27 Ibis Avenue
Deagon, QLD 4017
Neighbourhood & everyday essentials
Explore around Deagon, from school days to weekends.
Find schools, playgrounds and children’s classes. Browse by age to plan school days and weekends.

Area figures
- residents (ABS, June 2024)
- 1,355,640
- children aged 0–14
- 221,767
- schools
- 327
- parks & libraries
- 407
- kids’ activity providers listed
- 505
Most-listed activities: Karate, Soccer, Swimming
Population figures: Australian Bureau of Statistics
Explore local libraries, community spaces, schools and council programs across the wider area.
Parks, playgrounds & public spaces
Stanley Park
Albury St, Deagon, Queensland, 4017
759 m straight-line distance
Rotary Park
Southerden St, Sandgate, Queensland, 4017
1.0 km straight-line distance
Peter Gaskell Park
Maple Clos, Bracken Ridge, Queensland, 4017
1.2 km straight-line distance
Boondall Park
Muller Rd, Boondall, Queensland, 4034
1.3 km straight-line distance
Stanley Park: Playground, Sports courts / fields
Things to do near this home
Explore nearby play centres and family attractions from the directory. Check ages, entry prices and opening hours with the venue.
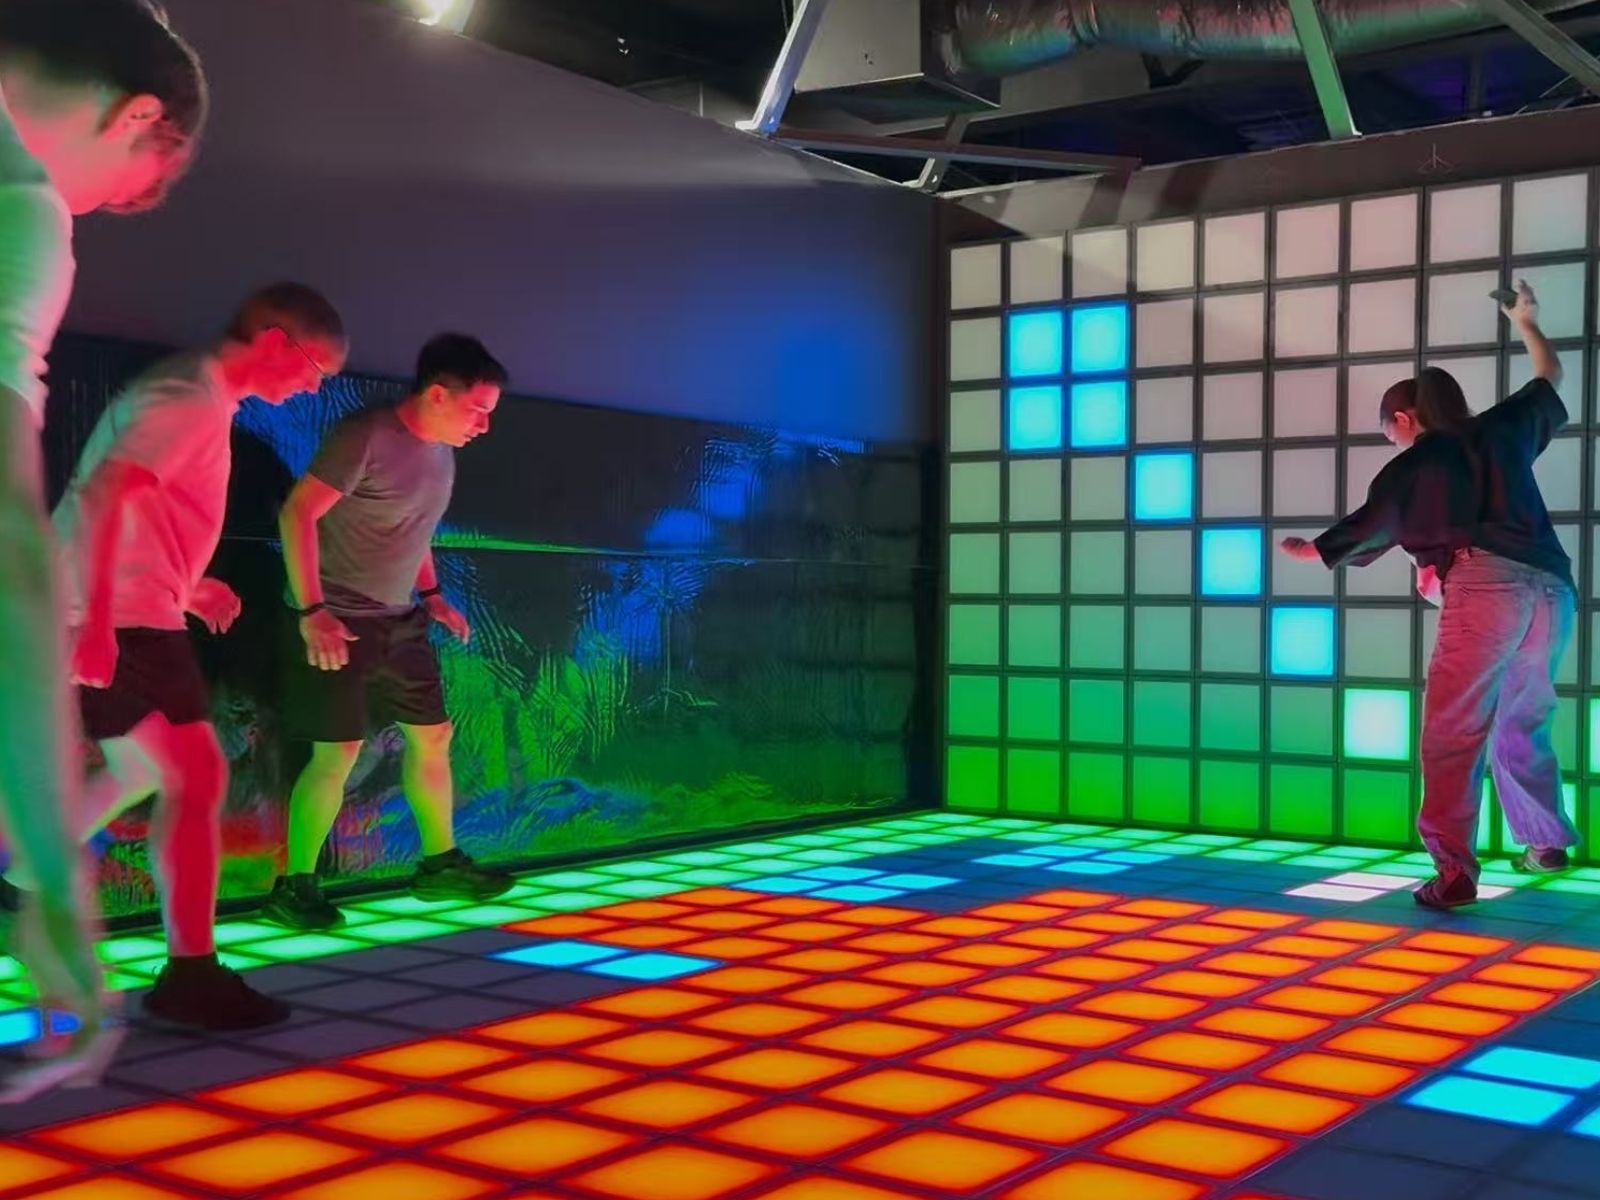
Browse things to do with kids in Brisbane
Find more ideas by age, budget and indoor or outdoor setting on Things to do. Dated events are in What’s on. See what’s on
Discover local guides & family ideas
Read local family guides and practical articles as you explore life around this home.

Most Livable Suburbs in Queensland for Families (2026)
<!-- seotitle: Most Livable Suburbs in Queensland for Families (2026) metadescription: The QLD suburbs with the most kids' activities and nearby schools on offer, ranked from AroundSchools' own…
Read more →
Free Kids' Activities in Brisbane: What's On, Libraries, Free Trials
Most of what is genuinely free for kids in Brisbane sits on council land. We hold 999 libraries, parks and community spaces inside the city, and library membership and playground entry cost nothing.…
Read more →Everyday essentials & getting around
Open the map to choose a destination and check journey times from this address. Walking routes, step-free access and travel times have not been verified.
Source: AroundSchools directory. Distances are straight-line distances, not walking routes. Confirm facilities on the linked detail pages. Directory update dates are not supplied for this summary.
Property Details
718 m²
House
RESIDENTIAL
Upcoming Events Nearby

What's Nearby

B3C Studios
67 Brighton Rd, Sandgate

The Boys' Brigade (Bracken Ridge)
47 Norris Road, Bracken Ridge

Strathpine Sports
3/104 Gympie Rd, , Strathpine

Ekpe Active Games
Level 1/744 Gympie Rd, , Chermside

Brisbane City Gymnastics Club
17 Bult Dr, , Brendale

Fathering Adventures
Unit 1/59 David St, , Nundah

North Brisbane Polo Bears
., Albany Creek

Toddler Sense Brisbane
3/1428 Anzac Ave, , Kallangur

Baby Sensory Brisbane
3/1428 Anzac Ave, , Kallangur
Nearby Schools

Sandgate District State High School
41 Braun Street, Deagon QLD 4017 Australia

Sandgate State School
54 Rainbow Street, Sandgate QLD 4017 Australia

Sacred Heart Primary School
92 Brighton Road, Sandgate QLD 4017 Australia

Bracken Ridge State School
1 Binburra Street, Bracken Ridge QLD 4017 Australia
St John Fisher College
John Fisher Drive, Bracken Ridge QLD 4017 Australia

Boondall State School
Cnr Sandgate & Roscommon Roads, Boondall QLD 4034 Australia
Nearby schools do not imply enrolment eligibility. Confirm catchments, year levels and childcare availability directly with the provider.
Nearby Properties
Recently sold nearby
Homes that have sold close to this address. We don’t show sale prices.
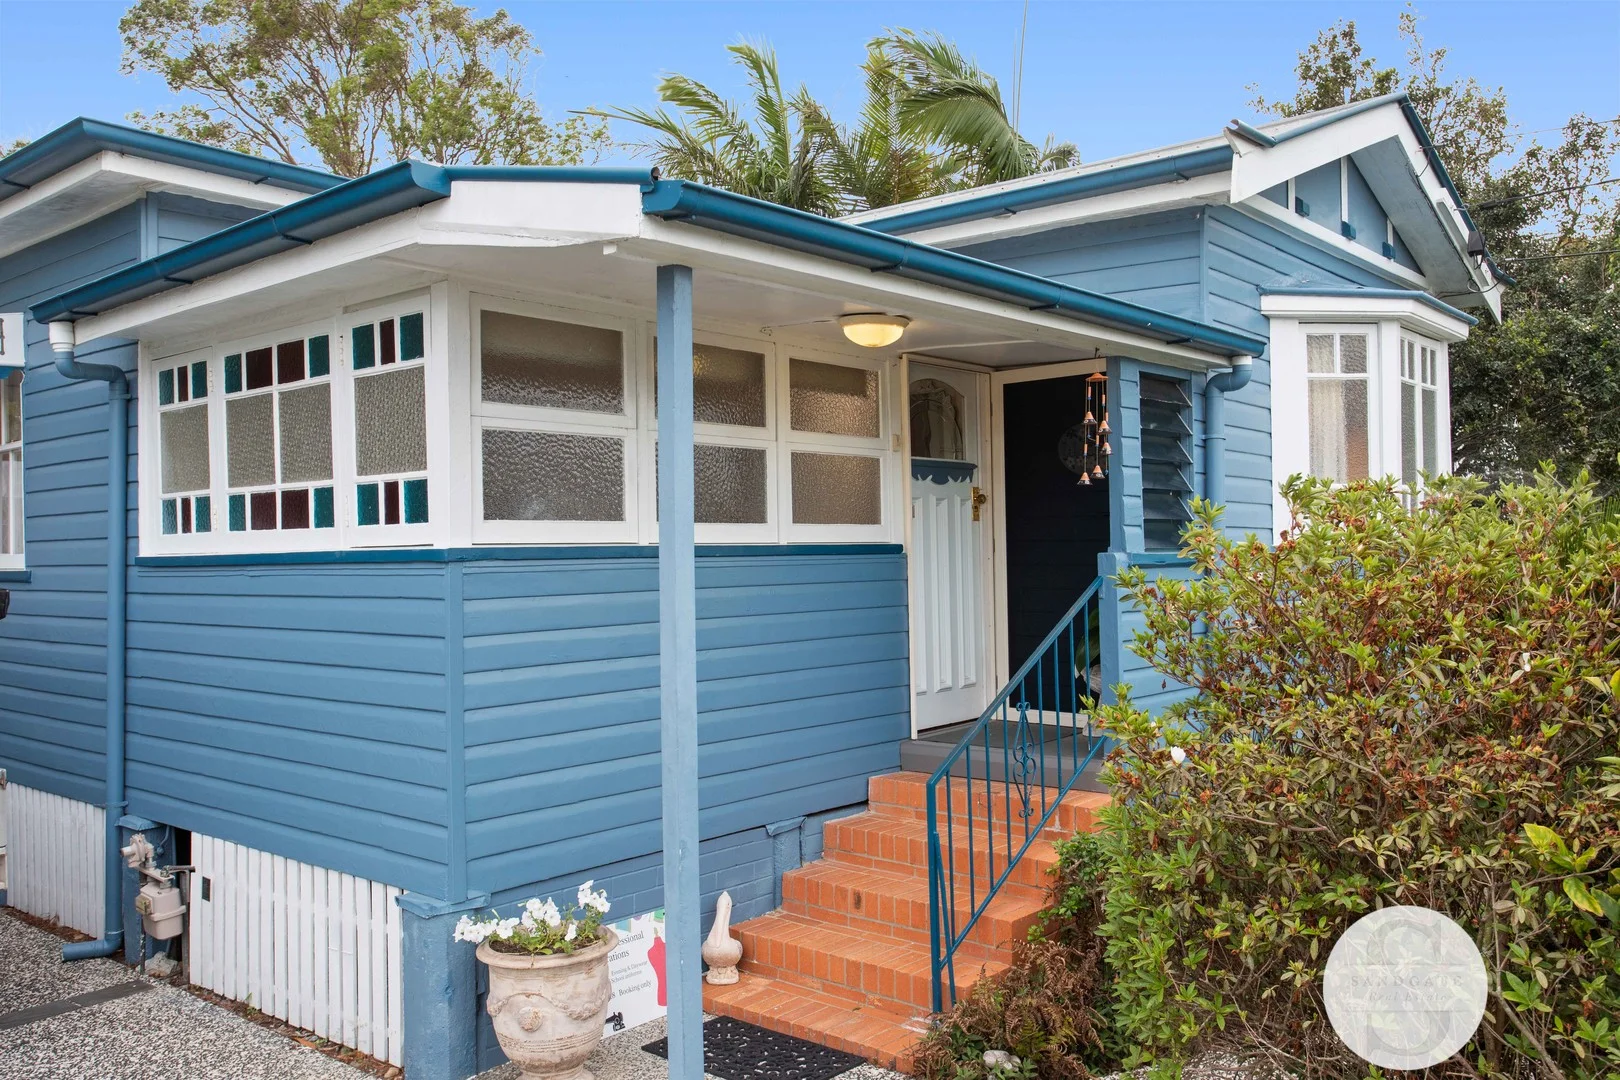
Sandgate, QLD 4017
Land Size: 405 m²
Property Type: House
Listing Type: Residential
Status: Active
Summary: WELCOME TO 10 WIGHTON STREET, SANDGATE !
Description: This exceptional property is nestled in a prime location just moments from the vibrant Sandgate town centre, with schools, shops and amenities at your fingertips. The 405m² block boasts an impressive 19 metre frontage, offering unique potential. Originally a three bedroom home, it has had another room added being a MPR but currently utilised as a fourth bedroom and two bathroom residence. The multi purpose room has its own separate entrance with a bathroom, making it an ideal setup for elderly parents, teenage children or guests, all conveniently situated on one level. Step inside to discover polished floors and elegant plantation shutters throughout, complemented by Crimsafe security for peace of mind. The home is designed with ample storage space and presents a neat outdoor area with pavers and a well maintained garden, perfect for relaxation or entertaining. The open plan kitchen, dining and lounge areas include air conditioning for year round comfort. The kitchen showcases stone benchtops, while three of the bedrooms feature built in wardrobes, fans and air conditioning. The family bathroom includes both a shower and a tub. Noteworthy features of this remarkable home include: Plantation shutters throughout Ceiling fans Air conditioning Single carport Luxury outdoor blinds Separate entry to the fourth bedroom Polished floorboards This compact and meticulously maintained home is perfect for those seeking easy living without the hassle of stairs, all while being close to everything. With nothing left to do but move in, this gem in Sandgate will not last long on the market. If you are looking to settle into a beautiful home in January, do not miss this incredible opportunity! Approximate distances to local amenities include: Sandgate Hub: 1.7 km Sandgate Waterfront: 3.5 km St Patrick's College: 3.1 km Sandgate High School: 750 m Sandgate Primary School: 1.3 km Shorncliffe State School: 2.8 km Sandgate Train Station: 1.5 km Deagon Shopping Centre: 300 m DISCLAIMER: We have, in preparing this advertisement, used our best endeavours to ensure the information contained is true and accurate, but accept no responsibility and disclaim all liability in respect of any errors, omissions, inaccuracies, or misstatements contained. Prospective purchasers should make their own inquiries to verify the information contained in this advertisement.
Agent: Aarthi Venkatesan - aarthi@sandgaterealestate.com.au - 07 3269 0944
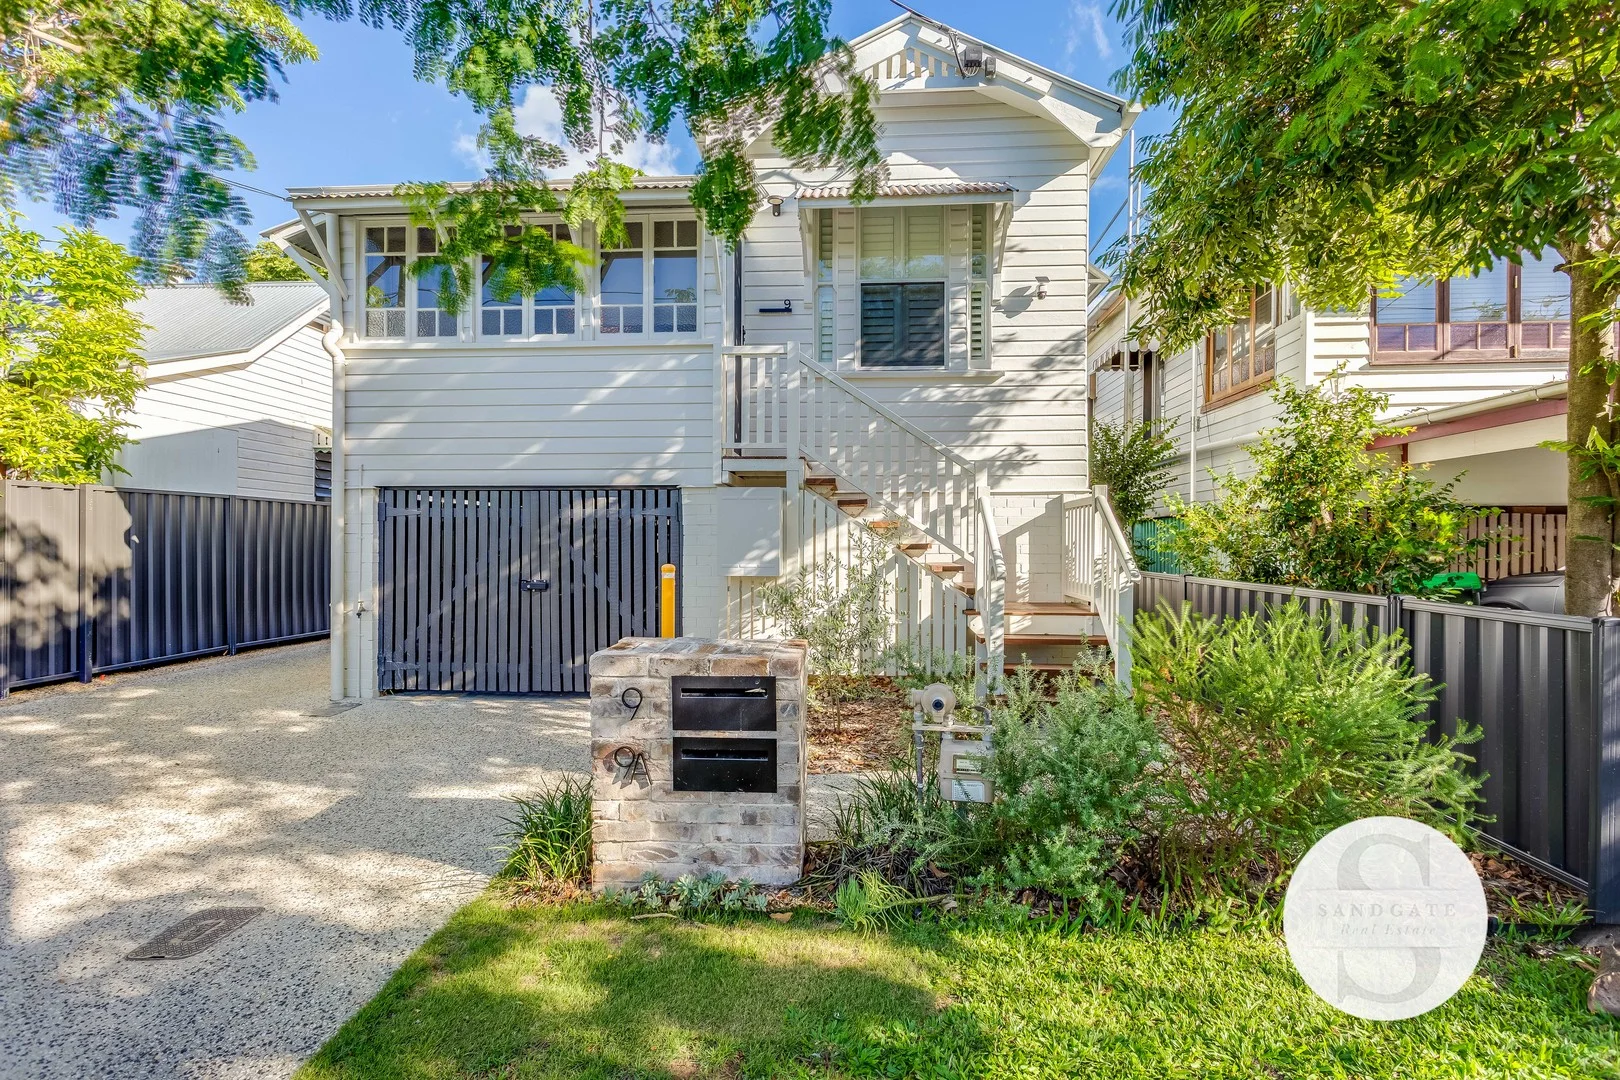
Sandgate, QLD 4017
Property Type: House
Listing Type: Residential
Status: Active
Summary: An income spinner, or a perfect townhouse without bodycorp fees!!
Description: This enchanting 1920's Queenslander radiates timeless charm and has been meticulously maintained, perfectly blending classic allure with modern conveniences. Nestled on a coveted avenue just moments from the beach, 9 Seventh Avenue promises a lifestyle defined by comfort, convenience, and opportunity. Step inside to discover polished timber floors, VJ walls, soaring 2.8 metre high ceilings, and elegant plantation shutters that imbue the home with lasting character. Modern amenities like reverse cycle air conditioning and security screens ensure year-round comfort and peace of mind. The light-filled open-plan living and dining area seamlessly connects to a contemporary kitchen, designed for effortless everyday living. A rear deck beckons as a tranquil retreat, ideal for unwinding after a long day. The best part is its completely private and spacious, allowing for entertaining opportunities. The remote entry garage downstairs provides secure parking and ample storage space, along with an additional laundry for convenience. Currently optimised for strong rental performance, this home is perfect for both long-term tenants and short-stay visitors. Set on a low maintenance block with all living spaces conveniently located on one level, it appeals to both owner occupiers and savvy investors. Property Highlights: • Two-Bedroom Queenslander: Charming character home with all living on a single level. • Distinctive Features: Timber floors, VJ walls, high ceilings, and plantation shutters throughout. • Bright Open-Plan Living: Generous lounge and dining area filled with natural light. • Updated Kitchen: Modern appliances and ample storage for all your culinary needs. • Spacious Bathroom: Features integrated laundry, plus a second laundry downstairs for added convenience. • Safety Features: Security and flyscreens throughout for peace of mind. • Rear Deck: Perfect for relaxing, and added space to unwind. • Under-House Garage: Secure parking with built-in shelving for additional storage. • Strong Income Potential: Versatile for long-term leases or short-term holiday rentals. • Furnishing Option: Possibility to purchase the home fully furnished. • Prime Location: Moments from the waterfront, transport links, cafes, and local amenities. This property is on a two-lot community title scheme. This self-managed scheme will eliminate body corporate fees; instead, shared costs for common area, which is 74sqm. Maintenance will be distributed between the two lot owners, ensuring a streamlined and owner-controlled living arrangement without involving a third-party body corporate. First open February 2nd, 2026 at 5.30pm - 6.00pm, February 3rd - 5.30pm - 6.00pm and February 4th - 5.30pm-6.00pm. This is more than just a home; it's a lifestyle opportunity waiting to be seized! DISCLAIMER: We have, in preparing this advertisement, used our best endeavours to ensure the information contained is true and accurate, but accept no responsibility and disclaim all liability in respect of any errors, omissions, inaccuracies, or misstatements contained. Prospective purchasers should make their own inquiries to verify the information contained in this advertisement.
Agent: Aarthi Venkatesan - aarthi@sandgaterealestate.com.au - 07 3269 0944
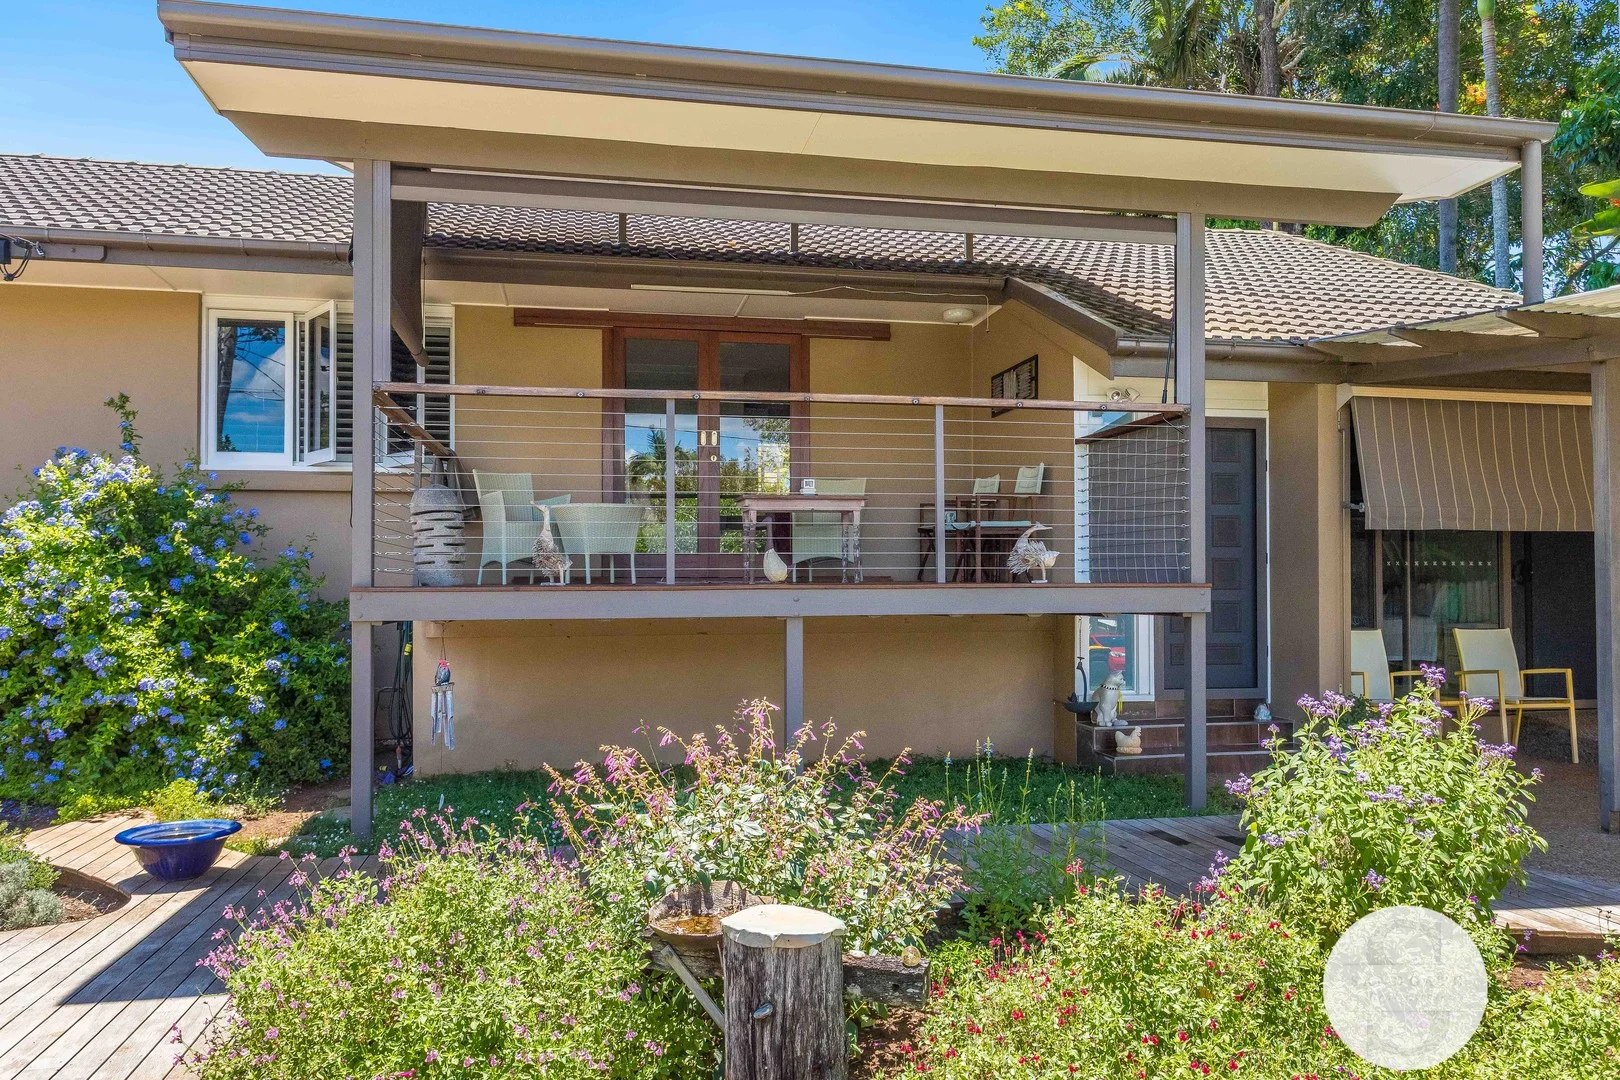
Deagon, QLD 4017
Land Size: 405 m²
Property Type: House
Listing Type: Residential
Status: Active
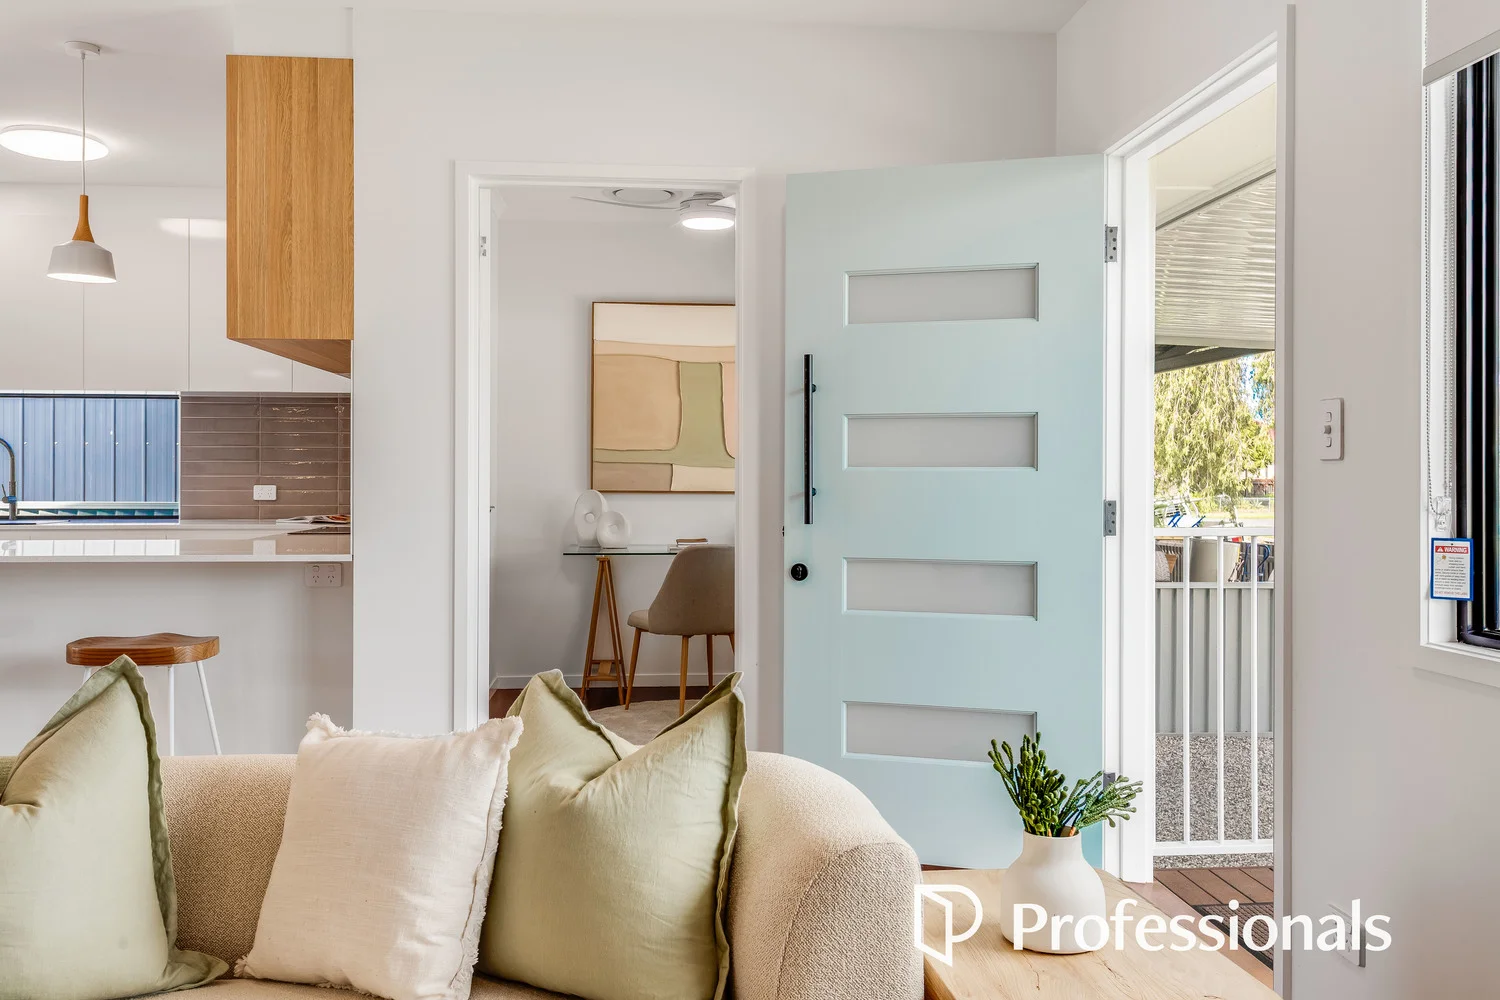
Summary: Found A Diamond in Deagon
Description: Nestled between Sandgate and Deagon train stations, this charming home presents an outstanding opportunity for first-home buyers, savvy investors, and young families looking to establish roots in a highly sought-after bayside location. Set on a 405m² block, the property features a flat, grassy yardperfect for children and pets to play safely. Step inside to discover a beautifully designed open-plan living, dining, and kitchen area, flooded with natural light. Sliding doors seamlessly connect the interior to a rear deck, creating an idyllic space for entertaining or simply unwinding. The renovated kitchen is a true chef's delight, showcasing a sleek stone benchtop with waterfall edge, quality finishes, and excellent functionality. Accommodation includes three generous bedrooms, with the master featuring a newly renovated ensuite and built-in robe. The second and third bedrooms are also fitted with built-ins, providing ample storage throughout. A separate study adds flexibility for those working from home or needing additional space. Additional features include fully ducted air conditioning for year-round comfort. Ideally positioned within walking distance to Sandgate Shopping Centre, transport, schools, and lifestyle amenities, this home delivers both convenience and comfort in equal measure.
Agent: Darren Patrick - darren@professionalssandgate.com - 3869 9999
Taigum, QLD 4018
Land Size: 753 m²
Property Type: House
Listing Type: Residential
Status: Active
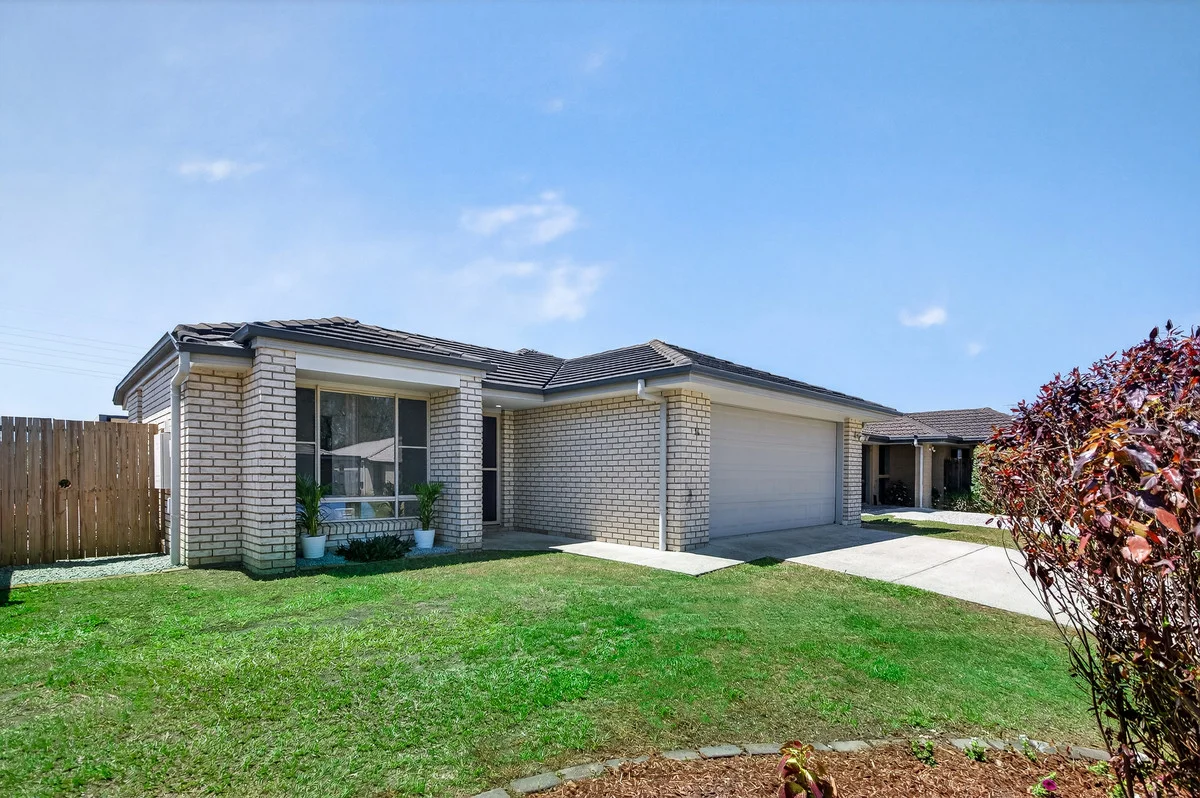
Summary: BIG BIG BIG 753sqm Block with Freshly Painted Lowset - Ready to Move In
Description: Occupying an enviable north/south facing position in a tightly held pocket of Taigum, this freshly painted and incredibly spacious lowset brick home is set on a massive 753sqm block. Appealing to buyers seeking a high standard of presentation and substantial space inside and out, this home is ready to move into or rent out immediately. The floorplan includes 4 sizable bedrooms, 2 tidy bathrooms, an open plan living/dining area, family room and a well-appointed kitchen with Island bench. The kitchen and living spaces adjoin and extend out seamlessly to the large alfresco entertaining area. The property has a dream backyard (level and fully fenced) that provides incredible space for families, pets and avid gardeners. The fresh white paint palette, quality tiles and carpet, ducted air-conditioning and fans, upgraded downlighting and a solar system ensure this is a move in ready house, that's so much better than the average. The home is within a short 5-minute drive of Taigum Shopping Centre (Woolworths and specialty stores) and walking distance to reliable bus transport. It is within 15km of the CBD, 12 minutes from Westfield Chermside Shopping Centre (Queensland's largest Shopping Centre) and provides easy access to the Brisbane Airport. Being a family friendly location, there are a variety of excellent public and private schools within a convenient distance. Every now and again something extra special comes along, and this home is certainly one not to be missed. Special Features Include: Low maintenance, lowset brick construction with a tile roof. The home has been freshly painted and has a deceptively large floorplan suited to buyers seeking lots of space. Offering a north/south aspect and a huge 753sqm block 4 spacious built-in bedrooms; master bedroom with ensuite and walk-in robe The spacious open living/dining area adjoins the kitchen and extends out to the covered alfresco area and backyard Separate family room A well-appointed kitchen with Island bench, an abundance of bench space and storage, a gas cook top, oven and dishwasher Neat and tidy main bathroom with bath, shower, new vanity and separate toilet A double remote lock up garage with internal access The most amazing family friendly backyard with a huge lawn area, established fruit trees and an edible garden. The yard is level and fully fenced. Outstanding rent potential for investors Desirable extras include ducted air-conditioning, ceiling fans, security screens, blinds, a solar system and water tank. For further information or to arrange your inspection, please contact DANIEL WATERS. QUICK FACTS: Year Built: Circa 2007 Land Size: 753sqm Occupancy Status: Currently Vacant Rental Return: $825-875 per week approximately Council Rates: $540.10/Qtr School Catchments: Taigum State School, Sandgate District State High School
Agent: Daniel Waters - 2917.30870@leaddrop.rexsoftware.com
Boondall, QLD 4034
Land Size: 149 m²
Property Type: Townhouse
Listing Type: Residential
Status: Active
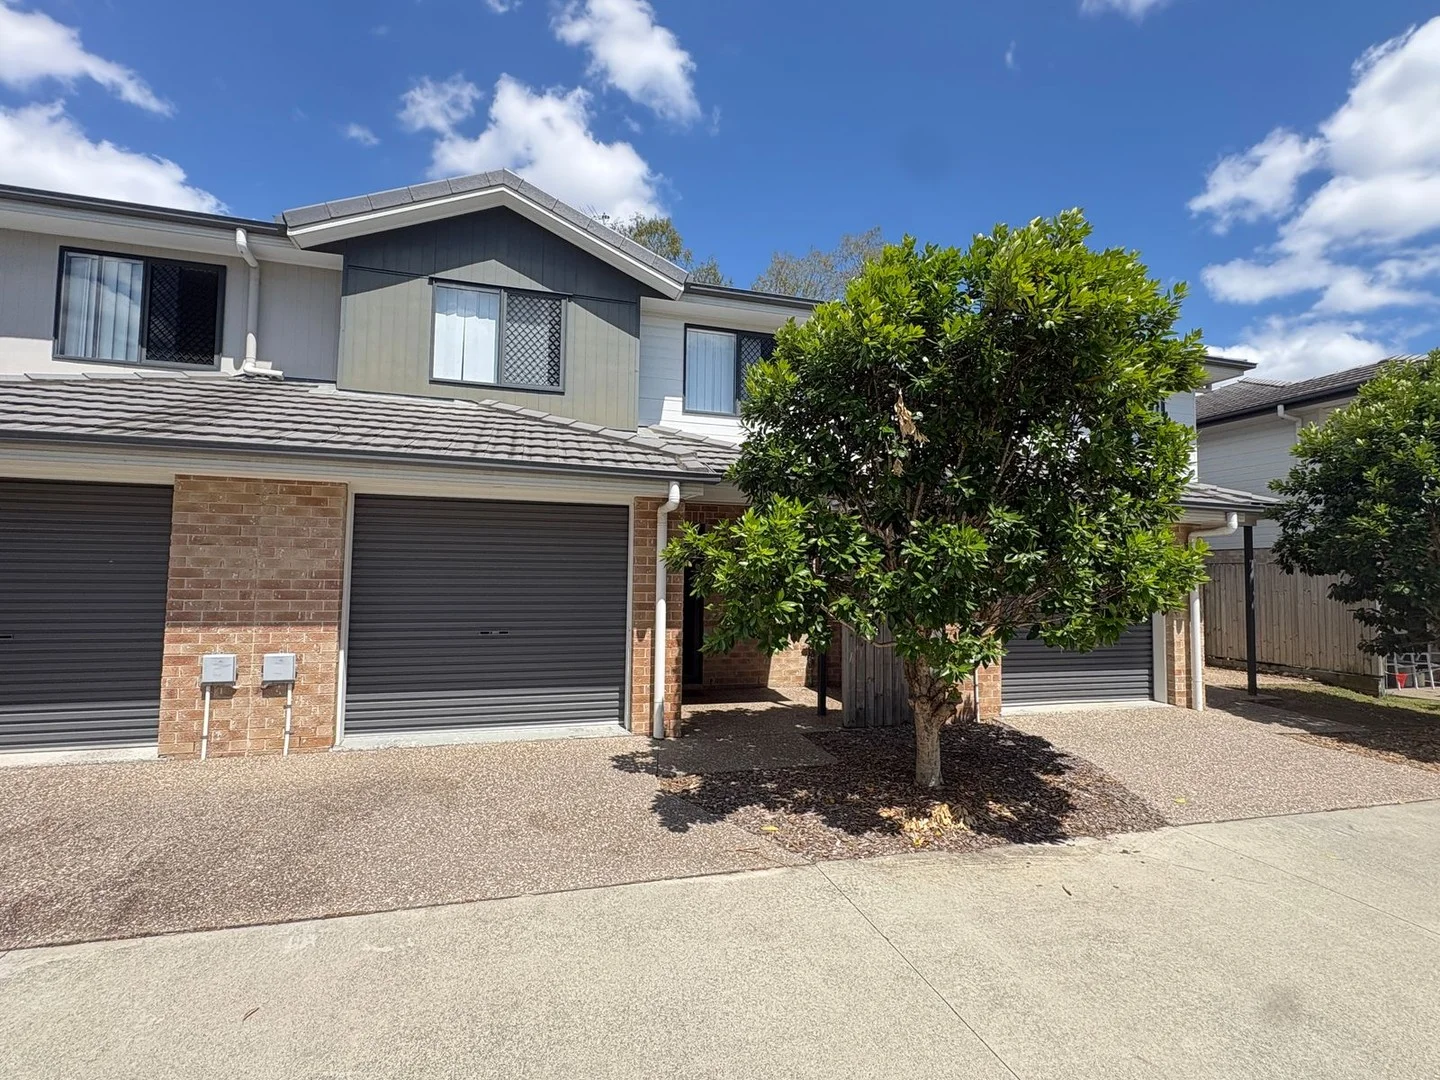
Summary: Modern, low-maintenance townhouse in a quiet complex
Description: 38/28 Sean Street, Boondall Set in a peaceful, well-kept complex, this stylish 3-bedroom townhouse offers easy living with the space you need and the low-maintenance lifestyle you want. Ideal for professional couples, young families, downsizers and a smart addition to any investment portfolio. Enjoy open-plan living downstairs, three comfortable bedrooms upstairs and a private courtyard for entertaining. Practical features including single remote garage with internal access, powder room on the lower level, internal laundry and ample storage. For investors, the presentation and location offer strong rental appeal and future growth potential. For owner-occupiers, this is your chance to secure a modern home in a connected, peaceful pocket of Boondall where community, comfort and convenience come together. Features 3 bedrooms with built-ins and ceiling fans Main bedroom with ensuite Open plan living and dining Modern kitchen with stone benchtops, breakfast bar Covered patio and private courtyard Security screens and excellent storage Internal laundry with 3rd toilet on ground level Single remote garage with internal access Location highlights Boondall State School & Sandgate District State High catchments Approx. 1.5km to Taigum Square Easy access to North Boondall train station Walk to Boondall Park with off-leash dog area Boondall Chase is located just under 20km from the Brisbane CBD Short drive to Westfield Chermside or the Sandgate water front Currently Tenanted: $660 per week until March 2026 Current rental appraisal $700 - $710pw Body Corp Rates: $781 per quarter approx. Council Rates: $548 per quarter approx. Year Built: 2018 A modern town house in a connected Boondall pocket move straight in and enjoy. Contact Adrian today for pricing, inspection times, or to arrange your private viewing.
Agent: Adrian Kirwan - adrian@adriankirwan.com.au
Deagon, QLD 4017
Land Size: 911 m²
Property Type: House
Listing Type: Residential
Status: Active
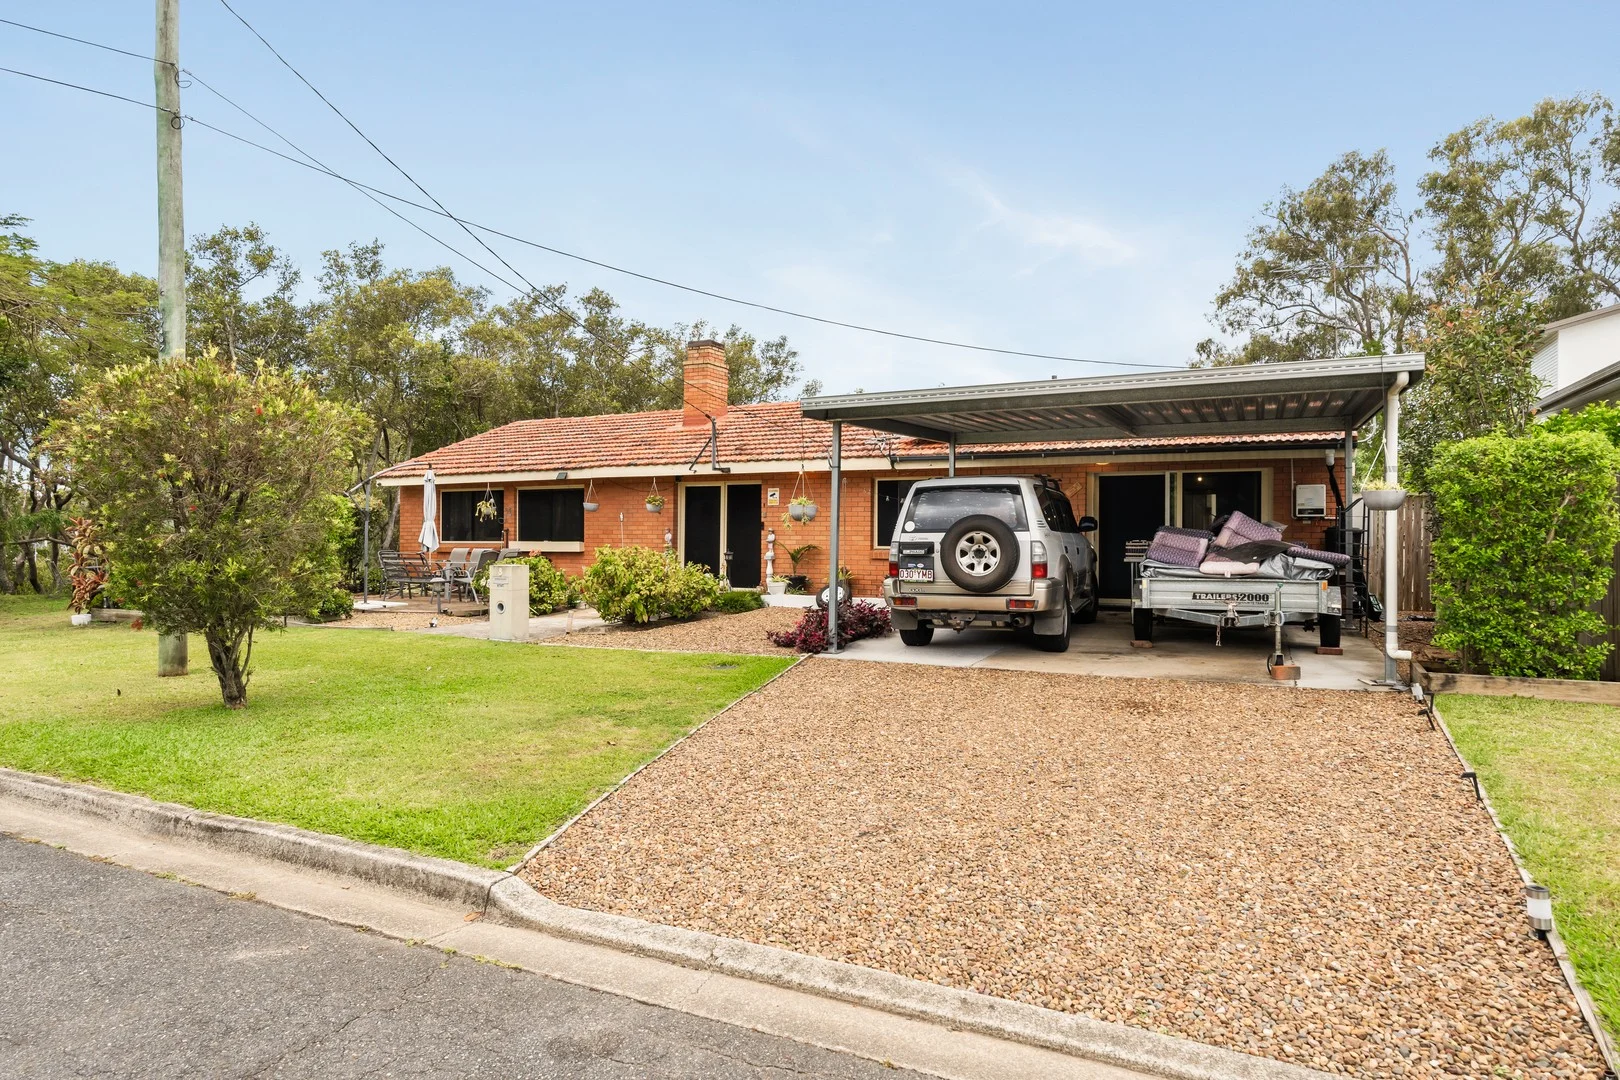
Summary: Creekside Serenity on 911m² Space, Privacy & Potential
Description: Positioned on a generous 911 m² block in a quiet cul-de-sac, this low-set red-brick home at 8 Henderson Road offers creek-front charm, abundant space, and practical lifestyle living. With a wide 30.7-metre frontage, there's plenty of room for boats, kayaks, and outdoor adventure gear, while the serene backyard overlooking Cabbage Tree Creek creates a natural, peaceful retreat. Key Features: - Low-set brick home on 911 m² block with 30.7m frontage - Creek-front backyard with tranquil natural outlook - Built with red-brick for low maintenance & Terracotta roof for durability - Accommodation for two cars and additional outdoor storage - Solar system installed for energy efficiency - Functional indoor living spaces with easy access to outdoor areas - Plenty of room for boats, kayaks, and recreational equipment Location & Proximity: - 500m walk to Deagon Train Station for easy city access - 1.2km drive to Sandgate Town Centre with cafés, restaurants, shops, and supermarkets - 1km to Friends & Flowers Café for your morning coffee fix - 1.1km to Fresh & Save Deagon for convenient grocery shopping - 1.5km to Sandgate State High School - 1km to local childcare centres and early learning facilities - 800m walk to parklands and playgrounds along Cabbage Tree Creek
Agent: Jacqui McKeering - jacqui@mckeeringrealestate.com.au - 0732691276
Agent: Adam Sarow - adam@mckeeringrealestate.com.au
Sandgate, QLD 4017
Land Size: 405 m²
Property Type: House
Listing Type: Residential
Status: Active
Summary: OPEN HOME POST-PONED
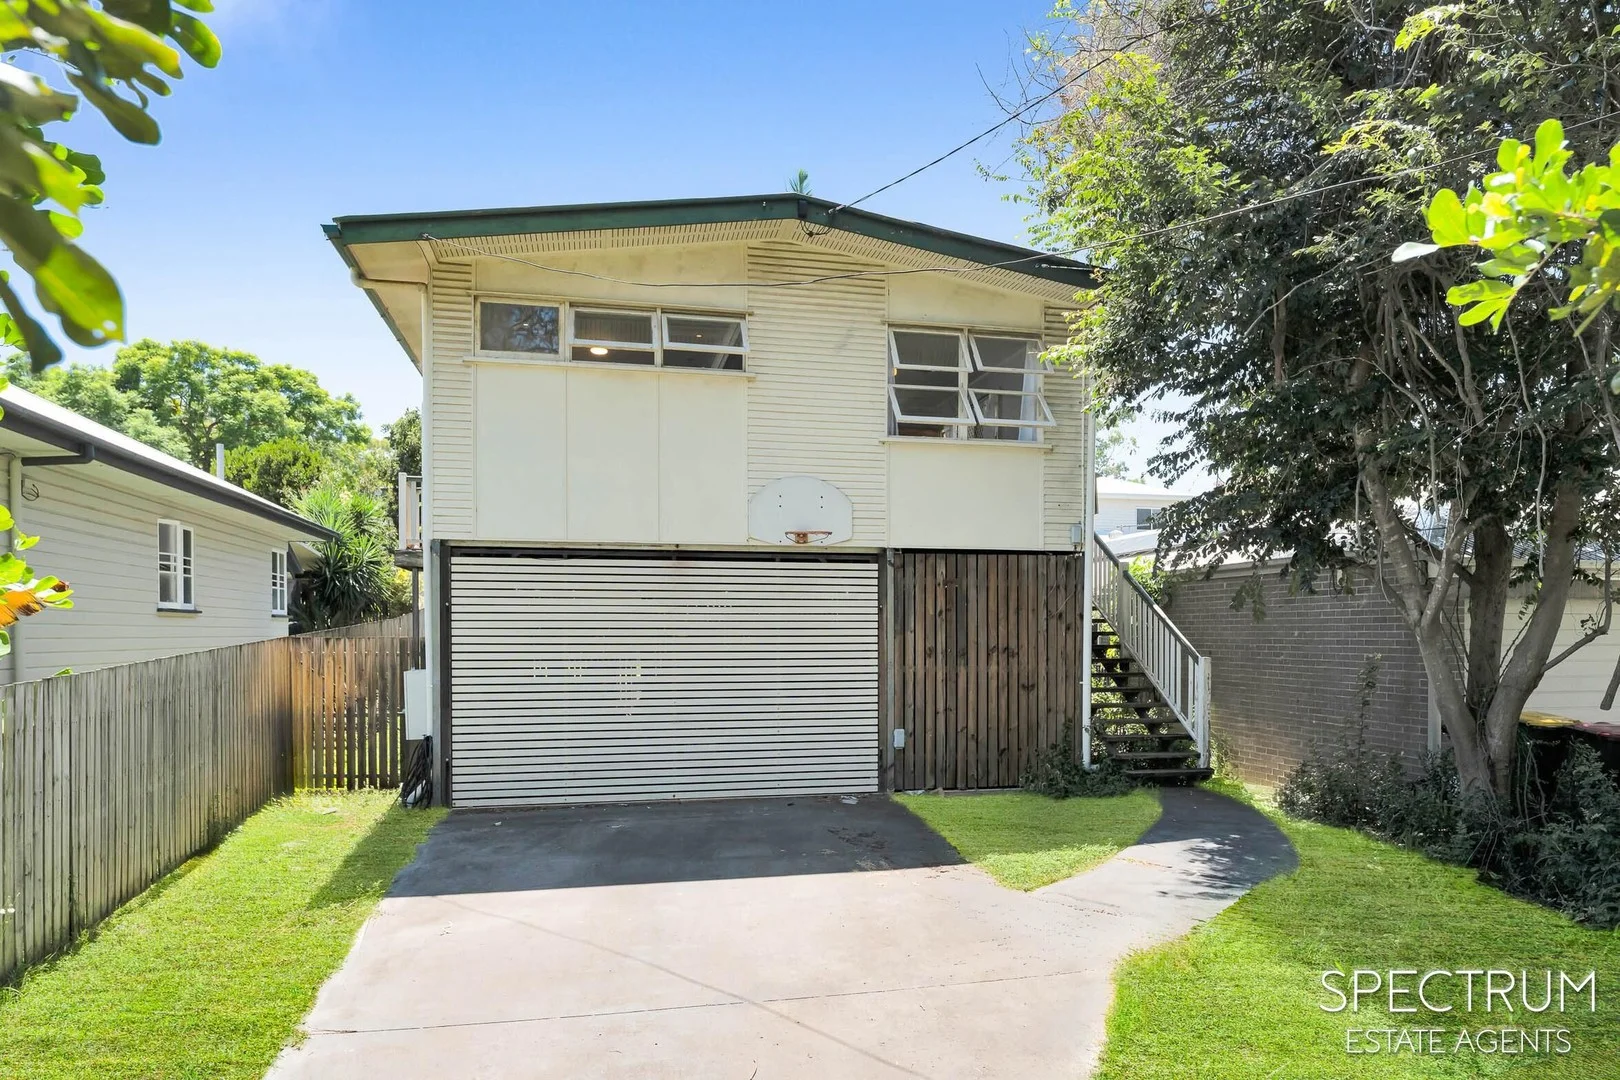
Description: The Ultimate Sandgate Head-Start (With Room to Grow!) If you've been looking for a way into Sandgate without having to spend years living in a construction zone, 18 Agnew Street is your chance. It's perfectly comfortable to move into today, while offering a massive upside for tomorrow. The "Move In Ready" Wins: The Chef's Hub: Most "renovators" come with a kitchen from 1974. Not this one. You've got a modern, spacious kitchen with a massive island bench, gas cooking, and plenty of storage. It's the heart of the home and it's already done. Polished Potential: Those gorgeous timber floors are ready to shine, and the bathroom has already had a stylish contemporary makeover. The "Ace Up Your Sleeve" (Downstairs): Here is the real kicker: the downstairs area is legal height. This isn't just a storage shed; it's a total game-changer. Whether you need a teenage retreat, a home office, or a space for multi-generational living, the "heavy lifting" of the height requirement is already sorted. Just build it in when you're ready to add serious value. For those that need a bit of inspiration - we can provide you with some plans the current owner had drawn up! Outside & Location: The Backyard: A proper, old-school leafy block with plenty of room for a pool, a massive deck, or just a legendary game of backyard cricket. Sandgate Life: You're in the heart of 4017. Stroll to the lagoons, grab a coffee at a local haunt, and enjoy that sea breeze that everyone else is jealous of. The Verdict: This is a solid, high-set home that lets you live the bayside lifestyle right now, while you slowly add your own flair. It's got the bones, the height, and the locationall it needs is you. Disclaimer: We have in preparing this information used our best endeavours to ensure that the information contained therein is true and accurate, but accept no responsibility and disclaim all liability in respect of any errors, inaccuracies or misstatements contained herein. Prospective purchasers should make their own inquiries to verify the information contained herein.
Agent: Chris Blakeley - 4372.47783@leaddrop.rexsoftware.com - 07 3707 3143
Deagon, QLD 4017
Land Size: 941 m²
Property Type: House
Listing Type: Residential
Status: Active
Summary: Charming Deagon Delight on a Spacious 941sqm Block!
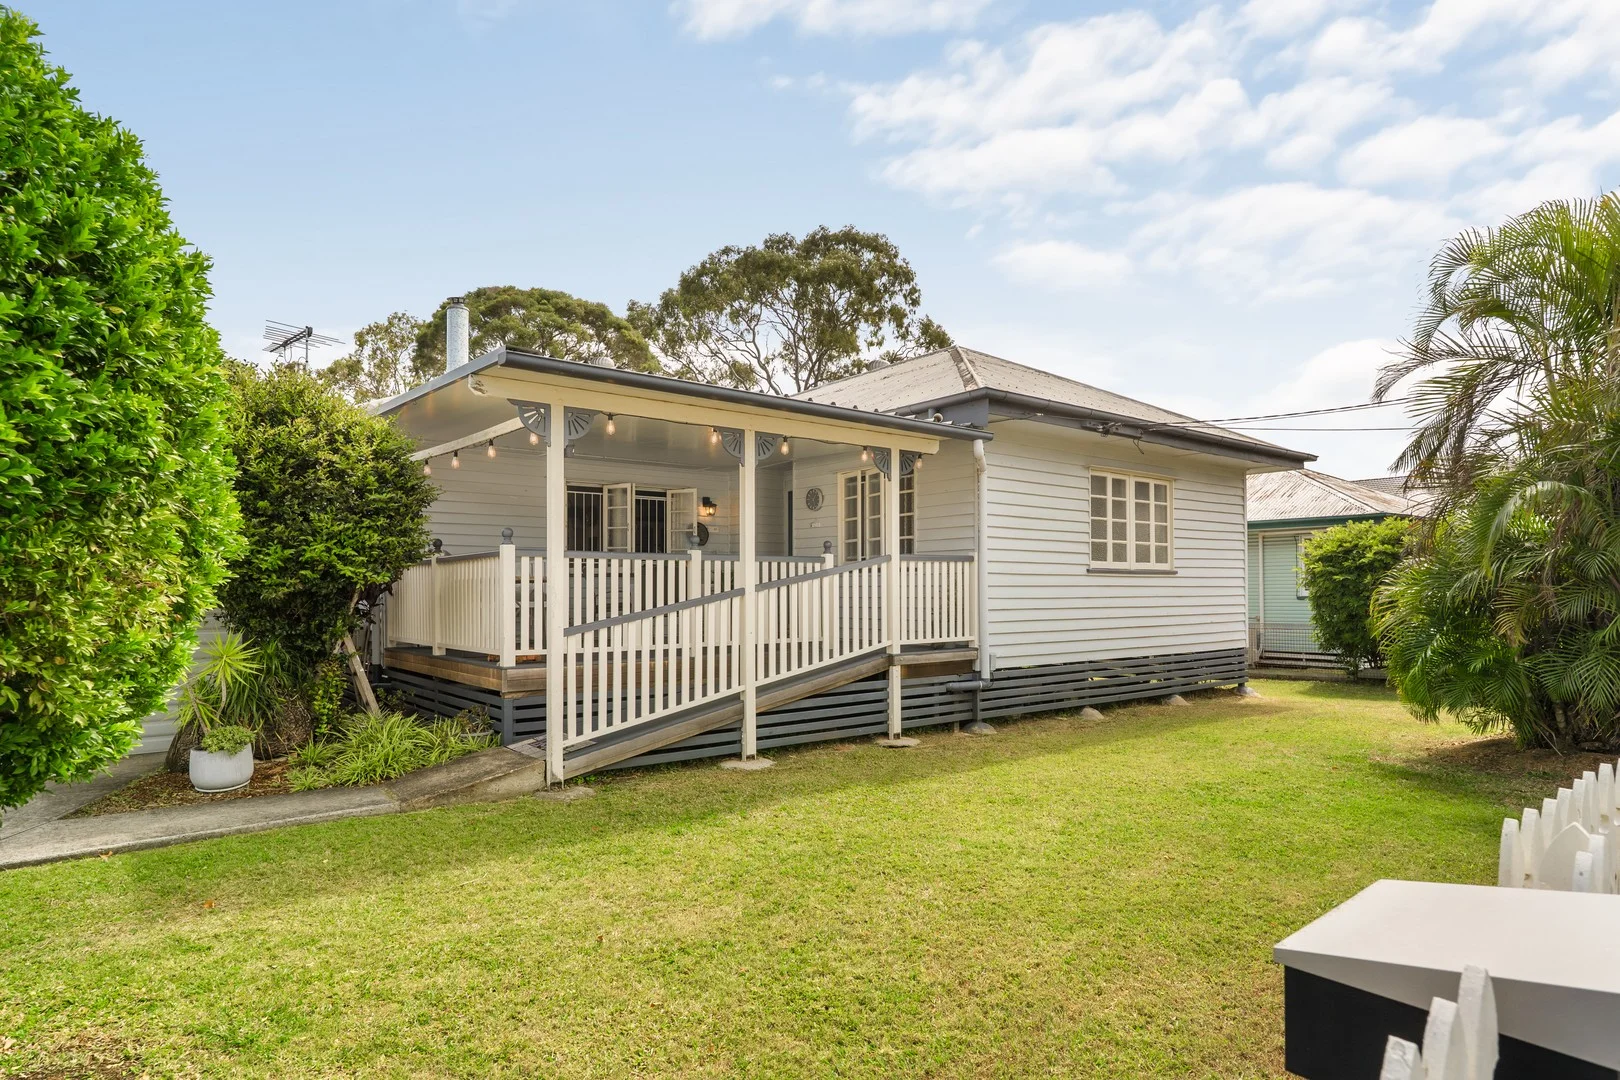
Description: Step into a lifestyle of comfort and character with this beautifully presented home in the heart of Deagon. Set on a generous 941sqm block, this property is perfect for families, entertainers, or those seeking space and versatility. From the moment you arrive, the polished timber floors and inviting front undercover deck set the tone for relaxed living. Inside, the open-plan air-conditioned living and dining area is enhanced by a cosy fireplace-ideal for Queensland winters. The kitchen is both functional and stylish, featuring a double sink, electric stove, and a breakfast bar perfect for casual meals or morning coffee. Outdoors, the lifestyle continues with an undercover entertainment area, a firepit for evening gatherings, and a large powered shed with roller door access-ideal for tradies, hobbyists, or extra storage. Property Features: * Expansive 941sqm fully fenced block * Polished timber floors throughout * Ceiling fans in every room * Front undercover deck for morning coffees or evening relaxation * Open-plan air-conditioned living & dining with fireplace * Kitchen with double sink, electric stove & breakfast bar * Outdoor undercover entertainment area * Outdoor firepit for year-round enjoyment * Large powered shed with roller door access to backyard * Secure and private with full fencing * 6x3m Garden Shed Whether you're investing, or looking for your forever home, this Deagon gem ticks all the boxes. Don't miss out! Contact us today to arrange your inspection and experience the charm for yourself. Disclaimer: While every effort has been made to ensure the accuracy of the information contained in this advertisement, we accept no responsibility and disclaim all liability for any errors, omissions, inaccuracies, or misstatements. Interested parties are advised to conduct their own enquiries to verify all details.
Agent: Allan Brookes - allan.brookes@belleproperty.com - 07 3269 1060
Agent: Ashleigh Roberts - ashleigh.roberts@belleproperty.com - 07 3269 1060
Deagon, QLD 4017
Land Size: 706 m²
Property Type: House
Listing Type: Residential
Status: Active
Summary: Under Contract - The perfect home does exist!
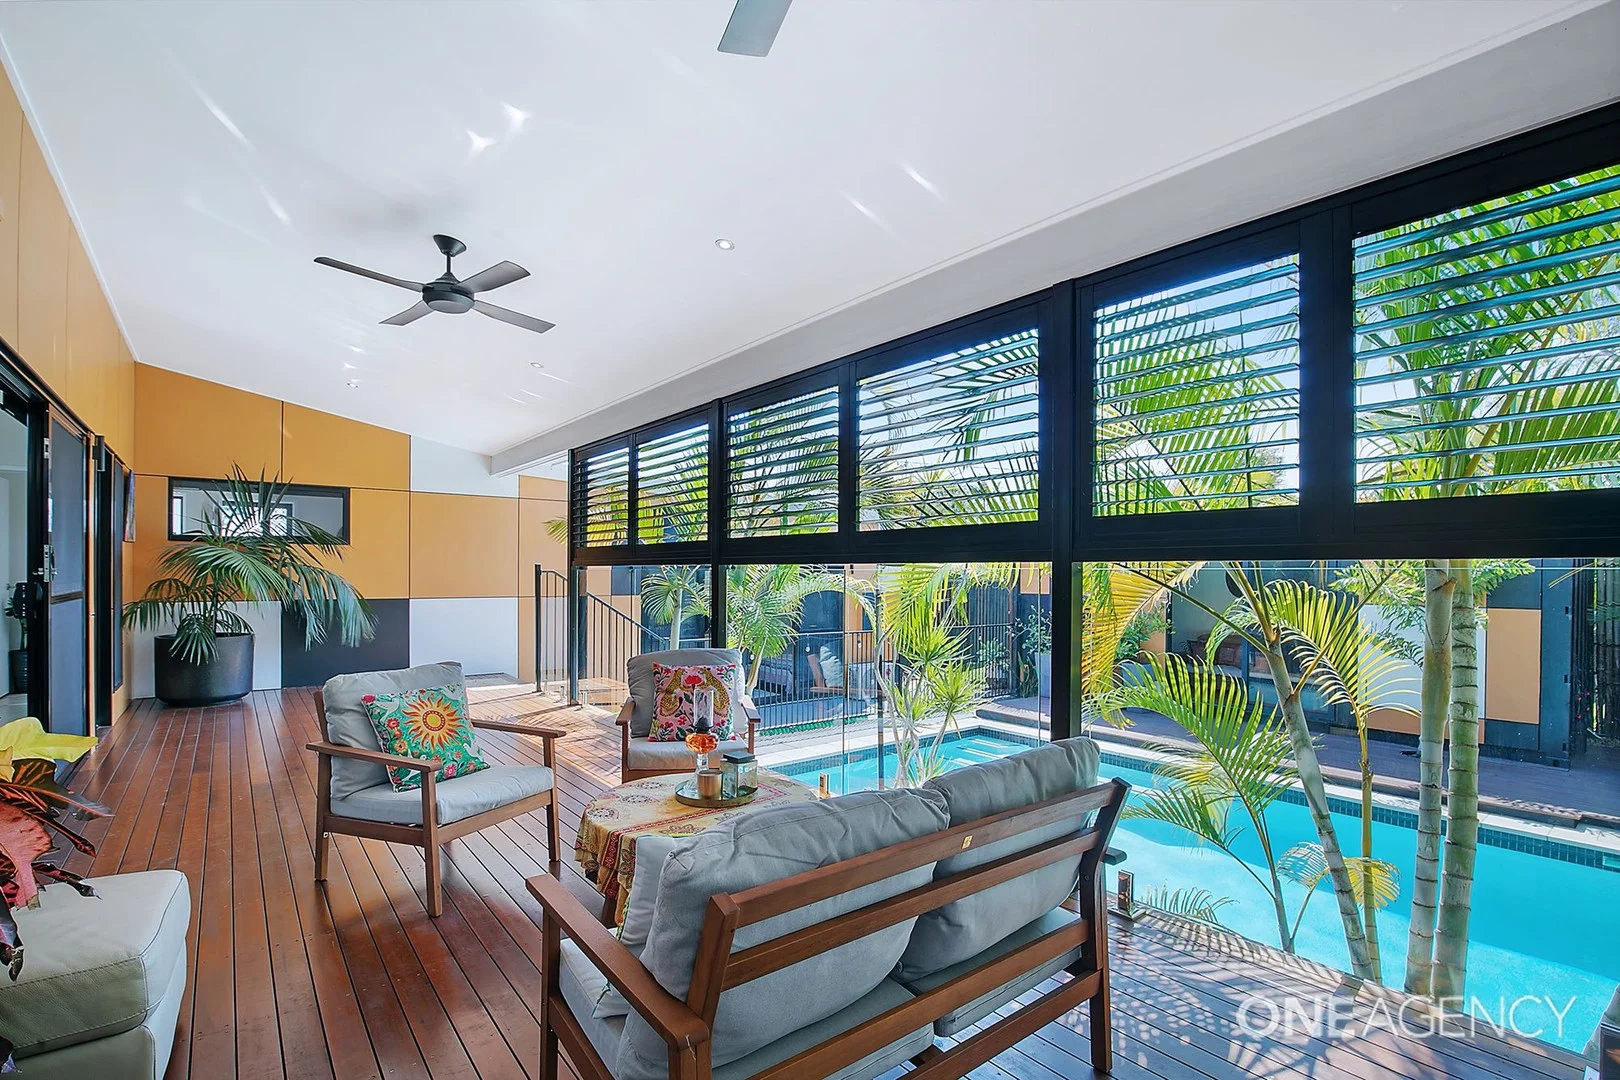
Description: Located in a premium street surrounded by quality homes this bespoke luxury residence is just 8 years old. Thoughtfully designed to take advantage of the bayside location and sea breezes the home features a north facing, private garden with the entertaining areas overlooking the sparkling inground pool. Soaring ceilings, light filled spaces and private, separate living zones make this home ideal for family living. Some of the key design elements I love are: · The upstairs parents retreat with massive walk-in robe and beautifully large 5 star ensuite. The retreat also has a reading room that overlooks the Boondall Wetlands with views across Cabbage Tree Creek, this is would be the perfect place to just relax or work from home. · The separate guest room (fourth bedroom) that overlooks the pool area is just magnificent and will suit the more independent family member · The front entertainment deck integrates into the main living area of the home. From the kitchen you have a direct line of site to the pool area. Talking about the kitchen, there is the obligatory Butlers pantry, 900mm cooktop and oven and central island bench. · The pool area is SO cool with it's pool hut a big added bonus · Big bedrooms 2 & ½ bathrooms · Double garage PLUS workshop area · The home is essentially designed as a gated enclave where privacy is assured. There is a decent sized grass area for pet lovers or young kids to run wild. · Conveniently located just a short walk to public transport (but far enough away not to be a nuisance) it's only around 30 minutes by train to Brisbane CBD. · Nature lovers will appreciate the magical Boondall Wetlands nature reserve right on your doorstep · Close to public and private schools, local shopping and all amenities If you want more, there is loads more to see but you are going to have to book an appointment to discover all that this luxury QLD residence has to offer. My advice is DO NOT WAIT. This is a unique offering and homes like this never last long on the market. Call today, don't wait!
Agent: Stephan Siegfried - stephans@oneagency.com.au - 07 3284 3000
Agent: Jo Fenton - johannefenton@oneagency.com.au - 07 3284 3000


