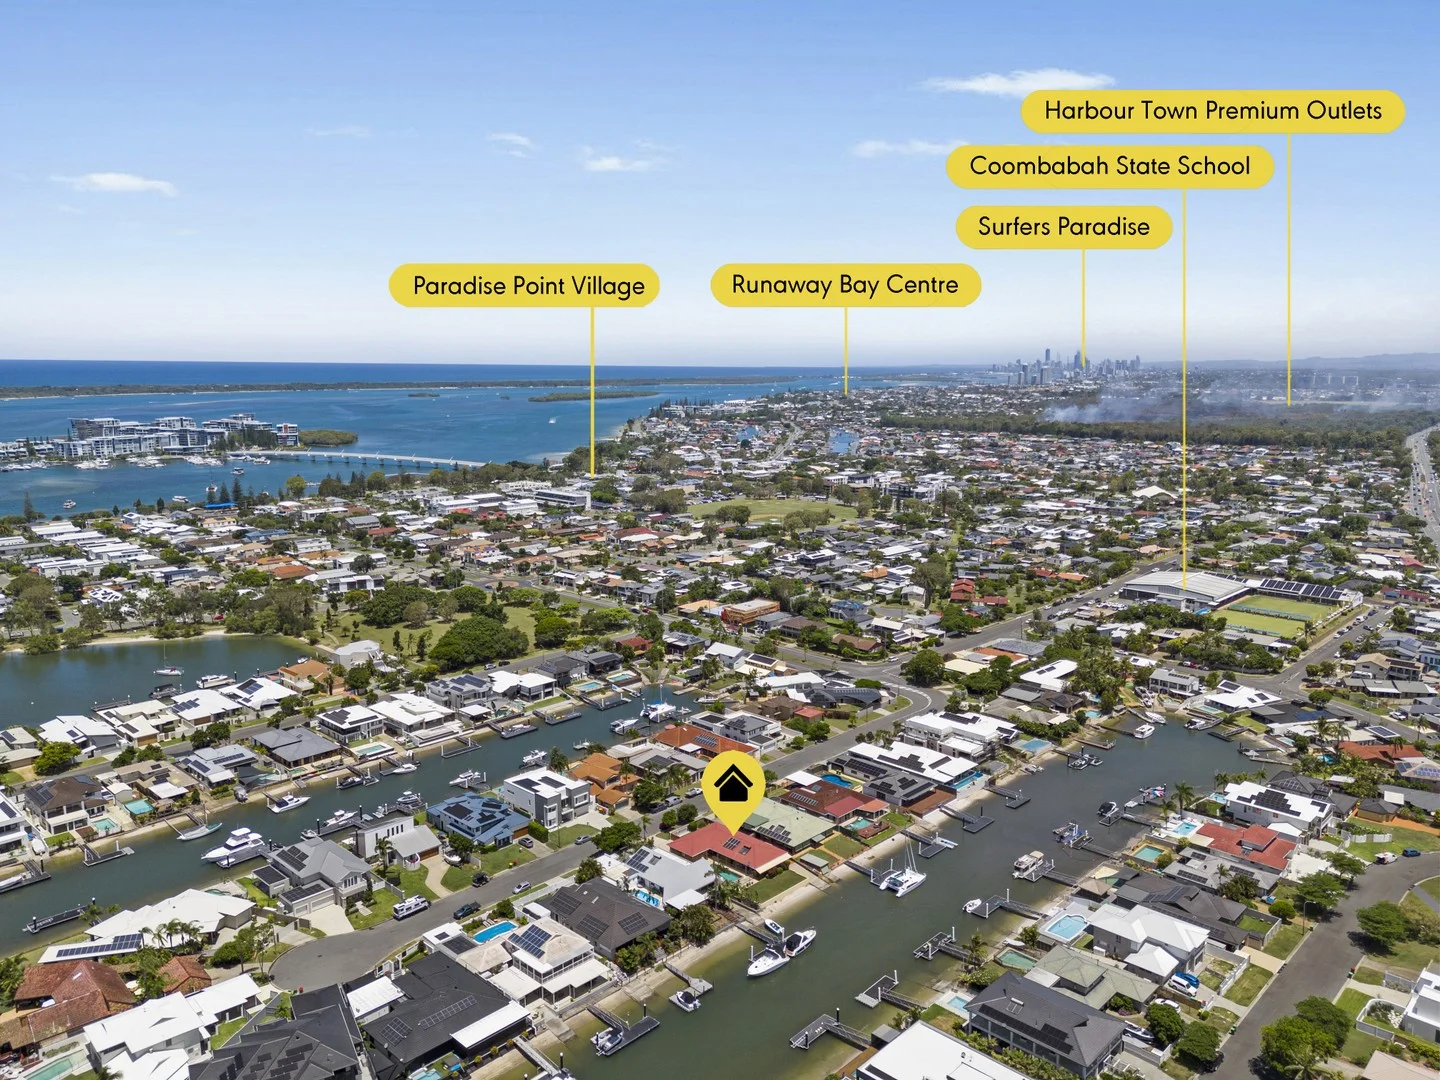
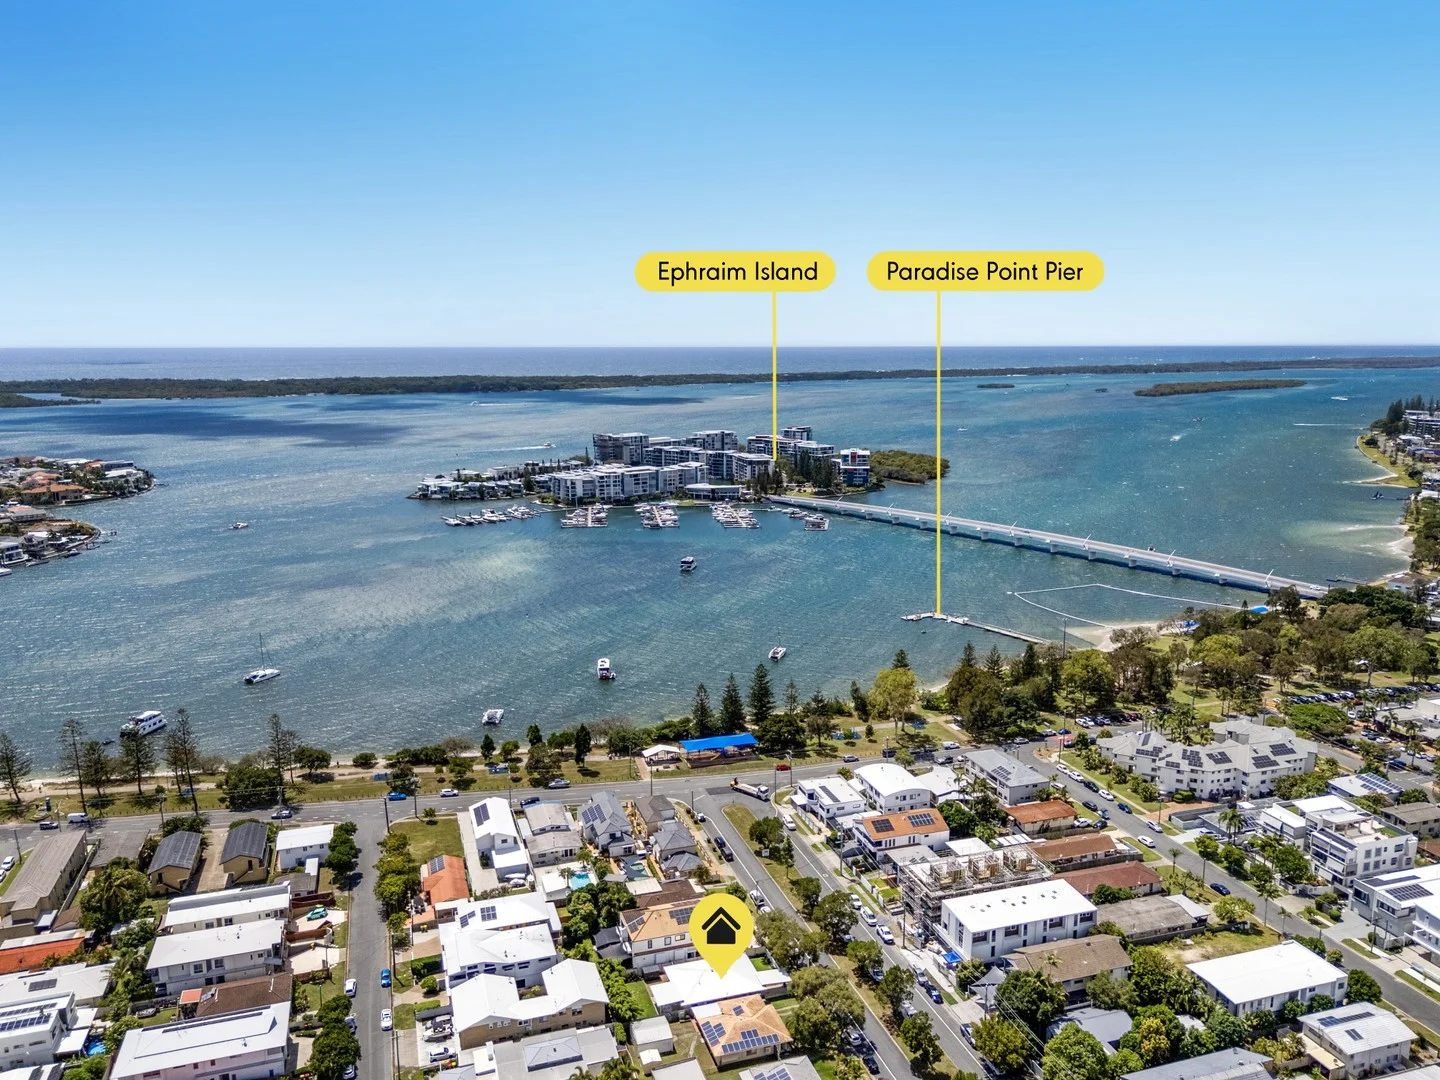
27304/2 Ephraim Island
Paradise Point, QLD 4216
Neighbourhood & everyday essentials
Explore around Paradise Point, from school days to weekends.
Find schools, playgrounds and children’s classes. Browse by age to plan school days and weekends.

Area figures
- residents (ABS, June 2024)
- 681,389
- children aged 0–14
- 113,859
- schools
- 110
- parks & libraries
- 407
- kids’ activity providers listed
- 274
Most-listed activities: Karate, Swimming, Tennis
Population figures: Australian Bureau of Statistics
Explore local libraries, community spaces, schools and council programs across the wider area.
Parks, playgrounds & public spaces
Moreton Bay Marine Park
Ephraim Island Pde, Paradise Point, Queensland, 4216
84 m straight-line distance
Paradise Point Parkrun
Paradise Point, Queensland, 4216
504 m straight-line distance
King Arthurs Park
King Arthurs Ct, Paradise Point, Queensland, 4216
936 m straight-line distance
Daisy Elms Park
Oxley Dr, Paradise Point, Queensland, 4216
1.4 km straight-line distance
Things to do near this home
Explore nearby play centres and family attractions from the directory. Check ages, entry prices and opening hours with the venue.
Browse things to do with kids in Gold Coast
Find more ideas by age, budget and indoor or outdoor setting on Things to do. Dated events are in What’s on. See what’s on
Discover local guides & family ideas
Read local family guides and practical articles as you explore life around this home.

Most Livable Suburbs in Queensland for Families (2026)
<!-- seotitle: Most Livable Suburbs in Queensland for Families (2026) metadescription: The QLD suburbs with the most kids' activities and nearby schools on offer, ranked from AroundSchools' own…
Read more →
Free Kids' Activities in Brisbane: What's On, Libraries, Free Trials
Most of what is genuinely free for kids in Brisbane sits on council land. We hold 999 libraries, parks and community spaces inside the city, and library membership and playground entry cost nothing.…
Read more →Everyday essentials & getting around
Open the map to choose a destination and check journey times from this address. Walking routes, step-free access and travel times have not been verified.
Source: AroundSchools directory. Distances are straight-line distances, not walking routes. Confirm facilities on the linked detail pages. Directory update dates are not supplied for this summary.
Property Details
Apartment / Unit / Flat
RESIDENTIAL
What's Nearby
Next Steps Movement Studio
3/1 Sir John Overall Drive, Helensvale

Crazy Candles
2,60 Beattie road, Coomera
SEPAC (Studio Empire Performing Arts Centre)
119 Scarborough Street, Southport

Can Do Aquatics
Lot 15 Southport Trade Centre, Jackman Street, Southport

Dendy Cinemas Southport
129 Queen Street, Southport

BIGStar Circus
14 Harper St, Molendinar

Magic Jake – Primary School Entertainment & Incursions (Brisbane & Gold Coast)
Gold Coast

Ryan Mason Cricket Coaching
Gold Coast

Paradise Point Sailing Club
Paradise Point
Nearby Schools

Coombabah State School
164-172 Oxley Drive, Coombabah QLD 4216 Australia

St Francis Xavier School
Bayview Street, Runaway Bay QLD 4216 Australia

Biggera Waters State School
Cnr Morala Avenue & Coombabah Road, Biggera Waters QLD 4216 Australia

Coombabah State High School
Pine Ridge Road, Coombabah QLD 4216 Australia

A.B. Paterson College
10 A.B, Patterson Drive, Arrundel QLD 4214 Australia

Labrador State School
Turpin Road, Labrador QLD 4215 Australia
Nearby schools do not imply enrolment eligibility. Confirm catchments, year levels and childcare availability directly with the provider.
Nearby Properties

Recently sold nearby
Homes that have sold close to this address. We don’t show sale prices.
Hollywell, QLD 4216
Property Type: Duplex
Listing Type: Residential
Status: Active
Summary: Coastal Elegance Just Steps from the Broadwater
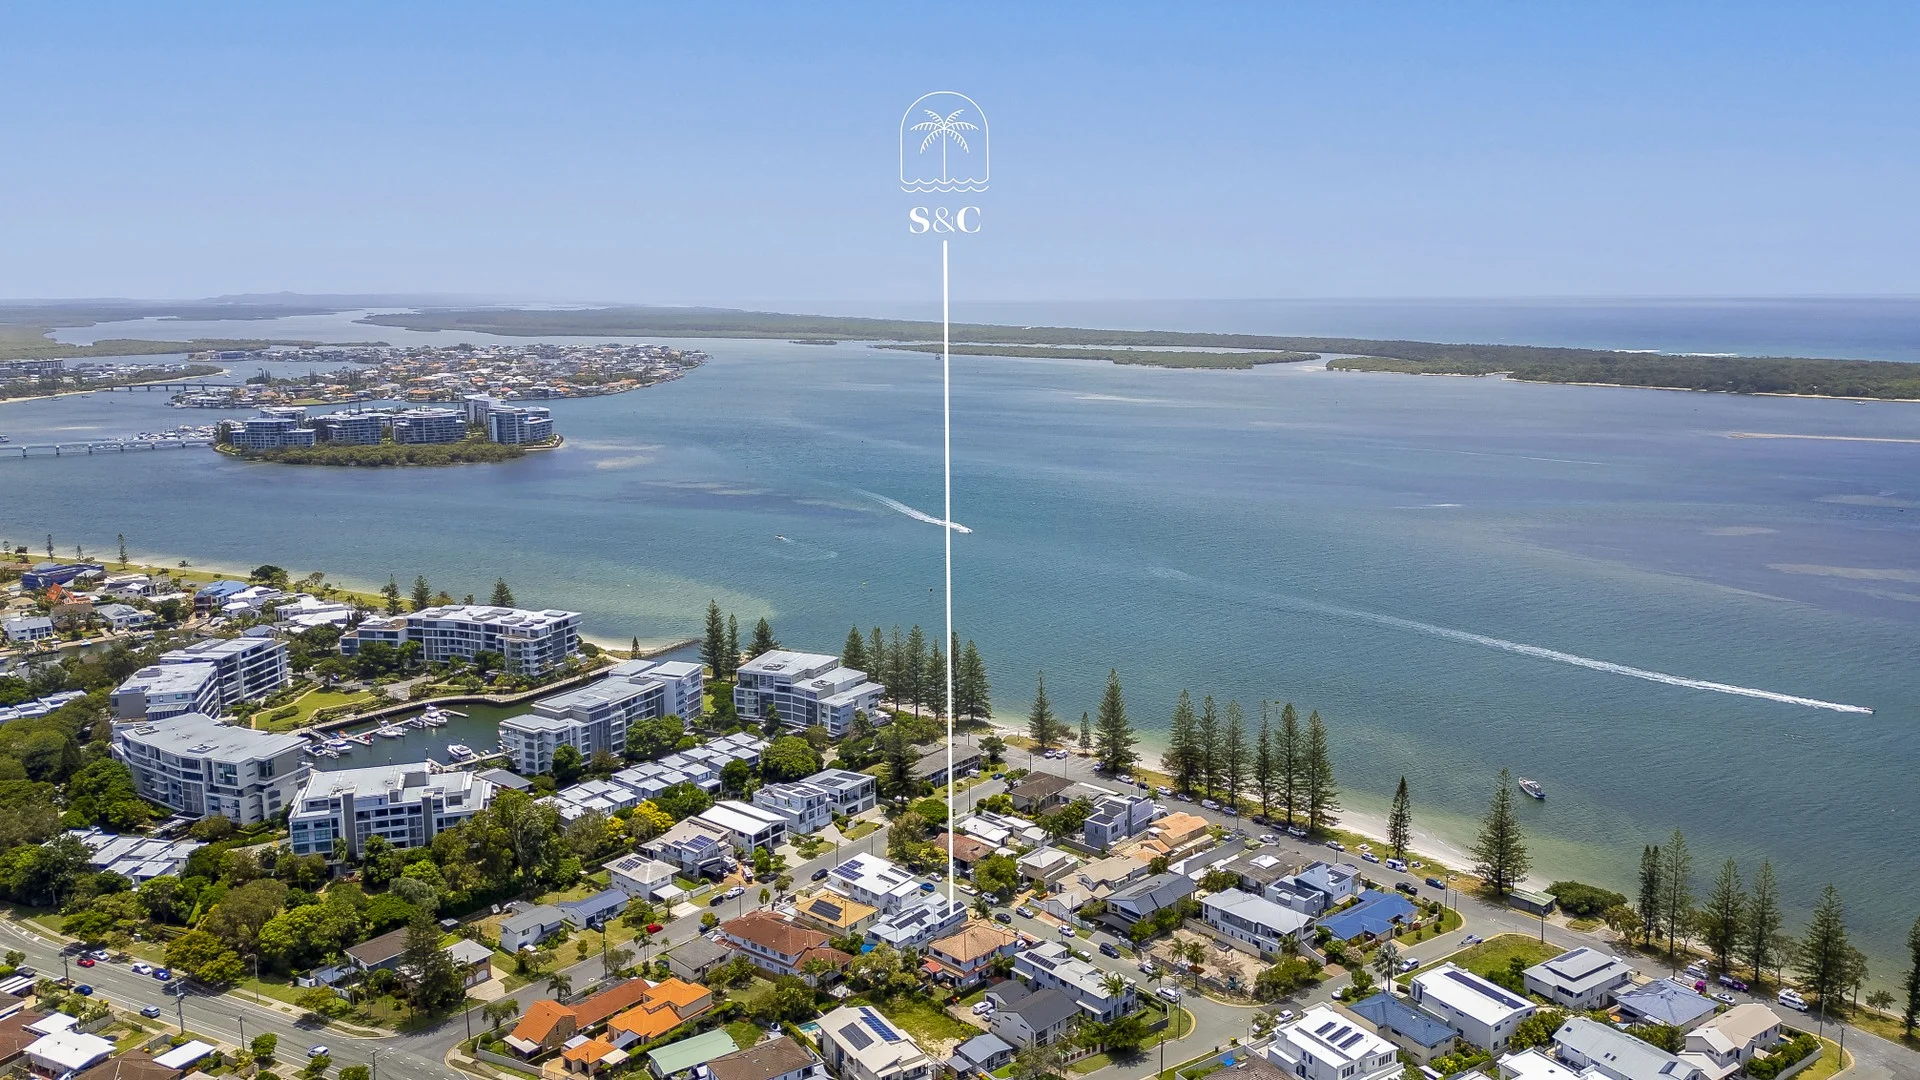
Description: A rare find in Hollywell's most coveted pocket, this immaculate, 4 bedroom residence offers a sophisticated coastal lifestyle just 150m from the sandy shores of the Broadwater. At the heart of the home is a stunning gourmet kitchen featuring premium waterfall granite benchtops, overlooking an expansive open-plan living area that flows seamlessly to a private, travertine-paved courtyard. Perfectly positioned for convenience and leisure, you are just a short stroll from the vibrant Paradise Point dining precinct, local marina cafes, and the Runaway Bay Shopping Centre. With its high-end finishes and blue-chip location, this home represents a premier opportunity to secure a "turn-key" lifestyle in one of the Gold Coast's most sought-after communities. HIGHLIGHTS Prime Location: Tightly held eastern side of Bayview Street, just a 150m stroll to the Broadwater, beach, and boat ramp. No Body Corporate: Benefit from the independence of a townhouse with no body corporate fees, shared insurance only. Renovated Interiors: Immaculate, move-in-ready condition with modern finishes, fresh paint, and new tiling throughout to maximise light. Flexible 4th Bedroom/Office: Ground floor bedroom with split-system air conditioning and its own external access, perfect for a professional home office or guest wing. Gourmet Kitchen: Recently renovated featuring stunning waterfall granite benchtops and high-end finishes. THE DETAILS Spanning a generous 244m2 across two levels, the layout offers exceptional flexibility: Master Retreat: A sanctuary of its own, featuring an East-facing Juliet balcony with glimpses of the Broadwater, a walk-in robe plus additional built-ins, and a luxe ensuite with a double vanity, bath, and shower. Upper Level Retreat: Includes a secondary living area or study nook and two additional bedrooms with built-in robes and fans upstairs. Fourth Bedroom/Office: A flexible space located on the ground floor, featuring a split-system air conditioner and private external access, making it ideal for a home office or guest studio. Gourmet Kitchen: Recently renovated with modern finishes and premium waterfall granite stone benchtops with under bench lighting and power points. Open-Plan Living & Dining: Open-plan layout designed for seamless flow between the indoor living zones and the outdoor garden. Bathrooms: Three full bathrooms in total, conveniently distributed across both levels. Outdoor Courtyard: Low-maintenance entertaining area featuring new travertine paving, tropical garden hedging, and ambient lighting. Double Garage: Includes built in cupboard, and high ceilings ideal for mezzanine storage if required Security & Sustainability: Equipped with a security system and security screens throughout, plus a 6kW solar system. New roof, and recently painted inside and out. THE LOCATION This is one of the northern Gold Coast's most desirable pockets: 150m stroll to the Broadwater beach, boat ramp, and parklands. 50m to the Marina for your morning coffee or dinner at waterfront restaurants. Minutes away from the vibrant Paradise Point dining precinct, Runaway Bay Shopping Centre, and the Gold Coast Performance Centre. Central Connectivity: A short drive to Harbour Town, Sanctuary Cove, Griffith University, and the Gold Coast Hospital, with easy access to the M1. Contact Shannon Smith and Tayla Elliott today to arrange an inspection should the published open home times not be suitable.
Agent: Shannon Smith - shannon@smithandcorealty.com.au
Agent: Tayla Elliott - tayla@smithandcorealty.com.au
Paradise Point, QLD 4216
Land Size: 733 m²
Property Type: House
Listing Type: Residential
Status: Active
Summary: Family Owned Since 1975! PRIME PARADISE POINT WATERFRONT
Description: Discover this timeless single-level brick and tile waterfront home in the exclusive, quiet cul-de-sac of Drysdale Place, Paradise Point. For the first time since 1975, this cherished family residence is offered for sale - a rare opportunity to secure a prime position with bridge-free direct access to the Broadwater and beyond Just a short, easy walk to the vibrant Paradise Point cafe precinct, restaurants, and local amenities, yet tucked away in peaceful surrounds. This neat and tidy original-condition home provides a solid foundation for immediate enjoyment or your own updates, with a fantastic inground pool ready for year-round relaxation. Key Features: • Bridge-free waterfront access to the Broadwater, includes boat ramp • Land owned since 1975, house built in 1983 • 4 generous bedrooms + 2 bathrooms • Large fenced inground pool • Freshly painted throughout • Kitchen replaced in 2006 • Double lock-up garage with extra storage • Large crystal clear inground pool, perfect for the summer months • 1.52kW solar system + solar hot water for excellent energy efficiency • Generous land size of approximately 733m² • Approximate land dimensions - 37.2m x 19.7m • Quiet cul-de-sac location with minimal traffic • A short stroll to the Paradise Point Village Embrace the quintessential Gold Coast waterfront lifestyle - morning coffees by the water, effortless boat trips, and sunset views. A once-in-a-generation chance to own in one of Paradise Point's most exclusive pockets. Contact today to arrange your private inspection! This property is being sold by auction or without a price and therefore a price guide cannot be provided. The website may have filtered the property into a price bracket for website functionality purposes. Disclaimer: We have, in preparing this information, used our best endeavours to ensure that the information contained herein is true and accurate; however, we accept no responsibility and disclaim all liability for any errors, omissions, inaccuracies or misstatements that may occur. Prospective purchasers should make their own enquiries to verify the information contained herein. *Denotes approximate measurements. Some marketing images may include virtual furniture, enhancements or digital alterations where applicable. These are provided as a visual guide only and may not reflect the property's current presentation. Interested parties should rely on their own inspection.
Agent: Matt Hill - matt.hill@raywhite.com - 07 5501 3700
Paradise Point, QLD 4216
Land Size: 506 m²
Property Type: House
Listing Type: Residential
Status: Active
Summary: RETIRE IN COMFORT OR REDEVELOP AND PROFIT!
Description: Secure this freshly renovated single-level haven - perfectly positioned for retirees craving effortless coastal living or developers spotting outstanding potential on a generous 506m² block. Bathed in natural light with a desirable north-facing backyard, the home captures the gentle sea breeze while enjoying its ultra-convenient location and stylish neutral tones throughout. Step outside to the Broadwater's scenic waterside walkways, vibrant café precinct, and everyday shops - the ultimate Gold Coast lifestyle awaits! Key Features: • Land Size: 506m² - ideal footprint in this tightly held pocket • Land Zoning: Medium Density Residential RD3 • Single-level layout with north-facing backyard - sunny, private outdoor entertaining all year • Recently renovated throughout in fresh neutral colours - immaculate and move-in ready • Super-convenient location capturing cooling coastal breezes year-round • Moments from Broadwater waterfront paths, parks, and the lively Paradise Point café scene • Short walk to local shops, services, and the relaxed coastal vibe retirees love • Strong appeal for downsizers seeking single-level ease or developers eyeing future value-add This sought after opportunity won't last - enquire now to inspect! This property is being sold by auction or without a price and therefore a price guide cannot be provided. The website may have filtered the property into a price bracket for website functionality purposes. Disclaimer: We have, in preparing this information, used our best endeavours to ensure that the information contained herein is true and accurate; however, we accept no responsibility and disclaim all liability for any errors, omissions, inaccuracies or misstatements that may occur. Prospective purchasers should make their own enquiries to verify the information contained herein. *Denotes approximate measurements. Some marketing images may include virtual furniture, enhancements or digital alterations where applicable. These are provided as a visual guide only and may not reflect the property's current presentation. Interested parties should rely on their own inspection.
Agent: Matt Hill - matt.hill@raywhite.com - 07 5501 3700
Hollywell, QLD 4216
Land Size: 637 m²
Property Type: House
Listing Type: Residential
Status: Active
Summary: NOT a Duplex - Just a Big Beautiful Coastal Home
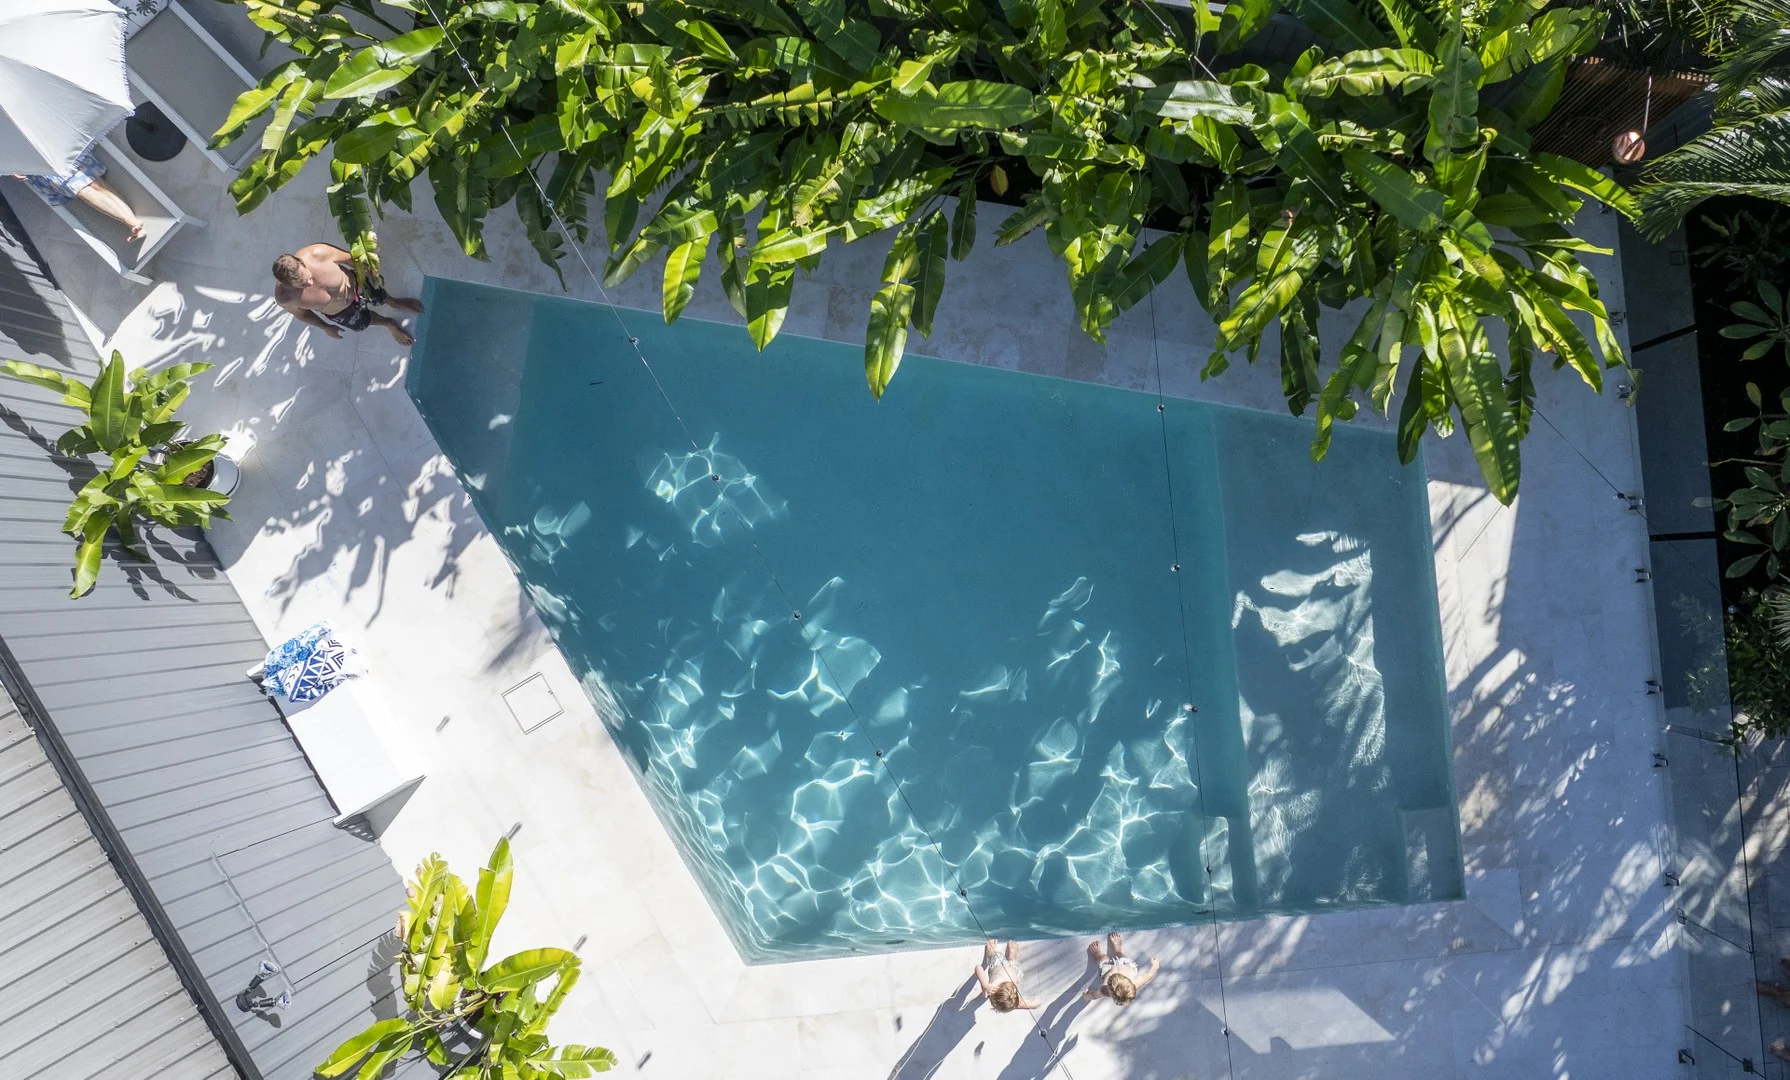
Description: Don't let the 'A' fool you.....Tucked away in a peaceful family-friendly pocket just 400m from the boat ramp, this fully renovated family retreat on 637m2 is one of the most distinctive offerings in the 4216 postcode. From the street, it's striking gated, private and set on a block size much larger than most. Step inside, and it only gets better. Upstairs, sunshine spills across hardwood floors, with a fireplace at the heart and natural light in every corner. The kitchen is crisp and contemporary, opening to north and south balconies that catch both the breeze and the light. The three bedrooms on this level are bright and beautifully finished, with a bathroom that feels like it's been pulled from the pages of a designer magazine calm, modern, and effortlessly styled. Downstairs, the layout adapts to whatever life calls for a luxe master suite, a generous guest room, a dedicated home office (or sixth bedroom), and a second living zone that opens to the pool. With clear potential for dual living or intergenerational flexibility, it's a space that can easily evolve with your needs. Set among tropical greenery and limestone tiling, the backyard brings serious resort vibes. And then there's the shed. A 12m x 6m insulated span you simply won't find anywhere else. Room for boats, trailers, a workshop, a home-brew set-up or all of the above. It's a dream for tinkerers, tradies, or anyone who wants their own private escape. Everything here has been done new pool, new windows and doors, new floors, upgraded VJ robes, new paint, new bathrooms, lush landscaping. No compromises. No corners cut. Just a home that feels as good as it looks. This is Hollywell like you've never seen it before. FEATURES: 5 spacious bedrooms, including a luxurious master suite with pool views, walk-in robe and ensuite Home office with the flexibility to configure as a 6th bedroom Two light-filled living zones across both levels, ideal for larger families needing space to spread out, or those looking for dual living. Crisp, contemporary kitchen with breakfast bar, tiled splashback and leafy outlook Brand new designer family bathroom with freestanding bath, on-trend fixtures, and calming palette Hardwood cypress flooring upstairs, new oak-look plank flooring downstairs, and plush carpeted bedrooms throughout Resort-style backyard with tropical gardens, ambient lighting and a 60,000L, 2m-deep pool just one year old and finished with premium limestone surrounds. The pool area also features a beautiful hot/cold outdoor shower with a striking copper shower head sourced from Morocco perfect after a day on the Broadwater. Huge 12m x 6m fully insulated shed perfect for boats, trailers, workshop, or home-brew set-up Dual balconies capturing both morning sun and coastal breezes Oversized shade sail-covered parking for multiple vehicles, caravans or jet skis Brand new windows and sliding doors throughout 6kW solar system, 315L hot water system, 2000L water tank, and low-maintenance gardens THE LOCATION: Just 400m to Jasmine and Holly Avenue boat ramps quick Broadwater access Moments to Runaway Bay Leagues Club, Soccer Club, Little Athletics and local sports grounds 500m to Runaway Bay Marina with restaurants & cafes, 1km to Hollywell Sailing Club Easy access to Bayview Street bus stop, and a short stroll to the Bayview fenced dog park 4min to Runaway Bay Shopping Centre and 9 min to Harbour Town Walking distance to Coombabah Primary and St Francis Xavier schools (1.6km to both) Within 15 minutes of AB Paterson College, 20 min to Griffith University/Hospitals Peaceful family-focused street surrounded by long-term locals and friendly neighbours 1.6km from Paradise Point village and parklands 1 hour to Brisbane Airport and Coolangatta Airport
Agent: Shannon Smith - shannon@smithandcorealty.com.au
Paradise Point, QLD 4216
Land Size: 822 m²
Property Type: House
Listing Type: Residential
Status: Active
Summary: SOLD BY JAMES DRAKE 0449 747 491
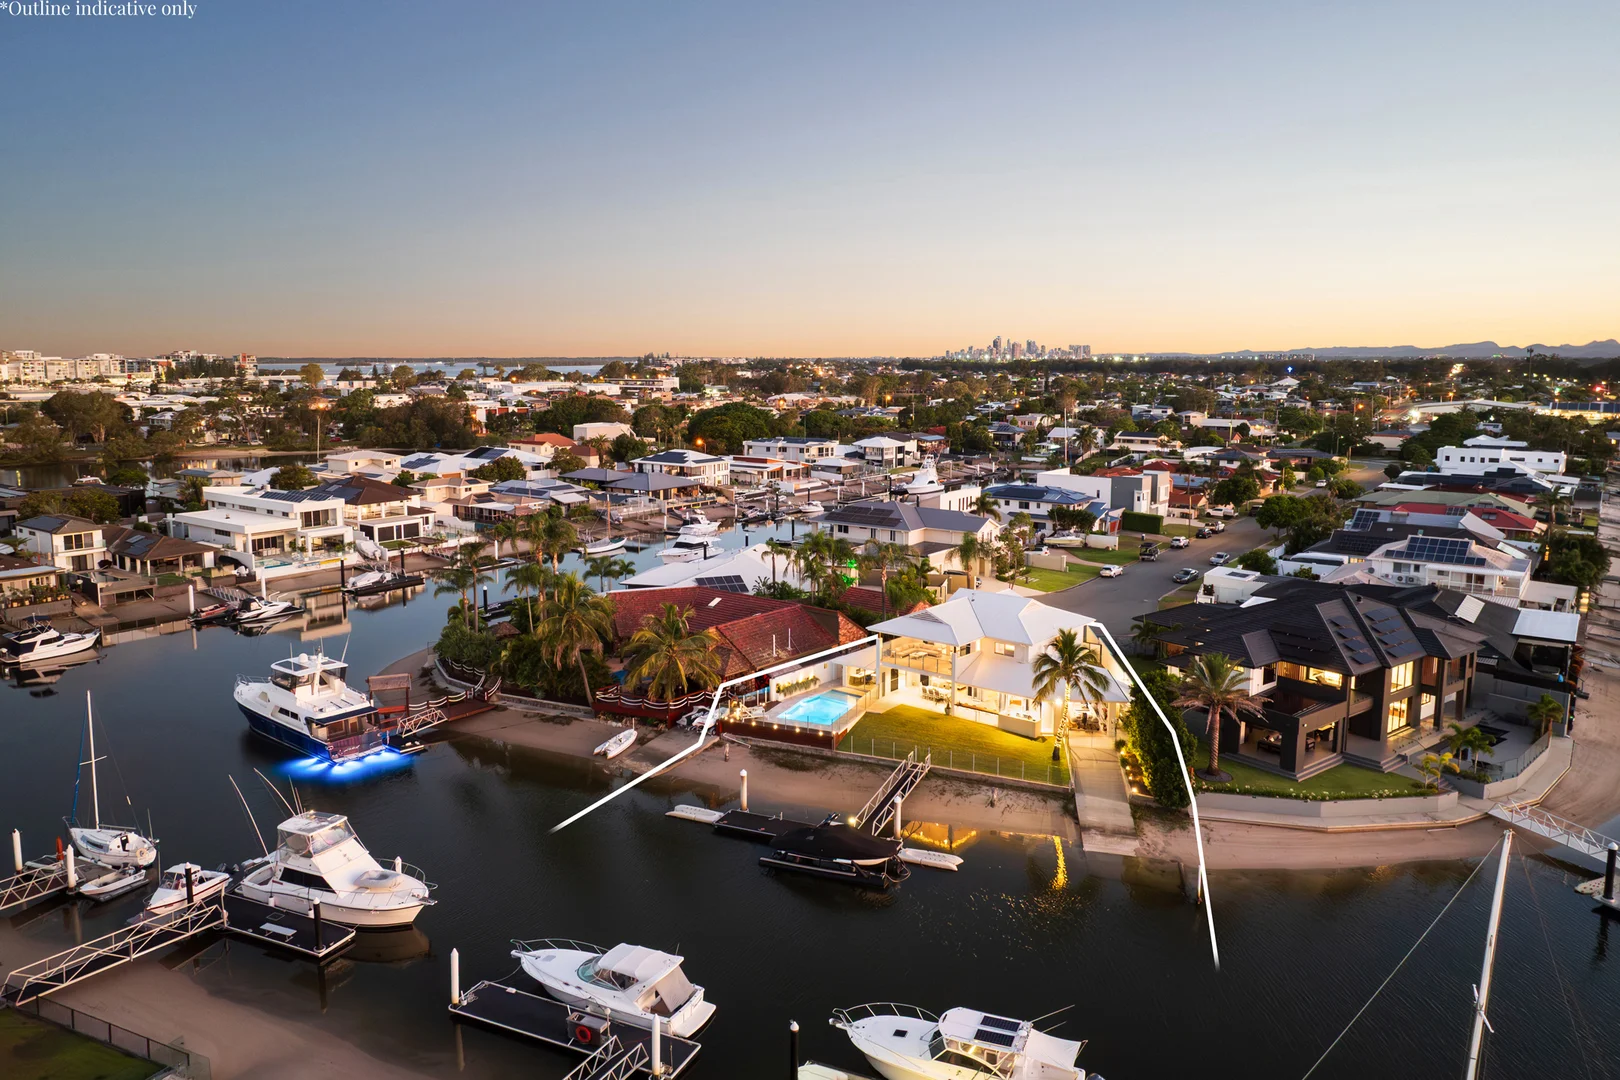
Description: Ideally situated in a quiet cul-de-sac within one of the most desirable streets in Paradise Point, this exceptional North-facing waterfront residence sits on a generous 822m² block, with an impressive 35-metre sandy beachfront. Designed for luxurious family living and avid boating enthusiasts, the home enjoys rare bridge-free access to the Broadwater. A substantial 12-metre engineer-rated superior pontoon, private boat ramp, and additional 9-metre boat shed provide outstanding facilities for storing vessels and watercraft with ease. Framed by low-maintenance landscaping and lush green lawns, the property delivers a private, prestigious setting that perfectly balances relaxed coastal living with grand waterfront entertaining. A residence of scale, refinement and effortless liveability, this impressive family home delivers five beautifully appointed bedrooms, with the flexibility to transform the ground-floor suite into an expansive media retreat or executive study overlooking the glistening pool. Three sophisticated bathrooms and multiple living zones ensure both privacy and functionality for modern family life. At its centre, the gourmet kitchen stands as a statement of design and performance, appointed with premium Gaggenau appliances and crafted to cater equally to intimate family dinners and grand-scale entertaining. A statement entryway, with a striking oversized timber door, revealing dramatic 4-metre-high ceilings in the foyer, with uninterrupted panoramic water views. Expansive open-plan living and dining zones transition seamlessly outdoors through walls of sliding and bi-fold glass, revealing a resort-inspired entertaining domain. Bathed in natural light, the pool is framed by warm timber decking and complemented by a built-in outdoor kitchen featuring a premium Capital BBQ with breakfast bar seating - an inviting setting for long summer lunches or evening gatherings. Smart home technology, including an advanced C-BUS lighting system and integrated surround sound, creates atmosphere at the touch of a button. Property Features: -5 Bedrooms with flexible ground-floor media/study overlooking the pool -Grand Primary Suite with his & hers walk-in robes and luxurious ensuite featuring double vanity and floor-to-ceiling tiling -3 elegant bathrooms with double plunge tubs -Secure parking for 6+ vehicles: 4-car garage, double carport, and side gate access for watercraft -North-facing 822m² waterfront block with 35m sandy beach frontage -Bridge-free boating with 12m engineer-rated pontoon, 9m boat-shed with dual electric doors, concrete boat ramp, and steel rope winch -Entertainers' kitchen with Umber Dekton stone benches, concealed butler's pantry, and premium Gaggenau appliances (oven, steamer, full surface cooktop, dishwasher) -Open-plan living flowing to outdoor alfresco, pool, spa, Capital BBQ, and ambient lighting -Daikin ducted reverse-cycle air conditioning, ceiling fans, timber flooring -State-of-the-art C-BUS lighting, surround sound, and full security camera system -Multiple living zones, low-maintenance landscaping, lush lawn, and 3 water tanks -Quiet cul-de-sac location, close to Paradise Point Village, Runaway Bay Shopping Center, schools, cafes, Harbourtown, and Southport Boating Highlight: 35m wide waterfront with pontoon, concrete ramp, and dedicated boat shed-perfect for a short cruise to the Broadwater. AUCTION* Disclaimer: We have, in preparing this information, used our best endeavours to ensure that the information contained herein is true and accurate; however, we accept no responsibility and disclaim all liability for any errors, omissions, inaccuracies or misstatements that may occur. Prospective purchasers should make their own enquiries to verify the information contained herein. *Denotes approximate measurements. Some marketing images may include virtual furniture, enhancements or digital alterations where applicable. These are provided as a visual guide only and may not reflect the property's current presentation. Interested parties should rely on their own inspection.
Agent: James Drake - james.drake@raywhite.com - 0449 747 491
Agent: Joseph Robilotta - joseph.robilotta@raywhite.com - 0433128186
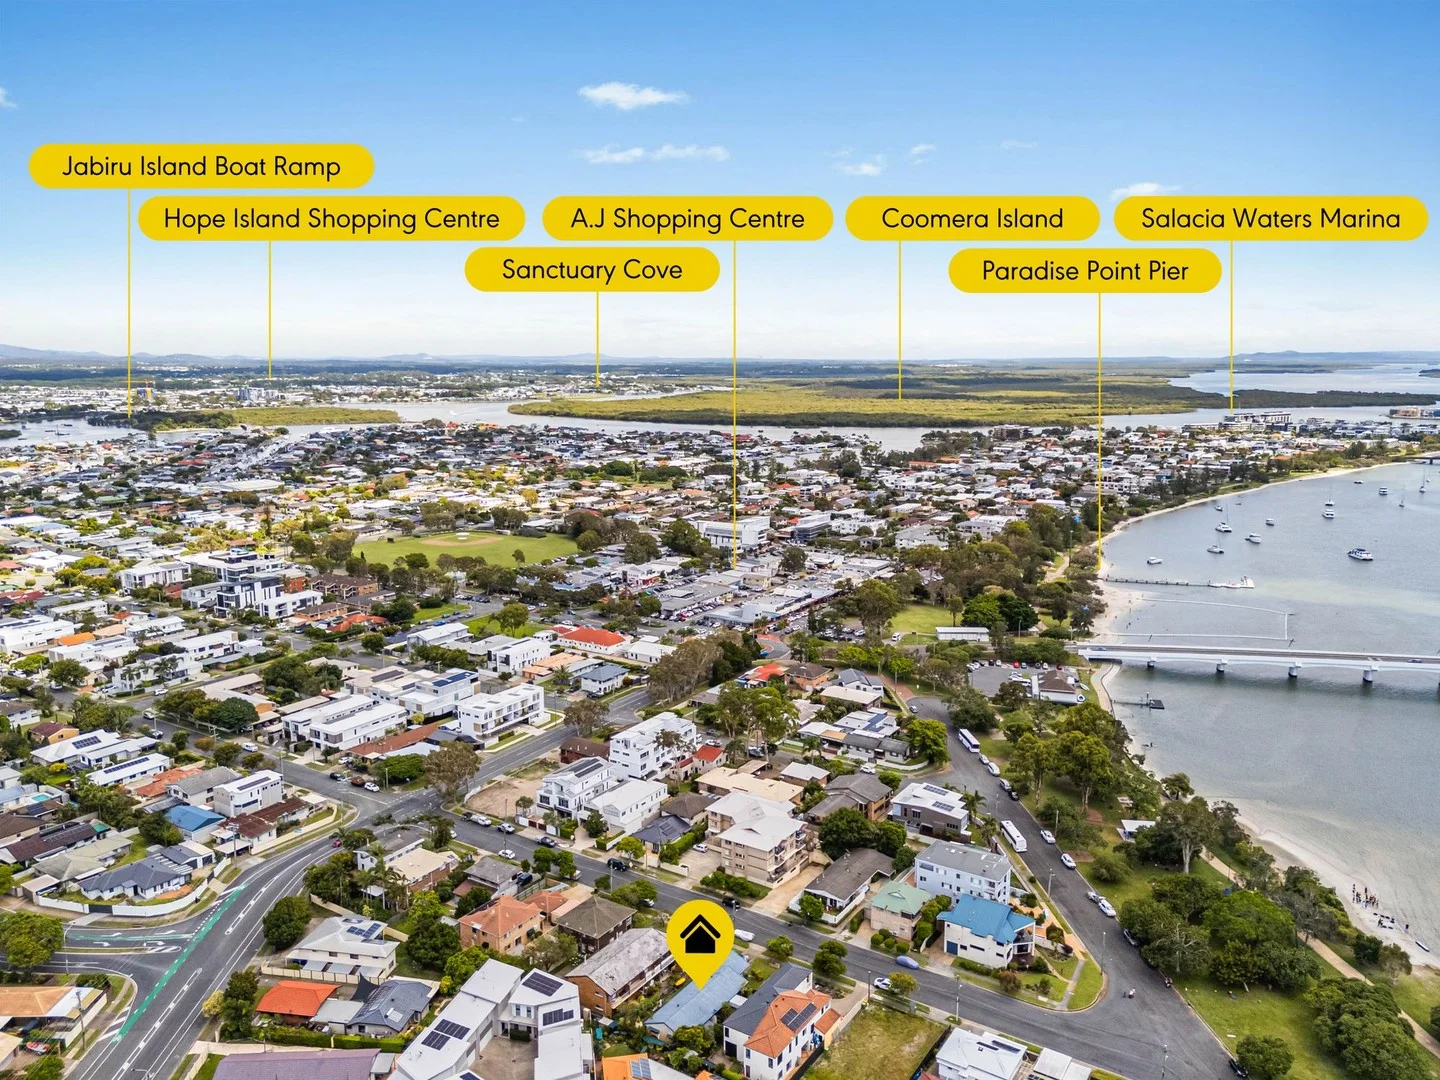
Paradise Point, QLD 4216
Land Size: 539 m²
Property Type: House
Listing Type: Residential
Status: Active
Summary: Prime Development or Investment Opportunity
Description: On the market for the first time in over 30 years. Discover this exceptional investment gem in the heart of Paradise Point - a duplex pair on a single title, offering immediate rental income and outstanding development potential. Zoned within Precinct 3 (Multi-Unit Development) under the Paradise Point Local Area Plan, this property allows for medium-density residential redevelopment, including attached dwellings or apartments. With a generous land size of 539m² and approximate dimensions of 16m frontage by 34m depth, it's perfectly positioned for savvy developers or investors looking to capitalize on the Gold Coast's booming market. Enjoy the ultimate lifestyle location: just a short stroll to the sparkling Broadwater for boating and leisure, close proximity to local shops, cafes, and amenities, all on a quiet, family-friendly street that promises peace and convenience. Investor Alert: Secure dual rental incomes from the existing duplex setup - perfect for steady cash flow while planning your next move! Key Selling Features: • Duplex Pair on One Title: Two separate, well maintained units, each with 2 spacious bedrooms and 1 bathroom. • Parking Convenience: Unit 1 includes a secure garage; Unit 2 features a carport plus driveway parking for each property • Current leases - Unit 1 expires 30/08/2026 paying $520pw - Unit 2 expires 13/04/2026 - Paying $550pw • Rental Appraisal: $650 - $695pw For each duplex • Development Upside: Prime for redevelopment into multi-unit residential, subject to council approval - unlock higher yields in this sought-after suburb. • Location Perks: A short stroll from Paradise Point's vibrant village, less than 100m to parks, and the Broadwater; easy access to transport and schools. • Quiet Street Appeal: Serene residential setting boasting low traffic, ideal for tenants or future occupants with public transport close by Don't miss this rare opportunity to invest in Paradise Point's future! Contact Matt today for more details or to arrange a viewing. This property is being sold by auction or without a price and therefore a price guide cannot be provided. The website may have filtered the property into a price bracket for website functionality purposes. Disclaimer: We have, in preparing this information, used our best endeavours to ensure that the information contained herein is true and accurate; however, we accept no responsibility and disclaim all liability for any errors, omissions, inaccuracies or misstatements that may occur. Prospective purchasers should make their own enquiries to verify the information contained herein. *Denotes approximate measurements. Some marketing images may include virtual furniture, enhancements or digital alterations where applicable. These are provided as a visual guide only and may not reflect the property's current presentation. Interested parties should rely on their own inspection.
Agent: Matt Hill - matt.hill@raywhite.com - 07 5501 3700
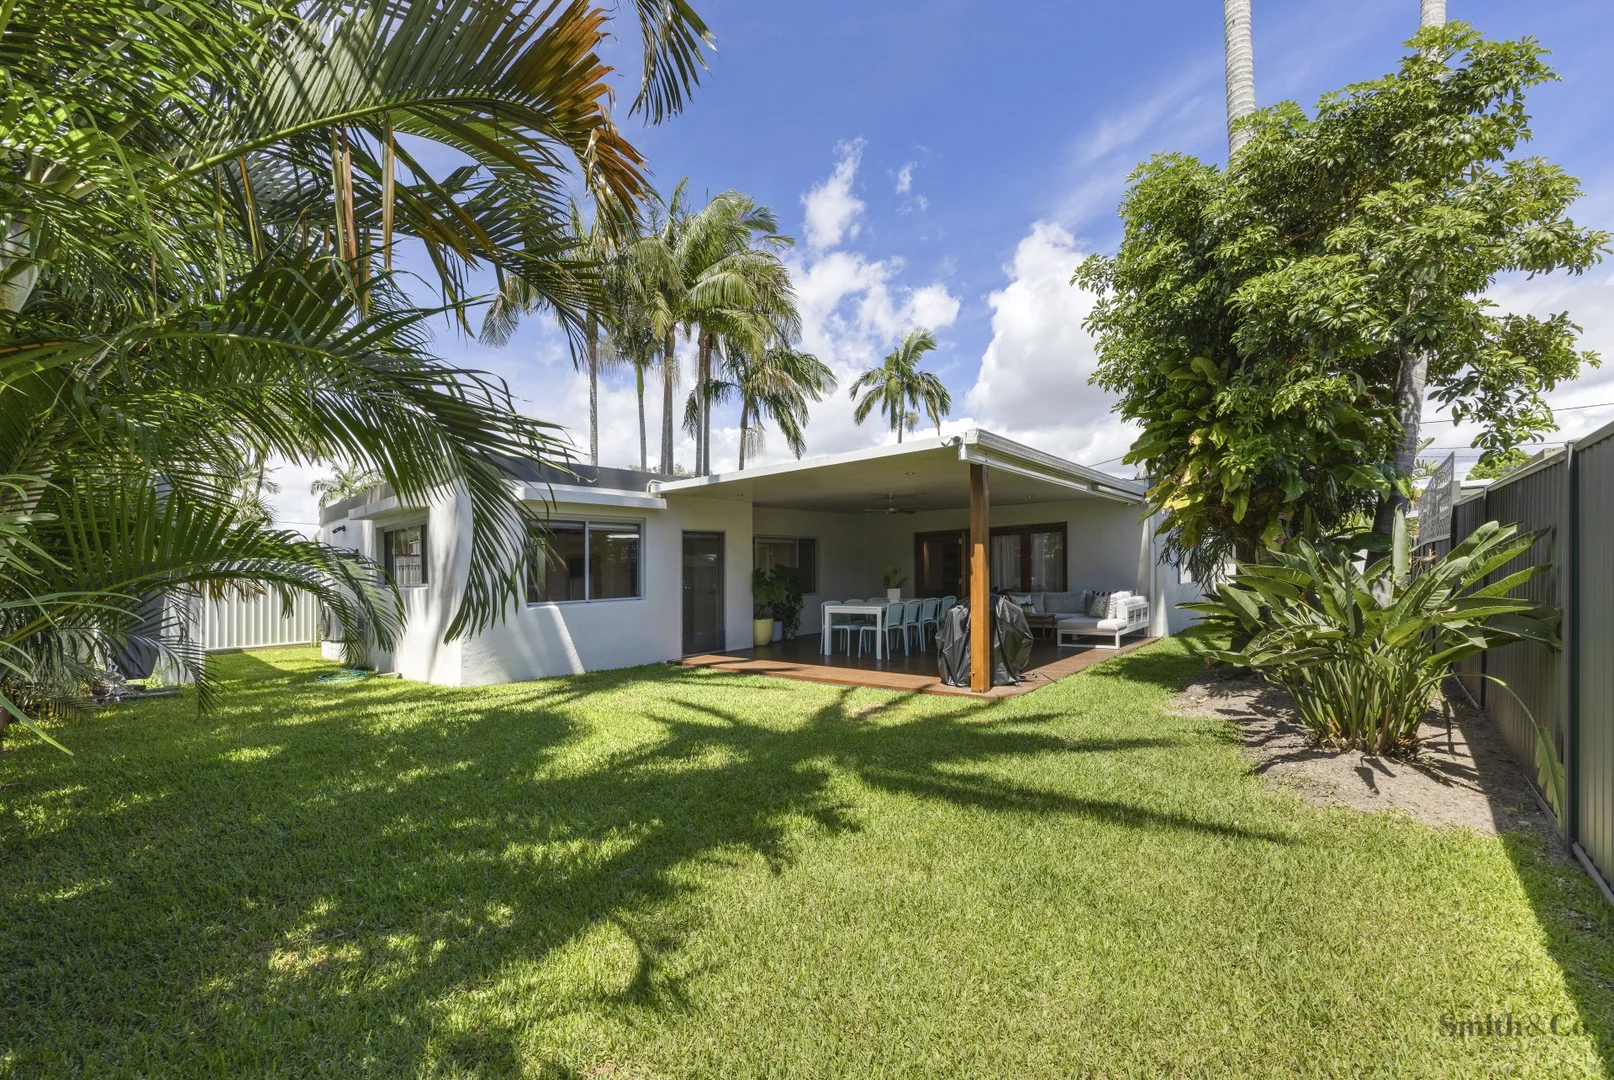
Hollywell, QLD 4216
Land Size: 506 m²
Property Type: House
Listing Type: Residential
Status: Active
Summary: The Hollywell Home Everyone Wants. Single Level Coastal Living with Study, Oversized Storage Room & a Backyard You'll Love.
Description: 5 Magnolia Avenue has that rare, understated polish you can't fake. Slate underfoot, soft coastal sage on the walls, and warm timber tones through the kitchen. Every finish is chosen to feel calm, fresh, and quietly premium. In Hollywell's tightly held flower-street pocket, it's a true single-level home with space around you, not just inside. The block is level, private, and genuinely useful, giving you the freedom to add a pool, keep a big lawn for kids and pets, or simply enjoy the breathing room that's so hard to find this close to the Broadwater. Day to day, it just works beautifully. The main living zone sits right at the centre of the home and spills straight to a generous covered deck, the kind of outdoor space that turns into your second living room. Lunch with friends, a long afternoon read, kids running in and out. It all feels effortless. And the kitchen is exactly where it should be, in the middle of everything, with an island bench that becomes the natural meeting point for snacks, homework, wine, and conversation. The main suite is privately positioned with a walk-in robe and ensuite, while the two additional bedrooms give you the flexibility you'll want for family, guests, or a hobby room. There's also a dedicated study nook that keeps working from home practical without sacrificing a bedroom. With a storage and workshop zone, separate laundry, and double carport, this home delivers lifestyle and function in equal measure. If you're downsizing and still want space and a proper yard, or you're a family chasing land, location, and future potential, you need to see this one in person. YOU'LL LOVE Prestigious Hollywell address, giving you that Broadwater-side lifestyle without sacrificing peace and privacy Single-level design, so you can live comfortably now and well into the future Central family living large enough for genuine lounge zones and everyday family life Covered entertaining deck (approx. 6.0m x 5.2m), ready for long lunches, outdoor sofas, BBQs and year-round hosting Level backyard with real scope to add a pool and still keep lawn for kids and pets (STCA) Main bedroom retreat (approx. 4.3m x 3.7m) with walk-in robe and ensuite, positioned for privacy from the secondary bedrooms Two additional bedrooms with built-in robes, all newly carpeted Dedicated study nook, perfect for working from home Kitchen with island bench, pantry storage and easy connection to the dining area Separate dining room comfortably fitting an eight-seater for family dinners and celebrations Large storage room (approx. 4.3m x 2.3m), perfect for bikes, tools, beach gear, and Christmas tubs Separate laundry with linen storage Double carport (approx. 6.8m x 5.6m) Garden shed and established greenery, adding privacy and functionality straight away 506m² allotment with approx. 237m² total area (Internal 155m² + Covered Outdoor 82m², all measurements approximate) THE LOCATION Just 550m to Jasmine and Holly Avenue boat ramps quick Broadwater access Moments to Runaway Bay Leagues Club, Soccer Club, Little Athletics and local sports grounds 500m to Runaway Bay Marina with restaurants & cafes, 1km to Hollywell Sailing Club Easy access to Bayview Street bus stop, and a short stroll to the Bayview fenced dog park 4min to Runaway Bay Shopping Centre and 9 min to Harbour Town Walking distance to Coombabah Primary and St Francis Xavier schools (1.6km to both) Within 15 minutes of AB Paterson College, 20 min to Griffith University/Hospitals Peaceful family-focused street surrounded by long-term locals and friendly neighbours 1.5km from Paradise Point village and parklands 1 hour to Brisbane Airport and Coolangatta Airport
Agent: Shannon Smith - shannon@smithandcorealty.com.au
Agent: Tayla Elliott - tayla@smithandcorealty.com.au
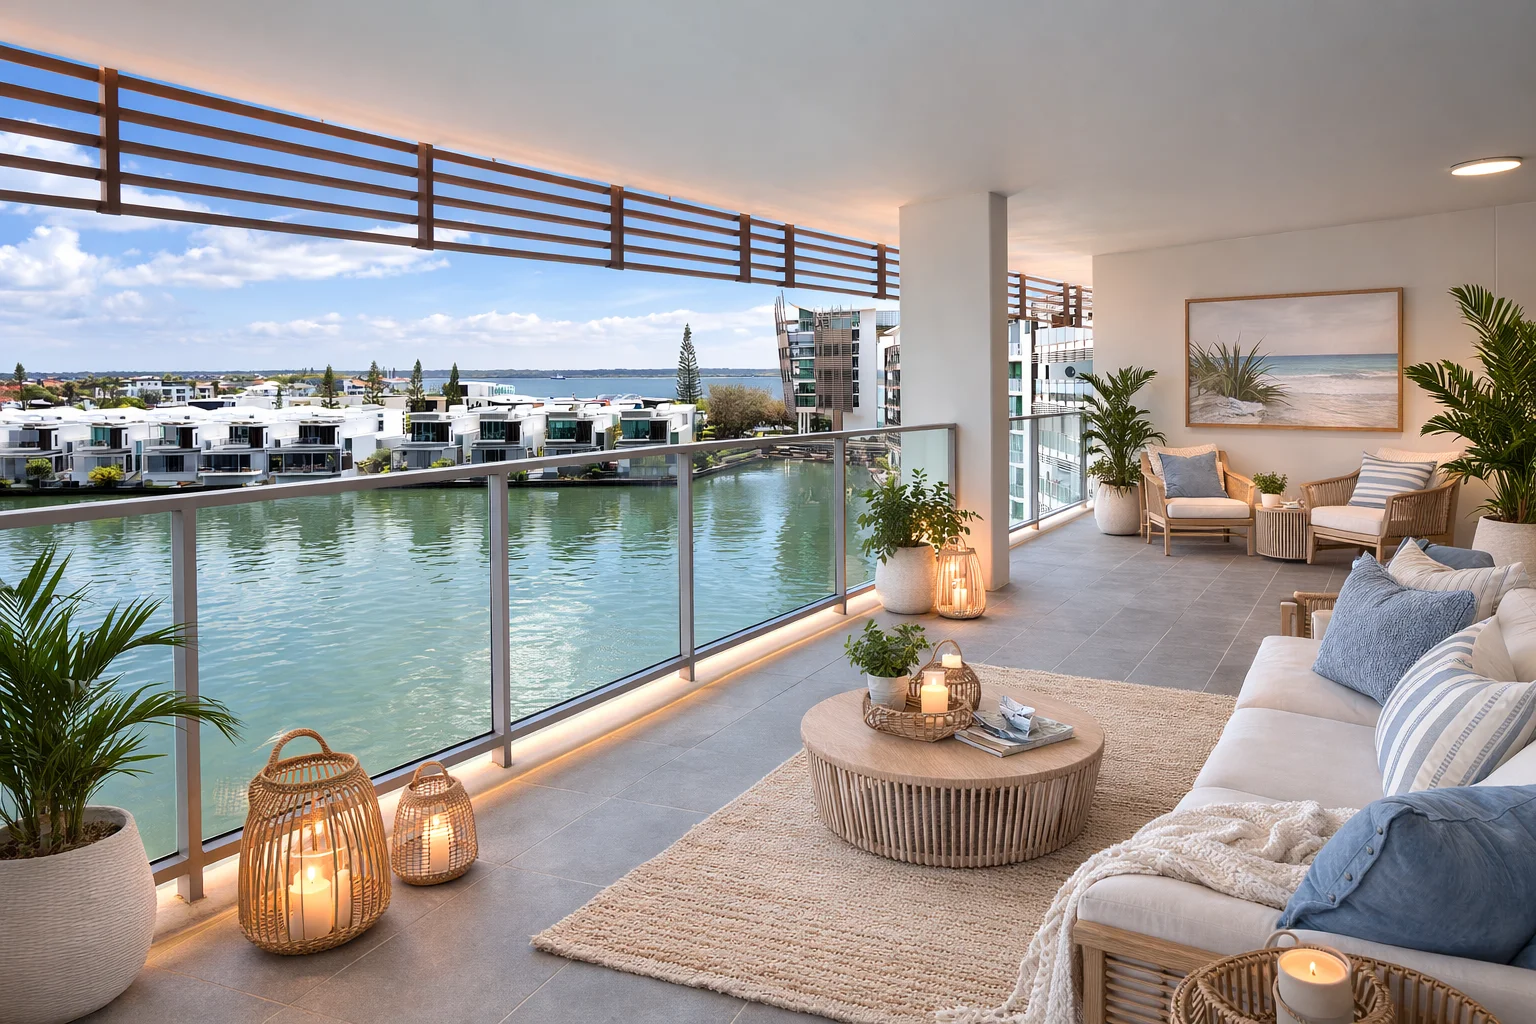
Paradise Point, QLD 4216
Land Size: 183 m²
Property Type: Apartment / Unit / Flat
Listing Type: Residential
Status: Active
Summary: Sunlit Fifth-Floor Sanctuary with Expansive Living & Premier Waterfront Aspect
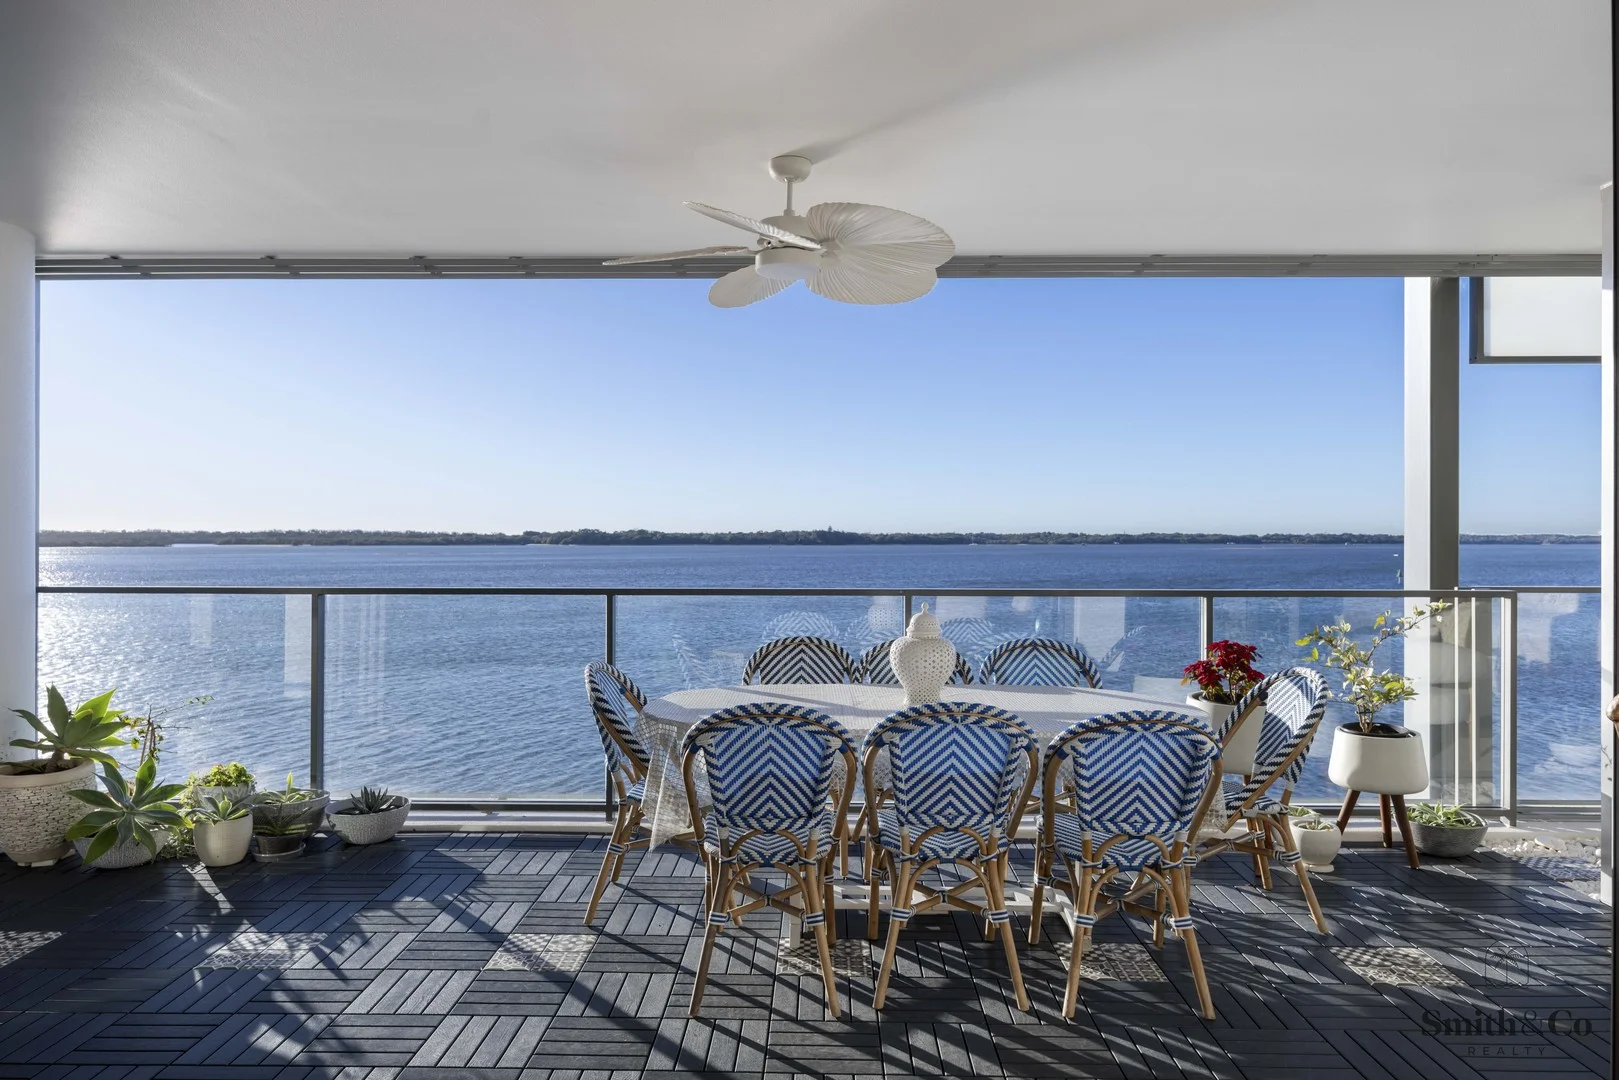
Description: Positioned within the tightly held Inlet Precinct of prestigious Ephraim Island, Apartment 5502 delivers an exceptional opportunity to secure one of the development's most coveted floorplans. Boasting an expansive 183m²* of refined living, this fifth-floor residence offers rare house-like proportions complemented by a prized north-to-water aspect and abundant natural light. The oversized open-plan living and dining domain is designed to impress, with extra-wide interiors seamlessly extending through floor-to-ceiling glass doors to a substantial entertainer's balcony. An extended roofline ensures year-round enjoyment, creating the perfect setting for alfresco dining while capturing tranquil water views. Recently refreshed with new quality carpet, fresh paint, and updated lighting, the residence presents impeccably. At its heart, the gourmet kitchen features brand new benchtops, premium Miele appliances, gas cooktop, and an island breakfast bar-ideal for both everyday living and entertaining. Both bedrooms are generously proportioned. The elegant master retreat includes extensive built-in robes and a luxurious ensuite complete with a deep freestanding bath, while the second bedroom is privately positioned with its own built-in robe. A separate laundry, ducted air-conditioning, secure basement parking for two vehicles plus storage complete the offering. Set within a 24-hour secure, pet-friendly island community, residents enjoy access to resort-style amenities including indoor and outdoor pools, spa, sauna, gymnasium, beautifully maintained grounds and an on-site day spa. Just moments across the bridge, Paradise Point Parklands, boutique cafés, restaurants and shopping await, with marina berths available for the avid boatie. Opportunities to secure this exceptional layout are rare - a sophisticated waterfront lifestyle awaits. Property Highlights: • Expansive 183m²* fifth-floor apartment with prized north-to-water aspect • One of Ephraim Island's most tightly held and desirable floorplans • Oversized open-plan living and dining with extra-wide proportions • Seamless indoor-outdoor flow via floor-to-ceiling glass doors • Generous entertainer's balcony with extended roofline for year-round use • Gourmet kitchen with new Miele appliances, gas cooktop & brand new benchtops • Elegant master suite with built-in robes and freestanding bath ensuite • Freshly updated throughout with new carpet, paint and lighting • Secure basement parking for two vehicles plus storage shed • 24-hour secure, pet-friendly island living with pools, gym, spa & marina access • Body Corp $323* per week • Rates $2,200* per year Ephraim Island is renowned for its tranquil atmosphere, offering residents a unique blend of urban convenience and natural beauty. Featuring 24 hour security, 2 outdoor pools, an indoor pool, spa, sauna, gymnasium, superbly maintained grounds and day spa, this pet-friendly residential-only community offers all the comforts of luxury Gold Coast living. Just a short stroll across the bridge you will arrive at the Paradise Point Parklands, cafes, restaurants and shopping. Marina Berths are also available for the keen boatie! *approximate
Agent: Murray Schmidt - murrays@northgc.com.au - 07 5501 4044
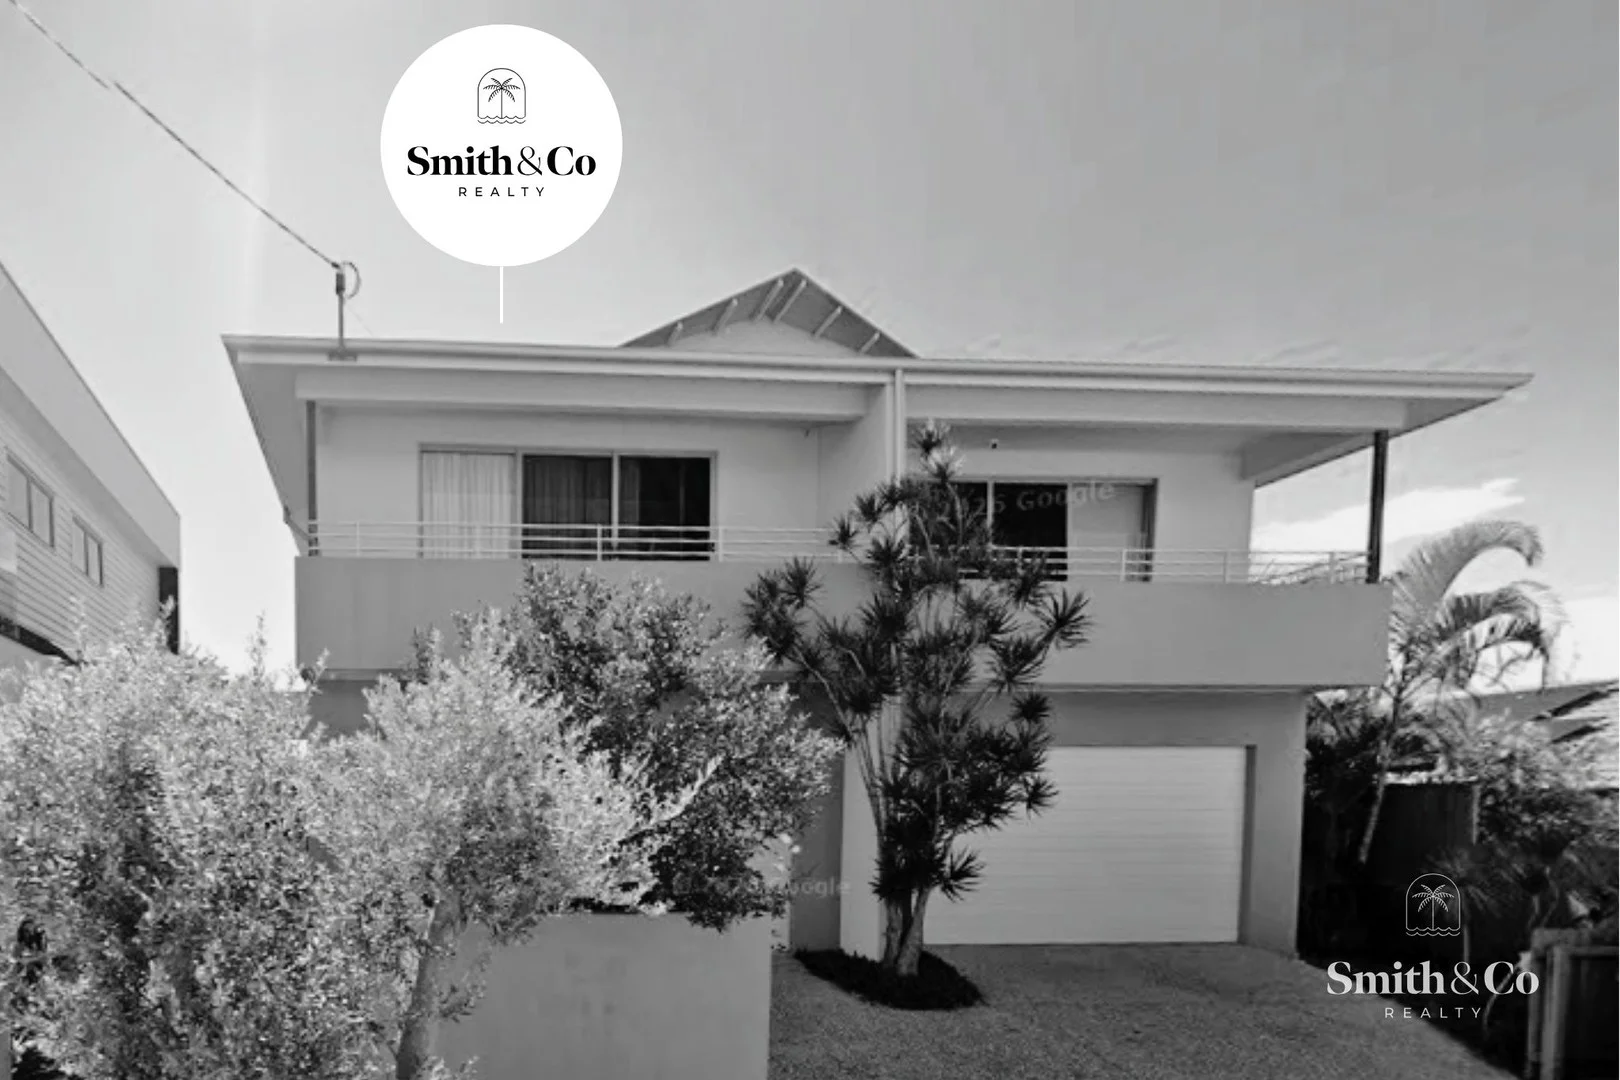
Paradise Point, QLD 4216
Land Size: 311 m²
Property Type: Duplex
Listing Type: Residential
Status: Active
Summary: Sold Off-Market By Shannon Smith
Description: Tucked with the 'duck streets' of Paradise Point, 5B Donald Avenue is the kind of address buyers chase for the lifestyle, and rarely let go. Sold off-market by Shannon Smith of Smith & Co Realty, this home offered that easy Northern Gold Coast rhythm: close to the Broadwater, local cafés, parks and the village vibe, with everything you need day-to-day just minutes away. It's a location that suits downsizers, professionals, and families alike. Walkable, low-fuss, and perfectly positioned within the tightly held 4216 postcode. If you're a Paradise Point owner curious about what buyers are paying right now (or you'd like a quiet, no-pressure chat about your next move), we're happy to share a tailored update.
Agent: Shannon Smith - shannon@smithandcorealty.com.au
Agent: Tayla Elliott - tayla@smithandcorealty.com.au


