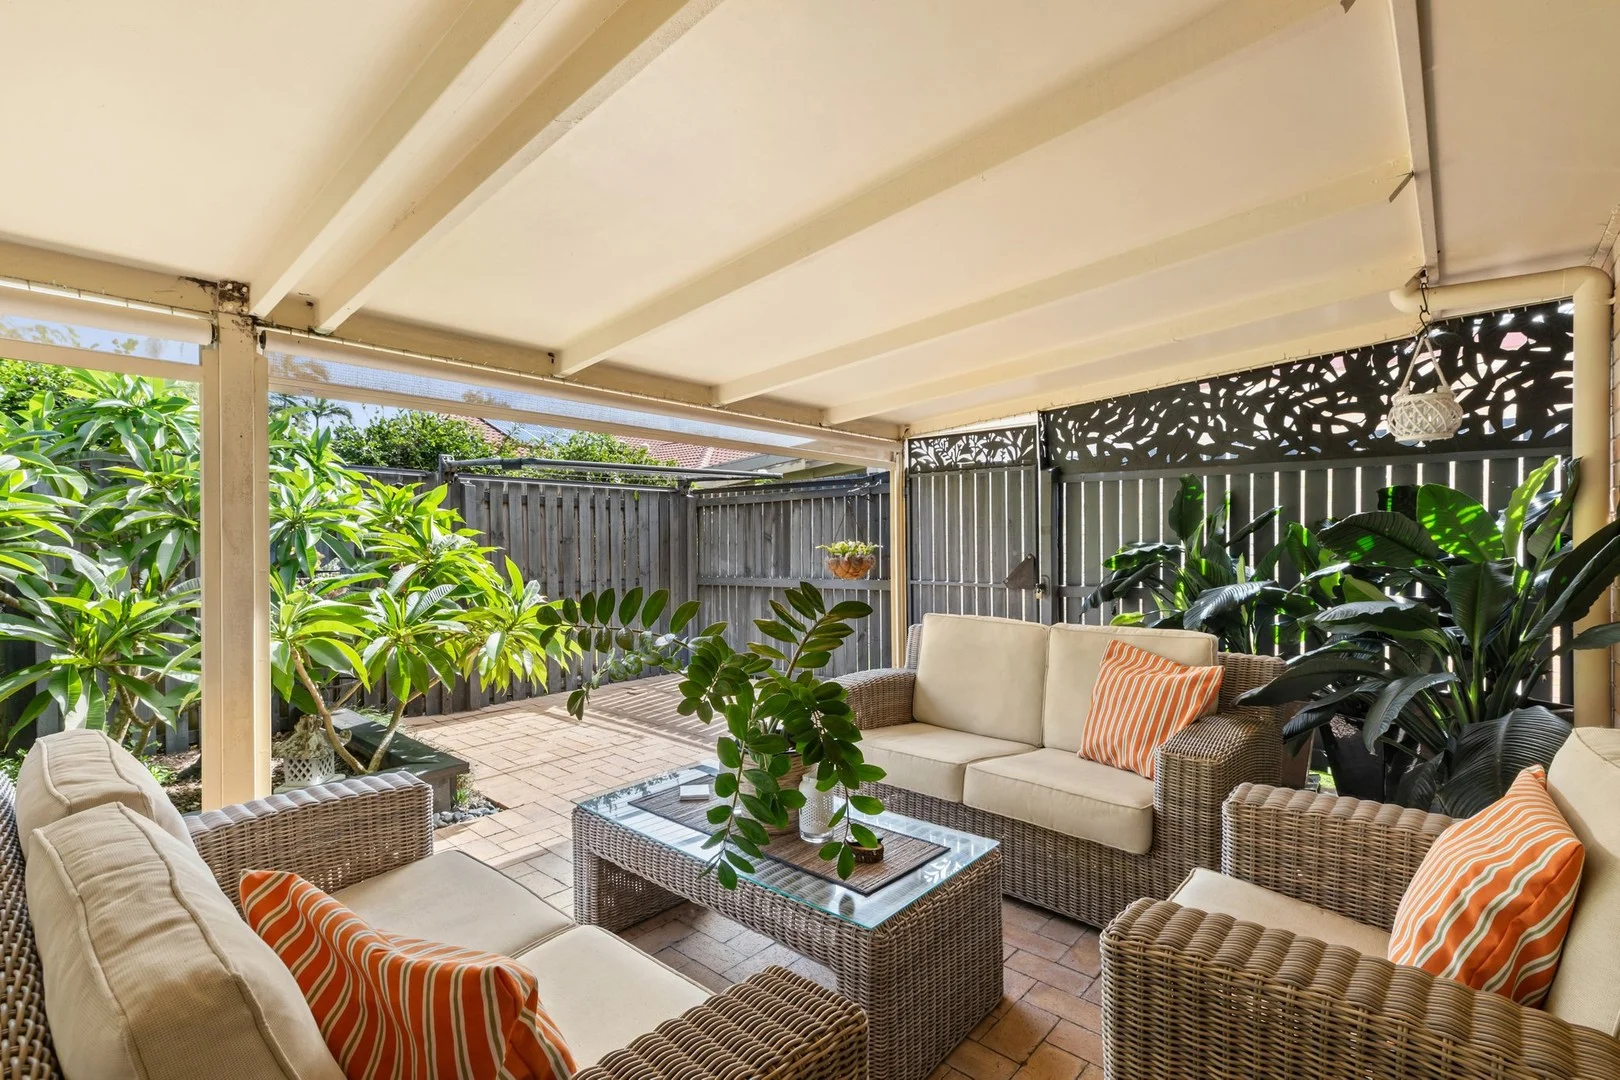
28/45 Glen Kyle Drive
Buderim, QLD 4556
Neighbourhood & everyday essentials
Explore around Buderim, from school days to weekends.
Area figures
- schools in Buderim
- 3
Find schools, playgrounds and children’s classes. Browse by age to plan school days and weekends.
Area figures
- residents (ABS, June 2024)
- 375,328
- children aged 0–14
- 64,144
- schools
- 82
- parks & libraries
- 176
- kids’ activity providers listed
- 99
Most-listed activities: Tennis, Swimming, AFL
Population figures: Australian Bureau of Statistics
Explore local libraries, community spaces, schools and council programs across the wider area.
Parks, playgrounds & public spaces
Buderim Dog Park
Elizabeth Daniels Way, Buderim, Queensland, 4556
519 m straight-line distance
Elizabeth Daniels Park
Syd Lingard Dr, Buderim, Queensland, 4556
582 m straight-line distance
Emerald Woods Park
Parkway Dr, Mooloolaba, Queensland, 4557
1.5 km straight-line distance
Irene Sheen Park
Jeune Dr, Buderim, Queensland, 4556
1.7 km straight-line distance
Things to do near this home
Explore nearby play centres and family attractions from the directory. Check ages, entry prices and opening hours with the venue.
Find more ideas by age, budget and indoor or outdoor setting on Things to do. Dated events are in What’s on. See what’s on
Discover local guides & family ideas
Read local family guides and practical articles as you explore life around this home.

Most Livable Suburbs in Queensland for Families (2026)
<!-- seotitle: Most Livable Suburbs in Queensland for Families (2026) metadescription: The QLD suburbs with the most kids' activities and nearby schools on offer, ranked from AroundSchools' own…
Read more →
Free Kids' Activities in Brisbane: What's On, Libraries, Free Trials
Most of what is genuinely free for kids in Brisbane sits on council land. We hold 999 libraries, parks and community spaces inside the city, and library membership and playground entry cost nothing.…
Read more →Everyday essentials & getting around
Open the map to choose a destination and check journey times from this address. Walking routes, step-free access and travel times have not been verified.
Source: AroundSchools directory. Distances are straight-line distances, not walking routes. Confirm facilities on the linked detail pages. Directory update dates are not supplied for this summary.
Property Details
Apartment / Unit / Flat
RESIDENTIAL
Upcoming Events Nearby

What's Nearby

Maroochy Surf School
Maroochydore Beach, , Maroochydore

Bubble'n'Kick Swim School
4/5 Cedarbrook Drive, Forest Glen

Trenna's Dance Studio
10 Church St, Palmwoods

Buderim Dog Park
Elizabeth Daniels Way, Buderim

Billabong Pool Service & Supply
Kayleigh Dr, Buderim

Maroochy Beach Gymnastics Club
Wises Rd, Buderim

Sunshine Coast Rhythmic Gymnastics
Newspaper Pl, Maroochydore

GKR Karate
Newspaper Pl, Maroochydore
Irene Sheen Park
Jeune Dr, Buderim
Nearby Schools

Immanuel Lutheran College
126-142 Wises Road, Buderim QLD 4556 Australia

Mountain Creek State High School
Lady Musgrave Drive, Mountain Creek QLD 4557 Australia

Mountain Creek State School
Lady Musgrave Drive, Mountain Creek QLD 4557 Australia

Mooloolaba State School
Cnr Meta & Douglas Streets, Mooloolaba QLD 4557 Australia

Maroochydore State School
56-68 Primary School Court, Maroochydore QLD 4558 Australia

The Industry School - Sunshine Coast
Maroochydore QLD 4558
Nearby schools do not imply enrolment eligibility. Confirm catchments, year levels and childcare availability directly with the provider.
Nearby Properties
Recently sold nearby
Homes that have sold close to this address. We don’t show sale prices.
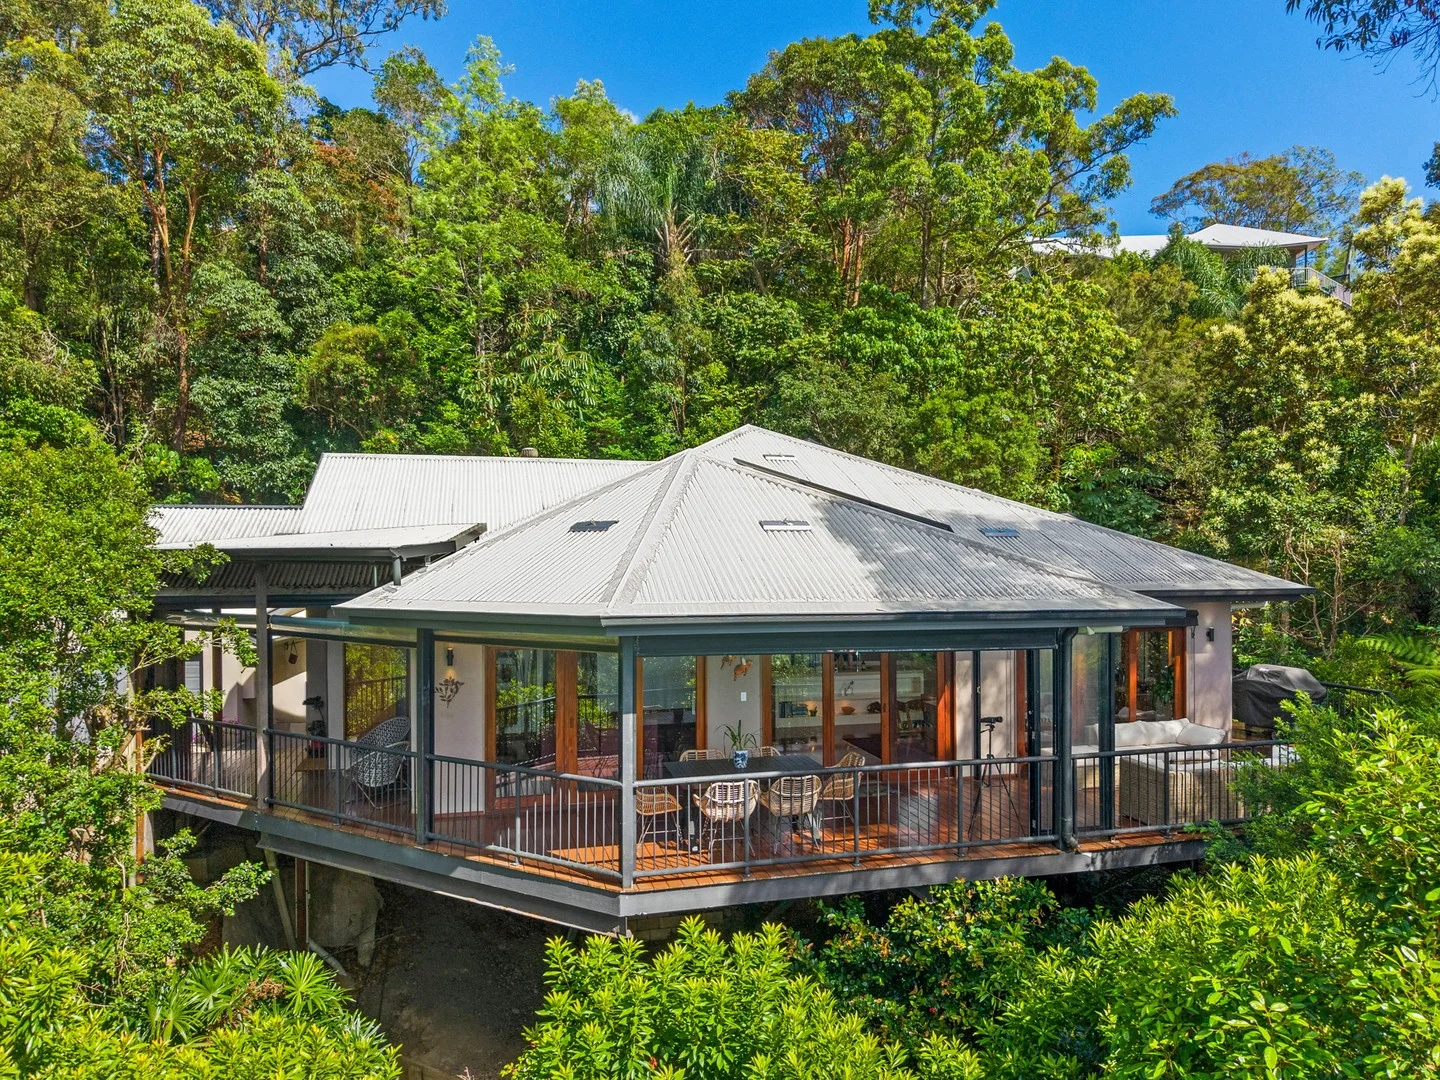
Buderim, QLD 4556
Land Size: 1525 m²
Property Type: House
Listing Type: Residential
Status: Active
Summary: Ultimate entertainer with ocean views
Description: Capturing sweeping ocean views, this spacious home combines quality finishes with effortless coastal living. Polished timber floors flow throughout the open-plan layout, connecting light-filled living and dining areas with a large decked balcony perfect for entertaining or relaxing with ocean breezes. The well-appointed kitchen features a stone island bench and generous storage, ideal for family living. The master suite includes balcony access, a walk-in robe and ensuite, with excellent separation between additional bedrooms ensuring privacy and comfort. Complete with a double lock-up garage and the advantage of only one adjoining neighbour, this home combines space, style and security in an exclusive coastal enclave. Prized easterly aspect capturing sweeping ocean views overlooking Alexandra Headland and Moreton Island Polished timber floors throughout enhance the home's coastal character and warmth Light-filled open-plan layout with bifold doors creating seamless indooroutdoor flow Expansive timber balcony and covered alfresco, ideal for entertaining or relaxing with ocean breezes Premium master suite with balcony access, walk-in robe and ensuite with bath Excellent bedroom separation providing privacy and comfort for family or guests Functional laundry with direct outdoor access Secure double lock-up garage Sheltered front entryway adding style and convenience Private position with only one adjoining neighbour in a tightly held, secure gated enclave Energy efficient with 6.6kW solar system Within Buderim Mountain State School and Mountain Creek State High School catchments, and short walk to Immanuel Lutheran College
Agent: Stuart Thomas - stuartthomas@mcgrath.com.au - 5408 4227
Agent: Brett Fawcett - brettfawcett@mcgrath.com.au - 07 5450 8000
Agent: Emma Fawcett - emmafawcett@mcgrath.com.au
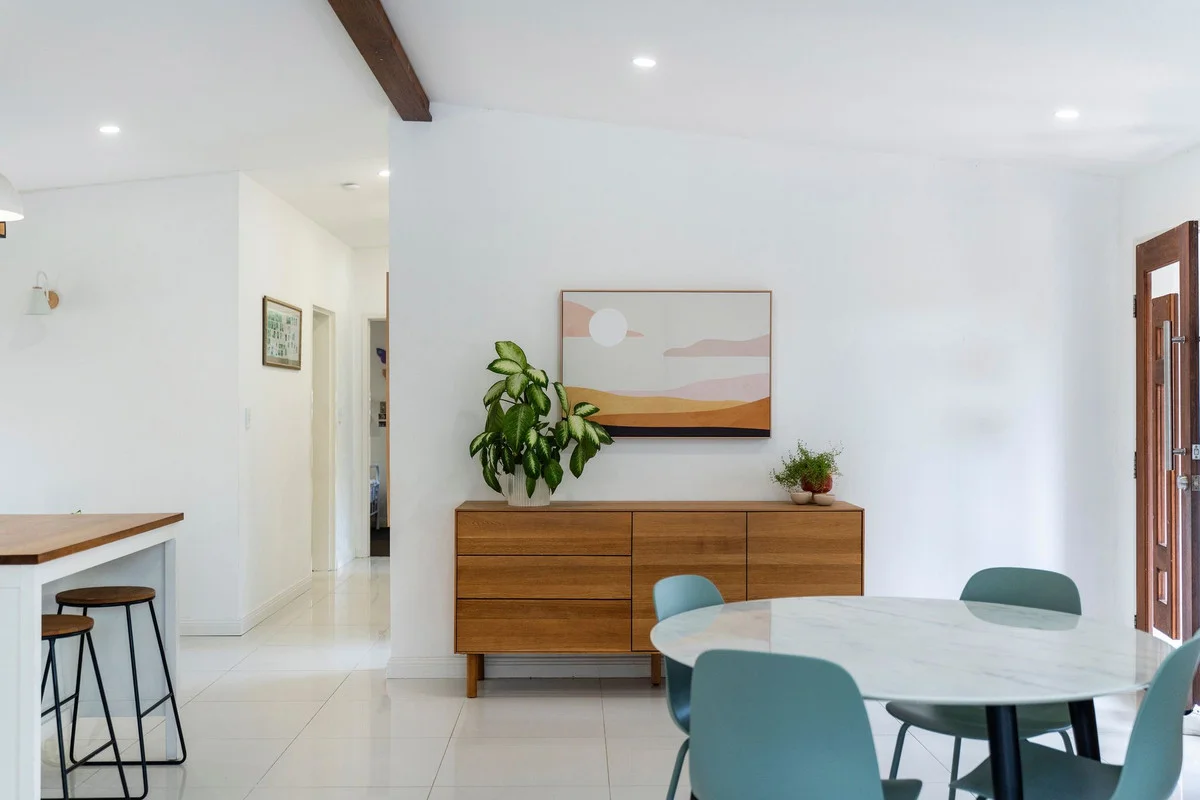
Mooloolaba, QLD 4557
Land Size: 506 m²
Property Type: House
Listing Type: Residential
Status: Active
Summary: Coastal lifestyle in private pocket of Mooloolaba
Description: Step into a home that effortlessly blends a low maintenance design with the ease of a laid-back Mooloolaba lifestyle. Tucked behind a high, private hedge that creates an immediate sense of seclusion, 23 Parkway Drive offers a welcoming retreat for the active family. With its distinct raked ceilings and exposed timber beams, the home provides a warm aesthetic where you can enjoy everyday life. From the moment you arrive, the street appeal is clear, featuring hedged secure metal fencing, deck and a practical double carport. Inside, the layout focuses on flow, moving from the open-plan kitchen and living zones out to an over-sized deck and grassed yard. It is a functional, heartwarming space that prioritises the joy of the outdoors and the convenience of having everything you need right at your doorstep. WHAT YOU SEE: Prime coastal position situated just 100m from the local grocer and shops, and only a 1km walk to Alexandra Headland. Complete privacy with front hedging and secure metal gates creates a secluded and private entry feel. Spacious main living featuring raked ceilings with an exposed wood beam and white palette throughout. Functional kitchen features an island bench, undermount sink, tiled splashback, and dishwasher. Renovated in recent years with nothing to do Alfresco entertaining with over-sized timber decking Solid home, rendered block construction Perfect to owner occupy, rent or Airbnb Split systems in the main bedroom and living area Fully fenced level yard with easy to maintain lawn area for pets and kids to play A 6.5kW solar system and a dedicated outdoor laundry space with a wall-hung dryer. Yearly Council Rates approximately $2,793.94 Investor-friendly; rent estimate $1,000-$1,100/week WHAT YOU GET: This property offers a lifestyle of total convenience and relaxed charm. The proximity to the local corner stores means essentials are just moments away, while the 1km walk to Alexandra Headland beach makes morning surf sessions or sunset strolls part of your daily routine. Behind the privacy of the front hedge, you have a secure environment where the kids can roam freely between the cubby house and the open-plan living areas. The home is designed for real lifewhere the clean aesthetic meets durable functionality. Whether you are hosting a large gathering on the timber deck or enjoying time playing with kids, the home feels open and comfortable. It is a rare opportunity to secure a well-maintained family home in a sought-after Mooloolaba pocket that truly balances lifestyle with livability. Disclaimer: Stoke Realty have in preparing this information used our best endeavors to ensure that the information contained therein is true and accurate, but accept no responsibility and disclaim all liability in respect of any errors, inaccuracies or misstatements contained herein. Prospective purchasers should make their own inquiries to verify the information contained herein.
Agent: Wayne Sweet - 2013.20402@leaddrop.rexsoftware.com - 0426 184 886
Agent: Callum Fuller - callum@stokerealty.com.au - 0433 849 506
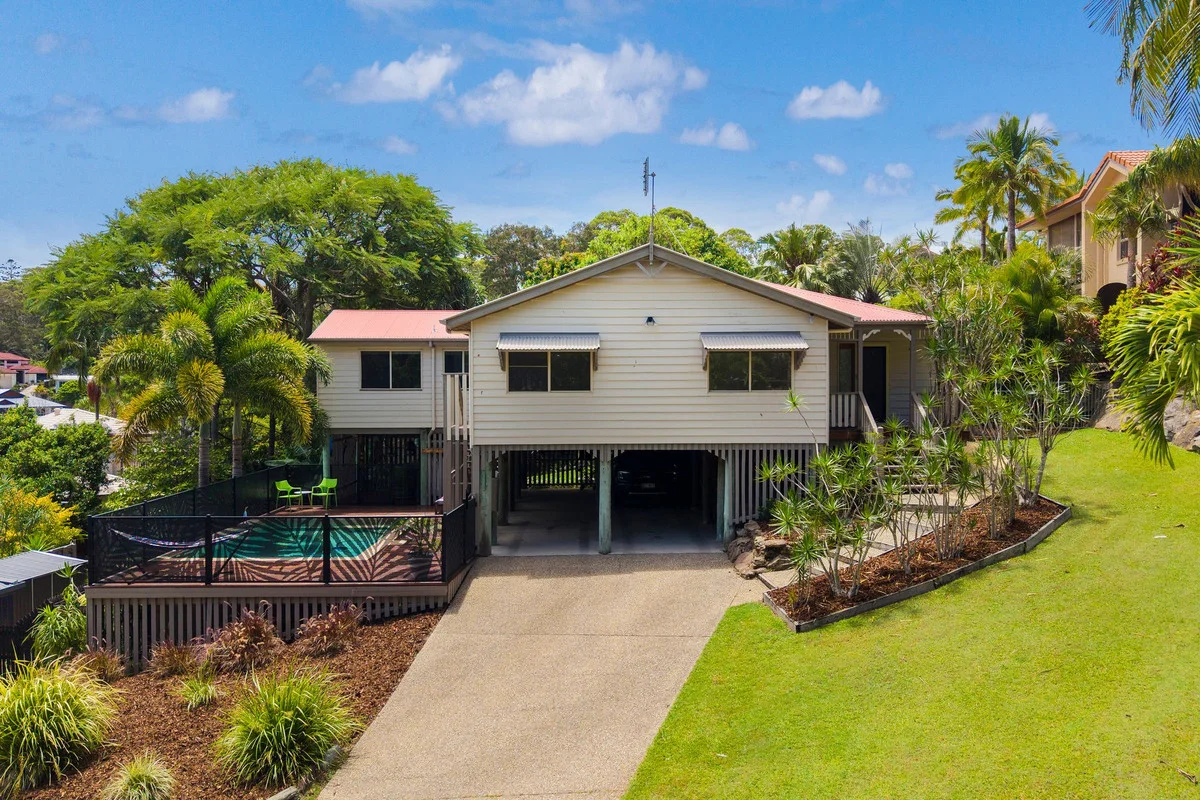
Buderim, QLD 4556
Land Size: 808 m²
Property Type: House
Listing Type: Residential
Status: Active
Summary: Buderim Queenslander: Designer Perfection, Fully Renovated, Nothing to Do!
Description: Nestled at the end of a quiet, leafy Buderim cul-de-sac, this classic Queenslander is a masterpiece of designer-led renovation. Famously featured on Love It or List It in 2025, a large portion of the internal design was transformed under the expert direction of renowned interior designer Neale Whitaker, blending timeless Queenslander charm with contemporary sophistication. Every detailfrom bespoke joinery and premium finishes to carefully placed skylightshas been considered, creating a home of refinement, comfort, and style. Set on an 808sqm elevated block overlooking mature fig trees, it offers privacy, serenity, and a family-friendly atmosphere. Every element of this home has been meticulously designed and executed to the highest standard. The generous open-plan living area flows effortlessly to the alfresco deck, while premium finishes, carefully curated colour palettes, and abundant natural light create a sense of elegance and calm throughout. The master retreat is a private sanctuary, complete with luxurious ensuite, custom walk-in robe, and a window seat framed by leafy outlooks. A stunning built-in study, statement main bathroom, and designer laundry showcase exquisite craftsmanship and attention to detail, ensuring every space is both functional and beautifully appointed. WHAT YOU SEE Private master retreat featuring bespoke cabinetry, luxurious walk-in robe, air conditioning, and a peaceful window seat overlooking the leafy surroundings Luxury master ensuite with dual vanity, dual mirrored cupboards, dual shower heads, and herringbone feature tiles Bedrooms 2 and 3, generous in size, with built-in robes and one with air conditioning Light-filled open-plan kitchen, dining and living zone featuring a 5-year-old designer kitchen with stone benchtops, gas cooking, oversized island with integrated bar fridge, abundant storage, Velux skylight overhead flowing seamlessly onto the alfresco timber deck Five strategically placed skylights enhancing natural light and ambience throughout the home Statement main bathroom with freestanding bath, jade vertical subway tiles, and luxury timber vanity Stunning built-in home study with skylight and brush-gold joinery VJ (vertical join) Wainscoting panelling, finished with a dado rail, creating a refined Queenslander aesthetic High-end laundry with terrazzo splashback, sage cabinetry, and undermount sink New downlights, ceiling fans, and three air-conditioning systems including a new 7.2kW unit to main living area Resort-style inground concrete pool framed by timber decking, surrounded by tropical-inspired perforated aluminium fencing, perfect for entertaining or relaxing Downstairs entertaining area with tiki bar overlooking the pool and deck Tandem under-house parking for up to four vehicles plus workshop and storage Low-maintenance backyard with grassed area, fish pond, and 3x3m storage shed Elevated, leafy street with mature fig trees adding charm and privacy WHAT YOU GET You get total confidence and immediate enjoyment in a home where every space has been considered and beautifully executed. From the flowing light-filled interiors to the seamless indooroutdoor connection, this residence is a showcase of perfection in design and functionality. This is a home that offers a lifestyle of calm, connection, and effortless entertaining. Elevated among the trees, the property captures breezes and leafy outlooks while remaining close to Buderim Village, schools, and local amenities. Whether unwinding in the master retreat, entertaining friends by the pool, or enjoying quiet family moments, this home provides a refined, relaxed elegance that is simply unmatched. A rare opportunity to secure a fully renovated, designer Queenslander of absolute perfection contact STOKE today to arrange your private inspection. Disclaimer: Stoke Realty have in preparing this information used our best endeavors to ensure that the information contained therein is true and accurate, but accept no responsibility and disclaim all liability in respect of any errors, inaccuracies or misstatements contained herein. Prospective purchasers should make their own inquiries to verify the information contained herein.
Agent: Wayne Sweet - 2013.20402@leaddrop.rexsoftware.com - 0426 184 886
Agent: Callum Fuller - callum@stokerealty.com.au - 0433 849 506
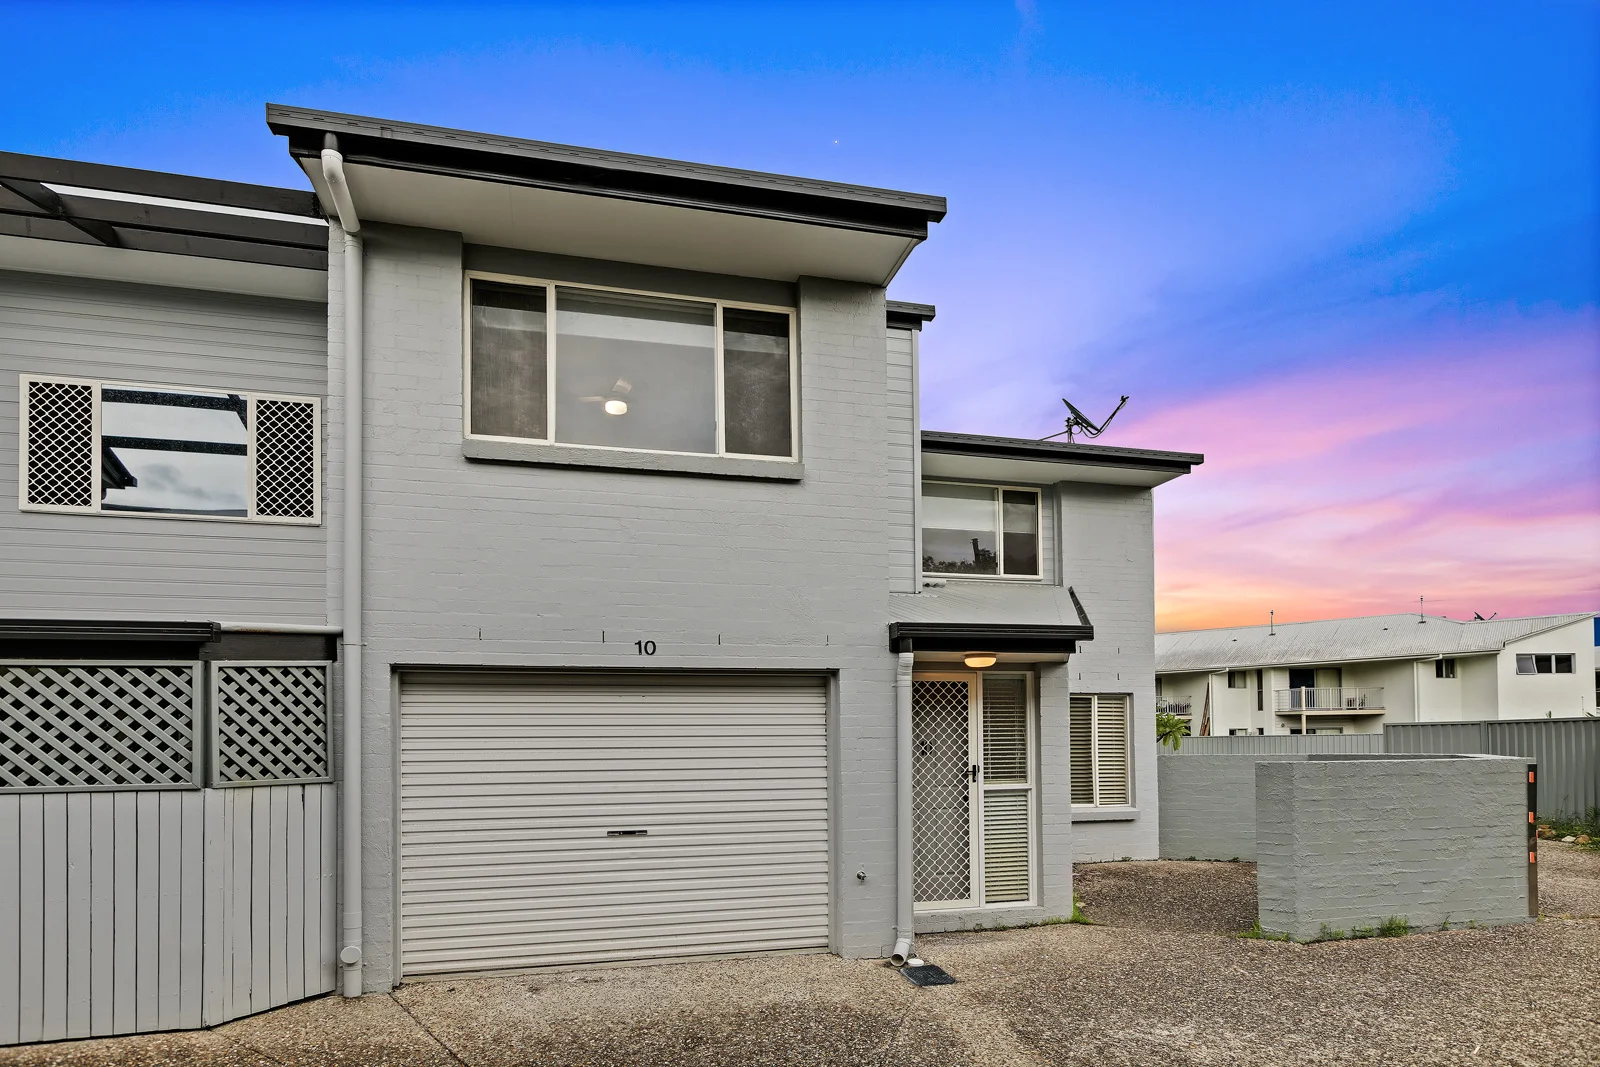
Maroochydore, QLD 4558
Land Size: 129 m²
Property Type: Townhouse
Listing Type: Residential
Status: Active
Summary: Proudly Sold By Reuben Park & Emma Gray
Description: Welcome to your new home on the doorstep of the exciting Maroochydore City Centre. This spacious three-bedroom townhouse has been thoughtfully updated over time and offers a peaceful lifestyle in one of the Sunshine Coast's most sought-after locations. Positioned in a quiet and well-maintained complex, the home enjoys excellent privacy while remaining just minutes from the emerging CBD precinct. As the SunCentral development continues to transform the area, residents will soon enjoy an exciting mix of shops, restaurants, entertainment venues and public transport options, all within comfortable walking distance. With Maroochydore also playing a role in the 2032 Olympic Games, this location offers outstanding long-term appeal. Step inside and immediately feel at ease. Large windows invite an abundance of natural light, while the open-plan living and dining areas provide generous space to relax or entertain. Stylish tiled floors throughout the living zones offer both durability and low-maintenance living. The well-appointed kitchen features ample bench space and a large pantry, making everyday cooking effortless. Seamlessly extending from the living and dinning area are both a rear and side courtyard, creating multiple outdoor zones ideal for entertaining, gardening, or simply enjoying the sunshine. These private outdoor spaces offer flexibility and enhance the home's indoor-outdoor lifestyle. Upstairs, you'll find three generously sized bedrooms with built-in robes, plenty of natural light and ducted air-conditioning throughout. The master bedroom includes a private ensuite, providing a comfortable and private retreat. Key features include: - Peaceful and private position within a boutique complex - Well-maintained, pet-friendly complex of just 10 townhomes - Rear and side courtyards offering multiple outdoor living spaces - Tiled floors to the living areas - Ducted air-conditioning throughout - Spacious kitchen with large pantry and breakfast bar - Single lock-up garage with internal access plus nearby visitor parking - Low Body Corporate fees Located just minutes from Sunshine Plaza, quality schools, beautiful beaches and the vibrant Ocean Street dining precinct, this home delivers the perfect balance of lifestyle, convenience and future growth. Whether you're a first home buyer, downsizer or investor, this is an opportunity you won't want to miss.
Agent: Reuben Park - reuben.park@raywhite.com - 0413 371 696
Agent: Emma Gray - emma.gray@raywhite.com
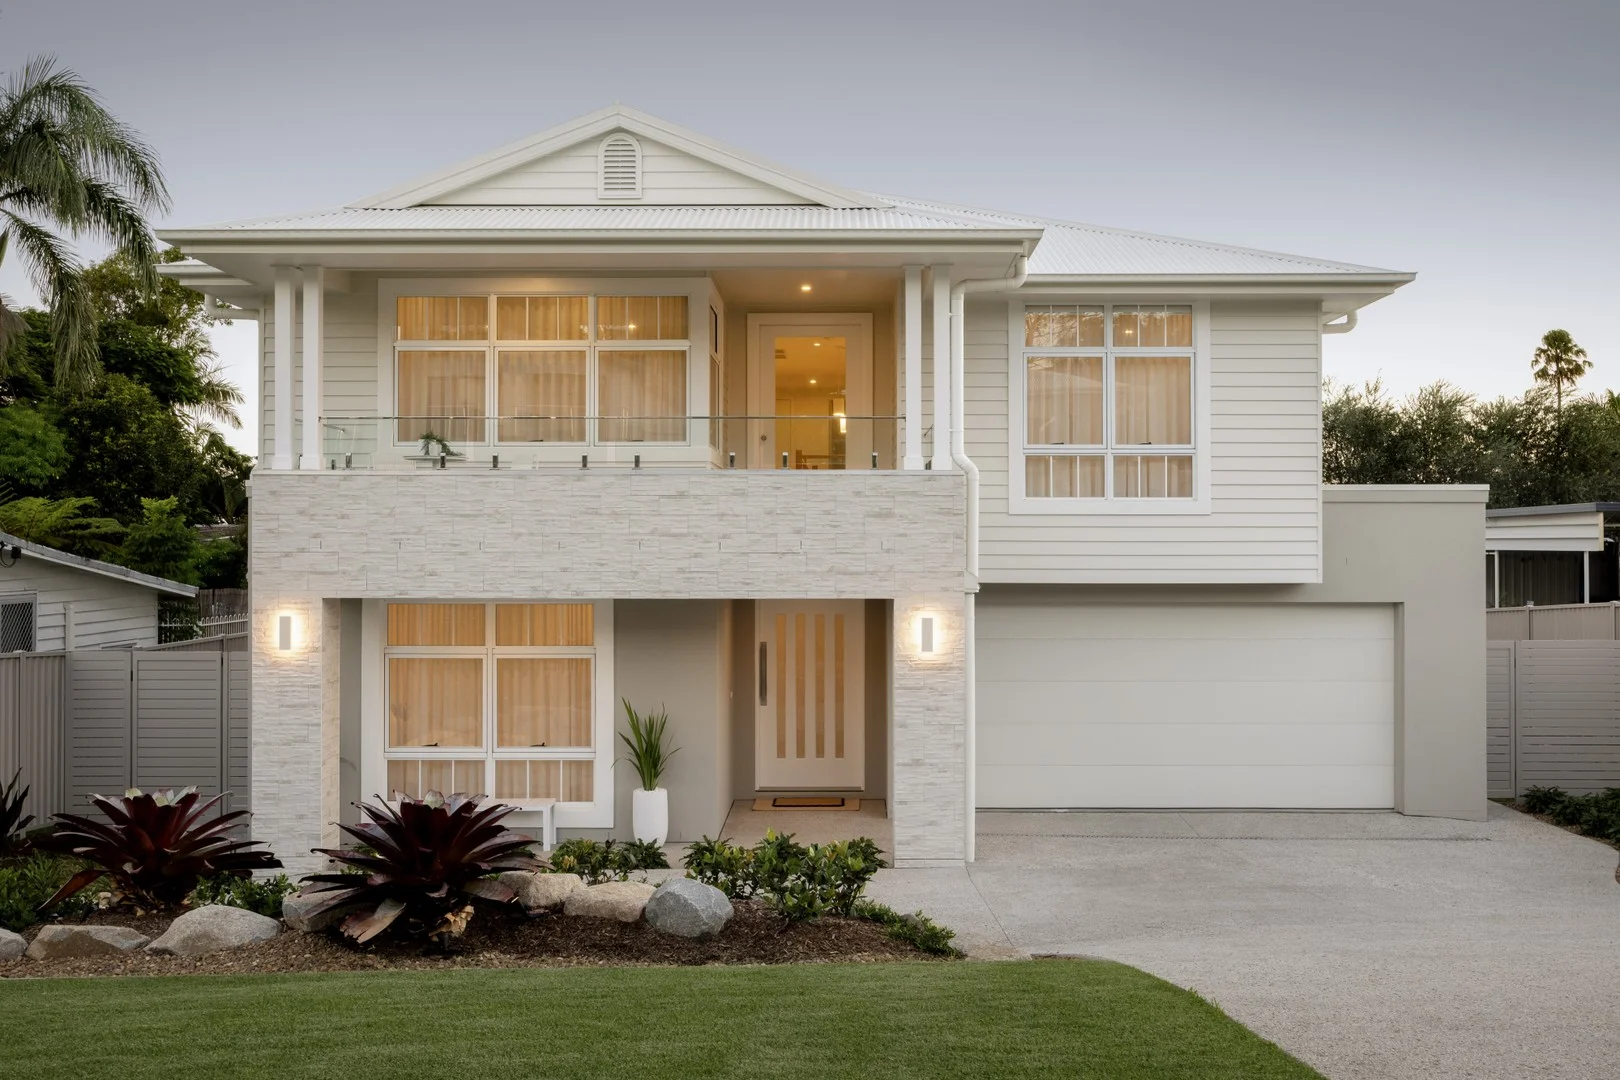
Mooloolaba, QLD 4557
Land Size: 587 m²
Property Type: House
Listing Type: Residential
Status: Active
Summary: Brand New, North Facing, Light-Filled Luxury Living
Description: This newly built home on a 587m2 block in a quiet residential neighbourhood within walking distance to both Alexandra Headland and Mooloolaba Beaches, offers exceptionally well-designed family-friendly living of the highest calibre in one of the Sunshine Coast's most desirable beachside suburbs. Covering nearly 400 square metres, across two levels the residence comprises five bedrooms, three bathrooms, three separate internal living rooms, covered alfresco patio overlooking private pool, galley kitchen with both walk-in and butler's pantry, north facing balcony (upper level), generous sized laundry, and double lock up garage plus additional onsite parking space. High ceilings, plush carpets, quality appliances, Caesarstone benches, soft close cabinetry, floor to ceiling tiles in luxury master ensuite with dual vanities and freestanding bathtub, ducted air-conditioning (smart-controlled), ceiling fans, storage under stairs, 6.6kW solar power, 4.6kW electric vehicle charger, and ultra-stylish elegant interiors are among the suite of notable features. The ground floor bedroom features a 2-way ensuite, so is ideal for guest accommodation or a home office/salon and is perfectly positioned at the entry of the home. With multiple living areas there is good separation and space for a variety of purposes from a media room for movie nights, casual open plan living/dining, and a family lounge on upper level. Being brand new there is absolutely nothing needing to be spent or done, the landscaping has been exquisitely finished and complements the home's façade and ambience, and the home is still under builder's warranty (completed in December 2025). This is turnkey move-in ready and waiting to welcome its first occupants in comfort and style. Boasting a prized northerly aspect at the front to capture the morning sunshine, and with the pool benefiting from the warmth of the afternoon sun, there is wonderful light at all times of the day, facilitating alfresco relaxation and entertaining perfectly! Spend the morning at the beach and head back home for a BBQ poolside, this is the quintessential Sunshine Coast lifestyle, which Mooloolaba excels at! Located within 300-metres of local shops, walking/cycling distance to local schools (including Mountain Creek), quick easy access to Buderim Avenue providing direct connection to the Sunshine Motorway, and less than 10 minutes' drive to Sunshine Plaza and Maroochy CBD: this is lifestyle central. Invest in the golden life with the purchase of this shiny new home and let the good times roll. This is the Mooloolaba dream at its finest. Summary of features: - Brand new double storey residence on fully fenced 587m2 - North-facing aspect floods interiors with natural light - 5 bedrooms, 3 luxury bathrooms, 3 separate living areas - Galley kitchen quality appliances & both WIP & butler's pantry - Private covered alfresco patio overlooking inground pool - Elegant coastal décor, ducted A/C, ceiling fans, plush carpets - Generous storage including under-stair plus multiple WIR's - 6.6kW solar power + 4.6kW electric vehicle charger - Landscaped gardens, pedestrian gated side access x 2 - DLUG + off-street parking for a third vehicle/boat/caravan - Completed in December 2025 under builder's warranty - Walk to beaches, surf clubs, parks, dining, shops, & schools - 8 mins to Maroochy CBD, 15 mins to airport & major hospitals Disclaimer: Whilst every effort has been made to ensure the accuracy of these particulars, no warranty is given by the vendor or the agent as to their accuracy. Interested parties should not rely on these particulars as representations of fact but must instead satisfy themselves by inspection or otherwise.
Agent: CRAIG MORRISON - craig@town.com.au
Agent: ZACH FAVELL - zach@town.com.au
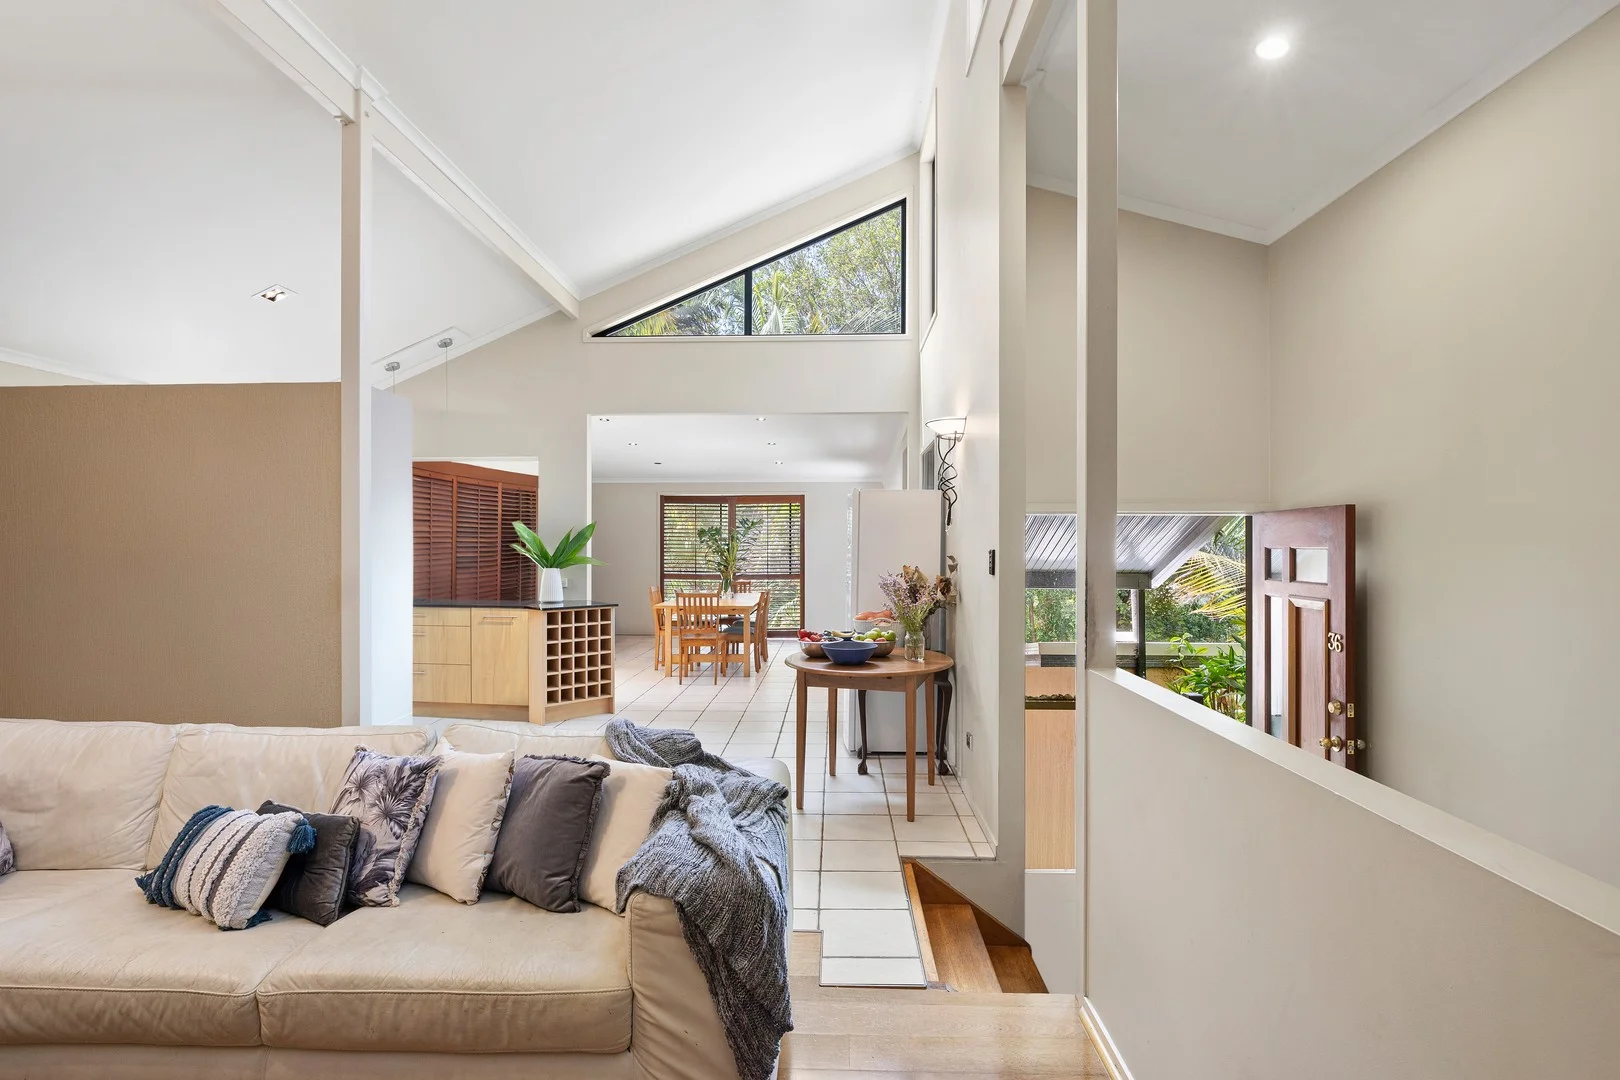
Buderim, QLD 4556
Land Size: 1132 m²
Property Type: House
Listing Type: Residential
Status: Active
Summary: A peaceful Buderim haven designed for relaxed, resort-style living
Description: Nestled in a peaceful, tree-lined pocket of Buderim, this elevated home radiates calm and connection from the moment you arrive. Set on a lush 1,132sqm parcel, it's been thoughtfully designed to blend relaxed, resort-style living with everyday comfort. Sunlight spills across rich timber floors and high ceilings, creating an inviting sense of space and flow. The open-plan interiors lead effortlessly to a generous alfresco deck overlooking a sparkling pool framed by tropical gardens the perfect setting for morning coffee, sunset drinks, or long, easy weekends shared with family and friends. Features You'll Love Currently tenanted at $980 per week until early February 2026, offering strong investment appeal Tranquil leafy setting and elevated position with beautiful light and outlooks Expansive 1,132sqm block with private tropical gardens and gated driveway Beautiful timber floors, soaring ceilings and bright, open interiors create an inviting sense of warmth and space Multiple air-conditioned living zones designed for relaxed family living and effortless entertaining Sleek stone kitchen with gas cooking, abundant storage and a stylish, functional layout for modern living Main bedroom features both a walk-in and built-in robe, complemented by an elegant ensuite All bedrooms include built-in robes and ceiling fans for year-round comfort Main bathroom filled with natural light, complete with bathtub and separate toilet Seamless indooroutdoor flow to large entertaining deck Sparkling resort-style pool framed by tropical gardens and encircled by an expansive entertaining deck Double lock-up garage plus under-house workshop and storage Space for a boat or caravan, 2.5kW solar system and water tank Within Immanuel College and Mountain Creek school zones Minutes to Buderim Village, pristine beaches, restaurants and Sunshine Plaza Disclaimer: Whilst every care is taken in the preparation of the information contained in this marketing, Belle Property Buderim will not be held liable for any errors in typing or information. All interested parties should rely upon their own enquiries in order to determine whether or not this information is in fact accurate and that the property meets their requirements.
Agent: Tanya Mungomery - tanya.mungomery@belleproperty.com - 07 5373 5077
Agent: Kim Bohl - kim.bohl@belleproperty.com - 07 5373 5077
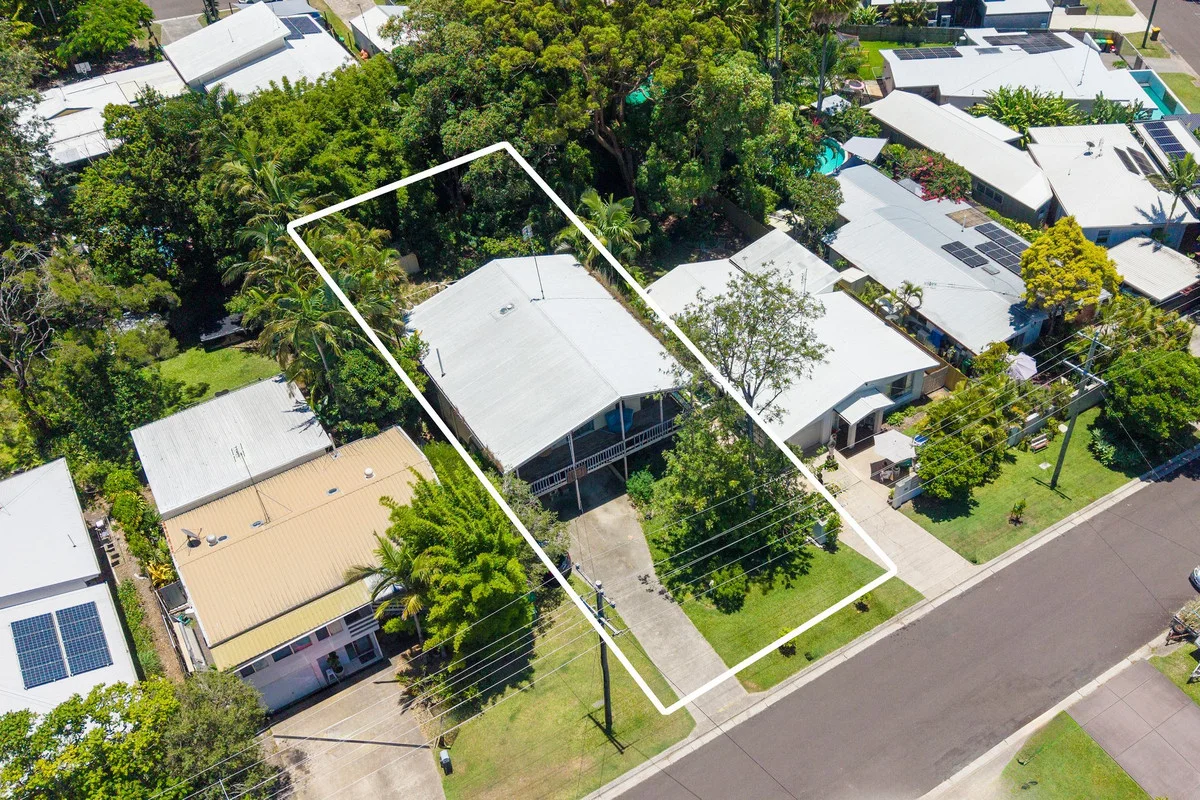
Alexandra Headland, QLD 4572
Land Size: 607 m²
Property Type: House
Listing Type: Residential
Status: Active
Summary: Beachside Potential Like No Other Prime Flat Block Opportunity
Description: Positioned in a quiet, tightly held street just moments from Alexandra Headland Beach, this property presents a rare opportunity to secure a prime, flat coastal block in one of the Sunshine Coast's most desirable beachside suburbs. Offered with an existing home in need of either major renovations or a knock down, the property is being sold primarily for its outstanding land value and exceptional potential to rebuild and create a bespoke coastal residence. Perfect for buyers seeking location, lifestyle, and long-term value, this address places you minutes from some of the Coast's best cafés, shops, surf clubs, and the vibrant hubs of Mooloolaba and Maroochydore. From morning beach walks and coffee stops to relaxed afternoons at the headland watching the sunset, this is coastal living at its most effortless. WHAT YOU SEE: Existing home being sold as a knockdown or major renovation opportunity 607m2 flat block ideal for your dream home in Alexandra Headland Quiet, leafy street in a prestige beachside pocket Flat, private block with rear bamboo screening offering excellent privacy Double garage and suspended slab house construction Upstairs with raked ceilings, timber features, and leafy outlook 4-minute drive to Alexandra Headland Beach, beachfront cafés, and Alex Surf Club 8-minute drive to Sunshine Plaza and major shopping precincts WHAT YOU GET: This is a location-first lifestyle opportunity where ease of living meets coastal prestige. Enjoy direct access to the Sunshine Coast's best beaches, cafés, and dining while remaining close to shopping, entertainment, and major amenities. Few suburbs offer this balance of relaxed beachside living and everyday convenience. More importantly, you gain the freedom to create. With a flat, well-positioned block in a tightly held street, this property offers the ideal foundation to design and build a custom coastal home tailored entirely to your vision. Opportunities of this calibre in Alexandra Headland are increasingly rare, making this an exceptional chance to secure your future by the beach. Flat blocks in this location are seldom available contact STOKE today to inspect and unlock the full potential of this rare Alexandra Headland opportunity. Disclaimer: Stoke Realty have in preparing this information used our best endeavors to ensure that the information contained therein is true and accurate, but accept no responsibility and disclaim all liability in respect of any errors, inaccuracies or misstatements contained herein. Prospective purchasers should make their own inquiries to verify the information contained herein.
Agent: Wayne Sweet - 2013.20402@leaddrop.rexsoftware.com - 0426 184 886
Agent: Callum Fuller - callum@stokerealty.com.au - 0433 849 506
Buderim, QLD 4556
Land Size: 908 m²
Property Type: House
Listing Type: Residential
Status: Active
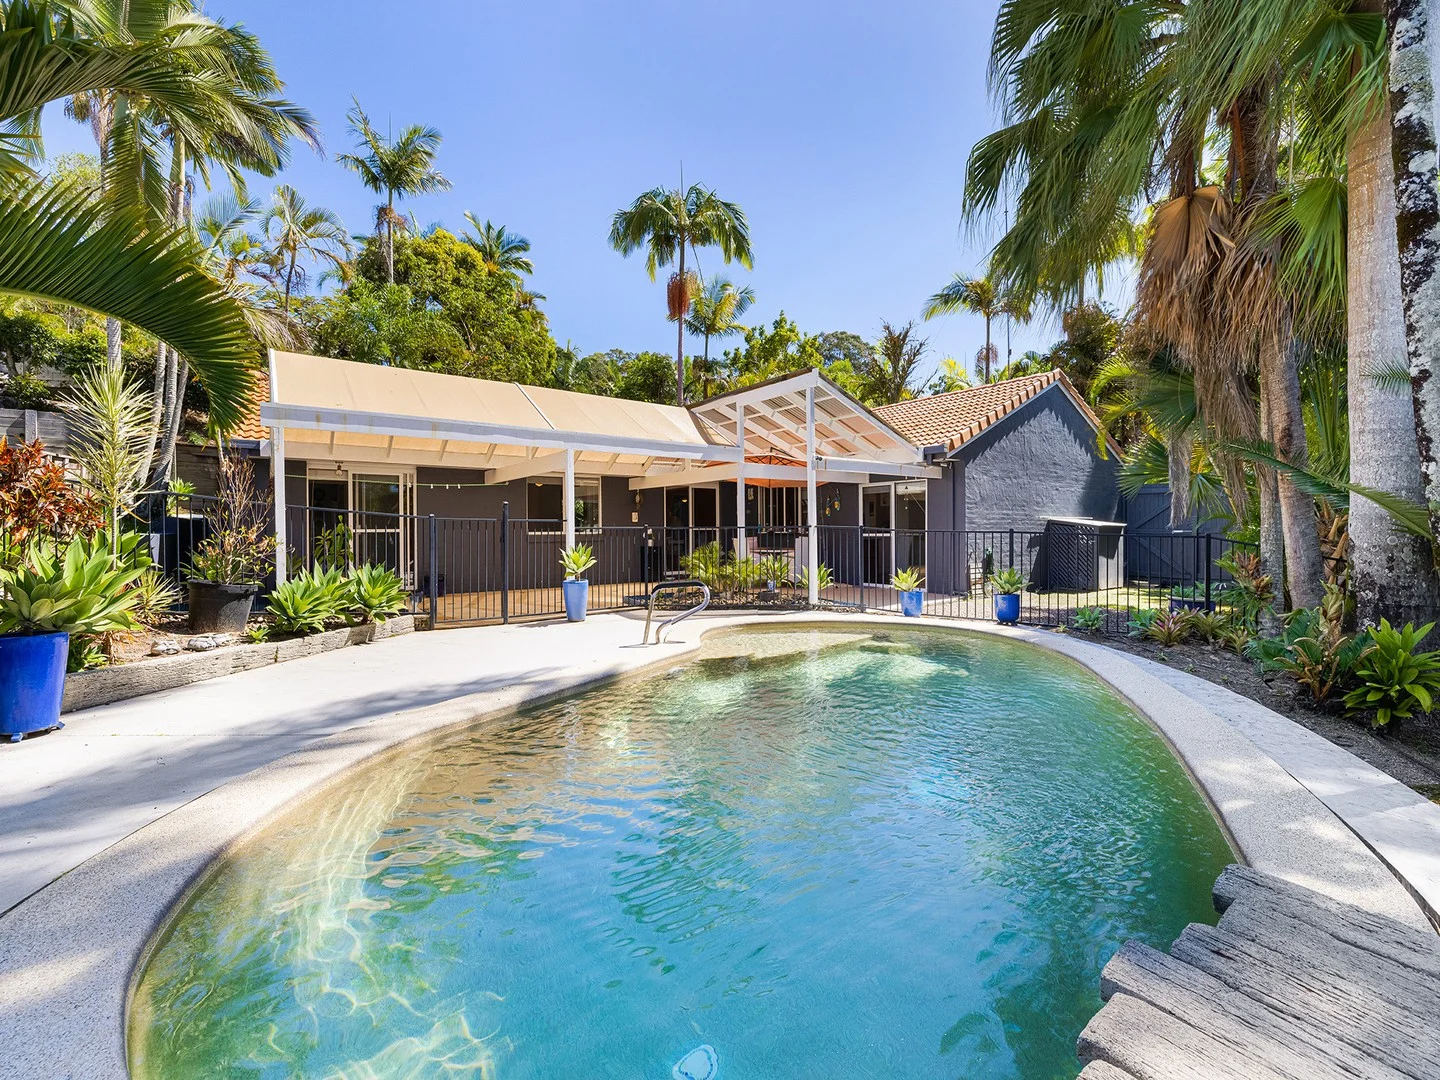
Summary: Peaceful, Private & Packed with Sunshine in Buderim
Description: Welcome to 21 Lindeman Avenue, Buderim on the Sunshine Coast, a home filled with warmth, privacy and effortless living. Set in one of Buderim's most loved and house-proud streets, this property has been cherished by its current owner, who speaks highly of the peaceful neighbourhood and friendly community feel. From the moment you arrive, there's an undeniable sense of calm and comfort. Light, bright and beautifully airy throughout, the home offers an inviting atmosphere complimented by a pitched roof in the lounge room that enhances space and natural flow. Designed for relaxed everyday living, you'll find yourself gravitating outdoors the fantastic alfresco area is perfect for dining, unwinding or entertaining year-round, and it overlooks a magnificent swimming pool that creates a true resort-style setting. The property is fully fenced, wonderfully private and exceptionally safe, making it ideal for buyers seeking security without compromising lifestyle. With leafy surroundings and quiet ambience, it's the kind of home where you truly live both inside and out. This home is ready for its next chapter. 21 Lindeman Avenue is prepared and waiting for its new owners to simply move in and enjoy. Key features: - Located in a quiet cul-de-sac - Fully fenced - Set on 908m2 - 4 bedrooms, 2 bathrooms - Solar and Inverter - Double lock up garage with internal access - Kitchen overlooks the swimming pool - Saltwater Swimming pool - Huge outdoor entertaining area - Multiple indoor/outdoor spaces - Close to Buderim primary school - Close to Mountain Creek State School - 10mins drive to Sunshine Plaza Shopping Centre - 10 mins drive to local beaches, Mooloolaba Beach - 13 mins drive to International Sunshine Coast Airport Call Kylie Kis 0411 579 795 or Luis Tomarchio 0418 731 589
Agent: Kylie Kis - 949.62581@leaddrop.rexsoftware.com
Agent: Luis Tomarchio - 949.34932@leaddrop.rexsoftware.com
Buderim, QLD 4556
Property Type: Apartment / Unit / Flat
Listing Type: Residential
Status: Active
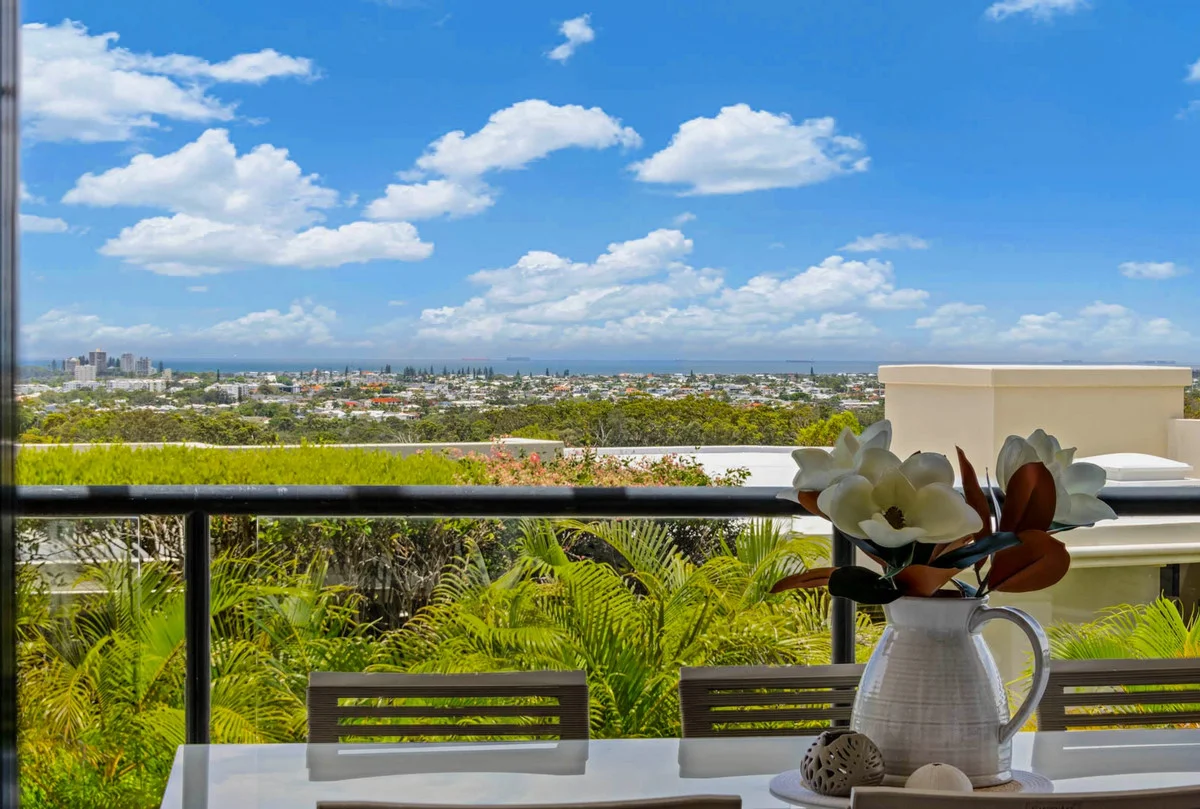
Summary: Resort Lifestyle Living at The Crest
Description: UNDER CONTRACT subject to conditions, please email to register your interest should the contract not proceed. Current owners have found another property and are ready for a sale! Perched on Buderim's prestigious easterly escarpment, The Crest apartments offer breathtaking views of the Pacific Ocean and seamless access to the Headland Golf Club. Apartment 20, perfectly positioned on the northern side of the complex, takes full advantage of winter sun and cool summer breezes. Combining exceptional design with high-quality finishes, this residence is a masterpiece of comfort and style. The kitchen, featuring travertine marble benchtops and quality cabinetry, flows effortlessly into a spacious living area and a large balcony, ideal for alfresco entertaining while enjoying panoramic views over Mooloolaba, Kawana, Caloundra, and Moreton Island. The master bedroom, complete with balcony access, a walk-in robe, and an elegant ensuite, is a tranquil retreat with stunning vistas. A thoughtfully renovated office adds practicality, with louvered windows that invite natural light and showcase the view. This apartment is especially unique, boasting a secure, spacious private courtyard on the western side, providing a perfect winter afternoon retreat. With a one-level design, lift access, and no steps, convenience and security are unmatched. Situated between the 17th and 18th holes of the Headland Golf Club, residents enjoy direct golf cart or walking accessperfect for golf enthusiasts. Key Features: Panoramic ocean views Prime northerly and easterly aspects Exceptional natural light and ocean breezes Gourmet kitchen with travertine marble benchtops Master suite with walk-in robe, ensuite, and balcony access Private western courtyard and wraparound balconies Renovated office with glass bookshelf and louvered windows Secure parking for 2 plus additional storage space Direct golf cart access to Headland Golf Club Resort-style amenities: swimming pool and barbecue area Boutique complex of only 24 apartments with secure access Close to shops, beaches, medical facilities, and schools: 1 minute to Woolworths, 5 minutes to Mooloolaba and Maroochydore. The Crest apartments are highly sought after for their premium location, stunning views, and exceptional build quality. This is your opportunity to secure a rare and timeless property. Contact Oscar to arrange a Private Inspection. Disclaimer: While we make every effort to provide an accurate portrayal of the property, we cannot guarantee its accuracy. Prospective buyers are encouraged to conduct their own due diligence and inspections to ensure the property meets their expectations and requirements.
Agent: Oscar Noble - oscar@nobleagents.com.au - 0403 093 004


