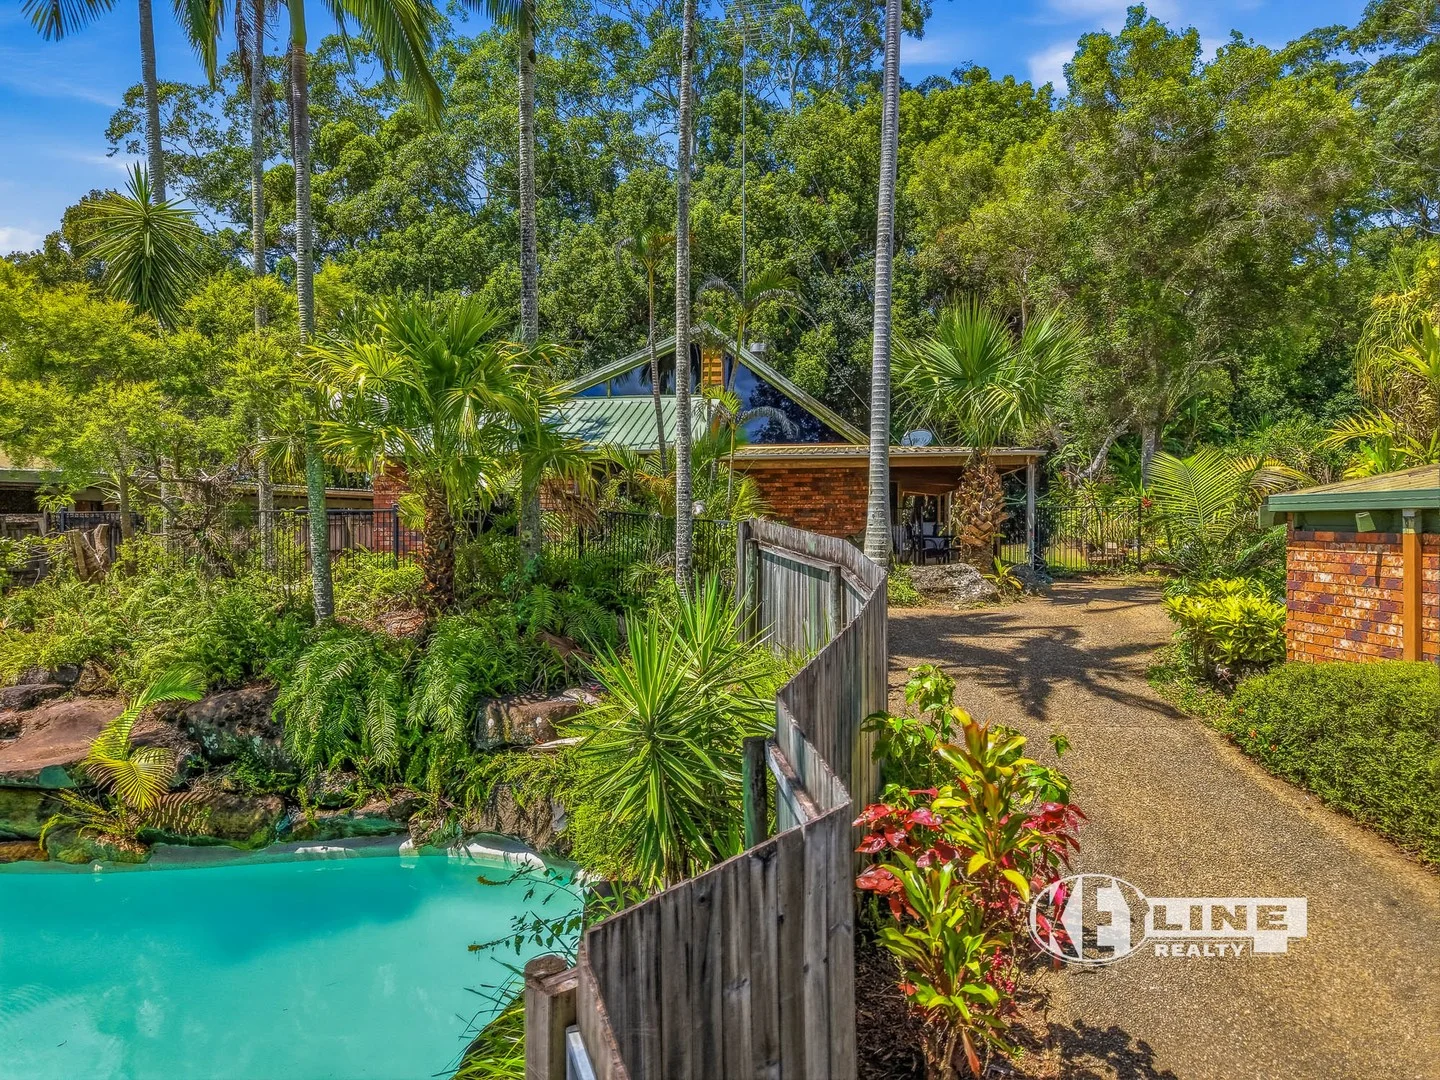
28 Chiltern Court
Coes Creek, QLD 4560
Neighbourhood & everyday essentials
Explore around Coes Creek, from school days to weekends.
Find schools, playgrounds and children’s classes. Browse by age to plan school days and weekends.
Parks, playgrounds & public spaces
Woombye Park
Paynter Park Dr, Woombye, Queensland, 4559
1.8 km straight-line distance
Lions Park
Lamington Ter, Nambour, Queensland, 4560
1.9 km straight-line distance
Burnside Park
Flinders Ave, Nambour, Queensland, 4560
2.0 km straight-line distance
Memorial Park
Barts St, Woombye, Queensland, 4559
2.0 km straight-line distance
Things to do near this home
Explore nearby play centres and family attractions from the directory. Check ages, entry prices and opening hours with the venue.
Find more ideas by age, budget and indoor or outdoor setting on Things to do. Dated events are in What’s on. See what’s on
Discover local guides & family ideas
Read local family guides and practical articles as you explore life around this home.

Most Livable Suburbs in Queensland for Families (2026)
<!-- seotitle: Most Livable Suburbs in Queensland for Families (2026) metadescription: The QLD suburbs with the most kids' activities and nearby schools on offer, ranked from AroundSchools' own…
Read more →
Free Kids' Activities in Brisbane: What's On, Libraries, Free Trials
Most of what is genuinely free for kids in Brisbane sits on council land. We hold 999 libraries, parks and community spaces inside the city, and library membership and playground entry cost nothing.…
Read more →Everyday essentials & getting around
Open the map to choose a destination and check journey times from this address. Walking routes, step-free access and travel times have not been verified.
Source: AroundSchools directory. Distances are straight-line distances, not walking routes. Confirm facilities on the linked detail pages. Directory update dates are not supplied for this summary.
Property Details
940 m²
House
RESIDENTIAL
Upcoming Events Nearby

What's Nearby

Trenna's Dance Studio
10 Church St, Palmwoods

Bubble'n'Kick Swim School
4/5 Cedarbrook Drive, Forest Glen

Sunshine Coast Gymnastics Academy
Laidlaw Rd, Woombye

Nambour Gymnastics Club
Woombye

Nambour & District Tennis Club
Washington St, Nambour

Woombye Park
Paynter Park Dr, Woombye

Woombye Soccer Club
Back Woombye Rd, Woombye
Burnside Park
Flinders Ave, Nambour
Woombye Tennis Club
Hill St, Nambour
Nearby Schools

Nambour Christian College
2 McKenzie Road, Woombye QLD 4559 Australia

Nambour Special School
Burnside QLD 4560

St John's College
Perwillowen Road, Nambour QLD 4560 Australia

St Joseph's Primary School
177 Currie Street, Nambour QLD 4560 Australia

Burnside State School
51 Blaxland Road, Nambour QLD 4560 Australia

Burnside State High School
Blaxland Road, Nambour QLD 4560 Australia
Nearby schools do not imply enrolment eligibility. Confirm catchments, year levels and childcare availability directly with the provider.
Nearby Properties
Recently sold nearby
Homes that have sold close to this address. We don’t show sale prices.
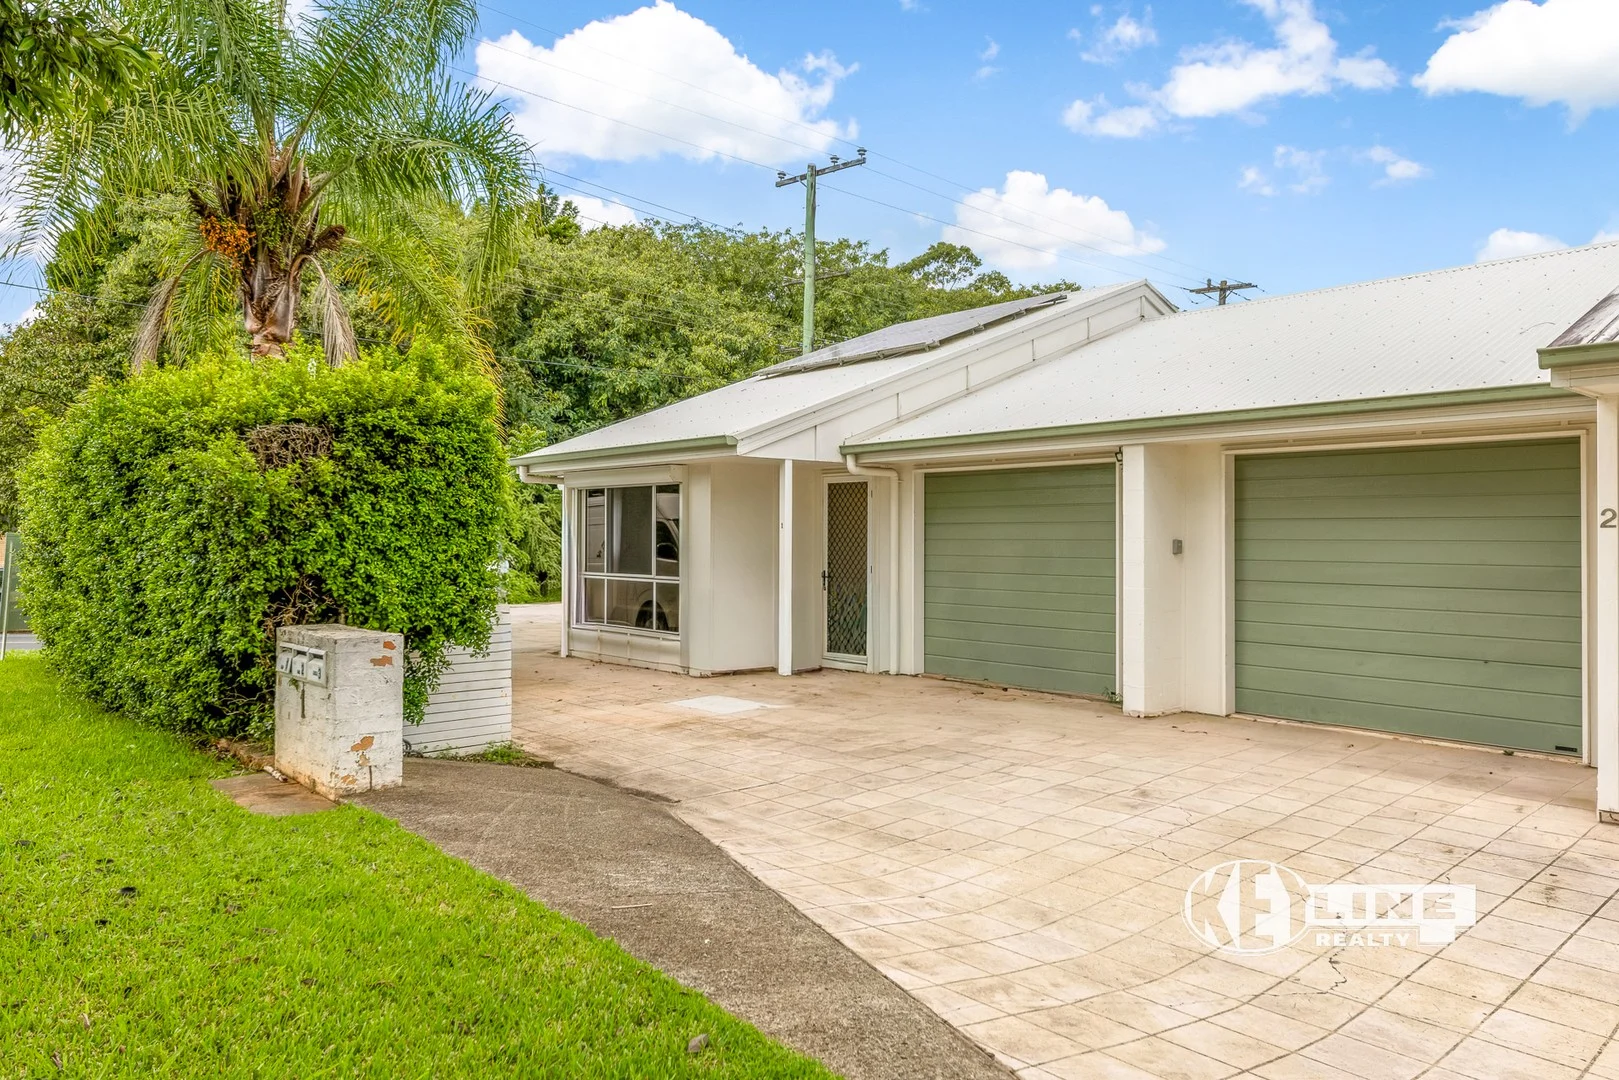
Nambour, QLD 4560
Land Size: 119 m²
Property Type: Apartment / Unit / Flat
Listing Type: Residential
Status: Active
Summary: LOW MAINTENANCE, SINGLE LEVEL, PRIME LOCATION UNIT
Description: Privately tucked away within a well-maintained triplex behind established hedges, this inviting residence delivers comfort, security, and low-maintenance living. Light-filled and thoughtfully designed, it presents an exceptional opportunity for first home buyers, savvy investors, or owner-occupiers seeking convenience and value in a competitive market. Features We Love: Two generously sized bedrooms, both with built-in wardrobes Large central bathroom with excellent space Open plan living filled with natural light Air conditioning for year-round comfort Solar power for energy efficiency Single car garage with secure internal access Additional off-street parking - ideal for a second vehicle or small van Spacious private courtyard with side access Covered outdoor seating area perfect for relaxing or entertaining Positioned within easy walking distance to town or a short drive to amenities Very low body corporate fees - shared insurance only . Rental appraisal approx. $600 p.w With both private and public school and hospitals nearby, this home is as practical as it is appealing. With its combination of location, low outgoings, and move-in-ready comfort, it's a property that will attract strong interest and won't last long. Contact the Keyline team today on (07)5441 2511.
Agent: Andrew Hicks - andrewh@keylinerealty.com - 07 5441 2511
Agent: Nicky Ellem - nickye@keylinerealty.com - 07 5441 2511
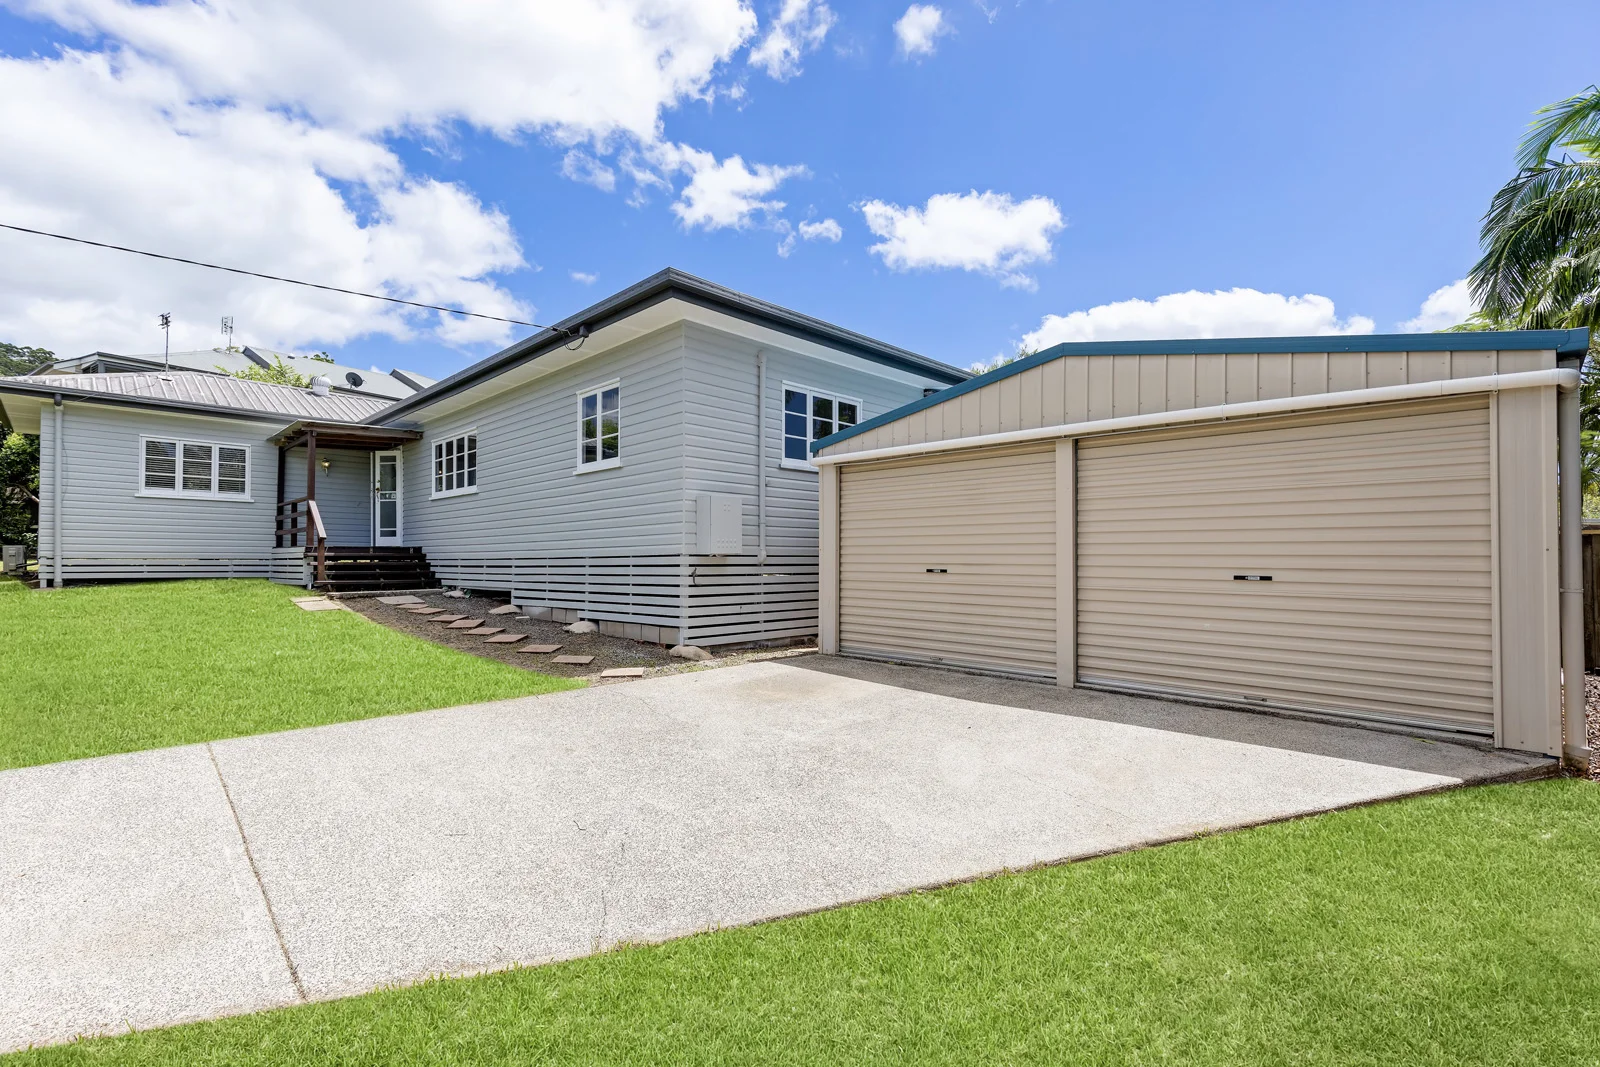
Nambour, QLD 4560
Land Size: 974 m²
Property Type: House
Listing Type: Residential
Status: Active
Summary: Charm + Potential to Value-Add or Develop!
Description: Tradies, developers, investors, AND first home buyers – check out this opportunity to secure this tightly held post-war home on a fully fenced, flat 974m2 block, zoned Medium Density Residential, offering a suite of possibilities, in a central location within walking distance to local schools, hospital, rail, and town. Across a single level, the home itself comprises formal entry porch, three bedrooms, one-bathroom, formal lounge, kitchen with adjacent dining, large covered north facing timber deck, and lock-up double garage. Freshly painted internally and externally it is in comfortable, liveable conditions 'as is' with existing features including hardwood timber floors, high ceilings, French doors to deck from master, gorgeous original casement windows, 3 x split system air-conditioners, dual vanities and dual showers in bathroom, and sliding security screen door to deck from dining. The block has a generous sized backyard with heaps of space for children and pets to play, and well-established leafy vegetation along front fence line providing exceptional privacy from the road. Located on the flat part of Carter Road access in and out of the property is easy and there is additional parking for two-three vehicles on the driveway. From here it's just a 10-minute walk to Burnside State Primary and High School, TAFE, and childcare; a short drive (also walking distance) to town amenities, 20 minutes to the airport, and 25 minutes to coast beaches. Long-term owner since 2004 is a committed seller and the home is vacant, ready, and waiting for its next chapter which could vary depending on the buyer! With a zoning that can potentially allow the building of multiple dwellings (stca) it is also a great land-banking opportunity for an investor who can generate a holding income via rental for later development or resale. This one WILL sell quickly. Be the first to act or you WILL miss out. - Post-war charmer on huge, child/pet-friendly 974m2 flat, fenced block - Large north facing covered deck & grassy backyard - Zoned Medium Density Residential – development opportunity (stca) - 3 bedrooms, bathroom with dual vanities & dual shower, formal lounge - Functional kitchen with adjoining dining opening out to rear deck - Timber floors, high ceilings, casement windows, split system A/C - Freshly painted internally & externally – comfortable & liveable as is - Walk to local schools & public transport + just mins to town amenities - Potential to renovate/extend or redevelop site, tightly held since 2004 Disclaimer: The information statements, views/or opinions expressed in this publication are to be used as a guide only. Neither the Seller nor Century 21 Living Local nor any person involved in the preparation of distribution of this material gives any guarantee or warranty concerning the accuracy or validity of its contents nor will they accept any liability. All prospective Buyers should make their own enquiries and satisfy themselves by inspection or otherwise as to the suitability of the property.
Agent: Sheree Jones - sheree@c21livinglocal.com.au - 5442 1888
Agent: Gary De Paoli - gary@c21livinglocal.com.au - 07 5442 1888
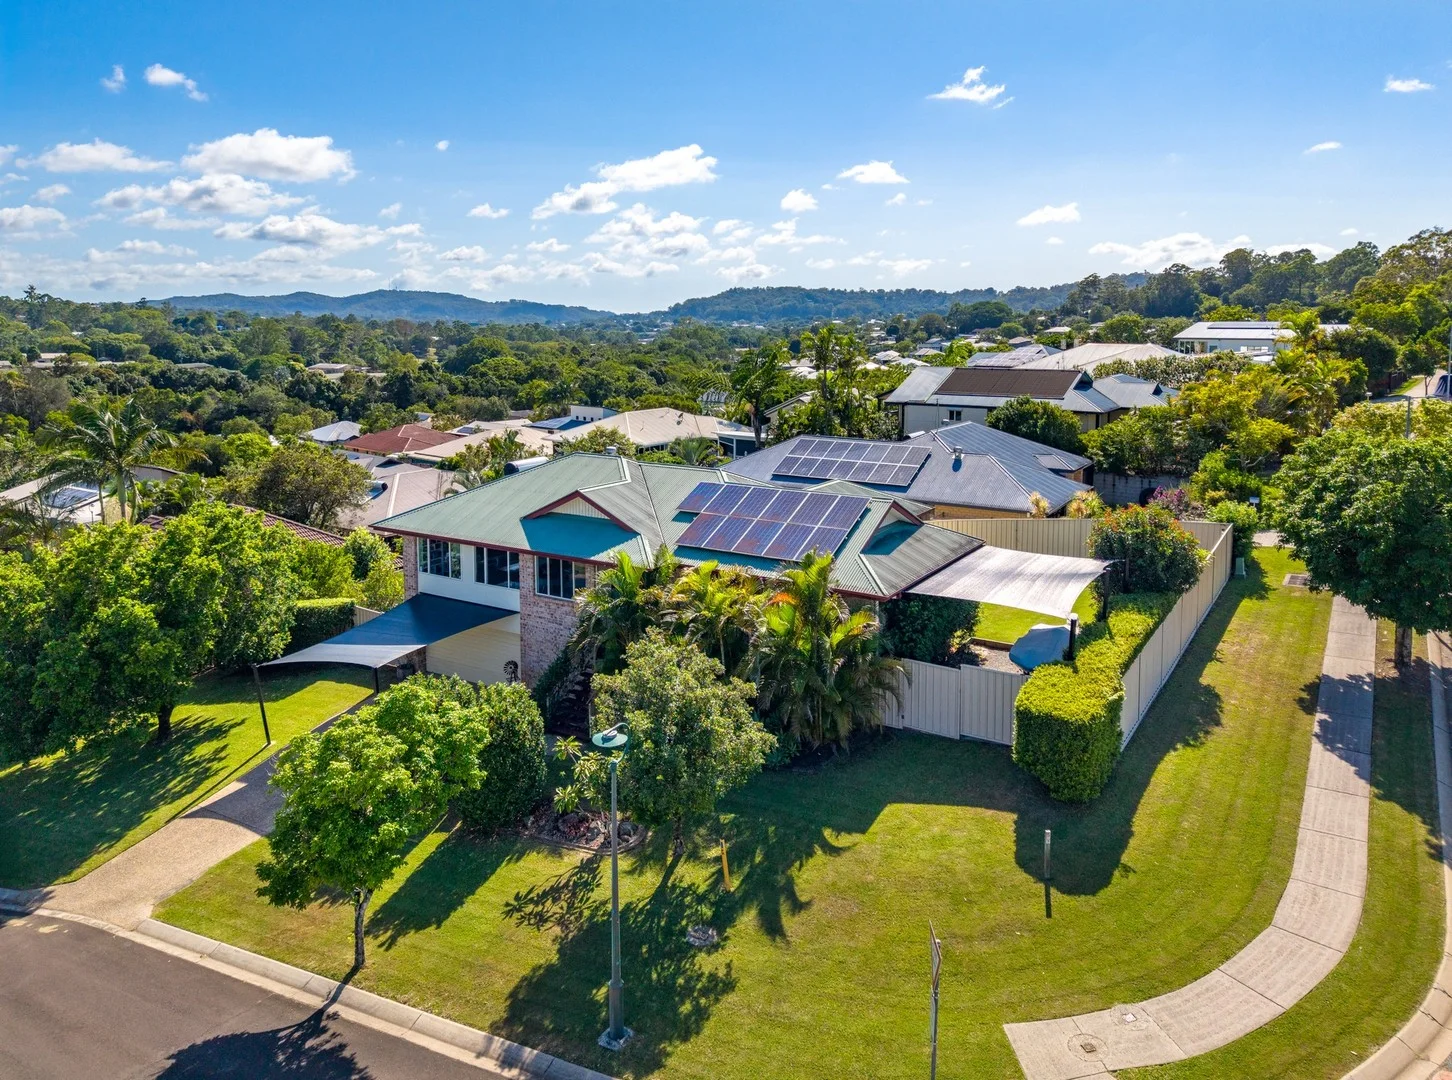
Burnside, QLD 4560
Land Size: 815 m²
Property Type: House
Listing Type: Residential
Status: Active
Summary: Heritage Heights Family Home | Corner Block + Double Access + Views
Description: Perched at the very top of the tightly held Heritage Heights Estate, this much-loved family home captures beautiful breezes, leafy privacy and stunning views across Burnside. Set on a large corner block with double access and a huge under-house area, it's a standout option for families needing space, storage and flexibility - with afternoons on the deck a true highlight. Upstairs offers light-filled, family-friendly living with a spacious open-plan layout, new carpet throughout, and ducted air conditioning for year-round comfort. The renovated kitchen features an electric BOSCH cooktop, breakfast bar, and space for a plumbed-in fridge, flowing seamlessly into the living and dining area. The master bedroom is privately positioned and includes its own ensuite plus direct access to the entertaining deck. Three additional bedrooms (all with built-ins, two with fans), a family bathroom with tub, and a separate laundry complete the upstairs home. Downstairs provides incredible versatility with a huge under-house space ideal for parking, storage, workshop use or potential future build-in (STCA). It even has it's own toilet so you can spend hours tinkering in the garage! Outdoors, the fully fenced yard offers plenty of room for kids and pets, with plenty of space & access for a pool and established fruit trees. Extras include 5kW solar, solar hot water, and a 10,000L water tank for the gardens. All of this is located in one of Burnside's most family-friendly estates, within walking distance to local schools and just minutes to Nambour shops and the train line to Brisbane. Features you'll love: • Elevated position at the top of Heritage Heights Estate • Large corner block with double access • Beautiful views + year-round breezes • Huge under-house space for parking, storage + workshop • 3rd Toilet Downstairs • Ducted air conditioning throughout • Renovated kitchen with electric BOSCH cooktop + breakfast bar • Space for a plumbed-in fridge • Spacious open-plan living & dining • Master bedroom with ensuite + deck access • Family bathroom with tub + separate laundry • 5kW solar + solar hot water • 10,000L water tank for the gardens • Established Fruit Trees including lemons, limes and mandarins • Fully fenced yard with space for kids, pets and potential pool • Walking distance to local schools • 5 minutes to Nambour shops + train line to Brisbane Big corner block. Double access. Beautiful breezes and views - all wrapped up in a much-loved family home that's ready for its next chapter. With incredible under-house space, a family-friendly layout, and that unbeatable elevated position, this is the Burnside home you've been waiting for. ðø"þ Contact Megan or Ryan today to arrange your inspection. The information statements, views/or opinions expressed in this publication are to be used as a guide only. Neither the Seller, Property Lane Realty nor any other person involved in the preparation of distribution of this material gives any guarantee or warranty concerning the accuracy or validity of its contents nor will they accept any liability. All prospective Buyers should make their own enquiries and satisfy themselves by inspection or otherwise as to the suitability of the property.
Agent: Megan Manly - megan@propertylane.com.au - (07) 5442 1855
Agent: Ryan Charles - ryan@propertylane.com.au - 07 5442 1855
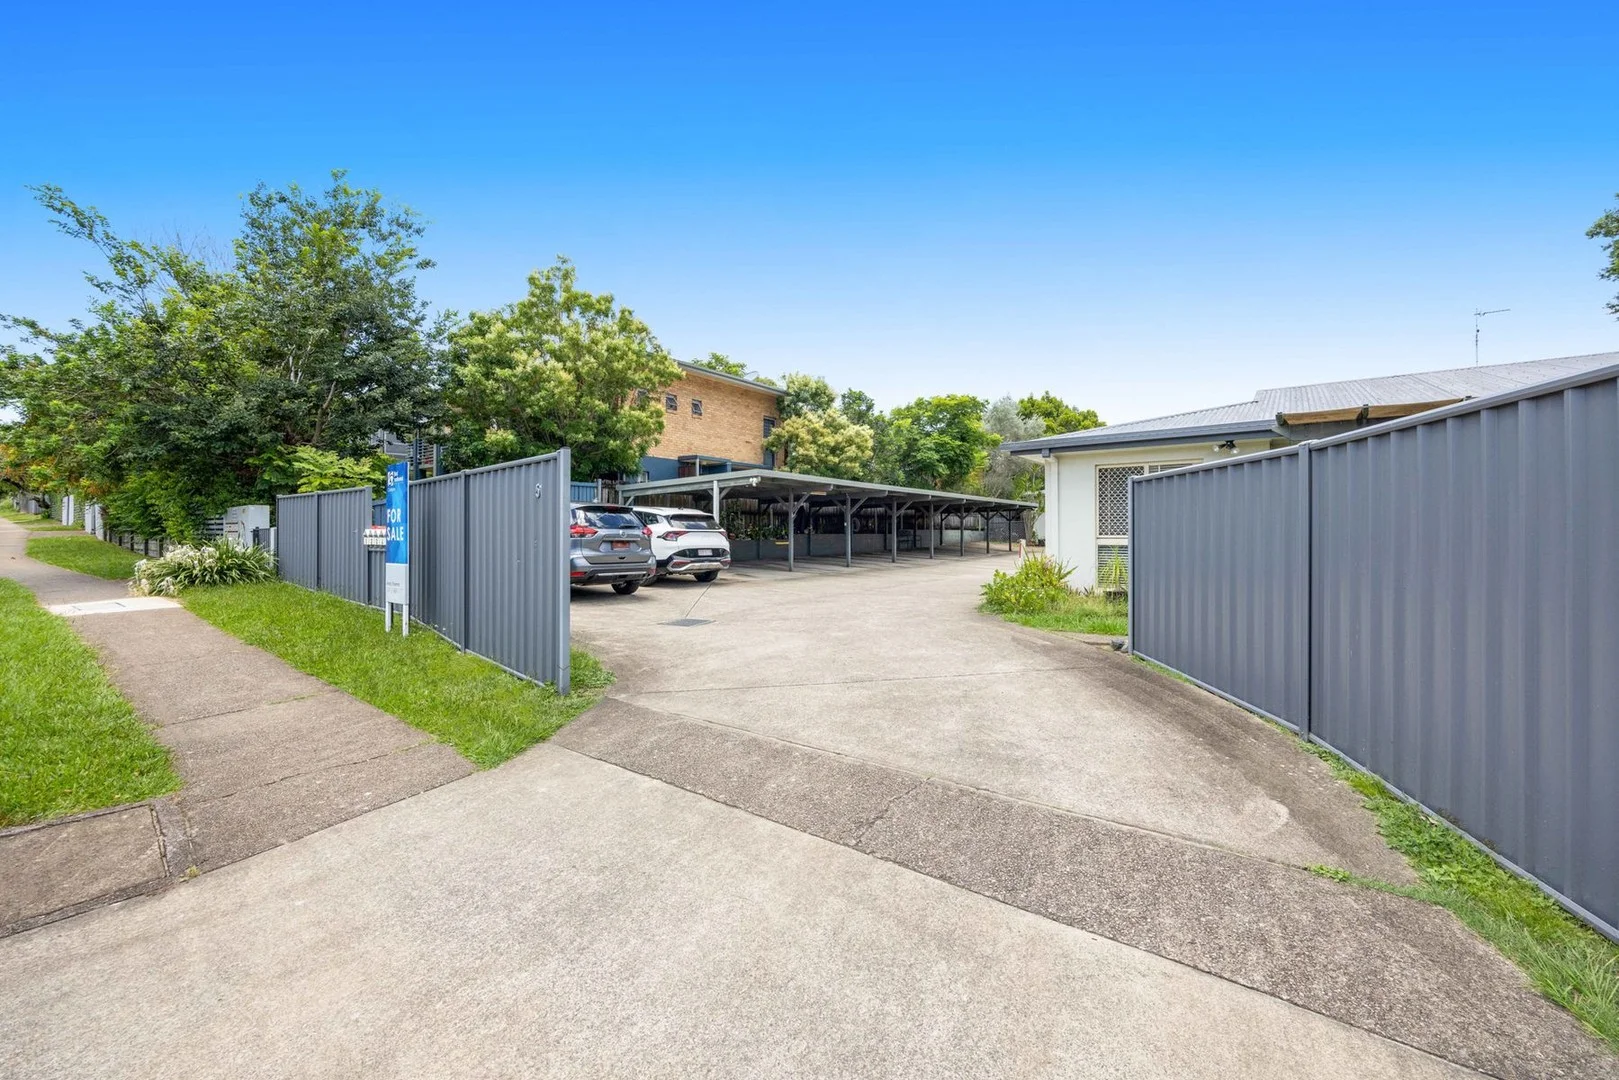
Nambour, QLD 4560
Property Type: Apartment / Unit / Flat
Listing Type: Residential
Status: Active
Summary: STYLISH & SECURE LIVING IN NAMBOUR
Description: Welcome Home to Unit 4 /51 Arundell Avenue Nambour . The recently renovated ground-floor unit tucked away in a quiet, boutique complex of just seven residences is designed for effortless living. The two-bedroom home offers security on all windows and doors and is carpet throughout. This is a Carefree One-Level Living with no steps or obstacles. Situated in the heart of Nambour, you're just a short stroll to Coles, local cafés ,restaurants , boutique shops, the Nambour CBD, and the Nambour Transit Centre. Everything you need is within easy reach. Enjoy the tranquility of the north-east aspect, surrounded by beautifully kept gardens that offer both privacy and a welcoming community vibe. This low-set unit suits downsizers, first-home buyers, retirees, and investors alike. FEATURES INCLUDE: No-stairs, single-level living Two bedrooms with built-in robes Light and Bright Open Plan Living Functional kitchen with ample storage Separate internal laundry Private courtyard with paved and grassy areas Single undercover carport Low body corporate fees INVESTOR ALERT Investor please note current Rental appraisal: $520$540 per week. Properties of this Caliber, Price and in this Location are a rare find. Make this a MUST INSPECT PROPERTY!! Don't Delay Call Andy Today - 0410 989 177.
Agent: Andy Sharma - andy@carolans.net - 07 5441 1344
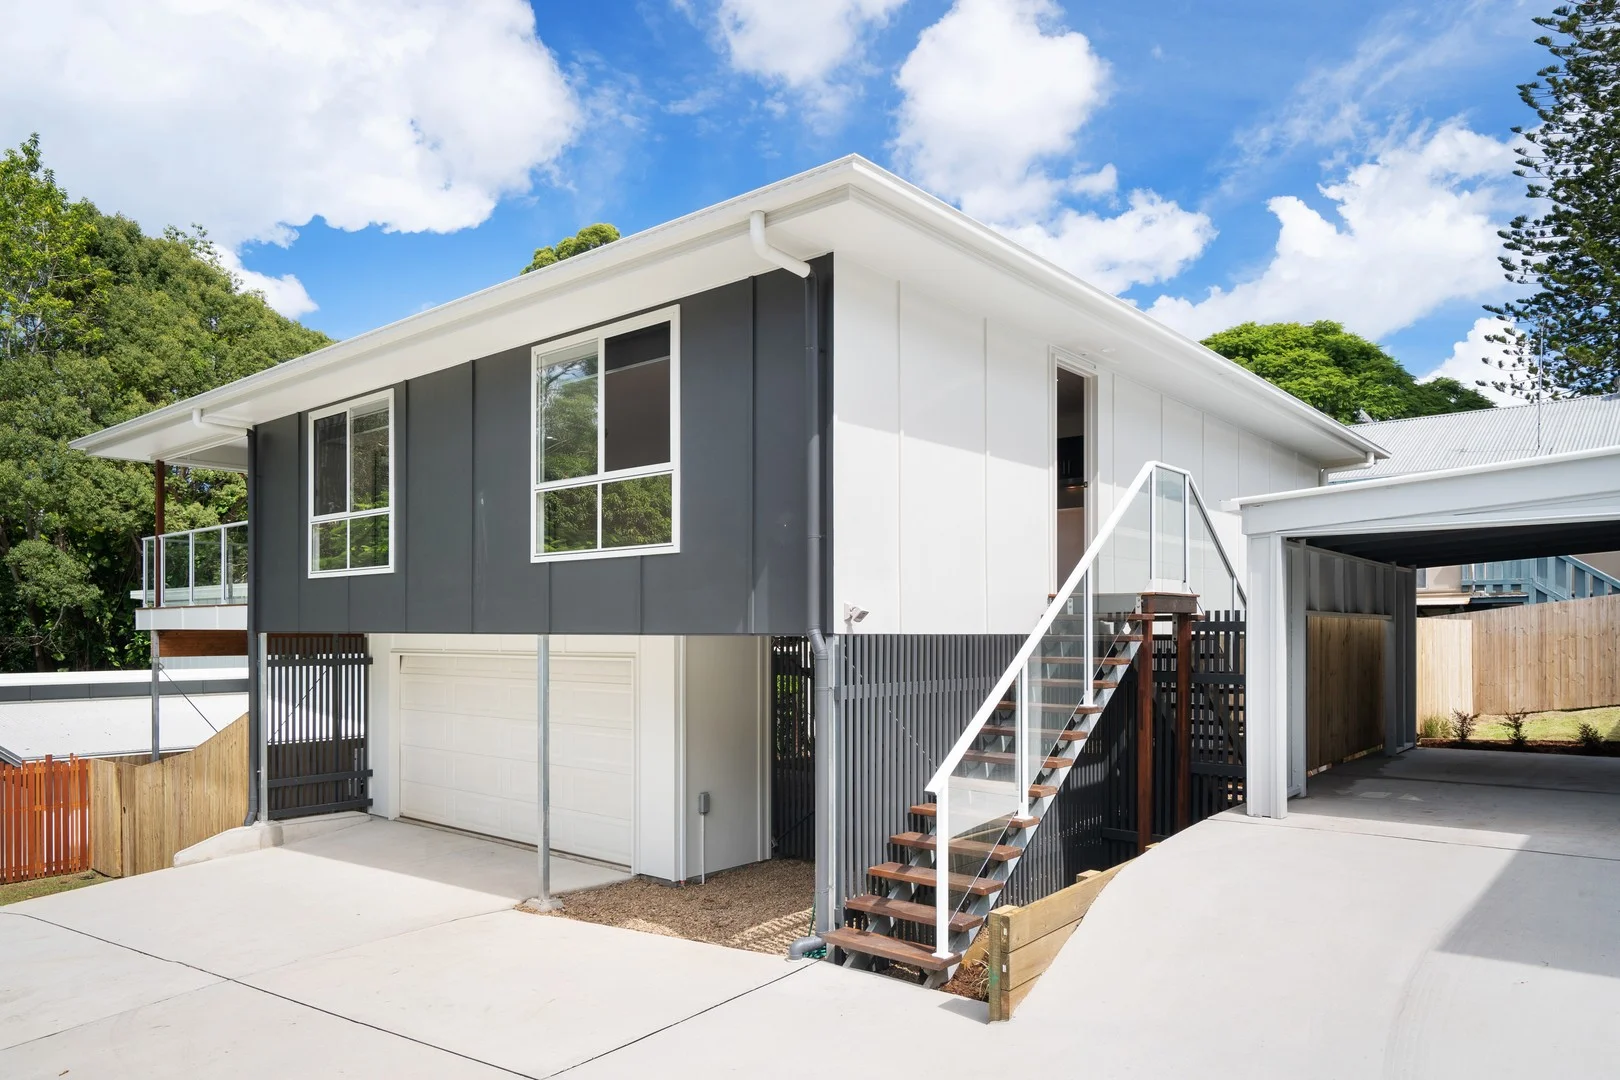
Woombye, QLD 4559
Property Type: Duplex
Listing Type: Residential
Status: Active
Summary: Lifestyle, Location and Comfort Await in Central Woombye
Description: Perfectly positioned just 400m from the heart of Woombye township, this modern highset home combines contemporary style with everyday convenience. Built in 2020, it showcases a fresh palette of crisp whites, greys, blacks and timber accents, creating a timeless look that works beautifully with any décor. Step inside and you'll immediately feel the sense of space and light. The expansive open-plan living is designed for relaxed family living, complete with ceiling fans throughout and a split-system air conditioner to keep the main living area cool year-round. Timber-look vinyl flooring flows seamlessly throughout the home, offering a warm aesthetic with easy-care practicality. At the heart of the home is the sleek kitchen — stone benchtops, quality Bosch appliances and plenty of workspace will delight home chefs and entertainers alike. From here, sliding doors open to the huge elevated timber deck, the perfect setting to enjoy your morning coffee, an afternoon drink, or gatherings with friends while overlooking the leafy surrounds. The home offers three generous bedrooms and two stylish bathrooms, including a master retreat with its own ensuite. Downstairs, you'll find secure garaging, ample storage, and room to comfortably accommodate a trailer. Outdoors, the fully fenced backyard is private, safe and low-maintenance, with plenty of space for kids and pets to enjoy. Previously tenanted at $665 per week, the property is now vacant and move-in ready — making it an appealing option for both home buyers and savvy investors. Lifestyle is front and centre here — walk to local cafés, eateries, shops, medical centres, and the train station, or take a short drive to beaches, the Hinterland or major shopping centres. Families will also love being less than 1km from Woombye State School, with connecting high school buses close by. - Bright, breezy open-plan living - Ceiling fans throughout + split system air conditioning in main living - Timber-look vinyl flooring throughout for warmth & easy care - Modern kitchen with stone benches & Bosch appliances - Huge elevated entertaining deck – ideal for drinks, coffee or gatherings - Master bedroom with ensuite & leafy outlook - Secure garaging, extra storage & space for a trailer - Fully fenced backyard for privacy, kids & pets - Previously tenanted at $665 per week — now vacant & move-in ready - Walk to Woombye township, cafés, shops & transport Disclaimer: The information statements, views/or opinions expressed in this publication are to be used as a guide only. Neither the Seller nor Century 21 Living Local nor any person involved in the preparation of distribution of this material gives any guarantee or warranty concerning the accuracy or validity of its contents nor will they accept any liability. All prospective Buyers should make their own enquiries and satisfy themselves by inspection or otherwise as to the suitability of the property.
Agent: Gary De Paoli - gary@c21livinglocal.com.au - 07 5442 1888
Agent: Sheree Jones - sheree@c21livinglocal.com.au - 5442 1888
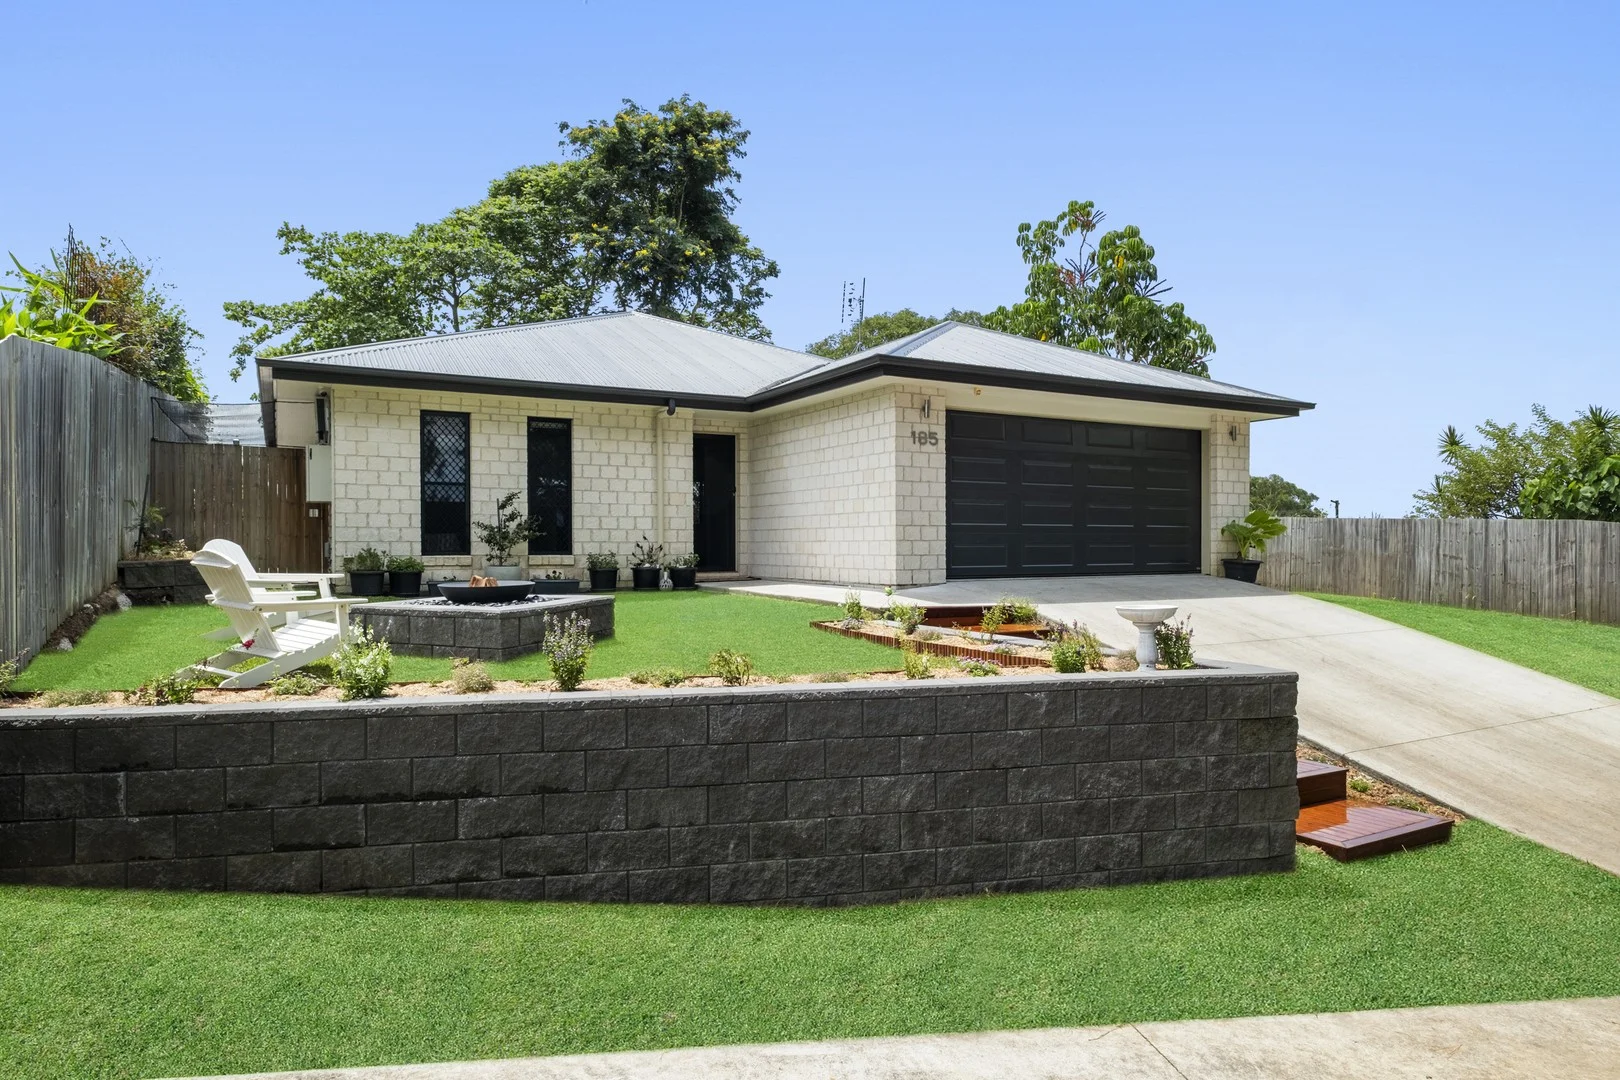
Coes Creek, QLD 4560
Land Size: 1199 m²
Property Type: House
Listing Type: Residential
Status: Active
Summary: Single Level Residence On 1,199sqm!
Description: For those that appreciate fine living & impeccable presentation on a large 1199sqm allotment, this is the home for you. Offering a supreme standard of living and nestled in a quiet pocket of Coes Creek Road. The home was completed in 2021 with desirable features, quality appliances, open floor plan, air conditioning & tranquil surrounds, there's nothing left to do but move in and enjoy. Driving up to the home you are greeted with established gardens & a designated fire pit area where friends and family will gather in the cooler months while overlooking the vast neighbouring land. Step inside & experience light-filled calming interiors, & a well thought out floorplan creating a sense easy living while still allowing privacy. The heart of the home is the living, dining & kitchen area complete with a butler's pantry featuring the dishwasher and double bowl sink & gas cooktop. The lounge and dining rooms are both functional and inviting bringing family together. There are three generous bedrooms all with built-in robes & fans, with the master bedroom featuring a walk-in robe and deluxe ensuite with an additional sliding door flowing out to the covered patio. In addition, there is a separate media room or fourth bedroom for the guests or growing family. Seamlessly flowing from the lounge room is the covered outdoor patio & generous backyard with ample room for the kids and family pet to run and play and be shaded by the beautiful trees. The separate laundry and double garage are conveniently located with door access to the backyard and clothesline. Whether you're a growing family, first home buyer or savvy investor, this home offers versatility, quality finishes and low maintenance living. - 1199sqm Allotment - Three Generous Size Bedrooms With Built-ins - Fourth Bedroom/Media Room - Air-Conditioning & Ceiling Fans - Generous Backyard & Covered Alfresco, Fan - Internal Access To Double Garage, External Access To Backyard - Spacious Open Plan Living Area - Entertainer's Kitchen - Dishwasher - Queen Size Master Bedroom Suite - Fire Pit Area - Double Gated Side Access - Solar Panel Power - Security Screens - Fenced - Vegetable Garden This is an outstanding opportunity to secure this impeccable home on 1199sqm allotment.
Agent: Chantelle Rose - admin@chantellerose.com.au - 07 5445 8505
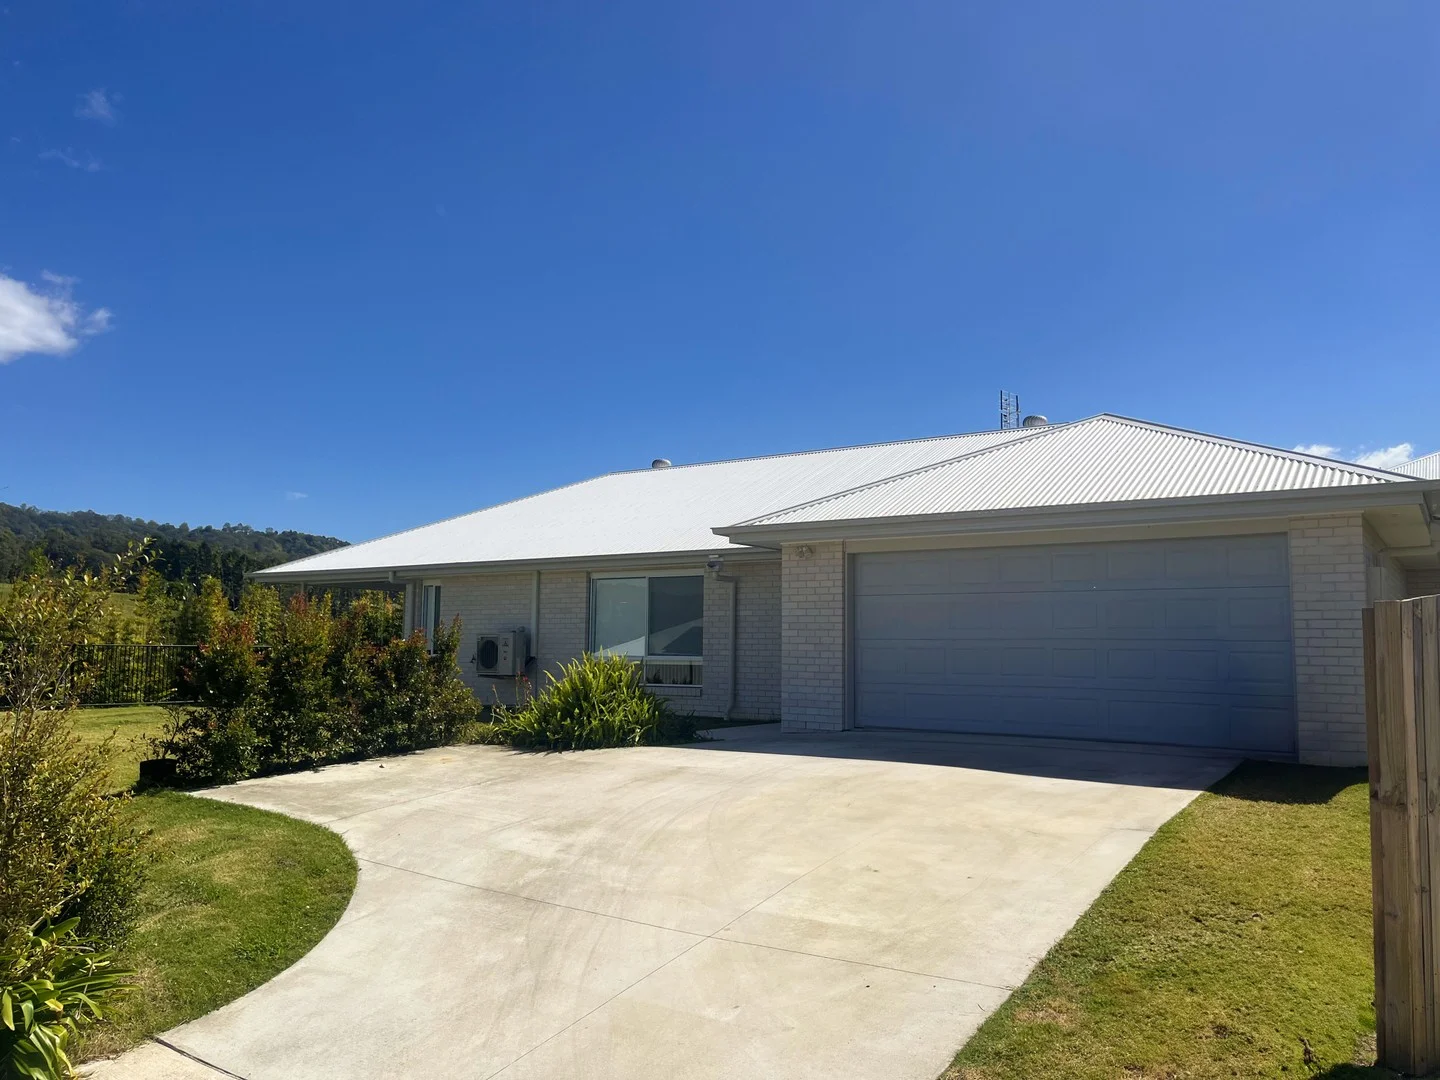
Burnside, QLD 4560
Land Size: 605 m²
Property Type: House
Listing Type: Residential
Status: Active
Summary: Superb Investment on the Sunshine Coast
Description: Buyers, get in quick to secure the superb 5-bedroom family home nestled in the picturesque setting of Regent Place, Burnside QLD. This property is a testament to sophistication and comfort, seamlessly blending style with practicality. Set back from the street, offering privacy and security, this brand-new build provides magnificent views of the Burnside Valley. Inside, you'll discover a thoughtfully arranged layout that maximizes space, and the natural light makes this home bright and breezy. The spacious living areas exude elegance and warmth, inviting both residents and guests to feel right at home. Each room is adorned with high-quality finishes, reflecting a dedication to luxury and comfort. The kitchen is a culinary haven, boasting state-of-the-art appliances nestled amidst sleek, modern cabinetry. It's not just a place for cooking but also a hub for social interaction, making it the heart of the home. The bedrooms are tranquil sanctuaries, each meticulously styled to offer a unique ambiance while providing ample storage solutions and generous space for relaxation. The master suite is a retreat within the home, featuring a walk-in wardrobe and an en-suite bathroom adorned with high-end fixtures and contemporary finishes. Ideal for those seeking a stylish yet comfortable living space that seamlessly combines modern aesthetics with functionality, this property promises a high quality of life within a peaceful and secure environment. It's a perfect harmony of design and liveability, creating the ultimate sanctuary for its residents. Modern Architectural Design: Contemporary facade featuring a blend of textures and materials for both aesthetic appeal and durability. Seamless Outdoor Integration: The Alfresco patio area is designed for entertainment and relaxation, offering a stunning view over the valley. Spacious and Light-filled Interiors: Thoughtfully arranged layout maximizing space and natural light, with large windows offering garden views. Luxury Kitchen: State-of-the-art appliances, modern cabinetry, and a layout designed for both cooking and social interaction. Elegant Living Areas: Spacious living areas with high-quality finishes, creating a welcoming atmosphere for relaxation and socializing. 5 Spacious Bedrooms: Each with ample storage, expansive rest areas, luxurious main suite with a walk-in wardrobe and en-suite. Ideal Location: Nestled in a serene, secure environment in Regent Place, Burnside, QLD, perfect for high-quality, peaceful living. Close to schools, TAFE, hospitals, and shopping centres.
Agent: Stephen Colasimone - info@realestatesunshinecoast.net - 07 5309 6437
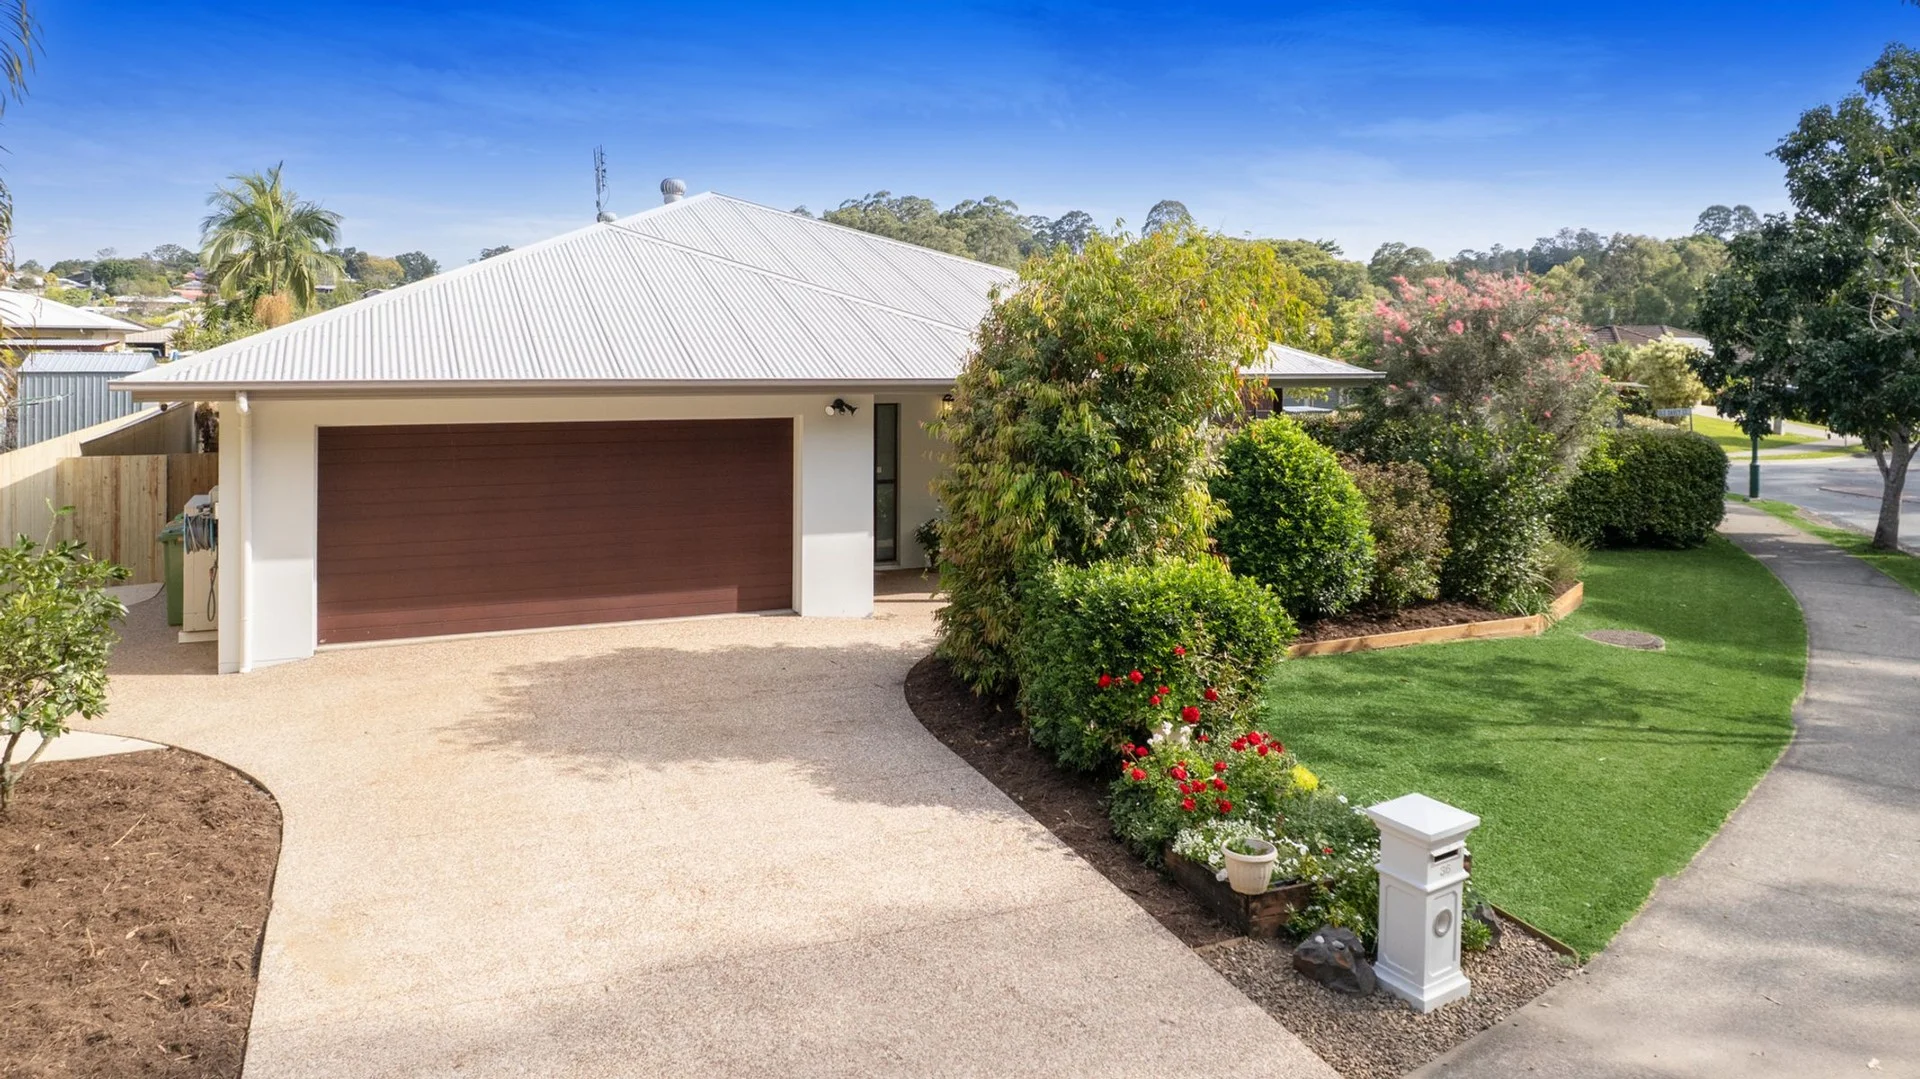
Coes Creek, QLD 4560
Property Type: House
Listing Type: Residential
Status: Active
Summary: A PLACE TO CALL HOME
Description: Welcome! HOME to 36 Rod Smith Drive Coes Creek! This large near new family -friendly home on the Market for the very first time. The property is snuggled comfortably in the leafy and peaceful retreat like environment. Imagine waking up here with space, tranquility, and the natural beauty of Coes Creek around you yet still conveniently located to schools, shops, as well as being within an easy access to major transport routes. This property beautifully blends comfort, style, and lifestyle. Step inside and be greeted by a fresh, contemporary interior with a well-thought-out floor plan designed for modern living. The home features four generous sized bedrooms, all with built-in wardrobes, while the master suite boasts a private ensuite and walk-in robe. The stylish main bathroom includes a separate bathtub and shower, ideal for family living. The modern kitchen is fitted with quality appliances and offers ample storage space, making meal prep and entertaining a breeze. Ducted air conditioning ensures comfort throughout the bedrooms and living areas all year round, and the seamless flow to the covered outdoor patio makes it perfect for alfresco dining or weekend gatherings. Completing the picture is a secure double lock-up garage with internal access, and a low-maintenance yard with plenty of room for children or pets and the whole family to enjoy. Set in a quiet, family-friendly street, this home is conveniently located close to schools, shopping centers, parks, and public transport. FEATURE HIGHLIGHTS: -4 generous sized bedrooms -main boasts private ensuite and walk-in robe -generous sized modern kitchen -large open plan dining living entertainment area -secure lock-up garage with internal access. -located in a leafy, tranquil environment -extremely well thought -out floorplan. -resort -style swimming pool -2 large sheds INVESTOR ALERT ; investors please note the current rental appraisal is 890-$925 p/w. BUYER ALERT : Buyers please be mindful ,properties of this caliber and in these locations and this price range are a Rare Find! Should you be in the market, searching for an Excellent Quality Modern Family Home in a premium location , STOP ! LOOK NO FURTHER !! Make This Your Must Inspect Property NOW!!! Without Delay Call Andy -0410 989 177 Disclaimer: The content provided in this publication, including information, statements, views, photos or opinions, is intended for guidance purposes only. Carolans First National Real Estate nor any individuals involved in creating or distributing this material, provide any assurance or warranty regarding the accuracy or validity of its contents. They disclaim any liability associated with it. Prospective purchasers are encouraged to conduct their own investigations and ascertain the property's suitability through inspection and other means.
Agent: Andy Sharma - andy@carolans.net - 07 5441 1344
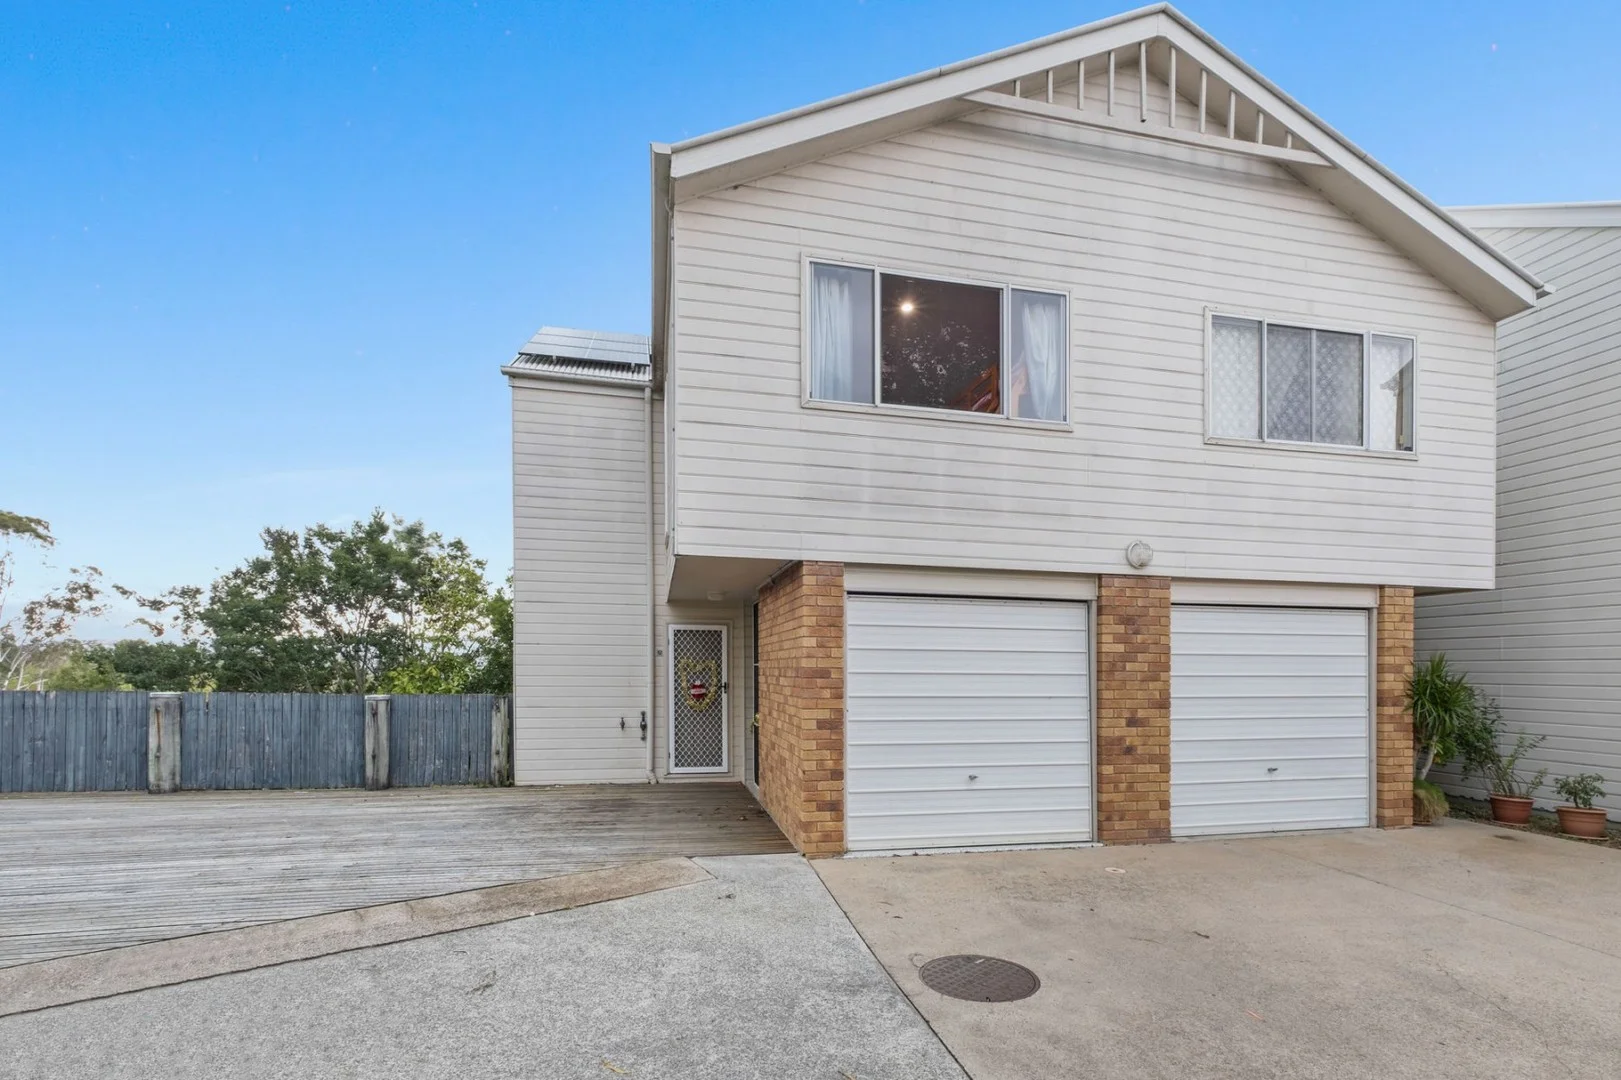
Nambour, QLD 4560
Land Size: 132 m²
Property Type: Apartment / Unit / Flat
Listing Type: Residential
Status: Active
Summary: Dual Deck Townhouse with Peaceful Bushland Outlook
Description: There are townhouses you buy purely for convenience, and there are townhouses you buy because they offer something harder to find. 12/24-30 Lamington Terrace sits within a small complex just minutes from the centre of Nambour, yet its defining feature is the quiet bushland outlook that frames both rear decks. While many townhouse developments prioritise density over outlook, this residence enjoys a natural backdrop that introduces privacy and greenery into everyday living while retaining the practicality of a central location. The layout is functional across two levels. Downstairs centres around an open-plan living and dining area that flows directly to the first rear deck, creating a natural extension of the living space overlooking the bushland setting. The recently renovated kitchen anchors this area with 40mm benchtops and a mirrored glass splashback, delivering both visual clarity and practical workspace. Upstairs accommodates three well-proportioned bedrooms and two bathrooms. Two bedrooms open directly onto the second rear deck, allowing natural light and elevated greenery to become part of the upper level environment, while built-in robes and ceiling fans support comfortable day-to-day living. Infrastructure upgrades further strengthen the property's appeal. The garage has been recently renovated with internal access, while a 6kW solar system with 16 panels and a 5kW inverter helps offset energy costs. A split-system air-conditioner in the main living area ensures year-round comfort. Lamington Terrace places residents within minutes of Nambour's town centre, with shopping, medical facilities, schools and public transport all easily accessible. The property is currently tenanted at $650 per week, offering an established income stream while maintaining strong appeal for future owner occupiers. PROPERTY OUTGOINGS: * Administration Fund: $3,333.00 pa approx * Sinking Fund: $9,378 pa approx * Sinking Fund Balance: $156,638.25 approx * Council Rates: $2,438.10 pa approx * Tenanted Until: 21/12/2026 @ $650pw * Last Rent Increase: 16/12/2026 PROPERTY & LIFESTYLE HIGHLIGHTS: * Bushland outlook from both rear decks * Three bedroom townhouse within a small complex * Two private outdoor decks overlooking natural greenery * Open-plan living and dining area flowing to rear deck * Renovated kitchen with 40mm benchtops and mirrored glass splashback * Three bedrooms with built-in robes and ceiling fans * Two bathrooms each with shower and separate toilet * Recently renovated garage with internal access * 6kW solar system with 16 panels and 5kW inverter * Split-system air conditioning in main living area * Public transport located at the entrance to the complex * Currently tenanted at $650 per week Townhouses that combine natural outlook, practical upgrades and close proximity to the centre of Nambour are not commonly available within the local market. The bushland setting alone introduces a level of privacy and outlook that is difficult to replicate within townhouse developments, while the solar system and internal upgrades contribute tangible long-term value. If you recognise the appeal of this combination, contact Tristan Brown or Garren Reisinger at RE/MAX Property Sales to arrange your inspection and secure your position before competing interest increases. *Disclaimer: Whilst every effort has been made to ensure the accuracy of these particulars, no warranty is given by the vendor or the agent as to their accuracy. Interested parties should not rely on these particulars as representations of fact but must instead satisfy themselves by inspection or otherwise.
Agent: Tristan Brown - tristan.brown@remax.com.au - 0403665643
Agent: Garren Reisinger - garren.reisinger@remax.com.au - 07 5470 7000


