29 PENRICE ROAD
Angaston, SA 5353
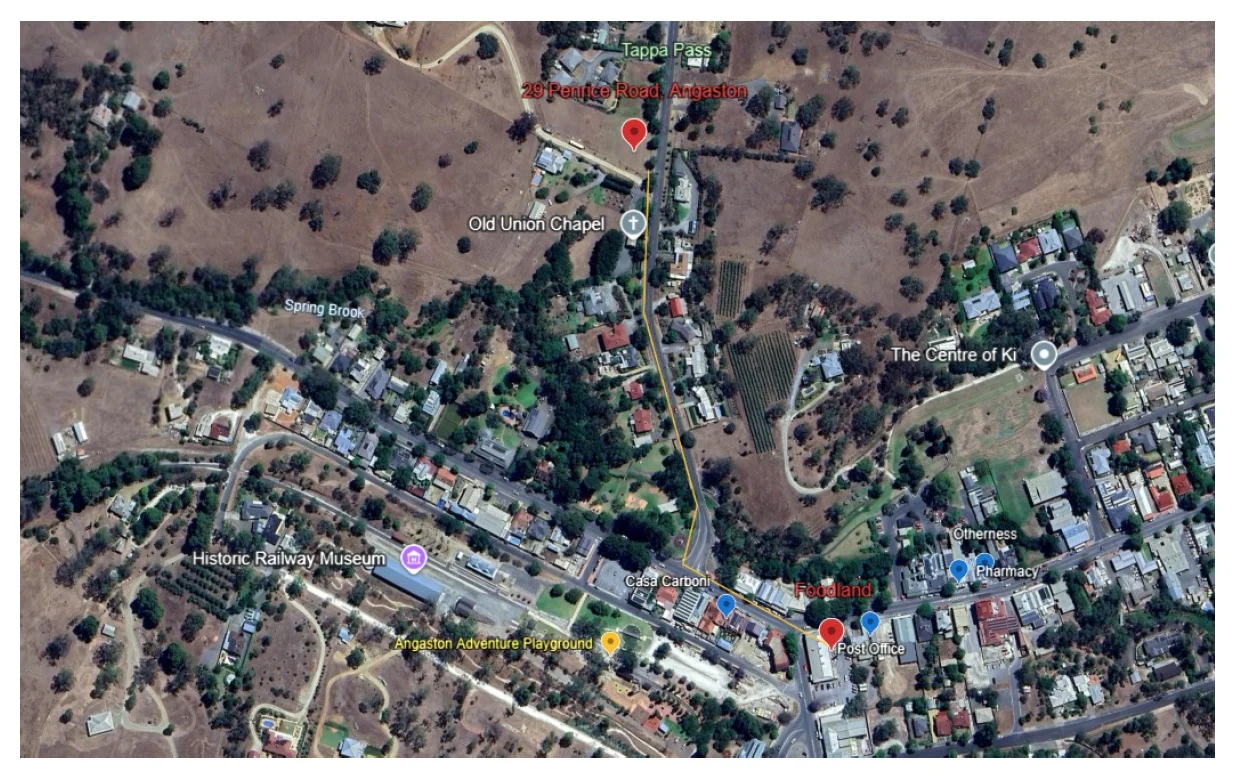
Neighbourhood & everyday essentials
Explore around Angaston, from school days to weekends.
Find schools, playgrounds and children’s classes. Browse by age to plan school days and weekends.
Area figures
- residents (ABS, June 2024)
- 26,590
- children aged 0–14
- 4,415
- schools
- 15
- parks & libraries
- 19
- kids’ activity providers listed
- 22
Most-listed activities: AFL, Soccer, Tennis
Population figures: Australian Bureau of Statistics
Explore local libraries, community spaces, schools and council programs across the wider area.
Parks, playgrounds & public spaces
Memorial Reserve
Murray St, Angaston, South Australia, 5353
498 m straight-line distance
The Barossa Council Angaston Library
Washington St, Angaston, South Australia, 5353
1.1 km straight-line distance
Coulthard Reserve
Penrice Rd, Nuriootpa, South Australia, 5355
4.5 km straight-line distance
Nuriootpa Train Park
Tanunda Rd, Nuriootpa, South Australia, 5355
4.9 km straight-line distance
Things to do near this home
Explore nearby play centres and family attractions from the directory. Check ages, entry prices and opening hours with the venue.
Find more ideas by age, budget and indoor or outdoor setting on Things to do. Dated events are in What’s on. See what’s on
Discover local guides & family ideas
Read local family guides and practical articles as you explore life around this home.

Most Livable Suburbs in South Australia for Families (2026)
Adelaide lists more kids' activities in our directory than any other suburb in SA. This page ranks SA suburbs by how much a family moving there could actually do with their kids, then adds what else…
Read more →
Most Expensive School in Adelaide? 2026 Private School Fees
Of the Adelaide schools that publish their fees, St Peter's College is the most expensive for Year 7 in 2026, at $32,970 a year, and Pembroke School is the most expensive for Years 10–12, at $34,944…
Read more →Everyday essentials & getting around
Open the map to choose a destination and check journey times from this address. Walking routes, step-free access and travel times have not been verified.
Source: AroundSchools directory. Distances are straight-line distances, not walking routes. Confirm facilities on the linked detail pages. Directory update dates are not supplied for this summary.
Property Details
3061 m²
Vacant Land
RESIDENTIAL
What's Nearby

Memorial Reserve
Murray St, Angaston

Angaston FC Auskick Centre
Angaston Oval, Angaston

Vine Vale Tennis Club
Light Pass Rd, Vine Vale
Coulthard Reserve
Penrice Rd, Nuriootpa

Nuriootpa Swimming Pool
Kokoda Rd, Nuriootpa
Nuriootpa FC Auskick Centre
Nuriootpa Oval, Nuriootpa
Nuriootpa Train Park
Tanunda Rd, Nuriootpa
Nuriootpa Linear Park - Park Ave Entrance
Tanunda Rd, Nuriootpa
Nearby Schools

Angaston Primary School
5 Moculta Road, Angaston SA 5353 Australia

Good Shepherd Lutheran School
7 Neldner Ave, Angaston SA 5353 Australia

Light Pass Primary School
395 Light Pass Road, Light Pass SA 5355 Australia

Nuriootpa Primary School
15 Buna Terrace, Nuriootpa SA 5355 Australia

Nuriootpa High School
Penrice Road, Nuriootpa SA 5355 Australia

Tanunda Primary School
Research Road, Tanunda SA 5352 Australia
Nearby schools do not imply enrolment eligibility. Confirm catchments, year levels and childcare availability directly with the provider.
Nearby Properties
Recently sold nearby
Homes that have sold close to this address. We don’t show sale prices.
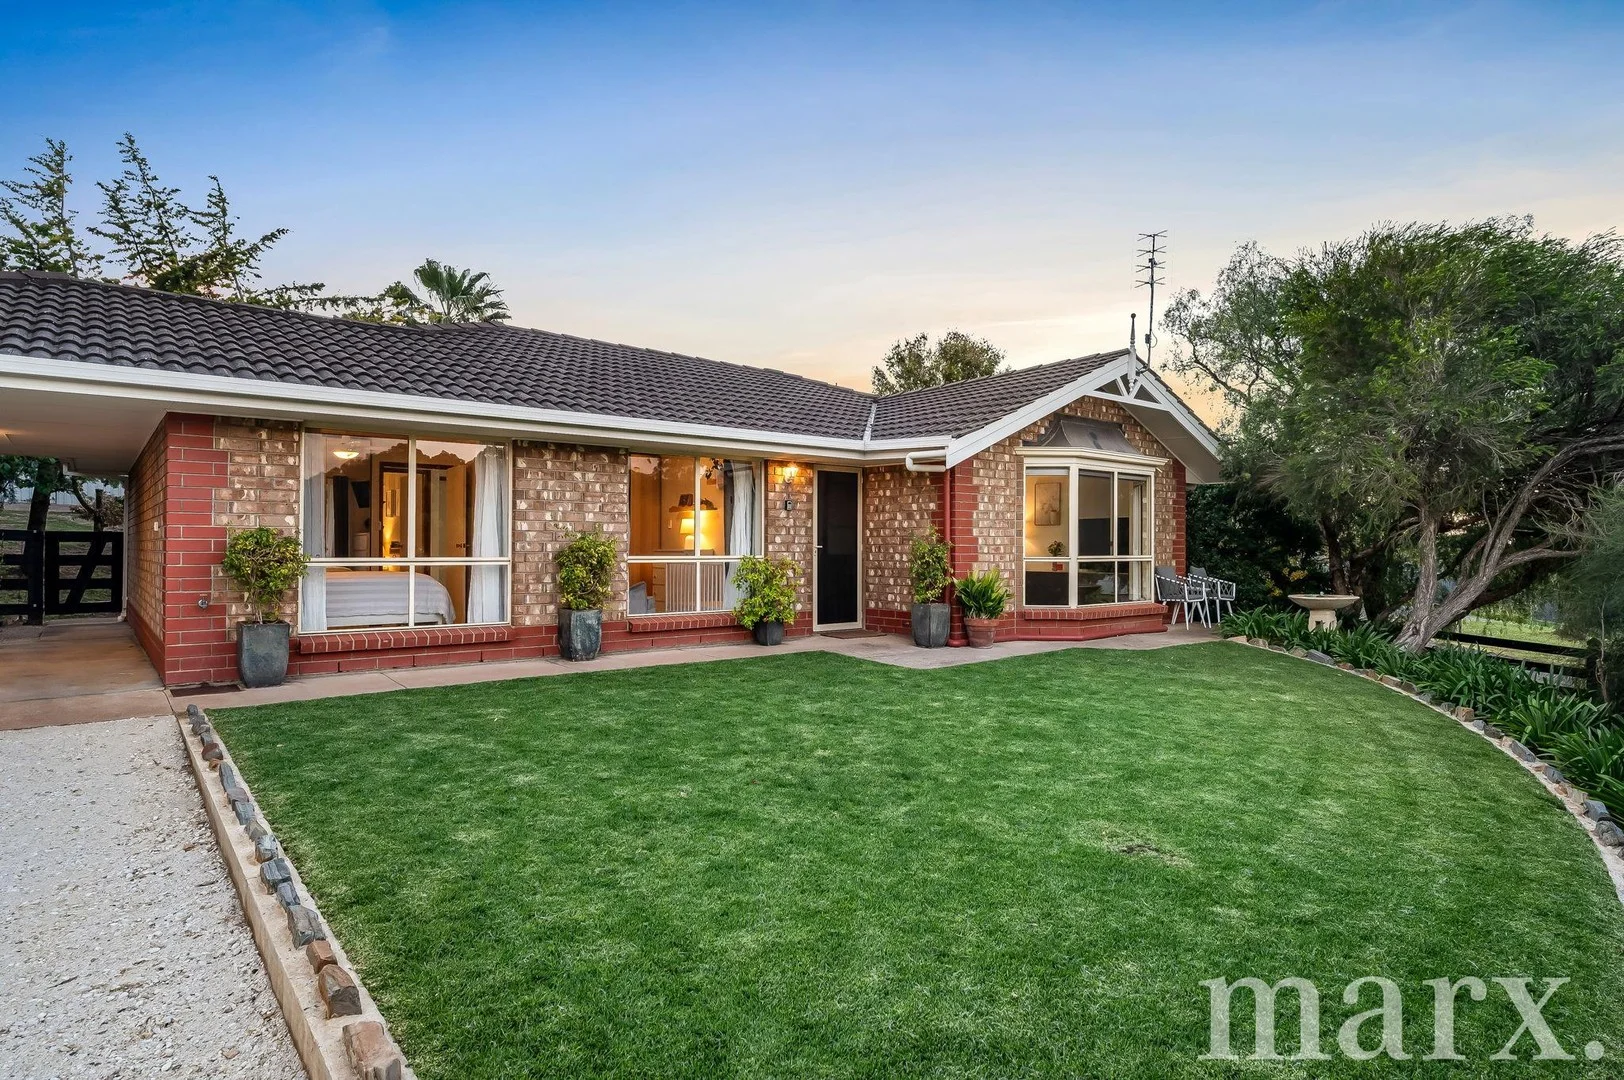
Penrice, SA 5353
Land Size: 1565 m²
Property Type: House
Listing Type: Residential
Status: Active
Summary: Your Penrice Lifestyle property awaits…..
Description: Originally built in 1993, this beautifully maintained home sits proudly on a generous 1,565 m² (approx.) allotment and enjoys a convenient location just minutes from Angaston's main street and an easy 10-minute drive to both Nuriootpa and Tanunda. Set on the high side of Sarah Street, the home offers a sense of privacy, framed by rural fencing, mature trees, and established screening plants. Inside, brand-new carpets extend through all three bedrooms and the main living area, complemented by a light, neutral palette that enhances the home's bright and welcoming atmosphere. The main lounge captures leafy garden views through bay windows, while a second smaller living area adjoins the galley-style kitchen complete with an all-in-one electric oven and cooktop, double-fridge space, and generous cabinetry. The kitchen area flows seamlessly into the dining area and out to the expansive decked entertaining space, this is a home designed for relaxed indoor-outdoor living. The deck features an insulated skillion roof and outdoor blinds, creating an ideal setting for year-round gatherings. This home offers three bedrooms, all with wardrobes and ceiling fans to two. The centrally located family bathroom offers convenience with a separate toilet, and the well-appointed laundry provides ample storage, bench space, and comes complete with the current washer and dryer. Further features we love: • Ducted heating and cooling throughout • Neutral laminated flooring and brand-new carpets throughout • Established low-maintenance gardens with a thriving vegetable patch, which includes current plantings of (rhubarb, zucchini, squash, strawberries, tomatoes, cucumbers) • Mature fruit trees including plum, apricot, peach, lemon, and cherry • Built in outdoor sandpit for children or grandchildren • Impressive chicken coop and run • Secure shedding with shelving and concrete flooring (6.0 m x 2.6 m approx) • Single carport and side access to the rear yard • Rural views to the rear of the property Beautifully presented and meticulously cared for, this home combines modern comfort with space and versatility, perfect for families, downsizers, or anyone seeking a peaceful Barossa lifestyle with room to grow. For further information contact Sara La Nauze on 0407 775 951 or Andy La Nauze on 0401 172 140. CT | 5776/787 Zoning | Neighbourhood Council | Barossa Council Rates | $2,114 pa ESL | $82.40 pa It is a condition of entry at any of Marx Real Estates open homes and private inspections that we may ask to site an attendees proof of identification. In the instance of refusing to provide proof of identity, refusal of entry may occur. DISCLAIMER: All information provided (including but not limited to the property's land size, floor plan and floor size, building age and general property description) has been obtained from sources deemed reliable, however, we cannot guarantee the information is accurate and we accept no liability for any errors or oversights. Interested parties should make their own inquiries and obtain their own legal advice. Should this property be scheduled for auction, the Vendor's Statement can be inspected at our office for 3 consecutive business days prior to the auction and at the auction for 30 minutes before it starts.
Agent: Sara La Nauze - sara@marxrealestate.com.au - 0407 775 951
Agent: Andrew La Nauze - andrew@marxrealestate.com.au
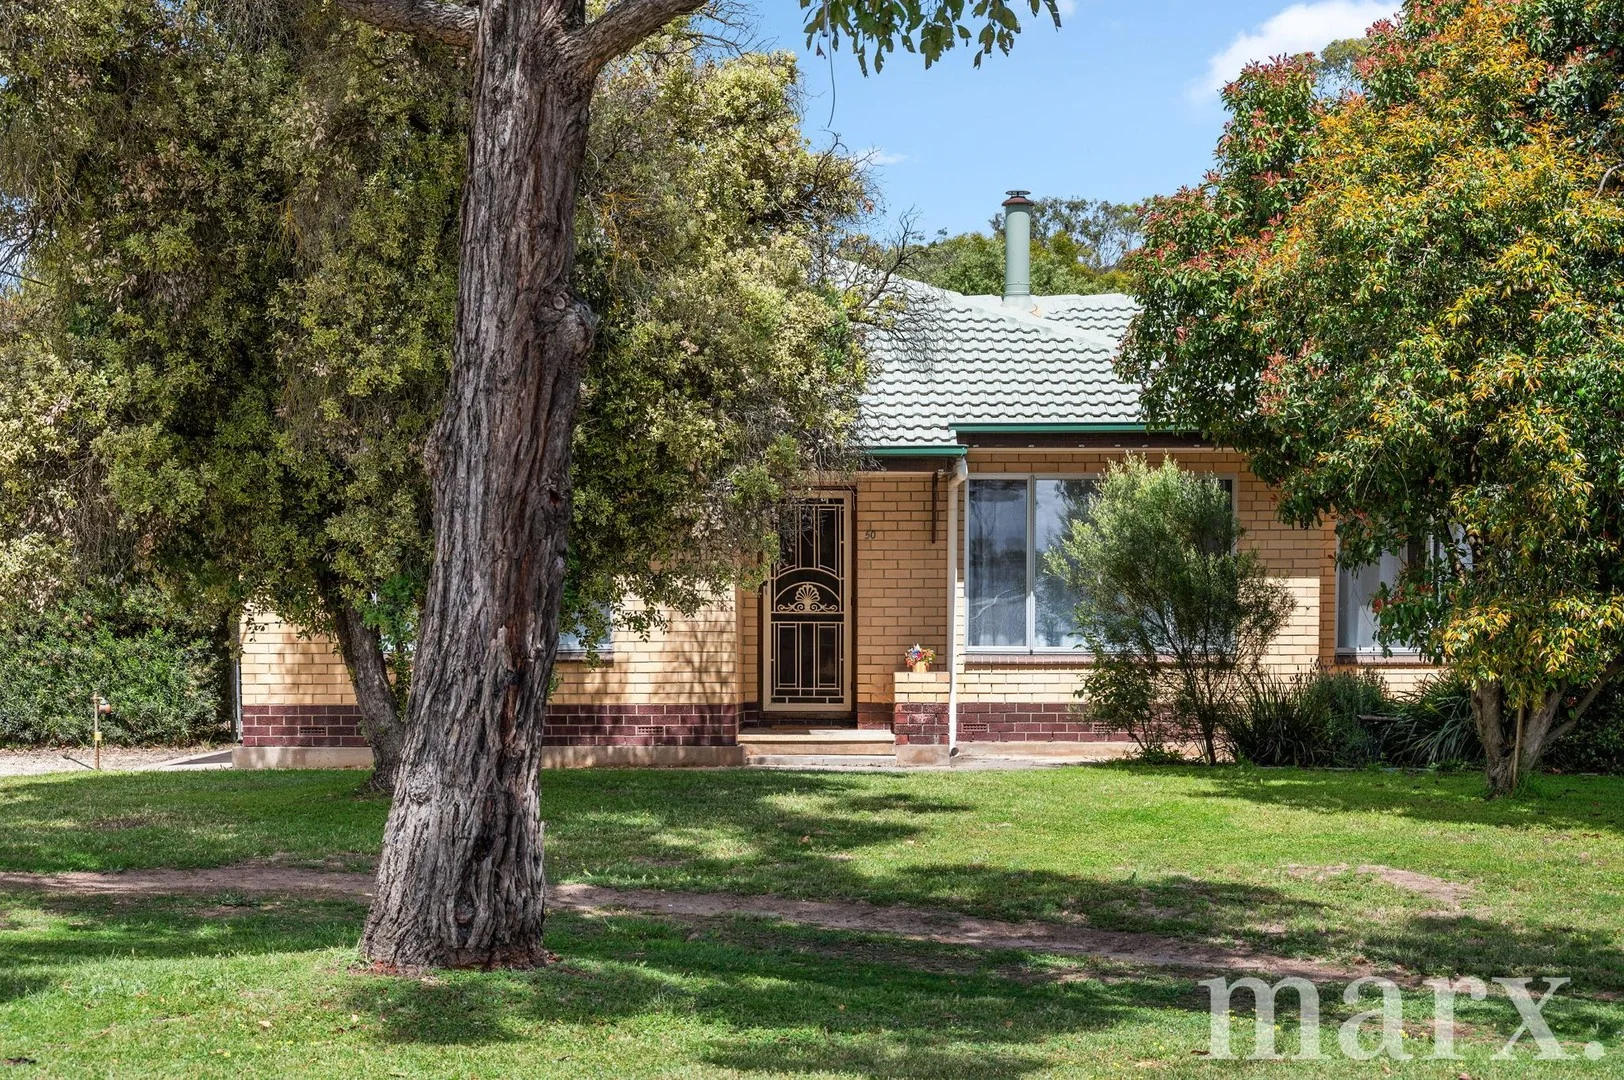
Angaston, SA 5353
Land Size: 812 m²
Property Type: House
Listing Type: Residential
Status: Active
Summary: Updated Angaston Home with Space & Potential
Description: Set in the heart of Angaston on an 812 m2 allotment, this much loved 1970 built, double brick home presents a wonderful opportunity for first home buyers, investors, young families or downsizers looking to enter the Barossa market. Solid in its construction and generous in its potential, the property offers plenty of scope to update, renovate and add further value with future landscaping, front fencing or garden projects. The master bedroom is positioned at the front of the home and enjoys a newly installed fan and a built in robe. The floorplan then opens to a light filled living zone where neutral curtains, floating floors and a slow combustion heater create a welcoming and relaxed space for everyday living. This area flows directly into the dining and modernised kitchen where a Westinghouse 900 mm oven with pyro clean technology, 5 burner gas cooktop and Bosch dishwasher bring both quality and convenience. Excellent storage, generous benchtops and the option to add an island bench in the future complete this practical and well considered space. Offering three bedrooms in total, all with built in robes, the home also features a modern family bathroom with bath, shower, vanity and a separate toilet. The laundry includes a handy second toilet along with a doggy door for easy access to the backyard. Additional features we love include ducted and zoned heating and cooling installed in 2019, 5 kw of solar, a private low maintenance rear yard and approximately 5,000 litres of rainwater plumbed to the laundry and used for the garden. The paved undercover entertaining area provides an inviting setting for gatherings with family and friends year round. With its solid foundations, thoughtful updates and room to further enhance, this property represents an exciting chance to secure a comfortable and well located home in one of the Barossa's most sought after townships. For further information, contact Sara La Nauze on 0407 775 951 or Andy La Nauze on 0401 172 140 CT | 5224 / 943 Zoning | Neighbourhood Council | Barossa Council Rates | $1,962.90 pa SA Water | $240.17 pq ESL | $80.00 pa It is a condition of entry at any of Marx Real Estates open homes and private inspections that we may ask to site an attendees proof of identification. In the instance of refusing to provide proof of identity, refusal of entry may occur. DISCLAIMER: All information provided (including but not limited to the property's land size, floor plan and floor size, building age and general property description) has been obtained from sources deemed reliable, however, we cannot guarantee the information is accurate and we accept no liability for any errors or oversights. Interested parties should make their own inquiries and obtain their own legal advice. Should this property be scheduled for auction, the Vendor's Statement can be inspected at our office for 3 consecutive business days prior to the auction and at the auction for 30 minutes before it starts.
Agent: Sara La Nauze - sara@marxrealestate.com.au - 0407 775 951
Agent: Andrew La Nauze - andrew@marxrealestate.com.au
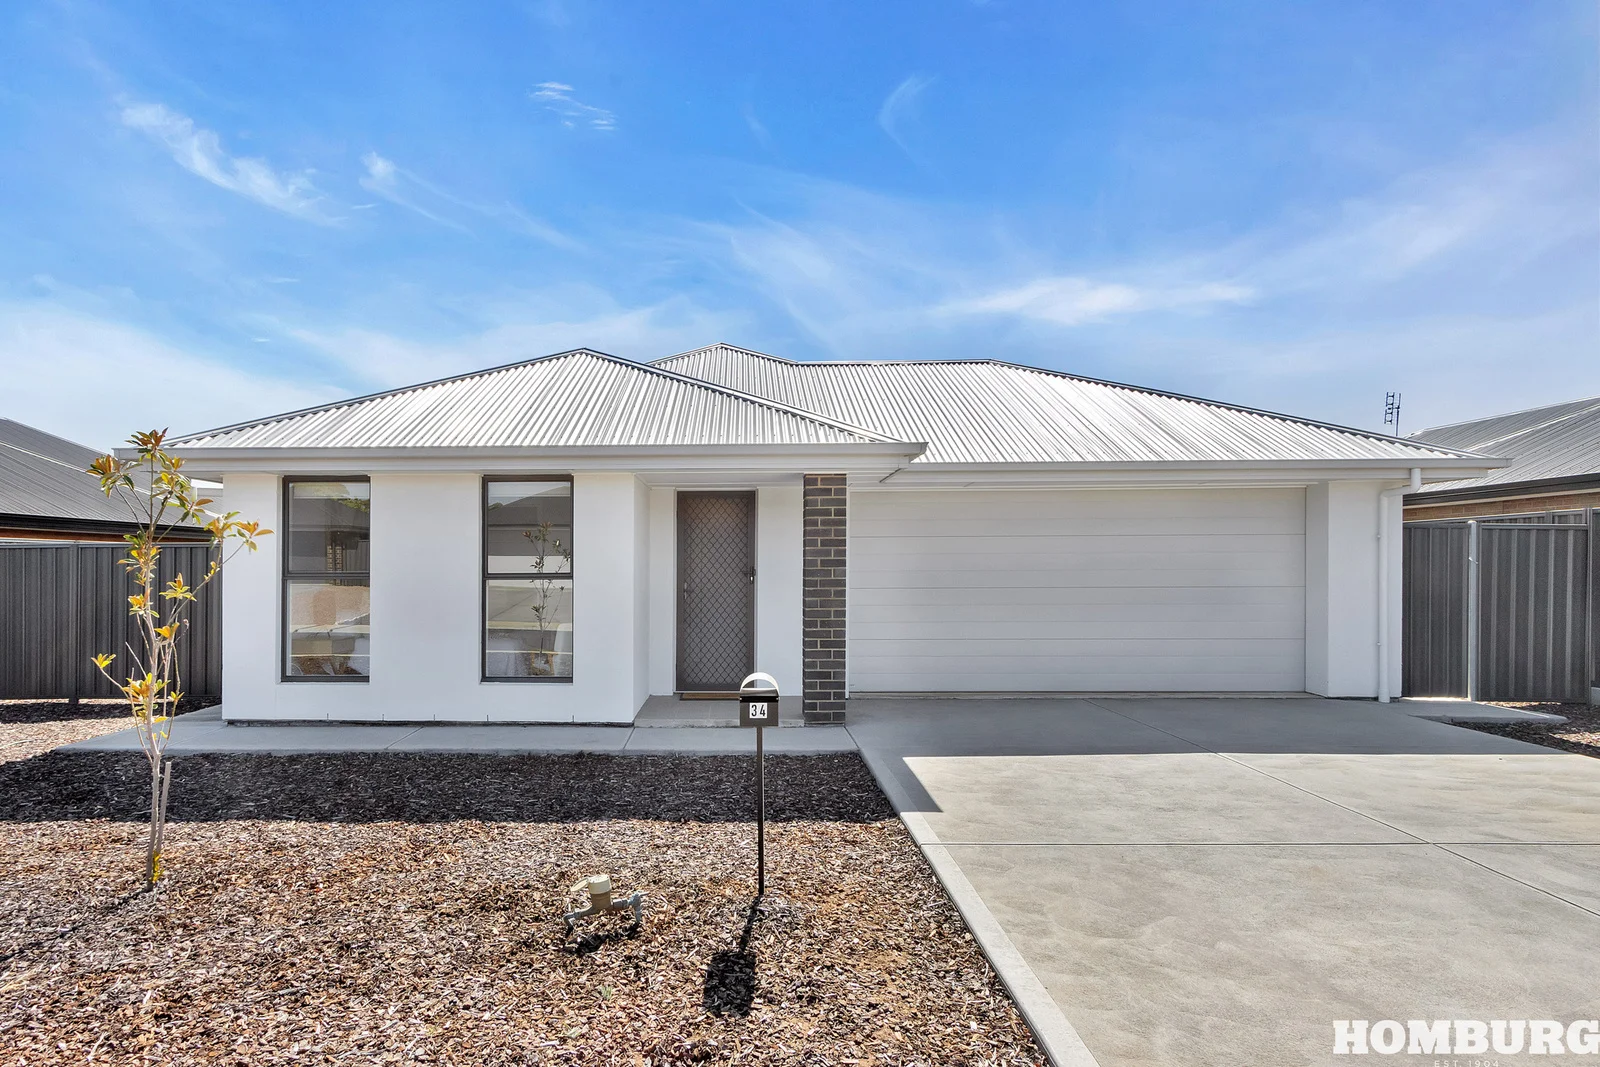
Angaston, SA 5353
Land Size: 648 m²
Property Type: House
Listing Type: Residential
Status: Active
Summary: Simply Move In And Enjoy Country Living At Its Best
Description: Set on the peaceful edge of Angaston, this near-new, beautifully presented four-bedroom home offers space, comfort and practicality for modern family living. Designed with versatility in mind, the home features four generous bedrooms, including a master with ensuite, plus a second well-appointed bathroom. Two separate living areas provide flexibility for families, entertaining, or quiet relaxation. Year-round comfort is assured with ducted reverse-cycle air conditioning, while the double garage under the main roof offers secure parking and direct internal access to the home. There is the possibility of wide side access, ideal for securely storing a caravan, boat or trailerperfect for those who love to explore the region and beyond. Outside, low-maintenance gardens allow you to spend more time enjoying life and less time on upkeep. The location is hard to beat, positioned close to the new lawn bowls facility, local primary school, and just minutes from Angaston's charming town centre. This is an exceptional opportunity to secure a modern home in a sought-after Barossa Valley locationmove straight in and start enjoying relaxed country living.
Agent: Guy Draper - guy@homburg.com.au - 0417810828
Agent: Loren Fowler - loren@homburg.com.au - 0402 075 912
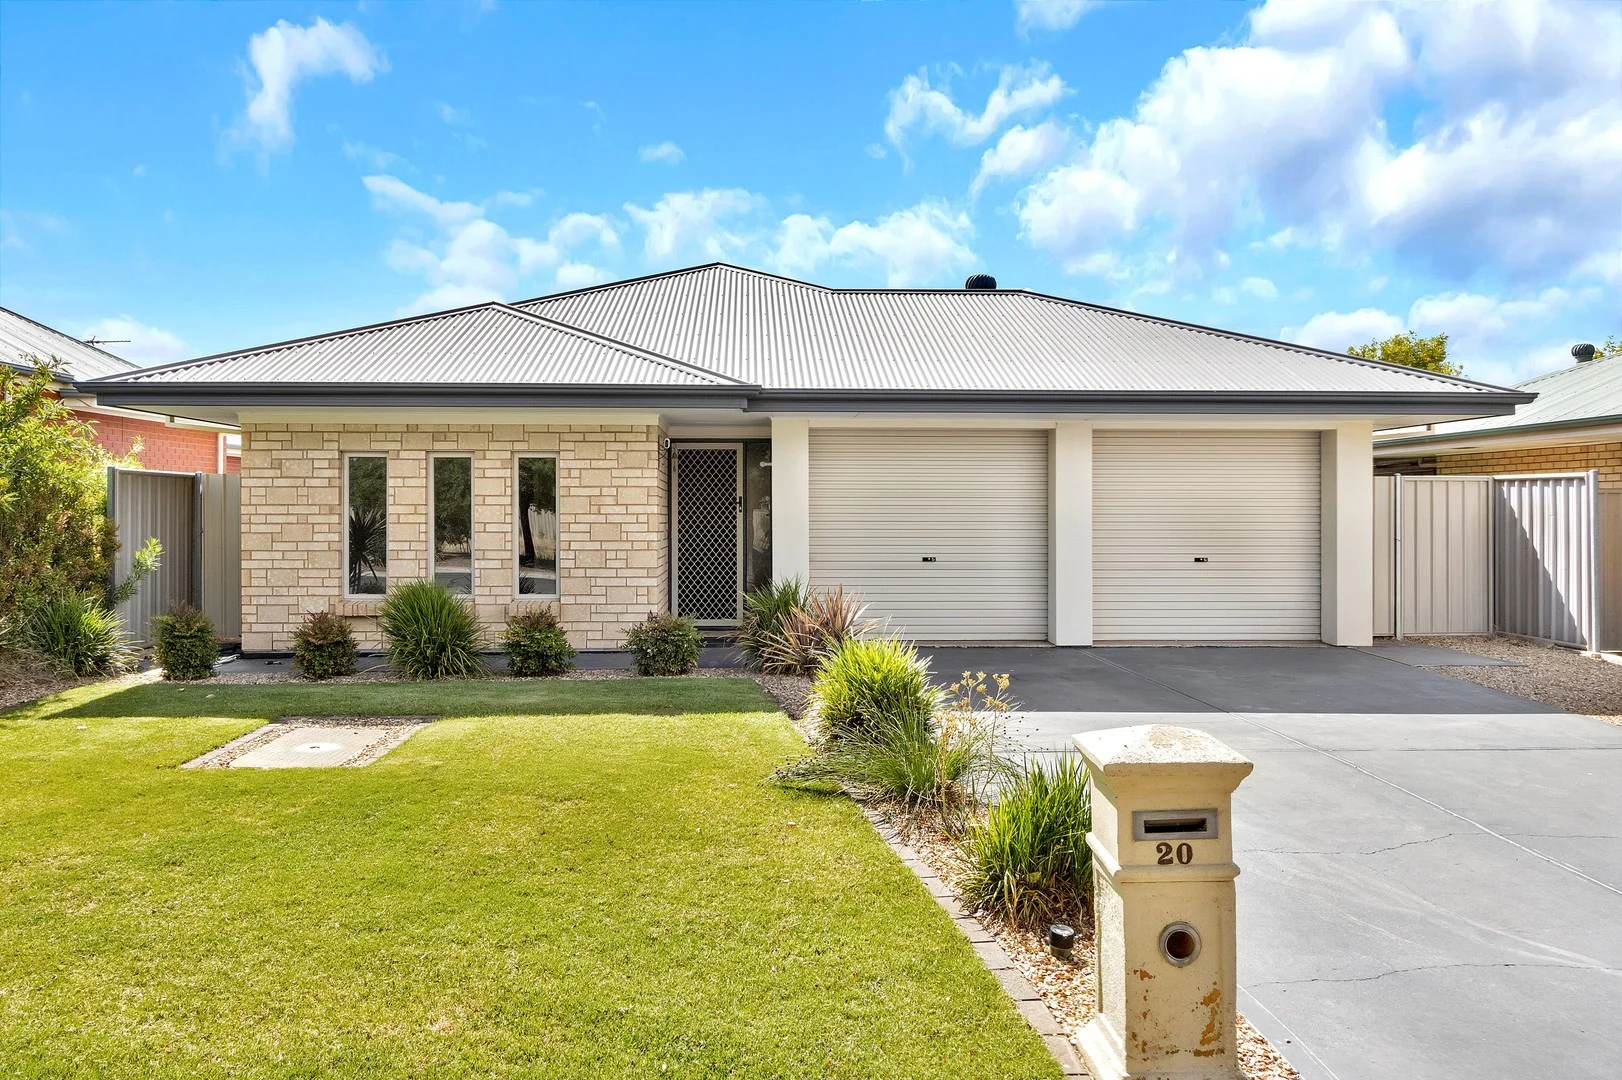
Nuriootpa, SA 5355
Land Size: 498 m²
Property Type: House
Listing Type: Residential
Status: Active
Summary: A Lifestyle to Love, Right Here on Ray Beckwith Boulevard!
Description: Welcome to 20 Ray Beckwith Boulevard, Nuriootpa, a beautifully presented 3 bedroom, 2 bathroom move-in-ready home in a highly sought-after location. Step inside to neutral tones throughout, providing the perfect canvas to create your dream spaces. The open-plan kitchen, meals, and living area is enhanced by elegant arched windows and interior arches, filling the space with natural light, charm, and character. With so much on offer and every detail thoughtfully designed, this property is perfect for first-home buyers, investors, or families, truly a home not to be missed. Step outside from the living area to a beautifully designed, low-maintenance backyard, ready for your personal touch. A paved area outlines the exterior of the home, creating a walkway and multiple cozy nooks to sit, relax, and enjoy the outdoors. A vibrant garden bed frames the fence, adding greenery and life to the space, while gravel fills the remaining areas to ensure minimal upkeep, perfect for those without a green thumb. The yard is completed with a practical garden shed, providing extra storage for tools and equipment. This isn't just a home, it's an opportunity to embrace a vibrant, relaxed lifestyle in the heart of one of the Barossa Valley's most welcoming towns. Nuriootpa is a friendly, close-knit community that perfectly blends small-town charm with modern convenience. Enjoy easy access to local shops, cafes, and essential services, all within a short distance from your doorstep. With parks, schools, and recreational facilities nearby, the town offers everything you need for a connected, fulfilling lifestyle. This property will be going to Auction unless SOLD prior, to register your interest please phone Jamie Wood on 0403 592 500 or Paul Durbidge 0452 458 606. Features You'll Love: • Attractive street appeal with landscaped gardens, a feature façade and double garage creating a welcoming first impression • Bright, light-filled interiors with neutral tones and an easy sense of space throughout the home • Private master suite positioned at the front, complete with a walk-in robe and ensuite for your own retreat • Flexible second lounge located before the main living zone, ideal as a sitting room, media space or quiet escape • Open-plan kitchen, living and dining area filled with natural light and enhanced by two beautiful arched windows • Well-appointed kitchen offering generous bench space, ample cabinetry and a walk-in pantry for added storage • Bedrooms two and three are positioned at the rear of the home and include built-in robes and ceiling fans • Central bathroom designed for everyday convenience, featuring a vanity, bath, shower and separate toilet • Practical laundry with direct outdoor access and a conveniently positioned clothesline • Paved outdoor areas wrapping around the backyard, providing space to entertain or create your own outdoor haven • Established garden beds and lush greenery line the fencing, offering privacy and a pleasant outlook, plus a garden shed • Low-maintenance gravel yard, ideal for those seeking easy-care outdoor living • Reverse-cycle ducted heating and cooling throughout the home for year-round comfort Location Highlights: • Schools - Nuriootpa Primary School & High School, Redeemer Lutheran School • Attractions - Maggie Beers, Barossa Markets • Elderton Wines, Penfolds, Whistler Wines • Ember Pizza Barossa, Casa Carboni, Fleur Social • Nuriootpa to Angaston Rail Trail - walking / cycling tracks • Nuriootpa Centennial Park • The Rex Barossa Aquatic Center • 60 Minutes from Adelaide CBD via Sturt Highway Specifications: • Built - 2006 • Builder - Hickinbotham • House - 166m2 (approx.) • Land - 498m2(approx.) • Frontage - 15m • Zoned - N - Neighbourhood • Council - Barossa Council • Rates - $647 Quarterly • Hotwater - Gas • Easement - N/A • Mains Water - Yes • Rainwater - N/A • Mains Electricity - Yes • Solar - N/A • Gas - Mains • Sewerage - Mains • NBN Available - FTTN Available • Heating - Ducted Reverse Cycle • Cooling - Ducted Reverse Cycle & Ceiling Fans The safety of our clients, staff and the community is extremely important to us, so we have implemented strict hygiene policies at all our properties. We welcome your inquiry and look forward to hearing from you. RLA 345285 *Disclaimer: Neither the Agent nor the Vendor accept any liability for any error or omission in this advertisement. All information provided has been obtained from sources we believe to be accurate, however, we cannot guarantee the information is accurate and we accept no liability for any errors or omissions. Any prospective purchaser should not rely solely on 3rd party information providers to confirm the details of this property or land and are advised to enquire directly with the agent in order to review the certificate of title and local government details provided with the completed Form 1 vendor statement.
Agent: Jamie Wood - jamie.wood@raywhite.com - 0403 592 500
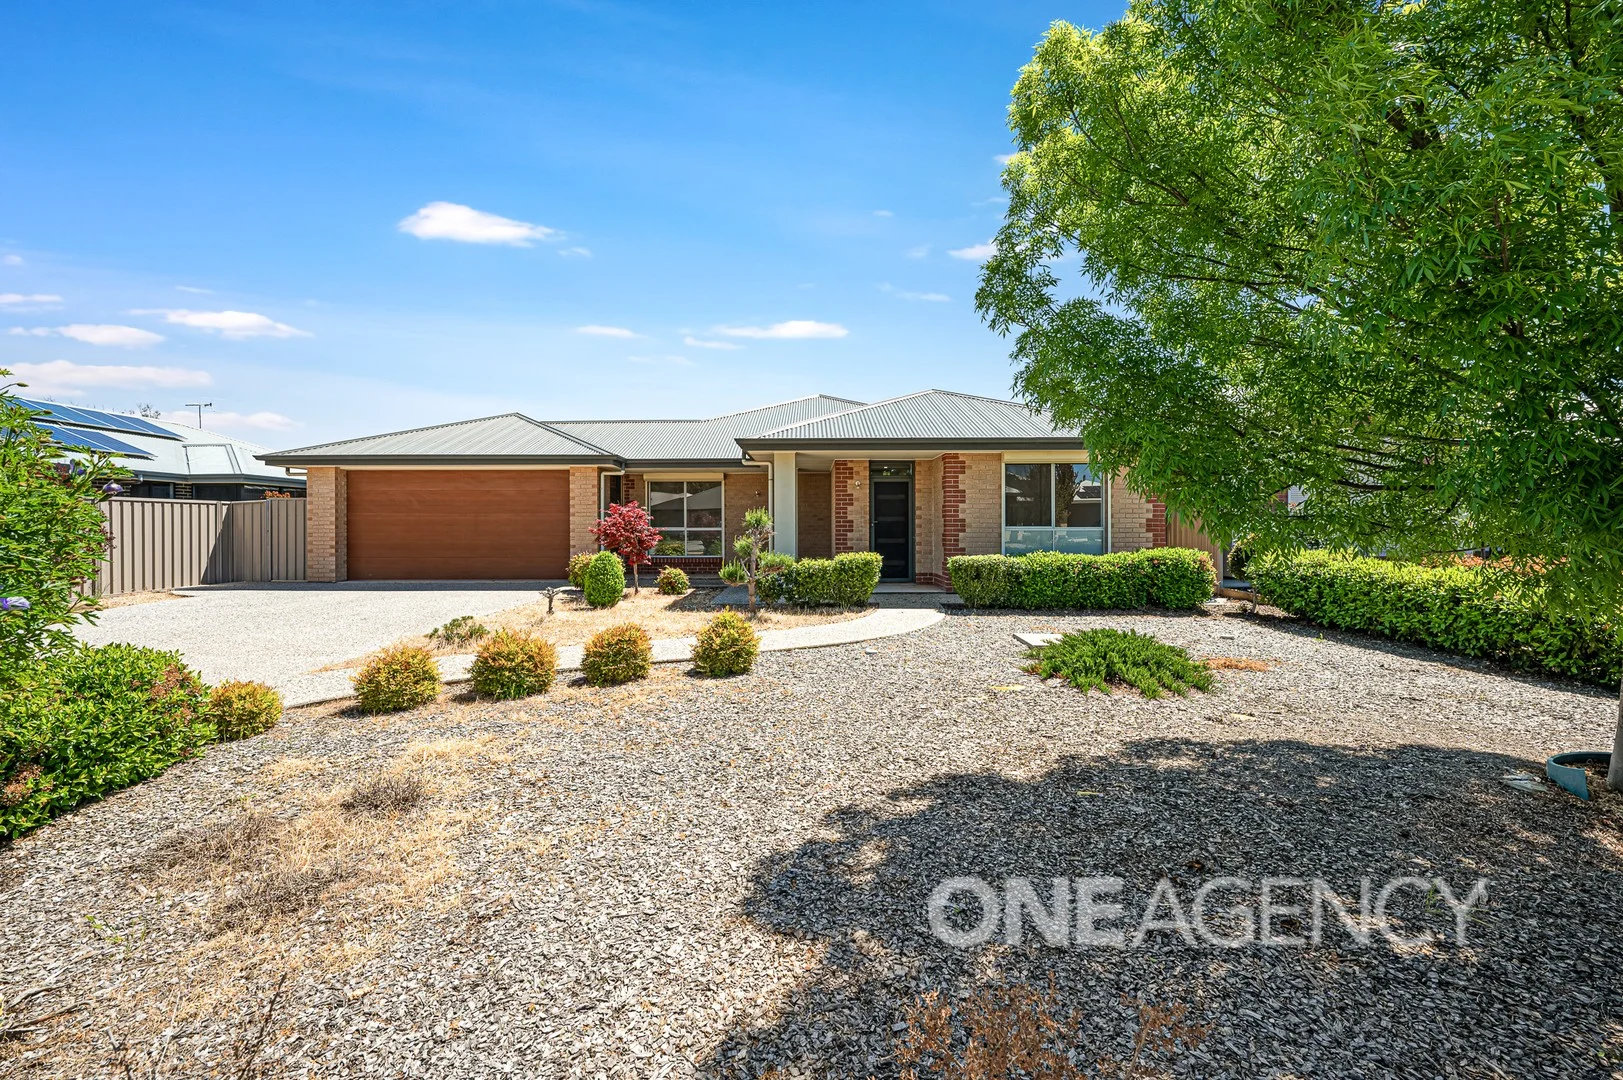
Nuriootpa, SA 5355
Land Size: 658 m²
Property Type: House
Listing Type: Residential
Status: Active
Summary: UNDER CONTRACT
Description: Tucked away in a peaceful Nuriootpa street, this 2016-built home offers a functional and inviting layout designed for easy everyday living. Set on a 658m² allotment with a neat, landscaped front yard and a double carport, the property combines space and simplicity in equal measure. The master bedroom sits at the front of the home, featuring a generous walk-in robe and private ensuite. Moving down the hallway, you will find the first living area with vaulted ceilings, downlights, and open sense of space, creating a comfortable place to relax or entertain. At the centre of the home, the kitchen offers plenty of bench space, timber-accented cabinetry, gas appliances, and a walk-in pantry. A large window looks out over the side yard, bringing in natural light while keeping you connected to the outdoors. The dining area and second living space contain vaulted ceilings and a generous window overlooking the backyard, creating an open, airy environment ideal for family time or casual entertaining. Moving to the rear of the home you'll find three additional bedrooms, each with built-in robes, and all serviced by a bathroom with shower, bath, and vanity, plus a separate toilet. The laundry provides plenty of storage and direct access outdoors. Outside, the low-maintenance backyard features a covered entertaining area, raised garden beds, an established lemon tree and a rainwater tank a space ready to enjoy or further develop to suit your style. Situated close to Nuriootpa's local shops, schools, and all the attractions of the Barossa Valley, this home is ideal for families, investors, or anyone seeking a well-designed property in a quiet yet convenient location. For more information contact Tim McLoughlin on 0423 351 003 or Isabella Maclay-Ross on 0403 595 784. Specifications: CT - 6162 / 517 Council - The Barossa Council Rates - TBC Zoning - N (Neighbourhood) For those considering a sale or seeking expert guidance for their next real estate journey, the team at One Agency Property Solutions stands ready to deliver. Please note: We have made every effort to ensure the accuracy of the information provided in this advertisement. However, we cannot guarantee or be held responsible for any errors or omissions. Neither the owners nor their agent provides any warranty or representation regarding the accuracy of the information supplied.
Agent: Tim McLoughlin - tim@oneagencyps.com.au
Agent: Isabella Maclay-Ross - tim@oneagencyps.com.au


