2D Charles Street
Tranmere, SA 5073
Neighbourhood & everyday essentials
Explore around Tranmere, from school days to weekends.
Find schools, playgrounds and children’s classes. Browse by age to plan school days and weekends.

Area figures
- residents (ABS, June 2024)
- 57,988
- children aged 0–14
- 9,189
- schools
- 15
- parks & libraries
- 19
- kids’ activity providers listed
- 43
Most-listed activities: Soccer, Tennis, AFL
Population figures: Australian Bureau of Statistics
Explore local libraries, community spaces, schools and council programs across the wider area.
Parks, playgrounds & public spaces
Richardson Avenue Reserve
Richardson Ave, Tranmere, South Australia, 5073
659 m straight-line distance
Aysgarth Avenue Reserve
Aysgarth Ave, Hectorville, South Australia, 5073
1.2 km straight-line distance
Milpara Fitness Park
St Bernards Rd, Rostrevor, South Australia, 5073
1.6 km straight-line distance
Campbelltown Reserve
Lower North East Rd, Campbelltown, South Australia, 5074
1.6 km straight-line distance
Things to do near this home
Explore nearby play centres and family attractions from the directory. Check ages, entry prices and opening hours with the venue.

Browse things to do with kids in Adelaide
Find more ideas by age, budget and indoor or outdoor setting on Things to do. Dated events are in What’s on. See what’s on
Discover local guides & family ideas
Read local family guides and practical articles as you explore life around this home.

Most Livable Suburbs in South Australia for Families (2026)
Adelaide lists more kids' activities in our directory than any other suburb in SA. This page ranks SA suburbs by how much a family moving there could actually do with their kids, then adds what else…
Read more →
Most Expensive School in Adelaide? 2026 Private School Fees
Of the Adelaide schools that publish their fees, St Peter's College is the most expensive for Year 7 in 2026, at $32,970 a year, and Pembroke School is the most expensive for Years 10–12, at $34,944…
Read more →Everyday essentials & getting around
Open the map to choose a destination and check journey times from this address. Walking routes, step-free access and travel times have not been verified.
Source: AroundSchools directory. Distances are straight-line distances, not walking routes. Confirm facilities on the linked detail pages. Directory update dates are not supplied for this summary.
Property Details
370 m²
House
RESIDENTIAL
Upcoming Events Nearby

Wed, 8 Apr · North Adelaide
Family Storytime at Tynte Street Library
Up to age 5
Thu, 15 Oct · Park Holme
Toddler Time @ Park Holme Library, Term 4 2026
Ages 1–4
Thu, 15 Oct · Henley Beach
Babytime Term 3 @ Ngutungka Henley (0-1 years)
Up to age 1
Fri, 11 Sept · West Lakes
Young at Heart Intergenerational Playgroup
Up to age 5
What's Nearby

Mini Ivy (Payneham Studio)
378 Payneham Rd, Payneham

Rock Solid Adventure
Morialta Conservation Park, Woodforde

NumberWorksnWords maths and English Tutoring (Norwood)
Shop 5, 53 The Parade, Norwood

Rock Solid Adventure (old)
Morialta

Engage First Aid
54 Hyde St, , Adelaide

Games2u
Adelaide, Adelaide

Adelaide Swords Club
66-68 Tynte Street, North Adelaide

PlayStart Soccer
Adelaide, Adelaide

"Life. Be in it" - Sport for All
Unley High School, Netherby
Nearby Schools

St Joseph's School
30 Montacute Road, Hectorville SA 5073 Australia

East Torrens Primary School
12 Robson Road, Hectorville SA 5073 Australia
St Joseph's School
78 Portrush Rd, Payneham SA 5070 Australia
Felixstow Community School
5-11 Briar Road, Felixstow SA 5070 Australia

Morialta Secondary College
Rostrevor SA 5073

St Joseph's School
1 Birkinshaw Avenue, Tranmere SA 5073 Australia
Nearby schools do not imply enrolment eligibility. Confirm catchments, year levels and childcare availability directly with the provider.
Nearby Properties








Recently sold nearby
Homes that have sold close to this address. We don’t show sale prices.
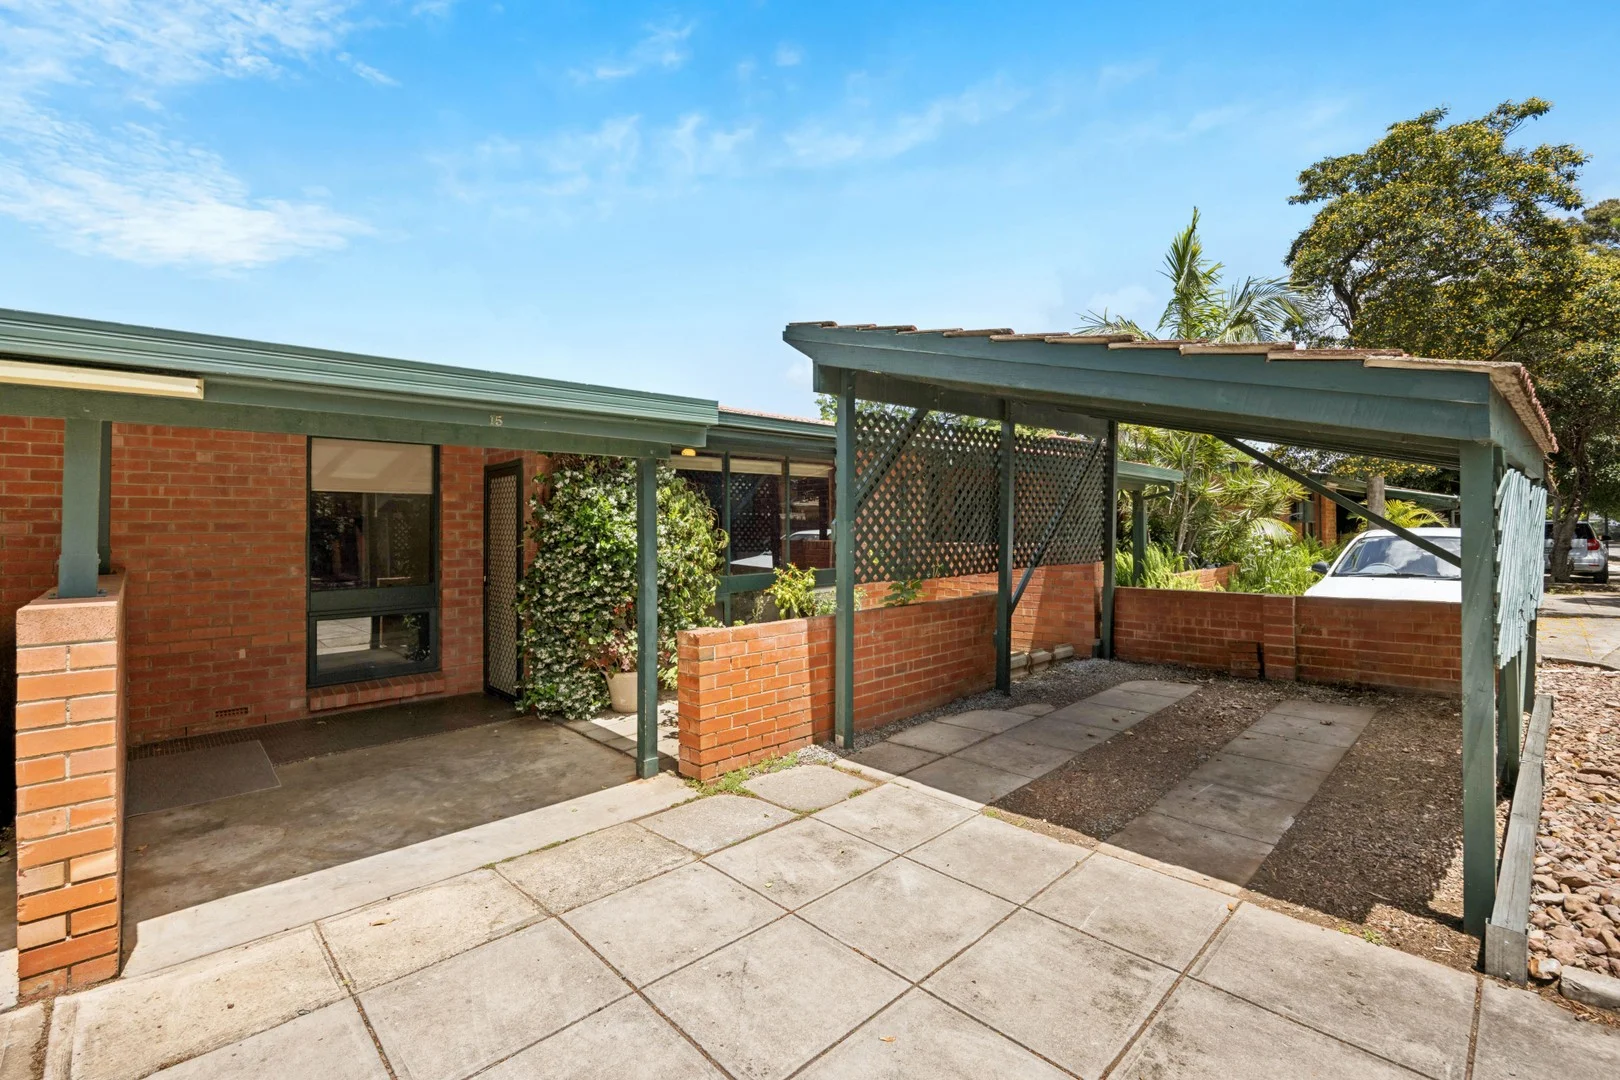
Payneham, SA 5070
Property Type: Apartment / Unit / Flat
Listing Type: Residential
Status: Active
Summary: PERFECT POSITION - Just 4km to the CBD!
Description: Low-maintenance living in a premium near-city lifestyle hub. Tucked away in a quiet, resident-only enclave, this solid 1970s brick unit offers standout convenience and exceptional comfort in one of Adelaide's most desirable near-city pockets. Set well back, approximately 130m from Portrush Road with convenient access via Charles Street, the home delivers peace, privacy, and unbeatable accessibility. Step outside and you're moments from Marden Shopping Centre, Payneham Oval, cafés, specialty shops, medical facilities, and public transport routes. Families will appreciate excellent public-school zoning for Marryatville High School and Trinity Gardens Primary, plus easy access to leading private colleges including Pembroke, Loreto and St Joseph's. A Light-Filled Lifestyle with Retro Charm: Behind its inviting façade, this home reveals a warm and spacious interior highlighted by vaulted ceilings with exposed beams, floor-to-ceiling windows, and classic brick feature walls. The generous living and dining zone is bathed in natural light and serviced by split-system cooling for year-round comfort. The bright and efficient kitchen offers gas cooking and excellent storage and bench space, while the two well-sized bedrooms provide quiet retreat-bedroom two complete with built-in robes. A tidy bathroom with separate laundry facilities adds everyday practicality, and the private rear courtyard offers the perfect low-maintenance space to relax or potter outdoors. Why You'll Love It: • Solid brick 1970s unit with timeless character • Prime near-city location - only 4km (approx.) from the CBD • Walk to Marden Shopping Centre, transport, parks & amenities • Spacious open living/dining with window-installed AC • Sunny kitchen with gas cooking & great storage • Easy-care floating floors to living zones • 2 generous bedrooms; bedroom 2 with BIR • Light and bright bathroom + adjoining laundry • Private paved courtyard with leafy outlook • Freestanding single carport • Quiet lifestyle in a well-maintained group • Ideal first home, downsizer or blue-chip investment The Opportunity: Whether you're stepping into the market, downsizing your lifestyle, or expanding your investment portfolio, this is a rare offering in a tightly held location where convenience, lifestyle, and value intersect. A fabulous opportunity you won't want to miss!
Agent: Michael Georgiadis - michael@michaelkris.com - 08 8353 3000
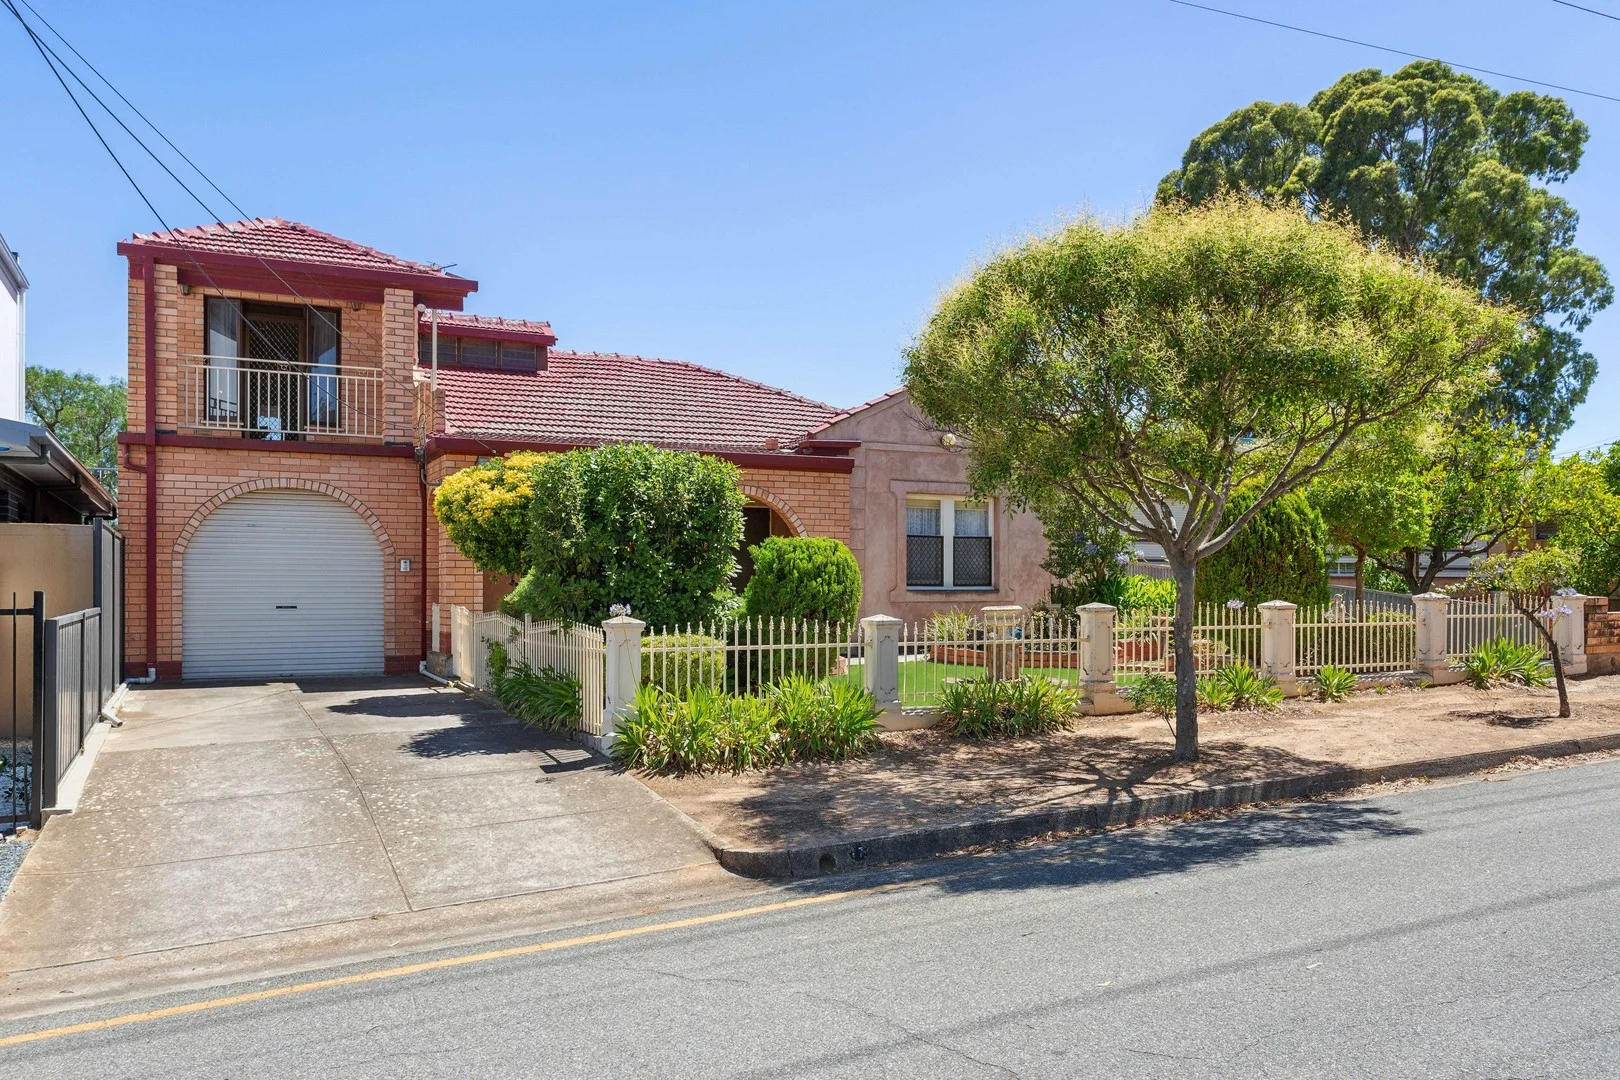
Magill, SA 5072
Land Size: 657 m²
Property Type: House
Listing Type: Residential
Status: Active
Summary: Large Home with Two Street Frontages
Description: Auction - SAT 22/02/25 @ 11am. (unless sold prior) 2 storey, 5 bedroom residence with double street frontage to Colton Ave and Shakespeare Ave. Suit investor, developer (subdivision potential STCC), or a large family home. Lower floor - 4 bedrooms, 3 with built in robes (freestanding robe in bedroom3) & all with ceiling fans Kitchen meals area with walk in pantry and adjacent dining room 2 bathrooms & 2 separate toilets Single garage to front of the home with internal access Single carport and storage shed with rear access - with 6 x solar panels Upper floor - Family room with wet bar and balcony Large studio or 5th bedroom Access to under roof storage Stair lift to the upper floor level 8 x solar panels on roof - total 3KW Yards - Sparkling inground swimming pool Undercover entertaining area Neat and tidy yards with an abundance of fruit trees Multiple hot water units to home After enjoying this large happy home for over 50 years, the owners are relocating to be with family. Suit large, 3 generation family or builder/investor to further develop this choice property (STCC). Also ideal for student accommodation. Close to St Bernards Rd bus stop, also bus route (bus 106) to the city. Walking distance to parks, Magil Rd Foodland, primary school and Norwood International High School, Rostrevor College and Morialta Secondary School. Close to the C.B.D
Agent: Bruce MacDonald - bruce@gqrealestate.com.au - 0884651919
Agent: Ossie Carrabs - ossie@gqrealestate.com.au - 0884651919
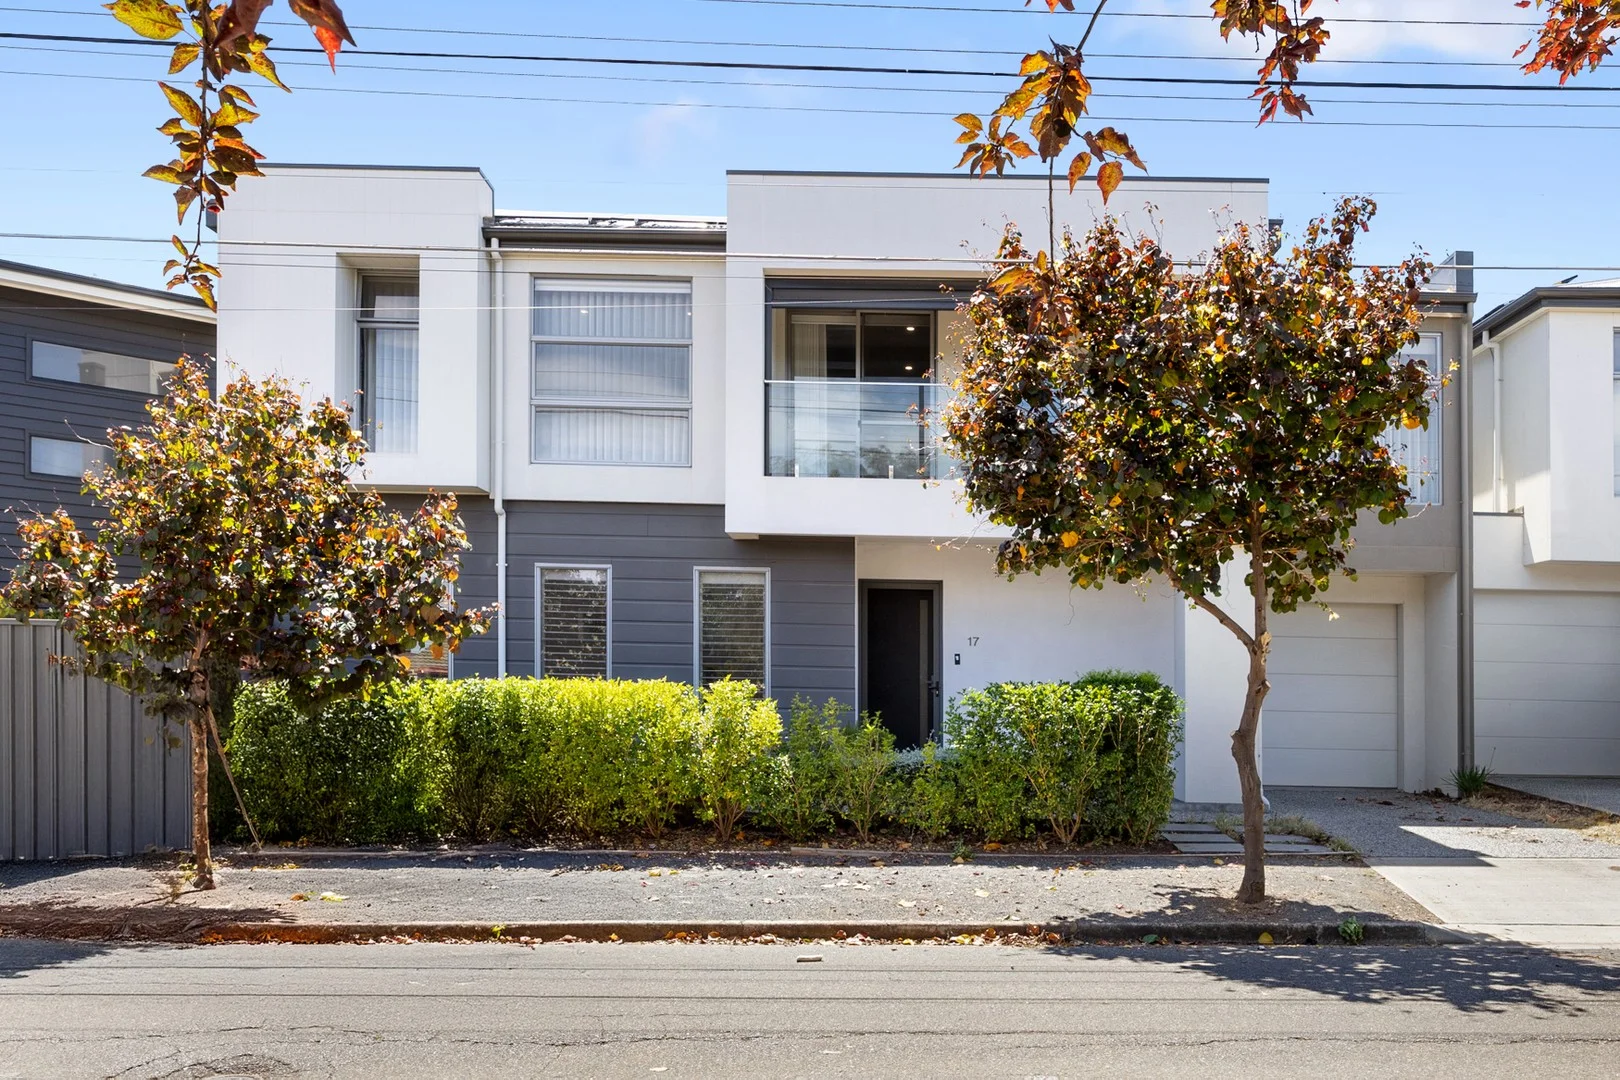
Hectorville, SA 5073
Land Size: 218 m²
Property Type: Townhouse
Listing Type: Residential
Status: Active
Summary: UNDER OFFER
Description: Christmas is coming and you deserve this absolute cracker of a property! This spacious Torrens Title townhouse offers a safe and secure "lock up and go" lifestyle and will ideally suit: • young professionals desiring a low maintenance lifestyle • those looking to "right size" • those looking to start again • country folk wanting a city base • local & interstate investors The home provides a wondrous feeling of space. As you step inside you'll be greeted by an inviting open-plan living area that seamlessly integrates the kitchen, dining and lounge spaces and opening to the private rear courtyard. Then wander upstairs to the expansive living area opening to the 3 generous bedrooms (the Master with inviting ensuite and walk-in-robe), 2nd and 3rd bedrooms with large built-in robes and private balcony with views through the trees. The many other bonus features and creature comforts you will love include reverse cycle ducted A/C, Rinnai gas HWS, stone kitchen benchtops, quality appliances, plantation shutters, pull down block out blinds, quality white sheer blinds, luxe bathrooms with floor to ceiling tiles, under stair storage, lock-up garage with remote control roller door providing both internal access and also through the rear garden area. Location! Location! Nestled in a high demand location only 8kms to the City CBD the home is convenient to local shopping plazas, cafes and eateries, highly regarded public and private schools and transport services. ACT NOW to secure this beauty! DISCLAIMER: All information has been prepared to assist solely in the marketing of this property. While all care has been taken to ensure the information herein is correct, we make no representation, warranty or undertaking as to the accuracy, reliability or completeness of the information relating to the property. Some information has been obtained from a variety of third parties, and no responsibility is accepted by us as to the accuracy of any part of this. Accordingly, all interested parties should make their own enquiries to verify the information and seek their own professional advice. Kennedy Elsegood Property Group RLA: 345857
Agent: Kathryn Coleiro - kathryncoleiro@kepg.com.au - 08 7222 9222
Agent: Paul Kloeden - paulkloeden@kepg.com.au - 0872229222
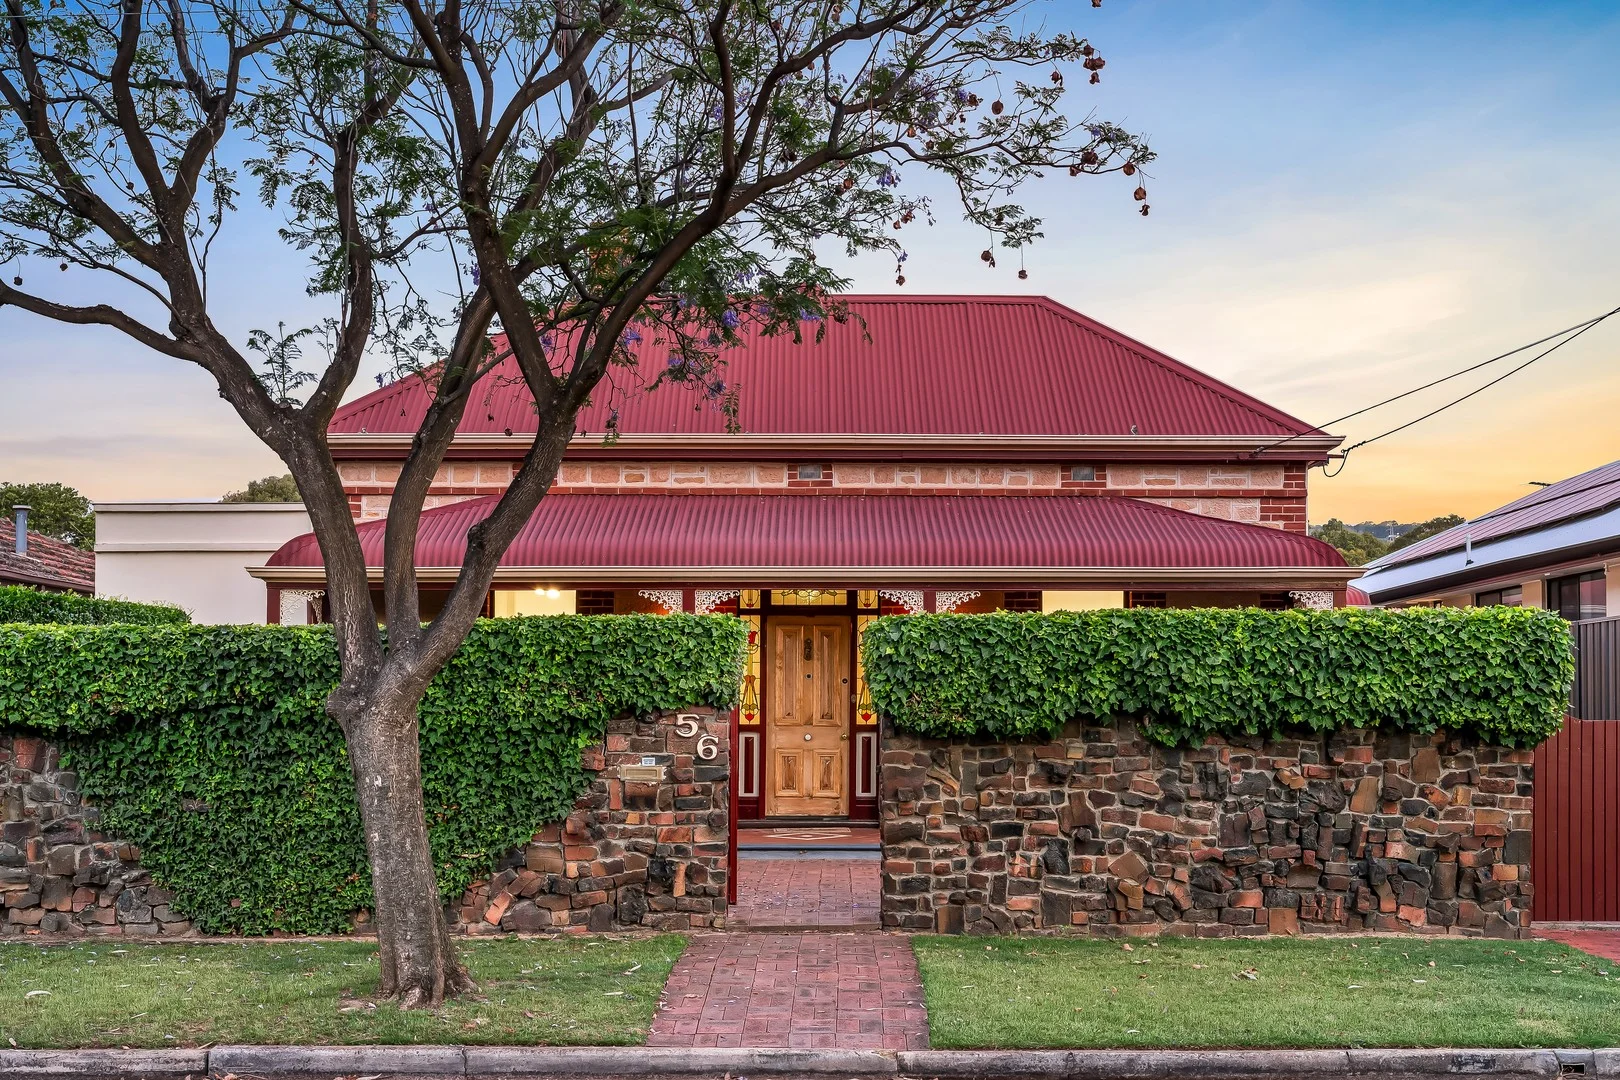
Magill, SA 5072
Land Size: 697 m²
Property Type: House
Listing Type: Residential
Status: Active
Summary: A villa entertainer with versatility and future vision on 697m2.
Description: Beyond the private stone-walled arrival with remote controlled gates, this symmetrical c.1900 vintage makes a memorable first impression; a home that wears its coveted suburb character on its sleeve while keeping its solid versatility under wraps. And that's exactly where the home's magic lies, on an immaculate Torrens titled 697m2 allotment. Immediately welcoming, every forward step reveals its warmth, solar efficiency, an up to four-bedroom floorplan, and an entertaining focus: for the forward-thinking project buyer, this is Magill real estate with options. From entry, the primary bedroom presents a walk-in robe and ensuite; bedrooms two and three are well-proportioned and innately adaptable for guests or the growing family. The classic kitchen, equipped with a gas cooktop and an electric oven, steps aside allowing the expansive central living and dining space to take charge beneath coffered ceilings, steering the focus outdoors. If entertaining is the intention, then here's where it shines. The all-seasons zone offers Zip Track blinds, suspended heating, ceiling fans, evaporative air conditioner and an inbuilt BBQ kitchen with a commercial rangehood, scanning the manicured backyard - the deep lawn delivering privacy, play space, and genuine scope for future expansion (STCC). As another year-round play zone be it for the billiard table or slumber parties the rear rumpus room and attached workshop/office enjoys split system comfort and the choice to revert to dual garage practicality. Beneath it all, a hidden cellar is an unexpected bonus. Carport parking for three, 3kW solar efficiency, reverse cycle air conditioning, secure storage and meticulously maintained grounds round out a home that's as neat as it is talented. Spoilt for amenity, it's mere moments from Magill Village, Long Lost Friend Café, Murray Park Oval, The Gums Reserve, UniSA Magill Campus and sought-after schools, making it location-led buying at its finest. Family versatility with incredible prospects. In Magill it's a gift that keeps giving. More reasons to inspect: - Extended Torrens titled c.1900 villa on an immaculate 697m2 - Up to 4 bedrooms | 2.5 bathrooms - Studio/workshop and 4th bedroom/rumpus room, added c.1998 - Additional carport for 3 cars - Coffered ceilings to the central open plan family/dining zone - All-weather alfresco featuring an inbuilt BBQ and commercial rangehood - 3kW grid-connected solar system, installed 2011 - Evaporative cooling, reverse-cycle ducted air conditioning and split system comfort - Alarm system with motion detection - 12ft. ceilings - Replumbed and rewired c.2008 - Secure utility storage to carport plus a 4m x 3m garden shed with lighting - Deep, private backyard with valuable scope to extend (STCC) - A wander to Long Lost Friend Café, Murray Park Oval and The Gums Reserve Specifications: CT / 5943/211 Council / Campbelltown Zoning / GN Built / 1900 Land / 697m2 (approx) Frontage / 15.24m Council Rates / $2737.25pa Emergency Services Levy / $215.10pa SA Water / $262.99pq Estimated rental assessment / $850 - $900 per week/ Written rental assessment can be provided upon request Nearby Schools / Magill School, Trinity Gardens School, Stradbroke School, Marryatville P.S, Norwood International H.S, Morialta Secondary College, Marryatville H.S, Charles Campbell College Disclaimer: All information provided has been obtained from sources we believe to be accurate, however, we cannot guarantee the information is accurate and we accept no liability for any errors or omissions (including but not limited to a property's land size, floor plans and size, building age and condition). Interested parties should make their own enquiries and obtain their own legal and financial advice. Should this property be scheduled for auction, the Vendor's Statement may be inspected at any Harris Real Estate office for 3 consecutive business days immediately preceding the auction and at the auction for 30 minutes before it starts. RLA | 226409
Agent: Scott Moon - scottm@harrisre.com.au - 0421 448 312
Agent: YeSeul Ok - yeseulo@harrisre.com.au - 0402 457 060
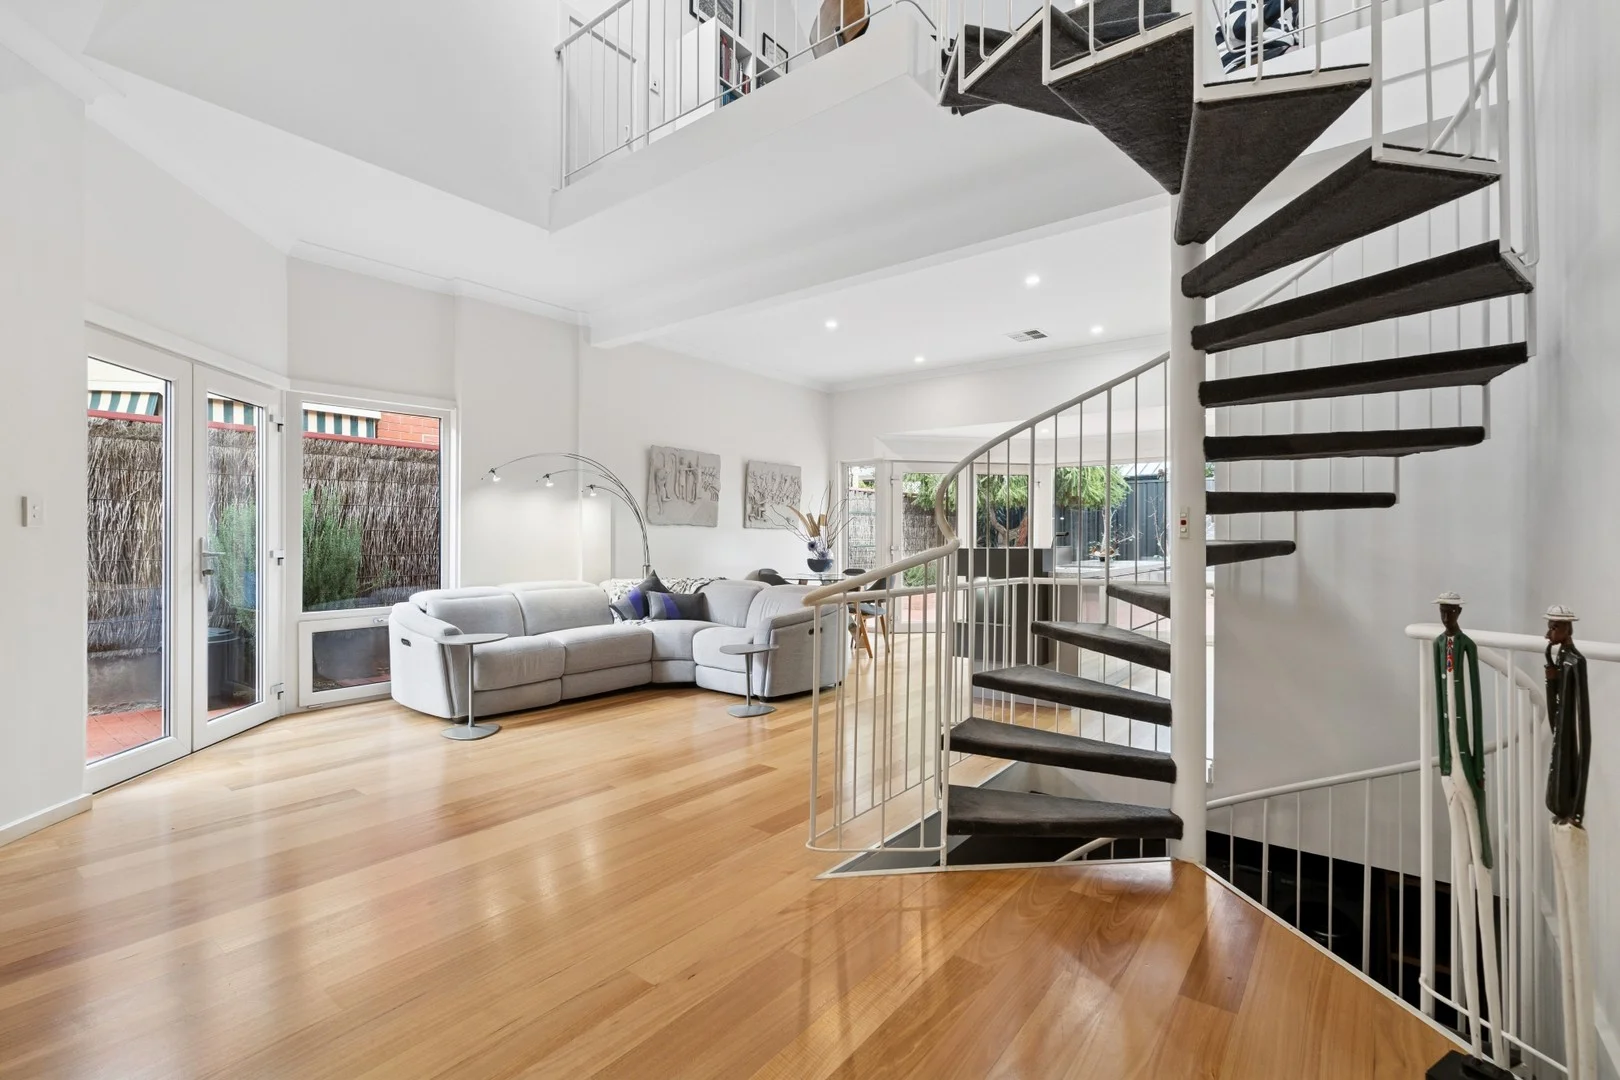
Kensington Gardens, SA 5068
Land Size: 311 m²
Property Type: House
Listing Type: Residential
Status: Active
Summary: Sophisticated Living in the Heart of the Eastern Suburbs
Description: Perfectly positioned in the sought-after eastern suburb of Kensington Gardens, this impeccably designed residence offers the ultimate in modern comfort, energy efficiency, and low-maintenance luxury. Beyond its timeless double brick façade lies a home that is as functional as it is stylish. Soaring 3.6m ceilings and solid timber flooring set the tone for an expansive open plan living area, ideal for both relaxing and entertaining. The heart of the home is the state-of-the-art kitchen, boasting premium Miele appliances, Fisher & Paykel dish drawers, and clever storage solutions that will impress even the most discerning home chef. Cleverly designed to suit families, professionals, or downsizers, the home features three generously sized bedrooms plus a mezzanine study or optional 4th bedroom, perfect for a home office or guest retreat. The master suite is a true sanctuary, complete with a walk-in robe and a private ensuite. The main bathroom includes a luxurious bath, shower, and second toilet, catering comfortably to the needs of a busy household. Energy efficiency meets contemporary convenience with double-glazed windows, a powerful 5kW solar system, and ducted reverse cycle air conditioning throughout. Every detail has been considered to reduce running costs and increase year-round comfort. Additional features include: • Drive-through garage plus off-street parking for additional vehicles • Low-maintenance landscaped gardens • Quality double brick construction for enduring strength and insulation Located just minutes from prestigious schools, local shopping, and the beautiful parks of Kensington Gardens, this property delivers lifestyle, location, and liveability in equal measure. Don't miss the opportunity to secure this stunning home that truly has it all.
Agent: Stephen Neal - stephenn@harcourtsproperty.com.au - 08 8345 5500
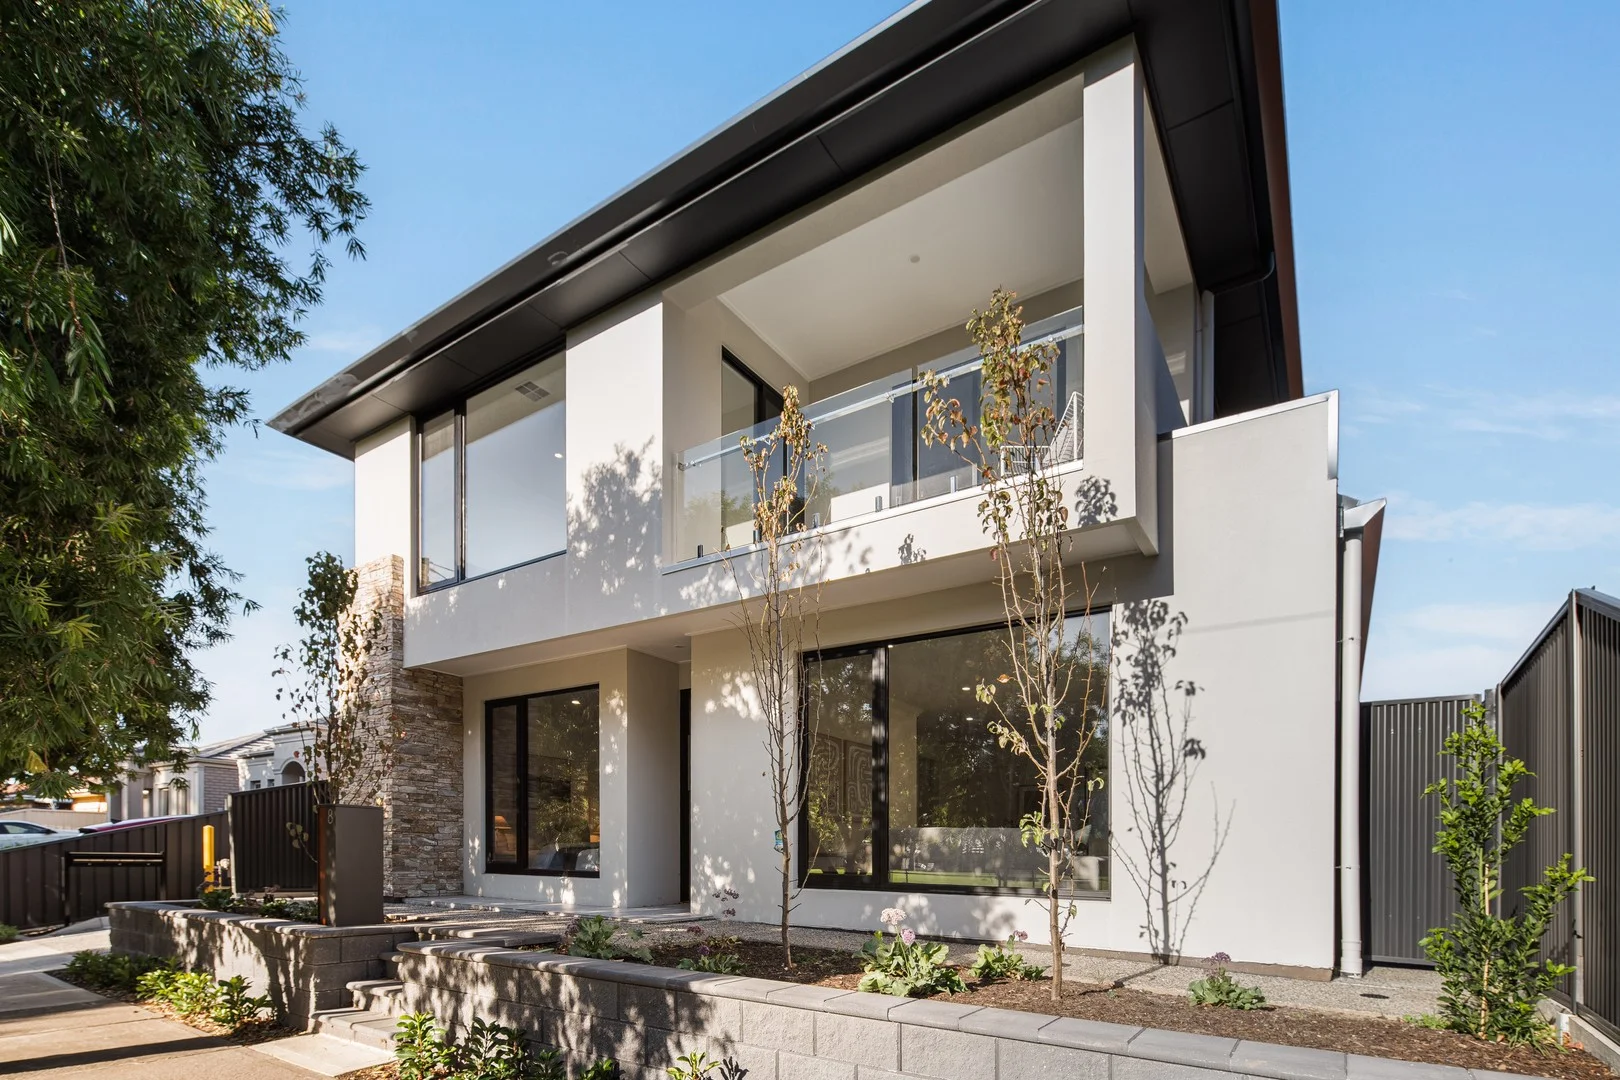
Firle, SA 5070
Property Type: House
Listing Type: Residential
Status: Active
Summary: Parkfront Luxury with Dual Master Suites in Prime Firle Location
Description: Perfectly positioned directly opposite Adey Reserve, this brand new parkfront residence delivers an elevated lifestyle defined by space, flexibility, and contemporary elegance. Showcasing a larger floorplan, dual master suites, and expansive living zones across both levels, this exceptional home is ideal for growing families, multi-generational living, or buyers seeking premium comfort in one of Firle's most desirable locations. Designed to maximise natural light and uninterrupted reserve views, the home offers a spacious open-plan living and dining area that seamlessly connects to the outdoor entertaining space, creating a warm and inviting environment for both everyday living and entertaining. The park-facing position enhances the sense of openness while capturing tranquil greenery right at your doorstep. The designer kitchen is thoughtfully appointed with quality finishes, stone benchtops, premium appliances, and ample cabinetry storage, delivering both style and practicality for modern family living. A standout feature of this home is its highly functional layout, offering four generous bedrooms and three bathrooms, including a rare dual master configuration. One master suite is conveniently located on the ground floor, ideal for guests or multi-generational living, while the upstairs master enjoys elevated park views, a private ensuite, and direct access to a shared balcony with another bedroom, creating a luxurious retreat overlooking Adey Reserve. Upstairs also features an expansive second living area complemented by a stylish bar kitchen, providing the perfect setting for entertaining, a private family lounge, or a sophisticated relaxation space. The generous living zones on both levels ensure excellent flexibility and comfort for modern families. Outdoors, the low-maintenance alfresco area embraces the peaceful parkfront setting and is supported by an automated irrigation system for easy garden maintenance, while the double garage with internal access completes the home with everyday convenience. Adding further appeal, the property is ideally located close to Firle Shopping Centre, local cafés, public transport, parklands, and quality schooling, offering a premium blend of lifestyle, space, and location. Exciting Features: - Brand new parkfront double-storey residence - Directly opposite Adey Reserve with uninterrupted park views - Four spacious bedrooms - Dual master suites (ground floor and upstairs) - Three modern bathrooms - Expansive living areas on both levels - Second-floor living with bar kitchen - Shared balcony with park outlook - Designer kitchen with stone benchtops and ample cabinetry - Seamless indoor-outdoor entertaining layout - Low-maintenance alfresco with irrigation system - Double garage with internal access - Prime lifestyle location near Firle Shopping Centre, schools, cafés, and transport - 2000L rainwater tank - Zoned for Trinity Gardens School and Norwood International High School
Agent: Jarrod Leow - jarrod.leow@sinova.com.au - 08 7080 5884
Agent: Stephen Ong - stephen.ong@sinova.com.au - 08 7080 5884
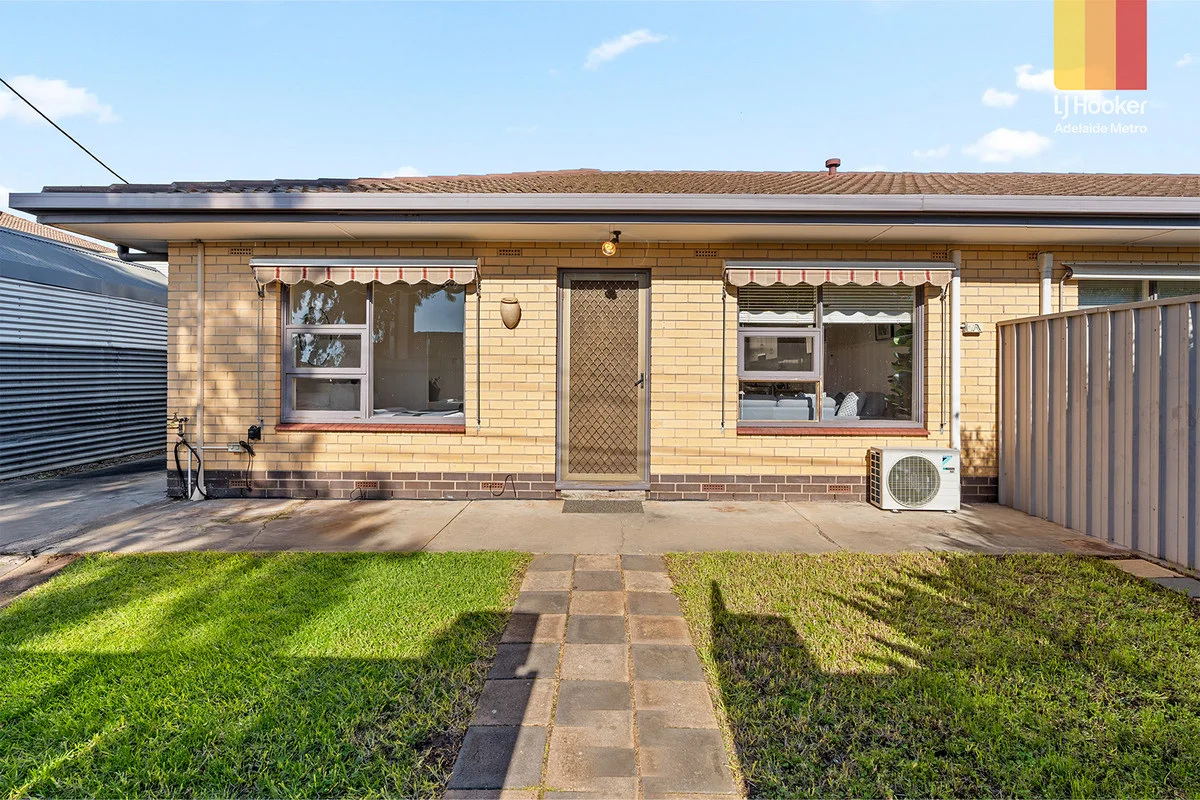
Marden, SA 5070
Property Type: Apartment / Unit / Flat
Listing Type: Residential
Status: Active
Summary: Sweet unit in the sweetest of locations!
Description: Nested behind its private gated entry, this peaceful street facing semi-detached unit will delight downsizers, first time buyers and investors looking for a quality eastern suburbs location. Imagine walking across the road every morning to your pool oasis, with 18 lanes - due for completion in 2026. Then there's the short walk to the O-Bahn Busway whisking you away to the Adelaide CBD in minutes. Low on quality food or wine? Just walk to the end of the road to the Marden Shopping Centre! The magnificent walking and cycling paths of Linear Park are also close at hand. As you enter, you will love the open layout that creates a warm and inviting ambience, perfect for entertaining guests or simply relaxing after a long day. This light-filled area features timber floorboards, neutral decor, split system air-conditioning and ceiling fan for year round comfort. Enjoy the abundance of natural light that bathes the kitchen, creating an inviting and vibrant atmosphere. The open plan design seamlessly connects the kitchen with the dining and lounge area, promoting a sense of togetherness and easy flow. Indulge in the convenience of a gas cooktop and oven, perfectly complemented by a sleek stainless steel sink. The breakfast bar provides a versatile space for casual dining or socialising while preparing culinary delights. With ample space, you'll have all the room you need to keep your kitchen organised and clutter free. The two bedrooms are generously sized and benefit from built-in robes to keep everything neat and tidy. The master bedroom also has all important split system air conditioning to keep you cosy in winter and cool in the summer months. A well appointed bathroom with vanity, handy separate laundry sink and touch of character with its stained glass folding doors will be the perfect start to each day. You will be pleasantly surprised by the sheer size of the front garden, which allows for extra vehicles or provides scope to landscape to your hearts content. The available space just oozes potential everywhere you look! There is also an excellent shed to store everything away. Features you will love: - Semi-detached, double brick build - Quiet and very private street facing unit - Split system air conditioning to lounge and master bedroom - Ceiling fans - Modern open plan living, bathed in natural light - Great sized kitchen with gas cooktop and oven - Both bedrooms benefit from built-in robes - Timber floorboard and neutral decor - Linen cupboards for extra storage - Huge front garden, with a second rear yard and shed - Gas hot water service - Multiple parking options with huge driveway - Outstanding location, close to all amenities Be quick to snap this outstanding unit with so much potential ! Purchasing this property as an investment? Talk with Kirsty Clark from our PM team and see why our Property Management department is #1 amongst all the LJ Hooker offices Worldwide. ** All information provided has been obtained from sources we believe to be accurate, however, we cannot guarantee the information is accurate and we accept no liability for any errors or omissions (including but not limited to a property's land size, floor plans and size, building age and condition). Interested parties should make their own enquiries and obtain their own legal advice. RLA 61345 RLA 282965 RLA 231015
Agent: Greg Nicholls - greg.nicholls@ljhadelaidemetro.com.au - 0478 131 807
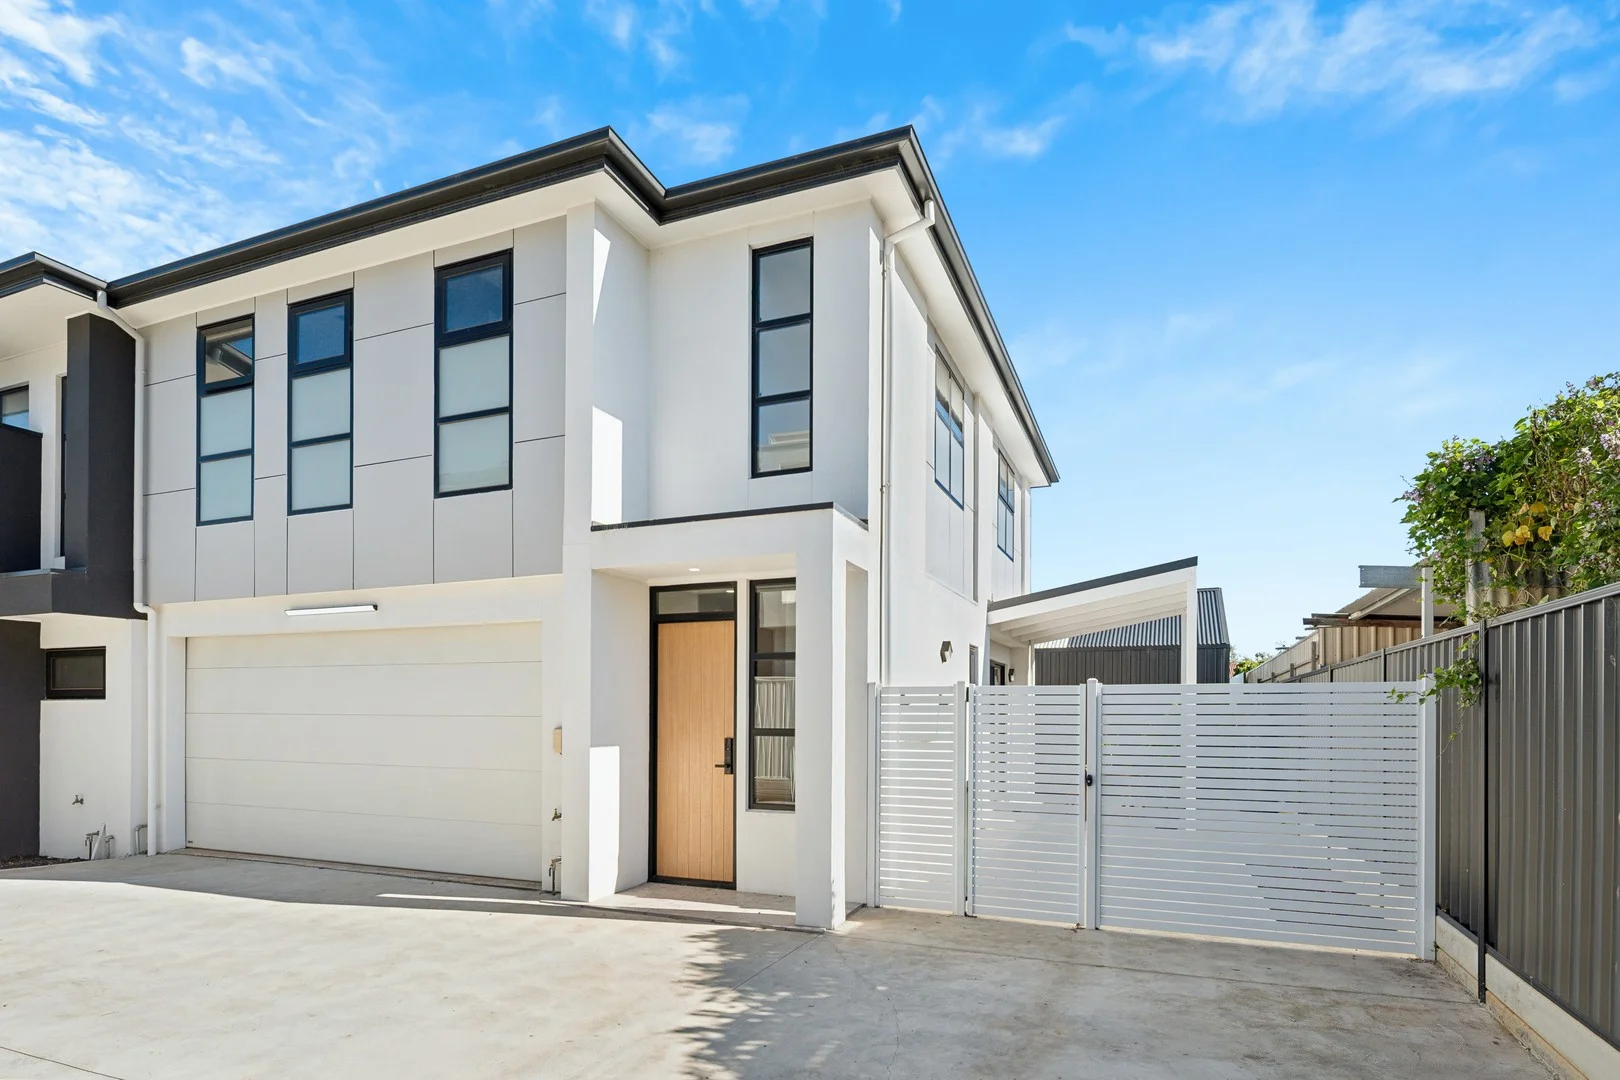
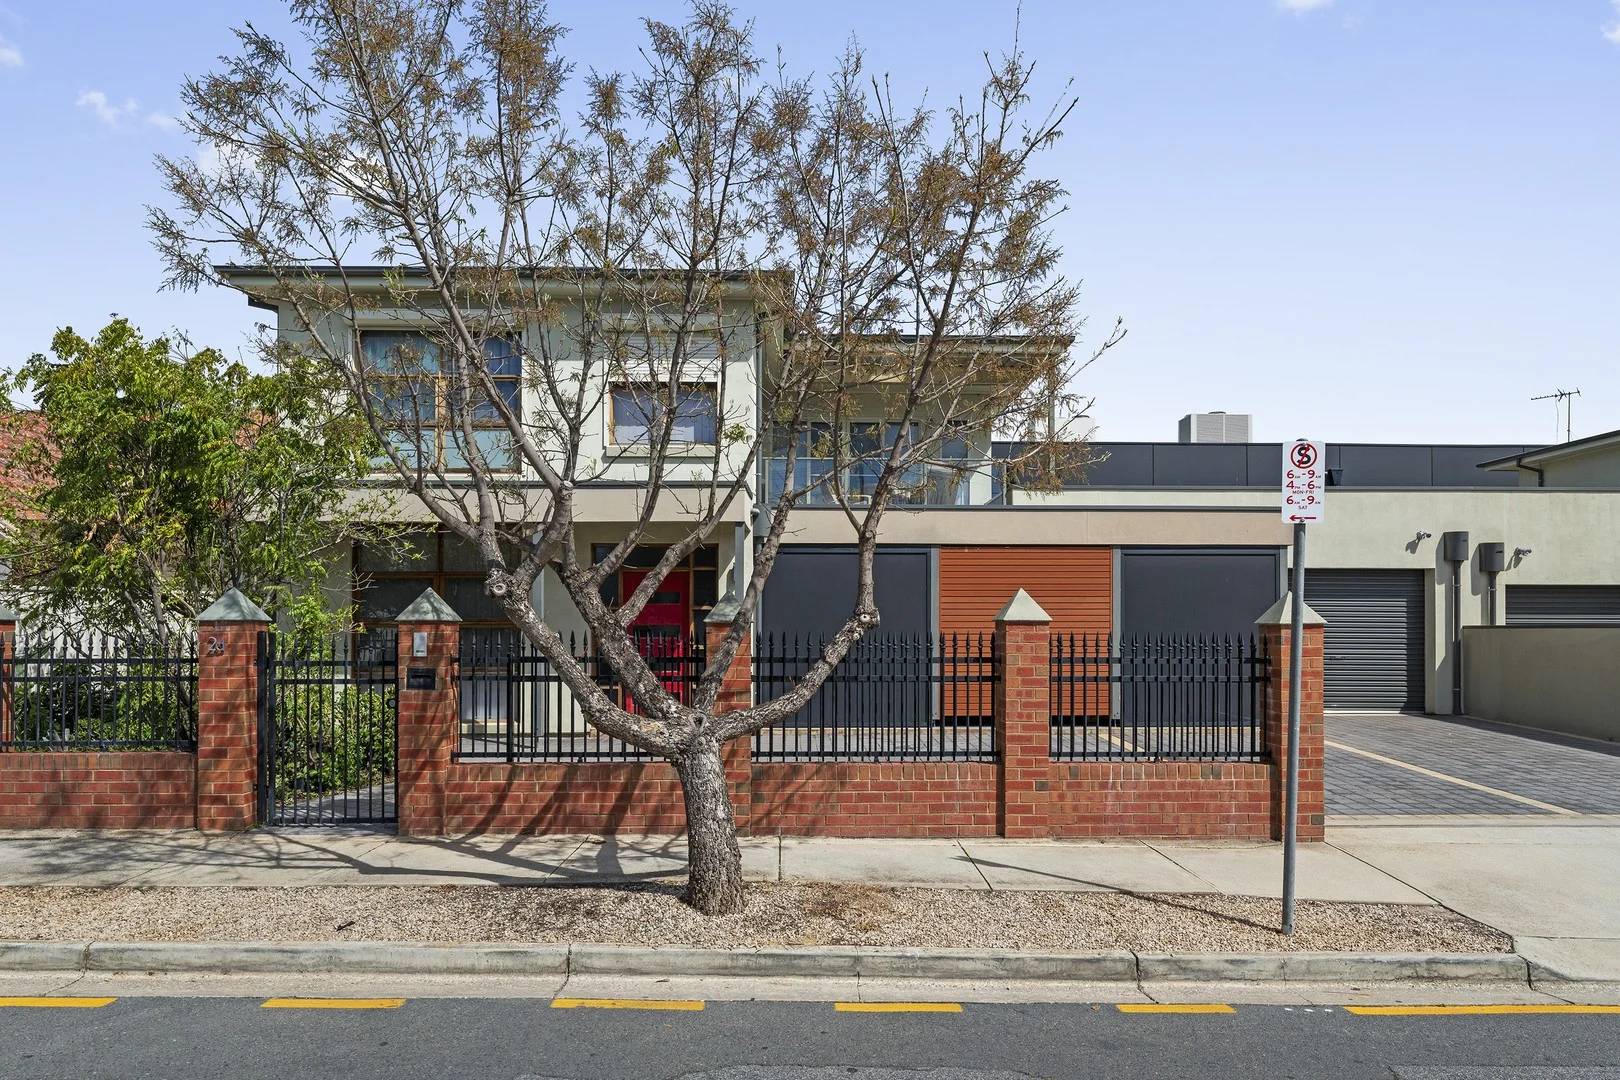
Tranmere, SA 5073
Property Type: Townhouse
Listing Type: Residential
Status: Active
Summary: Where elegance meets modern comfort-your dream townhouse awaits!
Description: Tucked privately at the end of a boutique group of four, this stylish townhouse delivers the perfect balance of modern design, luxury finishes, and practical living. With three spacious bedrooms, two bathrooms, and a rare double garage with a generous yard, this home offers the comfort of a house with the convenience of townhouse living - a gem in today's market. Step inside through the impressive 2.34m main entrance door with a digital lock and be greeted by a light-filled space defined by double-glazed windows and elegant interiors. The open-plan living, dining, and kitchen zones flow seamlessly together, enhanced by natural light and a warm, welcoming atmosphere. The heart of the home is the designer kitchen boasts stone benchtops, hexagon tile splashback, and premium SMEG appliances, including a 900mm cooktop, 600mm oven, rangehood, and dishwasher. Matte black fittings and feature lighting add a sophisticated edge, while sliding glass doors lead to a low-maintenance courtyard and verandah, perfect for relaxed entertaining. Upstairs, a thoughtfully designed study nook with built-in desk and storage provides a flexible space for work or study. The master suite offers a peaceful retreat with a large walk-in wardrobe and a luxurious ensuite featuring double vanity, LED mirror, and floor-to-ceiling tiles. The remaining bedrooms are fitted with built-in robes and serviced by a beautifully appointed main bathroom with a freestanding bathtub. Located within the Morialta Secondary College zone, just 7km from the Adelaide CBD and under 2km to Firle Plaza, this home promises exceptional lifestyle convenience. Cafes, restaurants, and transport are all moments away, making it the perfect choice for families and professionals alike. Additional Premium Features: - 2.34m height front door with digital lock for added security - Stone-topped kitchen with hexagon tiles splashback, SMEG appliances, and feature pendant lighting - Luxurious ensuite with stone top double vanity, LED mirror, and premium tiling - Lux main bathroom with freestanding bathtub and full-height tiles - Three toilets including powder room on the ground floor - Double-glazed windows and sliding doors for light, comfort, and energy efficiency - Ducted reverse-cycle air conditioning with multi-zone control - Engineered floorboards downstairs and plush carpet upstairs - Separate laundry and under-stair storage - Expansive double garage with tiled flooring and internal access - Rainwater tank and clothesline for everyday convenience Don't miss the opportunity to secure a beautifully crafted home where quality, comfort, and location come together perfectly.
Agent: Stephen Ong - stephen.ong@sinova.com.au - 08 7080 5884
Agent: David Deng - david.deng@sinova.com.au - 0870805884
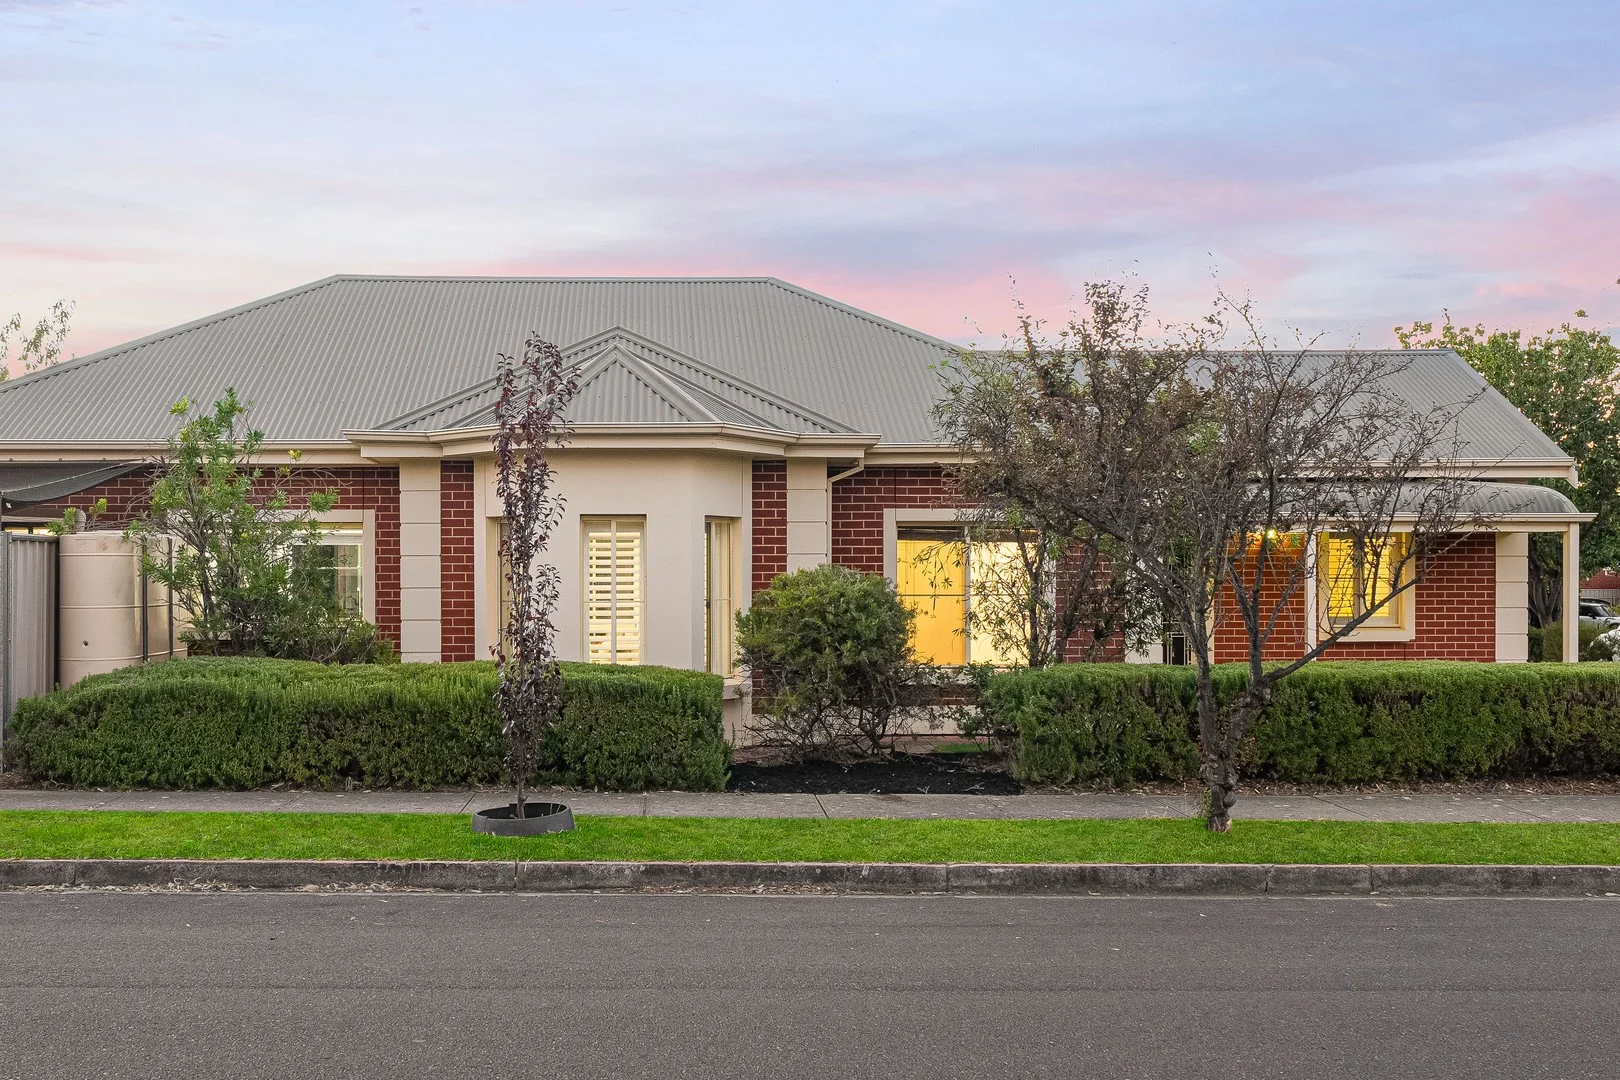
Magill, SA 5072
Land Size: 439 m²
Property Type: House
Listing Type: Residential
Status: Active
Summary: Blissful Living in One of Magill's Most Desirable Streets
Description: Torrens titled, beautifully presented and designed for effortless everyday living, 14 Harrow Avenue, Magill represents the perfect fusion of timeless charm and modern comfort. With a thoughtfully considered floorplan, elegant finishes, and an enviable lifestyle location, this is a home that delivers instant emotional connection and long-term liveability. Behind its charming red-brick Federation façade, framed by manicured gardens and a striking bay window, the home opens to a spacious and light-filled interior. Multiple living zones-including lounge, dining, and family areas-flow seamlessly together, creating flexibility for families, entertaining, and relaxed day-to-day living. At the centre of the home, the stylish kitchen is both practical and inviting. Featuring stainless-steel appliances, a gas cooktop, stone-look benchtops, KitKat tile splashback, and brushed gold accents, it's designed for effortless entertaining. The breakfast bar connects the kitchen to the surrounding living spaces, allowing you to cook, host, and stay connected with family and guests. Glass sliding doors extend the living spaces outdoors to a private alfresco entertaining area-ideal for weekend brunches, evening drinks, or relaxed gatherings. Surrounded by lush lawns and low-maintenance gardens, the outdoor space offers the perfect balance of greenery and ease, catering equally well to children, pets, and busy lifestyles. Privately positioned, the accommodation wing comprises three generously proportioned bedrooms, two with built-in robes. The family bathroom is a standout, offering a hotel-inspired finish with floor-to-ceiling tiling, herringbone feature niche, stone-topped timber vanity, rain shower, skylight, and statement pendant lighting-transforming daily routines into a moment of indulgence. Enjoy the very best of Magill living, with Morialta Conservation Park nearby for weekend adventures, the local oval and sports club within walking distance, and everyday shopping made easy with Foodland Rostrevor, Firle Coles, Kmart, and Glynburn Gourmet all close at hand. Cafés and dining options abound. Families are well catered for with excellent schooling options, including East Torrens School, St Joseph's, zoning for Morialta Secondary College, and proximity to Rostrevor College and UniSA Magill Campus. With a quick 15-minute commute to the Adelaide CBD and regular public transport nearby, convenience is assured. This is a home that offers comfort, quality, and lifestyle in equal measure. Notably features: Torrens titled home on an approx. 439sqm corner allotment Multiple living areas with excellent natural light Beautifully renovated bathroom with floor-to-ceiling tiling, stone vanity, rain shower and skylight Private backyard with covered veranda, ideal for entertaining Secure garage plus additional carport Ducted reverse-cycle air conditioning Easy-care tiled and timber flooring Separate laundry with guest WC Plantation shutters, ceiling fans and LED downlights
Agent: Stephen Ong - stephen.ong@sinova.com.au - 08 7080 5884
Agent: David Deng - david.deng@sinova.com.au - 0870805884


