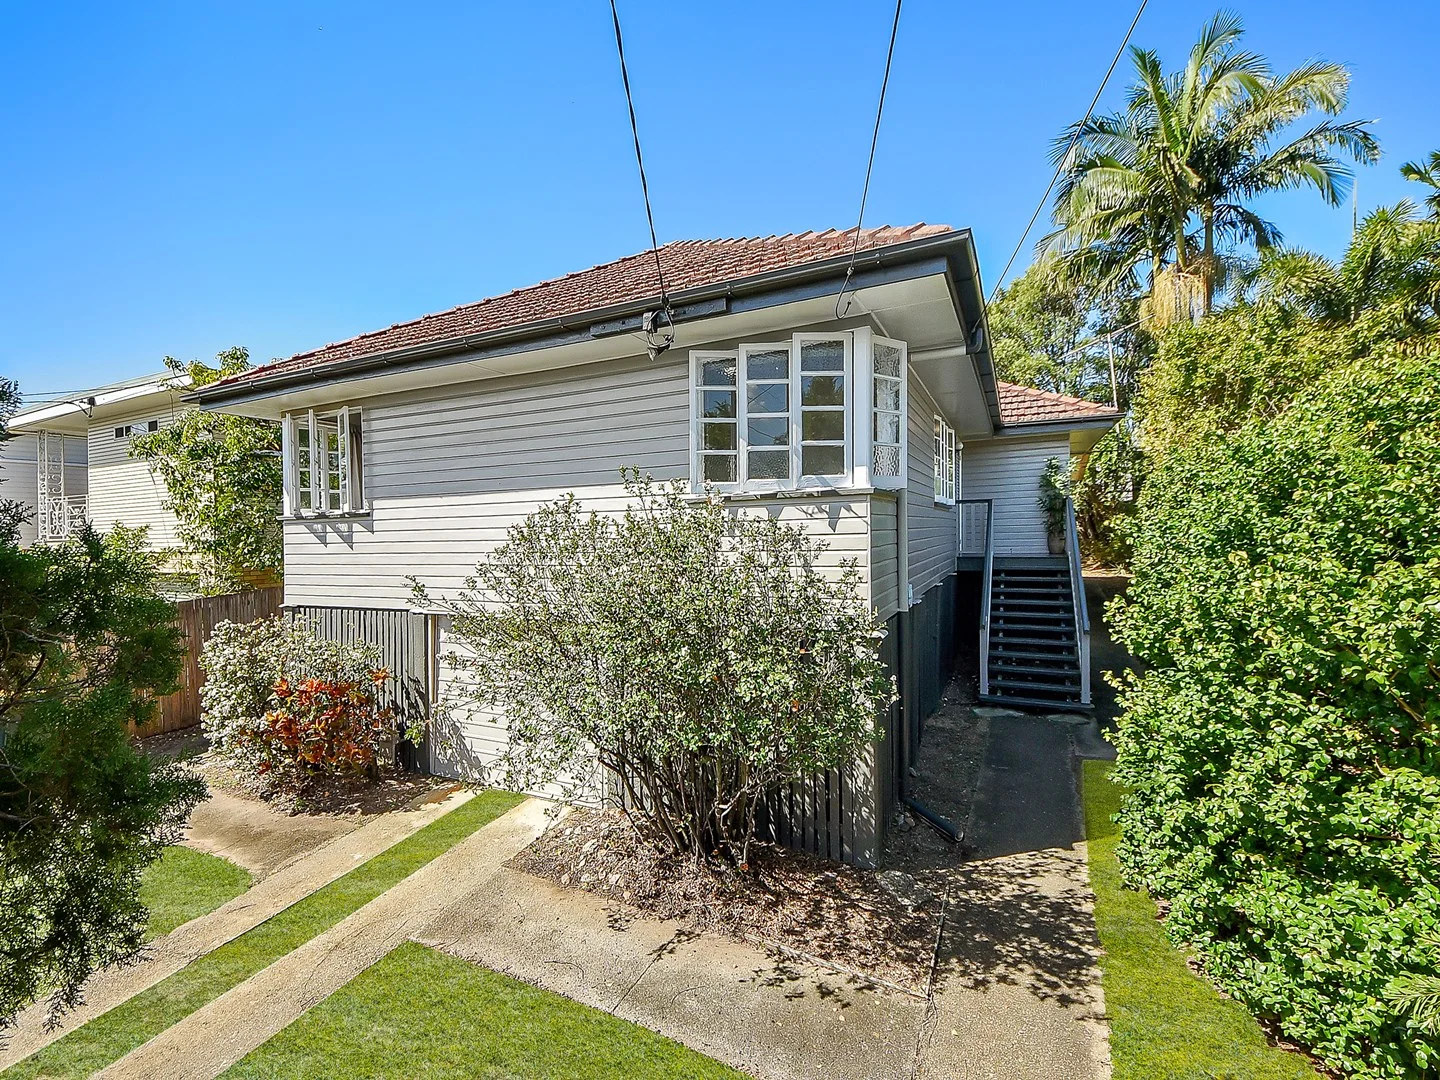
3 Douglas Street
Enoggera, QLD 4051
Neighbourhood & everyday essentials
Explore around Enoggera, from school days to weekends.
Find schools, playgrounds and children’s classes. Browse by age to plan school days and weekends.

Area figures
- residents (ABS, June 2024)
- 1,355,640
- children aged 0–14
- 221,767
- schools
- 327
- parks & libraries
- 407
- kids’ activity providers listed
- 505
Most-listed activities: Karate, Soccer, Swimming
Population figures: Australian Bureau of Statistics
Explore local libraries, community spaces, schools and council programs across the wider area.
Parks, playgrounds & public spaces
Willmington Park
Moore St, Alderley, Queensland, 4051
440 m straight-line distance
Ferguson Park
Gizeh St, Enoggera, Queensland, 4051
507 m straight-line distance
Enoggera Park
Enoggera, Queensland, 4051
746 m straight-line distance
Korea Park
South Pine Rd, Enoggera, Queensland, 4051
876 m straight-line distance
Things to do near this home
Explore nearby play centres and family attractions from the directory. Check ages, entry prices and opening hours with the venue.
Browse things to do with kids in Brisbane
Find more ideas by age, budget and indoor or outdoor setting on Things to do. Dated events are in What’s on. See what’s on
Discover local guides & family ideas
Read local family guides and practical articles as you explore life around this home.

Most Livable Suburbs in Queensland for Families (2026)
<!-- seotitle: Most Livable Suburbs in Queensland for Families (2026) metadescription: The QLD suburbs with the most kids' activities and nearby schools on offer, ranked from AroundSchools' own…
Read more →
Free Kids' Activities in Brisbane: What's On, Libraries, Free Trials
Most of what is genuinely free for kids in Brisbane sits on council land. We hold 999 libraries, parks and community spaces inside the city, and library membership and playground entry cost nothing.…
Read more →Everyday essentials & getting around
Open the map to choose a destination and check journey times from this address. Walking routes, step-free access and travel times have not been verified.
Source: AroundSchools directory. Distances are straight-line distances, not walking routes. Confirm facilities on the linked detail pages. Directory update dates are not supplied for this summary.
Property Details
407 m²
House
RESIDENTIAL
Upcoming Events Nearby

What's Nearby

The Boys' Brigade (Enoggera)
249 South Pine Road, Enoggera

Brisbane Academy of Dance
15 Harvton Street, Stafford

The Boys' Brigade (Keperra)
980 Samford Road, Keperra

Bonjour Babies (Paddington QLD)
10 Moreton St, Paddington

Magic Glen
27 Marral St, The Gap

Western District Gymnastics Club
57 Carwoola St, Bardon

U Create Art Studio
1125 Waterworks Rd, , The Gap

S.H.A.K.E.
10 Love St, Spring Hill

Junior Engineers
Suite 6, Office 2/19 Lang Parade, , Milton
Nearby Schools

Our Lady of the Assumption School
9 Hurdcotte Street, Enoggera QLD 4051 Australia

Enoggera State School
235 South Pine Road, Enoggera QLD 4051 Australia

Hillbrook Anglican School
45 Hurdcotte Street, Enoggera QLD 4051 Australia

Oakleigh State School
Buxton Street, Ashgrove QLD 4060 Australia

Marist College - Ashgrove
142 Frasers Road, Ashgrove QLD 4060 Australia

Newmarket State School
15 Banks Street, Newmarket QLD 4051 Australia
Nearby schools do not imply enrolment eligibility. Confirm catchments, year levels and childcare availability directly with the provider.
Nearby Properties





Recently sold nearby
Homes that have sold close to this address. We don’t show sale prices.
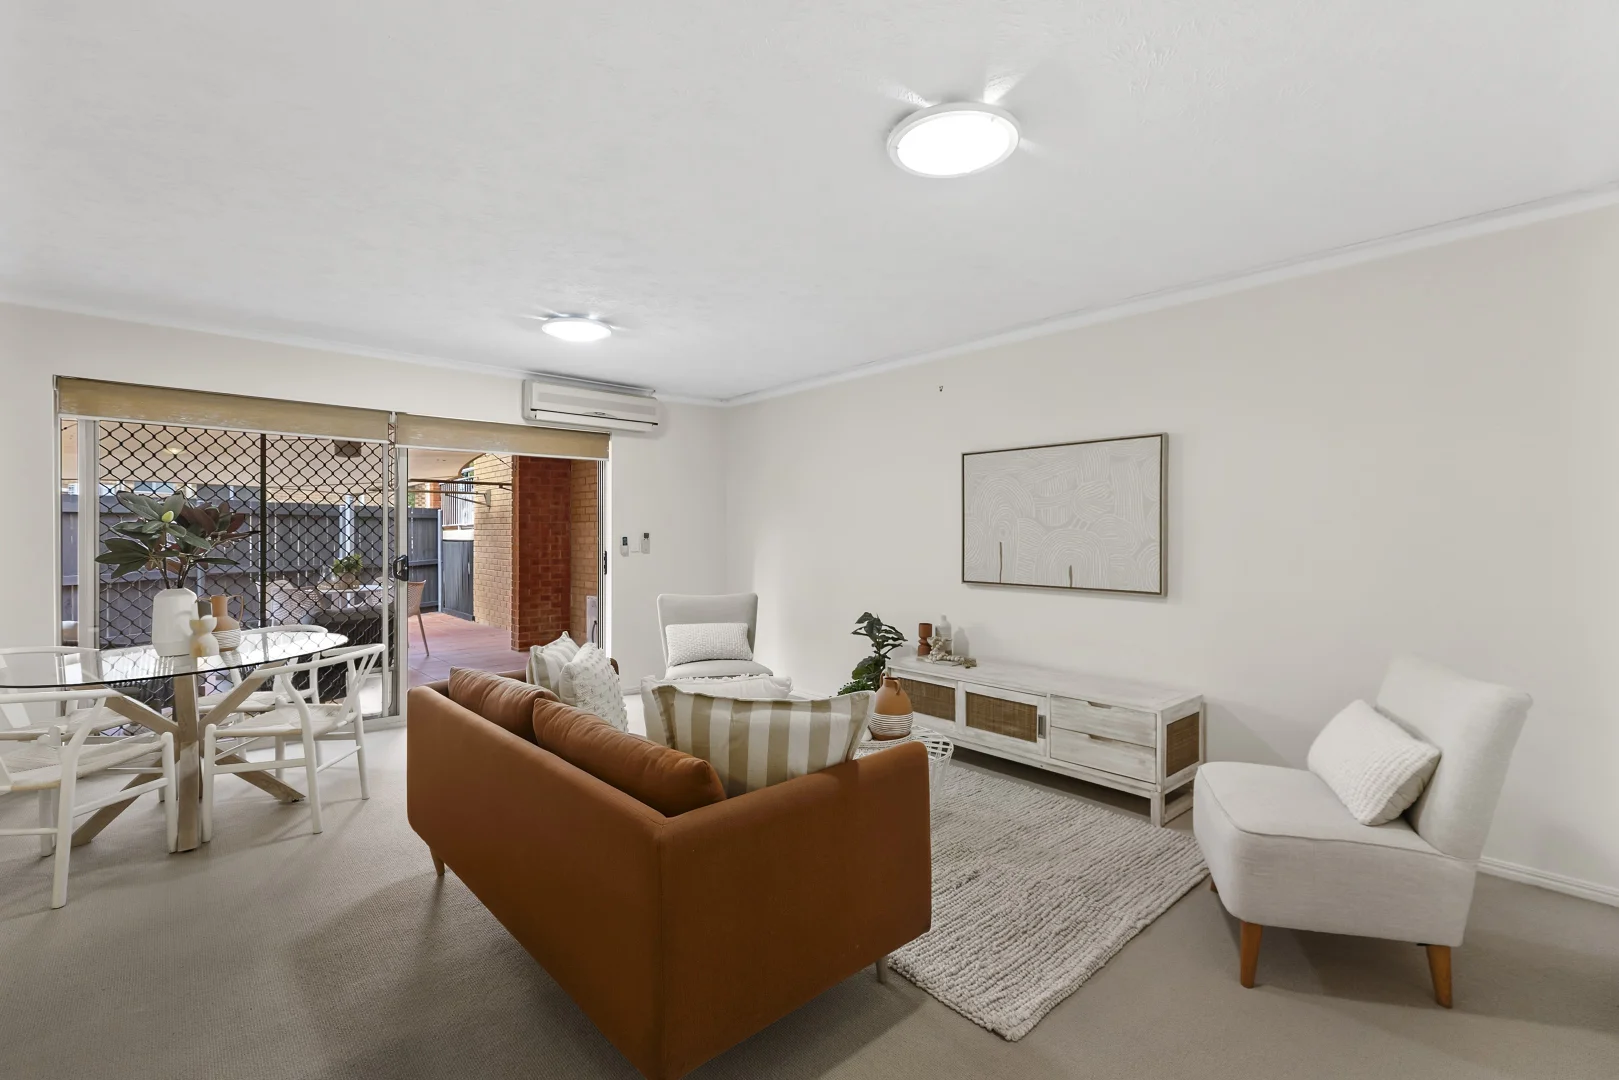
Gaythorne, QLD 4051
Property Type: Apartment / Unit / Flat
Listing Type: Residential
Status: Active
Summary: Another Great Result from Andrew Cowan & Sam Jessup!
Description: Discover the perfect blend of style and location in this immaculate two bedroom, two bathroom apartment. Positioned in a quiet pocket of Gaythorne, this home is designed for effortless living with light filled interiors and a spacious, north facing covered courtyard - ideal for year round Key Property Features: • Spacious Open Plan Living: Seamless flow from the indoors to a large, private outdoor sanctuary. • Modern Kitchen: Ample bench space and cabinetry for the home chef. • Master Suite: Features a private ensuite and peaceful leafy garden views. • Double Bedrooms: Both rooms include built-in wardrobes and generous proportions. • Comfort and Security: Air conditioning, security screens, and an internal laundry. • Parking: Secure basement garaging with an automatic door and intercom access. Enjoy the ultimate convenience with everything you need just a short walk away: • Public Transport: Minutes from Gaythorne Train Station and local bus routes, providing a quick 7.5km commute to the Brisbane CBD. • Shopping and Dining: Close to Brookside Shopping Centre, local cafes, and the Pickering Street dining precinct. • Parks and Recreation: Nearby to the Enoggera Creek Bikeway and several local parks including Sid Loder Park. Located within the sought-after catchment for Enoggera State School and Mitchelton State High School. Prestigious private options like Hillbrook Anglican School and Mt Maria College are also within easy reach. Whether you are looking for a savvy investment or a private sanctuary to call home, this property offers a rare opportunity in a high demand suburb. Contact us today to arrange your inspection.
Agent: Sam Jessup - sam.jessup@harcourtssolutions.com.au - 07 3856 1200
Agent: Andrew Cowan - andrew.cowan@harcourtssolutions.com.au - 07 3856 1200
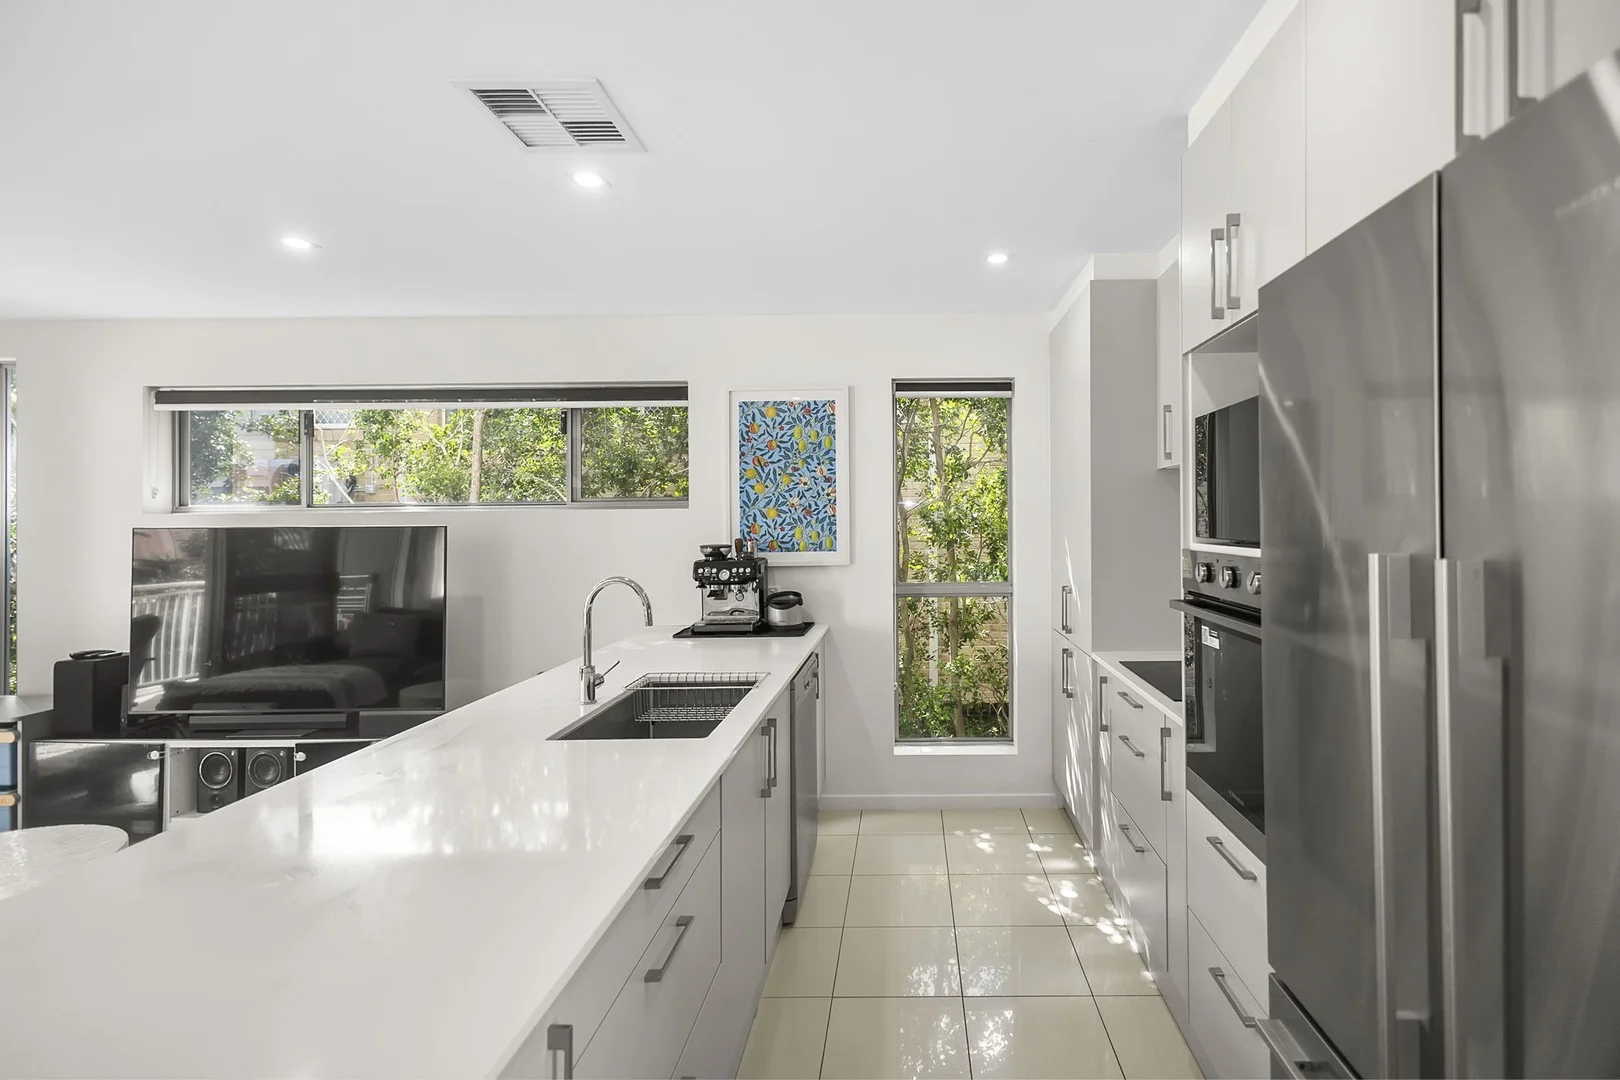
Alderley, QLD 4051
Land Size: 159 m²
Property Type: Townhouse
Listing Type: Residential
Status: Active
Summary: Modern Lifestyle and Unbeatable Convenience in the Heart of Alderley
Description: This beautifully maintained three-level townhouse offers a sun-drenched, North-facing layout that perfectly balances indoor comfort with outdoor relaxation. Designed for effortless living, it provides a private sanctuary just moments from the heart of Brisbane. • Renovated Interiors: Enjoy a stylish kitchen updated only three years ago, featuring modern electric appliances. • Total Climate Control: Stay comfortable year-round with a brand-new ducted air conditioning system throughout the home. • Outdoor Oasis: The private backyard features a mix of lush green grass and pavers, supported by a sustainable underground rainwater system. • Spacious Retreats: The top level includes a master suite with a walk-in wardrobe and private ensuite, plus two additional bedrooms with built-in robes and blackout blinds. • Practical Living: Secure double car garage with an integrated laundry and direct internal access. Location and Infrastructure: • Positioned in one of Brisbane's most connected suburbs, this home offers everything at your doorstep: • Public Transport: A commuter's dream, located within a very short walk of Alderley Train Station and city-bound bus routes. • Education: Ideally situated within the catchment areas for Enoggera State School and Everton Park State High School, with several high-quality childcare centers and private schools nearby. • Shopping and Dining: Just moments from Alderley Plaza for your daily essentials, local cafes, and the Newmarket dining precinct. • Parks and Recreation: Enjoy easy access to the Kedron Brook parklands, extensive bike tracks, and the Newmarket Olympic Pool. Whether you are a first-time buyer, a growing family, or a savvy investor, this stylish Alderley townhouse offers the perfect balance of modern comfort and inner-city connection. Don't miss your chance to secure a sun-drenched sanctuary in one of Brisbane's most sought after pockets.
Agent: Andrew Cowan - andrew.cowan@harcourtssolutions.com.au - 07 3856 1200
Agent: Sam Jessup - sam.jessup@harcourtssolutions.com.au - 07 3856 1200
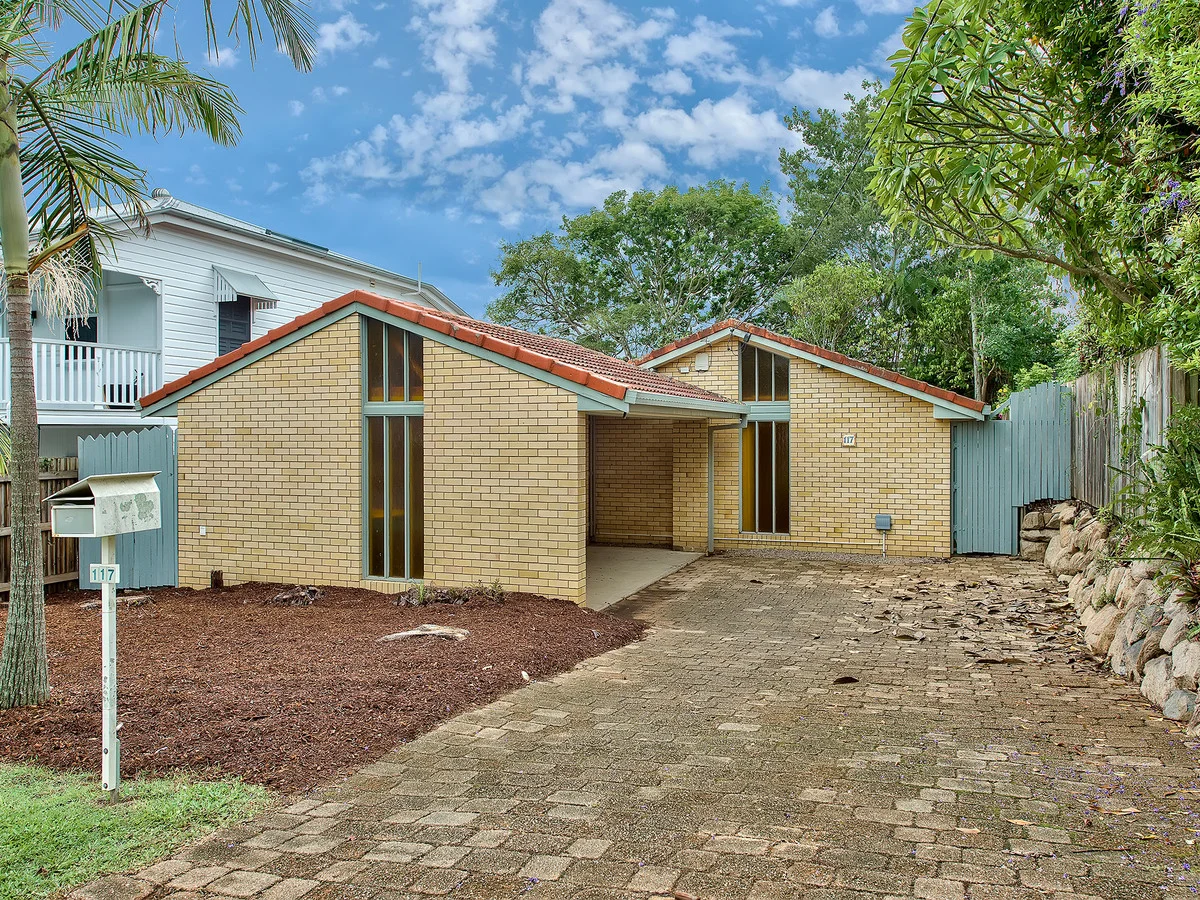
Alderley, QLD 4051
Land Size: 448 m²
Property Type: House
Listing Type: Residential
Status: Active
Summary: Low-Set and a Perfect Low Maintenance Lifestyle.
Description: Leave yard maintenance behind and enjoy a streamlined life at this lovely low-set. * 13m frontage, 448sqm allotment. * Minimal slope over the block. * North-facing backayrd - ideal orientation. * Premier position in stunning Alderley.
Agent: Simon Brigden - simon.brigden@ljhooker.com.au - 07 3357 1888
Alderley, QLD 4051
Property Type: Apartment / Unit / Flat
Listing Type: Residential
Status: Active
Summary: Generous Top Floor Elevation & City Aspect
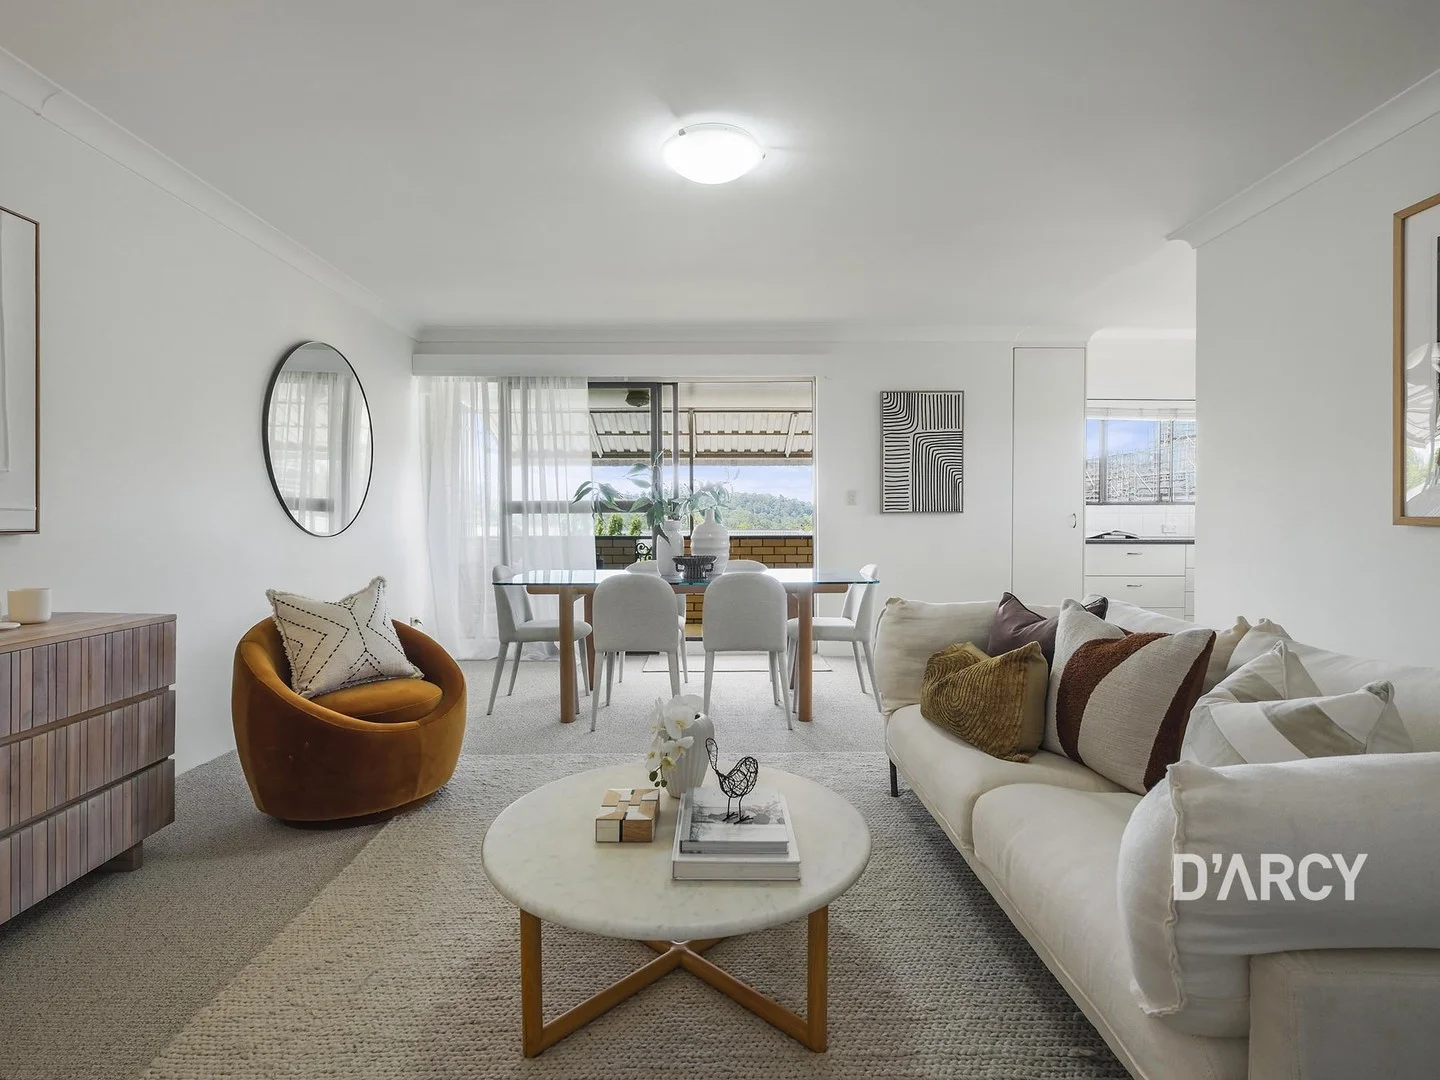
Description: Wake up to breathtaking, uninterrupted city views from this beautifully refurbished apartment. Perfectly positioned to capture the natural light and skyline vistas, this exceptional home unit commands a north-east corner position on the top floor of a classic brick walk up. With easy flow and seamless open plan living, this modern home unit has been remodelled with quality fixtures and fittings to offer a modern inner-city lifestyle. A solid apartment spanning 98m2 internally, the open plan design opens to a wrap around veranda ensuring a seamless connection to the outdoors. Situated in 'Huntington Place', a quiet, friendly complex of eight, this unit delivers on all conveniences including tandem lock up car garage and an internal laundry. With the city in sight and all amenities within walking distance, everything is at your door step - Alderley Village, cafés, Grinstead Park, and public transport. - Top-floor, north-east corner position - Elevated outlook with city views & mountain vistas - Large two bedroom layout with generous proportions - Fully refurbished throughout - fresh paint & carpets - Solid brick construction in a classic walk-up complex - Open plan kitchen with stainless steel appliances - Light-filled interiors with excellent cross-ventilation - Wrap around veranda with access from main bedroom - Well appointed bathroom with internal laundry - Tandem lock-up garage with excellent storage capacity - Moments to cafés, shops, transport & major arterials Enjoy the peace, privacy and elevation while still being moments from local amenities, transport, dining and entertainment. Whether you are a first home buyer, downsizer or savvy investor, this property represents exceptional value in a highly desirable location. Contact Bonnie D'Arcy on 0423 005 563 for more information.
Agent: Bonnie D'Arcy - bonnied@darcy.com.au
Agent: Peter D'Arcy - peterd@darcy.com.au
Ashgrove, QLD 4060
Land Size: 405 m²
Property Type: House
Listing Type: Residential
Status: Active
Summary: Tranquil Family Abode
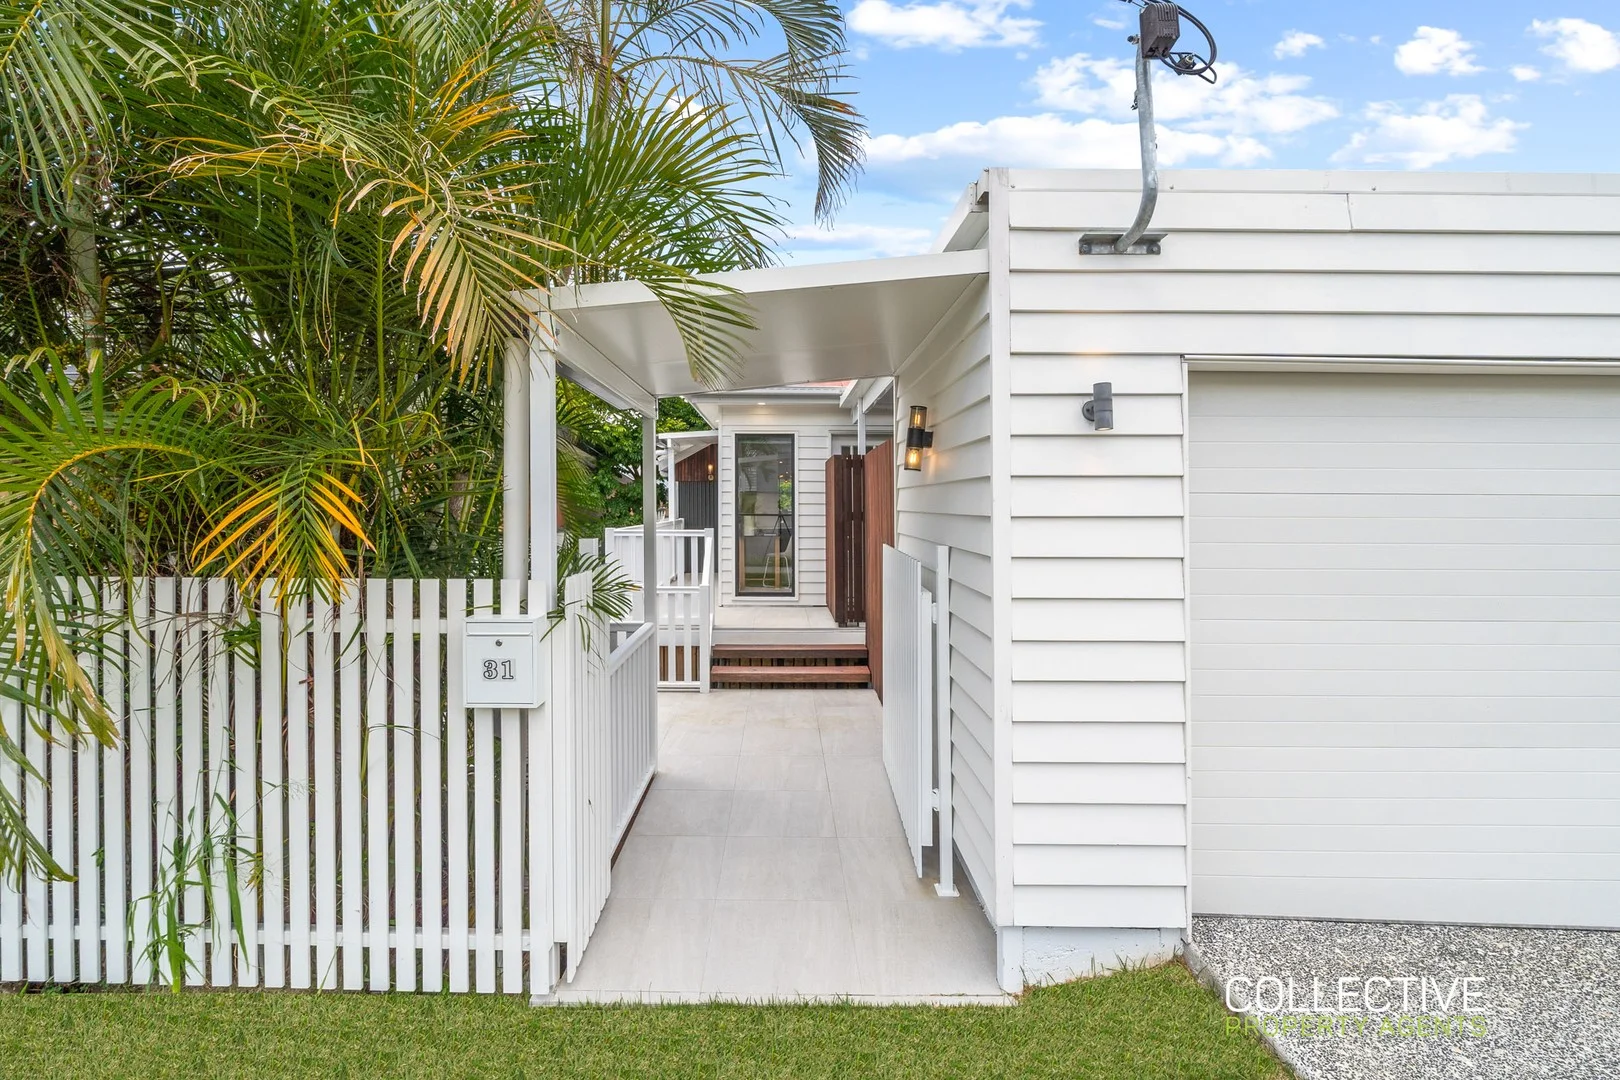
Description: Perfectly positioned in one of Ashgrove's sought-after locations, this exceptional family residence blends timeless character with modern functionality. Spanning two generous levels, the home is designed for effortless indoor-outdoor living, showcasing premium finishes and a sparkling pool, ideal for relaxed family living or stylish entertaining. Offering four spacious bedrooms, with dedicated study room, three bathrooms including two ensuites, multiple living zones, and expansive decks, this home caters seamlessly to growing families or discerning investors seeking quality and longevity. Property Features Upper Level • Luxurious master suite with ensuite featuring double vanity and double shower, built-in robe and private deck access • Gourmet kitchen with stone benchtops, smart storage options, breakfast bar and quality appliances • Light-filled open-plan living and dining flowing to a large, covered deck with elevated suburban views • Dedicated home office or study area Lower Level • Three generously sized bedrooms with built-in robes (one with walk-in robe and ensuite) • Stylish main bathroom with freestanding bathtub and separate toilet • Rumpus area flowing onto a secondary rear deck with yard access • Spacious laundry with direct outdoor access • Double carport with electric door and direct access to the home Additional Highlights • Ducted air-conditioning throughout • Fully fenced yard with low-maintenance landscaping • Sparkling above-ground pool with sun deck • Bespoke finishes throughout Lifestyle & Location Enjoy the tranquillity of Ashgrove's leafy, tree-lined streets while remaining close to every convenience. Just a moments walk from Frank Waters Park and Banks Street Reserve and within easy reach of Newmarket Village (cinemas, shopping, cafés), Ashgrove shopping precincts, and falls within the Oakleigh State School catchment and close to leading private schools. Whether you're seeking a forever family home or a high-quality investment with strong long-term potential, this outstanding property delivers lifestyle, location, and value in equal measure. If the property is being sold without an advertised price, the website may have filtered the property into a price bracket for website functionality purposes. Whilst all reasonable attempts have been made to verify the accuracy of the information provided, the selling agents confirm that they cannot guarantee accuracy of the same and accept no liability (express or implied) in the event that any information contained in the document or provided within is inaccurate. Parties must ensure they make their own due diligence enquiries to satisfy themselves about the accuracy of the information. This information provided is indicative only and must not be relied upon unless confirmed by a party through their own due diligence.
Agent: Ashley Horswill - ashley@collectivepa.com.au
Enoggera, QLD 4051
Property Type: Townhouse
Listing Type: Residential
Status: Active
Summary: Modern Townhome
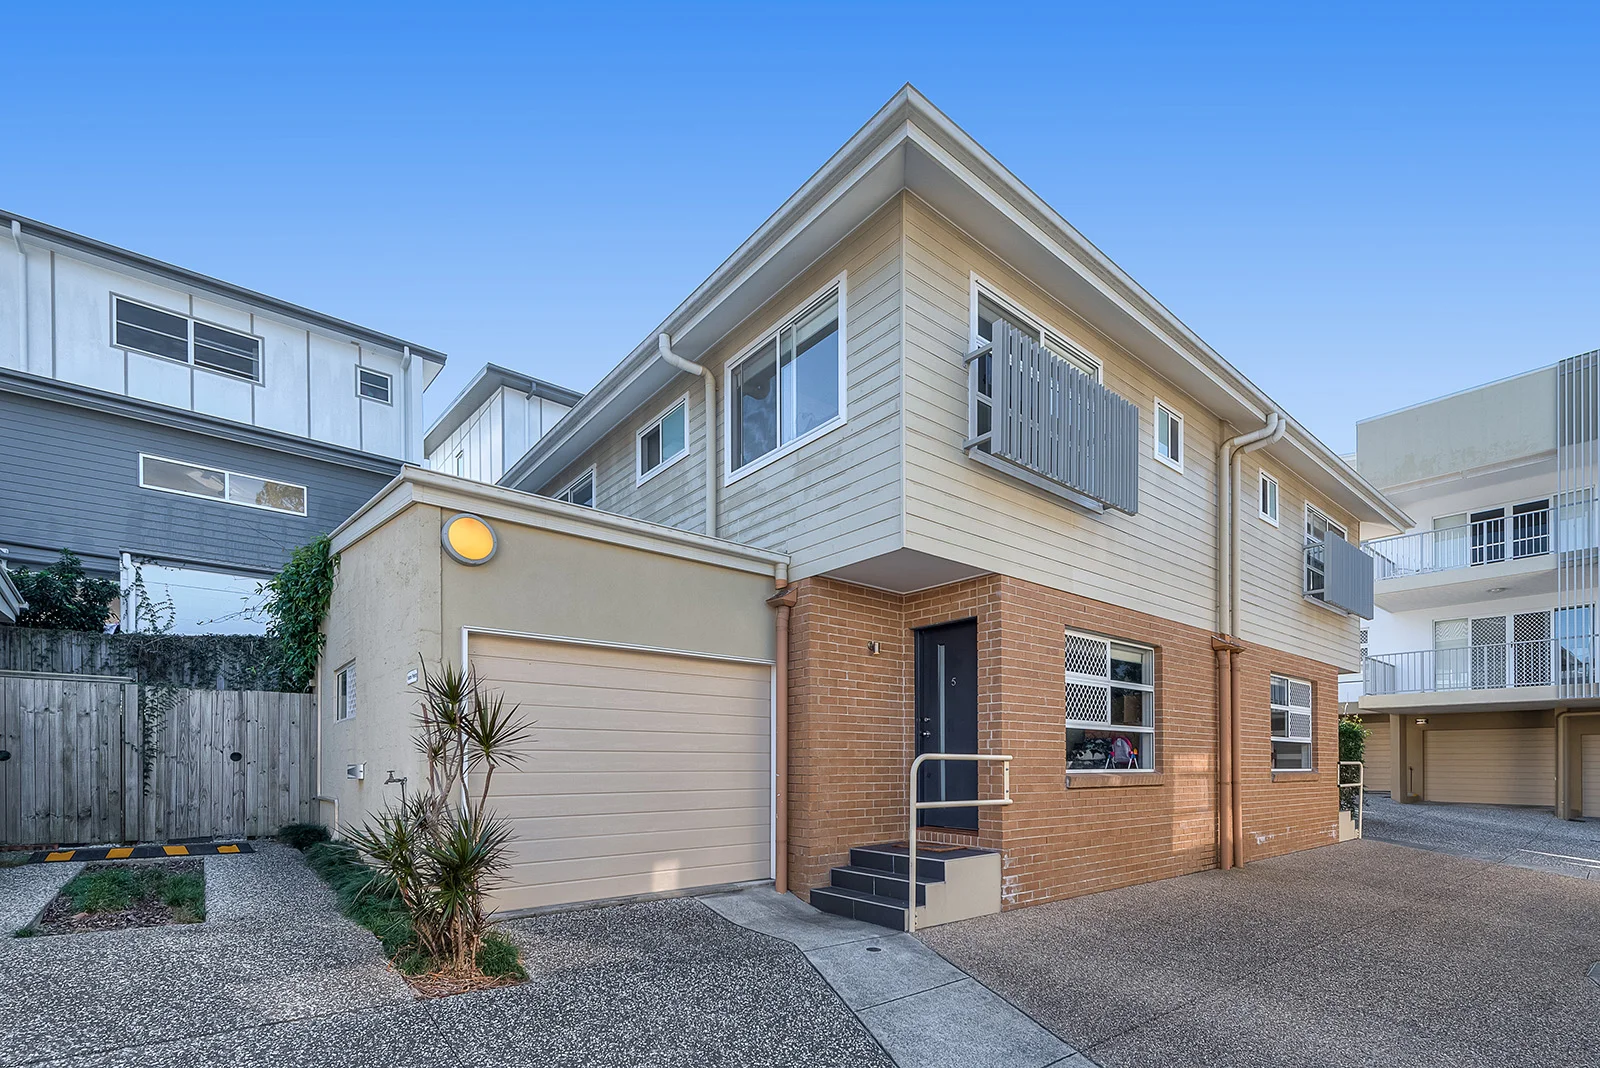
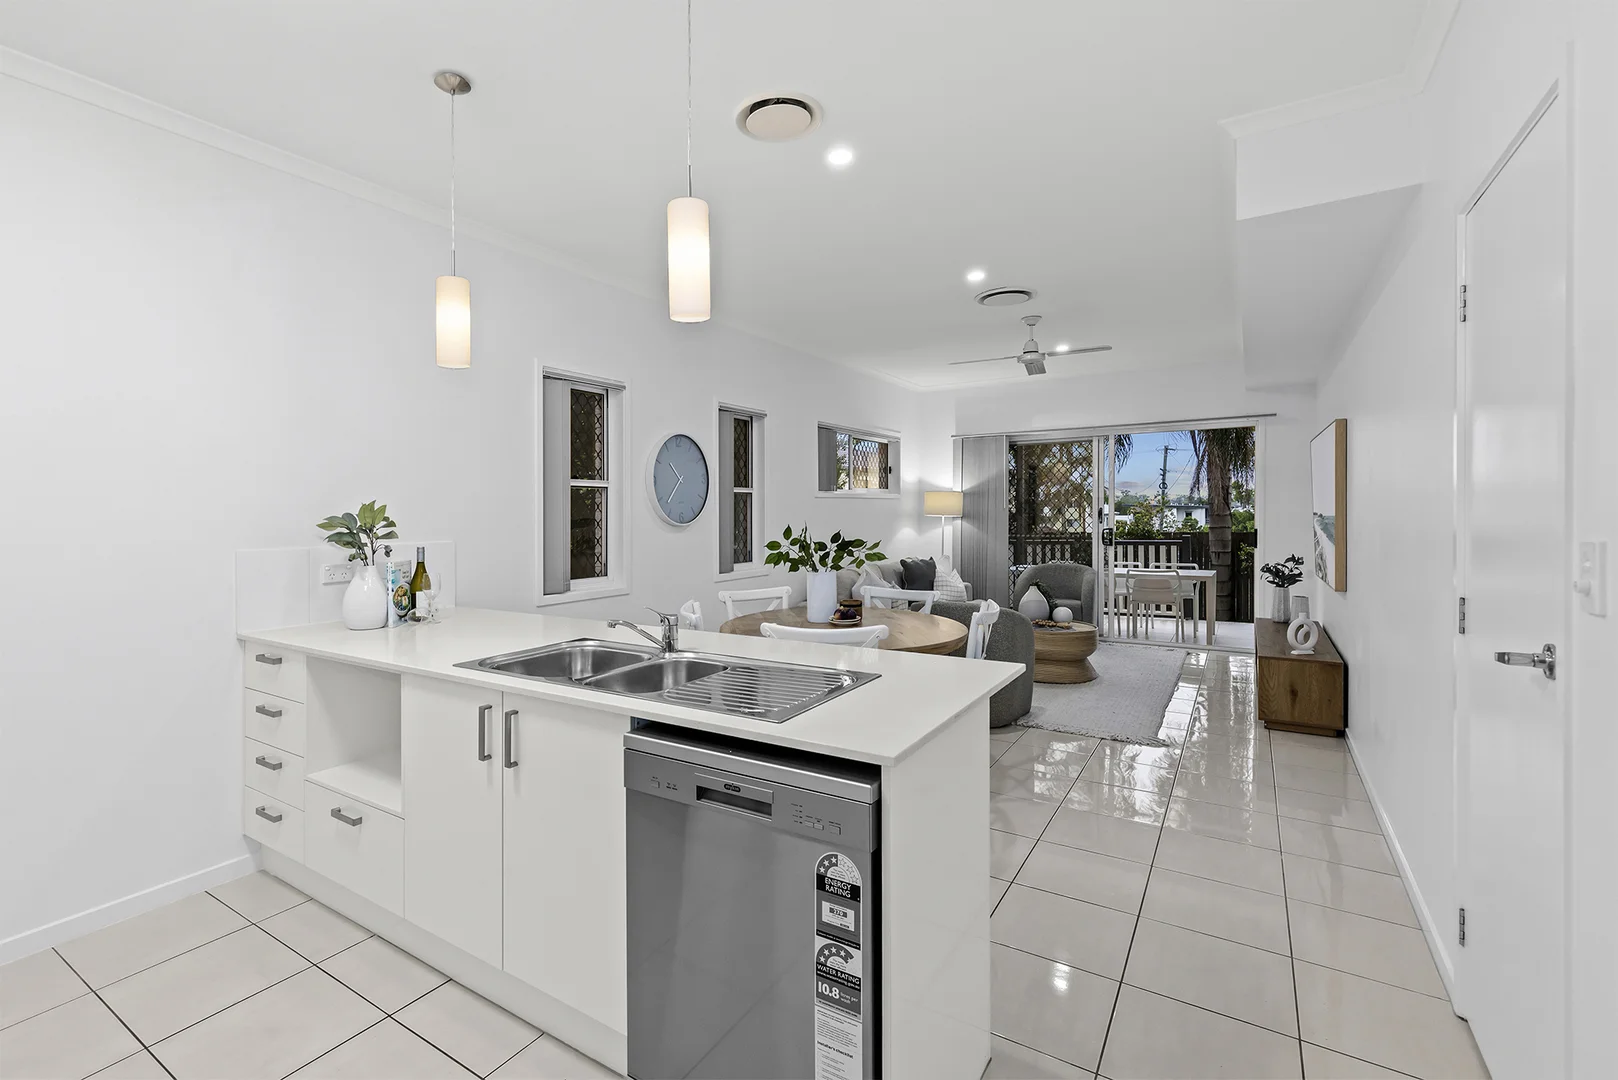
Description: This three bedroom townhouse in 'Hawthorne Outlook' is ideally located close to public transport (bus or train), Coles and so much more. With a fantastic floor plan across two levels this home will suit any modern family. Features: - Built 2013 - Only 17 units in the complex - North-south facing - 3 bed 2.5 bath 1 car - Two-level townhome - Ducted air-conditioning and ceiling fans - Modern kitchen with quality appliances including a dishwasher - Open plan living and dining areas with room for study nook - Living area flowing to a lovely courtyard, ideal for relaxing or entertaining - Powder room perfect for guests - Main bedroom with ensuite and built-in robe - Two additional bedrooms with built-in robes - Remote access garage with internal access to the home - Entertaining or relaxing in the courtyard Water Rates: approx $370 / qtr Body Corp: approx $1100 / qtr Council Rates: approx $540 / qtr Currently tenanted til April 2026 Locality - Short walk to Enoggera train station - Short stroll to nearby shops including Coles, coffee shops and amenities! - Bus 390, 360, 372, 361, 351, 352, 598, 357, 350, 359 within 400m This will not last- inspect and make an offer! Disclaimer: All information contained herein is gathered from sources we consider to be reliable. However we can not guarantee or give any warranty about the information provided and interested parties must solely rely on their own enquiries.
Agent: Paul Ku - paul@kuproperty.com.au - 07 3096 0596
Agent: Mavis Lee - mavis@kuproperty.com.au - 07 3096 0596
Gaythorne, QLD 4051
Land Size: 152 m²
Property Type: Apartment / Unit / Flat
Listing Type: Residential
Status: Active
Summary: Stylish Split-Level Townhouse Style Unit in a Boutique Complex!
Description: Positioned in the heart of Gaythorne, 1/15 Burdekin Street, offers a convenient lifestyle within a quiet and established residential pocket. Gaythorne train station is within easy walking distance, while Brookside Shopping Centre, Blackwood Street dining precinct, and a full range of local amenities are just minutes away, making everyday living effortless. Upon entry, the home immediately feels light and spacious, with high ceilings enhancing the sense of openness across the lower level. The well-considered open-plan kitchen, dining, and living zone flows seamlessly to a generously sized private courtyard and covered patio, overlooking beautifully maintained lawn and gardens, creating an inviting space for entertaining, relaxing, and accommodating family, friends, and pets. The kitchen is generously proportioned for a two-bedroom residence, offering ample bench space, quality appliances, and excellent storage. Positioned to overlook the dining and living areas, it allows for easy connection with guests or family while cooking. Tiled flooring and crisp white finishes reflect natural light, creating a bright, fresh interior, while ducted air conditioning ensures year-round comfort. Additional features on the lower level include a powder room and under-stair storage, adding to functionality. The upper level is dedicated to rest and privacy, with two generously sized bedrooms positioned away from the living zones. The second bedroom includes a built-in robe and is serviced by the main bathroom complete with a bath, while the main bedroom offers a walk-in robe and private ensuite. Completing the package is a secure car space within a remote-access lock-up garage, offering added peace of mind in this quiet, boutique complex of just five residences. Location Highlights: • 350m to Butter Café • 400m Gaythorne Train Station • 450m to Gaythorne Station Bus Stop • 750m Mt Maria College • 1km Blackwood Street Precinct • 1.1km Mitchelton Train Station • 1.3km Brookside Shopping Centre
Agent: Rob Missenden - rob@denovans.com.au - 0431 345 523
Agent: Ash Sorbello - ash@denovans.com.au
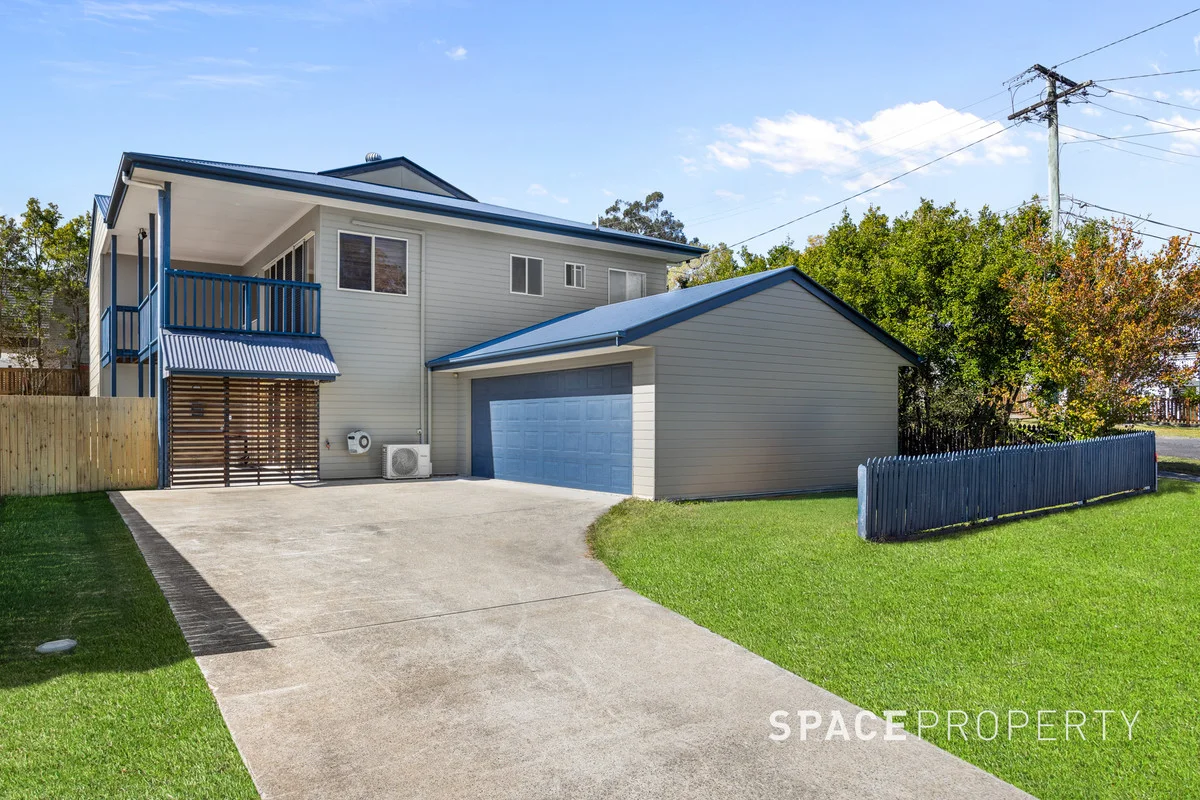
Enoggera, QLD 4051
Land Size: 457 m²
Property Type: House
Listing Type: Residential
Status: Active
Summary: Classic Family Home in Tranquil Locale!
Description: Expressions of Interest Closing 17th September @ 12noon IF NOT SOLD PRIOR * Functional floor plan for family living * Move in, rent out, or renovate * Large entertaining deck * Within Oakleigh State School catchment * Moments to shops, schools & transport Welcome to 15 View Road, Enoggera, a perfectly presented two-level family home offering a blend of space, functionality, and an ultra-convenient location. Within walking distance of well- regarded schools, much loved cafes, and an array of specialty stores, you have everything you need right at your doorstep! Offering a generous floor plan across two levels, the home offers multiple living areas, providing plenty of flexibility for entertaining, relaxing, or working from home. Upstairs, at the heart of the space sits the well-equipped kitchen, boasting quality appliances and plenty of storage space. From here the open plan living and dining spaces flow through to the covered alfresco deck. Perfect for year-round entertaining, it's easy to picture this space becoming the go-to for quiet morning coffees, or weekend entertaining with family and friends. Accommodation comprises four generously sized bedrooms, which are serviced by two large family bathrooms. Other notable features of this home include air conditioning throughout the living spaces for year round comfort, an adaptable study or home office, a dedicated laundry space, plus plenty of storage throughout. Situated in the vibrant heart of Enoggera, this property is perfect for those looking for an ultra-convenient location. A mere 7kms to the Brisbane CBD and moments to modern amenities including cafes, restaurants and shops, everything is at your fingertips. Surrounded by green spaces and family parks as well as a variety of quality schools including Marist Brothers College, Mt St Michaels and Oakleigh State School, this location is perfect for growing families looking for an active, community-based lifestyle. Whether you are looking to move in, renovate or rent out, this property offers unlimited potential for the astute buyer. Your personal inspection is highly recommended. Call today this one won't last long!
Agent: Michael Shean - michael@spaceproperty.com.au - 07 3366 3366
Agent: Nick Beadle - nick.beadle@spaceproperty.com.au - 07 3366 3366
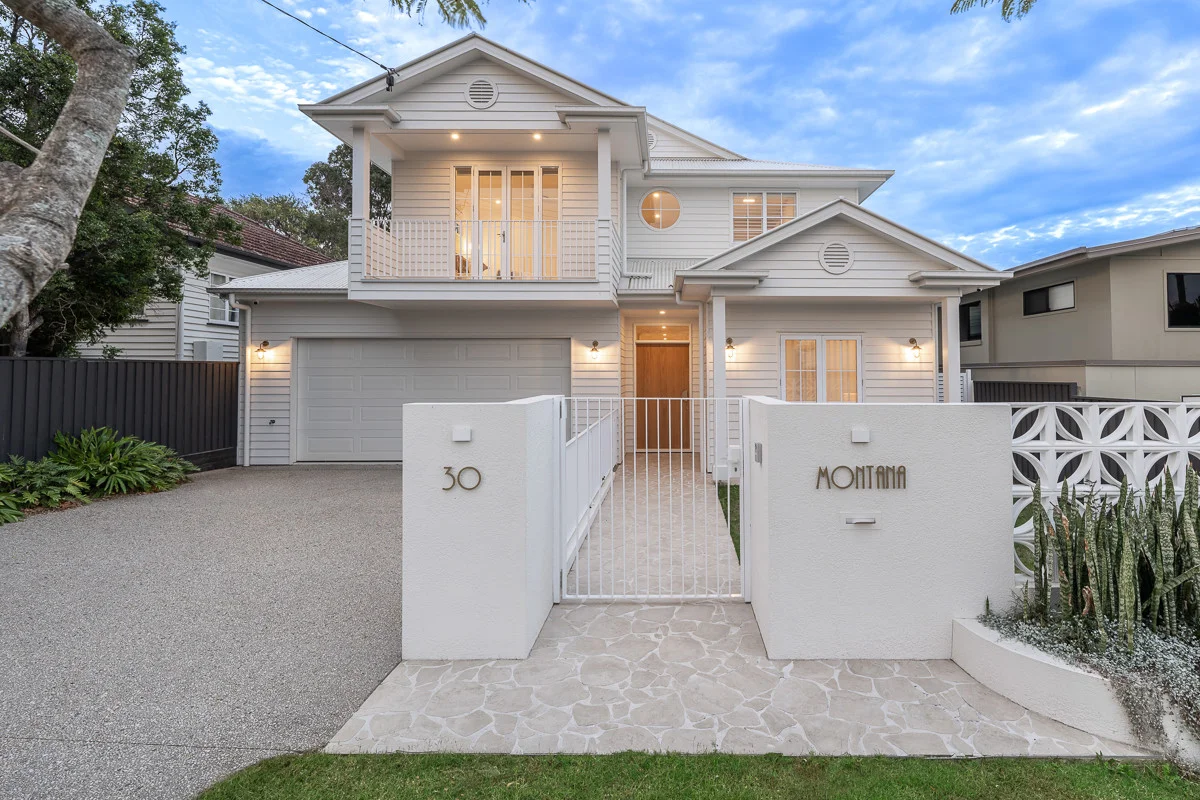
Enoggera, QLD 4051
Land Size: 759 m²
Property Type: House
Listing Type: Residential
Status: Active
Summary: "Montana" Flawless Family Luxury with Poolside Entertaining
Description: Completed in 2024 and built to exacting standards, this exceptional residence captures the essence of contemporary family living in one of Enoggera's most convenient pockets. Positioned on a substantial 759m2 allotment, the home offers light-filled interiors, seamless entertaining spaces, and a resort-style backyard that combine to create a lifestyle both refined and wonderfully relaxed. The open plan living and dining domain flows with ease through full-height glass sliders to the alfresco terrace, setting the stage for effortless indoor-outdoor living. At the heart, the chef's kitchen impresses with a statement island bench, premium appliances, butler's pantry, and integrated storage. The adjoining media room provides flexibility for family movie nights or quiet retreat, while a custom wine wall adds an elegant touch for entertaining. Outside, the entertaining area comes complete with a fully equipped outdoor kitchen overlooking the sparkling in-ground pool, poolside pavilion, and lush level lawn. Whether hosting summer parties or enjoying quiet weekends, this private backyard oasis is designed for family fun and relaxation. Accommodation comprises five generous bedrooms, including a presidential master retreat with walk-in robe and luxurious ensuite. Upstairs, a secondary living space with study nook provides the perfect haven for children or teens, while beautifully appointed bathrooms feature stone finishes and freestanding bathtubs. The fifth bedroom on the lower level includes its own ensuite, making it ideal for growing teens, extended family, or overnight guests. Features include: * Completed in 2024 - essentially brand new * Expansive 759m2 allotment * Open plan living & dining flowing to alfresco * Designer kitchen with oversized island bench * Butler's pantry with sink & storage * Premium appliances & quality cabinetry * Dedicated media room & upstairs retreat * Custom wine wall feature in entry hall * Ground floor bedroom with private ensuite * Master retreat with walk-in robe & double vanity ensuite * Luxurious bathrooms with freestanding bathtubs * Outdoor kitchen with BBQ, bar fridge & cabinetry * Sparkling in-ground swimming pool & poolside pavilion * Low-maintenance landscaped gardens * Large lawn space for children & pets * Ducted air-conditioning & ceiling fans throughout * High ceilings & timber flooring * Double garage with internal access & storage * Additional off-street parking Positioned within the catchment for Oakleigh State School and Everton Park State High School, and close to Hillbrook Anglican School, Mt Maria College, and Our Lady of the Assumption Primary. Parks, cafes, and transport are all within easy reach, with Brisbane CBD less than 7 km away. A home of style, scale, and sophistication - this is one you must experience first-hand. Inspect today. Disclaimer: This property is being sold as Best Offers without a price and therefore a price guide cannot be provided. The website may have filtered the property into a price bracket for website functionality purposes
Agent: Rachael Spinks - rachael@spinksco.com.au - 0733675444
Agent: Nick Atkinson - nick@spinksco.com.au


