3 Kristen Close
Buderim, QLD 4556
Neighbourhood & everyday essentials
Explore around Buderim, from school days to weekends.
Area figures
- schools in Buderim
- 3
Find schools, playgrounds and children’s classes. Browse by age to plan school days and weekends.
Area figures
- residents (ABS, June 2024)
- 375,328
- children aged 0–14
- 64,144
- schools
- 82
- parks & libraries
- 176
- kids’ activity providers listed
- 99
Most-listed activities: Tennis, Swimming, AFL
Population figures: Australian Bureau of Statistics
Explore local libraries, community spaces, schools and council programs across the wider area.
Parks, playgrounds & public spaces
Holbrook Park
Mountain Clos, Mountain Creek, Queensland, 4557
657 m straight-line distance
The Esplanade Park
Parklea Espl, Mountain Creek, Queensland, 4557
1.5 km straight-line distance
Ballinger Park
Ballinger Rd, Buderim, Queensland, 4556
1.7 km straight-line distance
Lara Bushland Park
Lara Dr, Buderim, Queensland, 4556
2.1 km straight-line distance
Things to do near this home
Explore nearby play centres and family attractions from the directory. Check ages, entry prices and opening hours with the venue.
Find more ideas by age, budget and indoor or outdoor setting on Things to do. Dated events are in What’s on. See what’s on
Discover local guides & family ideas
Read local family guides and practical articles as you explore life around this home.

Most Livable Suburbs in Queensland for Families (2026)
<!-- seotitle: Most Livable Suburbs in Queensland for Families (2026) metadescription: The QLD suburbs with the most kids' activities and nearby schools on offer, ranked from AroundSchools' own…
Read more →
Free Kids' Activities in Brisbane: What's On, Libraries, Free Trials
Most of what is genuinely free for kids in Brisbane sits on council land. We hold 999 libraries, parks and community spaces inside the city, and library membership and playground entry cost nothing.…
Read more →Everyday essentials & getting around
Open the map to choose a destination and check journey times from this address. Walking routes, step-free access and travel times have not been verified.
Source: AroundSchools directory. Distances are straight-line distances, not walking routes. Confirm facilities on the linked detail pages. Directory update dates are not supplied for this summary.
Property Details
823 m²
House
RESIDENTIAL
Upcoming Events Nearby

What's Nearby

Maroochy Surf School
Maroochydore Beach, , Maroochydore

Bubble'n'Kick Swim School
4/5 Cedarbrook Drive, Forest Glen

Trenna's Dance Studio
10 Church St, Palmwoods

Booloumba Creek
Mountain Creek

Shapland Swim School Buderim
Jingellic Dr, Buderim
Holbrook Park
Mountain Clos, Mountain Creek
Poolwerx
Karawatha Dr, Buderim
The Esplanade Park
Parklea Espl, Mountain Creek

Buddina United Soccer Club
Mountain Creek
Nearby Schools

Mountain Creek State School
Lady Musgrave Drive, Mountain Creek QLD 4557 Australia

Mountain Creek State High School
Lady Musgrave Drive, Mountain Creek QLD 4557 Australia

Matthew Flinders Anglican College
Stringybark Road, Buderim QLD 4556 Australia

Brightwater State School
20 Dianella Drive, Mountain Creek QLD 4557 Australia

Chancellor State College
Sippy Downs Drive, Sippy Downs QLD 4556 Australia

Montessori International College
189 Stringybark Road, Buderim QLD 4556 Australia
Nearby schools do not imply enrolment eligibility. Confirm catchments, year levels and childcare availability directly with the provider.
Nearby Properties
Recently sold nearby
Homes that have sold close to this address. We don’t show sale prices.
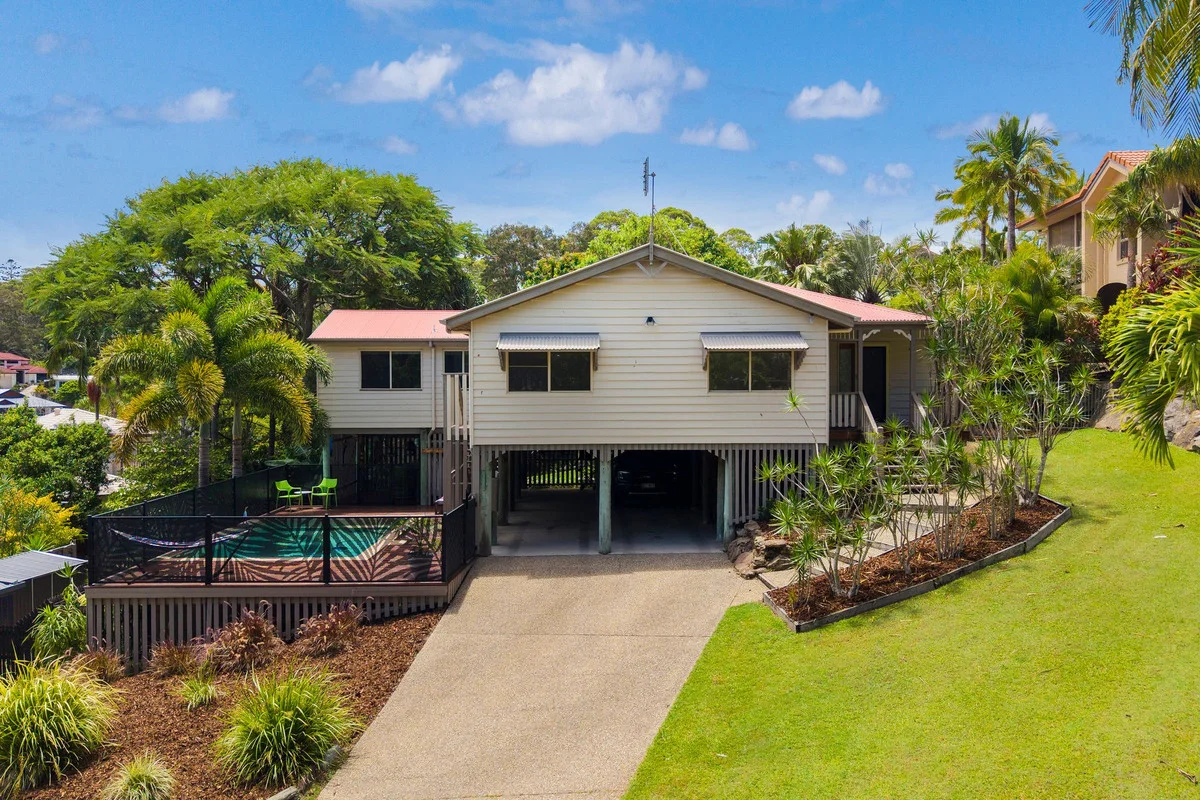
Buderim, QLD 4556
Land Size: 808 m²
Property Type: House
Listing Type: Residential
Status: Active
Summary: Buderim Queenslander: Designer Perfection, Fully Renovated, Nothing to Do!
Description: Nestled at the end of a quiet, leafy Buderim cul-de-sac, this classic Queenslander is a masterpiece of designer-led renovation. Famously featured on Love It or List It in 2025, a large portion of the internal design was transformed under the expert direction of renowned interior designer Neale Whitaker, blending timeless Queenslander charm with contemporary sophistication. Every detailfrom bespoke joinery and premium finishes to carefully placed skylightshas been considered, creating a home of refinement, comfort, and style. Set on an 808sqm elevated block overlooking mature fig trees, it offers privacy, serenity, and a family-friendly atmosphere. Every element of this home has been meticulously designed and executed to the highest standard. The generous open-plan living area flows effortlessly to the alfresco deck, while premium finishes, carefully curated colour palettes, and abundant natural light create a sense of elegance and calm throughout. The master retreat is a private sanctuary, complete with luxurious ensuite, custom walk-in robe, and a window seat framed by leafy outlooks. A stunning built-in study, statement main bathroom, and designer laundry showcase exquisite craftsmanship and attention to detail, ensuring every space is both functional and beautifully appointed. WHAT YOU SEE Private master retreat featuring bespoke cabinetry, luxurious walk-in robe, air conditioning, and a peaceful window seat overlooking the leafy surroundings Luxury master ensuite with dual vanity, dual mirrored cupboards, dual shower heads, and herringbone feature tiles Bedrooms 2 and 3, generous in size, with built-in robes and one with air conditioning Light-filled open-plan kitchen, dining and living zone featuring a 5-year-old designer kitchen with stone benchtops, gas cooking, oversized island with integrated bar fridge, abundant storage, Velux skylight overhead flowing seamlessly onto the alfresco timber deck Five strategically placed skylights enhancing natural light and ambience throughout the home Statement main bathroom with freestanding bath, jade vertical subway tiles, and luxury timber vanity Stunning built-in home study with skylight and brush-gold joinery VJ (vertical join) Wainscoting panelling, finished with a dado rail, creating a refined Queenslander aesthetic High-end laundry with terrazzo splashback, sage cabinetry, and undermount sink New downlights, ceiling fans, and three air-conditioning systems including a new 7.2kW unit to main living area Resort-style inground concrete pool framed by timber decking, surrounded by tropical-inspired perforated aluminium fencing, perfect for entertaining or relaxing Downstairs entertaining area with tiki bar overlooking the pool and deck Tandem under-house parking for up to four vehicles plus workshop and storage Low-maintenance backyard with grassed area, fish pond, and 3x3m storage shed Elevated, leafy street with mature fig trees adding charm and privacy WHAT YOU GET You get total confidence and immediate enjoyment in a home where every space has been considered and beautifully executed. From the flowing light-filled interiors to the seamless indooroutdoor connection, this residence is a showcase of perfection in design and functionality. This is a home that offers a lifestyle of calm, connection, and effortless entertaining. Elevated among the trees, the property captures breezes and leafy outlooks while remaining close to Buderim Village, schools, and local amenities. Whether unwinding in the master retreat, entertaining friends by the pool, or enjoying quiet family moments, this home provides a refined, relaxed elegance that is simply unmatched. A rare opportunity to secure a fully renovated, designer Queenslander of absolute perfection contact STOKE today to arrange your private inspection. Disclaimer: Stoke Realty have in preparing this information used our best endeavors to ensure that the information contained therein is true and accurate, but accept no responsibility and disclaim all liability in respect of any errors, inaccuracies or misstatements contained herein. Prospective purchasers should make their own inquiries to verify the information contained herein.
Agent: Wayne Sweet - 2013.20402@leaddrop.rexsoftware.com - 0426 184 886
Agent: Callum Fuller - callum@stokerealty.com.au - 0433 849 506
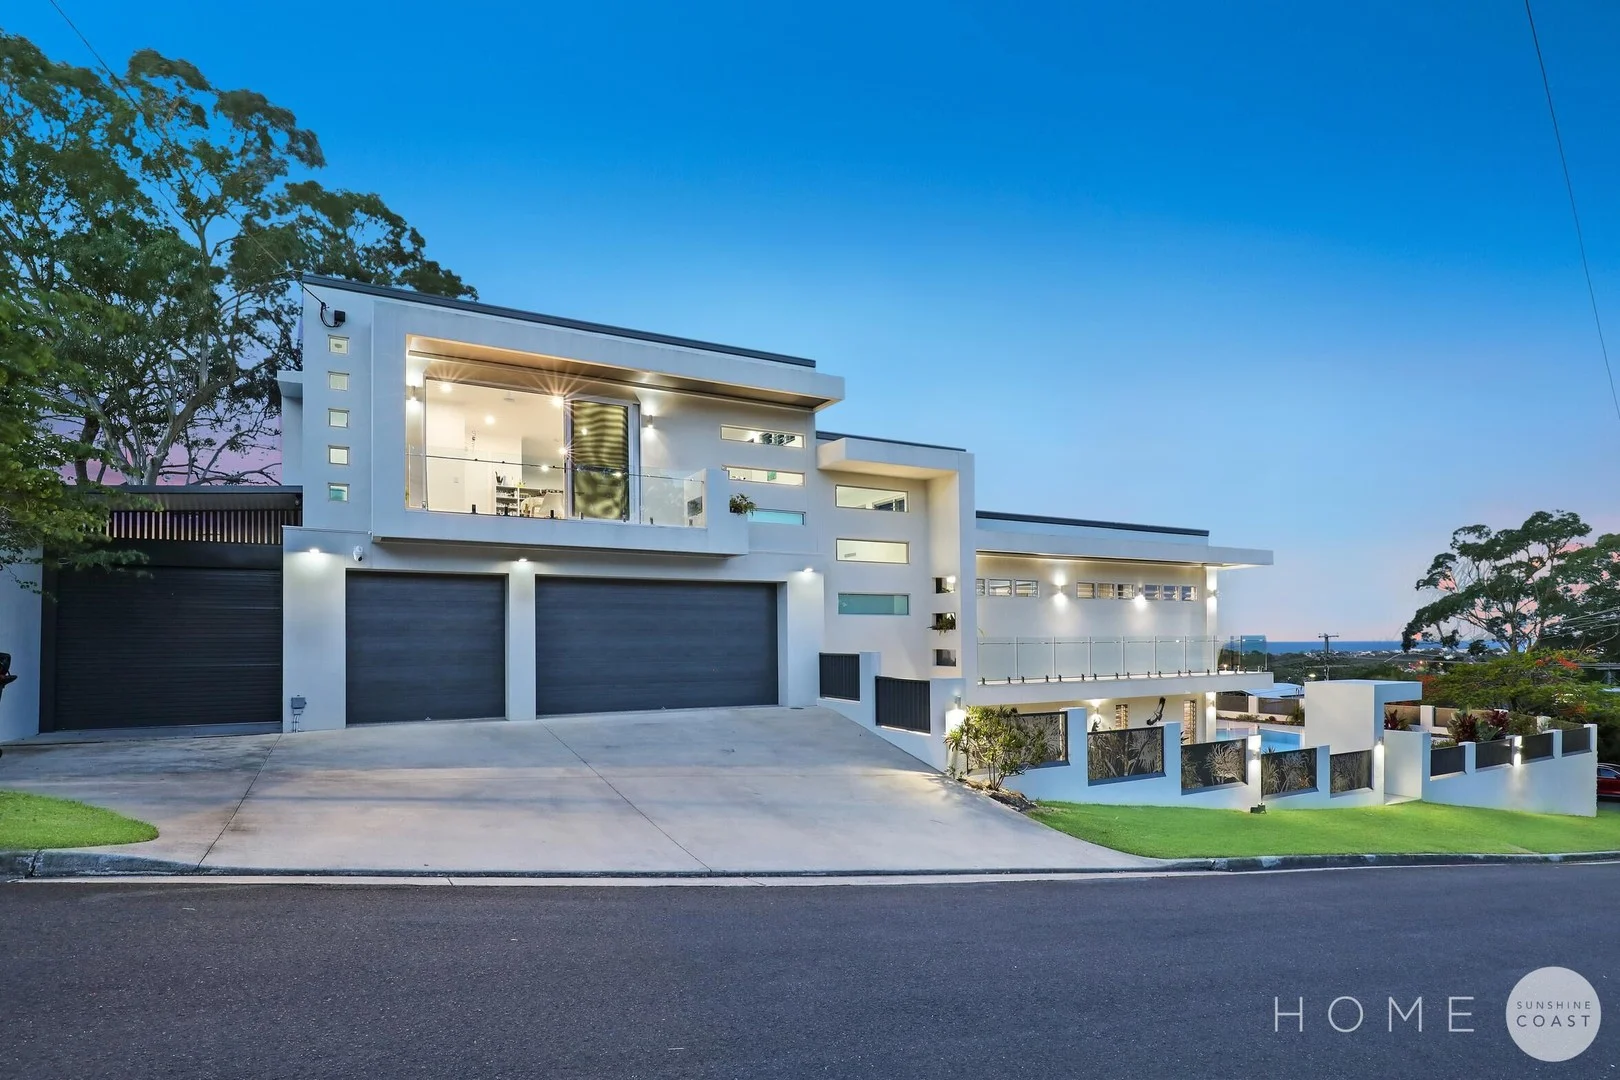
Buderim, QLD 4556
Land Size: 799 m²
Property Type: House
Listing Type: Residential
Status: Active
Summary: Motivated sellers have purchased elsewhere. Fantastic value, do not miss this opportunity.
Description: Orana, a home that doesn't just elevate your lifestyle, it transforms it. Perfectly positioned for convenience, you're less than 10 minutes from patrolled surf beaches, moments to elite schools, and a short drive to major hospitals. Here, every day feels effortlessly connected, yet blissfully private. Spread across three beautifully curated levels, this residence is a celebration of craftsmanship, innovation, and indulgence, blending elegance and functionality. Every detail has been thoughtfully considered, and every finish selected to enhance comfort, beauty, and day-to-day ease. Boasting five bedrooms, three bathrooms, four living areas, and show-stopping outdoor entertaining, this residence delivers exceptional space and lifestyle combined with breathtaking ocean views stretching across Mooloolaba Beach and beyond . For families seeking flexibility or those embracing multigenerational living, the third level delivers a fully self-contained retreat. With private entry, spacious living, kitchen, bedroom and ensuite, it's an adaptable haven perfect for teenagers, parents, guests or premium short-term accommodation. The opulent master retreat invites you to slow down and breathe. Soft electric curtains glide open to welcome the day, an expansive walk-in wardrobe, and the opulent ensuite with its freestanding bath, rain shower heads, double vanity and chandelier offer a space where relaxation becomes ritual. The central kitchen is both a statement and a sanctuary. Induction cooking, dual ovens, plumbed fridge, generous storage and a fully equipped butler's pantry ensure you're ready for everything from family dinners to lavish celebrations. Multiple living spaces on each level provide ample space and privacy for all. Every moment outdoors feels like a resort escape, with spaces designed for entertaining and unwinding in style. A spectacular 90,000-litre sun-drenched pool sparkles as the centrepiece, while the expansive alfresco area, complete with wet bar, sink, dishwasher, and integrated beer and wine fridges, sets the stage for endless laughter, long lunches, and warm coastal evenings shared with family and friends. Behind the beauty lies incredible engineering. Perimeter core-filled block construction and 32MPa concrete for unrivalled strength. Three-phase power, 15kW of solar, dual Fronius inverters and 26kW of Franklin advanced lithium phosphate battery storage work seamlessly to power the home with intelligence and efficiency. Double-insulated walls and ceilings, zoned Daikin ducted air-conditioning, six split systems and automated blinds ensure comfort is constant, no matter the season. Thoughtful accessibility features elevate the home even further. A Swedish-designed Cibes Air internal elevator glides between the lower and ground levels, while an external Acorn chair lift offers effortless access to the studio- a testament to the home's commitment to comfort at every age and stage. Car accommodation is extraordinary. A triple tandem lock-up garage with a wide driveway apron and generous clearance is complemented by a fourth fully enclosed high-clearance bay perfect for caravans or large boats. With an impressive 128m² of secure parking and internal ramp access, it's a dream for hobbyist and collectors alike. Additional premium features include: - Perimeter core-filled block construction and 32MPa concrete - 3.45m high clearance caravan and boat storage - Automated internal and external Luxaflex blinds and awnings, security screens throughout - Centrally operated motorized louvre windows - Full video surveillance, intercom, WiFi extenders and network cabling - Automated sprinkler system servicing the grounds and vertical garden Beautifully considered, deeply comforting and visually breathtaking, Orana is a rare sanctuary where luxury and liveability intertwine. This is more than a HOME, it's a feeling, an experience, a place where memories are created and cherished. Disclaimer: We have obtained this property information from sources we believe to be reliable; however, we cannot guarantee its accuracy. Prospective buyers are advised to carry out their own investigations.
Agent: Jonathan Clare - jonathan@homesc.com.au
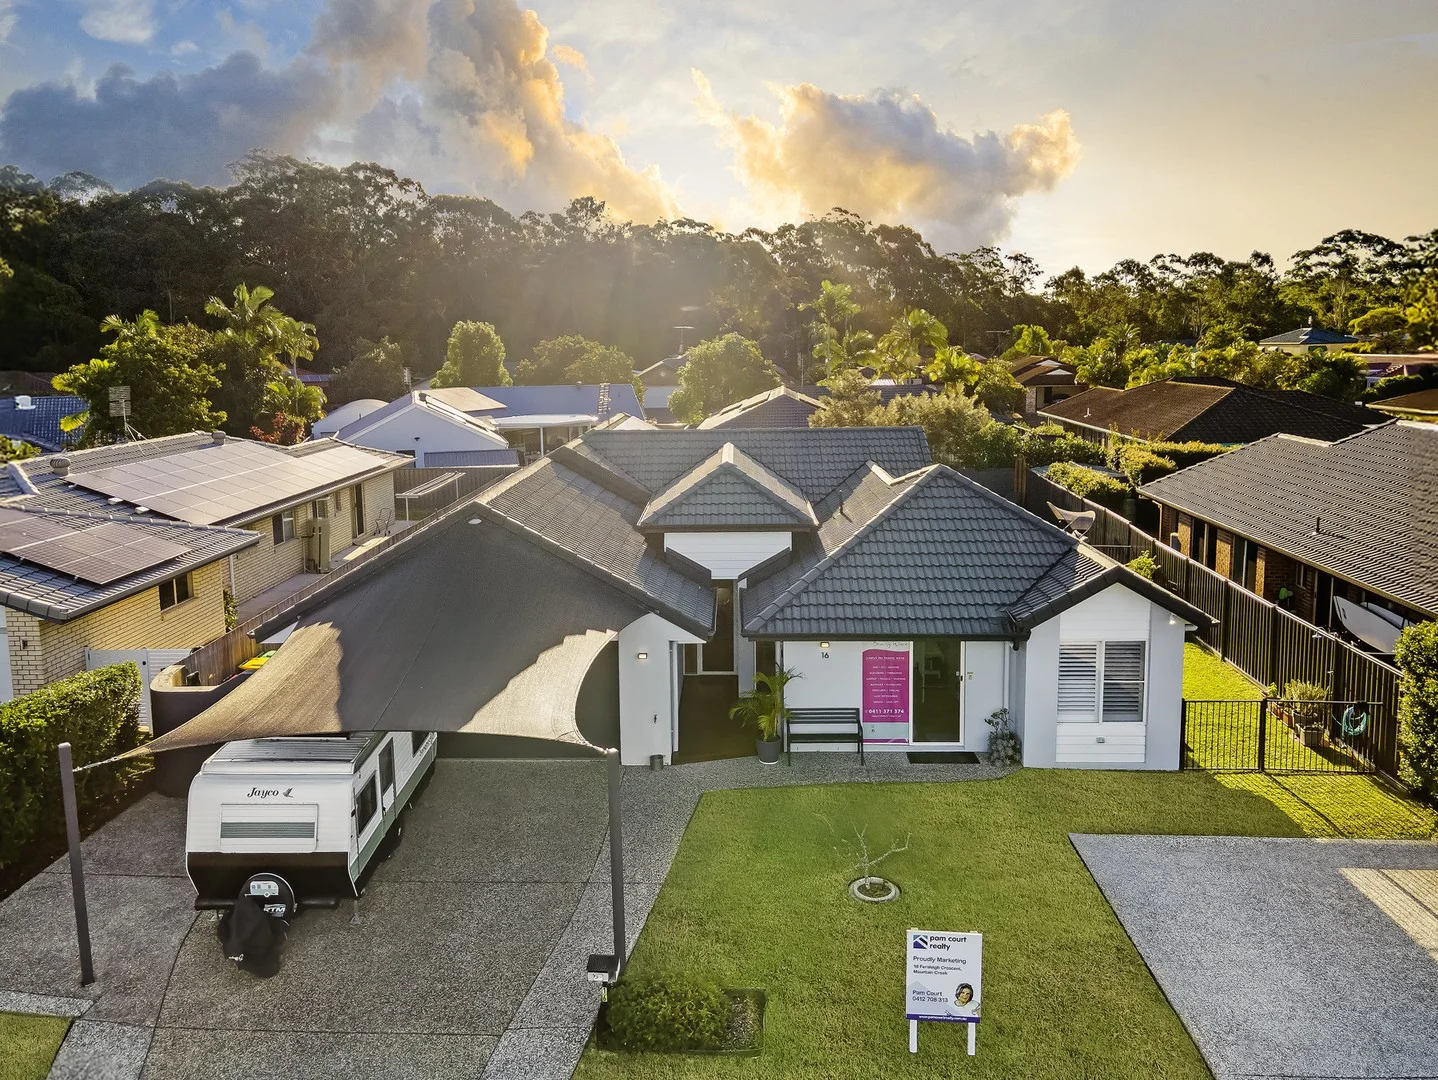
Mountain Creek, QLD 4557
Land Size: 701 m²
Property Type: House
Listing Type: Residential
Status: Active
Summary: Modern Family Living with Separate Home Office/Granny Flat!
Description: Set in one of Mountain Creek's sought-after pockets, this tastefully renovated 4-bedroom home with a separate council-approved home office/granny flat is a perfect blend of family-friendly living and work-from-home functionality. From its leafy street presence to its thoughtful interior upgrades, every corner of this residence speaks of quality and convenience. At the heart of the home is a light-filled modern kitchen featuring luxurious stone benchtops, a dishwasher, breakfast bar, plumbed space for a side-by-side fridge, and generous storage. It overlooks the air-conditioned family living area, which flows seamlessly through stacker doors to a spacious undercover entertaining areaideal for relaxed alfresco dining and year-round gatherings. A second air-conditioned lounge and a dedicated dining area add even more space for entertaining or simply spreading out as a family. Enjoy sunny Queensland days by the sparkling in-ground pool, while the 5kW solar system helps keep energy costs down. For those needing extra storage or workspace, there's side access and two powered shedsideal for tradies, hobbyists, or simply storing the extras. What truly sets this property apart is the separate fully council-approved home office or dual living with its own entrance, open plan layout, 2 separate and private rooms, full bathroom, and air-conditioning. Whether you run a home business, need a dedicated client space, or want to convert it into a granny flat for extended family or guests, the options here are endless. Practicality is also top of mind with a double lock-up garage offering internal access, additional parking under a shade sail, and separate off-street parking for 2 visitors or a caravan. There's even a concreted side accessideal for storing a trailer or a boat. Set on a quiet, family-oriented street and within walking distance to local parks, schools, and shops, 16 Fernleigh Crescent delivers the complete lifestyle package a true gem in the heart of Mountain Creek. The home comprises of: - 4 built-in bedrooms with ceiling fans - The master boasts a large walk-in robe and newly refurbished ensuite - Two living zones with air-conditioning - Separate light and airy family dining room - Family size kitchen with two pantries as well as dishwasher, plumbed side by side fridge and breakfast bar - Stacker doors lead from the family room to the tiled undercover entertainment area - Sparkling in-ground pool with water feature - Outside shower close to the pool - Two sheds with power and an undercover BBQ area - 5kW Solar System - Ample usable storage in the roof of the home - Vacumaid system - Parking for 7 vehicles The air-conditioned home office/granny flat comprises of: - Two private rooms - Full bathroom with walk-in shower, vanity and toilet - Open plan front sitting area or reception - Separate entrance Property Code: 633
Agent: Pam Court - pam@pamcourtrealty.com.au - 07 5444 8188
Agent: Mandy Watson - mandy@pamcourtrealty.com.au - 07 5444 8188
Buderim, QLD 4556
Property Type: Apartment / Unit / Flat
Listing Type: Residential
Status: Active
Summary: Resort Lifestyle Living at The Crest
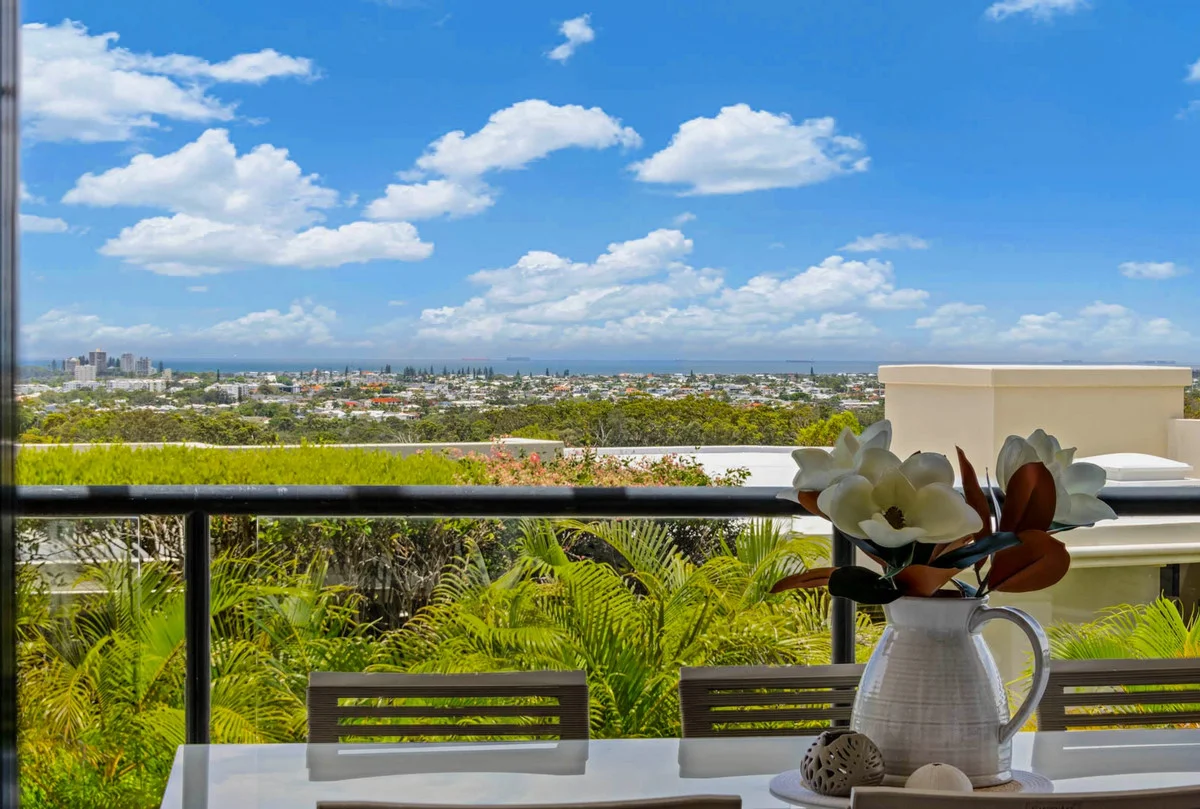
Description: UNDER CONTRACT subject to conditions, please email to register your interest should the contract not proceed. Current owners have found another property and are ready for a sale! Perched on Buderim's prestigious easterly escarpment, The Crest apartments offer breathtaking views of the Pacific Ocean and seamless access to the Headland Golf Club. Apartment 20, perfectly positioned on the northern side of the complex, takes full advantage of winter sun and cool summer breezes. Combining exceptional design with high-quality finishes, this residence is a masterpiece of comfort and style. The kitchen, featuring travertine marble benchtops and quality cabinetry, flows effortlessly into a spacious living area and a large balcony, ideal for alfresco entertaining while enjoying panoramic views over Mooloolaba, Kawana, Caloundra, and Moreton Island. The master bedroom, complete with balcony access, a walk-in robe, and an elegant ensuite, is a tranquil retreat with stunning vistas. A thoughtfully renovated office adds practicality, with louvered windows that invite natural light and showcase the view. This apartment is especially unique, boasting a secure, spacious private courtyard on the western side, providing a perfect winter afternoon retreat. With a one-level design, lift access, and no steps, convenience and security are unmatched. Situated between the 17th and 18th holes of the Headland Golf Club, residents enjoy direct golf cart or walking accessperfect for golf enthusiasts. Key Features: Panoramic ocean views Prime northerly and easterly aspects Exceptional natural light and ocean breezes Gourmet kitchen with travertine marble benchtops Master suite with walk-in robe, ensuite, and balcony access Private western courtyard and wraparound balconies Renovated office with glass bookshelf and louvered windows Secure parking for 2 plus additional storage space Direct golf cart access to Headland Golf Club Resort-style amenities: swimming pool and barbecue area Boutique complex of only 24 apartments with secure access Close to shops, beaches, medical facilities, and schools: 1 minute to Woolworths, 5 minutes to Mooloolaba and Maroochydore. The Crest apartments are highly sought after for their premium location, stunning views, and exceptional build quality. This is your opportunity to secure a rare and timeless property. Contact Oscar to arrange a Private Inspection. Disclaimer: While we make every effort to provide an accurate portrayal of the property, we cannot guarantee its accuracy. Prospective buyers are encouraged to conduct their own due diligence and inspections to ensure the property meets their expectations and requirements.
Agent: Oscar Noble - oscar@nobleagents.com.au - 0403 093 004
Buderim, QLD 4556
Land Size: 6528 m²
Property Type: House
Listing Type: Residential
Status: Active
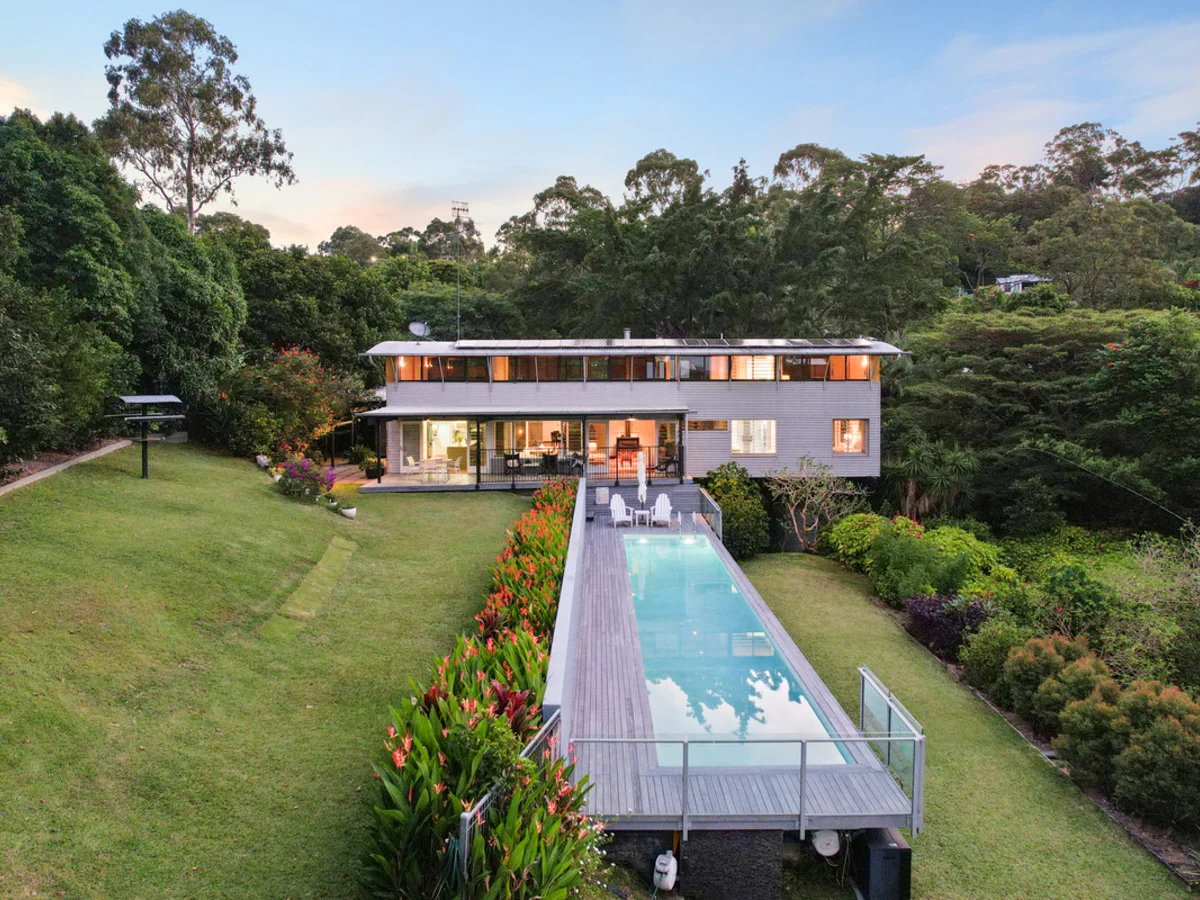
Summary: Award-Winning Architectural Acreage with Ocean Views and Ultimate Privacy
Description: Nicholl & Young Property are proud to present this prestigious small acreage on the tightly held northern escarpment of Buderim. This remarkable residence captures sweeping northerly ocean views while remaining private, peaceful and elevated. Architecturally designed and awarded Home of the Year in the early 1990s, the home showcases timeless design principles with soaring voids, ample natural light and seamless indooroutdoor integration. Thoughtfully extended over time to suit modern family living, the residence now offers five generous bedrooms plus a multipurpose/media room with a kitchenette, multiple living zones, and a beautifully renovated contemporary kitchen positioned to frame manicured gardens and views to the Pacific Ocean. Spanning approximately 415m² internally across two levels, the flexible floorplan provides both connection and separation for growing or multi-generational families. The upper level features a mezzanine lounge retreat overlooking the main living area below, along with additional bedrooms and bathroom facilities an ideal children's wing or guest accommodation. On the main level, the primary suite enjoys privacy, and an ensuite, while the open-plan living and dining areas flow effortlessly to an expansive deck, perfectly oriented to capture cooling breezes and views. The annex is a great feature, boasting 2 bedrooms, a bathroom, living room and kitchenette. This offers separation and privacy for families, or an Airbnb/dual living option! At the heart of the home, the spacious kitchen anchors daily life and entertaining, connecting seamlessly to both the internal living zones and the outdoor entertaining spaces. A covered breezeway and deck further extend the living footprint, creating multiple alfresco options for year-round gatherings. Space, scale and serenity combine effortlessly across the expansive 6,528m² parcel a rare landholding in central Buderim. The grounds are beautifully landscaped with established trees and rolling lawns, providing privacy from the street. The property also has space, and potential for a secondary dwelling! Properties of this calibre are often compared to works of art: admired, tightly held, and seldom offered to market. This is an opportunity to secure an iconic Buderim escarpment residence with irreplaceable views, architectural pedigree and extraordinary land size all just minutes from village amenities, leading schools and pristine beaches. Location benefits: - 6 minutes to Buderim Village where you will find shops, cafes, boutiques and the Buderim School - 9 minutes to Immanuel Lutheran College - 10 minutes to beaches - 11 minutes to the Sunshine Plaza and Maroochydore CBD - 12 minutes to Matthew Flinders Anglican College - 15 minutes to Sunshine Coast Airport This property is being sold by auction or without a price and therefore a price guide can not be provided. The website may have filtered the property into a price bracket for website functionality purposes. All information has been used to the best of our knowledge to ensure that any statements in our advertised material is true and accurate. Verify all details independently before making any real estate decisions. We assume no liability for inaccuracies or damages resulting from the use of our advertising. Disclaimer This property is being sold by auction or without a price and therefore a price guide can not be provided. The website may have filtered the property into a price bracket for website functionality purposes
Agent: Jared Young - 2844.30048@leaddrop.rexsoftware.com
Agent: Arabella Young - arabella@nichollandyoung.com.au
Mountain Creek, QLD 4557
Property Type: Apartment / Unit / Flat
Listing Type: Residential
Status: Active
Summary: Duplex in Mountain Creek
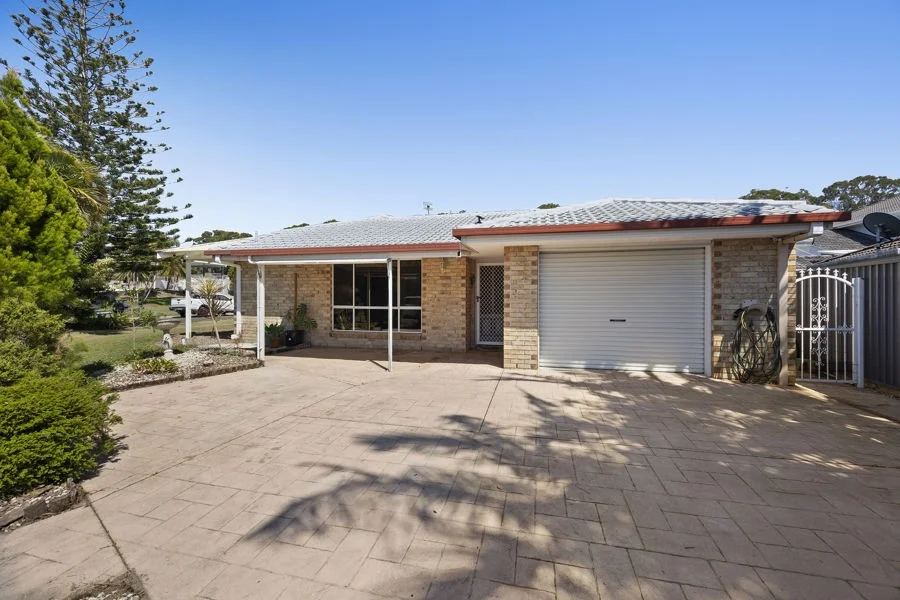
Description: On Point Property proudly present to the market a few and far between opportunity with this duplex in Mountain Creek. Positioned in a quiet part of the Glenfield's estate close to parks and river is where you will find this well presented duplex in a back-to-back formation offers privacy with only one side neighbour, within the Mountain Creek State School catchment area. Lots of windows and higher than average ceilings keep the home airy and cool, with the added advantage of fully ducted air-conditioning throughout for those hot summers. Enter the home through the attractive front entry with stained glass feature. At the heart of the property is a large carpeted lounge room, with an adjoining hallway which leads to the second living area and dining space. Adjacent to this is the functional kitchen with ample cupboards, a pantry and dishwasher. A large window with servery bench from the kitchen overlooks the huge outdoor undercover entertaining area - great for family gatherings and BBQ's. The main bedroom is spacious with a walk-in robe and ensuite, while bedrooms 2 and 3 are also sizable with built-in robes. The main full-sized bathroom has a separate shower and tub, and the toilet is also separate. The laundry is well positioned and leads directly to the outdoor undercover area with clothes line and mini garden shed. The single lock-up garage has pebble-look epoxy flooring with additional storage at the rear. Save money on your electricity bill with the solar system. The seemingly compact street appearance of the home is deceptive with spaces and storage being larger than anticipated. The property offers a relaxed lifestyle with low maintenance gardens, timber-look laminate flooring and carpets to bedrooms, flyscreens throughout, and living spaces which allows the family to spread out. Alternatively, a great investment opportunity for the astute investor, with the property currently rented till May 2026 . Located in the heart of Mountain Creek, the property is within close proximity of the river, bike and walking tracks, schools and TAFE, and is an easy bike ride to Mooloolaba's beaches and cafes. Call Leigh and Kate Today for your viewing 0414407609
Agent: Leigh Roberts - leigh@onpointproperty.com.au - 0414 407 609
Mountain Creek, QLD 4557
Land Size: 750 m²
Property Type: House
Listing Type: Residential
Status: Active
Summary: Calling all Renovators - don't miss this opportunity!
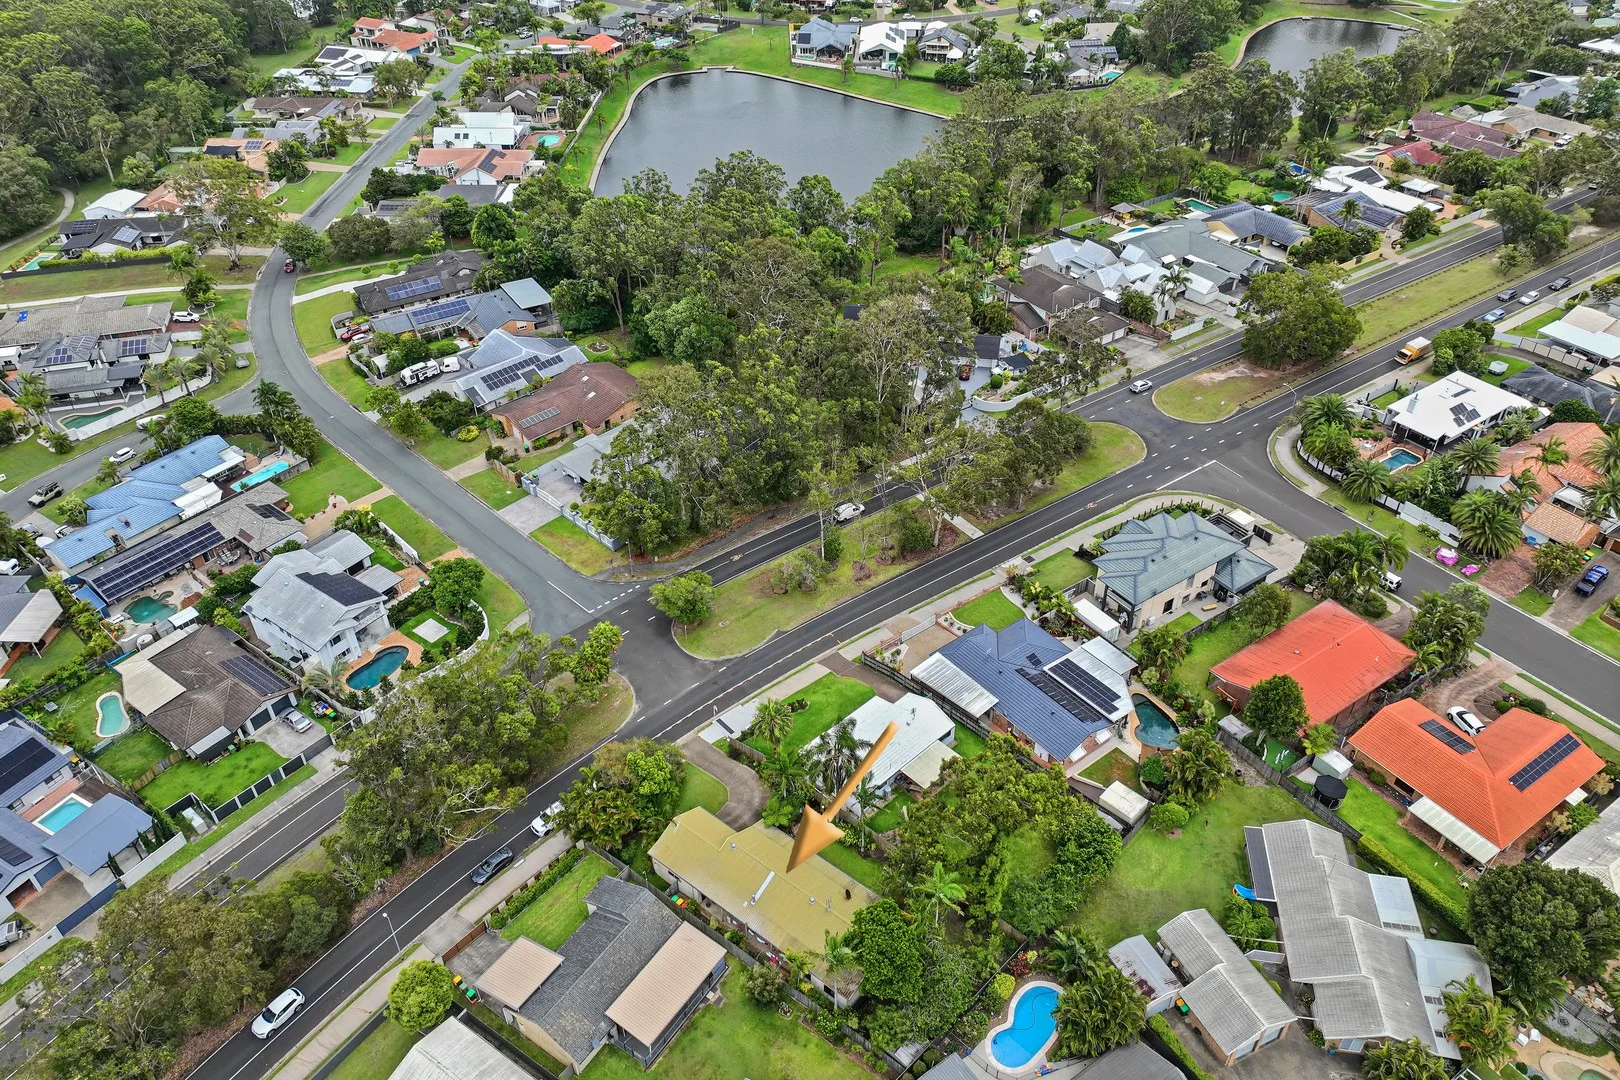
Description: This 3 bedroom home located in the heart of Mountain Creek is a rare gem with enormous potential. With plenty of options to renovate, the gorgeous high raked ceiling with timber lined ceilings and timber beams are certainly the standout feature of the home which is situated on a 750msq block - there is so much you can do to add value ! Features : * Sweeping high timber lined vaulted ceilings with feature timber beams to spacious open plan living area * Kitchen and dining room with internal brick features * Built in bar area and open fire place * 3 extra large bedrooms all with robes * Ensuite to main bedroom with access to verandah * Massive main bathroom with separate WC * Separate internal laundry * Double lock up garage * Side access to back yard * Verandah to one side of home overlooking yard * Currently tenanted until 23rd February 2026 With Mountain Creek schools around the corner, shopping centre down the road and short bike ride to Mooloolaba beach, this home will not be on the market for long ! ****Please note - First inspection is Strictly Saturday 3rd January at 10am ***********************
Agent: Jodi Price - jodi.price@ljhookermmc.com.au - 07 5477 7600
Buderim, QLD 4556
Land Size: 937 m²
Property Type: House
Listing Type: Residential
Status: Active
Summary: Elevated Coastal Family Living with Designer Finishes, Ocean Breezes & Daily Wildlife Encounters
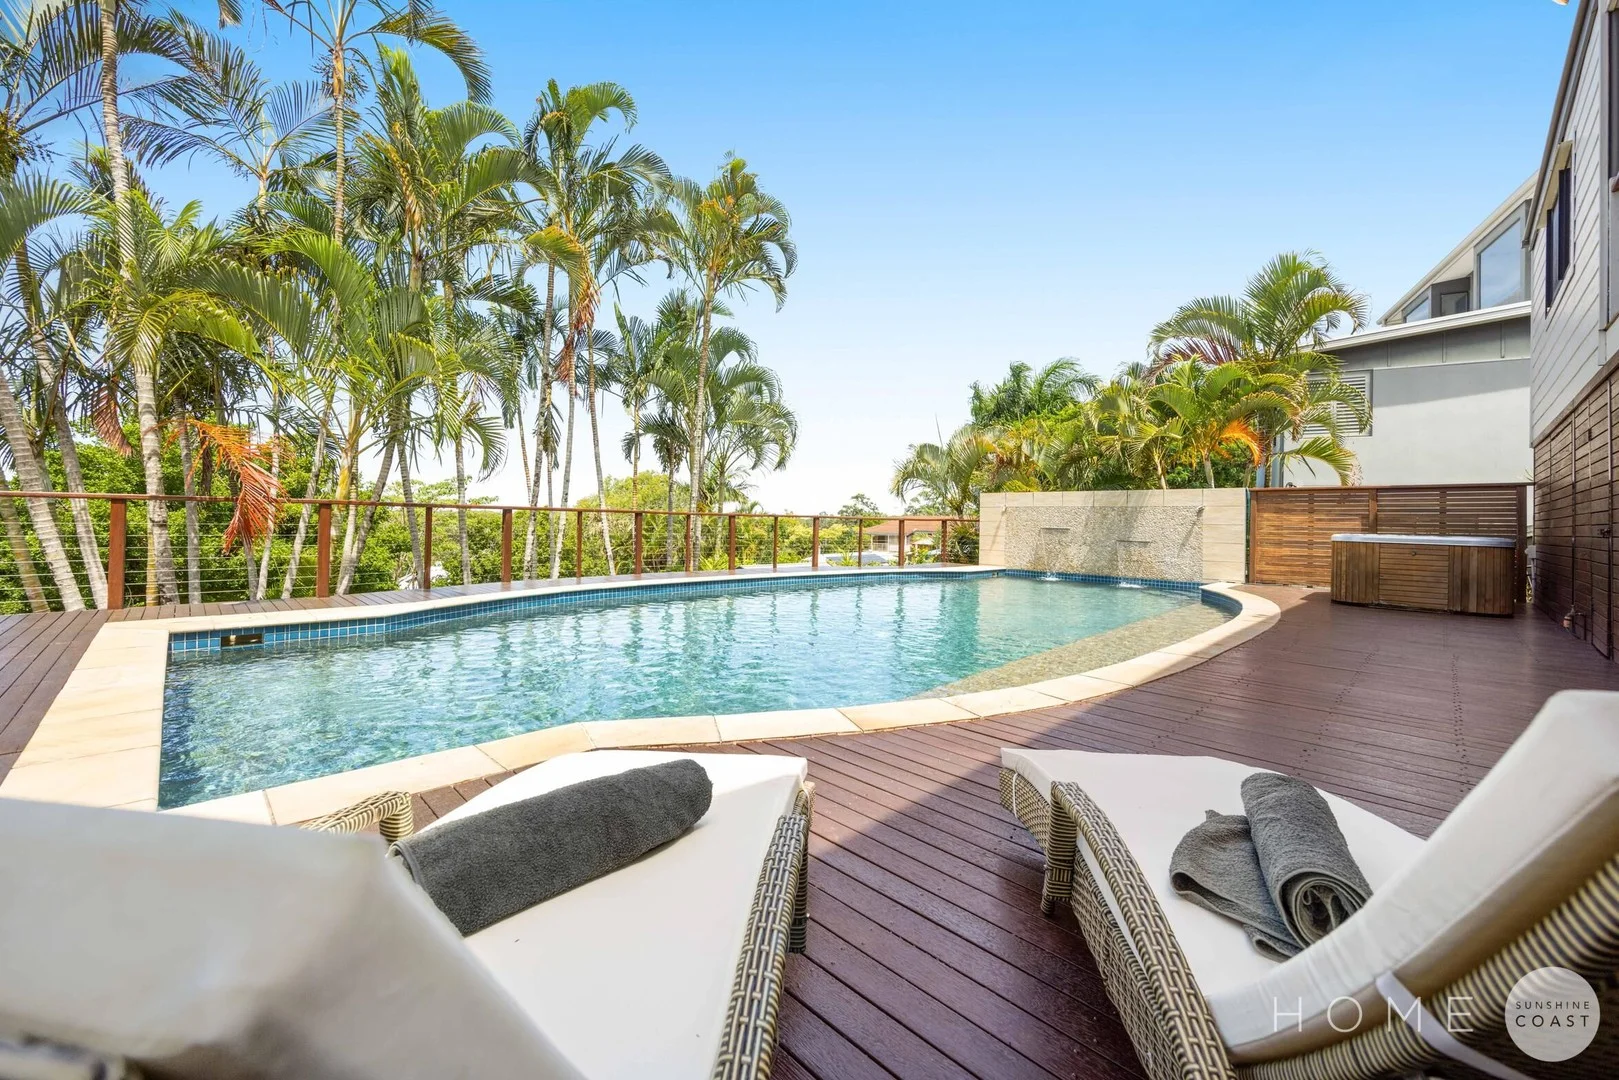
Description: Welcome to 28 Buderim Vista Court, Buderim, an exceptional elevated residence that captures sweeping district and coastal views, refreshing sea breezes, and the relaxed sophistication of Sunshine Coast living. Positioned at the end of a peaceful cul-de-sac on a generous 937m² block, this substantial family home offers privacy, space, and a genuine connection to nature, with kangaroos frequently visiting the quiet neighbourhood and lush surroundings enhancing a true sense of calm. Thoughtfully updated with premium finishes, the home showcases a brand new designer kitchen only five months old, featuring quality AEG appliances, 900mm oven with smart cooktop conectivity that is paired with the rangehood automatically when in use, elegant travertine splashback tiles, and high-end soft-close cabinetry, with pocket doors showcasing the appliance garage, with the island bench boasting an integrated dishwasher, ample storage, oversized sink, brushed gold tap ware and matching handles, forming a stunning centrepiece for daily life and entertaining. Warm spotted gum timber flooring flows through the open plan kitchen, dining, and lounge areas, complemented by VJ panel feature walls, new carpets throughout the bedrooms, and a timeless neutral palette that blends comfort with contemporary style. Entry is at road level, where you will find additional off-street shaded parking for a boat or caravan, with a welcoming decked area framed by landscaped gardens and district views, leading to a spacious home office positioned near the front entrance, ideal for professionals or those operating a home-based business. This room could easily become a designated mud room or genuine fifth bedroom option for larger families. The oversized double garage provides automatic access, internal entry, and a well-equipped laundry with extensive cupboard space. The open plan living level has been designed with family connection in mind, offering expansive lounge and dining zones that easily accommodate large gatherings while remaining warm and inviting for everyday living. Upstairs, the accommodation level includes three generous bedrooms, highlighted by a king-sized master retreat enjoying elevated district and coastal views with ocean glimpse, a private ensuite and walk-in robe, while the remaining double bedrooms on this level are serviced by the larger family bathroom with seperate toilet. A central multipurpose room offers flexibility as a parents' retreat, media lounge, or children's playroom, and a large walk-in storeroom/linen closet adds practical functionality. The lower level enhances the home's versatility with a fourth bedroom, third bathroom, and a large L-shaped living space with polished timber floors, ideal as a rumpus room, studio, or potential granny flat conversion with external access for extended family or dual living opportunities. From here, step onto a generous decked balcony where ocean breezes, sweeping outlooks create the perfect setting for evening barbecues, relaxed entertaining or simply unwinding while watching distant coastal lights and even New Year's Eve fireworks over Mooloolaba & Point Cartwright. Steps lead down to a stunning 12.5m x 6m 90,000 litre in-ground pool with a seperate spa bath included with the sale, all surrounded by decked entertaining areas where you can swim laps, lounge in the sun, or enjoy time with family and friends. The garden path continues from the pool to a large private, level grassed backyard, complete with a cubby house and ample space for children and pets to play freely and securely. The home is well equipped for modern living with fibre optic NBN connectivity, a 22-panel 8kW solar system, three split-system air conditioning and heating units, a 250-litre electric hot water system, extensive under-house storage, and recently updated pool equipment including chlorinator, filter, pump and cell. Solid timber structural posts add character and strength to the living spaces, while the east-facing orientation maximises natural light and cooling airflow throughout the day. Perfectly positioned in sought-after Buderim, the property offers convenient access to highly regarded schools including Buderim Mountain State School and Matthew Flinders Anglican College, local parks and walking tracks, boutique cafés and shopping villages, and is only minutes from the Sunshine Coast's renowned beaches and coastal lifestyle attractions. Combining premium updates, generous proportions, and a serene natural setting with expansive views, this impressive residence delivers the ultimate Sunshine Coast family sanctuary and a rare opportunity for buyers seeking space, flexibility, and refined coastal living. What We Love: - * Tranquil location, incredible views surrounded by nature and local wildlife * Brand new designer kitchen with AEG appliances * Beautiful spotted gum flooring to open plan kitchen and living zones * Large & flat usable lawn space for kids & pets to play on at the rear of the home * 8kw solar system with 22 panels / split system air-conditioning * 90,000lt salt chlorinated pool and outdoor spa * Easterly aspect with views to Point Cartwright lighthouse * Central location to everything the Sunshine Coast has to offer * New carpets in the bedrooms and a near-new 250lt electric hot water tank * Short drive to Mooloolaba Beach, Sunshine Coast University, SCU Hospital * 1 hour to Brisbane, 15 mins to the new Maroochydore CBD & Sunshine Coast Plaza * 20 mins to Sunshine Coast International Airport Disclaimer: We have obtained this property information from sources we believe to be reliable; however, we cannot guarantee its accuracy. Prospective buyers are advised to carry out their own investigations.
Agent: Andrew Schofield - andrew@homesc.com.au - 0499466372
Mountain Creek, QLD 4557
Land Size: 755 m²
Property Type: House
Listing Type: Residential
Status: Active
Summary: A Mountain Creek Home with Heart, Space and Endless Potential!
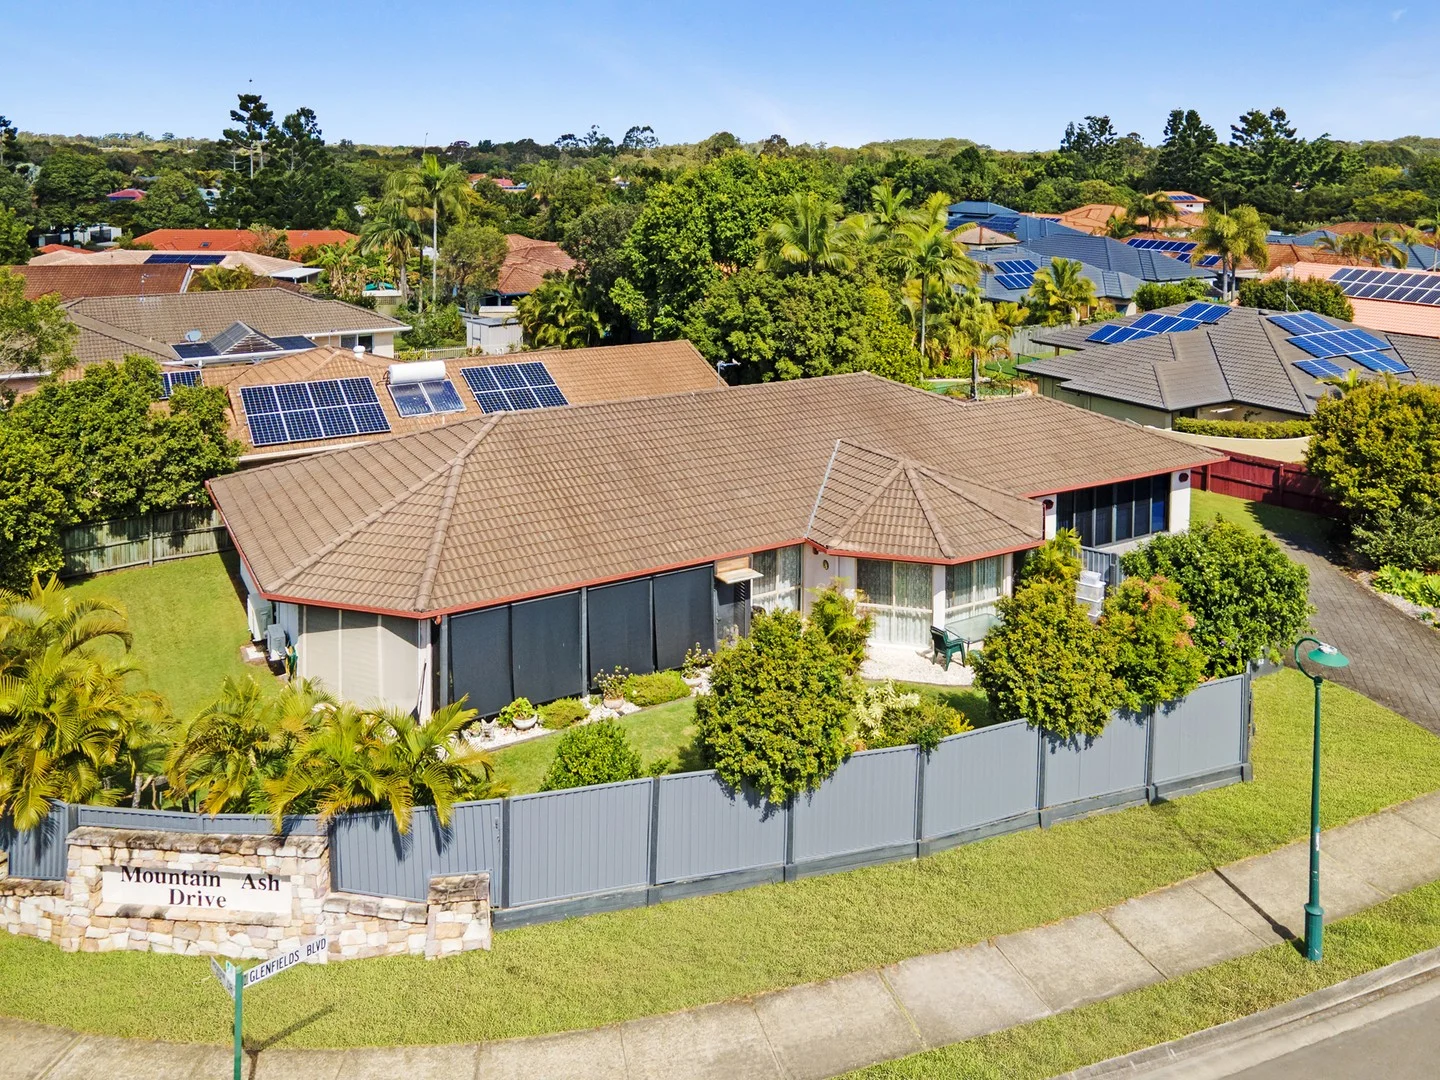
Description: After 20 years of cherished ownership, 52 Glenfields Boulevard is poised for its next chapter. While the home invites some cosmetic updates, its generous proportions, flexible layout and superb location present an excellent opportunity to create your dream family haven in Mountain Creek. This spacious abode offers four well-proportioned bedrooms, with the master featuring a walk-in wardrobe and an expansive ensuite, complete with a corner bath. Each of the remaining bedrooms is equipped with built-in wardrobes and air-conditioning units for year-round comfort. At the heart of the home, the slightly elevated kitchen enjoys a commanding outlook over the vast open-plan living and dining area, enhanced by soaring cathedral ceilings and air-conditioning a space that will impress with both scale and character. The home's versatility is further enhanced by an enclosed outdoor entertainment area, now a multi-functional all-weather living space with blinds, perfect for any time of day. The double garage has been thoughtfully converted into an additional air-conditioned living area ideal for a teenage retreat, hobby room, or home office yet can easily be reinstated as a garage with internal access. Boasting a substantial 755m2 fully fenced block, the property assures a private and secure retreat for children and pets, with ample space for a pool. Side access caters to extra parking needs, be it for a boat or trailer, and the driveway can comfortably accommodate up to three vehicles. Offering lifestyle and location in equal measure, this home is perfectly positioned in a family-friendly pocket, close to Mountain Creek schools, local shops, leafy parks, easy motorway access and the golden sands of Mooloolaba Beach. Features at a Glance: * 4 spacious bedrooms, all with built-in robes * Master complete with a walk-in robe and an expansive ensuite with a corner bath * Additional 3 bedrooms all air-conditioned * Family size kitchen overlooking the living and dining areas * Vast open plan and air-conditioned living with striking cathedral ceilings * Enclosed all-weather outdoor entertainment area with blinds * Converted double garage perfect for additional living or home office can easily be reinstated as a garage * Substantial 755m2 fully fenced corner block with ample room for a pool * Side access for a boat or a trailer * Garden shed * Family-friendly location within the Mountain Creek school zones. Close to shops, parks, easy motorway access and a short drive to the beautiful Mooloolaba beach & café precinct. Property Code: 648
Agent: Pam Court - pam@pamcourtrealty.com.au - 07 5444 8188
Agent: Mandy Watson - mandy@pamcourtrealty.com.au - 07 5444 8188


