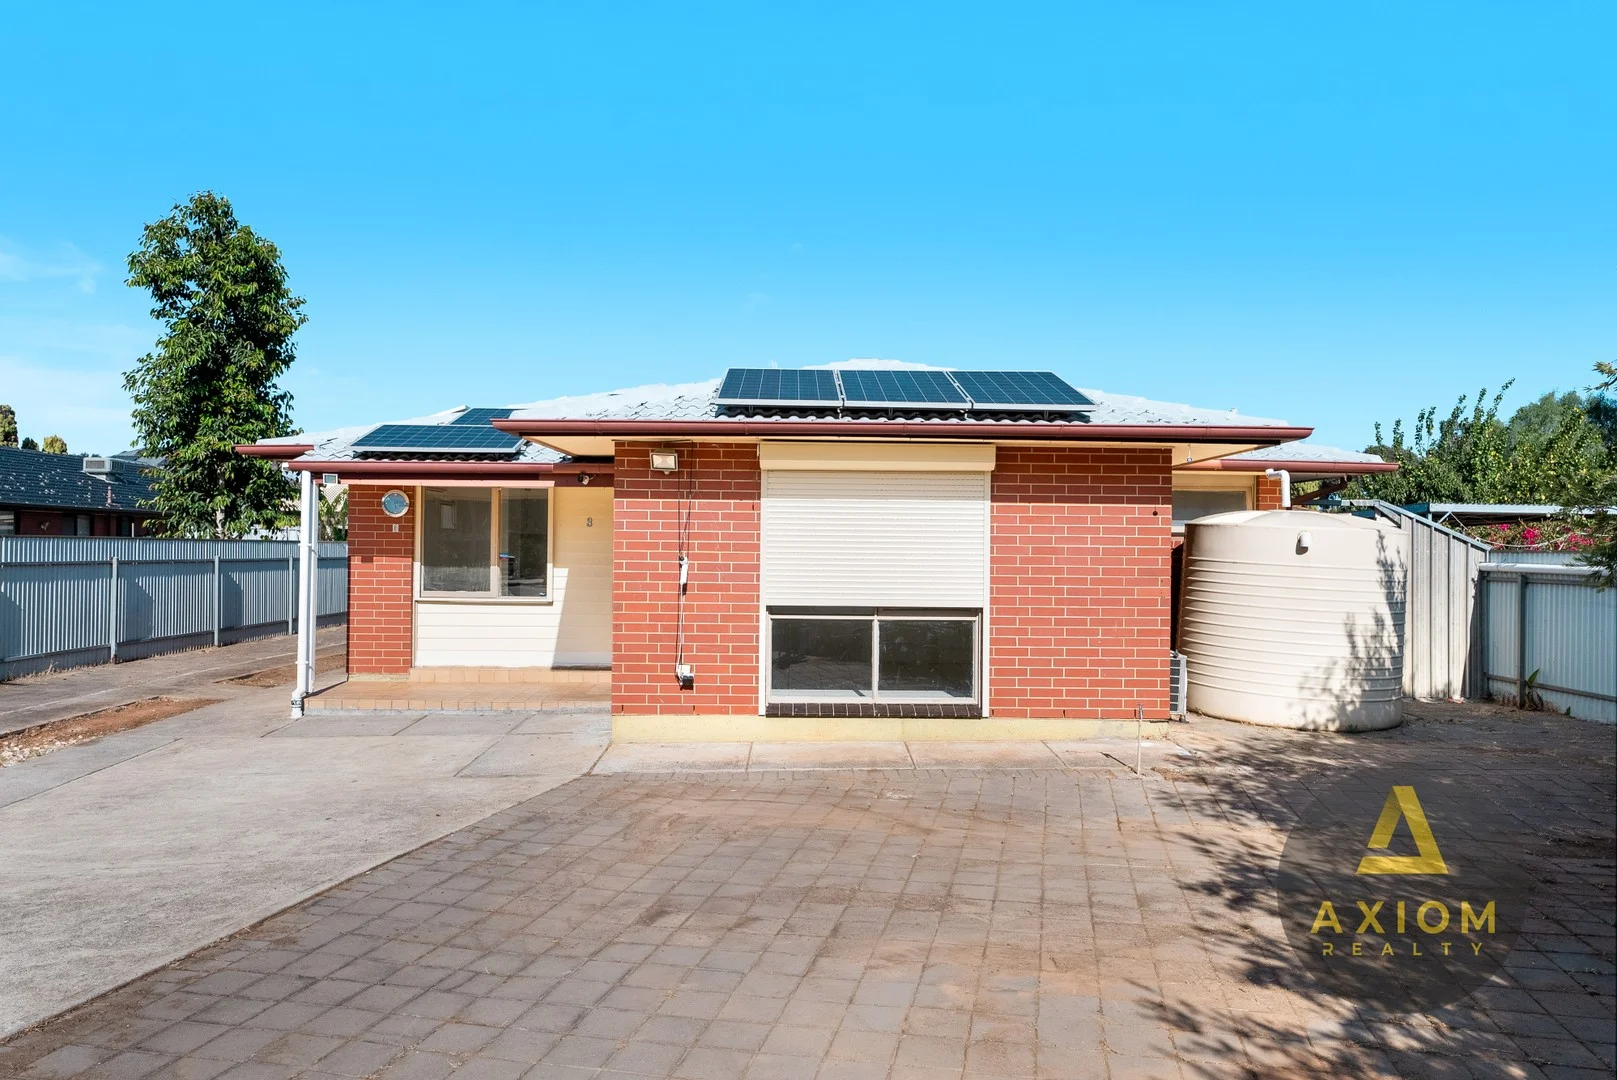
3 Lilac Court
Parafield Gardens, SA 5107
Neighbourhood & everyday essentials
Explore around Parafield Gardens, from school days to weekends.
Area figures
- schools in Parafield Gardens
- 6
Find schools, playgrounds and children’s classes. Browse by age to plan school days and weekends.
Area figures
- residents (ABS, June 2024)
- 150,272
- children aged 0–14
- 28,179
- schools
- 41
- parks & libraries
- 42
- kids’ activity providers listed
- 63
Most-listed activities: Karate, Soccer, AFL
Population figures: Australian Bureau of Statistics
Explore local libraries, community spaces, schools and council programs across the wider area.
Parks, playgrounds & public spaces
Gardens Recreation Centre
Kings Rd, Parafield Gardens, South Australia, 5107
454 m straight-line distance
Woodfield Drive Reserve
Woodfield Dr, Salisbury Downs, South Australia, 5108
672 m straight-line distance
Salisbury West Library
Hollywood Blvd, Salisbury Downs, South Australia, 5108
952 m straight-line distance
Salisbury Library Service Salisbury Library Service
Salisbury Downs, South Australia, 5108
1.2 km straight-line distance
Things to do near this home
Explore nearby play centres and family attractions from the directory. Check ages, entry prices and opening hours with the venue.
Browse things to do with kids in Adelaide
Find more ideas by age, budget and indoor or outdoor setting on Things to do. Dated events are in What’s on. See what’s on
Discover local guides & family ideas
Read local family guides and practical articles as you explore life around this home.

Most Livable Suburbs in South Australia for Families (2026)
Adelaide lists more kids' activities in our directory than any other suburb in SA. This page ranks SA suburbs by how much a family moving there could actually do with their kids, then adds what else…
Read more →
Most Expensive School in Adelaide? 2026 Private School Fees
Of the Adelaide schools that publish their fees, St Peter's College is the most expensive for Year 7 in 2026, at $32,970 a year, and Pembroke School is the most expensive for Years 10–12, at $34,944…
Read more →Everyday essentials & getting around
Open the map to choose a destination and check journey times from this address. Walking routes, step-free access and travel times have not been verified.
Source: AroundSchools directory. Distances are straight-line distances, not walking routes. Confirm facilities on the linked detail pages. Directory update dates are not supplied for this summary.
Property Details
442 m²
House
RESIDENTIAL
Upcoming Events Nearby

Wed, 8 Apr · North Adelaide
Family Storytime at Tynte Street Library
Up to age 5
Fri, 11 Sept · West Lakes
Young at Heart Intergenerational Playgroup
Up to age 5
Thu, 15 Oct · Henley Beach
Babytime Term 3 @ Ngutungka Henley (0-1 years)
Up to age 1
Thu, 15 Oct · Park Holme
Toddler Time @ Park Holme Library, Term 4 2026
Ages 1–4
What's Nearby

Platinum Athletics
Unit 10/48 Stanbel Rd, Salisbury Plain

Maths Lit.
27 Rosella St, Mawson Lakes

ACES MAGIC ENTERTAINMENT
14 Sarnia Farm Road, St Agnes

Mini Ivy (Payneham Studio)
378 Payneham Rd, Payneham

Just For Fun The Dance Company
39-51 David Tce, Woodville Park

Adelaide Swords Club
66-68 Tynte Street, North Adelaide

Parafield Gardens Swim School
Kings Rd, Parafield Gardens

Woodfield Drive Reserve
Woodfield Dr, Salisbury Downs

Salisbury West FC Auskick Centre
Londonderry Avenue, Salisbury Downs
Nearby Schools

Salisbury Downs Primary School
39 Paramount Road, Salisbury Downs SA 5108 Australia

Parafield Gardens High School
15 Shepherdson Road, Parafield Gardens SA 5107 Australia

Parafield Gardens R-7 School
23 Shepherdson Road, Parafield Gardens SA 5107 Australia

Holy Family Catholic School
71 Shepherdson Road, Parafield Gardens SA 5107 Australia

Garden College
Parafield Gardens SA 5107

Thomas More College
23 Amsterdam Crs, Salisbury SA 5108 Australia
Nearby schools do not imply enrolment eligibility. Confirm catchments, year levels and childcare availability directly with the provider.
Nearby Properties
Recently sold nearby
Homes that have sold close to this address. We don’t show sale prices.
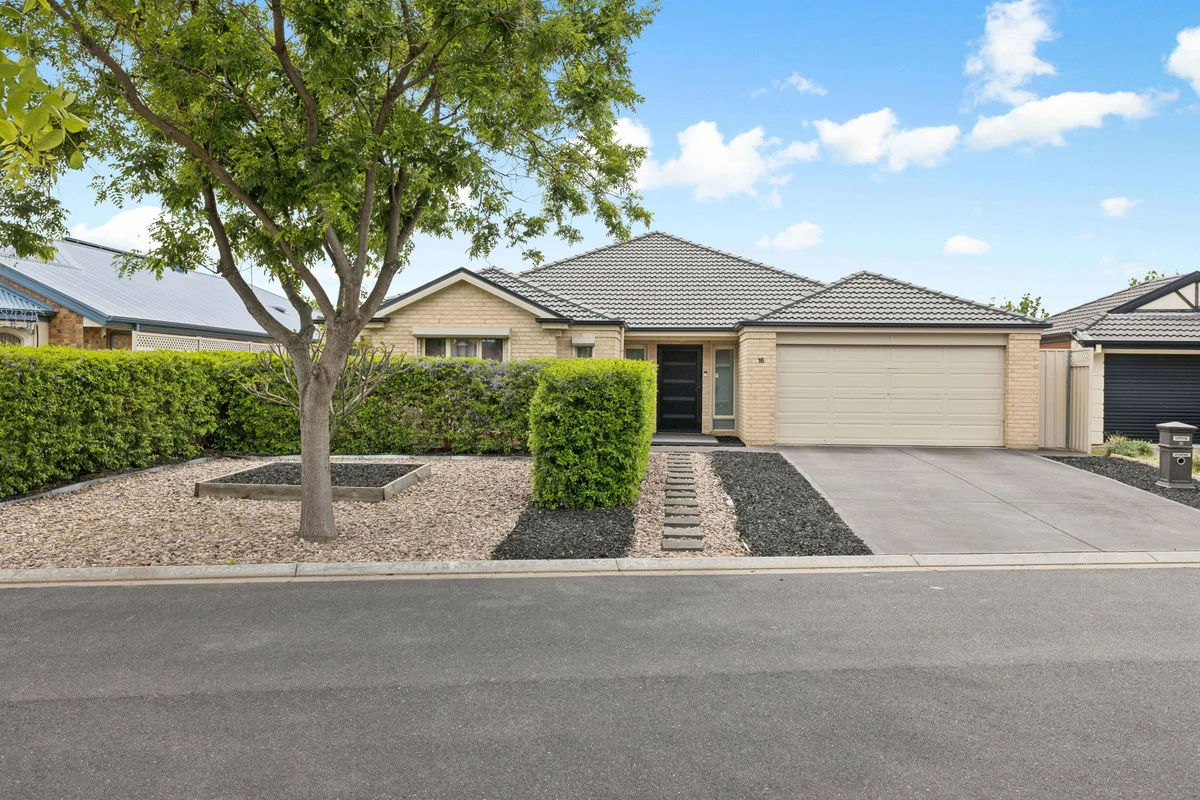
Paralowie, SA 5108
Land Size: 612 m²
Property Type: House
Listing Type: Residential
Status: Active
Summary: Big Home, Bigger Possibilities
Description: Welcome to this beautifully presented Henley-built home, constructed in 2008 and thoughtfully designed for growing families. With a flexible floorplan and multiple living spaces, it offers the perfect blend of comfort, convenience and quality in one of Paralowie's most sought-after locations. Step inside to discover two generous living areas, perfectly crafted to provide a seamless balance between shared family time and private relaxation. The adaptable layout allows you to enjoy a dedicated study and media room or easily convert these spaces into five genuine bedrooms to suit your family's evolving needs. A home that truly grows with you. Key Features: * Master bedroom featuring a ceiling fan, walk-in robe and ensuite with a spa bath * Bedroom two with built-in robe and ceiling fan * Bedroom three with built-in robe * Bedroom four/media room equipped with projector and surround sound * Bedroom five/study/music room * Reverse cycle heating and cooling for year-round comfort * Spacious kitchen with 900mm Stainless steel oven and dishwasher * LED downlights throughout * Alarm system for added peace of mind * Approx. 8.1kW solar system * Garden shed for additional storage Step outside to a well-designed alfresco entertaining area, complete with a ceiling fan and premium composite decking for low-maintenance comfort. Overlooking the well-maintained lawn, it offers the ideal space to unwind and enjoy outdoor living. Perfectly positioned for convenience, this home is just moments from local shops, quality schools, parks and everyday amenities - ensuring everything your family needs is always within easy reach. With public transport nearby, commuting is simple and stress-free, making this the ideal location for busy households seeking both comfort and connectivity. All information provided has been obtained from sources we believe to be accurate, however, we cannot guarantee the information is accurate and we accept no liability for any errors or omissions (including but not limited to a property's land size, floor plans and size, building age and condition). Interested parties should make their own enquiries and obtain their own legal and financial advice. Should this property be scheduled for auction, the Vendor's Statement may be inspected at our LJ Hooker Property Specialists Real Estate office for 3 consecutive business days immediately preceding the auction and at the auction for 30 minutes before it starts. RLA 208516
Agent: Donna Staines - donnas@ljhsales.com.au - 08 8289 6660
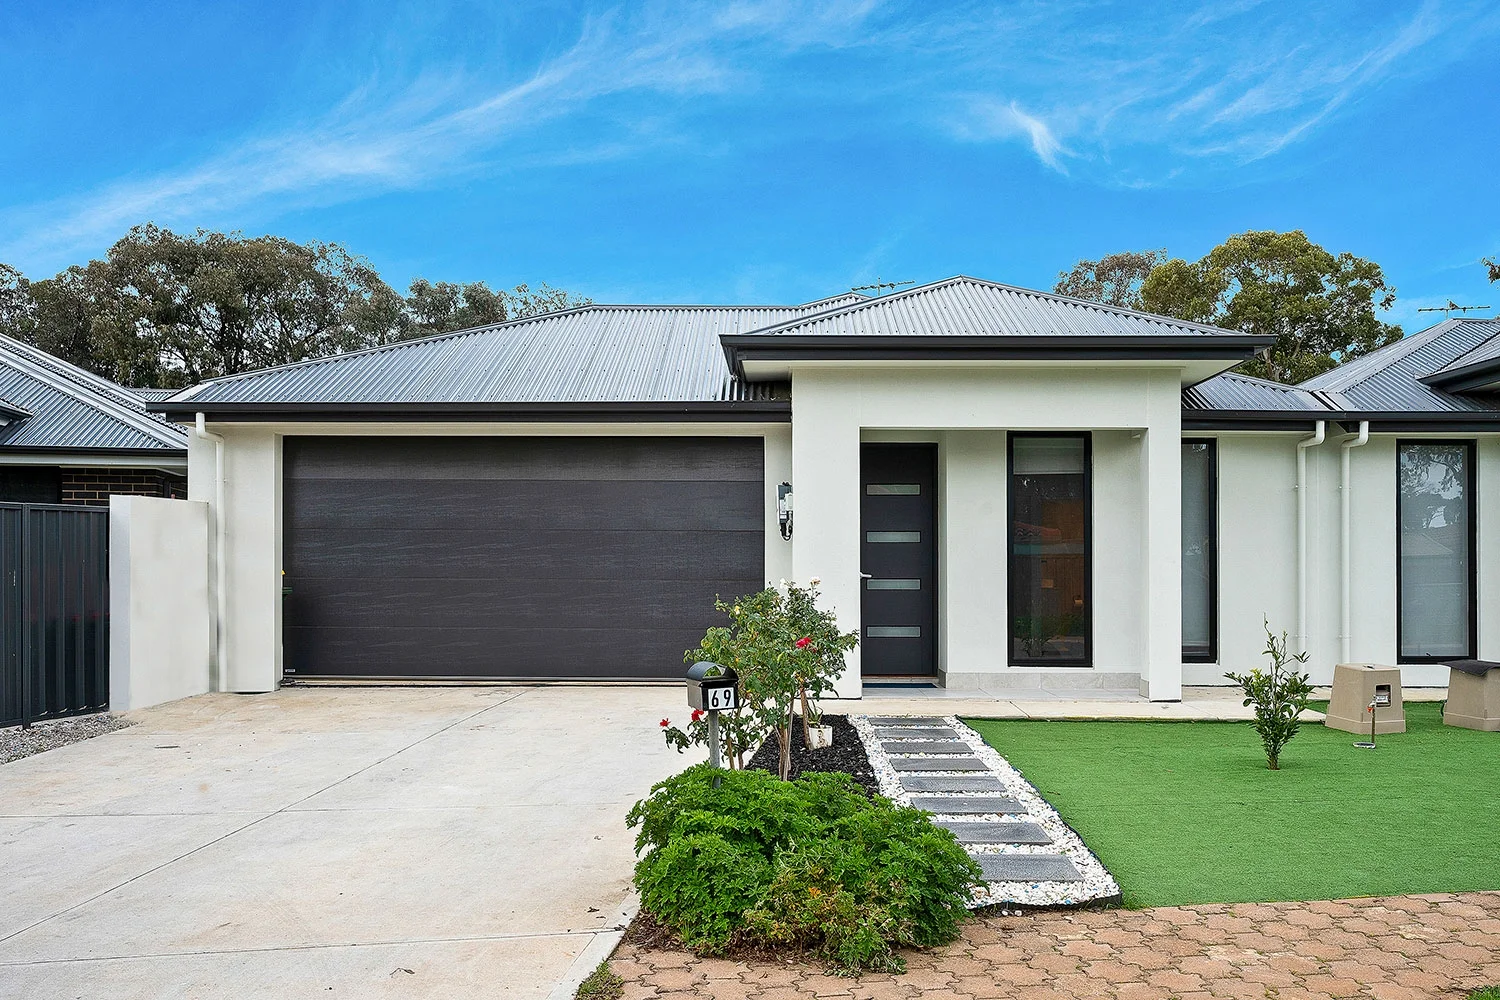
Paralowie, SA 5108
Land Size: 321 m²
Property Type: House
Listing Type: Residential
Status: Active
Summary: Contemporary Comfort & Modern Low Maintenance Appeal
Description: Neatly positioned on a low maintenance allotment, this refreshing contemporary home offers a unique opportunity for younger buyers, wise investors or those moving up to contemporary living. Thoughtful design and quality construction combine in a vibrant, modern home where 3 spacious bedrooms and open plan living combine with generous alfresco entertaining and a double garage. Sleek tiled floors, fresh neutral tones and LED downlights create a modern interior decor that flows effortlessly throughout, enhanced by flat black aluminium deadlock windows and ducted reverse cycle air-conditioning. Relax in everyday comfort in a large open plan living/dining room where a bright modern kitchen seamlessly integrates. Cook the family meals in style and comfort as you stay in touch with everyday activities. The kitchen features crisp gloss cabinetry, sleek tiled splashback's, composite stone bench tops, double sink, stainless steel appliances and a wide island breakfast bar for your casual everyday living. Step outdoors and entertain in style on a delightful tiled portico, constructed under the main roof and offering a vibrant space for your outdoor dining and entertaining. A tidy rear yard with established garden beds and synthetic lawn offers ample room for the kids to play. All 3 bedrooms are double bed capable, all with timber grain flooring. The master bedroom boasts a walk-in robe and ensuite bathroom. Bedrooms 2 & 3 both have built-in robes. Appealing wet areas include a clever three-way bathroom with separate bath and shower, open vanity and separate toilet. A walk-through laundry with exterior access offers valuable utilities while a double garage with auto panel lift door boasts both rear yard access and interior access to the home. Briefly: * Vibrant, modern family home on low maintenance allotment * 3 spacious double sized bedrooms across a generous open plan design * Sleek tiled floors, fresh neutral tones, LED downlights and black aluminium windows * Large open plan living/dining room with integrated kitchen * Kitchen boasting crisp gloss cabinetry, sleek tiled splashback's, composite stone bench tops, double sink, stainless steel appliances and a wide island breakfast bar * Generous tiled alfresco portico, constructed under the main roof * Low maintenance rear yard with synthetic lawn and established garden beds * All 3 bedrooms are well proportioned, all double bed capable, all with sleek timber grain flooring * Bedroom 1 with walk-in robe and ensuite bathroom * Bedrooms 2 & 3 with built-in robes * Clever three-way bathroom with wide open vanity * Separate shower and bath area * Separate toilet * Walk-through laundry with under bench appliance space * Wide double garage with auto panel lift door * Garage with interior access to the home plus rear yard access * Ducted reverse cycle air-conditioning * Rainwater tank Located within easy reach of the quality parklands and reserves the Salisbury Council is famous for. Venturi Avenue Reserve is just around the corner & Yalumba Drive Reserve is a short walk away, hosting community open space, tennis court, oval and playgrounds. The Burton Road Wetland and the Kaurna Wetlands are both within easy reach and an ideal place for some casual exercise. Paralowie Village Shopping Centre is just down the road and Springbank Plaza Shopping Centre is close by. Local schools include Paralowie R-12 School, Settlers Farm R-7 School, Riverdale Primary, Salisbury North R-7 School and Salisbury Downs Primary Schools. A public transport bus route is conveniently located just at the end of the street. This home offers quality, space and security in a great location close to all amenities. Do yourself a favour and put this one on your 'must inspect' list! Specifications: CT Reference / 6281 / 358 Council / City of Salisbury Zone / General Neighbourhood Year Built / 2024 Land Size / 321m² approx Council Rates / $1,711.85 per annum SA Water Rates / Supply $ 82.30 & Sewer $94.00per quarter + usage Emergency Services Levy / $132.20 per annum Professionals Manning Real Estate 265 North East Rd Hampstead Gardens SA 5086. Professionals Manning Real Estate is proud to service the Adelaide Real Estate market. If you are thinking of selling or leasing you should give the team a phone call on 82666052 to arrange a free no obligation market opinion. RLA 281289 Disclaimer. If a land size is quoted it is an approximation only. You must make your own enquiries as to this figure's accuracy. Professionals Manning Real estate does not guarantee the accuracy of these measurements. All development enquiries and site requirements should be directed to the local govt. authority. Purchasers should conduct their own due diligence and any information provided here is a guide and should not be relied upon. Development is subject to all necessary consents. You should assess the suitability of any purchase of the land or business in light of your own needs and circumstances by seeking independent financial and legal advice. RLA 281289 The property is being offered to the market by way of Auction, unless sold prior. Auction Pricing- At this stage, the vendors are not releasing a price guide to the market. The agent is not able to guide the market or influence the market in terms of price instead providing recent sales data for the area which is available upon request via email or at the open inspection. The Vendor's Statement (Form 1), the Auction Contract and the Conditions of Sale will be available for perusal by members of the public - at the office of the agent for at least 3 consecutive business days immediately preceding the auction; and at the place at which the auction is to be conducted for at least 30 minutes immediately before the auction commences. Please note that any offers submitted prior to Auction will be under Auction conditions. It is the Purchaser's responsibility to seek own legal advice and a Form 3 Cooling-Off Waiver. RLA 281289.
Agent: Sam Murabito - sammurabito@professionals.com.au
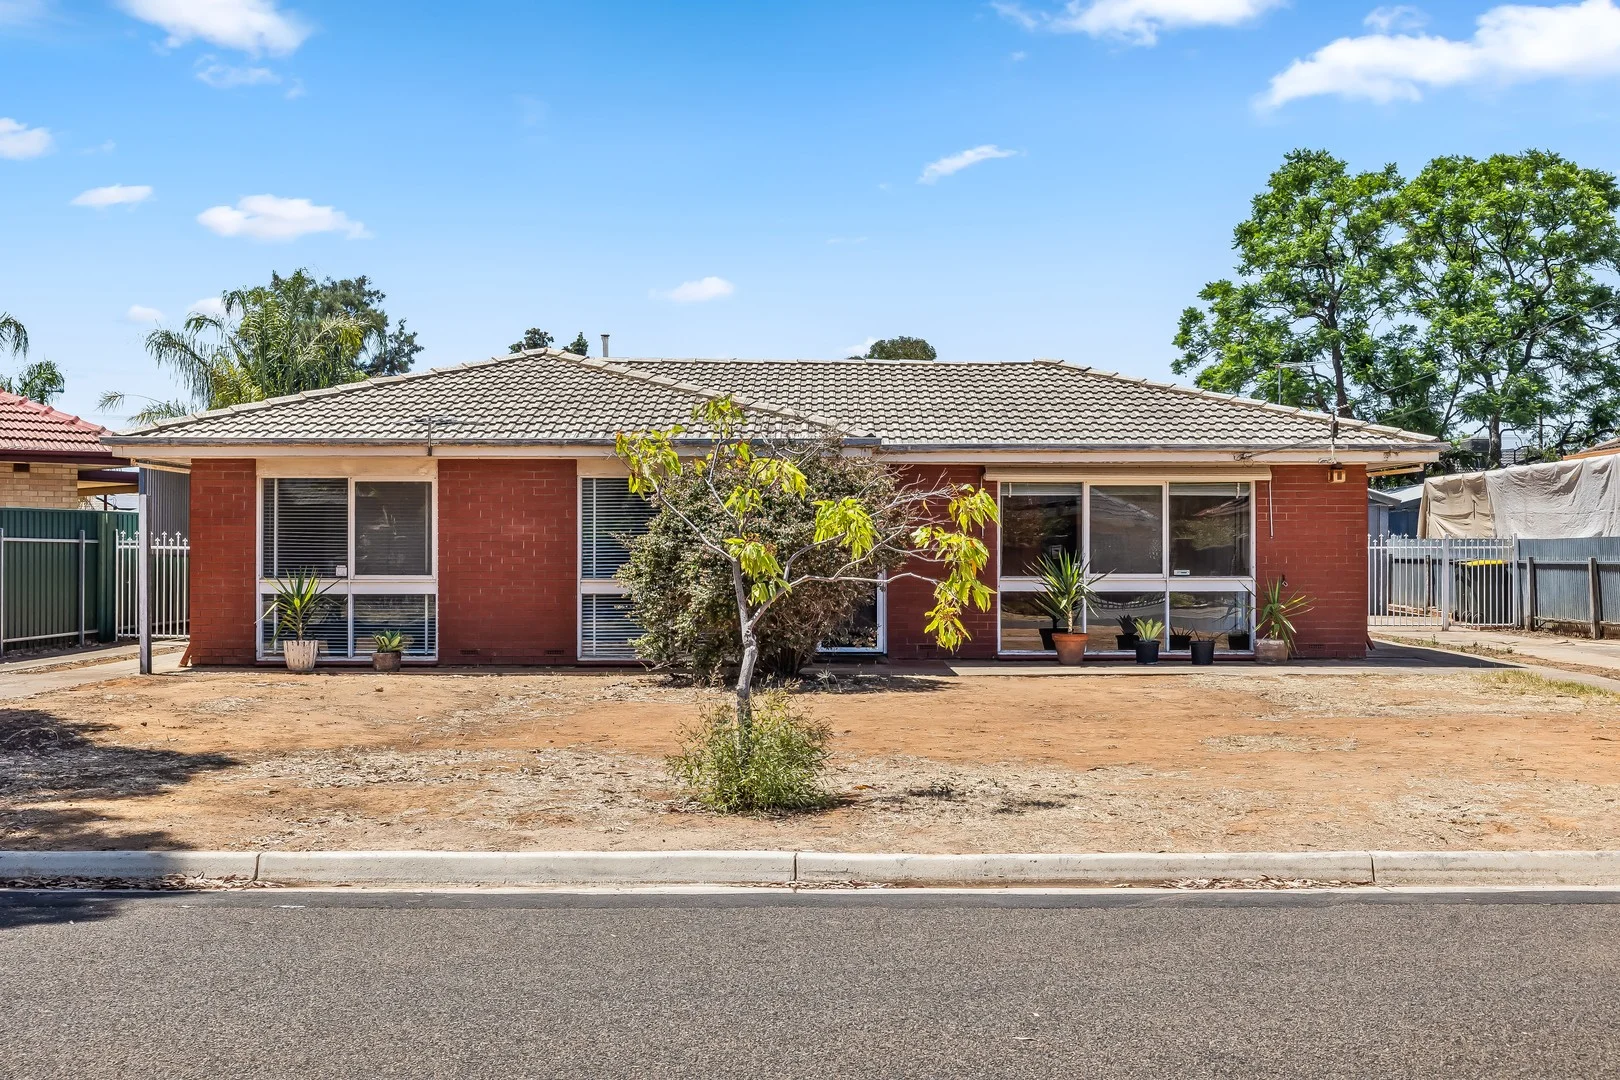
Parafield Gardens, SA 5107
Land Size: 740 m²
Property Type: House
Listing Type: Residential
Status: Active
Summary: Exciting 740sqm Opportunity in a Fast-Rising Pocket of Parafield Gardens.
Description: Offered for the first time, this all-original 1970s classic sits proudly on a generous 740sqm parcel in Parafield Gardens' fast-evolving surrounds-an address rich with memories and brimming with future promise. Held in single ownership and cherished for decades, 4 St Ives Drive delivers a familiar three-bedroom footprint complemented by a huge detached rumpus and expansive outdoor entertaining, creating the kind of space where family fun has long thrived and new possibilities now await. Whether you're dreaming big with plans to build a forever home, eyeing off an in-demand subdivision or multi-dwelling opportunity (STCC), or looking to land bank and lease after a light cosmetic refresh, the scope here is undeniable. A light-filled, free-flowing layout ensures immediate liveability, while the sheer scale of the allotment underpins strong short and long-term appeal for homeowners and developers alike. Then, the lifestyle credentials seal the deal. Enjoy a short stroll to local schools and sporting ovals, easy access to Martins Plaza, Hollywood Plaza, Parabanks, and the buzzing Mawson Lakes precinct, plus effortless connectivity via nearby train stations, bus stops, Salisbury Highway, and the Northern Connector. Opportunity, convenience, and potential converge here-making this a rare chance to secure a high-value foothold in a rapidly developing pocket. FEATURES WE LOVE • Sweeping 740sqm (approx.) allotment inviting huge renovation, redesign, rebuild or subdivision potential (subject to council conditions) • All-original 70s footprint, light-filled lounge/dining • 3 bright + airy bedrooms, two with BIRs • Spacious original kitchen + central bathroom with separate WC • Large outdoor rumpus with WC • Huge undercover entertaining areas • Secure garage, separate carport, expansive 9m x 6m shed • Wide block with dual driveway access LOCATION • A short stroll to Karrendi Primary, as well as Parafield Gardens High for the easiest of school runs • Close to local leafy reserves + sporting ovals for weekend adventure + after school energy burn • Easy reach to Martins Plaza, Hollywood Plaza, Parabanks Shopping Centre + cosmopolitan Mawson Lakes for incredible shopping/dining/entertaining options • Footsteps from Parafield Gardens Train Station for traffic-free zips north or to the CBD Auction Pricing - In a campaign of this nature, our clients have opted to not state a price guide to the public. To assist you, please reach out to receive the latest sales data or attend our next inspection where this will be readily available. During this campaign, we are unable to supply a guide or influence the market in terms of price. Vendors Statement: The vendor's statement may be inspected at our office for 3 consecutive business days immediately preceding the auction; and at the auction for 30 minutes before it starts. Disclaimer: As much as we aimed to have all details represented within this advertisement be true and correct, it is the buyer/ purchaser's responsibility to complete the correct due diligence while viewing and purchasing the property throughout the active campaign. Norwood RLA 278530 Property Details: Council | Salisbury Zone | GN - General Neighbourhood Land | 740sqm(Approx.) House | 330sqm(Approx.) Built | 1971 Council Rates | $TBC pa Water | $TBC pq ESL | $TBC pa
Agent: Ryan Stapleton - ryan.stapleton@raywhite.com - 08 7078 5802
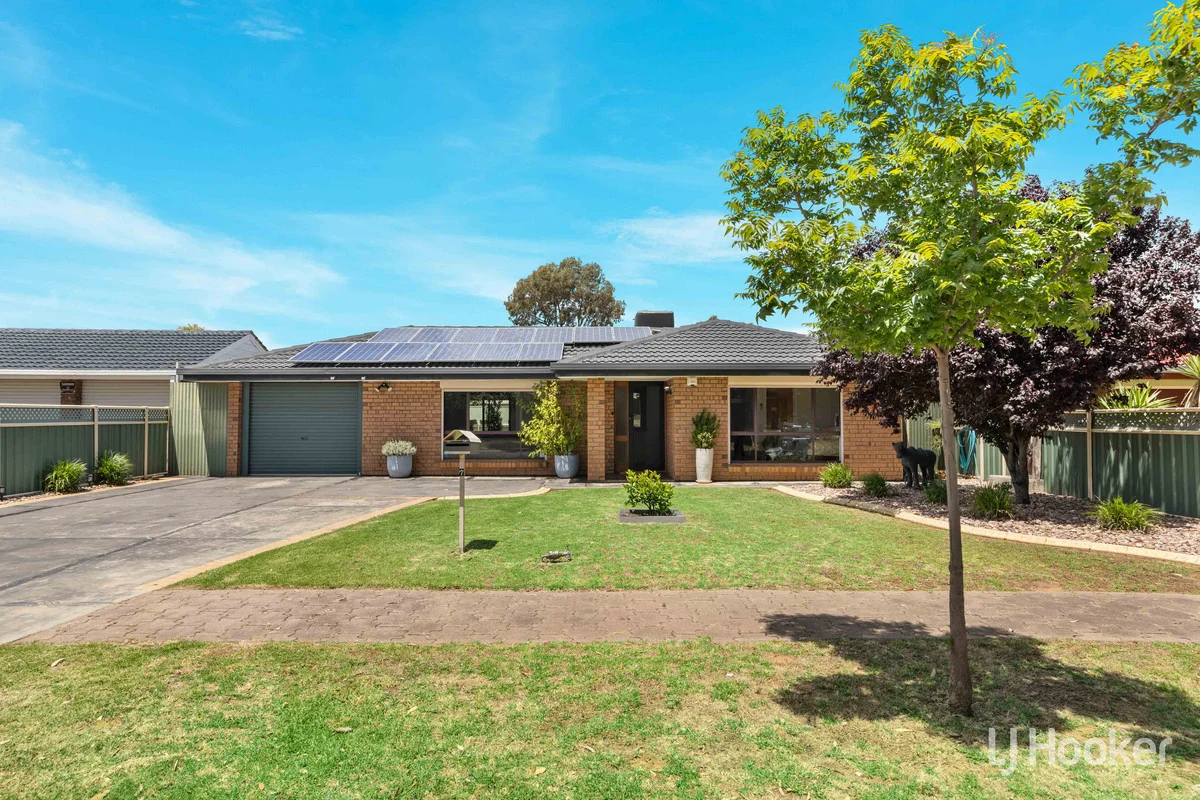
Parafield Gardens, SA 5107
Property Type: House
Listing Type: Residential
Status: Active
Summary: Home. Sweet Home
Description: You'll know you've found when you see it. This is a home that begs for a family to call it theirs. From the street it simply stands out, with appeal that invites you in. You'll notice the solar panels on the front roof consisting of two 6.6kw systems, manicured gardens, just a taste of what's in store. Inside are crisp greys, making up a neutral palette, ready for your splash of colour. To the left is a living dining space, downlit, and equipped with both ducted air conditioning and split system. To the right is the roomy master, coupled with ensuite and walk in robe. The remaining three beds all come with built in robes, and ditto the master, all with ceiling fans and split system air conditioning. Coming into the galley style kitchen, you overlook the second living space, and have an array of stainless steel appliances, including dishwasher, rangehood and freestanding stove. Yet another split system features in the second living, as well as a gas wall furnace and downlights that run from end to end of the entire area. Towards the rear of the home is the second bathroom, and updated laundry, with more cabinetry than you'll know what to do with. Both living spaces offer sliding doors that open the home up completely to what you'll love outside. An enormous, cathedral like, undercover entertaining area with downlights and ceiling fan. Space for the BBQ, outdoor setting and much, much more. This space spills out onto the grassed area in the corner of the block, and leads you to the final showpiece. A huge garage, with high ceiling, high set roller door, loft, and so much floor area to do as you please. This can be accessed via the carport from the front of the home, which leads you all the way to the back fence. It is with great pleasure that LJ Hooker Craigmore | Elizabeth and Steve Jacobs present this unique opportunity to the public, with the utmost intention to give each and every buyer the best opportunity to secure the home. Location highlights: - Convenient access to the Northern Connector, taking only 25 minutes to arrive in the city - Footsteps from your personal park and playground, the magnificent Heron Avenue Reserve - Around the corner from local schools for easy morning commutes - Close to your local ALDI for all your daily essentials, while local eateries and takeaway shops are dotted throughout the area - A quick 9-minutes to Hollywood Plaza for all your major brand name shopping outlets, cafés and entertainment options Specifications: CT / 5376 / 215 Council / Salisbury Zoning / GN Built / 1990 Land / 576m2 (approx) Council Rates / TBA Emergency Services Levy / TBA SA Water / $170 per quarter approx Estimated rental assessment: $690 - $720 p/w (Written rental assessment can be provided upon request) Nearby Schools / Parafield Gardens Primary School, Salisbury Downs Primary School, Parafield Gardens High School Disclaimer: We have in preparing this document used our best endeavours to ensure the information contained is true and accurate, but accept no responsibility and disclaim all liability in respect to any errors, omissions, inaccuracies or misstatements contained. Prospective purchasers should make their own enquiries to verify the information contained in this document. RLA155355
Agent: Corey Voss - 863.9052@leaddrop.rexsoftware.com - 08 8255 9555
Agent: James Frencken - 863.69327@emaildrop.rexsoftware.com - 0476 871 921
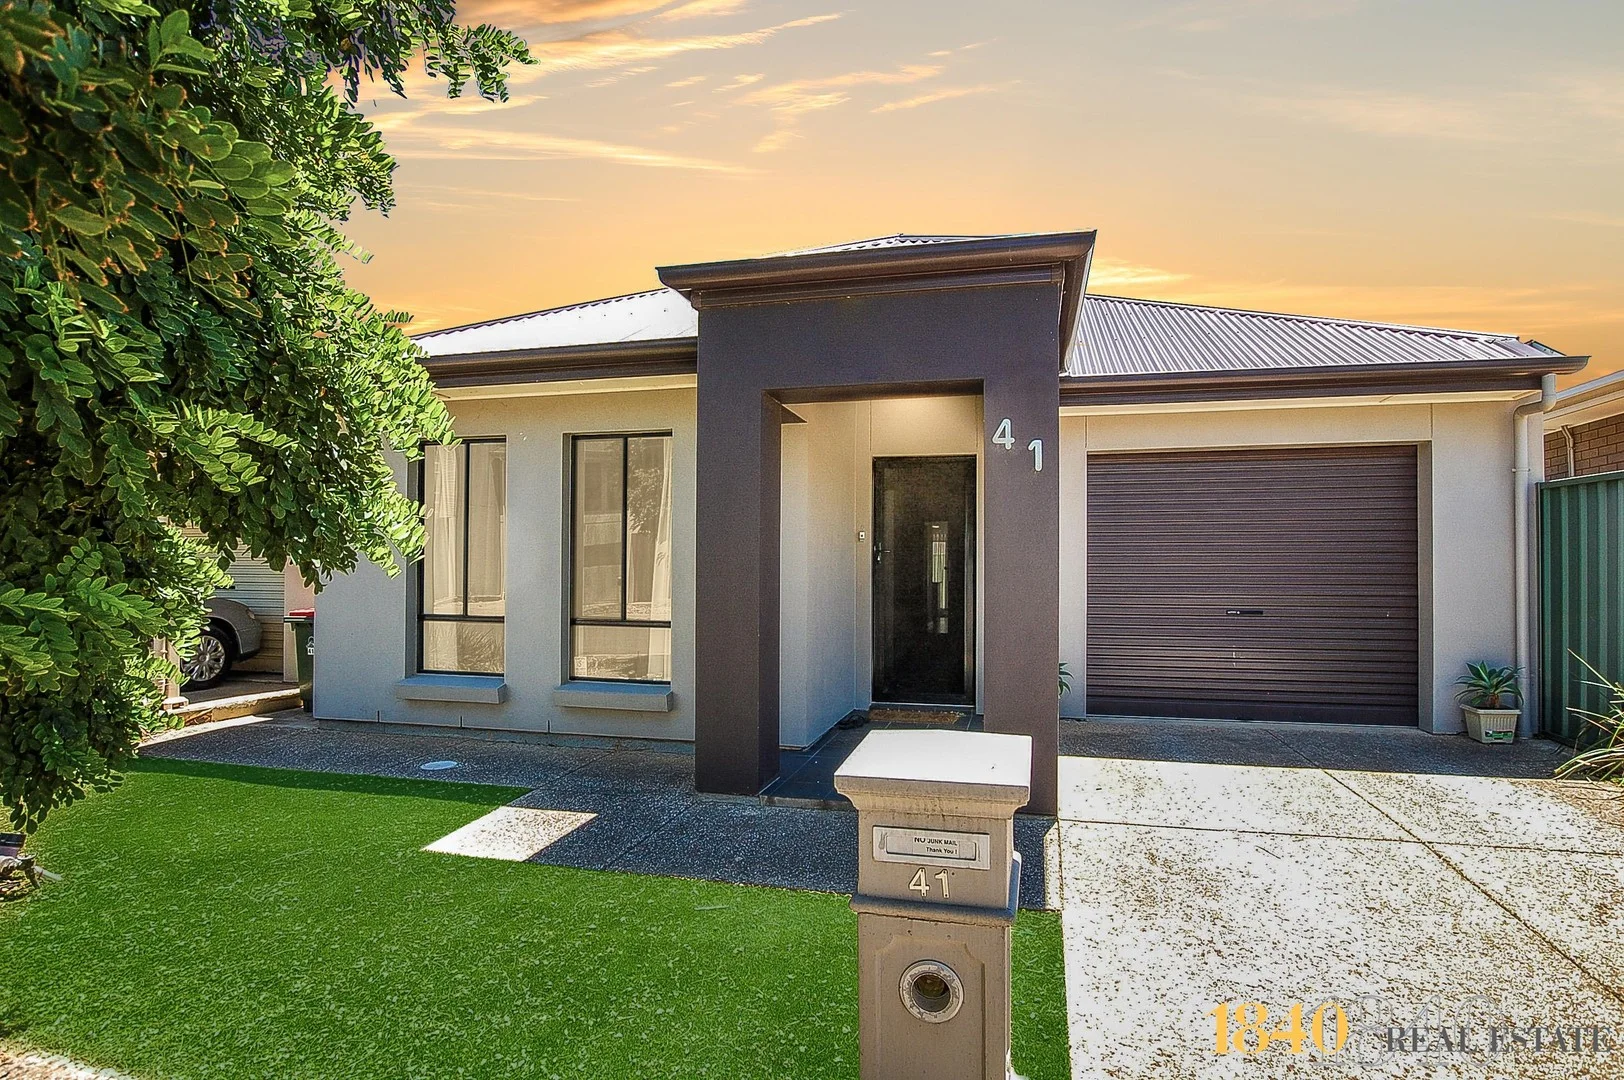
Mawson Lakes, SA 5095
Property Type: House
Listing Type: Residential
Status: Active
Summary: STYLISH AND FUNCTIONAL ROSSDALE HOME
Description: This beautiful home has been designed with comfort and practicality in mind. From the spacious bedrooms, (master with w.i.r. and ensuite) to the functional open plan dining, kitchen and living areas. This low maintenance courtyard home tastefully styled, and practical floor plan has been put on the market just in time for you. Perfect for the downsizer, first home buyer, single or professional couple, this lock & leave home is great for every application. Investors will see approx $580 p/week rental income. The master bedroom is a generous size, including a ceiling fan, moderate size walk-in robe and generous sized ensuite. The bedrooms are carpeted & include B.I.R's, but otherwise, floating floors and tiled throughout. The large powder room adjacent to your bathroom includes a private bathtub, and 2nd shower and separate toilet. The kitchen includes stainless appliances, dishwasher and gas cooktop. The open plan living area at the rear of the property steps out to a low maintenance rear courtyard. What we love about this property: - 3 Large carpeted bedrooms. - Floating floorboards throughout living areas. - Modern kitchen with stainless steel appliances. - Ceiling fans throughout the property. - R/C A/C. - Gas hot water - Remote garage door with internal entry - Security alarm So close to: * 550m walk to Mawson Lakes Train Station * 1min drive to Salisbury Hwy * 5min drive to the Nth-Sth Expressway * 12min drive to Lyell McEwin Hospital * 14min to Churchill Centre/Costco * 18min drive to Edinburgh - RAAF Hurry, this one won't last long! * Google Maps ^ Unless Sold Prior Property Details: Council : City of Salisbury Land : 250sqm(Approx.) House : TBAsqm(Approx.) Built : 2010 Council Rates : $252.80 p/q (approx) Water : $369.82 p/q (approx) ESL : $132.50 pa (approx) Since first leased, 10 years ago, this property has experienced a total of 15 days vacancy! Buying this property for investment? Speak to our Property Management team who've won No.1 Property Management Agency in SA, 3 of the last 5 years!
Agent: Karl Niehus - 1840re@mail.inspectrealestate.com.au - 08 8363 5151
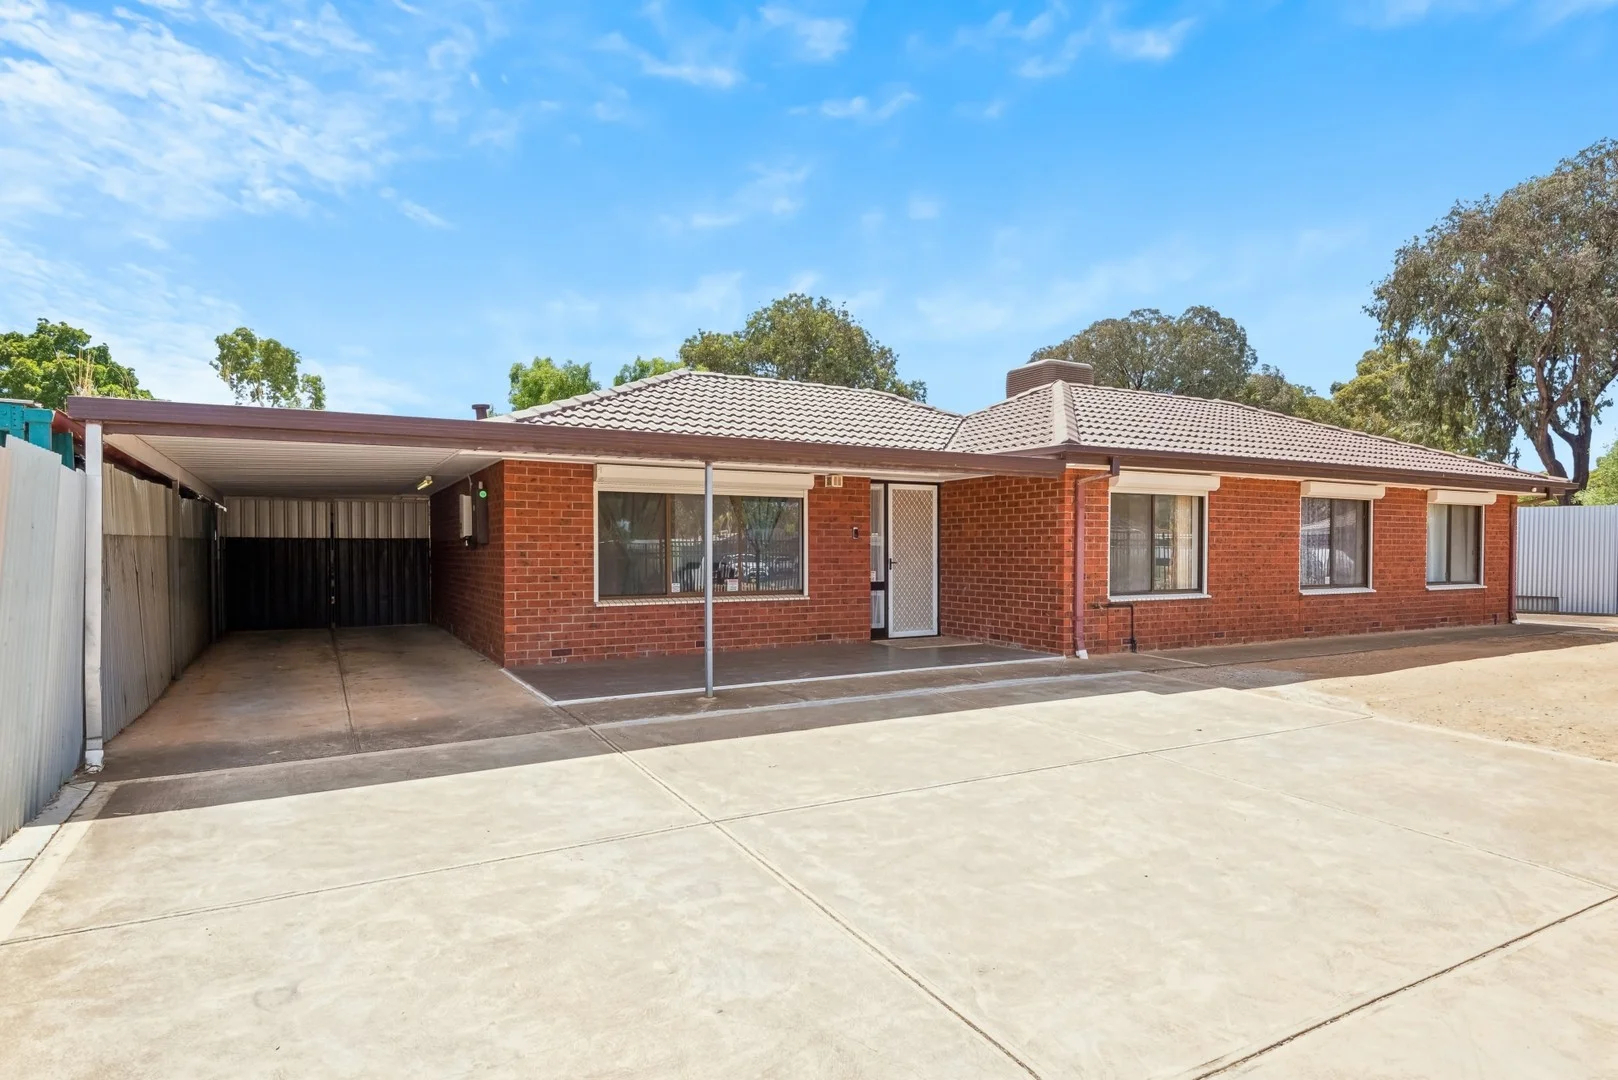
Parafield Gardens, SA 5107
Land Size: 620 m²
Property Type: House
Listing Type: Residential
Status: Active
Summary: Charming & Fully Renovated Family Home Move-In Ready!
Description: Welcome to 65 Piper Street, Parafield Gardens, a beautifully renovated 3-bedroom home offering modern comforts and a spacious layout, perfect for families or investors alike. Stepping inside, you'll be greeted by stylish tiled flooring throughout, creating a seamless and low-maintenance living experience. The home boasts a modern kitchen equipped with sleek cabinetry, quality appliances, and ample bench spaceideal for home chefs who love to cook. The renovated bathroom exudes contemporary elegance, featuring high-end finishes and a fresh, modern design. The three well-sized bedrooms provide comfortable retreats, all serviced by the centrally located bathroom. The open-plan living and dining areas flow effortlessly, creating a warm and inviting atmosphere for entertaining or relaxing. Outside, the generous backyard offers ample space for children to play, gardening enthusiasts to create their dream landscape, or potential for future enhancements. The property also features a 6.6kW solar system, ensuring energy efficiency and cost savings year-round. Located in the heart of Parafield Gardens, this home is close to local schools, shopping centers, parks, and public transport, making it an ideal choice for families and professionals. Don't miss out on this move-in-ready gem! Contact us today to arrange a viewing and secure this fantastic opportunity.
Agent: Nidal Rasheed - nidal@silvertail.com.au - 1300 846 956
Agent: Ahmed Sabah - ahmed@silvertail.com.au - 1300846956
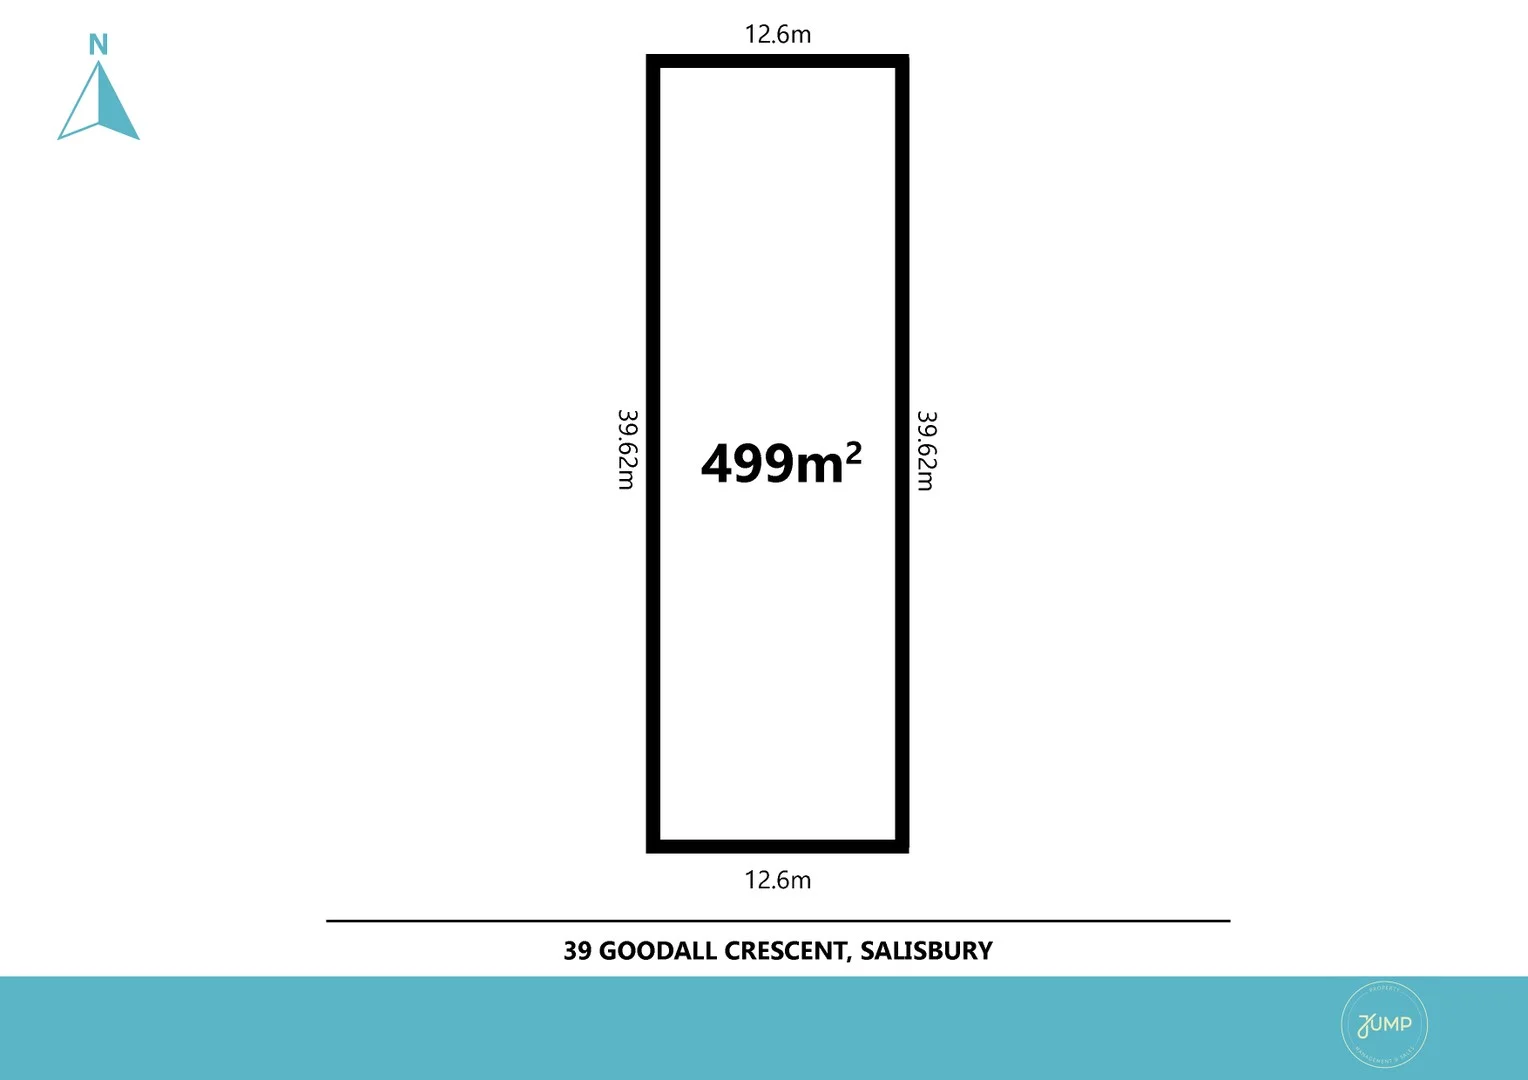
Salisbury, SA 5108
Land Size: 499 m²
Property Type: Vacant Land
Listing Type: Residential
Status: Active
Summary: OFFER ACCEPTED - CONTACT AGENT 12.6M Frontage, Torrens Titled Allotment, North Aspect to the Back Yard this is 499SQM of Prime Opportunity!
Description: Goodall Crescent is a lovely wide, tree lined street that is often described as the 'dress circle' of Salisbury; there is no better place than Goodall Crescent Salisbury to build your new dream home on the perfect sized allotment. At almost 500SQM this is indeed a rare opportunity and a block that offers the width and size to accommodate a double garage 4-bedroom, 2-bathroom home should you wish. Starting with a blank canvas there is scope to design the perfect family home and bring your chosen builder to construct the home you have dreamed of building. With a North rear aspect / orientation to the back yard this 12.6M fronted allotment is sited in a wide jacaranda lined street with easy access to local parks & reserves; Little Para Golf Course and bus stops nearby on Winzor Street. With excellent access to Emali Early Learning Centre, Salisbury High School, Parabanks & Hollywood Plaza Shopping Centres. This is a rare infill site in the dress circle of Salisbury and offers an opportunity for the new home buyer / builder to secure a premium Torrens Titled allotment that can accommodate a double garage design home. Take advantage of the First Home Buyers Grant & Stamp Duty Concession, this is the ideal opportunity to secure a block in this tightly held premium location. Bring your own builder, no time frame restrictions on building commencement. * North facing back yard to take advantage of winter sun and thermal efficiency * Torrens Titled block of 499 SQM with a 12.6M frontage & 39.62M depth * All building and development will subject to consents & approvals (S.T.C.C) Contact Kevin at Jump Property RLA 260 752 for more information. M: 0432 375 216 E: kevin@jumpproperty.com.au
Agent: Kevin Radloff - kevin@jumpproperty.com.au - 0432 375 216
Agent: Christine Smitham - christine@jumpproperty.com.au - 0413 879 102
Parafield Gardens, SA 5107
Land Size: 289 m²
Property Type: House
Listing Type: Residential
Status: Active
Summary: Modern Comfort and Convenience in a Family-Friendly Location
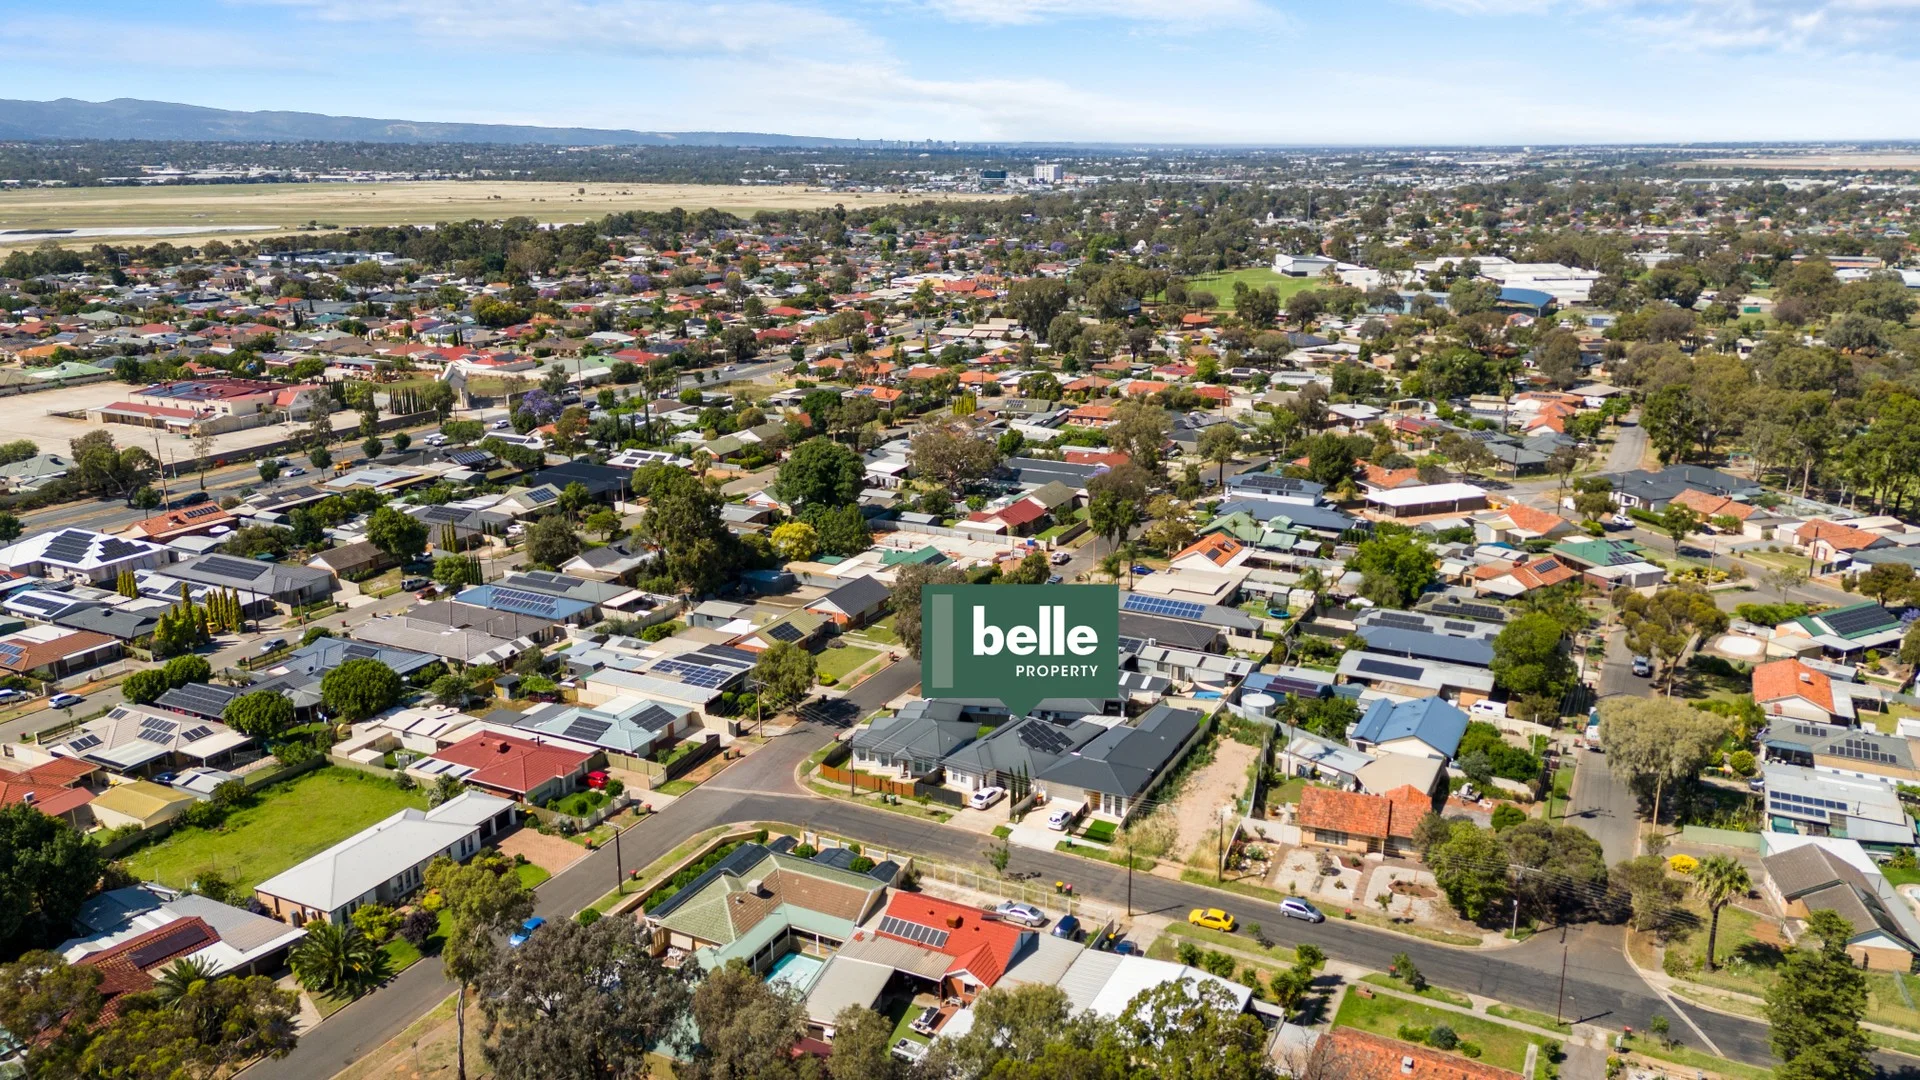
Description: Welcome to 2B Audrey Avenue, Parafield Gardens SA 5107 - a beautifully presented modern home offering stylish, low-maintenance living perfect for first home buyers, investors, or families. Built in 2016 on a 288 m² allotment, this residence blends comfort, practicality, and contemporary design in one inviting package. Step inside to discover an open-plan layout that seamlessly connects the living, dining, and kitchen areas. The kitchen features quality finishes, ample storage, and modern appliances, making it ideal for everyday use and entertaining. Sliding doors open to a private alfresco area - the perfect space for weekend barbecues or relaxing outdoors. The home offers three well-sized bedrooms, each with built-in wardrobes, while the master suite includes a walk-in robe and ensuite. A stylish main bathroom, separate laundry, and double garage complete the layout. Other highlights include ducted reverse-cycle air conditioning, neutral décor, and low-maintenance gardens, ensuring comfort all year round. Conveniently located close to local schools, shopping centres, public transport, and parks, this property delivers lifestyle and value in equal measure. Whether you're looking to move in or invest, 2B Audrey Avenue is an excellent opportunity in one of Parafield Gardens' most desirable pockets. Belle Property Unley, RLA 285 137
Agent: Josh Hunt - josh.hunt@belleproperty.com - 08 8271 8788
Agent: Shannon Cox - shannon.cox@belleproperty.com
Parafield Gardens, SA 5107
Land Size: 812 m²
Property Type: House
Listing Type: Residential
Status: Active
Summary: 812sqm Block! 3/4 Beds+Pool+Renovated+Shed+Solar
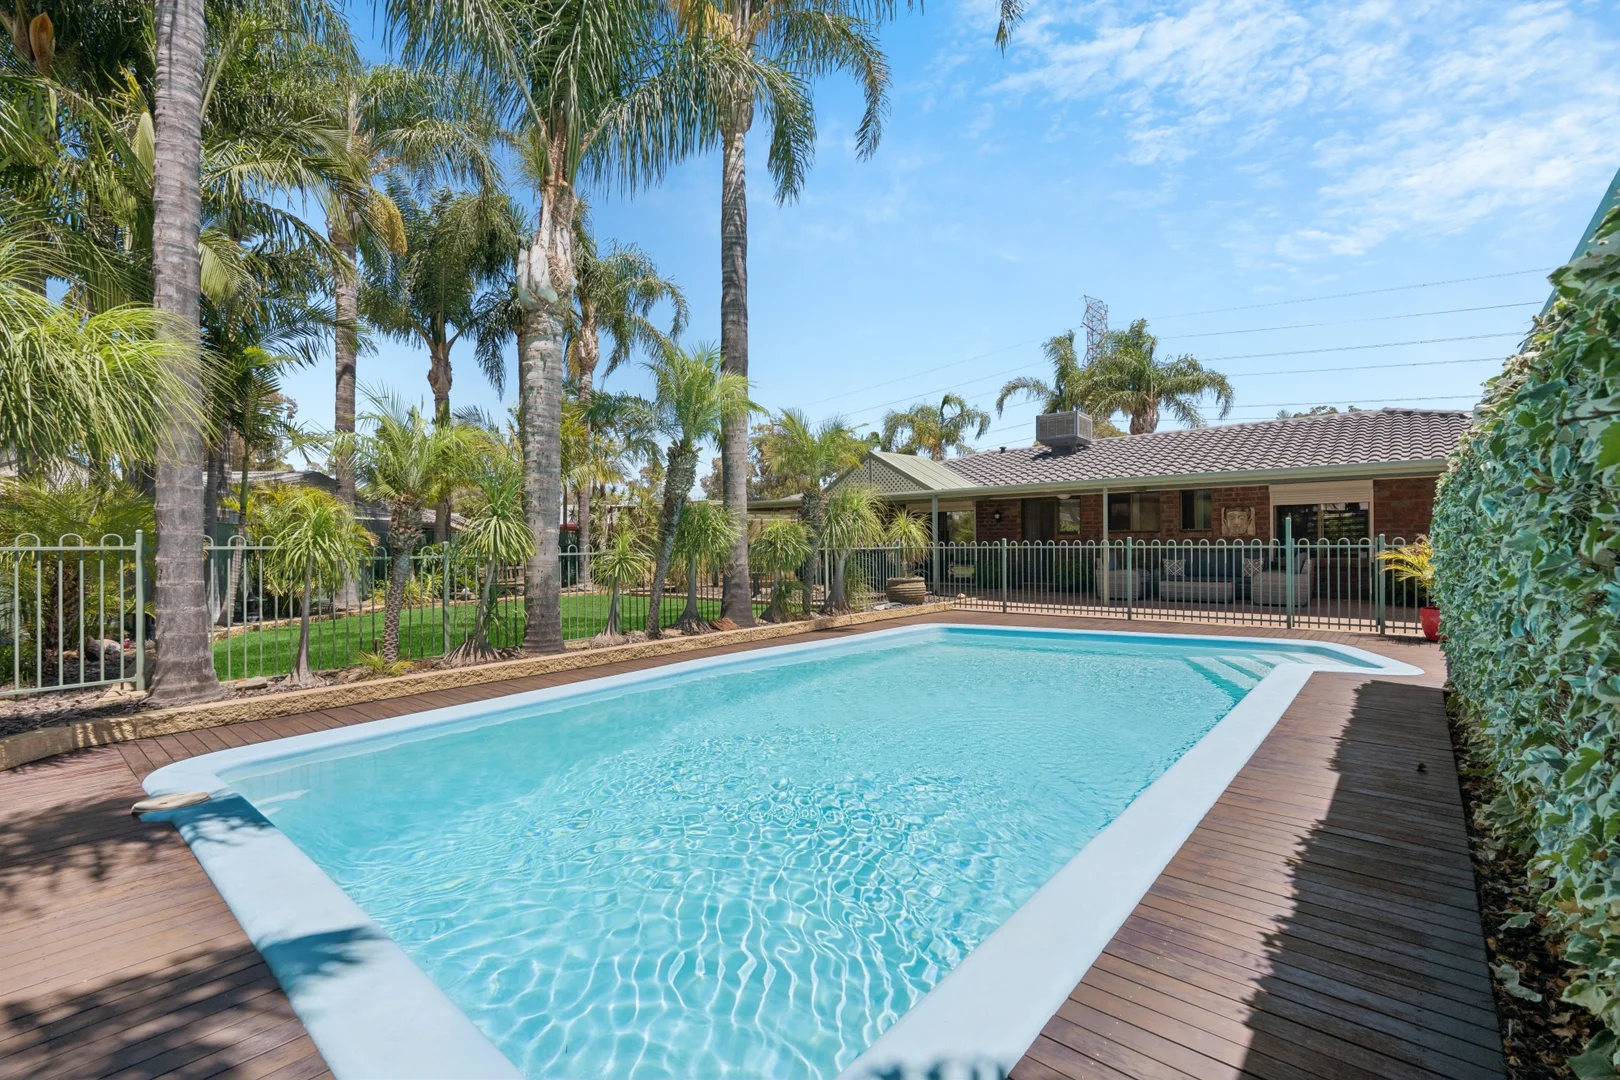
Description: Best offer closing 14/2 @ 5pm unless sold prior. Guide $889k - $969k An immaculate and perfectly presented family home on a huge 812sqm allotment, renovated throughout and offering the lucky buyer an opportunity to move right in with nothing to do! Features include: * 3-4 bedrooms with robes and ceiling fans * Spacious formal lounge with gas heater and split system air conditioner * Wonderful kitchen offering gas appliances & dishwasher * Meals and dining area overlooking landscaped rear yard * Updated family bathroom with separate WC * Separate laundry * Evaporative air conditioning throughout * 3 x split system air conditioners throughout home * Huge wrap around verandah, ideal for entertaining * Double length carport plus drive through access * Large garage/shed * Wonderful pool - ideal for summer! * 812sqm block (approx) fully landscaped * 5kw solar with 20 panels Many more features to list! A very rare offering, be quick this will sell quickly! Council/ Salisbury Built /1981 Home size/ 146sqm (approx) Land size/ 812sqm (approx) Council/ $1900pa approx
Agent: Max De Meyrick - max.demeyrick@weeksmacklin.com.au - 08 8422 5333


