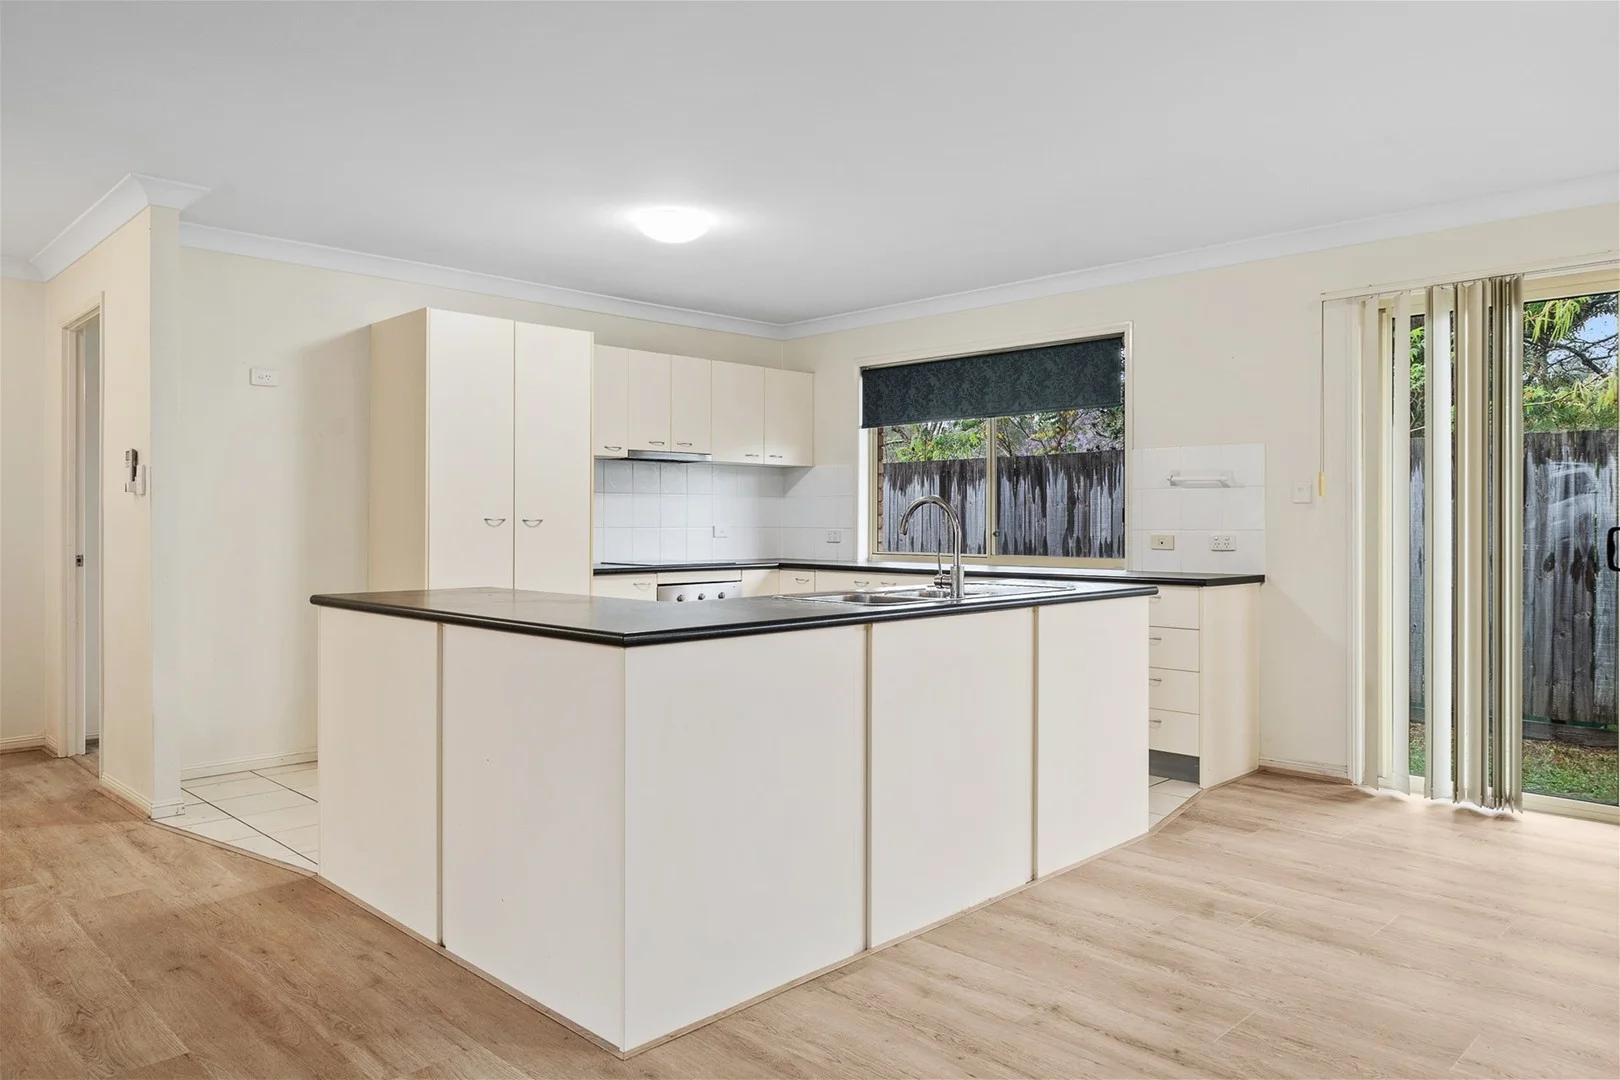
31/54-64 Short Street
Boronia Heights, QLD 4124
Neighbourhood & everyday essentials
Explore around Boronia Heights, from school days to weekends.
Find schools, playgrounds and children’s classes. Browse by age to plan school days and weekends.
Area figures
- residents (ABS, June 2024)
- 392,339
- children aged 0–14
- 86,664
- schools
- 83
- parks & libraries
- 175
- kids’ activity providers listed
- 95
Most-listed activities: Karate, Swimming, Soccer
Population figures: Australian Bureau of Statistics
Explore local libraries, community spaces, schools and council programs across the wider area.
Parks, playgrounds & public spaces
Boronia Bushland Reserve
Conlan St, Boronia Heights, Queensland, 4124
317 m straight-line distance
Tovey Park
Parklands Dr, Boronia Heights, Queensland, 4124
655 m straight-line distance
Chester Park
Middle Rd, Boronia Heights, Queensland, 4124
857 m straight-line distance
Greenbank Park
Crest Rd, Greenbank, Queensland, 4124
1.0 km straight-line distance
Things to do near this home
Explore nearby play centres and family attractions from the directory. Check ages, entry prices and opening hours with the venue.
Browse things to do with kids in Brisbane
Find more ideas by age, budget and indoor or outdoor setting on Things to do. Dated events are in What’s on. See what’s on
Discover local guides & family ideas
Read local family guides and practical articles as you explore life around this home.

Most Livable Suburbs in Queensland for Families (2026)
<!-- seotitle: Most Livable Suburbs in Queensland for Families (2026) metadescription: The QLD suburbs with the most kids' activities and nearby schools on offer, ranked from AroundSchools' own…
Read more →
Free Kids' Activities in Brisbane: What's On, Libraries, Free Trials
Most of what is genuinely free for kids in Brisbane sits on council land. We hold 999 libraries, parks and community spaces inside the city, and library membership and playground entry cost nothing.…
Read more →Everyday essentials & getting around
Open the map to choose a destination and check journey times from this address. Walking routes, step-free access and travel times have not been verified.
Source: AroundSchools directory. Distances are straight-line distances, not walking routes. Confirm facilities on the linked detail pages. Directory update dates are not supplied for this summary.
Property Details
Townhouse
RESIDENTIAL
What's Nearby

Logan West Community ArtShare Alliance INC
6 Hoop St, Hillcrest

The Boys' Brigade (Logan Central)
9 Jacaranda Avenue, Logan Central

Bullockhead Creek Kokikai Aikido
YMCA Springfield Lakes Community Centre, 53 Springfield Lakes Blvd,, Springfield Lakes

The Boys' Brigade (Runcorn)
Cnr Nemies/Brandon Roads, Runcorn

Elite Cheer Brisbane
Lot 1, Unit 2/63/69 Meakin Rd, , Meadowbrook

Sunnybank Studios
Lyell Street , Sunnybank

Mad Hatter Music
121 Barbaralla Drive, Springwood

Stardom Studios
19 Gager Street, , Sunnybank

Brisbane Music Center
7 Kirstin St, Eight Mile Plains
Nearby Schools

Boronia Heights State School
194 Middle Road, Boronia Heights QLD 4124 Australia

Park Ridge State High School
14-30 Lancewood Street, Park Ridge QLD 4125 Australia

Regents Park State School
Emerald Drive, Regents Park QLD 4118 Australia

Park Ridge State School
3776 Mt Lindesay Highway, Park Ridge QLD 4125 Australia

St Bernardine's School
25 Vergulde Road, Regents Park QLD 4118 Australia

Yugumbir State School
163-189 Vansittart Rd, Regents Park QLD 4118, Australia
Nearby schools do not imply enrolment eligibility. Confirm catchments, year levels and childcare availability directly with the provider.
Nearby Properties
Recently sold nearby
Homes that have sold close to this address. We don’t show sale prices.
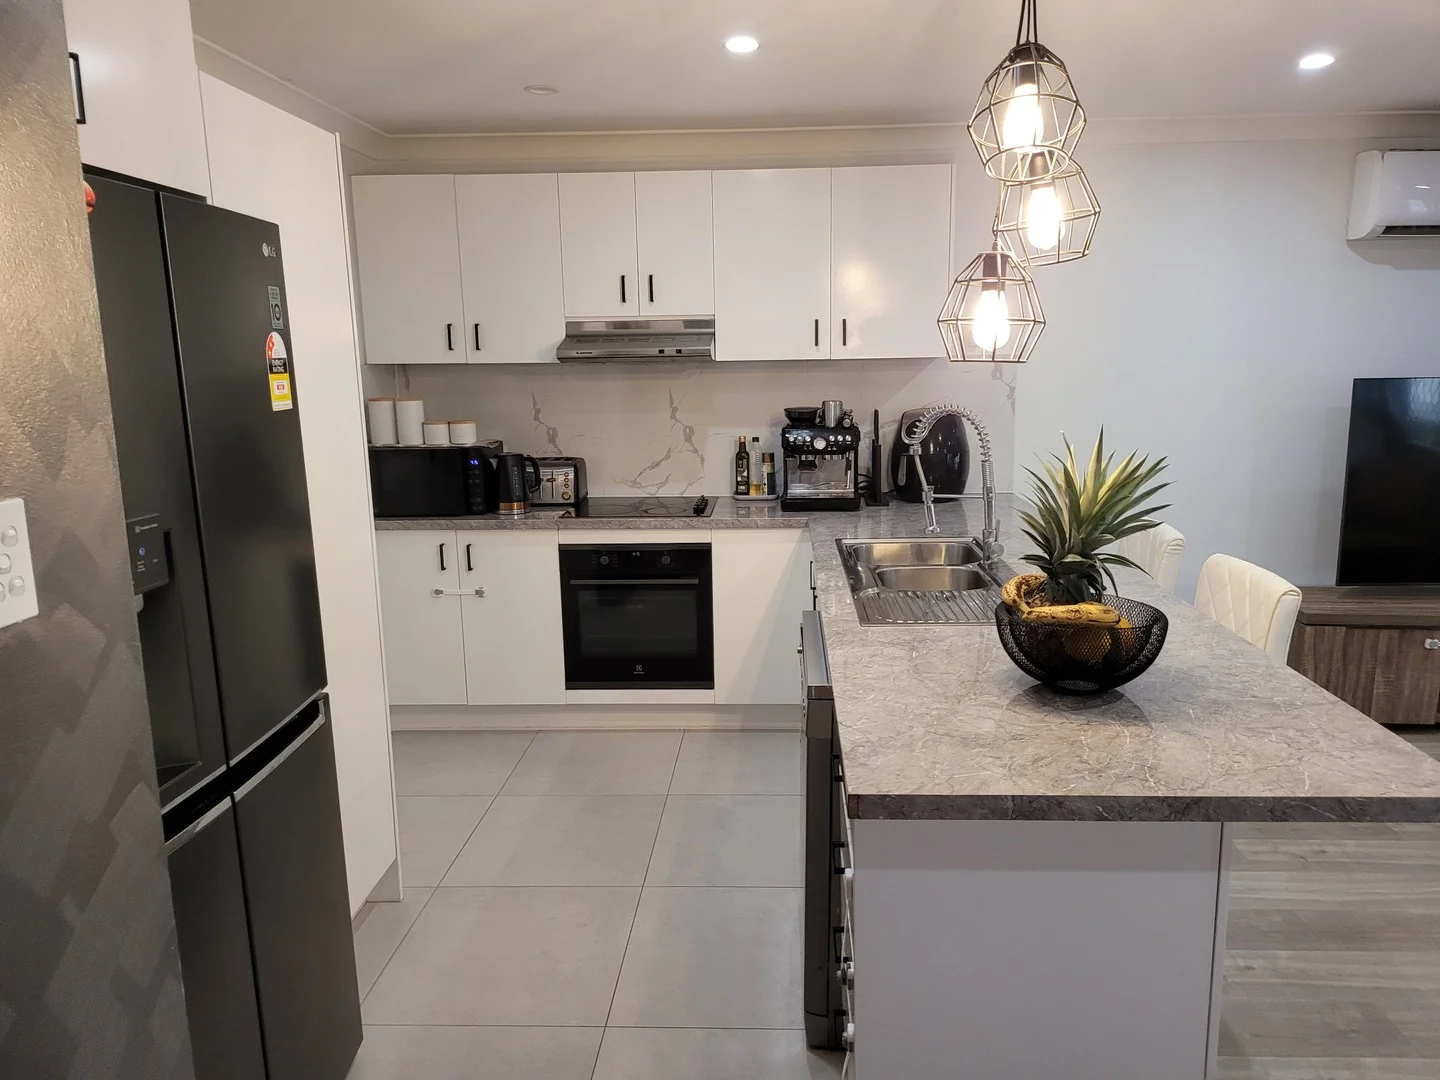
Regents Park, QLD 4118
Land Size: 600 m²
Property Type: House
Listing Type: Residential
Status: Active
Summary: A Stunning Family Home in the Heart of Regents Park 9 Hedera St
Description: This beautifully renovated 4-bedroom home at 9 Hedera Street offers the perfect combination of modern living, space, and convenience. Set on a spacious 600m² block, it's the ideal place to grow and make memories. With a stylish, open-plan design and impressive outdoor entertaining areas, this home will exceed all your expectations. Key Features: 4 Generous Bedrooms: Bright, airy rooms with built-in wardrobes perfect for the whole family. Fully Renovated: Recently updated with high-end finishes throughout, this home is as good as new. 2-Way Bathroom: Featuring modern fixtures and designed for convenience and privacy. Spacious Internal Living: 143m² of carefully designed living space, offering plenty of room for everyday family life. Air Conditioning: Keep your home cool and comfortable, no matter the season. Lock-Up Garage: Secure your car with a 1-car garage that provides internal access directly into the home. Internal Laundry: A well-equipped laundry room, offering practicality and ease of use. Outdoor Features: Covered Pergola: Step outside to a spacious, fully covered outdoor area ideal for year-round entertaining or simply enjoying a quiet evening. Side Access: Easily store a boat, trailer, or additional vehicles with convenient side access. Garden Shed: Extra storage space for tools, gardening equipment, or toys. Spacious Backyard: A fully fenced yard with plenty of room for children to play, pets to roam, or for you to create your dream garden. Unbeatable Location: Regents Park State School: Just 0.87km away a quick, easy walk for young families. Browns Plains State High School: Only 1.86km away perfect for high school students. Convenient Access: Close to local shops, parks, public transport, and major roads, ensuring everything you need is just a short distance away. This immaculately renovated home is a true gem, offering style, comfort, and a family-friendly location. Whether you're hosting a barbecue in the backyard, relaxing in the living room, or simply enjoying the privacy of your spacious 600m² block, 9 Hedera Street is the ideal place to call home. Don't miss out on this fantastic opportunity! Call today to schedule your private inspection and see why this home is perfect for your family. Call Lucy Susnjar 0422 622 796 to book an inspection. Disclaimer: All of the information contained herein is gathered from sources we consider to be reliable. However, cannot guarantee or give warranty about the information provided and interested parties must solely rely on their own enquiries and views.
Agent: Ljubica Lucy Susnjar - lucysusnjar@ourre.com.au - 07 3393 0003
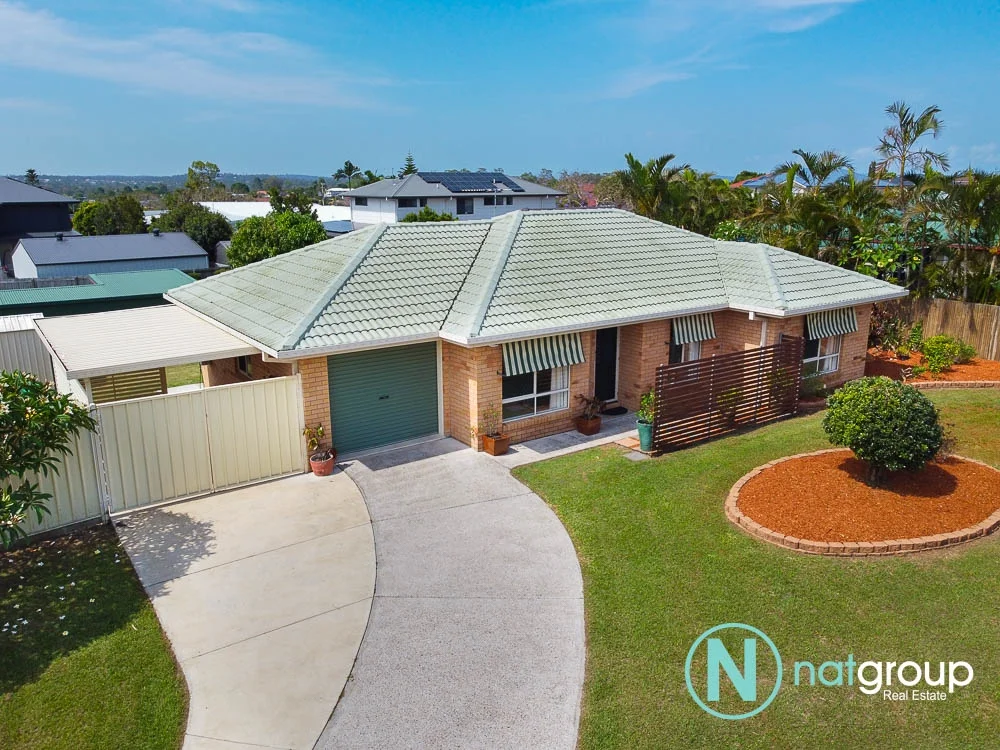
Regents Park, QLD 4118
Land Size: 674 m²
Property Type: House
Listing Type: Residential
Status: Active
Summary: Perfect Start, Smart Investment, Ideal Location!
Description: Welcome to 1 Cinear Court, a charming and beautifully maintained home that perfectly combines comfort, practicality, and convenience. Situated in a family-friendly cul-de-sac, this property is a fantastic opportunity for first home buyers, young families, or savvy investors looking to secure a quality home in a sought-after part of Regents Park. Property Features: 3 spacious bedrooms all featuring built-in wardrobes for plenty of storage Two-way bathroom with a separate toilet practical and private for family living Single lock-up garage with internal access plus a carport behind secure gates perfect for extra parking, your trailer, or small boat Fantastic outdoor entertainment area ideal for hosting BBQs and family get-togethers Extra gazebo offering a peaceful retreat or additional entertaining space Solar hot water system + 2kW solar system energy-efficient living that saves on power bills year Inside, you'll find a warm and inviting layout with a separate living area and a functional kitchen that flows easily into the dining space. Whether you're relaxing inside or entertaining outdoors, this home delivers comfort and versatility. Prime Location: Nestled in a cul-de-sac, this property is all about convenience and lifestyle. You'll love being within walking distance to Regents Park State School and Yugumbir State School, making it perfect for families. Just a short drive takes you to Grand Plaza Shopping Centre, Village Fair, local parks, cafes, and public transport everything you need is right at your fingertips. Why You'll Love It: Perfect for first home buyers ready to move in and enjoy A smart choice for investors with excellent rental potential Located in a highly desirable, family-friendly pocket Secure parking with carport behind gates Solar hot water + 2kW solar system for energy-efficient living Spacious outdoor areas for entertaining and play This is your chance to secure a fantastic home in one of Regents Park's most convenient locations opportunities like this don't last! Disclaimer: The information provided in this real estate advertisement is offered to the best of our knowledge and belief. However, prospective buyers are advised that certain aspects of the property may be subject to local council approval, regulations, or other legal requirements. Buyers are strongly encouraged to conduct their own thorough due diligence and investigations to verify all details, dimensions, zoning, and any other pertinent information related to the property. It is crucial to consult with relevant local authorities and professionals to ensure that the intended use or modifications align with current regulations and restrictions. The seller, real estate agency, and its representatives make no guarantees, warranties, or representations regarding the accuracy or completeness of the information provided in this advertisement. Any reliance on the information herein is at the buyer's own risk. This disclaimer serves as a notice that potential changes or restrictions may exist, and it is the responsibility of the buyer to confirm the accuracy of the information provided and to seek professional advice where necessary. This disclaimer is not exhaustive, and prospective buyers are urged to seek independent legal advice to ensure they fully understand any potential implications related to the property.
Agent: Claudia Escobar - teamescobar@natgroup.net - 0404 450 380
Agent: Rebecca Escobar - teamescobar@natgroup.net - 0421 201 031
Boronia Heights, QLD 4124
Land Size: 1052 m²
Property Type: House
Listing Type: Residential
Status: Active
Summary: 1,052m² Opportunity Plus - Unbeatable Location Across from Local Shops
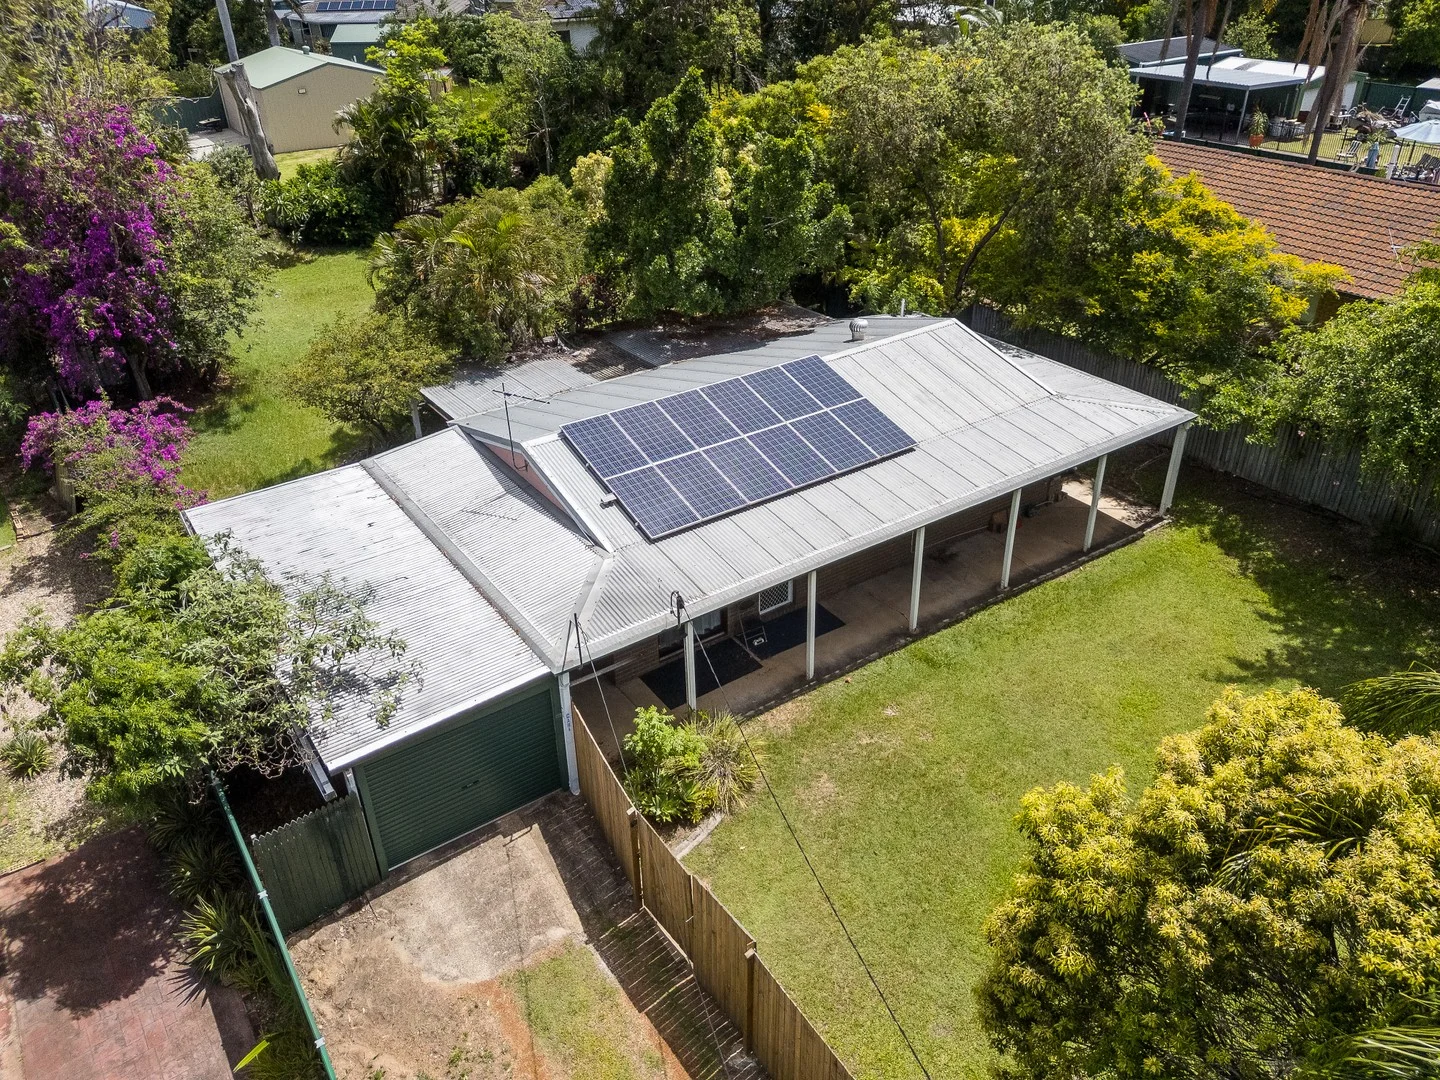
Description: With its excellent position, this home offers both a peaceful family lifestyle and a smart investment opportunity. Set on a generous 1,052m² allotment, (yes that's ¼ of an acre) this expansive block provides endless possibilities. Whether you're seeking a home with loads of room for children and pets to play or exploring a rewarding development opportunity (STCA), this is a rare chance to secure a property with outstanding future growth potential. The home built in the late 1980's is sound and ready to make your own. As you enter, you're greeted by a welcoming lounge room that flows through to a functional kitchen designed with practicality in mind. An adjoining meals area provides easy access to the private, spacious, covered outdoor entertainment area and the generous backyard. Offering three bedrooms, thoughtfully positioned with the main bedroom on one side and the remaining two on the other, providing excellent separation for family living. Stepping outside you will enjoy the peaceful surroundings the large property provides. The front veranda invites you to relax, sip your morning coffee, and enjoy added privacy thanks to the large front yard and enclosed fencing. Good planning has the main residential area fully fenced and for convenience the driveway leading to the single remote lock-up car accommodation remains open for easy access. Lock up storage at the rear of the car accommodation is a wonderful bonus lacking in many homes. Nestled in a fantastic location, this home is truly a rare find-offering the perfect blend of comfort and convenience. It's within walking distance to schools, childcare, public transport, and is directly across the road from local shops, making everyday living exceptionally easy. Brick home with corrugated metal roof Covered front verandah and wrap around sides, complemented by a generous rear pergola offering excellent all-weather outdoor space 3.24kw Solar system with 12 panels 3 x Air-conditioners Reverse cycle unit in lounge and wall cooling only unit in bedroom 2 & main bedroom Security screens on doors & flyscreens on windows 2 x Ceiling fans lounge and bedroom 1 Tiles in lounge, dining, wet areas and 2 bedrooms, one bedroom with carpet Tiled front lounge Tiled dining area with glass sliding door opening onto the huge covered entertaining space, overlooking the expansive rear yard Kitchen overlooks the rear yard and offers an electric stove, rangehood, microwave, fridge space, pantry, and dual sinks 3 Bedrooms, main bedroom with double mirrored door built-in wardrobe, bedroom 2 with sliding doors opening out onto the front veranda Family bathroom with huge shower space, vanity unit, exhaust fan and separate toilet Laundry with overhead cupboards and external access to the rear pergola and rear yard Secure car accommodation with remote access, plus a spacious rear storage area with roller door entry Fully fenced, with the exception of the driveway access to the remote-controlled lock-up car accommodation New Colorbond fence left side property boundary. New fencing with double gates running down the right-hand side of the driveway, providing vehicle access to the front yard Garden shed 1,052m2 Allotment
Agent: Leanne Gunn - leannegunn@stonerealestate.com.au - 07 3802 7444
Agent: Claire Franklin - clairefranklin@stonerealestate.com.au - 0430 438 889
Regents Park, QLD 4118
Land Size: 710 m²
Property Type: House
Listing Type: Residential
Status: Active
Summary: Quiet Cul-de-Sac Living with Fresh Updates & Exciting Potential!
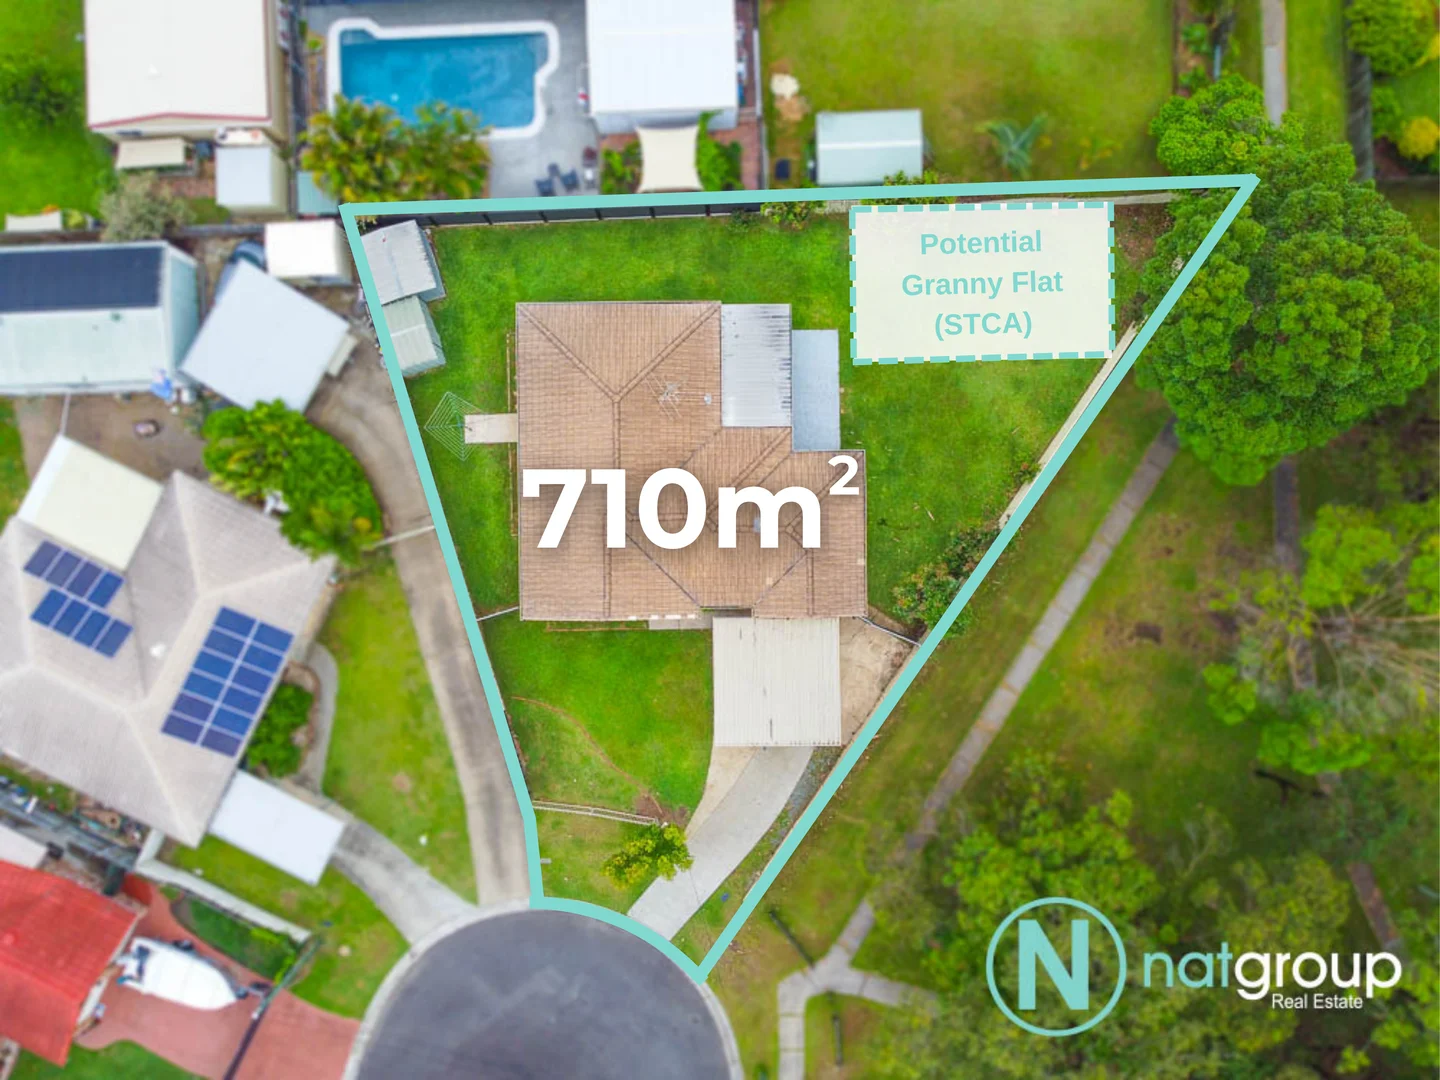
Description: Welcome to a beautifully refreshed home in a peaceful Regents Park cul-de-sac, offering comfort, flexibility and incredible future potential on a spacious 710m² block. Perfect for families, first-home buyers or investors looking for a smart opportunity in a walk-to-everything location. Step inside and enjoy the light-filled interiors, freshly painted throughout and complemented by brand-new carpet that gives the home a crisp, welcoming feel. The central kitchen connects seamlessly to the living and dining spaces, while the versatile utility room offers the option of a 4th bedroom, home office, games room or teen retreat, the flexibility you've been looking for. Internal Features - 3 bedrooms with new carpet - 2 Neat & tidy bathrooms - Freshly painted throughout - Brand-new carpet throughout - Versatile utility room - ideal as 4th bedroom, games room or office - Central kitchen with great flow to living/dining areas Outside, you'll find a generous yard offering endless possibilities from adding a pool, shed or even a granny flat (STCA). With side access and plenty of room to move, this block sets the stage for long-term growth. All of this while being just a short walk to Regents Park State School, parks, buses and local amenities. External Features - 710m² block with granny flat or pool potential (STCA) - Quiet cul-de-sac position - Walking distance to Regents Park State School - Large backyard perfect for future upgrades This home offers comfort today and endless opportunity for tomorrow, all in one of Regents Park's most convenient and family-friendly pockets. Don't miss your chance to secure this versatile property! Disclaimer: The information provided in this real estate advertisement is offered to the best of our knowledge and belief. However, prospective buyers are advised that certain aspects of the property may be subject to local council approval, regulations, or other legal requirements. Buyers are strongly encouraged to conduct their own thorough due diligence and investigations to verify all details, dimensions, zoning, and any other pertinent information related to the property. It is crucial to consult with relevant local authorities and professionals to ensure that the intended use or modifications align with current regulations and restrictions. The seller, real estate agency, and its representatives make no guarantees, warranties, or representations regarding the accuracy or completeness of the information provided in this advertisement. Any reliance on the information herein is at the buyer's own risk. This disclaimer serves as a notice that potential changes or restrictions may exist, and it is the responsibility of the buyer to confirm the accuracy of the information provided and to seek professional advice where necessary. This disclaimer is not exhaustive, and prospective buyers are urged to seek independent legal advice to ensure they fully understand any potential implications related to the property.
Agent: Claudia Escobar - teamescobar@natgroup.net - 0404 450 380
Agent: Rebecca Escobar - teamescobar@natgroup.net - 0421 201 031
Regents Park, QLD 4118
Land Size: 600 m²
Property Type: House
Listing Type: Residential
Status: Active
Summary: SOLD By NEIL GILES
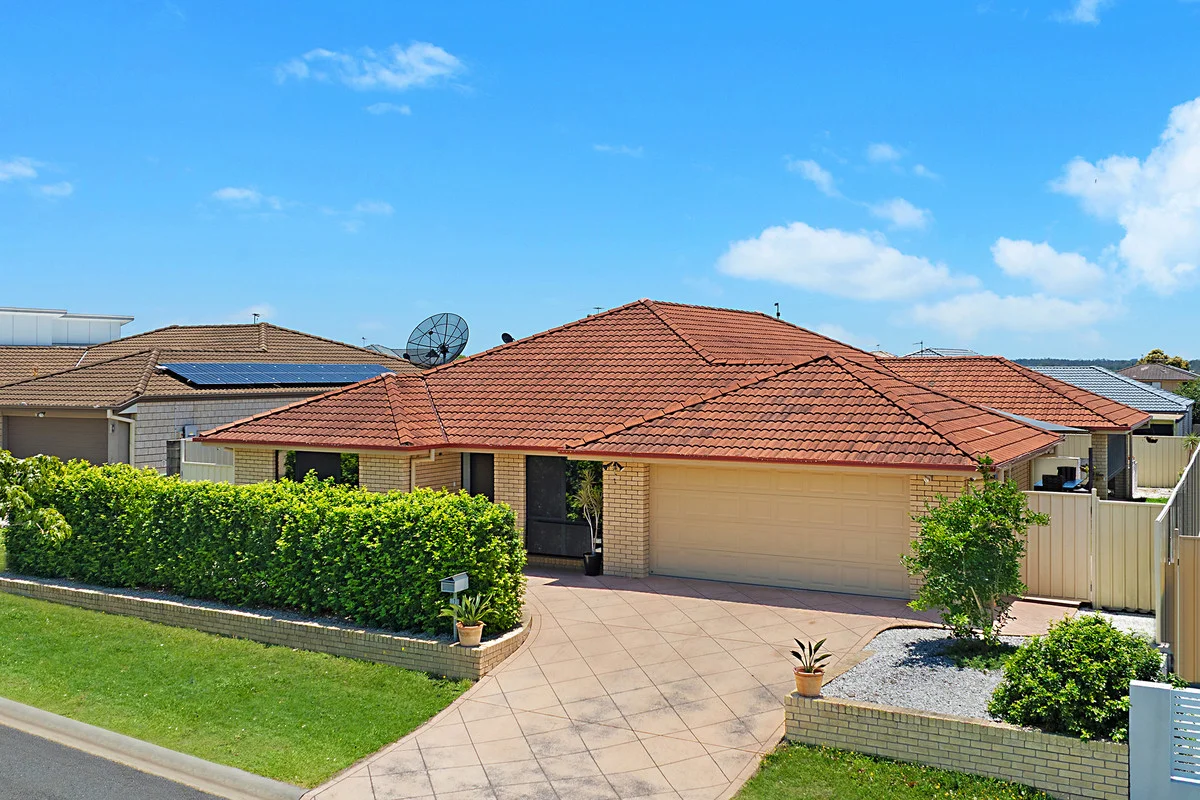
Description: Located in the sought-after suburb of Regents Park, this impressive 255 m2 five-bedroom residence offers an exceptional opportunity for those seeking ample space and modern comfort. Built in 2008, this home boasts a thoughtful layout that caters to large families and savvy investors alike. With two bathrooms and a double garage, every aspect of convenience has been considered. The heart of the home is designed for both entertaining and everyday living, featuring a seamless flow from the indoors to the outdoor entertaining area. The fully fenced yard is perfect for children and pets, while the remote garage and additional shed provide ample storage solutions. Ducted heating and cooling ensure year-round comfort, large solar system, making this property as practical as it is stylish. Regents Park provides an ideal setting with its family-friendly atmosphere and proximity to local schools, parks, and shopping facilities. Renowned educational institutions within reach add further appeal for families. Don't miss out on securing this prime piece of real estate; opportunities like this are rare in such a desirable location. Act now to make it yours!
Agent: Neil Giles - 4420.48513@leaddrop.rexsoftware.com - 07 3800 3322
Boronia Heights, QLD 4124
Land Size: 631 m²
Property Type: House
Listing Type: Residential
Status: Active
Summary: FAMILY HOME WITH GREAT POTENTIAL
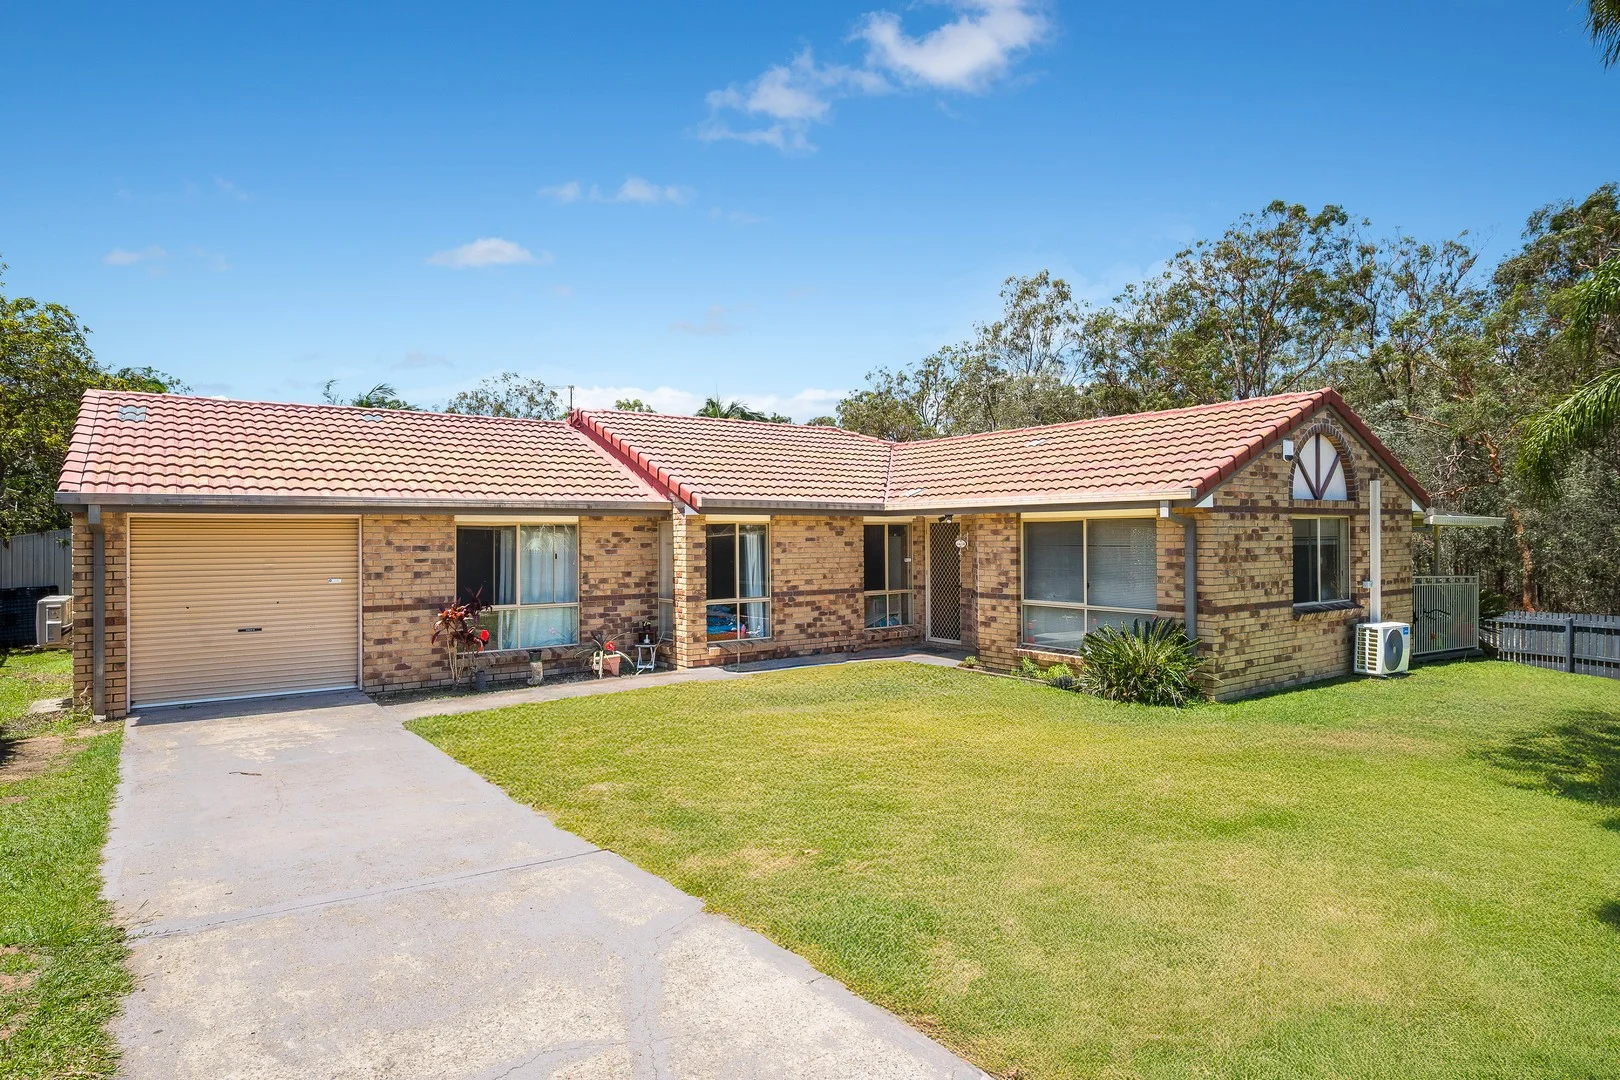
Description: Packed with potential , this well-located property in Boronia Heights is ideal for first-home buyers, downsizers or investors. Set on a 631m2 corner allotment, the home offers comfortable living with room to add future value. Enjoy a light-filled kitchen with new doors, new carpet, new ceiling fans, and new reverse-cycle air-conditioning in Bedroom 1, the main bedroom and the formal lounge ensuring year-round comfort. Offering a formal lounge and dining area, renovated kitchen with adjacent meals area, 4 good - sized bedroom with built-ins, main bedroom with ensuite , tiled laundry and a covered outdoor entertaining area which provides a peaceful outlook across the nature reserve and walking tracks, perfect for relaxed afternoons. Outside offering single car accommodation under the roof line , double gate access and plenty of room to accommodate a second vehicle or perfect for the boat or caravan. Conveniently positioned close to local amenities, schools and public transport, this property delivers both lifestyle and accessibility. Access to the Logan Motorway providing East and West connection to the major Southeast Queensland motorway corridors is only a short drive away. The Boronia Heights suburb provides many conveniences all within driving distance from your doorstep. Boronia Heights State School Year Prep to year 6 7 Mins drive Park Ridge State High School Year 7 to Year 12 - 4 Mins drive St. Bernadine's Catholic Primary School 11 Mins drive Boronia Bushland Reserve 2 Mins drive Park Ridge Park 'n' ride Stop A 5 Mins drive Grand Plaza Shopping Centre & Bus Terminal 13 Mins drive Park Ridge Town Centre 6 Mins drive Greenbank RSL 8 Mins drive Park Ridge Tavern 6 Mins drive Logan Hospital 19 Mins drive Mater Private Hospital, Springfield 19 Mins drive Brisbane CBD 32 Mins drive Brisbane Airport 35 Mins drive Gold Coast 48 Mins drive * As the property is currently tenanted the photos have been edited for the tenants privacy FEATURES LIST: Brick & Tile home Corner block New reverse cycle air-conditioners- lounge, bedroom 1 and main bedroom New ceiling fans lounge, dining and all 4 bedrooms New blinds throughout New carpet throughout Tiled entry Open plan lounge and formal dining area with glass sliding doors opening out onto the covered patio area Informal tiled dining area Renovated kitchen with new doors, drawers, sink and tap plus original upright stove with gas hotplates, pantry and breakfast bar 4 Bedrooms all with built-ins, main bedroom with ensuite Ensuite with shower, vanity unit and toilet Family bathroom with bath, shower and vanity unit Separate toilet Tiled laundry with door access to the rear yard Covered entertaining area overlooking the nature strip Double gate access Single lockup car accommodation under the roof line 631m2 Allotment Currently tenanted at $575.00 per week, last rent increase was 26/07/25, lease ends 19/12/2025 DISCLAIMER: Please note: Due to extreme buyer demand, some properties may have been sold in the preceding 24 hours of an advertised open home. Therefore confirmation of all open home times with the listing agent is advised. We have in preparing this information used our best endeavours to ensure that the information contained herein is true and accurate. Stone Real Estate Logan West accepts no responsibility and disclaim all liability in respect of any errors, omissions, inaccuracies or misstatements that may occur. Prospective vendors, purchasers & tenants should make their own enquiries to verify the information contained herein.
Agent: Claire Franklin - clairefranklin@stonerealestate.com.au - 0430 438 889
Agent: Leanne Gunn - leannegunn@stonerealestate.com.au - 07 3802 7444
Regents Park, QLD 4118
Land Size: 650 m²
Property Type: House
Listing Type: Residential
Status: Active
Summary: Two Homes, The Ultimate Dual Living Property
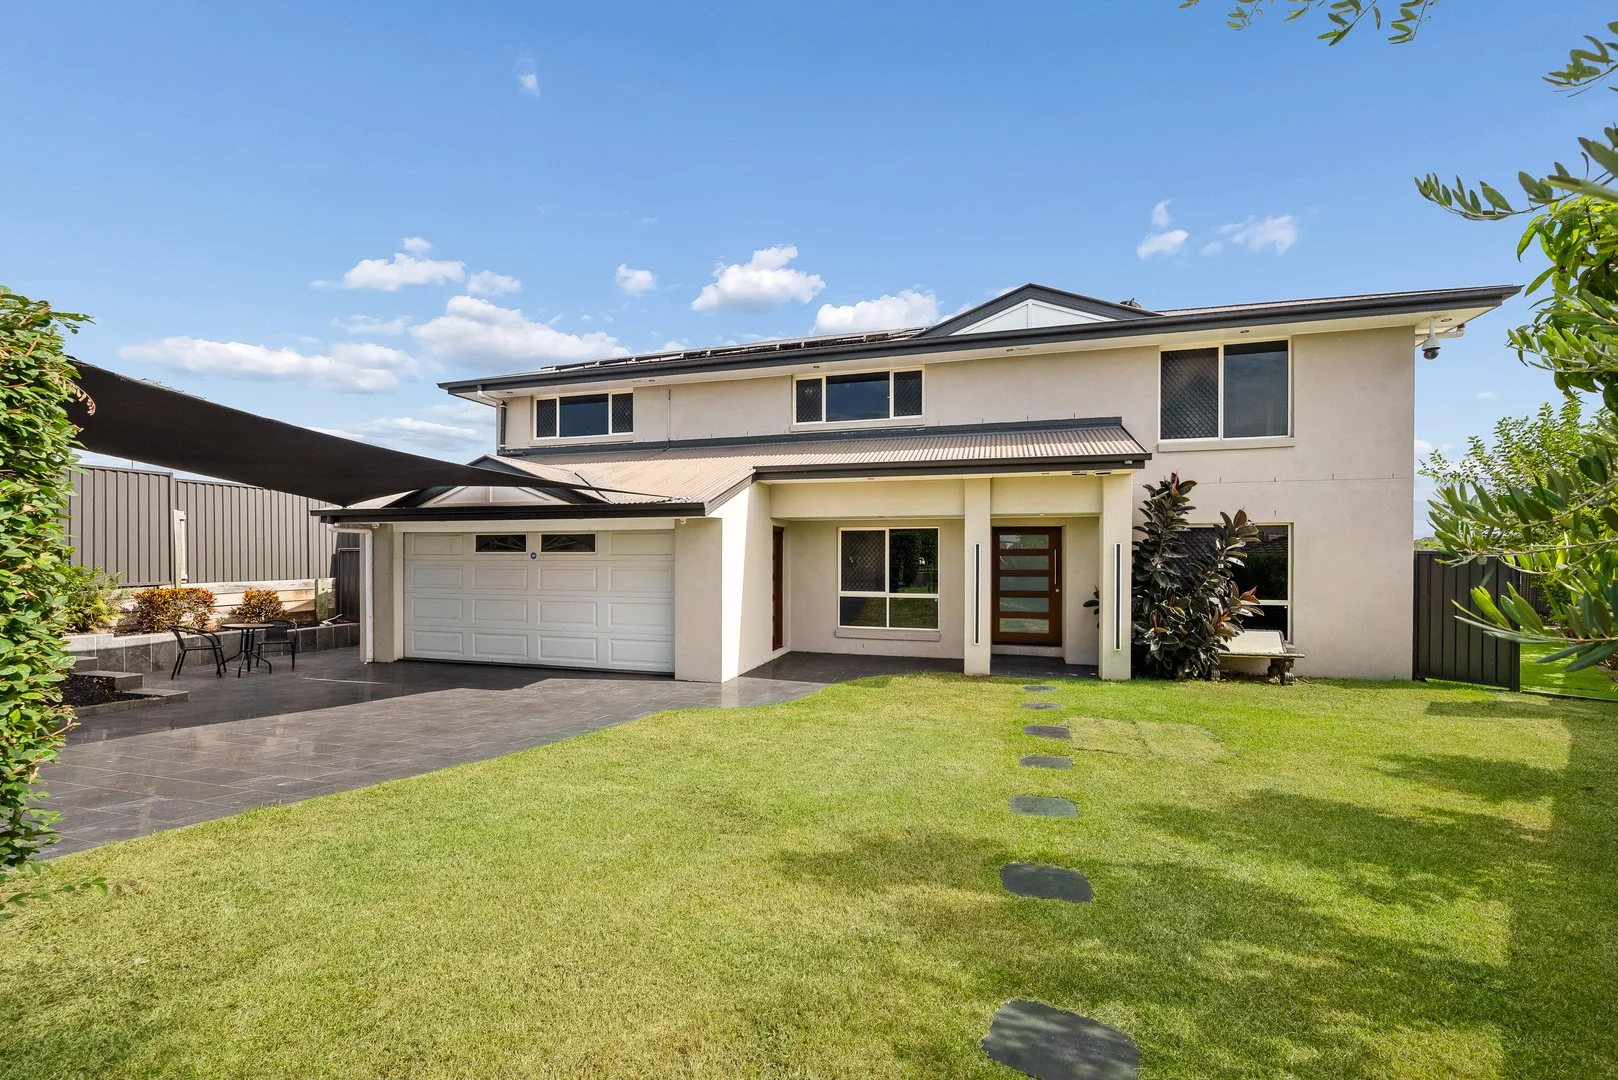
Description: The moment you arrive at the end of this quiet cul-de-sac, this home intrigues - solid, secure and beautifully established. From the street, it plays it cool. But step inside and the scale is undeniable. Purpose-built in 2002 with two families in mind, this substantial dual-level residence on 650m2 of land delivers something rare: genuine flexibility without compromise. If you're juggling extended family, blended living, teenagers who want independence, or simply need room to breathe, this home has it. This is a home that offers serious proportions and a floorplan that truly works. Six bedrooms, two kitchens, multiple living zones and two fully self-contained levels mean everyone gets their own space. Whether it's parents living with adult children, in-laws close but not too close, or a large family that needs zones to spread out, this home was designed to adapt as life changes. Live together. Live separately. Or do both - effortlessly. Now step outside - because this is where the lifestyle really comes alive. The backyard is private, established and designed for enjoyment, offering a true resort style experience. At its centre is a stunning in-ground, heated, salt-chlorinated swimming pool with a sheer-descent water feature, inverter heat pump, robotic cleaner and insulated cover - ready for year-round use. A covered outdoor entertaining area completes the setting, featuring five electric roller shade blinds, ceiling fans and seamless indooroutdoor flow from the main dining area. Beyond the entertaining zone, you'll find a productive garden with an array of mature fruit trees - mango, olive, pomegranate, mandarin, mulberry, lemon and orange - plus a water tank, a 3x3m garden shed on a concrete slab, and additional lockable cage storage. The practical features keep coming: solar power, solar hot water, seven reverse-cycle air-conditioners, ceiling fans throughout, security cameras, security screens and doors, a remote-entry garage with epoxy flooring and internal access, tiled driveway, double shade sail, colorbond fencing to the sides and rear - all thoughtfully included. If you're looking for a property that can keep up with your life now and into the future, this is one you need to see. Property features Brick two storey home with colorbond roof Fully fenced, with a front boundary featuring brick pillars and stylish powder-coated rails Secure entry includes an electric driveway gate and a pedestrian gate fitted with keypad access 13kw Solar system Solar hot water system Hik-vision alarm system all house entry points are motion activated 7 x Reverse-cycle air-conditioners servicing the main bedroom downstairs, both upstairs and downstairs living areas, the upstairs dining area, and three upstairs bedrooms 9 x Security cameras, including a Starlight PTZ camera with exceptional low-light performance for clear colour footage in near-dark conditions 7 x Ceiling fans 6 bedrooms, outdoor entertainment area Tinted windows throughout; frosted windows to bathrooms and toilets Security screens and doors (not front door) 2 Kitchens 2 Living spaces 2 Family dining areas 6 Bedrooms 3 Bathrooms in total In-ground heated, salt-chlorinated swimming pool with a sheer-descent water feature, R32 Viron inverter heat pump, Dolphin robotic cleaner, insulated pool cover, and three LED lights (two in the pool and one within the water feature) Covered entertainment area with 5 electric roller shade blinds Remote entry garage with epoxy flooring and internal entry Double shade sail in front of garage Tiled driveway Colorbond sides and rear fencing 3m x 3m Garden shed on concrete slab Lockable cage storage Array of fruit tress mango, olive, pomegranate, mandarin, mulberry, lemon and orange Water tank Built in 2002 Fully fenced 650m2 in court location THE GROUND FLOOR OFFERS, SPACIOUS 3 BEDROOM RESIDENCE FEATURING: Spacious entry foyer area Tiled flooring throughout Generous lounge area Dedicated dining area with direct access to the outdoor space Beautiful modern kitchen with: Stone bench tops and splash backs, 5 burner gas hotplates, 900 electric oven, Westinghouse dishwasher, fridge space with plumbing for an ice maker fridge, breakfast bar, and LED strip lighting under the bench, and overhead cupboards 3 Bedrooms, all with mirrored built-in wardrobes Spacious bathroom with floor to ceiling tiles, a walk-in shower with dual shower heads, plus a separate toilet Good-sized laundry area Excellent storage, including under-stair and step-in linen cupboard UPPER LEVEL A SECOND COMPLETE HOME With its own kitchen, bathroom and living areas, the upper level is also entirely self-sufficient Tiled flooring throughout Upstairs offers a very spacious living area Kitchen with stone bench top, 6 burner gas cook top, 900ml oven, pantry and breakfast bar Family dining area with outdoor access to a spacious entertaining deck 3 Bedrooms, including: a bedroom with a spacious walk-in robe, a second bedroom featuring two mirrored built-in robes and a private ensuite with floor to ceiling tiles, a third generously sized bedroom overlooking the pool area Family bathroom with floor to ceiling tiles and incorporating the level's own laundry We have in preparing this information used our best endeavours to ensure that the information contained herein is true and accurate. Stone Real Estate Logan West accepts no responsibility and disclaim all liability in respect of any errors, omissions, inaccuracies or misstatements that may occur. Prospective vendors, purchasers & tenants should make their own enquiries to verify the information contained herein.
Agent: Leanne Gunn - leannegunn@stonerealestate.com.au - 07 3802 7444
Agent: Bridgette Griffiths - bridgettegriffiths@stonerealestate.com.au - 07 3802 7444
Boronia Heights, QLD 4124
Land Size: 6832 m²
Property Type: House
Listing Type: Residential
Status: Active
Summary: Exceptional Development Opportunity in Boronia Heights: 6,831m² of Prime Land with Dual Access
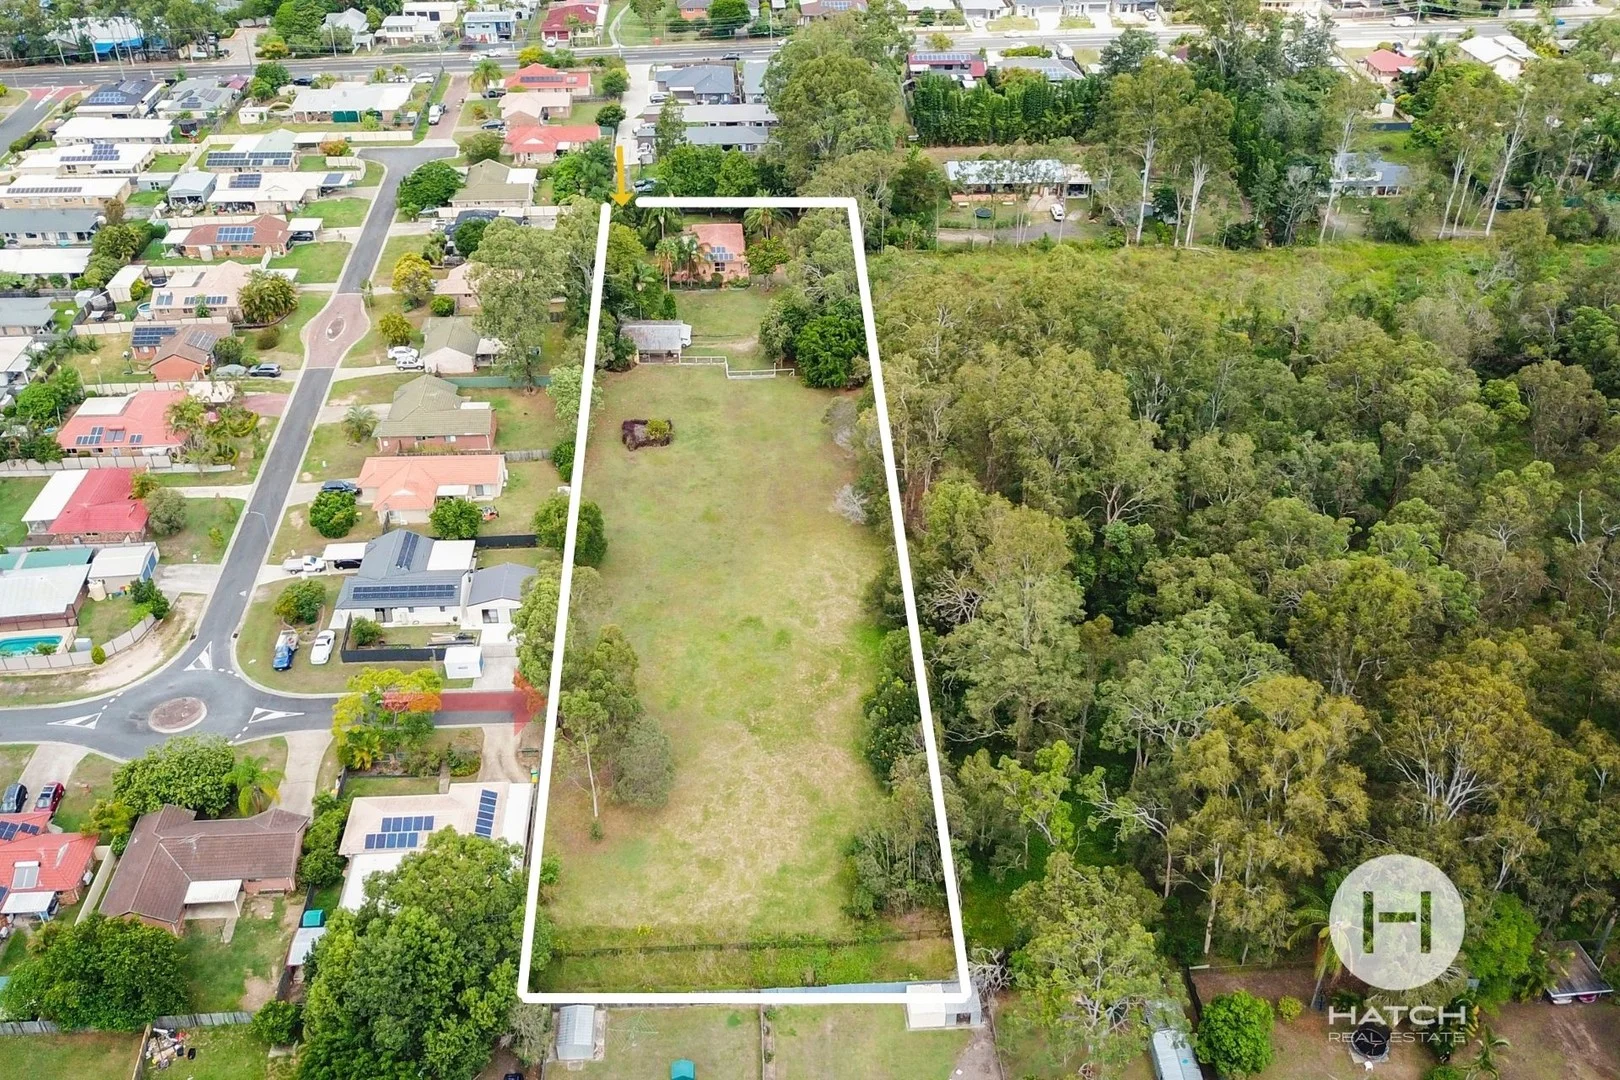
Description: Exceptional Development Opportunity in Boronia Heights: 6,831m² of Prime Land with Dual Access Seize the chance to develop or invest in a strategic parcel of land in the rapidly growing suburb of Boronia Heights. This expansive 6,831m² property at 51 Fedrick Street offers an unparalleled opportunity for developers and land bankers alike, with significant potential for future growth and value appreciation. Key Property Details: - Address: 51 Fedrick Street, Boronia Heights QLD 4124 - Land Size: 6,831m² - Zoning: Low Density Residential Small Lot Precinct - Not in a flood zone or bushfire zone - Frontage: Approximately 40.2 meters Occupancy: Currently rented at $620 per week until April 2025 Development Potential: The property offers significant development potential, with preliminary plans for a subdivision into 11 or 12 residential lots. The proposed lot sizes range from 392m² to 452m², making them ideal for modern family homes. The site's location within the Low Density Residential Zone ensures it is well-suited for residential development, with ample space for a new road, retention basin, and essential infrastructure. Dual Access Advantage: Dual Access: The property currently has access via Fedrick Street, providing direct entry to the existing house. The site also benefits from access from Devereaux Road, enhancing the connectivity and appeal of the subdivision. This dual access is a significant advantage for future development, ensuring smooth traffic flow and convenient access for residents. Investment and Land Banking Opportunity: For investors, this property represents a secure and income-generating land banking opportunity. With a current rental income of $620 per week until April 2025, the property provides a steady cash flow while you plan for future development. As Boronia Heights continues to develop, land in prime locations like this will become increasingly valuable. The dual access and proximity to ongoing infrastructure projects further enhance the potential for capital appreciation, making this an excellent long-term investment. Strategic Location: Proximity to Infrastructure: The property lies within the Logan City Council area, with infrastructure services readily available, including sewerage and transport networks. Future Growth: The area around Short Street has seen significant development activity, including approved townhouse projects and ongoing residential constructions, indicating a strong demand for housing in this region. Accessibility: Easy access to local amenities, schools, and parks, ensuring future developments will appeal to families and professionals alike. Don't miss out on this exceptional opportunity to secure a prime piece of land with vast potential, offering both immediate rental income and future development prospects. For further information, including detailed planning reports and preliminary subdivision plans, please contact Howard Tsang at Hatch Real Estate.
Agent: Howard Tsang - howard@hatchrealestate.com.au - 0411 123 682
Regents Park, QLD 4118
Land Size: 756 m²
Property Type: House
Listing Type: Residential
Status: Active
Summary: Available to Inspect.....
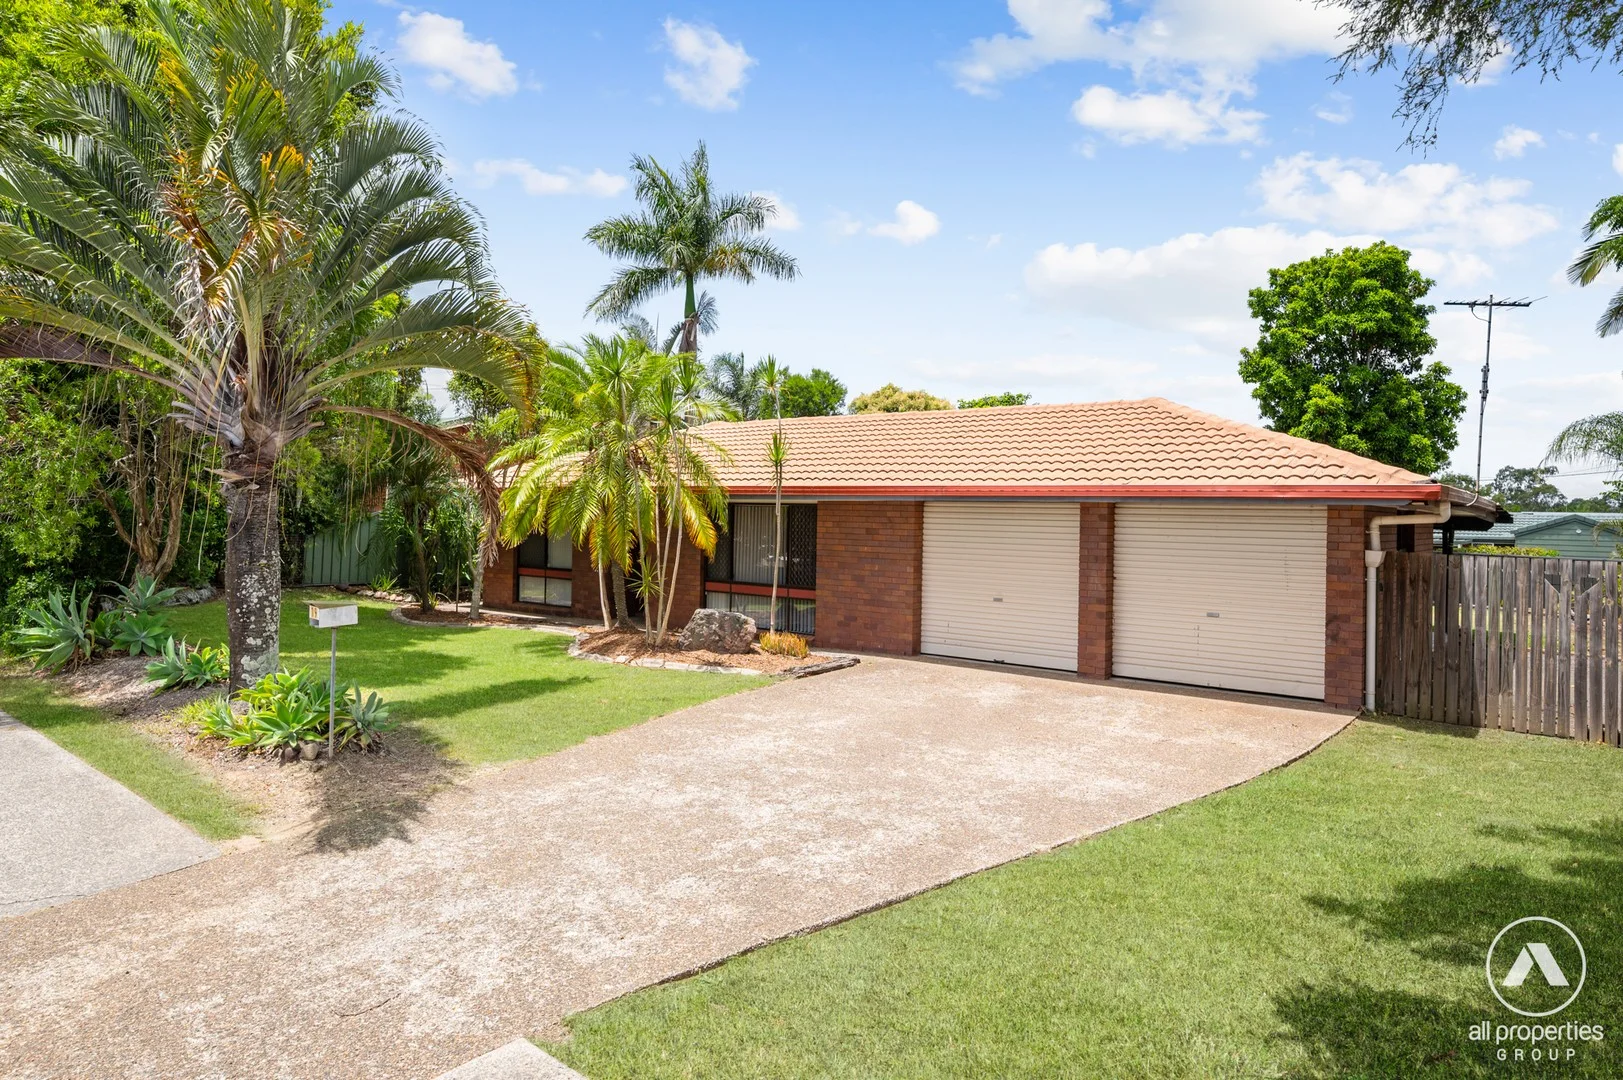
Description: Brick & Tile Family Home, Move in Ready, No Waiting for Tenants to Vacate, Multiple Living Areas, Drive Through Access to Backyard in a Convenient Location. Ready to rock and roll, 19 Emerald Drive is the perfect location, only minutes from public transport, shopping centres, day care, parks/playgrounds, sporting fields, walking trails, dog parks and your choice of schools close by. Amazing opportunity and Ideal for families searching for a home that is move in ready and can add extra value at their own pace, plenty of room for the dream shed or pool in the backyard and for the family to run around. Also appealing for the savvy investor looking to add a second dwelling to increase their returns. Property features: - 3 bedrooms: all with built in wardrobes & ceiling fans - Spacious master bedroom with 4 x built in wardrobes, ceiling fan & air con - Bathroom: shower & bathtub with separate toilet - Spacious lounge room - Kitchen with plenty of bench space and cupboards - Dining room with air conditioning - Second living room with ceiling fan - Internal laundry - Covered outdoor entertainment area - Security screens throughout - Compliant smoke alarms - Skylight - Freshly painted internally - Double lock-up garage - Garden shed - Fenced (Colorbond) 756m2 block with double gate drive through access to backyard - NOT in a flood zone - Rates: approximately $950p/q (includes water) - Build year: 1989 - Rent appraisal: $650 to $680 per week Close by: - Village Fair Regents Park Shopping Centre - Grand Plaza Shopping Complex - Public Transport - Regents Park State Primary School - Yugumbir State Primary School - St Bernadines Catholic School - Browns Plains State High School - Day care centres - Easy access to Logan Motorway - 3 sporting fields/ovals - Parks, playgrounds & walking trails Disclaimer: All information provided has been obtained from sources we believe to be accurate. However, we cannot guarantee the information is accurate and accept no liability for errors or omissions. (including but not limited to a property's land size, floor plans and size, building age and condition) Interested parties should make their own enquiries and obtain their own legal advice.
Agent: Derrick Williams - derrick.williams@allpropertiesgroup.com.au - 0433 005 324


