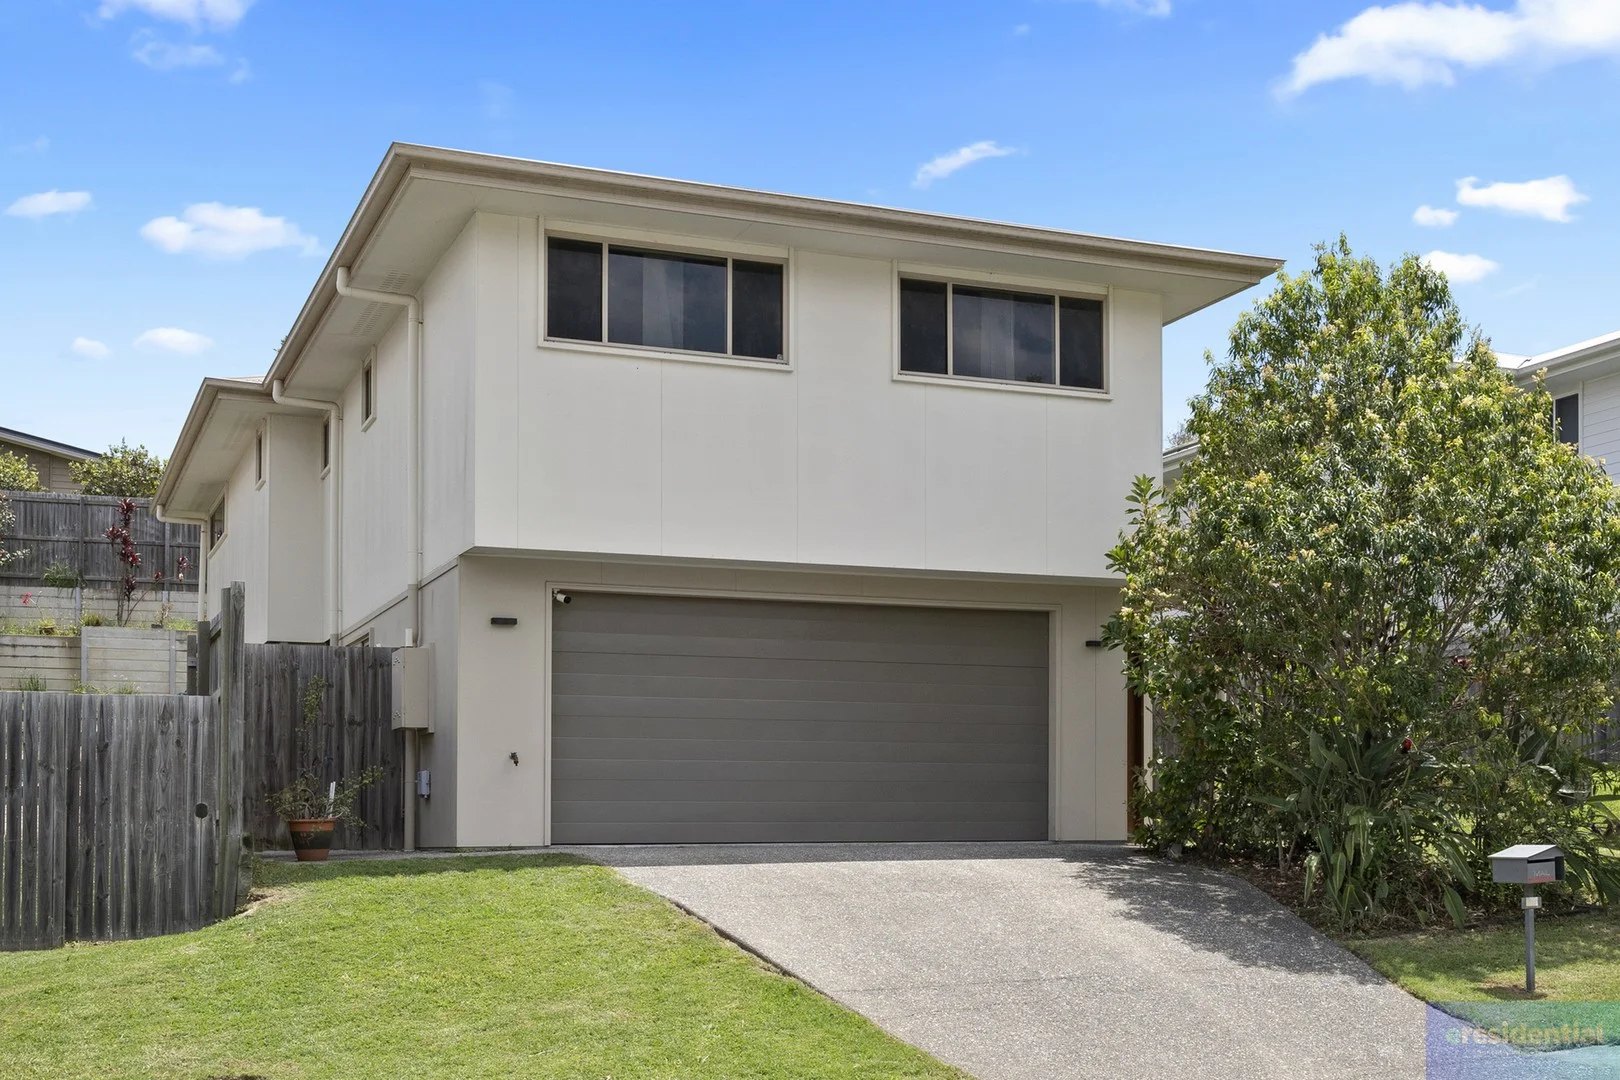
31 Colorado Street
Bahrs Scrub, QLD 4207
Neighbourhood & everyday essentials
Explore around Bahrs Scrub, from school days to weekends.
Find schools, playgrounds and children’s classes. Browse by age to plan school days and weekends.
Area figures
- residents (ABS, June 2024)
- 392,339
- children aged 0–14
- 86,664
- schools
- 83
- parks & libraries
- 175
- kids’ activity providers listed
- 95
Most-listed activities: Karate, Swimming, Soccer
Population figures: Australian Bureau of Statistics
Explore local libraries, community spaces, schools and council programs across the wider area.
Parks, playgrounds & public spaces
Chatfield Park
Hillside Cres, Edens Landing, Queensland, 4207
2.2 km straight-line distance
Willow Park
Sunrise St, Beenleigh, Queensland, 4207
2.6 km straight-line distance
Waterford Reserve
Waterford Tamborine Rd, Waterford, Queensland, 4133
2.8 km straight-line distance
Emerald Park
Crest St, Beenleigh, Queensland, 4207
2.9 km straight-line distance
Things to do near this home
Explore nearby play centres and family attractions from the directory. Check ages, entry prices and opening hours with the venue.
Browse things to do with kids in Brisbane
Find more ideas by age, budget and indoor or outdoor setting on Things to do. Dated events are in What’s on. See what’s on
Discover local guides & family ideas
Read local family guides and practical articles as you explore life around this home.

Most Livable Suburbs in Queensland for Families (2026)
<!-- seotitle: Most Livable Suburbs in Queensland for Families (2026) metadescription: The QLD suburbs with the most kids' activities and nearby schools on offer, ranked from AroundSchools' own…
Read more →
Free Kids' Activities in Brisbane: What's On, Libraries, Free Trials
Most of what is genuinely free for kids in Brisbane sits on council land. We hold 999 libraries, parks and community spaces inside the city, and library membership and playground entry cost nothing.…
Read more →Everyday essentials & getting around
Open the map to choose a destination and check journey times from this address. Walking routes, step-free access and travel times have not been verified.
Source: AroundSchools directory. Distances are straight-line distances, not walking routes. Confirm facilities on the linked detail pages. Directory update dates are not supplied for this summary.
Property Details
450 m²
House
RESIDENTIAL
What's Nearby

The Boys' Brigade (Beenleigh)
87 Pheasant Ave, Beenleigh

Move It Gymnastics
52 Chetwynd St, , Loganholme

Elite Cheer Brisbane
Lot 1, Unit 2/63/69 Meakin Rd, , Meadowbrook

The Boys' Brigade (Logan Central)
9 Jacaranda Avenue, Logan Central

Mad Hatter Music
121 Barbaralla Drive, Springwood

Logan West Community ArtShare Alliance INC
6 Hoop St, Hillcrest

Chatfield Park
Hillside Cres, Edens Landing
Willow Park
Sunrise St, Beenleigh
Waterford Reserve
Waterford Tamborine Rd, Waterford
Nearby Schools

Canterbury College
182 Old Logan Village Road, Waterford QLD 4133 Australia

Edens Landing State School
Jamie Nicolson Avenue, Edens Landing QLD 4207 Australia

Windaroo Valley State High School
240 Beaudesert Beenleigh Rd, Bahrs Scrub QLD 4207, Australia

Windaroo State School
300 Mount Warren Blvd, Mount Warren Park QLD 4207, Australia

Bethania Lutheran School
66 Glastonbury Drive, Bethania QLD 4205 Australia

Beenleigh Special School
Mount Warren Park QLD 4207
Nearby schools do not imply enrolment eligibility. Confirm catchments, year levels and childcare availability directly with the provider.
Nearby Properties
Recently sold nearby
Homes that have sold close to this address. We don’t show sale prices.
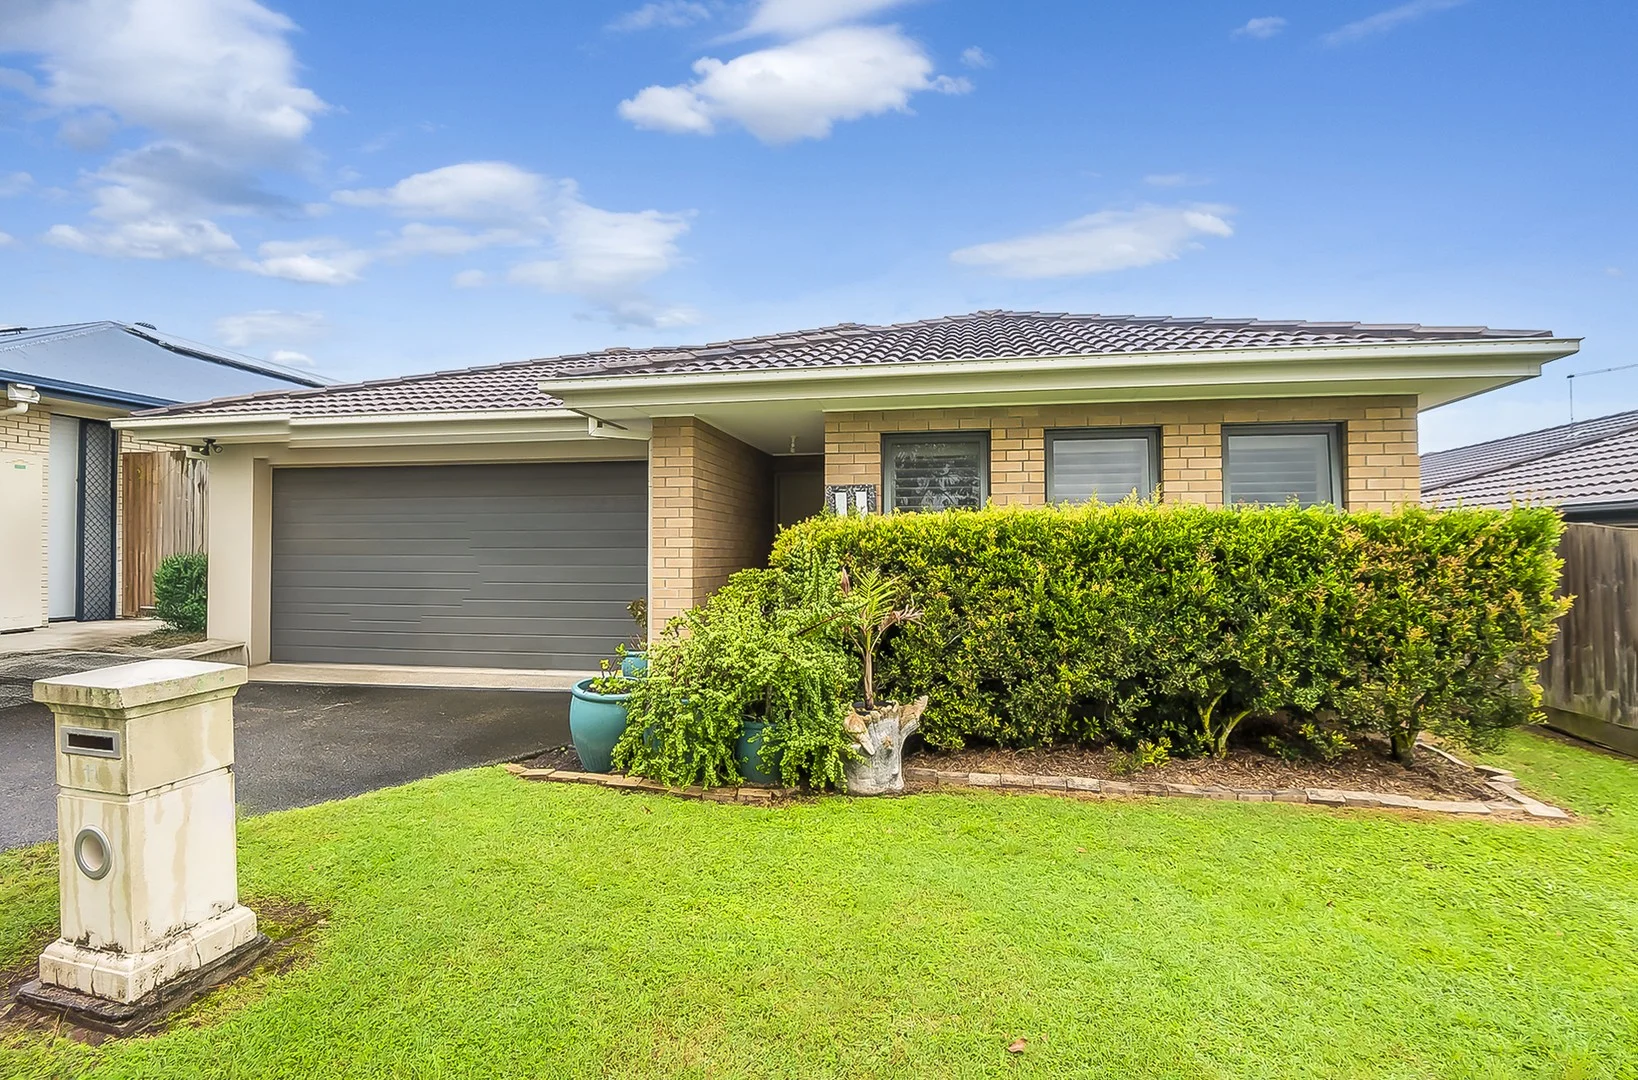
Waterford, QLD 4133
Property Type: House
Listing Type: Residential
Status: Active
Summary: A Home for Families, First-Time Buyers & Investors!
Description: Ideal for first-time buyers, growing families, and savvy investors, this 3-bedroom, 2-bathroom, 2 living area house is designed for family living. Nestled in a highly sought-after location that promises a lifestyle of ease and accessibility. Key Features • Bedrooms: 3 • Bathrooms: 2 • Living Areas: 2 • Garage: 2 Car garage • Block Size: 448m² Interior Highlights • Master Suite: Air-conditioned, ceiling fan, walk-in wardrobe, ensuite - vanity, shower, toilet • Bedrooms: 2 bedrooms with ceiling fans, built-in wardrobes and carpeted flooring • Main Bathroom: Shower, bath, vanity & separate toilet • Open-Plan Living/Dining Area: Air-conditioned and backs onto the outdoor entertaining area • Kitchen: 5-burner gas cooktop, electric oven, double sink, breakfast bar island bench, walk-in pantry with bench and cupboards, plenty of storage • Laundry: spacious, plenty of storage, external access, laundry sink Outdoor Features • Covered outdoor entertaining area • Fully fenced, grassed yard • Side Access RENTAL INFORMATION: • Currently rented for $500 per week until, 6 June 2025 last rental increase was 07/06/2024, rentals have increased since then. LOCATION: • Canterbury College - Woodlands Early Education Centre - Bethania Lutheran Primary School - Canterbury College -The Sanctuary Park - Woodlands District Park - Holmview Central Shopping Centre - Bunnings Bethania. • Gold Coast: approximately 40 minutes • Brisbane CBD: approximately 30 minutes • Redland Bay: approximately 30 minutes • Ipswich: approximately 50 minutes Properties like this are always in high demand in Waterford, and it's easy to see why! Don't let this opportunity pass you by, we look forward to welcoming you at our next open home! Disclaimer: All information contained herewith, including but not limited to the general property description, we have obtained this information from sources we believe to be reliable; however, we cannot guarantee its accuracy. The information contained herewith should not be relied upon and you should make your own enquiries
Agent: Garry Kresina - garry@orionrs.com.au
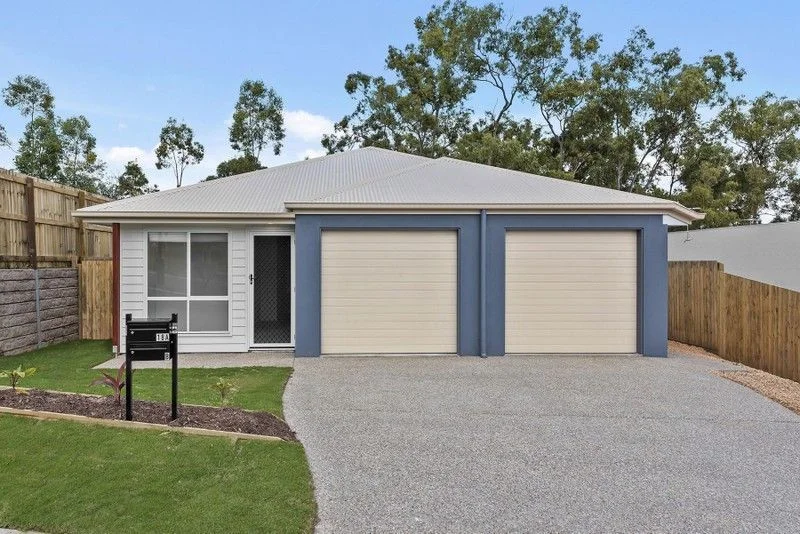
Holmview, QLD 4207
Land Size: 448 m²
Property Type: House
Listing Type: Residential
Status: Active
Summary: xx
Description: xx
Agent: Jatish Arora - jatish.arora@raywhite.com
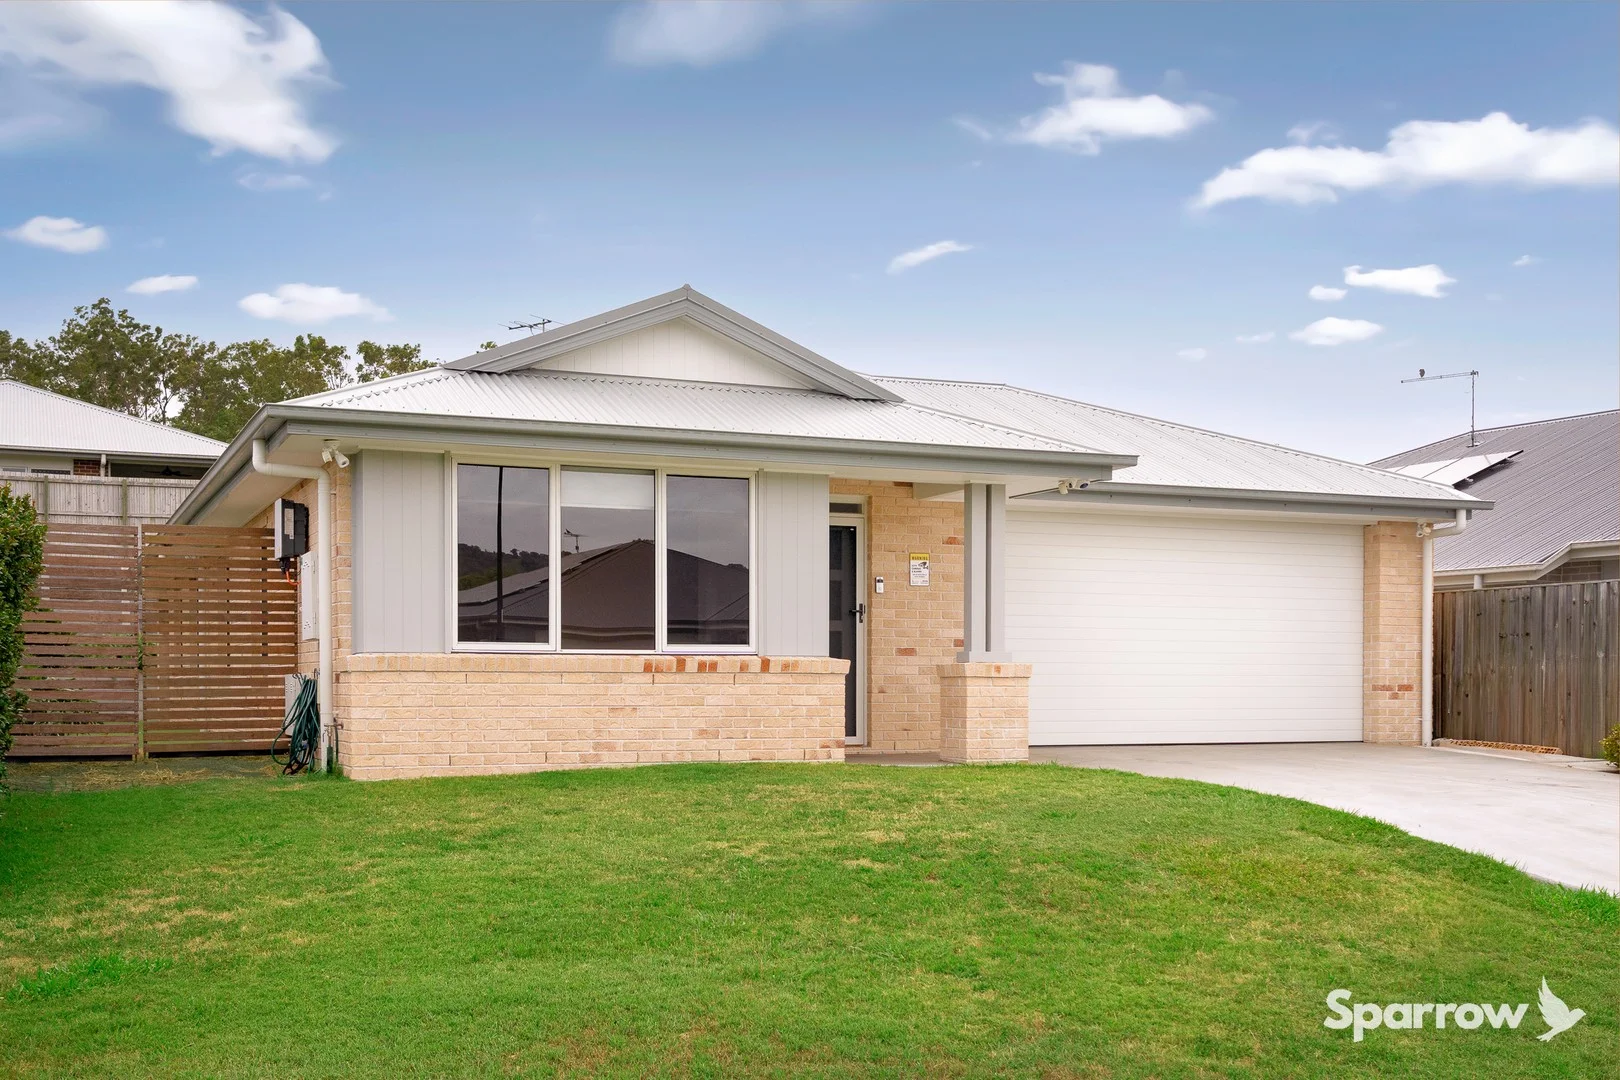
Bahrs Scrub, QLD 4207
Land Size: 452 m²
Property Type: House
Listing Type: Residential
Status: Active
Summary: SPACIOUS FAMILY HOME ON 452 SQM IN THE HIGHLY SOUGHT-AFTER BROOKHAVEN ESTATE
Description: Sparrow Real Estate is very proud to present this spacious family home on 452sqm. The home is situated in the highly sought after Brookhaven Estate and located within the rapidly growing southern corridor between Brisbane and the Gold Coast. Perfectly suited to owner occupiers and investors alike, the home showcases an abundance of natural light, brilliant connectivity between the kitchen and covered alfresco area, generously proportioned bedrooms with built-in wardrobes, separate media room, ducted air-conditioning for year round comfort and solar panels for eco-friendly living. The home is also positioned within walking distance to Haven Park and within close proximity to a plethora of local conveniences. Brookhaven provides residents with a community lifestyle within a high-amenity, well integrated residential neighbourhood combining convenient connectivity and natural beauty. The area is enveloped by pristine natural surroundings and features extensive multi-use trails for walking and bike riding, multiple parks and lush open spaces. Outstanding Home Features: Built in 2021 by Simonds Homes Land Size - 452sqm Build Size - Approximately 213sqm Ducted air-conditioning throughout High ceilings Master bedroom with walk-in wardrobe, generous ensuite with double vanity and ceiling fan 3 Additional bedrooms - All with floating timber floorboards, ceiling fans and built-in wardrobes Large, open plan kitchen / living / dining area with seamless connectivity to your covered alfresco Well-appointed kitchen with stainless steel appliances, dishwasher and butlers' pantry with access to a covered alfresco Separate media room with ceiling fan Main bathroom with shower, bath and separate toilet Spacious internal laundry with external access Large remote double lock-up garage with external access 10kw Solar System with 27 panels Fully fenced rear yard with side access for trailer or boat Mains gas Location Features: Prep to Year 6 - Edens Landing State School Year 7 to Year 12 - Windaroo Valley State High School Haven Park - 650 metres Brookhaven Bean Café - 1.1 kilometres Shapes Early Learning Centre - 1.1 kilometres Bahrs Scrub Early Learning Centre - 2.6 kilometres Edens Landing State School - 4.1 kilometres Windaroo Valley State High School - 3.2 kilometres Canterbury College - 4.4 kilometres Rivermount College - 12.2 kilometres St Joseph's Tobruk Memorial School and Trinity College - 5.5 kilometres Holmview Central Shopping Centre - 3.3 kilometres Bannockburn Village Shopping Centre - 4.4 kilometres
Agent: Matthew Griffin - matthew.griffin@sparrowrealestate.com.au - 0730547050
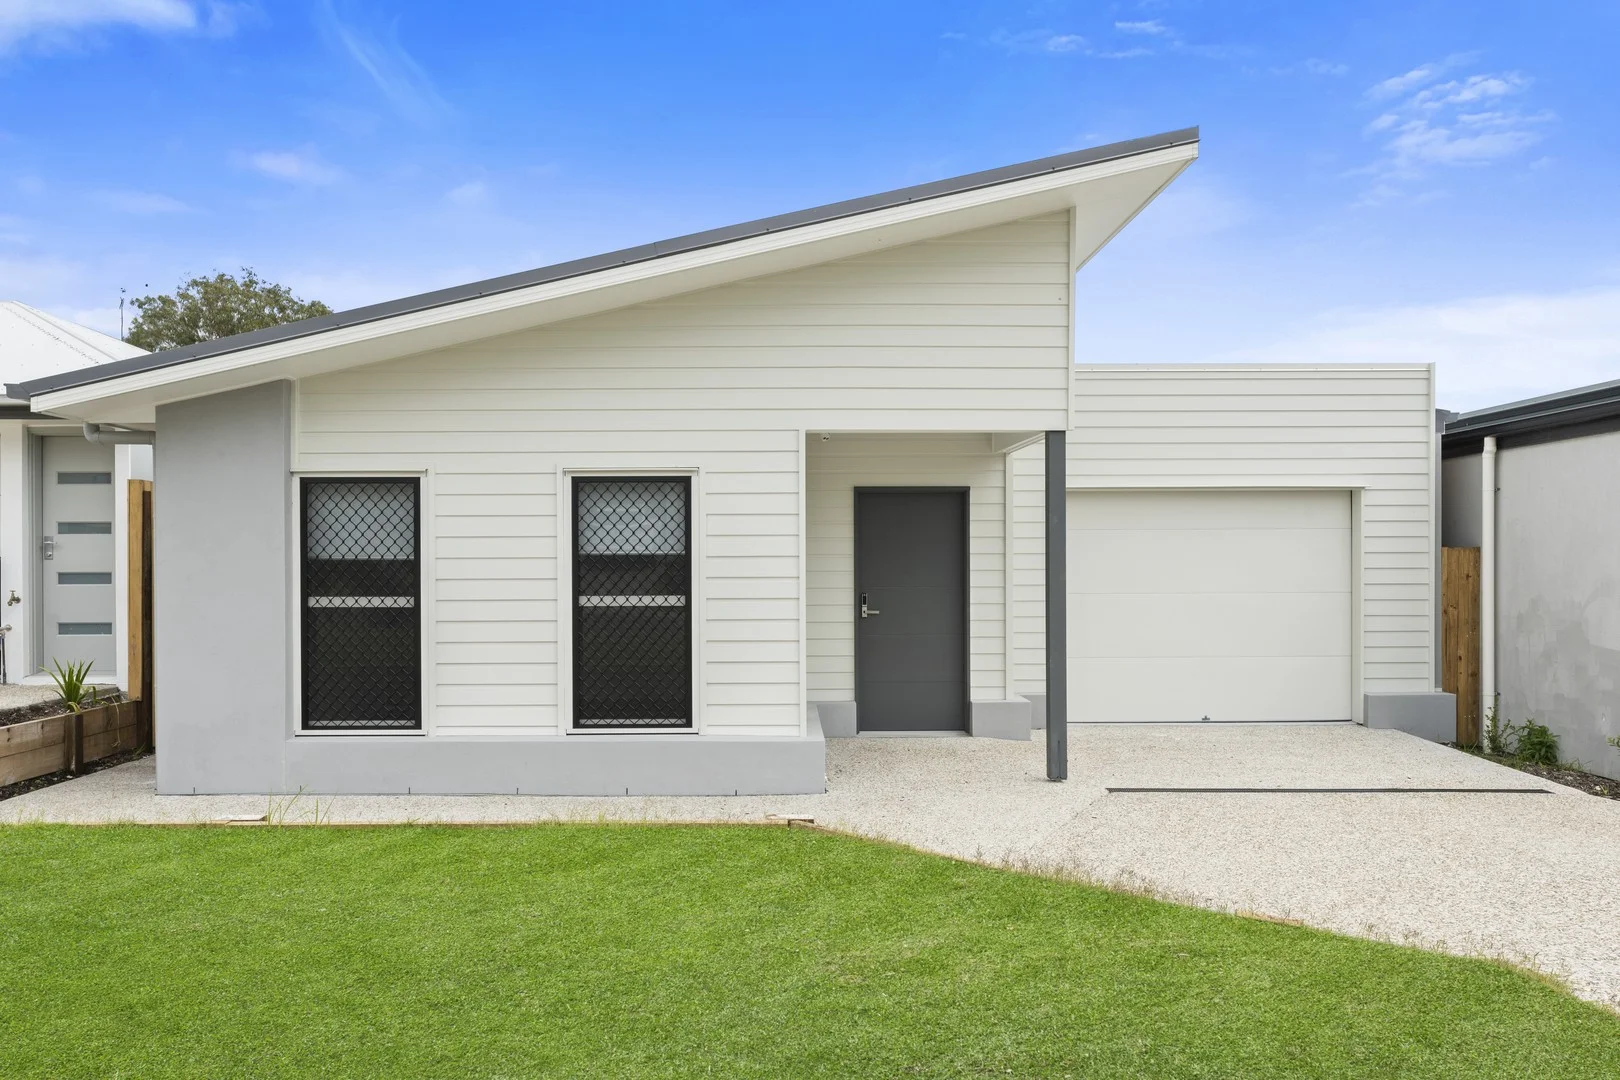
Waterford, QLD 4133
Land Size: 405 m²
Property Type: House
Listing Type: Residential
Status: Active
Summary: High-Yield SDA Investment - Potential $184,000 yearly in income!
Description: Perfectly positioned in a quiet cul-de-sac, this contemporary three-year-old residence combines stylish design with the security of a government-backed income stream. Certified SDA Robust and thoughtfully designed to also suit Improved Liveability participants, it broadens tenant eligibility and ensures strong long-term occupancy. The home balances comfort, space and functionality, appealing equally to savvy investors and buyers seeking a versatile modern home. From the moment you enter, you'll be impressed by the generous proportions - wide walkways, oversized bedrooms, and an expansive open-plan living zone that flows effortlessly to the alfresco. The kitchen features sleek finishes and a large island bench, making it the heart of the home for both daily living and entertaining. Each bedroom is thoughtfully appointed, with wide doorways and built-in storage, while the bathrooms offer oversized accessible ensuites finished with quality fittings. The additional carer's room and breakout/media space enhance the flexibility of the layout, catering to both residential and SDA living requirements. Comfort is assured year-round with a powerful ducted air-conditioning system throughout the home. Currently, the property is under a head lease with one long-term SDA participant in place, generating a secure income of $65,200 p.a.. Importantly, SDA management is now actively advertising for the second participant, which has the potential to boost income by a further $65,200 or more - with documented potential of up to ~$184,000 p.a. at full occupancy. This unique dual-market positioning means you're securing both lifestyle appeal and a significant yield advantage. Outside, the low-maintenance grounds and covered alfresco invite relaxed outdoor living year-round. The location further enhances the opportunity, with shops, schools, health services and transport all close at hand, and Waterford's ongoing growth supporting long-term value. This is more than an address - it's an investment in lifestyle and income security. Whether you're drawn to its contemporary design or the exceptional returns, 5 Tash Court, Waterford is a property that truly delivers on every level.
Agent: Lisa Knowles - lisa.knowles@raywhite.com - 07 3200 3200
Agent: Kate Handley - kate.handley@raywhite.com
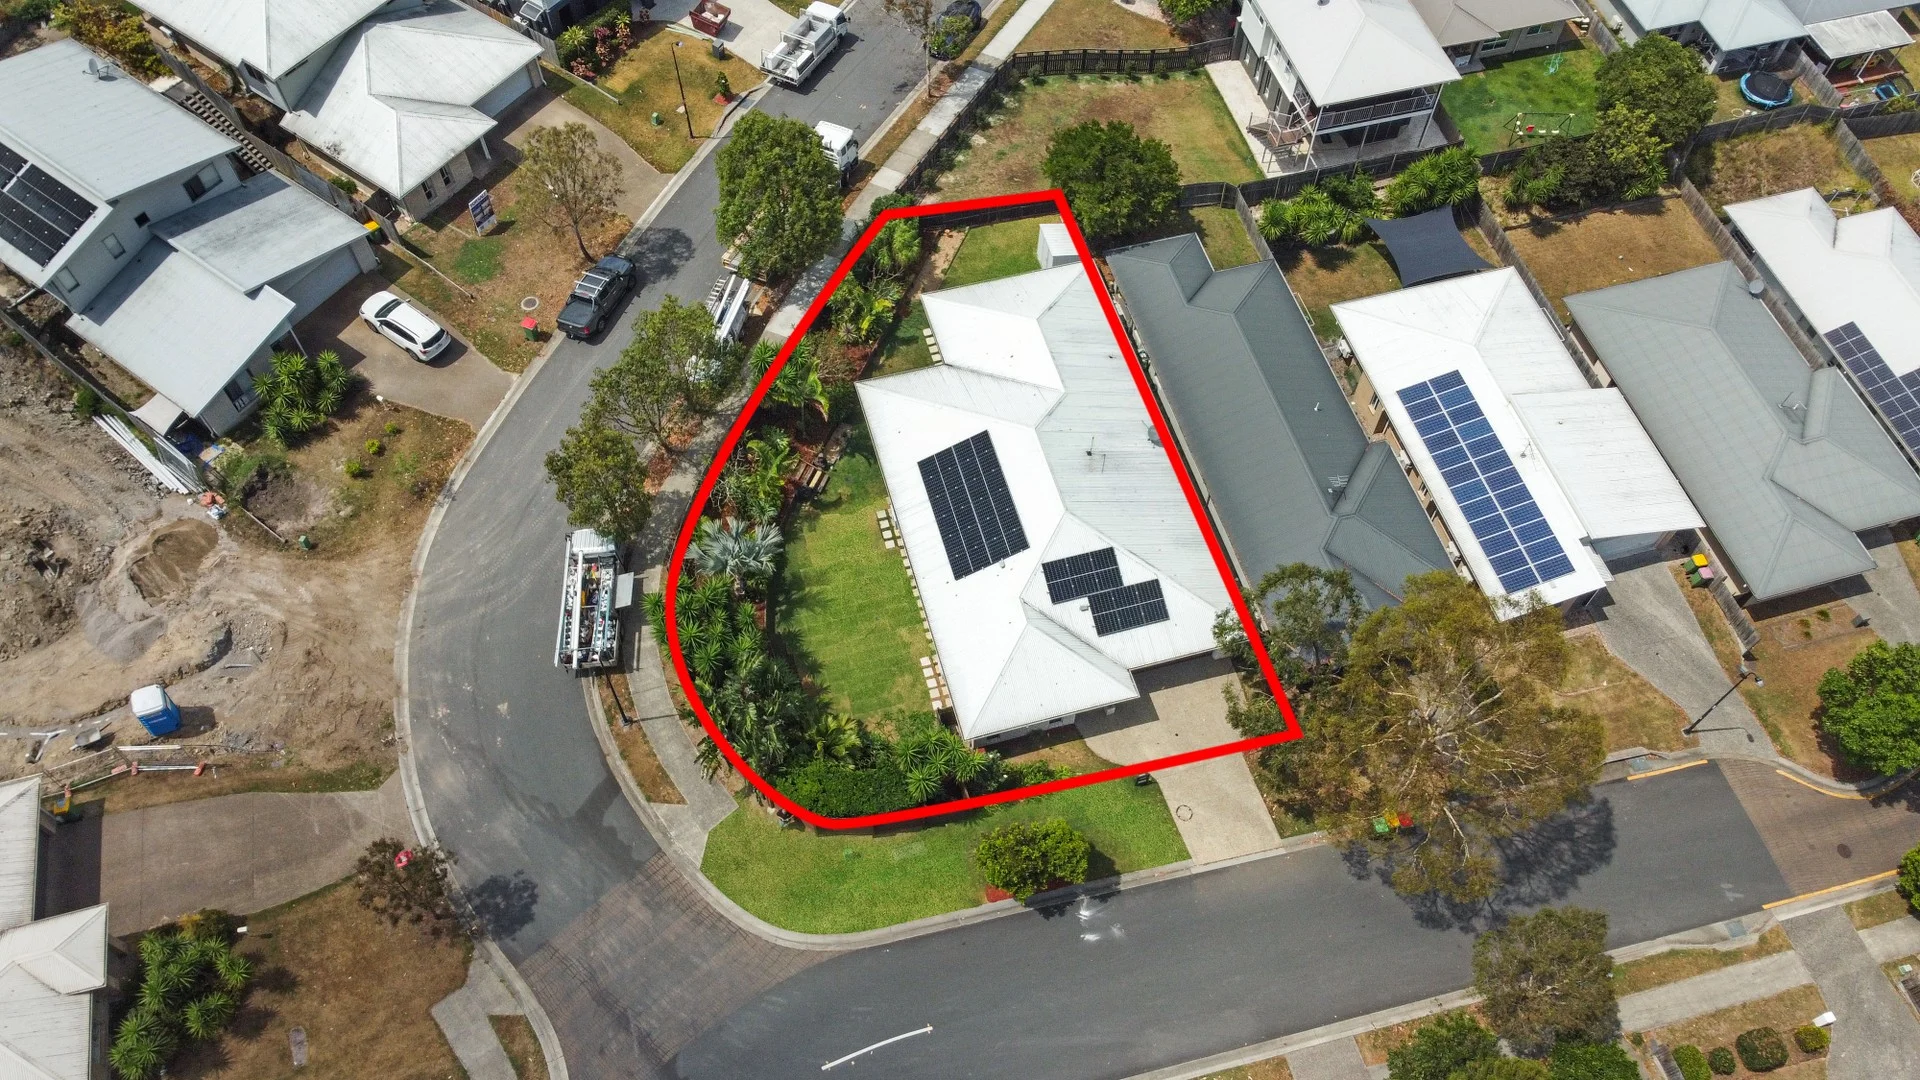
Waterford, QLD 4133
Land Size: 645 m²
Property Type: House
Listing Type: Residential
Status: Active
Summary: Modern Family Living on a Spacious Corner Block
Description: Discover the perfect family home in a peaceful and convenient location! This beautifully presented modern residence offers a generous floor plan, multiple living zones, and an inviting outdoor entertaining area all set on a 645m² corner block with established gardens Property Features: - Multiple living areas including formal lounge, family room, and a second living space ideal for growing families. - Air conditioning to the master bedroom and lounge for year-round comfort. - Stunning kitchen with 900mm freestanding stainless-steel cooker, big island bench and a walk-in pantry. - Four spacious bedrooms including a private master suite. - Large alfresco entertaining area with a timber deck perfect for weekend BBQs and family gatherings. - Double lock-up garage with easy access. - Established gardens surrounding the home, creating a serene and leafy outlook. - Set in a quiet street with a park just metres away. - Swan security camera system - Roller shades to the pergola area - 6.6 KW solar - Garden shed and 3000L water tank Irrigation system Location Highlights: - Family-friendly neighbourhood - Close to schools, shops & transport - Easy access to major motorways This home truly ticks all the boxes space, style, comfort and lifestyle. Don't miss your chance to secure a modern family home in sought-after Waterford. Contact Brennan Hill now to arrange your viewing Property Code: 1401
Agent: Brennan Hill - brennan@localpropertyteam.com.au - 1300040728
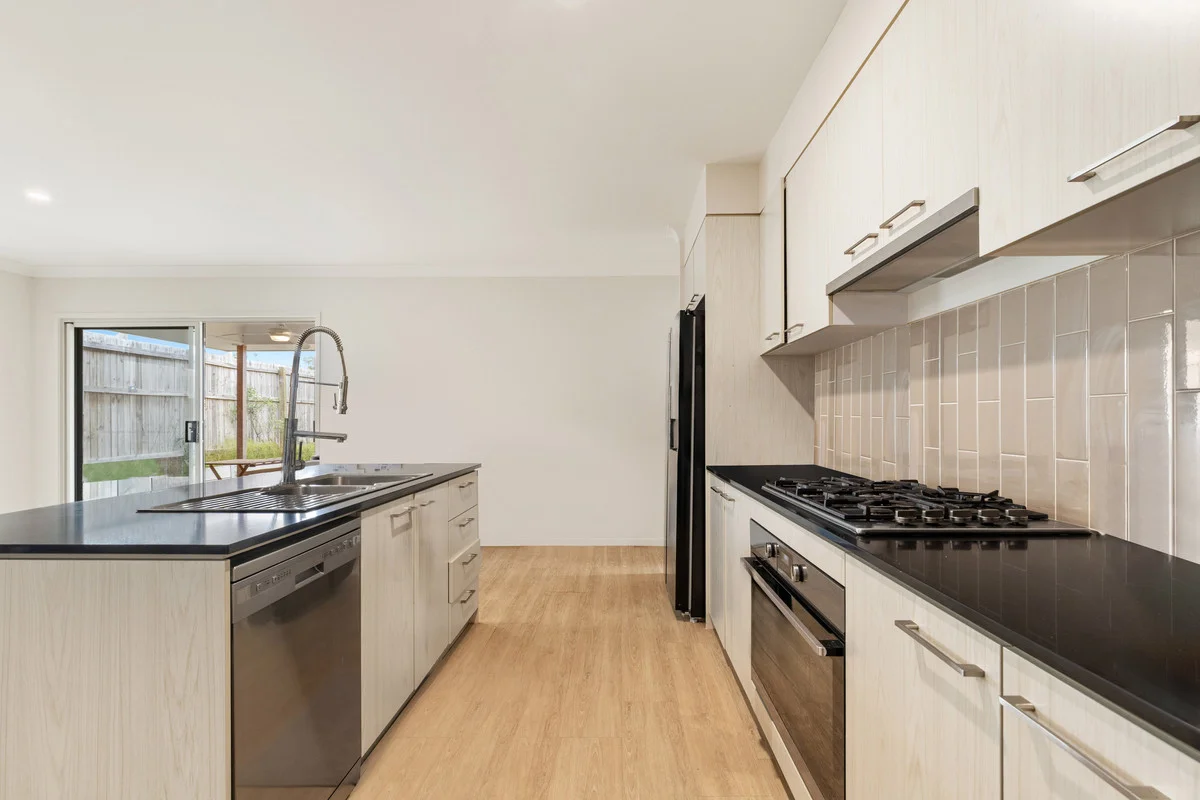
Holmview, QLD 4207
Land Size: 401 m²
Property Type: House
Listing Type: Residential
Status: Active
Summary: Just like New - Only 4 Years Old - Stylish Low Maintenance Living
Description: Positioned in a quiet pocket of Holmview, this near new build offers the perfect blend of modern comfort, stylish finishes and low-maintenance living. Be pleasantly surprised as you enter by the sheer size of this home offering an open plan design and five generous bedrooms. There is an extra wide hallway, stunning timber effect flooring and down lights throughout. This home is ideal for families, first home buyers, investors or anyone seeking a fresh, move-in ready lifestyle. With nothing left to do and all conveniences close by, this property delivers easy living at its finest. A spacious tiled entertainment area with ceiling fan and outdoor power. It overlooks a generous flat backyard with space for all the kids toys. The fifth bedroom could be a second living space if required. Holmview offers families such a convenient location and quality schools such as Canterbury College, Trinity College, Edens Landing State School, Imagine Childcare & Kindergarten Holmview. Close to Holmview Central Shopping Centre, Woolworths, Bunnings, Valley View Park, Belyando Park with fenced dog section, bus service and Holmview train station. River Road Tavern, Beenleigh Bowls Club and Beenleigh Aquatic Centre to name a few key suburb highlights. Easy commute to the Gold Coast or Brisbane CBD in approximately 35 minutes, Bayside approx. 40 minutes and Ipswich approx. 45 minutes. The heart of the home kitchen features stone bench tops, breakfast bar, a 5 burner gas cooktop, striking subway tile splash back, double fridge space, stainless steel dishwasher, pull out mixer, and a generous walk-in pantry with powered microwave shelf. A large open plan air-conditioned lounge and dining room. To the front of the home perfectly separated are two bedrooms with ceiling fans and built-ins including the air-conditioned master suite with a customised walk-in robe and modern ensuite. To the rear of the home is the internal laundry with door to the clothes line. All wet areas having matching tiles. Three bedrooms with ceiling fans and double built-ins to the rear of the home, most with block out blinds. A modern bathroom with separate bathtub and shower and a separate toilet. A double linen cupboard. Features - Crimsafe doors, a double remote garage that has been carpeted, making it an ideal gym or kids rumpus room. A large garden shed with handy storage for the mower and tools. Properties like this are always in high demand, and it's easy to see why! Don't let this opportunity pass you by. Contact Melinda Lee-Ball for additional information. We look forward to welcoming you at the open home! Disclaimer - virtual furniture has been used for the marketing of this property.
Agent: Melinda Lee-ball - melinda.leeball@ljhooker.com.au
Agent: Luisa Sargent - luisa.sargent@ljhooker.com.au
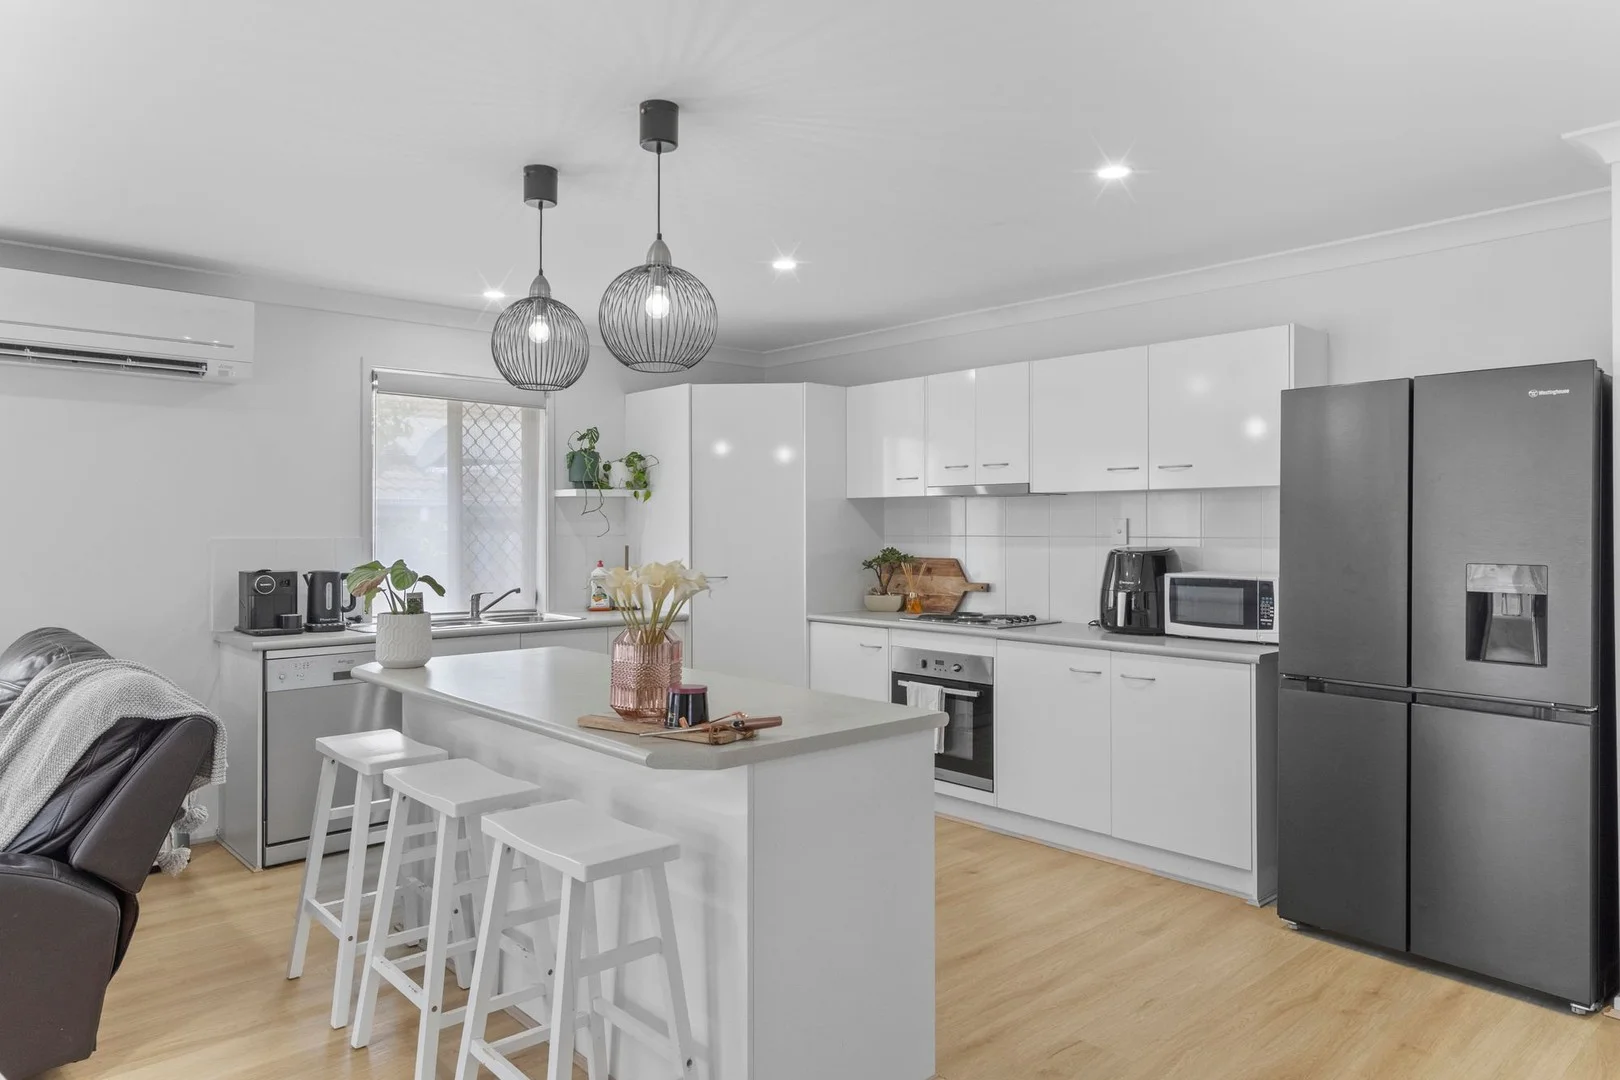
Holmview, QLD 4207
Land Size: 433 m²
Property Type: House
Listing Type: Residential
Status: Active
Summary: Easy Living, Space to Entertain & a Backyard You'll Actually Use
Description: Positioned on a generous 433m² block in a quiet Holmview street, 5 Oakvale Avenue delivers the kind of practical, low-maintenance living that appeals to families, first-home buyers and investors alike. Designed across a single level, the home offers a well-considered layout with four bedrooms, two bathrooms and multiple living zones, allowing space for both connection and separation. At the heart of the home, the open-plan kitchen, dining and family area is light-filled and welcoming, anchored by a large island bench, ample storage and seamless flow to the outdoor entertaining area. The adjoining lounge provides a comfortable second living space - ideal for movie nights, kids' retreat or quiet downtime - while hybrid flooring and neutral tones create a warm, modern feel throughout. Step outside and you'll find a covered patio overlooking a level, fully fenced backyard - perfect for entertaining, pets or simply enjoying the Queensland lifestyle. There's plenty of room to personalise the space, with established lawns and excellent privacy already in place. The master bedroom includes a walk-in robe and ensuite, while the remaining bedrooms are well-sized and serviced by a central bathroom. A double lock-up garage with internal access & laundry. Property Highlights: - Four well-proportioned bedrooms, including master with ensuite & walk-in robe - Two bathrooms, ideal for family living - Multiple living areas offering flexibility and separation - Light-filled open-plan kitchen, dining & family zone - Central kitchen with island bench and generous storage - Like new hybrid flooring and neutral modern finishes throughout - Covered outdoor entertaining patio - Fully fenced, level backyard on 433m² - Double lock-up garage with internal access & laundry - Single-level design - easy, low-maintenance living - Quiet street location close to schools, shops, parks and transport - Home built in 2010
Agent: Nicole Hintz - nhintz@ljhgc.com.au - 07 5549 4500
Agent: Liza Neuss - liza@ljhgc.com.au
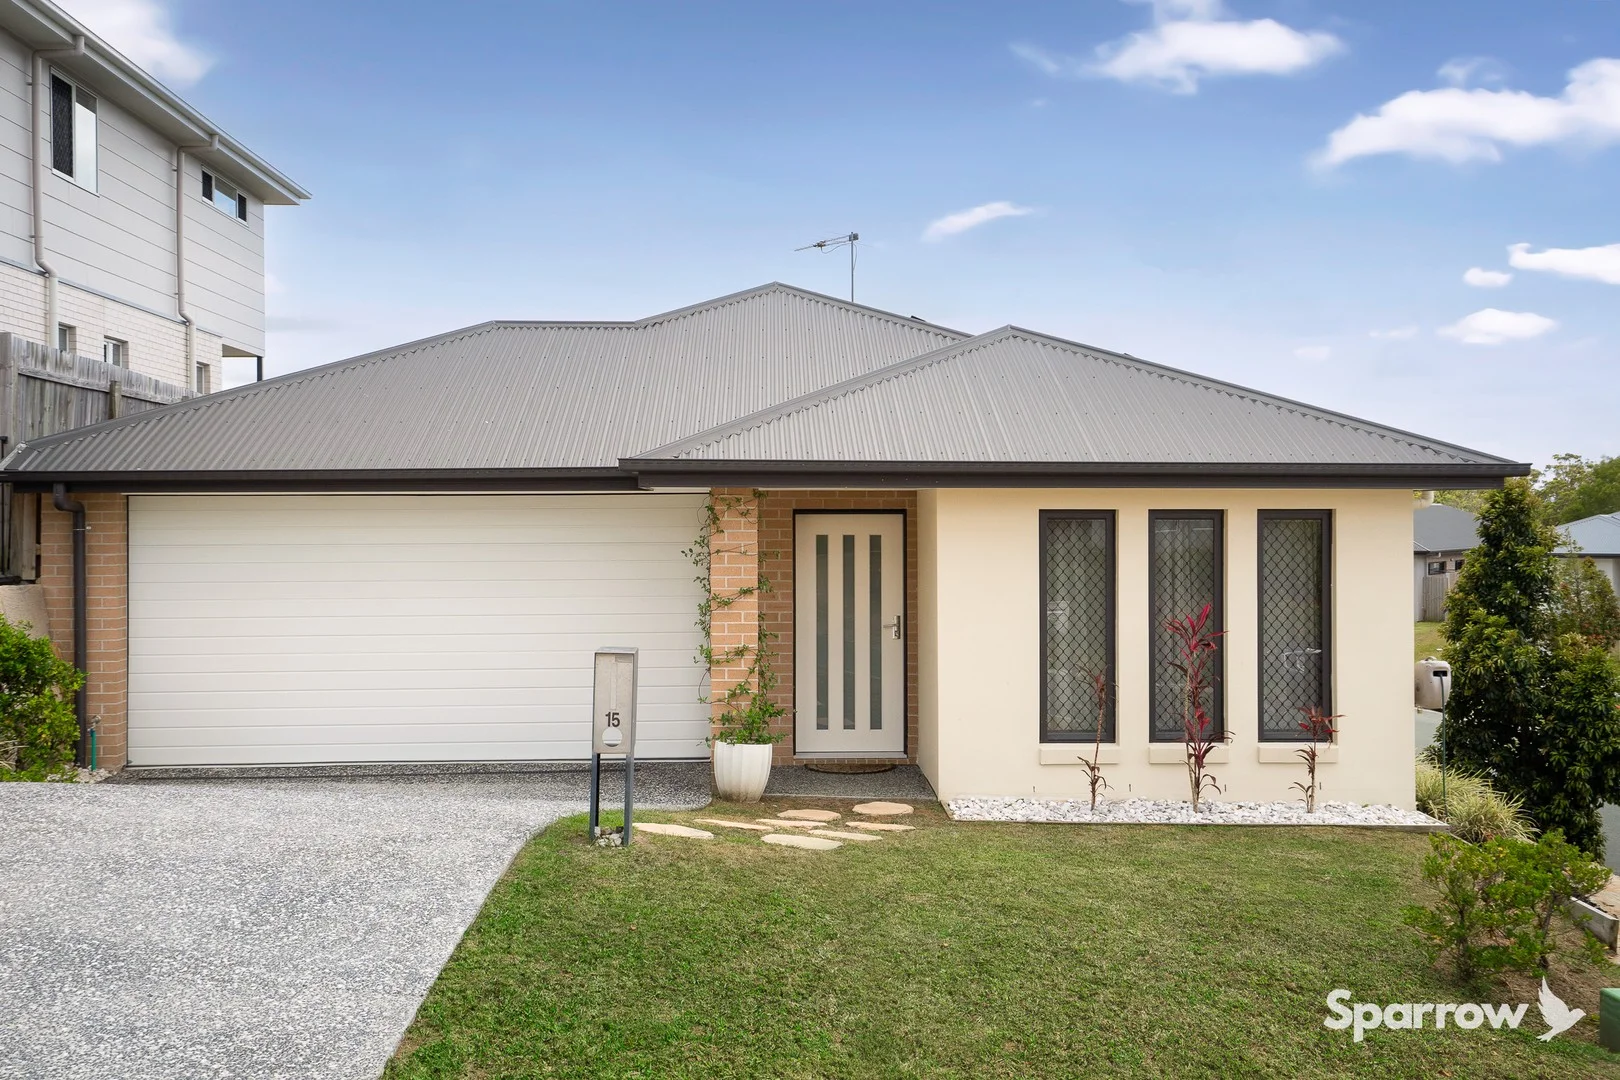
Bahrs Scrub, QLD 4207
Land Size: 361 m²
Property Type: House
Listing Type: Residential
Status: Active
Summary: BEAUTIFULLY PRESENTED FAMILY HOME NESTLED IN THE HIGHLY DESIRABLE POCKET OF BAHRS SCRUB
Description: Sparrow Real Estate is very proud to present this delightful 4-bedroom family home on 361sqm. Set in an elevated positioned with stunning tree-top and mountain views, this generously proportioned home features wonderful light filled interiors, neutral tones, elegant kitchen with walk-in pantry, separate media room and kids' activity room, high ceilings, split-system air-conditioning for year-round comfort and solar panels for eco-friendly living. Built in 2021 by Blackwood Builders, the property is positioned within proximity to local parks, shopping centres, popular public and private schools, childcare facilities and public transport; everything you need is just a short walk or drive away. The location provides residents with a community lifestyle within a high-amenity, well integrated residential neighbourhood combining convenient connectivity and natural beauty. The area is enveloped by pristine natural surroundings and features extensive multi-use trails for walking and bike riding, multiple parks and lush open spaces. Outstanding Features: Built by Blackwood Builders in 2021 Land size - 361sqm Build size - Approximately 195sqm Estimated Rental Potential - $720 - $770 per week Council Rates (Council and Water combined) - Approximately $1,000 per quarter High ceilings throughout Formal entry hall with timber entry door Stunning, spacious kitchen with expansive servery bench, breakfast bar, stone benchtops, electric oven and hob, walk-in pantry, dishwasher and ample storage cupboards Generous, air-conditioned living / dining area with oodles of natural light Separate media room with feature timber balustrading Separate kids' activity room Master bedroom with air-conditioning, walk-in wardrobe and neat and tidy ensuite with stone benchtop 3 additional built-in bedrooms with carpet and ceiling fans Neat and tidy main bathroom with shower, bath, stone benchtop and separate toilet Internal laundry with large linen closet and external access Double, remote lock up garage with external rear access Covered rear alfresco with built-in BBQ area Fully fenced and private rear yard with garden shed Solar system with approximately 25 panels Location Features: Prep to Year 6 - Edens Landing State School Year 7 to Year 12 - Windaroo Valley State High School Discovery Park - 400 metres Haven Park - 800 metres Fig Tree Park - 750 metres Brookhaven Bean Café - 500 metres Shapes Early Learning Centre - 750 metres Bahrs Scrub Early Learning Centre - 3.8 kilometres Holmview Central Shopping Centre - 3.3 kilometres Bannockburn Village Shopping Centre - 5.8 kilometres Canterbury College - 3.9 kilometres Rivermount College - 13.6 kilometres St Joseph's Tobruk Memorial School and Trinity College - 6.5 kilometres Edens Landing State School - 5.1 kilometres Windaroo Valley State High School - 4.6 kilometres
Agent: Matthew Griffin - matthew.griffin@sparrowrealestate.com.au - 0730547050
Agent: Annette Martin - annette@sparrowrealestate.com.au - 0416192616
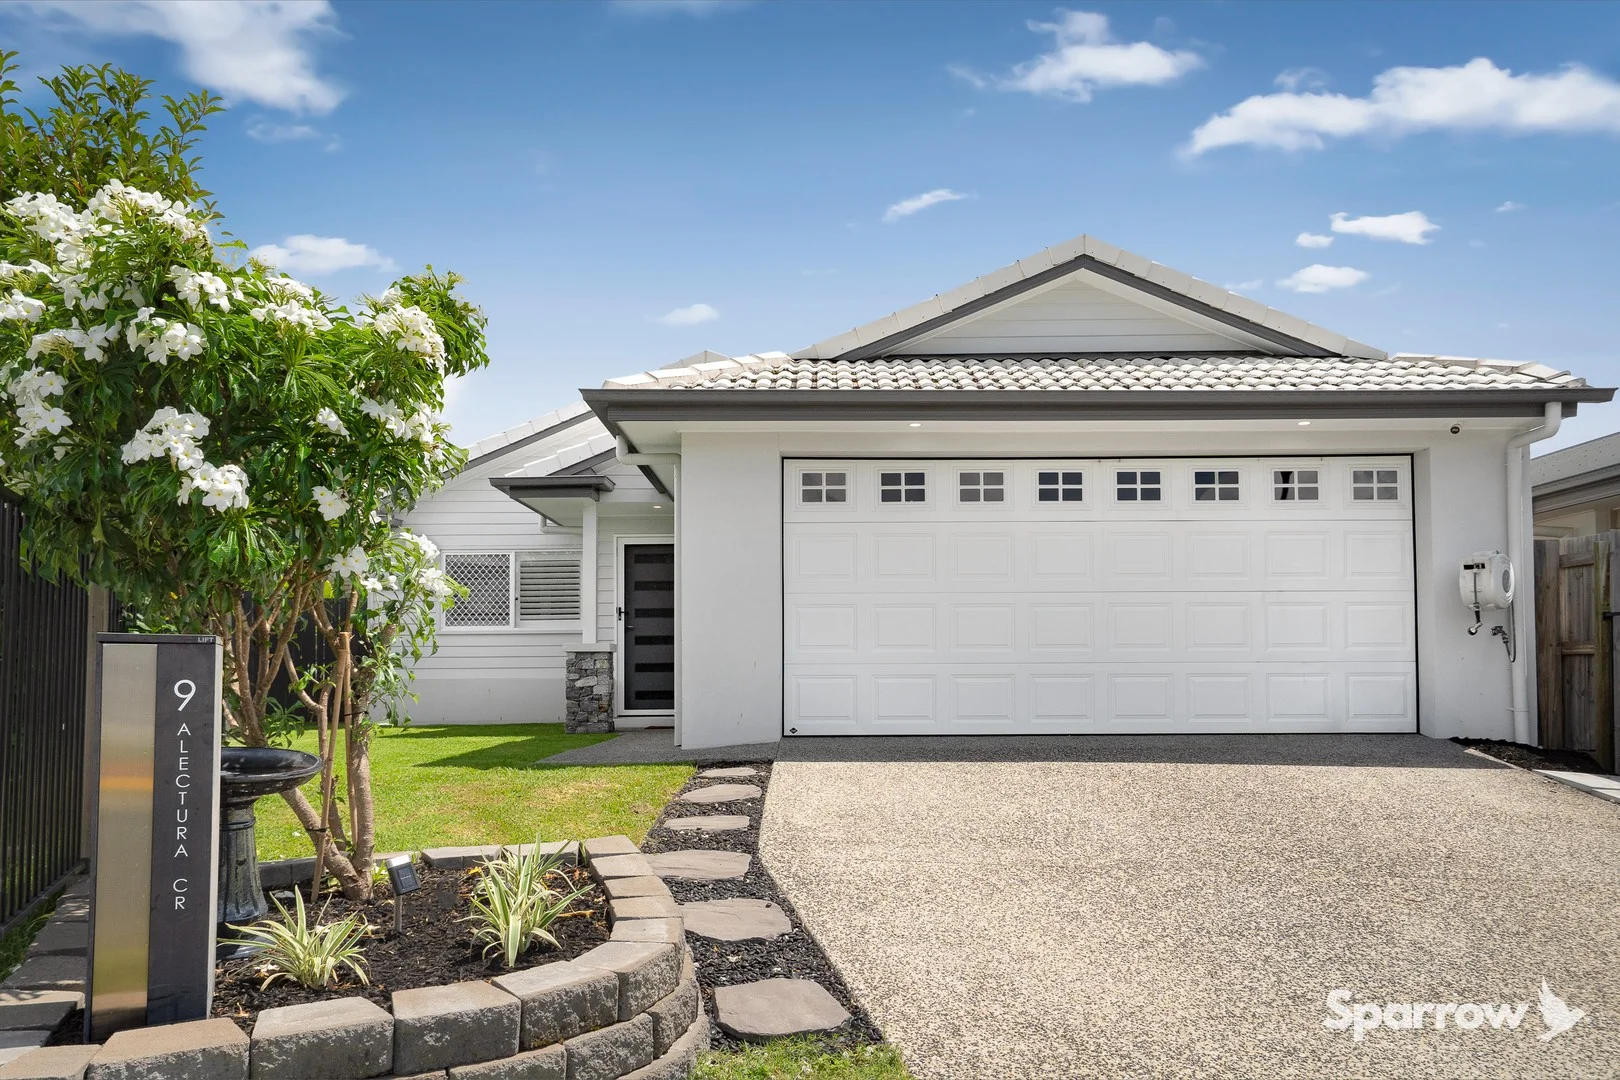
Bahrs Scrub, QLD 4207
Land Size: 416 m²
Property Type: House
Listing Type: Residential
Status: Active
Summary: STUNNING HAMPTON STYLE HOME WITH EXPANSIVE KITCHEN, OODLES OF STORAGE AND A PLETHORA OF HIGH SPEC FEATURES
Description: Discover the ultimate blend of style and comfort in this stunning, 3-bedroom family home located in the highly sought Brookhaven Estate. Built by Evoca Homes and completed in 2021, this elegant family haven on 416sqm has been thoughtfully designed for both grace and practicality, making it a wonderful choice for discerning homeowners. Positioned within walking distance to Haven Park, this beautiful home would be perfectly suited to first home buyers, buyer's looking to upgrade to a larger home, buyer's looking for a home with a well-thought-out design or investors looking for a home with excellent rental potential. Inside features an expansive kitchen with stone benchtops, dishwasher, walk-in pantry, electric oven and induction cooktop, large fridge space and an abundance of storage. The kitchen adjoins a spacious, open plan living / dining area with plantation shutters and direct connectivity to a covered alfresco area. The large master bedroom with external access is situated to the rear of the home and provides a walk-in wardrobe and lovely ensuited bathroom. There are two additional generously proportioned bedrooms with built-in wardrobes, quality carpet and ceiling fans, all serviced by a luxurious main bathroom with shower, bath and separate toilet. High ceilings and fully ducted air-conditioning add an extra level of grandeur to the home. The 6.6-kilowatt solar system provides savings on energy bills and eco-friendly living and if all of that wasn't enough, you'll never run out of space ever again with built in storage cupboards to the garage and multiple linen and storage closets to the laundry and hallway. With plenty of room outside for children to play in complete privacy, an additional outdoor sitting area; perfect for sitting around a brazier on those cool winter evenings, well established gardens and lush green spaces, this truly is a wonderful place to call home. 9 Alectura Crescent represents the pinnacle of contemporary living, offering luxury, security, and sustainability. Don't miss the opportunity to make this your home - contact us today to schedule a viewing and experience the lifestyle this magnificent property has to offer. Outstanding Home Features: Built by Evoca Homes in 2021 Land Size - 416sqm Build Size - Approximately 187sqm Council Rates - Approximately $1,100 per quarter (Council and Water Rates combined) High Ceilings throughout Fully ducted air-conditioning - 4 zones 1200mm timber front entry door Formal entry hall with timber entry door Bright, open plan living / dining area with ceiling fans and plantation shutters Elegant, well-appointed kitchen with stone benchtops, built-in microwave, electric oven and induction cooktop, dishwasher, walk-in pantry and plenty of versatile storage options Master bedroom external access, shear curtains, walk-in fitted out wardrobe and lovely ensuite 2 additional carpeted bedrooms with built-in wardrobes and ceiling fans Beautiful main bathroom with shower, bath, and separate toilet Internal built-in laundry with plenty of storage cupboards and external access Double, remote lock up garage with built-in storage cupboards and rear access Rear, covered alfresco Additional outdoor sitting area - perfect for sitting around the brazier Low maintenance yard with elevated garden beds, plenty of green space and side access Stone benchtops to kitchen, bathrooms and laundry Marine grade steel screen doors to the front door, rear garage door, laundry door, alfresco and master bedroom sliding doors Security camera system with door chime 6.6 kilowatt solar system Location Features: Prep to Year 6 - Edens Landing State School Year 7 to Year 12 - Windaroo Valley State High School Haven Park - 500 metres Brookhaven Bean Café - 1.0 kilometres Bahrs Scrub Early Learning Centre - 3.4 kilometres Holmview Central Shopping Centre - 3.6 kilometres Bannockburn Village Shopping Centre - 5.1 kilometres Canterbury College - 4.3 kilometres Rivermount College - 12.9 kilometres St Joseph's Tobruk Memorial School and Trinity College - 6.3 kilometres Edens Landing State School - 4.8 kilometres Windaroo Valley State High School - 3.9 kilometres
Agent: Matthew Griffin - matthew.griffin@sparrowrealestate.com.au - 0730547050


