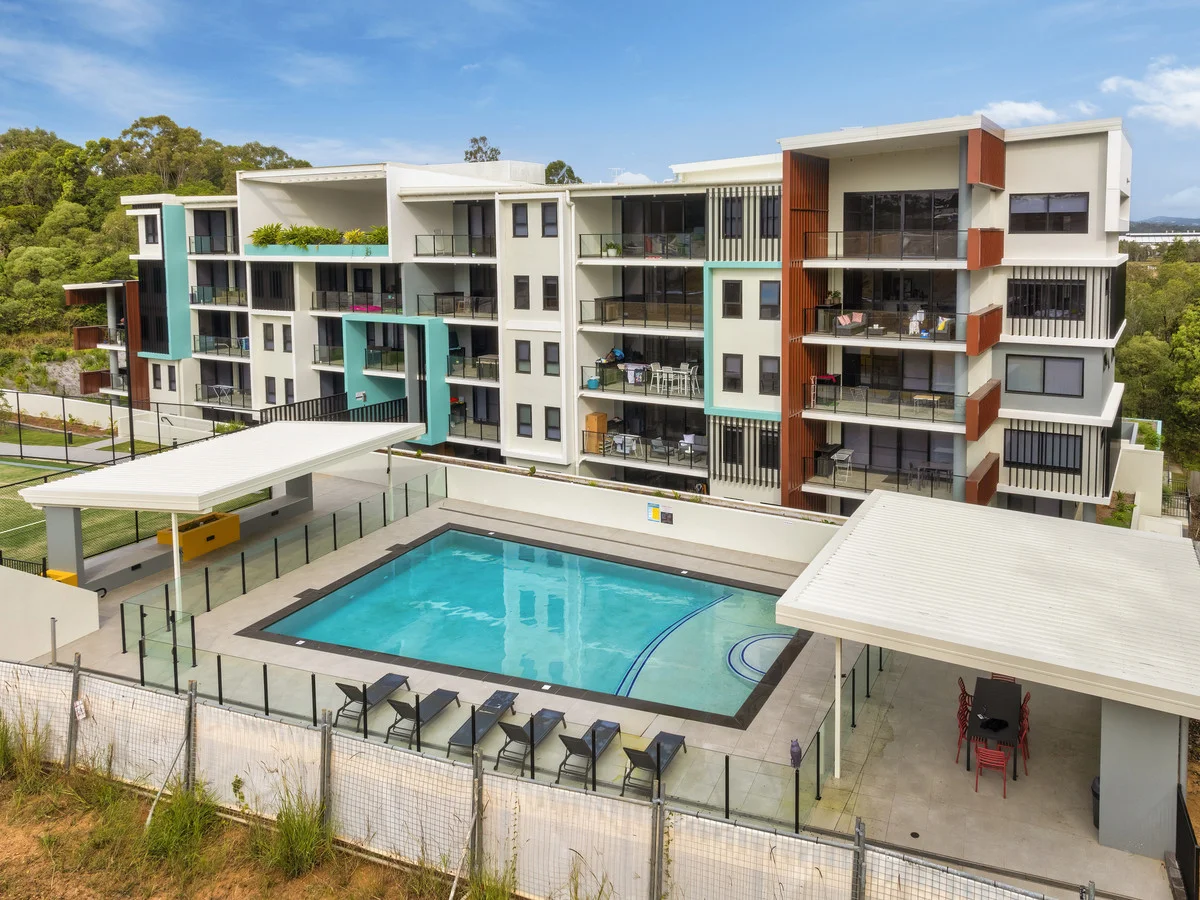
3107/4 Oakey Creek Road
Coomera, QLD 4209
Neighbourhood & everyday essentials
Explore around Coomera, from school days to weekends.
Area figures
- schools in Coomera
- 7
Find schools, playgrounds and children’s classes. Browse by age to plan school days and weekends.

Area figures
- residents (ABS, June 2024)
- 681,389
- children aged 0–14
- 113,859
- schools
- 110
- parks & libraries
- 407
- kids’ activity providers listed
- 274
Most-listed activities: Karate, Swimming, Tennis
Population figures: Australian Bureau of Statistics
Explore local libraries, community spaces, schools and council programs across the wider area.
Parks, playgrounds & public spaces
Corymbia Park
Learning St, Coomera, Queensland, 4209
983 m straight-line distance
Finnegan Way Reserve
Ritz Dr, Coomera, Queensland, 4209
996 m straight-line distance
Cicada Reserve
Jimmy Rd, Coomera, Queensland, 4209
1.0 km straight-line distance
Oaky Creek Reserve
Ford Rd, Coomera, Queensland, 4209
1.1 km straight-line distance
Things to do near this home
Explore nearby play centres and family attractions from the directory. Check ages, entry prices and opening hours with the venue.
Browse things to do with kids in Gold Coast
Find more ideas by age, budget and indoor or outdoor setting on Things to do. Dated events are in What’s on. See what’s on
Discover local guides & family ideas
Read local family guides and practical articles as you explore life around this home.

Most Livable Suburbs in Queensland for Families (2026)
<!-- seotitle: Most Livable Suburbs in Queensland for Families (2026) metadescription: The QLD suburbs with the most kids' activities and nearby schools on offer, ranked from AroundSchools' own…
Read more →
Free Kids' Activities in Brisbane: What's On, Libraries, Free Trials
Most of what is genuinely free for kids in Brisbane sits on council land. We hold 999 libraries, parks and community spaces inside the city, and library membership and playground entry cost nothing.…
Read more →Everyday essentials & getting around
Open the map to choose a destination and check journey times from this address. Walking routes, step-free access and travel times have not been verified.
Source: AroundSchools directory. Distances are straight-line distances, not walking routes. Confirm facilities on the linked detail pages. Directory update dates are not supplied for this summary.
Property Details
Apartment / Unit / Flat
RESIDENTIAL
What's Nearby

Crazy Candles
2,60 Beattie road, Coomera

Next Steps Movement Studio
3/1 Sir John Overall Drive, Helensvale

Can Do Aquatics
Lot 15 Southport Trade Centre, Jackman Street, Southport

SEPAC (Studio Empire Performing Arts Centre)
119 Scarborough Street, Southport

BIGStar Circus
14 Harper St, Molendinar

Dendy Cinemas Southport
129 Queen Street, Southport

William Guise Foxwell Pak
Shipper Dr, Coomera

Shin Ki do Kai Karate and Personal Training
Shipper Dr, Coomera
Foxwell Road Reserve
Foxwell Rd, Coomera
Nearby Schools

Foxwell State Secondary College
282 Foxwell Rd, Coomera QLD 4209, Australia

Coomera State Special School
Coomera QLD 4209

Coomera Rivers State School
81-87 Finnegan Way, Coomera QLD 4209 Australia

Picnic Creek State School
25-36 Edwardson Dr, Coomera QLD 4209, Australia

Coomera State School
Dreamworld Parkway, Coomera QLD 4209 Australia

St Joseph's College - Coomera
99 Kerkin Rd S, Coomera QLD 4209, Australia
Nearby schools do not imply enrolment eligibility. Confirm catchments, year levels and childcare availability directly with the provider.
Nearby Properties

Recently sold nearby
Homes that have sold close to this address. We don’t show sale prices.
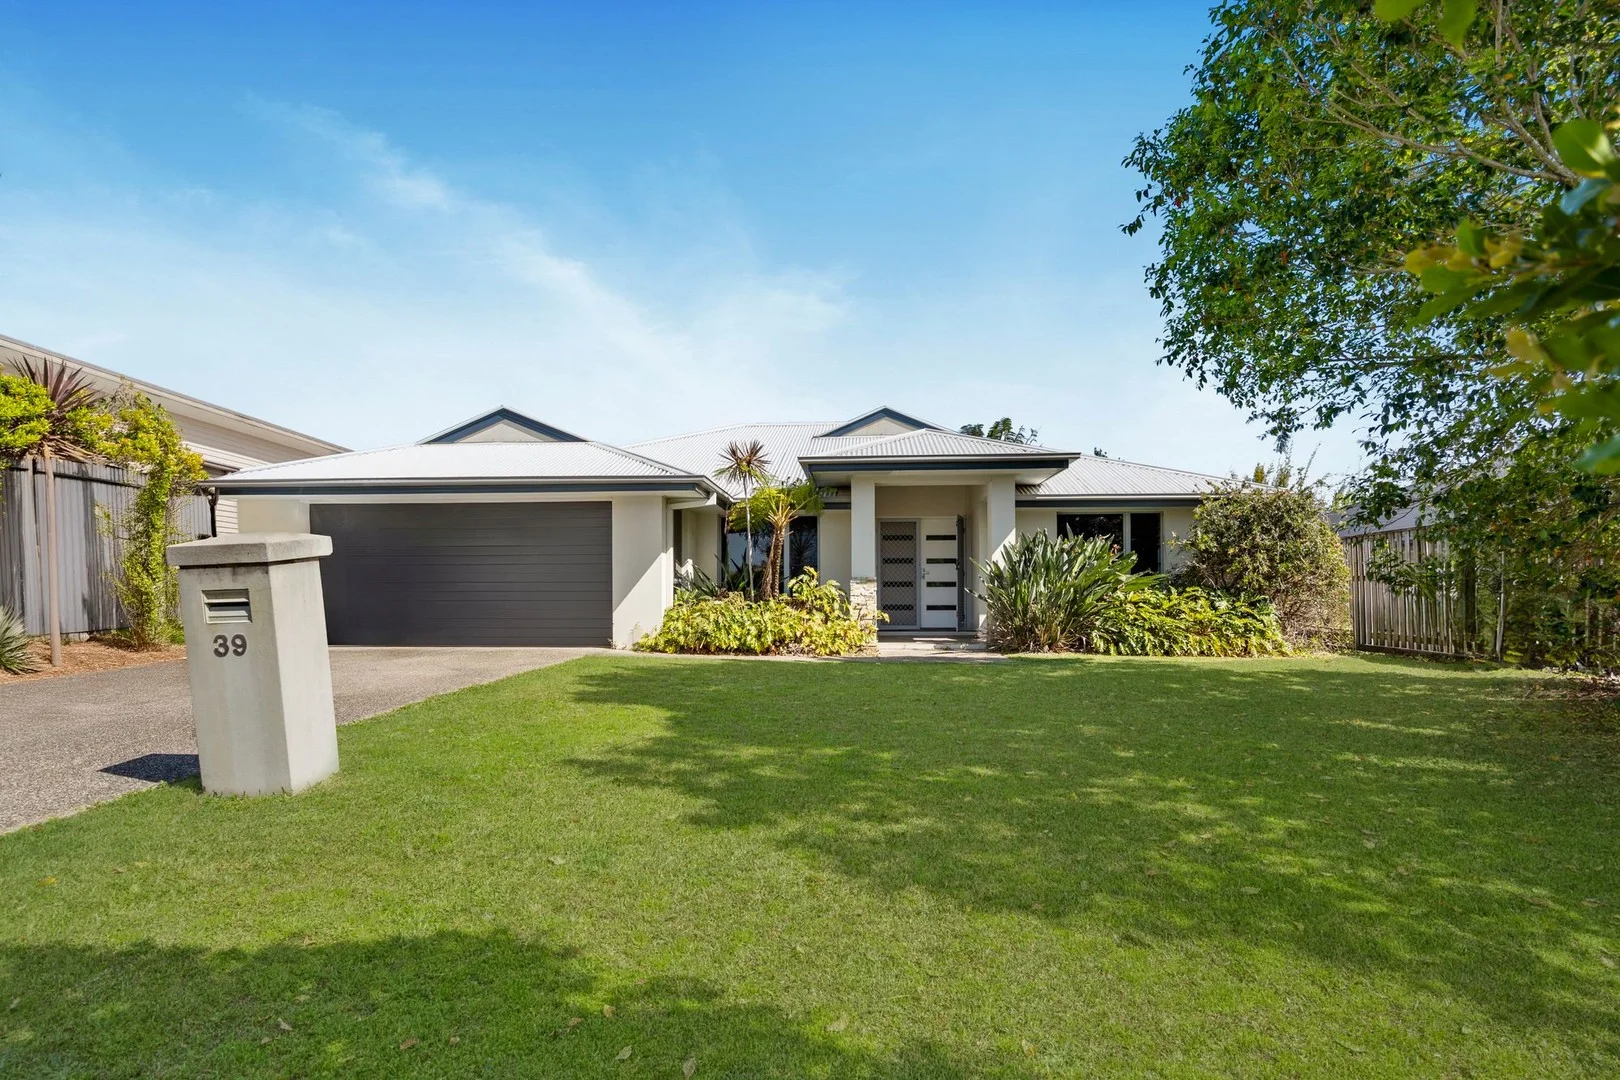
Coomera, QLD 4209
Land Size: 602 m²
Property Type: House
Listing Type: Residential
Status: Active
Summary: Investors, This One's For You Long Term Lease in Coomera's Premier Genesis Estate!
Description: Set in the highly sought-after Genesis Estate, this spacious four-bedroom home offers the perfect balance of modern family living and a smart investment opportunity. Boasting a versatile layout with a family room and a separate lounge/media room, the home provides spaces to suit everyone. With long-term tenants secured until October 2026, this property offers rare set-and-forget rental security, making it an ideal addition to any investor's portfolio. Located within a master-planned community renowned for its lifestyle appeal, residents enjoy access to exclusive resort-style facilities, including a gym, pool, BBQ areas, landscaped parks, and a function centre, all of which enhance tenant retention and property desirability. Strategically positioned near major infrastructure projects such as the Coomera Hospital (opening 2027) and the expanding Westfield Coomera precinct, this home not only delivers reliable rental income but also strong long-term capital growth potential. Its combination of lifestyle, location, and investment security makes it a standout opportunity in one of Coomera's most prestigious estates. Ideally Located: The property is just minutes from public and private schools, TAFE, Westfield Coomera, Costco, Coomera train station, and the M1 for easy access to Brisbane or the Gold Coast's famous beaches. With theme parks and entertainment options close by, the location offers convenience and lifestyle in equal measure. Genesis Estate: Genesis Estate is more than just a place to live; it's a lifestyle. Residents enjoy exclusive access to resort-style facilities, including a modern gym, sparkling pool, landscaped parks, BBQ areas, and a versatile function centre, all designed to create a vibrant, community-focused environment. These premium amenities not only make everyday living enjoyable but also boost tenant attraction and retention, ensuring your investment remains highly sought after. Property Features * Four bedrooms, three with built-in robes, master with ensuite and walk-in robe - all have fans * Open-plan dining and family area with direct alfresco access * Separate lounge room for additional living or media use with a fan and air conditioning * Spacious kitchen with stainless-steel appliances and ample storage * Family bathroom with shower and bath * Separate laundry * Double remote garage * Covered outdoor alfresco ideal for entertaining * Fully fenced, flat block, with a low-maintenance yard * Built in 2010 * 602m² block - floor area of 198m² * Low Body Corporate Fee * Long-term quality tenants Currently leased at $700 per week until October 2025, with a confirmed increase to $750 per week until October 2026, this property provides immediate and reliable income. The long-term tenants have expressed a clear interest in staying beyond their current lease, ensuring ongoing rental stability. For more information or to arrange a private viewing, please contact Peter Gibson on 0402 445 599 Disclaimer: We have, in preparing this advertisement, used our best endeavours to ensure the information contained is true and accurate, but accept no responsibility and disclaim all liability in respect to any errors, omissions, inaccuracies, or misstatements contained. Prospective purchasers should make their own enquiries to verify the information contained in this advertisement.
Agent: Peter Gibson - peter@sellme.net.au
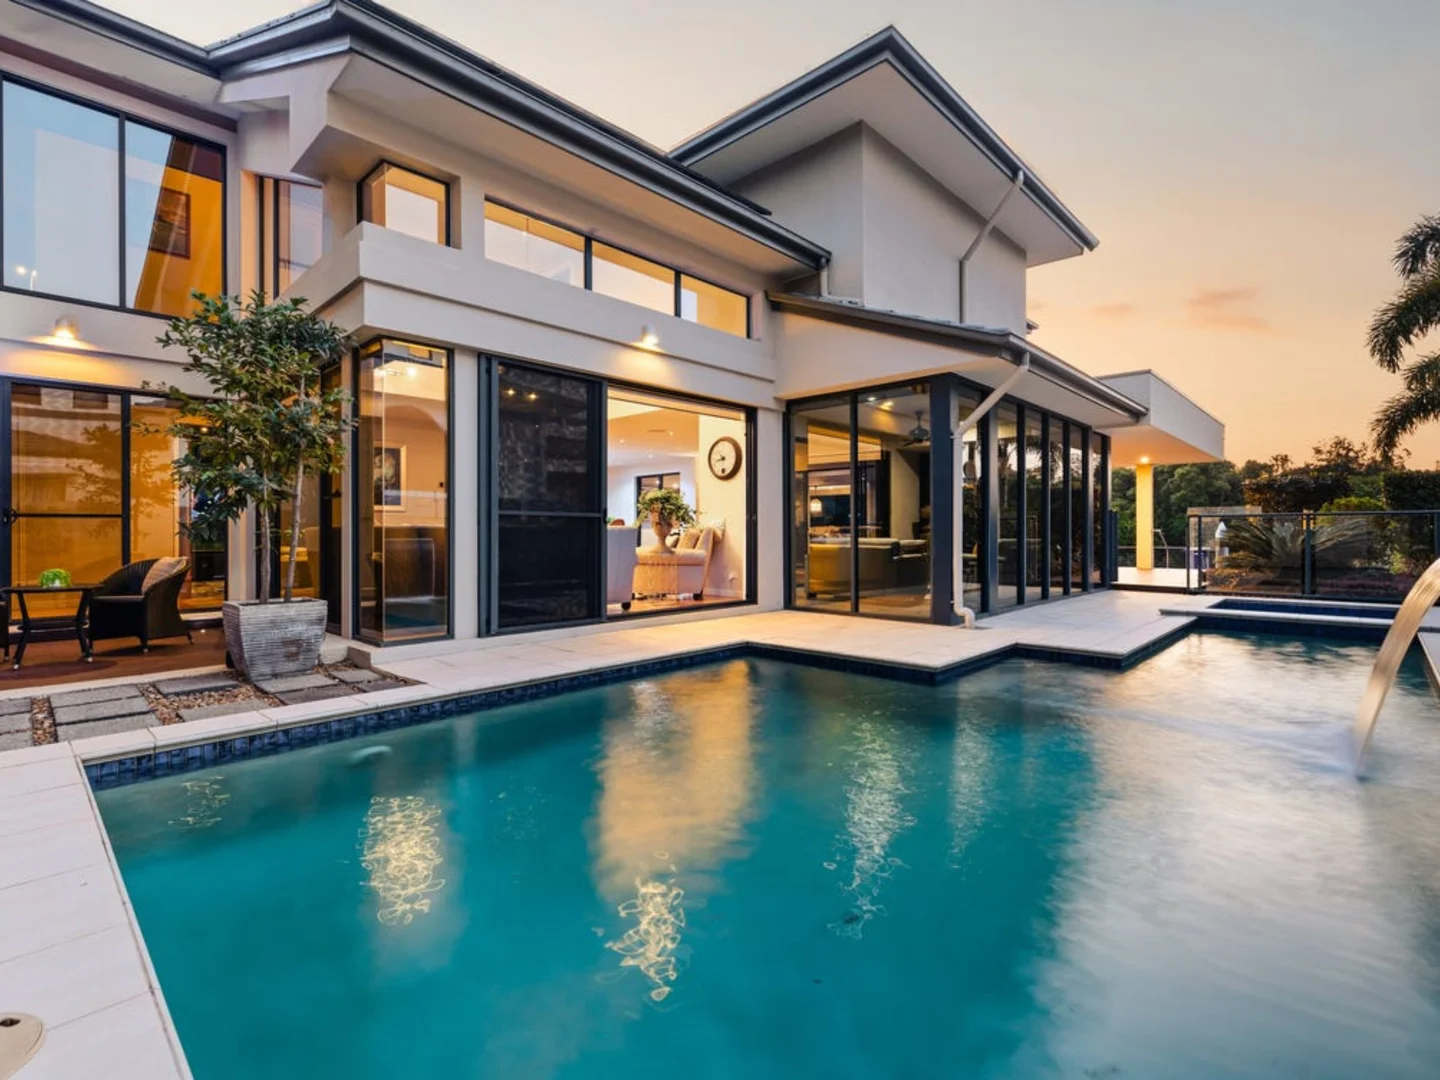
Hope Island, QLD 4212
Land Size: 1000 m²
Property Type: House
Listing Type: Residential
Status: Active
Summary: Under-Contract with Adam Cain
Description: Located within the prestigious enclave of Gracemere Island, embrace a lifestyle of luxury and leisure with this master built trophy home. A celebration of style offering seamless indoor-outdoor connectivity; the open plan kitchen, living and dining areas all flow to the expansive outdoor entertaining deck, simply perfect for hosting large parties or special family gatherings. For relaxation and calm enjoy the resort style pool and heated spa, or set sail from your large pontoon with direct bridge free access straight out to the Broadwater. Key features; - Prime waterfront position - 15 metre pontoon for large boats - 4 luxurious bedrooms each with private ensuite bathrooms - Master bedroom with walk-in dressing room, private relax balcony and indulgent spa ensuite - Gourmet kitchen with premium appliances, marble bench tops, custom cabinetry and butler's pantry with servery window - Fabulous alfresco entertaining deck for celebrations in style, or simply savouring a quiet nightcap at dusk - Family cinema room with quality Sonos sound system, just bring the popcorn! - Large home office (or 5th bedroom) with poolside views - Golden polished European oak floors, soaring ceilings and extensive glazing draws in the natural light throughout - Refreshing plunge pool with waterfall feature and separate heated spa - 11 Kw solar system - Oversize car & golf buggy garages plus walk-in workshop/store room - Lush landscaped gardens with irrigated watering system - Golf buggy access throughout Hope Island Resort - FIRB approved - overseas buyer's most welcome - Secure gated access community with 24/7 security Positioned just minutes from championship golf courses, The Hope Island & Sanctuary Cove Yacht Marina's, boutique shops, great restaurants, the M1 motorway and new Hope Island Railway Station. This superb home offers the perfect blend of privacy and coastal elegance in one of the Gold Coast's most sought-after locations. Contact Adam Cain at Ray White Hope Island on 0420 312 227 for further details. Disclaimer: Whilst every effort has been made to ensure the accuracy of these particulars, no warranty is given by the vendors, the marketing agent or RWBG as to their accuracy. Interested parties should not rely on these particulars as representations of fact but must instead satisfy themselves by inspection or otherwise.
Agent: Adam Cain - adam.cain@raywhite.com - 0420 312 227
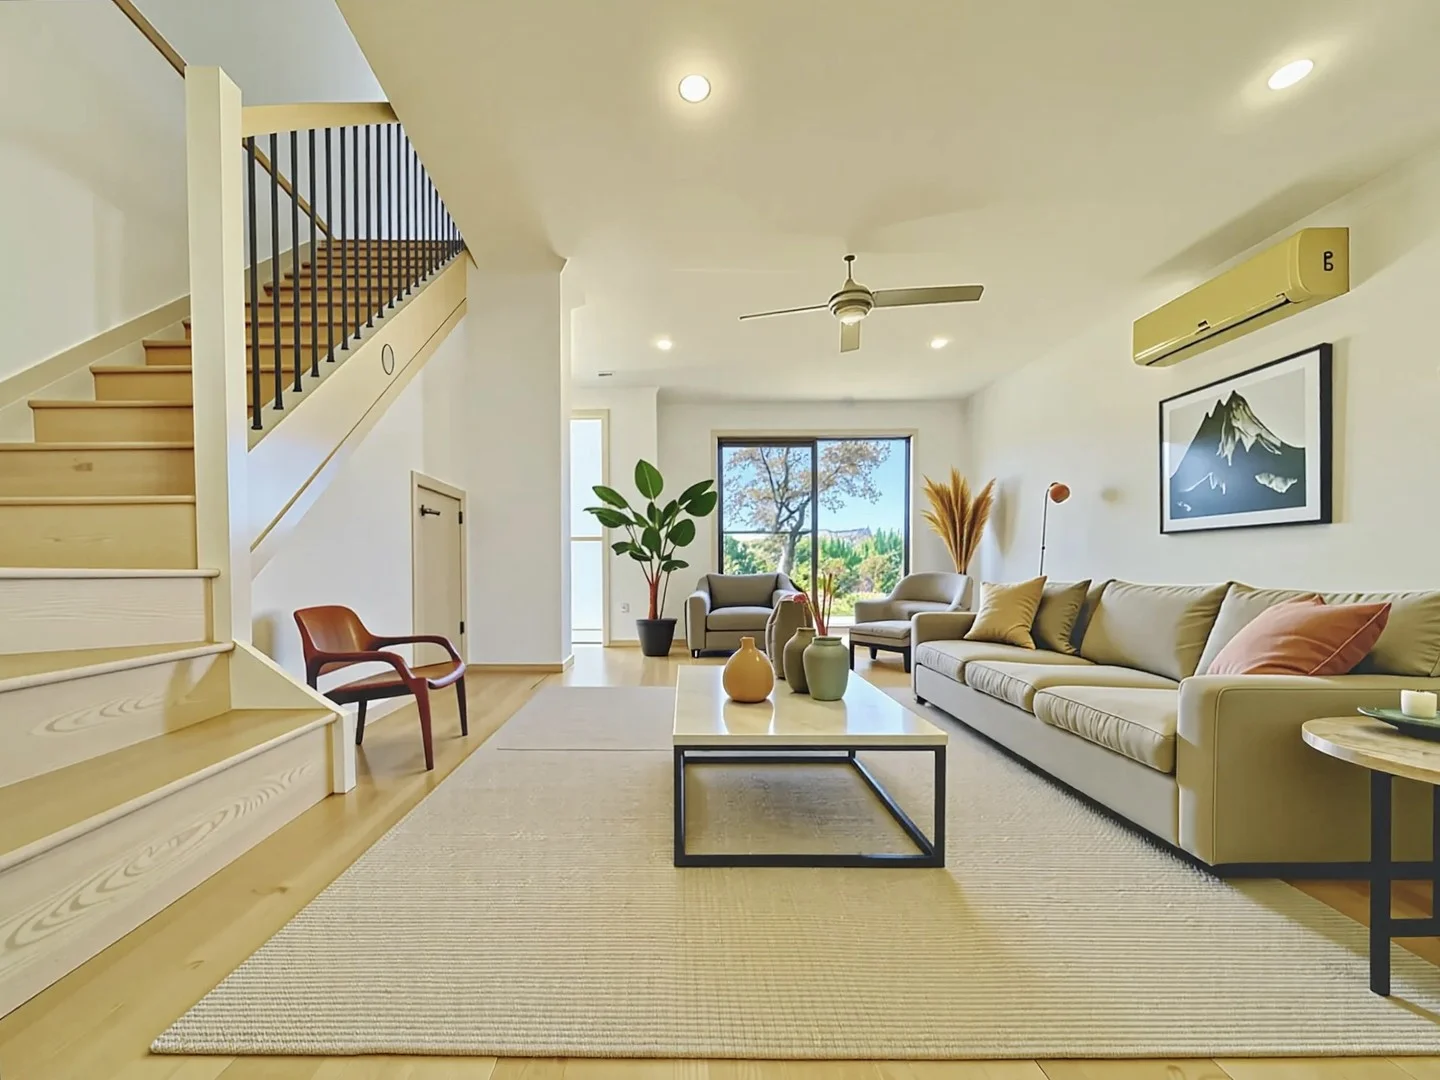
Coomera, QLD 4209
Property Type: Townhouse
Listing Type: Residential
Status: Active
Summary: Spacious Two-Storey Entertainer Vacant and Ready to Move In!
Description: This freestanding two-storey home offers fantastic dual living potential, featuring an ensuited bedroom on the ground floor and three additional bedrooms upstairs, including a spacious master suite. Whether you're seeking the perfect family home or a smart investment opportunity, look no further! Conveniently located within walking distance of Coomera Rivers State School and just minutes from Coomera Town Centre, Costco, and Coomera Train Station. It's the perfect time to secure a property in this high-growth corridor. The motivated vendor is ready to move on inspect today, you won't be disappointed! Property Features: *4 spacious bedrooms * 3 bathrooms (including 2 ensuites) * Master bedroom with walk-in robe and ensuite, plus air conditioning * Ground floor bedroom with private ensuite ideal for dual living * Family bathroom with bathtub * Study nook * Open-plan living and dining areas * Modern kitchen with ample storage * Caesarstone benchtops and breakfast bar * Gas cooktop (natural gas) and dishwasher * Air conditioning upstairs and downstairs * Alarm system * Brand new timber flooring throughout * Freshly painted throughout * 2 brand new vanity cabinets * Separate laundry * Covered outdoor entertaining area * 5,000L rainwater tank * Double lock-up garage * Low maintenance yard * Low body corporate fees only $56 pw (including the building insurance) * Close proximity to the proposed Coomera Town Centre With easy access to the M1 and just 3 minutes from Coomera Railway Station, this home is perfectly positioned. Within a 5km radius, you'll find over 10 private and public schools. Surfers Paradise beaches are only 20 minutes away. Capital growth is assured in Coomera one of South East Queensland's fastest-growing areas. Please contact Cruise Zhang on 0413433993 for more detail. **We have used our best endeavors to make sure the above information is true and accurate. However, prospective buyers should not rely on this information and are encouraged to make their own enquiries to verify all information. Our agents and agency accept no liability for any errors or omissions**
Agent: Cruise Zhang - wandarealty@qq.com - 0413433993
Agent: Peng Wei - info@mermaidparkview.com.au - 075575 6100
Hope Island, QLD 4212
Land Size: 1080 m²
Property Type: House
Listing Type: Residential
Status: Active
Summary: Exquisite, tranquil North Facing Waterfront Living within Hope Island Resort.
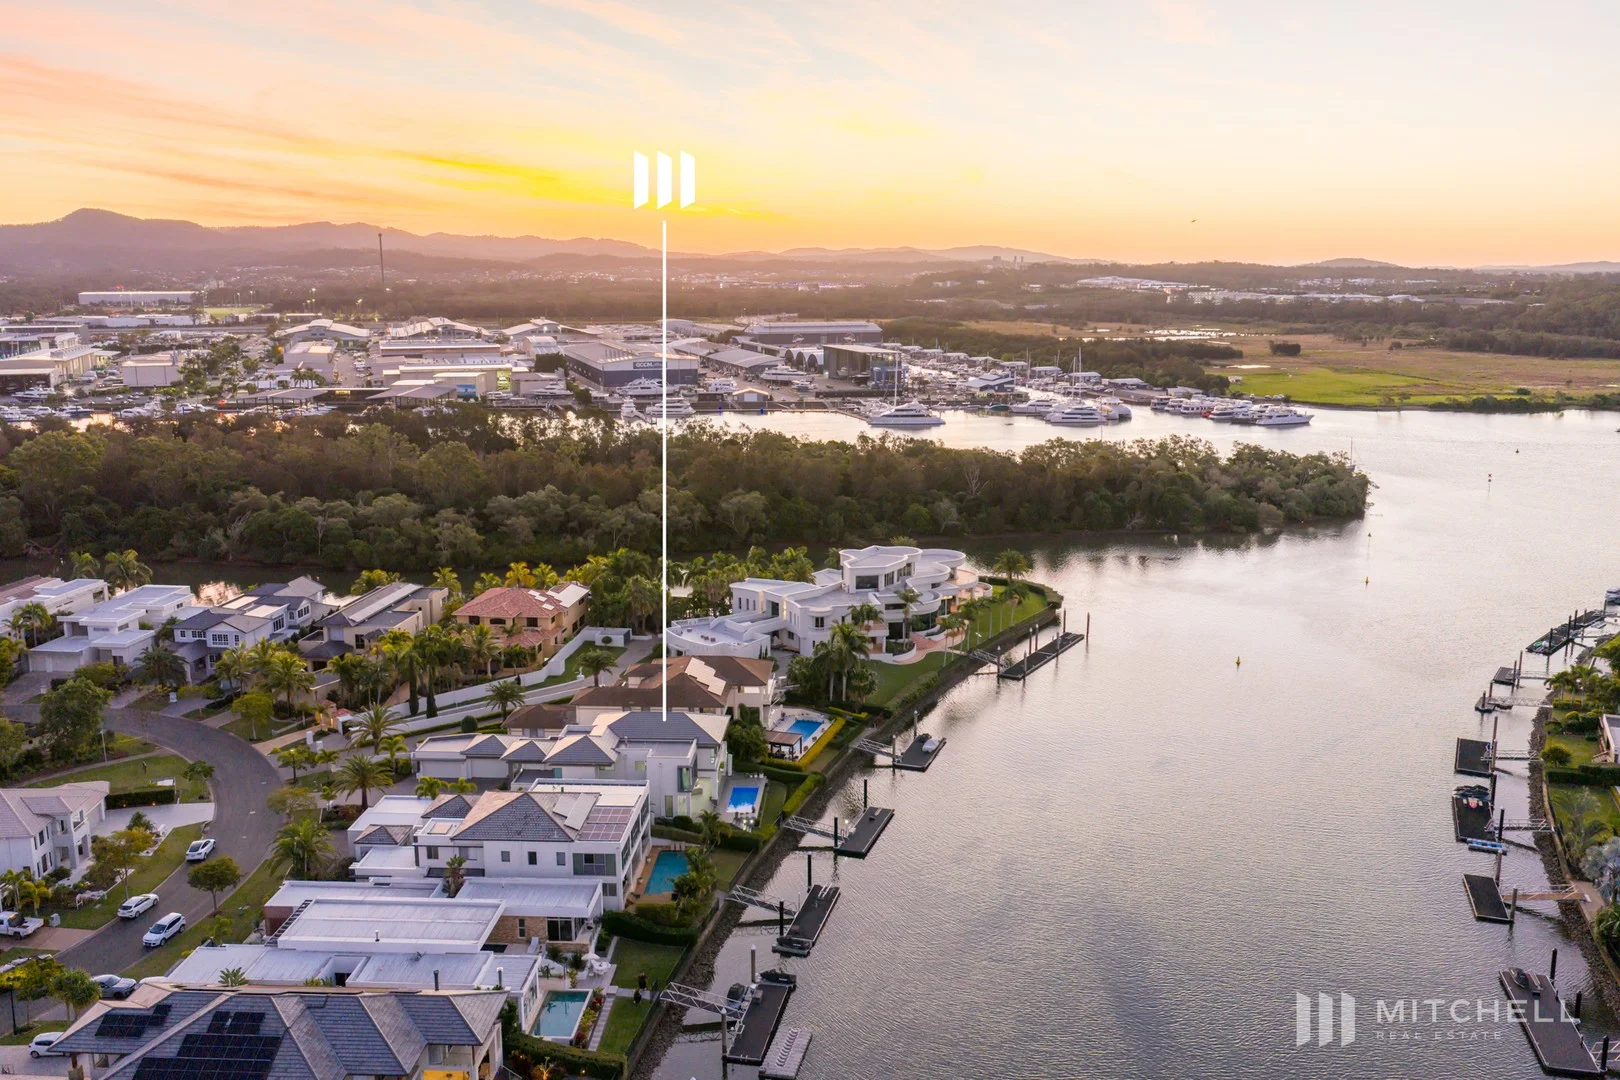
Description: Step into a world of refined luxury with this exceptional waterfront residence, perfectly positioned within the exclusive, gated Gracemere Island Estate in Hope Island Resort. Fronting the pristine Coomera River and Grand canal on wide water with bridge free boating access to the Broadwater, this architecturally designed masterpiece is the epitome of prestige living. Impeccably maintained and presenting as new, it offers an unrivalled lifestyle where sophistication meets serenity. From the grand double-height foyer to the bespoke finishes and seamless indoor-outdoor integration, every element has been curated to impress. Entertain effortlessly in the expansive open-plan living spaces, gourmet kitchen with butler's pantry, and the exceptional alfresco terrace with a state-of-the-art outdoor kitchen. Relax poolside under the sun or set out on the water from your private pontoon. Every day here feels like a luxurious escape. The lavish primary suite is your private sanctuary, boasting panoramic river views, a spacious lounge, dressing room, sauna, and opulent ensuite with a deep soaking bath. Additional en-suite bedrooms, including a ground-floor guest suite with private patio, ensure comfort for family and visitors alike. Enjoy the golf buggy lifestyle in this secure gated community. Features: Absolute North facing wide waterfront Private 13m pontoon with 3 phase power and water Heated resort-style pool & luxury outdoor kitchen Designer kitchen with butler's pantry, three ovens, two dishwashers and oversized island 4-person lift, ducted air conditioning Opulent primary suite with sauna, bath, and river views Multiple living areas, media room, and dedicated study-office Cameras and alarm system Solar panels Secure 3-car garage plus buggy parking Immaculate, low-maintenance landscaping with computerised irrigation FIRB approved highly suited to international buyers Gracemere Island Estate offers a rare balance of privacy and prestige, just a short buggy ride from the vibrant Hope Island Marina, fine dining, boutique shopping, and world-class golf courses. A residence of this calibre is rarely offered. Arrange your private inspection today and discover the pinnacle of waterfront living. Disclaimer: Every endeavour has been made to provide accurate information regarding this property; Mitchell's Real Estate Group reserves the right to advise any prospective purchaser to conduct their own independent enquiries prior to purchase.
Agent: Anthony Lowe - anthony@mitchellsrealestate.com.au
Agent: Adam Mitchell - adam@mitchellsrealestate.com.au - 0428212102
Coomera, QLD 4209
Land Size: 423 m²
Property Type: House
Listing Type: Residential
Status: Active
Summary: Great Investment Gem in Thriving Coomera with two street frontages.
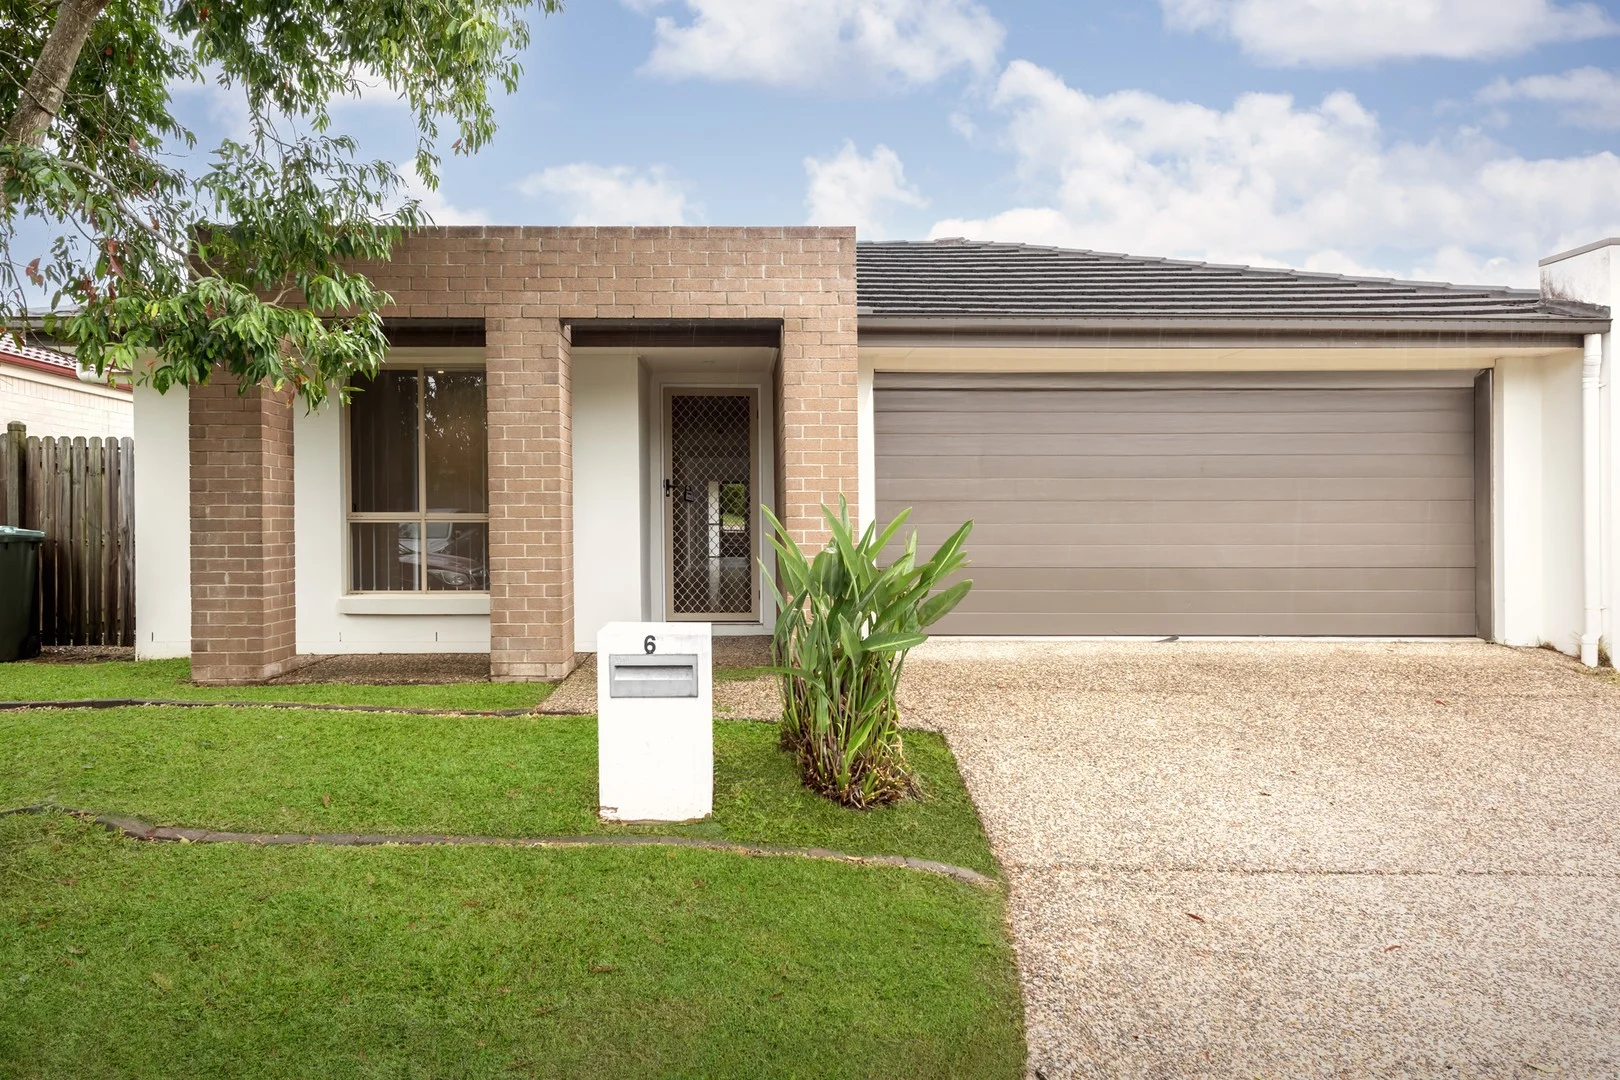
Description: Stylish Family Living in the Heart of Coomera 4 Bed | 2 Bath | 2 Car | 423m² Block Welcome to your next chapter in one of the Gold Coast's most sought-after growth corridors! Nestled in a prime pocket of Coomera, this beautifully refurbished home offers the perfect blend of simplicity, space, and style - just minutes from everything the Gold Coast lifestyle has to offer. Why You'll Love It: Whether you're a growing family, savvy investor, or first-time buyer, this low-maintenance gem ticks all the boxes. Recently updated with fresh paint, new carpets, air-conditioning, ceiling fans, and a new dishwasher, it's move-in ready and designed for effortless living. Property Features 4 spacious bedrooms with built-in wardrobes 2 well-appointed bathrooms Open-plan living and dining areas Secure double-car garage with internal access Low-maintenance 423m² block No body corporate fees ideal for investors Location Highlights Walk to local schools, IGA, and Coomera East Woolworths Just 7 minutes to Westfield Coomera and the new Costco Easy access to the M1 Motorway and upcoming Coomera Connector Close to Coomera Train Station for seamless commuting Minutes from Dreamworld and local shopping villages Surrounded by quality schools and childcare centres Only 35 minutes to Surfers Paradise and world-class beaches Two brand-new hospitals (public & private) under construction nearby Investment Potential Rental Appraisal: $800$850 per week High-yield opportunity in a booming suburb No body corporate fees Strong capital growth in a rapidly developing area Property Particulars Built: 2010 Block Size: 423m² Council Rates: Approx. $2,666/year Water: Approx. $1,850/year Don't Miss Out! Opportunities like this don't last long in Coomera. Whether you're looking to expand your portfolio or secure a future family home, this property is must-see. Ready to make your move? Let's book your inspection today! Disclaimer: All information provided has been obtained from sources we believe to be accurate; however, we cannot guarantee the information is accurate and we accept no liability for any errors or omissions (including but not limited to a property's land size, floor plans, and size, building age and condition) Interested parties should make their own enquiries and obtain their own legal advice
Agent: Robert Boyle - rob@landlinkrealty.com.au
Coomera, QLD 4209
Land Size: 375 m²
Property Type: House
Listing Type: Residential
Status: Active
Summary: A Secure, Set-and-Forget Investment with Future Flexibility
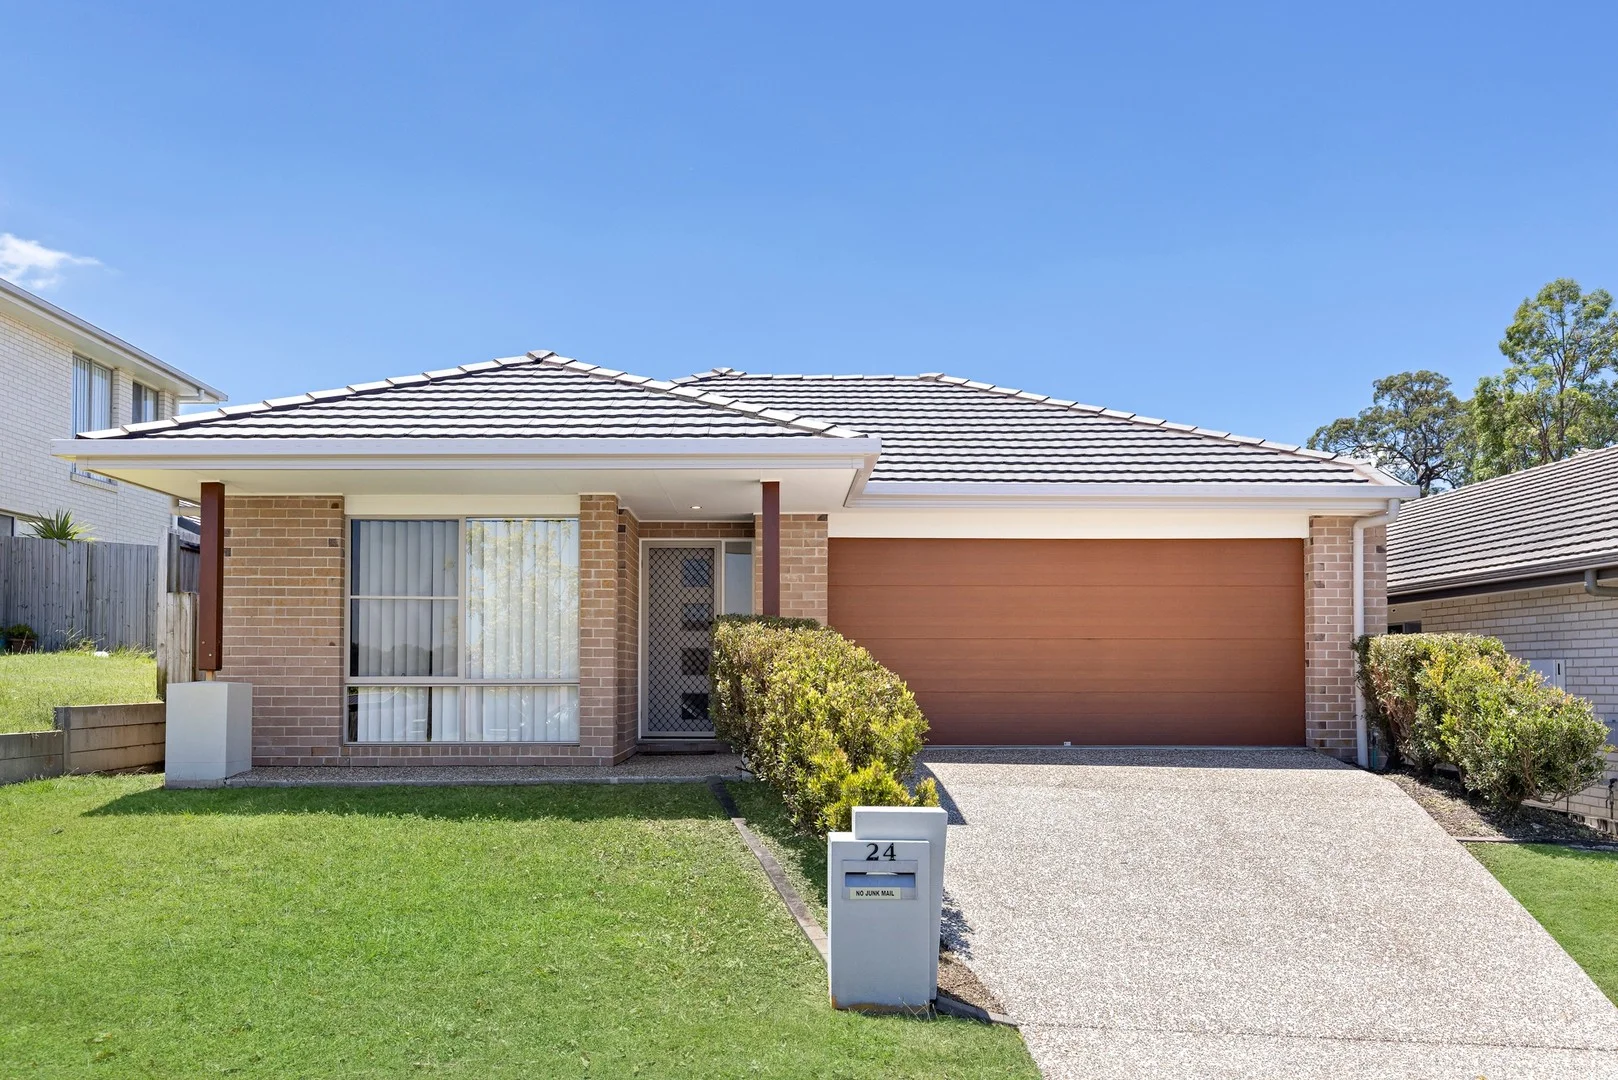
Description: Step into a modern home that delivers space, flexibility and long-term security in one of the Northern Gold Coast's most consistently in-demand locations. Built in 2017 and positioned on a generous 375m² block, 24 Tribeca Circuit, Coomera presents a well-designed freestanding residence that offers immediate comfort, strong returns and future upside. Perfectly suited to first home buyers, downsizers or investors seeking a secure, high-demand asset, this home strikes the ideal balance between low-maintenance living and practical, family-friendly design. With multiple living zones, a functional layout and excellent rental appeal, it's a property that performs across every buyer category. At the heart of the home is a light-filled open-plan living and dining area that flows seamlessly to the covered alfresco and fenced yard, creating an effortless indooroutdoor connection. The kitchen is centrally positioned with a breakfast bar, ample storage and generous bench space, making it ideal for everyday living and entertaining alike. A standout feature of this property is the additional media room, positioned separately from the main living area. This versatile space is ideal as a second lounge, home theatre, kids retreat or optional fifth bedroom, adding a level of flexibility rarely found in this price bracket. The master suite is privately positioned and includes a walk-in robe and ensuite, while the remaining bedrooms are well-proportioned and serviced by a central family bathroom with separate toilet. Whether you need space for children, guests or a home office, this layout adapts with ease. Key Features: Four bedrooms plus separate media room or optional fifth bedroom Master suite with ensuite and walk-in robe Open-plan living and dining flowing to a covered alfresco Well-appointed kitchen with breakfast bar and ample storage Separate media room offering flexible living options Double garage with internal access Covered alfresco area and fully fenced, low-maintenance yard 375m² block with practical outdoor space for families or pets Built in 2017 with modern finishes and a functional single-level design For investors, this property represents a rare opportunity to secure a strong-performing asset with immediate income. The home is currently leased on a fixed agreement until September 2026, returning $760 per week from day one. Located in a high-demand rental market with ongoing population growth and infrastructure investment, this is a genuine set-and-forget opportunity with long-term appeal. For owner occupiers, the existing lease provides time to plan ahead, with discussions able to be had around future occupation should this be your intention. Positioned in a family-friendly pocket of Coomera, 24 Tribeca Circuit enjoys close proximity to local schools, childcare centres, parklands, shopping precincts and public transport. Westfield Coomera, the train station and easy access to the M1 place both Brisbane and the Gold Coast's beaches within easy reach, while continued development and infrastructure continue to underpin strong capital growth. This is a smart, versatile and secure home offering immediate returns, lifestyle appeal and future flexibility. An outstanding opportunity in a tightly held location, ready to be secured with confidence. *Some images have been digitally furnished for your enjoyment. Furniture is to scale. DISCLAIMER: We have in preparing this advertisement used our best endeavour to ensure the information contained is true and accurate but accept no responsibility and disclaim all liability in respect to any errors, omissions, inaccuracies or misstatements contained. Prospective purchasers should make their own enquiries to verify the information contained in this advertisement.
Agent: Tyler Benson - tyler@coomerarealty.com.au - 07 5573 4777
Agent: Sophie Watts - sophie@coomerarealty.com.au - 07 5573 4777
Coomera, QLD 4209
Land Size: 486 m²
Property Type: House
Listing Type: Residential
Status: Active
Summary: Modern Family Home in Prime Coomera Location Long-Term Tenant in Place
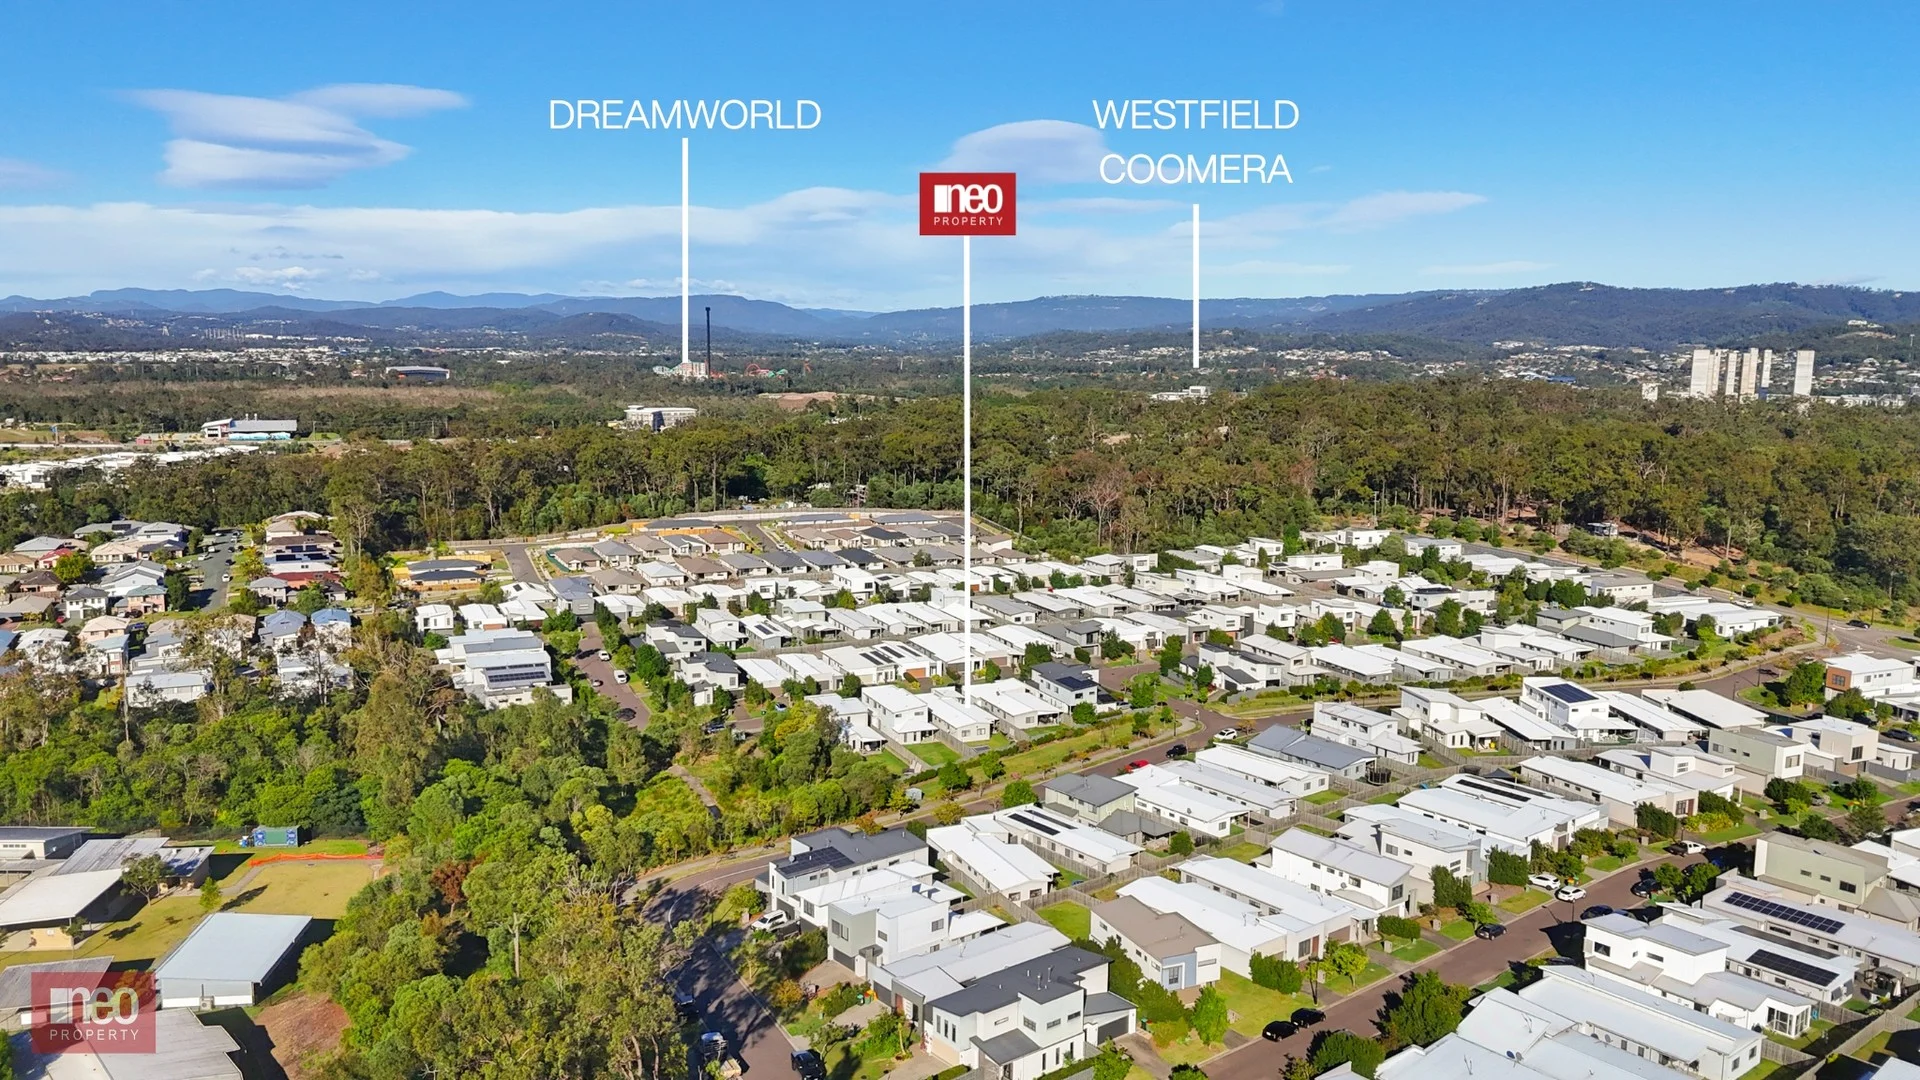
Description: ***WE ARE UNDER CONTRACT*** Perfectly positioned in the heart of Coomera, this stylish and low-maintenance home offers an ideal opportunity for families or savvy investors. Set on a north-facing 486m² block, this four-bedroom, two-bathroom residence combines functional design, modern finishes, and a long-term tenancy, currently returning $750 per week until March 2026. Step inside to find a light-filled interior with high ceilings in the front living area, creating an immediate sense of space. The contemporary kitchen is a true highlight, featuring a large stone island with breakfast bar, gas cooktop, butler's pantry, and ample storage - perfect for home cooks and entertainers alike. The open-plan layout flows effortlessly to a covered outdoor entertaining area and a fully fenced backyard, ideal for children and pets to enjoy. The master bedroom comes with a walk in wardrobe allowing for good storage, the room also has an air conditioning unit and ensuite. All rooms come with ceiling fans ensuring the property is kept cool in the hotter months. Property Features: 4 spacious bedrooms, all with ceiling fans 2 modern bathrooms including master ensuite Tiled living areas, plush carpeted bedrooms High ceilings in the front living room for a bright, airy feel Split system air-conditioning in key areas Double lock-up garage plus driveway parking for two more vehicles North-facing 486m² block with landscaped garden Built in 2018 well-maintained and modern throughout Investor Highlights: Reliable long-term tenant in place since 2018 Currently leased at $750 per week until 5 March 2026 In a high-demand growth corridor Location Perks: Moments from Westfield Coomera, Coomera Town Centre & Coomera Waters Easy access to M1, Coomera Train Station, and the Coomera River Short drive to Gold Coast theme parks and Hinterland escapes Surrounded by schools, parks, and family-friendly amenities With everything already in place - from quality finishes to solid rental income - this is a turn-key opportunity you won't want to miss. Enquire today to arrange a private inspection or request more information. Liam on 0426 771 200 or Michele on 0411 20 60 20 Disclaimer: Neo Property (QLD) has not independently checked any of the information we merely pass on. We make no comment on and give no warranty as to the accuracy of the information contained in this document which does not constitute all or any part of any offer or contract by the recipient. Prospective purchasers / lessees must rely on their own enquiries and should satisfy themselves as to the truth or accuracy of all information given by their own inspections, searches, enquiries, advice's or as is otherwise necessary. No duty of care is assumed by Neo Property (QLD) toward the recipient with regard to the use of this information and all information given is given without responsibility.
Agent: Michele Decroix - michele@neoproperty.com.au - 0411206020
Agent: Liam Adams - admin@neoproperty.com.au - 0426771200
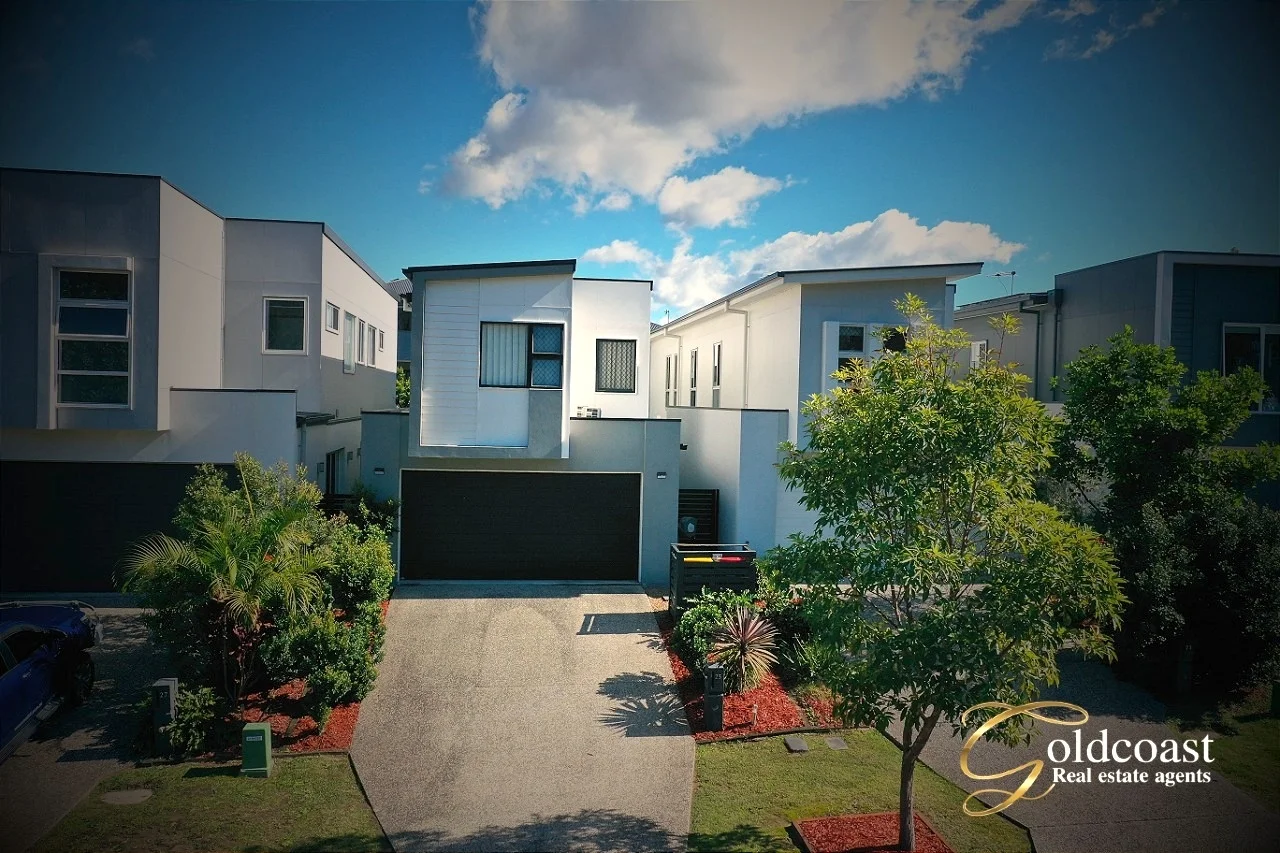
Coomera, QLD 4209
Land Size: 205 m²
Property Type: House
Listing Type: Residential
Status: Active
Summary: Gold Coast 4 Bedroom Home. Growth Location. No Body Corp
Description: *Master bedroom with ensuite featuring double vanity and double shower *Main bathroom with double vanity and spacious shower area *Kitchen equipped with stone benchtops, 900mm gas cooktop, 900mm oven, and plumbed fridge space Butler's pantry for added convenience *All bedrooms with air-conditioning, ceiling fans, and built-in wardrobes *Double lock-up garage with additional storage space *TV points and internal cable conduits in most rooms *Outdoor entertaining area with ceiling fan *Freehold property with no body corporate fees *Quiet street location directly opposite a park *Modern finishes and fixtures throughout *Low-maintenance yard *Energy-efficient lighting and appliances Situated in a tranquil street directly opposite a park, this spacious 4-bedroom home offers modern living with a touch of luxury. Featuring a gourmet kitchen with stone benchtops, a 900mm gas cooktop, and a butler's pantry, it's perfect for families and entertainers alike. All bedrooms are equipped with air-conditioning, ceiling fans, and built-in wardrobes. With no body corporate fees and proximity to upcoming infrastructure developments, this property is a prime opportunity in Coomera. Location Proximity to Coomera Train Station and M1 Motorway Close to Westfield Coomera and local shopping centers Nearby schools including Foxwell State Secondary College and Coomera Anglican College Upcoming Coomera Hospital and Coomera Connector infrastructure projects Area Information & Local Highlights Schools: Foxwell State Secondary College 630m Coomera Anglican College 2.6km St Joseph's College 3.5km Shopping & Amenities: Westfield Coomera 5 minutes Coomera City Centre 5 minutes Upcoming Coomera Social Harvest shopping center on Naves Drive Transport: Coomera Train Station 3 minutes M1 Motorway Access 6 minutes Proposed Coomera Connector (Stage 1) construction underway, expected completion late 2025 Healthcare: New Coomera Hospital 404-bed facility under construction, expected completion in late 2027 Frequently Asked Questions (FAQ) Q: Is the property in a flood or bushfire overlay? A: Not in a designated flood zone. A bushfire overlay applies; standard due diligence is recommended. Q: Are there body corporate fees? A: No. This is a freehold property with no body corporate fees. Q: What is the rental return on this property? A: The estimated rental return is $800$850 per week, based on current market conditions. Q: What schools are nearby? A: The property is close to several schools, including Foxwell State Secondary College, Coomera Anglican College, and St Joseph's College. Q: What are the local infrastructure developments? A: The Coomera Connector (Stage 1) is under construction, expected to be completed by late 2025 . The new Coomera Hospital is also under construction, with completion anticipated in late 2027 . Development & Infrastructure Coomera Connector (Stage 1): A new 16-kilometre road connection between Coomera and Nerang, aimed at reducing congestion on the M1. Construction is underway, with completion expected by late 2025 . Coomera Hospital: A state-of-the-art 404-bed facility under construction to cater to the growing population of the northern Gold Coast corridor. Expected completion is in late 2027 . Coomera Social Harvest: A proposed new shopping center featuring a supermarket, coffee shops, a bar, restaurants, retail shops, a health and medical center, and a gym. The development aims to enhance community amenities . Cost of Living & Lifestyle Council Rates: Approximately $2,400 per year Utilities: Standard rates for water and electricity Leisure: Proximity to parks, shopping centers, and recreational facilities Community: Family-friendly neighborhood with ongoing infrastructure developments enhancing livability Investment Potential Rental Appraisal: $800$850 per week Gross Rental Yield: Approximately 4.6% Capital Growth: Coomera has experienced a 5.8% annual growth in property values over the past year Infrastructure Impact: Upcoming projects like the Coomera Connector and Coomera Hospital are expected to positively influence property values What Buyers Need to Know Flood Risk: Not in a designated flood zone Bushfire Risk: Bushfire overlay applies; standard due diligence recommended Zoning: Low Density Residential Title: Freehold (no strata fees) Unique Selling Points Quiet street directly opposite a park Modern kitchen with high-end appliances and butler's pantry Spacious bedrooms with built-in wardrobes Energy-efficient features throughout Proximity to upcoming infrastructure projects enhancing future value Market Insights Median House Price in Coomera: $885,000 Annual Growth: 5.8% Average Days on Market: 35 days Vacancy Rate: Approximately 1.1%, indicating a tight rental market Mor images available in the Interactive Floorplan (Virtual Tour Link)
Agent: David Jones - david@gcrea.au - 0433 208 887
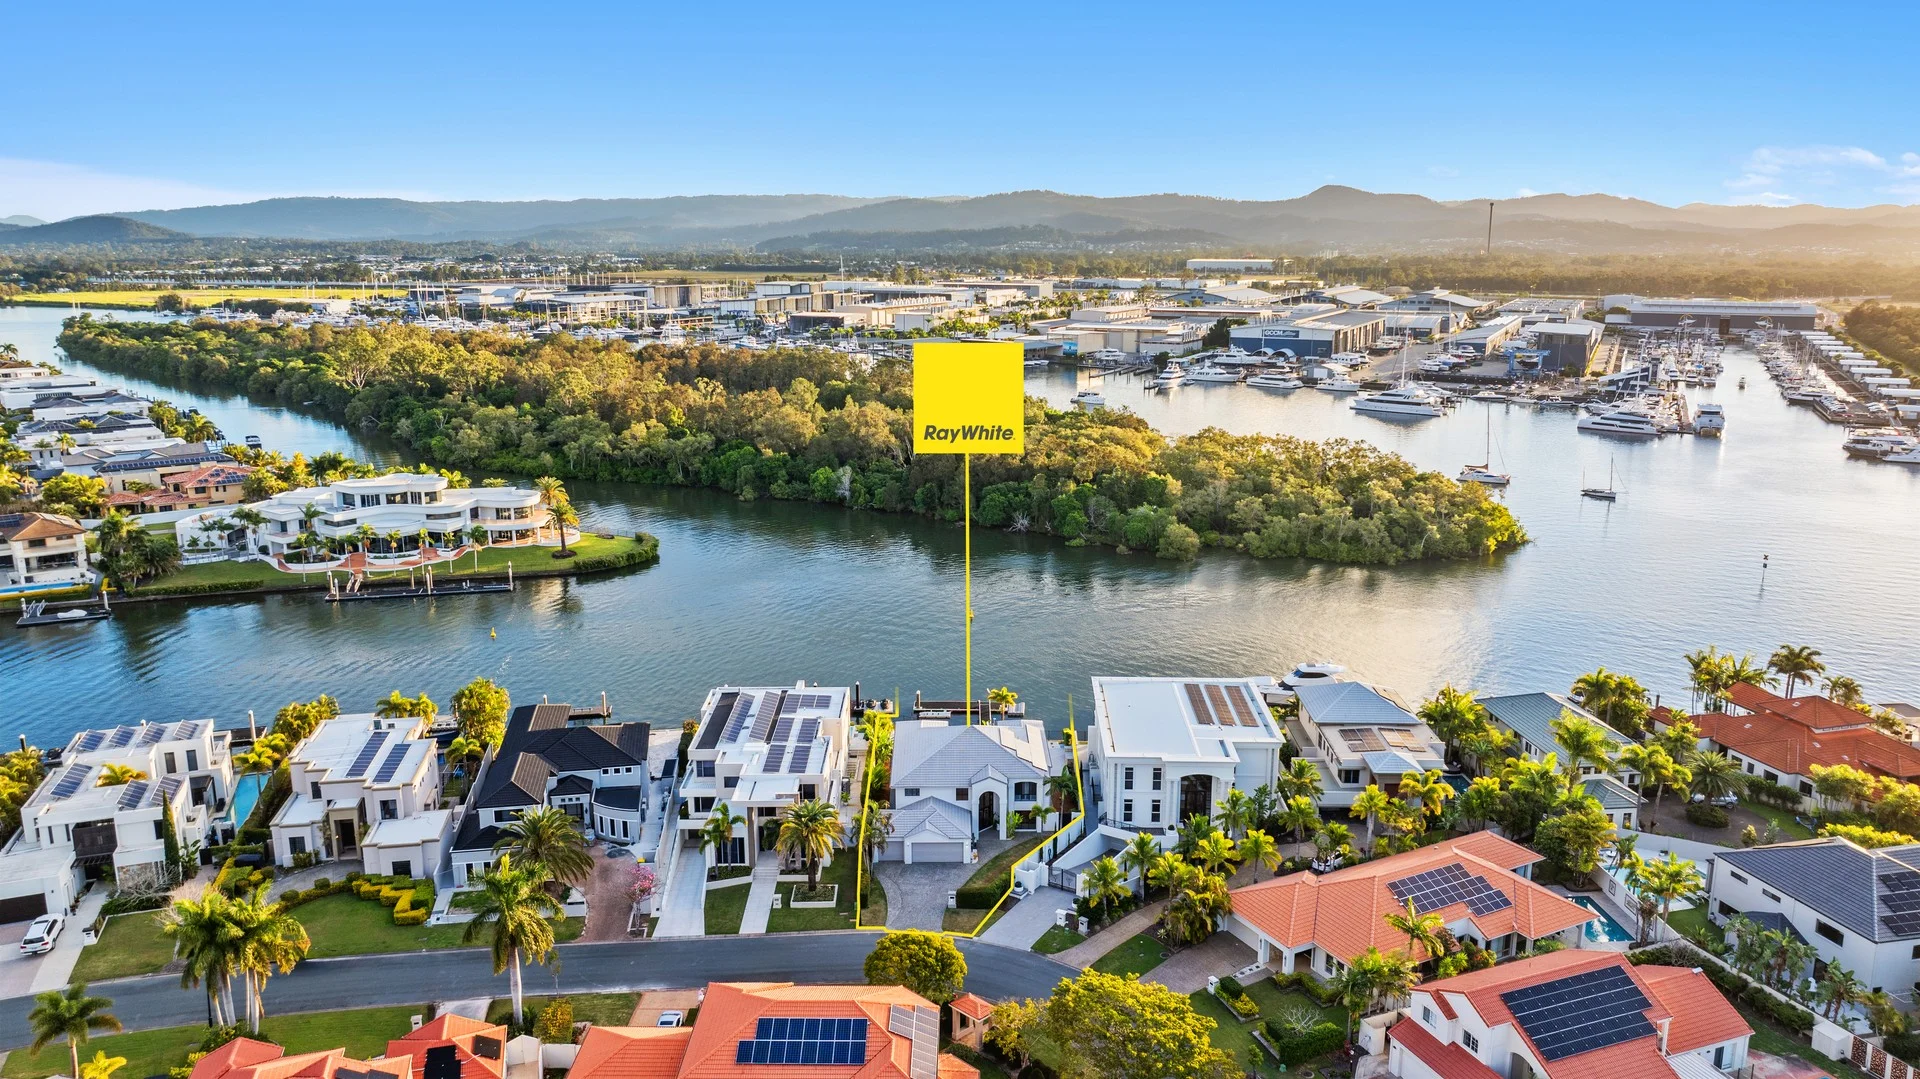
Hope Island, QLD 4212
Land Size: 1 m²
Property Type: House
Listing Type: Residential
Status: Active
Summary: Grand Canal Waterfront Masterpiece - Priced below replacement!
Description: The owners have already relocated and are highly motivated to sell, having adjusted the price to meet current market feedback. This presents an exceptional opportunity to secure a world-class waterfront home at outstanding value - a rare offering of luxury, scale, and position within Hope Island's most exclusive enclave. A commanding waterfront residence at the gateway to the Grand Canal, 1675 Riverdale Drive delivers an unrivalled lifestyle defined by elegance, generous proportions, and breathtaking panoramas across Hope Island's iconic waterways. Positioned on a sprawling 931m²* block within the exclusive Rosebank Gardens Estate, this architect-designed home has been crafted to accommodate both grand-scale entertaining and relaxed family living with ease. Boasting an enviable 24 metres of deep water frontage, the outlook stretches uninterrupted from the Main River and GCCC marina to the rolling hinterland of Mount Tamborine - a dynamic, ever-changing natural backdrop that truly sets this property apart. Upon entry, you're greeted by a grand staircase and soaring double-height void, setting the tone for the scale and sophistication found throughout this stunning residence. The ground floor offers expansive open-plan living, dining, and lounge areas, all designed to maximise the spectacular outlook over the Grand Canal and Main River. Floor-to-ceiling glass doors open seamlessly onto a massive outdoor deck and resort-style pool, creating the ultimate waterfront entertainer's paradise. A second large living area on this level provides exceptional versatility - ideal as a family lounge, games room, or potential home theatre. A spacious ground-floor master suite with private ensuite adds convenience for guests, multigenerational families, or those seeking single-level living. Upstairs, two additional master suites each feature walk-in robes and luxurious ensuites, while two further bedrooms provide flexibility for family, guests, or a work-from-home setup. Beautifully landscaped grounds and secure parking for three vehicles complete this exceptional home, perfectly positioned within one of Hope Island's most prestigious gated communities. Features • Architect-designed residence on 931m²* waterfront block • 24m* of deep water frontage with private pontoon - suitable for large vessels • Expansive open-plan kitchen, dining, and living area opening seamlessly to the outdoors • Chef's kitchen with stone benchtops, premium appliances, and full butler's pantry • Massive covered alfresco deck ideal for entertaining or relaxing • Floor-to-ceiling sliding doors for effortless indoor-outdoor integration • Sparkling in-ground pool with waterfall feature overlooking canal and hinterland skyline • Grand entry foyer with statement staircase and double-height void • Media/rumpus room with projector capability • Guest bathroom on lower level • Triple lock-up garage with additional storage • Solar panels and ducted air-conditioning for year-round comfort • Landscaped, low-maintenance gardens and secure fencing • Located in Rosebank Gardens Estate with 24-hour gated security • Golf buggy access to Hope Island Resort's golf courses, marina, and shopping village Lifestyle & Location Nestled within the prestigious Hope Island Resort precinct, Rosebank Gardens offers residents the best of secure, resort-style living. Enjoy 24-hour patrolled security, direct access to the Main River, and a lifestyle defined by convenience and leisure. Moments away are three world-class golf courses, the Hope Island and Sanctuary Cove marinas, and an array of boutiques, restaurants, bars, and wellness facilities. Families will appreciate proximity to elite private schools and the ease of getting around this buggy-friendly community. This residence is also FIRB approved, welcoming international buyers to secure a slice of one of the Gold Coast's most coveted waterfront addresses.
Agent: William Sarti - william.sarti@raywhite.com - 0416 808 454
Agent: Nick Zhang - nick.zhang@raywhite.com - 0430 986 915


