32 Joseph Place
Sinnamon Park, QLD 4073
Explore the area
Explore around Sinnamon Park, from school days to weekends.
- council area (km²)
- 1,342.717
- residents (ABS, June 2024)
- 1,355,640
- children aged 0–14
- 221,767
- schools
- 327
- public places listed
- 407
- kids’ activity providers listed
- 518
Most-listed activities: Soccer, Karate, Swimming
Population figures: Australian Bureau of Statistics
Sinnamon Park by the numbers
Official published figures for the suburb, shown as their own dated facts — not combined into a score.
Nearby places to eat
6 within about 1.2km. A few of them — listed by distance, not by how good they are.
Jindalee Bakery · Catalina Coffee Co · Two Teaspoons · Bare Bones Society · King of Cakes · Lee's Bakery
Verified school catchments
- Zoned government primary
- Jindalee State School
- Zoned government secondary
- Centenary State High School
Zones are the government school zones published by each state. Living inside a zone makes this your designated local public school. Whether a place is offered depends on the state’s enrolment policy and the year you apply — it is not a guarantee, and where current students live does not define the boundary. Verify with Queensland EdMap. Source: Queensland Department of Education, School catchments (Queensland Spatial Catalogue) (CC BY 4.0). Check another address
Parks, playgrounds & public spaces
John Magee Park, Seventeen Miles Rocks
Joseph Pl, Sinnamon Park, Queensland, 4073
52 m straight-line distance
Rowdy Rascals
Goggs Rd, Jindalee, Queensland, 4074
516 m straight-line distance
Amazon Place
Sinnamon Park, Queensland, 4074
694 m straight-line distance
Pioneer Bell Park
Centenary Cycleway, Jindalee, Queensland, 4074
765 m straight-line distance
Amazon Place: Toilets, Playground, Sports courts / fields
Things to do near this home
Explore nearby play centres and family attractions from the directory. Check ages, entry prices and opening hours with the venue.


Browse things to do with kids in Brisbane
Find more ideas by age, budget and indoor or outdoor setting on Things to do. Dated events are in What’s on. See what’s on
Discover local guides & family ideas
Read local family guides and practical articles as you explore life around this home.

Most Livable Suburbs in Queensland for Families (2026)
<!-- seotitle: Most Livable Suburbs in Queensland for Families (2026) metadescription: The QLD suburbs with the most kids' activities and nearby schools on offer, ranked from AroundSchools' own…
Read more →
Free Kids' Activities in Brisbane: What's On, Libraries, Free Trials
Most of what is genuinely free for kids in Brisbane sits on council land. We hold 999 libraries, parks and community spaces inside the city, and library membership and playground entry cost nothing.…
Read more →Everyday essentials & getting around
Open the map to choose a destination and check journey times from this address. Walking routes, step-free access and travel times have not been verified.
Source: AroundSchools directory. Distances are straight-line distances, not walking routes. Confirm facilities on the linked detail pages. Directory update dates are not supplied for this summary.
Property Details
954 m²
House
RESIDENTIAL
Nearby Properties
Recently sold nearby
Homes that have sold close to this address. We don’t show sale prices.
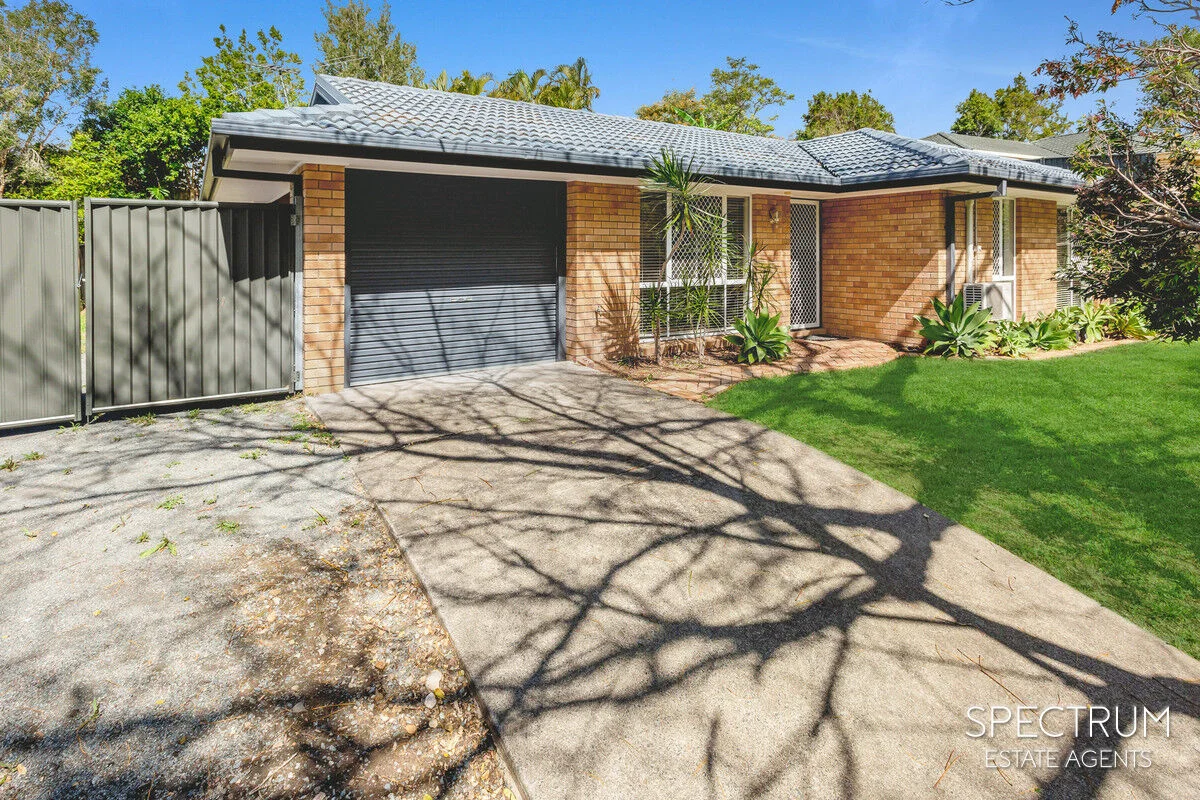
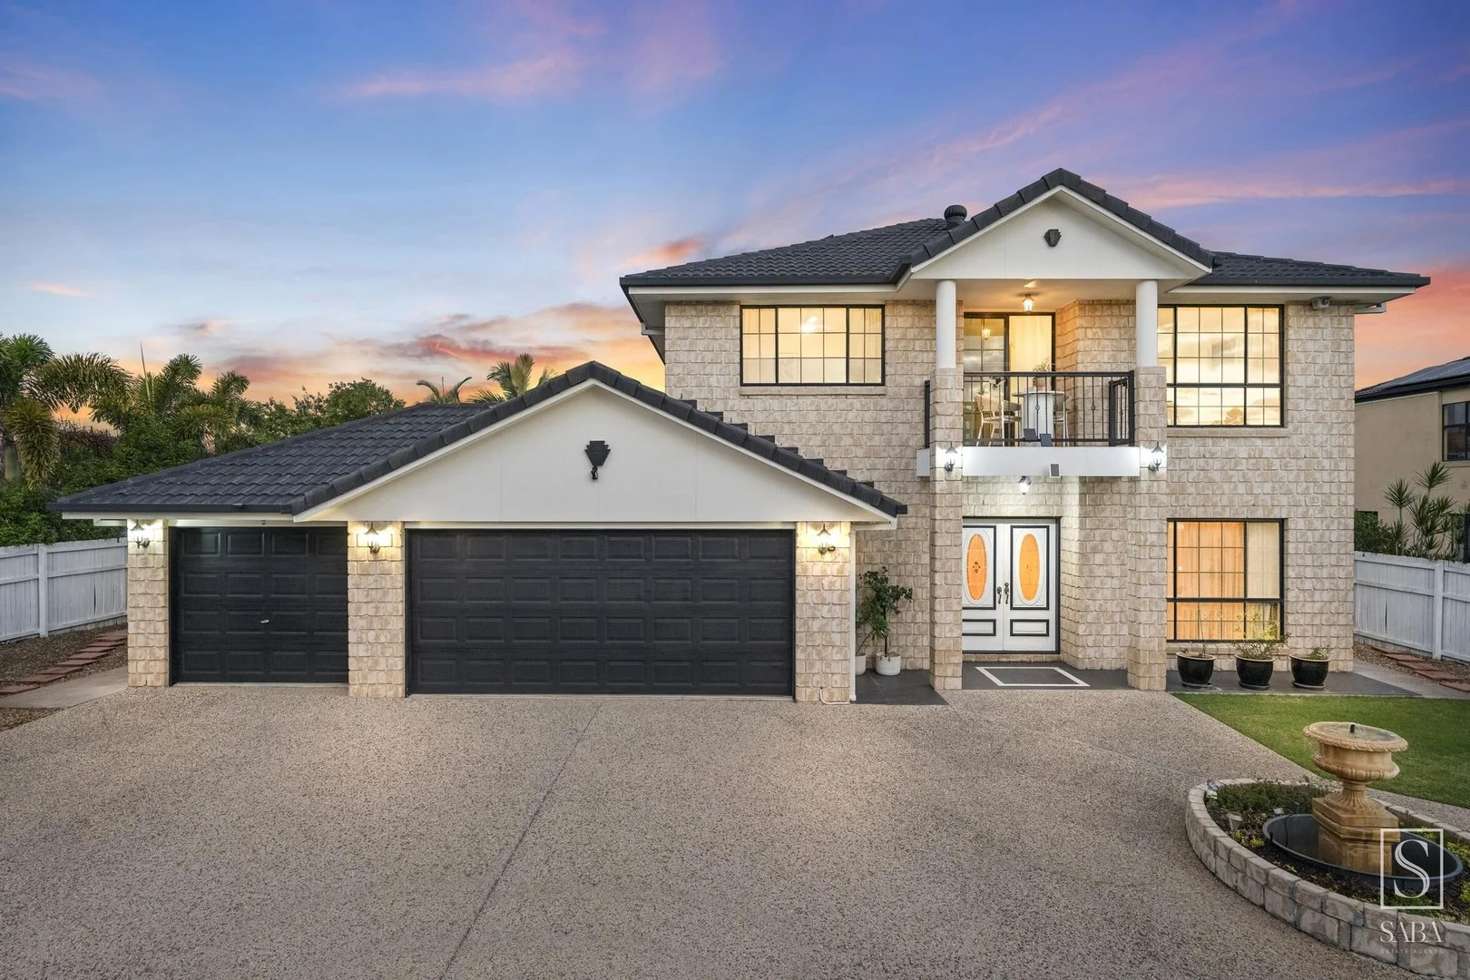
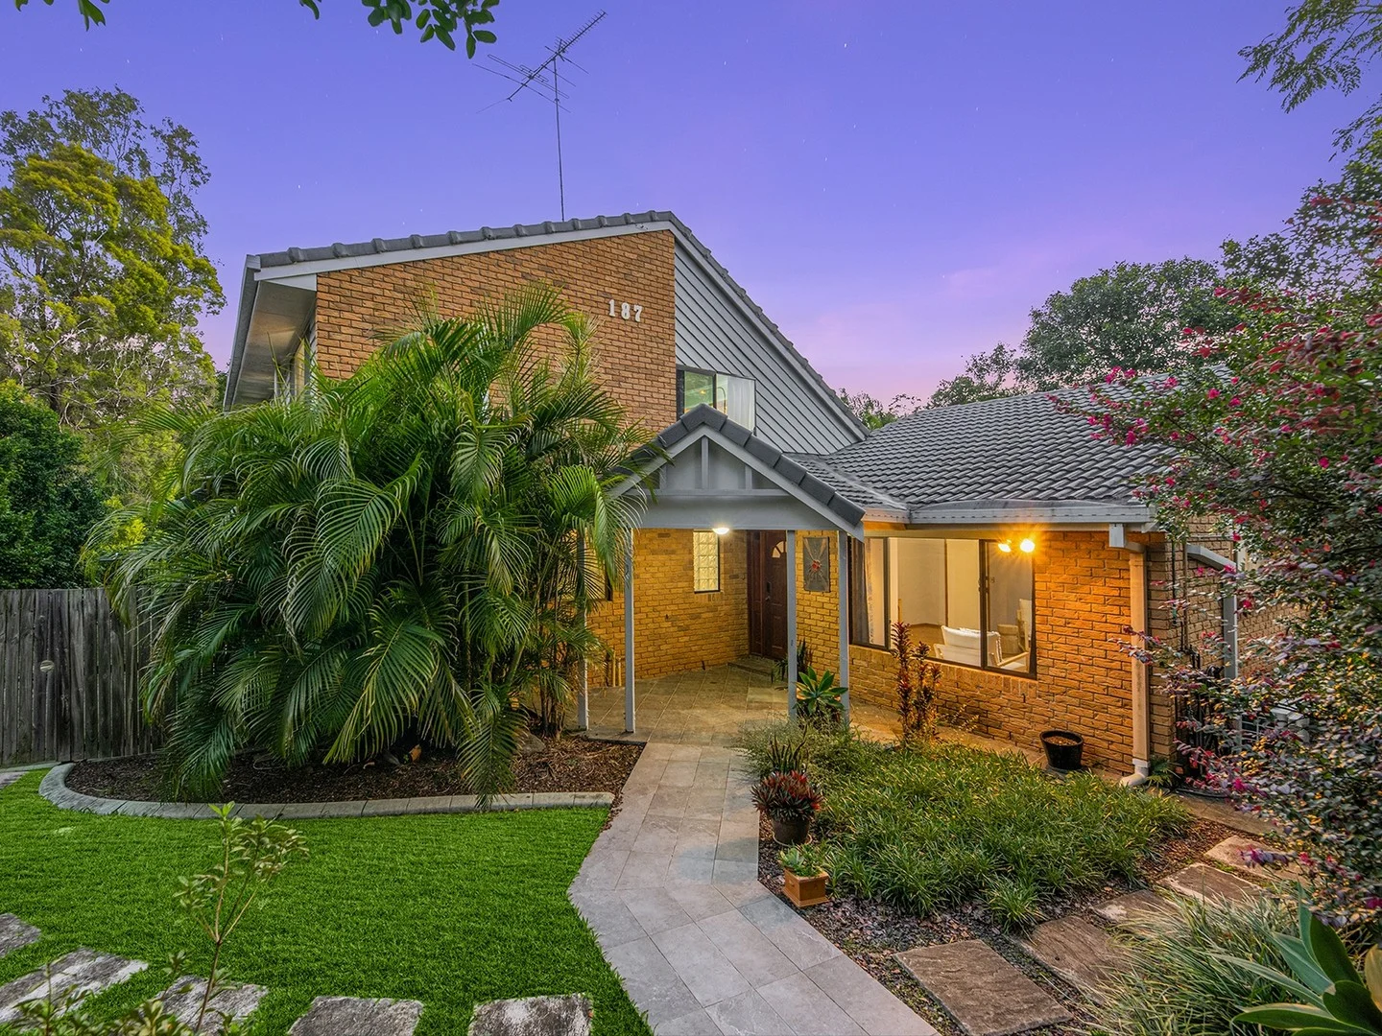
Sinnamon Park, QLD 4073
Land Size: 699 m²
Property Type: House
Listing Type: Residential
Status: Active
Summary: Cozy Family Home in Prime Location
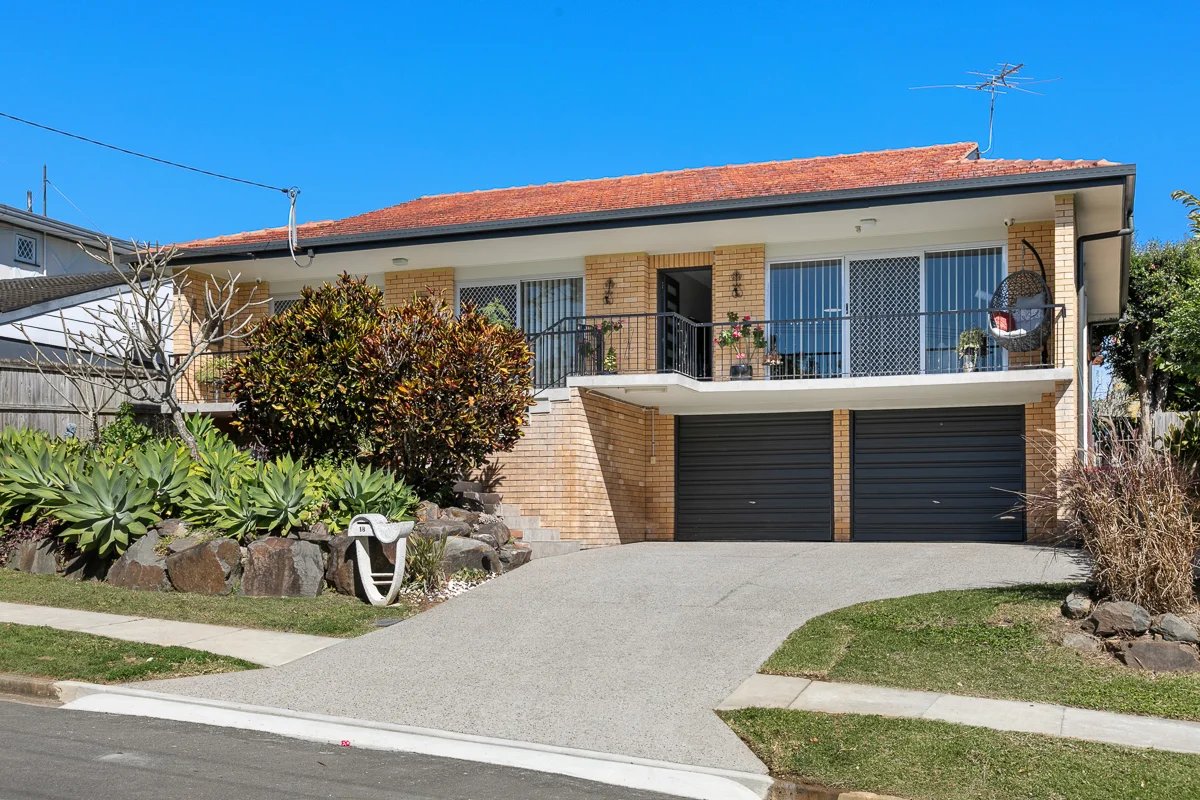
Description: We know how it goes when you're looking at property adslots of "stunning" and "nestled," but not much real information. We'd rather just give you the facts on this Sinnamon Park home so you can decide if it's right for you. The house itself is a 3-bedroom home on a 699m² lot. That's a decent amount of land, especially with the backyard being fully fenced and having enough room for kids or pets to actually run around. There is a garden shed for your tools and side access, which is always handy if you have a trailer or a second vehicle that needs a spot. Inside, the kitchen and bathroom have both been updated, so there isn't immediate work needed there. It's got air conditioning and ceiling fans throughout, and a covered patio out the back. One thing to note is that the property is currently tenanted. If you're looking for a straightforward investment, it's ready to go. If you're planning on moving in yourself, we'll just need to chat about the current lease timelines and how that fits with your move-in date. In terms of location, you're in the catchment for Jamboree Heights State School and Centenary State High, and it's a very quiet, welcoming part of the suburb. If you have questions about the rent, the lease, or the house itself, feel free to reach out. We're happy to have a chat and give you the details you need without the usual real estate fluff. This charming property has everything a family needs. Don't wait - contact us today to schedule a viewing! Disclaimer: We have in preparing this information used our best endeavours to ensure that the information contained therein is true and accurate, but accept no responsibility and disclaim all liability in respect of any errors, inaccuracies or misstatements contained herein. Prospective purchasers should make their own inquiries to verify the information contained herein.
Agent: Chris Blakeley - 4372.47783@leaddrop.rexsoftware.com - 07 3707 3143
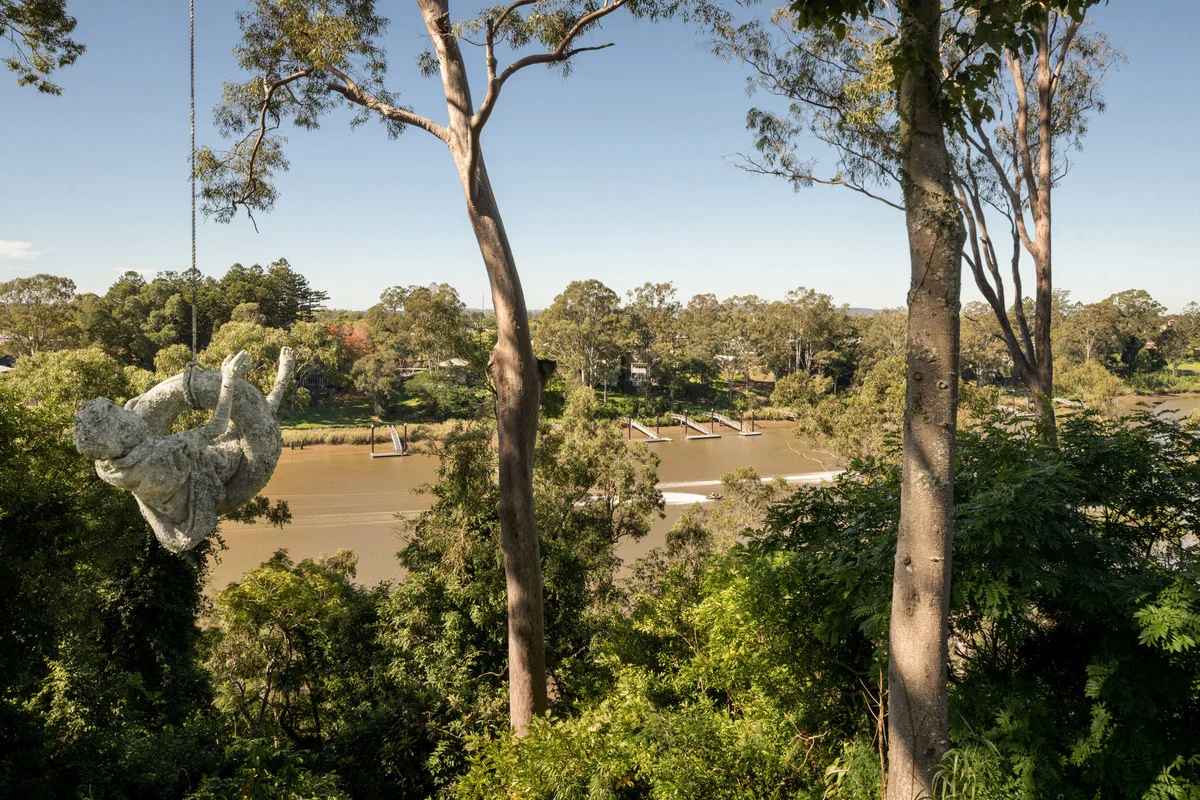
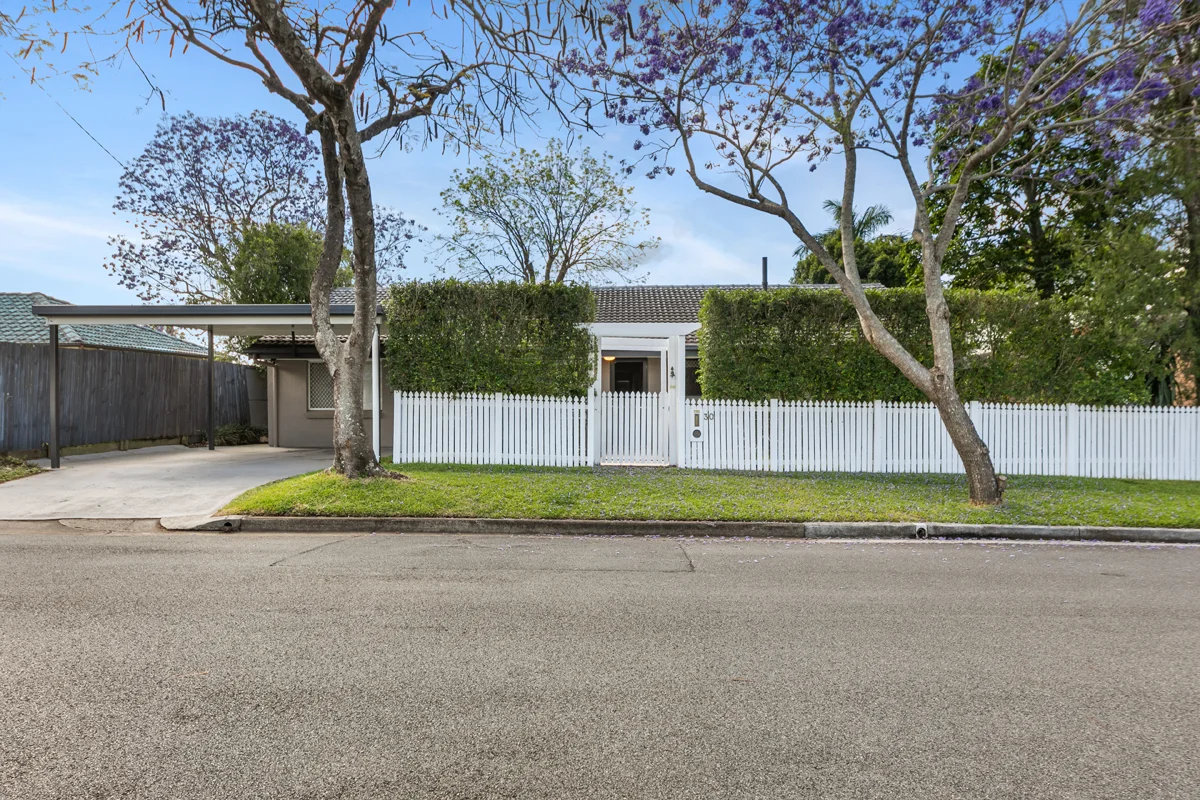
Fig Tree Pocket, QLD 4069
Land Size: 3136 m²
Property Type: House
Listing Type: Residential
Status: Active
Summary: The Pinnacle of Riverside Elegance
Description: Positioned on one of the highest ridgelines in Brisbane's western suburbs, this extraordinary riverside estate spans two titles on 3136m2 of private grounds with panoramic views sweeping from Mt Coot-tha to the city skyline. Originally crafted in the post-war era, the home was acclaimed for its ahead-of-its-time design earning architectural awards and housing generations of one of Brisbane's most influential creative families. The residence features polished Crow ash timber floors, signature stonework, aluminium-framed windows, and tiered gardens inspired by Edna Walling. With uninterrupted vistas up and down the river, direct views to the CBD skyline, and western sunsets across Cunningham's Gap, the setting is as breathtaking as it is historic. Boasting 35.9m of river frontage and 47.395m of street frontage, the home sits across two separate titles (288 Jesmond 1,492m2 and 290 Jesmond Rd 1,644m2) with vast potential whether as a preserved legacy home, an elevated modern redesign, or a reimagined riverside development (STCA). This is a once-in-a-generation opportunity to secure one of Brisbane's most iconic residential addresses. - 3,136m² on two titles (288 Jesmond 1,492m2 and 290 Jesmond Rd 1,644m2) - Panoramic views sweeping from Mt Coot-tha to the city skyline - The highest riverfront property in Brisbane's western suburbs - Award-winning architecture - Edna Walling-inspired landscaped gardens - Flexible development potential (STCA) - Planning report available on request _______________________________________________________ Originally constructed not long after the end of World War II, this exceptional residence began as a modest two-bedroom home with a maid's quarters tucked beneath. Discreetly positioned behind a circular driveway and hidden from what was then a simple dirt track, the home's understated façade belied the architectural significance within. Upon its completion, the home was met with acclaim, receiving design awards for its innovative style. Key features included a striking stone entryway, polished Crow ash timber floors, and cutting-edge aluminium-frame windows all considered ultra-modern at the time. From its commanding hilltop perch, the house overlooked a slope once planted with pineapples, stretching down to the river. Beyond the river the sweeping views not only included Brisbane's relatively new Town Hall but also a panoramic outlook from Mt Coot-tha to Mt Gravatt. Unmatched in elevation, 290 Jesmond Rd is the highest riverfront property in Brisbane's western suburbs. The Brisbane City Council's online Contours map clearly shows how a 33-metre elevation contour line encircles the ridge which the home occupies. The commanding view of the winding river, downstream towards Taylor Bridge and upstream towards Lone Pine Koala Sanctuary, also includes a pine forest directly across the river, the suburbs of Chelmer and Sherwood, and the city skyline on the horizon particularly impressive when lit at night by the many ever-taller skyscrapers. But this is not the only scenic outlook as the western aspect is a hidden treasure, with vistas extending above Cubberla Creek across Brisbane's plains to Cunningham's Gap. The home was purchased by Bill and Janet Conrad (née Hart) when they instantly fell in love with the property in 1957, and made it their cherished residence for nearly 65 years. Having grown up in Hamilton and Coorparoo respectively, settling in what was once an outer western suburb was a bold and prescient move. A renowned architect, Bill was managing director of leading Brisbane firm Conrad Gargett, which merged with Architectus in 2023. Janet was an in-demand landscape architect and interior designer awarded an AOM in recognition of both her professional work and her Australia-wide and international role promoting women in business. Together they happily raised three sons, with their passion for design ensuring their Fig Tree Pocket home evolved continually while maintaining respect for the original vision. Over the decades, rooms were reconfigured, living spaces expanded including the stunning dining area designed by renowned award-winning architect Bruce Wolfe, and a series of decks were added to capture both the serenity of the gardens and the ever-changing city skyline many buildings of which were designed by C&G themselves. From early on the lush gardens were inspired by the approach of influential landscape designer Edna Walling. This can still be seen in the patinaed stone walls and pavers, the subtle sculpting rather than levelling of landforms, the creation of 'garden rooms' each with their own distinctive character and charm, the unity between with the garden and the house, the way each room features a different garden view, the retention of mature trees framing iconic views, and how the lower garden terraces were designed to eventually blend back into the natural bushland below. For the growing children in the 1960s and 1970s, "down the hill" was a wild playground with swings, climbing trees, cubby houses, and riverside adventures including fishing and catching mud crabs. For the hard-working parents, the garden offered a peaceful sanctuary from professional life and an ever changing canvas for expressing their restless creativity. Perfectly suited to entertaining, the lawn terraces, spacious riverside deck and glass-enclosed open-plan living areas played host to countless memorable social gatherings. While plans for a second storey and a swimming pool were often imagined, thoughtful extensions to the master suite took precedence as the family grew. Early on the maid's quarters was mostly used as a laundry, but later was tastefully refurbished as self-contained guest accommodation but throughout the decades always doubled as a well-stocked wine cellar. Disclaimer: This property is being sold by Auction and therefore a price guide cannot be provided. The website m
Agent: Rachael Spinks - rachael@spinksco.com.au - 0733675444
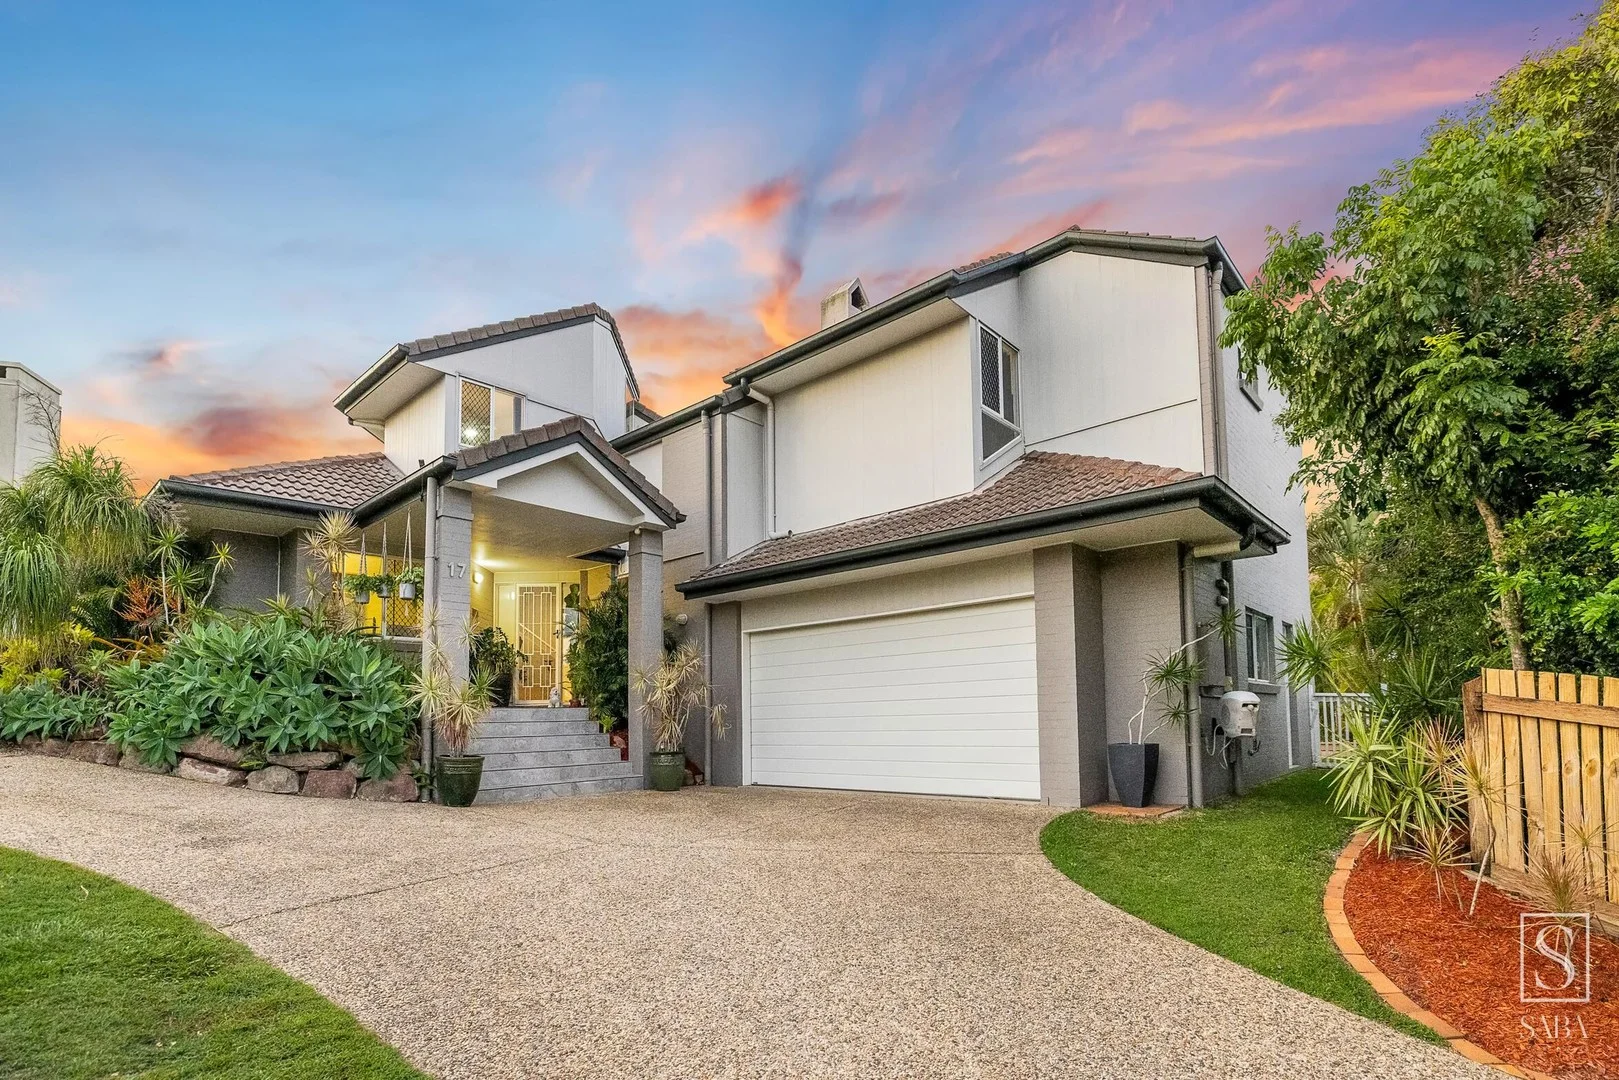
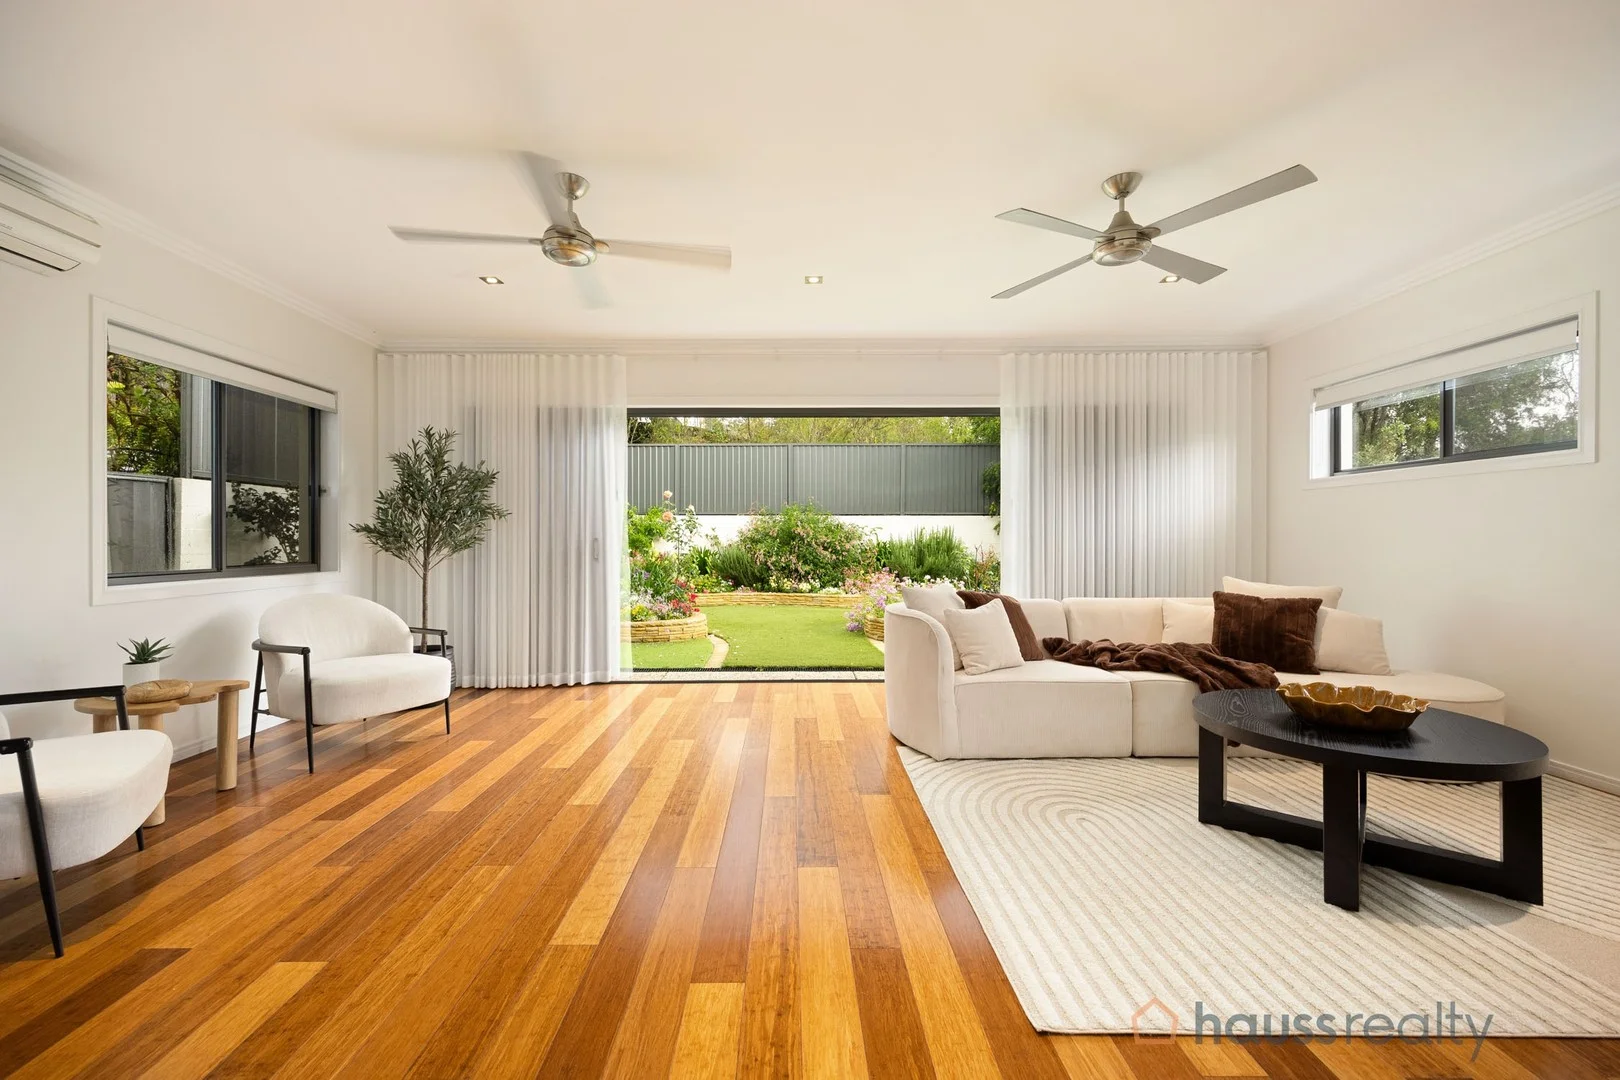
Kenmore, QLD 4069
Land Size: 222 m²
Property Type: Townhouse
Listing Type: Residential
Status: Active
Summary: Sophisticated Living in a Highly Desired Pocket
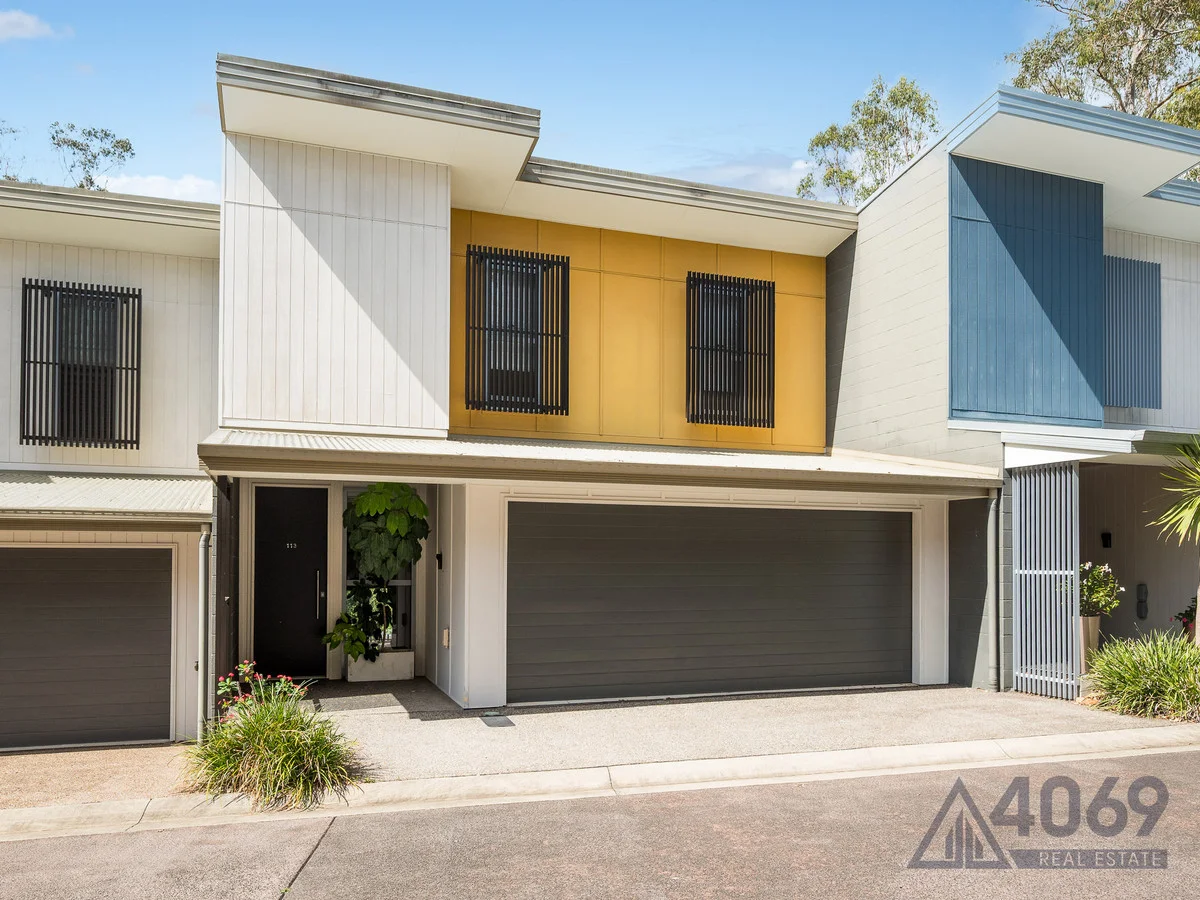
Description: Positioned in a quiet, highly desired pocket, this four-level contemporary home captures the essence of modern living with a touch of timeless warmth. From the moment you step inside, the light-filled interiors, blackbutt timber flooring, and seamless indoor-outdoor flow create a sense of calm sophistication designed for both family life and elegant entertaining. The heart of the home showcases a gourmet kitchen featuring a 2-inch stone benchtop, Smeg appliances, Bosch dishwasher, and a plumbed-in fridge, complemented by large sliding doors that connect effortlessly to the back deck. The master suite offers a private retreat with a study nook, ducted air-conditioning, double-glazed windows, and a luxurious ensuite with a skylight and dual vanity. Every level of this home has been thoughtfully planned, from the built-in display cabinetry and generous storage to the alfresco entertaining zone complete with a built-in BBQ bench & storage, and landscaped gardens. With its private gated access, under-deck storage, and remote-controlled garage, this home delivers style, security, and practicality in perfect balance. Features: - Four levels of modern living with blackbutt timber flooring and built-in cabinetry -Gourmet kitchen with Smeg cooktop and oven, Bosch dishwasher, plumbed fridge, and 2-inch stone benchtop - Master suite with study nook, ducted air, carpet floors, double-glazed windows, and ensuite with skylight and dual vanity - Outdoor entertaining with built-in barbecue, artificial grass, and private gated courtyard with garden access Experience the difference of contemporary design and lifestyle excellence contact 4069 Real Estate to arrange your private viewing and secure this rare opportunity to own one of the area's standout homes.
Agent: Luke Heeremans - 5985@leaddrop.rexsoftware.com - 07 3378 8284
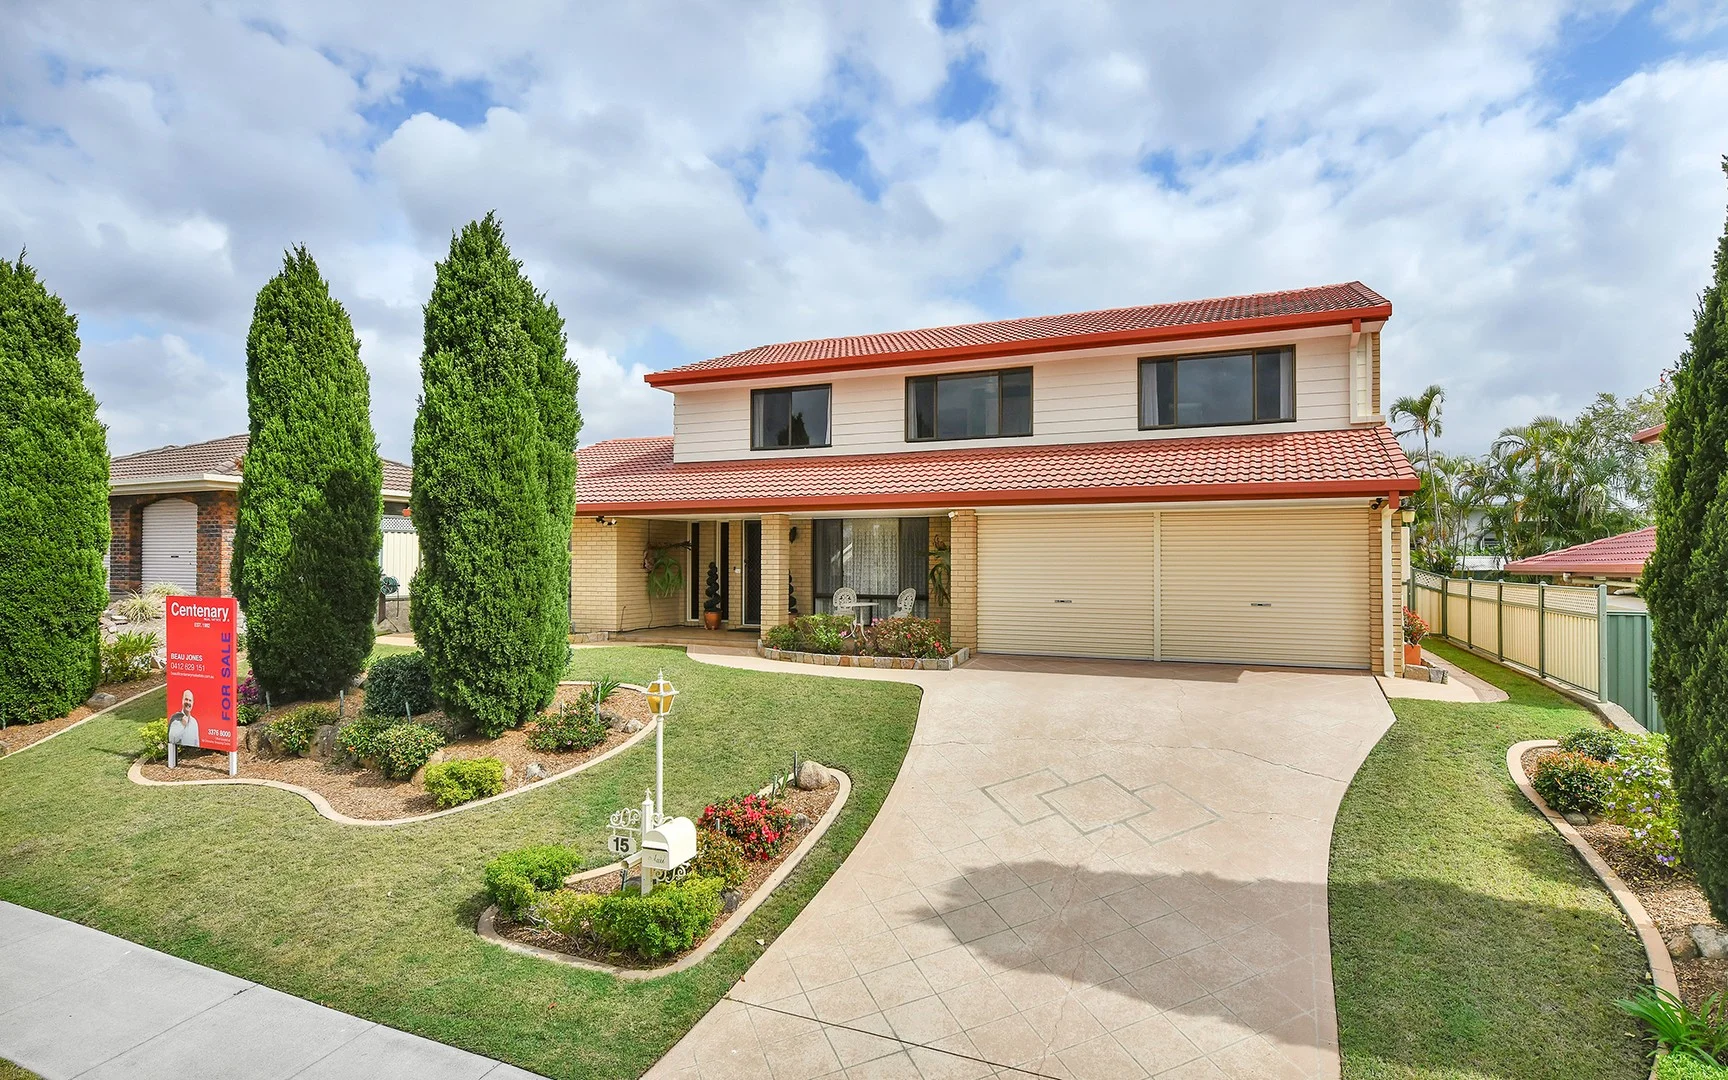
Kenmore, QLD 4069
Land Size: 225 m²
Property Type: Townhouse
Listing Type: Residential
Status: Active
Summary: Stylish Three-Level Townhouse in Secluded Kenmore Enclave
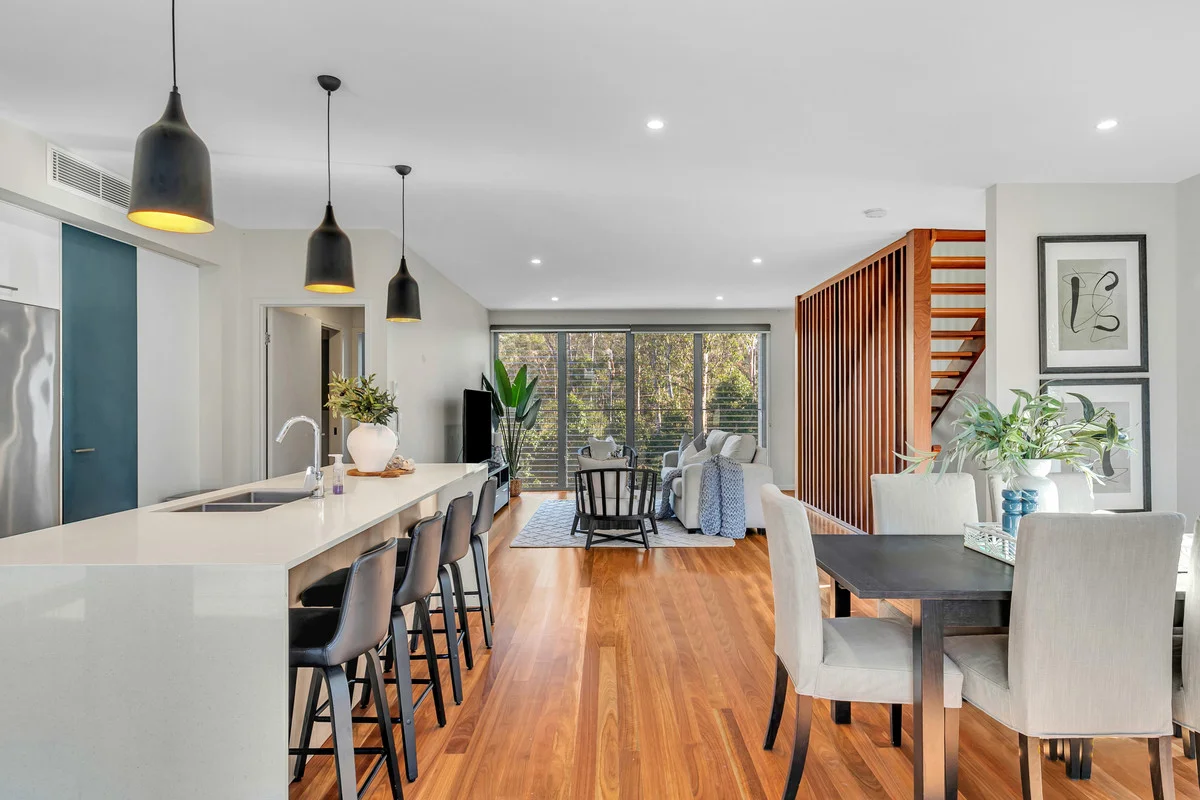
Description: Nestled within a sought-after, peaceful enclave, this beautiful three-bedroom townhouse showcases spacious modern living across three levels. Featuring high ceilings, exquisite timber flooring, and a thoughtful layout, this home perfectly blends comfort, functionality and style. Enjoy the convenience of Kenmore's vibrant lifestyle with easy access to local cafés, restaurants, shopping centres, public transport, and highly regarded schools. Property Highlights Three generous bedrooms on the upper level, including an oversized master with soaring ceilings, a huge built-in robe, ensuite and air-conditioning. Two and a half bathrooms, with a powder room on the living level and a family bathroom with bathtub plus ensuite upstairs. Contemporary modern kitchen featuring SMEG cooktop, stone benchtops, large waterfall island bench and dishwasher, perfect for the home chef. Spacious open-plan living and dining area with recently refurbished timber floors, opening seamlessly to a covered entertaining area with a fixed BBQ. Private, low-maintenance garden oasis featuring lush tropical landscaping and a graceful juvenile magnolia tree perfect for serene outdoor living. Separate laundry with stone top bench, sink and ample storage conveniently located off the kitchen. Double remote lock-up garage with epoxy granite flooring, internal access and storage room. Pet-friendly body corporate. Low body corporate fees: only $1,289 per quarter. This meticulously maintained complex offers an exceptional lifestyle opportunity for families, professionals, or investors alike combining modern design, privacy, and unbeatable location.
Agent: Luke Heeremans - 5985@leaddrop.rexsoftware.com - 07 3378 8284
Kenmore, QLD 4069
Land Size: 700 m²
Property Type: House
Listing Type: Residential
Status: Active
Summary: A Private Tropical Sanctuary Designed for Effortless Family Living
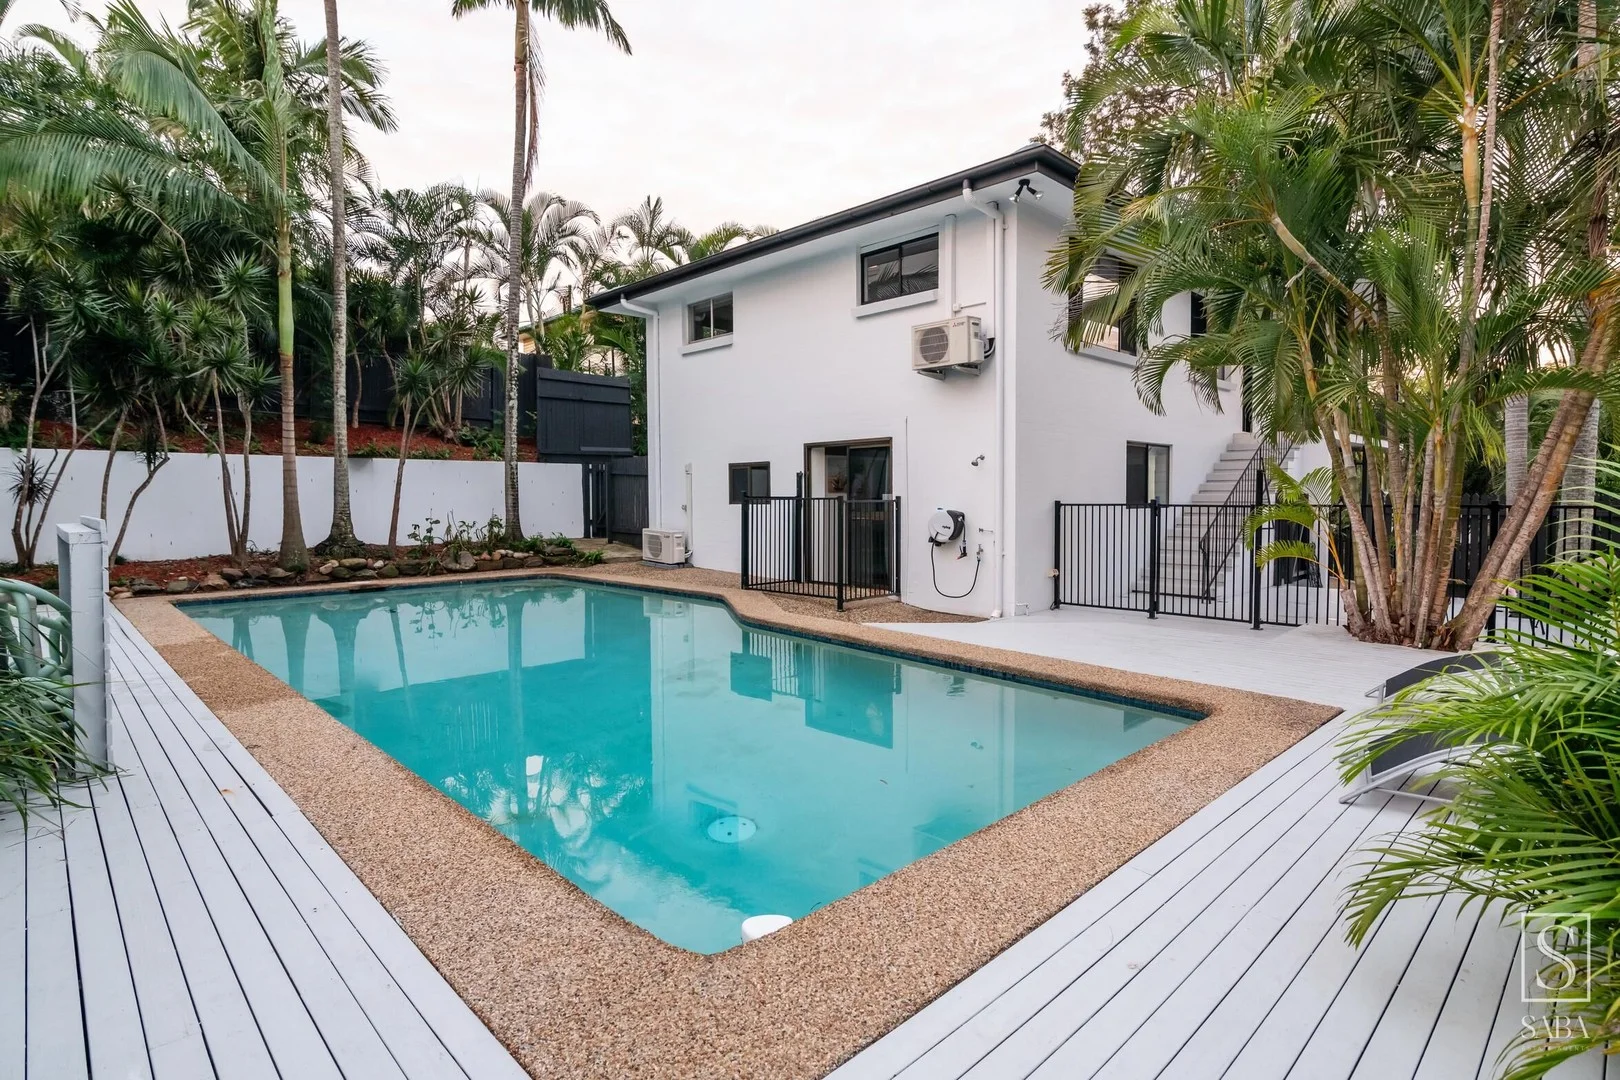
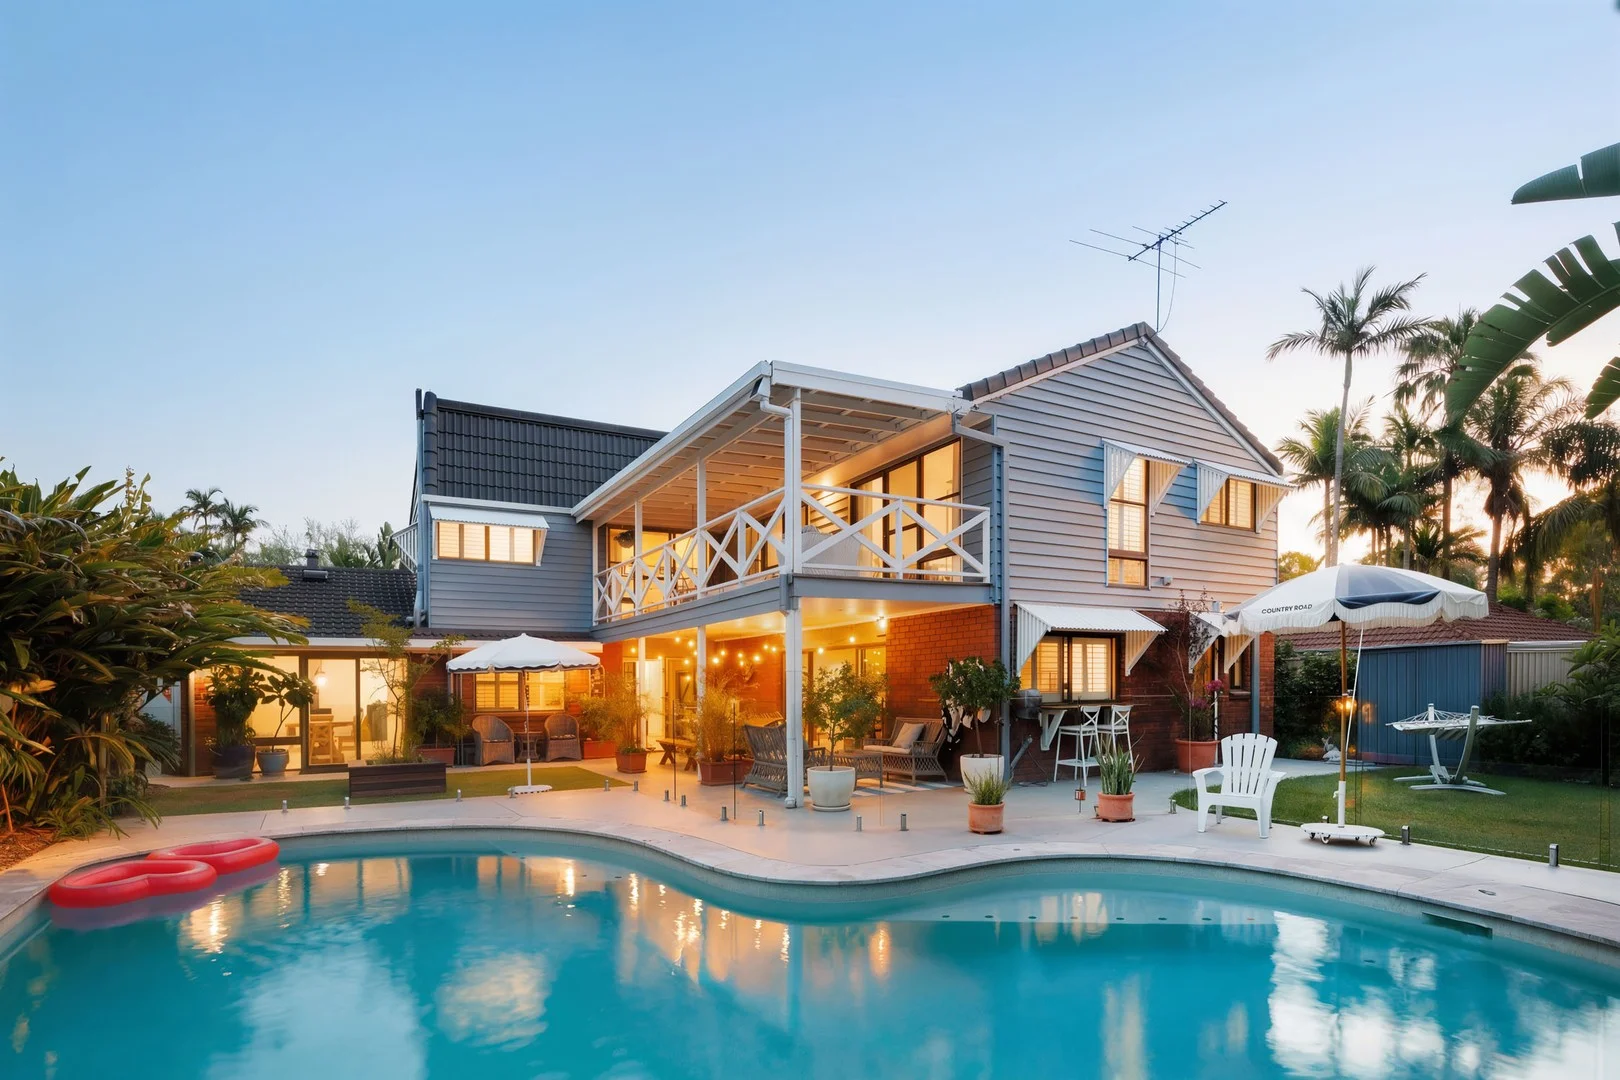
Description: Set behind lush tropical landscaping on a generous 700m² parcel, this beautifully presented family residence delivers the ultimate in relaxed indooroutdoor living. Designed for families who love to entertain, the home unfolds across two spacious levels and centres around an exceptional private backyard oasis complete with a resort-style swimming pool. The lower level offers a seamless flow between multiple living zones, including a light-filled lounge, family and meals area, and a large rumpus room with built-in bar, perfect for entertaining or relaxed family nights. The spacious kitchen sits at the heart of the home, overlooking the outdoor areas, and is complemented by ample storage and bench space. A dedicated home office, laundry and additional bathroom add flexibility for families or those working from home. Upstairs, four well-proportioned bedrooms are thoughtfully positioned. The master suite is a private retreat featuring a walk-in robe and ensuite, while the remaining bedrooms are serviced by a stylish main bathroom. A covered upper deck provides a peaceful space to unwind, enjoying leafy outlooks over the surrounding greenery. Outdoors, the home truly shines. Expansive covered patios, manicured lawns and tropical gardens frame the sparkling in-ground pool, creating an idyllic setting for year-round entertaining, weekend barbecues and poolside relaxation. With excellent separation between living zones and generous proportions throughout, this is a home that effortlessly caters to both everyday family life and memorable gatherings. Positioned in a quiet, family-friendly street close to parks, schools, shops and transport, this exceptional Kenmore residence offers space, privacy and lifestyle in equal measure. Features Include: Flood-free position, offering complete peace of mind Four spacious bedrooms, including master with ensuite and walk-in robe Three bathrooms across both levels Multiple living areas including lounge, family/meals and rumpus room Contemporary kitchen with excellent storage and bench space Covered upper-level deck with leafy outlook Expansive covered patio ideal for entertaining Resort-style in-ground swimming pool Private, landscaped 700m² block Double garage with internal access Separate laundry and additional storage Located in a quiet, family-friendly Kenmore street close to amenities Kenmore South State School and Kenmore State High School catchment
Agent: Deron Wang - deron@brisbanerealestate.com.au - (07) 3378 6011
Agent: Dylan Palmer - dylan@brisbanerealestate.com.au - (07) 3378 6011
Jindalee, QLD 4074
Land Size: 779 m²
Property Type: House
Listing Type: Residential
Status: Active
Summary: Spacious Jindalee Residence offering lifestyle and Investment Appeal
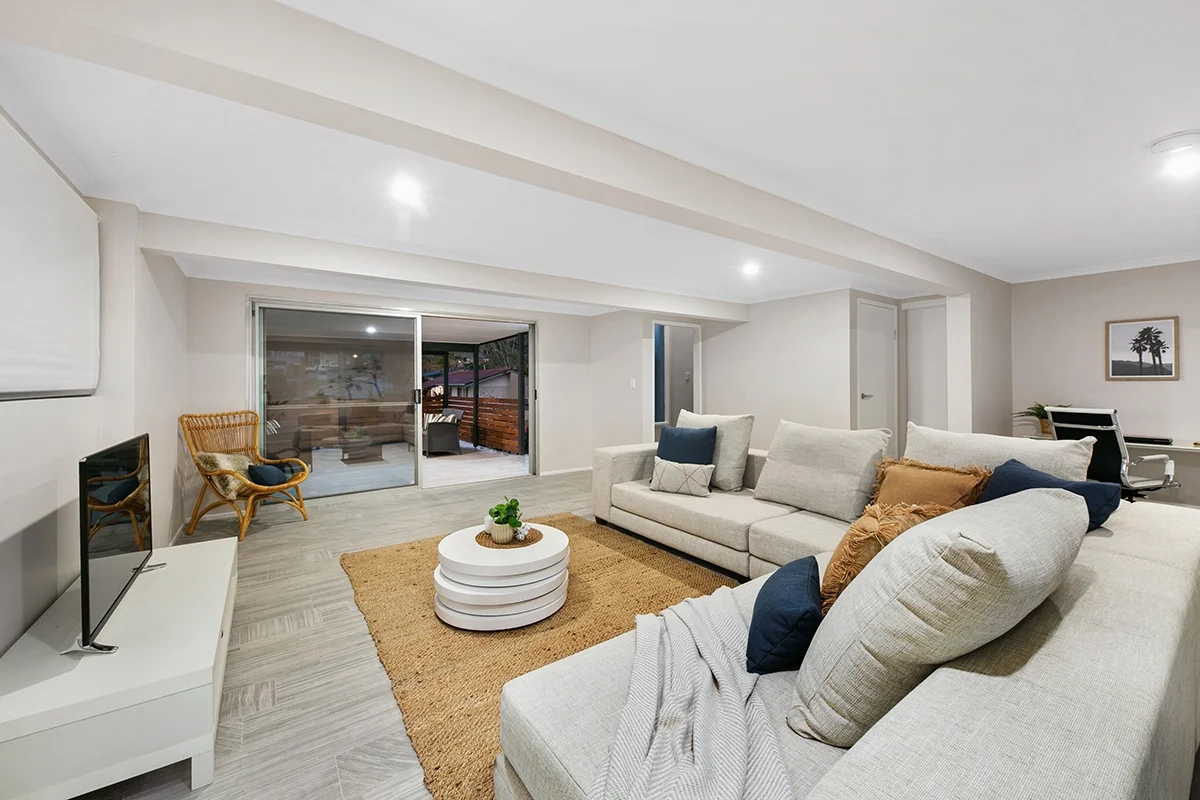
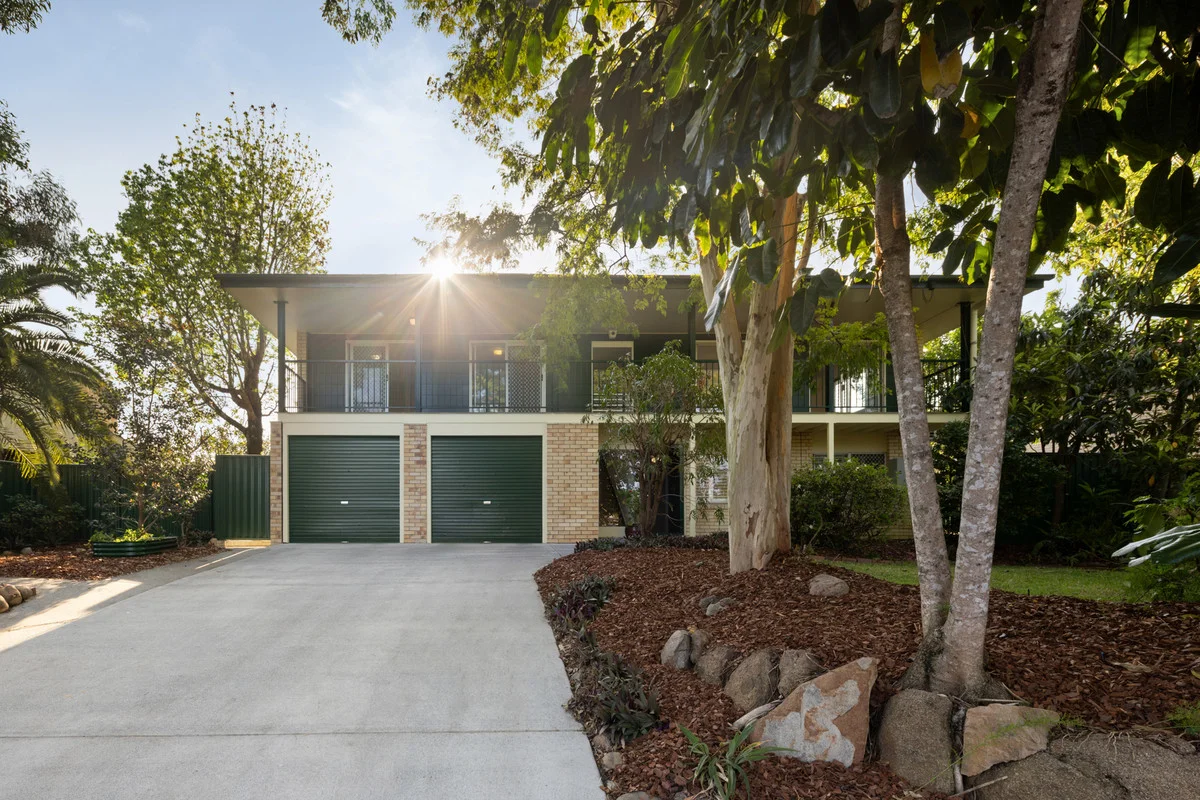
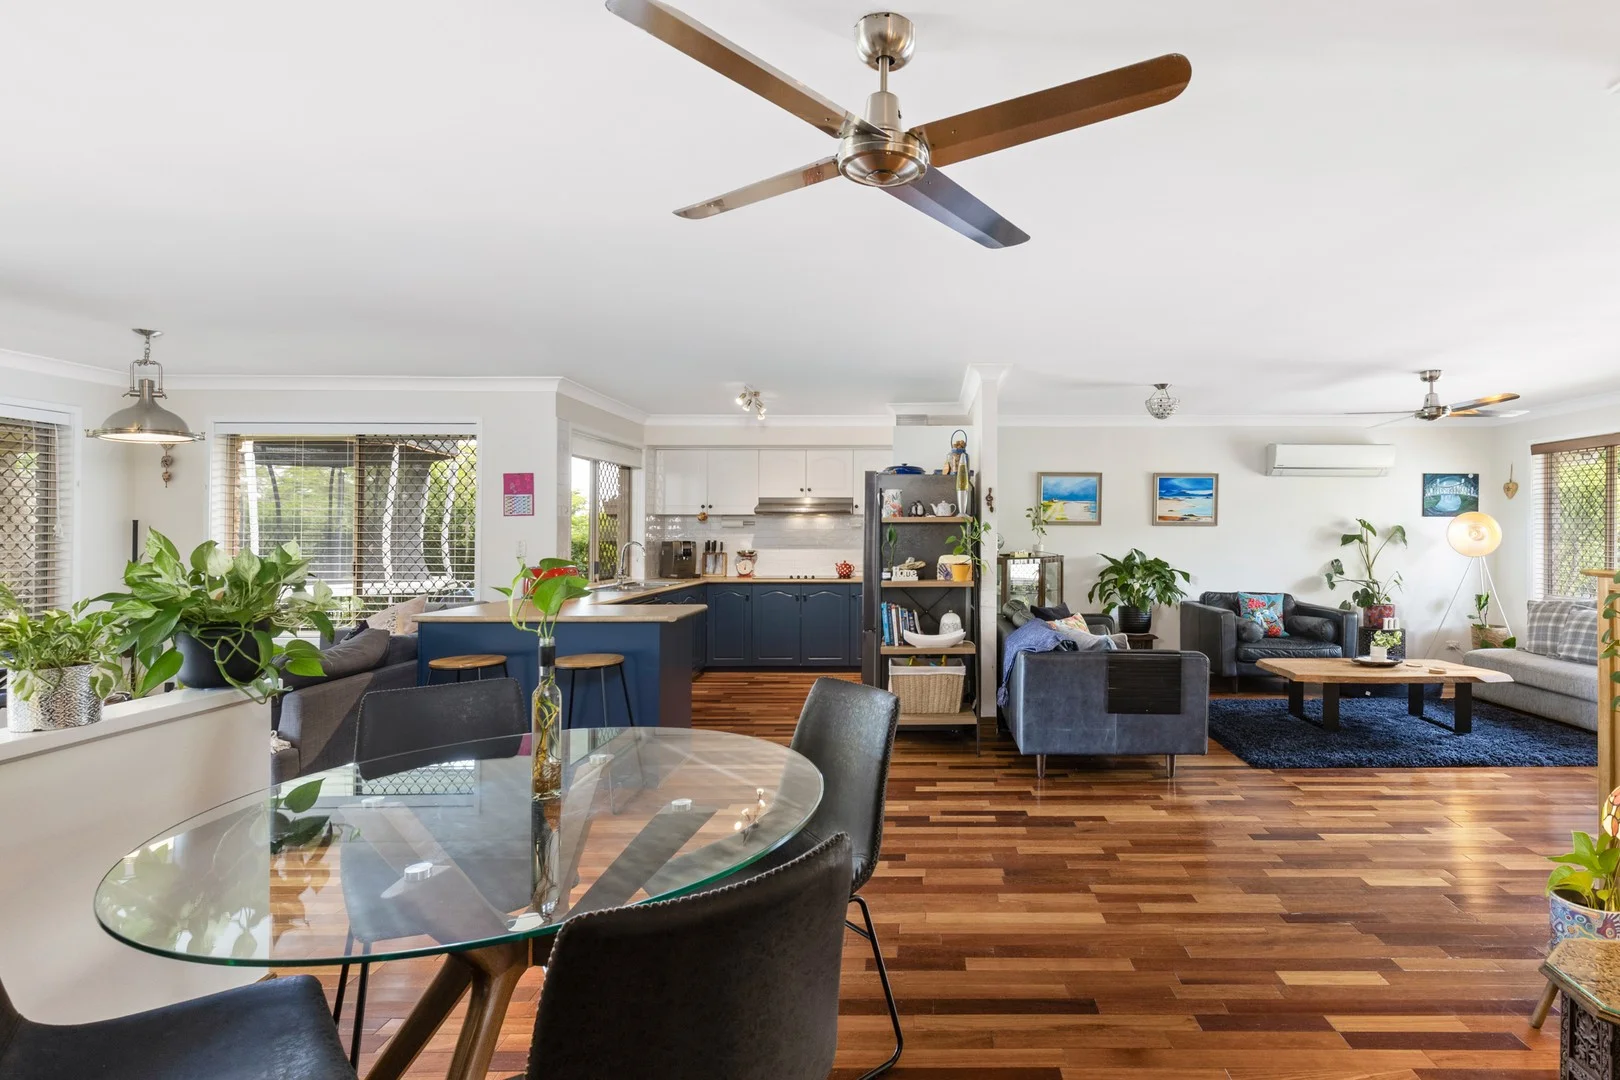
Description: Perched in a leafy Jindalee pocket, this freshly updated five bedroom, two bathroom home offers generous living zones on a 779m2 block, with parking for up to 4 cars. With its crisp interiors and a sparkling pool out the back, it's an ideal place for growing families or savvy investors. This property combines space, functionality and strong capital growth. At the heart of the home, a light-filled open plan lounge, dining and kitchen area creates a welcoming hub for daily life. From here, sliding doors open onto the elevated front deck - a breezy spot to start the morning with a coffee or gather with friends as the sun goes down. The kitchen offers plenty of storage and bench space, keeping everything within easy reach while staying connected to the living and entertaining zones. The rear of the home reveals a generous alfresco area overlooking the large pool. This private outdoor retreat promises endless summer enjoyment and sets the stage for long lunches, kids' pool parties, or quiet evenings at home. Accommodation is spread across two levels with five bedrooms in total. Three upstairs bedrooms all feature built-in wardrobes and share a family bathroom. Downstairs, a second living area provides fantastic flexibility ideal as a teen retreat, media room, or kids' playroom - and connects easily to the two additional bedrooms and bathroom on this level, making it perfect for guests, older children, or a dedicated home office setup. Features include: - Open plan living, dining and kitchen - Second living area downstairs - Five bedrooms across two levels - Three bedrooms upstairs with built-in wardrobes - Bathroom on each level - Elevated front deck with leafy outlooks - Large alfresco area for entertaining - Fresh internal paint throughout - New timber flooring - Swimming pool - Secure garage for four vehicles - Generous 779m² allotment - Few minutes walk to Centenary State High School This home is surrounded by the very best of Jindalee living. You're moments from Mount Ommaney Shopping Centre, DFO Jindalee and an array of local cafés and restaurants. Families will appreciate being in catchment for Jindalee State School and just a few minutes walk to Centenary State High School, while weekends are easily filled at Jindalee Golf Club and Rocks Riverside Park. A move-in ready haven in a family-friendly pocket, this home is the perfect blend of lifestyle and convenience. We invite you to inspect and see it for yourself.
Agent: Rachael Spinks - rachael@spinksco.com.au - 0733675444
Agent: Nick Atkinson - nick@spinksco.com.au
Jindalee, QLD 4074
Land Size: 1328 m²
Property Type: House
Listing Type: Residential
Status: Active
Summary: Elevated, Single Story Sanctuary...
Description: Flood free and full building and pest report available upon request. Nestled on a private, elevated, and flood-free 1,328m² block (approx 989m2 usable), this beautifully updated home is perfectly designed for modern family living. With a desirable north-easterly aspect, it enjoys abundant natural light, cooling breezes, and a peaceful ambiance. Ideally located in a quiet enclave, close to parks and walking paths as well as Jindalee Central Shoping Centre, the Jindalee Pool and public transport, this home offers an abundance of living options with a spacious open-plan layout and stylish finishes throughout. The spacious and modern interior is designed for effortless living, featuring open-plan living and dining areas that flow seamlessly onto a large covered patioperfect for entertaining or unwinding while enjoying the landscaped surrounds. At the heart of the home is the well-appointed kitchen, complete with quality appliances, ample storage, and a breakfast bench that creates a welcoming and relaxed ambiance. Centrally positioned, the kitchen connects naturally to the living and dining spaces, enhancing the home's sense of style and functionality. Warm tones and thoughtful design elements further emphasise the open-plan layout, which leads effortlessly to the alfresco area, overlooking the low-maintenance backyard and lush gardens. The home accommodates four air-conditioned bedrooms, each with built-in robes. The master retreat boasts a fitted walk-in robe and private ensuite, while the remaining bedrooms are serviced by a spacious modern family bathroom. Property Features: - 4 air-conditioned bedrooms, all with built-in robes and fans - Master bedroom with ensuite and walk-in robe - 2 well appointed bathrooms - Updated kitchen with modern appliances and ample storage - Open-plan living and dining spaces - Large covered patio with a desirable north-easterly aspect - Secure gates at top of driveway - 6.6Kw solar system - Elevated 1,328m² block offering privacy and tranquility - Approx 989m2 usable - Double carport Situated in a family-friendly neighbourhood, this home is conveniently located near Jindalee's local amenities, schools, shopping centres, and public transport. Whether you're a growing family or simply looking for a home that adapts to your lifestyle, 63 Looranah Street is a perfect fit. Contact Steven Kremer or Tia Borg today to arrange an inspection or answer any further questions!
Agent: Steven Kremer - 2873.30376@leaddrop.rexsoftware.com
Agent: Tia Borg - 2873.55061@leaddrop.rexsoftware.com
Sherwood, QLD 4075
Land Size: 1722 m²
Property Type: House
Listing Type: Residential
Status: Active
Summary: A Regal Masterpiece on a Rare 1,722m² Cul-de-Sac Block
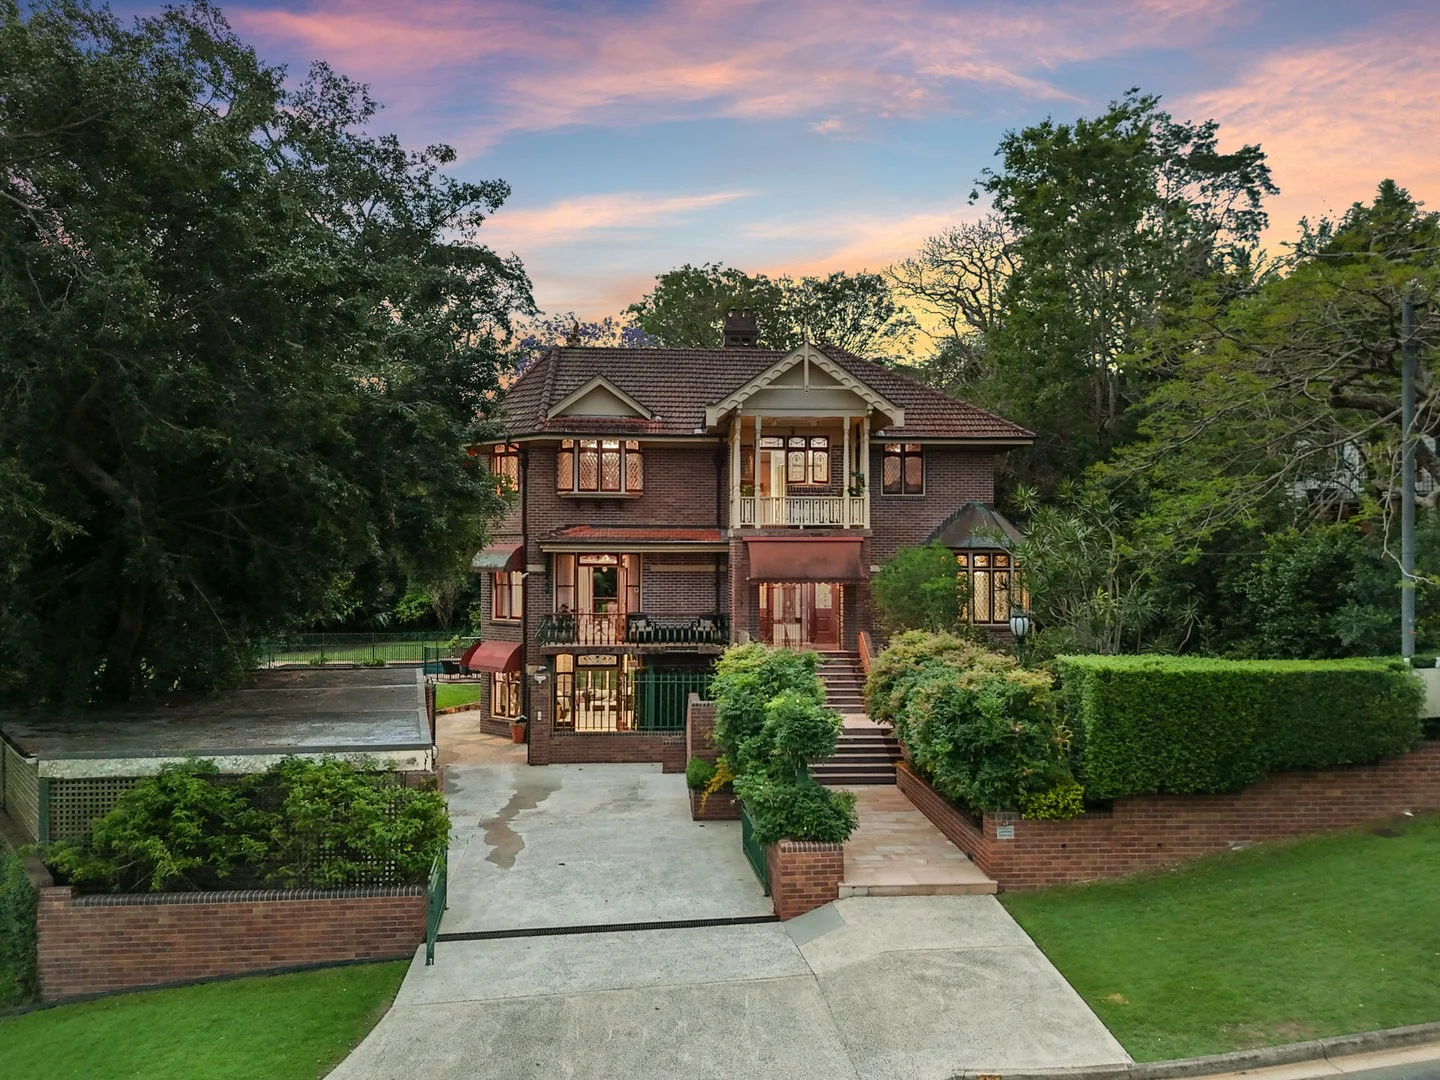
Description: Set in the leafy, prestigious suburb of Sherwood, just a short drive to Brisbane City, this extraordinary residence occupies a rare 1,722m² cul-de-sac block, a truly exceptional offering in one of Brisbane's most sought-after locations. Sherwood is renowned for its quiet, affluent streets, historical charm, and convenient access to schools, local shops, and city amenities, making this setting as desirable as the home itself. Handcrafted using traditional techniques, the home exudes old-world grandeur reminiscent of a royal palace. A bespoke, hand-crafted imperial staircase forms the centrepiece of the residence, with stunning stained-glass windows cascading light across the stairwell, a dramatic and unforgettable feature. Rich mahogany timber is used throughout, adding warmth and refinement, while every detail reflects exceptional craftsmanship and timeless design. The third level hosts four expansive bedrooms and three luxurious bathrooms. The master suite is an indulgent retreat, complete with a spa bath, walk-in robe, and opulent ensuite. Another bedroom enjoys its own ensuite, while all bedrooms are generously proportioned, providing comfort and privacy for family and guests alike. On the second level, the elegant kitchen overlooks the sparkling saltwater pool and lush backyard, a private, tree-framed oasis offering the perfect setting for entertaining or relaxing in seclusion. The ground level reveals four versatile multi-purpose rooms, including a breathtaking billiard room with Chillagoe marble flooring and a step-down design that enhances its grand scale. A full bathroom and additional living spaces make this level ideal for recreation, a home office, or leisure pursuits. Completing this remarkable home are three secure garages, offering ample space for vehicles, storage, or workshop needs, a practical complement to the home's grandeur. Meticulously maintained and full of character, this residence blends historical artistry with modern functionality. With its irreplaceable design, luxurious finishes, and unmatched charm, it stands as one of Brisbane's most distinguished homes. Large blocks of this calibre, so close to the city, are exceptionally rare, further underscoring its exclusivity and long-term appeal. To be taken to Auction, this is a once-in-a-lifetime opportunity to secure a home of unmatched prestige, history, and elegance, a regal sanctuary in Sherwood that will be treasured for generations.
Agent: Michael Devlin - michael.devlin@harcourts.com.au - 07 3139 8155
Kenmore, QLD 4069
Land Size: 1506 m²
Property Type: House
Listing Type: Residential
Status: Active
Summary: A Home of Space, Style and Sophistication
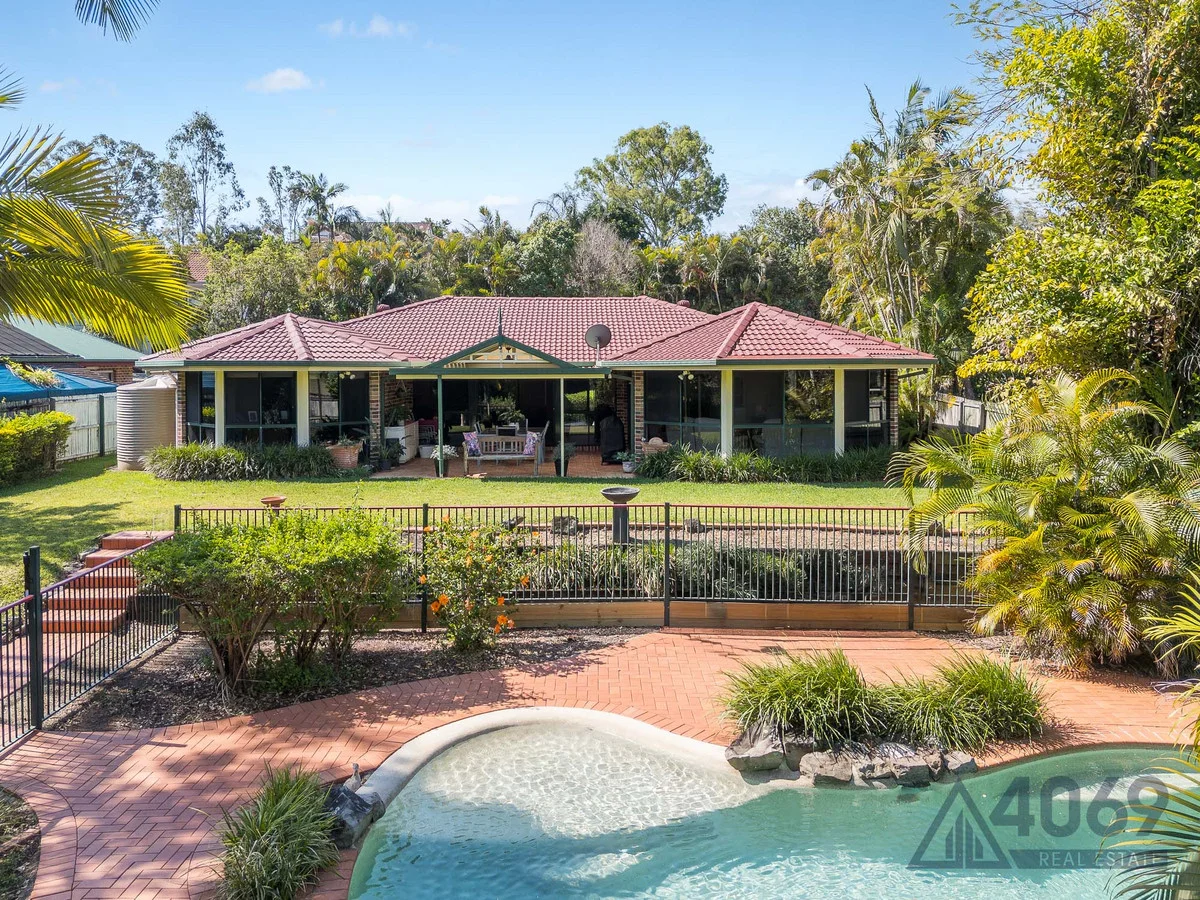
Description: Tucked into a peaceful pocket near Kingsfisher Park, this beautifully presented residence offers a lifestyle of comfort, privacy, and effortless family living. From the tiled porch and grand wooden door to the sweeping interiors, this is a home that instantly makes you feel welcome. Whether you're entertaining or enjoying quiet family time, every space has been thoughtfully designed for the way you live. Step inside and discover expansive dining zones, plush with carpet and filled with natural light. The sleek open-plan kitchen features 30mm granite benchtops, a central island, dual ovens, and stainless-steel appliances, all overlooking the leafy backyard. Casual living areas flow seamlessly to the outdoors, where tropical gardens, a paved pool area, and covered alfresco invite you to relax and entertain year-round. The private master retreat boasts a bay window, walk-in robe, and luxury ensuite with floor-to-ceiling tiling, heated towel rail, and rain shower. With ducted air, ceiling fans, freshly painted bedrooms, and a dedicated rumpus, every family member is catered for. Add a double garage, additional carport, energy efficiency features, and access to leafy parklands, and you've found a home that delivers on every level. Property Features: Spacious formal and casual living zones with carpet, tile, and bay window details Sleek open-plan kitchen with granite benchtops, dual ovens, island, and backyard views Resort-style entertaining with paved alfresco, pool area, tropical gardens, and park-side privacy Luxurious master suite with walk-in robe, sensor-lit mirror, rain shower, and heated towel rail Three additional bedrooms with ducted air, ceiling fans, fresh paint, and linen storage Main bathroom with above-ground bath, separate toilet, sensor lighting, and shower shelving Rumpus room with tiled floors, ducted air, ceiling fans, and garage access Double garage with fresh flooring and paint, dual carport, automatic doors, and large laundry 5,000L water tank, 25L hot water system, pool cover, and ducted split air conditioning throughout, back to base security system To arrange a private viewing or to secure this exceptional home, contact 4069 Real Estate today. Your new lifestyle awaits.
Agent: Luke Heeremans - 5985@leaddrop.rexsoftware.com - 07 3378 8284
Agent: Porscha Cunningham - 5985@leaddrop.rexsoftware.com - 07 3378 8284
What's Nearby

The Boys' Brigade (Seventeen Mile Rocks)
47 Jennifer Street, Seventeen Mile Rocks

Sun Bae KMA Middle Park
49 Horizon Dr, , Middle Park

Clint Bolster
2/19 Riverview Tce , Indooroopilly

Playball Kids - Brisbane West
89 Fairley St, , Indooroopilly

The Boys' Brigade (Indoorpilly)
80-88 Taringa Parade, Indoorpilly

Happiness Hangout
Unit 5/1645 Ipswich Rd, , Rocklea

The Boys' Brigade (Bellbowrie)
3077 Moggill Road, Bellbowrie

Sparkly Fairy Face Painting
83 Venner Rd, Annerley

Western District Gymnastics Club
57 Carwoola St, Bardon
Nearby Schools

Brisbane Montessori School
Mactier Street, Fig Tree Pocket QLD 4069 Australia

Mancel College
Fig Tree Pocket QLD 4069

Centenary State High School
1 Moolanda Street, Jindalee QLD 4074 Australia

Mount Ommaney Special School
Mount Ommaney QLD 4074

Fig Tree Pocket State School
Cubberla Street, Fig Tree Pocket QLD 4069 Australia

Jindalee State School
114 Burrendah Road, Jindalee QLD 4074 Australia
Nearby schools do not imply enrolment eligibility. Confirm catchments, year levels and childcare availability directly with the provider.