158 Sunset Road
Kenmore, QLD 4069
Neighbourhood & everyday essentials
Explore around Kenmore, from school days to weekends.
Find schools, playgrounds and children’s classes. Browse by age to plan school days and weekends.

Area figures
- residents (ABS, June 2024)
- 1,355,640
- children aged 0–14
- 221,767
- schools
- 327
- parks & libraries
- 407
- kids’ activity providers listed
- 505
Most-listed activities: Karate, Soccer, Swimming
Population figures: Australian Bureau of Statistics
Explore local libraries, community spaces, schools and council programs across the wider area.
Parks, playgrounds & public spaces
Kingfisher Park
Gem Rd, Kenmore, Queensland, 4069
121 m straight-line distance
Richlands Reserve
Sunset Rd, Kenmore, Queensland, 4069
167 m straight-line distance
Brookfield Reserve - Scenic Rd Entrance
Scenic Rd, Kenmore, Queensland, 4069
595 m straight-line distance
Brookfield Reserve
Rowena St, Kenmore, Queensland, 4069
732 m straight-line distance
Kingfisher Park: Playground, Sports courts / fields
Things to do near this home
Explore nearby play centres and family attractions from the directory. Check ages, entry prices and opening hours with the venue.

Browse things to do with kids in Brisbane
Find more ideas by age, budget and indoor or outdoor setting on Things to do. Dated events are in What’s on. See what’s on
Discover local guides & family ideas
Read local family guides and practical articles as you explore life around this home.

Most Livable Suburbs in Queensland for Families (2026)
<!-- seotitle: Most Livable Suburbs in Queensland for Families (2026) metadescription: The QLD suburbs with the most kids' activities and nearby schools on offer, ranked from AroundSchools' own…
Read more →
Free Kids' Activities in Brisbane: What's On, Libraries, Free Trials
Most of what is genuinely free for kids in Brisbane sits on council land. We hold 999 libraries, parks and community spaces inside the city, and library membership and playground entry cost nothing.…
Read more →Everyday essentials & getting around
Open the map to choose a destination and check journey times from this address. Walking routes, step-free access and travel times have not been verified.
Source: AroundSchools directory. Distances are straight-line distances, not walking routes. Confirm facilities on the linked detail pages. Directory update dates are not supplied for this summary.
Property Details
1506 m²
House
RESIDENTIAL
What's Nearby

The Boys' Brigade (Seventeen Mile Rocks)
47 Jennifer Street, Seventeen Mile Rocks

Sun Bae KMA Middle Park
49 Horizon Dr, , Middle Park

The Boys' Brigade (Indoorpilly)
80-88 Taringa Parade, Indoorpilly

Clint Bolster
2/19 Riverview Tce , Indooroopilly

Playball Kids - Brisbane West
89 Fairley St, , Indooroopilly

The Boys' Brigade (Bellbowrie)
3077 Moggill Road, Bellbowrie

Western District Gymnastics Club
57 Carwoola St, Bardon

Happiness Hangout
Unit 5/1645 Ipswich Rd, , Rocklea

Junior Engineers
Suite 6, Office 2/19 Lang Parade, , Milton
Nearby Schools

Jindalee State School
114 Burrendah Road, Jindalee QLD 4074 Australia

Kenmore South State School
16 Kersley Road, Kenmore QLD 4069 Australia

Our Lady of the Rosary School
1 Kenmore Road, Kenmore QLD 4069 Australia

Brisbane Independent School
2447 Moggill Road, Pullenvale QLD 4069 Australia

Indooroopilly State School
Cnr Moggill Road & Russell Terrace, Indooroopilly QLD 4068 Australia

Kenmore State School
2052 Moggill Road, Kenmore QLD 4069 Australia
Nearby schools do not imply enrolment eligibility. Confirm catchments, year levels and childcare availability directly with the provider.
Nearby Properties





Recently sold nearby
Homes that have sold close to this address. We don’t show sale prices.
Jindalee, QLD 4074
Land Size: 1328 m²
Property Type: House
Listing Type: Residential
Status: Active
Summary: Elevated, Single Story Sanctuary...
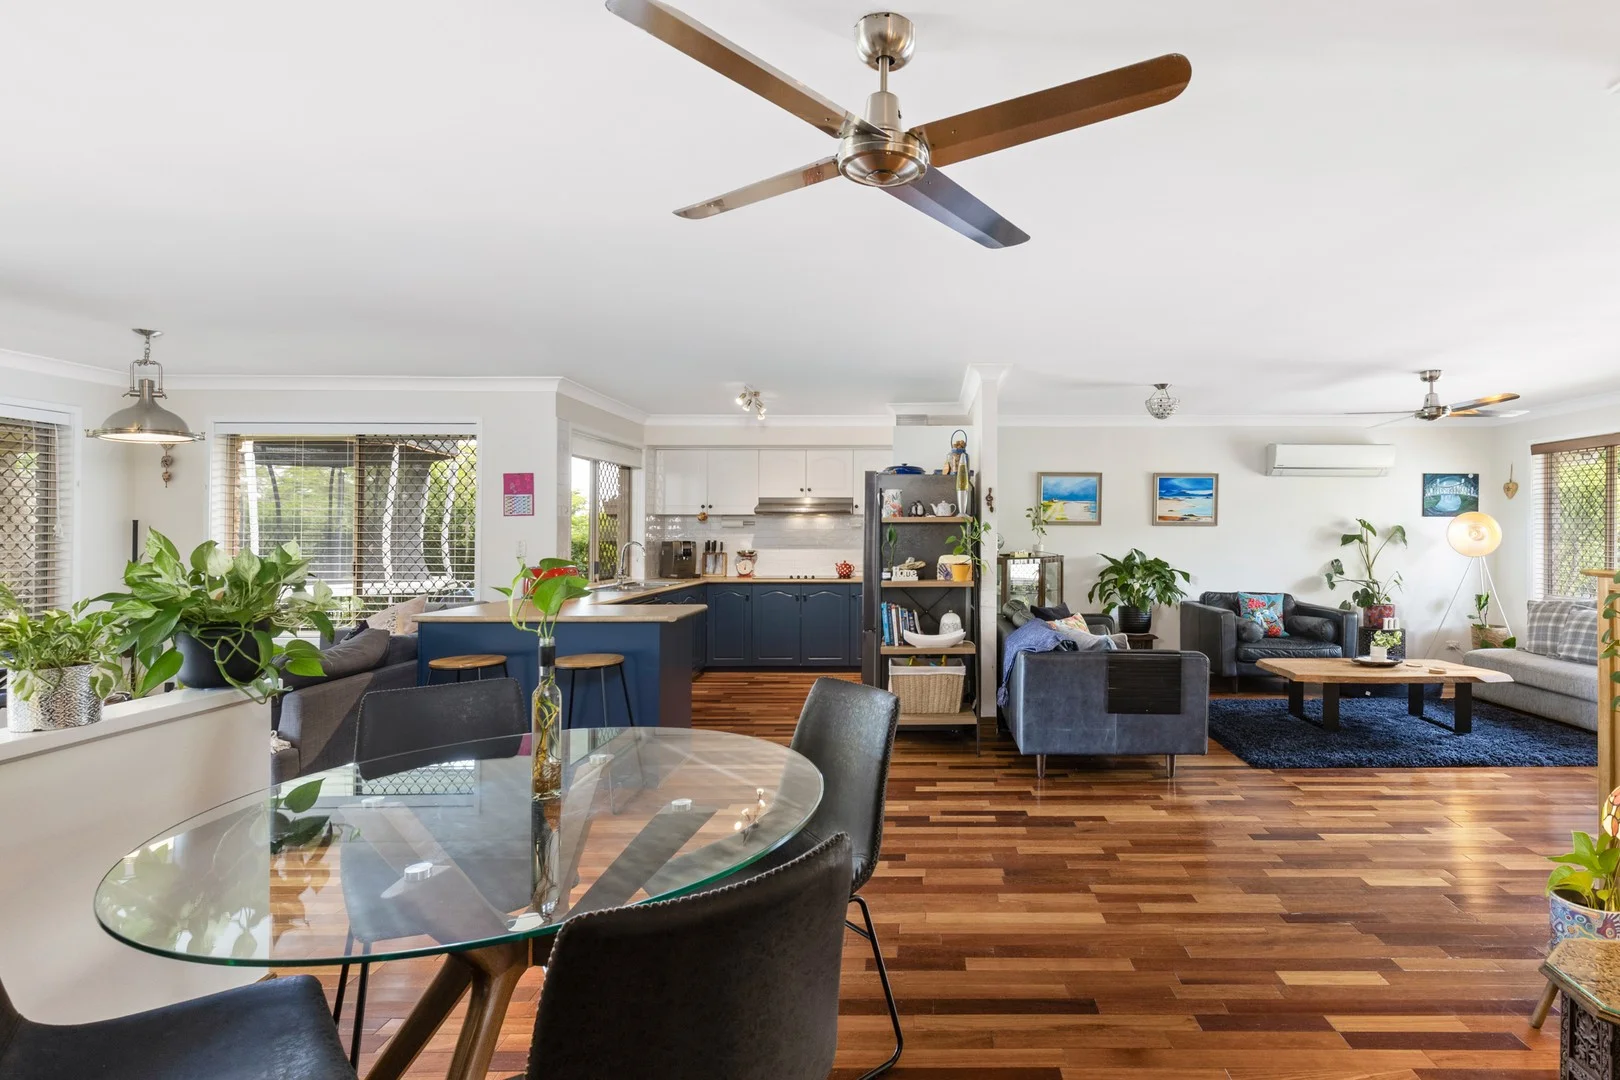
Description: Flood free and full building and pest report available upon request. Nestled on a private, elevated, and flood-free 1,328m² block (approx 989m2 usable), this beautifully updated home is perfectly designed for modern family living. With a desirable north-easterly aspect, it enjoys abundant natural light, cooling breezes, and a peaceful ambiance. Ideally located in a quiet enclave, close to parks and walking paths as well as Jindalee Central Shoping Centre, the Jindalee Pool and public transport, this home offers an abundance of living options with a spacious open-plan layout and stylish finishes throughout. The spacious and modern interior is designed for effortless living, featuring open-plan living and dining areas that flow seamlessly onto a large covered patioperfect for entertaining or unwinding while enjoying the landscaped surrounds. At the heart of the home is the well-appointed kitchen, complete with quality appliances, ample storage, and a breakfast bench that creates a welcoming and relaxed ambiance. Centrally positioned, the kitchen connects naturally to the living and dining spaces, enhancing the home's sense of style and functionality. Warm tones and thoughtful design elements further emphasise the open-plan layout, which leads effortlessly to the alfresco area, overlooking the low-maintenance backyard and lush gardens. The home accommodates four air-conditioned bedrooms, each with built-in robes. The master retreat boasts a fitted walk-in robe and private ensuite, while the remaining bedrooms are serviced by a spacious modern family bathroom. Property Features: - 4 air-conditioned bedrooms, all with built-in robes and fans - Master bedroom with ensuite and walk-in robe - 2 well appointed bathrooms - Updated kitchen with modern appliances and ample storage - Open-plan living and dining spaces - Large covered patio with a desirable north-easterly aspect - Secure gates at top of driveway - 6.6Kw solar system - Elevated 1,328m² block offering privacy and tranquility - Approx 989m2 usable - Double carport Situated in a family-friendly neighbourhood, this home is conveniently located near Jindalee's local amenities, schools, shopping centres, and public transport. Whether you're a growing family or simply looking for a home that adapts to your lifestyle, 63 Looranah Street is a perfect fit. Contact Steven Kremer or Tia Borg today to arrange an inspection or answer any further questions!
Agent: Steven Kremer - 2873.30376@leaddrop.rexsoftware.com
Agent: Tia Borg - 2873.55061@leaddrop.rexsoftware.com
Brookfield, QLD 4069
Land Size: 1175 m²
Property Type: House
Listing Type: Residential
Status: Active
Summary: Expansive Single-Level Living in Huntington Estate
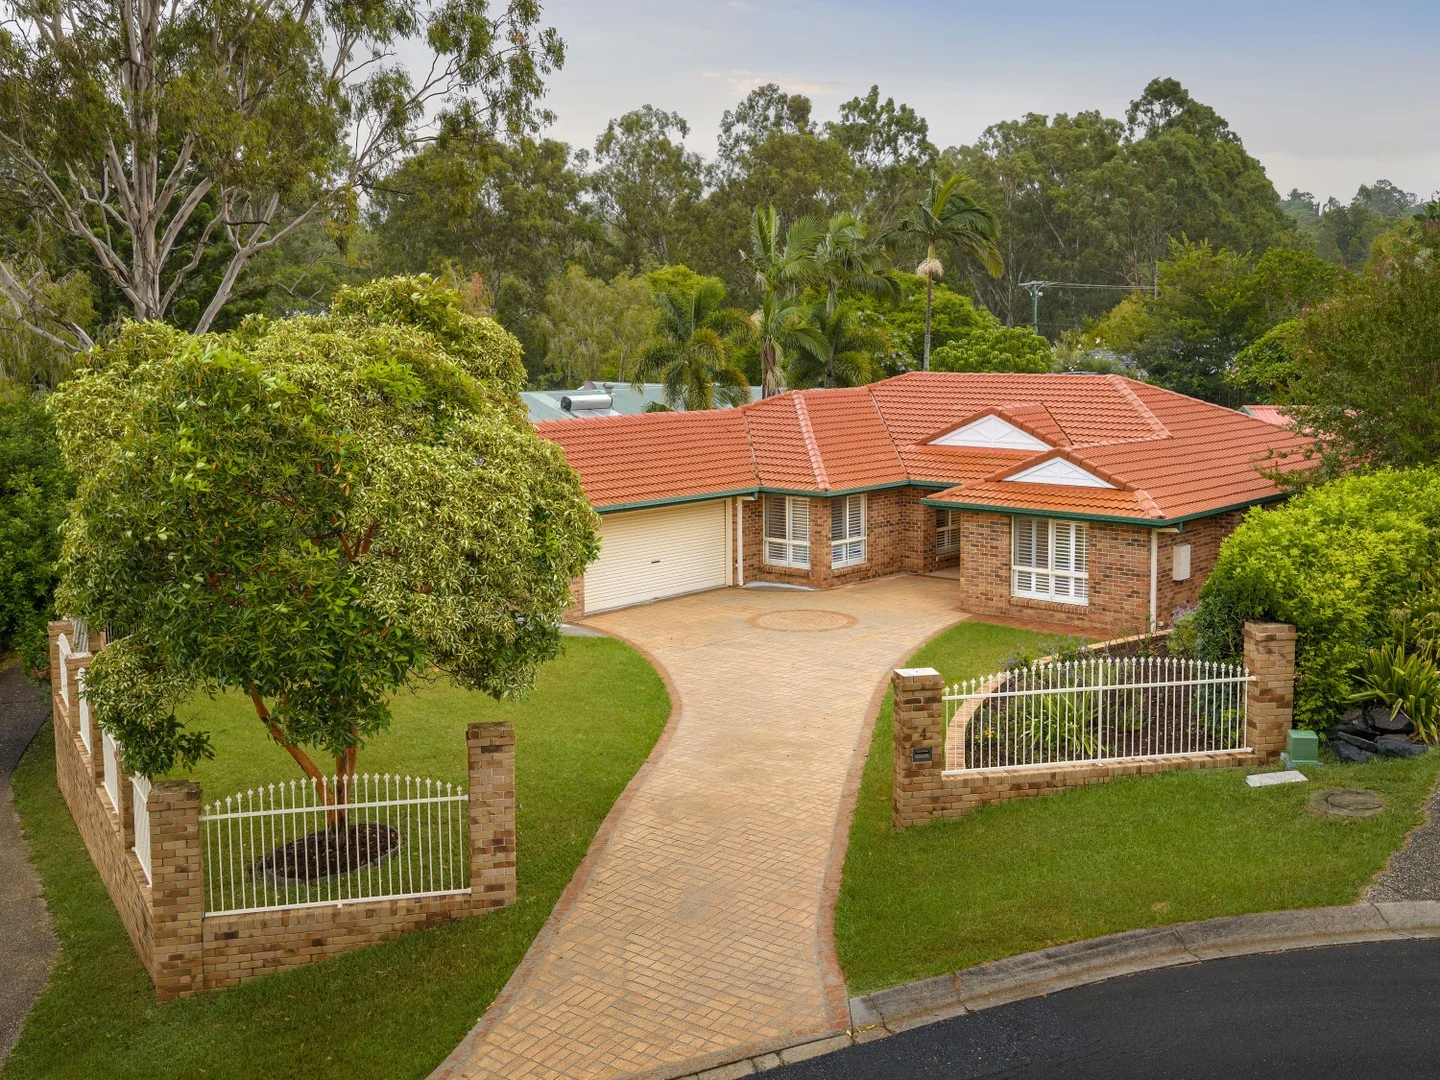
Description: Nestled in a peaceful cul-de-sac within the tightly held Huntington Estate, this impressive single-level residence delivers exceptional space, privacy, and a well-considered floor plan. Light-filled interiors showcase oversized bedrooms, multiple living zones, and ornate ceilings that add character and architectural charm. At the heart of the home, a beautifully renovated kitchen features a gas cooktop, premium appliances, and extensive storage, flowing effortlessly to the main living areas and covered alfresco space. Overlooking a generous backyard, the outdoor entertaining area provides a private and versatile setting for both relaxed family living and hosting guests. Offering substantial proportions throughout, this quality family home presents a rare opportunity just 15km from the CBD. Four oversized bedrooms plus a separate study Spacious master suite with walk-in robe and private ensuite Renovated kitchen with gas cooktop, premium appliances, and abundant storage Multiple large living areas providing flexibility and separation Covered outdoor entertaining area overlooking a private backyard Air-conditioning, ceiling fans, and venetian shutters throughout Double remote garage plus separate shed 19 solar panels Located within Brookfield Primary School and Kenmore State High School catchments 5-minute walk to the bus stop and minutes to Kenmore Village, Kenmore Plaza, cafés, and parks Important: Whilst every care is taken in the preparation of this marketing material, Arthur Conias Real Estate will not be held liable for any errors or omissions. All information is considered correct at the time of publishing.
Agent: Harry Conias - harry@arthurconias.com.au
Kenmore, QLD 4069
Land Size: 642 m²
Property Type: House
Listing Type: Residential
Status: Active
Summary: Single Level, Resort-Style Living in the Heart of Kenmore
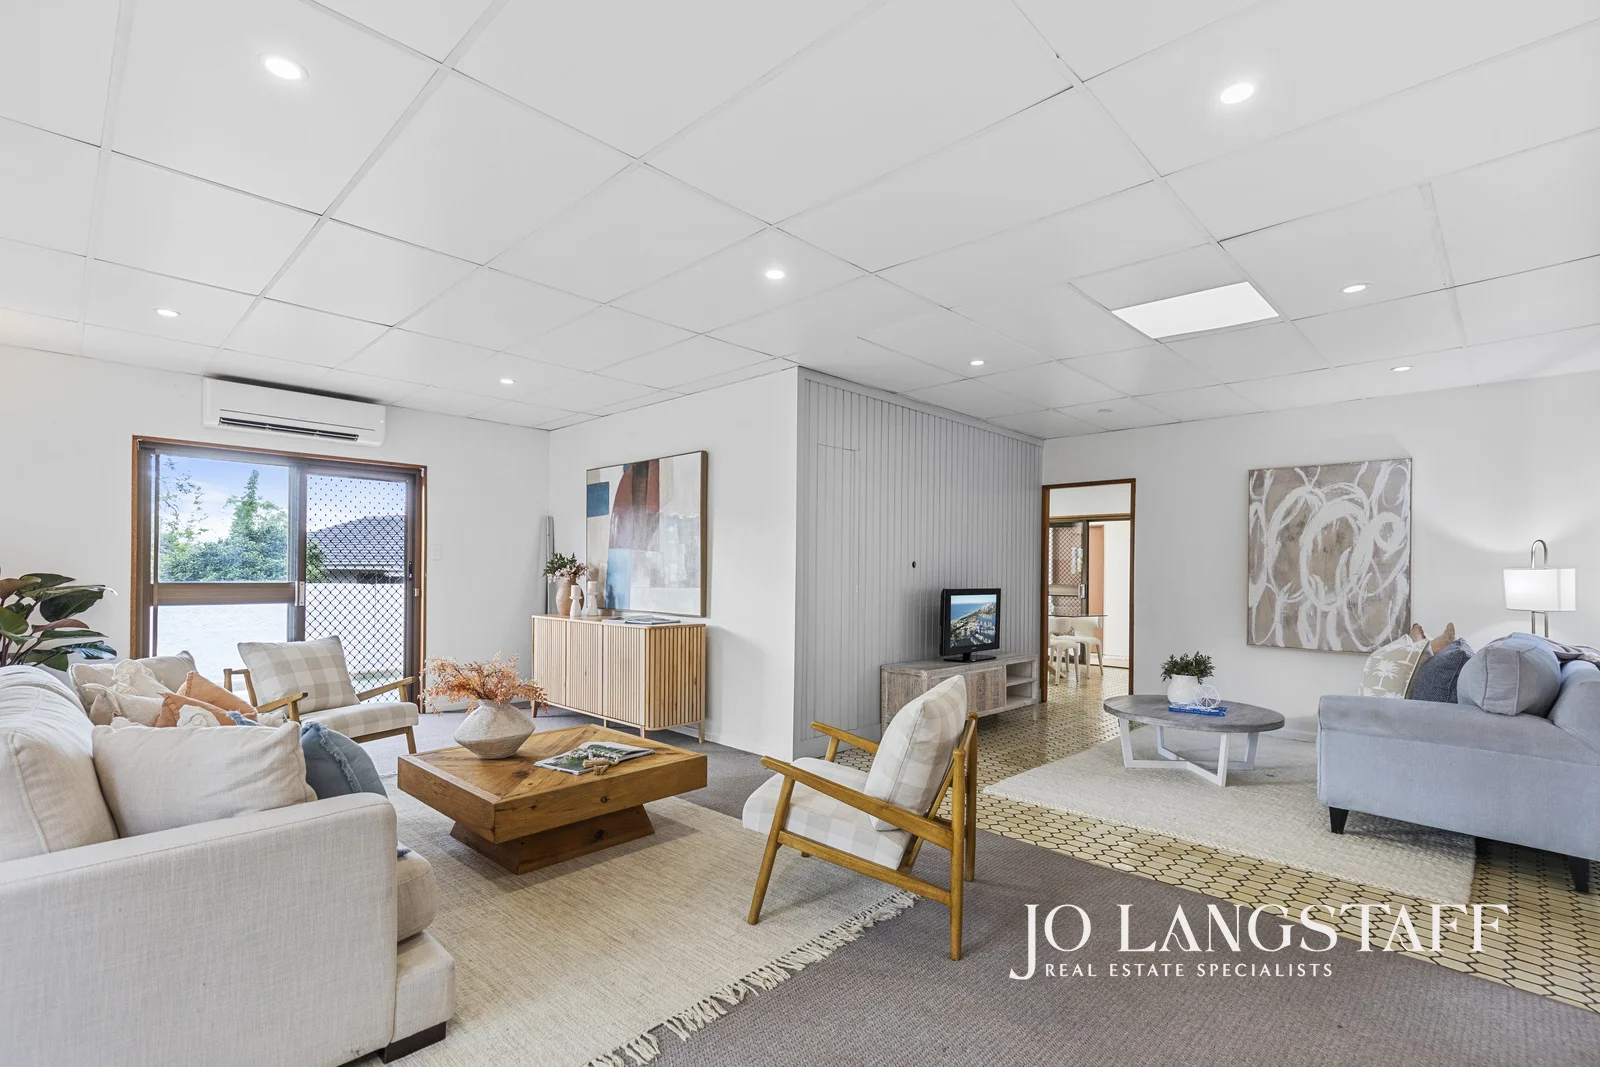
Description: Kenmore may be a long way from California, but one step into this sprawling family home and you will be feeling echoes of Palm Springs before you know it! Laid out entirely on a single level, this home has been cleverly designed with easy living in mind. On your left as you enter, you have the light, bright and spacious living room, air conditioned and flowing seamlessly into the kitchen / dining with its own exterior access. A dedicated study off the dining makes for the perfect home office or reading nook, while the east wing of the home on the opposite side not only enjoys ducted air conditioning (very nearly essential for the sweltering days ahead!) but also holds five generous bedrooms, promising ideal separation of spaces for day to day living and entertaining alike. But it's not just the design of this property that evokes margaritas by the pool and lazy summer days at a resort - it's also the lifestyle that comes with it. The tiled entryway opens straight onto a central, private courtyard just waiting to host a family barbecue or evening drinks, while down the breezeway to the left lies the glimmering swimming pool complete with its own bathroom for rinsing off after a dip. And the cherry on top is that the location is second to none: from both catchment schools to shops, restaurants, cafes, amenities, public transport and parks, you have quite literally everything you need within walking distance or an even shorter drive! Single level family homes of this size in this part of Kenmore are always in high demand and when coupled with this home's unique styling will make for a hot contest on auction day - if it isn't gone before! Be speedy to view! INSIDE THE HOME: • Generous living to front of the home is light & bright with large timber-framed windows, skylight & large window to poolside plus Mitsubishi split-system air conditioning unit and built-in storage cupboard; • Kitchen / dining enjoys Panasonic split-system air conditioning unit, recent Westinghouse oven / grill, electric cooktop & Dishlex dishwasher plus sliding glass door to breezeway; • Dedicated study with carpeted floors, built-in timber cabinetry & courtyard access; • Ducted air conditioning to all bedrooms; • Master bedroom has walk-in robe, carpeted floors, ensuite bathroom with shower, Panasonic split-system air conditioning unit & sliding glass door to courtyard; • Four further bedrooms, all with carpeted floors & built-in robes; • Large family bathroom with separate shower & bathtub; • Third bathroom with shower located poolside, great for rinsing off after swimming; • Laundry to rear; • Extensive storage including large linen cupboards. OUTSIDE THE HOME: • 642sqm block; • 2 car lock-up garage with further storage; • Additional open-air parking space to side of driveway; • Large, private courtyard at the heart of the home with paved alfresco; • Salt-chlorinating swimming pool to side; • Folding clothesline in covered breezeway great for drying washing in any weather. THE LOCATION: • Within walkable distance of both catchment schools. Kenmore State School is a mere 650m away & Kenmore High only 1.5km; • An abundance of excellent private schools are also within a 10-20 minute drive including BBC, St Peters, Brigidine & Ambrose Treacy College; • Kenmore Road bus stop servicing multiple buses to Indooroopilly Shopping Centre, UQ & CBD is literally just 50m over the road; • Literally 2 minutes' drive or an easy 10 minute walk to the very heart of Kenmore's shopping & commercial hub which includes Kenmore Village complete with Coles, Mitre 10, medical centre & chemist, gym, restaurants & the library. *Building & Pest Inspection Reports available upon request.
Agent: Jo Langstaff - jo.langstaff@raywhite.com
Agent: Evan Bancroft - evan.bancroft@raywhite.com
Kenmore, QLD 4069
Land Size: 222 m²
Property Type: Townhouse
Listing Type: Residential
Status: Active
Summary: Sophisticated Living in a Highly Desired Pocket
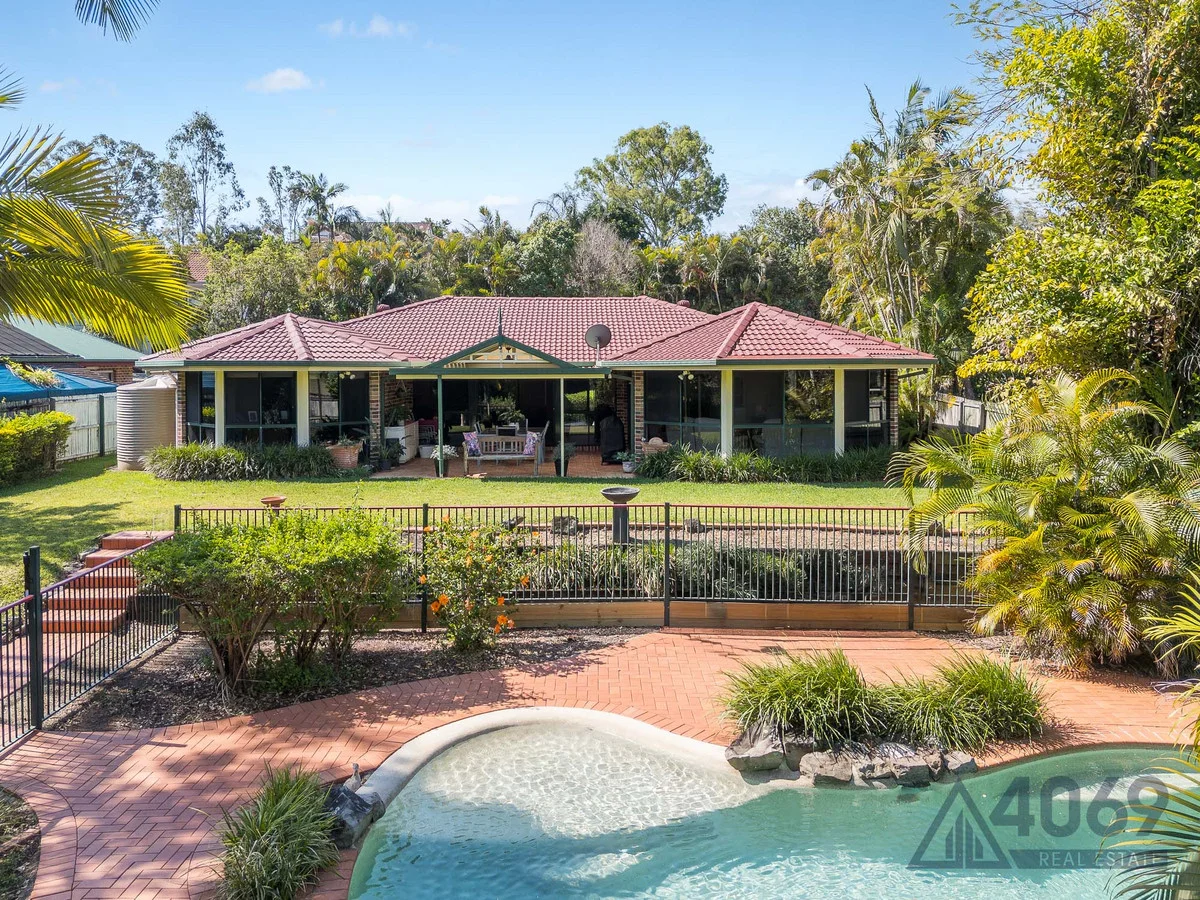
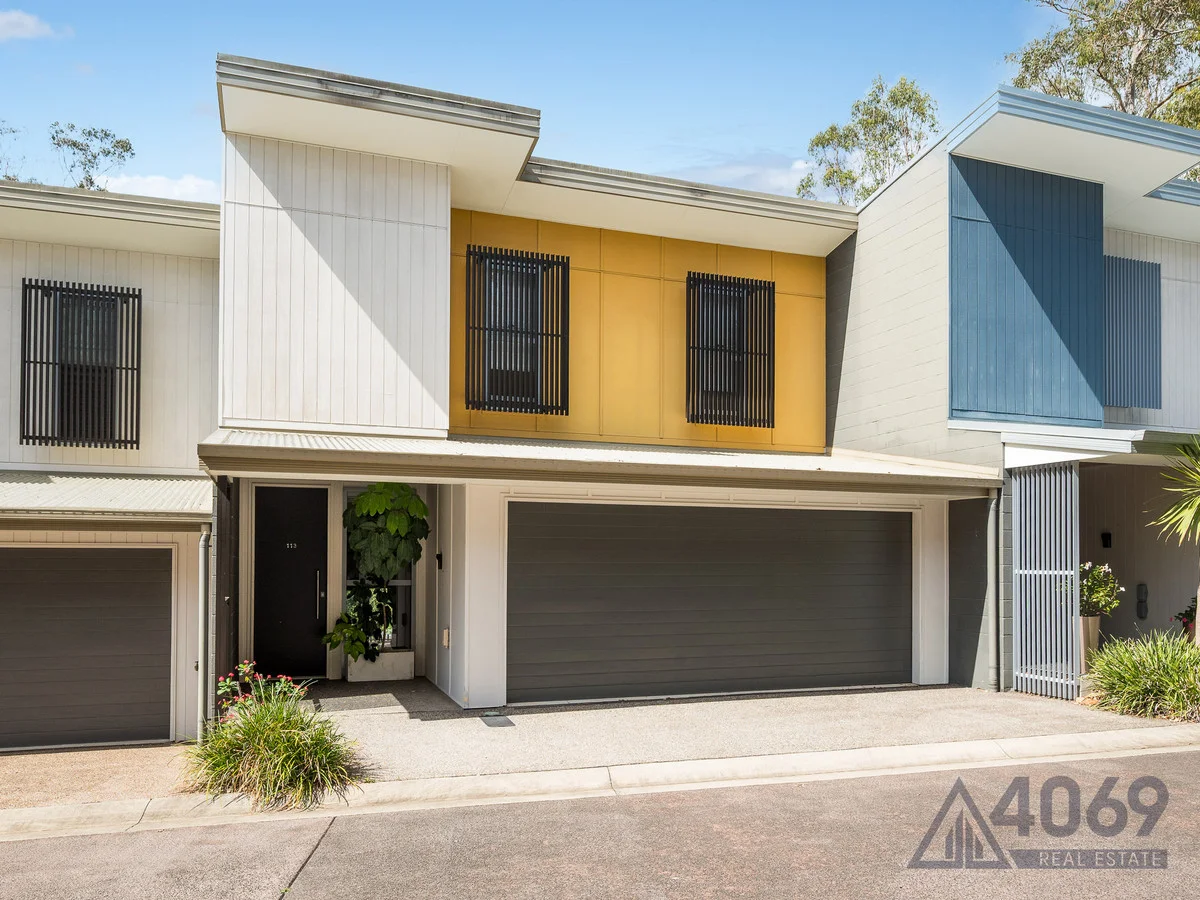
Description: Positioned in a quiet, highly desired pocket, this four-level contemporary home captures the essence of modern living with a touch of timeless warmth. From the moment you step inside, the light-filled interiors, blackbutt timber flooring, and seamless indoor-outdoor flow create a sense of calm sophistication designed for both family life and elegant entertaining. The heart of the home showcases a gourmet kitchen featuring a 2-inch stone benchtop, Smeg appliances, Bosch dishwasher, and a plumbed-in fridge, complemented by large sliding doors that connect effortlessly to the back deck. The master suite offers a private retreat with a study nook, ducted air-conditioning, double-glazed windows, and a luxurious ensuite with a skylight and dual vanity. Every level of this home has been thoughtfully planned, from the built-in display cabinetry and generous storage to the alfresco entertaining zone complete with a built-in BBQ bench & storage, and landscaped gardens. With its private gated access, under-deck storage, and remote-controlled garage, this home delivers style, security, and practicality in perfect balance. Features: - Four levels of modern living with blackbutt timber flooring and built-in cabinetry -Gourmet kitchen with Smeg cooktop and oven, Bosch dishwasher, plumbed fridge, and 2-inch stone benchtop - Master suite with study nook, ducted air, carpet floors, double-glazed windows, and ensuite with skylight and dual vanity - Outdoor entertaining with built-in barbecue, artificial grass, and private gated courtyard with garden access Experience the difference of contemporary design and lifestyle excellence contact 4069 Real Estate to arrange your private viewing and secure this rare opportunity to own one of the area's standout homes.
Agent: Luke Heeremans - 5985@leaddrop.rexsoftware.com - 07 3378 8284
Chapel Hill, QLD 4069
Land Size: 835 m²
Property Type: House
Listing Type: Residential
Status: Active
Summary: Chapel Hill Family Retreat With Dual Living Potential
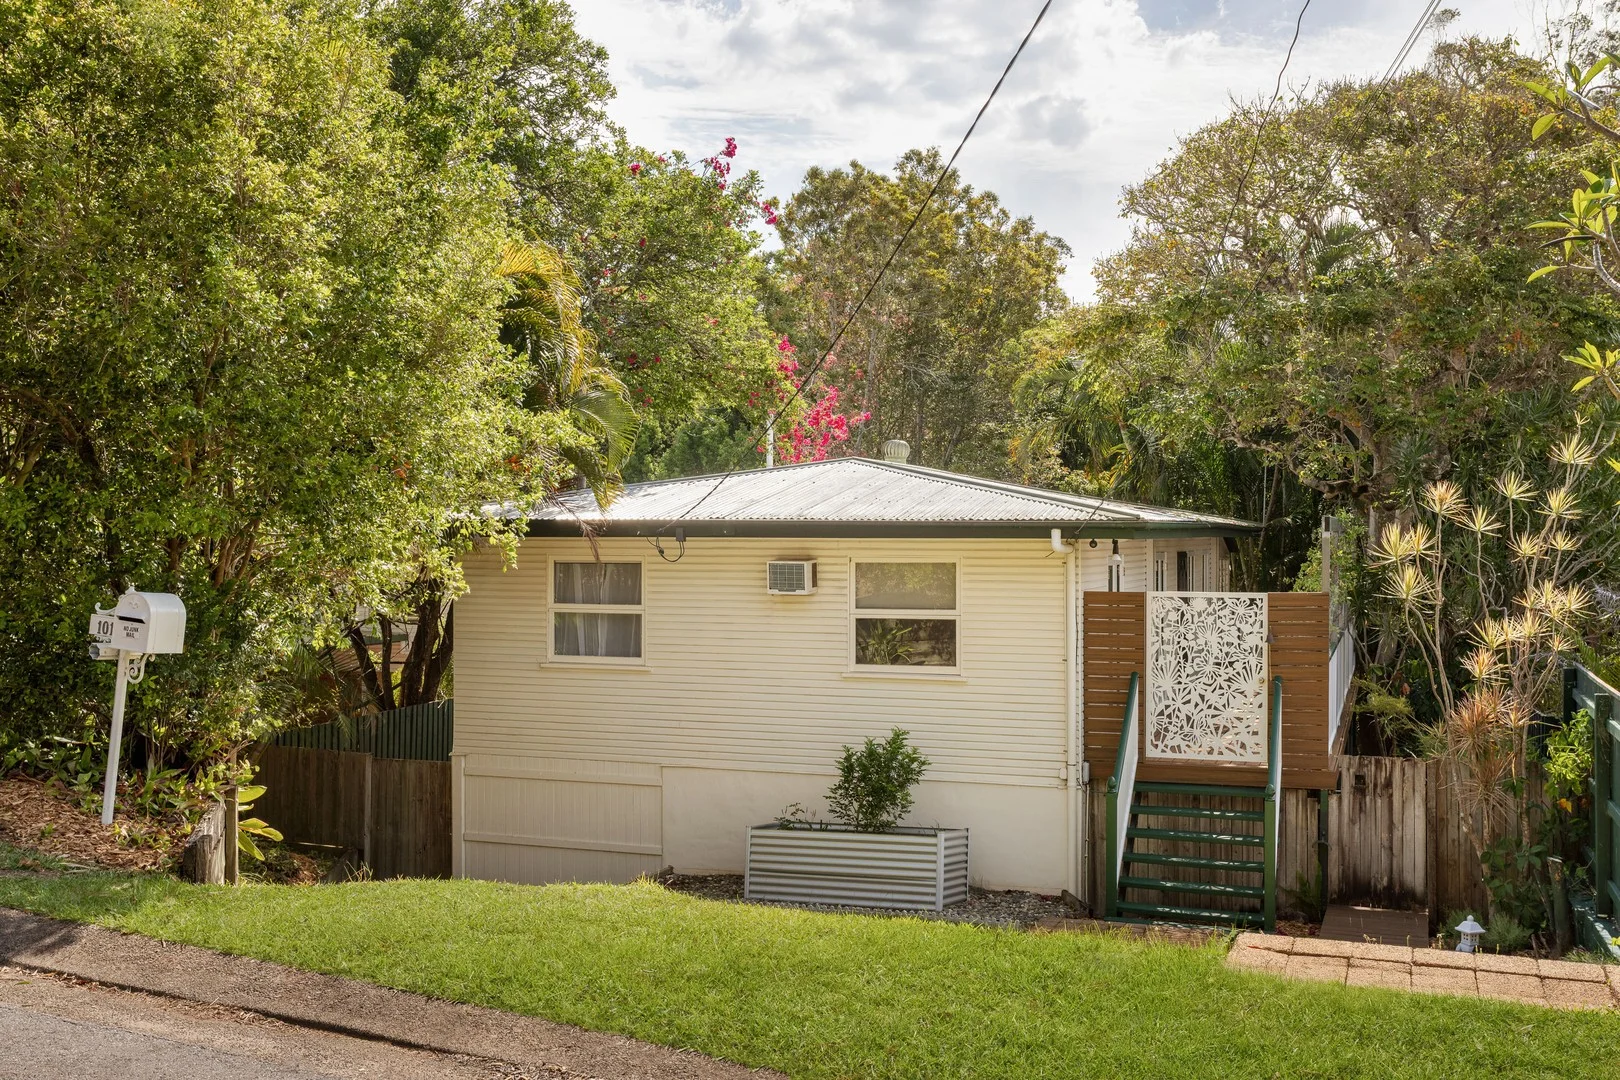
Description: Tucked away in a quiet, leafy pocket of Chapel Hill, this home offers the perfect balance of space, comfort, and tranquility. Surrounded by mature trees and lush landscaped gardens, this inviting home is ideal for families seeking a serene lifestyle with exceptional convenience. Positioned just moments from top-rated schools, cafés, local shopping precincts, and the scenic walking tracks of Mt Coot-tha. With multiple living zones across two spacious levels, including a private downstairs retreat, light-filled sunroom, and an expansive entertainer's deck, this home is designed for effortless family living and year-round entertaining. Four bedrooms across two levels, ideal for families or dual living Versatile, open-plan living zones complemented by timber floors and abundant natural light Spacious and private backyard surrounded by greenery Elevated entertainer's deck overlooking the treetops Well-equipped kitchen featuring a gas cooktop, extensive storage, and a breakfast bar Light-filled sunroom with cross-breezes and garden views Downstairs media room with direct patio access Large workshop and additional storage space on the lower level Reverse-cycle air conditioning and ceiling fans throughout Zoned for Kenmore State School and Kenmore State High School Close to local shops, cafés, parks, and Mt Coot-tha walking trails Rental appraisal: approx $875 per week *Important* Whilst every care is taken in the preparation of the information contained in this marketing, Arthur Conias Real Estate will not be held liable for any errors in typing or information. All information is considered correct at the time of publishing.
Agent: Harry Conias - harry@arthurconias.com.au
Jindalee, QLD 4074
Land Size: 647 m²
Property Type: House
Listing Type: Residential
Status: Active
Summary: Family Home Offering Space, Flexibility & Future Growth
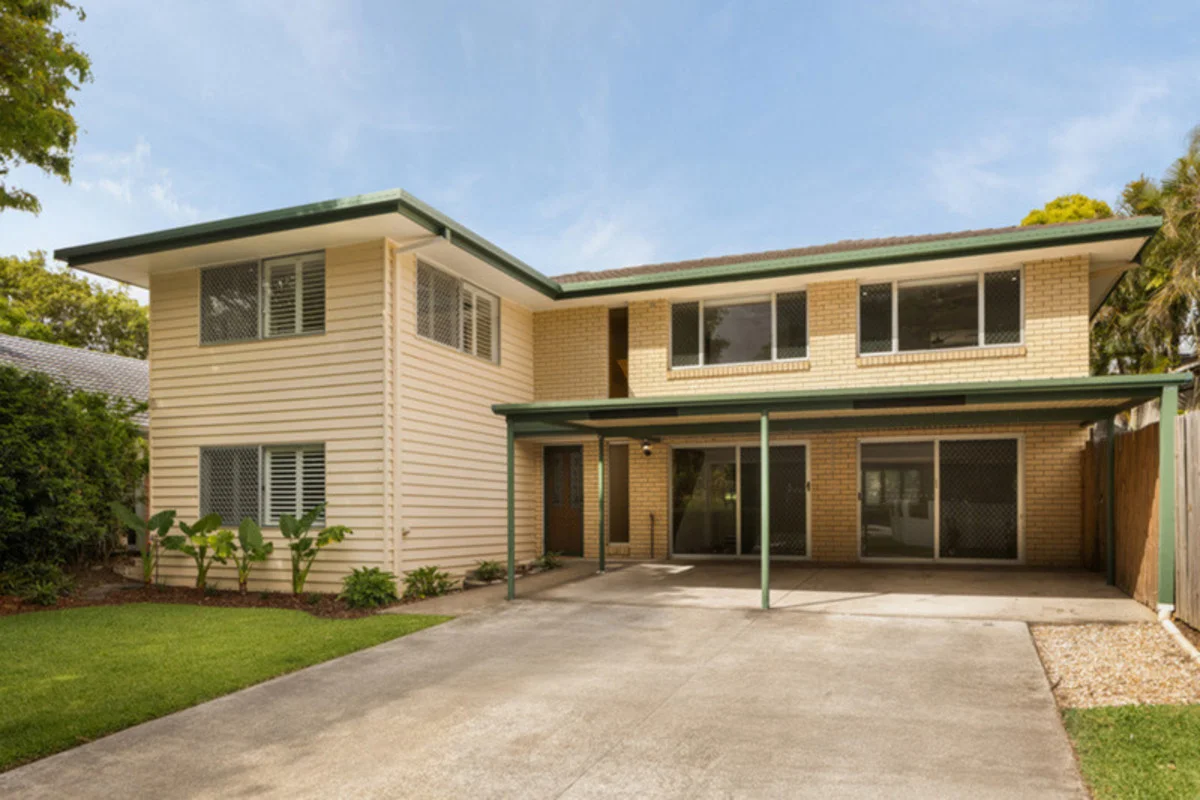
Description: Perfectly positioned opposite the Brisbane River, Jindalee Boat Ramp and surrounding parklands, 139 Curragundi Road, Jindalee presents an outstanding opportunity for first home buyers, growing families and astute investors alike. Set on a generous 647m2 block, this home offers a flexible and well considered floorplan comprising multiple living areas, five bedrooms and three bathrooms ideally suited to modern family living, multi-generational households or a high-demand rental profile. Jindalee continues to attract consistent buyer and tenant demand due to its accessibility to major arterials, schooling options and established local amenities, making this a compelling prospect for investors seeking stable performance and future upside. Opportunities of this nature are rarely presented quietly, and interest has already been noted from astute buyers monitoring the western corridor. Property Highlights - Five bedrooms, all with built-in wardrobes - Central bathroom with separate toilet for convenience - Well-appointed kitchen with ample bench space and storage - Covered outdoor entertaining area overlooking the backyard - Fully fenced yard perfect for kids and pets - Air-conditioning and ceiling fans for year-round comfort - Low-maintenance gardens and established lawn - Prime location close to parks, schools, and transport - Education: Jindalee State School (3 mins), Centenary State High School (2 mins), St Aidan's Anglican Girls' School (15 mins) - Shopping & Essentials: Mt Ommaney Shopping Centre (4 mins), DFO Jindalee (7 mins), Jindalee Village Shopping Centre (4 mins) - Recreation & Parks: moments from Jindalee Boat Ramp & Parklands, Rocks Riverside Park (1 min walk), Jindalee Golf Club (3 mins) - Transport: Easy access to Centenary Motorway, City-bound buses from Yallambee Road approx. 25 mins to Brisbane CBD - Healthcare: Jindalee Medical Centre (2 mins), Wesley Hospital (16 mins) BEST OFFERS CLOSING 12 JANUARY 2026 IF NOT SOLD PRIOR
Agent: Rachael Spinks - rachael@spinksco.com.au - 0733675444
Kenmore, QLD 4069
Land Size: 660 m²
Property Type: House
Listing Type: Residential
Status: Active
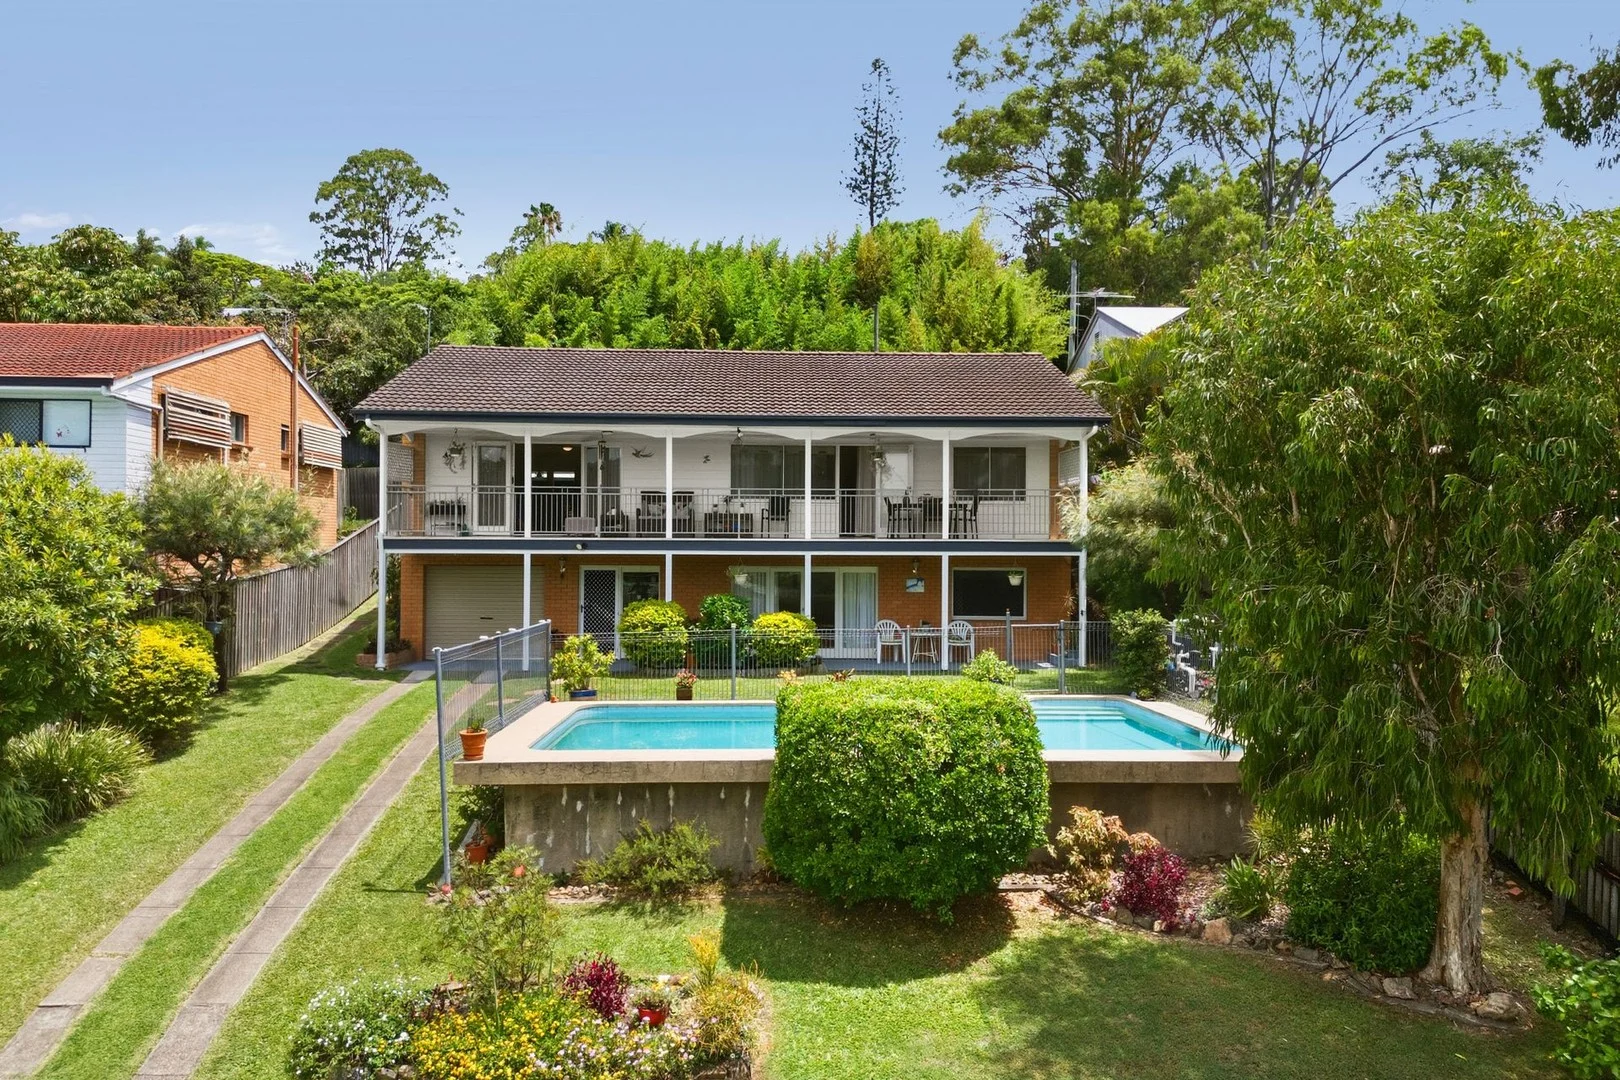
Summary: Charming North-Facing Family Home on 660m² - First Time Offered in Over 40 Years
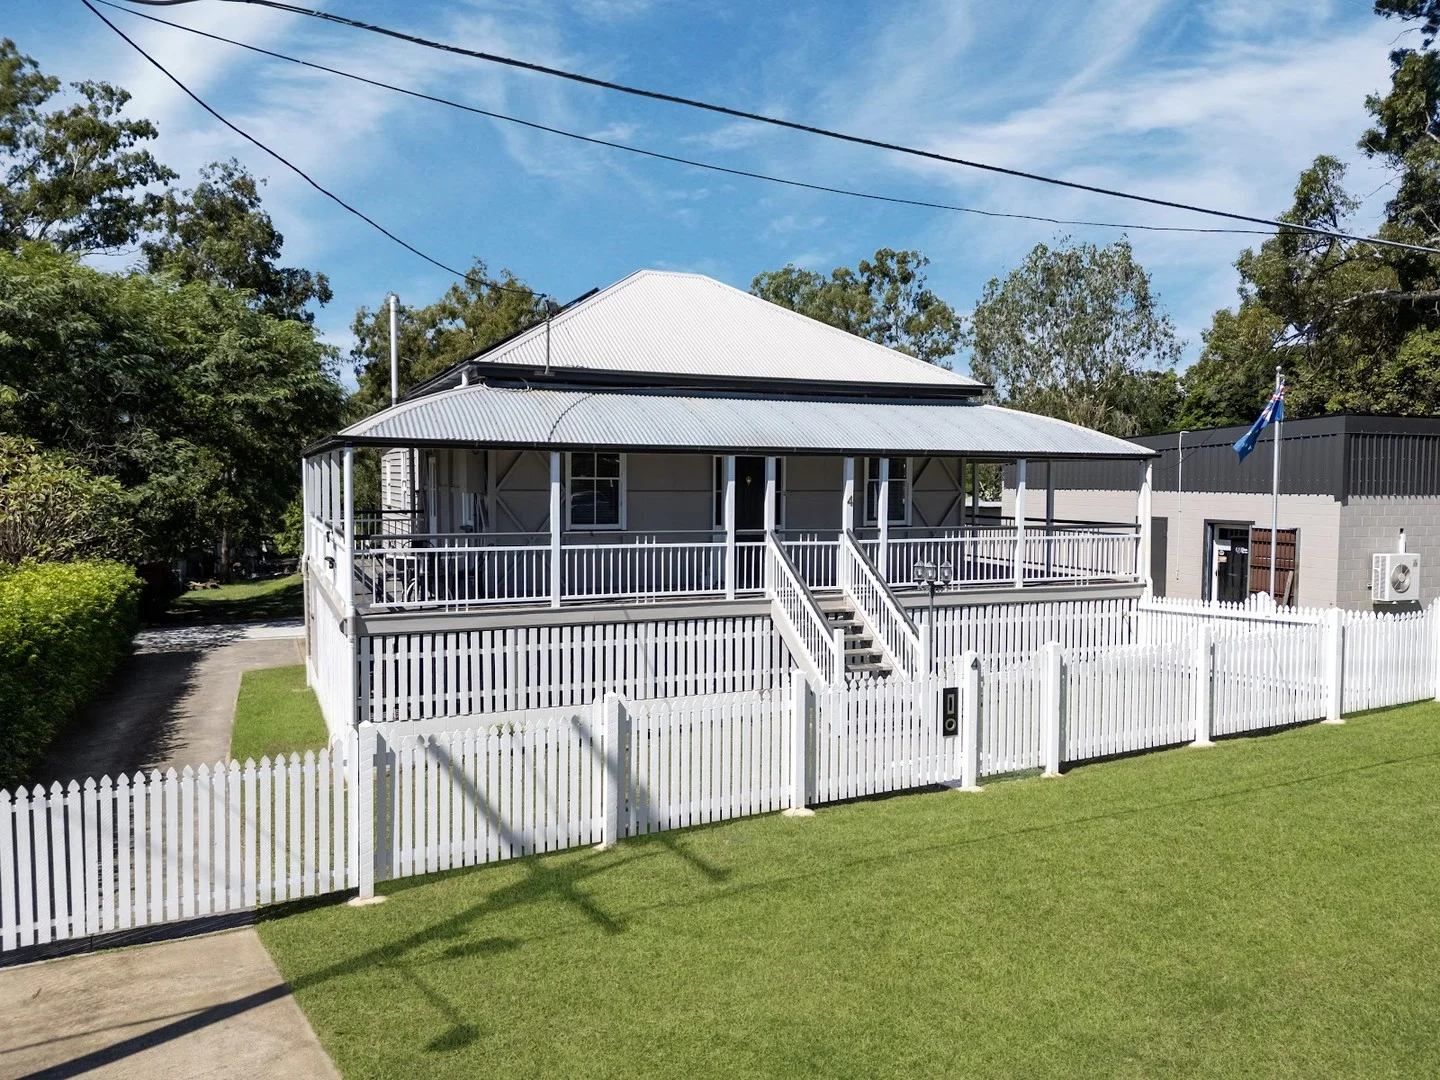
Description: Set on an elevated 660m² northerly aspect block, this mid 60,s Kenmore home provides an exceptional opportunity to move into this amazing location and make it your own. This home would work well for a growing family with living, bedroom and bathroom on each level for great functionality and possible conversion into a multi generational living option at some stage also. Perfect as an investment property with a prime location to shops, schools, transport and many restaurants and cafes too. Neatly presented, this well loved home has been in the same family for over 40 years and is now ready for a new family to enjoy and make it their own. Well proportioned across two well-designed levels, capturing natural light, cooling breezes and leafy outlooks. Its neutral decor and adaptable layout make it perfectly suited to families seeking comfort, privacy and room to grow. The upper level features spacious open-plan living/dining and a seamless connection to the rear entertainer's area and garden. The kitchen sits at the heart of the home with spacious benchtops, quality appliances and an island for casual eating. Three comfortable bedrooms, including the master bedroom on this level all with Built in robe's and ceiling fans. Downstairs, another lounge room plus a multi use room for the family to stretch out plus a fourth bedroom and a second bathroom. This floor opens out with french doors to the huge front garden and swimming pool area that could really be a fully self-contained retreat with separate entry so provides an ideal space for guests, teenagers or extended family, offering dual living potential with a bit of work down the track. As this home sits right back on the block, your front garden is landscaped with a family-sized pool framed by tropical greenery. The home also offers a dedicated entry area, excellent storage, and secure garaging with room for extra off street parking on the long driveway up to the house. Positioned within a short walk to Kenmore State High School and minutes from shops, cafés and transport, this is a versatile family home in a highly desirable location. Rates: Approx $605 per quarter Water Approx: $230 per quarter plus usage In this prime location, this home wont last very long so give Bev a call to discuss inspection options. - Mid 60,s Highset Home with views - 2 Levels with living, Bed & Bath on both floors - Potential for Multi-generational or Dual living - Swimming Pool to Front Garden - Outdoor patio to the rear & Balcony at the front - Air-Con and ceiling fans for comfort - Easy care & low maintenance gardens - Amazing Facilities in this Prime Location Call Bev to discuss Inspections
Agent: Bev Kinghorn - bev@freedomproperty.com.au - 0417 947 837
Kenmore, QLD 4069
Land Size: 700 m²
Property Type: House
Listing Type: Residential
Status: Active
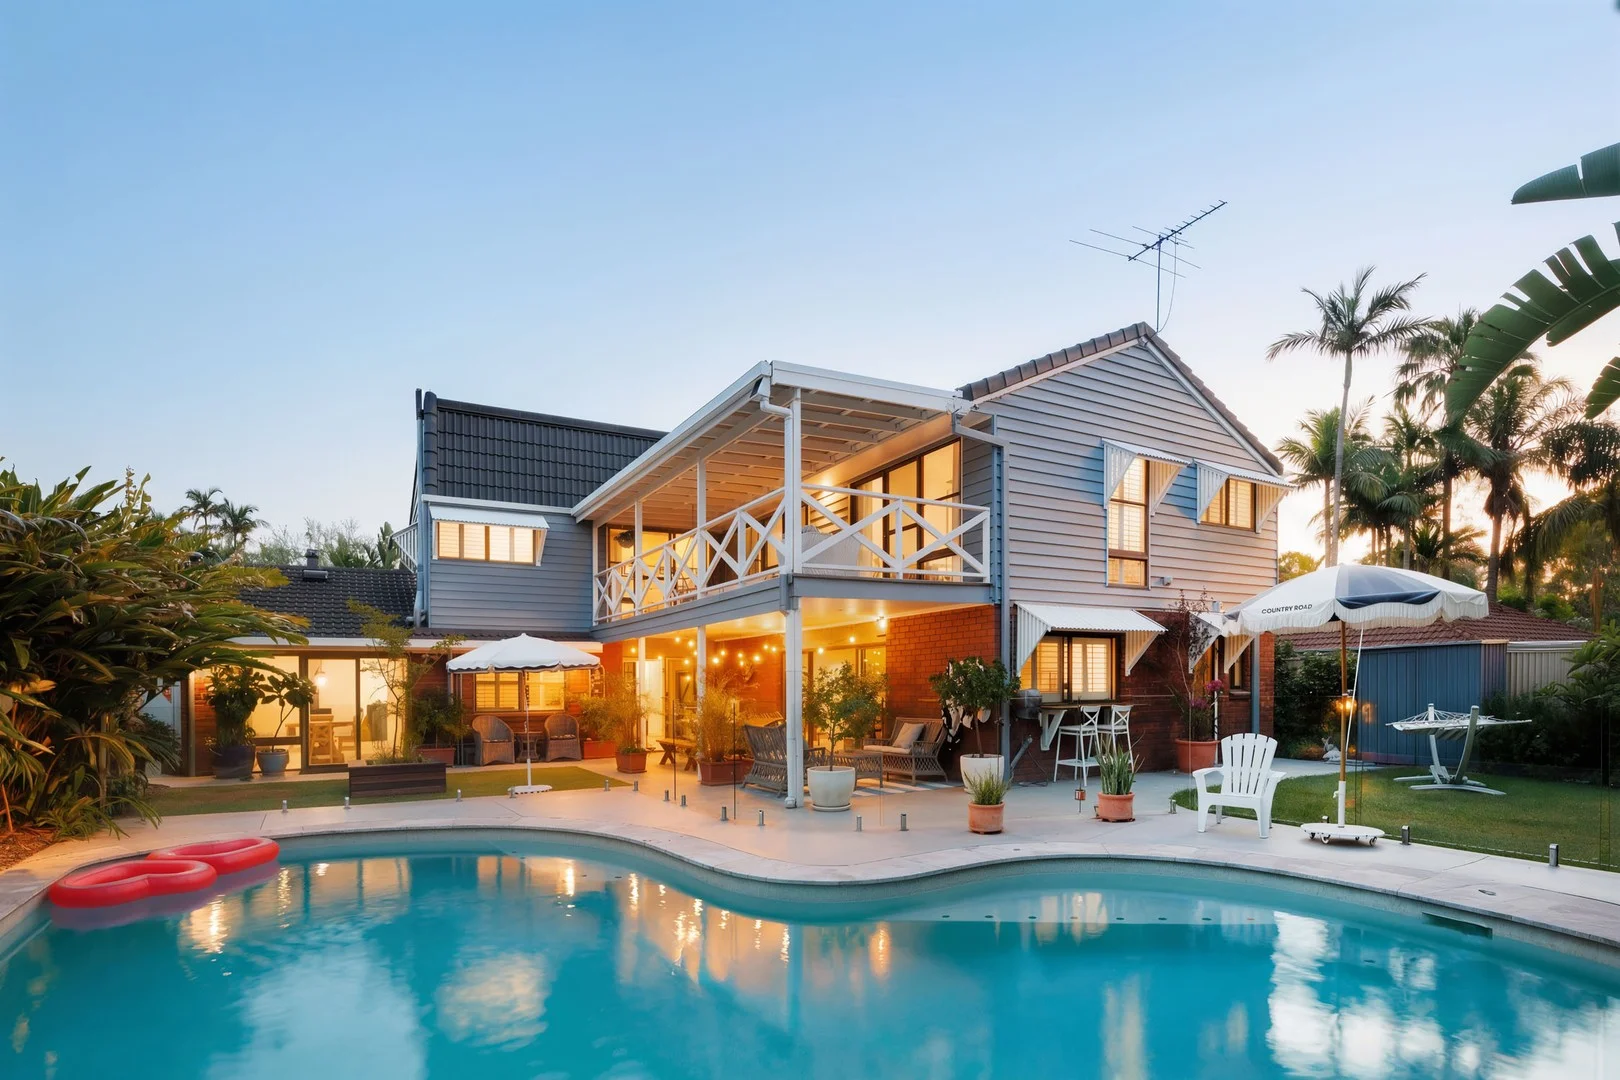
Summary: A Private Tropical Sanctuary Designed for Effortless Family Living
Description: Set behind lush tropical landscaping on a generous 700m² parcel, this beautifully presented family residence delivers the ultimate in relaxed indooroutdoor living. Designed for families who love to entertain, the home unfolds across two spacious levels and centres around an exceptional private backyard oasis complete with a resort-style swimming pool. The lower level offers a seamless flow between multiple living zones, including a light-filled lounge, family and meals area, and a large rumpus room with built-in bar, perfect for entertaining or relaxed family nights. The spacious kitchen sits at the heart of the home, overlooking the outdoor areas, and is complemented by ample storage and bench space. A dedicated home office, laundry and additional bathroom add flexibility for families or those working from home. Upstairs, four well-proportioned bedrooms are thoughtfully positioned. The master suite is a private retreat featuring a walk-in robe and ensuite, while the remaining bedrooms are serviced by a stylish main bathroom. A covered upper deck provides a peaceful space to unwind, enjoying leafy outlooks over the surrounding greenery. Outdoors, the home truly shines. Expansive covered patios, manicured lawns and tropical gardens frame the sparkling in-ground pool, creating an idyllic setting for year-round entertaining, weekend barbecues and poolside relaxation. With excellent separation between living zones and generous proportions throughout, this is a home that effortlessly caters to both everyday family life and memorable gatherings. Positioned in a quiet, family-friendly street close to parks, schools, shops and transport, this exceptional Kenmore residence offers space, privacy and lifestyle in equal measure. Features Include: Flood-free position, offering complete peace of mind Four spacious bedrooms, including master with ensuite and walk-in robe Three bathrooms across both levels Multiple living areas including lounge, family/meals and rumpus room Contemporary kitchen with excellent storage and bench space Covered upper-level deck with leafy outlook Expansive covered patio ideal for entertaining Resort-style in-ground swimming pool Private, landscaped 700m² block Double garage with internal access Separate laundry and additional storage Located in a quiet, family-friendly Kenmore street close to amenities Kenmore South State School and Kenmore State High School catchment
Agent: Deron Wang - deron@brisbanerealestate.com.au - (07) 3378 6011
Agent: Dylan Palmer - dylan@brisbanerealestate.com.au - (07) 3378 6011
Kenmore, QLD 4069
Land Size: 534 m²
Property Type: House
Listing Type: Residential
Status: Active
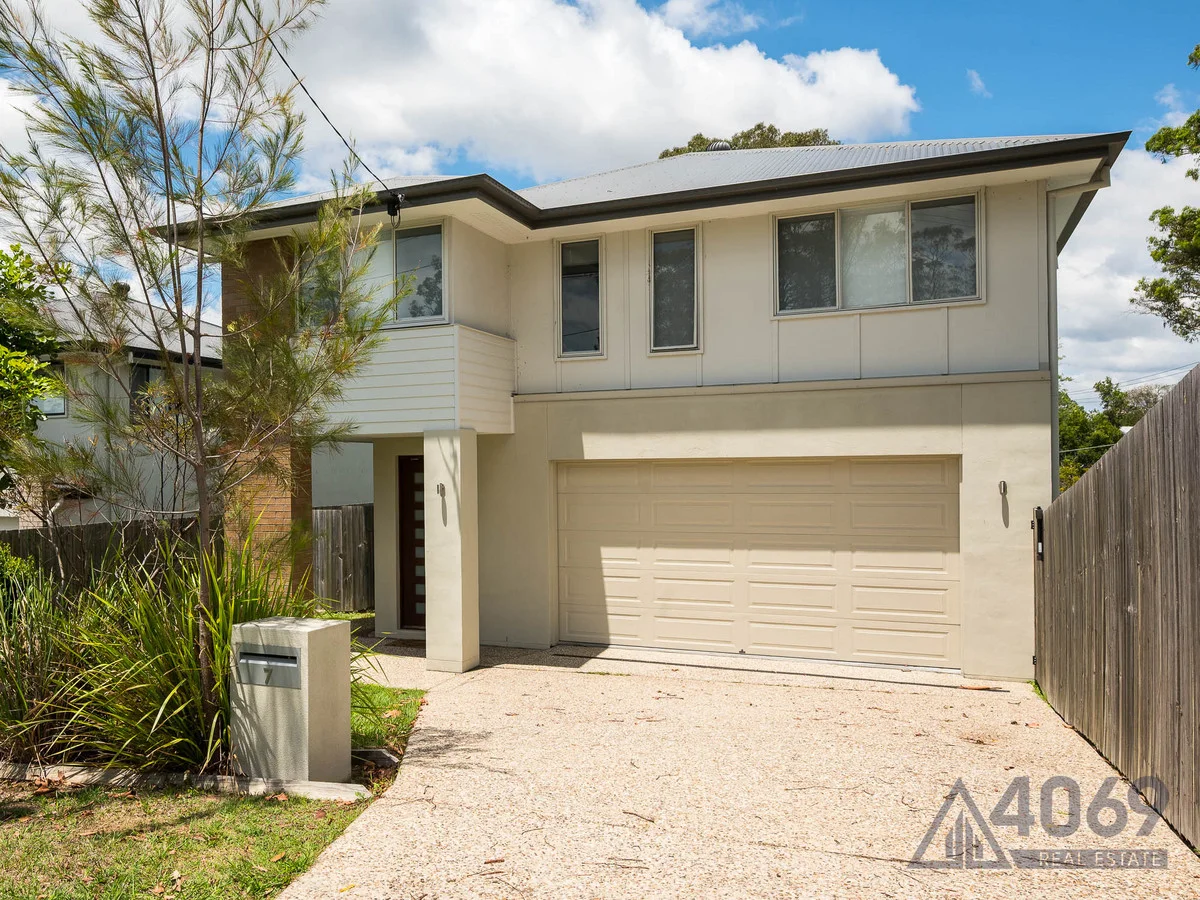
Summary: Modern Family Luxury in a Sought-After Lifestyle Location
Description: Situated in one of the area's most sought-after streets, this contemporary home makes a striking first impression with its rendered façade, large timber entry door, and privacy frosted glass. Inside, the 2.7m high ceilings and open-plan layout create a bright, spacious environment perfect for family living and entertaining. Every detail has been carefully considered to deliver both comfort and modern sophistication. Step into a home designed for effortless flow, from the elegant dining area with recessed lighting to the gourmet kitchen that anchors the living space. High-end materials and clever design features make everyday living feel refined and functional. With ducted air-conditioning, roller blinds, and quality finishes throughout, this home combines style and practicality in perfect harmony. The kitchen is a true standout, offering 40mm stone benchtops, a large island bench with breakfast bar, Bosch dishwasher, and gas cooktop, complemented by a fully equipped butler's kitchen for added convenience. Upstairs, the private rumpus and generous bedrooms provide versatile spaces for family relaxation, while the luxurious master suite offers a peaceful retreat complete with a dual vanity ensuite and walk-in robe. Features include: - 40mm stone benchtops, Bosch dishwasher, 900mm gas cooktop, pendant lighting, and butler's kitchen with 600mm cooktop, sink, and ample storage - Master bedroom with walk-in robe, ensuite featuring dual vanities, feature wall tiling, and rain + handheld showerheads - Covered alfresco area with recessed tiling, trapezoid-shaped inground pool, and glass balustrades for seamless outdoor entertaining - Dual garage with remote doors, under-stair storage, ducted air-conditioning, timber balustrades, and powder room Contact 4069 Real Estate today to arrange your private viewing or secure your opportunity to make this exceptional home yours.
Agent: Luke Heeremans - 5985@leaddrop.rexsoftware.com - 07 3378 8284
Agent: Porscha Cunningham - 5985@leaddrop.rexsoftware.com - 07 3378 8284


