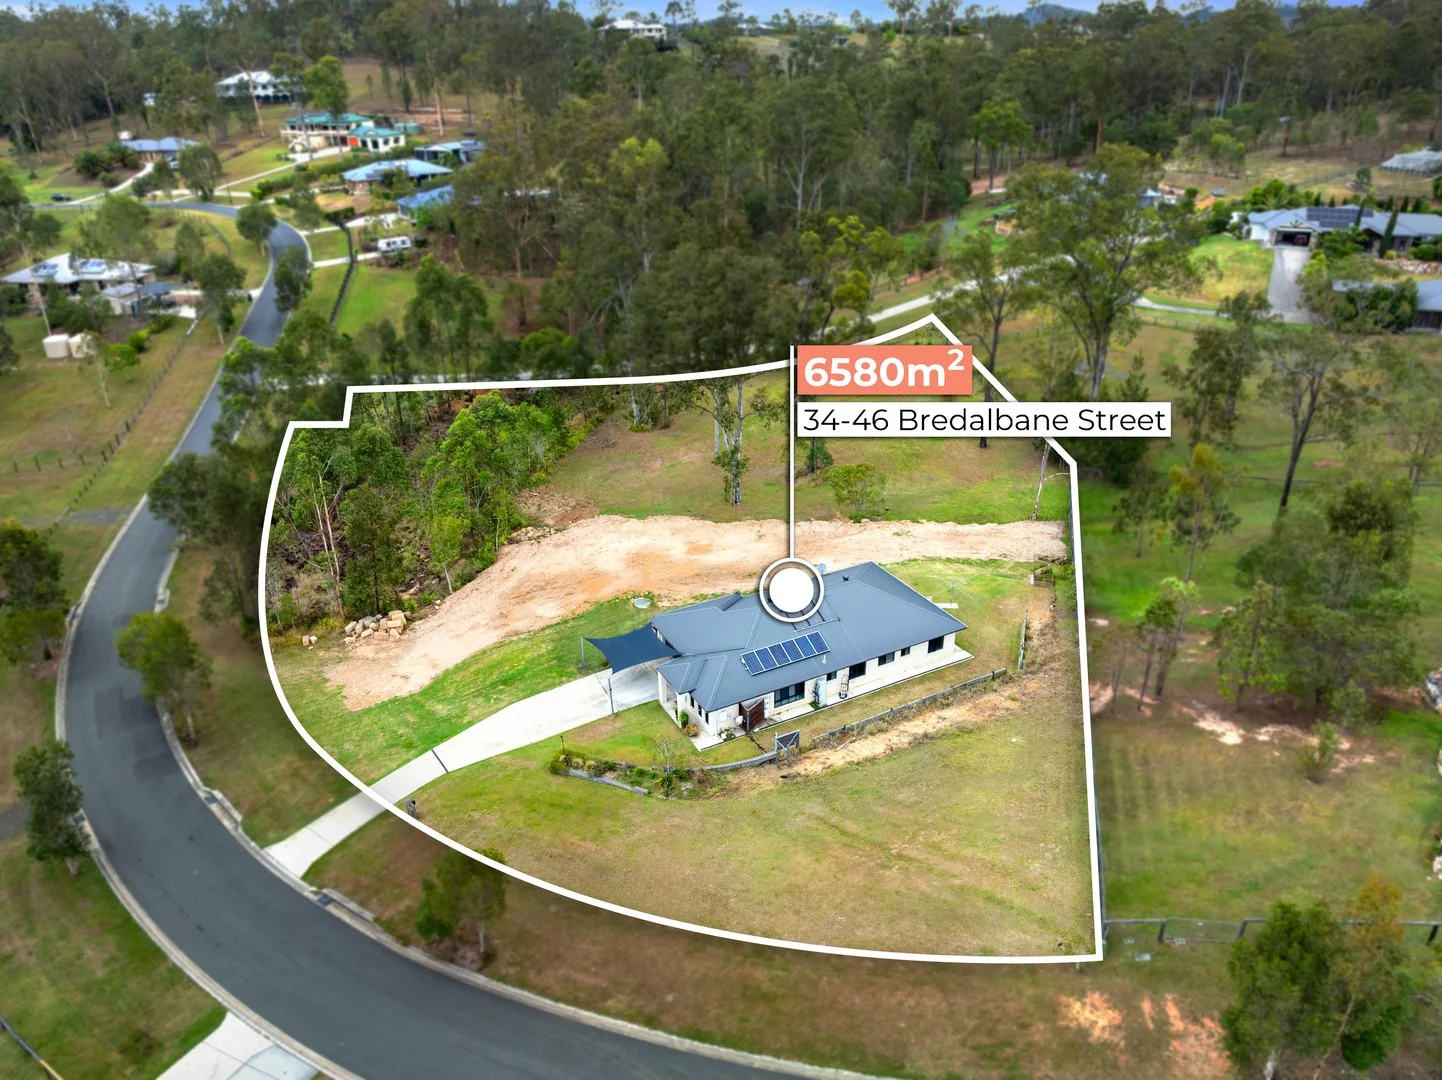
34 Bredalbane Street
Mundoolun, QLD 4285
Explore the area
Explore around Mundoolun, from school days to weekends.
Things to do near this home
Explore nearby play centres and family attractions from the directory. Check ages, entry prices and opening hours with the venue.
Browse things to do with kids in Gold Coast
Find more ideas by age, budget and indoor or outdoor setting on Things to do. Dated events are in What’s on. See what’s on
Discover local guides & family ideas
Read local family guides and practical articles as you explore life around this home.

Most Livable Suburbs in Queensland for Families (2026)
<!-- seotitle: Most Livable Suburbs in Queensland for Families (2026) metadescription: The QLD suburbs with the most kids' activities and nearby schools on offer, ranked from AroundSchools' own…
Read more →
Free Kids' Activities in Brisbane: What's On, Libraries, Free Trials
Most of what is genuinely free for kids in Brisbane sits on council land. We hold 999 libraries, parks and community spaces inside the city, and library membership and playground entry cost nothing.…
Read more →Everyday essentials & getting around
Open the map to choose a destination and check journey times from this address. Walking routes, step-free access and travel times have not been verified.
Source: AroundSchools directory. Distances are straight-line distances, not walking routes. Confirm facilities on the linked detail pages. Directory update dates are not supplied for this summary.
Property Details
6580 m²
House
RESIDENTIAL
Nearby Properties
Recently sold nearby
Homes that have sold close to this address. We don’t show sale prices.
Mundoolun, QLD 4285
Land Size: 7331 m²
Property Type: House
Listing Type: Residential
Status: Active
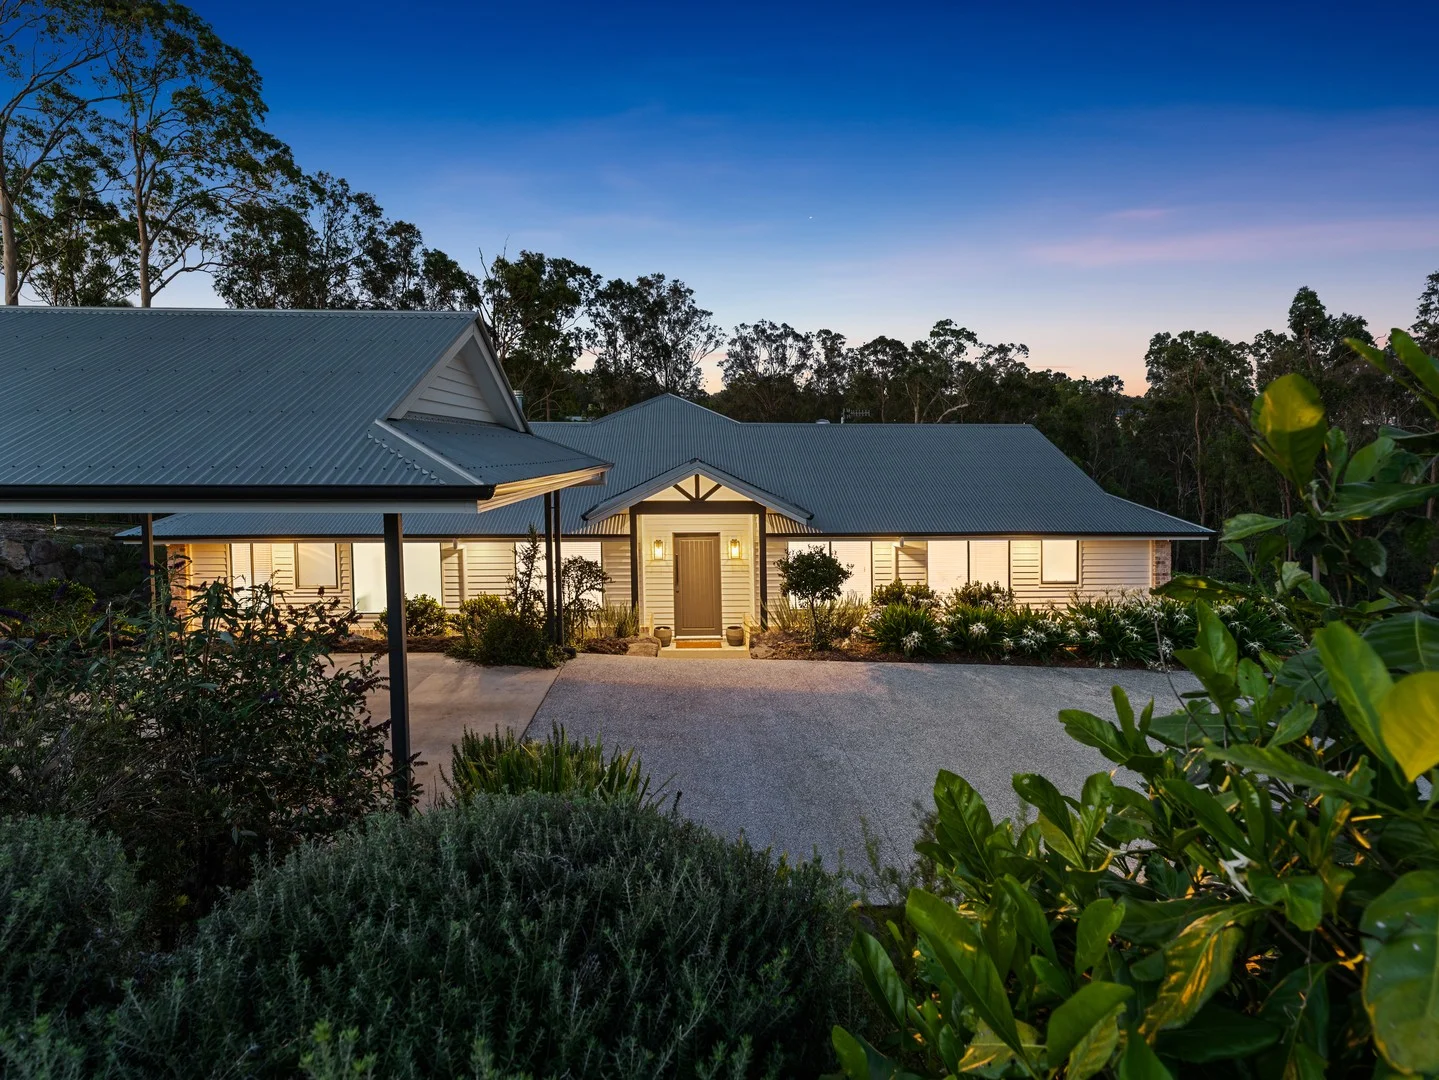
Summary: Hamptons Style Family Living
Description: Nestled amidst the idyllic settings of Mundoolun, 20-22 Bullum Court emerges as a sanctuary of Hamptons-inspired luxury, sprawling across 7331m2 of serene land, and landscaped gardens. This exquisite abode is designed to cater to the desires of families, investors, retirees, and professionals alike, offering four commodious bedrooms, complete with built-in wardrobes and a master suite with an en-suite that epitomises opulence. The grandeur of the home is accentuated by the 2.7-meter-high ceilings that sweep across the residence, amplifying its stately ambiance. Ducted air-conditioning paired with ceiling fans ensure a comfortable climate year-round. A modern kitchen stands at the core of the home, featuring a walk-in pantry, top-of-the-line appliances, a 900-millimeter gas cooktop, and stone benchtops, complemented by a convenient servery window to the alfresco dining area, making it a haven for hosts. The property presents an inviting open-plan living space that merges effortlessly with the kitchen and lounge, crowned with a wood fireplace for the ultimate winter retreat. An additional media room presents a versatile space for entertainment or a children's play area. Functionality is key, with a spacious laundry room equipped with ample storage. A significant 9x6 m2 shed that boasts power and security cameras for peace of mind. Four parking spaces and a concrete driveway ensure easy ingress and egress. 20-22 Bullum Court is not just a home, but a lifestyle choice, offering proximity to Jimboomba's charming cafes, supermarkets, esteemed schools, and recreational amenities. With a school bus service from the estate and a daycare at the community entrance, family living is effortless. The Gold Coast and Brisbane are a mere 45-minute journey, allowing you to indulge in both rural tranquility and urban convenience. This is more than a house; it's your new home. Contact Meagan Read 0421 555 920 or Brooke Fordham 0401 966 285, Now and you could be moving into your new home for Christmas or The New Year.
Agent: Meagan Read - sales@meaganreadproperty.com.au
Agent: Brooke Fordham - brooke@meaganreadproperty.com.au
Mundoolun, QLD 4285
Land Size: 9262 m²
Property Type: House
Listing Type: Residential
Status: Active
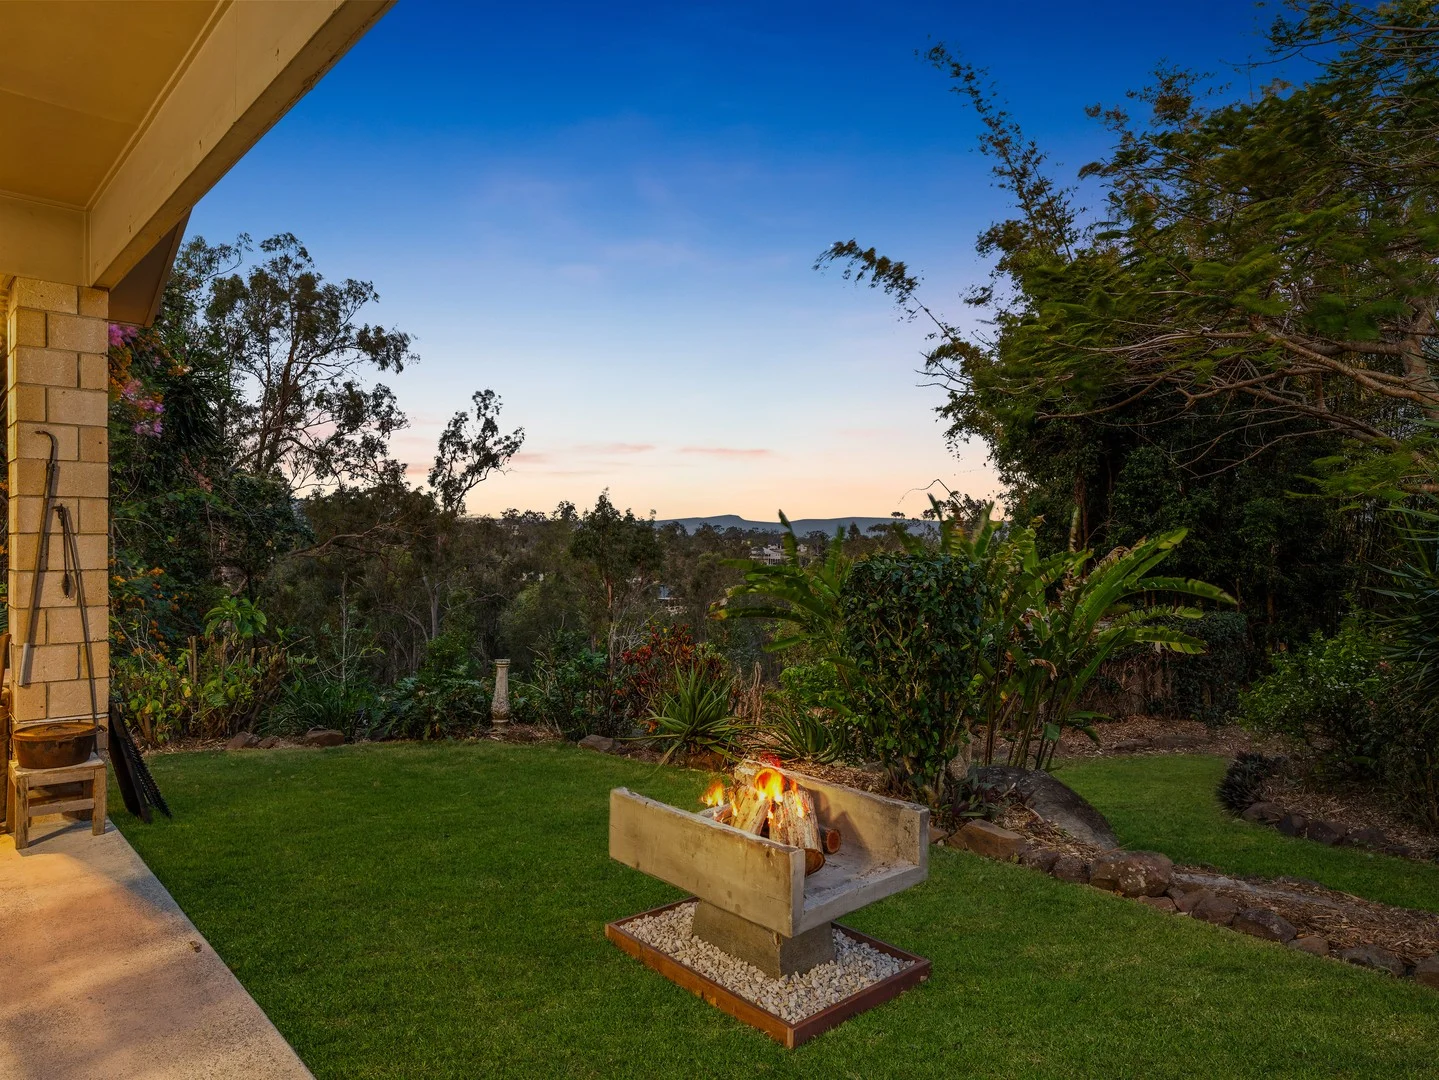
Summary: Acreage Lifestyle on 2 + Acres, Shed & Pool.
Description: $1,299,000 + all offers will be considered by the 11th of December CONTACT AGENT NOW FOR YOUR PRIVATE VIEWING OF THIS BEAUTFUL PROPERTY. PH 0421 555 920 Nestled in the tranquil community of Mundoolun, 70-76 Anne Collins Crescent is an idyllic haven that perfectly blends luxury, space, and comfort, making it an ideal residence for families, retirees, couples, pet enthusiasts, and avid gardeners alike. Spanning a generous 9262 square metre block, this elegant house boasts four spacious bedrooms, including a master with a renovated ensuite, an expansive walk-in robe, and built-in wardrobes in two additional bedrooms, ensuring ample personal space for all family members. The heart of this home is the newly renovated kitchen, which features stone benchtops, high-quality appliances, a gas cooktop, a dishwasher, and plentiful storage space complemented by a walk-in pantry and double fridge allowance. An open plan layout creates a family-friendly environment, with two extra-large living areas providing the perfect setting for relaxation and entertainment. Comfort is paramount with ducted zoned air-conditioning and ceiling fans throughout the home. A double garage offers internal access, supplemented by a 9 x 6 metre shed with a carport and an additional garden shed, all easily accessible via side access with two driveways. Energy efficiency is at the forefront with a significant 13.5 KW of solar panels installed. Outdoor living is a delight with a saltwater pool featuring a pool bar and a tropical garden with a rock waterfall, not to mention a cubby house for the children and breath-taking views of Mount Tamborine from the alfresco area. Situated less than 50 minutes from both the Gold Coast and Brisbane CBD, and under 10 minutes to Jimboomba Town Centre, convenience is key with local school bus services right from the estate. To explore the lifestyle potential of this exceptional property, contact the Meagan Read Property Team today. Arrange your viewing with Meagan on 0421 555 920 or Brooke on 0401 966 285 and take the first step towards making 70-76 Anne Collins Crescent your new family sanctuary.
Agent: Meagan Read - sales@meaganreadproperty.com.au
Agent: Brooke Fordham - brooke@meaganreadproperty.com.au
Jimboomba, QLD 4280
Land Size: 8000 m²
Property Type: Acreage / Semi-Rural
Listing Type: Residential
Status: Active
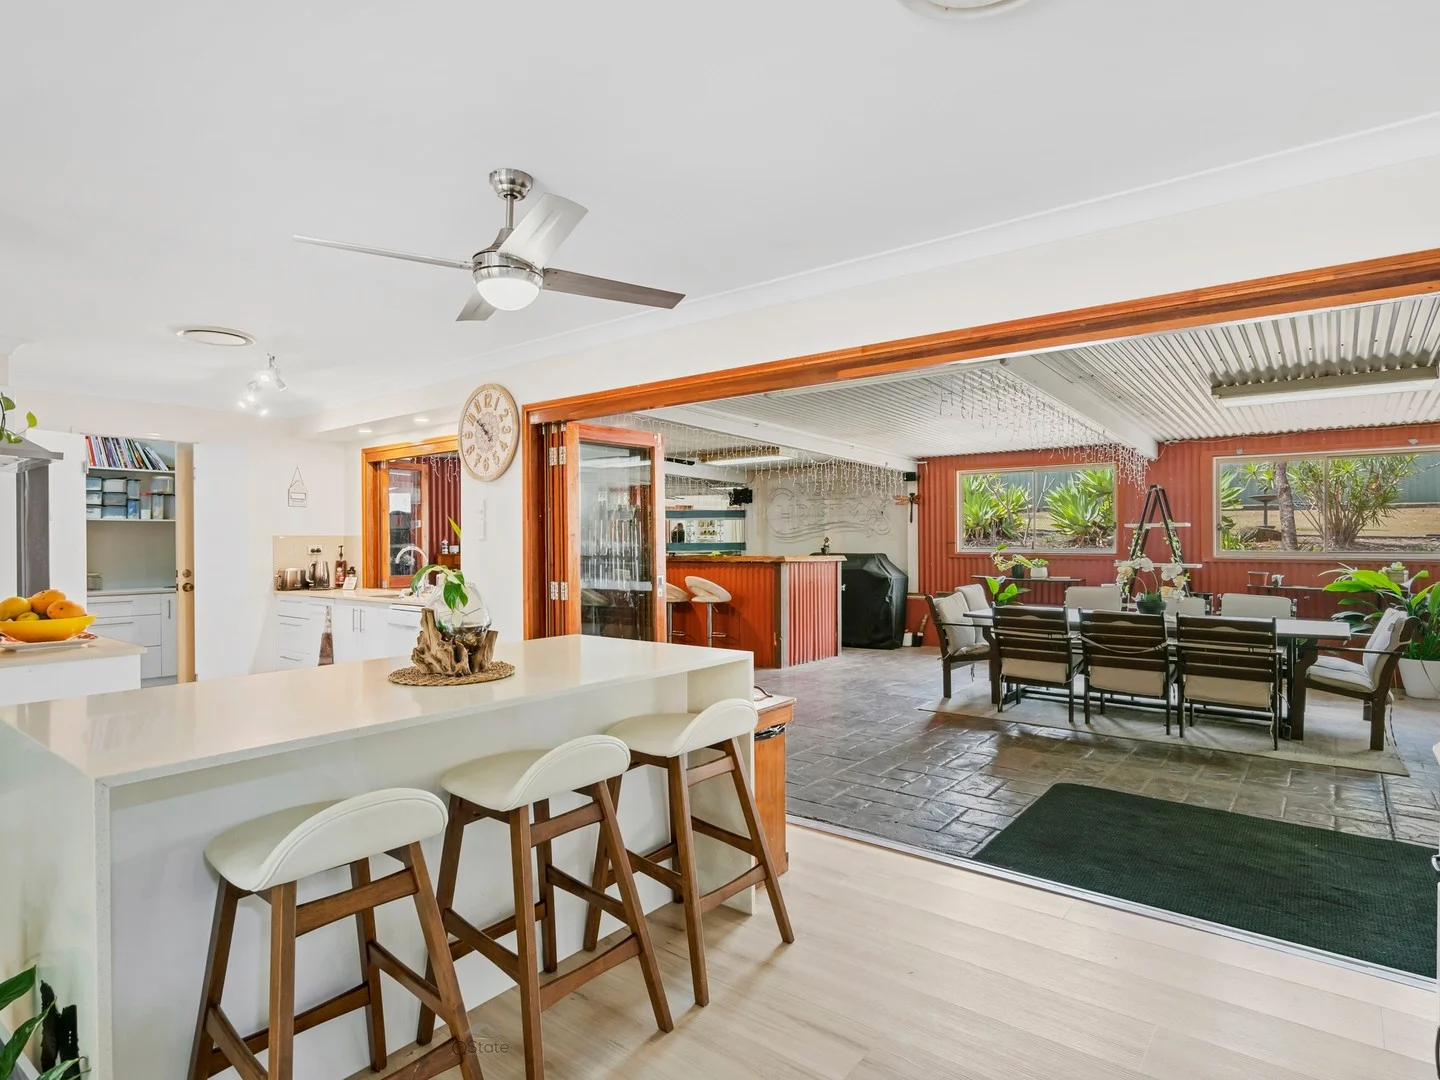
Summary: Space, Style & Versatility in One Perfect Package
Description: UNDER CONTRACT! 14-18 Egret Court, Jimboomba - Set on a generous 2 acre block and designed for modern family life, this home captures the essence of comfort, style and relaxed resort living - all wrapped in space, privacy and quality. The floor plan strikes the perfect balance between function and comfort, featuring five spacious bedrooms with built-in wardrobes and a private master suite with ensuite - your own sanctuary to relax and recharge. A dedicated media room sets the scene for family movie nights, while ducted air conditioning, ceiling fans and a generous walk-in linen keep everyday living effortless and comfortable. The showpiece of the home, the gourmet kitchen blends style and practicality with stone benchtops, a waterfall island, Bosch appliances, a 900mm Euromaid gas cooktop and a well-appointed butler's pantry to keep life running smoothly. Bifold doors open wide to reveal a stunning undercover entertaining space - fitted with a bar, built-in speakers and pool access - the ultimate setting for weekend BBQs or keeping an eye on the kids while you unwind. Make a splash this summer in your own 9x4 inground pool, while the tennis court offers space for friendly competition. The decking area is the perfect vantage point to relax and take it all in. The property is secured by solar powered gates (with battery) and a full concrete driveway, leading to a triple carport. The 6x13m shed with an attached 6x6m carport provides exceptional versatility, with one section currently set up as a gym with air-conditioning. Adding to the appeal, a two-bedroom studio offers the ideal space for extended family, guests, or those who work from home and need privacy and separation. With 22,700L of tank water, trickle-feed town water, and thoughtful details throughout, this property is more than a home - it's a lifestyle destination, ready for its next chapter. The Home: - 5 Bedrooms, all with Built-Ins - Master with Ensuite - Media Room - Kitchen with Island Bench & Waterfall Ends - Stone Benchtops - Butlers Pantry - Servery from Kitchen - Bosch Dishwasher - 900mm Euromaid Gas Cooktop - Ducted Air-Con - Panasonic Inverter - Ceiling Fans - Large Walk-in Linen Cupboard - Bi-Fold Doors - Bi-Fold Kitchen Windows - Huge Undercover Entertaining Patio - Built-In Bar The Property: - Automatic gated Entry (solar) - Full Concrete Driveway - Triple Carport - 9x4 Inground Pool - Pool Entertaining Deck with Shade Sail - 22,700 Lt Rainwater Tank - Trickle Feed Town Water - Tennis Court - 13x6 Shed with 6x6 Carport attached - Separate 2-Bedroom Studio Currently tenanted: Minimum 48hrs notice for inspections. Property will be ready for vacant possession from 1st week in December. For all enquiries, please call Michelle on 0412 711 702 Location: Jimboomba: 5klm Emmaus College: 5.3klm Beaudesert: 22klm Logan Hospital: 34.5klm Springfield Train Station: 35klm Brisbane Airport: 61.7klm Disclaimer: We have in preparing this information used our best endeavours to ensure that the information contained herein is true and accurate, however we accept no responsibility and disclaim all liability in respect of any errors, omissions, inaccuracies or misstatements that may occur. Prospective vendors, purchasers & tenants should make their own enquiries to verify the information contained herein.
Agent: Michelle Handbury - michelle@qstateproperties.com.au
Jimboomba, QLD 4280
Land Size: 450 m²
Property Type: House
Listing Type: Residential
Status: Active
Summary: SOLD-More properties needed
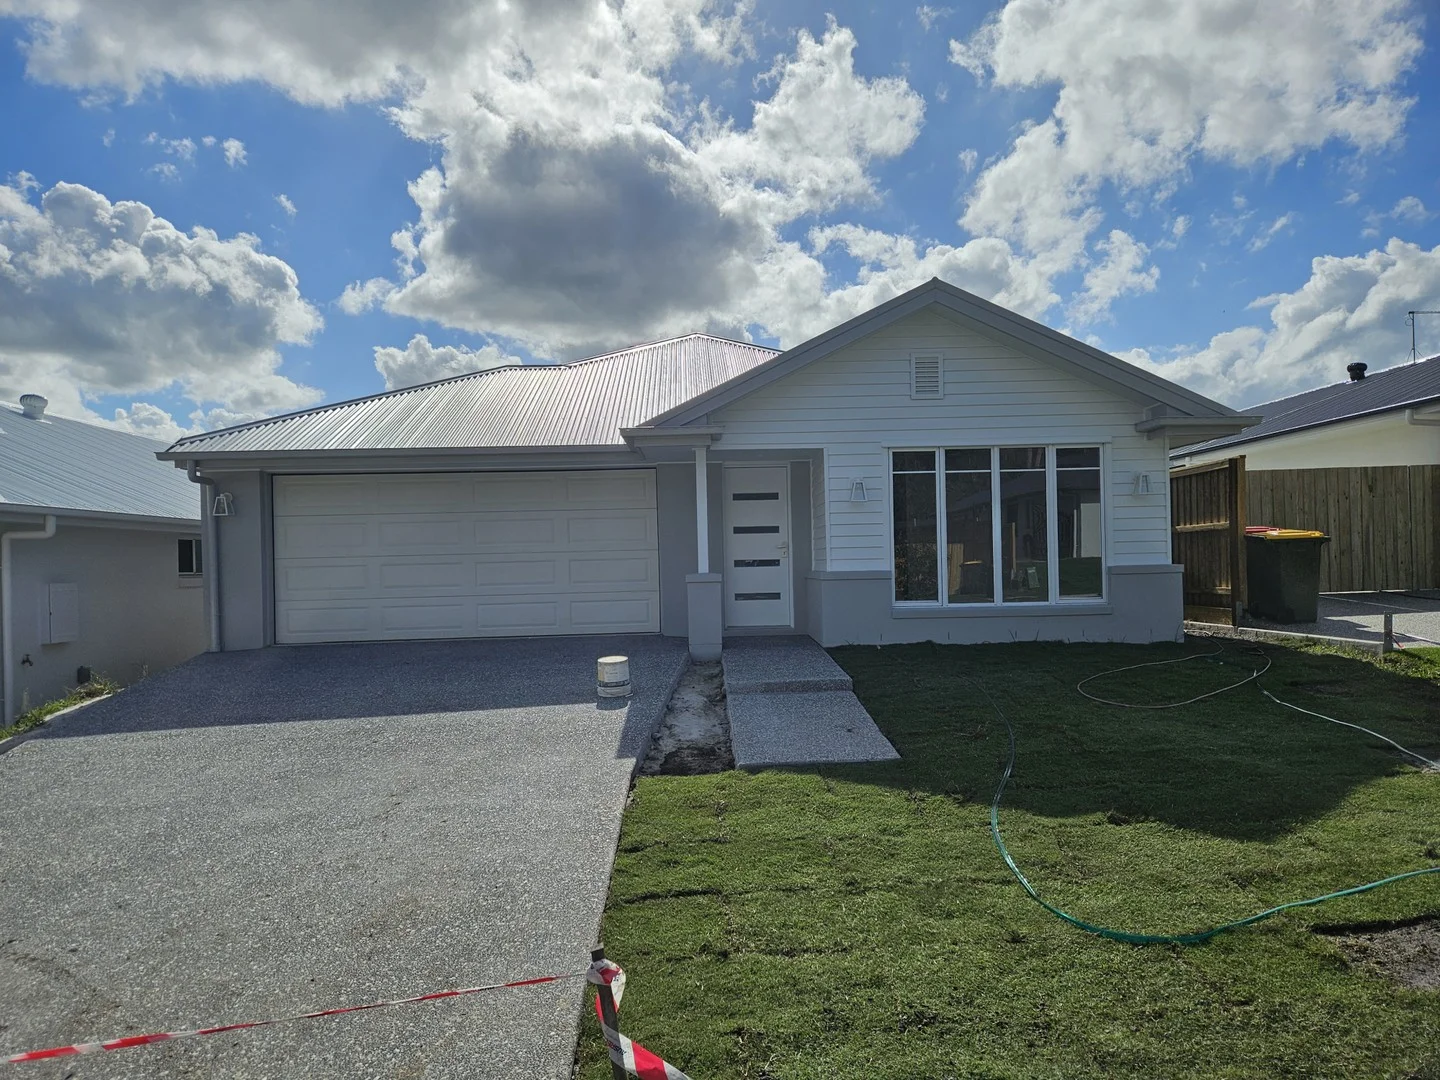
Description: This newly built Hallmark Home is move-in ready and packed with style, space, and smart design. Boasting an impressive Hamptons-inspired faade, this home captivates from the very first glance. Step inside and you'll immediately appreciate the thoughtfully designed floorplan. The master bedroom is positioned at the front, offering complete privacy and separation from the remaining bedrooms. Continue down the hallway to find a dedicated media room, followed by a spacious open-plan living and dining area. The beautifully appointed kitchen features stone benchtops, modern appliances, a walk-in pantry, and stunning feature lightingperfect for those who love to cook or entertain. Further through the home is a functional study nook, plus three great-sized bedrooms, a modern bathroom, and a separate toilet. Outside, the expansive backyard offers plenty of room for a pool, shed, or all the kids toys, thanks to the owners strategically positioning the home towards the front of the block. Located in the highly sought-after Village Estate, this property sits just moments from Emmaus College and Jimboomba Shopping Centre, making it a favourite for families and homeowners seeking convenience and lifestyle. Get in quickhomes like this dont last! FEATURES - 4 Bedrooms - 2 Bathrooms - Media room - Great sized living and dining area - Functional kitchen with modern appliances and stone benchtops - Double lock up garage - 450m2 block of land - Never been lived in, freshly built Contact the agent for further details or to arrange an inspection
Agent: Jeroen Waalder - jeroen@weareproperty.com.au - 0432 687 175
Jimboomba, QLD 4280
Land Size: 20200 m²
Property Type: House
Listing Type: Residential
Status: Active
Summary: UNDER CONTRACT
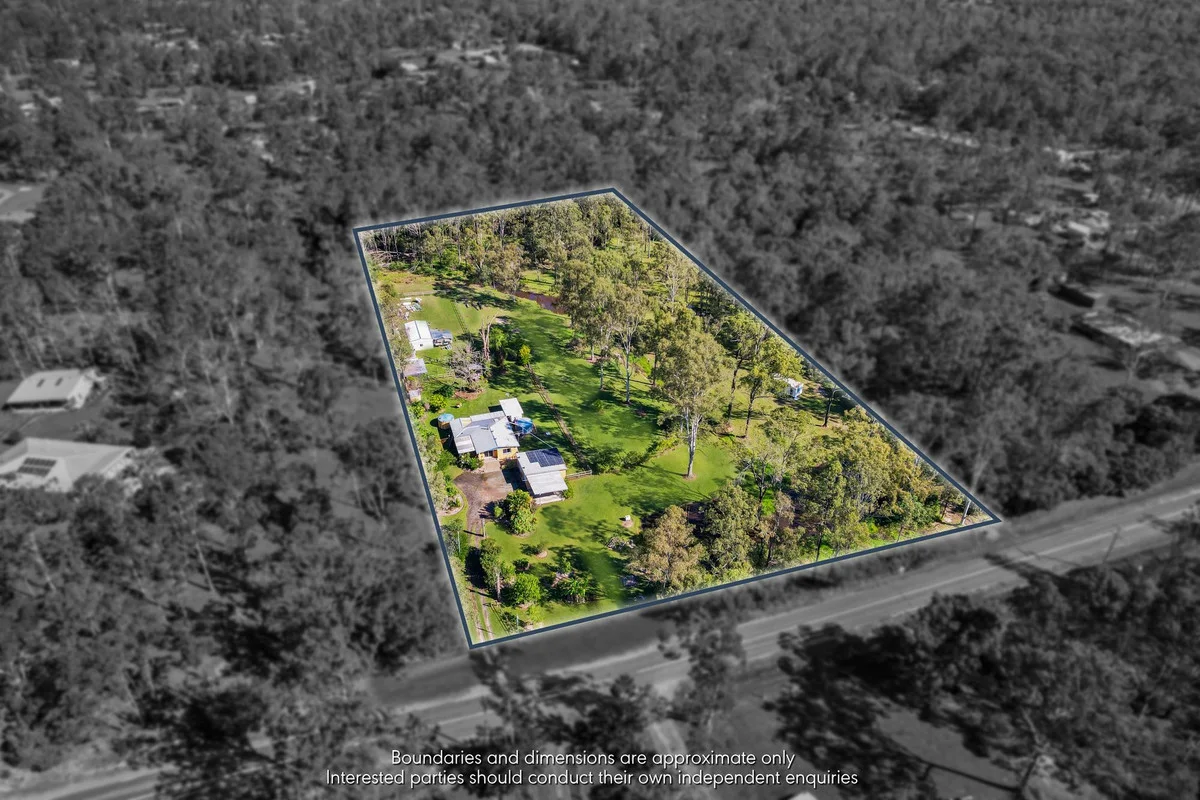
Description: Set on just over two hectares of picturesque land, this charming property blends country living with everyday convenience and is ideally located close to the township, schools, and shopping centre, with convenient access for travel north or south. Surrounded by a delightful mix of established gardens, fruit and nut trees, the setting is peaceful and invitingideal for morning strolls, a quiet coffee in the sun, or winding down with a drink as the day fades. Bursting with potential, this versatile five-acre (2.02 ha) lot provides a prime opportunity for rural pursuits. Whether your passion is in equestrian, agricultural, or horticultural activities, the land is well-suited to accommodate your needs. A standout feature is the abundant water supply: three large dams service the gardens and paddocks, and a 15,000-litre water tank is plumbed to the home. Step inside and feel instantly at home. Character-rich details like slate floors, timber rake ceilings, lead light windows and doors, and a cosy fireplace give the home warmth and personality. The kitchen and bathroom have been tastefully updated, and the freshly painted interior adds a crisp, modern touch. Additional features include a large shed, workshop, stables, chicken coop, double carport, and a spacious double lock-up garage. A 6.6kL solar system adds both energy efficiency and cost savings. Don't miss the chance to secure this versatile and serene lifestyle property. Contact The Real Estate Firm today to arrange your private inspection, or join us at the next open homewe look forward to welcoming you! Disclaimer: We have in preparing this information used our best endeavours to ensure that the information contained herein is true and accurate, but accept no responsibility and disclaim all liability in respect of any errors, inaccuracies or misstatements that may occur. Prospective purchasers and/or tenants should make their own enquiries to verify the information contained herein.
Agent: Stacey Holloway - 4218.45483@leaddrop.rexsoftware.com
Agent: Matthew Holloway - 4218.45427@leaddrop.rexsoftware.com
Tamborine, QLD 4270
Land Size: 40500 m²
Property Type: Acreage / Semi-Rural
Listing Type: Residential
Status: Active
Summary: Positioned for Growth | 10 Acres Opposite Yarrabilba's Future Expansion
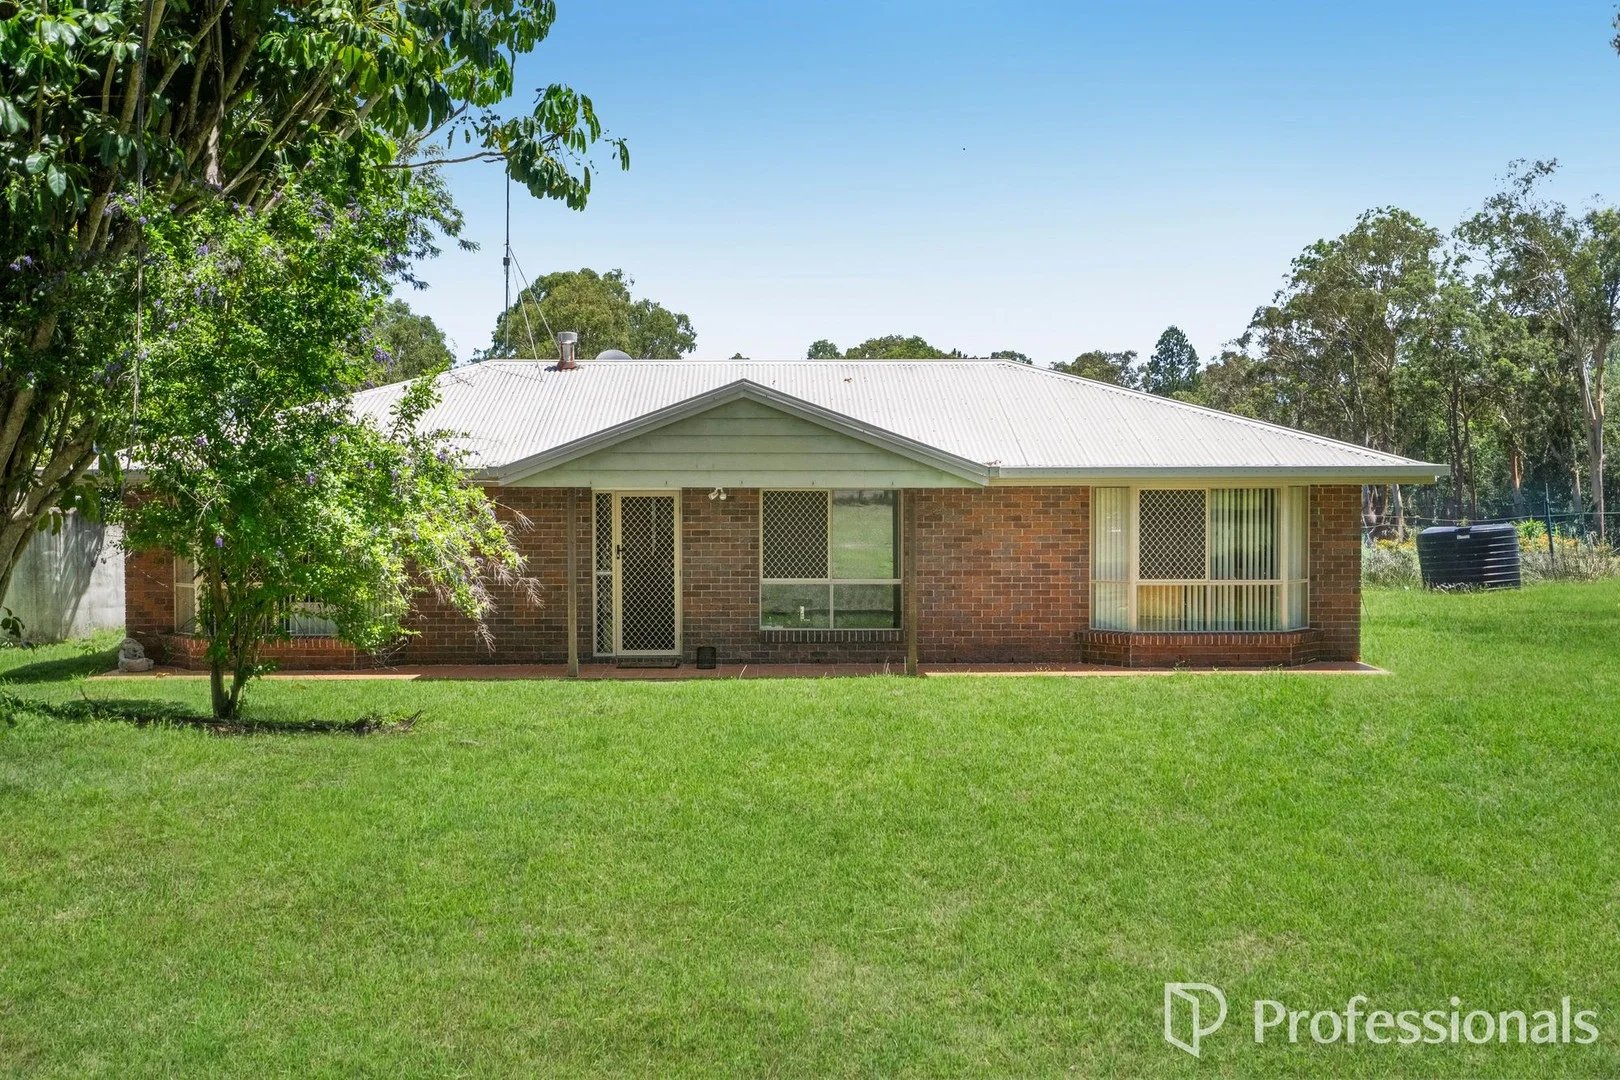
Description: Welcome to 2131-2141 Waterford Tamborine Road, Tamborine - a rare 10-acre holding positioned directly opposite one of South-East Queensland's fastest-growing master-planned communities. Acreage seekers and horse enthusiasts will value the property's natural advantages - a usable bore, a dam, open paddocks, and a wide, workable layout offering a true blank canvas for equine facilities, hobby farming, or a personalised rural retreat. Adding to the appeal is a sturdy brick 3-bedroom, 1-bathroom home, offering a cozy and practical base for small families, tenants, or for use while you plan future improvements. Solid in construction and comfortable in presentation, it provides immediate liveability with scope to further enhance. With Yarrabilba projected to welcome a further 50,000 homes over the next decade, demand for land within this immediate corridor is only set to escalate. Securing a sizeable, predominantly flat parcel here places buyers in a prime position to benefit from major regional growth. Investors will appreciate the strategic nature of this landholding: three separate entry points create excellent accessibility and flexibility for future use, while the location directly across from Yarrabilba's expansion area is hard to beat. Whether you're securing an investment in a booming growth corridor or shaping your ideal acreage lifestyle, this 10-acre opportunity combines location, land, resources, and potential in a way few properties can match. Key Features - 3 Bed | 1 Bath Home - 10 Acres of Flat Land Opposite Growing Yarrabilba Development - Bore Water | Fresh & Usable - 3 Driveways / Entry Points (Ease of Access) What's Nearby - Convenience & Lifestyle Shopping & Services: Close to retail options, supermarkets and everyday amenities within easy driving distance in Yarrabilba, just 5 minutes away. Travel & Connectivity: Convenient road access via Waterford-Tamborine Road, facilitating efficient travel across the region and easy connection to major highways and transport corridors with access to Brisbane and Gold Coast in 45 minutes. Education & Family Needs: Proximity to top-rated schools and community facilities within the broader region - handy for families with children. Recreation & Parks: Near green spaces, parks, and outdoor recreation areas - perfect for weekend outings, relaxing or enjoying the quiet rural-fringe lifestyle. Growth & Development: Bordering the expanding growth zone of Yarrabilba - a rapidly developing area offering future amenities, infrastructure and community services within reach. Disclaimer: All information provided has been obtained from sources we believe to be accurate. However, we cannot guarantee the information is accurate and accept no liability for errors or omissions. (including but not limited to a property's land size, floor plans and size, building age and condition) Interested parties should make their own enquiries and obtain their own legal advice.
Agent: Ryan Brose - ryan.brose@professionals.com.au - 07 5545 5000
Agent: Venkattesh Raja - venkattesh.raja@professionalstamborinemountain.com.au - 0755455000
Nearby Schools

Emmaus College
48 East Street, Jimboomba QLD 4280 Australia

Jimboomba State School
Mount Lindesay Highway, Jimboomba QLD 4280 Australia

Hills International College
Johanna St, Jimboomba QLD 4280 Australia

Flagstone State Community College
Cnr Homestead Dve and Poinciana Dve, Flagstone QLD 4280 Australia

South Rock State School
Yarrabilba QLD 4207

St Clare's Primary School - Yarrabilba
2 Combs St, Yarrabilba QLD 4207, Australia
Nearby schools do not imply enrolment eligibility. Confirm catchments, year levels and childcare availability directly with the provider.