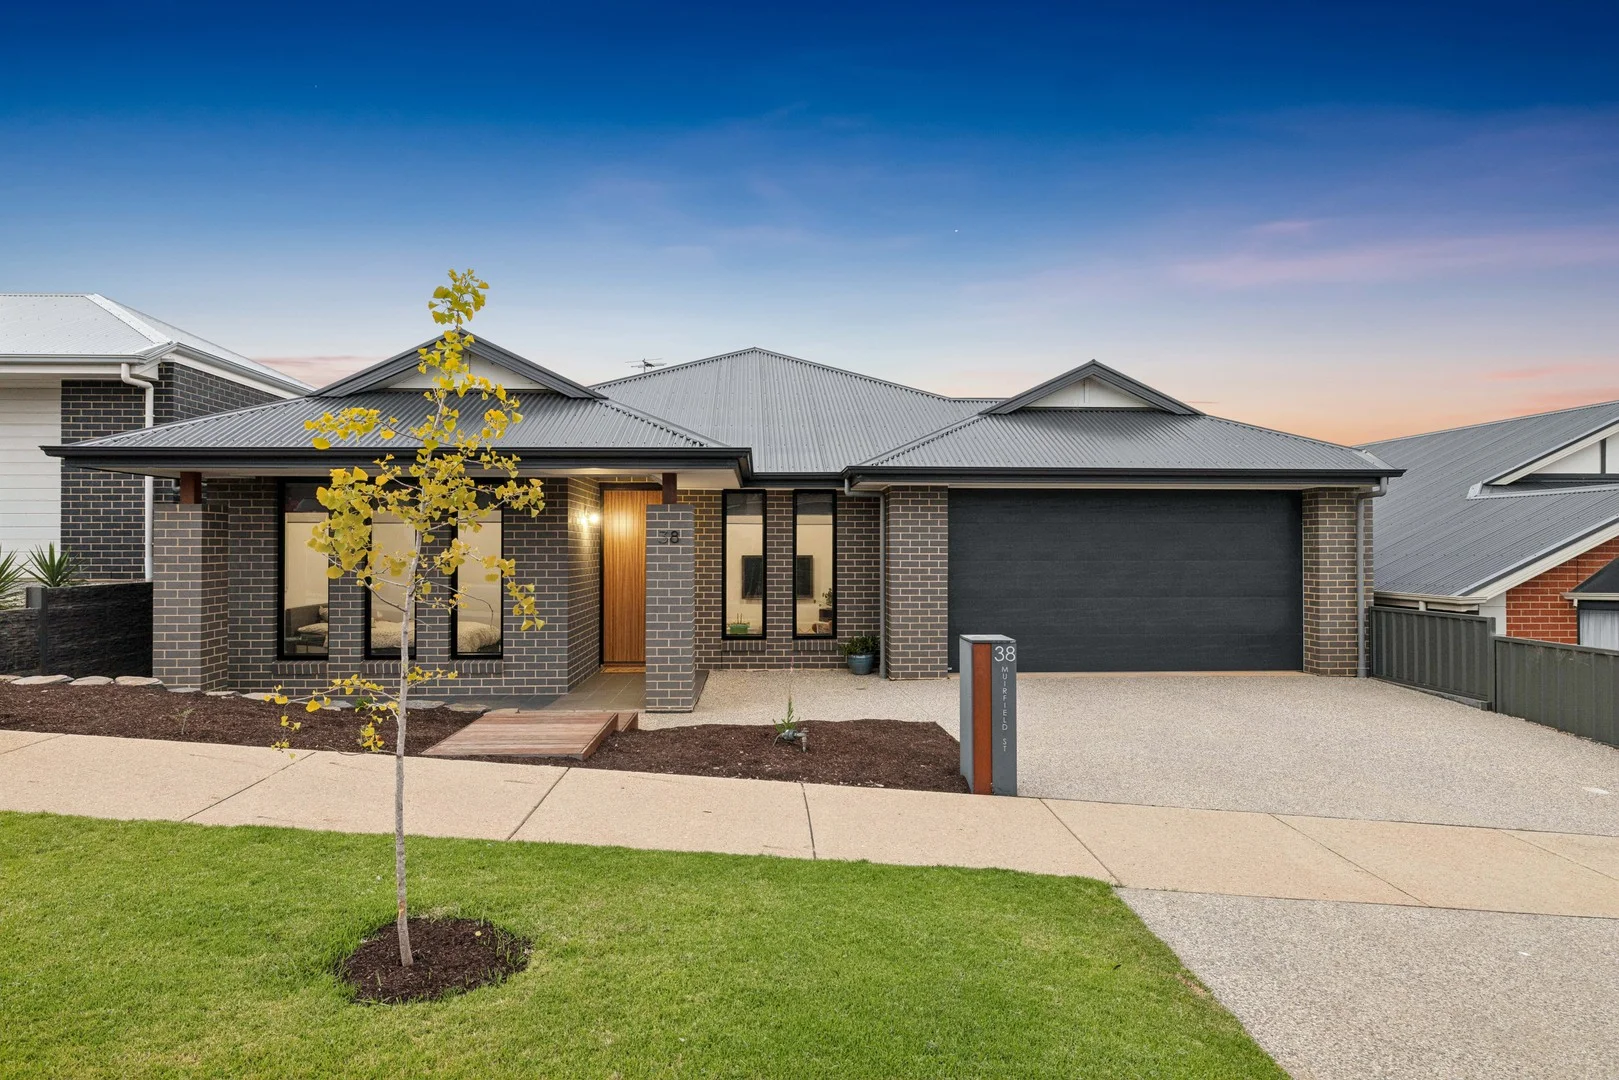
38 Muirfield Street
Mount Barker, SA 5251
Explore the area
Explore around Mount Barker, from school days to weekends.
- schools in Mount Barker
- 7
- activity providers in the suburb
- 14
- parks in the suburb
- 5
- libraries in the suburb
- 1
- council area (km²)
- 594.641
- residents (ABS, June 2024)
- 43,619
- children aged 0–14
- 8,329
- schools
- 15
- public places listed
- 27
- kids’ activity providers listed
- 34
Most-listed activities: AFL, Auskick, Art Centre
Population figures: Australian Bureau of Statistics
Nearby suburbs: Littlehampton · Nairne · Hahndorf · Echunga
Mount Barker by the numbers
Official published figures for the suburb, shown as their own dated facts — not combined into a score.
Recorded offences (12 months)
659
2025-06
Nearby places to eat
4 within about 1.2km. A few of them — listed by distance, not by how good they are.
Schnithouse · The Mustard Seed · Wok the Duck · Pho28
Source: South Australia Police, CC BY · © OpenStreetMap contributors (ODbL)
Parks, playgrounds & public spaces
The Summit Reserve
Belmont Cres, Mount Barker, South Australia, 5251
1.1 km straight-line distance
Laratinga Wetlands
Bald Hills Rd, Mount Barker, South Australia, 5251
1.3 km straight-line distance
Barzona Street Reserve
Barzona St, Mount Barker, South Australia, 5251
1.5 km straight-line distance
Ukaria Cultural Centre
Williams Rd, Mount Barker Summit, South Australia, 5251
1.6 km straight-line distance
Things to do near this home
Explore nearby play centres and family attractions from the directory. Check ages, entry prices and opening hours with the venue.
Browse things to do with kids in Adelaide
Find more ideas by age, budget and indoor or outdoor setting on Things to do. Dated events are in What’s on. See what’s on
Discover local guides & family ideas
Read local family guides and practical articles as you explore life around this home.

Most Livable Suburbs in South Australia for Families (2026)
Adelaide lists more kids' activities in our directory than any other suburb in SA. This page ranks SA suburbs by how much a family moving there could actually do with their kids, then adds what else…
Read more →
Free Kids' Activities in Adelaide: What's On, Libraries, Free Trials
There are 3 free events listed in and around Adelaide for the next month, 754 libraries, parks and community spaces we hold inside the city, and 5 kids' activity providers offering a free class or…
Read more →Everyday essentials & getting around
Open the map to choose a destination and check journey times from this address. Walking routes, step-free access and travel times have not been verified.
Source: AroundSchools directory. Distances are straight-line distances, not walking routes. Confirm facilities on the linked detail pages. Directory update dates are not supplied for this summary.
Property Details
480 m²
House
RESIDENTIAL
Upcoming Events Nearby

Thu, 15 Oct · Park Holme
Toddler Time @ Park Holme Library, Term 4 2026
Ages 1–4
Wed, 8 Apr · North Adelaide
Family Storytime at Tynte Street Library
Up to age 5
Thu, 15 Oct · Henley Beach
Babytime Term 3 @ Ngutungka Henley (0-1 years)
Up to age 1
Fri, 11 Sept · West Lakes
Young at Heart Intergenerational Playgroup
Up to age 5
Nearby Properties
Recently sold nearby
Homes that have sold close to this address. We don’t show sale prices.
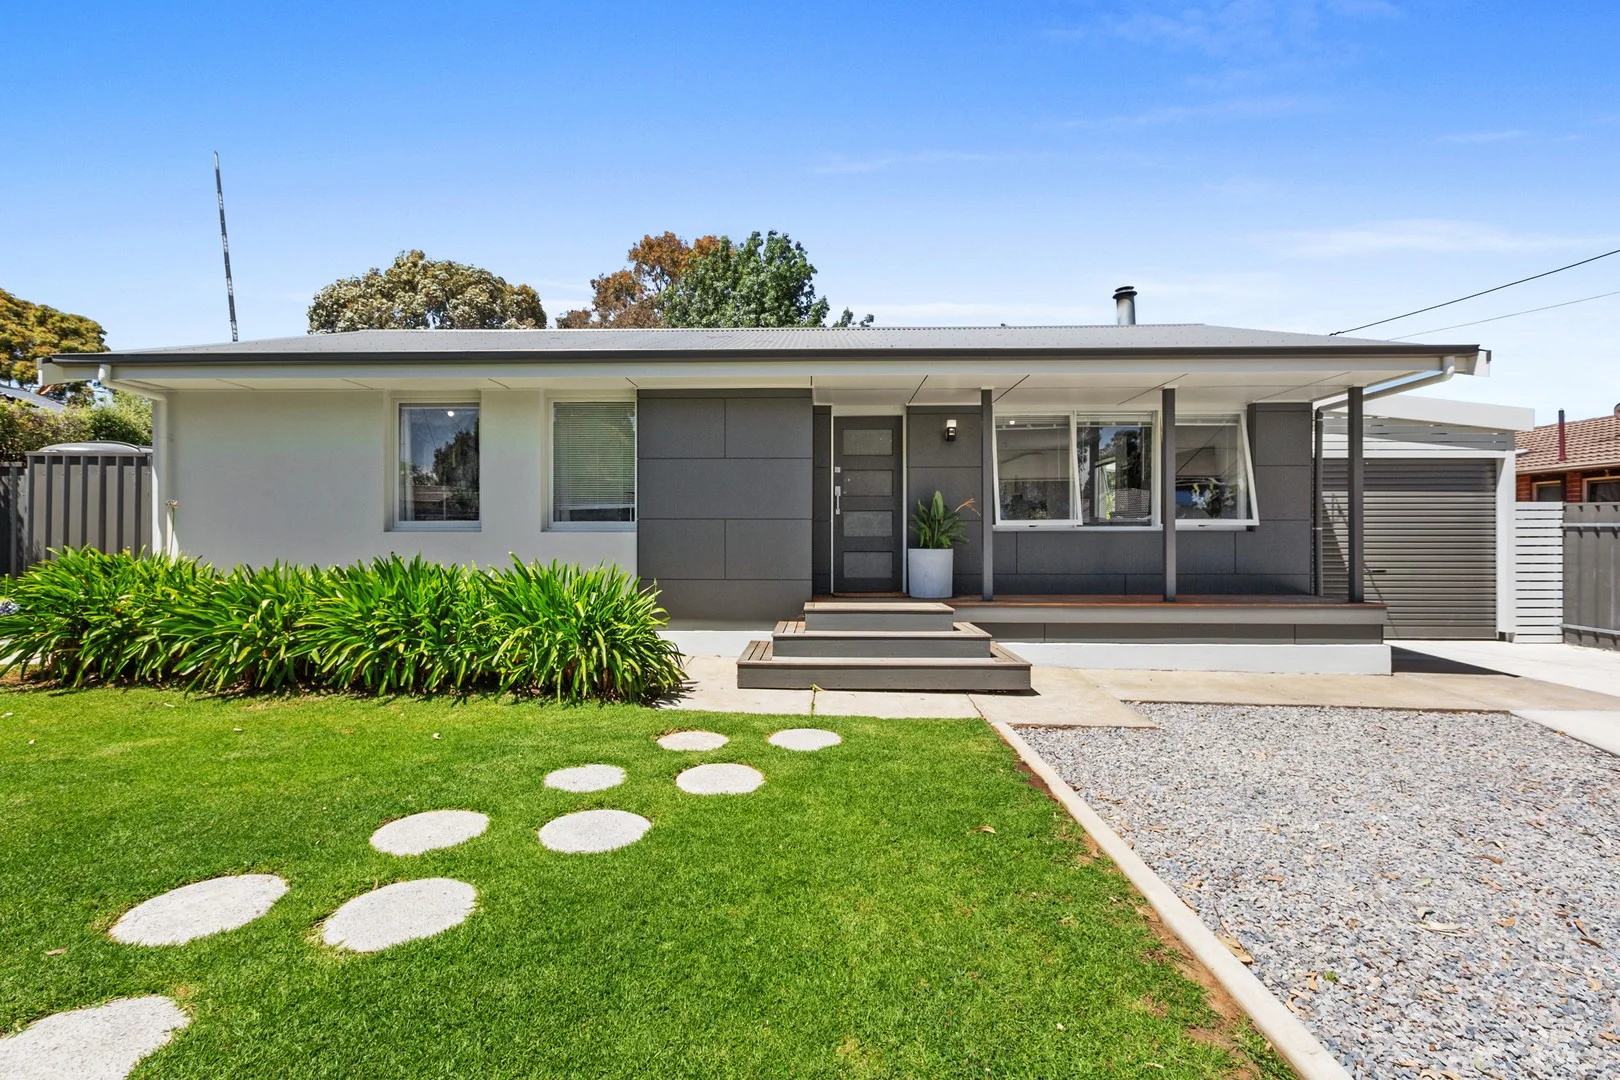
Mount Barker, SA 5251
Land Size: 705 m²
Property Type: House
Listing Type: Residential
Status: Active
Summary: Fully Renovated Family Living with Exceptional Outdoor Space
Description: Set on a generous, fully fenced allotment, this fully renovated home offers comfortable family living with outstanding outdoor space and a practical, well-considered layout. With flat lawn areas ideal for children, an oversized covered entertaining deck, and multiple versatile outdoor structures, this property is perfectly suited to families who value space, functionality, and easy living. Inside, the home has been extensively renovated, featuring a brand-new kitchen, a modernised bathroom, freshly painted living and kitchen areas, and carpeted bedrooms for added comfort. Floorboards flow through the main living zones, providing a low-maintenance and stylish finish, while ducted heating and a cosy wood fire ensure comfort all year round. The thoughtful layout flows effortlessly from indoors to outdoors, making everyday living and entertaining a breeze. Outside, the home continues to impress with an oversized covered outdoor entertaining area, large deck, and a substantial rear garage offering the perfect space for a home office, gym, or workshop. Additional storage is provided by a garden shed, while off-street parking is securely positioned behind the front gate. With all the hard work already done, this is a home you can move straight into and enjoy. Features include: * Fully renovated throughout * Three bedrooms with carpet * Renovated central bathroom with modern finishes * Brand-new, updated kitchen * Freshly painted living and kitchen areas * Floorboards through main living areas for easy maintenance * Ducted heating to kitchen, living, and bedrooms * Wood fire in the main living area * Separate laundry * Fully fenced block with flat lawn areas ideal for children * Oversized covered outdoor entertaining area with large deck * Rear garage suitable for home office, gym, or workshop * Additional storage plus garden shed * Rear access from entrance * Rainwater tank with mains water connected * Off-street parking behind front gate Be quick to enquire as this won't last long.
Agent: Gavin Zeitz - gavin@gandhpg.com.au
Agent: Brooke Yeardley - brooke@gandhpg.com.au
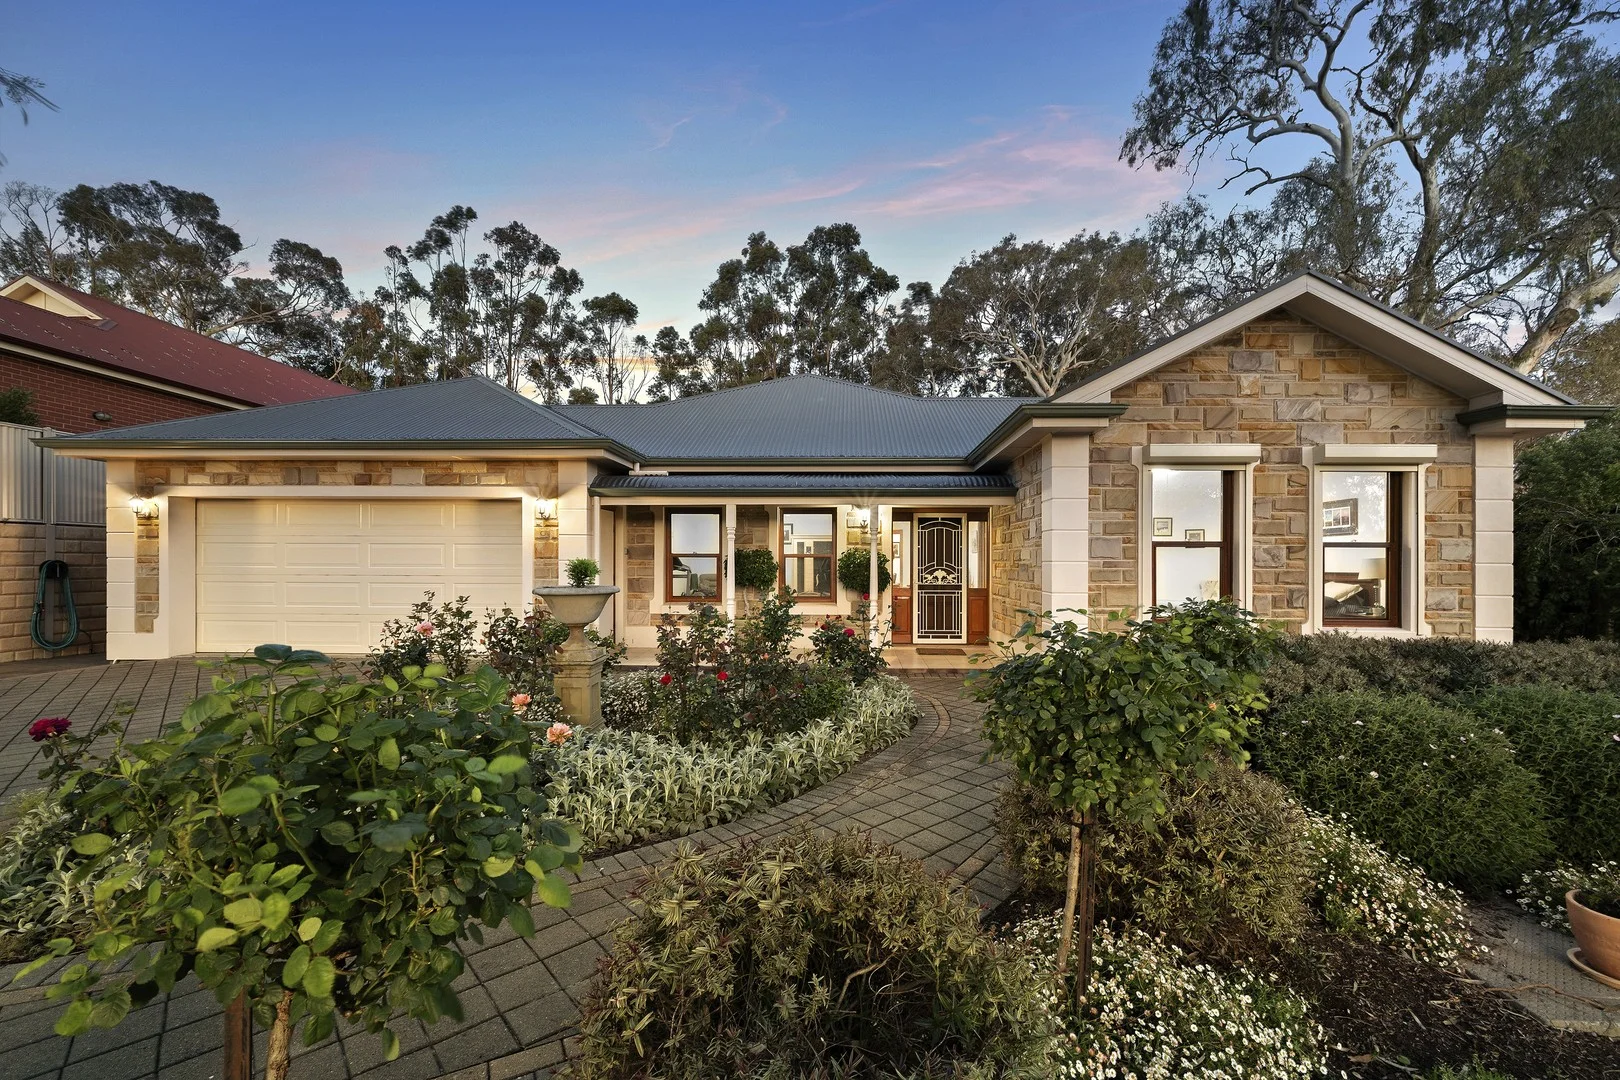
Mount Barker, SA 5251
Land Size: 1880 m²
Property Type: House
Listing Type: Residential
Status: Active
Summary: Waterford Serenity Quality Living Amongst the Gardens
Description: Tucked away in the whisper-quiet Melody Court within the prestigious Waterford Estate, this property offers a lifestyle defined by tranquility and quality. With the Laratinga Wetlands nearby and an abundance of native birdlife, it is a retreat that feels peaceful and private, yet remains just moments from the shops and amenities of Mount Barker. Built by Rendition Homes in 2004, the home commands attention with an appealing stone-fronted facade and classic sash windows. Step inside to discover a sense of grandeur created by 2.7m ceilings and a wide, welcoming passageway that draws you down to the heart of the home. The expansive open-plan living and kitchen area is designed for both grand entertaining and quiet family comfort. A large Saxon slow-combustion wood fire warms the whole house beautifully, while zoned ducted reverse-cycle air conditioning ensures year-round comfort. The kitchen is a well-equipped centerpiece, featuring soft-close drawers, a walk-in pantry, and high-quality appliances including a new 900mm Bosch pyrolytic under-bench oven, a 5-burner gas cooktop with wok burner, and a dishwasher. Impressive bi-fold (cantilever) doors open completely to merge the indoors with the spectacular outdoor entertaining deck. Enclosed with Zip Trak blinds and featuring a high-pitched roof, this space offers special views over the spacious lawn and manicured back garden - a perfect spot for year-round enjoyment. Accommodation is generous and flexible. The spacious master suite is a true sanctuary, complete with 'his and hers' walk-in robes, an original ensuite with floor-to-ceiling tiles, and electric roller blinds fitted for ultimate privacy. The additional bedrooms are well-appointed; bedrooms 2 and 4 are fitted with built-in robes, while the spacious third bedroom comfortably accommodates a queen-sized bed. Adding to the versatility is a separate study, ideally positioned as a home office, nursery, or optional fifth bedroom depending on your needs. Outside, the garden is a labour of love. Meticulously maintained, the grounds offer a beautiful blend of styles, with a spacious lawn area and approximately one-third dedicated to a charming cottage garden alongside native plantings, meandering paths, and a frog pond. A large undercover side verandah provides additional shelter, while the grounds are kept lush via a Rain Bird automatic sprinkler system (6 stations) and extensive drippers. What you'll love: Prime Position: Quiet cul-de-sac in Waterford Estate, walking distance to wetlands. Quality Build: 2004 Rendition Home with 2.7m ceilings, stone frontage, and sash windows. Entertainer's Flow: Bi-fold doors opening to a deck with Zip Trak blinds, plus a large undercover side verandah. Chef's Kitchen: New Bosch 900mm pyrolytic oven, gas wok burner, soft-close drawers, and walk-in pantry. Comfort: Large Saxon wood fire plus zoned ducted reverse cycle air conditioning. Master Retreat: Spacious suite with electric roller blinds, His & Hers WIR, and ensuite with floor-to-ceiling tiling. Flexible Layout: Bedrooms 2 and 4 with robes, queen-sized 3rd bedroom, and 3-way main bathroom. Vehicle & Workshop: Double garage with electric front/manual rear access, plus a large shed with concrete floor and power. Eco-Friendly: 4kW solar system, new gutter guards, and approx. 14,000-15,000 gallons of rainwater plumbed to the house. Garden Oasis: Beautiful mix of cottage garden and natives, frog pond, raised veggie patches, fire pit area, and spacious lawns. Meticulously maintained and loved, this is a home where the quality is evident in every detail. All information provided has been obtained from sources we believe to be accurate, however, we cannot guarantee the information is accurate and we accept no liability for any errors or omissions.
Agent: Michael Nitschke - michael@nitschke.com.au - 0421 846 693
Agent: Claire Ritchie - 4487.49505@leaddrop.rexsoftware.com - 0401 052 114
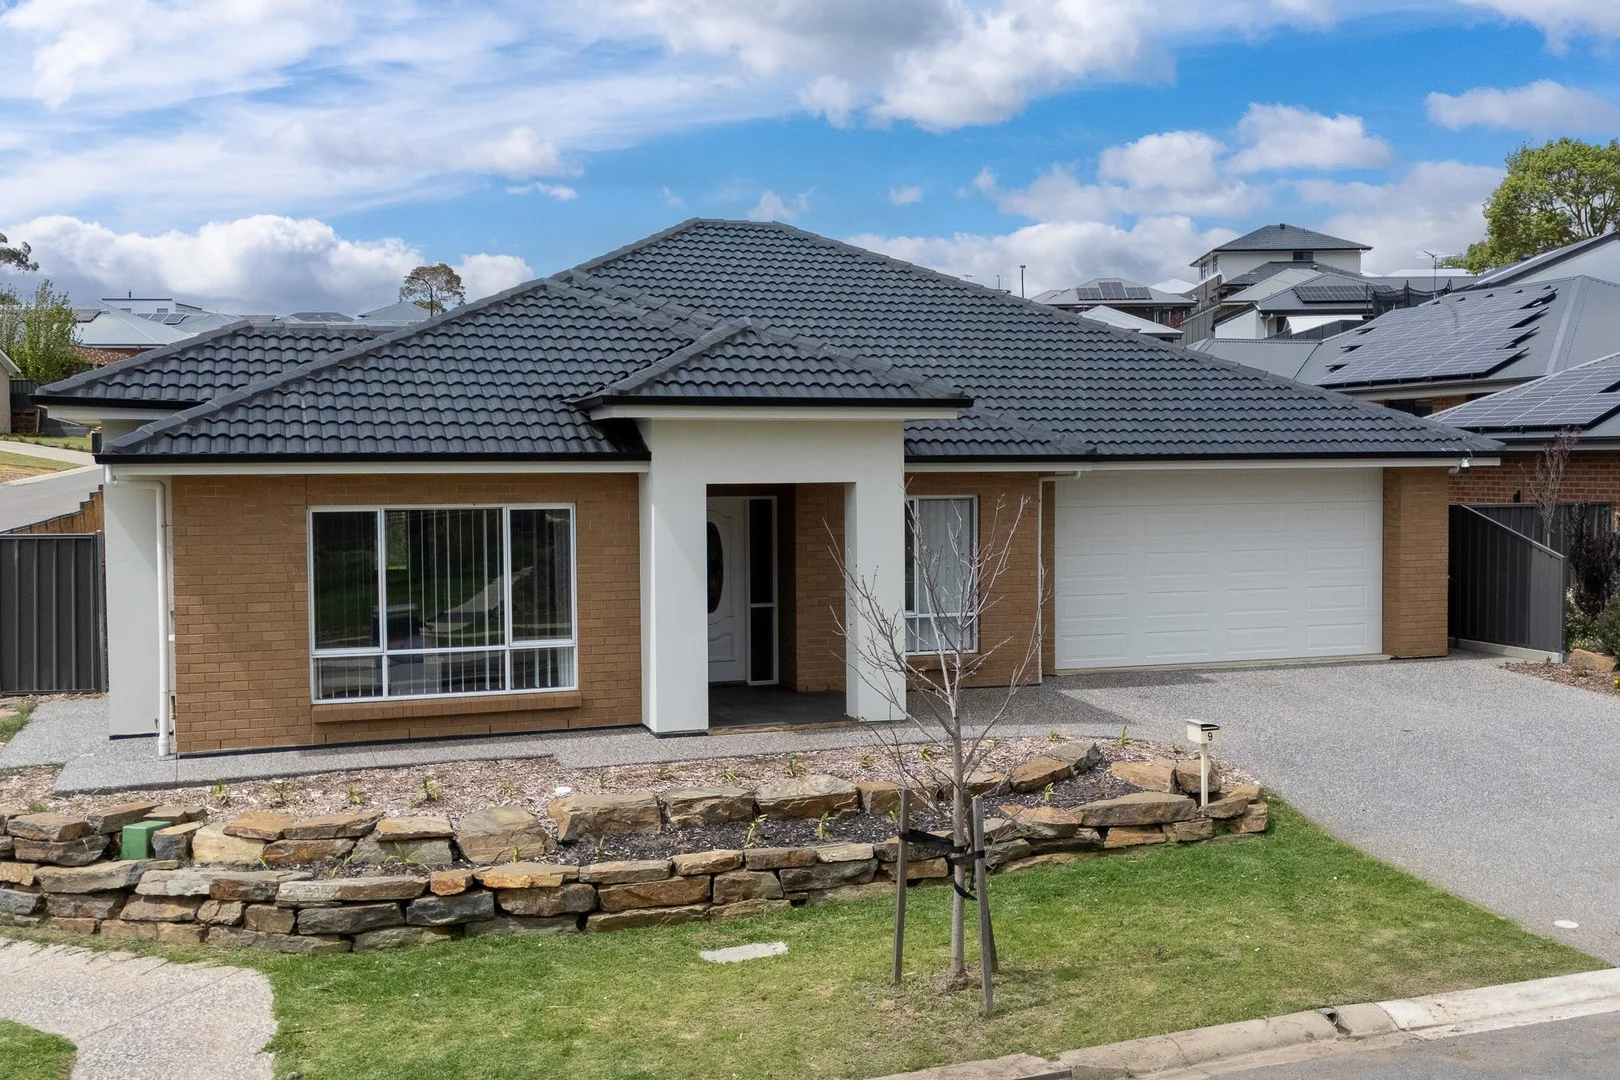
Mount Barker, SA 5251
Land Size: 536 m²
Property Type: House
Listing Type: Residential
Status: Active
Summary: Generous family home overlooking reserve - Best Offers by 28th October 2025
Description: This spacious five-bedroom home, constructed in 2018, is situated on a landscaped 536m2 lot nestled in a peaceful location directly adjacent a reserve in Mount Barkers popular Amblemead Estate. Ideal for those in search of a low maintenance modern lifestyle and only a short stroll to the shops. Home Features: - Theatre room to the front of the home. - Four bedrooms with study or optional fifth bedroom - Light and bright open-plan kitchen / family/ meals area leading to alfresco - Modern kitchen with stainless steel appliances, dishwasher, electric oven, gas cook-top, extra wall oven and butler's pantry with direct access to garage. - Master bedroom with built in robes and ensuite with floor to ceiling tiles, large shower and double vanity. - Main bathroom with floor to ceiling tiles and spa bath. - Spacious laundry with built-in cupboards and bench space. - LED down lights and ceiling fans throughout. - Built in robe in bedroom three - Ducted reverse cycle air-conditioning system Property Features: - Low maintenance 536m2 allotment. - Decked alfresco area - Directly adjacent to reserve with pond and play area - Exposed aggregate driveway and paths - Fully fenced backyard - Double garage with panel lift door Conveniently located close to the new Mount Barker South shopping complex & bistro this home is perfect for those wanting low maintenance living with all the mod cons. With easy access to the freeway for trips to Adelaide this property ideally suited for a family, executive couple, or investor looking to build their current portfolio. Year Built / 2018 Council / Mount Barker District Council Title / 6182/668 - Torrens Title Land Size / 536m2 Zone / Master Planned Neighbourhood Council Rates / $4,008.59 P/A. ESL / $112.00 P/A. Water / Supply $82.30 quarterly + usage Rental Appraisal / $750 - $780 p/w Disclaimer: All information provided has been obtained from sources we believe to be accurate. However, neither the agent nor vendor guarantees this information. We accept no liability for any errors or omissions. All interested parties should conduct their own due diligence and seek independent advice.
Agent: Anthony Coleman - anthony@colemanproperty.com.au - 08 8398 1300
Agent: Nathan Gherghetta - nathan@colemanproperty.com.au - (08)83981300
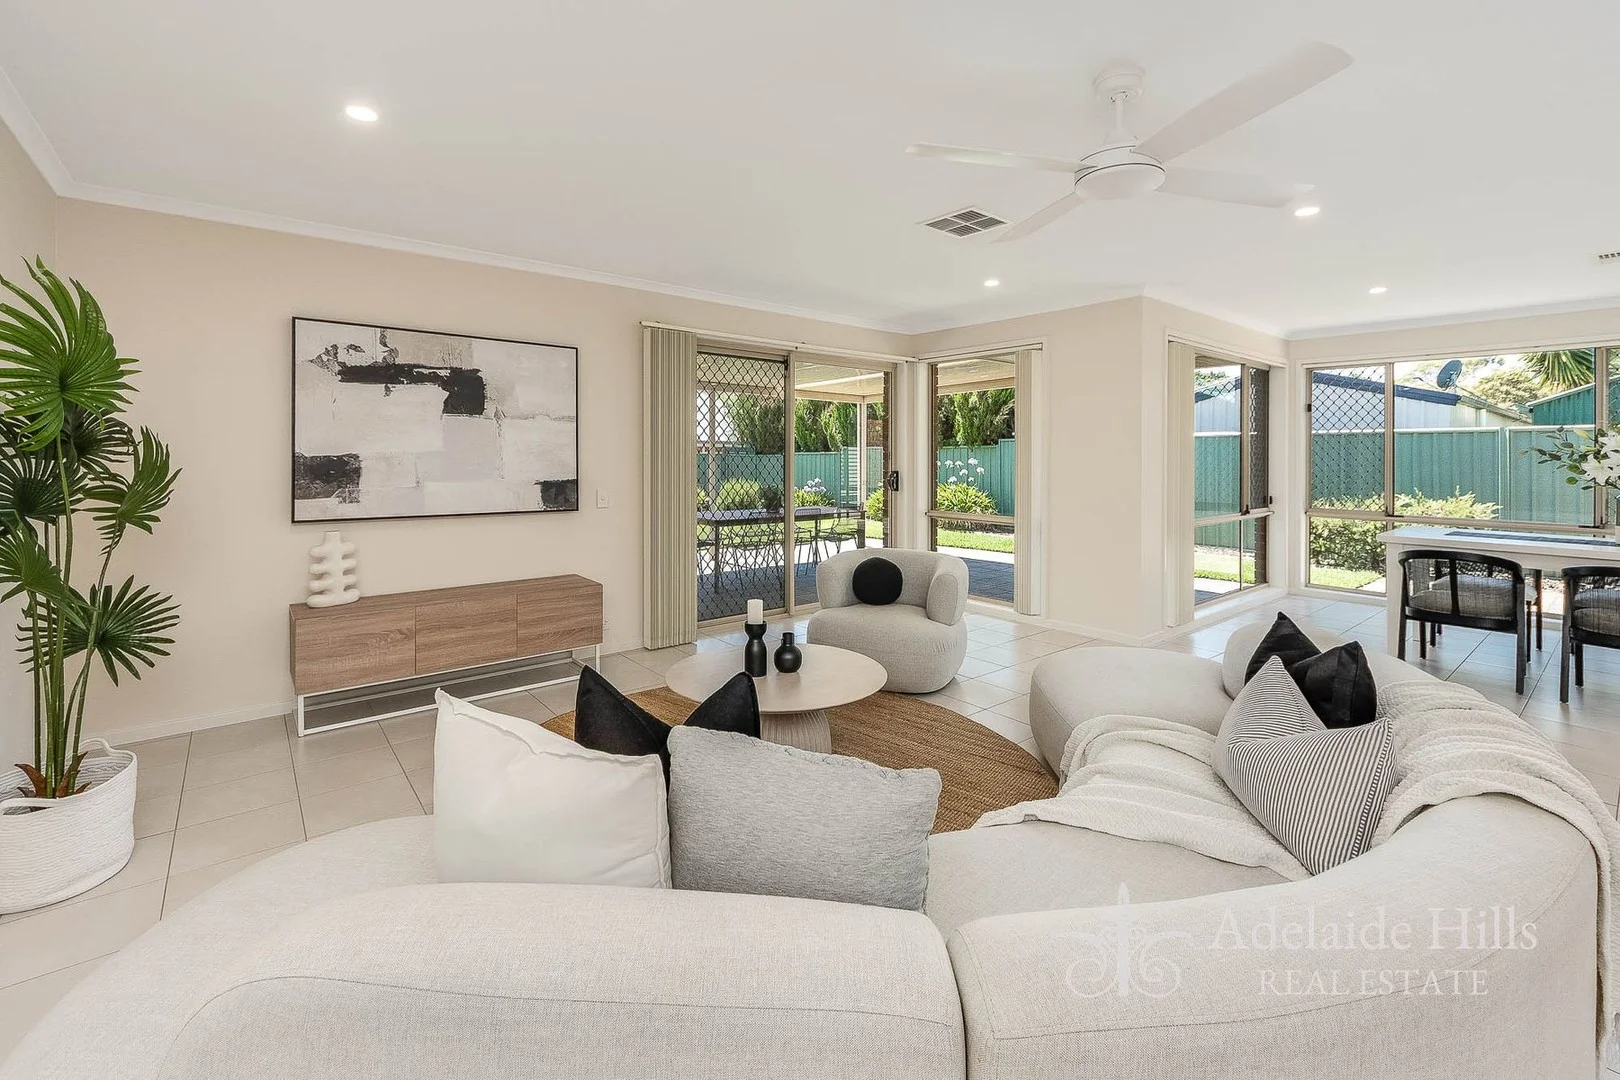
Mount Barker, SA 5251
Land Size: 632 m²
Property Type: House
Listing Type: Residential
Status: Active
Summary: The Perfect Blend of Space, Comfort and Location!
Description: Nestled within a peaceful pocket of the quiet Ascent Estate, this immaculately presented four-bedroom, two-bathroom residence delivers the perfect balance of style, space and everyday practicality on a generous 632m² allotment. Recently refreshed with internal paint and brand-new carpets, this home offers a fresh, modern feel that's ready for its next owners to simply move in and enjoy! The large open plan living, dining and kitchen forms the true heart of the home, flooded with natural light and designed for effortless everyday living and entertaining. The kitchen is well-appointed with a double sink and quality Westinghouse cooktop and oven, offering both functionality and style, while a direct internal connection to the garage adds convenience. Internal features you'll love: - A second living area positioned at the front of the home provides flexibility for a media room, formal lounge or children's retreat - Master bedroom with walk-in robe and private ensuite - Remaining bedrooms are all generously proportioned and equipped with built in robes - All bedrooms and both living areas equipped with ceiling fans - Coffered ceilings at entry - Security screen on doors - Spacious main bathroom complete with a separate toilet for functionality - Painted throughout - Ample storage throughout property - LG ducted zoned reverse cycle a/c - LED downlights - New ceiling fans - New carpets throughout External features you'll love: - Neat paved, covered alfresco area that overlooks a lovely, flat grassed backyard perfect for entertaining guests, relaxing with family, or giving children and pets room to play - Irrigation to lawns - Electric hot water - Immaculate landscaping - Termimesh in place - Quiet street Set within walking distance to nearby parklands and a short drive to schooling and shopping options, this property enjoys a quiet, family-friendly setting enhanced by beautifully neat landscaping that creates an inviting street presence from the moment you arrive. Schools close by include Mount Barker South Primary, St Francis de Sales College, Mount Barker High School, St Marks Lutheran School, Cornerstone College and Waldorf School. CALL LAUREN GRANT (0427 824 650) or CLINT RAY (0419 244 502) TODAY TO ARRANGE YOUR INSPECTION Specifications: CT / 6138/200 Built / 2007 Council / Mount Barker District Zoning / Residential Land / 632sqm Council Rates / $3,484pa SA Water / $82pq All information provided has been obtained from sources we believe to be accurate, however, we cannot guarantee the information is accurate and we accept no liability for any errors or omissions. Interested parties should make their own inquiries and obtain their own legal advice.
Agent: Clint Ray - cray@ahre.com.au - 083983291
Agent: Lauren Grant - lgrant@ahre.com.au - 08 8398 3291
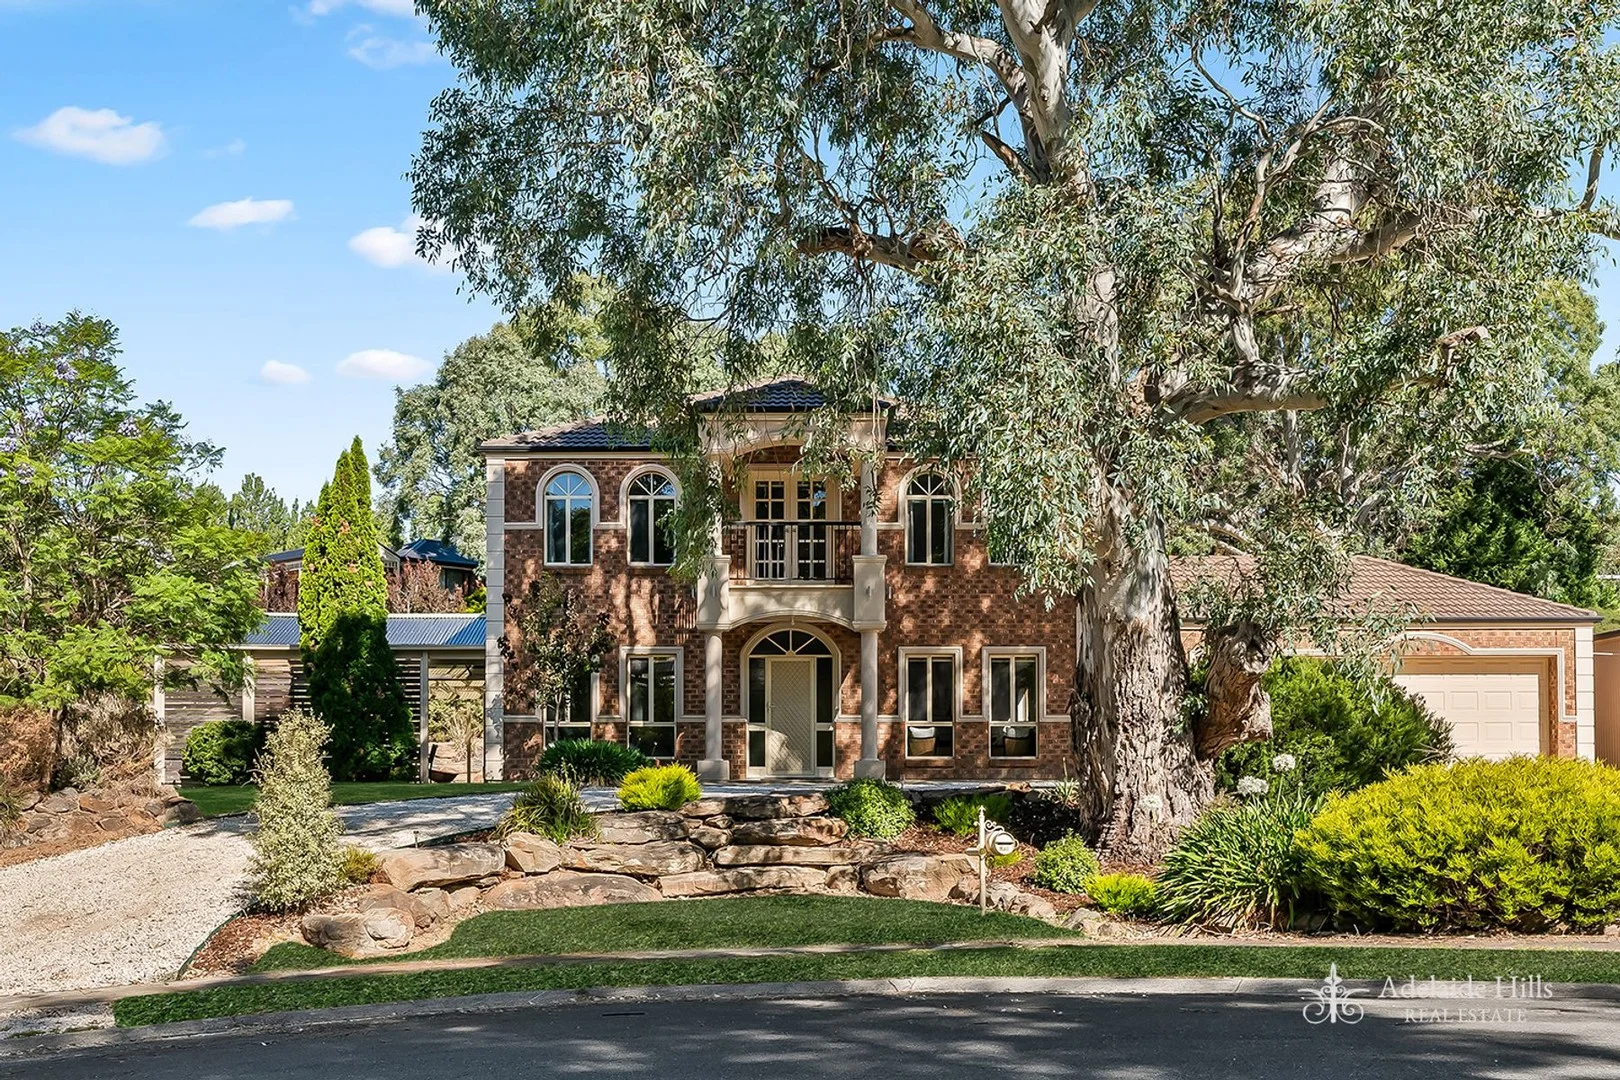
Mount Barker, SA 5251
Land Size: 2456 m²
Property Type: House
Listing Type: Residential
Status: Active
Summary: OPEN INSPECTION CANCELLED - OFFER ACCEPTED
Description: Impressive Family Residence with Endless Living Possibilities! Discover the ultimate family sanctuary within the prestigious Martindale Estate, where grand design, versatility and comfort come together on an expansive 2,456m² allotment. With 330m2 of internal living, this property is perfectly tailored for large and multigenerational families, this impressive six-bedroom, four bath residence with an additional study, combines a flexible floorplan, generous proportions and refined finishes all within a peaceful cul-de-sac setting. A striking façade and half circle driveway create undeniable street presence, while thoughtful updates throughout ensure modern liveability. Step inside to find freshly painted interiors, new carpets, stylish wainscoting and a layout designed for families who need both connection and space. Lower Level: - Substantial formal living/theatre room with coffered ceilings - Off the living is a versatile space, currently a home gym, potential for art studio, work from home office or home-based business with direct access to the two-car garage - Guest bedroom with ensuite bathroom - Kitchen beautifully updated with stone benchtops, soft-close cabinetry, Fisher & Paykel two-drawer dishwasher, double sink, induction cooktop and double Electrolux ovens - Seamless connection between kitchen and main living and dining - Clever secondary entertaining bar complete with built-in cabinetry, ample bench space, storage, sink and dishwasher - Separate powder room for convenience - Under stair storage - 2.7m ceilings - Underfloor heating to central spaces Upper Level: - Large master suite with balcony access, generous walk-in robe, separate toilet and a luxe ensuite boasting double vanity, spa bath and shower - Bedrooms two through five include built-in robes - Dedicated study - Updated main bathroom with floor-to-ceiling tiles, stone benchtops, a single vanity and luxe rainfall shower - Additional upstairs bathroom with powder room and shower for the needs of a busy family! It doesn't stop when you step outside, outdoor living is exceptional, featuring a huge covered entertaining pergola with a ceiling fan overlooking tiered gardens framed by moss rocks. A large shed currently arranged as an air-conditioned office with rear storage adds further flexibility and can be easily returned to full shed use if preferred. If all that wasn't enough, additional conveniences include: - Ducted air conditioning - Downstairs powder room - Ample storage - Multiple garden sheds - Electric hot water - Auto irrigation - Security alarm system A home of this scale, quality and adaptability is rarely offered. Designed for families who need room to grow, space to spread out and flexibility for every lifestyle stage, this remarkable residence is ready to welcome its next chapter! This property offers easy connection to the South Eastern Freeway, local shopping options, including the recently completed Aston Hills Shopping Precinct and also the popular Summit Aquatic and Leisure Centre. Schooling options nearby include Cornerstone College and St Francis de Sales College as well as multiple early childhood and primary schooling options within Mount Barker. CALL LAUREN GRANT (0427 824 650) or CLINT RAY (0419 244 502) TODAY TO ARRANGE YOUR INSPECTION Specifications: CT / 5897/615 Built / 2004 Council / Mount Barker District Zoning / Rural Land / 2,456sqm Council Rates / $3,597pa SA Water / $82.30pq All information provided has been obtained from sources we believe to be accurate, however, we cannot guarantee the information is accurate and we accept no liability for any errors or omissions. Interested parties should make their own inquiries and obtain their own legal advice.
Agent: Clint Ray - cray@ahre.com.au - 083983291
Agent: Lauren Grant - lgrant@ahre.com.au - 08 8398 3291
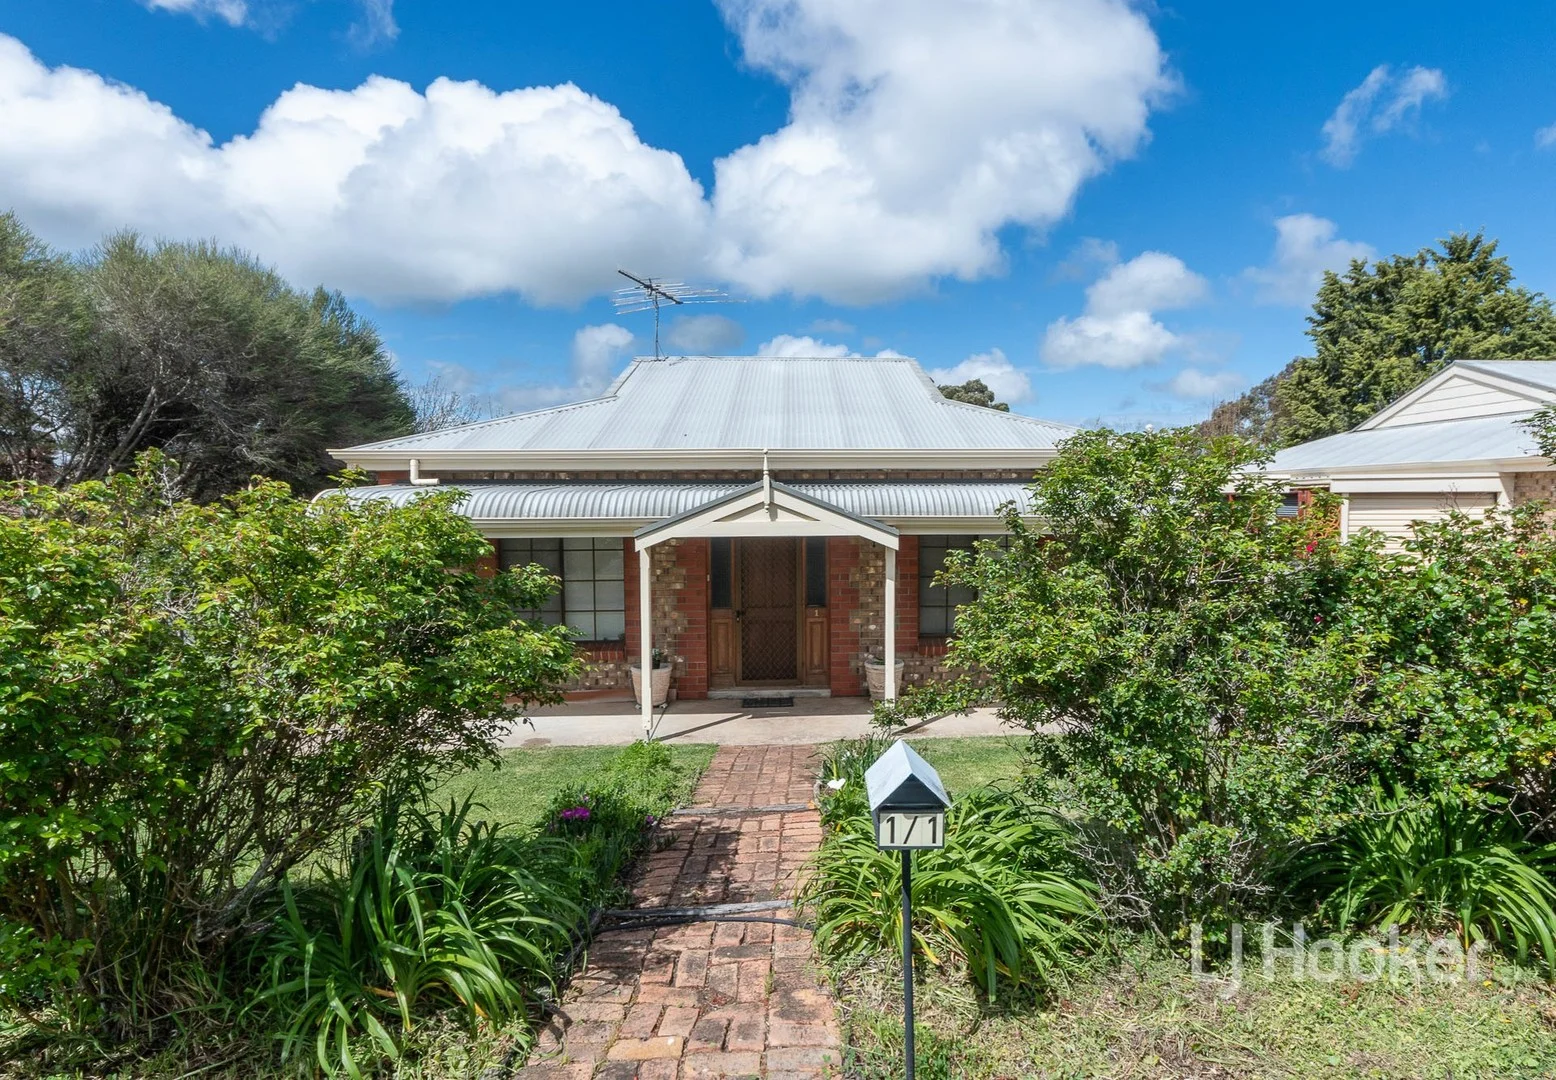
Mount Barker, SA 5251
Land Size: 388 m²
Property Type: Apartment / Unit / Flat
Listing Type: Residential
Status: Active
Summary: SOLD by Phil & Anna - LJ Hooker
Description: Cute Cottage Style Home Three-bedroom cottage style home situated close to the Mt Barker Golf Course and within walking distance to the wetlands and Marden School. This property is centrally located, close to both Aston Hills shopping centre, cafes and restaurants and easy commute to Gawler Street. * Spacious main bedroom with build in robe * Bedrooms 2 and 3 with provision for built-in robes * Lounge with reverse cycle a/c * Open plan kitchen and dining * Separate laundry * Bathroom with bath, vanity and shower, plus separate toilet * Courtyard home with lovely near level grassed backyard * Quaint front façade with paved path and garden leading to front door * Single carport * Garden shed A fabulous tenant already in place, keen to stay on and who would love to renew if purchased by an investor. Lease ends 7th December 2025. This delightful home would suit first home buyers, downsizers, investors or retirees. Donât wait, it won't last! Community Titled in group of 2 - Self-managed no fees Community Insurance - $241.44 each CT â Volume 5977 Folio 497 Council â Mount Barker Zoning â Neighbourhood - N Land Size â 388sqm Built - 1992 Council rates - $2,527.63 p.a. SA Water rates - $82.30 p.q. supply charge ESL - $101.75
Agent: Philip Chapman - pchapman@ljhmtbarker.com.au - (08) 8398 6300
Agent: Anna Locke - alocke@ljhmtbarker.com.au - (08) 8398 6300
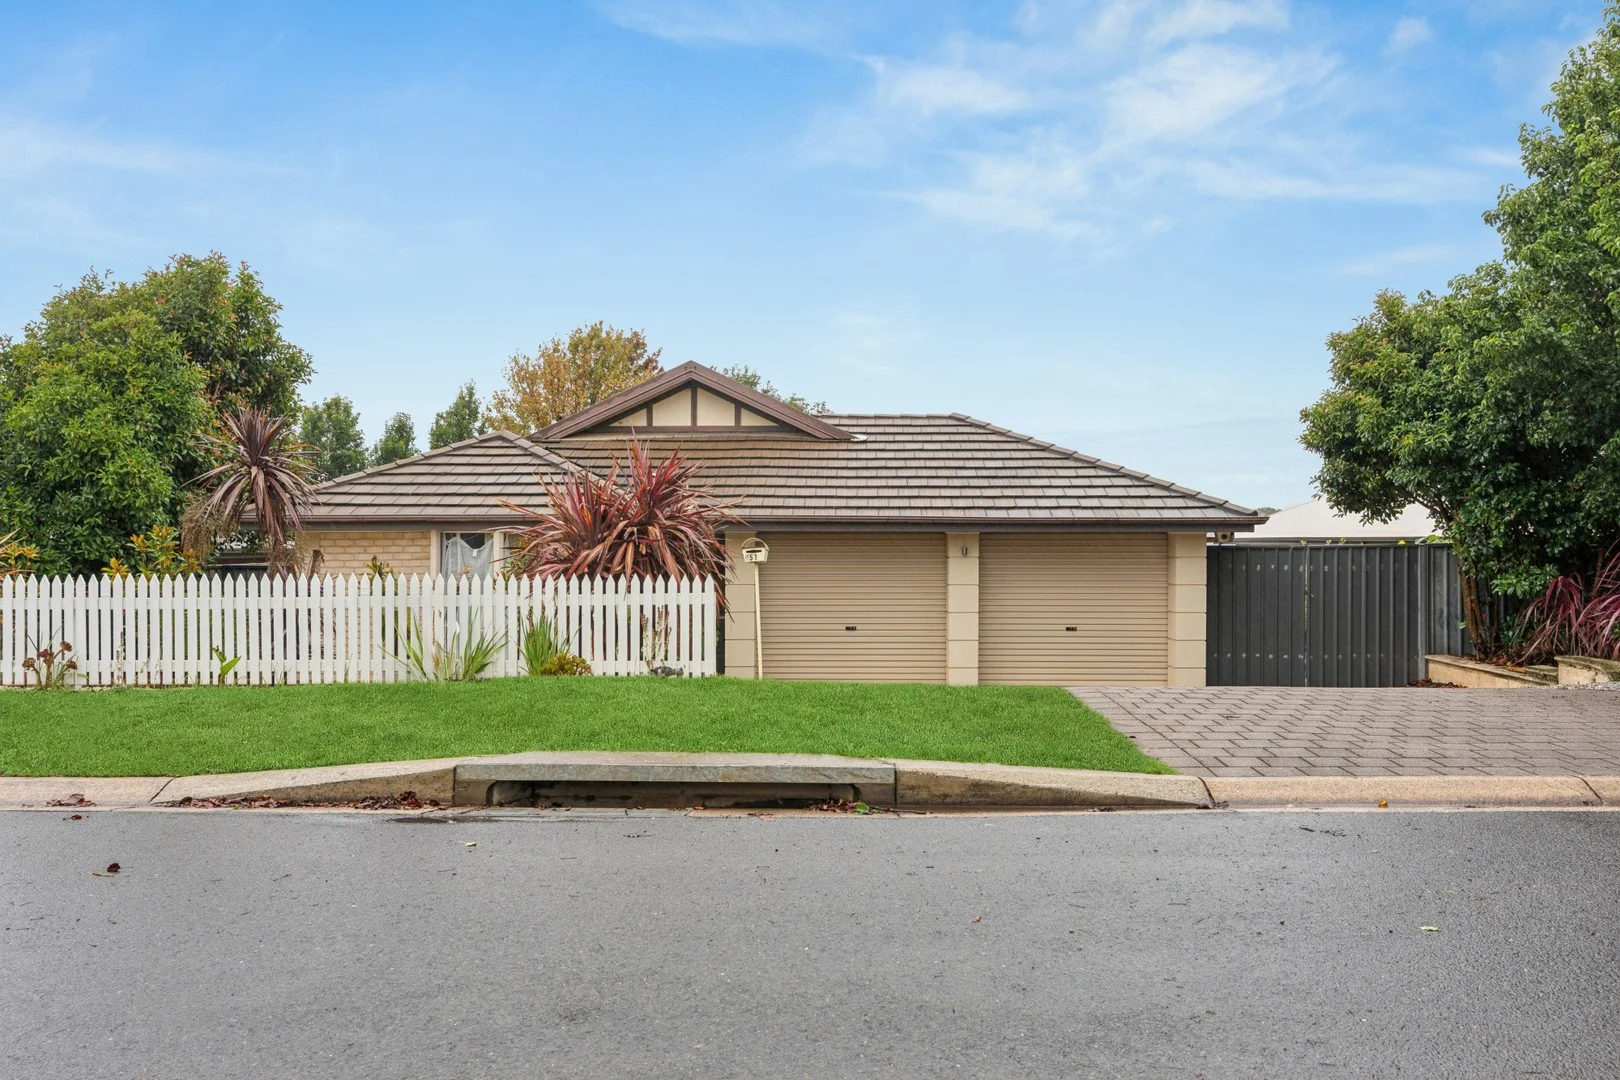
Mount Barker, SA 5251
Land Size: 619 m²
Property Type: House
Listing Type: Residential
Status: Active
Summary: Light-Filled Family Living in Sought-After Bluestone
Description: From the moment you step through the front door, the first thing you'll notice is the light. This established home on Majestic Drive is exceptionally bright and airy throughout, with generous 2.7m ceilings that amplify the sense of space and openness across every room. Positioned on a substantial block of over 600sqm in Mount Barker's sought-after Bluestone location, this is one of the larger three-bedroom homes in the area, and it delivers the kind of space and flexibility that growing families crave. The heart of the home centres around two separate living areas, offering the versatility for families to spread out comfortably. The kitchen is equipped with a gas cooktop, range hood, and dishwasher, flowing naturally into the living spaces where a split system keeps things comfortable year-round. The master bedroom is a true retreat, complete with ensuite, walk-in robe, split system air conditioning, ceiling fan, and a lovely bay window that captures the natural light this home is known for. Bedroom two offers a built-in robe and its own split system, while the third bedroom provides a flexible space ideal for a nursery, home office, or kids' retreat. The main bathroom features a practical three-way design with separate toilet, bathroom, and large mirror. Step outside and the backyard comes alive. The generous outdoor space is a family paradise, featuring a pergola entertaining area, established veggie garden, planter boxes, and beautifully curated flower gardens with year-round blooms. The kids are well catered for with a swing set, cubby house, sand pit, and mud kitchen, all included in the sale. Established fruit trees including orange, lemon, lime, and apple round out the picture, while a 3,000L water tank with pump services the garden irrigation. Parking and access are standout features here. The double garage includes automatic doors and roof storage, while a gravel parking area to the side of the home provides room for three or more vehicles with easy access for a trailer or boat. This is a home that doesn't sit gutter-to-gutter, offering generous spacing from neighbouring properties and a genuine sense of privacy. The current owners have invested thoughtfully, from freshly painting the exterior and installing a charming picket fence, to adding a garden shed, rock landscaping, and hedging along the boundary. Inside, a new dishwasher and range hood have been fitted. A security alarm system with external cameras and panic button functionality provides added peace of mind. What you'll love: Light and Space: Exceptionally bright interiors with 2.7m ceilings and two separate living areas. Family Backyard: Pergola, veggie garden, fruit trees, and a full outdoor play setup for the kids, all included. Parking and Access: Garage with storage, plus side access gravel parking for 3+ vehicles and trailer accommodation. Comfortable Living: Three split system air conditioners, gas hot water, and ceiling fan in the master bedrooms. Established Gardens: Planter boxes, flower gardens with seasonal blooms, hedging, and rock landscaping at the front. Storage Sorted: Garage roof storage, garden shed on paved base, and a well-organised layout throughout. Prime Location: Situated in the desirable Bluestone pocket of Mount Barker with generous block proportions. All information provided has been obtained from sources we believe to be accurate, however, we cannot guarantee the information is accurate and we accept no liability for any errors or omissions.
Agent: Michael Nitschke - michael@nitschke.com.au - 0421 846 693
Agent: Claire Ritchie - 4487.49505@leaddrop.rexsoftware.com - 0401 052 114
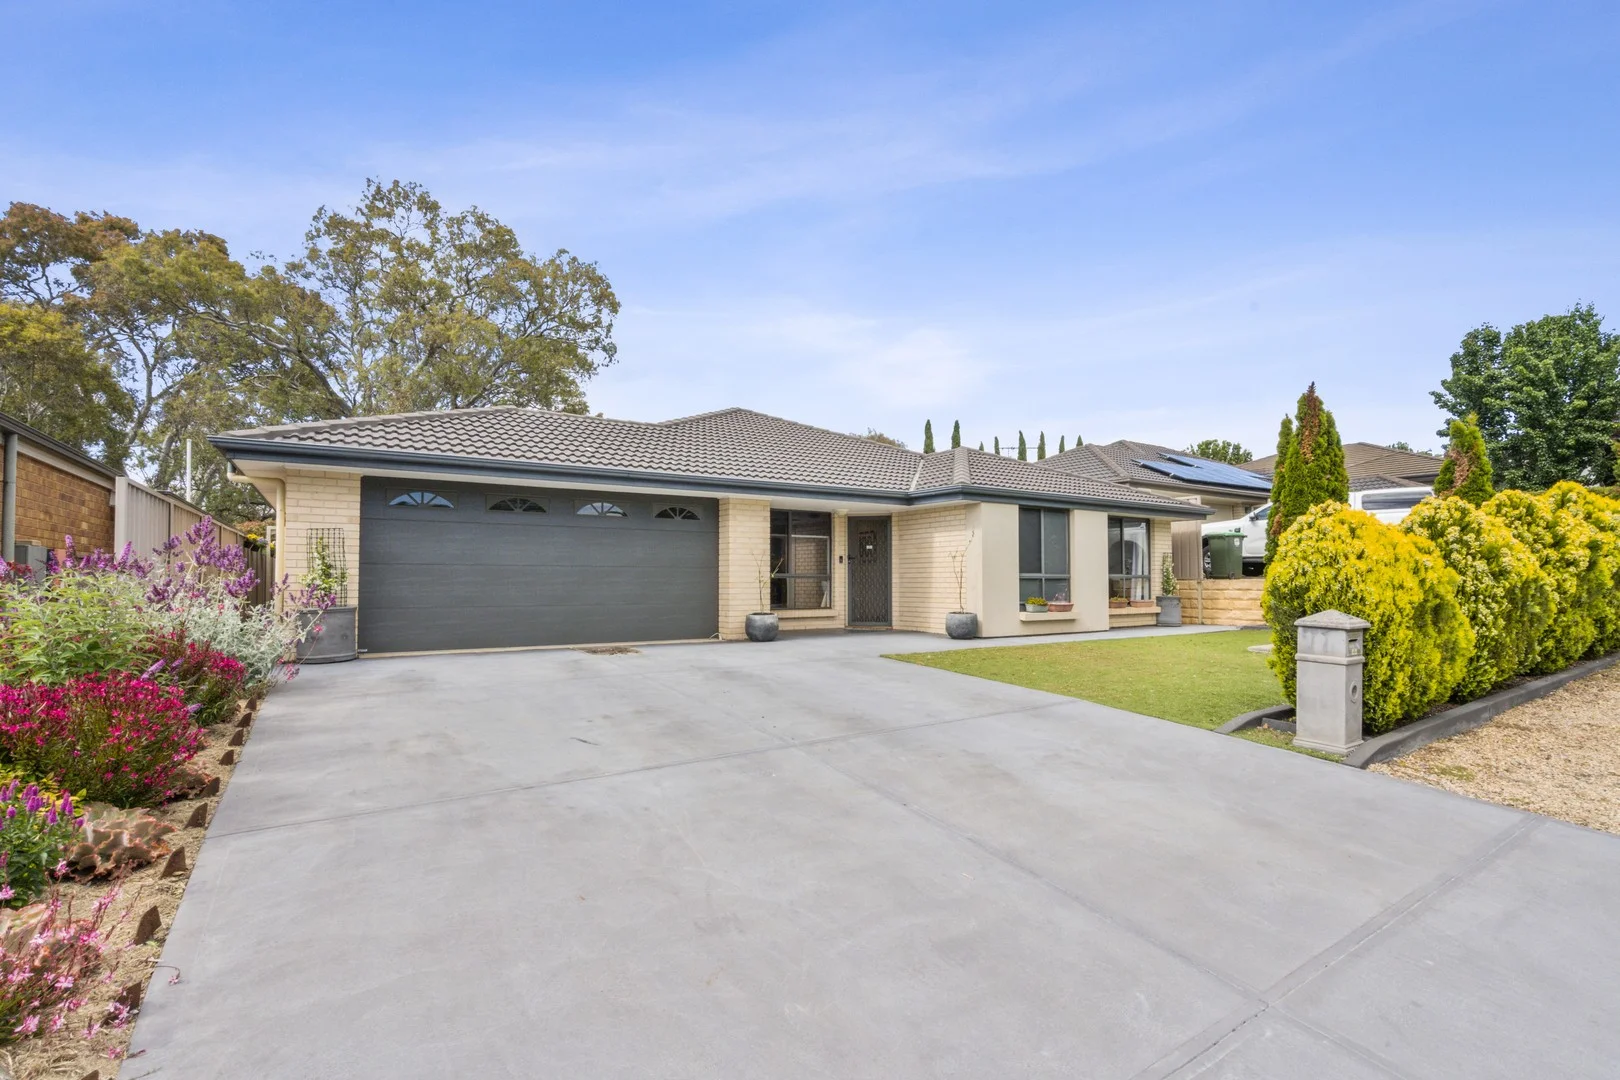
Mount Barker, SA 5251
Land Size: 600 m²
Property Type: House
Listing Type: Residential
Status: Active
Summary: A Reserve Pass to Freedom from Family-Focused Summit Estate.
Description: Edged by a reserve in the highly prized Summit Estate, nature virtually circles this adaptable four-bedroom home - where its dual-living zone design nails the brief for calm, comfort and breathing space. With back gate reserve access in place of rear neighbours, a shaded playground nearby for the kids, and Waldorf School a short walk away, there's no better way to embrace Hills living. Inside, 2.4m ceilings introduce four generous, newly carpeted bedrooms; up front, the master suite issues abundant light, legroom, a walk-in robe and ensuite from its immediate pivot to privacy. Each living zone - one upon entry, one at the rear - delivers the flex every family craves, the front space easily flipping between a media lounge, kids' retreat or home office as life evolves. Large-format floor tiles draw you into the heart of the home where the expansive kitchen highlights clean lines, vast servery benchtops, a convenient car-to-kitchen dash and clear vision over the sunlit open plan living zone - inviting welcome outdoor connection. Beyond the sliding glass, the paved all-weather alfresco feeds the largest BBQ crowd against the retained and established backyard ideal for pets, a pool, or the kids' trampoline. Further enhancing its family-ready style, the home offers ducted reverse-cycle air conditioning, a cosy combustion heater, bedroom ceiling fans, and solar assistance to keep running costs in check. From the multi-vehicle driveway to the side-by-side dual garage with front and rear roller doors, this immaculate 600m² allotment delivers on lifestyle wants and practical must-haves - leaving its location open for leisure and the South-Eastern Freeway as your daily duty call to the city in around 30 minutes. It all adds up to idyllic hills-meets-metro living in family-focused tranquillity… Features: • Wide street frontage with prized rear reserve access • 4 newly carpeted bedrooms | Large front master with ensuite • Dual living zones for enhanced family flexibility • Dual side-by-side garage with auto panel-lift door, rear access + internal entry • 2.4m ceilings throughout • Large family kitchen featuring sweeping breakfast benchtops & gas cooktop • Practical family bathroom (with a separate WC) • Ducted reverse-cycle A/C + combustion heater • Paved all-weather alfresco entertaining • Well established, low care gardens front & rear • Rear access to reserve and walking trails • Solar panel assistance • Powered rear garden shed • Gas hot water system Location: Walking distance to Aston Hills Shopping Centre, Aston Hills Golf Club, the impressive new Summit Aquatic & Leisure Centre and the sweeping Laratinga Wetlands. CT 6049/766 Allotment 4 / DP 82642 Zone: Neighbourhood Land area: 600m² Council: Mount Barker District Council R&H Hills & Fleurieu - Darcy Clifford 0437 553 995 / Paul Clifford 0427 796 144 All information provided has been obtained from sources we believe to be accurate, however, we cannot guarantee the information is accurate and we accept no liability for any errors or omissions. Interested parties should make their own enquiries and obtain their own legal advice.
Agent: Darcy Clifford - darcy.clifford@strathalbyn.rh.com.au - 0885363830
Agent: Paul Clifford - paul.clifford@ruralsa.rh.com.au - 08 8536 3830
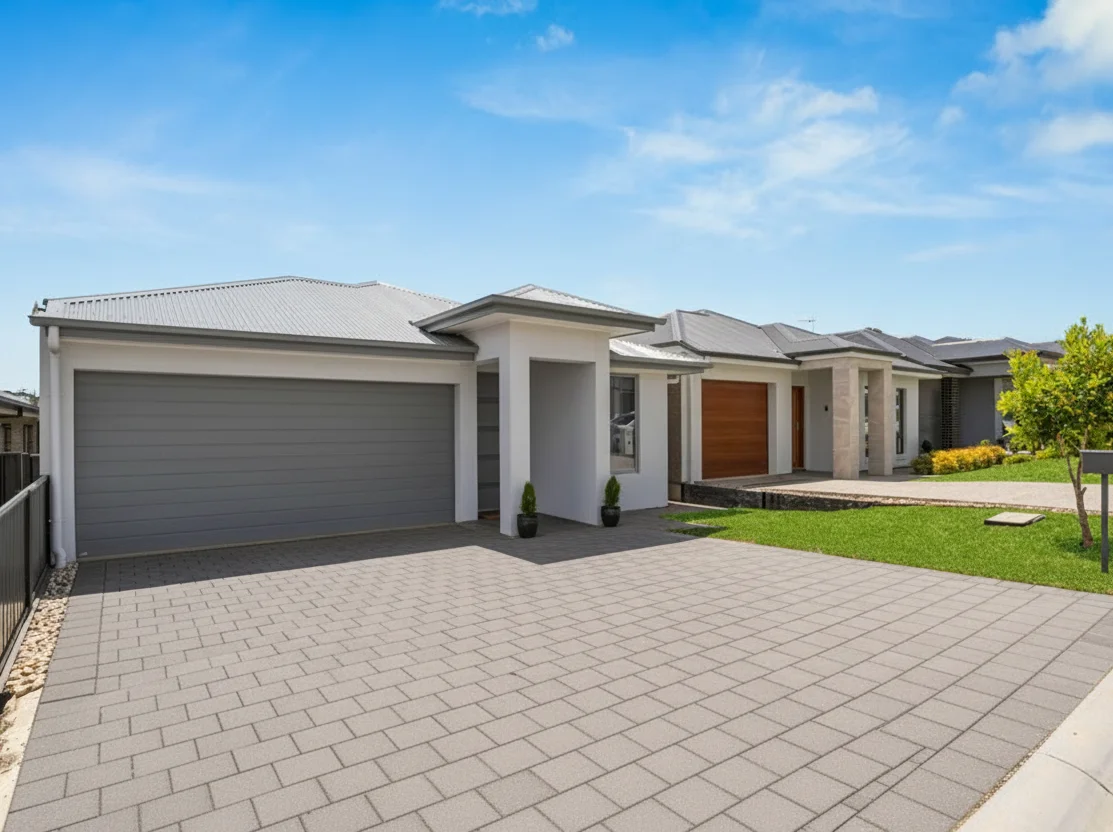
Mount Barker, SA 5251
Land Size: 324 m²
Property Type: House
Listing Type: Residential
Status: Active
Summary: Stylish Family Home on Cotterdale
Description: Introducing this pristine 3-bedroom, 2-bathroom home. Offering a stylish and contemporary design, with open-plan living and dining, modern bathrooms, and quality fixtures throughout. An immaculate home offering excellent accommodation, comfort and low maintenance living with a roomy and well-thought-out floorplan in which every member of the family will find their own personal space. There has been no spared effort or expense in designing this home and plenty of entertaining possibilities situated right in the ever-growing suburb of Mount Barker. Outdoors, you'll find private easy-care gardens, along with an alfresco and grassed area. Plenty of room to host family and friends year-round with ease. The property is fully fenced for privacy and security. Features we love: • Formal living • Kitchen island • Ducted Air-conditioning • Open Plan Living • Gas cooking • Built-in Robes • Dishwasher • Laminate flooring throughout • Automatic panel lift door • Alfresco • Floating vanities in bathrooms • Low-Maintenance Backyard • Stylish Facade Mount Barker offers many amenities, including great shopping, Wallis Cinema, plenty of restaurants, cafes, and hotels, a variety of schools, and good public transportation. It is also only a 30-minute commute to the CBD. All information provided has been obtained from sources we believe to be accurate; however, we cannot guarantee the information is accurate, and we accept no liability for any errors or omissions (including but not limited to a property's land size, floor plans and size, building age and condition). Interested parties should make their own inquiries and obtain their own legal advice.
Agent: Nicole Walker - nicole.walker@raywhite.com - 08 8391 6866
Agent: Desiree Ebert - desiree.ebert@raywhite.com - 08 8391 6866
What's Nearby

State Swim
Simper Cres, Mount Barker

GKR Karate - Mount Barker
Wellington Rd, Mount Barker

Mount Barker FC Auskick Centre
Hanson Oval Howard Lane, Mt. Barker

Mt Barker United Soccer Club
Mount Barker

Rockit Performing Arts
Mount Barker

Karen Redman
Mount Barker

Eastern Mavericks District Basketball Club
Mount Barker

Aston Hills Golf Club
Mount Barker
Annette Langham School of Ballet
Mount Barker
Nearby Schools

Mount Barker Waldorf School
Sims Road, Mount Barker SA 5251 Australia

St Francis de Sales College
Springs Road, Mount Barker SA 5251 Australia

Mount Barker South Primary School
33-45 Princes Road, Mount Barker SA 5251 Australia

St Mark's Lutheran School
37 Hampden Road, Mount Barker SA 5251 Australia

Mount Barker High School
2 Wellington Road, Mount Barker SA 5251 Australia

Mount Barker Primary School
2A Dumas Street, Mount Barker SA 5251 Australia
Nearby schools do not imply enrolment eligibility. Confirm catchments, year levels and childcare availability directly with the provider.