4/77 Railway Street
Mudgeeraba, QLD 4213
Neighbourhood & everyday essentials
Explore around Mudgeeraba, from school days to weekends.
Area figures
- schools in Mudgeeraba
- 5
Find schools, playgrounds and children’s classes. Browse by age to plan school days and weekends.

Area figures
- residents (ABS, June 2024)
- 681,389
- children aged 0–14
- 113,859
- schools
- 110
- parks & libraries
- 407
- kids’ activity providers listed
- 274
Most-listed activities: Karate, Swimming, Tennis
Population figures: Australian Bureau of Statistics
Explore local libraries, community spaces, schools and council programs across the wider area.
Parks, playgrounds & public spaces
Campbell Duncan Park
Gold Coast Springbrook Rd, Mudgeeraba, Queensland, 4213
187 m straight-line distance
Mudgeeraba Library
Railway St, Mudgeeraba, Queensland, 4213
281 m straight-line distance
Firth Park
Mudgeeraba, Queensland, 4213
304 m straight-line distance
Summerhill Court Parklands
Summerhill Ct, Mudgeeraba, Queensland, 4213
325 m straight-line distance
Firth Park: Toilets, Sports courts / fields
Things to do near this home
Explore nearby play centres and family attractions from the directory. Check ages, entry prices and opening hours with the venue.
Browse things to do with kids in Gold Coast
Find more ideas by age, budget and indoor or outdoor setting on Things to do. Dated events are in What’s on. See what’s on
Discover local guides & family ideas
Read local family guides and practical articles as you explore life around this home.

Most Livable Suburbs in Queensland for Families (2026)
<!-- seotitle: Most Livable Suburbs in Queensland for Families (2026) metadescription: The QLD suburbs with the most kids' activities and nearby schools on offer, ranked from AroundSchools' own…
Read more →
Free Kids' Activities in Brisbane: What's On, Libraries, Free Trials
Most of what is genuinely free for kids in Brisbane sits on council land. We hold 999 libraries, parks and community spaces inside the city, and library membership and playground entry cost nothing.…
Read more →Everyday essentials & getting around
Open the map to choose a destination and check journey times from this address. Walking routes, step-free access and travel times have not been verified.
Source: AroundSchools directory. Distances are straight-line distances, not walking routes. Confirm facilities on the linked detail pages. Directory update dates are not supplied for this summary.
Property Details
Villa
RESIDENTIAL
What's Nearby

MyFirstGym Robina
MyFirstGym Robina, Robina Super Centre, (Corner of Scottsdale Drive & Robina Town Centre Drive, Gold Coast

Southern Cross Martial Arts Gold Coast
Gooding Dr &, Boowaggan Rd, Merrimac

Tamara Jazz Music Lessons
Carrara

LVL UP FITNESS BOX GRAPPLE STRENGTHEN
6 Kiers Road, Miami

Ryan Mason Cricket Coaching
Gold Coast

Magic Jake – Primary School Entertainment & Incursions (Brisbane & Gold Coast)
Gold Coast

BIGStar Circus
14 Harper St, Molendinar

Elite Breath Training
22 Lucania Street, Currumbin Waters

Dendy Cinemas Southport
129 Queen Street, Southport
Nearby Schools

Mudgeeraba Special School
Mudgeeraba QLD 4213

Mudgeeraba State School
Old Coach Road, Mudgeeraba QLD 4213 Australia

Somerset College
Somerset Drive, Mudgeeraba QLD 4213 Australia

Robina State High School
Investigator Drive, Robina QLD 4226 Australia

Arcadia College
Robina QLD 4226

Clover Hill State School
Clover Hill Drive, Mudgeeraba QLD 4213 Australia
Nearby schools do not imply enrolment eligibility. Confirm catchments, year levels and childcare availability directly with the provider.
Nearby Properties

Recently sold nearby
Homes that have sold close to this address. We don’t show sale prices.
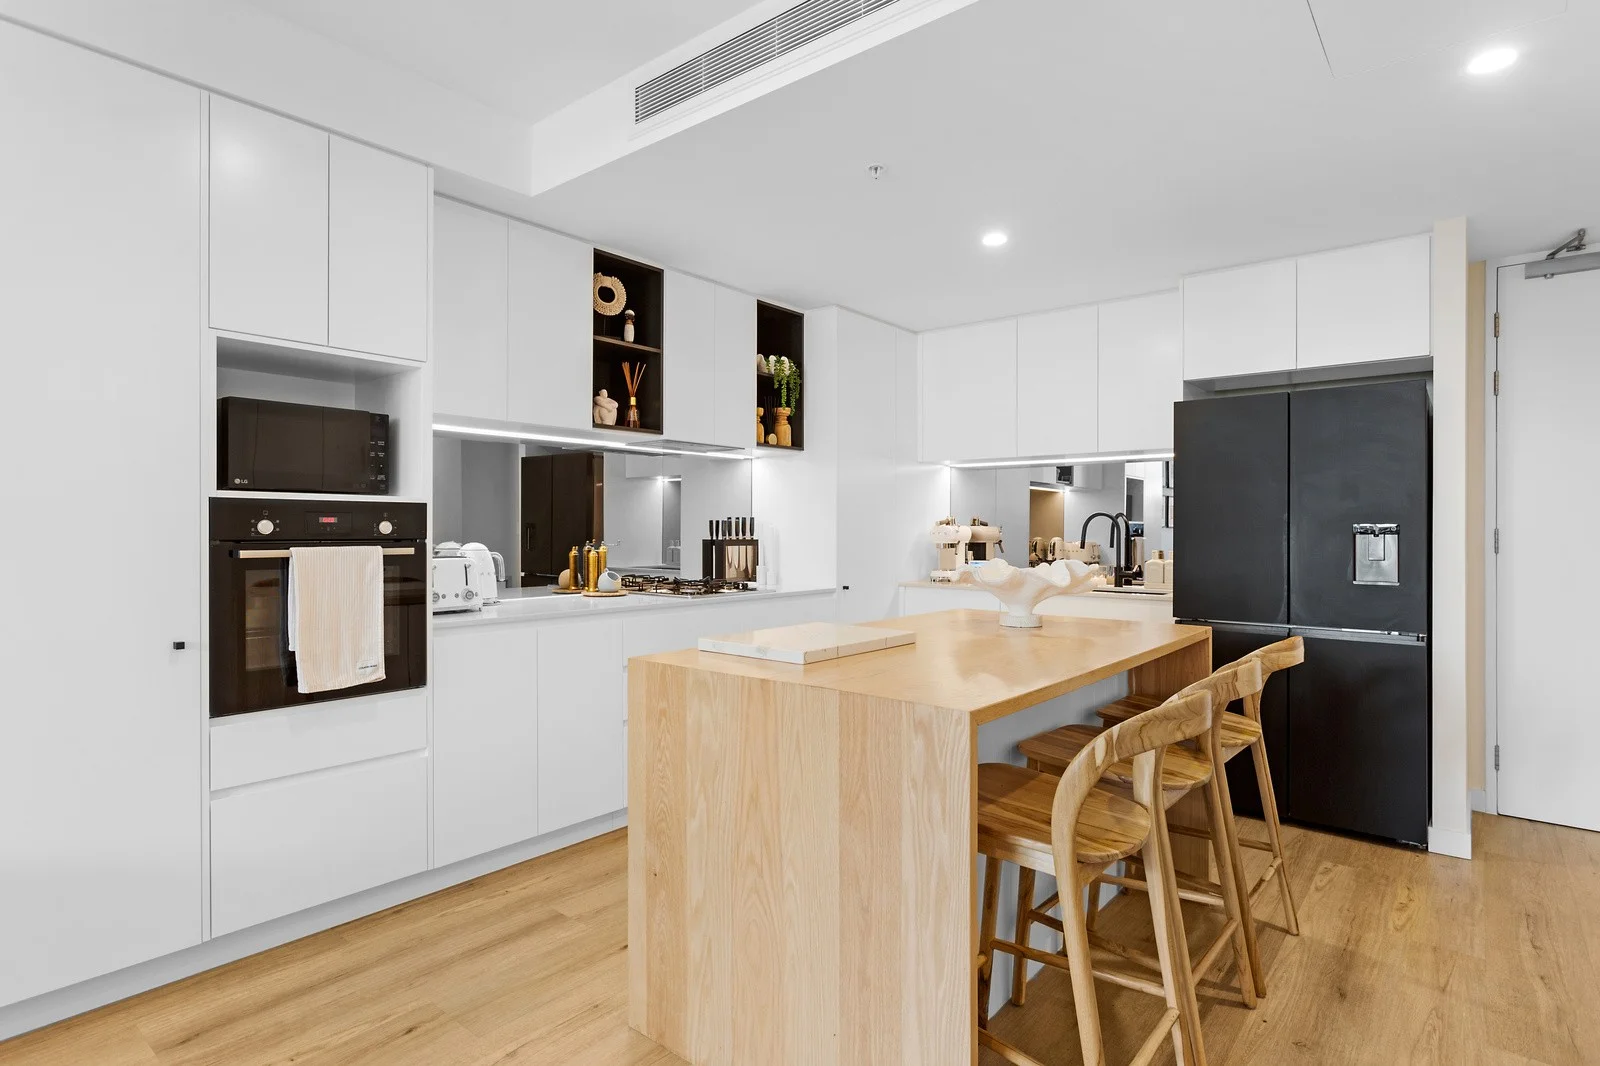
Robina, QLD 4226
Property Type: Apartment / Unit / Flat
Listing Type: Residential
Status: Active
Summary: Modern Living & Investor's Paradise Unit 106/1 Waterfront Place, Robina
Description: A newly built two-bedroom apartment showcasing contemporary design, premium inclusions, and an outstanding investment opportunity. The apartment features spacious open-plan living, complemented by ducted air conditioning for year-round comfort. The modern kitchen is well appointed with state-of-the-art Bosch appliances, stone benchtops, and an integrated dishwasher, making it both stylish and functional. This residence includes a secure, designated underground car park with key fob access for added safety, as well as a private storage cage, offering convenience and peace of mind. Residents enjoy an exceptional range of resort-style facilities, including a built-in barbecue area, a resort-style swimming pool, a games/library room featuring a billiards table, and a fully equipped gym - creating a comfortable and relaxed lifestyle. With low body corporate fees and currently rented at $850 per week, this property is ideal for both owner-occupiers and savvy investors alike. Located in the heart of Robina, close to shopping, dining, transport, and major amenities, this apartment offers strong lifestyle appeal combined with solid investment performance. Features include: - Newly built, ground-floor two-bedroom apartment - Ducted air conditioning throughout - Ceiling fans throughout - Gas cooktop and integrated dishwasher - Stone kitchen benchtops with custom-built American oak waterfall island bench - Bosch appliances - Secure, designated underground car park with key fob access - Private storage cage (4 sqm) - Low body corporate fees Outgoings: - Body Corporate Fees: $74.18 - Water & Sewerage: $303.62 per quarter - Council Rates: $1,105.79 biannually Building Facilities: - Built-in barbecue facilities - Resort-style swimming pool - Billiards room, gym, and on-site library Approximate Distances: - Robina Town Centre 800 m - ALDI 1 km - Beach 9 km - Primary School (Robina SS) 4.3 km - High School (Robina SHS) 550 m - Bond University 5.7 km - Bus Stop 600 m - Parkland 50 m - Highway 1.5 km - Train Station 600 m - Robina Hospital 1 km - Robina Greenheart Parkland 1.3 km An exceptional opportunity to secure a high-quality home or high-performing investment in one of Robina's most sought-after complexes. Price Disclaimer: This property is being sold without a price; therefore, a price guide cannot be provided. The website may have filtered the property into a price bracket for functionality purposes only. Disclaimer: We have in preparing this information used our best endeavours to ensure that the information contained herein is true and accurate, but accept no responsibility and disclaim all liability in respect of any errors, omissions, inaccuracies or misstatements that may occur. Prospective purchasers should make their own enquiries to verify the information contained herein. * denotes approximate measurements.
Agent: Jarrod Pienaar - 1283.64482@leaddrop.rexsoftware.com - 0755930044
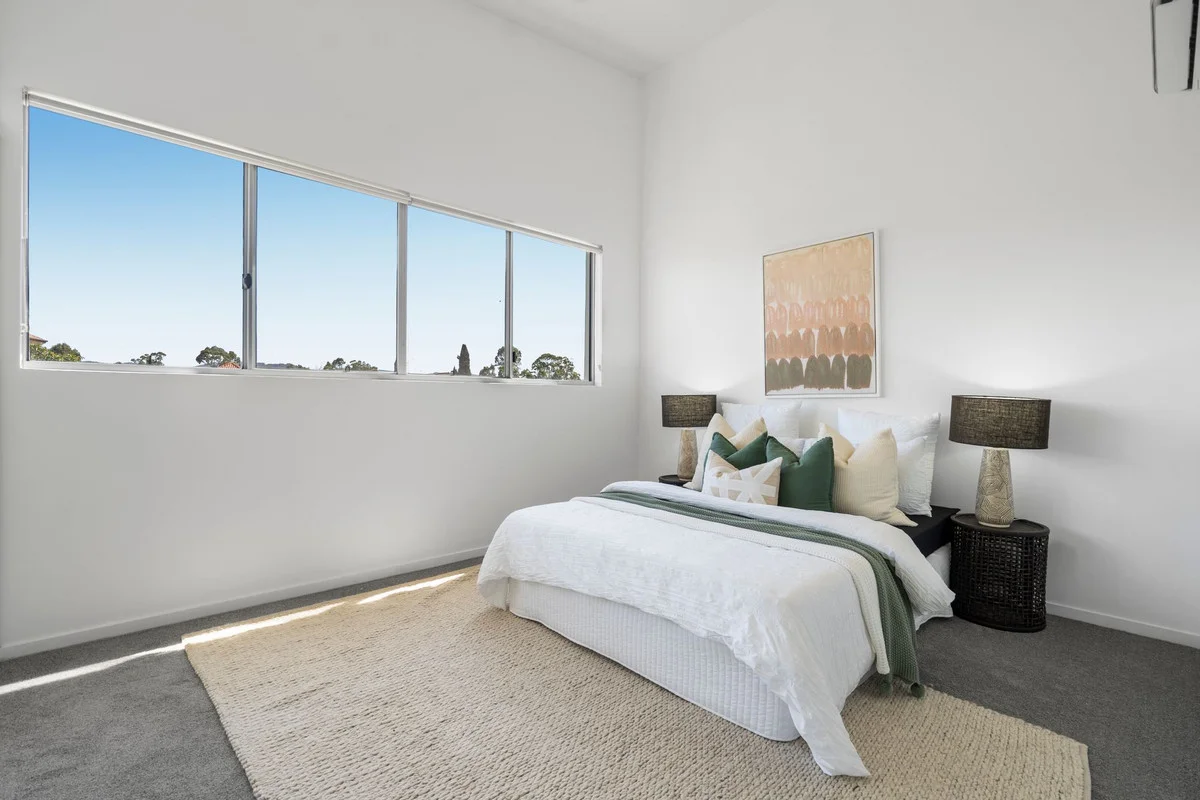
Robina, QLD 4226
Property Type: Apartment / Unit / Flat
Listing Type: Residential
Status: Active
Summary: Freshly Renovated, Bright & Spacious Apartment in Prime Robina Location
Description: Step into this beautifully renovated apartment where modern elegance meets everyday comfort. Featuring fresh new paint, hybrid timber flooring through the living areas, and new plush carpet in the bedrooms, this home feels fresh, stylish, and ready to move in. Located on the 4th level with breathtaking hinterland views, the apartment offers a bright and airy living space with extra-high ceilings and seamless indoor-outdoor flow to a generous balcony -perfect for relaxing or entertaining. The practical layout includes two bedrooms (master with ensuite), two bathrooms, a modern kitchen with stainless steel appliances, and an open-plan living and dining area. An additional study nook provides extra flexibility for work or study. Enjoy the unbeatable convenience of walking distance to Robina Town Centre, restaurants, cinemas, medical facilities, and public transport- everything you need is right at your doorstep. Don't miss this opportunity to secure a freshly updated, light-filled apartment in one of Robina's most sought-after positions! Features: - Newly renovated- fresh paint, new hybrid flooring, and new carpet - Extra-high ceilings and abundant natural light - 2 bedrooms with built-in robes, master with ensuite - Spacious open-plan living and dining - Modern kitchen with stainless steel appliances - Large undercover balcony with hinterland views - Separate study nook - Air conditioning and ceiling fans - Lift access and secure underground car space Complex Facilities: - Saltwater swimming pool - BBQ area Approx. Distances: Robina Town Centre 400 m | ALDI 250 m | Train Station 1.3 km | Robina Hospital 1.4 km | Beach 7.8 km Disclaimer: Please be advised that some images included in our marketing materials feature virtual staging techniques designed to illustrate the property's potential appearance; these digitally altered images do not represent its current condition. We have, in preparing this information, used our best endeavours to ensure that the information contained therein is true and accurate, but accept no responsibility and disclaim all liability in respect of any errors, inaccuracies or misstatements contained herein.
Agent: Lucas Lai - 2113.37784@leaddrop.rexsoftware.com
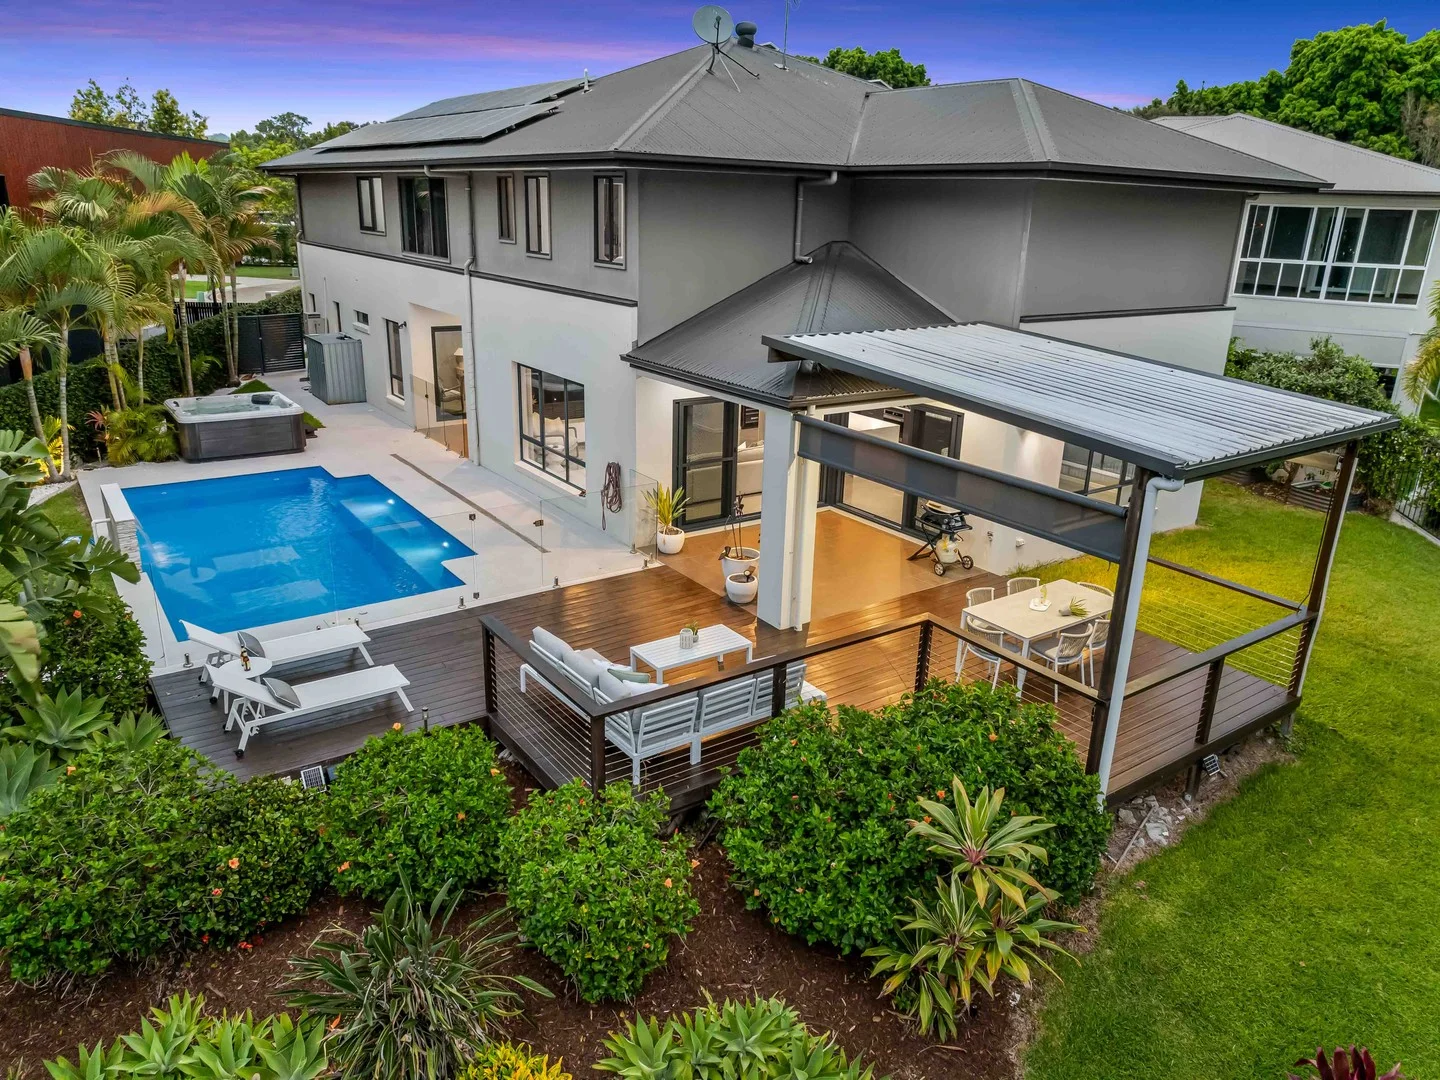
Robina, QLD 4226
Land Size: 815 m²
Property Type: House
Listing Type: Residential
Status: Active
Summary: UNDER CONTRACT
Description: Welcome to 927 Medinah Avenue - a beautifully finished family haven that blends generous proportions, contemporary design and a superb indoor-outdoor lifestyle. Set within one of Robina's most desirable pockets and surrounded by lush, established greenery, this expansive residence delivers complete comfort across two thoughtfully designed levels, perfect for large families, growing households or those seeking space to unwind and entertain. A wide, light filled entryway draws you through the home and into the main living hub, where open plan social spaces connect effortlessly with the outdoor entertaining areas and poolside oasis. Overlooking The Glades Golf Course, this residence promises a life of comfort, tranquillity and scenic quality, with the sleek designer kitchen at the heart of the home featuring a large stone island, quality appliances, abundant storage and direct access to a walk in pantry and fully fitted laundry. The ground floor also offers exceptional versatility, with a generous guest bedroom and full bathroom, ideal for visitors, extended family or a private home office. Multiple living areas ensure everyone has space to relax - from the media room to the front sitting room, to the expansive rear lounge that opens directly to both covered alfresco decks. Upstairs, the accommodation level is perfectly laid out for family living. Four large bedrooms, each with their own walk-in robe, surround a central retreat. The luxurious master suite feels like a private escape, complete with a huge walk-in robe and a beautifully appointed ensuite with dual vanities, feature tiling and a freestanding bath. Step outside to a backyard made for resort style living. Enjoy sunny days by the pool, relax under the alfresco pavilion, or entertain guests on the elevated timber deck overlooking immaculate landscaped gardens. With total privacy and a tranquil natural backdrop, this is a space designed for effortless enjoyment year round. Situated on an impressive 815sqm block, this home offers a lifestyle of space, quality and ease - just moments from schools, shopping, golf courses, parks and all the conveniences Robina is known for. Additional Features - Timber cabinetry throughout bathrooms and the kitchen (warm toned woodgrain vanities, timber feature panels in master, timber desk nook) - Modern tiled flooring to all main living areas - glossy large format tiles - Quality carpet to all bedrooms, upstairs retreat, and media room - Designer feature walls (deep olive/grey in bedrooms, textured tile walls in bathrooms) - Media room with tiered seating - Ducted air conditioning throughout the home - Ceiling fans in alfresco area - Oversized stone island bench with waterfall edges - Gas cooktop + stainless appliances - Gloss cabinetry with contrasting white hex-tile splashback - Walk in pantry and separate laundry with matching cabinetry - Large pendant lighting over the island - Backlit LED mirrors (oval & round styles) - Freestanding bathtub in ensuite - Walk in showers with rainfall showerheads - Timber veneer vanities with stone tops - Expansive dining area and open plan living flowing to outdoors - Resort style pool with water feature - Covered alfresco entertaining + elevated deck - Landscaped gardens with lush privacy - Solar system installed - Double garage with internal access - Situated in a quiet, sought-after street with quality neighbouring homes - Close to Robina Town Centre, local schools, golf clubs, transport and parks - Body Corp Fees - $778/qtr approx - Rental return - $1,800 - $2,000/week approx - Council Rates: $2,898.76/year approx Contact Jesse Willcox or James Wallwork for more information.
Agent: Jesse Willcox - jesse@willcoxestateagents.com.au
Agent: James Wallwork - james@willcoxestateagents.com.au - 0432 452 356
Robina, QLD 4226
Property Type: Apartment / Unit / Flat
Listing Type: Residential
Status: Active
Summary: SOLD BY ORREN TOPOLANSKY
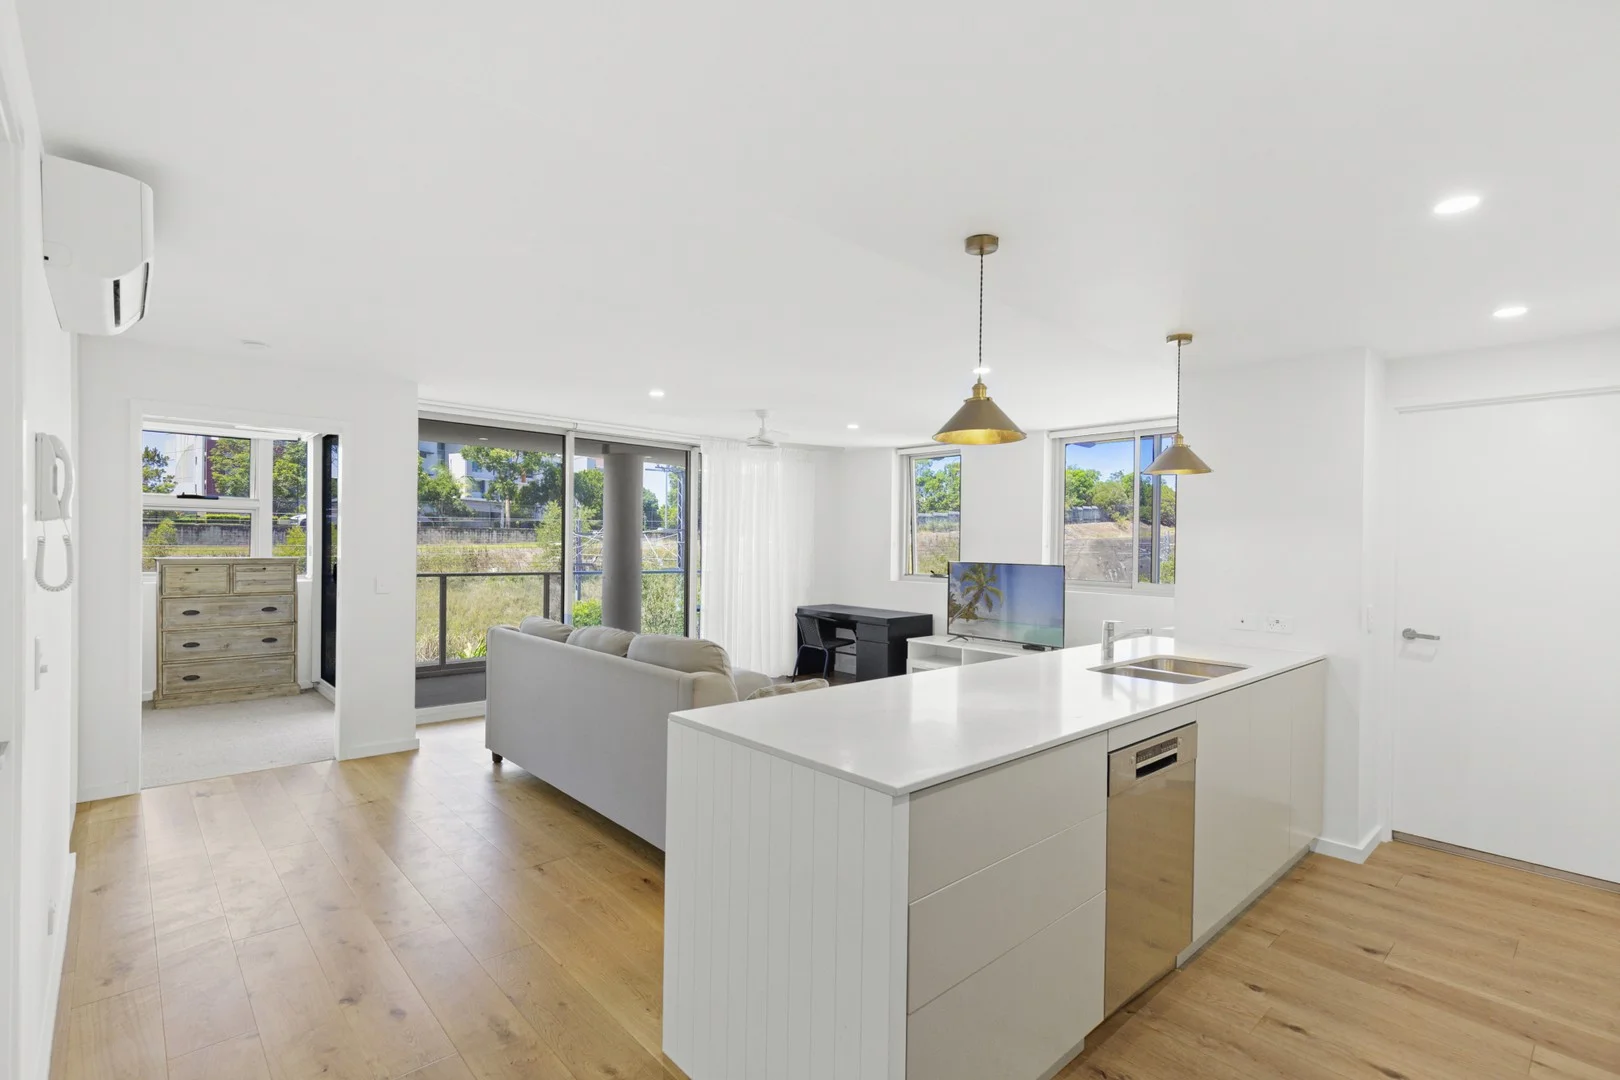
Description: Positioned within the newest building of the sought-after Cambridge Residences, this beautifully appointed apartment combines contemporary finishes with a floor plan that simply makes sense. At the heart of the home, the gourmet kitchen is both stylish and functional - featuring luxury integrated appliances, gas cooktop, stone benchtops and generous preparation space. It flows seamlessly into the expansive open-plan living and dining area, designed to comfortably accommodate a full lounge suite and dining setting without compromise. Sliding stacking doors extend the living space outdoors to a generous patio - perfect for entertaining, complete with room for a dining table and BBQ. The master suite is impressively proportioned and offers a walk-through robe leading to a sleek, modern ensuite. The second bedroom includes built-in robes and is ideal for guests, family, or a well-sized home office. A Lifestyle Address Cambridge Residences is a premium collection of architecturally designed apartments set amongst tranquil landscaped grounds with outstanding resident amenities. Perfectly located in the heart of Robina CBD, you're just moments from: Robina Train Station; Robina Hospital; Robina Town Centre; Bond University and leading educational facilities This is low-maintenance living in one of the Gold Coast's most connected and desirable precincts. FEATURES: • Modern state of the art kitchen with stone counters • Fans in bedrooms and living area • Air-conditioning in living area and bedrooms • Secure basement parking • Over bonnet storage unit • Intercom • Beautiful pool & BBQ area • Separate fully equipped gym • On site Managers DISTANCES: Bus Stop - 550 m Local Shops - 550 m Major Shopping Centre (Robina Town Centre) - 550 m ALDI - 700 m Primary School (Robina SS) - 550 m High School (Robina SHS) - 3.6 km Parkland - 300 m Highway - 2.0 km Train Station - 900 m Beach - 8.4 km
Agent: Orren Topolansky - orren.topolansky@raywhite.com - 0414 775 977
Mudgeeraba, QLD 4213
Land Size: 203 m²
Property Type: Townhouse
Listing Type: Residential
Status: Active
Summary: Contemporary Family Living in the Exclusive Tempus Estate
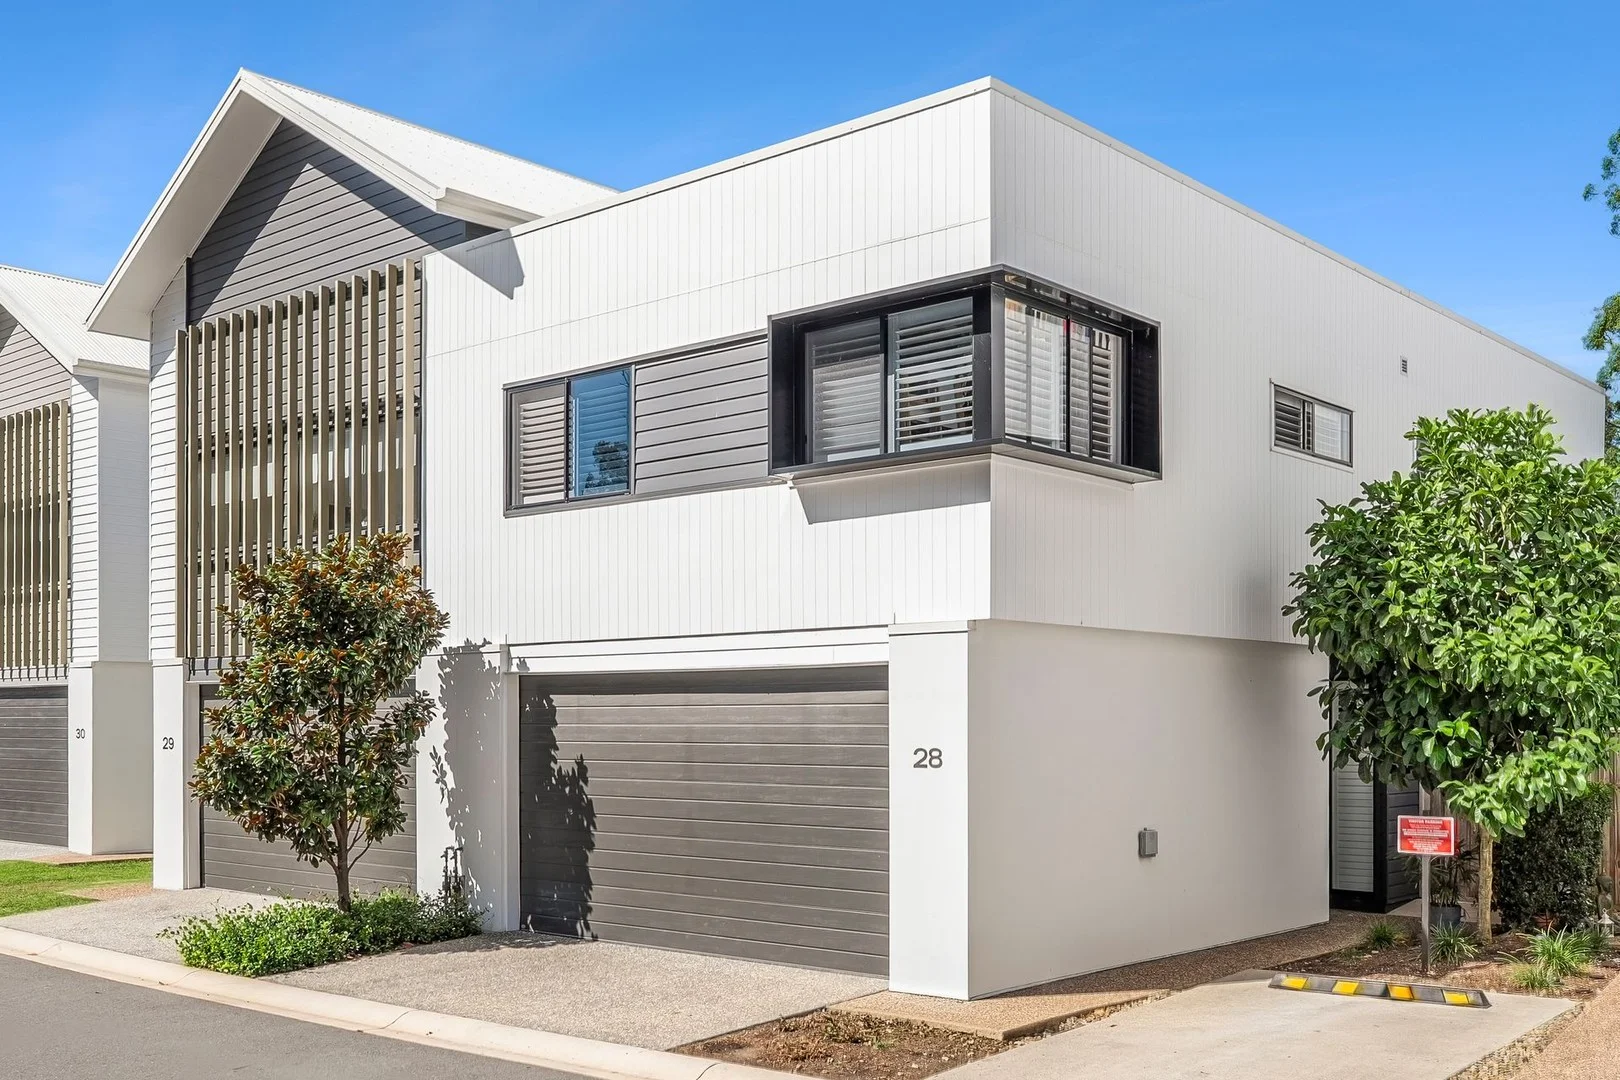
Description: Positioned within the secure, private estate of Tempus Residential Estate, this beautifully appointed medium-sized townhouse offers the perfect balance of modern convenience and tranquil living. Located at 28/28 Bonogin Road, Mudgeeraba, and adjacent to Somerset College, Tempus is a stunning collection of 83 contemporary four-bedroom residences set along quiet, tree-lined streets. Designed for privacy and lifestyle, each home is surrounded by lush landscaping, creating a peaceful retreat ideal for families and entertainers alike. This thoughtfully designed home features: • Four generous bedrooms • Two bathrooms upstairs, including a private master ensuite with walk-in robe • Convenient powder room downstairs • European-style laundry • Ducted air-conditioning throughout • Ceiling fans for year-round comfort • Premium Bosch appliances • Plantation shutters • Crimsafe sliding doors and windows • Filtered water system throughout • Double car enclosed garage • Visitor car space The well-considered floorplan maximises space and natural light, seamlessly blending indoor and outdoor living, making it perfect for entertaining or relaxed family living. Residents of Tempus enjoy access to resort-style facilities including a barbecue pavilion, infinity pool, tropical gardens and open green spaces that encourage a connected community lifestyle. Perfectly positioned, the estate is just minutes from local schools, Bond University and the shopping, dining and entertainment precinct of Robina Town Centre. Nearby parklands and walking trails are only a short stroll away, further enhancing the lifestyle appeal. Offering security, style and exceptional convenience, this is an outstanding opportunity to secure a modern family home in one of Mudgeeraba's most sought-after residential communities. Disclaimer: We have in preparing this information used our best endeavours to ensure that the information contained herein is true and accurate but accept no responsibility and disclaim all liability in respect of any errors, omissions, inaccuracies or misstatements that may occur. Prospective purchasers should make their own enquiries to verify the information contained herein.
Agent: Teana Potter - teana.potter@coastal.com.au
Mudgeeraba, QLD 4213
Land Size: 842 m²
Property Type: House
Listing Type: Residential
Status: Active
Summary: SOLD BY AUSTIN CLARKE
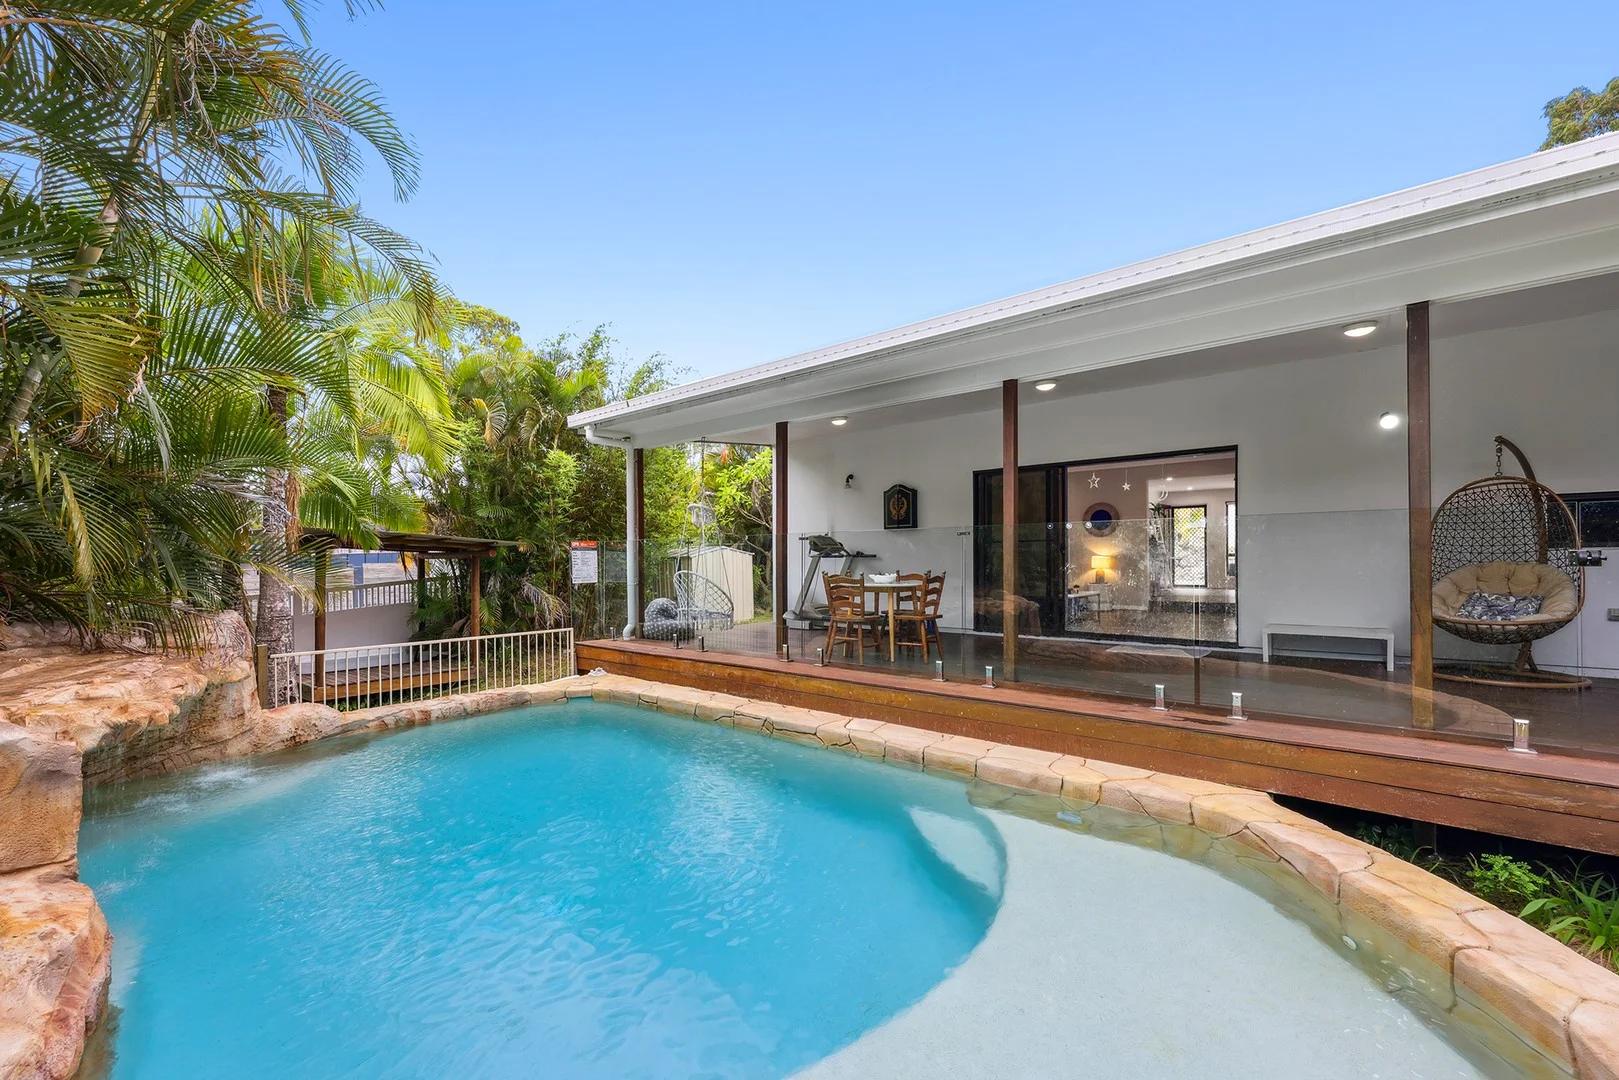
Description: A Letter from the Owners From the moment we first walked through the gates, we knew this home offered something truly special for our family. It wasn't just the size or the layout - it was the sense of space, privacy, and calm that wrapped around you straight away. This was a home where everyone could spread out, come together, and genuinely enjoy everyday life. The heart of our time here has undoubtedly been spent outdoors. We thrive in the sunshine, and the pool has been the centrepiece of so many beautiful days. There's something incredibly peaceful about being surrounded by the natural landscape, whether you're floating in the resort-style cave pool, listening to the gentle sound of the rock waterfall, or watching the light dance across the water. Our master bedroom quickly became a favourite retreat too - waking up to tranquil views over the pool and greenery always felt like a little slice of holiday at home. We've poured a lot of love into improving and enhancing the property. The crisp white exterior, restored and painted roof, and the striking 30-metre white PVC fence with its sliding gate and decorative entrance were all designed to create a sense of arrival, privacy, and timeless appeal. The new flooring in the master bedroom added warmth and comfort, while the glass fencing around the pool keeps the outlook open and seamless, allowing the landscape to remain the hero. Between midday and mid-afternoon is when the home truly comes alive. The natural light pours in, filling the living spaces with warmth and brightness, and making the open-plan areas feel uplifting and inviting. It's the perfect time of day to relax on the deck, enjoy the breeze, or take a refreshing dip in the pool as the sun sits high in the sky. Some of the most special moments here are the ones you don't immediately expect - swimming in the pool as the sun sets over the mountains, the glow of the sky reflected on the water, and the constant presence of friendly birdlife that makes the home feel connected to nature. The added benefit of solar has also been a wonderful bonus, helping to keep running costs down while enjoying the lifestyle to its fullest. If we could take just one thing with us, it would be the pool - closely followed by that beautiful white fence that frames the home so perfectly. Together, they create a sense of escape, privacy, and resort-style living that we will always cherish. This home has been a place of comfort, connection, and countless happy memories for our family. We hope the next owners feel the same sense of joy, relaxation, and pride every time they come home - just as we have. With love, The Owners Local Infrastructure & Everyday Convenience - Well positioned close to a selection of quality local schools, catering to both primary and secondary education - Easy access to local shopping centres, cafés and everyday essentials just minutes from home - Convenient transport links nearby, including public transport options and quick access to major arterial roads - Short drive to major retail precincts, dining hubs and services - Surrounded by parks, walking tracks and open green spaces, perfect for families and an active lifestyle - Enjoy the balance of a peaceful, private setting while remaining centrally connected to everything you need Submit an enquiry today to receive a copy of the Diligence Pack or contact the Matt Micallef Team on 0410 503 518 to arrange your inspection. DISCLAIMER: We have in preparing this advertisement used our best endeavours to ensure the information contained is true and accurate; however, accept no responsibility and disclaim all liability in respect to any errors, omissions, inaccuracies, or misstatements contained. Prospective purchasers should make their own enquiries to verify the information contained in this advertisement. This property is being sold by auction or without a price and therefore a price guide cannot be provided. The website may have filtered the property into a price bracket for website functionality purposes.
Agent: Austin Clarke - austin.clarke@raywhite.com
Agent: Matt Micallef - matt.micallef@raywhite.com - (07) 5596 0642
Robina, QLD 4226
Land Size: 215 m²
Property Type: House
Listing Type: Residential
Status: Active
Summary: Pathway to Convenience & Effortless Living in this Prime Central Gold Coast Location - Walk, Shop & Enjoy More Time.
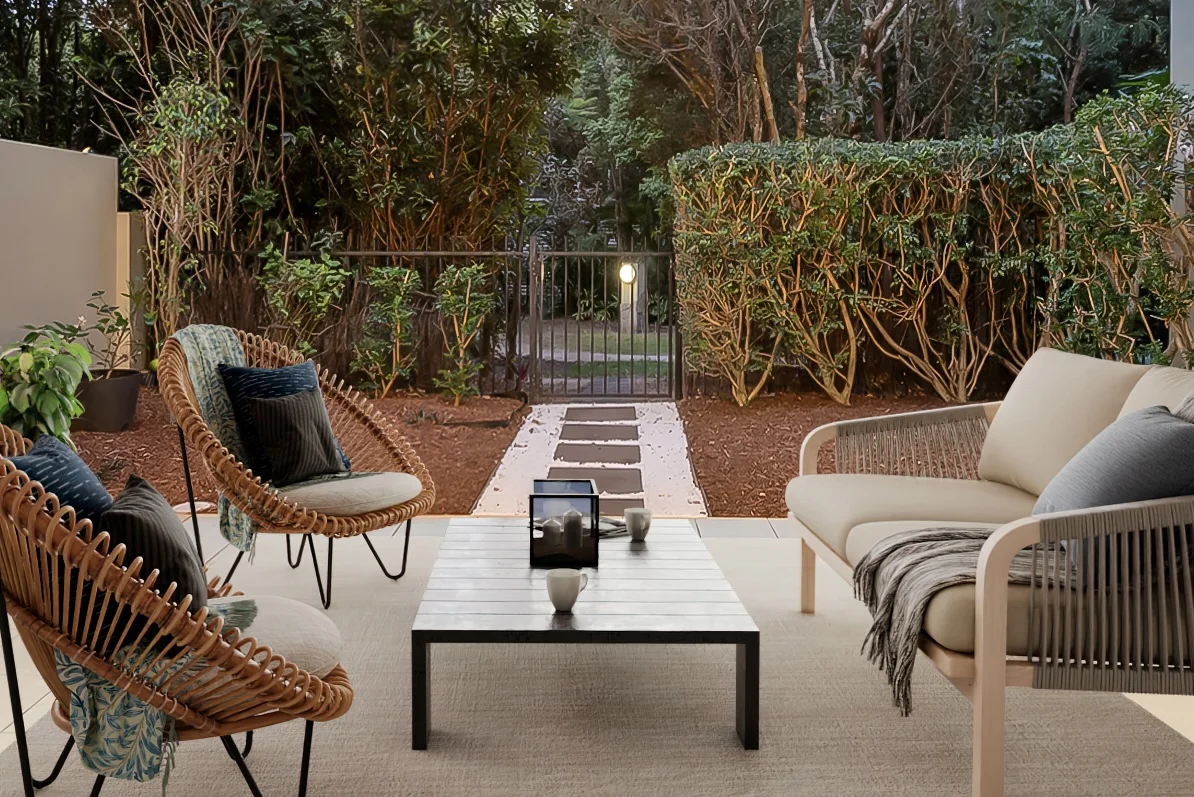
Description: Perfectly positioned in one of Robina's most sought-after pockets, this newly renovated double-story home offers a lifestyle of convenience, comfort, and ease. Set on a quiet street with access to peaceful waterfront walks from your backyard, this property is designed for those who value low-maintenance living without compromising on location. Just a 10-minute walk to Robina Town Centre, everything you need is right at your doorstep. A boutique shopping village with cafés, a hairdresser, medical services, and more is only a 2-minute stroll away. Schools such as Robina State and Somerset College, Robina Train Station, and easy M1 access make this a central, connected address. The home itself is fresh, modern, and move-in ready. Renovated in 2025, it features new paint, new carpets, updated plumbing, improved balcony drainage, refreshed gardens, and more, giving you confidence and peace of mind. Inside, enjoy an open-plan design with natural light flowing throughout. Three bedrooms, including a master with walk-in robe, ensuite, and balcony, offer comfort and privacy. The generous upstairs balcony is positioned to capture the morning sun and cooling afternoon breezes. With 2 bathrooms plus ensuite, this home is perfectly suited for young professionals, downsizers, or those who are retired and looking for central, easy living. Step outside to a manageable garden and your own backyard access to the waterfront walking paths, a unique feature that makes every day feel like a retreat. The lock-up entry gate provides added security, while parking for 4 cars, includes a lock-up garage, undercover car space, and two car spaces on the driveway. Sitting on a 215m² block with a 138m² home, this low-maintenance property offers the perfect lock-and-leave lifestyle. Whether you're looking to live in or invest, this is an excellent opportunity in the heart of a growing suburb. Features You'll Love: Central location: walk to Robina Town Centre, ALDI, cafés & shops Quiet street with peaceful walks accessible from your backyard 3 bedrooms, 2 bathrooms + ensuite, master with walk-in robe & balcony Large balcony for sunrise views and sunset breezes Freshly renovated: new paint, carpets, gardens, drainage, plumbing, patio ceiling Low-maintenance garden, open floor plan, natural light throughout Secure gated entrance, garage + undercover + driveway parking Close to schools, train station, and M1 This is modern, easy living in a thriving Gold Coast hub ready for its next chapter. Contact us to invest in lifestyle and legacy.
Agent: Chris Crasto - chriscrasto@crasto.com.au - 075562 1211
Agent: Crasto Collective - hello@crasto.com.au - +61 7 5562 1211
Mudgeeraba, QLD 4213
Land Size: 785 m²
Property Type: House
Listing Type: Residential
Status: Active
Summary: CHARACTER. CONVENIENCE & FLEXIBILITY!
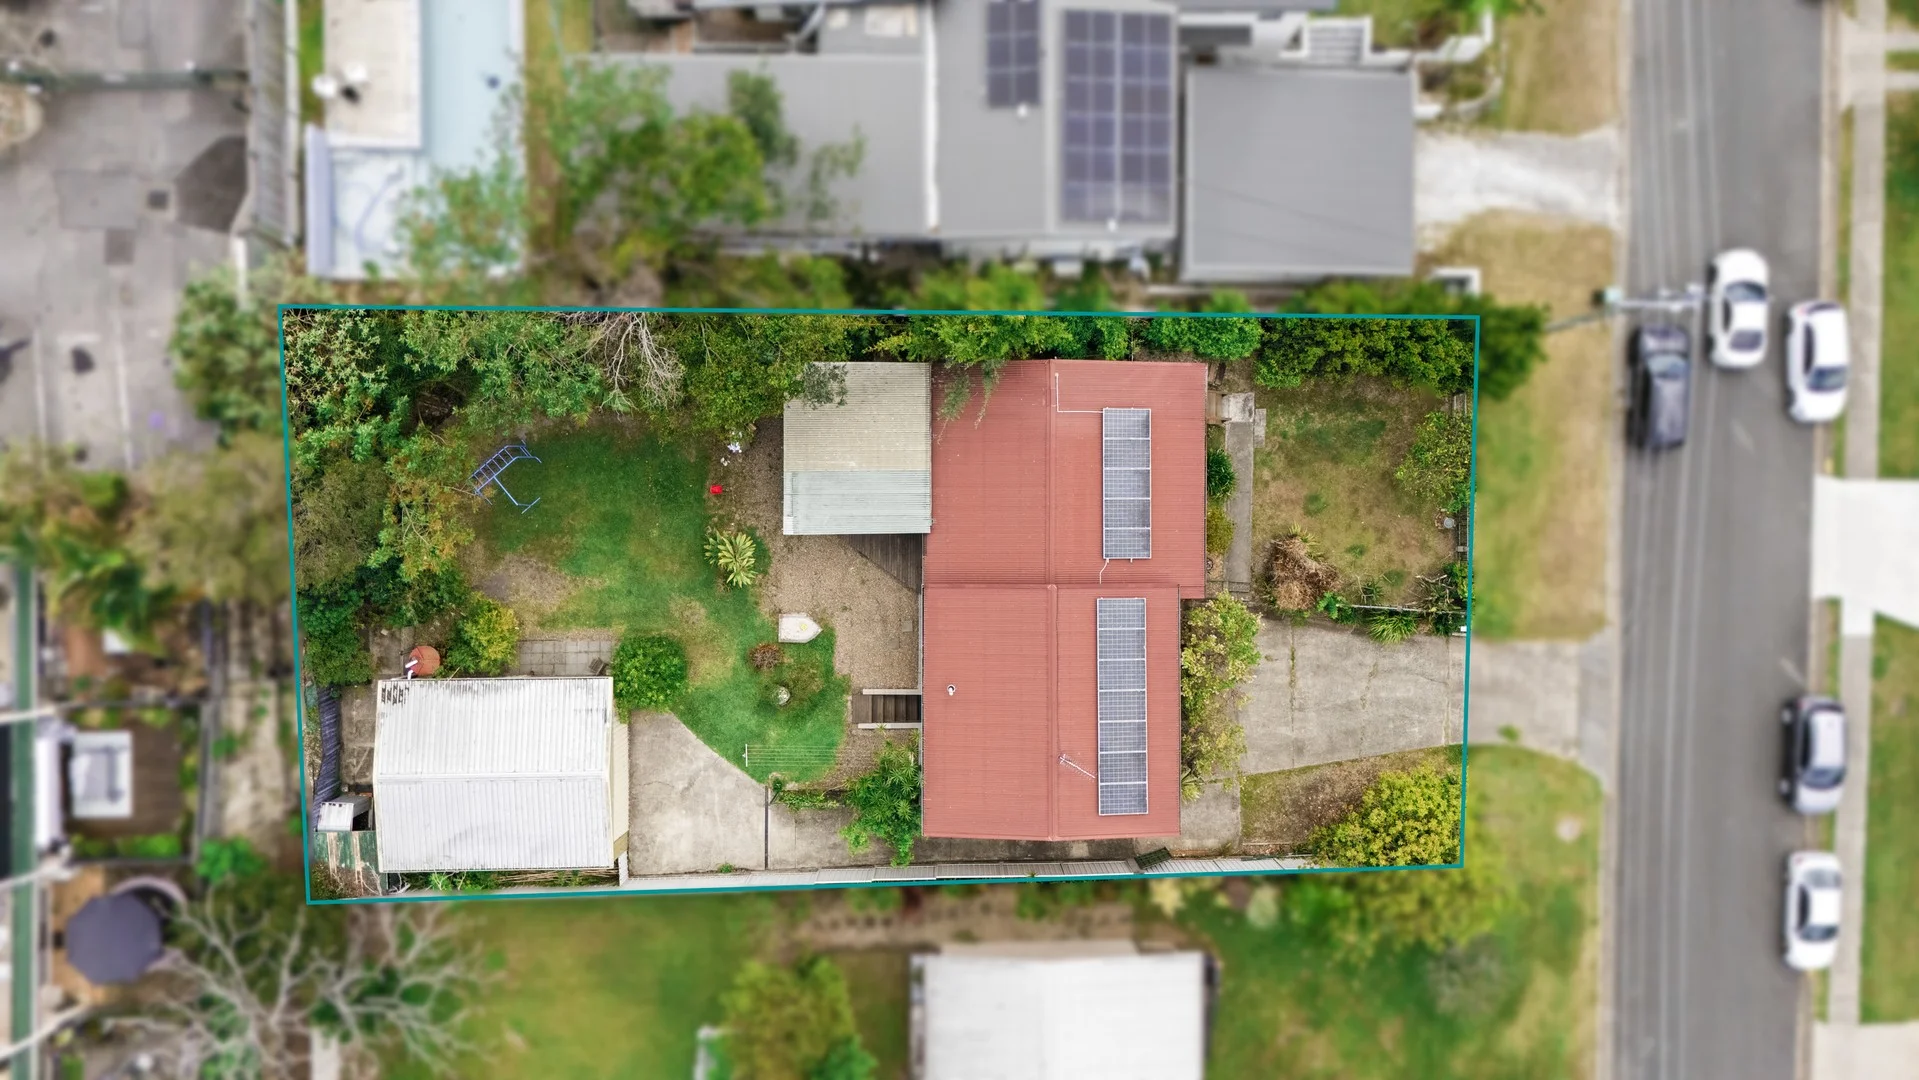
Description: If you dream of living in a leafy, community-minded neighbourhood while staying close to schools, cafés and all the essentials, this charming Mudgeeraba home will capture your heart. Tucked near the end of a quiet cul-de-sac, just a stone's throw from Mudgeeraba Special School, this beautifully renovated split-level residence combines warmth, character and versatility. Set on a fully fenced 785 m² block with a 20 m frontage, it's ideal for families, multi-generational households, or anyone seeking flexible spaces to work or create from home. Tradies will love the convenience of secure gated parking for vehicles, trailers, or tools, along with a large powered shed and workshop that's ready for projects or extra storage. The large, level backyard and easy side access also open up exciting possibilities for a future granny flat or detached dual-living arrangement (subject to council approval). Step inside and instantly feel at home. Restored timber floors, soft natural light and refreshing cross-breezes flow through the open-plan living and dining areas. The modern kitchen forms the heart of the home, featuring a large timber island bench, soft-close cabinetry and quality Hisense and Blaupunkt appliances - perfect for family life and entertaining. Enjoy your morning coffee on the front veranda with peaceful hill and skyline views, or host friends on the covered rear entertaining deck overlooking the backyard - complete with a timber ceiling fan for year-round comfort. Upstairs offers three bedrooms, each with built-in robes, ceiling fans and polished timber floors. The main bathroom has been thoughtfully renovated with a double vanity, rain shower and full-height tiling for a touch of everyday luxury. Downstairs, a fully finished studio with three multi-purpose rooms and separate entry offers exceptional flexibility - ideal for a home office, teenage retreat, or guest accommodation. While the ceiling height sits just below legal dwelling height, the space is stylishly presented and highly functional, making it perfect for a variety of uses. Warm, inviting, and ready to move straight in, 39 Regency Place offers a wonderful sense of calm and connection in one of Mudgeeraba's most family-friendly pockets. Walk to the vibrant Mudgeeraba Village Precinct, alive with cafés, restaurants, boutiques and local services, or take a short drive to Robina Town Centre, the M1 and the Gold Coast's beautiful beaches. Here, you'll enjoy the perfect balance of tranquility and connection, with everything you need right on your doorstep. Make sure you put the open home in your calendar, and don't miss out! Property Highlights - Renovated split-level home on 785 m² (20 m frontage) - 4 bedrooms + 2 multi-purpose rooms | 2 bathrooms | secure parking for 4 + vehicles - Modern kitchen with large island bench & quality appliances - Open-plan living with timber floors, air-conditioning & ceiling fans - Front veranda with Robina skyline & hill views - Covered entertaining deck at rear with ceiling fan - Renovated main bathroom with double vanity & rain shower; convenient separate toilet - Downstairs studio with separate access, ceiling fans & air-conditioning - Bathroom/laundry combination downstairs also renovated - Fully fenced yard + side access for caravan/boat/trailer - Quiet, community-minded street close to schools, parks & shops Outdoors space, storage and sustainability - Side access for a caravan, boat, or trailer - Oversized powered double garage/workshop plus garden shed - Level grassed yard ideal for kids & pets (+ future pool or granny flat potential!) - 12 solar panels for energy efficiency Lifestyle & Location 180 m Mudgeeraba Special School 550 m Mudgeeraba Village Precinct (cafés, shops & services) 700 m M1 Exit 79 2.3 km Firth Park & sporting facilities 3 km Robina Town Centre & Cbus Stadium 20 mins North Burleigh Beach 30 mins Gold Coast Airport 1 hr 15 mins Brisbane Airport Education nearby - Mudgeeraba State School (Catchment) - Robina State High School (Catchment) - All Saints Anglican School (1.9 km) - Somerset College (2.1 km) - Silkwood School (1.7 km) - Arcadia College (1.8 km) - Australian Industry Trade College (3.3 km) - TAFE Robina (2.3 km) Childcare Options - Montessori Educational Child Care (150 m) - The Young Ones Early Learning (270 m) - Mudgee Kids Child Care Centre (540 m) - Village Care Centre (880 m) - Whispering Gully Child Care (920 m) The Numbers - Land: 785 m² - Build Area: 241 m² - Council Rates: approx. $1,136 / half-year - Water Rates: approx. $262 / quarter - Rental Appraisal: $900 $950+ per week - NBN: Fibre to the Premises (FTTP) + 5G coverage Disclaimer: While care has been taken in the preparation of this information, the particulars are set out as a general guide only. All plans and models are illustrative only. One of the bedrooms has been digitally styled. All interested parties should make their own enquiries. This is representative as a guide only and does not constitute an offer or contract. A copy of the Sellers Disclosure Statement is available upon request. Everyone who visits our open homes & inspections will need to check in through our Welcome Change Realty QR code. Disclaimer: We have obtained this property information from sources we believe to be reliable; however, we cannot guarantee its accuracy. Prospective buyers are advised to carry out their own investigations.
Agent: Robyn Wigmore - 4807.54925@leaddrop.rexsoftware.com - 0409 317 166
Agent: Denise Barrington - 4807.63400@leaddrop.rexsoftware.com
Robina, QLD 4226
Land Size: 815 m²
Property Type: House
Listing Type: Residential
Status: Active
Summary: Sophisticated Luxury Residence with Expansive Golf Course Vistas
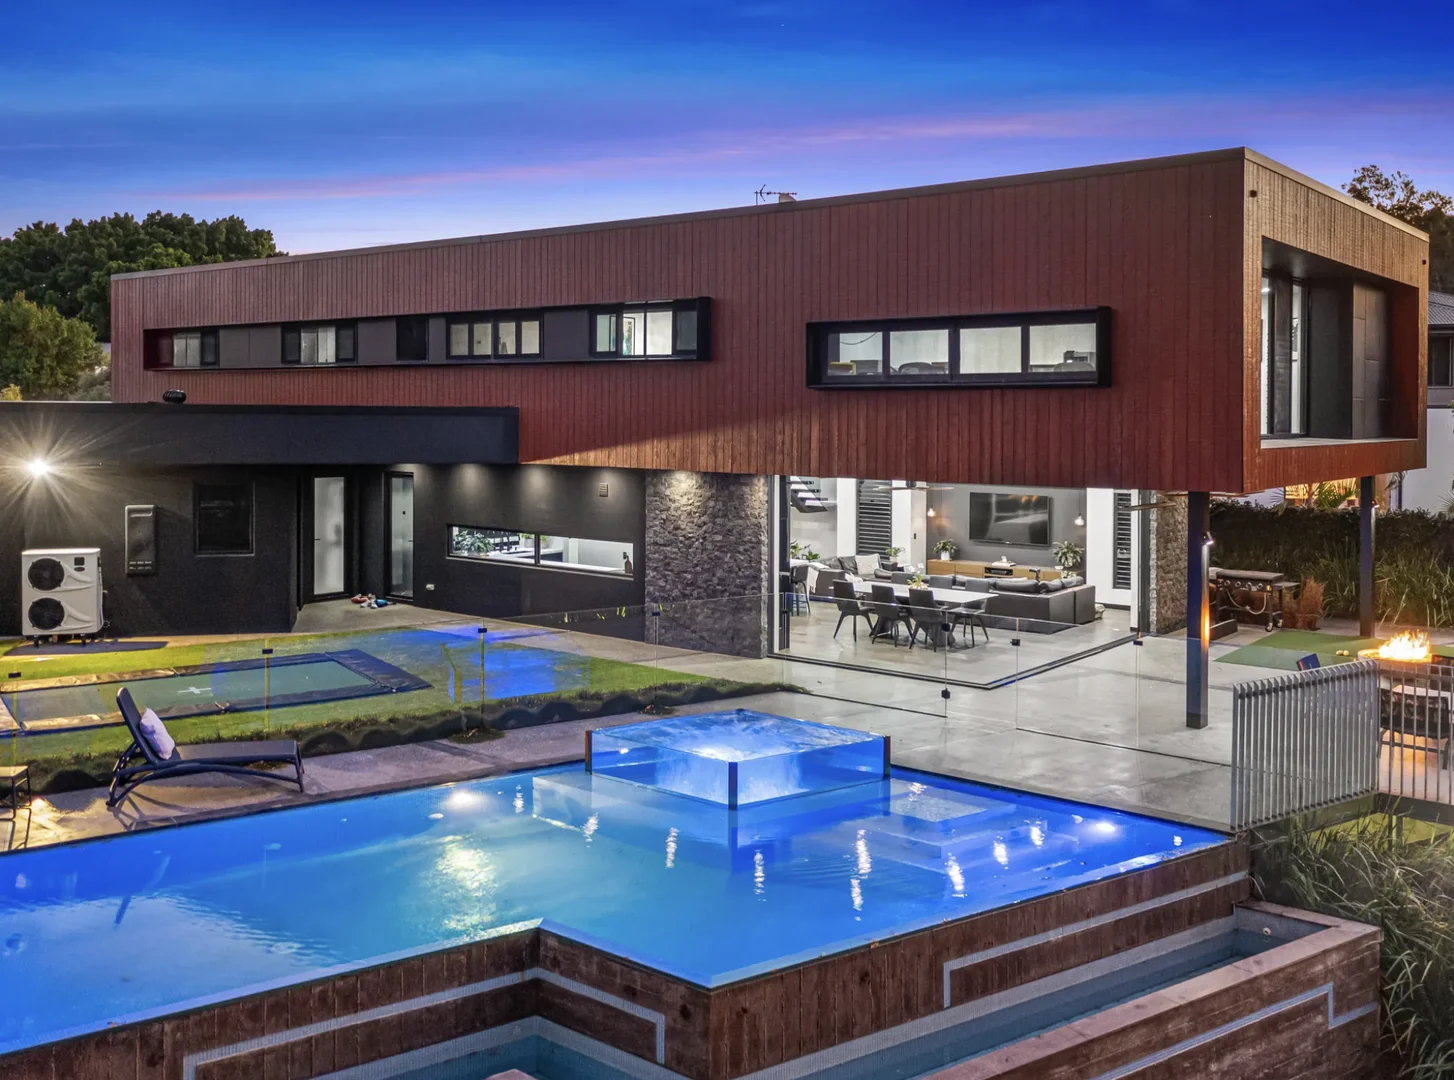
Description: Commanding attention from its elevated northeast aspect on a generous 815sqm block, this architecturally designed masterpiece offers the ultimate in lifestyle and sophistication overlooking the prestigious Glades Golf Course. The home blends contemporary luxury with effortless indoor-outdoor living. An expansive open plan layout connects seamlessly to the outdoors through wide glass sliders, creating a light filled sanctuary with panoramic golf course views. The state-of-the-art kitchen is a showstopper, complete with stone benchtops, waterfall edges, premium integrated appliances, a butler's pantry and elegant pendant lighting. Entertain with ease as the living and dining zones spill onto a spacious, covered alfresco area complete with ceiling fans, heaters and built in fire pit for year-round comfort. The outdoor retreat continues with a sleek infinity edge pool, glass framed spa and a thoughtfully landscaped yard featuring an Olympic size in-ground trampoline. Whether you're hosting friends or soaking in the sunset, this setting is designed to impress. Offering five spacious bedrooms with full height built in robes and striking black cabinetry, the home is anchored by a luxe master suite featuring a large walk-in robe and stunning ensuite. With three designer bathrooms, two powder rooms, multiple living spaces and a dedicated home office, there's room for everyone. A secure four car garage with roller doors and buggy access to the golf course adds ultimate convenience for active lifestyles. Set at the end of a quiet cul-de-sac, your minutes from Somerset College, Bond University, Robina Town Centre and the M1 combining luxury living with everyday convenience. This is a rare opportunity to secure a home of this calibre in one of the Gold Coast's most tightly held enclaves. - Luxury striking residence with expansive golf course views - 5 king size bedrooms, 3 bathrooms + 2 powder rooms - Multiple living areas plus additional home office overlooking golf course - Security roller shutters at the front and rear of the home for the ultimate lock 'n' go - Chef's state of the art kitchen with butler's pantry & high-end appliances - Wow factor heated infinity pool and glass framed spa with smartphone control - Alfresco entertaining area with ceiling fans, heaters and natural gas fire pit - Olympic sized in-ground trampoline, perfect playground for kids - Ducted air-conditioning, skylights, and high ceilings throughout - Automated smart home system for climate and pool - Double glazed windows and doors, retractable fly screens - Secure four car garage with roller doors and buggy access to the golf course - Beautifully landscaped gardens, 15kW solar power system - Council Rates $2,114.98/year approx. - Water Rates $1,533.76/year approx. - Body Corporate Fees - $84.53/week approx. - Rental return per week - $2,300 - $2,500 approx. Disclaimer: We have in preparing this information used our best endeavours to ensure that the information contained herein is true and accurate, but accept no responsibility and disclaim all liability in respect of any errors, omissions, inaccuracies or misstatements that may occur. Prospective purchasers should make their own enquiries to verify the information contained herein. * denotes approximate measurements.
Agent: Isaac Genc - isaacg@propertyhubgc.com.au - 07 5593 0044
Agent: Frank Kasikci - 1283.64780@leaddrop.rexsoftware.com - 0755930044


