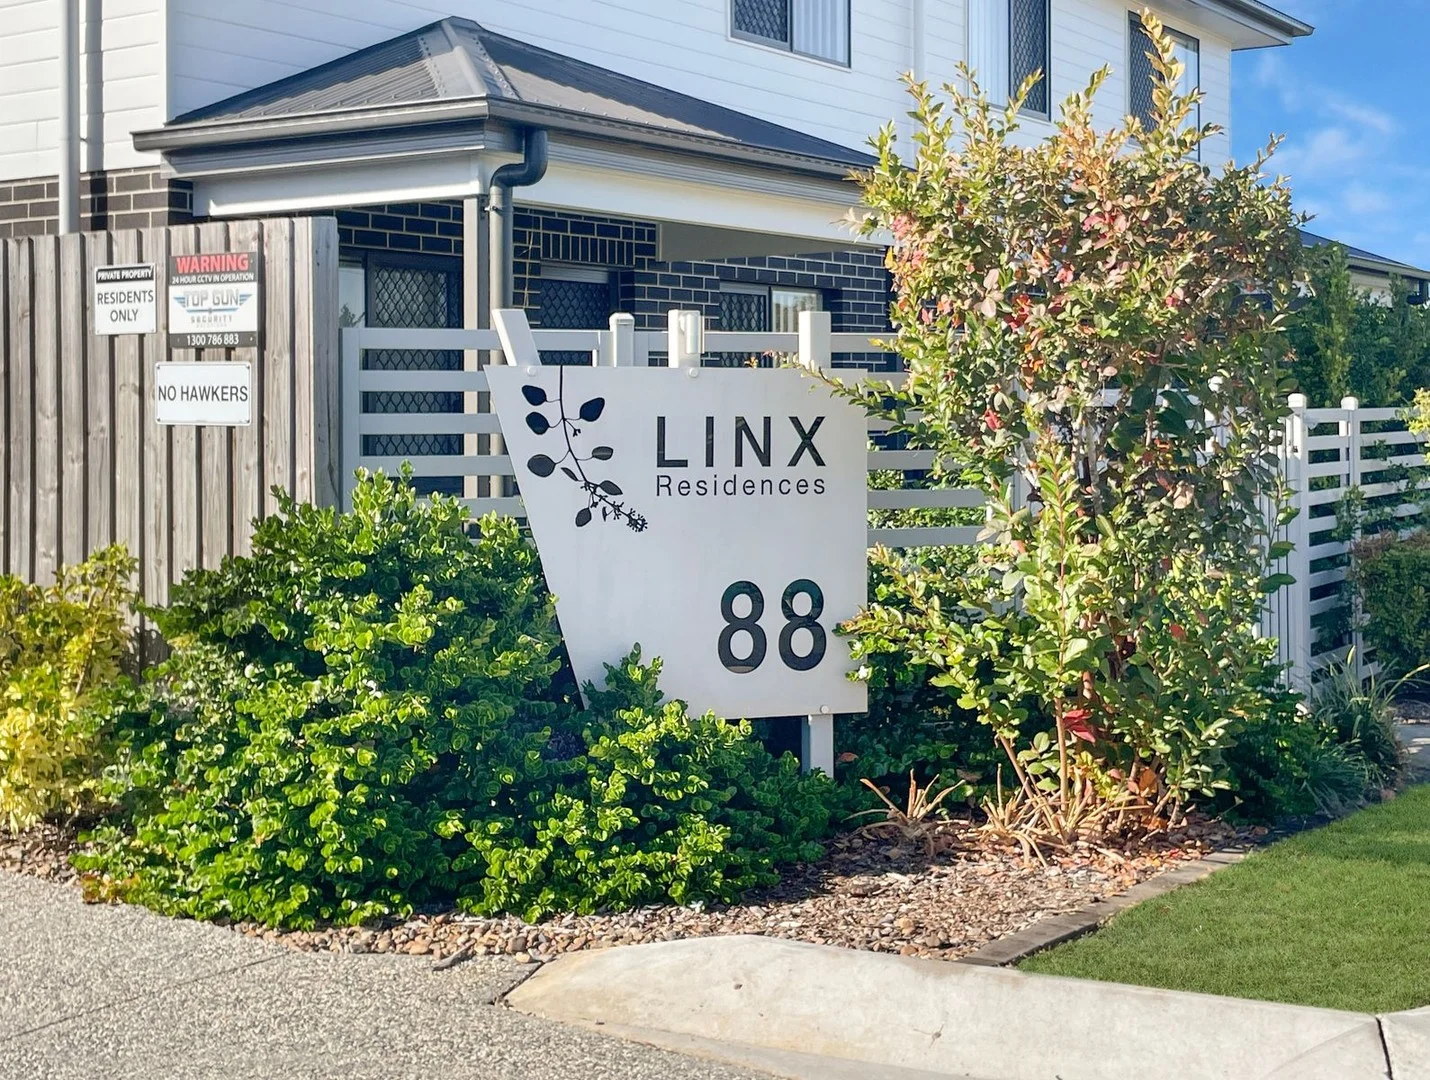
4/88 Cecily Street
Kallangur, QLD 4503
Neighbourhood & everyday essentials
Explore around Kallangur, from school days to weekends.
Area figures
- schools in Kallangur
- 3
Find schools, playgrounds and children’s classes. Browse by age to plan school days and weekends.
Area figures
- residents (ABS, June 2024)
- 522,494
- children aged 0–14
- 98,626
- schools
- 109
- parks & libraries
- 184
- kids’ activity providers listed
- 136
Most-listed activities: Swimming, Karate, Taekwondo
Population figures: Australian Bureau of Statistics
Explore local libraries, community spaces, schools and council programs across the wider area.
Parks, playgrounds & public spaces
North Lakes Library
The Corso, North Lakes, Queensland, 4509
1.3 km straight-line distance
Freshwater Reserve
Nellies Ln, Kallangur, Queensland, 4503
1.8 km straight-line distance
Town Park North Lakes
Lochside Dr, North Lakes, Queensland, 4509
1.8 km straight-line distance
Fred Kruger Park
School Rd, Kallangur, Queensland, 4503
1.9 km straight-line distance
Freshwater Reserve: Playground
Things to do near this home
Explore nearby play centres and family attractions from the directory. Check ages, entry prices and opening hours with the venue.


Browse things to do with kids in Brisbane
Find more ideas by age, budget and indoor or outdoor setting on Things to do. Dated events are in What’s on. See what’s on
Discover local guides & family ideas
Read local family guides and practical articles as you explore life around this home.

Most Livable Suburbs in Queensland for Families (2026)
<!-- seotitle: Most Livable Suburbs in Queensland for Families (2026) metadescription: The QLD suburbs with the most kids' activities and nearby schools on offer, ranked from AroundSchools' own…
Read more →
Free Kids' Activities in Brisbane: What's On, Libraries, Free Trials
Most of what is genuinely free for kids in Brisbane sits on council land. We hold 999 libraries, parks and community spaces inside the city, and library membership and playground entry cost nothing.…
Read more →Everyday essentials & getting around
Open the map to choose a destination and check journey times from this address. Walking routes, step-free access and travel times have not been verified.
Source: AroundSchools directory. Distances are straight-line distances, not walking routes. Confirm facilities on the linked detail pages. Directory update dates are not supplied for this summary.
Property Details
139 m²
Townhouse
RESIDENTIAL
Upcoming Events Nearby

What's Nearby

Baby Sensory Brisbane
3/1428 Anzac Ave, , Kallangur

Toddler Sense Brisbane
3/1428 Anzac Ave, , Kallangur

The Boys' Brigade (Kallangur)
120 Ann Street, Kallangur

Okinawan Goju-ryu Karate Do
Narangba Community Hall 227-229 Mackie Rd, Narangba

The Boys' Brigade (Bracken Ridge)
47 Norris Road, Bracken Ridge

Strathpine Sports
3/104 Gympie Rd, , Strathpine

Brisbane City Gymnastics Club
17 Bult Dr, , Brendale

B3C Studios
67 Brighton Rd, Sandgate

North Brisbane Polo Bears
., Albany Creek
Nearby Schools

Living Faith Lutheran Primary School
Cnr Brays & Ogg Roads, Murrumba Downs QLD 4503 Australia

Murrumba State Secondary College
201-207 Goodfellows Road, Murrumba Downs QLD 4503 Australia

Y Schools Queensland - Moreton Bay
North Lakes QLD 4509

Undurba State School
49-57 Ogg Road, Murrumba Downs QLD 4503 Australia

Griffin State School
19 Wesley Rd, Griffin QLD 4503, Australia

Kallangur State School
139 School Road, Kallangur QLD 4503 Australia
Nearby schools do not imply enrolment eligibility. Confirm catchments, year levels and childcare availability directly with the provider.
Nearby Properties
Recently sold nearby
Homes that have sold close to this address. We don’t show sale prices.
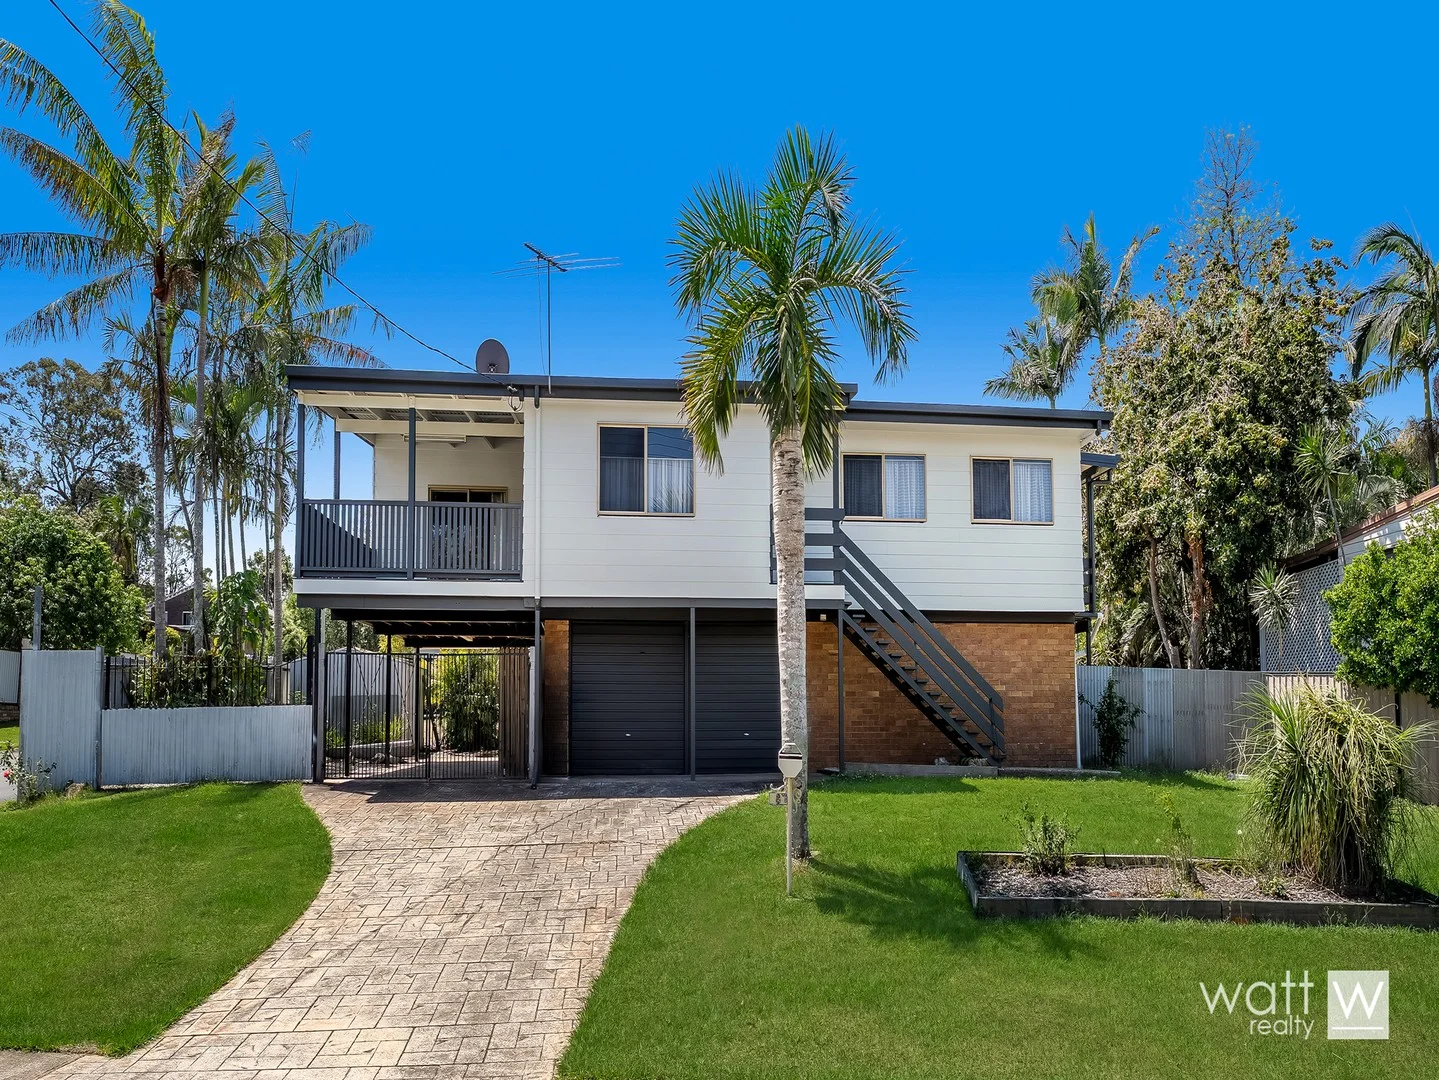
Kallangur, QLD 4503
Land Size: 715 m²
Property Type: House
Listing Type: Residential
Status: Active
Summary: Conveniently Located and Full of Possibility
Description: Full of potential and conveniently located in Kallangur, this solid high-set home is ideal for investors, renovators, or families looking to add value. Upstairs features bright, separate living and dining areas with polished timber floors, complemented by a neat, functional kitchen with modern appliances, and ample storage. The kitchen opens onto stairs leading down to the outdoor patio, while the spacious living area, complete with air-conditioning, opens onto a large, covered deck, an ideal spot for entertaining or relaxing. The fully fenced backyard and front garden provide plenty of space for outdoor activities and leisure. All three bedrooms are generously sized and filled with natural light. The master bedroom offers air-conditioning, ceiling fan, two built-in robes, and direct deck access, creating a serene retreat. The remaining bedrooms feature built-in robes and soft carpet, with bedroom three also including a ceiling fan. The main bathroom is thoughtfully designed with a standalone bathtub and a separate toilet, providing practical functionality for everyday living. Downstairs, a versatile rumpus room with a built-in bar and a neat bathroom provides ample space for entertaining, relaxing, or working from home. The room opens onto a covered patio, enhancing the seamless indoor-outdoor flow. The property also includes a shed, two secure garages and a car carport, offering plenty of storage and parking options. Set on a generous 715m2 block close to schools, shops, transport, and parklands, this is a rare opportunity that perfectly combines location, lifestyle, and potential! Watt Faves: - 715m2 block, with generous front and rear garden - Functional kitchen with modern appliances and plenty of storage - Spacious living flows to large, covered deck for entertaining - Master bedroom with air-con, built-in robes, and deck access - Downstairs rumpus with built-in bar and bathroom, opening to covered patio - Air-con in the living area and master bedroom - Shed, two secure garages and a car carport - Close to schools, shops, transport, and parklands
Agent: Justin Watt - justin@wattrealty.com.au - 07 3263 9555
Agent: Michael Mangano - michael@wattrealty.com.au - 07 3263 9555
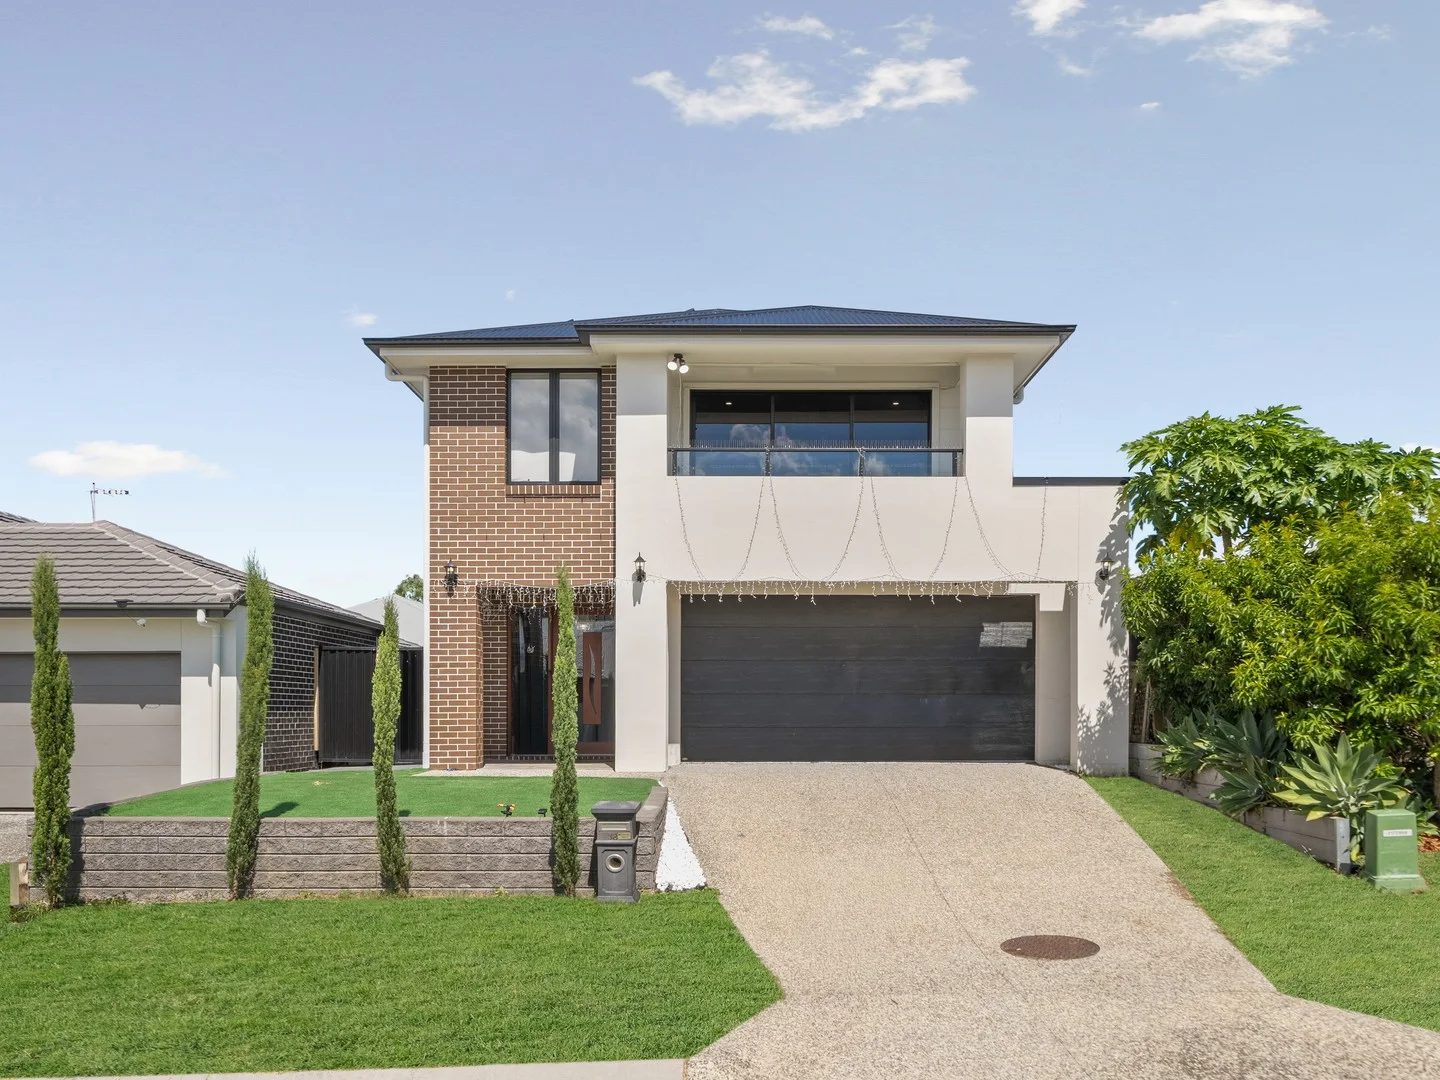
Griffin, QLD 4503
Land Size: 314 m²
Property Type: House
Listing Type: Residential
Status: Active
Summary: Huge Family Home with Multiple Living Areas
Description: Bold, beautiful and thoughtfully designed for modern living, this striking two-storey brick home in the heart of Griffin delivers contemporary style with everyday practicality. Featuring four bedrooms, 2.5 bathrooms, multiple living zones and refined finishes throughout, it offers a lifestyle that feels both elevated and effortless. Upon entry, the home immediately impresses with its sense of space and sophistication. Sparkling tiled floors, abundant natural light and a seamless floorplan set the tone. Downstairs is designed for connection and entertaining, with two generous living areas surrounding the central kitchen - ideal for family living, relaxing or hosting guests. A conveniently located powder room on this level adds functionality without compromising style. At the centre of it all sits the stunning kitchen, crafted to be both a visual statement and a highly functional workspace. Stone benchtops, quality appliances and sleek cabinetry are complemented by a discreet butler's pantry, keeping the main space immaculate while catering effortlessly to entertaining and everyday life! Upstairs is dedicated to rest and retreat. All four bedrooms are positioned on this level, including a spacious master suite complete with a walk-in wardrobe and a beautifully finished ensuite showcasing glamorous tiles and premium fixtures. Features: - 314m2 allotment - Master retreat with a private balcony, a walk-in robe and a gorgeous ensuite - The remaining three bedrooms each include built-in robes and ceiling fans - Two stunning bathrooms plus additional powder room located on the lower level - Three spacious living areas including the downstairs media room, the open plan living and meals and the teenage retreat upstairs - Outdoor entertaining - Remote double-lock up garage - Separate laundry - Ducted air conditioning & high ceilings - 13.5kw 3 phase solar system Tucked away in a family-friendly pocket of Griffin, this home enjoys a lifestyle that effortlessly balances everyday convenience with easy access to everything you need. Weekends and daily commutes are equally well catered for, with Kallangur and Murrumba Downs train stations just a short drive away, along with local sports and recreation reserves, the Murrumba Downs shopping precinct and the convenience of IGA Castle Hill. For larger shopping trips or a day out, Westfield and IKEA at North Lakes are approximately a 10-minute drive from your door. Whether you're heading into the city, catching a flight or planning a coastal escape, the location delivers outstanding connectivity - Brisbane CBD is around 40 minutes away, Brisbane Airport approximately 25 minutes, and the Sunshine Coast just under an hour's drive. Location: - Positive Park - 2 min walk - Griffin State School - 3 min drive - Good Start Early Learning - 3 min drive - Sorella Early Learning - 3 min drive - 7/11, Gym, Pharmacy - 4 min drive - Griffin Medical Centre - 4 min drive - Griffin Sports Complex - 5 min drive - Living Faith Private School - 6 min drive A refined family home with a layout that truly works - this is one not to be missed. Disclaimer: In preparing this advertisement we have endeavoured to ensure the information contained is true and accurate. We accept no responsibility and disclaim all liability in respect to any errors, omissions, inaccuracies or misstatements contained. Prospective purchasers should make their own enquiries to verify the information contained in this advertisement.
Agent: Andrew Campbell - andrew.campbell@raywhite.com - 07 3283 2033
Agent: Ben Campbell - ben.campbell@raywhite.com - 07 3283 2033
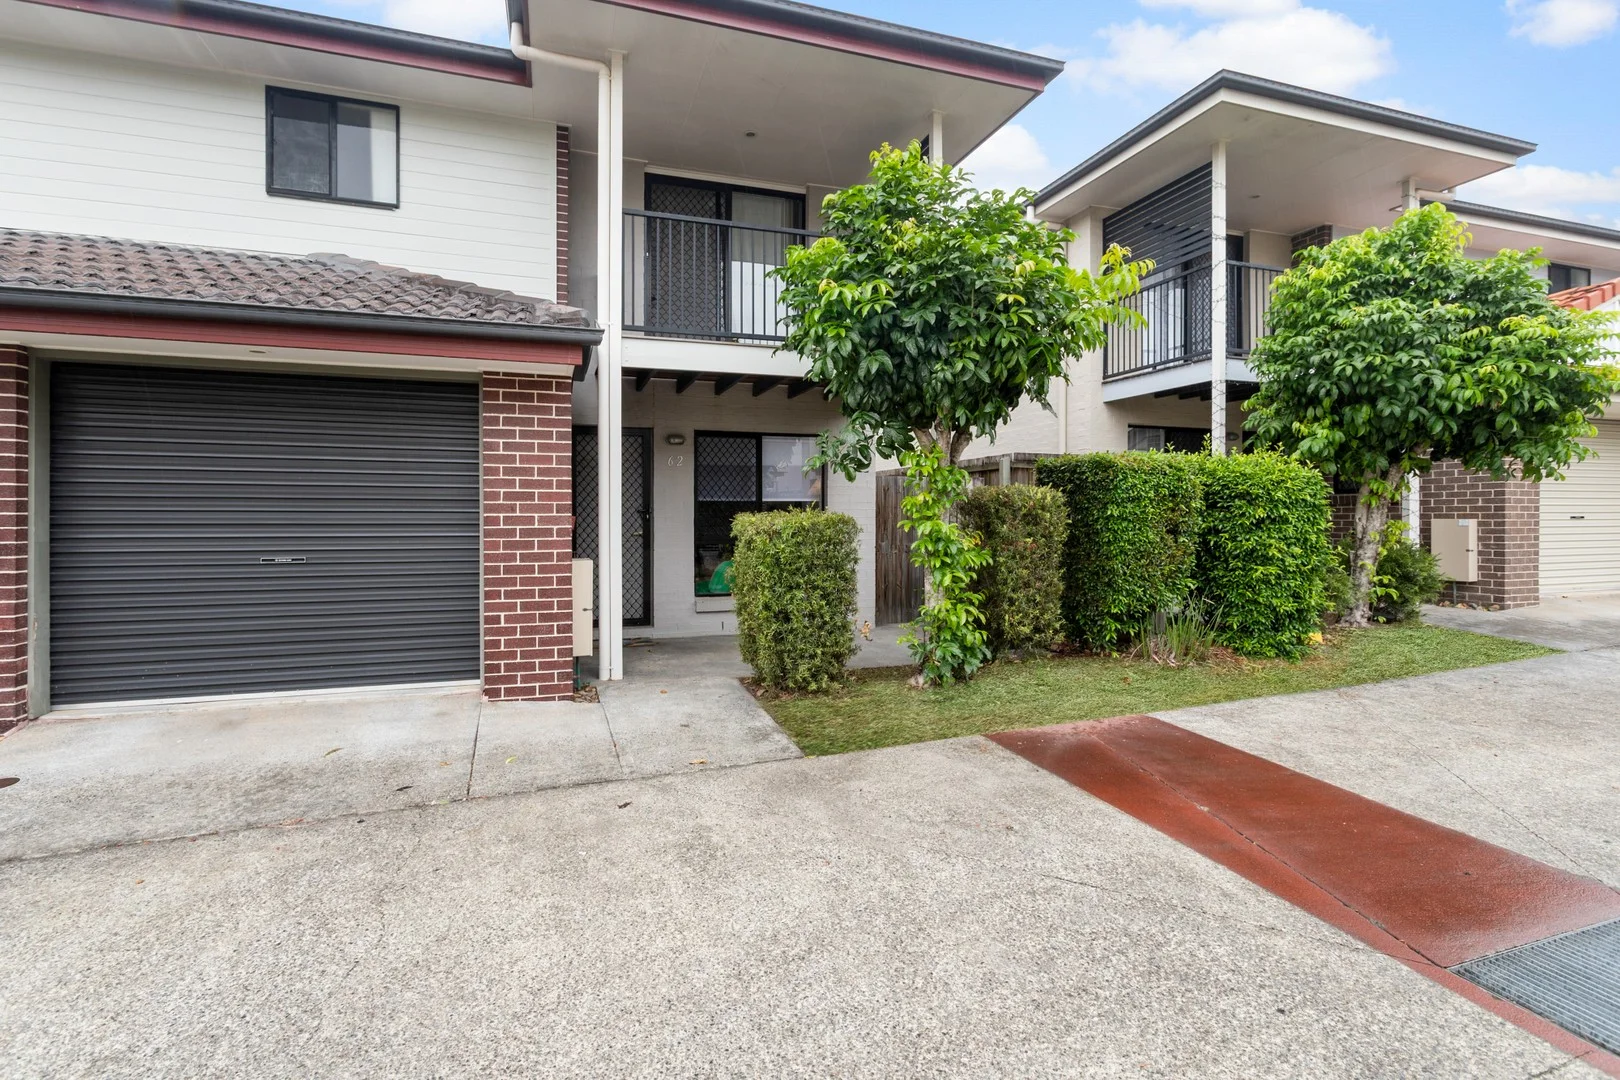
Kallangur, QLD 4503
Land Size: 142 m²
Property Type: Townhouse
Listing Type: Residential
Status: Active
Summary: Smart investor and first-home buyer opportunity
Description: Investors seeking a growth opportunity, and first-home buyers dreaming of securing a start in an accessible market, will appreciate this house-like property in a family-friendly precinct. Owner-occupied in recent times, this three-bedroom, double-storey townhome offers modern comforts, resort-like amenities, and excellent proximity to major retailers, reliable public transport, attractive coastal destinations, and links to Brisbane's CBD. A well-designed layout positions all living, dining and entertaining on the lower level, where there's also a laundry, bathroom, and secure garaging with internal access. A covered, paved outdoor area is a lovely spot for a quiet coffee and includes plenty of space to store bikes and children's toys. The upper level features three bedrooms, including master with a deep, covered balcony, as well as a second bathroom. Convenient and affordable, this attractive lifestyle and investment property in a sought-after market includes, but is not limited to: - Modern three-bedroom, two-bathroom townhome with secure garaging - Beautifully located close to the M1, Westfield, public transport and the bay - Separation of shared living, dining and entertaining from upper-level bedrooms - Well-appointed contemporary kitchen with dishwasher and ample storage - Air-con, ceiling fans, security screens, blinds, built-in storage - Exclusive resident use of a swimming pool, gymnasium and visitor parking * Disclaimer - We have made our best endeavours to provide accurate information. We accept no responsibility for any errors or admissions. Buyers are encouraged to do their own research.
Agent: Emily Spinks - emily.spinks@raywhite.com - 0481 192 276
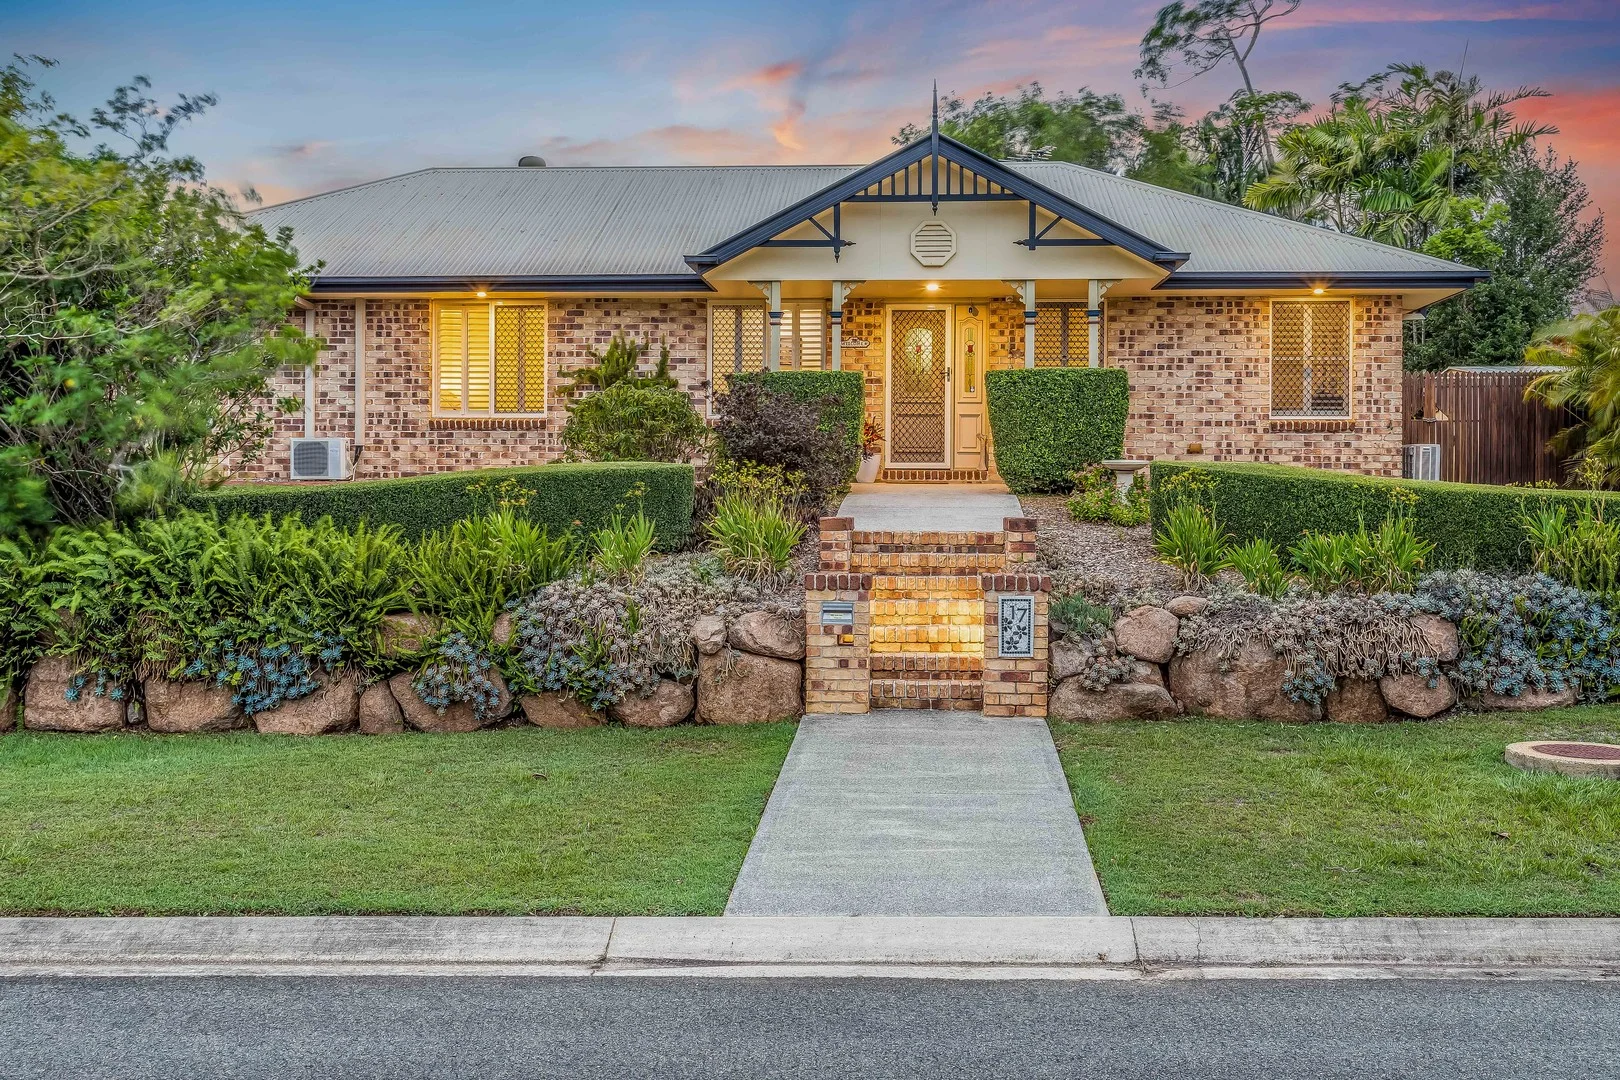
Murrumba Downs, QLD 4503
Land Size: 853 m²
Property Type: House
Listing Type: Residential
Status: Active
Summary: "Perfection at Pineapple Ridge"
Description: Welcome to 17 Oisin Street, Murrumba Downs, a truly exceptional opportunity to secure a premium family residence in the highly sought-after Pineapple Ridge Estate-one of the most prestigious and tightly held pockets in the area. Set proudly on an elevated 853m² corner block, this beautifully built Kelvin Woodrow home immediately impresses with its manicured landscaping, quality street presence, and cooling natural breezes. As you enter Oisin Street, you'll instantly notice the calibre of homes around you-ownership here is rare, and for good reason. Step inside and you're welcomed by a home that feels warm, elegant, and immaculately maintained. With high ceilings, neutral modern décor, and plantation shutters throughout, this property is genuinely move-in ready-nothing to do, just unpack and enjoy. The home features four generous bedrooms, all with built-in robes and three with air conditioning. The master suite is a standout, complete with a stylish ensuite featuring a unique pentagonal glass-fronted design and its own external access-perfect for adding a private deck and creating your own outdoor retreat. At the front of the home, the family lounge room offers a cosy yet timeless setting with VJ panelling, plush carpets, air conditioning, and a gas point-ideal for year-round comfort. The kitchen is the heart of the home, offering ample storage and workspace, gas cooking, and an electric oven-perfect for entertaining while staying connected with family and guests. This flows seamlessly into the dining area and into the stunning glass-fronted living room, bathed in natural light and overlooking the lush gardens-an idyllic space to relax or host guests. Outside, the covered alfresco area with flake flooring provides the perfect setting for BBQs, family gatherings, or simply enjoying the Queensland lifestyle. The fully landscaped yard offers space for children and pets while remaining easy to maintain. Additional features include: Family bathroom Separate laundry Two large linen/broom cupboards Double garage with drive-through access-ideal for boats, trailers, or additional vehicles Garden shed for tools and storage Fronius 6.48 kW Inverter & 24 Jinko Tier 1 panels- Installed June 2017 Rinnai instantaneous hot water system with three temperature controllers; in the kitchen, bathroom and ensuite ðø" Location is unbeatable: Murrumba Downs Shopping Centre & medical facilities: 3 minutes M1 Motorway: 2 minutes Local schools: within walking distance Westfield North Lakes: 5 minutes Moreton Bay Rail Link station: short walk Brisbane CBD: 30 minutes Brisbane Airport: 20 minutes Boat ramps and lifestyle amenities just moments away This is a rare chance to secure a premium home in a tightly held estate where properties seldom come to market. âÃ"¨ Opportunities like this don't last. Contact the agent today to arrange your private inspection and experience Pineapple Ridge living for yourself.
Agent: Jason Smith - jason@jasonsmith.com.au
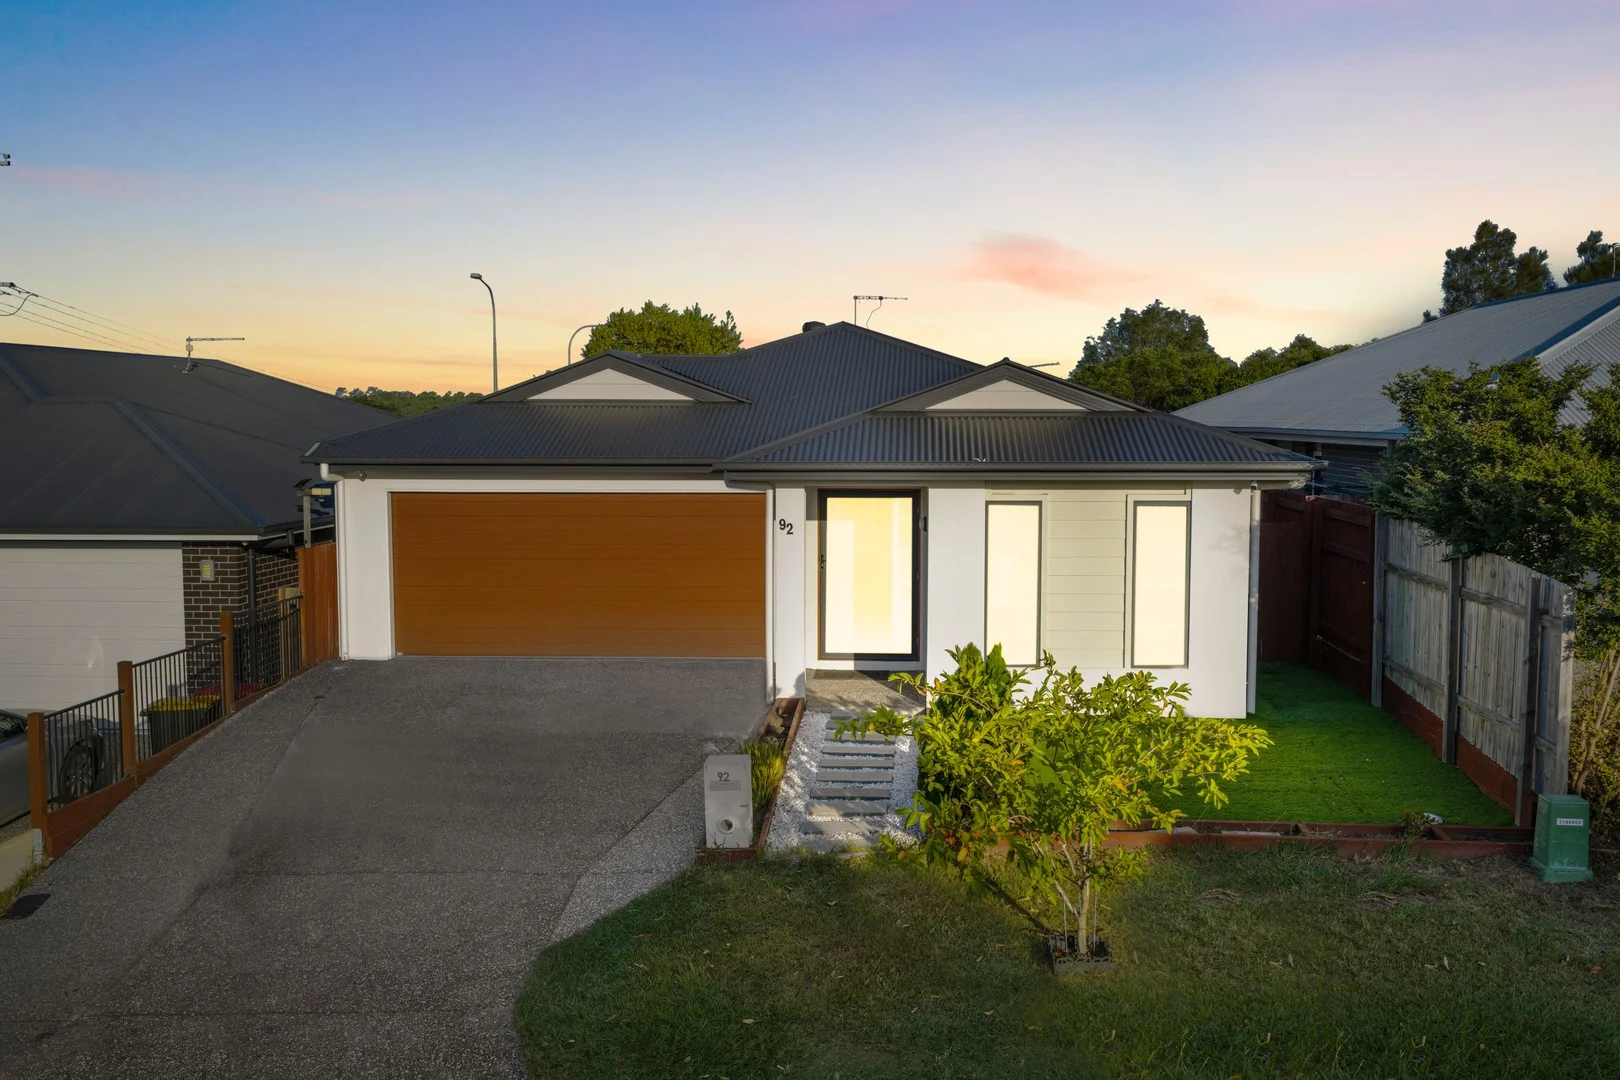
Griffin, QLD 4503
Land Size: 350 m²
Property Type: House
Listing Type: Residential
Status: Active
Summary: Modern Family Living with Space, Comfort & Solar Efficiency in Griffin
Description: Set on a low-maintenance 350m² block with build 190sqm, this modern low-set home delivers space, comfort and flexibility for growing families or savvy investors. Designed with open-plan living and multiple living zones, the home effortlessly balances everyday functionality with relaxed entertaining. The heart of the home features a light-filled open-plan living and dining area, complemented by a well-appointed kitchen with gas cooking and a freestanding 900mm oven, ideal for home chefs. A separate media room provides the perfect retreat for movie nights or can easily be utilised as a 5th bedroom or home office. Year-round comfort is assured with ducted air-conditioning, while 6.6kW solar panels help keep energy costs down. With four generous bedrooms, two bathrooms and a double garage, this home is perfectly suited to modern family living in a convenient North Brisbane location. Property Features • 4 bedrooms + separate media room (optional 5th bedroom) • 2 bathrooms, including ensuite to master • Double remote garage • Low-set design on 350m²/ 190sqm floor area approx* • Open-plan living and dining • High Ceilings • Ducted air-conditioning throughout • Gas cooking with freestanding 900mm oven • 6.6kW solar panel system • Low-maintenance yard Closest Amenities • Local parks and walking paths - within 500 m • Bus stops along Stewart Road - approx. 300 m • Upcoming Freshwater Village (medical, dining and retail precinct) - approx. 400m • Griffin Sports Complex - approx. 2.5 km • Easy access to Bruce Highway - approx. 5 minutes drive Schools (Approx. Distances) • Griffin State School (Primary) - approx. 1 min walk • Green Leaves Early Learning Griffin - approx. - 1 min walk • Murrumba State Secondary College (Years 7-12) - approx. 1.5 km Shopping & Lifestyle • Upcoming Freshwater Village, Griffin - approx. 400m • Westfield North Lakes - approx. 6 km • Strathpine - approx. 7 km. • Cafés, gyms and local dining options - within 5-10 minutes drive Investors: Rental Appraisal: $700-$750 per week Don't miss your chance to inspect - we look forward to welcoming you through. Contact Gary 0481 350 694 or Hunter 0491 113 396
Agent: Gary Gaurav - gary.gaurav@raywhite.com - 07 3137 0277
Agent: Hunter Busfield - hunter.busfield@raywhite.com - (07) 3137 0277
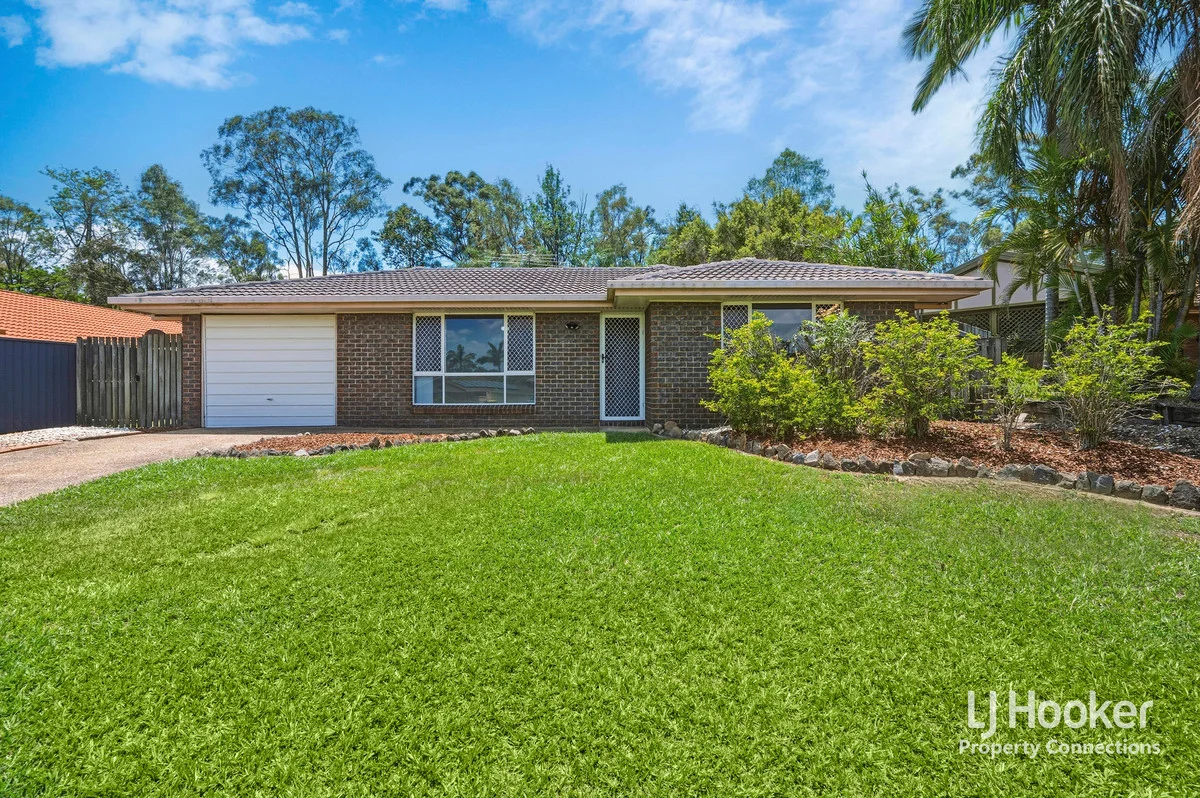
Kallangur, QLD 4503
Land Size: 763 m²
Property Type: House
Listing Type: Residential
Status: Active
Summary: BEAUTIFULLY RENOVATED HOME - MOVE IN READY!!
Description: Welcome to 41 Orchid Avenue, Kallangur a freshly renovated 3-bedroom home that blends comfort, modern style and low-maintenance living. With a brand-new kitchen, fresh paint, new carpets and upgraded blinds, this home is perfect for first-home buyers, downsizers or investors seeking move-in-ready quality in a rapidly growing suburb. Step inside and enjoy the light-filled living space, complete with air conditioning for year-round comfort. The home flows seamlessly into the dining area and the stunning newly renovated kitchen, featuring modern finishes, excellent storage and a functional layout ideal for everyday living. All three bedrooms are generously sized, with two offering built-in wardrobes and the master featuring air conditioning for added comfort. With the fresh interior updates, new carpets and modernised blinds, the home feels warm, bright and contemporary throughout. The stylish main bathroom, along with a separate toilet, offers added practicality for family living. Features * Three comfortable bedrooms, two with built-in wardrobes * Air conditioning to the living area and master bedroom * Brand-new renovated kitchen with modern fittings and great storage * Fresh paint, new carpets and updated blinds throughout * Light-filled open-plan living and dining area * Well-maintained bathroom with separate toilet * Single carport with convenient access * Low-maintenance yard perfect for kids, pets or relaxing * 763m2 Block Perfectly positioned for lifestyle and convenience, this home is just minutes from local schools, shops, parks, childcare, and public transport. Easy access to major arterials, North Lakes Shopping Precinct, and a range of everyday amenities ensures everything you need is right at your doorstep. Homes of this quality in Kallangur are in high demand and rarely last long. Whether you're searching for your first home, a comfortable downsizer, or a smart investment, 41 Orchid Avenue offers outstanding value and modern living. Contact us today to arrange your inspection this is one you won't want to miss! Disclaimer: "Information contained on any marketing material, website or other portal should not be relied upon. You should make your own enquiries and seek your own independent advice with respect to any property advertised or the information about the property." "LJ Hooker Property Connections also offer a property management service. If you're considering renting your property, are looking to buy or would like a free review of your current portfolio, please call our main office on (07) 3264 9000."
Agent: Wayne Cornell - wcornell.albanycreek@ljhooker.com.au
Agent: Leila Lysons - thewaynecornellteam@ljhooker.com.au
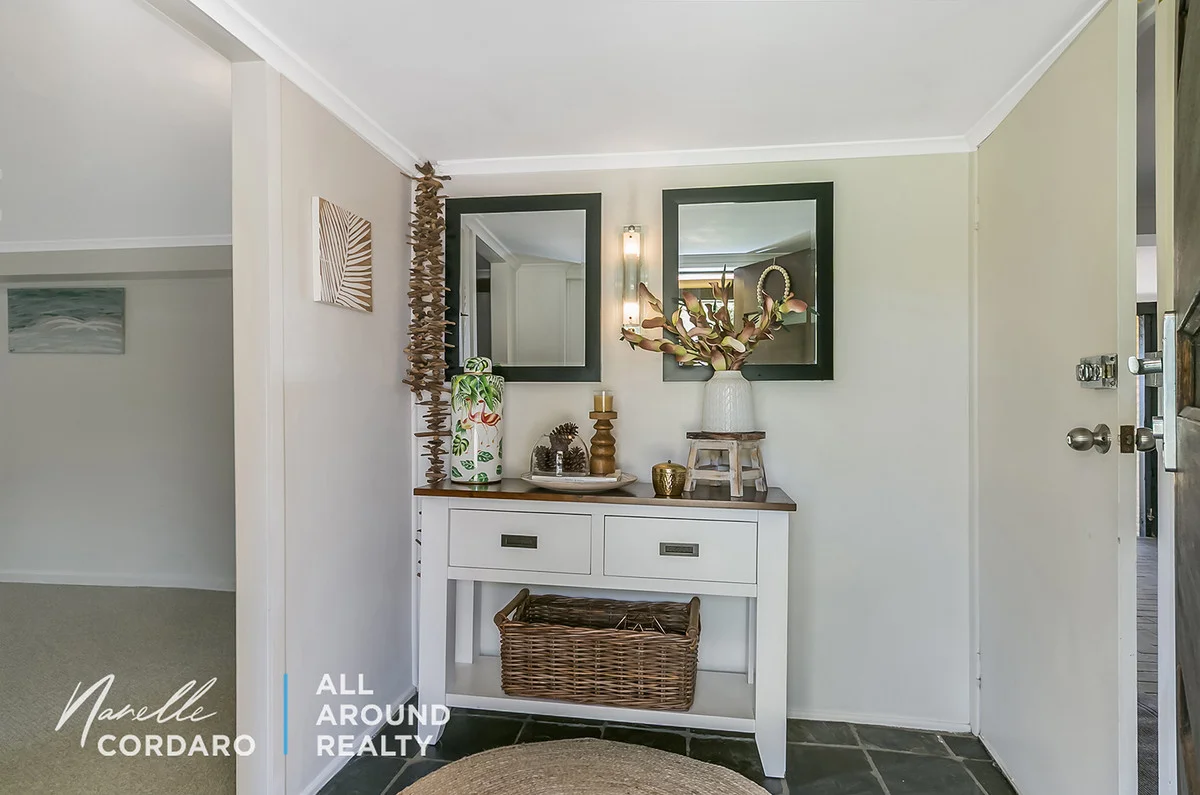
Kallangur, QLD 4503
Land Size: 607 m²
Property Type: House
Listing Type: Residential
Status: Active
Summary: UNDER CONTRACT - FAMILY FRIENDLY LIVING WITH SPACE, STYLE AND A POOLSIDE LIFESTYLE.
Description: Stylish, practical, and completely move-in ready, this inviting home offers an exceptional blend of modern updates and generous indooroutdoor living. Recently refreshed with new paint and carpet throughout, there's nothing left to do but move in, relax, and decide how you'd like to personalise the landscaping to suit your lifestyle. Upstairs is designed for easy everyday living, featuring three well-proportioned bedrooms, a main bathroom, and a separate toilet. The air-conditioned living area provides ample space to unwind, while the kitchen is perfectly positioned to keep you connected with family and guests. Flowing seamlessly to the deck overlooking the ultimate bonus of an inground pool, this level is ideal for entertaining both indoors and out. Downstairs, accessed via internal stairs, delivers outstanding flexibility with a range of versatile multipurpose spaces. Whether you're after a rumpus room or teenage retreat, a home office, or a hobby room, this level adapts effortlessly as your family's needs evolve. A modern second bathroom, centrally located for convenience, completes this impressive extension of the home's living zones. STANDOUT FEATURES INCLUDE: Main bedroom with built-in robe, fan, and air conditioning 2 additional bedrooms ideal for a growing family Practical kitchen with pantry and breakfast bar overlooking the backyard Air-conditioned living area with space to relax and potential for a study nook Main bathroom with shower over bath Separate toilet Internal and external stairs providing access to both levels Rumpus room or teenage retreat with clever "Harry Potter" storage Additional room suitable for a home office or extra bedroom Modern second bathroom with shower and separate toilet Internal laundry Separate workshop or hobby area Single carport with direct access to the backyard Spacious backyard with garden shed and BBQ area Inground pool to enjoy during those hot summer days Fully fenced, flat open area to keep kids and pets safe Situated in a quiet, family-friendly pocket of Kallangur, yet just minutes from everything the area has to offer and only a short drive to North Lakes, public transport, IKEA, Costco, and the UniSC University at Petrie. This is a home that delivers space, flexibility, and lifestyle appealready for you to move in and enjoy from day one. For more information, contact Narelle Cordaro from All Around Realty on 0466 683 684. NOTE: While preparing this information we, Narelle Cordaro & All Around Realty, have relied in good faith on information provided to us by others and have made every reasonable effort to ensure that this information is correct. The accuracy of the information provided to you (whether written, verbal or photographed) cannot be 100% guaranteed. If you are considering this property, are to make all enquiries necessary and seek independent advice with respect to any property advertised or the information provided to you.
Agent: Narelle Cordaro - 5064.58966@leaddrop.rexsoftware.com
Kallangur, QLD 4503
Land Size: 600 m²
Property Type: House
Listing Type: Residential
Status: Active
Summary: A Gorgeous 'Move-In-Ready' Family Home With Ample Space In An Ultra-Convenient Location!
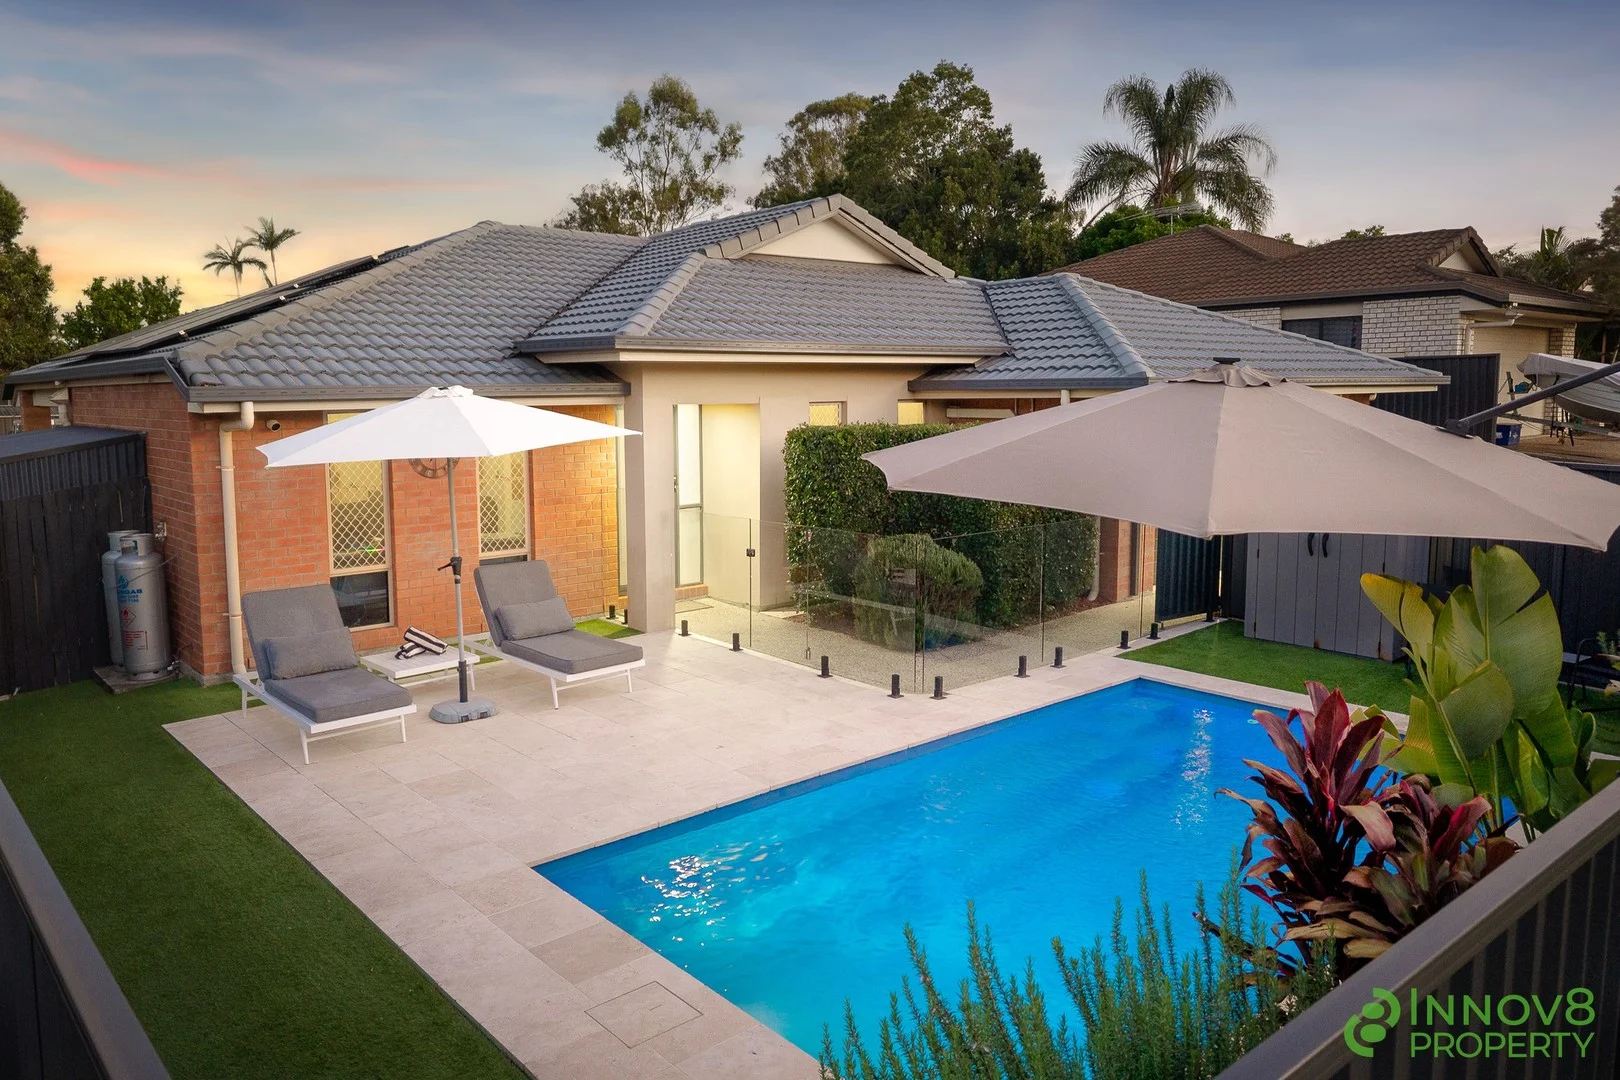
Description: Located in a wonderfully handy location that's nestled right between Brickworks and Duffield Roads, 8 Wirragrove Circuit is a property that offers the perfect blend of lifestyle and convenience. Sitting pretty on a generous 600m2 allotment, this meticulously maintained low-set brick abode provides everything a family needs to move in and call their ownranging from the sparkling pool at the front, the spacious grassy yard that is fully fenced at the rear and the trailer access down the side - it ticks all the boxesand that's just the outside! The location of 8 Wirragrove Circuit couldn't be more ideal - this property resides in a highly convenient position just off Brickworks Roadplacing you just moments away from essential local amenities, quality schools and public transportwhether you're commuting to work or simply heading out for a weekend stroll, you'll appreciate how accessible everything really is! Kallangur is a vibrant and well-connected suburb, offering seamless access to a range of amenities that cater to every lifestyle the Gateway between Petrie and North Lakes. Shopping is a breeze with popular local hubs such as Kallangur Fair Shopping Centre and Westfield North Lakes Shopping Centre, where you'll find everything you need for daily living right on your doorstep. Families will find plenty of educational options in Kallangur, with well-regarded schools such as Kallangur State School, Murrumba Downs College, Mt Maria College Petrie and Charlotte Mason College nearby. Additionally, Genesis Christian College and Living Faith Lutheran Primary School are also within a short drive. For younger children, there are a wide range of local childcare centres to choose fromadding further to the suburb's family-friendly appeal. Nature lovers and outdoor enthusiasts will be spoiled for choice with an abundance of parks and recreational spaces including the picturesque Woodside Park and North Pine Country Park. These serene locations offer the perfect setting for picnics, outdoor activities and sports. Dog parks and walking trails add to the charm of the area, providing the ideal environment for pet owners and those who enjoy a stroll in the fresh air. The proximity to the Redcliffe Peninsula also allows residents to enjoy the best of both worlds - peaceful, beachside getaways with attractions like Redcliffe, Woody Point, and Margate, all whilst being close to the vibrant amenities and infrastructure of Kallangur. For those who rely on public transport, Kallangur is well-served, with easy access to bus routes and Kallangur Train Station, offering a direct line to Brisbane's CBD. Commuting is made effortless with the Bruce Highway and Gateway Arterial just moments away, allowing for quick and easy access to Brisbane, the Gold Coast and the Sunshine Coast. Kallangur truly offers the best of convenience, comfort and connectivity. To find 8 Wirragrove Circuit if you're heading north-bound, simply head down Anzac Avenue and turn off to Old Gympie Road before you turn right on Brickworks Road and then turn left onto Wirragrove Circuit it's that easy! Number 8 is conveniently located on your right-hand side. As you enter the property, you'll immediately be drawn to the crystal clear in-ground saltwater swimming pool at the front of the block. Enclosed by a glass balustrade and surrounded by beautiful travertine pavers, a shade umbrella, synthetic turf and Colourbond fencing, this space is inviting while offering privacy it's the perfect place to cool down on a hot Summer's day. Bordered by a hedge that offers additional privacy, follow the travertine pavers to the front door to find a welcoming and secure entrance. As you open the front door, you'll enter a light filled hallway with tiled flooring and immediately gain a sense of the abode's warm and welcoming feel right from the outset! To the left of the entry is the additional living room with carpet, ceiling fan and split system air-conditioner. This space could also be used as a media room or toy room for the kids and conveniently provides direct access to the backyard through large sliding doors. To the right of the entry is the first of the four generously proportioned bedrooms.. Ideally positioned at the front of the home and offering a large double hanging built-in wardrobe, a ceiling fan for added comfort and roller blinds for privacy, this cosy and inviting space provides the perfect guest room, retreat or home office. Continue along the hallway and arrive at the heart of the homethe open plan kitchen, dining and lounge area with a ceiling fand and split system air-conditioner. Sleek and modern and blessed with ample natural light from the large windows and sliding doors, this is the perfect space to connect the family. The centrepiece of this area is the striking kitchen - designed for both form and function. It features a long island bench with laminate tops and waterfall edges and is complimented by wood tone cabinetry and white tiled splashback - this kitchen simply will not date! But the kitchen doesn't end there it is fully equipped with a cooktop, black oven, pull-out rangehood, stainless steel dishwasher, double sink, microwave space and built in pantry - this culinary delight is a chef's dream. Additionally, there's ample space for a double-door fridge, making it the perfect space to cook, entertain and gather. Leading out through sliding doors is the wonderfully provide undercover alfrescoenough space for an outdoor table and BBQ, this space connects the inside to outside and is the perfect area for entertaining. A fully fenced, grassy and flat backyard is ideal for children and pets with enough space for a trampoline (which can stay) and swing set - the children will never be bored. Additionally, there is a space down the side that can accommodate a trailer. Re-enter the home and you'll find bedrooms 2 and 3 to the left of the dining area - both are well equipped with doub
Agent: Michael Spillane - michael@innov8property.com.au
Murrumba Downs, QLD 4503
Land Size: 350 m²
Property Type: Villa
Listing Type: Residential
Status: Active
Summary: IMMACULATE THREE-BEDROOM VILLA / WALK TO TRAIN, SHOPS AND SCHOOLS
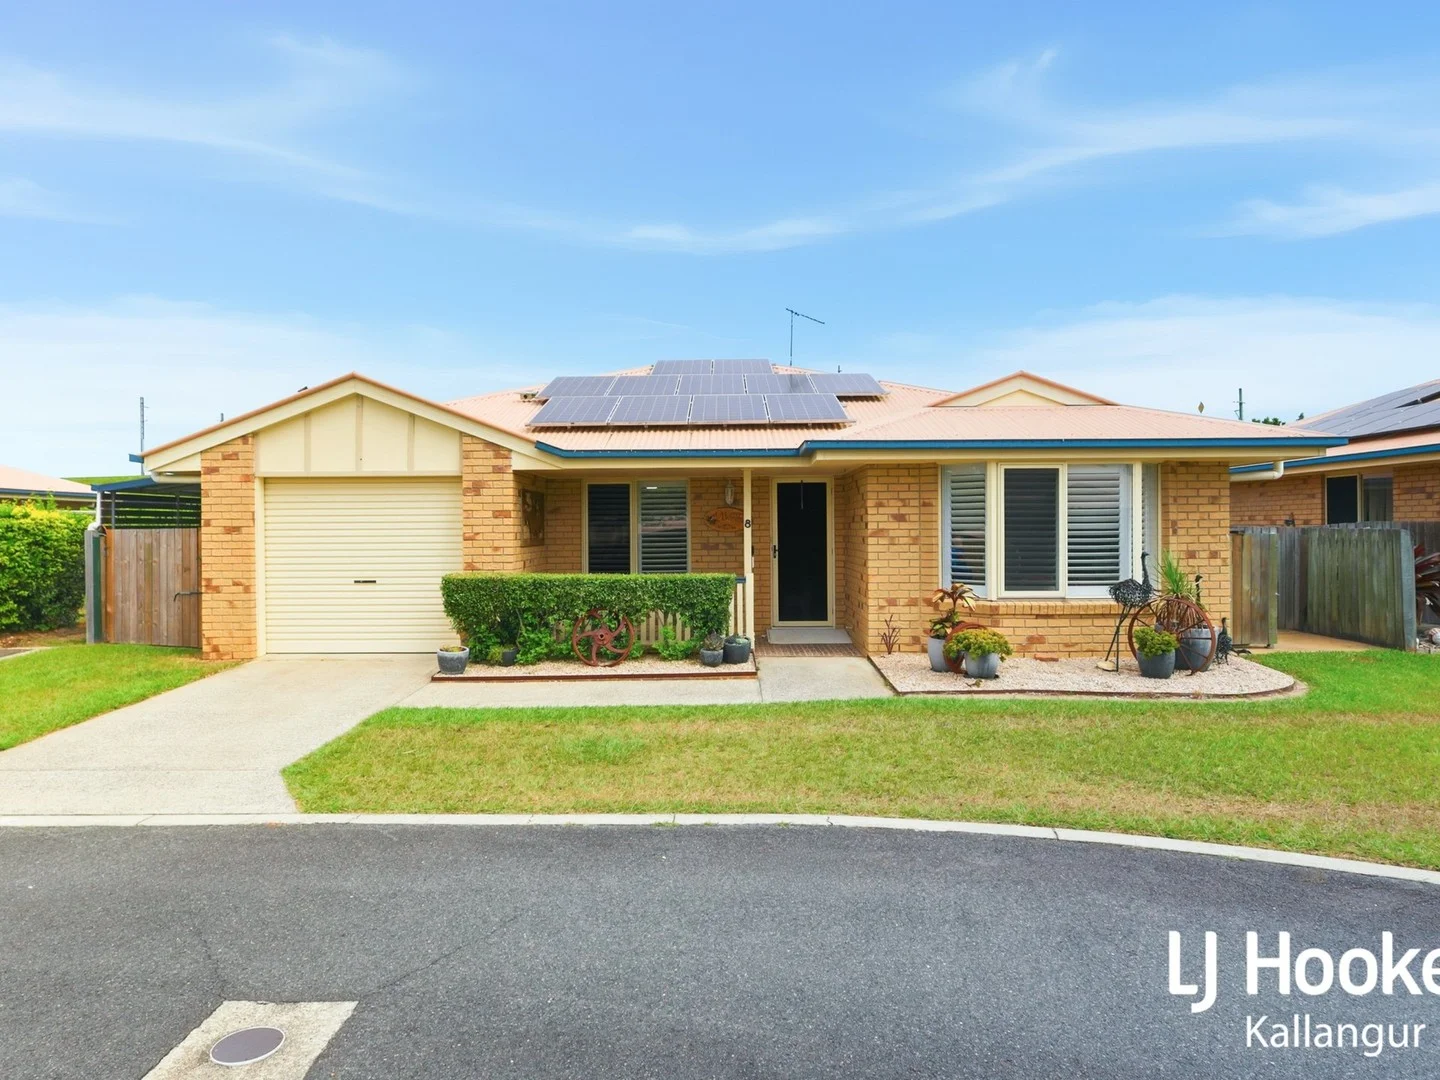
Description: Designed to impress even the most discerning buyers, this beautifully presented three-bedroom, two-bathroom villa at 8/12 Bunbury Street, Murrumba Downs is filled with natural light and packed with features. Bright, inviting and impeccably maintained, the home is ready for new owners to move straight in and enjoy. Nestled within a quiet, well-kept, secured complex, this property is ideal for downsizers, first-home buyers, or astute investors seeking a low-maintenance lifestyle without compromising on space or comfort. The open-plan living and dining area is airy and welcoming, seamlessly connecting to a well-appointed kitchen complete with quality appliances, ample storage and the added benefit of a solar power system, helping to reduce energy costs and enhance everyday efficiency. All three bedrooms are generously proportioned, with the master bedroom offering the added luxury of a private ensuite. Abundant cupboard space throughout ensures everyday living is both practical and organized. Step outside to a spacious, private courtyard â perfect for morning coffee, alfresco dining, or weekend entertaining â along with additional covered side storage. The landscaped backyard provides plenty of room for children and pets to play. A single lock-up garage offers secure parking and extra storage. Conveniently located just minutes from local shops, schools, parks and public transport, this charming home delivers the perfect blend of comfort, convenience and relaxed living.
Agent: Liam Booker - lbooker@ljh-kallangur.com.au - 07 3204 4666
Agent: Simon Booker - sbooker@LJH-Kallangur.com.au - 07 3204 4666


