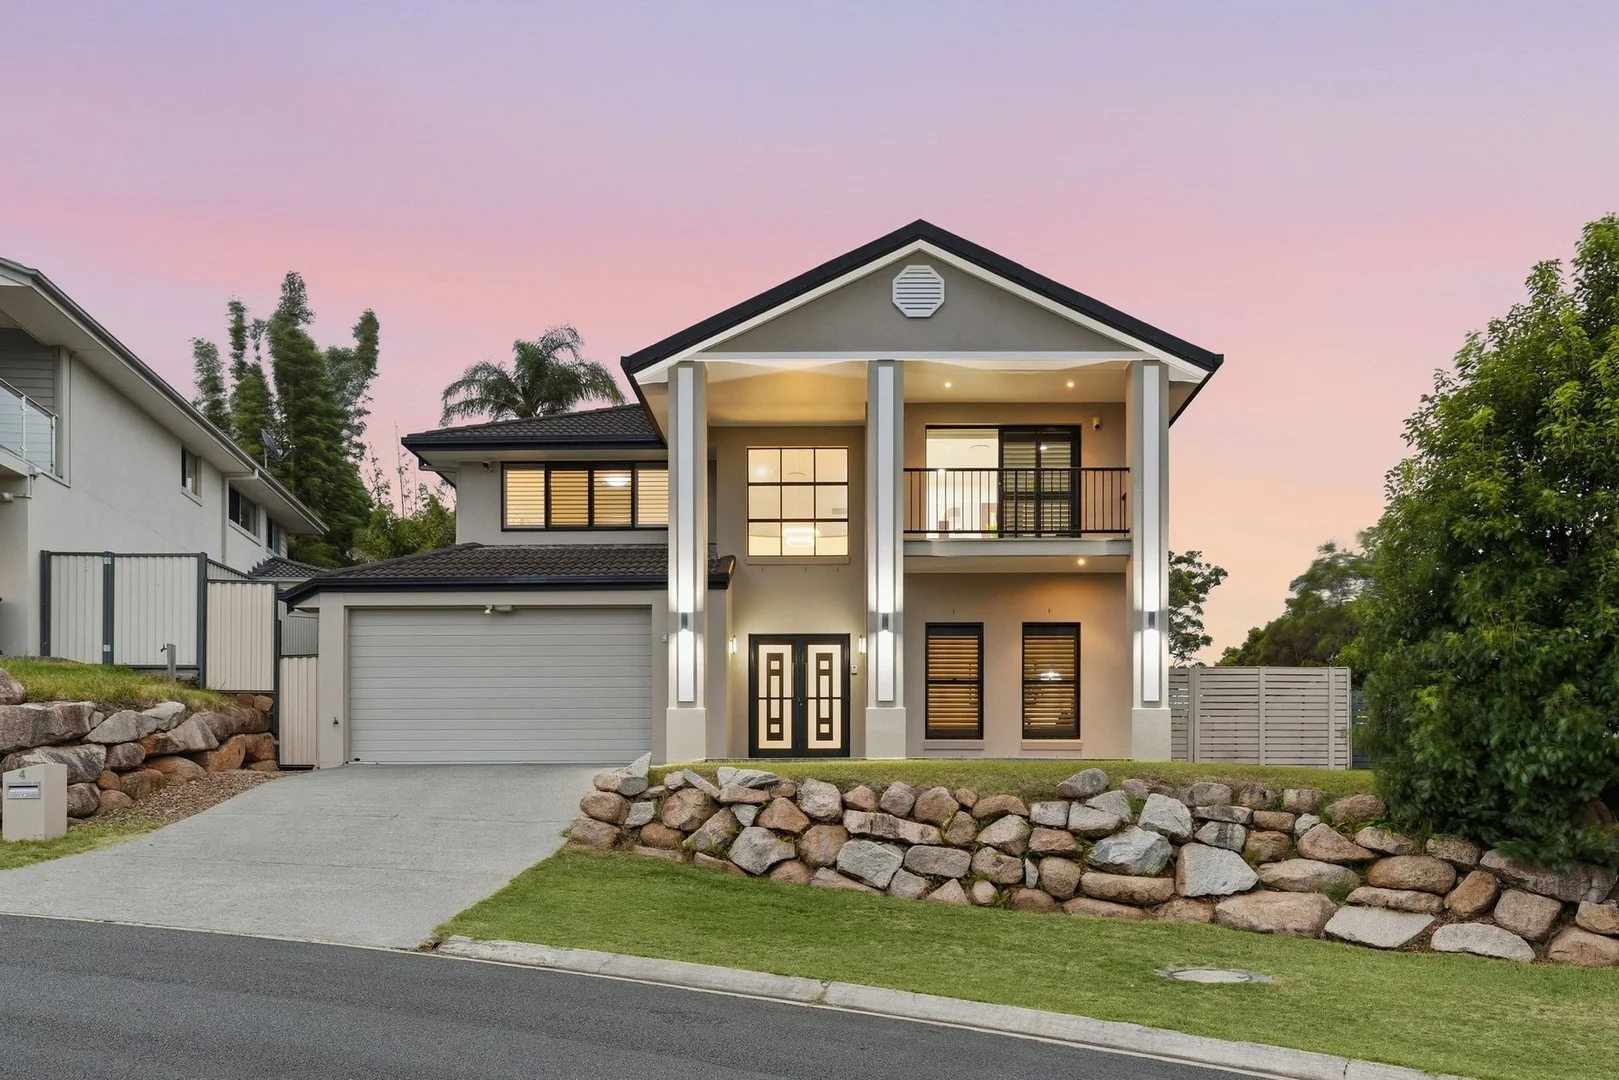
4 Leonardo Close
Eight Mile Plains, QLD 4113
Neighbourhood & everyday essentials
Explore around Eight Mile Plains, from school days to weekends.
Find schools, playgrounds and children’s classes. Browse by age to plan school days and weekends.

Area figures
- residents (ABS, June 2024)
- 1,355,640
- children aged 0–14
- 221,767
- schools
- 327
- parks & libraries
- 407
- kids’ activity providers listed
- 505
Most-listed activities: Karate, Soccer, Swimming
Population figures: Australian Bureau of Statistics
Explore local libraries, community spaces, schools and council programs across the wider area.
Parks, playgrounds & public spaces
Summerglen Park
Mapleleaf St, Eight Mile Plains, Queensland, 4113
449 m straight-line distance
Levington Road Park
Underwood Rd, Eight Mile Plains, Queensland, 4113
464 m straight-line distance
Logan Road Park
Logan Rd, Eight Mile Plains, Queensland, 4113
639 m straight-line distance
Priestdale Road Park
Logan Rd, Eight Mile Plains, Queensland, 4113
737 m straight-line distance
Things to do near this home
Explore nearby play centres and family attractions from the directory. Check ages, entry prices and opening hours with the venue.

Browse things to do with kids in Brisbane
Find more ideas by age, budget and indoor or outdoor setting on Things to do. Dated events are in What’s on. See what’s on
Discover local guides & family ideas
Read local family guides and practical articles as you explore life around this home.

Most Livable Suburbs in Queensland for Families (2026)
<!-- seotitle: Most Livable Suburbs in Queensland for Families (2026) metadescription: The QLD suburbs with the most kids' activities and nearby schools on offer, ranked from AroundSchools' own…
Read more →
Free Kids' Activities in Brisbane: What's On, Libraries, Free Trials
Most of what is genuinely free for kids in Brisbane sits on council land. We hold 999 libraries, parks and community spaces inside the city, and library membership and playground entry cost nothing.…
Read more →Everyday essentials & getting around
Open the map to choose a destination and check journey times from this address. Walking routes, step-free access and travel times have not been verified.
Source: AroundSchools directory. Distances are straight-line distances, not walking routes. Confirm facilities on the linked detail pages. Directory update dates are not supplied for this summary.
Property Details
538 m²
House
RESIDENTIAL
What's Nearby

The Boys' Brigade (Eight Mile Plains)
24 Levington Road, Eight Mile Plains

Brisbane Music Center
7 Kirstin St, Eight Mile Plains

The Boys' Brigade (Runcorn)
Cnr Nemies/Brandon Roads, Runcorn

Stardom Studios
19 Gager Street, , Sunnybank

Sunnybank Studios
Lyell Street , Sunnybank

Learning Connections
Suite 5/10 Aminya St, Mansfield

Mad Hatter Music
121 Barbaralla Drive, Springwood

The Boys' Brigade (Logan Central)
9 Jacaranda Avenue, Logan Central

The Boys' Brigade Qld
12 Monaco St, Holland Park West
Nearby Schools

Warrigal Road State School
314 Warrigal Rd, Eight Mile Plains QLD 4113, Australia

Eight Mile Plains State School
480 Underwood Road, Eight Mile Plains QLD 4113 Australia

Runcorn State High School
132 Hill Road, Runcorn QLD 4113 Australia

Rochedale State High School
249 Priestdale Road, Rochedale QLD 4123 Australia

Kuraby Special School
Kuraby QLD 4112

Kuraby State School
1523 Beenleigh Road, Kuraby QLD 4112 Australia
Nearby schools do not imply enrolment eligibility. Confirm catchments, year levels and childcare availability directly with the provider.
Nearby Properties




Recently sold nearby
Homes that have sold close to this address. We don’t show sale prices.
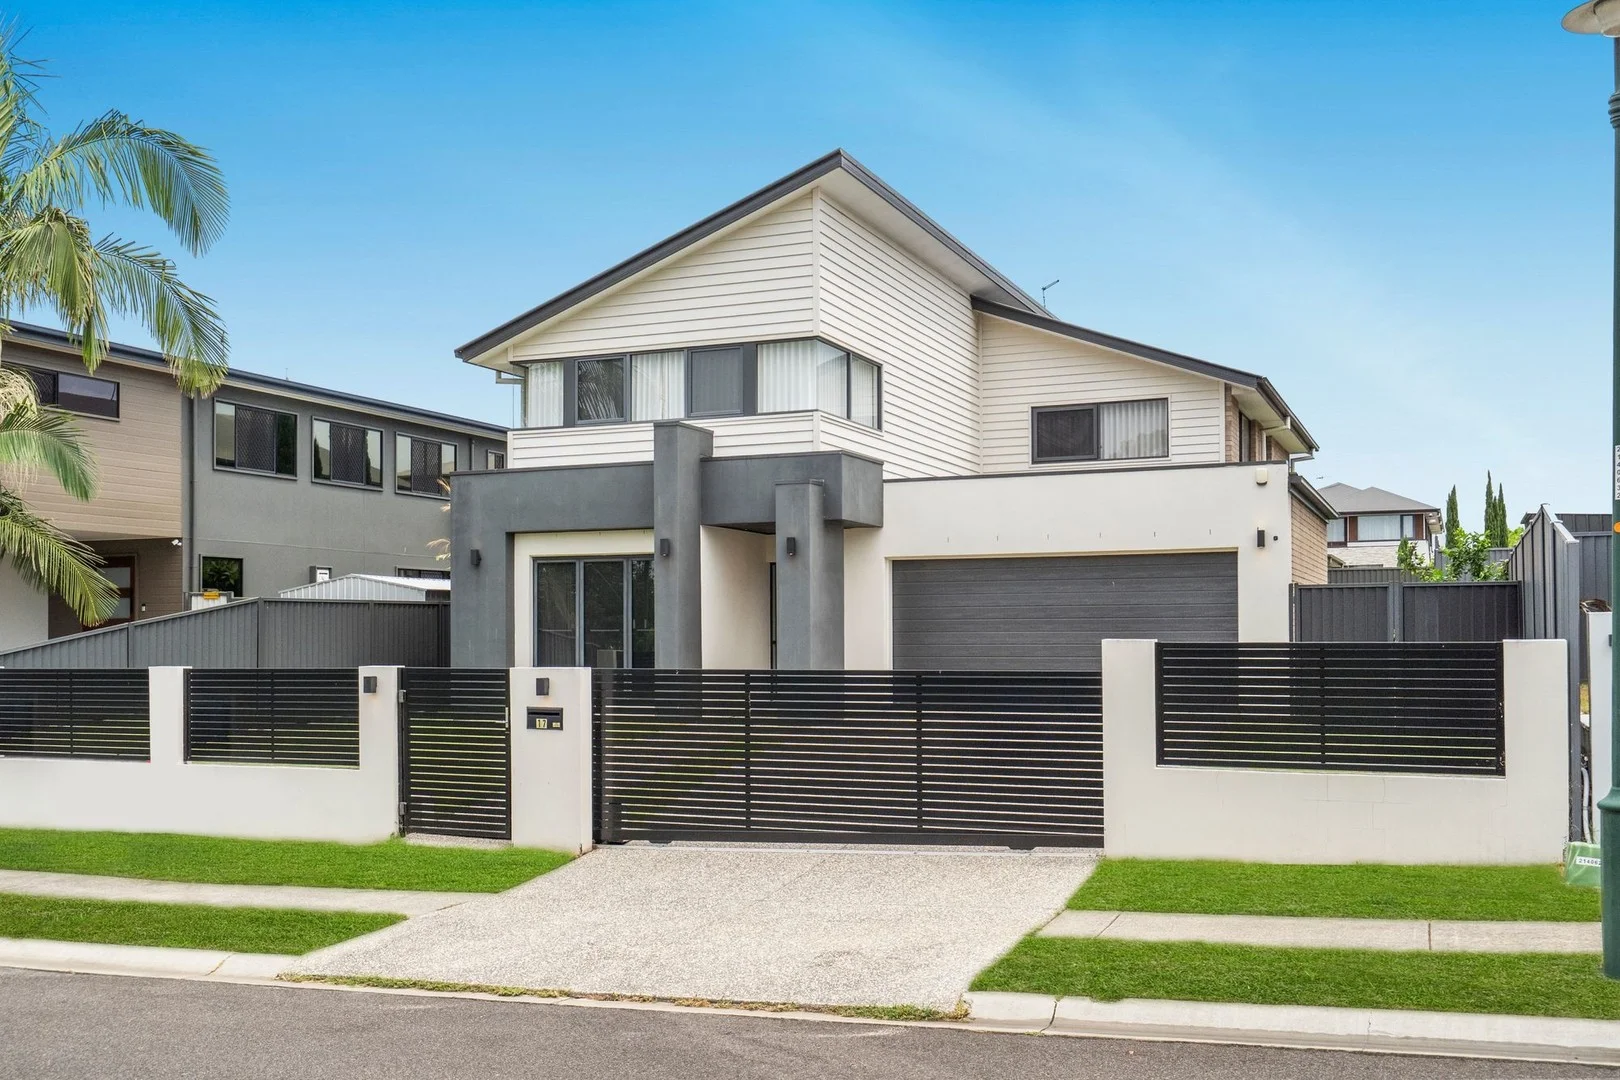
Underwood, QLD 4119
Land Size: 450 m²
Property Type: House
Listing Type: Residential
Status: Active
Summary: Luxury, Comfort & Location, All in One Modern Underwood Home
Description: 17 Iceberg Avenue. This is the property families wait for. A stylish, modern two-storey home that perfectly balances space, luxury, comfort and convenience. Set on a generous 450sqm block, this well-designed residence offers 4 spacious bedrooms, 2 bathrooms and a double garage, making it ideal for families, professionals or those seeking room to grow. Inside, you'll find two separate living areas, providing flexibility for family time, entertaining or quiet relaxation, plus a dedicated study perfect for working from home or study needs. The modern design flows effortlessly across both levels, creating a home that is as functional as it is welcoming. Positioned in an ultra convenient pocket of Underwood, the home is within walking distance to Underwood Shopping Centre and just a short drive to local schools, major motorways, and key amenities, offering easy access to Brisbane and the Gold Coast. Property Features: 4 bedrooms | 2 bathrooms | 2-car garage Modern two-storey design Two separate living areas Dedicated study/home office Gated property for more privacy & protection Built in Alarm and Ducted AC system throughout the home 450sqm block Walk to Underwood Shopping Centre 2 Dog Parks within walking distance (Large & small) Park within walking distance for children Close to schools, transport and major motorways Ceiling Fans Throughout Colourbond Roof Homes of this calibre don't last, contact us now for more information! **Disclaimer: All information is provided in good faith and is accurate to the best of our knowledge, but House Property Agents takes no responsibility for any error or omission. Buyers are encouraged to conduct their own enquiries and should satisfy themselves as to all aspects of the property prior to making any purchasing decision.
Agent: Aidan Moloney - aidan.moloney@ehouse.com.au
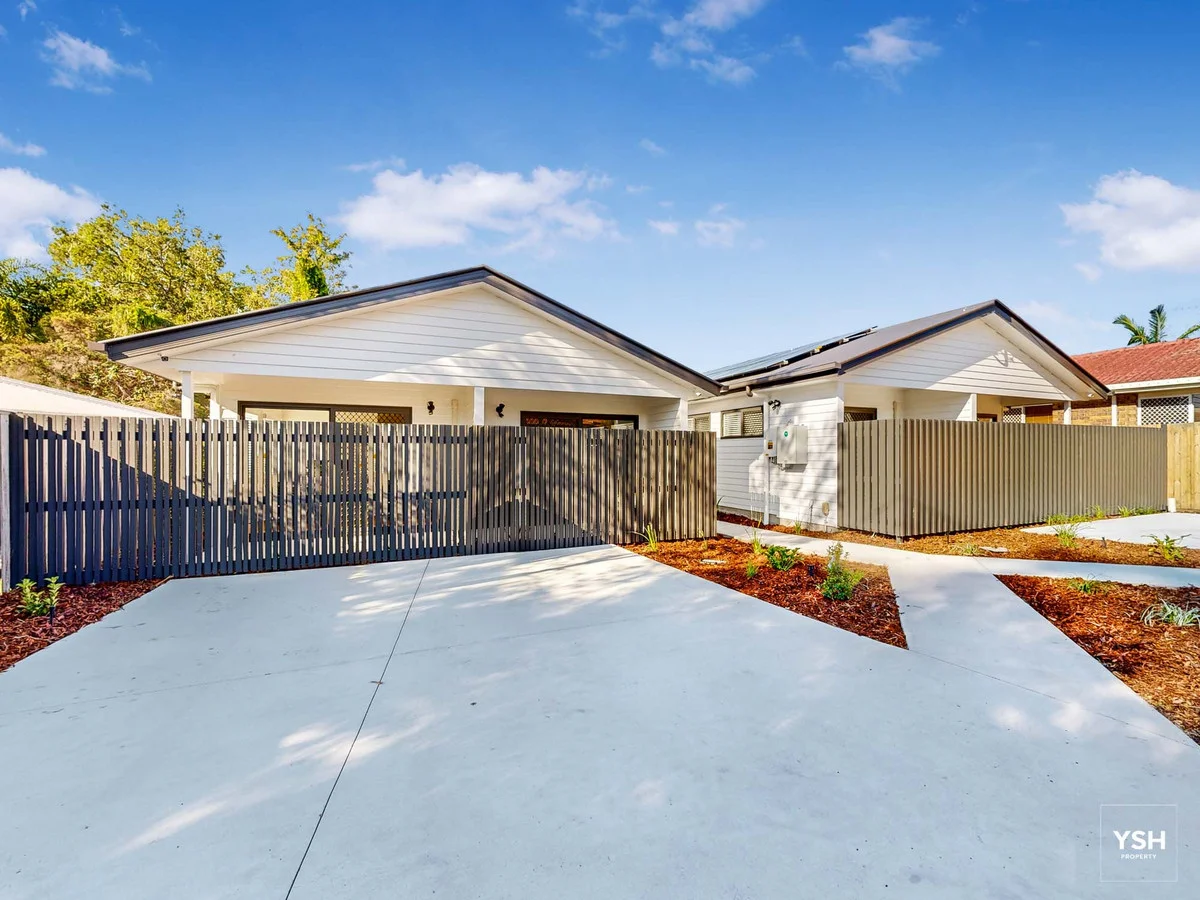
Kuraby, QLD 4112
Land Size: 455 m²
Property Type: Block of Units
Listing Type: Residential
Status: Active
Summary: Premium Rooming House with $2,235 Weekly Income
Description: This fully furnished, five suite, single-storey rooming accommodation house is situated on a 455m2 with a yearly rental return of $116,220 at a 7.6% gross rental yield. Each room is fitted with an individual split system A/C and comes complete with bedroom, ensuite and living space with kitchenette. The common area includes a full kitchen with oven, cooktop and rangehood and laundry facilities with 2 x washing machines. The premium inclusions for this property are: * 15kW three phase solar system * Blinds to all windows * Solid core internal doors & sound insulation on internal walls for additional soundproofing The entire house is fully landscaped with premium quality furnishings. The property also offers great depreciation benefits. Perfectly located and walking distance to: - Kuraby Train Station (550m) - Boutique Shops (260m) - Underwood Marketplace Shopping Centre (2.5km)
Agent: Noah Campbell - sales1@ysh.com.au
Agent: Dean Parker - dean@ysh.com.au - 07 3339 1467
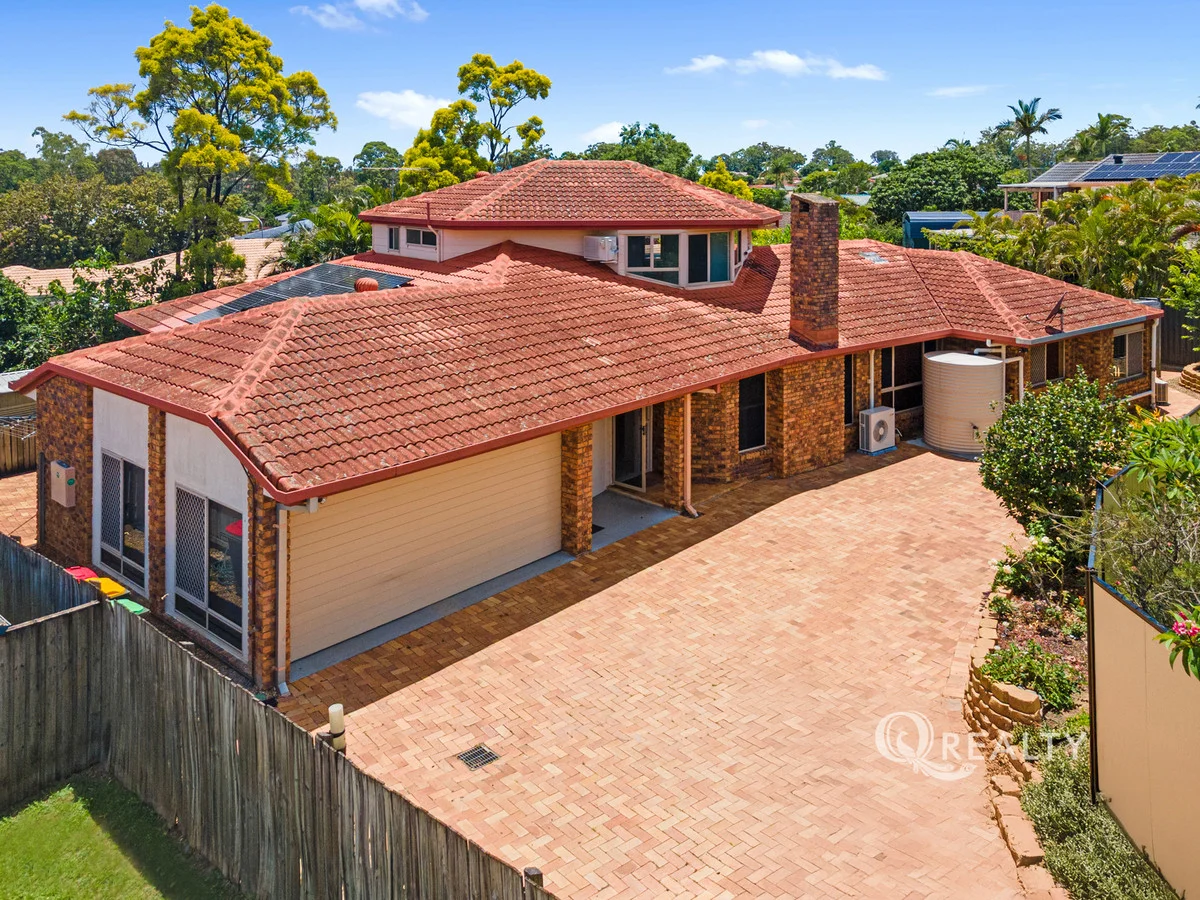
Runcorn, QLD 4113
Land Size: 1022 m²
Property Type: House
Listing Type: Residential
Status: Active
Summary: Rare Granny-flatted Home on Private 1,022m2 Block
Description: ACCESS: Viewings at Open homes or by appointments with 24hrs notice SUPPLIED: REIQ Contract of Sale + Form 2 + Video Tour Why You'll Love This Property 1. Massive 1,022m2 block, rare land size, room to expand, landscape, or personalise. 2. Main house with self-contained granny flat. Perfect for dual-living, renting, extended family arrangements, or separate business/office. 3. Architecturally two-storey design with 4 bathrooms! 4. Walking distance to Runcorn Train Station. Easy access for commuters and tenants who rely on public transport. Built in 1987 by Builder Laurie Burger Constructions. This one of a kind brick home offers: DOWNSTAIRS - Front porch wide entrance - Formal lounge (with fire place) and dining - Family (with bar) and meals area - Kitchen with high ceilings - Main bedroom with huge walk-in-robe and ensuite - Bedroom 2 with built-in-robe - 2 Bathrooms (main bathroom and ensuite) - Pergola - Double lock up garage with large storage GRANNY FLAT DOWNSTAIRS - dedicated front patio - Bathroom (4th bathroom in the house) - combined dining and lounge - kitchenette - shed UPSTAIRS - Bedrooms 3 and 4 with walk-in-robes - 3rd bathroom - 3rd living area - Linen storage Home is finished off Inclusions: + solar panels (26) + Air conditioning (7) + Ceiling fans (9) + Fire place + High ceilings + Garden sheds (2) + Paved driveway INVESTOR'S CORNER Built in 1987 by Designer / Builder - Laurie Burger Constructions Land 1,022m2 (265m2 driveway + 757m2 block) No easements Not in flood zone Vacant possession, move in ready! Potential rent for main house $900 +/- per week Potential rent for granny flat $400+/- per week Not individually water metered or individually powered (One bill for water; one bill for electricity) Last rent increase was over 12months ago and was leased out to family members. SCHOOL CATCHMENT ZONES for: PRIMARY: Kuraby State School (1.5km) SECONDARY: Runcorn State High School (900m) Other nearby schools include: Warrigal Road State School (1.1km), Kuraby Special School (1.5km) SHOPS & SERVICES - 2 mins to Warrigal Square Shopping Centre with Woolworths, restaurants, cafes and more - 3 mins to Runcorn Plaza with restaurants, allied health and more - 5 mins to Pinelands Plaza with restaurants, desserts stores, grocery and more. PUBLIC TRANSPORT BUS: 300m to bus stop that take you straight to Brisbane City (routes 150, 156, N154) TRAIN: 5 mins walk from Fruitgrove Station direct to Brisbane City PARKS AND RECREATION - Wally Tate Park, with sports ovals, Cricket Club, dog park and more - 6 mins walk from Palmwoods Crescent Park with playgrounds & seating - 8 mins walk from Mango Street Park with playground From all of us at Q Realty we wish you every success in your search for your home. If you would like more detail on this home or to discuss one of the many other properties we have available please call or email us today. Disclaimer: All information contained herein is gathered from sources we consider to be reliable. However we can not guarantee or give any warranty about the information provided and interested parties must solely rely on their own enquiries.
Agent: Quy Early - info@qrealty.com.au - 0420 988 751
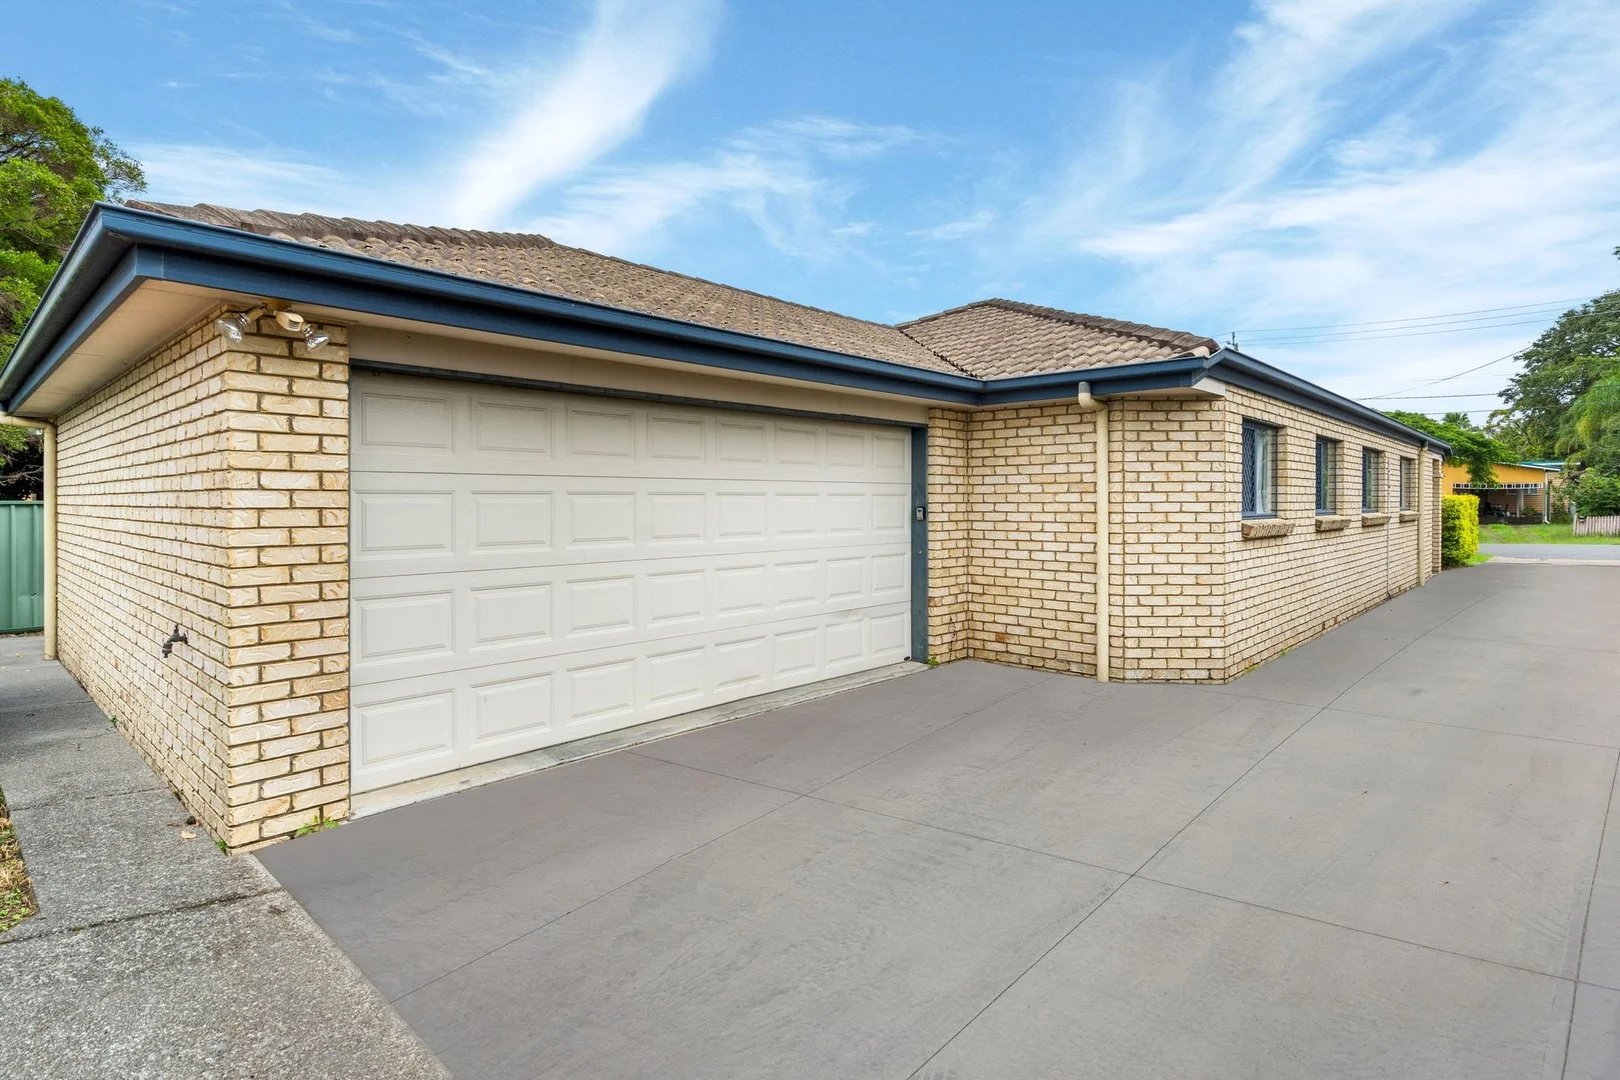
Runcorn, QLD 4113
Land Size: 451 m²
Property Type: House
Listing Type: Residential
Status: Active
Summary: Exceptional Modern Living in a Prime Location A Rare Opportunity!
Description: Have you dreamed of modern living in a convenient location? Situated on the border of Runcorn & Eight Mile Plains, this impressive family home offers spacious and practical living areas, an open floor plan, and low-maintenance designa truly rare find in this sought-after area Stylish & Functional Living Designed for those who love to cook, the well-appointed kitchen boasts: - Expansive benchtops & breakfast bar - High-quality stainless-steel appliances - Dishwasher for added convenience - Ample storage space for all your kitchen essentials Additional features include: - Spacious living area for indoor entertainment - Four generous bedrooms, including a master bedroom with an ensuite and walk-in robe - Tiled living areas for easy maintenance - Air conditioning for year-round comfort - Double lock-up garage with remote control and internal access Unbeatable Location Perfect for families with school-aged children such as Warrigal State School Catchment area or professionals seeking ultimate convenience: - 500m to city bus stop (services every 15 minutes) - 450m to Fruitgrove Train Station - 450 metres to Runcorn State High School - 850m to Warrigal Square Shopping Centre - 5-minute drive to Runcorn Plaza - 10-minute drive to Sunnybank Shopping Precincts ?? - 15-minute drive to Westfield Garden City ?? - Easy access to Brisbane CBD, Gold Coast, and Sunshine Coast Don't miss out on this convenient position as the property like this doesn't come very often! For further information or inspection please contact Son Luong on 0427 889 849. All information contained herein is gathered from sources we consider to be reliable. However we can not guarantee or give any warranty about the information provided and interested parties must solely rely on their own enquiries
Agent: Son Luong - Son@integritypropertymanagement.com.au - 07 3808 8875
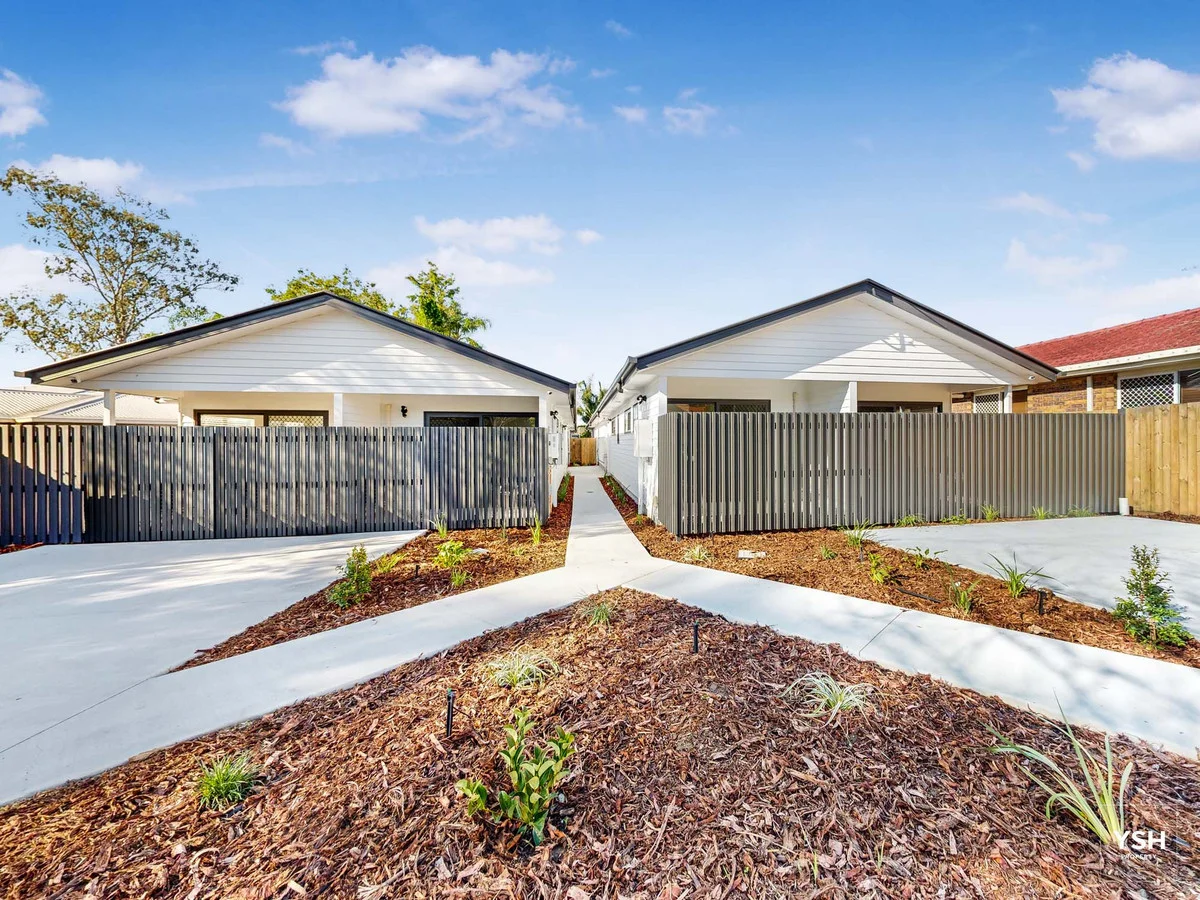
Kuraby, QLD 4112
Land Size: 455 m²
Property Type: Block of Units
Listing Type: Residential
Status: Active
Summary: Premium Rooming House with $2,195 Weekly Income
Description: This fully furnished, five suite, single-storey rooming accommodation house is situated on a 455m2 with a yearly rental return of $114,140 at a 7.5% gross rental yield. Each room is fitted with an individual split system A/C and comes complete with bedroom, ensuite and living space with kitchenette. The common area includes a full kitchen with oven, cooktop and rangehood and laundry facilities with 2 x washing machines. The premium inclusions for this property are: * 15kW three phase solar system * Blinds to all windows * Solid core internal doors & sound insulation on internal walls for additional soundproofing The entire house is fully landscaped with premium quality furnishings. The property also offers great depreciation benefits. Perfectly located and walking distance to: - Kuraby Train Station (550m) - Boutique Shops (260m) - Underwood Marketplace Shopping Centre (2.5km)
Agent: Noah Campbell - sales1@ysh.com.au
Agent: Dean Parker - dean@ysh.com.au - 07 3339 1467
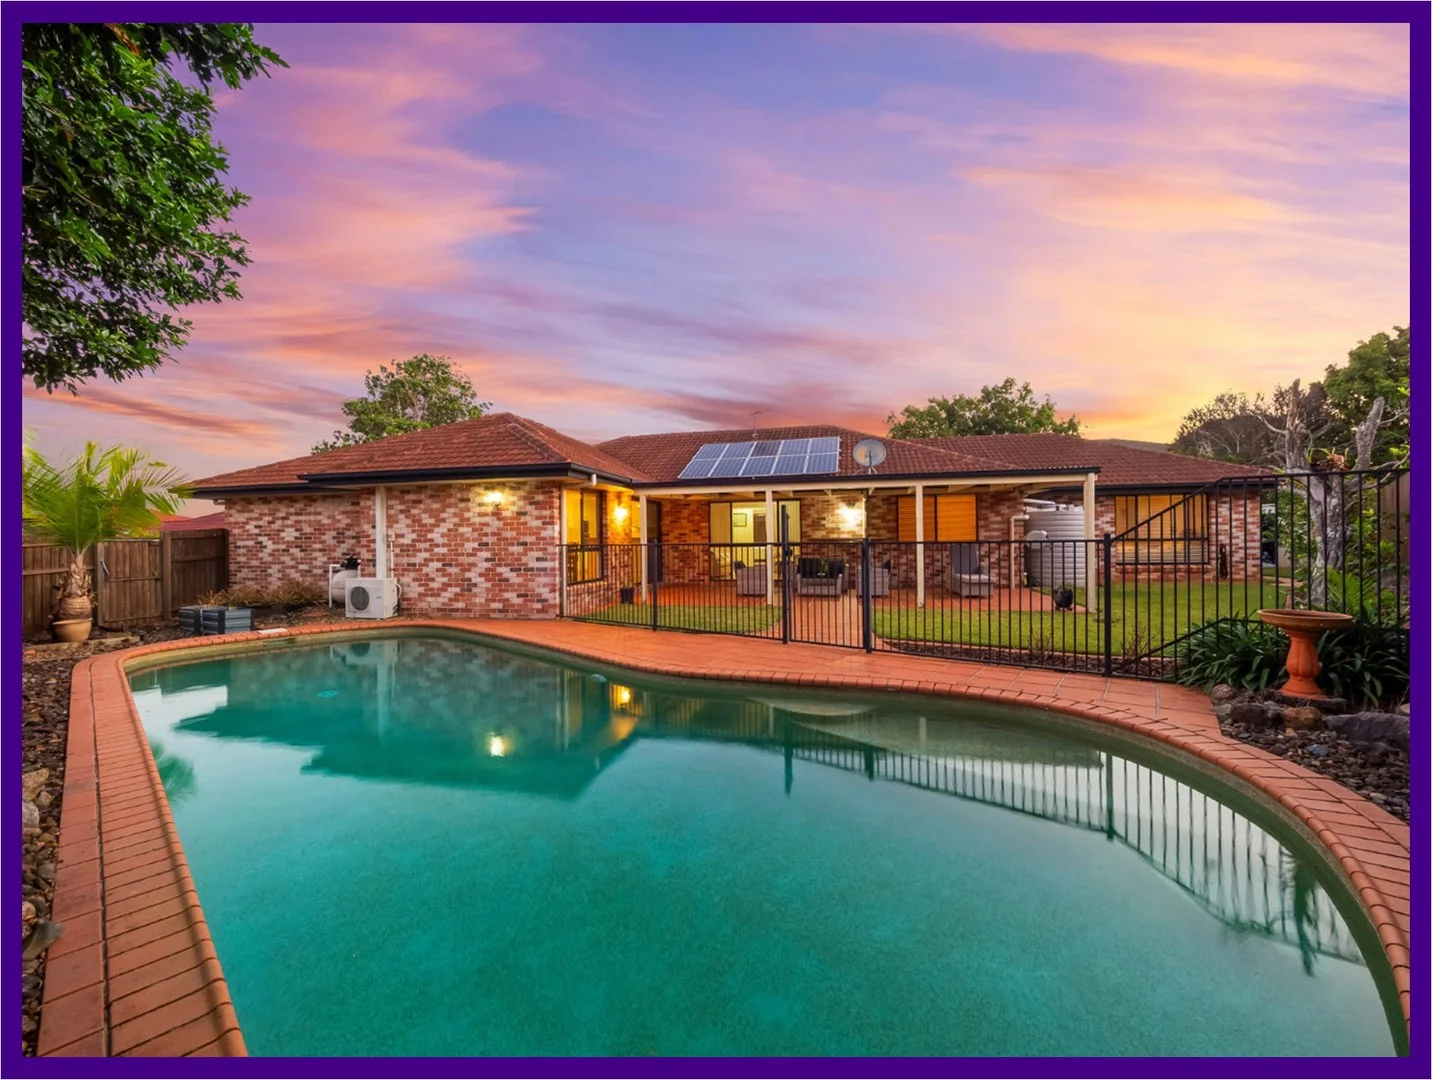
Kuraby, QLD 4112
Land Size: 756 m²
Property Type: House
Listing Type: Residential
Status: Active
Summary: Exceptional 5-Bedroom Lowset Family Home on 756m²
Description: Perched on an elevated 756m² block, this stunning lowset home blends comfort, style and functionality. With five spacious bedrooms, three versatile living areas, two bathrooms and a large outdoor entertaining patio overlooking a sparkling saltwater pool, it's perfectly designed for modern family living. The street itself is peaceful, private, and lined with quality homes - a rare find in today's market. Step Inside… A formal lounge greets you on entry - a tranquil space ideal for quiet conversations, morning coffees, or simply enjoying the picturesque street view. The extra-wide hallway enhances the sense of openness and flow throughout the home. To the left, a study doubles as a fifth bedroom, perfect for guests or as a private home office, tucked away from the main living zones. At the heart of the home lies a beautiful open-plan kitchen, dining and family area that blend seamlessly. Whether you are entertaining friends, helping with homework or enjoying a cosy night in, this layout keeps everyone connected while still offering individual space. The kitchen features a gas cooktop and ample benchtop area - a delight for home chefs. The adjoining family room is perfect for movie nights or relaxing after a busy day. Three distinct living areas allow your family to spread out - watch different TV shows, play games or enjoy some quiet reading time. Storage is abundant throughout the home, keeping everything organised and clutter-free. The master bedroom is a private sanctuary at the back of the home, complete with a spacious walk-in robe, double vanity, and luxurious ensuite. The remaining four bedrooms are thoughtfully grouped together on one side, serviced by a main bathroom with a family-friendly bathtub. Outdoor Living… Step outside to a lifestyle made for entertaining and relaxation. The extra-large patio is ideal for weekend barbecues or peaceful afternoons with a book. The saltwater pool is an inviting centrepiece - perfect for cooling off in Queensland summers while the backyard offers a safe space for kids to play and explore. Additional Features Include… • Quality finishes including stepped cornices • Ducted vacuum system • Ducted air-conditioning + split-system unit • Solar Electricity System (approximately 1.9kW) • Extra storage in garage • Water tank & garden shed • Sparkling inground saltwater pool • Elevated position with abundant natural light and breezes Prime Location… Situated in a peaceful and family-friendly street, this home offers unmatched convenience: - Walk to bus stops, train station, childcare, parks, doctors and local amenities - Quick access to shopping hubs including Underwood Market Place, Eight Mile Plains Shopping Centre and Mega Westfield Mt Gravatt - Easy motorway access to the Gold Coast, Sunshine Coast, Brisbane CBD and airport - Prestigious schools nearby including John Paul College and Redeemer Lutheran College Living in this highly sought-after location is a major reason why neighbours rarely move. With the owners now downsizing, this presents a rare opportunity for you to secure an exceptional family residence. Don't miss out - call Happy Helen NOW to make this dream home yours! Need a rental appraisal? We'd be happy to assist, just get in touch! Please Note: This property is being sold via Auction (unless sold prior) or without a price. In accordance with Queensland Real Estate Auction regulations, a price guide cannot be provided. If you are planning to bid by phone or online, please make sure that you contact us at least 48 hours prior to the commencement of the auction so that our team can ensure all auction documentation is completed, and you are registered to participate. Disclaimer: All information found in this document has been collected from sources that we believe to be reliable. However, we are not able to offer any guarantee about the information contained and therefore interested parties should also make their own investigations and research.
Agent: Happy Helen - admin@happyrealestate.com.au - (07) 3290 1223
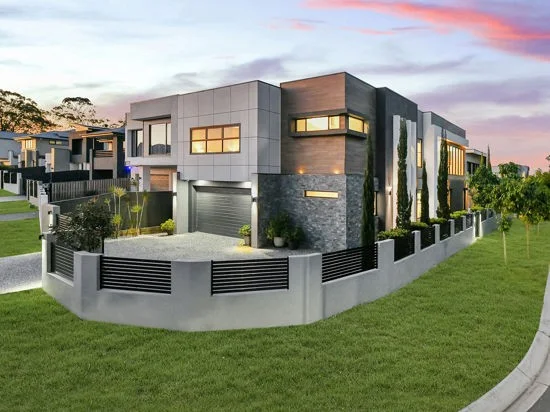
Rochedale, QLD 4123
Land Size: 505 m²
Property Type: House
Listing Type: Residential
Status: Active
Summary: Landmark of Luxury Living on Rochedale's Finest Corner
Description: Commanding attention from its prestigious 505mò corner block, this architectural masterpiece unfolds across approx. 430mò of refined living, blending bold design with everyday practicality. From its soaring double-height void to its resort-style outdoor entertaining, this is a residence of rare calibre. Step inside and the home immediately impresses with its sense of light and space. The ground floor has been crafted for both family life and grand entertaining, anchored by a designer kitchen with a fully fitted butler's pantry and a seamless connection through the mudroom directly to the garage. A dedicated media room invites nights of immersive entertainment, while a private downstairs en-suite bedroom offers the perfect haven for guests or extended family. Upstairs, four additional bedrooms each feature their own private en-suite, giving every family member or visitor a luxurious retreat. The master suite is the pinnacle of indulgence, with a sumptuous bathroom showcasing his-and-her basins, premium finishes, and an elevated sense of privacy. Designed with functionality in mind, four bedrooms are fitted with walk-in robes, while the fifth includes a built-in robe, ensuring storage is as practical as it is stylish. An upstairs living space, complete with bar and sink, creates the ideal escape for relaxation or entertaining, complemented by a dedicated study area for those working from home. No detail has been overlooked in the finishes: from the plush carpets in every bedroom, to timber flooring throughout the upper level, and the bathrooms dressed in full-height tiles with premium fixtures. The sense of craftsmanship and sophistication runs through every corner of the home. Outdoors, the residence takes luxury living to a new level. A generous patio stretches across the rear of the home, appointed with a full outdoor kitchen and BBQ, perfect for hosting gatherings. Beyond, a 5x5m gazebo offers yet another space to unwind, while the sparkling saltwater pool and landscaped gardens deliver a resort-like atmosphere. With exposed aggregate surrounds, multiple leisure zones, and space for entertaining, the backyard is designed to impress. Practicality meets prestige with extensive car accommodation for up to six vehicles, including a double garage finished with diamond-grade epoxy flooring, feature wall, and cabinetry. This space is as stylish as it is functional, further enhanced by the convenience of direct kitchen access. This is more than a home; it's a bold statement of design and lifestyle. Every element has been thoughtfully curated to balance family comfort with striking architectural presence, making it one of Rochedale's most distinguished addresses. Contact Xavier or Julia at Elegance Realty today to arrange your private inspection. Disclaimer: All information is provided in good faith and is subject to buyer's own due diligence. Sizes and inclusions are approximate and may vary.
Agent: Xavier Far - xavier@elegancerealty.com.au - 0416 788 880
Agent: Julia Zhu - julia.zhu@elegancerealty.com.au - 0433 601 958
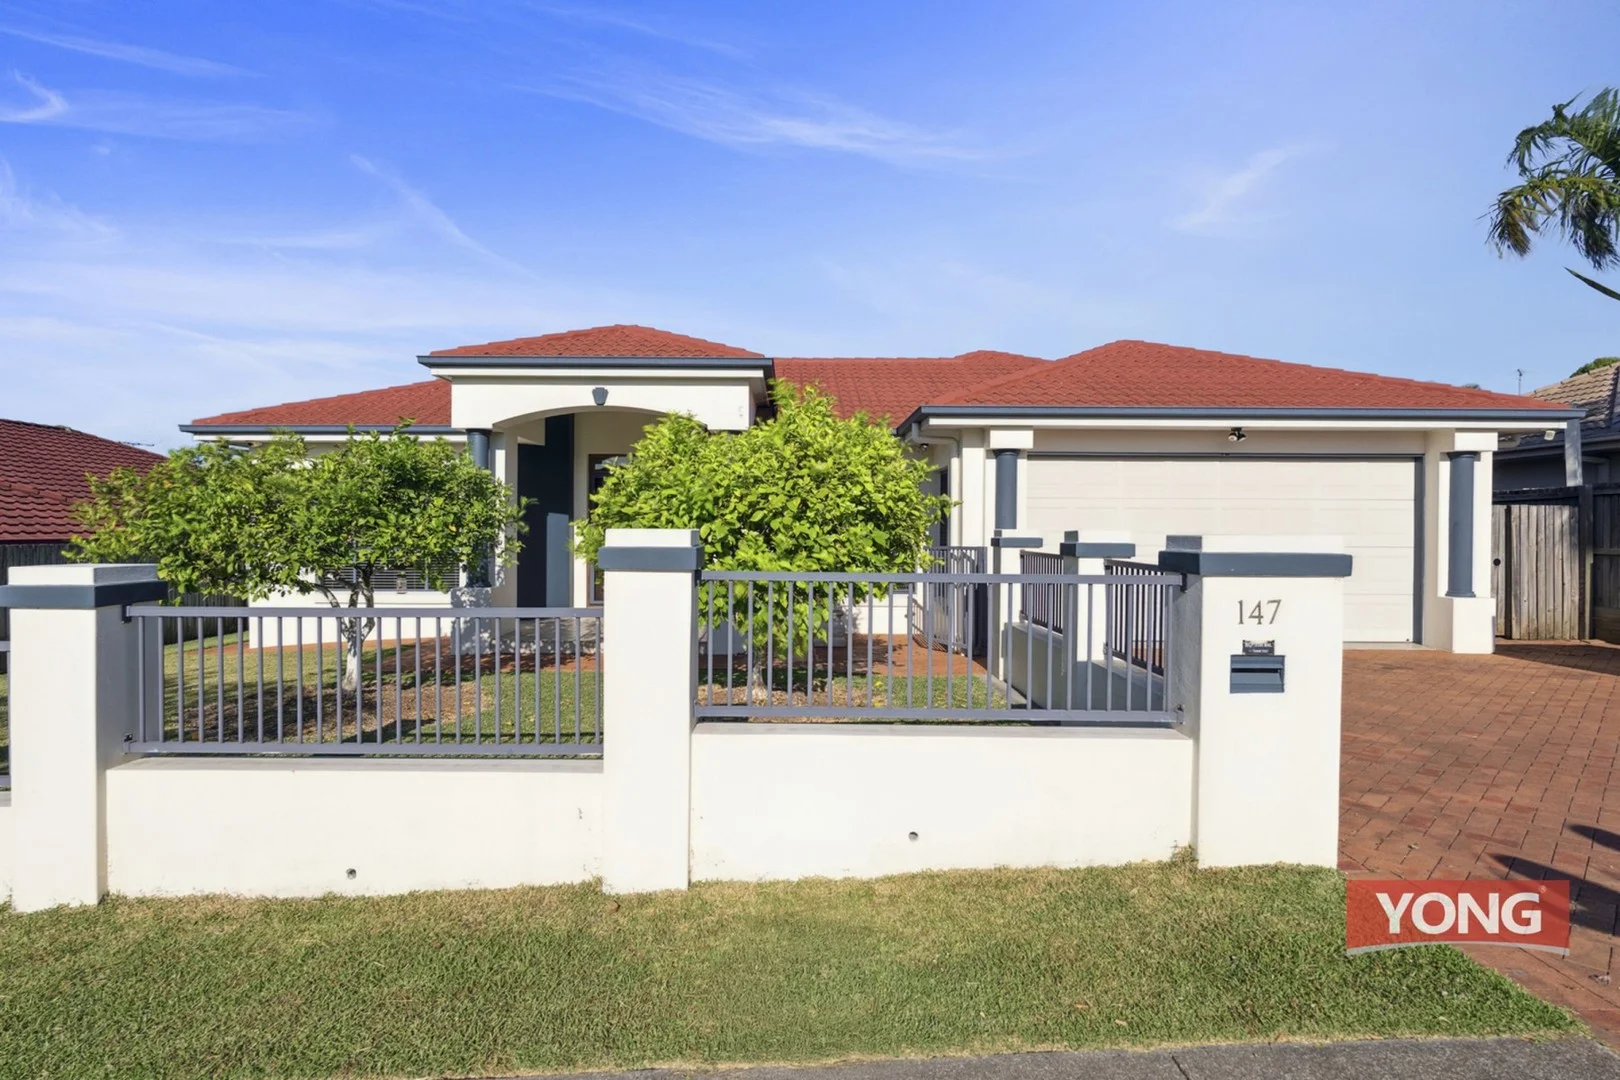
Kuraby, QLD 4112
Land Size: 693 m²
Property Type: House
Listing Type: Residential
Status: Active
Summary: Spacious Family Home in Prime Kuraby Location
Description: 147 Stiller Drive, Kuraby, 4112 Featuring 4 bedrooms (2 with ensuites) +multipurpose room. 3 bathrooms including a spa-equipped main bathroom, and multiple living areas including a home office and family room, it's designed for flexibility and ease. The open-plan kitchen, living, and dining area flows seamlessly to a covered alfresco and fully fenced backyard-perfect for entertaining and safe for kids and pets. The kitchen boasts electric cooking, dishwasher, double-door pantry, and room for a large fridge. Property highlights: - Lowset contemporary living on a sizeable block with west aspect. - 4-bedrooms - master with ensuite & walk-in-robe |Multipurpose room can be used as additional bedroom or study additional bedrooms with BIR - 3-bathrooms - main bathroom with Spa. - Multiple living areas provide adaptability to flex to your growing family's needs - air-conditioning throughout house. - Energy efficient downlights tiling on wet areas, carpeted bedrooms. - VacuMaid Ducted Vacuum System - Security safe doors | security screens on windows | security system doors, Intercom system. - Fully fenced backyard - ideal for families with children and pets | garage shed - Automated double lockup garage with internal access to home Kuraby is a thriving suburb centered on community and convenience. 19-minutes to Brisbane's CBD, Bus stop is at doorstep, outer city living has never felt so connected with the enmities. - Walk to Svoboda Park & King Street Park - 4-min drive to Eight Mile Plains Satellite Hospital - 5-min drive to Underwood Marketplace - 7-min drive to Brisbane Technology Park - 7-min drive to Springwood's business & shopping hub, Warrigal Square Shopping Centre and Runcorn Plaza - 10-min drive to Westfield Mount Gravatt - 12-min drive to Sunnybank's iconic shopping & dining district - Easy access to Pacific Motorway, Logan Motorway & Gateway Motorway Contact Bhumi Patel or Peter Huang for more details.
Agent: Peter Huang - peter.huang@yong.com.au - 33739808
Agent: Bhumi Patel - bhumi.patel@yong.com.au - 0430 879 900
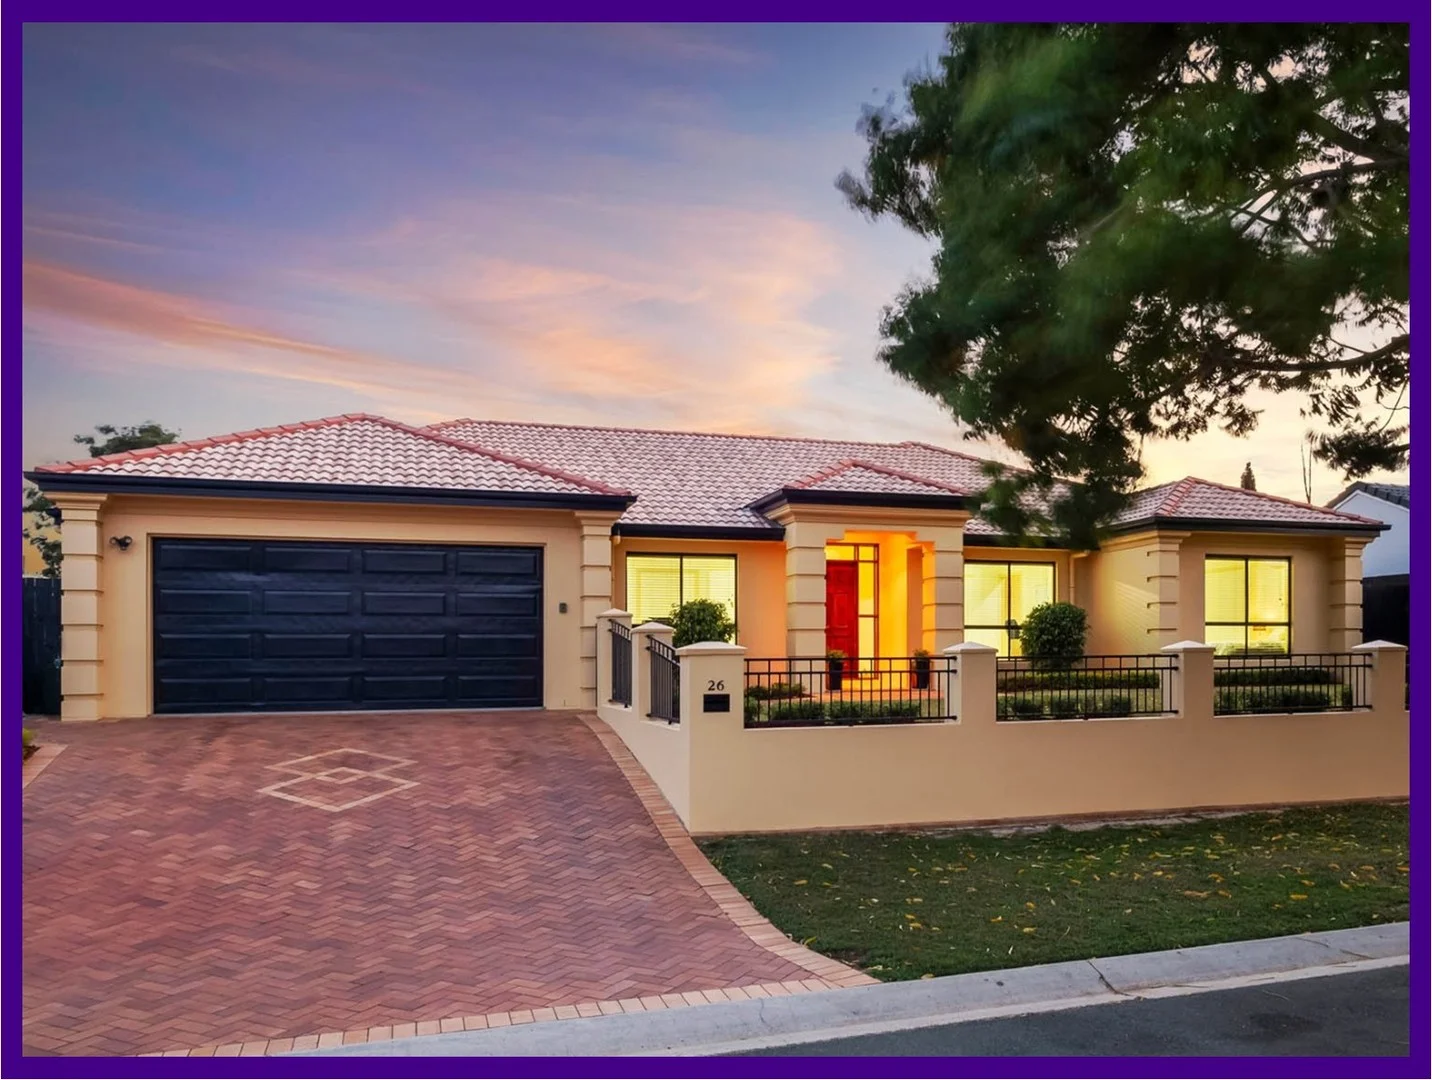
Kuraby, QLD 4112
Land Size: 700 m²
Property Type: House
Listing Type: Residential
Status: Active
Summary: Your Dream Lowset Home is Ready
Description: Situated in one of Kuraby's most sought-after streets, this outstanding lowset home is a rare find, perfectly positioned on an 700m2 elevated block and surrounded by quality neighbours. Maintained to perfection by its current owners, this property radiates charm and street appeal - welcoming, classy, and ready for its next lucky family. A fully fenced front yard enhances the home's charm while offering privacy and safety for children and pets. Step through the wide front door into an impressive, extra-wide entrance - highlighting the builder's meticulous craftsmanship. To your left, a quiet study awaits - ideal as a home office or guest bedroom. The formal lounge and dining areas sit elegantly at the heart of the home, providing a serene retreat for reading, relaxing, or hosting intimate dinners with family and friends. The hub of the home - comprising the kitchen, casual dining, and family room - flow effortlessly into a bright, open-plan space designed for modern family living. Sliding doors blur the line between indoors and out, creating the perfect setting for entertaining. Whether you are cooking, helping with homework, or chatting with guests, the thoughtful layout keeps you connected to it all. The bedroom layout is both practical and family friendly. Three bedrooms are positioned together on one side of the home, sharing the main bathroom, while the master suite is privately tucked away at the opposite end. With a spacious ensuite and serene views of the backyard - it's the perfect retreat for parents to unwind after a busy day. Outdoor living is equally impressive. The covered barbecue patio overlooks a tranquil, beautifully landscaped yard, designed for low-maintenance enjoyment. It is an ideal space morning coffee, relaxed family time, or entertaining guests in complete comfort and privacy. Additional features include: • Modern kitchen with dishwasher • Air conditioning for year-round comfort • Secure garden shed • Alarm system for peace of mind • Electric hot water system • Fully fenced front yard, ideal for children and pets The location is truly exceptional. Within walking distance, you'll find family parks, train station, childcare, and schools, while larger parks and recreational areas are just a short drive away. With quick access to Underwood, Eight Mile Plains, and Westfield Shopping Centres, the motorway to Brisbane CBD and the Gold Coast, plus prestigious schools such as John Paul College and Redeemer College, this location offers the perfect blend of convenience, lifestyle and community for families. This is more than a house - it's a lifestyle. A serene, safe, and sophisticated sanctuary where memories are made, and every day is a pleasure. Opportunities like this are rare - call Happy Helen today to secure your place and start living the life you've always dreamed of! Need a rental appraisal? We'd be happy to assist, just get in touch! Please Note: This property is being sold via Auction (unless sold prior) or without a price. In accordance with Queensland Real Estate Auction regulations, a price guide cannot be provided. If you are planning to bid by phone or online, please make sure that you contact us at least 48 hours prior to the commencement of the auction so that our team can ensure all auction documentation is completed, and you are registered to participate. Disclaimer: All information found in this document has been collected from sources that we believe to be reliable. However, we are not able to offer any guarantee about the information contained and therefore interested parties should also make their own investigations and research.
Agent: Happy Helen - admin@happyrealestate.com.au - (07) 3290 1223


