4 Rival Lane
Coomera Waters, QLD 4209
Neighbourhood & everyday essentials
Explore around Coomera Waters, from school days to weekends.
Find schools, playgrounds and children’s classes. Browse by age to plan school days and weekends.
Parks, playgrounds & public spaces
Charles Holm Park
Pinnaroo St, Hope Island, Queensland, 4212
2.1 km straight-line distance
Finnegan Way Reserve - Amity Rd Entrance
Amity Rd, Coomera, Queensland, 4209
2.2 km straight-line distance
Foxwell Road Reserve
Foxwell Rd, Coomera, Queensland, 4209
2.3 km straight-line distance
Picnic Creek Reserve
Picnic Creek Dr, Coomera, Queensland, 4209
2.4 km straight-line distance
Charles Holm Park: Toilets
Things to do near this home
Explore nearby play centres and family attractions from the directory. Check ages, entry prices and opening hours with the venue.
Browse things to do with kids in Gold Coast
Find more ideas by age, budget and indoor or outdoor setting on Things to do. Dated events are in What’s on. See what’s on
Discover local guides & family ideas
Read local family guides and practical articles as you explore life around this home.

Most Livable Suburbs in Queensland for Families (2026)
<!-- seotitle: Most Livable Suburbs in Queensland for Families (2026) metadescription: The QLD suburbs with the most kids' activities and nearby schools on offer, ranked from AroundSchools' own…
Read more →
Free Kids' Activities in Brisbane: What's On, Libraries, Free Trials
Most of what is genuinely free for kids in Brisbane sits on council land. We hold 999 libraries, parks and community spaces inside the city, and library membership and playground entry cost nothing.…
Read more →Everyday essentials & getting around
Open the map to choose a destination and check journey times from this address. Walking routes, step-free access and travel times have not been verified.
Source: AroundSchools directory. Distances are straight-line distances, not walking routes. Confirm facilities on the linked detail pages. Directory update dates are not supplied for this summary.
Property Details
House
RESIDENTIAL
What's Nearby

Crazy Candles
2,60 Beattie road, Coomera

Next Steps Movement Studio
3/1 Sir John Overall Drive, Helensvale

SEPAC (Studio Empire Performing Arts Centre)
119 Scarborough Street, Southport

Can Do Aquatics
Lot 15 Southport Trade Centre, Jackman Street, Southport

Coomera Waters Rec Club 1
Village High Cres, Coomera

Sanctuary Cove Tennis
Gleneagles Dr, Hope Island

The Rec Club Sanctuary Cove
Augusta Dr, Hope Island
Gold Coast Tennis Academy
Hope Island
Charles Holm Park
Pinnaroo St, Hope Island
Nearby Schools

Coomera State Special School
Coomera QLD 4209

Picnic Creek State School
25-36 Edwardson Dr, Coomera QLD 4209, Australia

St Joseph's College - Coomera
99 Kerkin Rd S, Coomera QLD 4209, Australia

Foxwell State Secondary College
282 Foxwell Rd, Coomera QLD 4209, Australia

Coomera Rivers State School
81-87 Finnegan Way, Coomera QLD 4209 Australia

Pimpama State Primary College
Pimpama QLD 4209
Nearby schools do not imply enrolment eligibility. Confirm catchments, year levels and childcare availability directly with the provider.
Nearby Properties

Recently sold nearby
Homes that have sold close to this address. We don’t show sale prices.
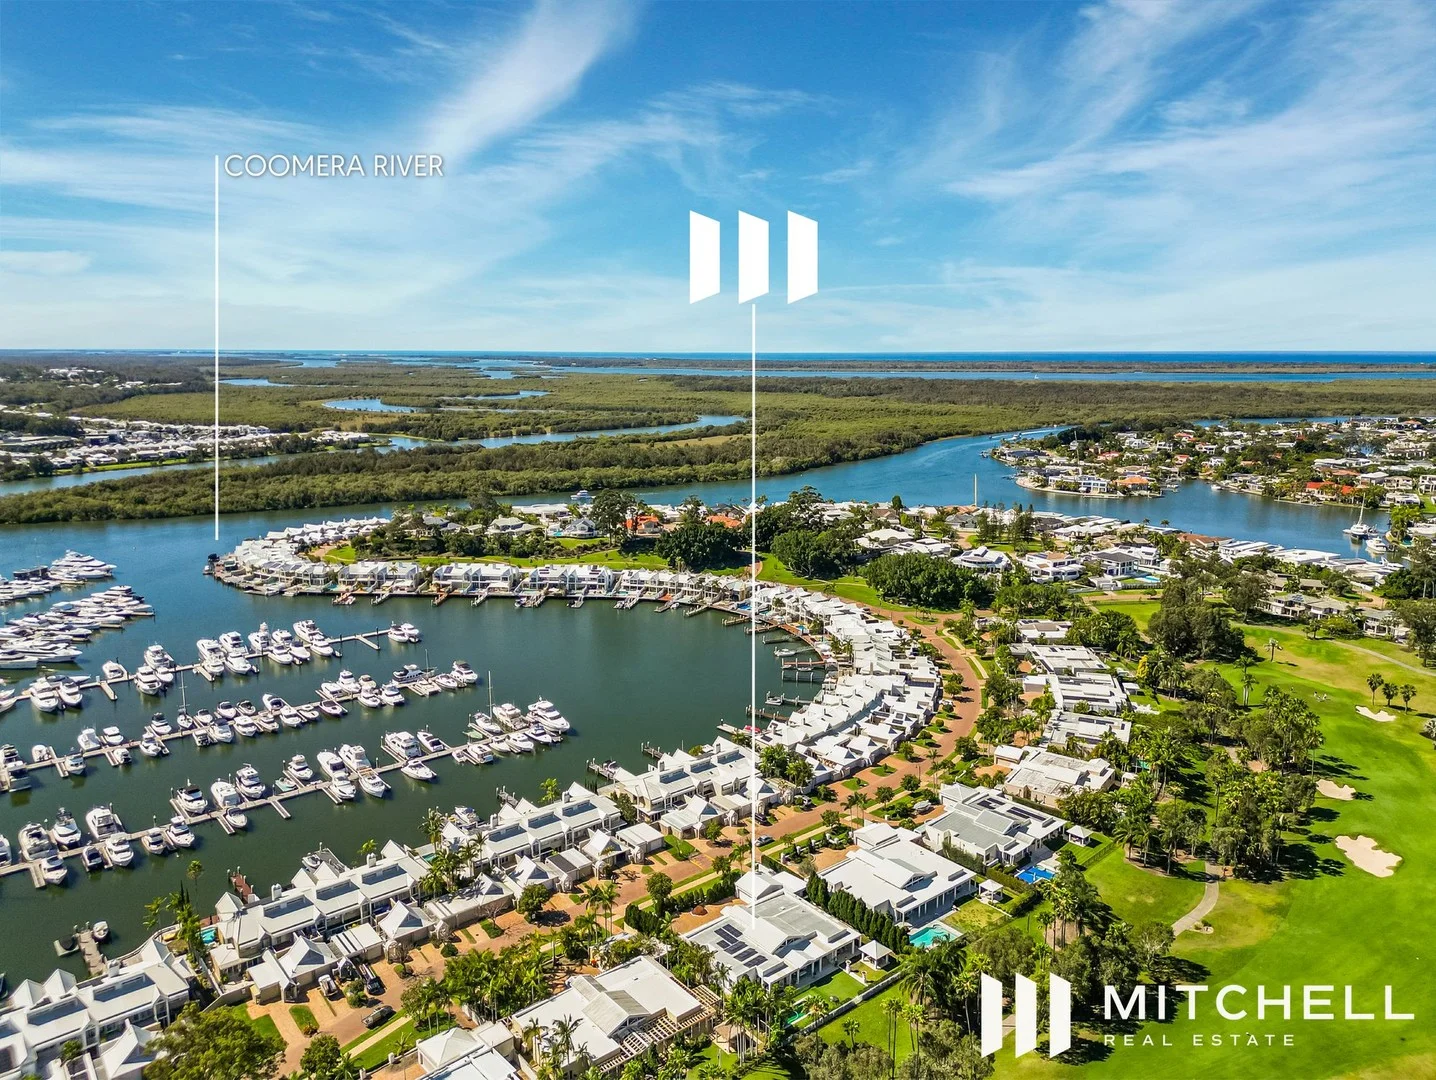
Sanctuary Cove, QLD 4212
Land Size: 1512 m²
Property Type: House
Listing Type: Residential
Status: Active
Summary: Elegant Fairway Living Expansive Single-Level Sanctuary
Description: A residence of rare sophistication, this single-level home redefines luxury living with its striking design and expansive proportions. Set on a sprawling 1,512m²* parcel, the 651m²* interior embraces both comfort and grandeur, showcasing uninterrupted views across pristine fairways. Every detail has been carefully curated, resulting in a home that is both stylish and highly functional. The layout flows with ease, blending open living spaces with private retreats, while superior finishes and bespoke touches highlight the craftsmanship throughout. At the centre, the gourmet kitchen impresses with premium European appliances and a design that makes both everyday meals and large-scale entertaining effortless. Generous living and dining zones extend seamlessly outdoors to the expansive Florida room, perfectly positioned to take in the peaceful golf course views and experience the excitement of the WPGA tee-off right from home. Each of the three ensuited bedrooms delivers a private sanctuary, while the home office offers an ideal space to work in peace, or can easily convert back to a 4th bedroom if required. Additional highlights include secure garaging for two cars with additional storage plus a separate golf buggy driveway and garaging for 2 buggies, as well as ample guest parking. PROPERTY FEATURES: * Expansive 1,512m²* block with 651m²* of refined single-level living * Bespoke interiors showcasing premium fittings and finishes * Three ensuite bedrooms plus 4th bedroom or private home office * Grand master retreat with golf course outlook, custom walk-in robe, and opulent ensuite * State-of-the-art gourmet kitchen with Miele appliances * Light-filled open-plan living with soaring ceilings and seamless flow * Sophisticated alfresco entertaining and separate BBQ pavilion * Sparkling pool perfectly positioned to capture golf course views * Secure two-car garage with additional storage space. * Dedicated buggy driveway and garaging for 2 buggies * Generous off-street parking * Walking distance to Marine Village for boutique shopping, dining, and lifestyle conveniences Set in an unbeatable position just footsteps from Marine Village, this home places you at the centre of a vibrant lifestyle hub with dining, shopping, and leisure all at your door. Designed for easy single-level living, it's a residence that makes every day feel effortless and enjoyable. Disclaimer: Every endeavour has been made to provide accurate information regarding this property; Mitchell's Real Estate Group reserves the right to advise any prospective purchaser to conduct their own independent enquiries prior to purchase.
Agent: Adam Mitchell - adam@mitchellsrealestate.com.au - 0428212102
Coomera, QLD 4209
Property Type: House
Listing Type: Residential
Status: Active
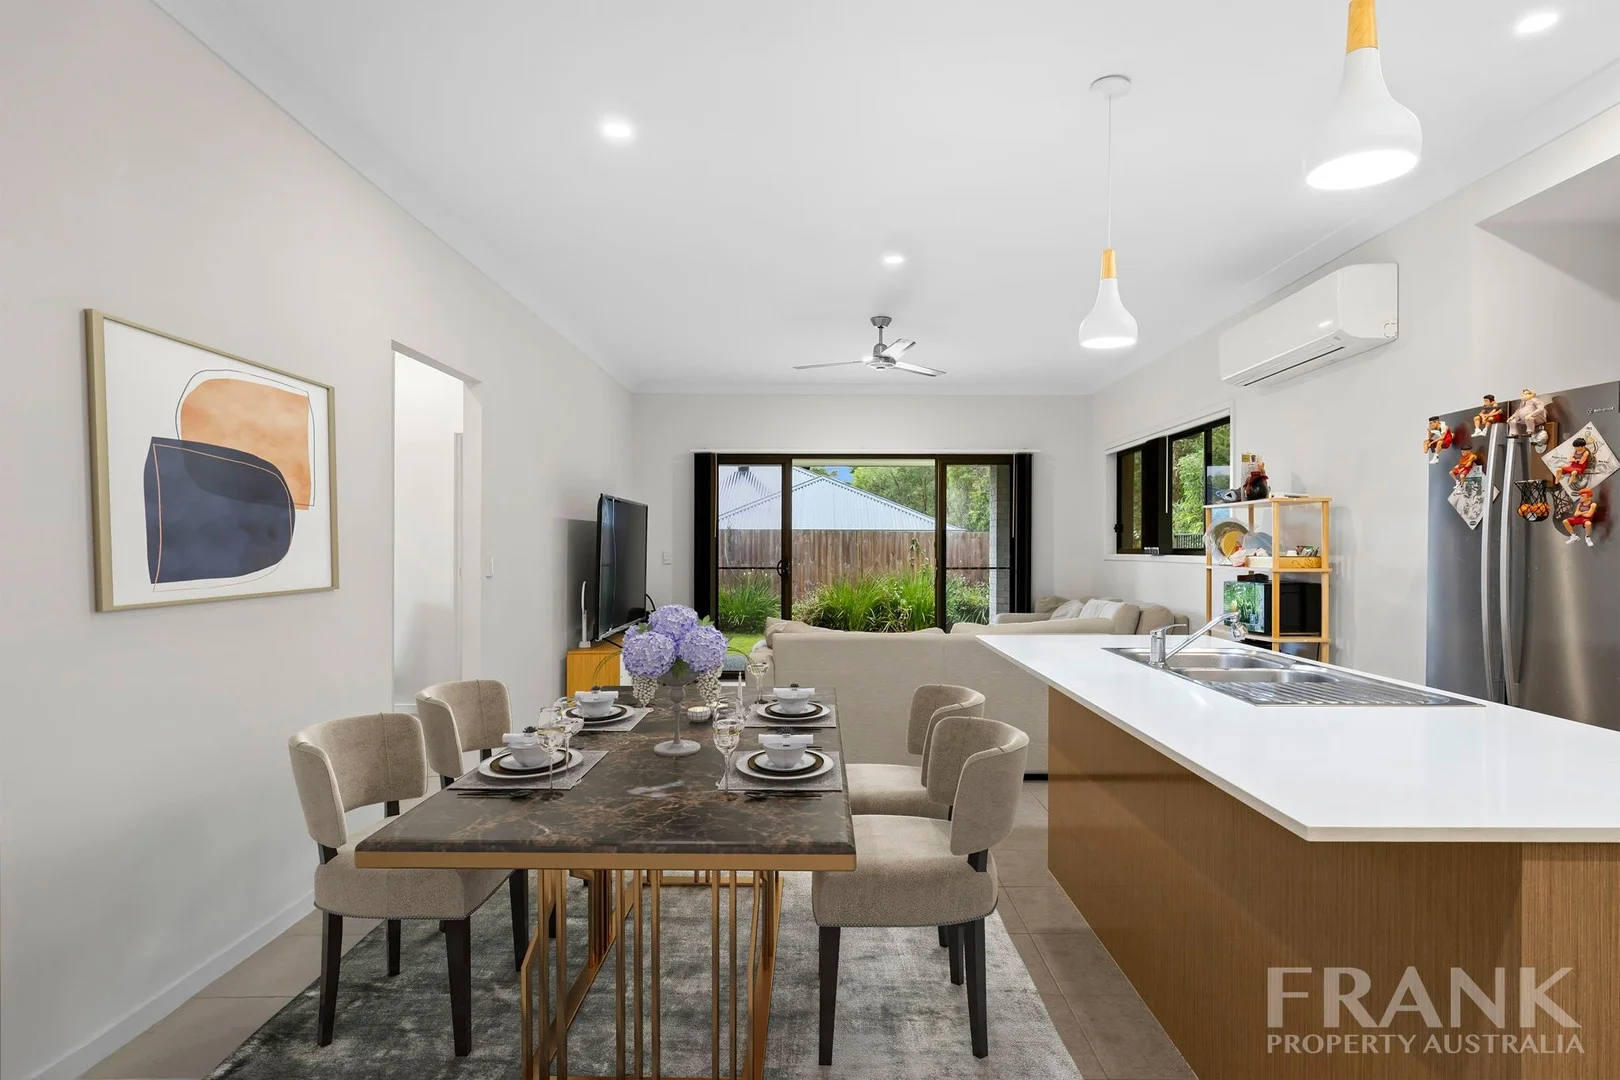
Summary: Size Matters One of the Largest Homes on the Street!
Description: Set in a tranquil location with bushland views and virtually no side neighbouring properties, this expansive double storey residence offers an enviable lifestyle of peace and privacy. As you step through the grand entryway, you're greeted by soaring 2.7-metre ceilings that immediately convey a sense of space. A wide undercover portico leads to an elegant timber staircase, setting the tone for what lies ahead. The thoughtfully designed layout includes direct internal access from the double garage into a stylish kitchen, which boasts a large island bench and quality stainless steel appliances. The open-plan dining and living areas are serviced by air conditioning and ceiling fan, and seamlessly connect to the covered alfresco spaceperfect for year-round entertaining. Ground Floor Highlights: * Two generously sized bedrooms with easy access to a modern bathroom featuring a large bathtub and separate toilet. * Open living and dining zones with views to the peaceful outdoors. * Spacious kitchen with ample storage and premium finishes. * Convenient internal access from the double garage. Upstairs Features: Ascend the staircase and once again appreciate the generous ceiling height, rarely seen in this area. The upper level includes: * A massive media room, easily adaptable into a fifth bedroom or multi-purpose space. * A designated study nook * An additional separate toilet. * A unique bedroom with its own built-in shower area. * The luxurious master suite, complete with a huge walk-in robe (large enough to accommodate a dressing table or serve as a nursery), private ensuite, and an L-shaped balcony overlooking the serene reservesideal for relaxing at any time of day. Property Features: * 2.7m high ceilings on both levelscooler in summer, warmer in winter. * Four oversized bedrooms (all with ceiling fans), plus a vast media room/fifth bedroom option * 3 unique size bathrooms * Double garage with added storage space and internal access. * Solar electricity * Abundant storage and pantry space throughout. * Spacious laundry with direct access to the clothesline. * Study or computer area Nearby Amenities: * Walking distance to Picnic Creek State School. * Minutes' drive to St Joseph's College Coomera, Coomera State School, Foxwell State Secondary Schools * Minutes drive to Levi Park, King Orchid Park, Small Lake Park, Eagle Tree Park, Coomera Springs Park * Close to Westfield Coomera, Coomera Train Station, M1 Motorway, and TAFE Queensland Put your signature on this immaculate property. We welcome you to tour this residence and join us at our next Open Home. **INSPECTION TIME** To stay informed about upcoming inspections, please register on the respective websites listed below: - Click "GET IN TOUCH" on the REALESTATE .com .au website - Click "EMAIL AGENT" on the DOMAIN .COM .AU website Upon arrival at the inspection, please look for the blue Frank Property OPEN HOUSE SIGN, and scan the QR-CODE to check in. Our agent will guide you to the property. When it comes to properties, we prefer to be frank! Disclaimer: photos, furniture, and floor plans are for illustration purposes. Prospective buyers are advised to rely on self-inspection.
Agent: Frank Chang - frank@frankpropertyaustralia.com
Agent: Annette Bremen - annette@frankpropertyaustralia.com
Coomera Waters, QLD 4209
Land Size: 455 m²
Property Type: House
Listing Type: Residential
Status: Active
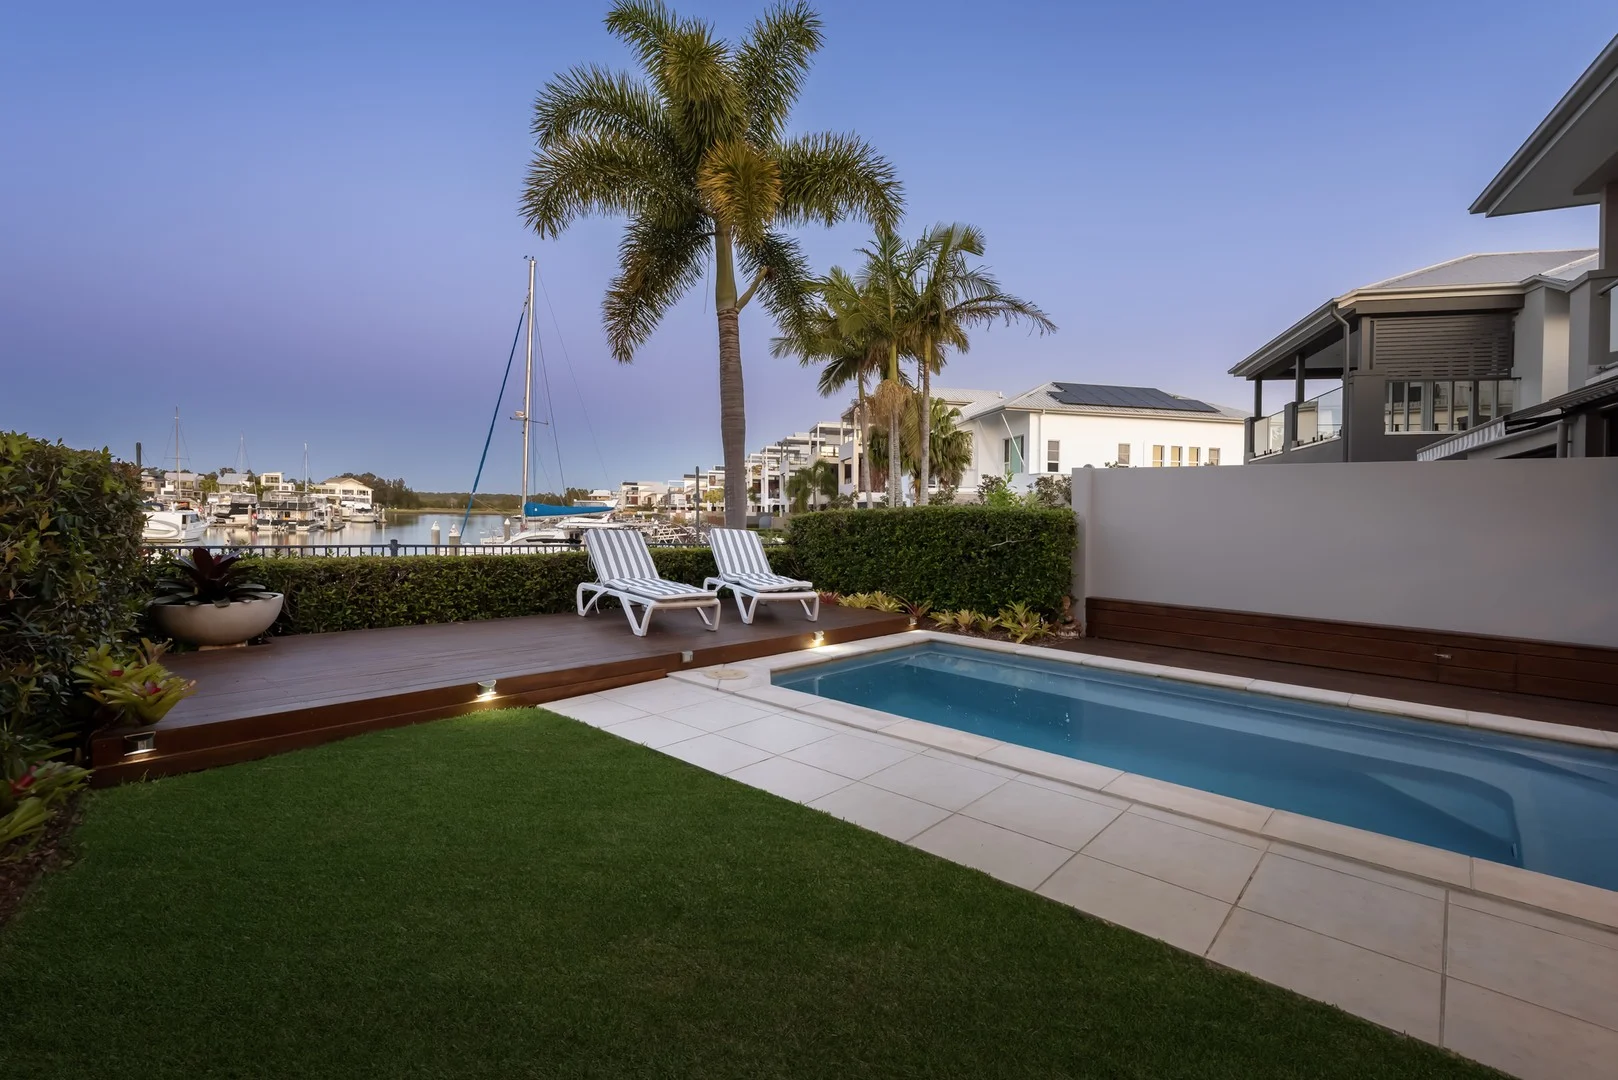
Summary: Modern Family Home with Pool, Triple Garage & Caravan Parking
Description: Positioned in the gated area of Coomera Waters, this modern two-storey residence delivers an effortless blend of space, comfort and lifestyle appeal in one of the estate's most desirable pockets. Thoughtfully designed for families and entertainers, it combines contemporary finishes with resort-style living and a location that's rapidly on the rise. The light-filled kitchen anchors the heart of the home with stone benchtops, gas cooking and breakfast bar overlooking multiple living zones. Sliding doors open to a covered alfresco and pool deck framed by landscaped gardens with elevated views over the Coomera Waters Marina - ideal for relaxing or entertaining friends. Upstairs, the master suite impresses with walk-in robe, ensuite, private balcony and retreat area that also captures the marina outlook. Three further bedrooms, two additional bathrooms and generous living spaces offer flexibility for growing families or guests. Outside, a triple garage plus side access / dedicated caravan bay provide secure parking for all your vehicles and weekend toys. With a solar system, ducted air and quality finishes throughout, this home delivers a low-maintenance coastal lifestyle without compromise. Highlights • 4 bedrooms | 3 bathrooms | triple garage + caravan bay • 455 m² block with sparkling in-ground pool and timber deck • Modern kitchen with stone benches and stainless appliances • Open-plan living, dining and family zones • Covered outdoor entertaining area with marina views • Master with ensuite, walk-in robe, retreat and balcony • Ducted air-conditioning and solar system • Low-maintenance gardens, private and secure setting • Access to Coomera Waters Recreation Clubs, tennis courts & 24-hour security Location & Lifestyle Coomera Waters continues to shine as one of the Gold Coast's best-connected lifestyle estates. The new Coomera Hospital, currently under construction and due to open in 2027, will bring a 600-bed health hub, medical specialists and hundreds of new local jobs - placing this address right in the centre of future growth. Add to that the Coomera Connector (Stage 1), now underway, providing direct north-south access to Brisbane and easing M1 congestion, plus road upgrades linking to Foxwell Road, Shipper Drive and Westfield Coomera. Together they make this gated community more convenient than ever. Residents enjoy exclusive access to Coomera Waters' marina, boardwalks, café precinct and two resort-style recreation clubs with pools, gyms and tennis courts - all within a secure, family-focused community minutes from schools, shops and transport. A beautifully balanced lifestyle - modern, tranquil and future-proof. Disclaimer: All the information provided to you in our marketing material, has been sourced from third parties, and effort has been made to ensure the accuracy and thoroughness, please note we cannot guarantee the accuracy of the information provided by our Vendors, and as such, Raine and Horne Coomera | Pimpama makes no statement, representation or warranty, and assumes no legal liability in relation to the accuracy of the information provided. Interested parties should conduct their own due diligence in relation to each property they are considering purchasing. All photographs, maps, and images are representative only, for marketing purposes.
Agent: Jason Read - jason.read@coomera.rh.com.au - 0756303775
Agent: Luca Toraldo - luca.toraldo@coomera.rh.com.au - 0756303775
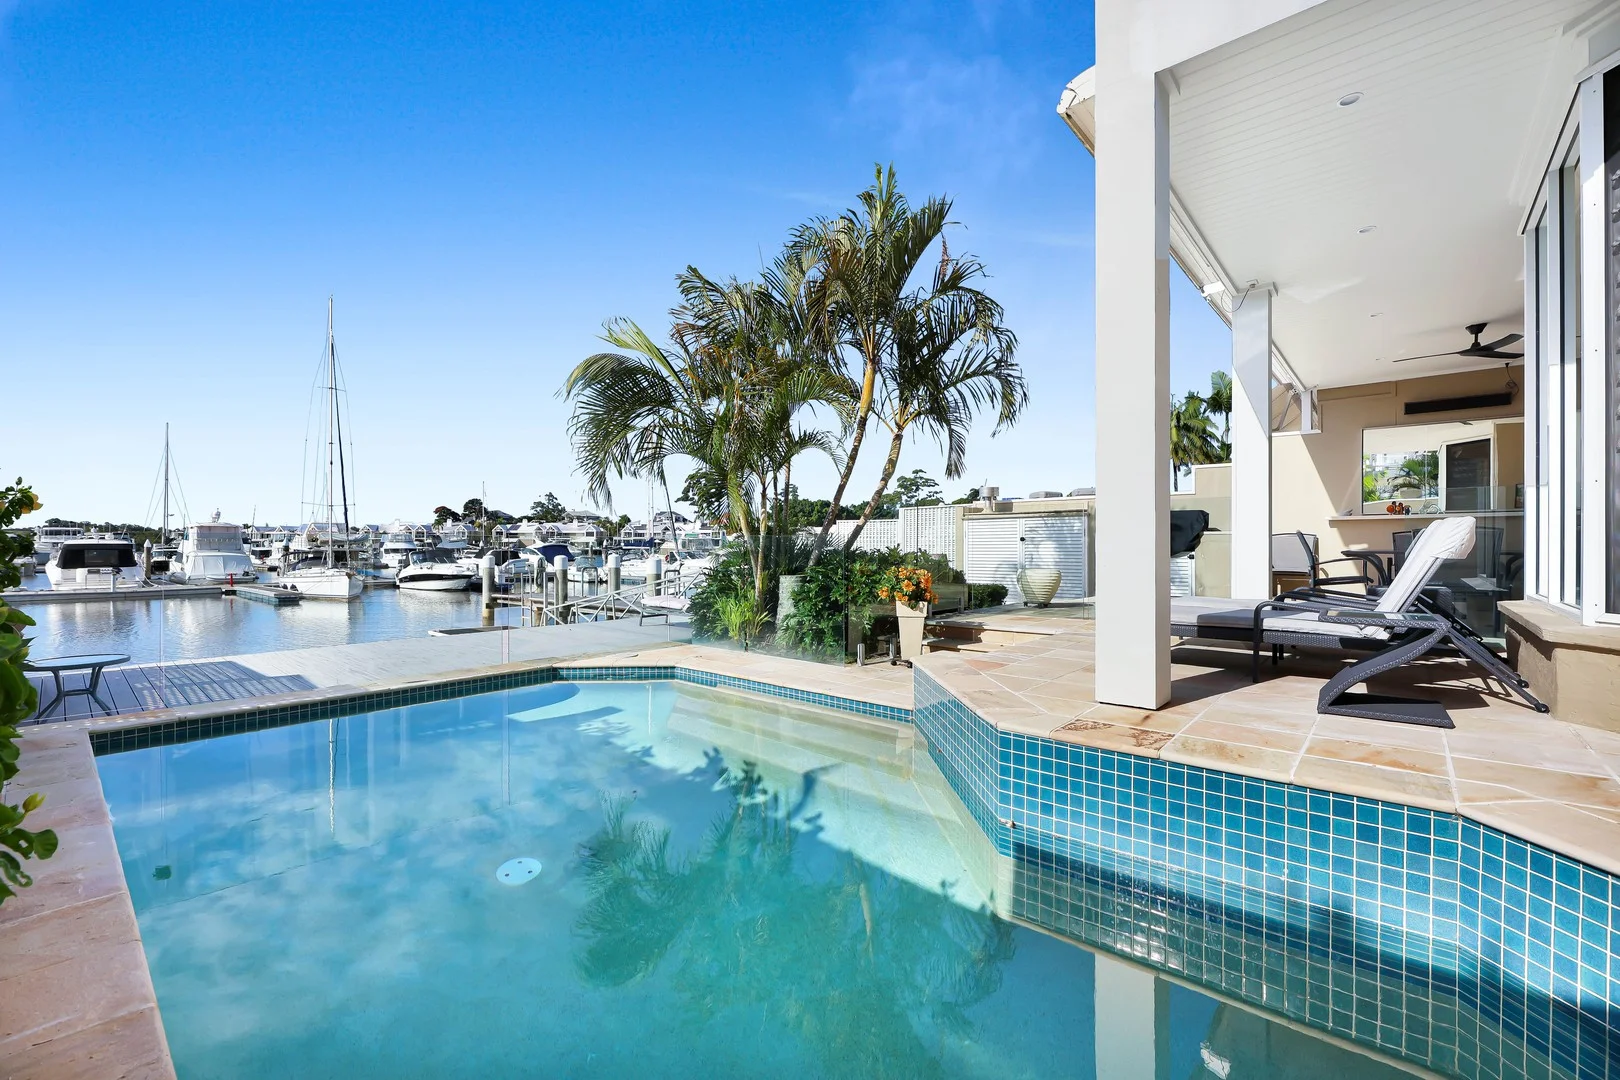
Sanctuary Cove, QLD 4212
Land Size: 796 m²
Property Type: House
Listing Type: Residential
Status: Active
Summary: Spectacular Harbourfront Villa - Incredible Views
Description: Enviably located in one of Sanctuary Coves' most tightly held precincts, this spacious End Harbourfront Villa offers luxury, lifestyle, and the views to match. Equipped with 3 bedrooms upstairs, large indoor and outdoor entertaining areas, and one of only a handful of villas to boast 3 car garage parking. The vast and open planned ground floor layout, plays home to the 4th bedroom / office. Light filled living and dining areas, and a beautiful kitchen with views of the harbour from every angle. The master bedroom, located on the upper level is spacious with high ceilings, has a private balcony that provides the perfect place to capture a magnificent outlook. The second and third bedrooms are located on this level with a shared bathroom Enjoy the sophisticated yet relaxed waterfront lifestyle that only Sanctuary Cove can offer. • Tranquil Northern Harbour views • Four spacious bedrooms • Study / 4th bedroom • Gas fireplace, open plan living • Fabulous outdoor entertaining • Sparkling in-ground pool • Own jetty, perfect for boating enthusiasts • Generous triple lockup garage • Low maintenance landscaping and manicured courtyards • Generous 796 square metre block Please call for a private inspection, you won't be disappointed.
Agent: Trish Edwards - trish.edwards@raywhite.com - 07 5577 9999
Agent: Matt Gates - matt.gates@raywhite.com - 07 5577 9999
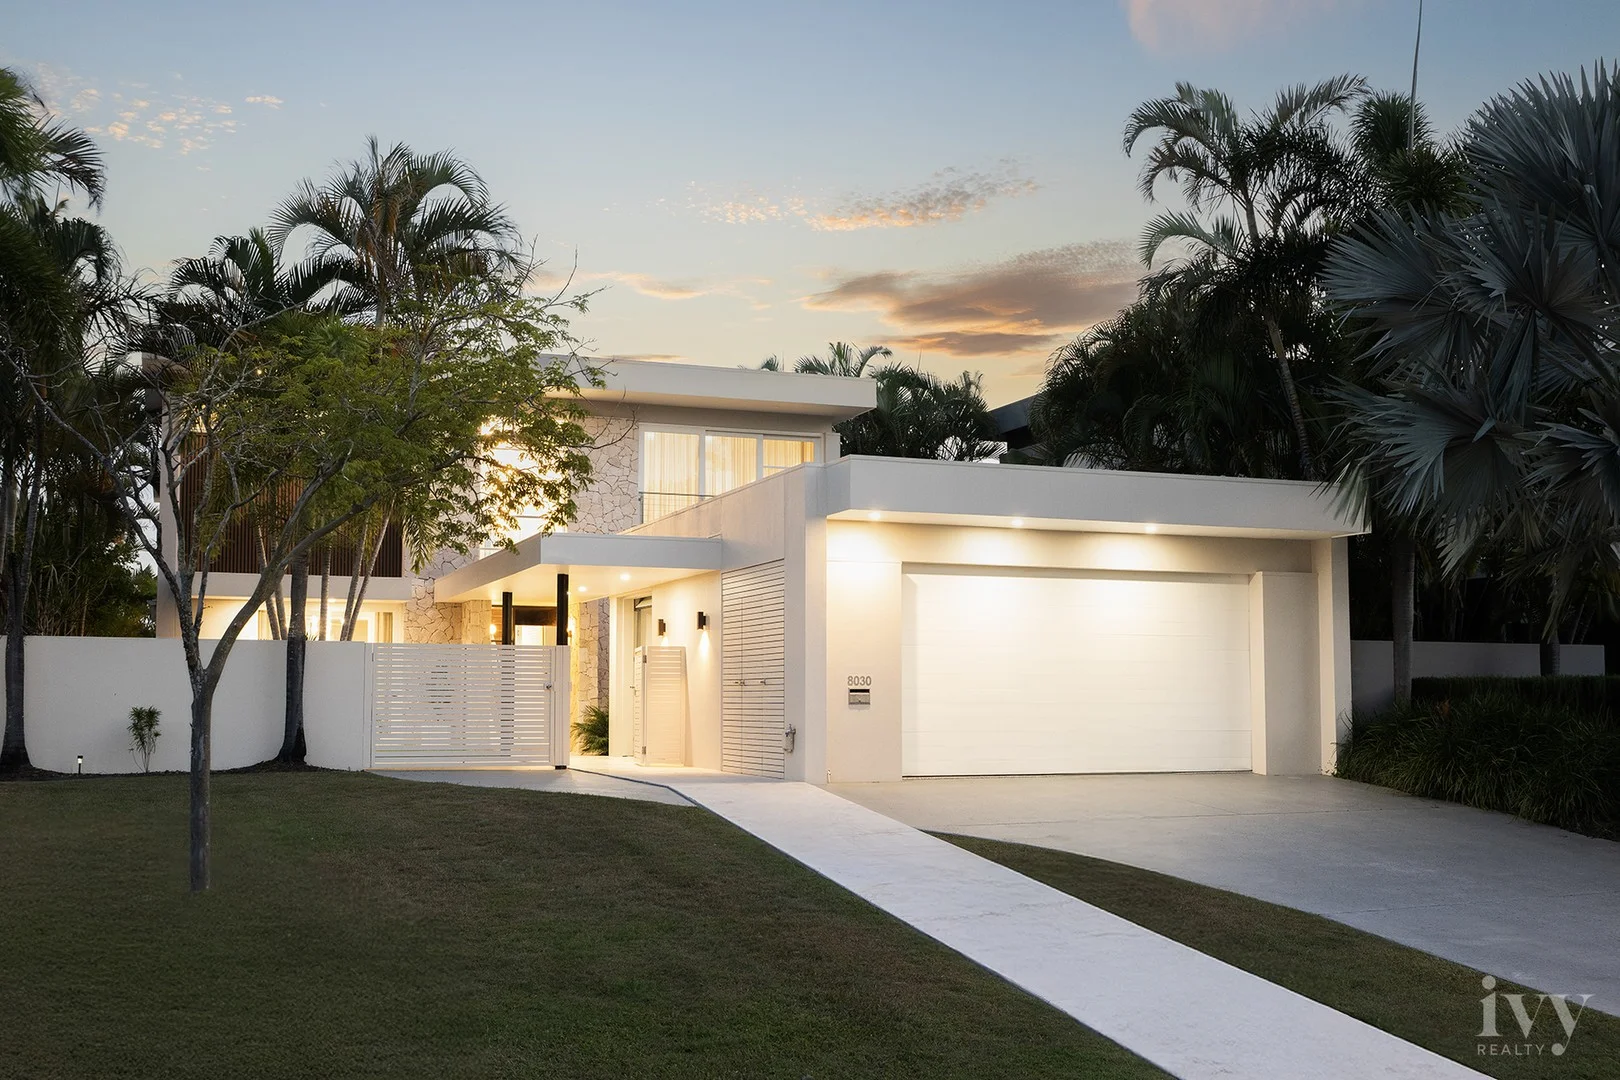
Sanctuary Cove, QLD 4212
Land Size: 673 m²
Property Type: House
Listing Type: Residential
Status: Active
Summary: A Bespoke Waterfront Sanctuary with Bridge-Free Broadwater Access
Description: An exceptional offering within the prestigious Sanctuary Cove enclave, this refined waterfront residence presents a seamless fusion of inspired design and flawless execution. Recently reimagined through a meticulous, top-to-bottom renovation, the home has been curated with bespoke detailing and premium finishes, creating a timeless yet contemporary environment defined by understated luxury. Set on a 673m² parcel and offering approximately 475m² of sophisticated internal living, the residence strikes a considered balance between scale and warmth. Four generously proportioned bedrooms are complemented by four luxurious bathrooms, while a dedicated office or media room - adaptable as a fifth bedroom - provides flexibility for families or guests. A substantial two-car garage, together with separate buggy parking, ensures both convenience and functionality. Interiors unfold with elegance across light-filled living zones, enhanced by designer fixtures, refined material selections and a seamless indooroutdoor connection. Extending to over 15 metres of pristine waterfrontage, the home enjoys bridge-free boating access from its private pontoon directly to the Broadwater, elevating everyday living with an enviable lifestyle advantage. Privately positioned within a peaceful cul-de-sac, the residence offers tranquillity and exclusivity while remaining moments from the heart of Sanctuary Cove. World-class marina facilities, fine dining, championship golf courses and luxury retail are all within easy reach, completing a home that is as sophisticated as it is effortlessly liveable. Property Overview: - Architecturally refined waterfront residence recently transformed through a top-to-bottom renovation - 673m² allotment with approximately 475m² of bespoke internal living space - Four generous bedrooms, four luxurious bathrooms, plus a dedicated office/media room adaptable as a fifth bedroom - Substantial two-car garage with separate buggy parking for convenience and functionality - Over 15 metres of prime waterfrontage with private pontoon and bridge-free access to the Broadwater - Expansive, light-filled interiors featuring premium fittings, designer fixtures and high-end bespoke finishes - Seamless indooroutdoor connection, ideal for entertaining and relaxed family living - Quiet cul-de-sac position within the prestigious Sanctuary Cove enclave, ensuring privacy and exclusivity - Moments from the Sanctuary Cove marina, fine dining, luxury retail and championship golf courses - Recently reimagined with meticulous attention to detail and timeless material selections This home is one of a kind, for more information or to secure your own piece of paradise, please contact Ivy Wu or Isaac Kim now on 0433 103 586 / 0433 268 046! Disclaimer: Whilst every effort has been made to ensure the accuracy of these particulars, no warranty is given by the vendor or the agent as to their accuracy. Interested parties should not rely on these particulars as representations of fact but must instead satisfy themselves by inspection or otherwise
Agent: Ivy Wu - ivy@ivyrealty.com.au - 0433103586
Agent: Isaac Kim - isaac@ivyrealty.com.au - 0433268046
Agent: Yana Narithanasarn - yana@ivyrealty.com.au - 0405 851 001
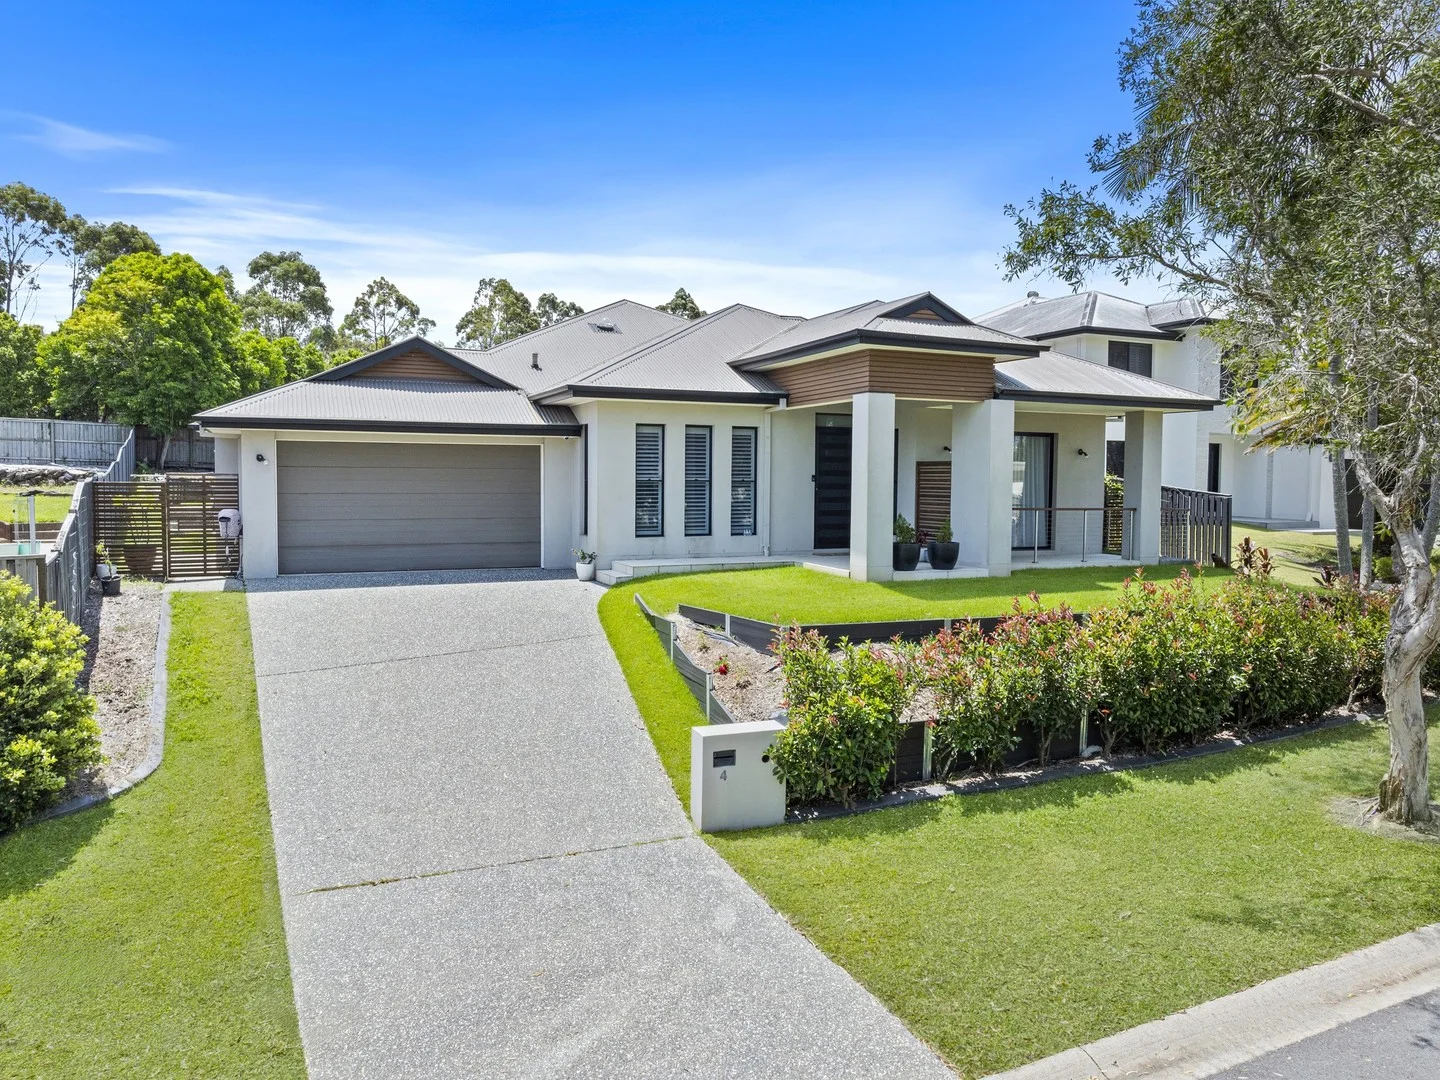
Coomera Waters, QLD 4209
Land Size: 809 m²
Property Type: House
Listing Type: Residential
Status: Active
Summary: ANOTHER SOLD BY OLIVER AND COREY IN COOMERA WATERS
Description: Welcome to this impressive 4 (potentially 5) bedroom family home in the heart of the sought-after Coomera Waters estate - where space, comfort, and lifestyle come together beautifully. Set on a huge 809sqm block with an expansive 350sqm under roof, this is the kind of home that genuinely caters for growing families. From the moment you step inside, you'll notice the bright, open living zones and soaring high ceilings that create an instant sense of scale - perfect for everyday living, relaxing with the family, or entertaining friends. The home offers four generous bedrooms, all with excellent storage, plus a large study that could easily be utilised as a 5th bedroom if needed. The master suite is a true retreat, complete with a spacious ensuite and its own private courtyard - the perfect place to unwind away from the rest of the home. At the centre of it all is a beautifully appointed kitchen featuring designer cabinetry, quality appliances, gleaming benchtops, a large island, and a gas cooktop - ideal for those who love to cook and entertain. Flowing seamlessly outdoors, the fully enclosed patio/entertaining area gives you the perfect space for weekend BBQs, family gatherings, or simply enjoying the sunshine in privacy. Standout features include: • 10,000L underground pump-powered water tank • Huge garage with built-in cupboards • High ceilings throughout • High-grade polished timber flooring in the lounge • Near new ducted Samsung air-conditioning • Security cameras • Colourbond roof replaced approx. 6 years ago • 2 x state-of-the-art roof ventilation units (temperature-activated) • 600x600 porcelain tiles throughout • Large fully flyscreen-enclosed entertaining area • Private courtyard adjoining the master bedroom • Two-way garage with 2 roller doors to the rear - ideal for boat, trailer or jet ski storage • Backyard shed Coomera Waters is widely regarded as one of Queensland's most desirable waterfront residential communities - a place where lifestyle, design, and convenience blend effortlessly. The Marina Village precinct is the hub of the estate, offering local favourites including Coomera Waters Tavern, Harbourvue Tavern, The Press Café, IGA, Chemist, and a Medical Centre. For families and outdoor lovers, you'll enjoy extensive parklands, over 20km of eco-walking trails, and popular spots like Sandy Beach Park with its playground, beach volleyball court, and open green spaces. Residents also benefit from exclusive recreational clubs (for body corporate paying residents and guests) and the added peace of mind of a dedicated 24-hour security patrol. With a 70-berth marina and direct access to the Gold Coast Broadwater, plus easy access to key transport links and both domestic and international airports, this is a lifestyle location that truly delivers. If you would like further information or to arrange your inspection, please contact Oliver Rodgers on 0466 880 094.
Agent: Oliver Rodgers - oliver.rodgers@harcourts.com.au - 07 5636 8963
Agent: Corey-Dean Thorpe - corey.thorpe@harcourts.com.au
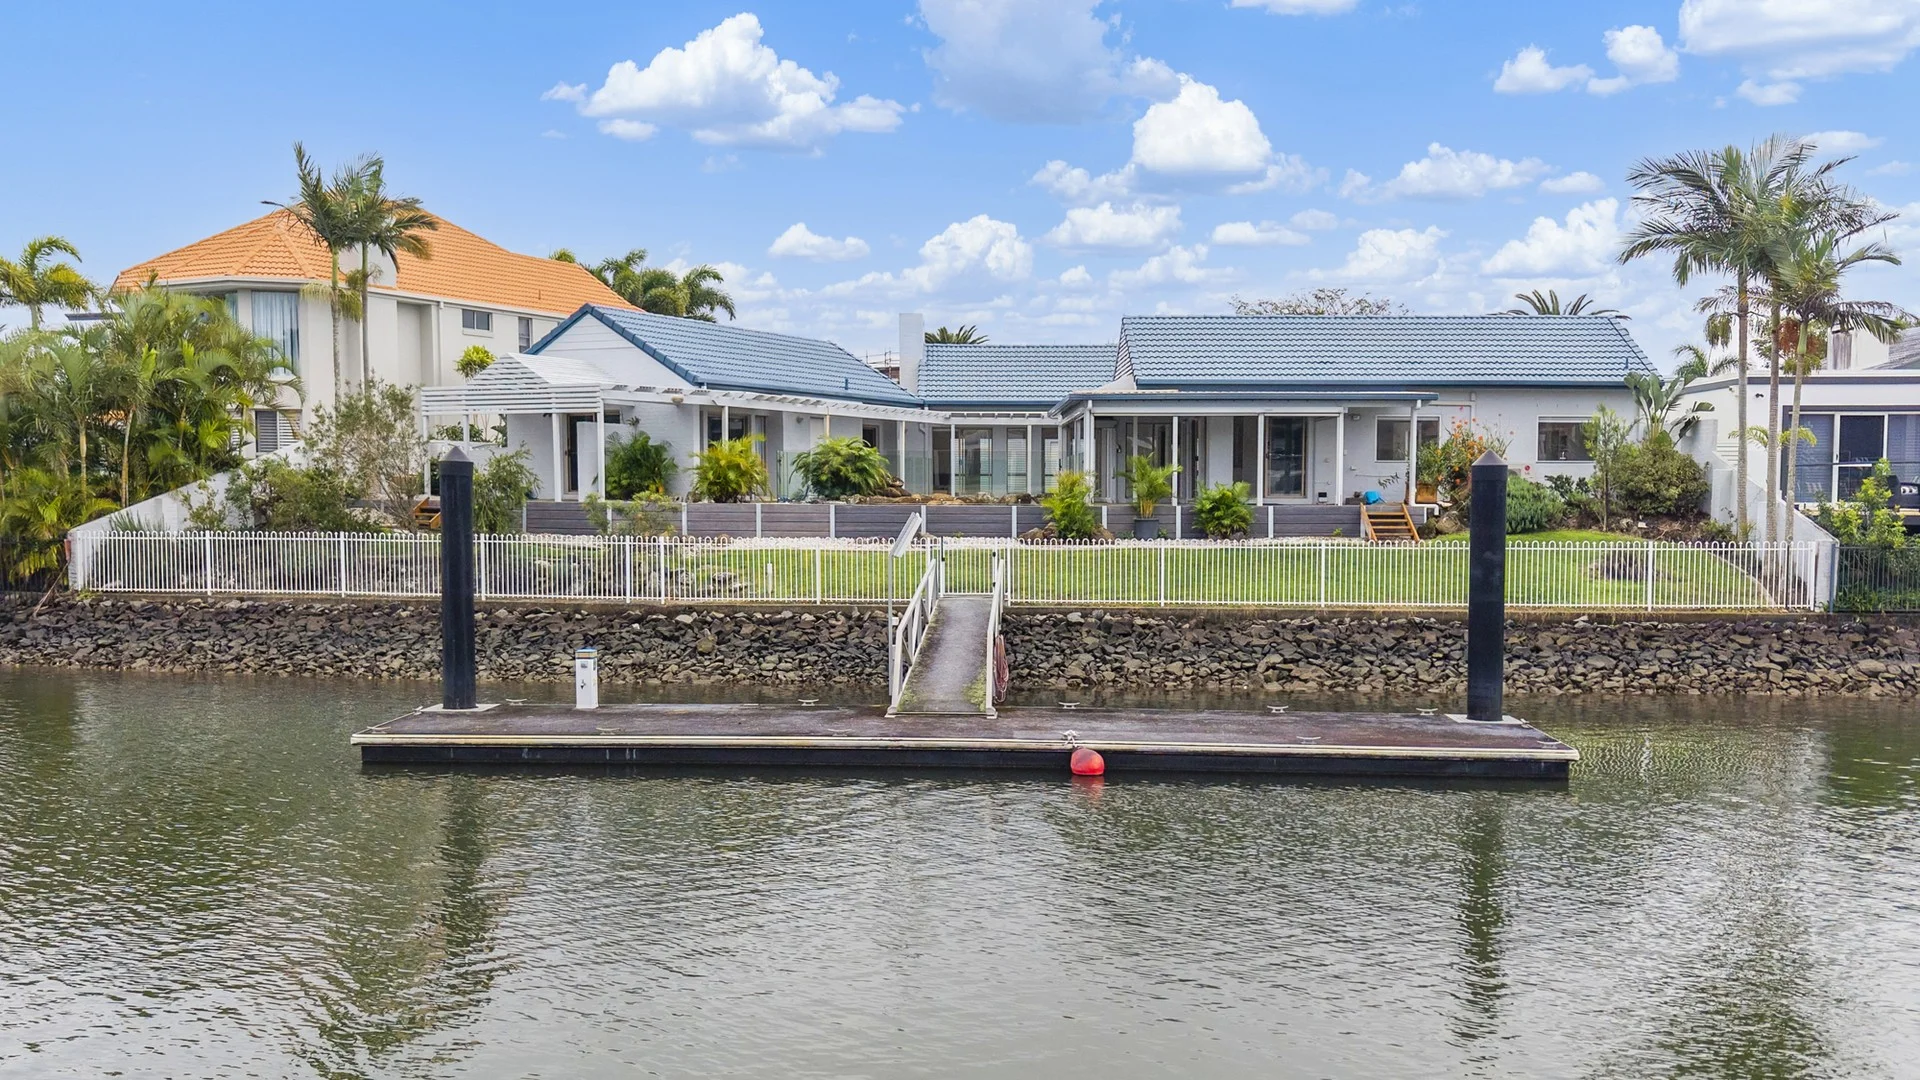
Sanctuary Cove, QLD 4212
Land Size: 988 m²
Property Type: House
Listing Type: Residential
Status: Active
Summary: Blue-Chip Waterfront Opportunity in Exclusive Street
Description: Set on one of Sanctuary Cove's most prestigious and tightly held streets, this is a rare chance to secure a landmark address surrounded by the most extravagant homes the estate has to offer. Positioned within the elite Harbour Two precinct and boasting an expansive 35*-metre water frontage, this property is all about location, scale, and untapped potential. Occupying a sprawling 988sqm block, the existing home includes 3 bedrooms, 4 bathrooms, and a 2-car plus buggy garage - but the real value lies in what could be. Whether you're ready to knock down and rebuild or craft a new vision for luxury living, this is the ultimate blank canvas in a blue-chip waterfront setting. Property Specifications; - 35* Metre water frontage on sprawling 988sqm block - Existing home hosting 3 bedroom 4 bathroom 2 car plus buggy garaging - Elite Harbour Two precinct in Blue Chip Location - Moments away from Sanctuary Cove Village and Golf Course - Bridge free boat access with deep water mooring - Endless opportunities to build you dream home Moments from the vibrant Sanctuary Cove Village, world-class golf courses, the marina, and fine dining, this tightly held address promises the best of lifestyle and location. Endless opportunity, unmatched position, and the chance to build a truly world-class home - this is Sanctuary Cove at its most exciting.
Agent: Matt Gates - matt.gates@raywhite.com - 07 5577 9999
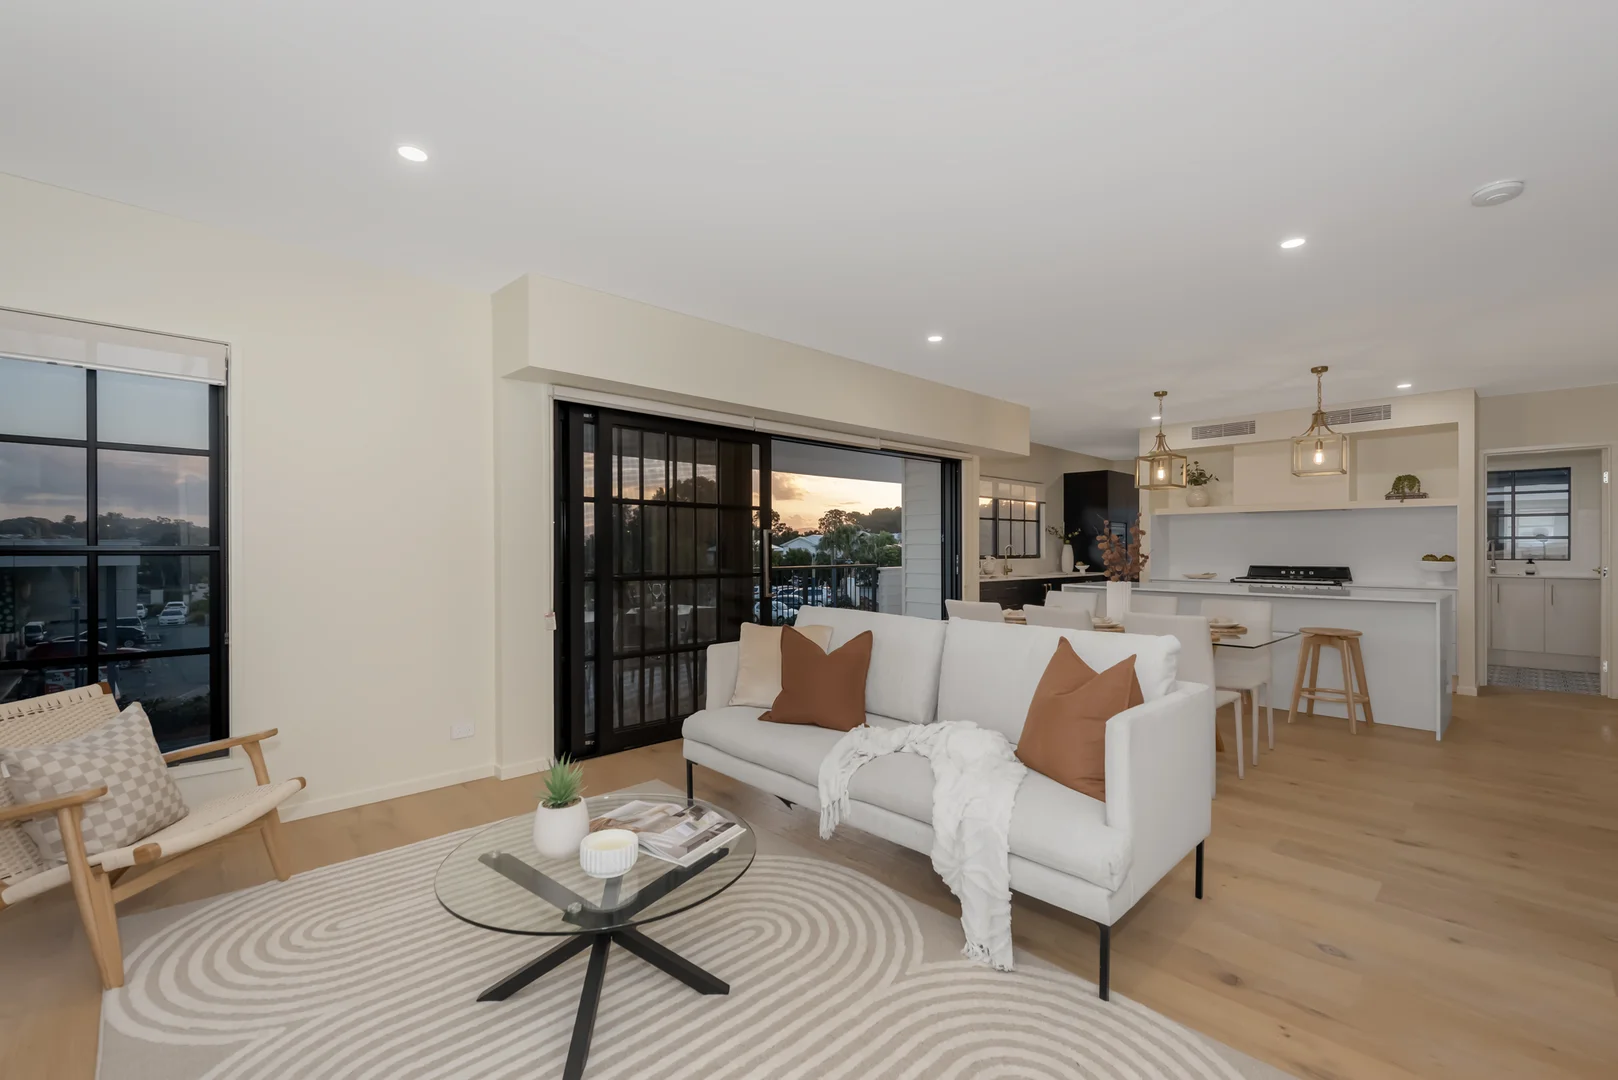
Coomera Waters, QLD 4209
Land Size: 403 m²
Property Type: House
Listing Type: Residential
Status: Active
Summary: Under Offer - Jason Read
Description: Discover the perfect blend of Hamptons-inspired design, premium finishes, and effortless living in this brand-new residence within the tightly held Coomera Waters estate. Designed for families who value space, style, and seamless indoor-outdoor entertaining, this home offers relaxed coastal elegance in a quiet cul-de-sac setting. Brand-new homes of this calibre and location are rarely available, and with auction day approaching, buyers are encouraged to inspect early and be fully prepared to secure this outstanding property. • Brand new home - never lived in, ready for immediate move-in • 4 spacious bedrooms including a huge master suite with walk-in robe and private ensuite • Optional 5th bedroom or office to suit your family's needs • Dedicated media room for movie nights or quiet relaxation • Gourmet Hamptons-style kitchen with feature stone benchtops, spacious butler's pantry, and a premium SMEG freestanding cooker with gas top • Open-plan living and dining flowing to an oversized balcony with elevated views over the estate and facing toward Sanctuary Cove • Additional family living zone perfect for kids or guests • Designer style throughout, with high ceilings, timber flooring, and ducted air-conditioning • Designer bathrooms with freestanding bathtub and sleek finishes • Low-maintenance 403m² block with landscaped gardens • Double garage with internal access • Elevated position capturing breezes and bushland surrounds • Rec Club 1 is just 50m away - enjoy gym, resort-style pool, tennis courts & BBQ areas with ease • Only 50m (approx.) to the Coomera Waters Marina Village with cafés, restaurants, IGA, pharmacy, doctors and more Coomera Waters is a premium Gold Coast property destination, offering an unrivalled lifestyle in a peaceful, well-connected Coomera Waters community. Surrounded by walking trails, parklands, and two exclusive recreation clubs, it's designed for families who love the outdoors. You're only minutes from Sanctuary Cove, leading schools, Westfield Coomera, and the M1. The soon-to-open 600-bed Coomera Hospital (expected in 2027) further enhances the area's infrastructure, positioning this home as a smart move for both lifestyle buyers and long-term investors. Disclaimer: All the information provided to you in our marketing material, has been sourced from third parties, and effort has been made to ensure the accuracy and thoroughness, please note we cannot guarantee the accuracy of the information provided by our Vendors, and as such, Raine and Horne Coomera makes no statement, representation or warranty, and assumes no legal liability in relation to the accuracy of the information provided. Interested parties should conduct their own due diligence in relation to each property they are considering purchasing. All photographs, maps, and images are representative only, for marketing purposes.
Agent: Jason Read - jason.read@coomera.rh.com.au - 0756303775
Agent: Luca Toraldo - luca.toraldo@coomera.rh.com.au - 0756303775
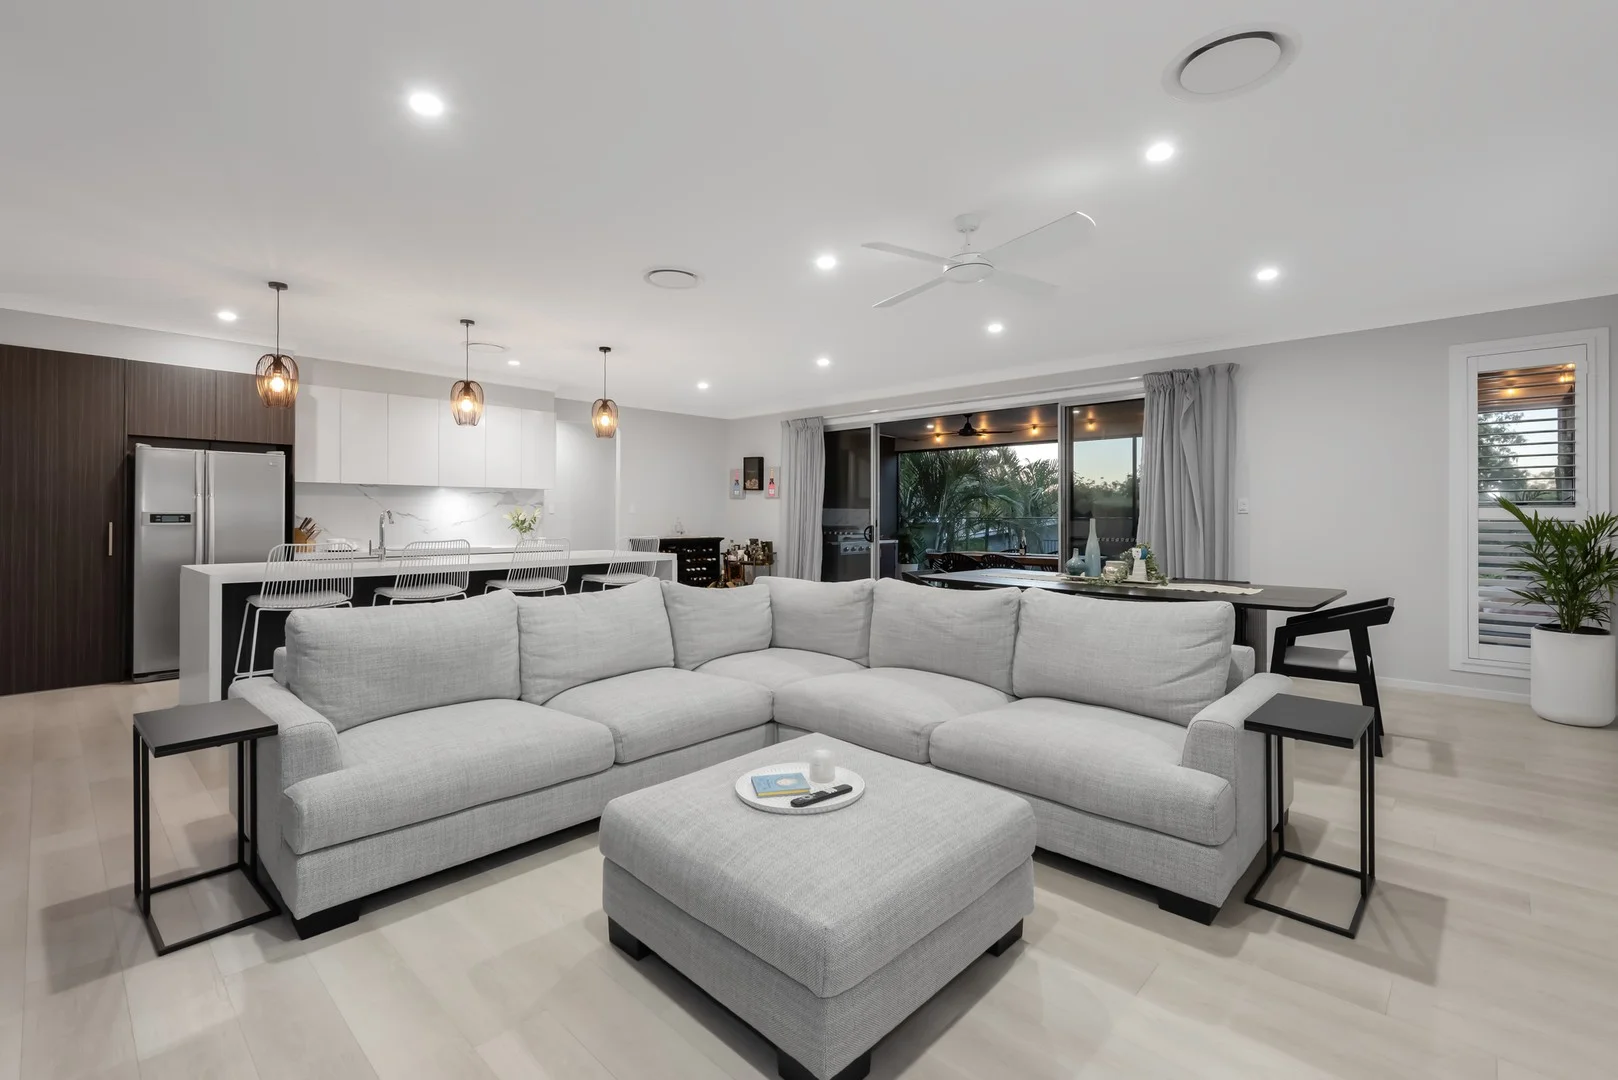
Coomera Waters, QLD 4209
Land Size: 875 m²
Property Type: House
Listing Type: Residential
Status: Active
Summary: Modern Coastal Family Living in Coomera Waters
Description: 9 Kurura Road, Coomera Waters is a statement home - delivering next-level Gold Coast family living with soaring high ceilings, resort-style entertaining, and premium finishes throughout. Set on a generous 875sqm block inside the exclusive Coomera Waters gated community, this is a home that immediately impresses with its sense of space, light, and architectural presence. From the moment you step inside, the impact is instant. Dramatic high ceilings create an incredible feeling of openness, flooding the home with natural light and giving every living zone a grand, airy atmosphere rarely found in modern family homes. The open-plan living and dining zones flow effortlessly beneath these elevated ceilings into the designer kitchen - featuring sleek cabinetry, stone benchtops, premium appliances, and a hidden butler's pantry. It's a kitchen built for entertaining on scale. Glass sliders open to the fully enclosed alfresco entertaining deck, again framed by height and space, complete with built-in BBQ, ceiling fans and seamless connection to the pool zone - perfect for hosting large gatherings or relaxed family weekends. The master suite is a private sanctuary, offering space, separation, and comfort with a double vanity ensuite and oversized walk-in robe. Three additional oversized bedrooms, a media room, family lounge, and separate multi-purpose space provide exceptional flexibility for families who want room to grow without compromise. Outside is where the lifestyle truly comes alive. The resort-style swimming pool, timber decking, tropical gardens and custom cabana create a private holiday escape - all within your own backyard. Additional features include ducted air-conditioning throughout, 9kW solar, plumbed gas, irrigation system, grey-water recycling, and 2.5m side access. Lifestyle & Location Coomera Waters is renowned for offering one of the most complete lifestyle packages on the Gold Coast, with residents enjoying access to the Marina Village, waterfront boardwalks, café, and two private recreation clubs with pools, gyms and tennis courts. Positioned just minutes from Westfield Coomera, Costco, and the major Coomera Hospital development scheduled for completion in 2027, this location is perfectly aligned for long-term growth and convenience. The new hospital will deliver over 600 beds and more than 3,000 jobs, making this one of the strongest infrastructure-driven growth corridors in South-East Queensland. Zoned for Coomera Rivers State School and Foxwell State Secondary College, and with quick access to the M1, this is elite family living with genuine future upside. Key Property Highlights Four bedrooms | Two bathrooms | Double garage Media room + separate multi-purpose zone Soaring high ceilings throughout main living areas Enclosed alfresco with BBQ and TV Resort-style pool with deck and cabana 9kW solar, plumbed gas, irrigation 875sqm landscaped block Built by Carlon Constructions Homes with this level of ceiling height, scale and resort-style finish are exceptionally rare in Coomera Waters. This is not just a home - it's a lifestyle upgrade. Disclaimer: All the information provided to you in our marketing material, has been sourced from third parties, and effort has been made to ensure the accuracy and thoroughness, please note we cannot guarantee the accuracy of the information provided by our Vendors, and as such, Raine and Horne Coomera | Pimpama makes no statement, representation or warranty, and assumes no legal liability in relation to the accuracy of the information provided. Interested parties should conduct their own due diligence in relation to each property they are considering purchasing. All photographs, maps, and images are representative only, for marketing purposes.
Agent: Jason Read - jason.read@coomera.rh.com.au - 0756303775
Agent: Tyson Blissenden - tyson.blissenden@coomera.rh.com.au - 0756303775


