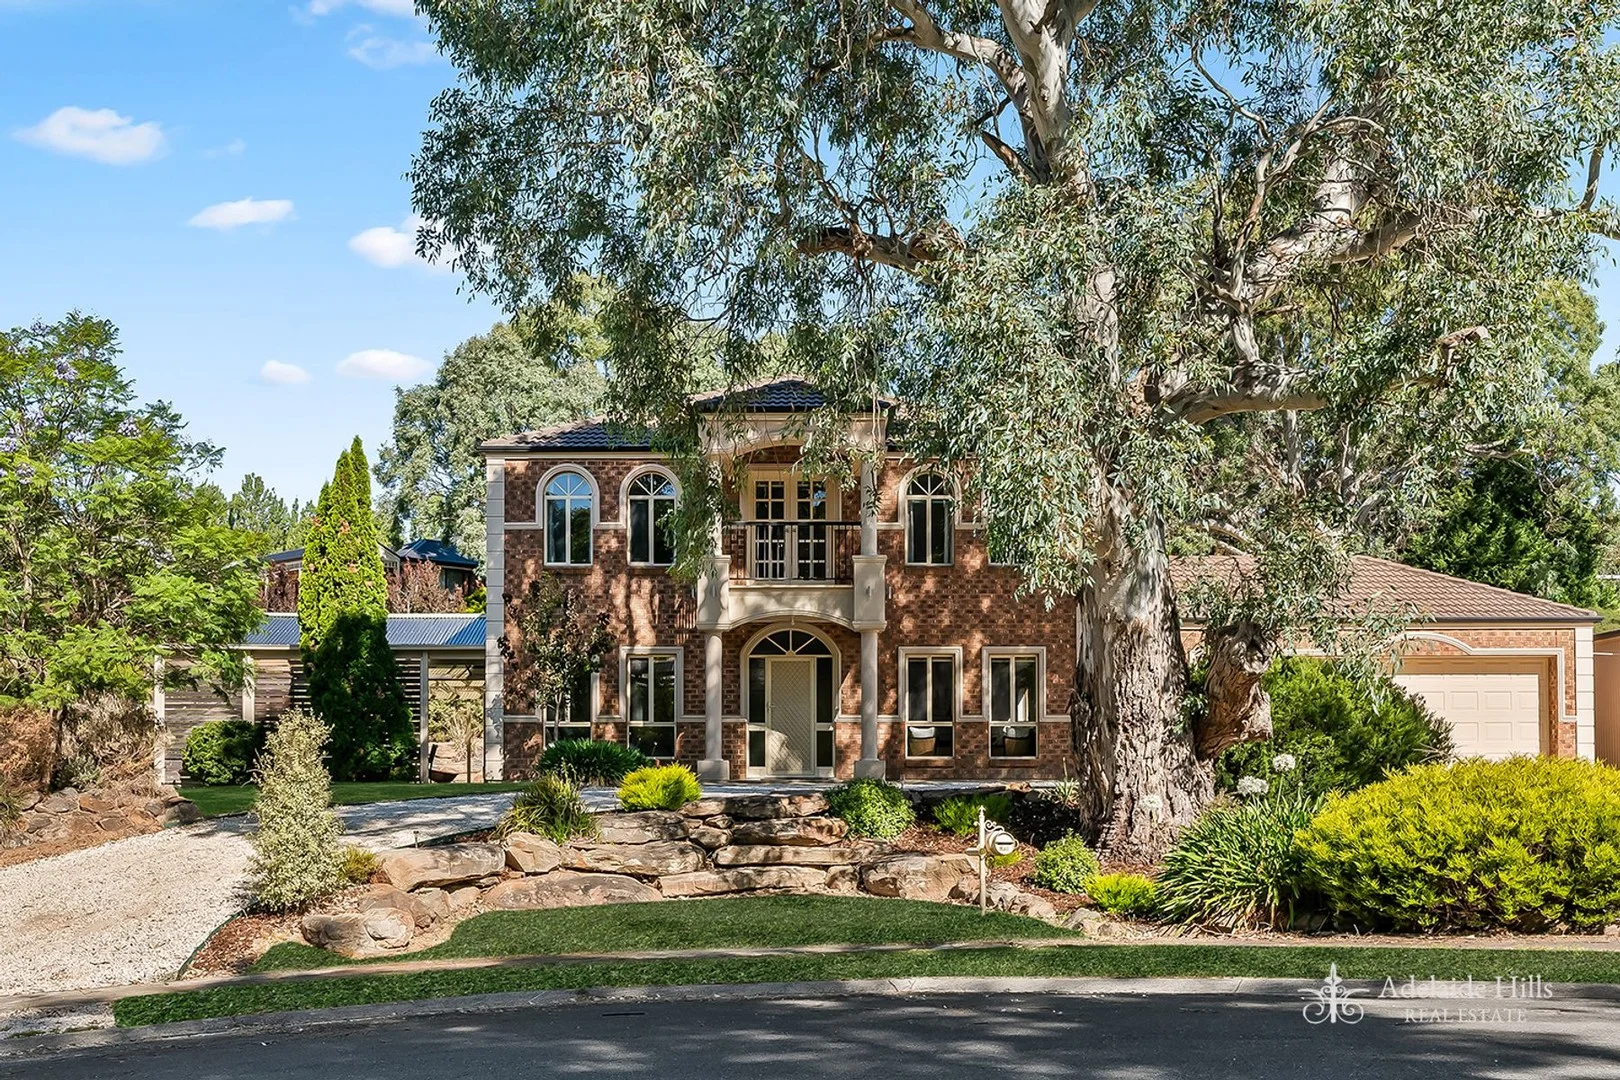
40 Yaktanga Way
Mount Barker, SA 5251
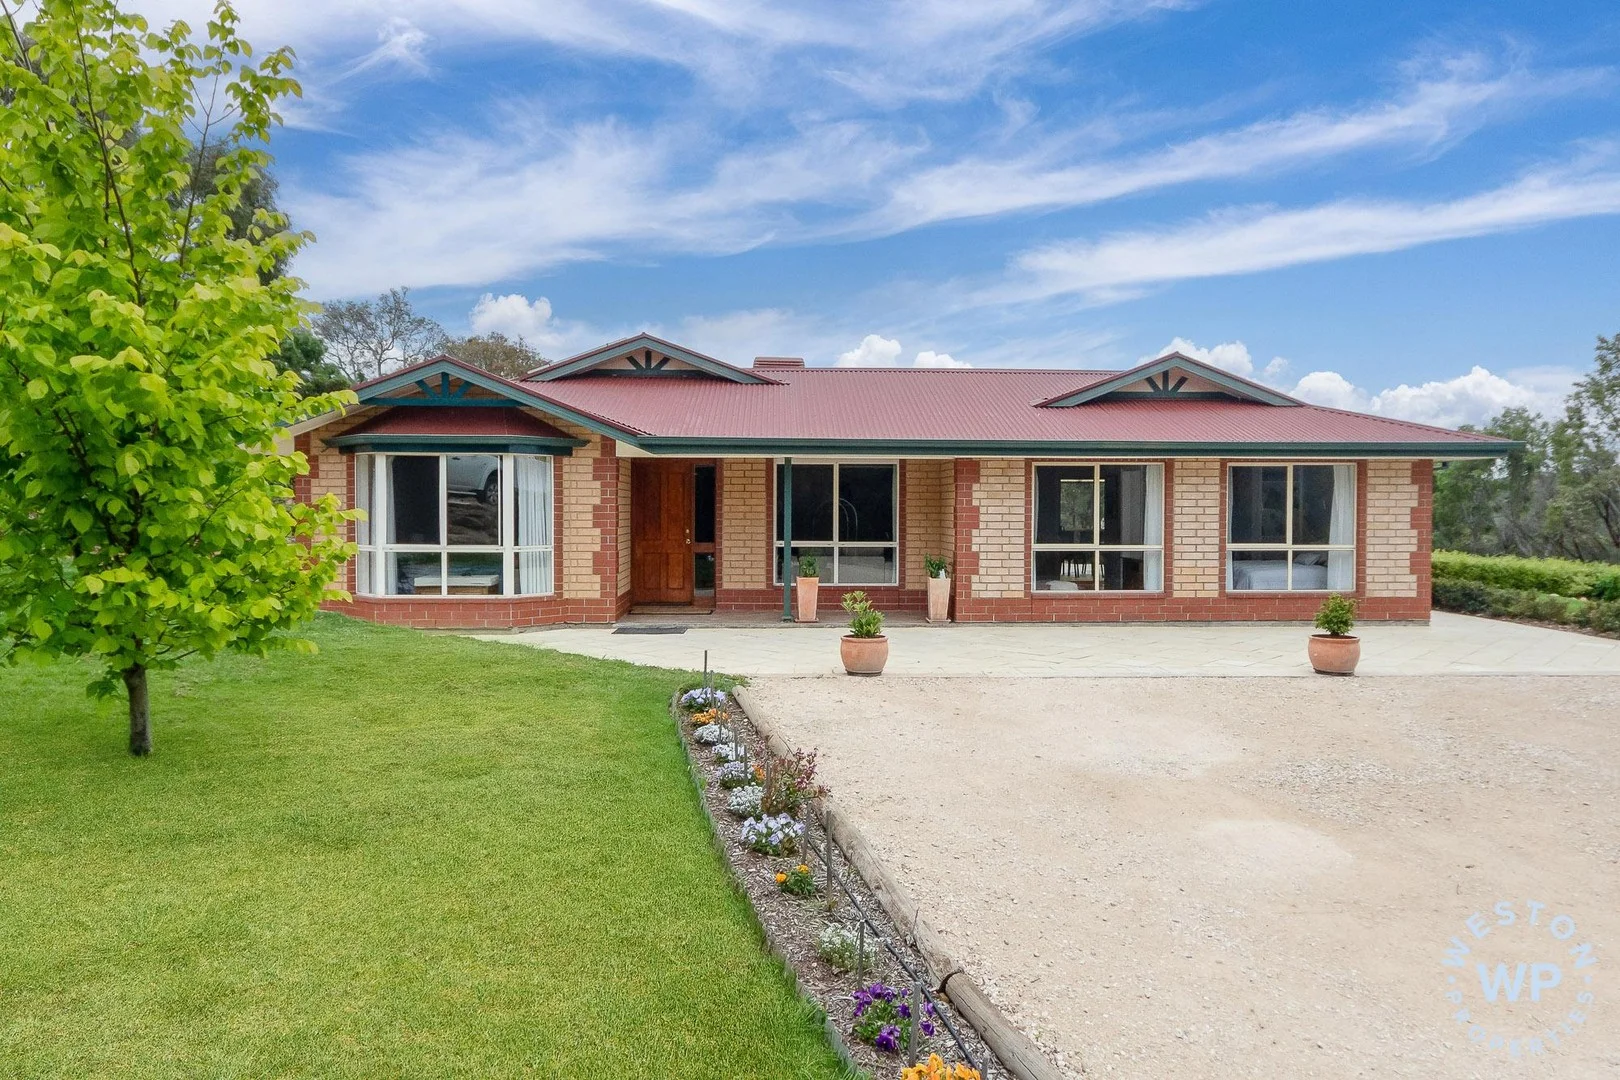
Explore the area
Explore around Mount Barker, from school days to weekends.
- schools in Mount Barker
- 7
- activity providers in the suburb
- 14
- parks in the suburb
- 5
- libraries in the suburb
- 1
- council area (km²)
- 594.641
- residents (ABS, June 2024)
- 43,619
- children aged 0–14
- 8,329
- schools
- 15
- public places listed
- 27
- kids’ activity providers listed
- 34
Most-listed activities: AFL, Auskick, Art Centre
Population figures: Australian Bureau of Statistics
Nearby suburbs: Littlehampton · Nairne · Hahndorf · Echunga
Mount Barker by the numbers
Official published figures for the suburb, shown as their own dated facts — not combined into a score.
Recorded offences (12 months)
659
2025-06
Source: South Australia Police, CC BY
Parks, playgrounds & public spaces
Yaktanga Way Reserve
Yaktanga Way, Mount Barker, South Australia, 5251
786 m straight-line distance
Les Bell Drive Reserve
Lady Bute Dr, Mount Barker, South Australia, 5251
797 m straight-line distance
Coppins Bush Reserve
West Ter, Littlehampton, South Australia, 5250
1.7 km straight-line distance
Edson Crescent Reserve
Gum Tree Dr, Littlehampton, South Australia, 5250
1.7 km straight-line distance
Things to do near this home
Explore nearby play centres and family attractions from the directory. Check ages, entry prices and opening hours with the venue.
Browse things to do with kids in Adelaide
Find more ideas by age, budget and indoor or outdoor setting on Things to do. Dated events are in What’s on. See what’s on
Discover local guides & family ideas
Read local family guides and practical articles as you explore life around this home.

Most Livable Suburbs in South Australia for Families (2026)
Adelaide lists more kids' activities in our directory than any other suburb in SA. This page ranks SA suburbs by how much a family moving there could actually do with their kids, then adds what else…
Read more →
Free Kids' Activities in Adelaide: What's On, Libraries, Free Trials
There are 3 free events listed in and around Adelaide for the next month, 754 libraries, parks and community spaces we hold inside the city, and 5 kids' activity providers offering a free class or…
Read more →Everyday essentials & getting around
Open the map to choose a destination and check journey times from this address. Walking routes, step-free access and travel times have not been verified.
Source: AroundSchools directory. Distances are straight-line distances, not walking routes. Confirm facilities on the linked detail pages. Directory update dates are not supplied for this summary.
Property Details
5218 m²
House
RESIDENTIAL
Upcoming Events Nearby

Thu, 15 Oct · Park Holme
Toddler Time @ Park Holme Library, Term 4 2026
Ages 1–4
Wed, 8 Apr · North Adelaide
Family Storytime at Tynte Street Library
Up to age 5
Thu, 15 Oct · Henley Beach
Babytime Term 3 @ Ngutungka Henley (0-1 years)
Up to age 1
Fri, 11 Sept · West Lakes
Young at Heart Intergenerational Playgroup
Up to age 5
Nearby Properties
Recently sold nearby
Homes that have sold close to this address. We don’t show sale prices.
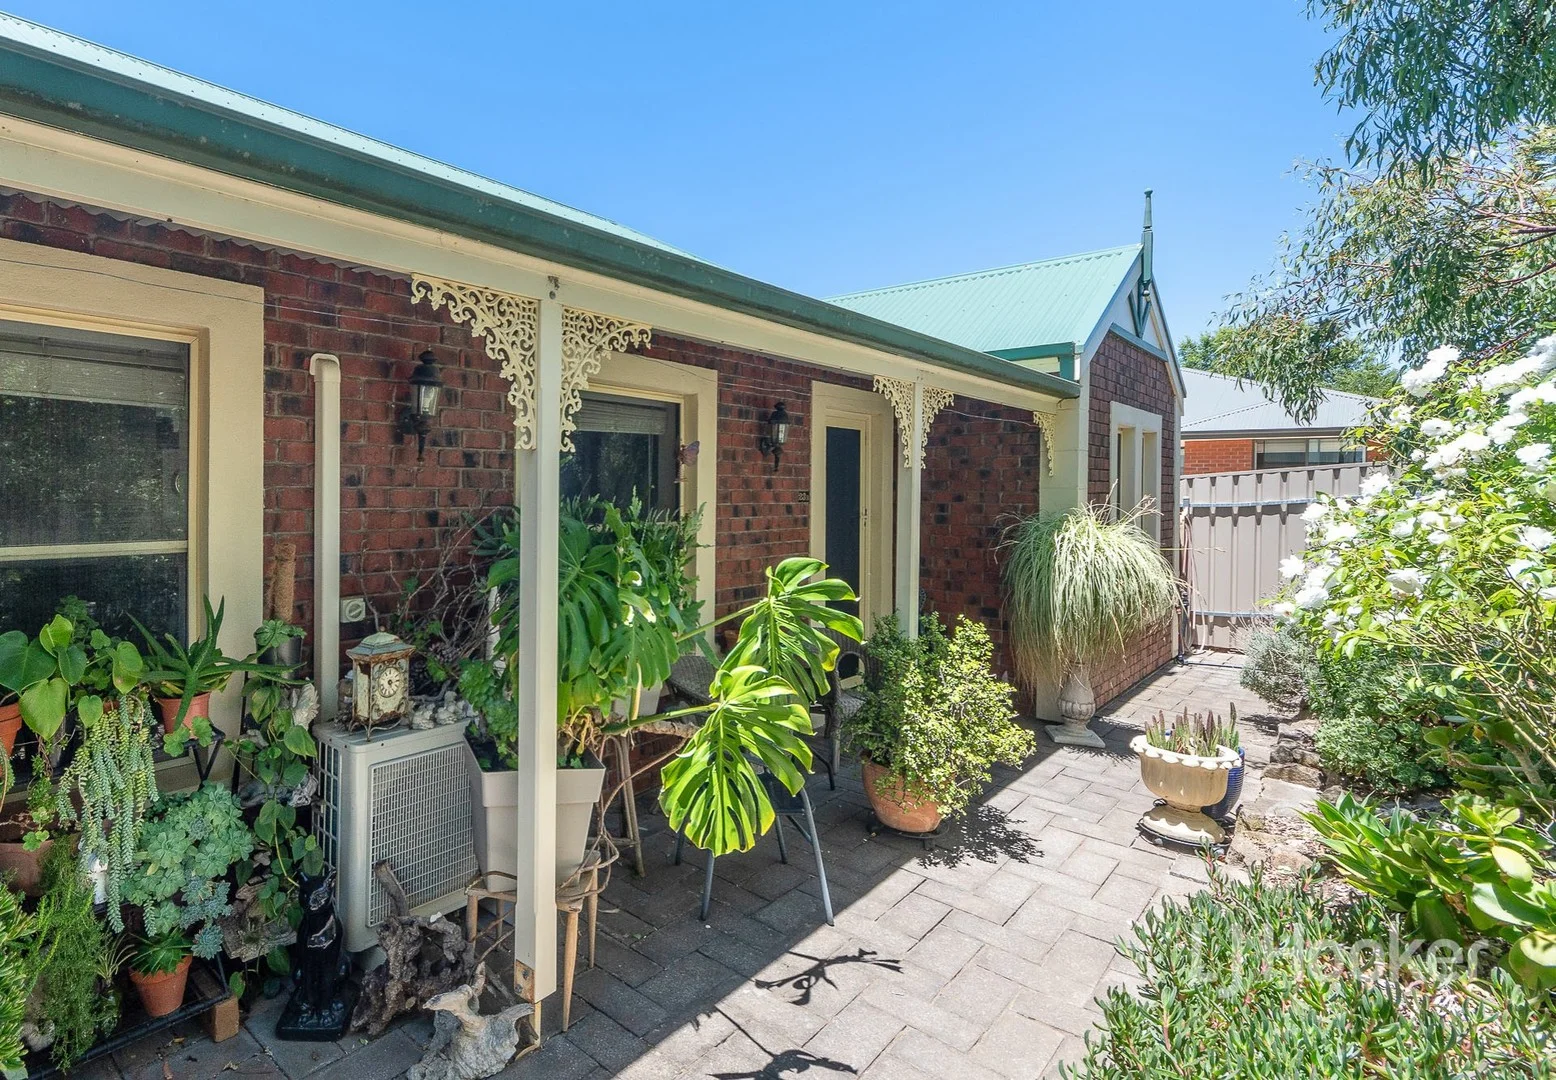
Mount Barker, SA 5251
Property Type: House
Listing Type: Residential
Status: Active
Summary: Perfect Starter, Downsizer or Investment!
Description: Hidden behind a delightful, private garden this lovely property is perfect for anyone starting up or slowing down, this ideally situated home in quiet street within short walk to Mount Barker Golf Course, Waldorf School and Laratinga Wetlands may just be what you are looking for. The home consists of 3 bedrooms all with built-in robes, main bedroom with "ensuite effect" access to the 2-way bathroom. The open plan kitchen has been upgraded and is complete with gas hot plates, plenty of storage, and hard-wearing slate flooring that gives design harmony through the kitchen and meals area. Adjacent the spacious living area has a reverse cycle split system air-conditioner, as well as a ducted transfer system that can heat and cool the bedrooms as well. French doors that lead outside to the backyard with a lovely lawn for kids and pets to play and some garden beds, perfect for growing your own veggies plus large garden shed which has concrete flooring and power and a smaller paved garden shed. Tenanted until April. Well worth an inspection! Self-managed Strata Titled in group of 2 - No fees. Strata Insurance - $703.76 CT â Volume 5058 Folio 846 Council â Mount Barker Zoning â Neighbourhood - N Built - 1991 SA Water rates - $82.30 p.q. supply charge Council rates â $2,682.07 p.a. ESL - $107.15
Agent: Philip Chapman - pchapman@ljhmtbarker.com.au - (08) 8398 6300
Agent: Anna Locke - alocke@ljhmtbarker.com.au - (08) 8398 6300
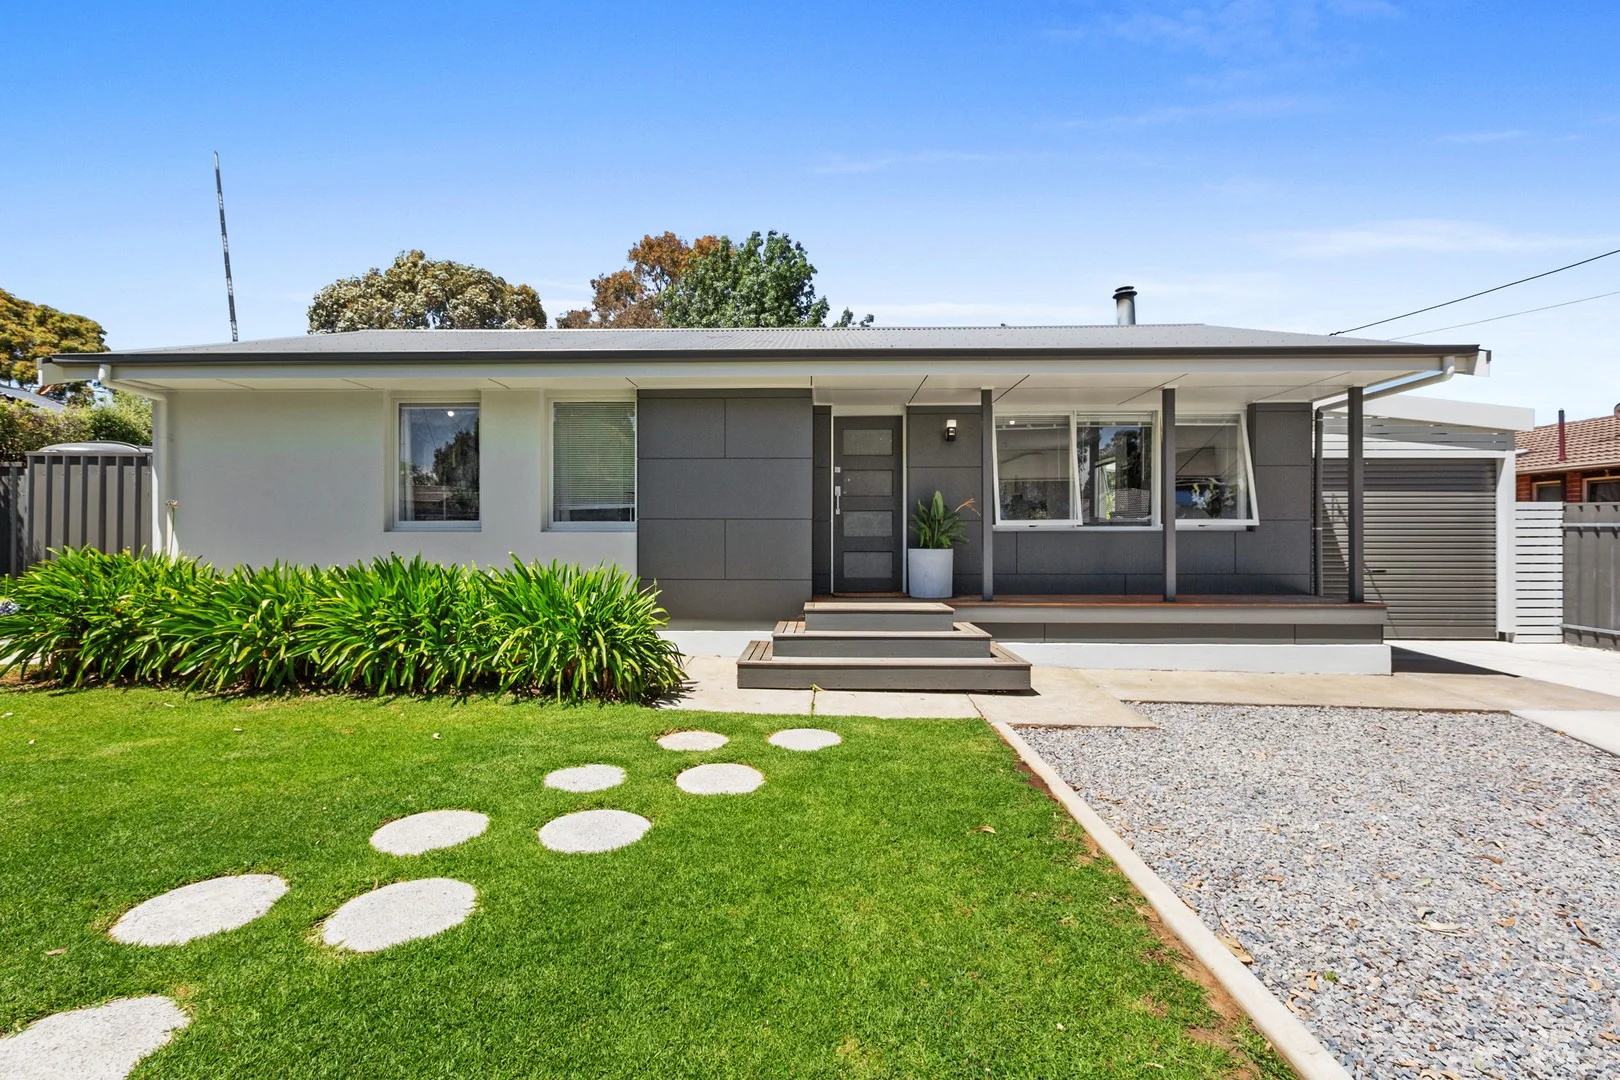
Mount Barker, SA 5251
Land Size: 705 m²
Property Type: House
Listing Type: Residential
Status: Active
Summary: Fully Renovated Family Living with Exceptional Outdoor Space
Description: Set on a generous, fully fenced allotment, this fully renovated home offers comfortable family living with outstanding outdoor space and a practical, well-considered layout. With flat lawn areas ideal for children, an oversized covered entertaining deck, and multiple versatile outdoor structures, this property is perfectly suited to families who value space, functionality, and easy living. Inside, the home has been extensively renovated, featuring a brand-new kitchen, a modernised bathroom, freshly painted living and kitchen areas, and carpeted bedrooms for added comfort. Floorboards flow through the main living zones, providing a low-maintenance and stylish finish, while ducted heating and a cosy wood fire ensure comfort all year round. The thoughtful layout flows effortlessly from indoors to outdoors, making everyday living and entertaining a breeze. Outside, the home continues to impress with an oversized covered outdoor entertaining area, large deck, and a substantial rear garage offering the perfect space for a home office, gym, or workshop. Additional storage is provided by a garden shed, while off-street parking is securely positioned behind the front gate. With all the hard work already done, this is a home you can move straight into and enjoy. Features include: * Fully renovated throughout * Three bedrooms with carpet * Renovated central bathroom with modern finishes * Brand-new, updated kitchen * Freshly painted living and kitchen areas * Floorboards through main living areas for easy maintenance * Ducted heating to kitchen, living, and bedrooms * Wood fire in the main living area * Separate laundry * Fully fenced block with flat lawn areas ideal for children * Oversized covered outdoor entertaining area with large deck * Rear garage suitable for home office, gym, or workshop * Additional storage plus garden shed * Rear access from entrance * Rainwater tank with mains water connected * Off-street parking behind front gate Be quick to enquire as this won't last long.
Agent: Gavin Zeitz - gavin@gandhpg.com.au
Agent: Brooke Yeardley - brooke@gandhpg.com.au
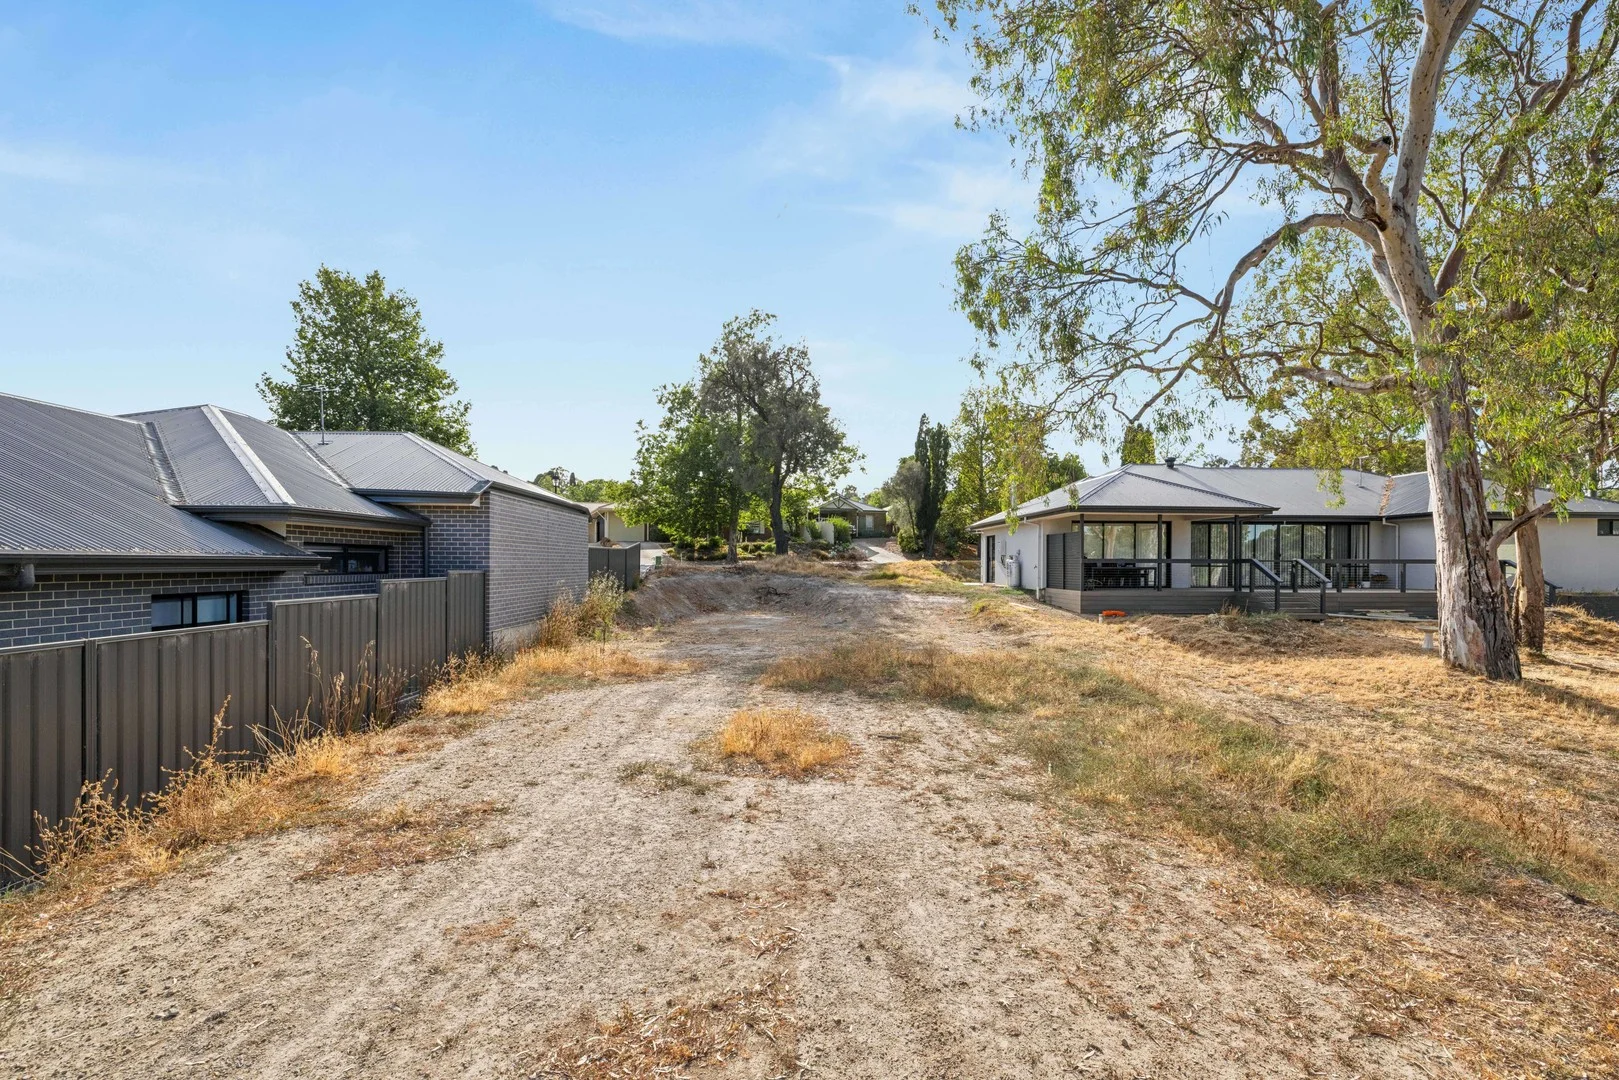
Littlehampton, SA 5250
Land Size: 659 m²
Property Type: Vacant Land
Listing Type: Residential
Status: Active
Summary: Price Guide: $360,000 - $395,000
Description: Pioneer Heights is calling Build where life feels right in this Littlehampton release. This Torrens Title allotment of approximately 659sqm presents a blank canvas ready for your vision. Whether you're a first home buyer, growing family or downsizer seeking space without compromise, Pioneer Heights offers flexibility to create something truly your own. Design a charming courtyard home or a more expansive footprint across one or two levels - with the potential for distant hills views to shape your plans (STCC). With power and services available, the foundations are set for your dream to take form. Accessed via Hallett Road and just moments from the South Eastern Freeway, convenience meets country charm here. Enjoy the ease of everyday living with a quality supermarket, Bunnings, primary school, local pub, bakery and medical centre all close by. Spend weekends exploring the walking trails of Coppins Bush Reserve or indulge in the renowned Adelaide Hills Wine Region, only a short drive away. Mount Barker is just five minutes down the road for reputable public and private schooling and major retail - far enough to preserve Littlehampton's peaceful, tightly held village feel, yet close enough for absolute convenience. Embrace the freedom. Create something special in gum-studded surrounds that redefine boutique living. Opportunities like this are increasingly rare. On Offer: Torrens Title residential allotment Close proximity to nature reserves and walking trails Approximately 5 minutes to Mount Barker All services available Adcock Real Estate - RLA66526 Jake Adcock 0432 988 464 Andrew Adcock 0418 816 874 Nikki Seppelt 0437 658 067 *Whilst every endeavour has been made to verify the correct details in this marketing neither the agent, vendor or contracted illustrator take any responsibility for any omission, wrongful inclusion, misdescription or typographical error in this marketing material. Accordingly, all interested parties should make their own enquiries to verify the information provided. The floor plan included in this marketing material is for illustration purposes only, all measurements are approximate and is intended as an artistic impression only. Any fixtures shown may not necessarily be included in the sale contract and it is essential that any queries are directed to the agent. Any information that is intended to be relied upon should be independently verified.
Agent: Jake Adcock - jake@adcock.com.au - (08) 8388 4777
Agent: Andrew Adcock - andrew@adcock.com.au - 08 8388 4777
Agent: Nikki Seppelt - nikki@adcock.com.au - 08 8388 4777
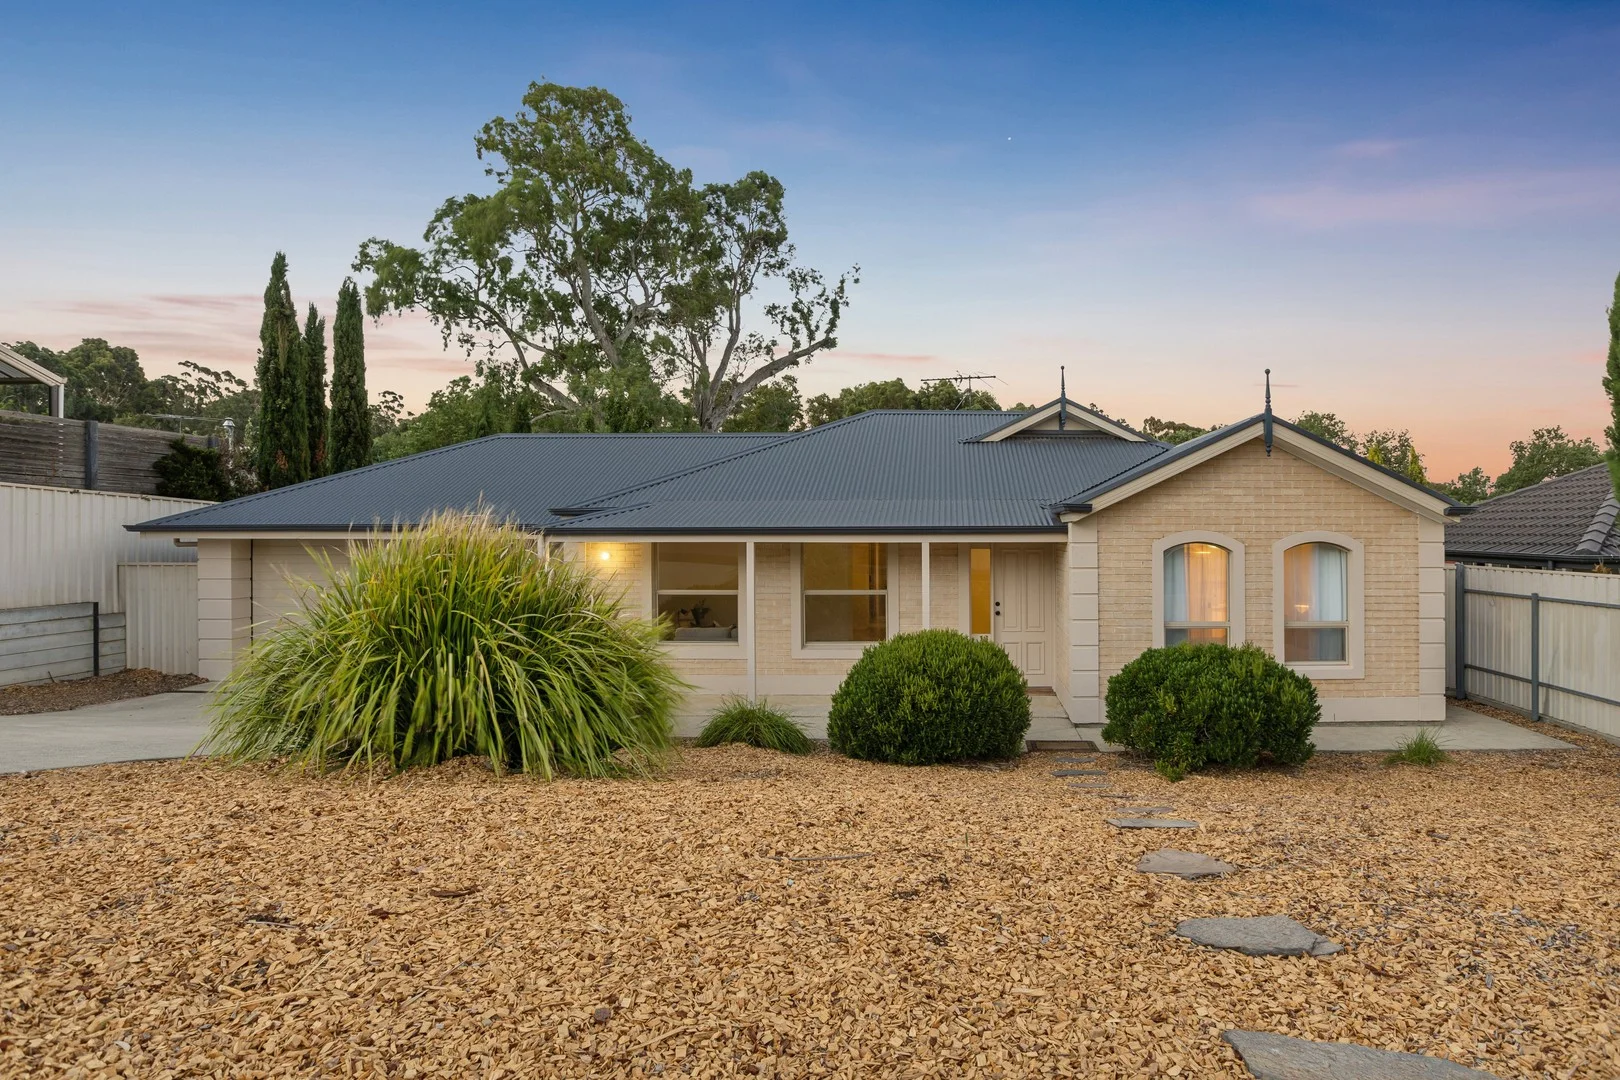
Nairne, SA 5252
Land Size: 800 m²
Property Type: House
Listing Type: Residential
Status: Active
Summary: Spacious Home, Alfresco Entertaining & Room for the Kids
Description: Located in a quiet street in the heart of Nairne, 12 Clover Way offers a beautifully presented, move-in-ready family home set on a generous 800sqm allotment in the sought-after Clover Lane Estate. Perfectly suited to families, downsizers, first-home buyers, and investors, this home combines comfort, space, and low-maintenance living with a welcoming community lifestyle. Step inside to discover a thoughtfully designed home with four bedrooms and two bathrooms, multiple living areas, and a flexible layout that adapts to your family's needs. The central living hub flows seamlessly into the open-plan family and meals area, anchored by a contemporary kitchen featuring a walk-in pantry, ample bench space, and modern appliances. A second living area provides an ideal retreat for quiet evenings, study, or media enjoyment, while the home theatre/office option adds further flexibility. Outdoors, the home is designed for family enjoyment and entertaining, with a concreted alfresco and pergola area overlooking a spacious backyard with low maintenance gardens and a flat lawn - ideal for children, pets, and weekend gatherings. Key Features Include: • Four bedrooms with built-in robes; master suite with walk-in robe and ensuite • Two bathrooms with modern finishes • Multiple living areas including a family/meals zone and second lounge/retreat • Spacious kitchen with pantry and ample bench space • Ducted reverse-cycle heating and cooling throughout • 11kW solar system • Double carport with drive-through access to rear yard • Low-maintenance fully established gardens and flat grassed backyard • Large gable-roof pergola and concreted entertaining area • Garden shed and rain water tank Situated in the heart of Nairne, this property provides easy access to local amenities, parks, and schools. Food and wine enthusiasts will appreciate nearby options including The District, Pallet Cafe, Jambo Sana Cafe, Monte Bello Pizzeria, Little Birdy Bakery, Nairne Corner Takeaway, Chingari Indian Restaurant, and Jack's Thai. This is a home that embodies the charm and convenience of Adelaide Hills living, in a quiet, family-friendly street. A ready-to-enjoy home offering space, comfort, and lifestyle - perfect for families seeking a serene and welcoming environment. Disclaimer: All information provided has been obtained from sources we believe to be accurate, however, we cannot guarantee the information is accurate and we accept no liability for any errors or omissions (including but not limited to property land size, floor plans and size, building age and condition). Interested parties should make their own enquiries and obtain their own legal and financial advice. RLA 278947.
Agent: Zane Bielby-Spooner - zane.bielby-spooner@raywhite.com - (08) 8391 6866
Agent: Riley Kemmis - riley.kemmis@raywhite.com
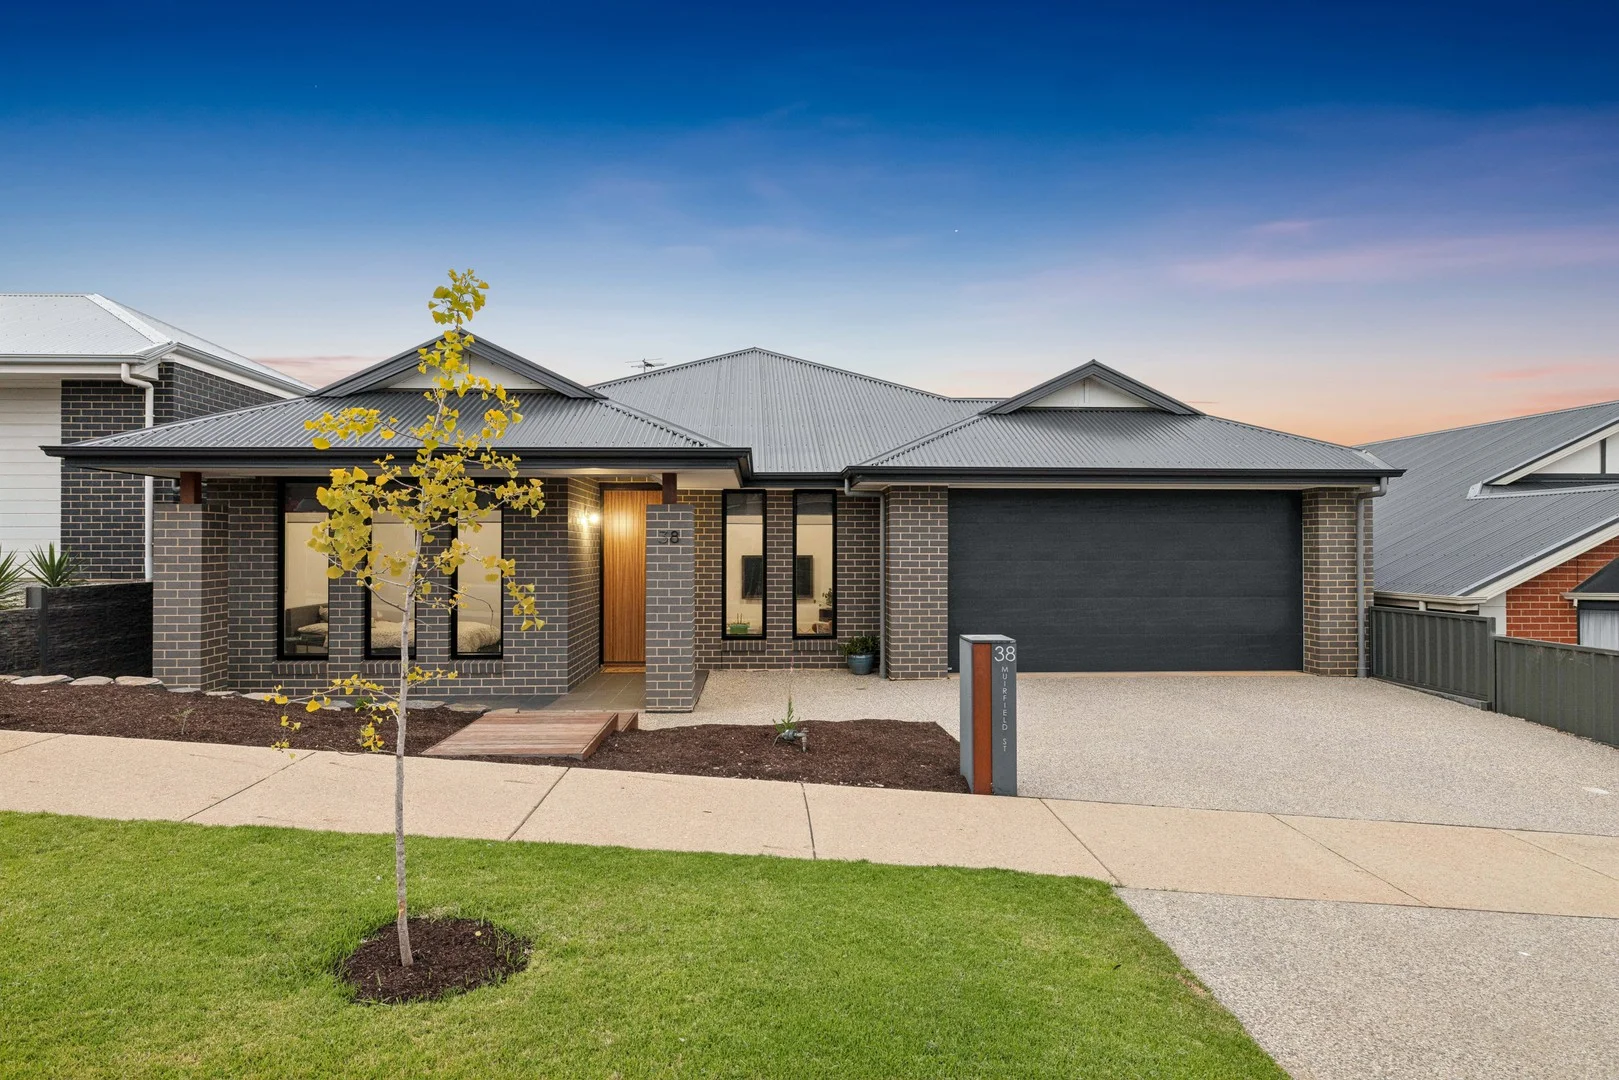
Mount Barker, SA 5251
Land Size: 480 m²
Property Type: House
Listing Type: Residential
Status: Active
Summary: Premium Family Entertainer with Mount Barker Summit Views
Description: Best offers by 5pm Wednesday the 28th of January 2026 (Unless sold prior) Damon Brohier and Michelangelo Silvestri are thrilled to introduce this immaculate 2021-built Rivergum Home located in the desirable Aston Hills Estate with incredible direct views over to the Mount Barker Summit. Welcome to 38 Muirfield Street, Mount Barker. Peacefully positioned and the higher end of the street, this home presents as a perfect blend of modern style and family functionality. Boasting generous accommodation, luxurious finishes including 9ft ceilings throughout, and exceptional outdoor entertaining spaces, this home is designed for effortless contemporary living supported by an energy efficient 8kW solar system to minimise running costs. Stepping inside, the footprint offers excellent quality and versatility, beginning with a formal living or family room at the front of the home, fitted with block out and sheer roller blinds for premium light control. Adjacent is the large master suite, also featuring dual roller blinds of block out and sheers, a generous walk-in wardrobe, and a stylish en-suite complete with a large shower and a dual vanity. The heart of the home is the expansive open-plan dining and living room, a sophisticated space highlighted by a striking feature wall and soft s-wave curtains. Overlooking this area is the well-appointed kitchen, equipped for the keen cook with a 4-burner gas stove, electric oven, dishwasher, microwave provision, and the essential walk-in pantry for ample storage. Comfort is assured year-round throughout the entire residence with the ducted reverse cycle air-conditioning. The remaining accommodation is equally well-proportioned in a separate wing. All bedrooms feature built-in wardrobes, while bedroom four is fitted with a roller blind and block out curtain. All serviced by the main bathroom, which includes a bathtub, heat lamps, and a convenient separate toilet and spacious laundry with extra storage. Outside is where this property truly excels as a family entertainer. Seamlessly flowing from the living area is a large decked alfresco, perfect for year-round gatherings. The expansive backyard is an ideal haven for kids and pets, featuring a cubby house, sand pit, and plenty of lawn surrounding a dedicated fire pit area. Practicality is maximized with sleek exposed aggregate driveways and perimeters, two raised garden beds for the green thumb, and a garden shed/workshop for extra storage. To truly admire its quality and functional design, a firsthand inspection is indispensable. This quality home offers but is not limited to: Internal Features: • 2021 Rivergum home • Feature solid timber front door • 9ft ceilings throughout • Ducted reverse cycle air-conditioning throughout • Formal living/family room with block out and sheer roller blinds • Large open plan dining and living room with stylish s-wave curtains and a feature wall • Well-appointed kitchen with walk-in pantry • Dishwasher, 4-burner gas stove, electric oven, and microwave provision • Master bedroom with block out and sheer roller blind, walk-in wardrobe, and en-suite with large shower and dual vanity • All other bedrooms with built-in wardrobes • Bedroom 4 with roller blind and block out curtain • Main bathroom with bathtub and heat lamps • Separate toilet • Internal access to garage • Laundry with backyard access and additional storage External Features: • 8kW solar system • Double garage with an automatic panel-lift door • Decked front steps and a neat and tidy, low maintenance front yard • Large decked alfresco entertaining area • Exposed aggregate driveway and perimeter paths • Large backyard with well-manicured lawn • Fire pit area • Cubby house and sand pit • Two raised garden beds • Large garden shed/workshop • External access to garage • Mains water, gas and sewer • NBN (FTTP) Located in the desirable Aston Hills estate, this property offers an unmatched lifestyle with immediate access to local amenities including the Drakes supermarket alongside various specialty and retail shops including Amcal Pharmacy, hairdresser and barber shop, Aston Hills Nails & Beauty, fitness clubs such as The Pilates Depot, Snap fitness and REVL, along with Drakes Cellars and a local butcher. The new restaurants, Schnithouse, La Romana Pizza Bar, Pho28, and The Mustard Seed are right at your doorstep, along with Aston Hills' very own cafe and restaurant 'Wok The Duck', Edge Early Learning Centre, Regional Sports Hub - Summit Sports and Recreation Park and plenty more to come, along with the new Aquatic and Leisure Centre and the upcoming Summit Universal Health Centre, all within walking distance. Mount Barker Central can be reached in just 7 minutes and the Adelaide CBD is a stress-free 35-minute freeway drive away. This is truly the perfect place to retire, start a family or soak in the lifestyle. For more information, please contact Damon Brohier on 0422 856 686 or Michelangelo Silvestri on 0406 895 484. Available 7 days. All information provided has been obtained from sources we believe to be accurate; however, we cannot guarantee the information is accurate, and we accept no liability for any errors or omissions (including but not limited to a property's land size, floor plans and size, building age and condition). Therefore, interested parties should make their own inquiries and obtain their own legal advice.
Agent: Damon Brohier - damon.brohier@raywhite.com - 0422 856 686
Agent: Michelangelo Silvestri - michelangelo.silvestri@raywhite.com
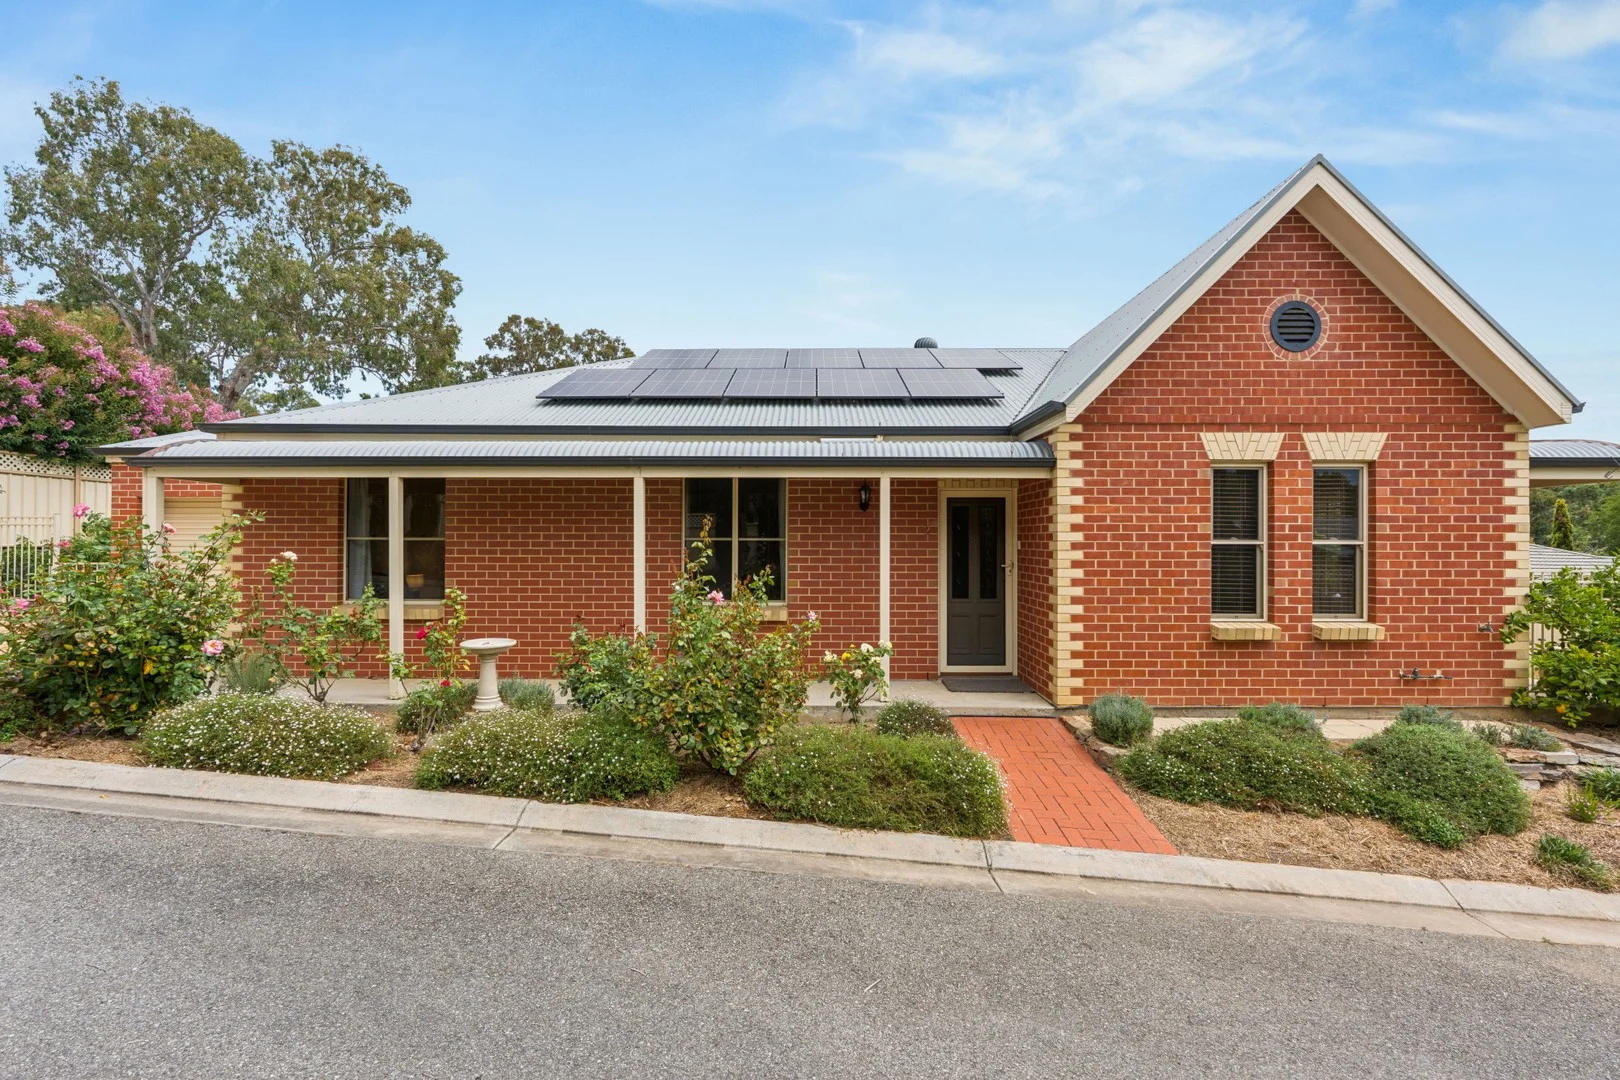
Littlehampton, SA 5250
Land Size: 426 m²
Property Type: House
Listing Type: Residential
Status: Active
Summary: Village Living at its Finest - Elevated, Efficient and Effortless
Description: Offers Closing 12:00PM 11th March 2026 Some properties just make life easier, and this beautifully refreshed three-bedroom brick cottage at 2/68 Princes Highway is the perfect example. Privately tucked away in its own laneway with an elevated position capturing views over the charming village of Littlehampton, this home delivers the kind of low-maintenance, high-comfort lifestyle that so many buyers dream about. Step inside and you're greeted by freshly painted interiors throughout, high ceilings and an abundance of natural light that fills the generous open plan living and dining area. The well-appointed kitchen features a gas cooktop, electric oven, corner pantry, ample bench space and a designated microwave recess, making it a practical hub for everyday living and entertaining alike. The master bedroom is a true retreat, complete with built-in robes, reverse cycle air conditioning and the convenience of an ensuite. Bedrooms two and three are each fitted with ceiling fans and are serviced by a bright family bathroom with a separate toilet. Where this home truly punches above its weight is in its energy credentials. An impressive 8.8kW solar system with battery storage means the current owners sit in credit and pay $0 on their electricity bills. Combined with a 5,000L rainwater tank plumbed to the ensuite toilet and rear garden, this is a home that works as hard as you do without the running costs. Outside, dual verandas offer the perfect vantage point to soak in the surrounding views with a morning coffee or evening glass of wine. The low-maintenance gardens feature raised garden beds, fresh mulch and a clever layout that keeps weekends free. A single carport sits under the main roof, while a second driveway provides generous off-street parking with plenty of room for a caravan, boat or trailer, plus side access to the rear. Practical outside storage rounds out the package with a fixed tool cabinet and an ingenious bike shed solution, ensuring everything has its place. With Littlehampton Marketplace just a short stroll away offering fresh local produce, Pizzafino and Honey Bang Bang restaurants, the Great Eastern Hotel, cafes, Klose's Foodland, Australia Post shop, a medical centre, bus stops and Littlehampton Primary School all close by and in easy walking distance, this is village convenience at its absolute best. Mount Barker is only moments away and Adelaide is an easy 30-minute commute via the freeway. What you'll love: Zero Electricity Bills: 8.8kW solar system with 13.8kWh of battery storage, owners currently in credit. Freshly Refreshed: Newly painted throughout with new/cleaned carpets, ready to move straight in. Elevated Privacy: Tucked-away laneway position with views over the Littlehampton village and rural rolling hills. Open Plan Living: Generous living and dining with high ceilings and exceptional natural light. Climate Comfort: Reverse cycle split systems to the living area and master, ceiling fans to bedrooms 2 and 3. Water Smart: 5,000L rainwater tank plumbed to ensuite toilet and rear garden irrigation. Parking and Access: Carport under main roof plus second driveway for caravan, boat or trailer with side access. Shedding Sorted: Fixed tool storage and a clever bike shed, all staying with the property. Village Lifestyle: Walk to local shops, restaurants, cafes, pub, medical centre, supermarket, AusPost and primary school. All information provided has been obtained from sources we believe to be accurate, however, we cannot guarantee the information is accurate and we accept no liability for any errors or omissions.
Agent: Michael Nitschke - michael@nitschke.com.au - 0421 846 693
Agent: Jason Bailey - jasonb@nitschke.com.au - 0431 067 069
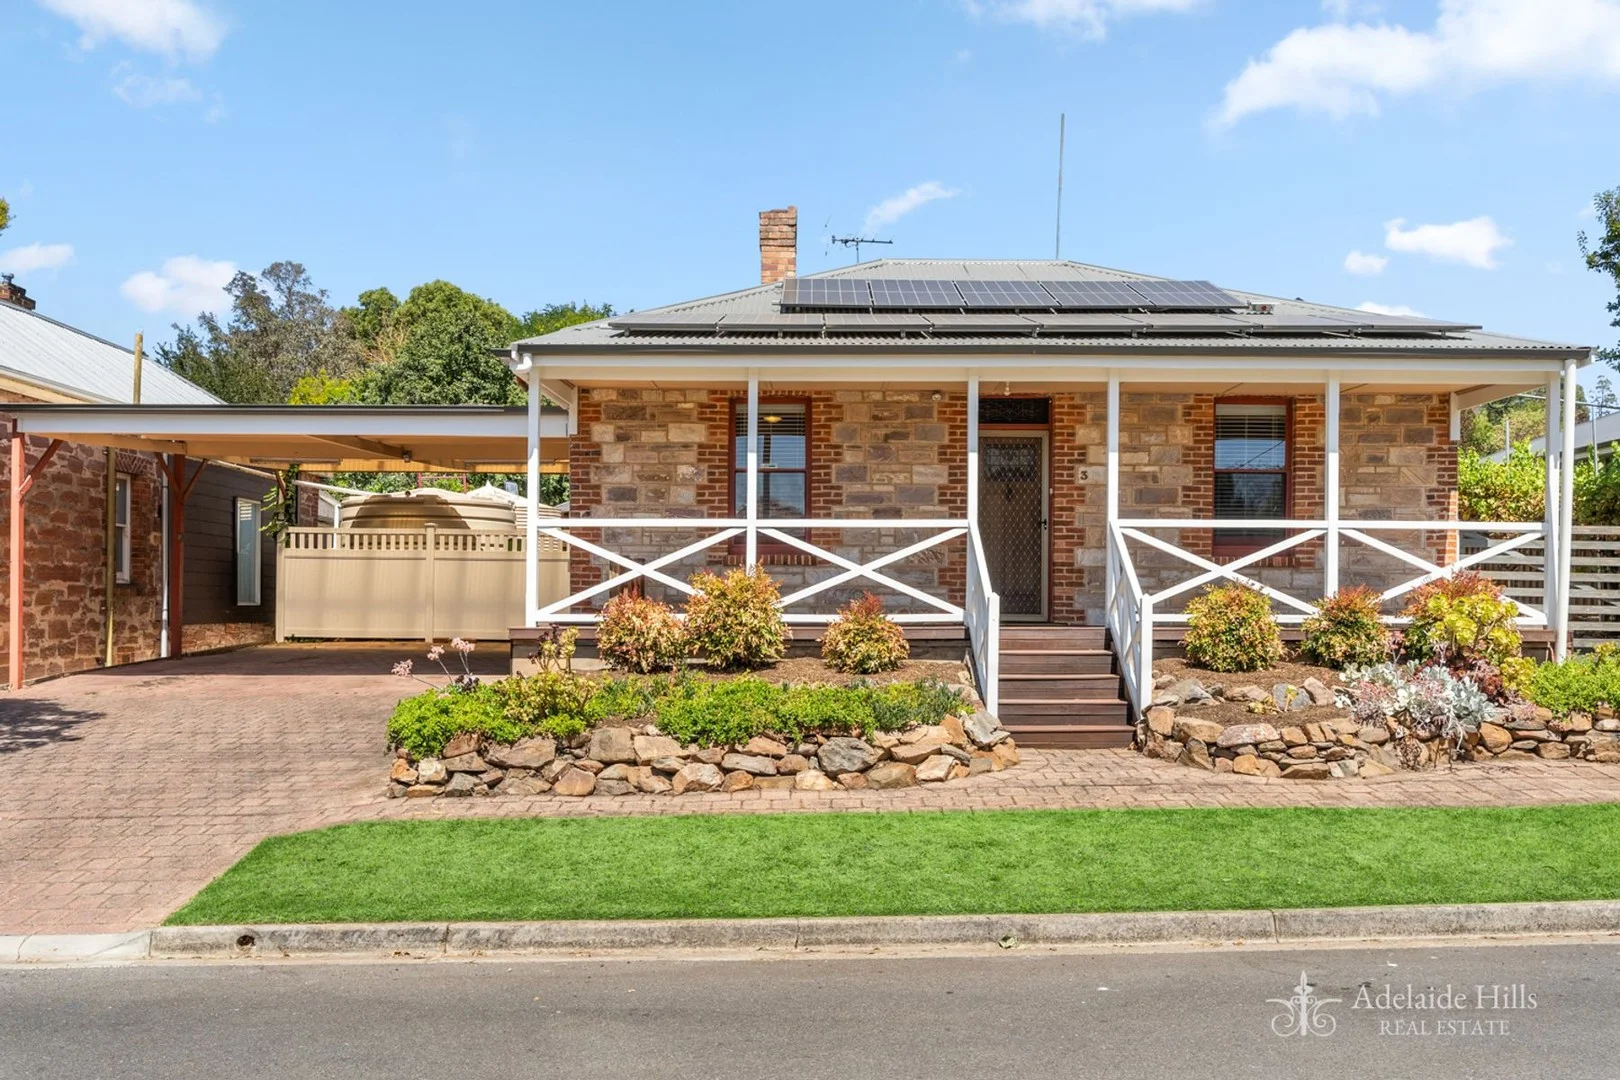
Mount Barker, SA 5251
Land Size: 1257 m²
Property Type: House
Listing Type: Residential
Status: Active
Summary: Timeless Character Living with Modern Comforts and Expansive Grounds
Description: Positioned on a substantial 1,257m² allotment, this beautifully presented character home exudes timeless appeal while being perfectly complemented by modern enhancements. From the moment you arrive, the grand character stone façade commands attention along with the stunning stained-glass feature panel above the front door, hinting at the warmth and personality within. With high ceilings, four bedrooms, a separate lined studio, a spa, an inground pool and a workshop, this property suits families, downsizers or first home buyers alike! Outdoor living is a standout, offering multiple zones for relaxation and entertaining friends and family. With its spacious block, flexible floorplan and sense of warmth you won't want to miss this one! Internal features include: - Large master bedroom with two built in robes and ceiling fan - Bedrooms two, three and four all equipped with built in robes and ceiling fans - Bedroom three is versatile as a bed or secondary living space with a tv connection point - Updated kitchen with sleek stone benchtops, abundance of cabinetry, ASKO dishwasher, double sink with flexi tap, Electrolux oven and five-burner Belling gas cooktop - The main living zone features large windows that capture the light beautifully and incorporates a convenient study/work from home area - Cozy "Heat Charm 3" combustion fireplace, ceiling fans and Daikin split-system air conditioning ensure comfort year-round - The character bathroom continues the heritage charm with a claw-foot tub, shower and vanity, while a second toilet located in the laundry adds day-to-day practicality - Pull down loft storage in roof - Stained glass features throughout - High ceilings - Ample storage in laundry External features include: - Two-car high clearance carport - Third off street park - Separate lined studio (with separate access) adds incredible flexibility for use as a teenage retreat, home office, creative space or guest accommodation, complete with a ceiling fan for comfort - Entertaining pergola connected to house for evenings spent with family - Inground spa with Balinese style gazebo - Second pergola perfect for 'pool days' located along size the large inground saltwater/chlorinated pool - At the rear or the property, a workshop provides excellent space for hobbyists, those that like to tinker or simply storage needs - 10.7kW 'VEnergy' solar system (approx.) - 35,000L of rainwater storage plumbed to the house with UV filtration system - Electric hot water - Immaculate gardens This delightful character residence combines the charm of yesteryear with the modern touches today's families appreciate, offering an exceptional lifestyle opportunity in a sought-after Mount Barker location. A short drive to the centre of Mount Barker allows easy access to many shopping options, restaurants and cafes while Cornerstone College, Mount Barker Primary and Mount Barker High School are schooling options all within walking distance. CALL LAUREN GRANT (0427 824 650) or CLINT RAY (0419 244 502) TODAY TO ARRANGE YOUR INSPECTION Specifications: CT / 5812/696 Built / 1900 Council / Mount Barker District Zoning / Residential Land / 1,257sqm Council Rates / $TBApa SA Water / $TBApq All information provided has been obtained from sources we believe to be accurate, however, we cannot guarantee the information is accurate and we accept no liability for any errors or omissions. Interested parties should make their own inquiries and obtain their own legal advice.
Agent: Clint Ray - cray@ahre.com.au - 083983291
Agent: Lauren Grant - lgrant@ahre.com.au - 08 8398 3291
Mount Barker, SA 5251
Land Size: 2456 m²
Property Type: House
Listing Type: Residential
Status: Active
Summary: OPEN INSPECTION CANCELLED - OFFER ACCEPTED
Description: Impressive Family Residence with Endless Living Possibilities! Discover the ultimate family sanctuary within the prestigious Martindale Estate, where grand design, versatility and comfort come together on an expansive 2,456m² allotment. With 330m2 of internal living, this property is perfectly tailored for large and multigenerational families, this impressive six-bedroom, four bath residence with an additional study, combines a flexible floorplan, generous proportions and refined finishes all within a peaceful cul-de-sac setting. A striking façade and half circle driveway create undeniable street presence, while thoughtful updates throughout ensure modern liveability. Step inside to find freshly painted interiors, new carpets, stylish wainscoting and a layout designed for families who need both connection and space. Lower Level: - Substantial formal living/theatre room with coffered ceilings - Off the living is a versatile space, currently a home gym, potential for art studio, work from home office or home-based business with direct access to the two-car garage - Guest bedroom with ensuite bathroom - Kitchen beautifully updated with stone benchtops, soft-close cabinetry, Fisher & Paykel two-drawer dishwasher, double sink, induction cooktop and double Electrolux ovens - Seamless connection between kitchen and main living and dining - Clever secondary entertaining bar complete with built-in cabinetry, ample bench space, storage, sink and dishwasher - Separate powder room for convenience - Under stair storage - 2.7m ceilings - Underfloor heating to central spaces Upper Level: - Large master suite with balcony access, generous walk-in robe, separate toilet and a luxe ensuite boasting double vanity, spa bath and shower - Bedrooms two through five include built-in robes - Dedicated study - Updated main bathroom with floor-to-ceiling tiles, stone benchtops, a single vanity and luxe rainfall shower - Additional upstairs bathroom with powder room and shower for the needs of a busy family! It doesn't stop when you step outside, outdoor living is exceptional, featuring a huge covered entertaining pergola with a ceiling fan overlooking tiered gardens framed by moss rocks. A large shed currently arranged as an air-conditioned office with rear storage adds further flexibility and can be easily returned to full shed use if preferred. If all that wasn't enough, additional conveniences include: - Ducted air conditioning - Downstairs powder room - Ample storage - Multiple garden sheds - Electric hot water - Auto irrigation - Security alarm system A home of this scale, quality and adaptability is rarely offered. Designed for families who need room to grow, space to spread out and flexibility for every lifestyle stage, this remarkable residence is ready to welcome its next chapter! This property offers easy connection to the South Eastern Freeway, local shopping options, including the recently completed Aston Hills Shopping Precinct and also the popular Summit Aquatic and Leisure Centre. Schooling options nearby include Cornerstone College and St Francis de Sales College as well as multiple early childhood and primary schooling options within Mount Barker. CALL LAUREN GRANT (0427 824 650) or CLINT RAY (0419 244 502) TODAY TO ARRANGE YOUR INSPECTION Specifications: CT / 5897/615 Built / 2004 Council / Mount Barker District Zoning / Rural Land / 2,456sqm Council Rates / $3,597pa SA Water / $82.30pq All information provided has been obtained from sources we believe to be accurate, however, we cannot guarantee the information is accurate and we accept no liability for any errors or omissions. Interested parties should make their own inquiries and obtain their own legal advice.
Agent: Clint Ray - cray@ahre.com.au - 083983291
Agent: Lauren Grant - lgrant@ahre.com.au - 08 8398 3291
Mount Barker, SA 5251
Land Size: 632 m²
Property Type: House
Listing Type: Residential
Status: Active
Summary: The Perfect Blend of Space, Comfort and Location!
Description: Nestled within a peaceful pocket of the quiet Ascent Estate, this immaculately presented four-bedroom, two-bathroom residence delivers the perfect balance of style, space and everyday practicality on a generous 632m² allotment. Recently refreshed with internal paint and brand-new carpets, this home offers a fresh, modern feel that's ready for its next owners to simply move in and enjoy! The large open plan living, dining and kitchen forms the true heart of the home, flooded with natural light and designed for effortless everyday living and entertaining. The kitchen is well-appointed with a double sink and quality Westinghouse cooktop and oven, offering both functionality and style, while a direct internal connection to the garage adds convenience. Internal features you'll love: - A second living area positioned at the front of the home provides flexibility for a media room, formal lounge or children's retreat - Master bedroom with walk-in robe and private ensuite - Remaining bedrooms are all generously proportioned and equipped with built in robes - All bedrooms and both living areas equipped with ceiling fans - Coffered ceilings at entry - Security screen on doors - Spacious main bathroom complete with a separate toilet for functionality - Painted throughout - Ample storage throughout property - LG ducted zoned reverse cycle a/c - LED downlights - New ceiling fans - New carpets throughout External features you'll love: - Neat paved, covered alfresco area that overlooks a lovely, flat grassed backyard perfect for entertaining guests, relaxing with family, or giving children and pets room to play - Irrigation to lawns - Electric hot water - Immaculate landscaping - Termimesh in place - Quiet street Set within walking distance to nearby parklands and a short drive to schooling and shopping options, this property enjoys a quiet, family-friendly setting enhanced by beautifully neat landscaping that creates an inviting street presence from the moment you arrive. Schools close by include Mount Barker South Primary, St Francis de Sales College, Mount Barker High School, St Marks Lutheran School, Cornerstone College and Waldorf School. CALL LAUREN GRANT (0427 824 650) or CLINT RAY (0419 244 502) TODAY TO ARRANGE YOUR INSPECTION Specifications: CT / 6138/200 Built / 2007 Council / Mount Barker District Zoning / Residential Land / 632sqm Council Rates / $3,484pa SA Water / $82pq All information provided has been obtained from sources we believe to be accurate, however, we cannot guarantee the information is accurate and we accept no liability for any errors or omissions. Interested parties should make their own inquiries and obtain their own legal advice.
Agent: Clint Ray - cray@ahre.com.au - 083983291
Agent: Lauren Grant - lgrant@ahre.com.au - 08 8398 3291
What's Nearby

FC Summit
Littlehampton

Littlehampton Tennis Club
Littlehampton

Nick Hall Tennis
Littlehampton

State Swim
Simper Cres, Mount Barker

GKR Karate
Saleyard Rd, Nairne

Studio Dance Collective
Mount Barker

Eastern Mavericks District Basketball Club
Mount Barker

Rockit Performing Arts
Mount Barker

Karen Redman
Mount Barker
Nearby Schools

Littlehampton Primary School
16-30 Baker Street, Littlehampton SA 5250 Australia

St Francis de Sales College
Springs Road, Mount Barker SA 5251 Australia

Nairne Primary School
5 Saleyard Road, Nairne SA 5252 Australia

Cornerstone College
68 Adelaide Road, Mount Barker SA 5251 Australia

St Mark's Lutheran School
37 Hampden Road, Mount Barker SA 5251 Australia

Mount Barker Primary School
2A Dumas Street, Mount Barker SA 5251 Australia
Nearby schools do not imply enrolment eligibility. Confirm catchments, year levels and childcare availability directly with the provider.