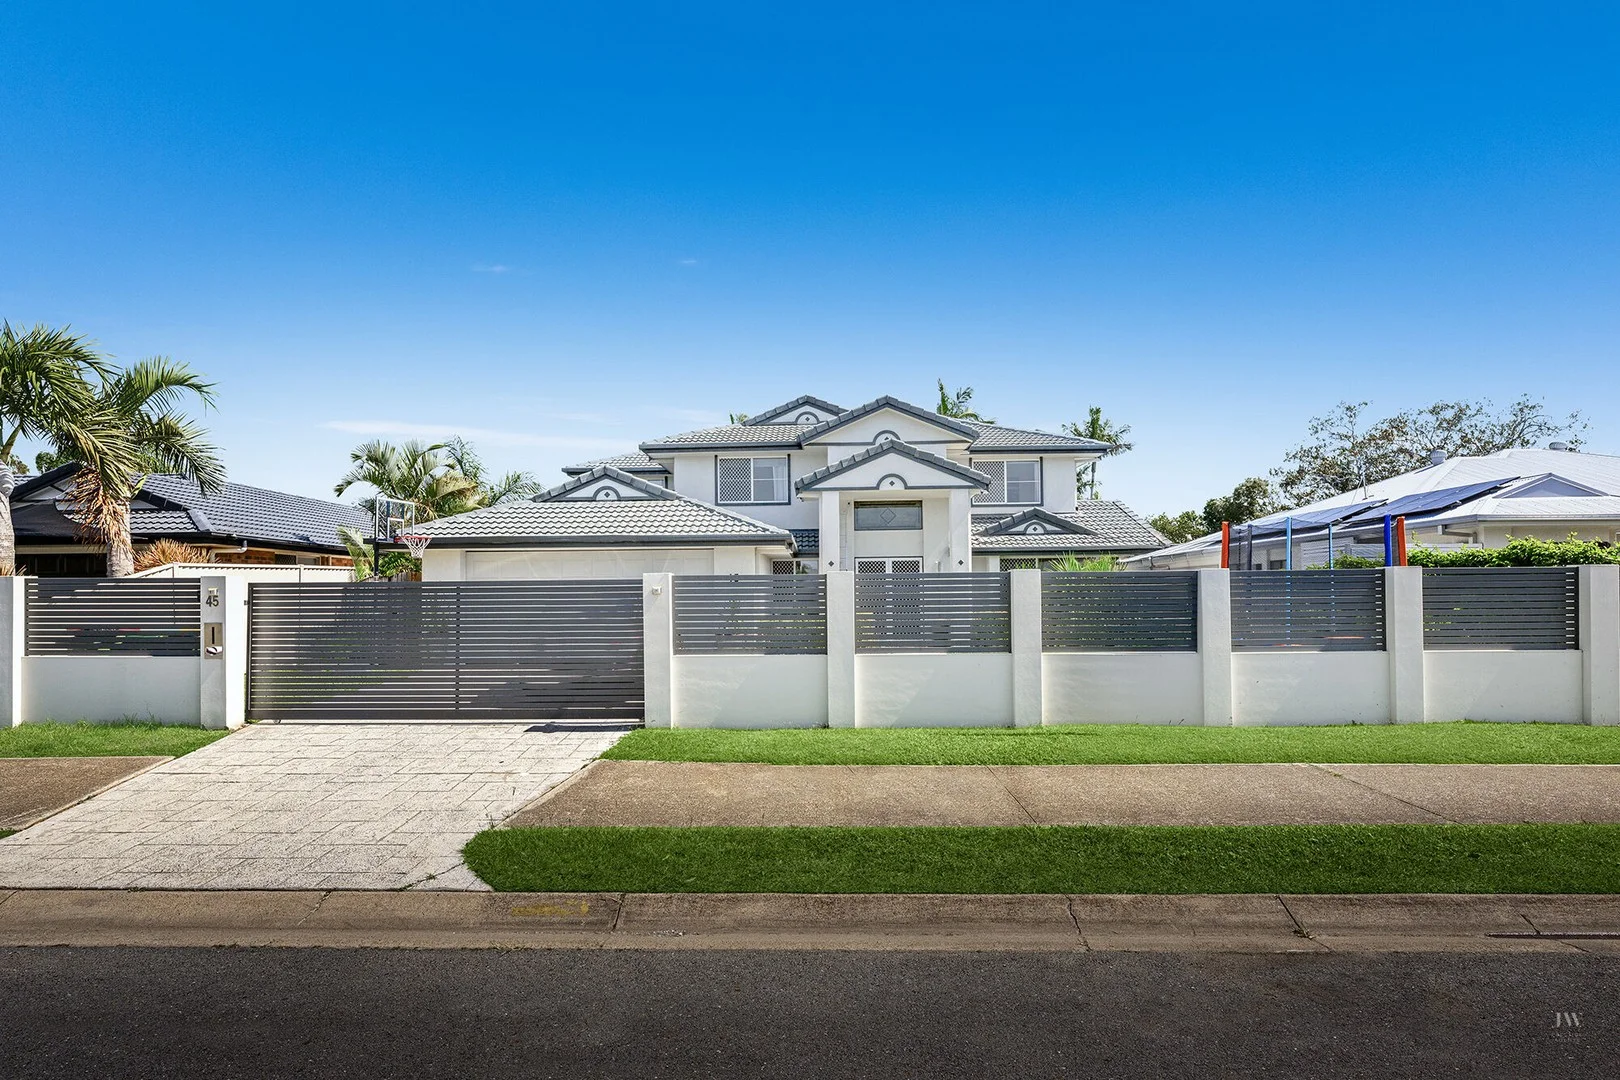
45 Monterey Keys Drive
Helensvale, QLD 4212
Neighbourhood & everyday essentials
Explore around Helensvale, from school days to weekends.
Find schools, playgrounds and children’s classes. Browse by age to plan school days and weekends.

Area figures
- residents (ABS, June 2024)
- 681,389
- children aged 0–14
- 113,859
- schools
- 110
- parks & libraries
- 407
- kids’ activity providers listed
- 274
Most-listed activities: Karate, Swimming, Tennis
Population figures: Australian Bureau of Statistics
Explore local libraries, community spaces, schools and council programs across the wider area.
Parks, playgrounds & public spaces
Robert Dalley Park
Helensvale, Queensland, 4212
1.0 km straight-line distance
Damian Leeding Memorial Park
Oxenford, Queensland, 4210
2.3 km straight-line distance
Village Reserve
Discovery Dr, Helensvale, Queensland, 4212
2.3 km straight-line distance
Cadaghi Reserve
Discovery Dr, Helensvale, Queensland, 4212
2.6 km straight-line distance
Things to do near this home
Explore nearby play centres and family attractions from the directory. Check ages, entry prices and opening hours with the venue.
Browse things to do with kids in Gold Coast
Find more ideas by age, budget and indoor or outdoor setting on Things to do. Dated events are in What’s on. See what’s on
Discover local guides & family ideas
Read local family guides and practical articles as you explore life around this home.

Most Livable Suburbs in Queensland for Families (2026)
<!-- seotitle: Most Livable Suburbs in Queensland for Families (2026) metadescription: The QLD suburbs with the most kids' activities and nearby schools on offer, ranked from AroundSchools' own…
Read more →
Free Kids' Activities in Brisbane: What's On, Libraries, Free Trials
Most of what is genuinely free for kids in Brisbane sits on council land. We hold 999 libraries, parks and community spaces inside the city, and library membership and playground entry cost nothing.…
Read more →Everyday essentials & getting around
Open the map to choose a destination and check journey times from this address. Walking routes, step-free access and travel times have not been verified.
Source: AroundSchools directory. Distances are straight-line distances, not walking routes. Confirm facilities on the linked detail pages. Directory update dates are not supplied for this summary.
Property Details
800 m²
House
RESIDENTIAL
What's Nearby

Crazy Candles
2,60 Beattie road, Coomera

Next Steps Movement Studio
3/1 Sir John Overall Drive, Helensvale

Can Do Aquatics
Lot 15 Southport Trade Centre, Jackman Street, Southport

BIGStar Circus
14 Harper St, Molendinar

SEPAC (Studio Empire Performing Arts Centre)
119 Scarborough Street, Southport

Dendy Cinemas Southport
129 Queen Street, Southport

Robert Dalley Park
Helensvale
Saltwater Creek Conservation P
Lillypilly Ct, Helensvale

Toyakan Higashi Karate Club
Siganto Dr, Helensvale
Nearby Schools

Helensvale State High School
243 Discovery Drive, Helensvale QLD 4212 Australia

Coomera State School
Dreamworld Parkway, Coomera QLD 4209 Australia

Helensvale State School
8 Lindfield Road, Helensvale QLD 4212 Australia

Foxwell State Secondary College
282 Foxwell Rd, Coomera QLD 4209, Australia

Oxenford State School
90 Michigan Drive, Oxenford QLD 4210 Australia

Upper Coomera State College
137 Reserve Road, Upper Coomera QLD 4209 Australia
Nearby schools do not imply enrolment eligibility. Confirm catchments, year levels and childcare availability directly with the provider.
Nearby Properties

Recently sold nearby
Homes that have sold close to this address. We don’t show sale prices.
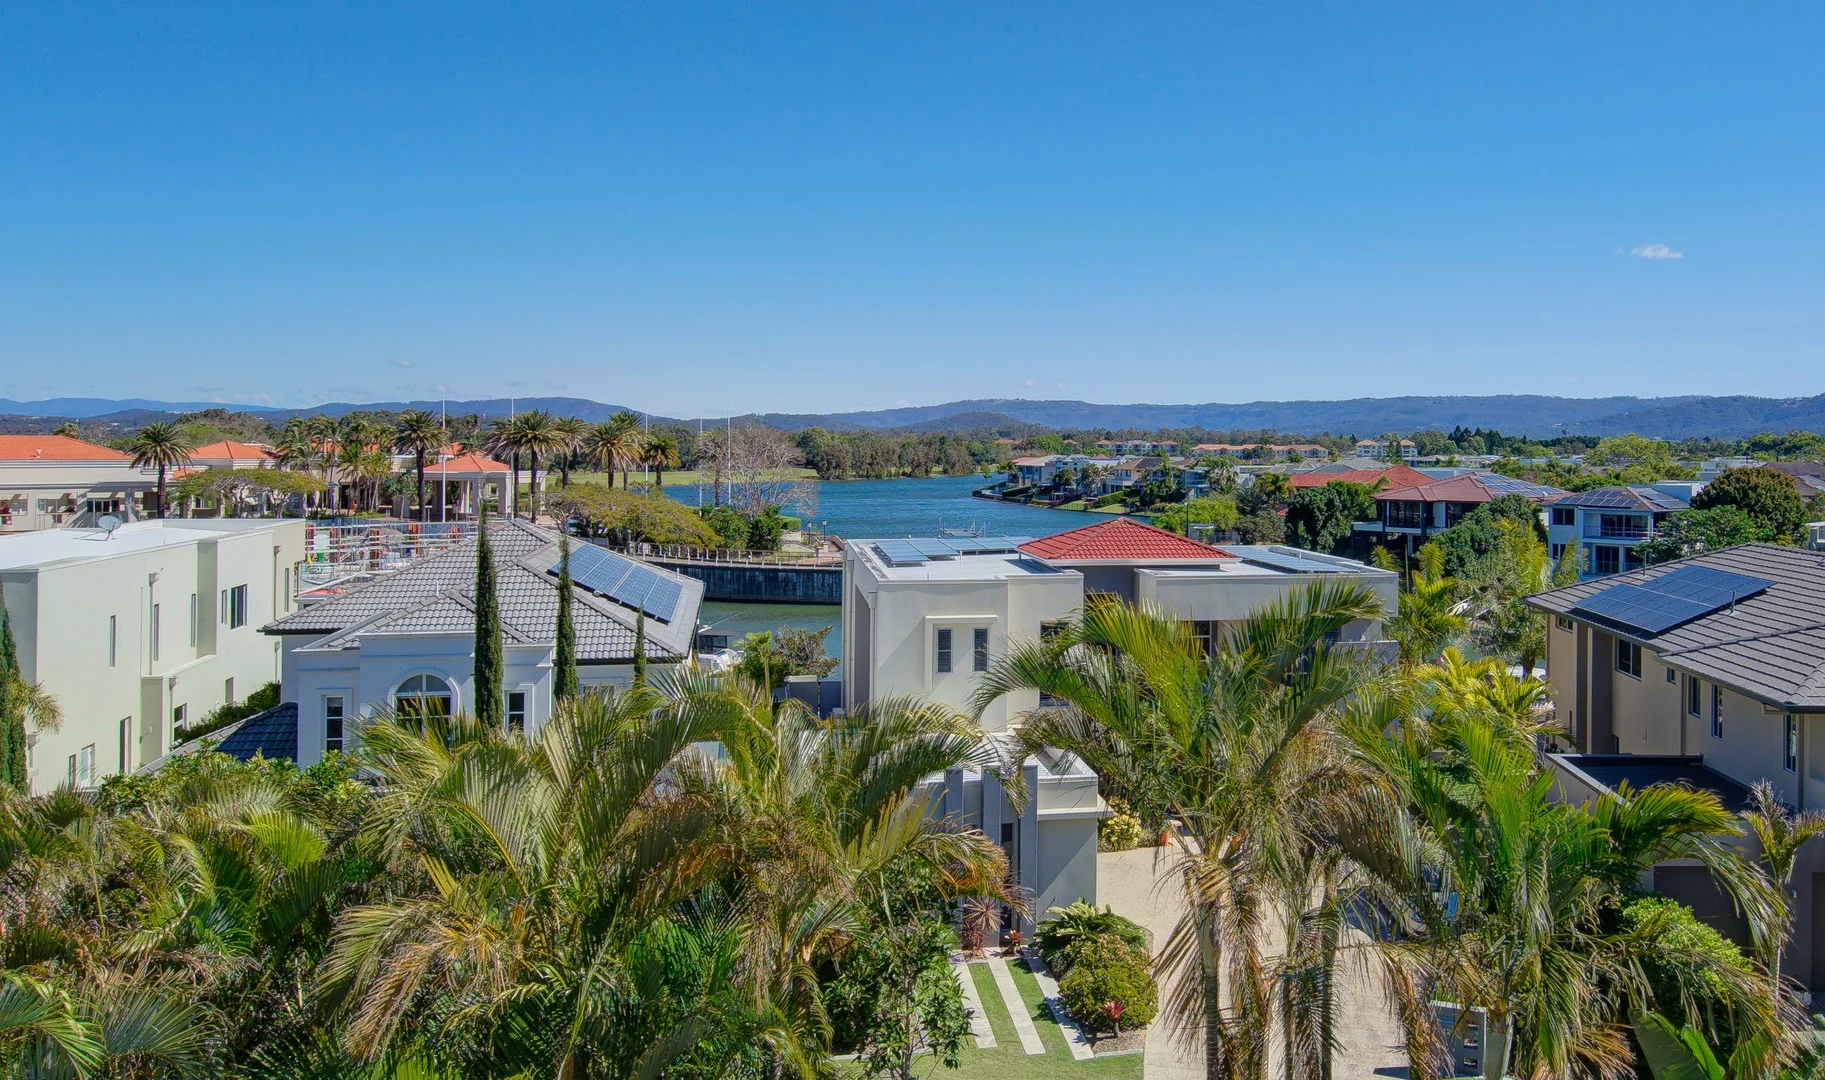
Hope Island, QLD 4212
Property Type: Apartment / Unit / Flat
Listing Type: Residential
Status: Active
Summary: MASSIVE 3 BEDDER - TOP FLOOR APARTMENT THE SIZE OF A HOUSE!
Description: Priced to sell compared to other 3 bedder sales in the complex!! Looking for resort style, apartment convenience with the size and space of a large three bedroom home? Look no further! This top floor Penthouse 3 bedroom, 3 bathroom and 2 car space apartment offers one of largest floorplans in the complex and sweeping views across the Canals to the Mountains in the sought after resort complex of 'Azzura Greens'. Live life to the max! Live here full time, uses as a base in between overseas vacations or rent out and simply invest in your future. APARTMENT FEATURES AT A GLANCE: Huge 263m2 (approx) floorplan - see floorplan attached Open plan living (air conditioned), separate dining space, a large contemporary kitchen including a huge stone island bench with breakfast bar, plenty of cupboard space and modern stainless steel appliances. The massive main living space opens up to the large covered balcony through huge glass doors and provides endless captivating views and breezes from the elevated position. Three MASSIVE air conditioned bedrooms - all with direct balcony access and two with private ensuites and walk in robes! Main bathroom has toilet PLUS there is a separate powder room/ 4th toilet for maximum utility! HUGE internal laundry and multiple storage solutions throughout 2 car parking spaces in secure remote access basement garage (CCTV in operation with security access and intercom, on-site managers) RESORT FEATURES AT A GLANCE: 24/7 security with lift access direct to tandem car spaces Stunning resort style lagoon pool with sandy beach and lap pool Spa & steam rooms Two barbecue areas for residents use Gymnasium Residents lounge Pet friendly complex Golf Buggy parking is available on application (The whole of Hope Island Resort is connected by buggy paths for access to the Shopping Village and Sanctuary Cove) Hope Island is perfectly positioned on the northern end of the Gold Coast, only a 45 minute drive to Brisbane International Airport or 35 minutes to Coolangatta International Airport. With shops, schools, theme parks, restaurants and 3 internationally acclaimed Golf Courses all just minutes from your doorstop. This is a fantastic opportunity for the home occupier, downsizer, or astute investor (FIRB approved for purchase by non-Australian residents) Call now to obtain your disclosure information pack.
Agent: Rod Westerhuis - enquiries@huis.com.au - 0438 191 564
Agent: Alan Campbell - alan@huis.com.au
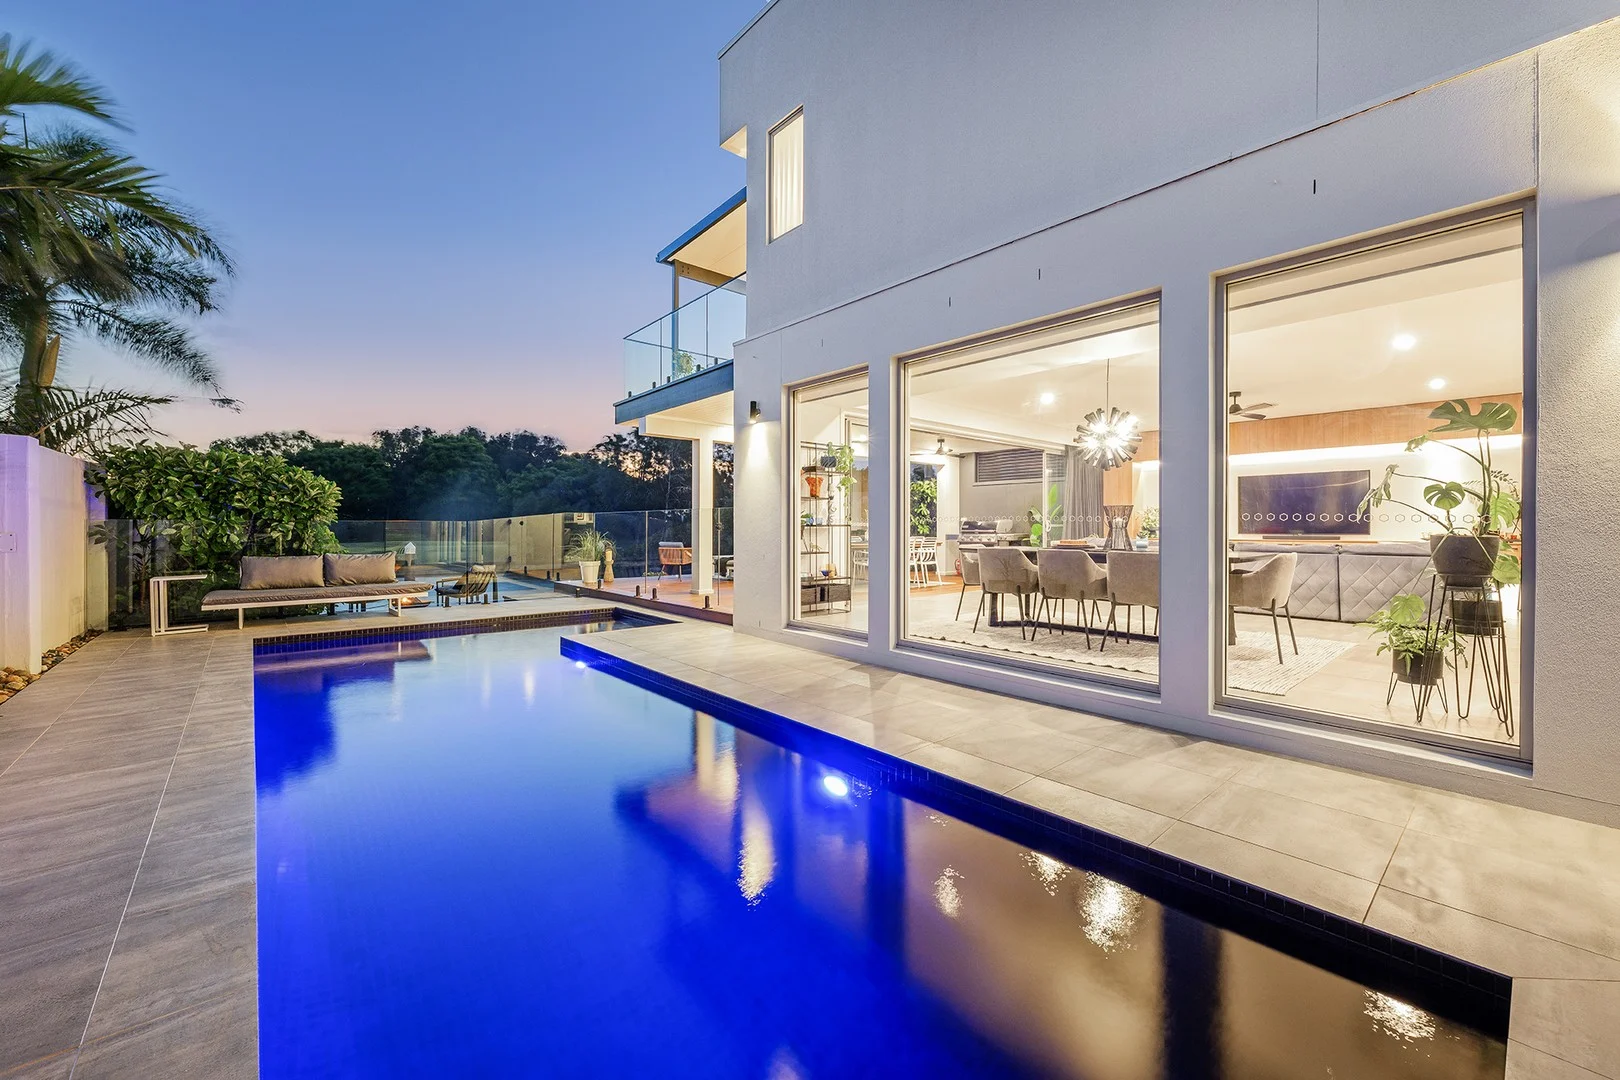
Hope Island, QLD 4212
Land Size: 681 m²
Property Type: House
Listing Type: Residential
Status: Active
Summary: Contemporary 4-Bedroom Waterfront Luxury on Fairway Island, Hope Island Resort
Description: Positioned on the exclusive Fairway Island within the secure, gated Hope Island Resort, this modern waterfront entertainer offers the perfect blend of luxury, lifestyle, and resort living. With sweeping views across the prestigious Links Hope Island Golf Course, this property is designed for both relaxed family living and effortless entertaining. Step inside to find light-filled, open-plan interiors complemented by high-quality finishes and seamless indoor-outdoor flow. The home boasts four spacious bedrooms, including a downstairs guest suite, and a grand master retreat with a large private balcony to take in the tranquil golf course and waterfront views. Property Features: - Prime waterfront position with uninterrupted views of Links Hope Island Golf Course - 4 bedrooms, including a downstairs guest suite and luxurious master with balcony - Expansive open-plan living and dining with modern finishes - Designer kitchen with premium appliances and ample storage - Fully tiled heated swimming pool and fire pit for year-round entertaining - Covered outdoor entertaining area overlooking the water and golf course - Multiple living spaces, media room, games room, and ideal home office which sits 2 comfortably - Solar power system with battery for efficiency and sustainability - Pontoon with power and water - Oversized carpeted double garage plus dedicated golf buggy space and additional off-street parking for 5 vehicles - FIRB approved Location: - Links Hope Island Golf Club - Walking/buggy distance - Hope Island Marina - Walking/buggy distance - Sanctuary Cove - 5mins in car/15mins in buggy* - Gold Coast Broadwater - 10mins* - Westfield Helensvale (Train & Tram) - 10mins* - Harbour Town - 15mins* - Surfers Paradise - 30mins* - Gold Coast Airport - 40mins* - Brisbane - 45mins* Buying in Hope Island Resort isn't just simply buying a property, you really are buying the lifestyle that goes along with it. Within walking distance, a buggy ride, or a very short drive, you will find world renowned golf courses of Sanctuary Cove Pines & Palms and Links Hope Island, the Hope Island Marina, which boasts stylish restaurants, a great selection of shops, newsagents, tavern and medical services, Hope Island Marketplace and the internationally famous Sanctuary Cove. Within 'The Lakes', you have access to the fantastic Resort lap pool, lakeside BBQ's and scenic park spaces situated throughout the entirety of the complex. Across the rest of the resort, you'll have access to dog parks, sporting facilities, and a boat ramp, just to name a few. With 24/7 security and fully gated estates, where your bins are collected for you, and communal gardens and parks are immaculately kept, life in Hope Island Resort is really as good as it gets. This is your opportunity to secure a modern waterfront residence in one of the Gold Coast's most sought-after communities. Move in before Christmas and embrace the resort lifestyle you've been dreaming of. To arrange your inspection today, contact Jack Tickner on 0435 192 330. Disclaimer: In preparing this information, we have used our best endeavours to ensure the information contained herein is true and accurate, but we accept no responsibility and disclaim all liability in respect to any errors, omissions, inaccuracies, or misstatements that may occur. Prospective purchasers should make their own enquiries to verify the information contained herein. This property is being sold by auction or without a price and therefore a price guide cannot be provided. The website may have filtered the property into a price bracket for website functionality purposes.
Agent: Jack Tickner - jack.tickner@raywhite.com - 07 5510 8455
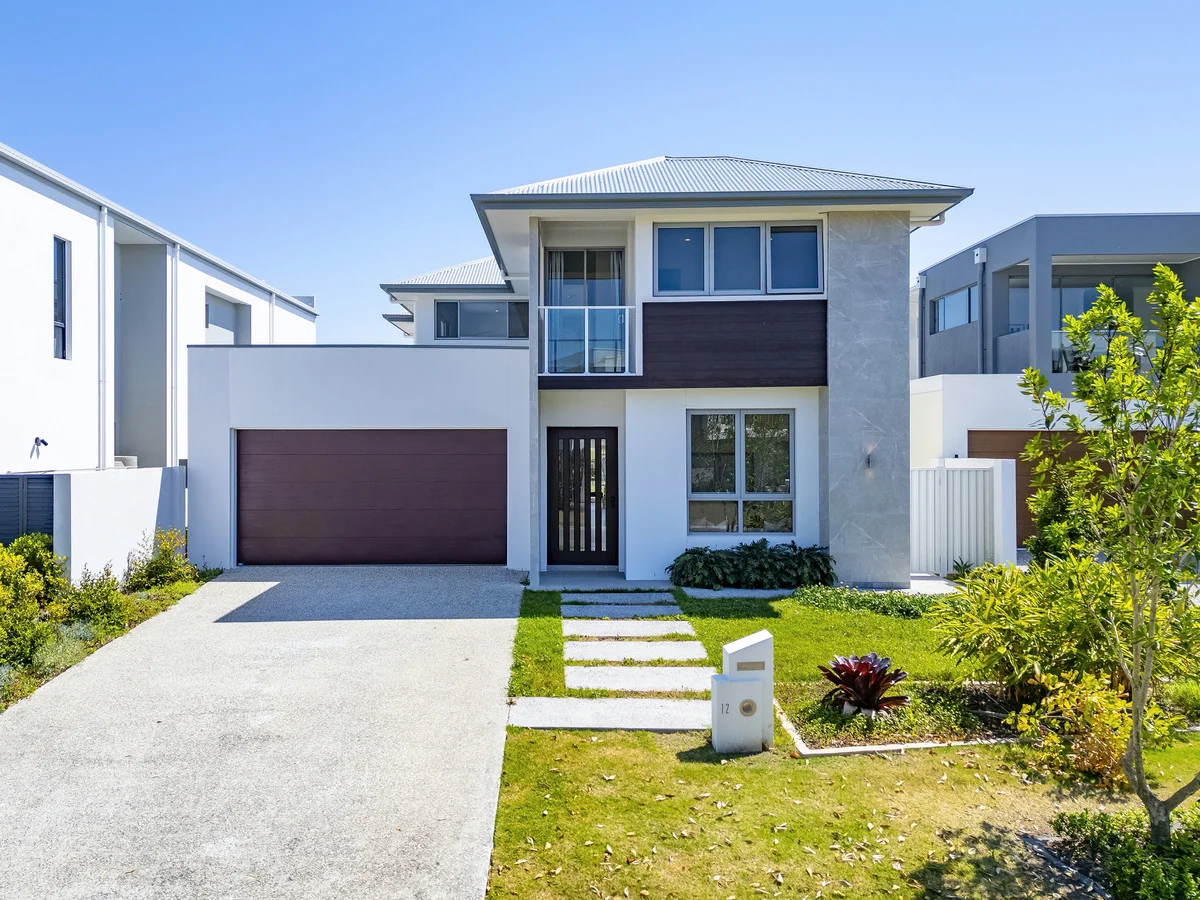
Hope Island, QLD 4212
Land Size: 599 m²
Property Type: House
Listing Type: Residential
Status: Active
Summary: Golf Course Home in Exclusive Hope Island Resort Luxury, Privacy & Lifestyle All in One!
Description: Welcome to your dream home in the prestigious Hope Island Resort where resort-style living meets everyday convenience and world-class security. This double-storey residence offers uninterrupted views of the lush golf course and a tranquil lake, all nestled on a quiet street in a secure, gated community. Ideally located with easy access to Sanctuary Cove, the Golf Club, Marina Village, and the M1, this property is perfect for families, entertainers, or savvy investors seeking premium real estate in a highly sought-after enclave. Property Highlights: *Land Size: 599 sqm block *Views: Beautiful golf course and small lake views from your backyard *Design: Contemporary double-storey home with spacious open-plan layout Spacious Living for the Whole Family: *4 large bedrooms master with ensuite, walk-in robe, and private balcony *2 modern bathrooms, plus a guest powder room downstairs *Dedicated study/office on the ground floor ideal for working from home or a quiet retreat Entertainer's Kitchen & Open Living: *Designer kitchen fitted with high-end appliances *Large walk-in pantry a chef's dream with plenty of storage *Expansive open-plan living and dining areas, flooded with natural light perfect for entertaining or relaxing with family *Double lock-up garage plus additional driveway parking Peace of Mind, 24/7: *Located within a fully gated, secure community *24-hour onsite security patrols, giving you ultimate peace of mind Enquire now to arrange a private inspection. This rare opportunity won't last long luxury, lifestyle, and location all in one! Disclaimer: We used our best endeavors to ensure that the information contained herein is true and correct but accept no responsibility and disclaim all responsibility in respect of any errors, omissions, inaccuracies or misstatements that may occur. Prospective purchasers should make their own inquiries to verify the information contained herein.
Agent: Kimi Lei - kimi.lei@bluecoastrealty.com.au
Hope Island, QLD 4212
Land Size: 1000 m²
Property Type: House
Listing Type: Residential
Status: Active
Summary: Under-Contract with Adam Cain
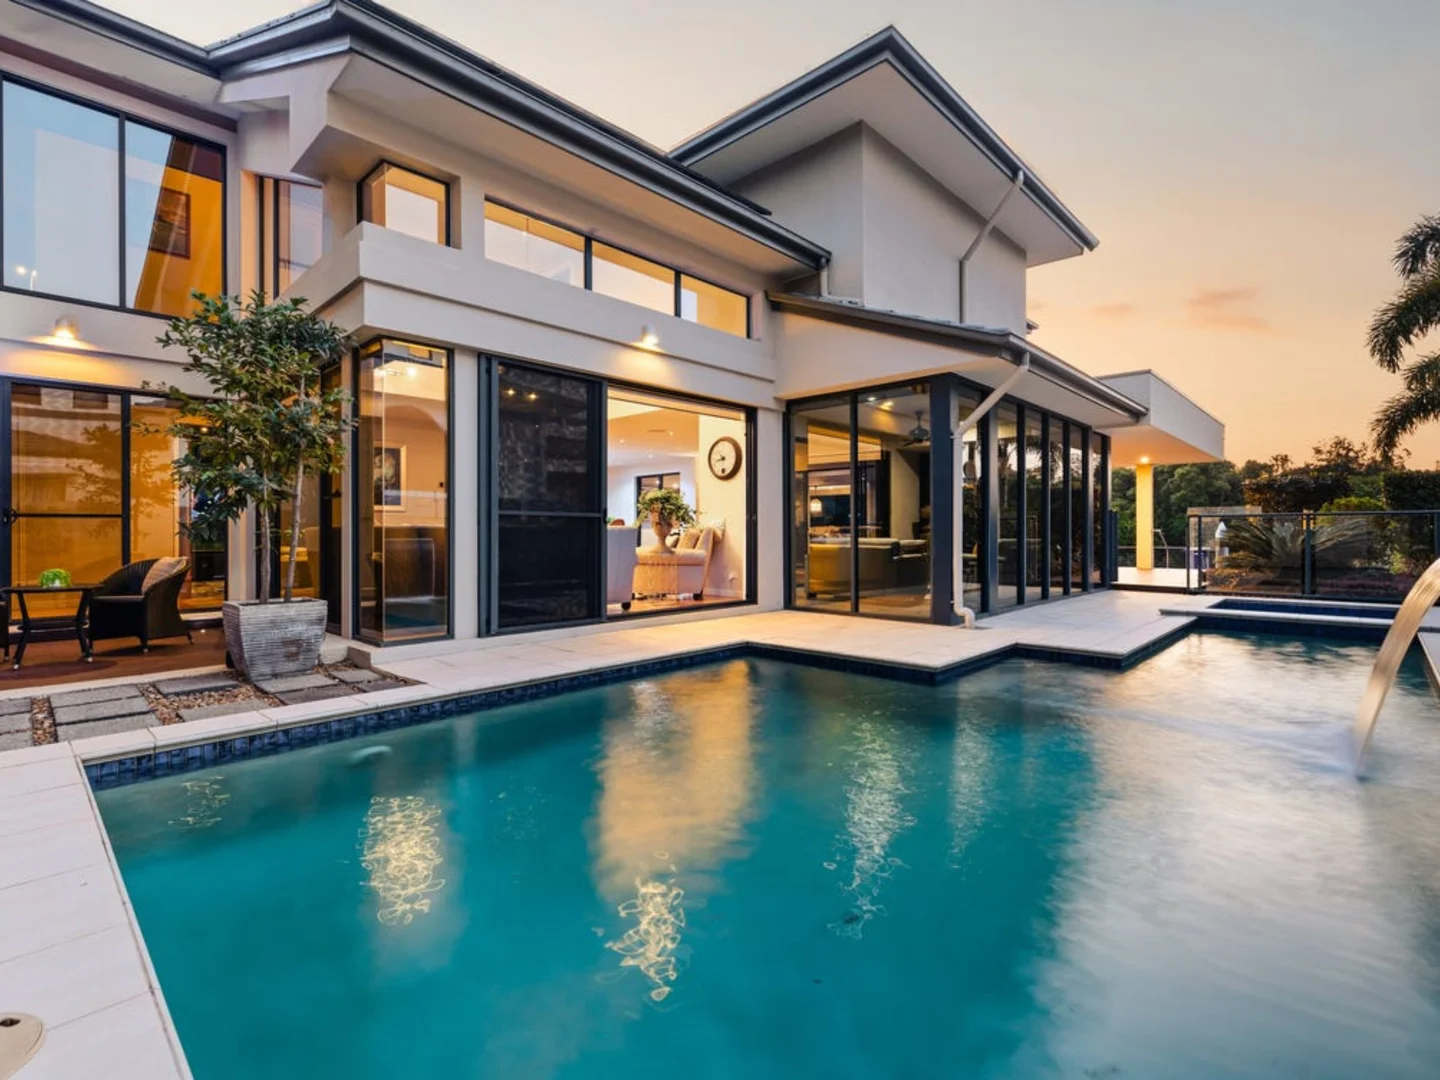
Description: Located within the prestigious enclave of Gracemere Island, embrace a lifestyle of luxury and leisure with this master built trophy home. A celebration of style offering seamless indoor-outdoor connectivity; the open plan kitchen, living and dining areas all flow to the expansive outdoor entertaining deck, simply perfect for hosting large parties or special family gatherings. For relaxation and calm enjoy the resort style pool and heated spa, or set sail from your large pontoon with direct bridge free access straight out to the Broadwater. Key features; - Prime waterfront position - 15 metre pontoon for large boats - 4 luxurious bedrooms each with private ensuite bathrooms - Master bedroom with walk-in dressing room, private relax balcony and indulgent spa ensuite - Gourmet kitchen with premium appliances, marble bench tops, custom cabinetry and butler's pantry with servery window - Fabulous alfresco entertaining deck for celebrations in style, or simply savouring a quiet nightcap at dusk - Family cinema room with quality Sonos sound system, just bring the popcorn! - Large home office (or 5th bedroom) with poolside views - Golden polished European oak floors, soaring ceilings and extensive glazing draws in the natural light throughout - Refreshing plunge pool with waterfall feature and separate heated spa - 11 Kw solar system - Oversize car & golf buggy garages plus walk-in workshop/store room - Lush landscaped gardens with irrigated watering system - Golf buggy access throughout Hope Island Resort - FIRB approved - overseas buyer's most welcome - Secure gated access community with 24/7 security Positioned just minutes from championship golf courses, The Hope Island & Sanctuary Cove Yacht Marina's, boutique shops, great restaurants, the M1 motorway and new Hope Island Railway Station. This superb home offers the perfect blend of privacy and coastal elegance in one of the Gold Coast's most sought-after locations. Contact Adam Cain at Ray White Hope Island on 0420 312 227 for further details. Disclaimer: Whilst every effort has been made to ensure the accuracy of these particulars, no warranty is given by the vendors, the marketing agent or RWBG as to their accuracy. Interested parties should not rely on these particulars as representations of fact but must instead satisfy themselves by inspection or otherwise.
Agent: Adam Cain - adam.cain@raywhite.com - 0420 312 227
Helensvale, QLD 4212
Land Size: 382 m²
Property Type: House
Listing Type: Residential
Status: Active
Summary: Refreshed, Functional Single Level, Brick & Tile - Perfectly Positioned
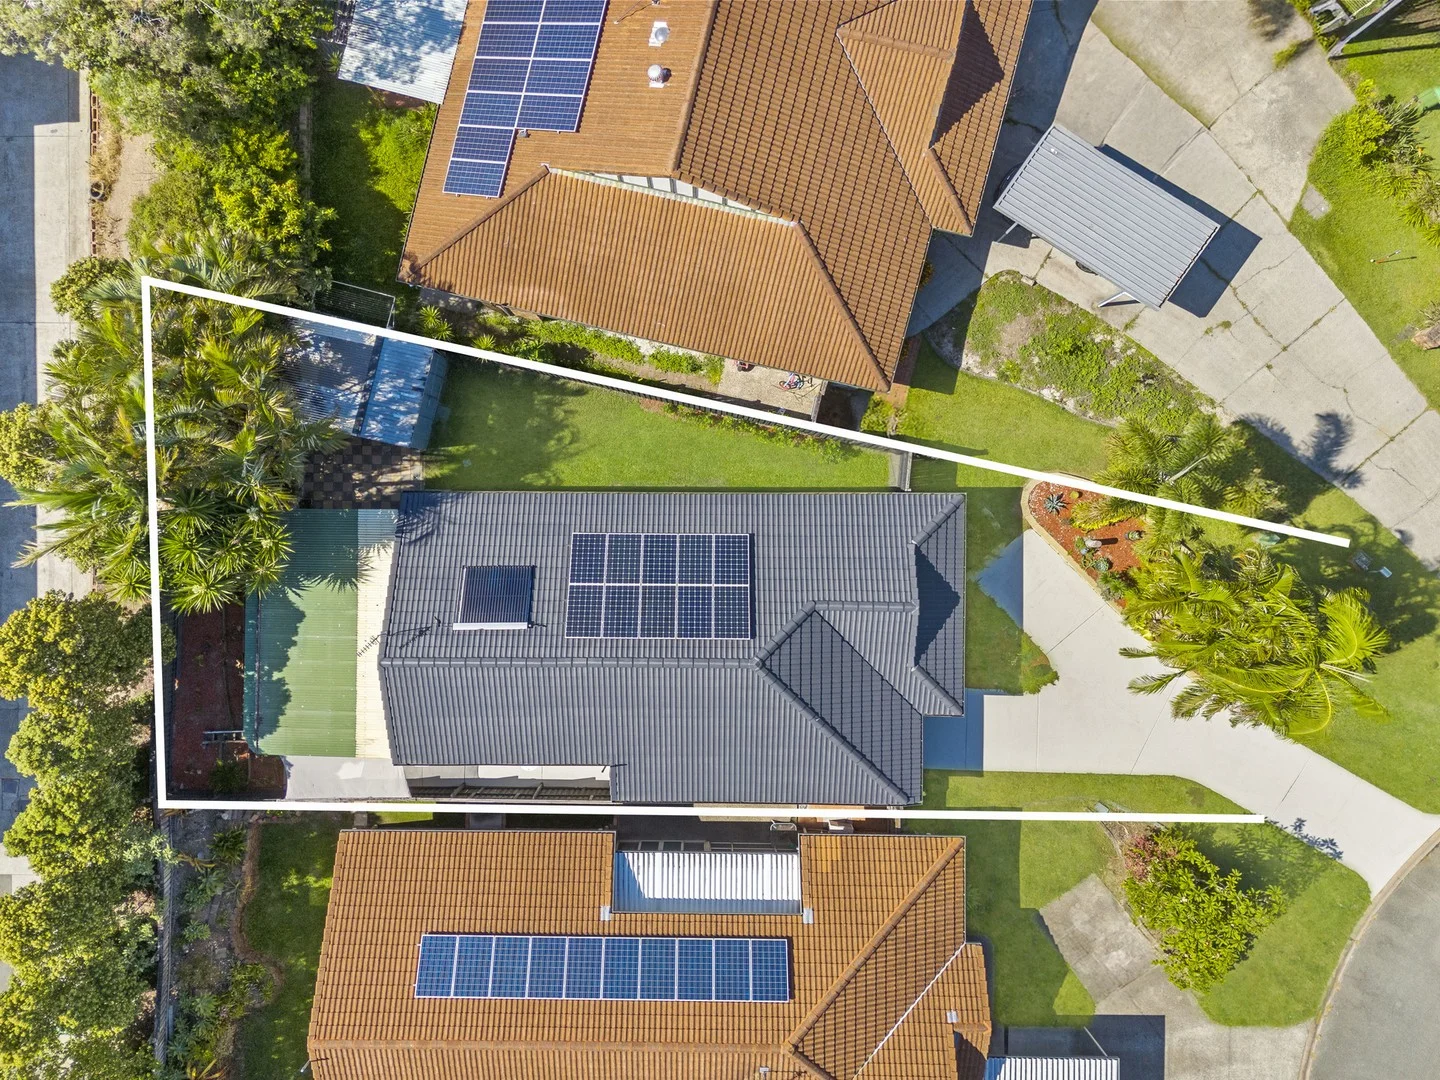
Description: Emma Grant proudly presents 8 Plimsoll Place, Helensvale. Recently refreshed and designed for easy living, this low-maintenance single-level brick and tile home is perfectly positioned close to everything Helensvale has to offer. Enjoy quick access to public transport and the M1, providing seamless connectivity to Brisbane and Coolangatta, while quality schools, major theme parks, Homeworld and Westfield shopping centres are all just minutes away. Offering light-filled interiors and excellent outdoor entertaining, this home is ideal for owner-occupiers, families or investors seeking a well-located property with nothing to do. Key features include: • Three well-proportioned bedrooms with built-in robes and ceiling fans; master with two-way bathroom access • Updated kitchen with new appliances, excellent storage and a modern light colour palette • Freshly painted throughout • Open-plan living and dining flowing to a fully covered outdoor entertaining area • Functional, good-sized internal laundry • Fully fenced yard with landscaped gardens and garden shed • Single lock-up garage with internal access plus off-street parking for up to six vehicles • Split-system air conditioning • Sungrow solar system with app access Disclaimer: We have, in preparing this information, used our best endeavours to ensure that the information contained herein is true and accurate; however, we accept no responsibility and disclaim all liability for any errors, omissions, inaccuracies or misstatements that may occur. Prospective purchasers should make their own enquiries to verify the information contained herein. *Denotes approximate measurements. Some marketing images may include virtual furniture, enhancements or digital alterations where applicable. These are provided as a visual guide only and may not reflect the property's current presentation. Interested parties should rely on their own inspection.
Agent: Emma Grant - e.grant@raywhite.com - 07 5501 3700
Agent: Azra Grant - azra.grant@raywhite.com - 07 5501 3700
Helensvale, QLD 4212
Land Size: 803 m²
Property Type: House
Listing Type: Residential
Status: Active
Summary: Wide Waterfrontage on Open Water.. Rare Find
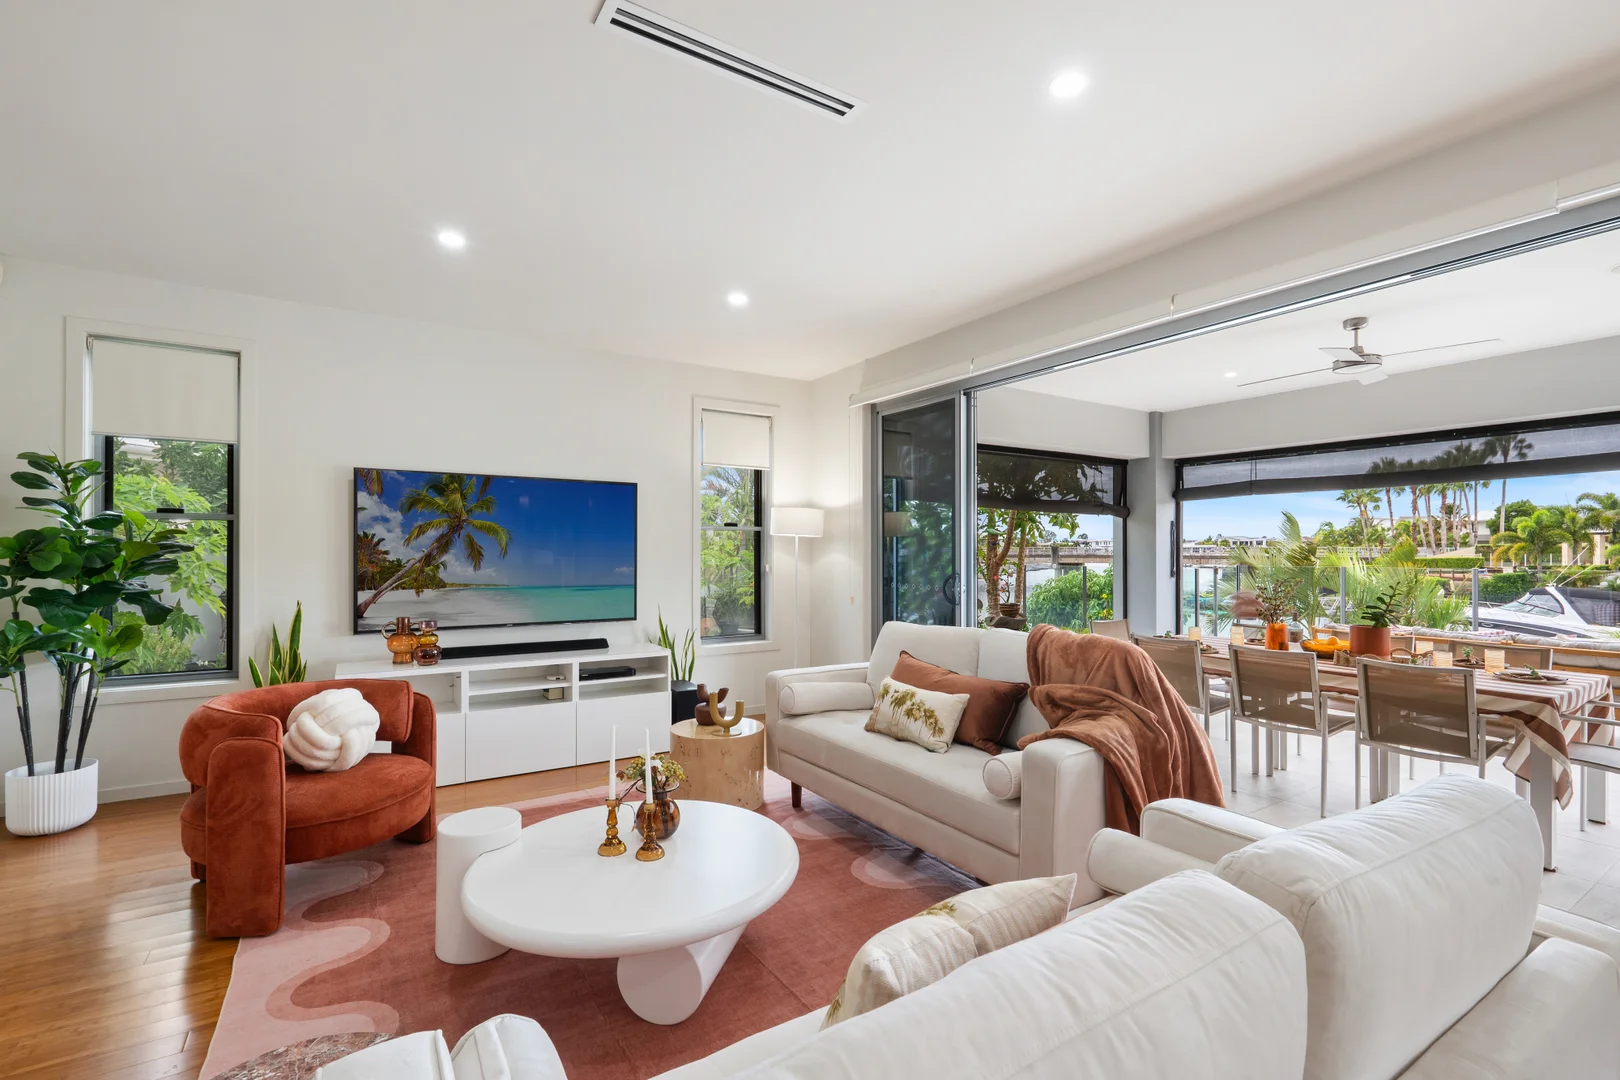
Description: It's only fitting that a home of this calibre resides in such a breathtaking setting. Commanding a prized point-position block with idyllic water vistas, this elegant and expansive residence delivers the ultimate family entertainer within the prestigious River Links Estate. Spanning two light-filled levels, the home showcases a seamless open-plan design where the gourmet kitchen effortlessly connects to the living, dining and outdoor zones. Large-scale sliding doors enhance the flow, allowing the alfresco area to feel like a natural extension of the interior. Fully protected from the elements and complete with an outdoor kitchen, this enviable space is perfectly suited to year-round entertaining. Sophistication continues throughout, with a dedicated media room, an indulgent upstairs master retreat and four additional bedrooms offering generous accommodation. The master suite is a true sanctuary, featuring a private balcony with water views, a luxe ensuite with freestanding spa and a spacious walk-in robe. Two further upper-level bedrooms are serviced by a Jack'n'Jill bathroom, while the ground floor hosts an ensuited guest bedroom, a large office or fifth bedroom, and a powder room. Set on an impressive 803m² block with 28.7 metres of water frontage, the outdoor spaces are equally compelling. Enjoy a sun-drenched pool, manicured lawns and an oversized pontoon complete with power and water, providing direct ocean access. Positioned within an award-winning, master-planned community, River Links Estate offers parks, playgrounds, walkways, waterways and a marina, all without body corporate fees. With easy access to the M1, quality schools, major shopping precincts and transport hubs, the lifestyle appeal here is undeniable. • Elegant and expansive waterfront entertainer in the sought-after River Links Estate • Prominent point-position on an 803m² block • Impressive 28.7m water frontage with direct ocean access • Spacious, stylish and light-filled residence spanning approx. 429m² over two levels • Designed to maximise its prime position and serene water views • Gourmet kitchen with stone benchtops and premium appliances • Open-plan living connecting kitchen, dining, living and outdoor zones • Media room on the ground floor • Luxurious master suite with private balcony, freestanding spa ensuite and walk-in robe • Two upper-level bedrooms with Jack'n'Jill bathroom featuring dual vanity and spa • Ground floor guest bedroom with ensuite • Office or fifth bedroom plus powder room • Expansive all-weather alfresco with outdoor kitchen overlooking the pool and waterways • Sun-soaked swimming pool and open-air terrace • Oversized pontoon with power and water • Landscaped gardens and lush lawns • Double garage plus covered off-street parking for two additional vehicles • Award-winning estate with parks, playgrounds, walkways, waterways, marina precinct and no body corporate fees • Close to the M1, schools, major shopping precincts and transport hubs Disclaimer: We have in preparing this information used our best endeavours to ensure that the information contained herein is true and accurate but accept no responsibility and disclaim all liability in respect of any errors, omissions, inaccuracies or misstatements that may occur. Prospective purchasers should make their own enquiries to verify the information contained herein.
Agent: Nikki Dunlop - nikki.dunlop@coastal.com.au - 0487 769 799
Agent: Jordy Matthews - team.nikkidunlop@coastal.com.au - 0488 047 478
Coomera, QLD 4209
Property Type: Townhouse
Listing Type: Residential
Status: Active
Summary: Quality, Position and Value all in one!
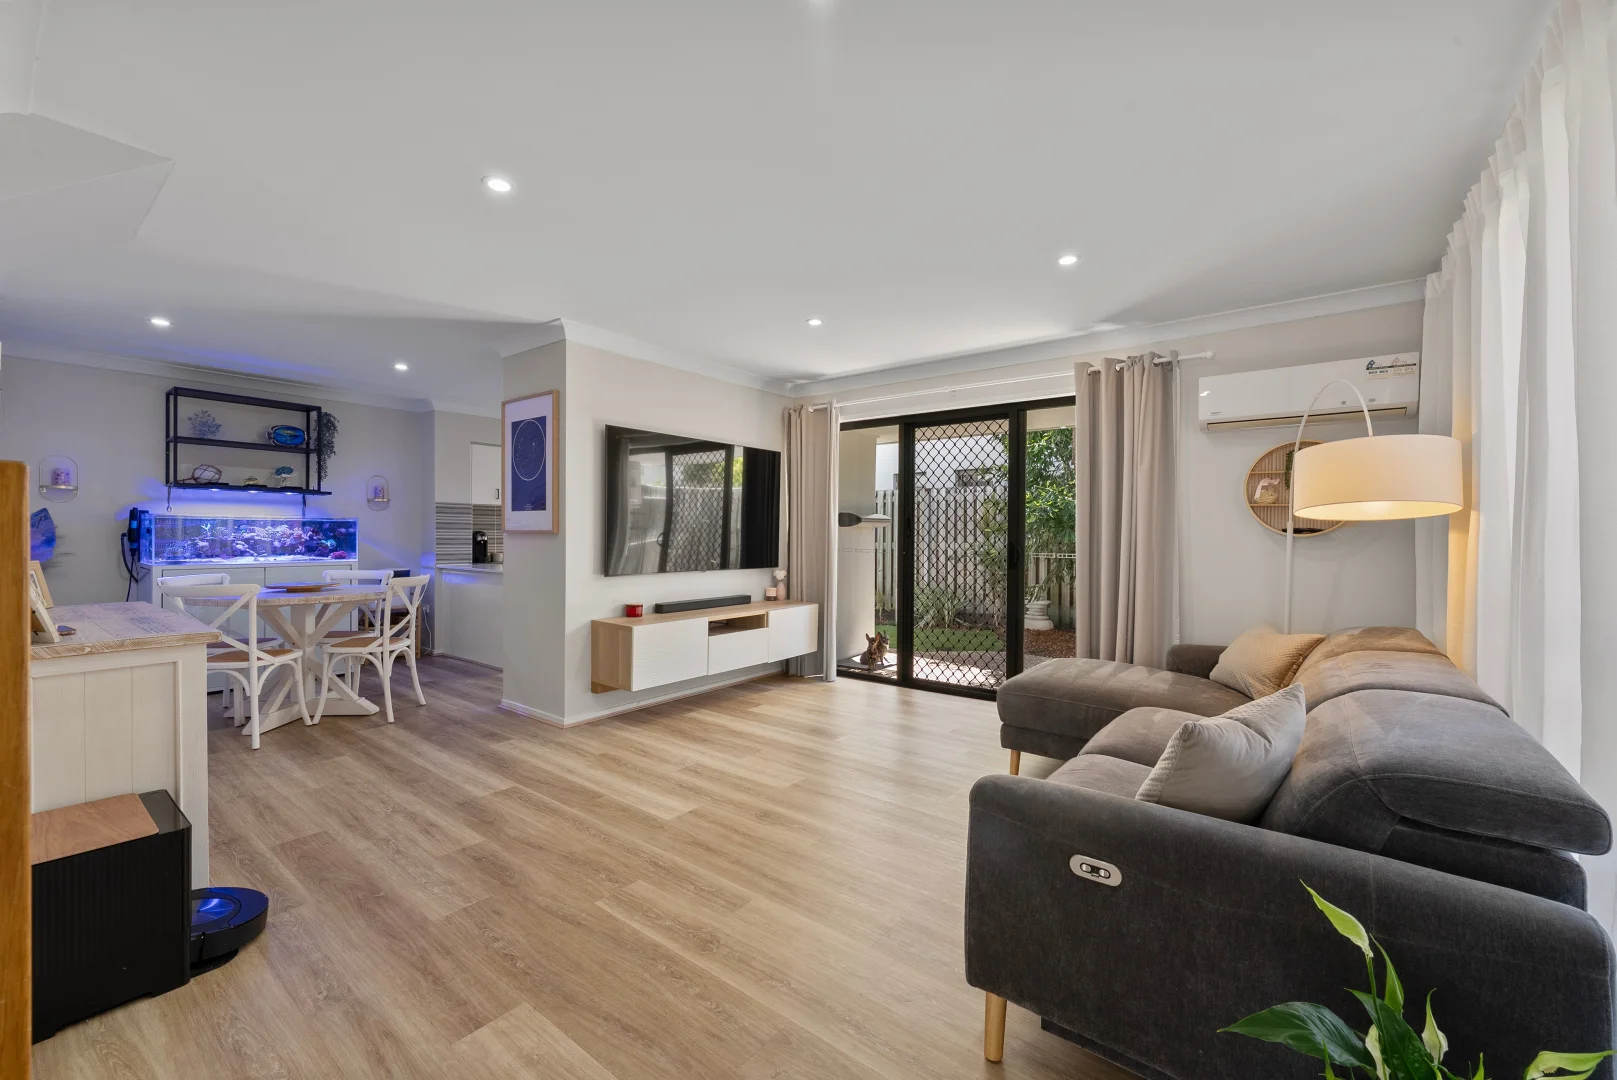
Description: SOLD BY SOPHIE WATTS & TYLER BENSON | COOMERA REALTY If you are considering selling, now is the time. Premium prices, low days on market and tailored campaigns are delivering outstanding results for quality homes across the Northern Gold Coast. Contact us today to position your property for success. This modern and beautifully presented townhouse offers an exceptional opportunity for buyers seeking space, style and low maintenance living in one of Coomera's most in demand pockets. Designed with everyday living in mind, the home delivers a smart and functional layout that suits families, first home buyers and investors alike. Downstairs you are welcomed into an open plan lounge, dining and kitchen area that flows effortlessly to the sunny outdoor courtyard. The kitchen is contemporary and well appointed, overlooking the living space which makes it ideal for entertaining or keeping an eye on the family. A separate powder room and dedicated laundry are conveniently located on this level, along with internal access from the double remote control garage. Upstairs offers three generous bedrooms, including a master with ensuite and built in robes. The remaining bedrooms are well sized and serviced by the main bathroom, creating a comfortable and practical living arrangement with multiple zones for the whole household. The outdoor courtyard is bright and private, perfect for relaxed weekends, outdoor dining or a safe space for children and pets to enjoy. The complex itself is pet friendly and features ample visitor parking is a well maintained environment with a stunning swimming pool area and open grassed park and overall convenience to local amenities. Property features include: * Three spacious bedrooms with built in wardrobes * Two bathrooms plus a separate powder room downstairs * Modern open plan kitchen, living and dining * Multiple living spaces with a family friendly layout * Double lock up remote garage with internal access * Decor Features; stone benchtops, split system A/C, floating timber flooring/carpets, stylish sheer curtains, modern & neutral colour pallet, stainless steel appliances, security screens, rendered finish, Colorbond roof * Separate laundry * Sunny private courtyard * Pet friendly complex with plenty of visitor parking, modern swimming pool and open park spaces Coomera continues to attract strong buyer interest thanks to its excellent connectivity, family friendly atmosphere and ongoing infrastructure growth. Positioned close to the M1, Coomera train station, Coomera connector, Westfield Coomera, schools, childcare and parks, this location offers an easy lifestyle with everything at your fingertips. The area remains highly appealing for owner occupiers and investors due to strong rental demand and solid long term growth prospects. With demand at record levels and quality townhouses in this pocket rarely available, this property is expected to sell quickly. An ideal choice for young first home buyers entering the market, owner occupiers seeking low maintenance living or investors looking for a strong performing asset in a high growth suburb. Inspections are highly recommended as opportunities like this do not last long. DISCLAIMER: We have in preparing this advertisement used our best endeavour to ensure the information contained is true and accurate but accept no responsibility and disclaim all liability in respect to any errors, omissions, inaccuracies or misstatements contained. Prospective purchasers should make their own enquiries to verify the information contained in this advertisement.
Agent: Sophie Watts - sophie@coomerarealty.com.au - 07 5573 4777
Agent: Tyler Benson - tyler@coomerarealty.com.au - 07 5573 4777
Hope Island, QLD 4212
Land Size: 613 m²
Property Type: Apartment / Unit / Flat
Listing Type: Residential
Status: Active
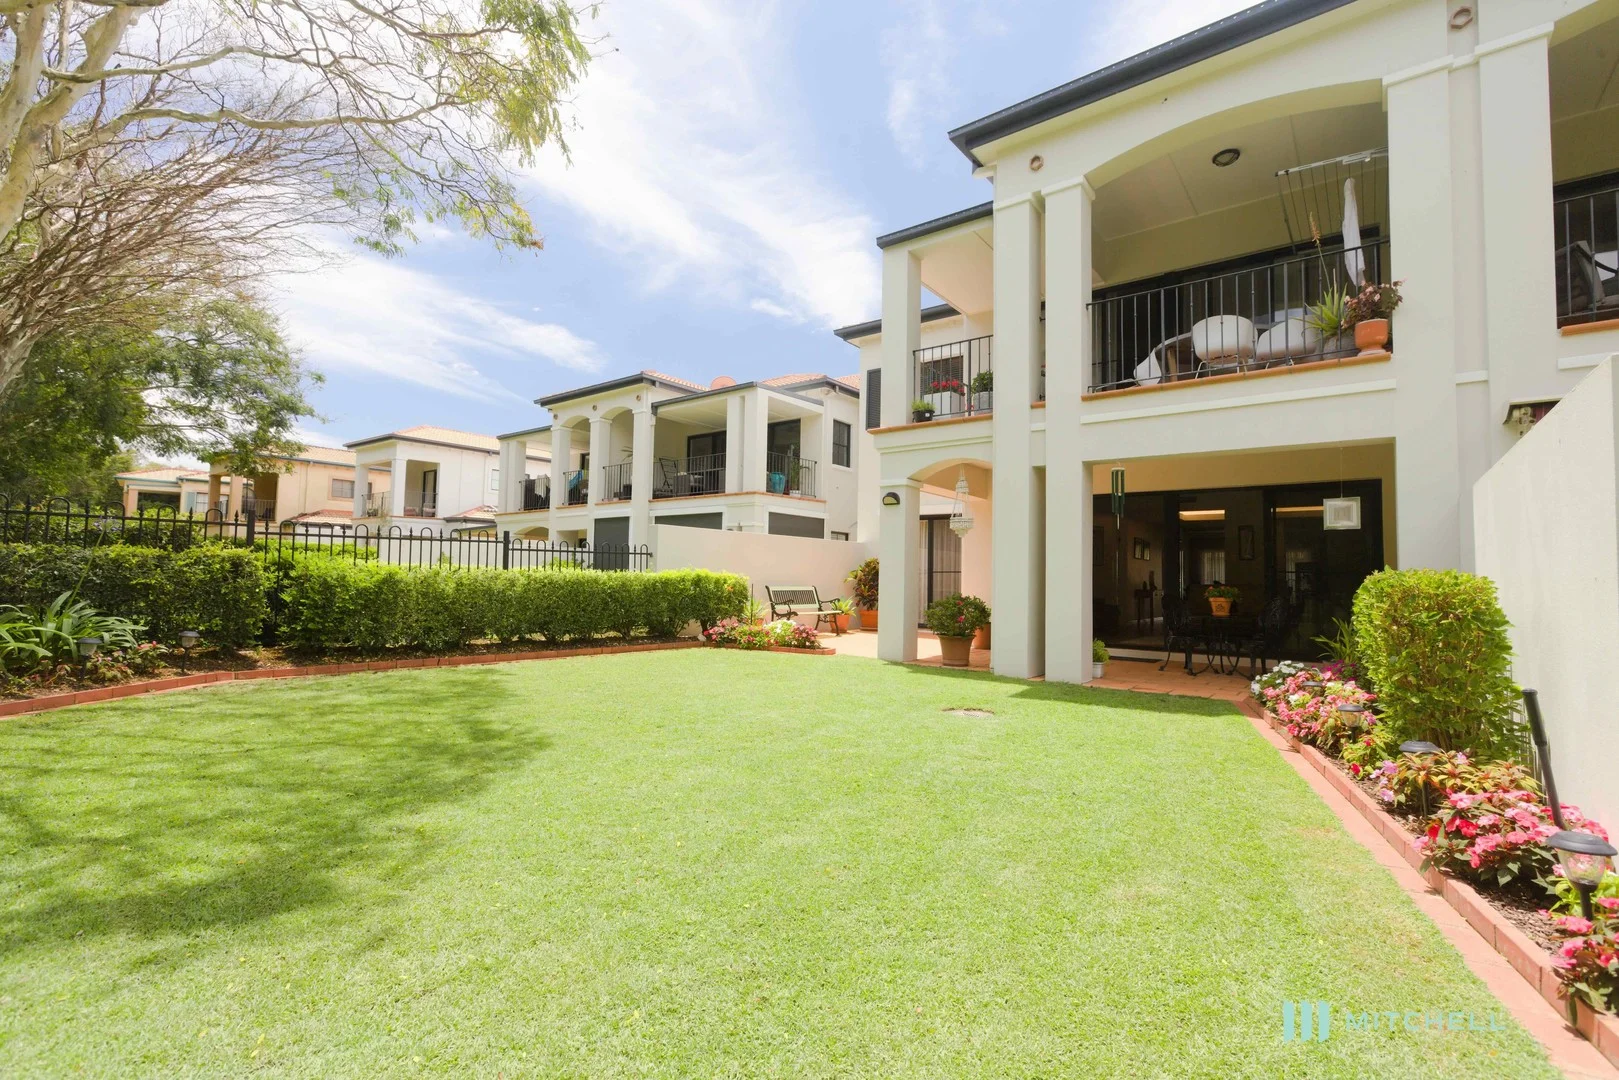
Summary: Open Cancelled under Offer - Lifestyle home overlooking the Golf Course.
Description: Exclusively presented by Anthony Lowe, this impeccably maintained ground-floor apartment delivers the ultimate Hope Island lifestyle, where every day feels like a holiday. Property Highlights: Stylish ground-floor apartment with golf course frontage 2 generous bedrooms + study, perfect for guests or home office 2 elegant bathrooms, master with ensuite Gourmet kitchen featuring granite benchtops & Bosch appliances High ceilings, ducted air, and light-filled open plan living Freshly painted and new splashback, move-in ready Spacious undercover entertaining terrace with green outlooks Private courtyard with direct access to garage + buggy space Pet friendly and set in a peaceful, secure community Lifestyle You'll Love: Cruise to Hope Island Marina Village or Sanctuary Cove in your golf buggy, enjoy waterfront dining, boutique shopping, and local cafes just minutes away Buggy-friendly community with direct access to restaurants, shops, and golf courses Enjoy morning walks along lush fairways or sunset drinks on your terrace Access to world-class Hope Island Resort Golf Course right at your doorstep Join a vibrant community where neighbours become friends and every day feels like a getaway Location Highlights: Secure Hope Island Resort prestigious and perfectly maintained 45 mins to Brisbane Airport, 35 mins to Coolangatta Airport 15 mins to Surfers Paradise beaches, dining & nightlife Close to schools, marinas, theme parks & shopping precincts Surrounded by three championship golf courses Experience Golf Course Living at Its Finest Hope Island is a place where luxury meets lifestyle, where you can drive your buggy to dinner, play a round before breakfast, and relax in complete privacy at day's end. Disclaimer: Every endeavour has been made to provide accurate information regarding this property; Mitchell's Real Estate Group reserves the right to advise any prospective purchaser to conduct their own independent enquiries prior to purchase.
Agent: Anthony Lowe - anthony@mitchellsrealestate.com.au
Hope Island, QLD 4212
Land Size: 939 m²
Property Type: House
Listing Type: Residential
Status: Active
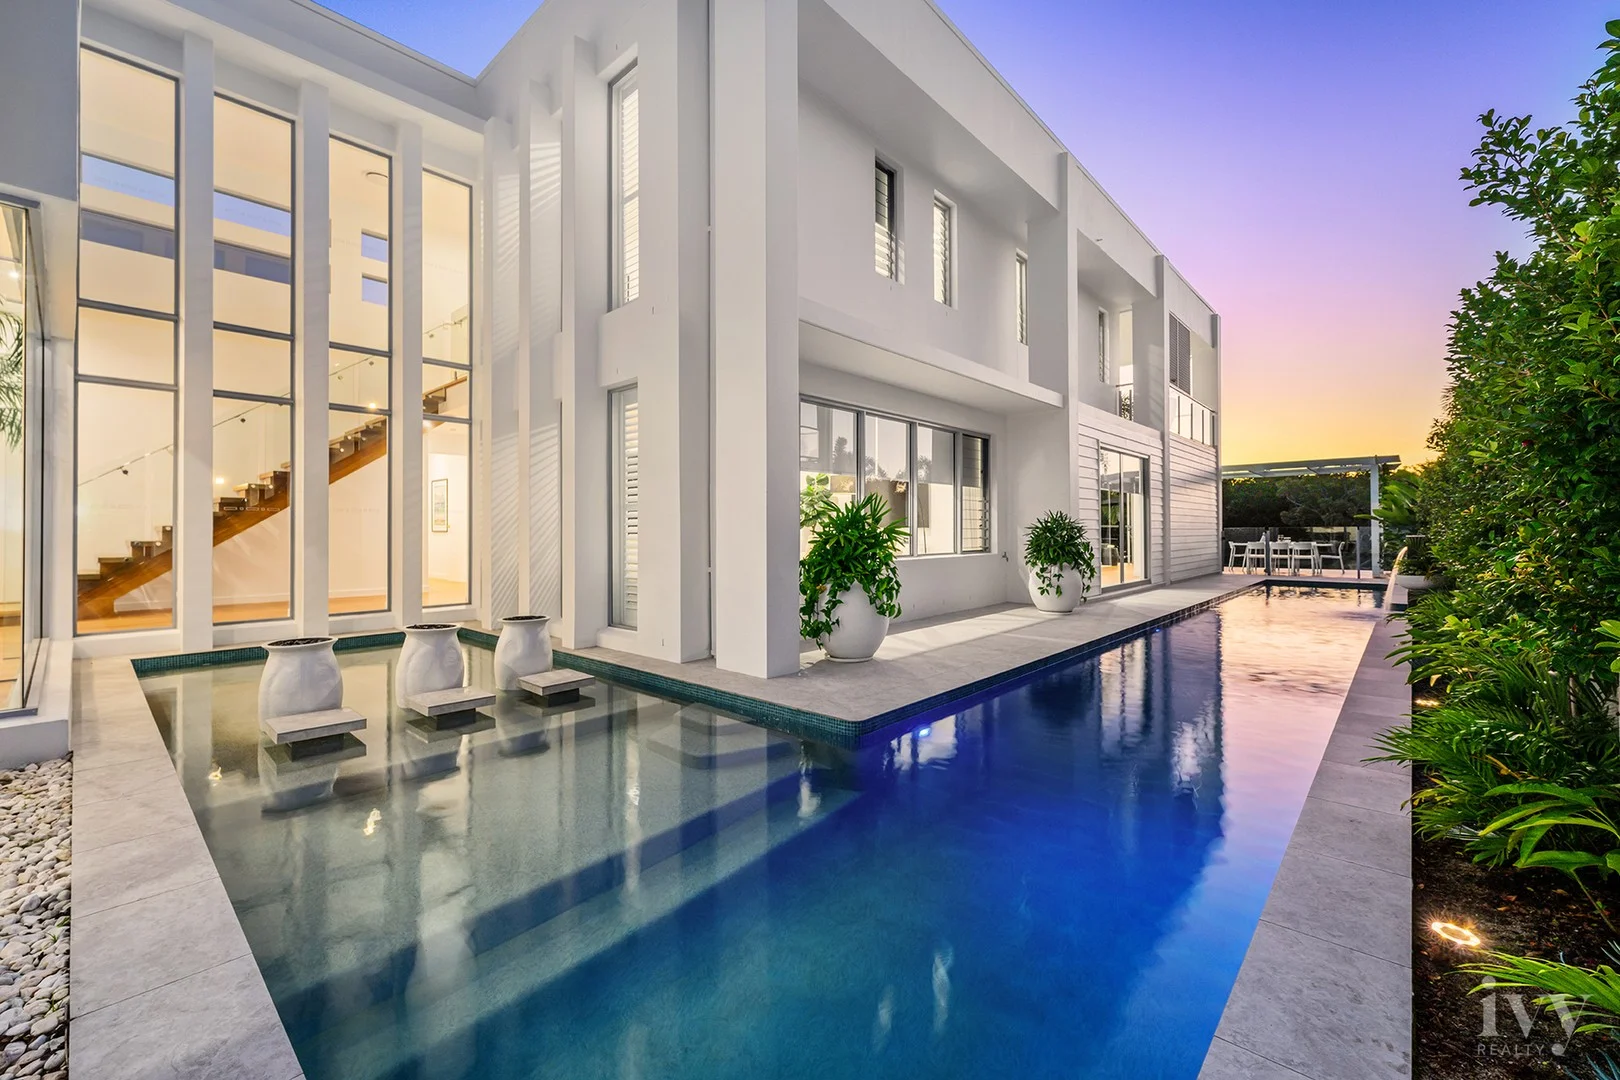
Summary: Contemporary Riverfront Luxury in Exclusive Gracemere Estate
Description: Infused with an invigorating blend of contemporary luxury, this renovated riverfront residence promises a superb lifestyle. Part of the prestigious Gracemere Estate, it sprawls across a 939m2 block, gazing upon the greenery of Thomson Island. In fact, the interiors draw upon a strong connection to the lush outdoors, with bold feature wall prints paired with extensive glazing, framing views of the natural surrounds. Simultaneously, it draws in abundant natural light, illuminating the timeless finishes and accentuating the soaring ceiling heights. At its heart, this home is a marvellous entertainer. A full-scale butler's pantry is more like a second kitchen, complementing the Miele appliances appointed to the main culinary hub. Adjacent, the vast open plan living and dining space includes custom joinery with a concealed bar, plus, select a bottle of your favourite vintage from the sleek wine bar housing over 600 bottles and join guests on the expansive new deck with a pergola and firepit zone. Just beyond, a supersized lap pool sparkles in the sunshine, while a pontoon on 18.5m river frontage calls boating enthusiasts to explore the tranquil waterways. Four bedrooms are thoughtfully positioned, including an ensuited ground-floor guest suite. Upstairs, the elegant master retreat is a serene oasis, revealing bushland and water vistas from the balcony, a luxe ensuite, and a dressing room with bespoke display shelving. Each additional bedroom boasts a walk-in robe and modern ensuite, with the home also featuring a study, stylish media room, a surplus of storage and a triple garage. Situated within a secure estate, residents benefit from 24/7 security and close proximity to championship golf courses, shopping precincts and the world-class Sanctuary Cove Marina where specialty stores, restaurants and cafes line the water's edge. It's easy to access the M1, with quality schools also close by. Every detail of this residence has been curated for those who appreciate exceptional quality, privacy, and an unbeatable waterfront lifestyle. Make it yours arrange an inspection today! Property Specifications: - Exceptionally renovated Coomera River entertainer, showcasing invigorating contemporary luxury - Vast 939m2 waterfront block in the gated and prestigious Gracemere Estate - Supremely private, gazing directly across the river to Thomson Island - Light-filled interiors accentuated by high ceilings, extensive glazing and a blend of bold and timeless finishes - Modern kitchen boasts Miele appliances (including gas cooktop and integrated dishwasher) - Large butler's pantry acts as a full second kitchen, with an oven, dishwasher, drinks fridge and surplus of storage - Sprawling living and dining zone adjoins the kitchen, appointed with a cosy eco fireplace and integrated joinery with a concealed bar - Sophisticated wine bar, accommodating over 600 bottles - Spacious media room offset by a gently curved feature wall and sparkling pool views - Elegant and expansive master suite gazing upon beautiful bushland and water views, includes a designer ensuite, dressing room with custom display shelving and balcony access - Two additional bedrooms upstairs with walk-in robes and fresh, modern ensuites - Ground floor ensuite bedroom, study and powder room - Supersized lap pool with tranquil water feature - New outdoor decking with pergola, firepit and water and bushland views - Easy-care tropical gardens - Pontoon anchored on 18.5m water frontage - Triple garage with epoxy floors and ample storage - Room to park multiple additional vehicles on the large driveway - Sleek contemporary finishes to the front façade, with keypad entry - Appointed with an abundance of storage - Solar system, house alarm plus 24/7 estate security - Peaceful setting, close to Hope Island Shopping Centre and Hope Island Marketplace - Easy buggy access to three championship golf courses - FIRB approved resort and available for foreign investment This home is one of a kind, for more information or to secure your own piece of paradise, please contact Ivy Wu or Isaac Kim now on 0433 103 586 / 0433 268 046! Disclaimer: Whilst every effort has been made to ensure the accuracy of these particulars, no warranty is given by the vendor or the agent as to their accuracy. Interested parties should not rely on these particulars as representations of fact but must instead satisfy themselves by inspection or otherwise.
Agent: Ivy Wu - ivy@ivyrealty.com.au - 0433103586
Agent: Isaac Kim - isaac@ivyrealty.com.au - 0433268046
Agent: Yana Narithanasarn - yana@ivyrealty.com.au - 0405 851 001


