456 Glenview Road
Glenview, QLD 4553
Neighbourhood & everyday essentials
Explore around Glenview, from school days to weekends.
Find schools, playgrounds and children’s classes. Browse by age to plan school days and weekends.
Area figures
- residents (ABS, June 2024)
- 375,328
- children aged 0–14
- 64,144
- schools
- 82
- parks & libraries
- 176
- kids’ activity providers listed
- 99
Most-listed activities: Tennis, Swimming, AFL
Population figures: Australian Bureau of Statistics
Explore local libraries, community spaces, schools and council programs across the wider area.
Parks, playgrounds & public spaces
Mooloolah BMX Park
Connection Rd, Glenview, Queensland, 4553
784 m straight-line distance
Mooloolah Country Club Skatepark
Connection Rd, Landsborough, Queensland, 4550
851 m straight-line distance
Dent Park
Old Gympie Rd, Glenview, Queensland, 4553
1.8 km straight-line distance
Mooloolah River National Park
North Bdy, Glenview, Queensland, 4553
2.6 km straight-line distance
Things to do near this home
Explore nearby play centres and family attractions from the directory. Check ages, entry prices and opening hours with the venue.
Find more ideas by age, budget and indoor or outdoor setting on Things to do. Dated events are in What’s on. See what’s on
Discover local guides & family ideas
Read local family guides and practical articles as you explore life around this home.

Most Livable Suburbs in Queensland for Families (2026)
<!-- seotitle: Most Livable Suburbs in Queensland for Families (2026) metadescription: The QLD suburbs with the most kids' activities and nearby schools on offer, ranked from AroundSchools' own…
Read more →
Free Kids' Activities in Brisbane: What's On, Libraries, Free Trials
Most of what is genuinely free for kids in Brisbane sits on council land. We hold 999 libraries, parks and community spaces inside the city, and library membership and playground entry cost nothing.…
Read more →Everyday essentials & getting around
Open the map to choose a destination and check journey times from this address. Walking routes, step-free access and travel times have not been verified.
Source: AroundSchools directory. Distances are straight-line distances, not walking routes. Confirm facilities on the linked detail pages. Directory update dates are not supplied for this summary.
Property Details
3529 m²
House
RESIDENTIAL
Upcoming Events Nearby

Thu, 5 Nov · Mapleton, in the Sunshine Coast hinterland, in S-E
Guided "Fathering Boys" Father Son Camp - Fathering Adventures | 6th to 8th Nov-2026
Ages 7–13
Fri, 23 Oct · Wamuran
Halloween Messy Play with Gumtreekids at Wamuran
Ages 1–5
Tue, 20 Oct · Kilcoy
Storytime - Kilcoy | Every Tue till Dec 29
What's Nearby

Trenna's Dance Studio
10 Church St, Palmwoods

Bubble'n'Kick Swim School
4/5 Cedarbrook Drive, Forest Glen

Glenview Mooloolah Tennis Club
Connection Rd, Landsborough

Martin Rungert Park
Neill Rd, Mooloolah Valley
Botanic Gardens Sunshine Coast
Bruce Hwy, Palmview
Beerwah State Forest
Landsborough
Nearby Schools

Glenview State School
6 Leeding Road, Glenview QLD 4553 Australia

Mooloolah State School
King Road, Mooloolah QLD 4553 Australia

Landsborough State School
41 Gympie Street North, Landsborough QLD 4550 Australia

Eudlo State School
Cnr Highlands Road and Rosebed Street, Eudlo QLD 4554 Australia

Palmview State Secondary College
Palmview QLD 4553

Palmview State Primary School
31 College Dr, Palmview QLD 4553, Australia
Nearby schools do not imply enrolment eligibility. Confirm catchments, year levels and childcare availability directly with the provider.
Nearby Properties
Recently sold nearby
Homes that have sold close to this address. We don’t show sale prices.
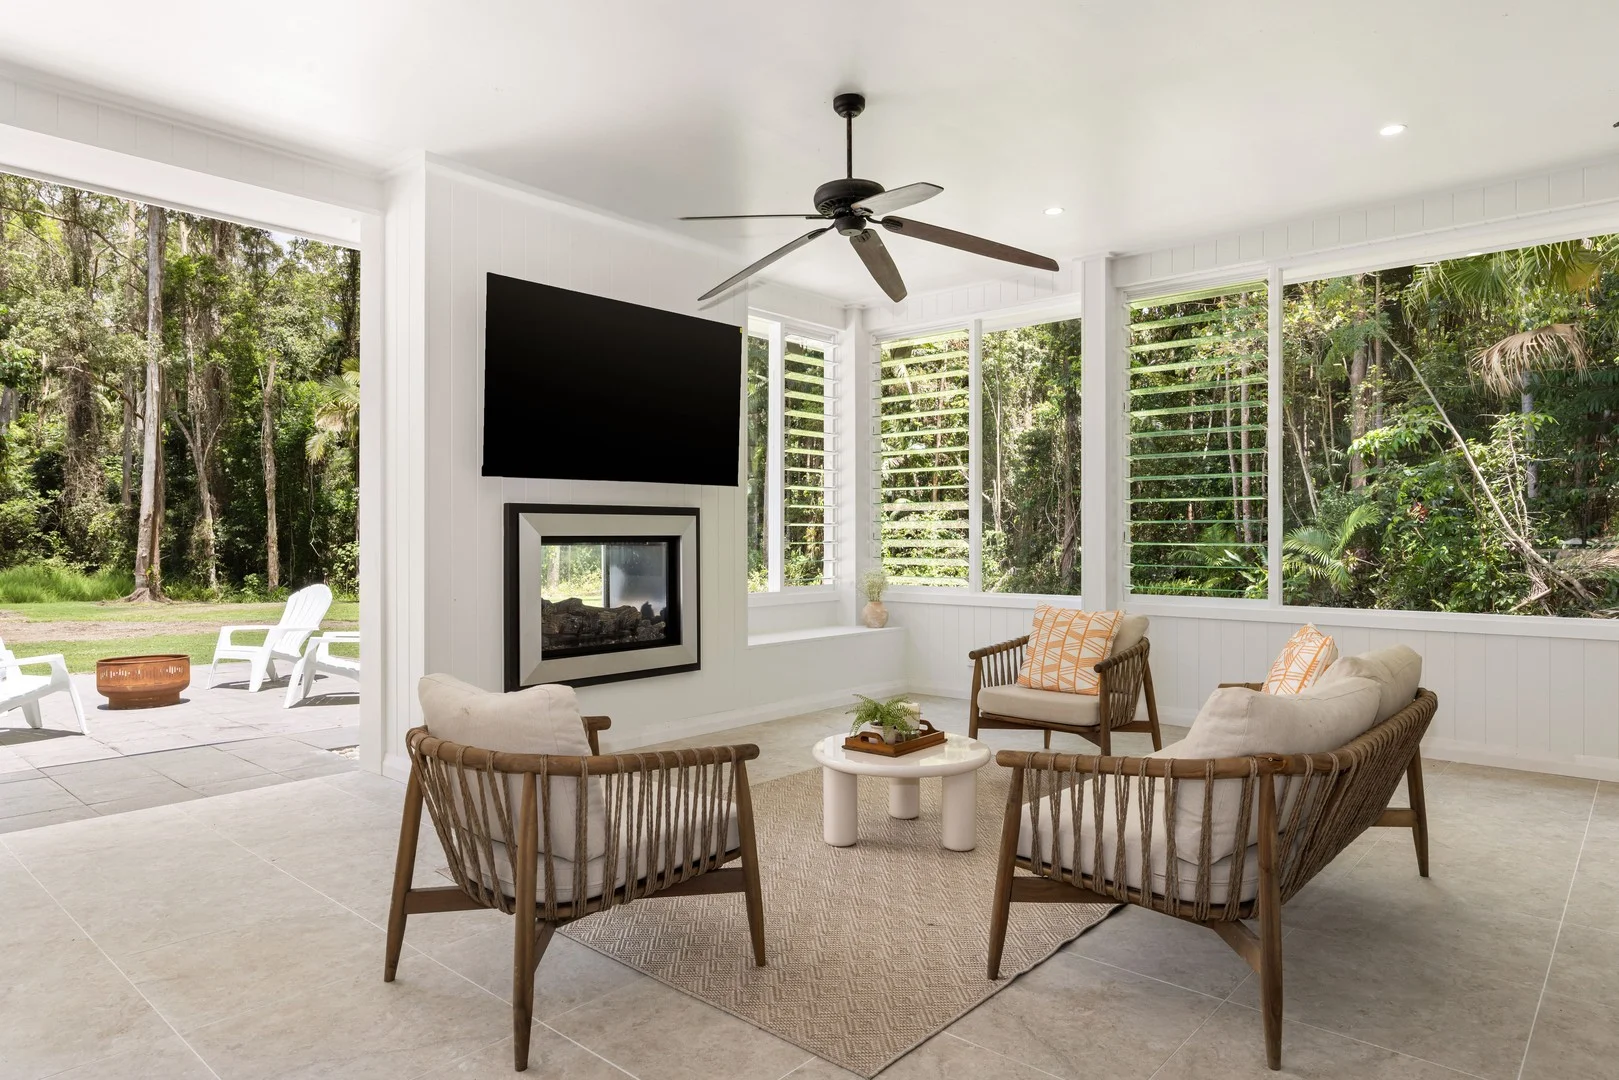
Glenview, QLD 4553
Land Size: 5877 m²
Property Type: House
Listing Type: Residential
Status: Active
Summary: SOLD BY MATT O'GRADY & ALISHA BROADSTOCK
Description: Set on 5,877sqm, this stunning hideaway perfectly blends laid-back coastal living with country-inspired charm. Nestled on just an acre of private and picturesque land, the property is surrounded by lush gardens and mature trees, offering complete seclusion while still being within easy reach of nearby amenities. Move in and relax - this beautifully renovated four bedroom, two bathroom home has been designed with modern family living in mind. At the heart of the home, the open-plan kitchen features sweeping benchtops, quality appliances, and a large island, seamlessly connecting to the lounge and combined dining and living areas. A fireplace adds a cosy ambience, complemented by ducted air-conditioning and sliding doors that open onto a huge covered and enclosed entertainment area with an outdoor fireplace - perfect for all-season gatherings. Outside; enjoy flat, cleared, and versatile land with expanses of lush lawn. Ideal for those who enjoy indoor and outdoor living with privacy from onlooking neighbours. Key Features: • Newly landscaped & cleared 5,877sqm block • 4 Bay Carport + shed • Ducted air-conditioning throughout • Large enclosed entertainment area with an outdoor fireplace • Master bedroom with outdoor access, walk-in robe & ensuite • 30,000 L tank water storage • Crimsafe protected at all entries of the home For those seeking a beautiful home in a peaceful, quiet location, this property is truly a standout. Don't miss this opportunity. Call Matt O'Grady or Alisha Broadstock on 0461 457 706. *This property is being sold by auction or without a price and therefore a price guide can not be provided. The website may have filtered the property into a price bracket for website functionality purposes Auction: In room auctions Thursday, 4th December from 5pm Venue: 28 Mill Street, Nambour
Agent: Matt O'Grady - matt.ogrady@raywhite.com - 07 53546000
Agent: Alisha Broadstock - alisha.broadstock@raywhite.com
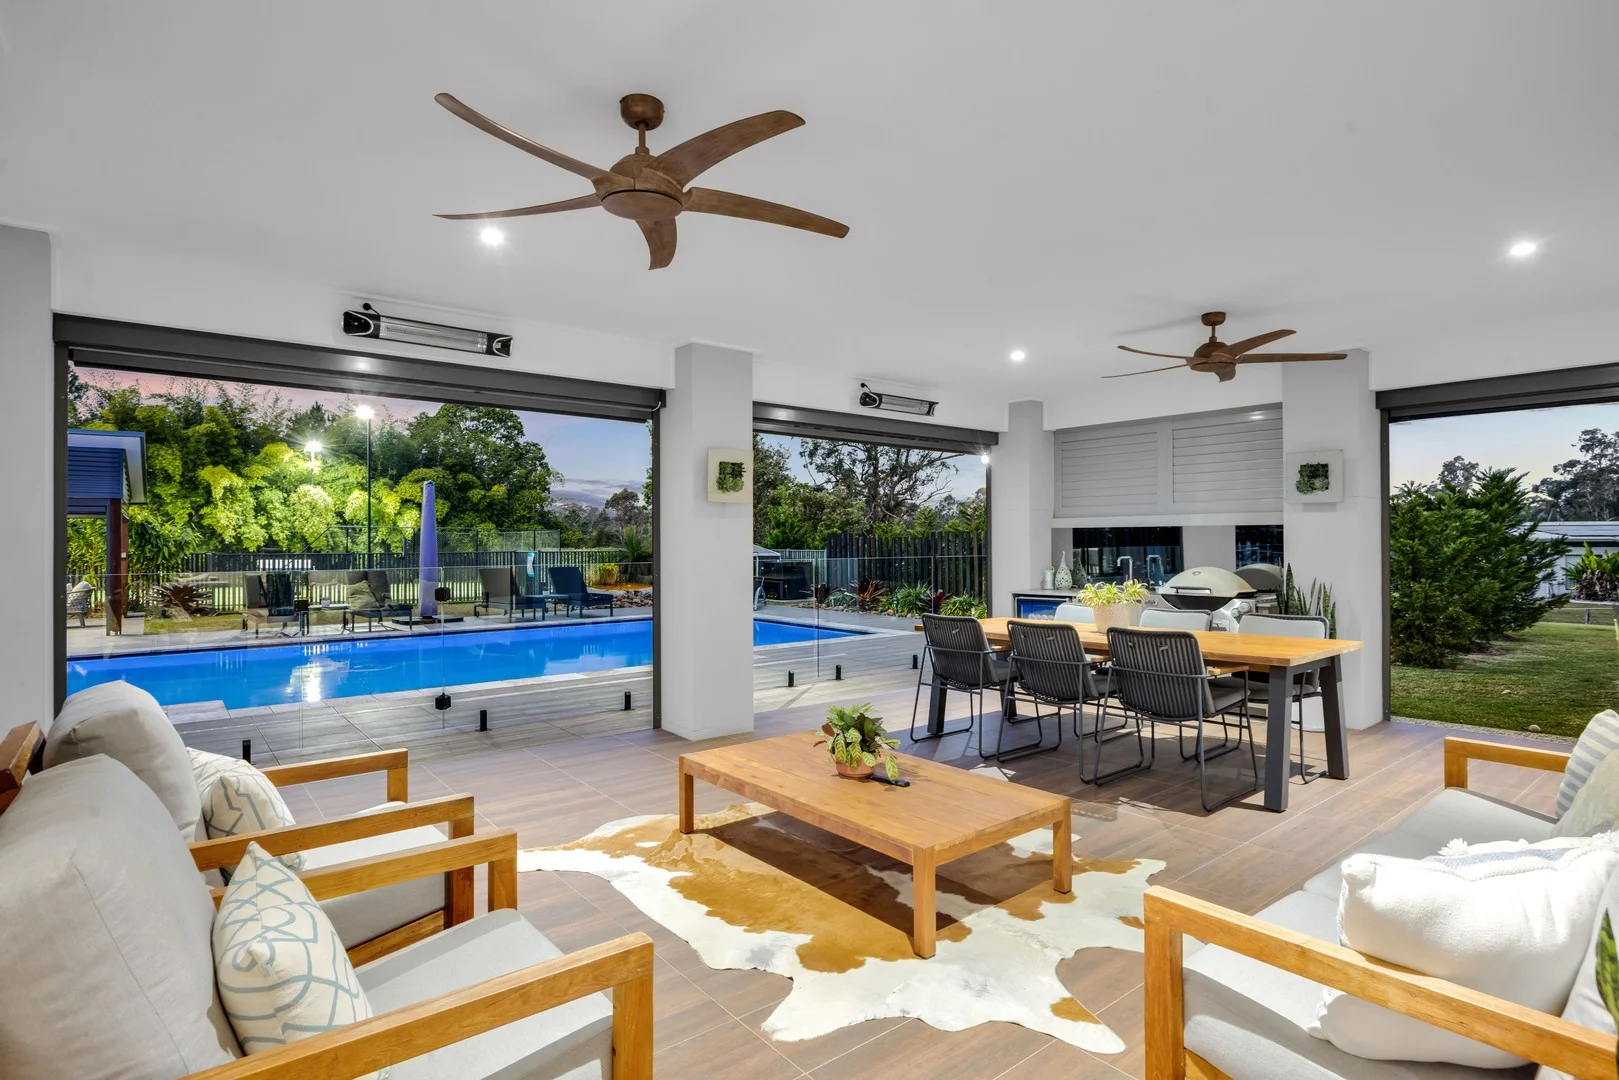
Glenview, QLD 4553
Land Size: 8159 m²
Property Type: House
Listing Type: Residential
Status: Active
Summary: Proudly Sold by Matt O'Grady & Alisha Broadstock
Description: Enjoy low-maintenance acreage living without compromise at 57 Evergreen Drive. This extraordinary residence redefines acreage elegance, offering the perfect blend of resort-style living, state-of-the-art technology, and absolute privacy. Boasting four spacious bedrooms, including a private guest suite with ensuite, this home has been designed for comfort and convenience. Each bedroom features walk-in robes, luxury carpets, and ceiling fans, complemented by Daikin ducted air-conditioning for year-round comfort. You'll also find a dedicated study, a separate media room, and three sleek bathrooms, plus four toilets throughout the home-perfect for large families or entertaining guests. The heart of the home is an entertainer's dream, with Smeg appliances in the chef's kitchen, and a fully equipped alfresco kitchen with fitted heaters, electric blinds, and seamless indoor-outdoor flow. Relax by the log fire in winter or step outside to your private oasis. This property sets the bar with a floodlit tennis court, complete with serving machine, a 13 x 5.5m heated in-ground pool, gazebo, poolside pagola, and even a sauna for ultimate relaxation. Car enthusiasts will love the 2 x double garages with epoxy floors, while the expansive pebble crete driveway and electric double gates make every arrival feel grand. Finished with professional landscaping, video intercom, and all the high-end finishes you'd expect-this is more than a home, it's a lifestyle. Feature you will love: • 4 bed, 3.5 bath, 4 car • Flat 8,100 sqm block • Study & Media room • Guest Bedroom with Ensuite • Luxury Carpets in Bedrooms • Ceiling Fans in all Rooms • All Bedrooms with walk-in robes • Double Electric Gates • Huge Pebble Crete Driveway and Surrounding • Video Intercom • 2 x Double Garages with Epoxy Floors • 20KW Solar • Tesla Powerwall 3 • Hardwired Back-up Generator • 66,000L Water Tanks In-Ground (3 tanks) • Security System with Cameras • Daikin Ducted Aircon • Log Fire • Smeg Appliances • Floodlit Tennis Court with Serving Machine • 13 x 5.5 Heated in-ground Swimming Pool • Gazebo with Electric Blinds • Pool pagola • 2 x Fitted Heaters in Alfresco • Fitted Kitchen Alfresco • Electric Blinds Alfresco • Mature Gardens - Professional Landscaped • Sauna This hidden gem, situated in a sought-after neighbourhood - 57 Evergreen Drive offers the perfect balance of luxury, functionality, and community. Enjoy easy access to local amenities, beautiful parks, and a vibrant, family-friendly atmosphere. This exceptional residence is your opportunity to embrace a refined lifestyle in the heart of Glenview. Don't miss your chance - contact Matt O'Grady & Alisha Broadstock today! *We ask for the safety of all animals that you do not bring your pets to our open homes/ inspections.
Agent: Matt O'Grady - matt.ogrady@raywhite.com - 07 53546000
Agent: Alisha Broadstock - alisha.broadstock@raywhite.com
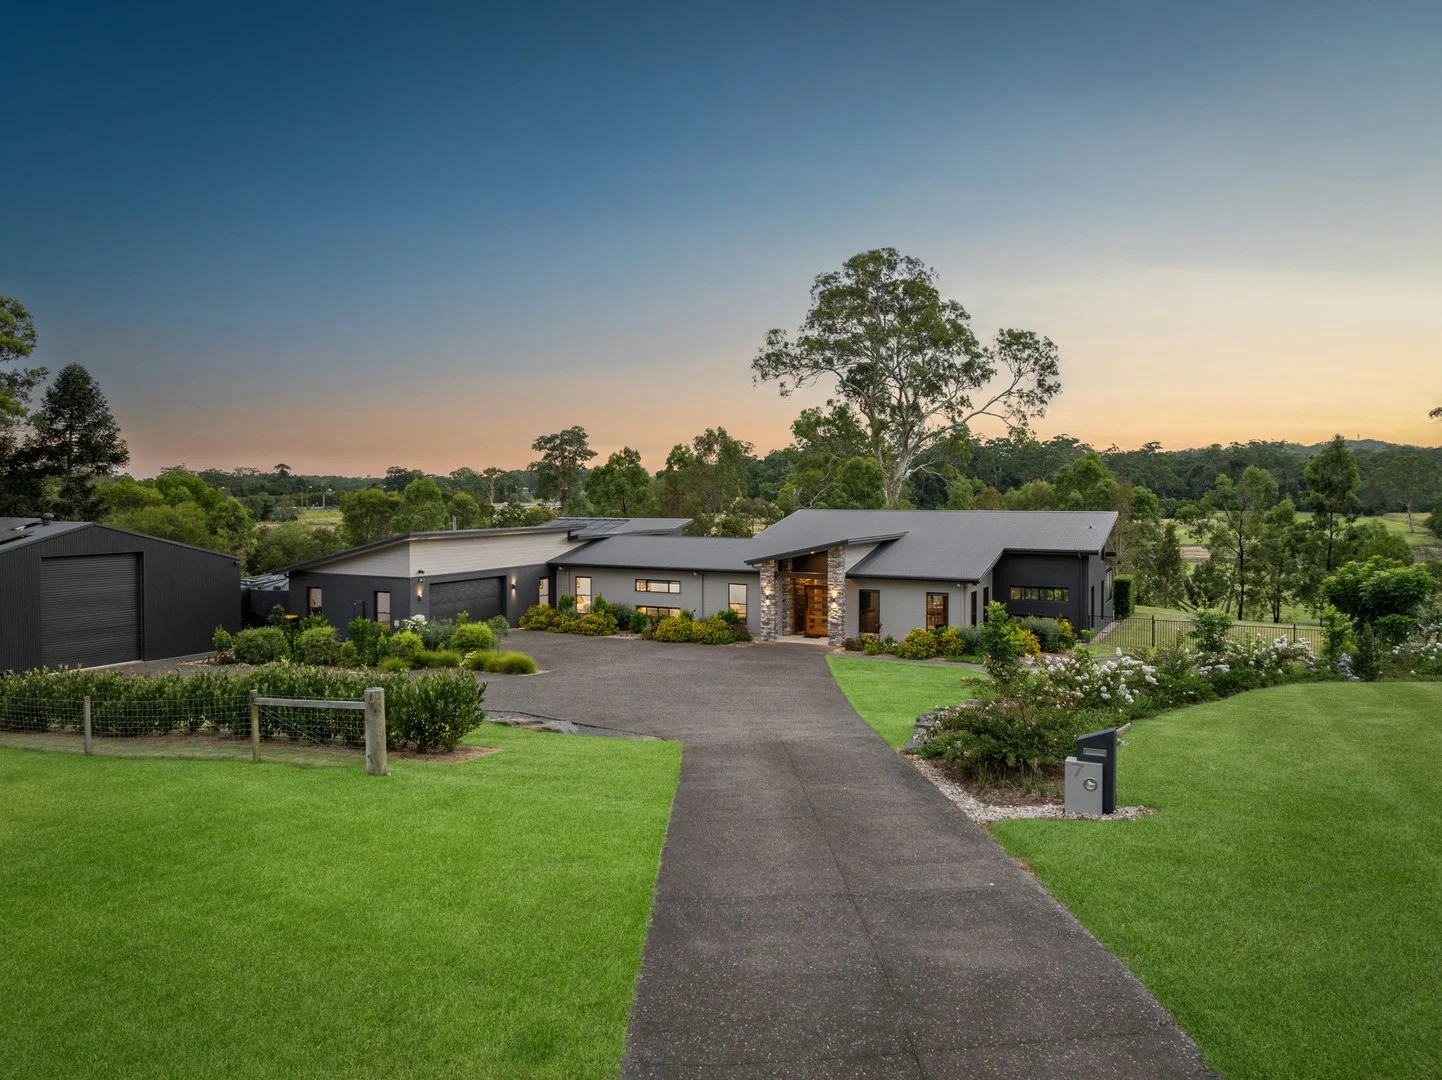
Glenview, QLD 4553
Land Size: 11200 m²
Property Type: House
Listing Type: Residential
Status: Active
Summary: Premium Family Lifestyle Acreage
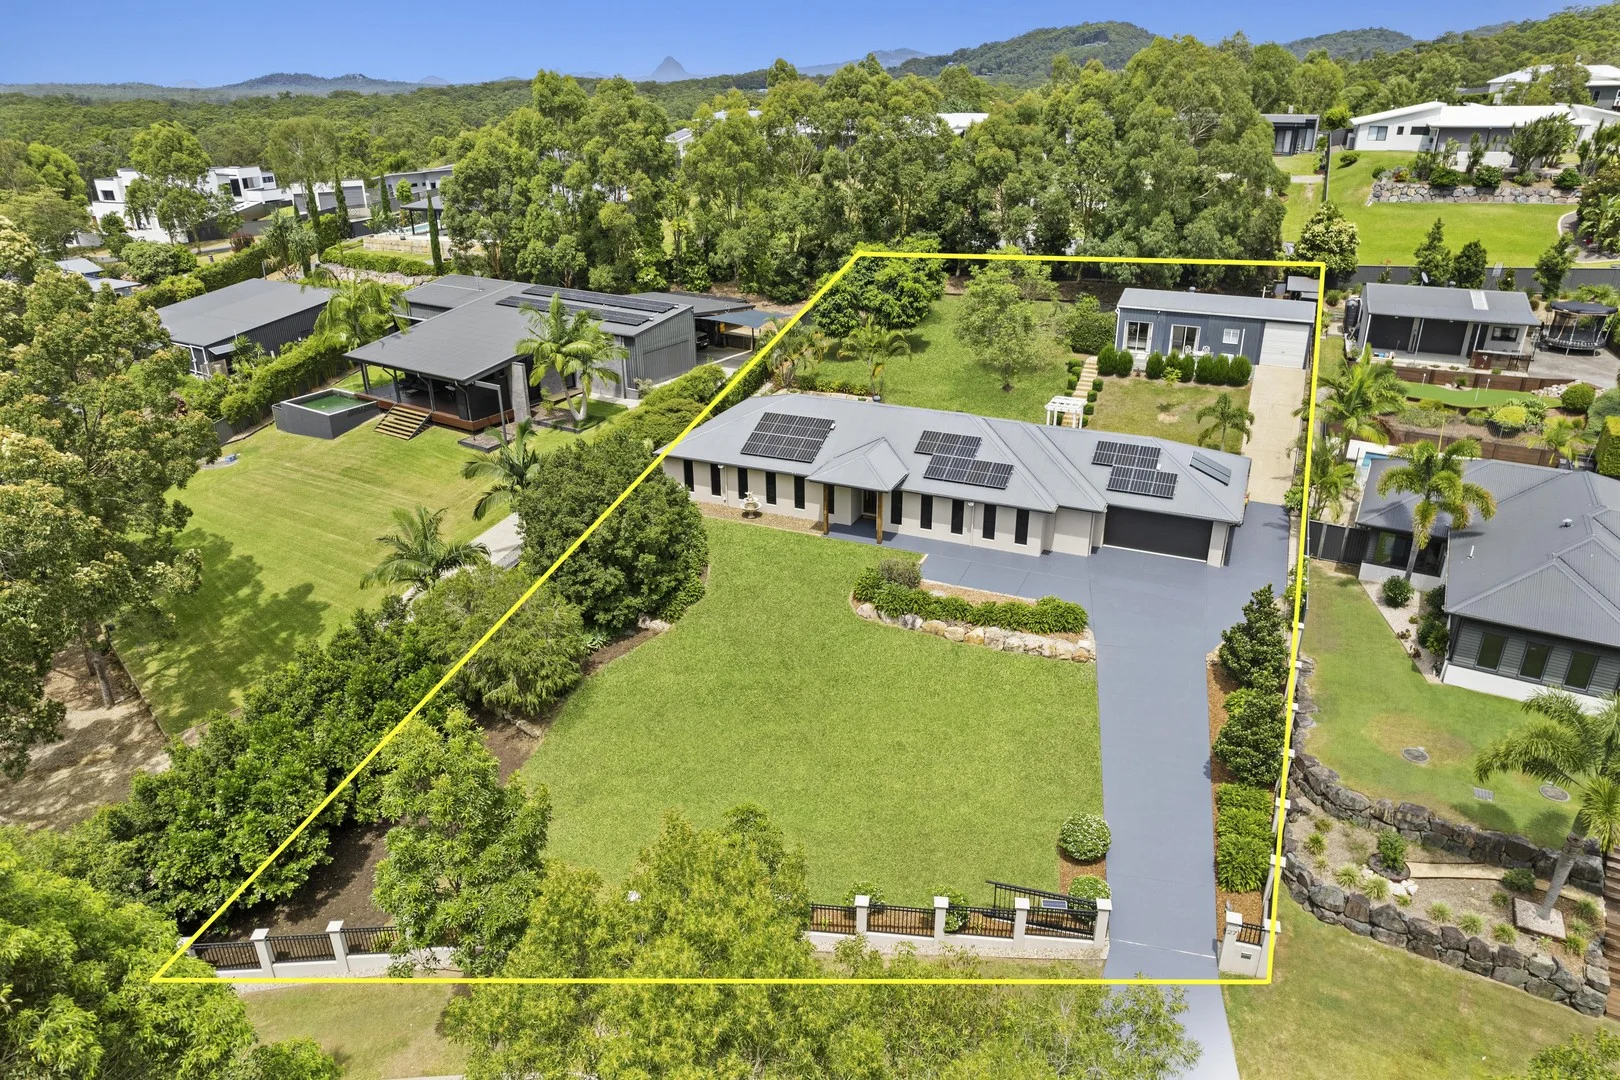
Description: A statement in contemporary acreage excellence, this single level, executive property delivers superior family living on a prime 2.7 acres. Offering effortless sophistication, style and space, this immaculate 5-year old residence is set across over 400sqm and showcases premium inclusions and architectural details to create a lifestyle of unmistakable quality. Designed for entertaining and everyday comfort, this expansive home offers family flexibility with multiple living areas and seamless indoor-outdoor connection. Featuring high ceilings, an elegant kitchen with butler's pantry, and an enormous alfresco area with built-in BBQ, fire pit and inground pool. Enhancing the property's appeal, a 12x14m shed provides versatile lifestyle options without compromising on luxury. Set amidst lush lawns and established gardens at the end of an exclusive cul-de-sac, just moments from elite schooling, beaches and amenities, this home offers the perfect blend of modern rural living and coastal convenience. - Set on prime 2.7acres in sought-after cul-de-sac - Expansive, 5-year old, single level residence approx. 418sqm - Premium finishes and features, thoughtfully zoned interiors - High ceilings, ducted air, security system, Sonos surround sound - Multiple living and entertaining areas provide family flexibility - Light-filled open plan living/dining with raked ceilings - Dedicated media room, study/office, sitting room plus gym/rumpus - Elegant stone kitchen with premium appliances, butler's pantry - Seamless in/outdoor flow to large alfresco with built-in bbq, fire pit - Inviting inground pool with solar heating and heat pump - Master retreat with WIR, dual vanities, private patio and pool access - Further three generously sized bedrooms with built-ins, ceiling fans - Luxury family bathroom with bath, separate toilet and vanity - 12x14m shed with 4m clearance, electric doors, 3-phase power - 60,000L water tanks, four-stage filtration system, bio-cycle septic system - Ducted vacuum system, laundry, walk-in linen cupboard, ample storage - Double lock-up garage with internal access, 13kw solar - Park like grounds with lush grass, established gardens and fruit trees - Moments to elite schooling, beaches and amenities
Agent: Shaun Hammill - shaunhammill@mcgrath.com.au - 5450 8000
Agent: Chris Pace - chrispace@mcgrath.com.au - 5450 8000
Agent: Kirsty Shakespeare - kirstyshakespeare@mcgrath.com.au - 07 5450 8000
Agent: Damien Michael - damienmichael@mcgrath.com.au - 5450 8000
Palmview, QLD 4553
Land Size: 2407 m²
Property Type: House
Listing Type: Residential
Status: Active
Summary: Proudly Sold Under the Hammer by Matt O'Grady & Alisha Broadstock
Description: Set against peaceful surroundings and rolling countryside, this beautifully appointed home delivers the perfect blend of space, comfort, and functionality - a private retreat designed for relaxed family living and effortless entertaining. The main residence offers five generous bedrooms, including a spacious master with ensuite, complemented by ducted air-conditioning throughout for year-round comfort. A large open-plan living and dining zone forms the heart of the home, flowing seamlessly to an additional rumpus/media/lounge room complete with built-in bar & dishwasher - ideal for movie nights or hosting friends. Adding outstanding flexibility is the separate shed conversion, currently offering two bedrooms with split-system air-conditioning, a bathroom and internal car space - ideal as guest accommodation, teen retreat, home studio or creative space, with future granny flat potential (STCA) Main Features: • Four bedroom main residence • Ducted air-conditioning throughout • Large open-plan living & dining • Separate rumpus/media/lounge room with built-in bar & dishwasher • Spacious kitchen with stone benchtops & gas cooktop • 2 x 14 kw ducted air conditioning units • Powder room • Fire pit area • Solar system + generator change-over switch • Fully fenced block with solar electric gate • 2 x 24,000L rainwater tanks • Oversized double garage with epoxy flooring, integrated laundry & study Shed Conversion / Granny Flat Potential (STCA) • Two bedrooms with split-system air-conditioning in each • Bathroom • Fully equipped kitchenette complete with hot water • Internal car space • Flexible space for guests, teens, studio or home business Private yet conveniently located with an easy drive to beaches and local amenities, this exceptional property provides the space to grow, entertain, and unwind - all while enjoying a peaceful lifestyle setting. A home that truly offers it all - space, flexibility, and relaxed acreage living. Call Matt O'Grady or Alisha Broadstock on 0461 457 706 *This property is being sold by auction or without a price and therefore a price guide can not be provided. The website may have filtered the property into a price bracket for website functionality purposes
Agent: Matt O'Grady - matt.ogrady@raywhite.com - 07 53546000
Agent: Alisha Broadstock - alisha.broadstock@raywhite.com
Mooloolah Valley, QLD 4553
Land Size: 2391 m²
Property Type: House
Listing Type: Residential
Status: Active
Summary: New Opportunity - REF: 4427
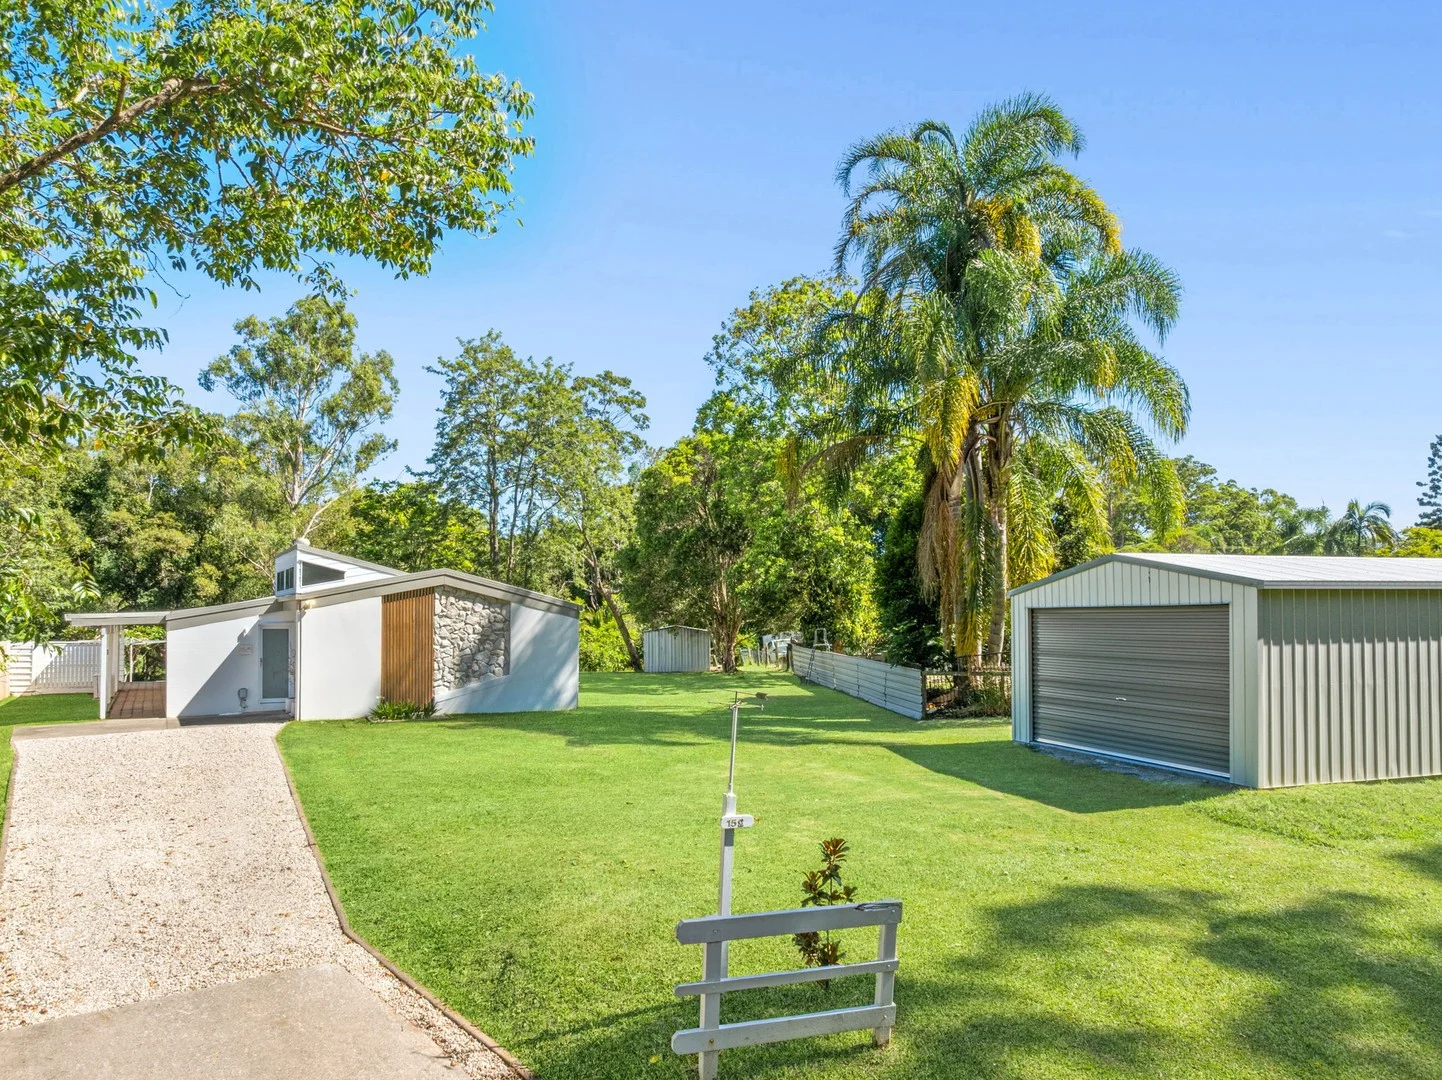
Description: No expense has been spared in the transformation of this stunning modern coastal-inspired residence, now ready for its new owners to live an exceptional lifestyle. Set on over half an acre, this beautifully renovated home blends contemporary design with relaxed coastal living, all inspired by the natural beauty of our coastline. At the heart of the home is an impressive, oversized kitchen, custom designed for both functionality and style. Featuring extra-height stone bench-tops with waterfall edges, soft-close cabinetry, BOSCH appliances, a built-in pantry and coffee nook, stacker windows, and elegant pendant lighting, this space is truly a chef's dream. Flowing seamlessly from the kitchen is the warm and inviting dining and living area, enhanced by clerestory windows, raked ceilings, wall panelling, custom cabinetry, and sleek stacker doors. This open-plan zone has been thoughtfully designed to maximise natural light while creating a calm and welcoming family environment. Engineered hardwood timber flooring runs throughout the home, leading to two bedrooms positioned off the hallway. The main bedroom boasts custom built-in robes, a stunning modern ensuite, and sliding doors opening to the rear of the property with tranquil bushland views. The second bedroom features bespoke cabinetry and its own dedicated study nook. The main bathroom continues the home's modern aesthetic with a walk-behind shower alcove and a luxurious free-standing bath. A standout feature is the converted garage, now a generous 5.5m x 3.5m third bedroom or additional living space with its own private entry. This versatile area is ideal for a home office, studio, retreat, guest accommodation, or potential dual-living options. Completing the property is an impressive four-bay shed featuring durable epoxy flooring, offering exceptional space for vehicles, tools, storage, or workshop use. Whether you're a car enthusiast, tradesperson, or simply need extra room for hobbies and equipment, this versatile shed adds significant value and functionality to the property. Set on a sprawling 2,391sqm block with town water, the property offers endless potential to further develop or personalise your outdoor space. Despite the peaceful surroundings, convenience is assured with a short 10-minute stroll to Mooloolah Valley township and under a 10-minute drive to the Bruce Highway. Property Features To Love: • Modern coastal-inspired home set on a generous 2,391sqm (over half an acre) block • Fully renovated with no expense spared and exceptional attention to detail • Stunning custom-designed kitchen with oversized island, stone waterfall benchtops & BOSCH appliances • Built-in pantry and dedicated coffee nook • Light-filled open-plan living and dining with raked ceilings, clerestory windows & stacker doors • Sophisticated finishes including wall panelling, custom cabinetry & designer lighting • Engineered hardwood timber flooring throughout • Spacious main bedroom with custom built-in robes, modern ensuite & bushland outlook • Second bedroom with bespoke cabinetry and dedicated study nook • Stylish main bathroom with walk-behind shower alcove & freestanding bath • Versatile third bedroom/additional living space with private entry (converted garage) • Ideal for home office, studio, guest accommodation or dual-living potential • Impressive four-bay shed with epoxy flooring • Town water and easy-care acreage • Peaceful setting within a 10-minute walk to Mooloolah Valley township • Under 10 minutes' drive to the Bruce Highway • Endless potential to further enhance or personalise the outdoor space This is a rare opportunity to secure a beautifully finished home with space, style, and future potential in one of the Sunshine Coast's most charming hinterland communities. Inspect today-this piece of Mooloolah Valley paradise won't last. ** Disclaimer** Whilst all reasonable attempts have been made to verify the accuracy of the information provided, the Selling agents confirm that they cannot guarantee accuracy of the same and accept no liability (express or implied) in the event that any information contained in the document party through their own due diligence.
Agent: Mason Hayward - mason@fnlifestyle.com.au - 0754501515
Mooloolah Valley, QLD 4553
Land Size: 1000 m²
Property Type: House
Listing Type: Residential
Status: Active
Summary: Proudly Sold By Matt O' Grady and Alisha Broadstock
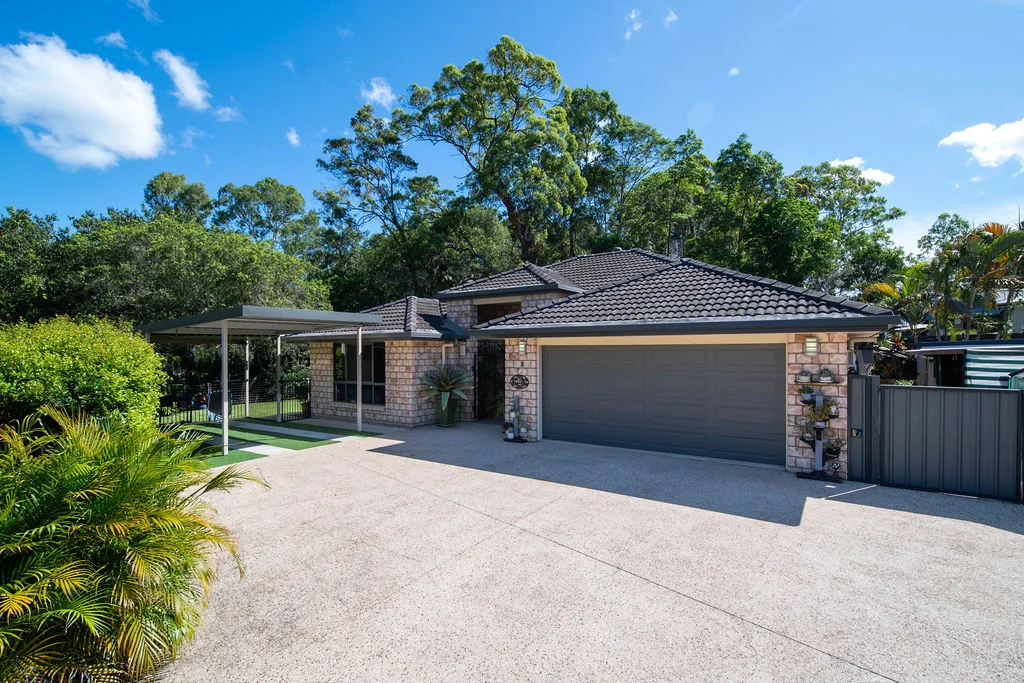
Description: A dual residency dream in the heart of Mooloolah Valley. Welcome to 8 Treetop Court. Sitting on a 1,000 square meter block this 4 bedroom and 2 bathroom home features an additional single bedroom granny flat. This home is perfect to accommodate extended family. Within walking distance to shops, the local BP, park, train station and more. Property Features: • Open Plan Kitchen & living • Two living areas • Outdoor entertainment with kitchen and bar • Above ground shaded pool • Fire pit area • Town water & sewage • Off grid - Battery Power • Solar • Battle-axe driveway Granny Flat • One bedroom, one bathroom • Air-conditioning • Kitchen • High ceilings This property has much to offer. Whether you want a property close to town, a dual residency or some privacy and quietness away from the busy areas of the Sunshine Coast. 8 Treetop Court offers all that and more. Contact Matt O'Grady or Alisha Broadstock on 0461 457 706 to enquire and/ or organise your first inspection.
Agent: Matt O'Grady - matt.ogrady@raywhite.com - 07 53546000
Agent: Alisha Broadstock - alisha.broadstock@raywhite.com


