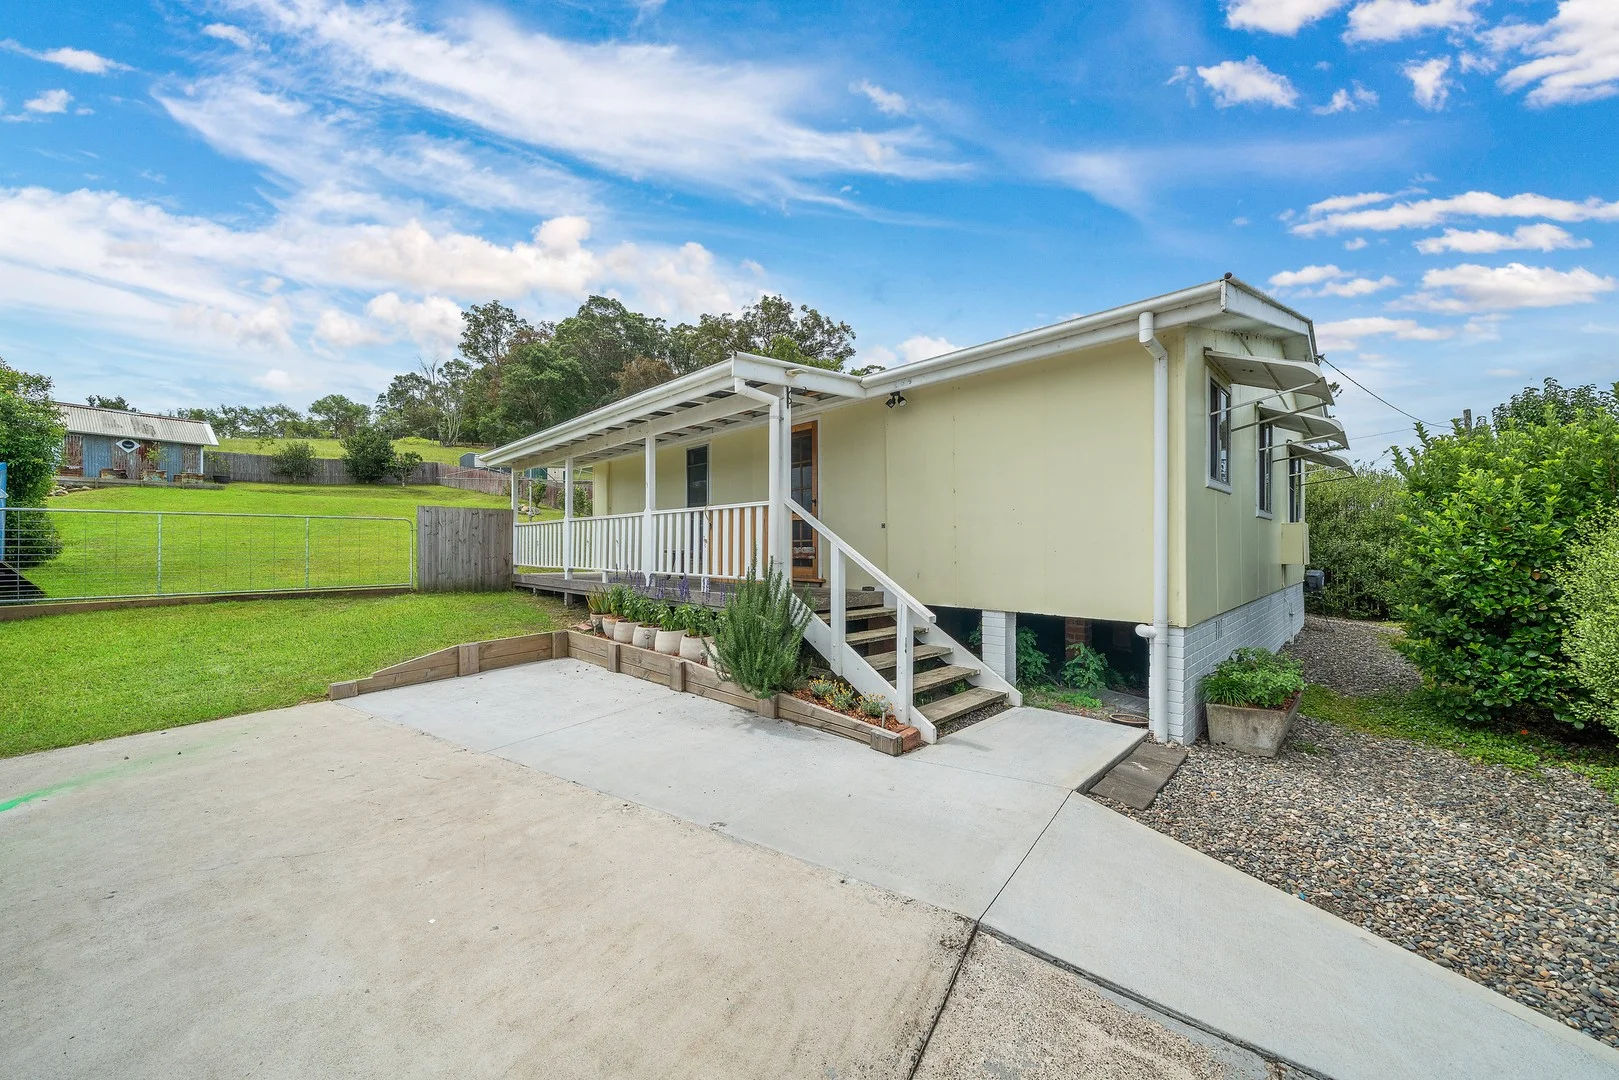
5 Dunwoodie Street
Kendall, NSW 2439
Explore the area
Explore around Kendall, from school days to weekends.
- schools in Kendall
- 1
- activity providers in the suburb
- 1
- parks in the suburb
- 1
- libraries in the suburb
- 0
- council area (km²)
- 3,682.392
- residents (ABS, June 2024)
- 90,835
- children aged 0–14
- 14,351
- schools
- 35
- public places listed
- 58
- kids’ activity providers listed
- 25
Most-listed activities: Tennis, Swimming, Karate
Population figures: Australian Bureau of Statistics
Kendall by the numbers
Official published figures for the suburb, shown as their own dated facts — not combined into a score.
Recorded offences (12 months)
52
2026-06
Nearby places to eat
2 within about 1.2km. A few of them — listed by distance, not by how good they are.
Miss Nellie's Cafe · Fat Albert Artisan Foods
Source: © State of New South Wales (Department of Communities and Justice), NSW Bureau of Crime Statistics and Research (BOCSAR) · © OpenStreetMap contributors (ODbL)
Parks, playgrounds & public spaces
Norrie Reserve: Playground, Toilets, BBQ facilities
Things to do near this home
Explore nearby play centres and family attractions from the directory. Check ages, entry prices and opening hours with the venue.
Find more ideas by age, budget and indoor or outdoor setting on Things to do. Dated events are in What’s on. See what’s on
Discover local guides & family ideas
Read local family guides and practical articles as you explore life around this home.

Most Livable Suburbs in New South Wales for Families (2026)
Sydney lists more kids' activities in our directory than any other suburb in NSW. This page ranks NSW suburbs by how much a family moving there could actually do with their kids, then adds what else…
Read more →
Free Kids' Activities in Sydney: What's On, Libraries, Free Trials
There are 11 free events listed in and around Sydney for the next month, 1,630 libraries, parks and community spaces we hold inside the city, and 26 kids' activity providers offering a free class or…
Read more →Everyday essentials & getting around
Open the map to choose a destination and check journey times from this address. Walking routes, step-free access and travel times have not been verified.
Flood & development checks
Property-specific flood risk and announced developments have not been verified. Search this address in the official maps and ask the council for current flood information.
Source: AroundSchools directory. Distances are straight-line distances, not walking routes. Confirm facilities on the linked detail pages. Directory update dates are not supplied for this summary.
Property Details
1005 m²
House
RESIDENTIAL
Nearby Properties
Recently sold nearby
Homes that have sold close to this address. We don’t show sale prices.
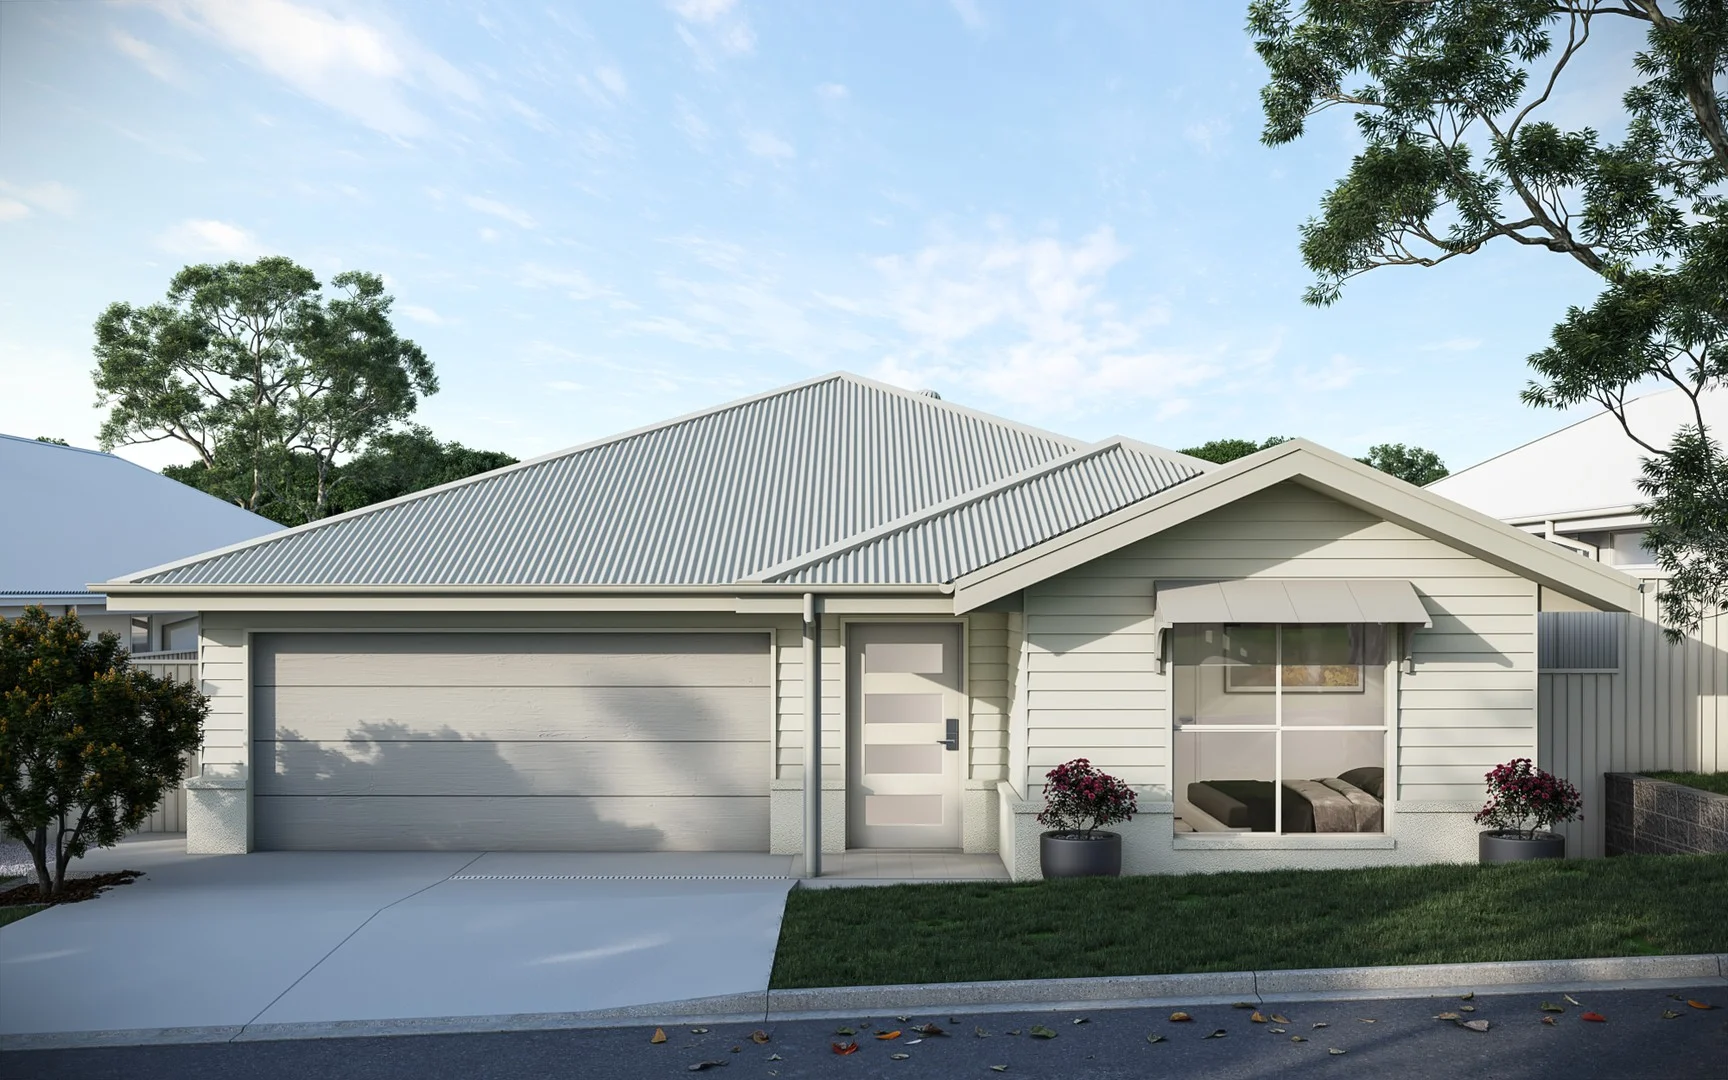
Kendall, NSW 2439
Land Size: 295.7 m²
Property Type: New House & Land
Listing Type: Residential
Status: Active
Summary: Join the Monterey Community
Description: Enjoy an active and healthy lifestyle here at Monterey in an Over 55s community. Set on the idyllic New South Wales Mid North Coast, these premium homes are exceptional, giving you the lifestyle you want now and the safety net of a community and care you can count on later. The Eucalypt Plus features spacious bedrooms, with the master suite offering a peaceful retreat complete with a walk-in robe for ample storage. The open-plan living and meals area creates a warm and inviting space, perfect for entertaining family and friends or simply enjoying your daily routine. The adjoining kitchen is well-appointed with modern appliances and plenty of storage, ensuring meal preparation is both easy and enjoyable. One of the standout features of this home is the expansive alfresco area, seamlessly connected to the living space. Whether you're enjoying a morning coffee or an evening meal, this outdoor area is designed for year-round comfort and relaxation. The home also includes a versatile multi-purpose room, providing the flexibility to create a home office, hobby room, or an extra space for guests. The low-maintenance design of this home is perfect for retirees, offering a practical family bathroom, a convenient laundry, and a double garage with internal access. Every detail of the Eucalypt Plus has been carefully considered to provide a lifestyle of ease and enjoyment. Features Solar Open-plan living and meals area Ducted reverse cycle air conditioning Indoor/outdoor flow with large alfresco area via sliding doors Gourmet kitchens with stone benchtops, stainless steel appliances and island bench Walk-in robe and ensuite to main bedroom Quality carpet and tiles throughout Flyscreens to all windows and sliding doors LED downlights to selected areas Remote garage door opener Window furnishings, clothesline, alarm and TV antenna Disclaimer: Plans, drawings, and designs on this website are for marketing and illustrative purposes only. Dimensions are approximate, subject to survey and final subdivision plans (STCA). Plans are not to scale. Images, including artist impressions, may depict items not included in the sale. Purchasers should rely on their own enquiries and the Contract for Sale. Allam Homes Pty Limited may alter designs, specifications, dimensions, inclusions, and prices without notice. For full terms, visit www.allam.com.au.
Agent: Allam Property Group Kendall - sales@allam.com.au - 0475 111 575
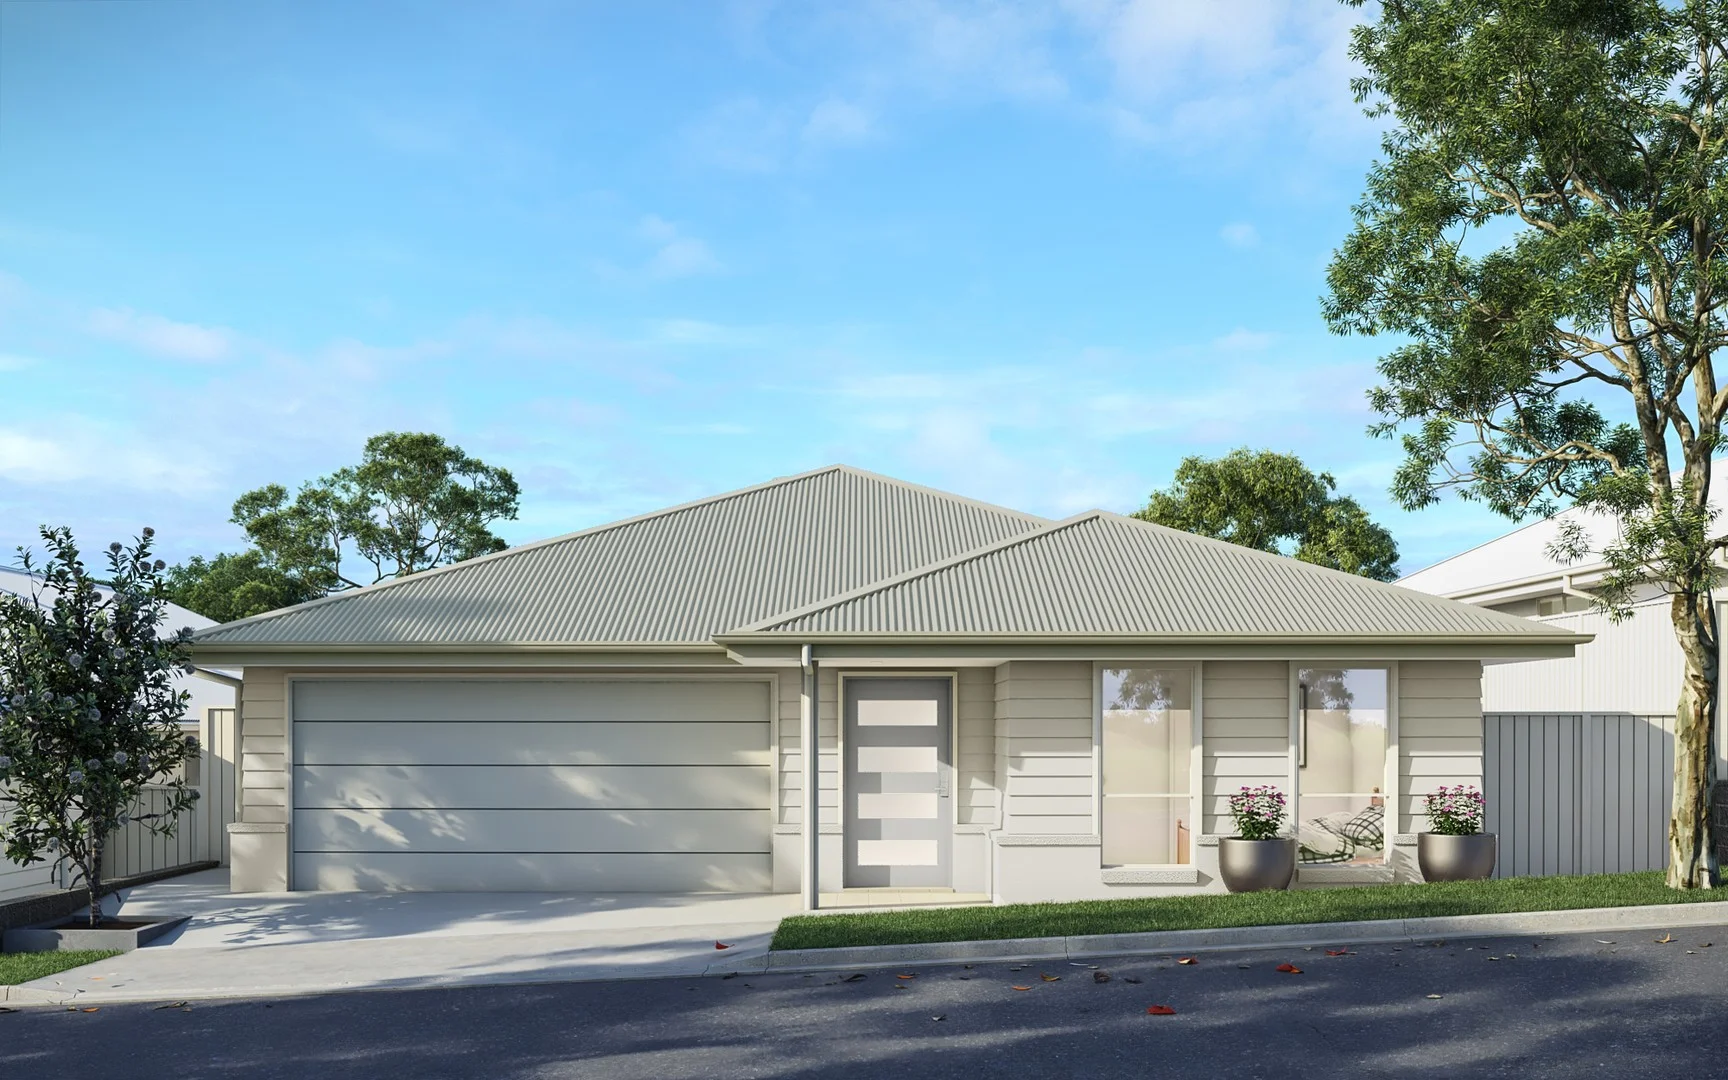
Kendall, NSW 2439
Land Size: 314.3 m²
Property Type: New House & Land
Listing Type: Residential
Status: Active
Summary: Retirement Living at its Best!
Description: Enjoy an active and healthy lifestyle here at Monterey in an Over 55s community. Set on the idyllic New South Wales Mid North Coast, this premium home is exceptional, giving you the lifestyle you want now and the safety net of a community and care you can count on later. The Eucalypt Plus features spacious bedrooms, with the master suite offering a peaceful retreat complete with a walk-in robe for ample storage. The open-plan living and meals area creates a warm and inviting space, perfect for entertaining family and friends or simply enjoying your daily routine. The adjoining kitchen is well-appointed with modern appliances and plenty of storage, ensuring meal preparation is both easy and enjoyable. One of the standout features of this home is the expansive alfresco area, seamlessly connected to the living space. Whether you're enjoying a morning coffee or an evening meal, this outdoor area is designed for year-round comfort and relaxation. The home also includes a versatile multi-purpose room, providing the flexibility to create a home office, hobby room, or an extra space for guests. The low-maintenance design of this home is perfect for retirees, offering a practical family bathroom, a convenient laundry, and a double garage with internal access. Every detail of the Eucalypt Plus has been carefully considered to provide a lifestyle of ease and enjoyment. Property Highlights include; Ducted reverse cycle air conditioning Flyscreens to all windows and sliding doors, block out blinds throughout and light filtering blinds to front elevation Quality flooring throughout Kitchen with stone bench tops and stainless steel appliances microwave included, soft-close drawers and glass splashback Alarm system with 'Touchnav' LED code pad and two remotes, remote garage door and solar system Concrete driveway, landscaping, and fencing. Disclaimer: Plans, drawings, and designs on this website are for marketing and illustrative purposes only. Dimensions are approximate, subject to survey and final subdivision plans (STCA). Plans are not to scale. Images, including artist impressions, may depict items not included in the sale. Purchasers should rely on their own enquiries and the Contract for Sale. Allam Homes Pty Limited may alter designs, specifications, dimensions, inclusions, and prices without notice. For full terms, visit www.allam.com.au.
Agent: Allam Property Group Kendall - sales@allam.com.au - 0475 111 575
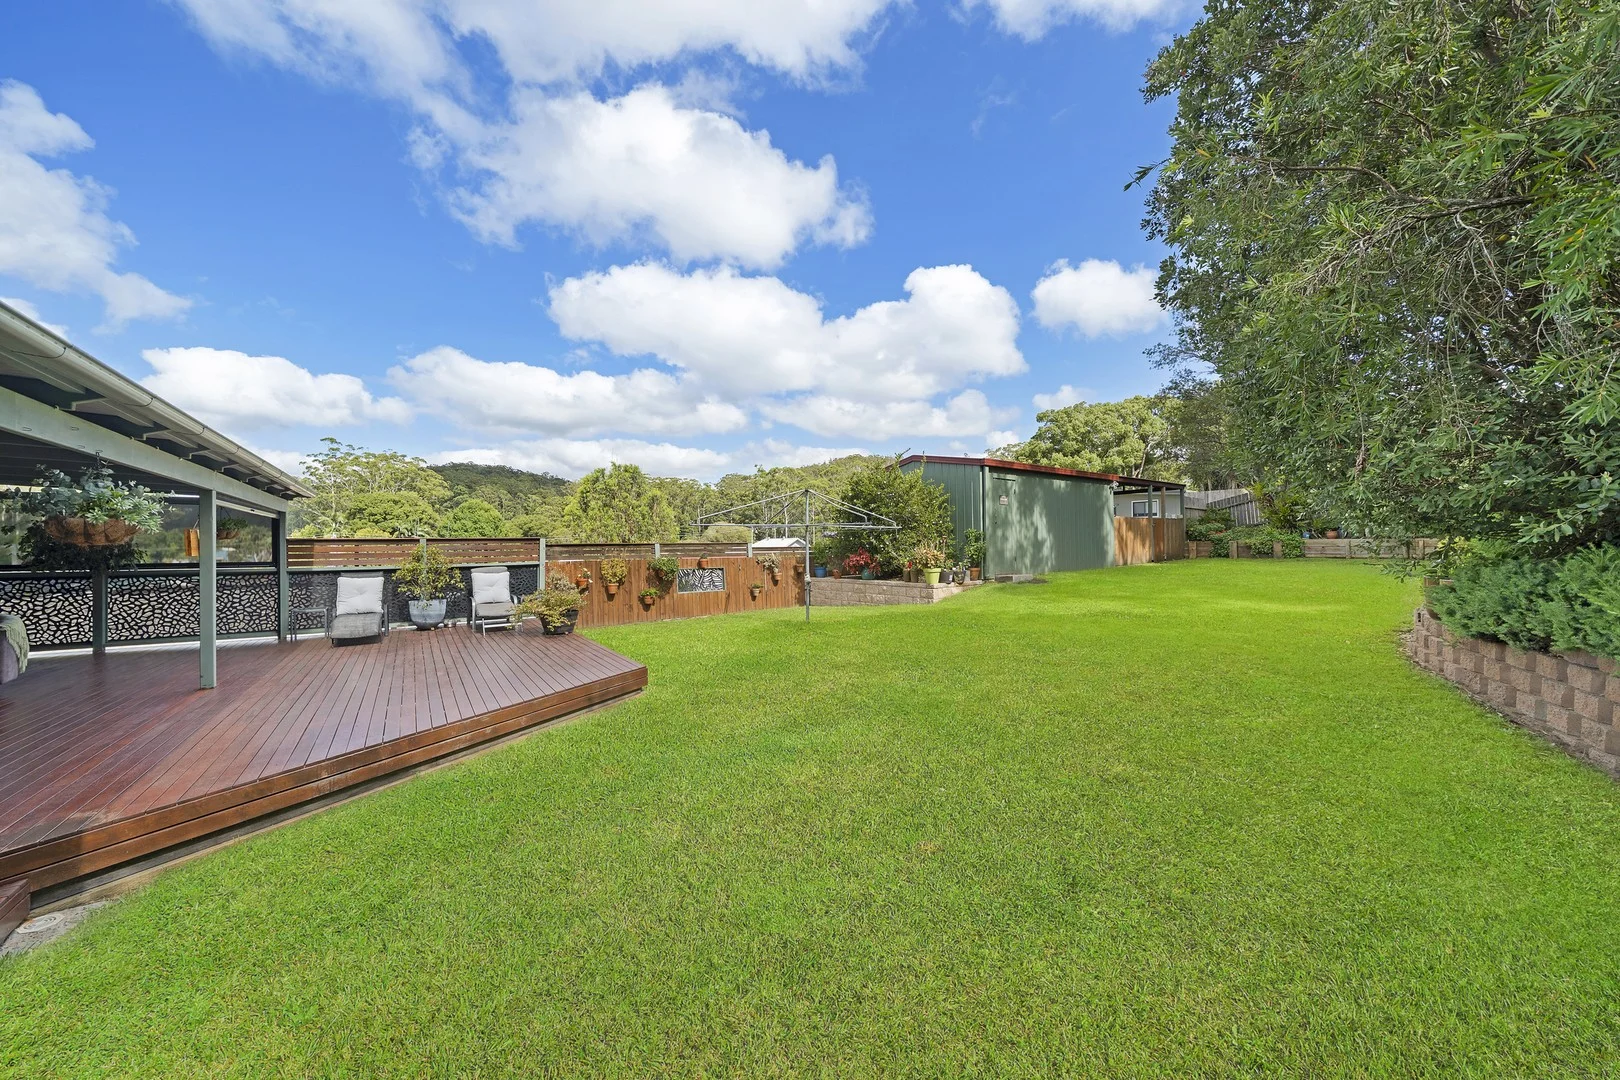
Kendall, NSW 2439
Land Size: 910.5 m²
Property Type: House
Listing Type: Residential
Status: Active
Summary: Versatile Family Living With Space And Sunlight
Description: Offering a flexible layout and a sought-after north-to-rear aspect, this well-presented home is ideal for families looking for space, comfort, and great entertaining options. With three bedrooms upstairs and a fourth bedroom downstairs, the home is perfectly suited to growing families, guests, or those working from home. The heart of the home features open plan living that flows seamlessly to a generous outdoor entertaining area, creating an inviting space for everyday living. An updated kitchen and bathroom add a fresh, modern feel, while the rumpus room downstairs provides an additional living space. - Open plan lounge and dining areas with air conditioning and wood fire place - Updated kitchen with excellent storage and plenty of bench space - Three bedrooms upstairs and one bedroom downstairs - Renovated main bathroom on the upper level - Enormous entertaining space with a combination of timber decking and paved area - Great size 910.5m2 block with a North-to-rear aspect in the rear yard - Single garage and carport accessible via the rear lane access, plus an extra car space to the front - Conveniently located with the tennis courts and swimming pool just 350m away and shops in Kendall's main street 300m from your door If you are looking for an elevated position, in an updated home that can offer space for everyone, then this if for you. For more information or to arrange inspection, give us a call. Property Details Council Rates $3,100 pa approx. Land Size 910.5m2 Rental Potential $650 - $700 per week DISCLAIMER: The information contained in the advertising of this property is based on information provided to the agents, and the vendor and agents expressly disclaim any liability arising therefrom. The accuracy of the information cannot be guaranteed, and prospective purchasers should make their own enquiries and form their own judgement as to these matters.
Agent: Luke Martin - luke.martin@lifestylegroup.com.au - 02 6559 7007
Agent: Stewart O`Brien - stewart.obrien@lifestylegroup.com.au - 02 6559 7007
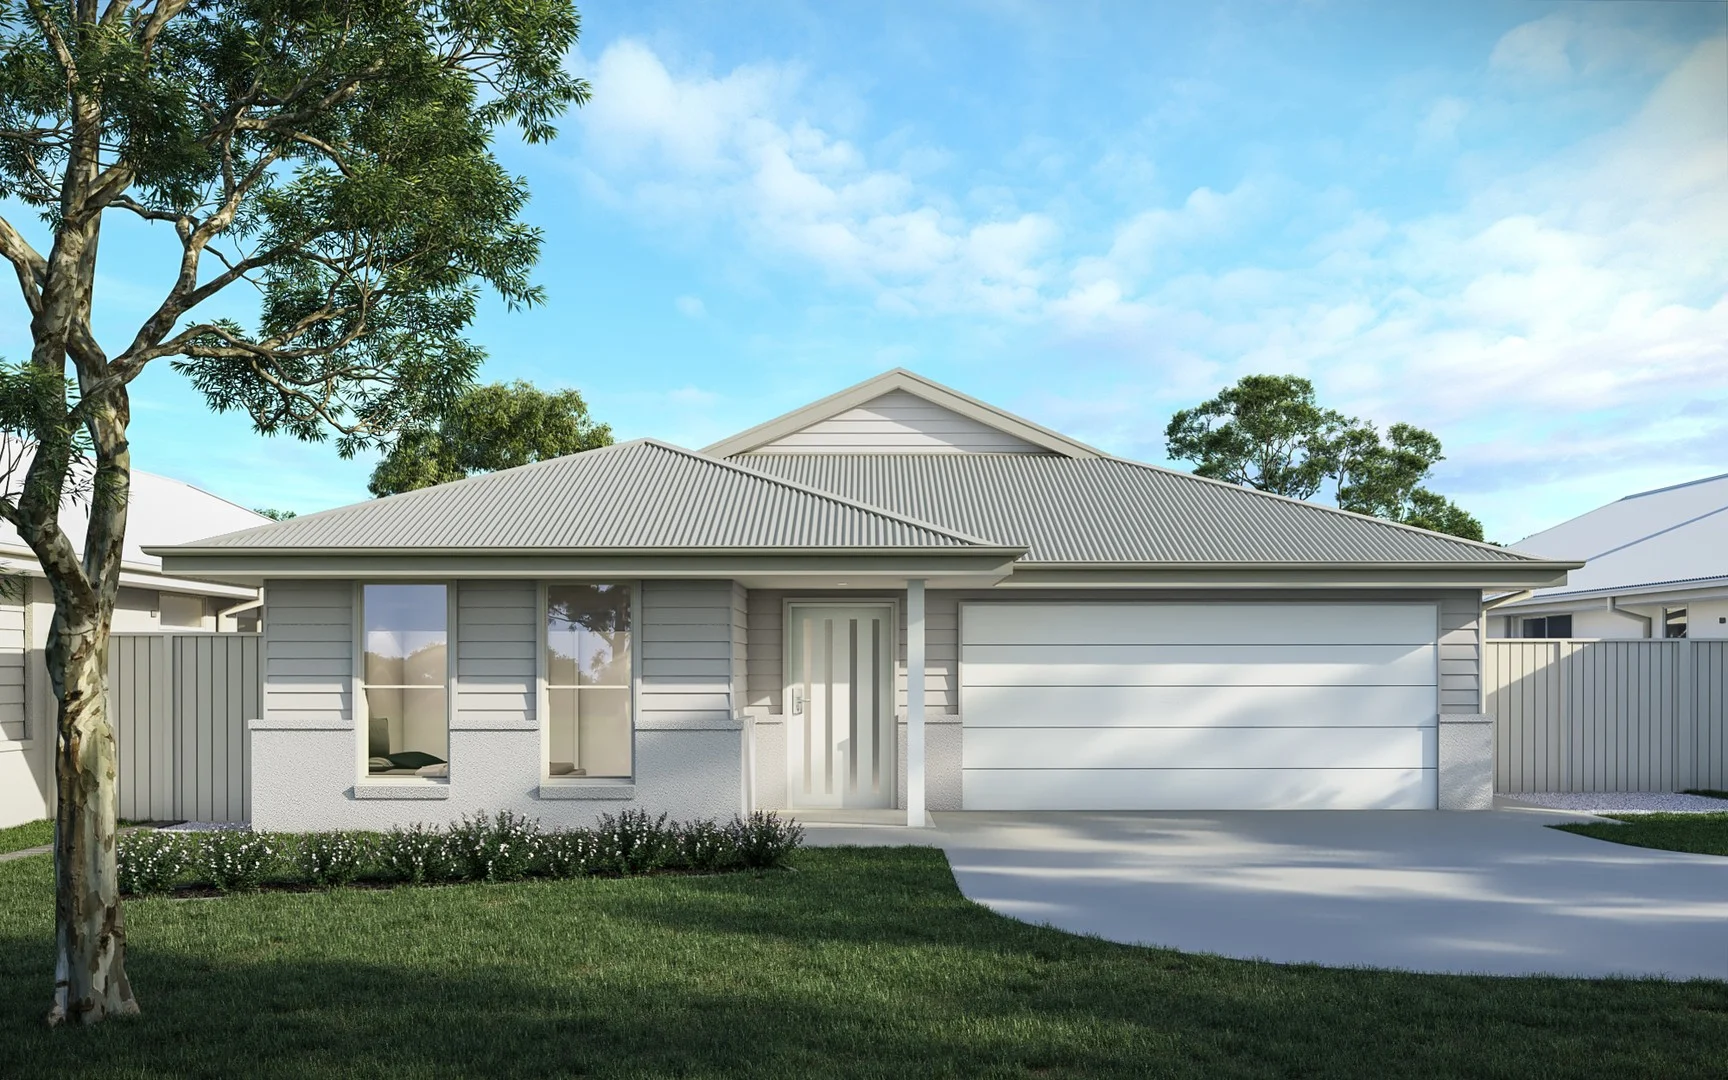
Kendall, NSW 2439
Land Size: 385.7 m²
Property Type: House
Listing Type: Child
Status: Active
Summary: Join the Community
Description: Relax and enjoy the good life in the comfortable and stylish Over 55s Community Lifestyle. The Elmwood is a beautiful and practical home with a flowing floorplan and plenty of space. There is a generous master bedroom with a walk-in robe and ensuite, a second bedroom with built-in robes, and a multi-purpose room that can be converted into a study or guest room. A spacious kitchen with a large pantry that flows onto the dining area and adjacent to the covered alfresco, while the living room remains connected yet separated allowing for a duel living zone experience. The Elmwood has been meticulously designed to maximize space providing comfort all year round. Some inclusions: Open-plan living and meals area Indoor/outdoor flow with large alfresco area via sliding doors Gourmet kitchens with stone benchtops, stainless steel appliances and island bench Ducted reverse cycle air conditioning Walk-in robe and ensuite to main bedroom Quality flooring throughout Flyscreens to all windows and sliding doors LED downlights to selected areas Remote garage door opener Window furnishings, clothesline, alarm and TV antenna Walk to the clubhouse, pool, games room, library, bar, dining room and more! Disclaimer: Plans, drawings, and designs on this website are for marketing and illustrative purposes only. Dimensions are approximate, subject to survey and final subdivision plans (STCA). Plans are not to scale. Images, including artist impressions, may depict items not included in the sale. Purchasers should rely on their own enquiries and the Contract for Sale. Allam Homes Pty Limited may alter designs, specifications, dimensions, inclusions, and prices without notice. For full terms, visit www.allam.com.au.
Agent: Allam Property Group Kendall - sales@allam.com.au - 0475 111 575
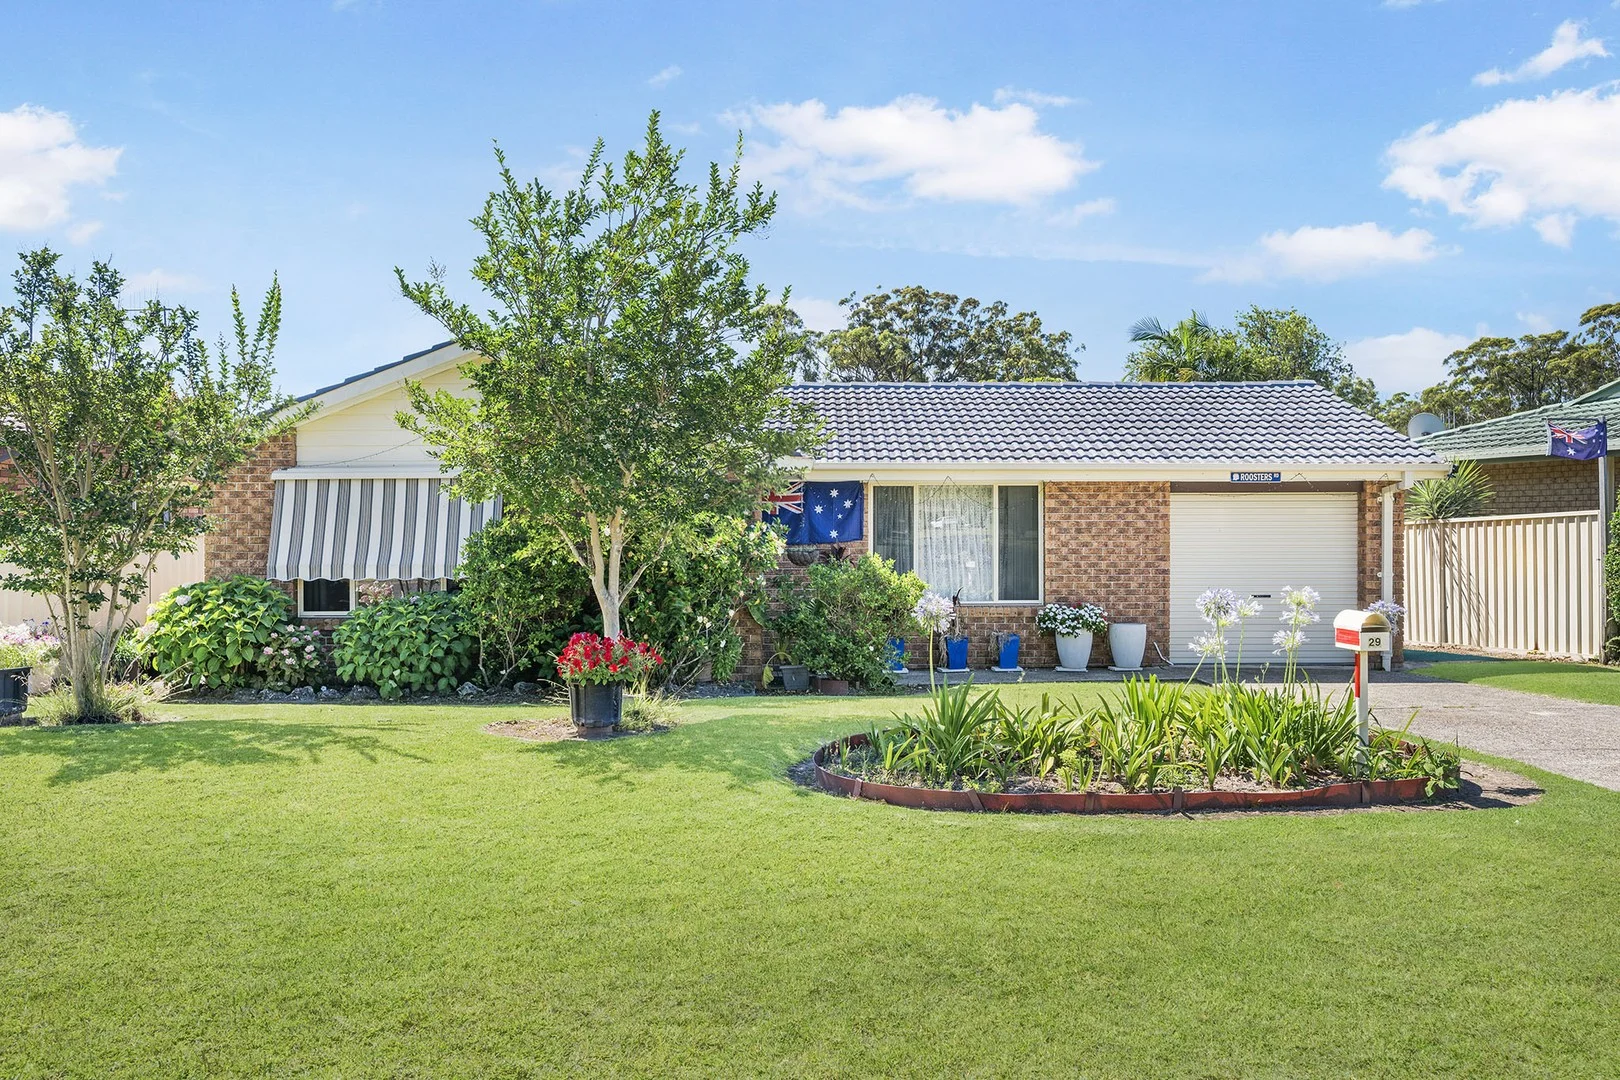
Lakewood, NSW 2443
Land Size: 565.9 m²
Property Type: House
Listing Type: Residential
Status: Active
Summary: Your Family Home Awaits
Description: It has come time for our owners to downsize, meaning the opportunity to buy a quality home with a great location and space surrounding is yours for the taking! With multiple living spaces and potential to add value from the moment you move in this home is not going to last long. Some key features are: - Multiple living spaces and functional layout - All three bedrooms with built in wardrobes - Master bathroom with separate toilet - Galley style kitchen with huge bench space and storage - Rear entertaining area overlooking the yard perfect for the whole family - Tandem garage with drive through access - Set on a fully fenced 565.9m2 block - Only 220m to Queens Lake reserve and boat ramp, 900m to Lakewood Woolworths Shopping and Medical Complex - Only 5 minute drive into Laurieton and 30 minutes to the Regional Hub of Port Macquarie Property Details: Council Rates: $3,100 pa approx. Land Size: 565.9 sqm Rental Potential: $550 - $600 per week DISCLAIMER: The information contained in the advertising of this property is based on information provided to the agents, and the vendor and agents expressly disclaim any liability arising therefrom. The accuracy of the information cannot be guaranteed, and prospective purchasers should make their own enquiries and form their own judgement as to these matters.
Agent: Andrew Stokes - andrew.stokes@lifestylegroup.com.au - 02 6559 7007
What's Nearby




Nearby Schools

Kendall Public School
Logans Crossing Rd, Kendall NSW 2439

Camden Haven High School
Valley View Rd, Laurieton NSW 2443

Herons Creek Public School
Pacific Hwy, Herons Creek NSW 2443

St Joseph's Primary School - Laurieton
421 Ocean Drive, Laurieton NSW 2443 Australia

Laurieton Public School
Bold St, Laurieton NSW 2443

North Haven Public School
Ocean Drive, North Haven NSW 2443
Nearby schools do not imply enrolment eligibility. Confirm catchments, year levels and childcare availability directly with the provider.