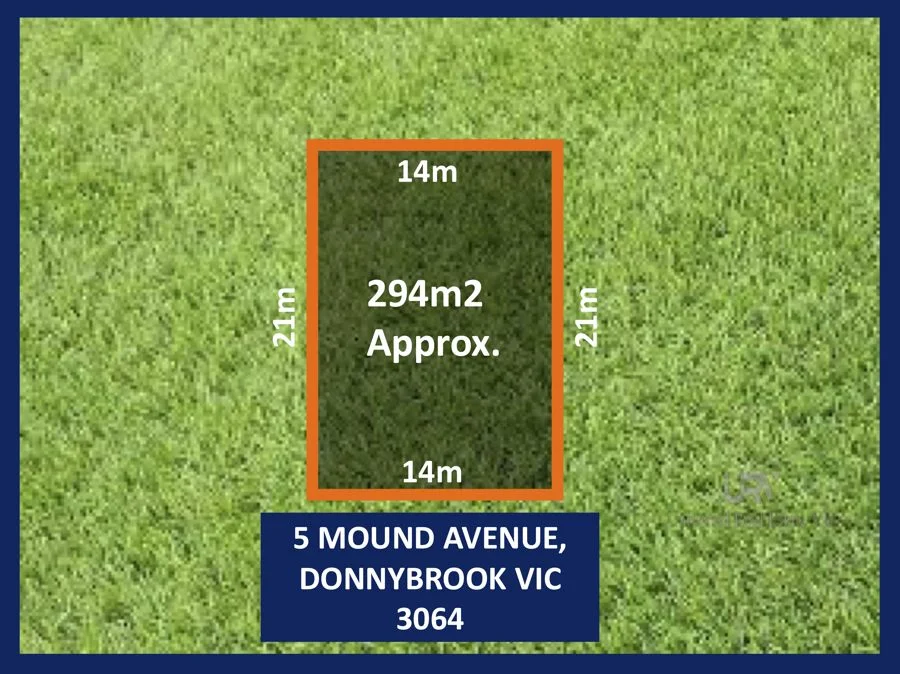
5 Mound Avenue
Donnybrook, VIC 3064
Explore the area
Explore around Donnybrook, from school days to weekends.
- council area (km²)
- 503.849
- residents (ABS, June 2024)
- 271,709
- children aged 0–14
- 60,641
- schools
- 77
- public places listed
- 51
- kids’ activity providers listed
- 76
Most-listed activities: Soccer, Tennis, Dancing School
Population figures: Australian Bureau of Statistics
Donnybrook by the numbers
Official published figures for the suburb, shown as their own dated facts — not combined into a score.
House median sale price
$660,300
2025-Q4
Nearby places to eat
1 within about 1.2km. A few of them — listed by distance, not by how good they are.
Shared Cup Cafe
Source: Victorian Property Sales Report © State of Victoria (Department of Transport and Planning), CC BY 4.0 · © OpenStreetMap contributors (ODbL)
Parks, playgrounds & public spaces
Things to do near this home
Explore nearby play centres and family attractions from the directory. Check ages, entry prices and opening hours with the venue.
Browse things to do with kids in Melbourne
Find more ideas by age, budget and indoor or outdoor setting on Things to do. Dated events are in What’s on. See what’s on
Discover local guides & family ideas
Read local family guides and practical articles as you explore life around this home.

Most Livable Suburbs in Victoria for Families (2026)
Melbourne lists more kids' activities in our directory than any other suburb in VIC. This page ranks VIC suburbs by how much a family moving there could actually do with their kids, then adds what…
Read more →
Free Kids' Activities in Melbourne: What's On, Libraries, Free Trials
There are 13 free events listed in and around Melbourne for the next month, 1,488 libraries, parks and community spaces we hold inside the city, and 23 kids' activity providers offering a free class…
Read more →Everyday essentials & getting around
Open the map to choose a destination and check journey times from this address. Walking routes, step-free access and travel times have not been verified.
Source: AroundSchools directory. Distances are straight-line distances, not walking routes. Confirm facilities on the linked detail pages. Directory update dates are not supplied for this summary.
Property Details
294 m²
Vacant Land
RESIDENTIAL
Upcoming Events Nearby

Fri, 4 Sept · Keon Park
Keon Park Children's Hub Monthly Drop-in Gardening Group
Tue, 15 Sept · Blackburn North
Persian Playgroup - Facilitated
Ages 3–6
Tue, 19 May · Nunawading
Junior Warriors - 8 Course Programe - Kung Fu Force AU | 20th May to 30th Dec-2026
Ages 6–13
Sun, 11 Oct · Truganina
Mt Atkinson Market
Tue, 7 Apr · Nunawading
Family Season - The Round | Year 2026
Ages 4–99
Sat, 1 Aug · Ashwood
Kids & Teens Art Birthday Parties - Glorious Studio | 2-Aug to 31-Dec, 2026
Ages 5–17
Nearby Properties
Recently sold nearby
Homes that have sold close to this address. We don’t show sale prices.
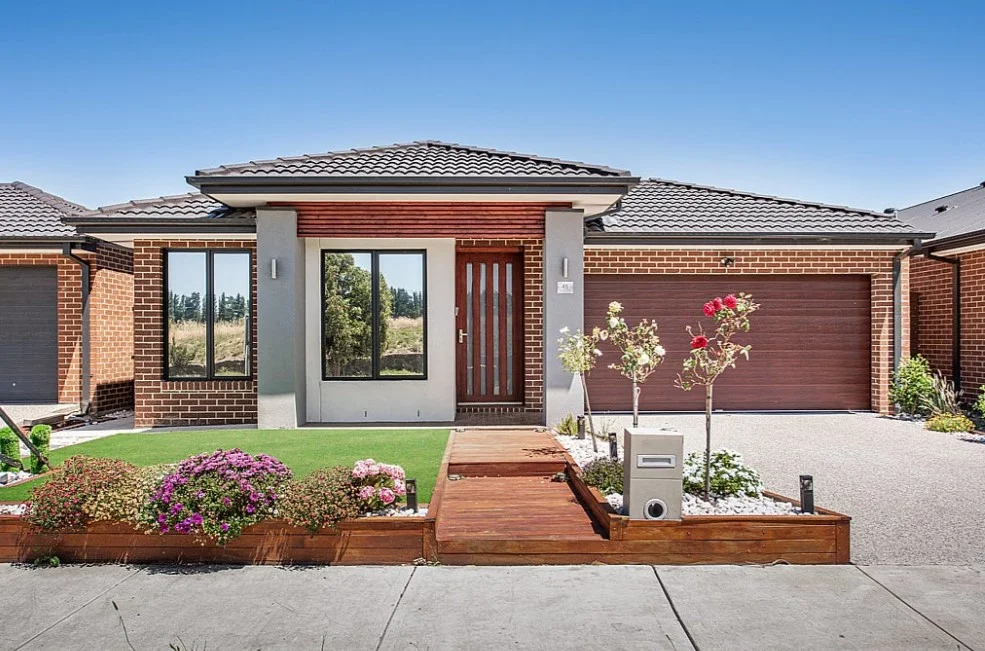
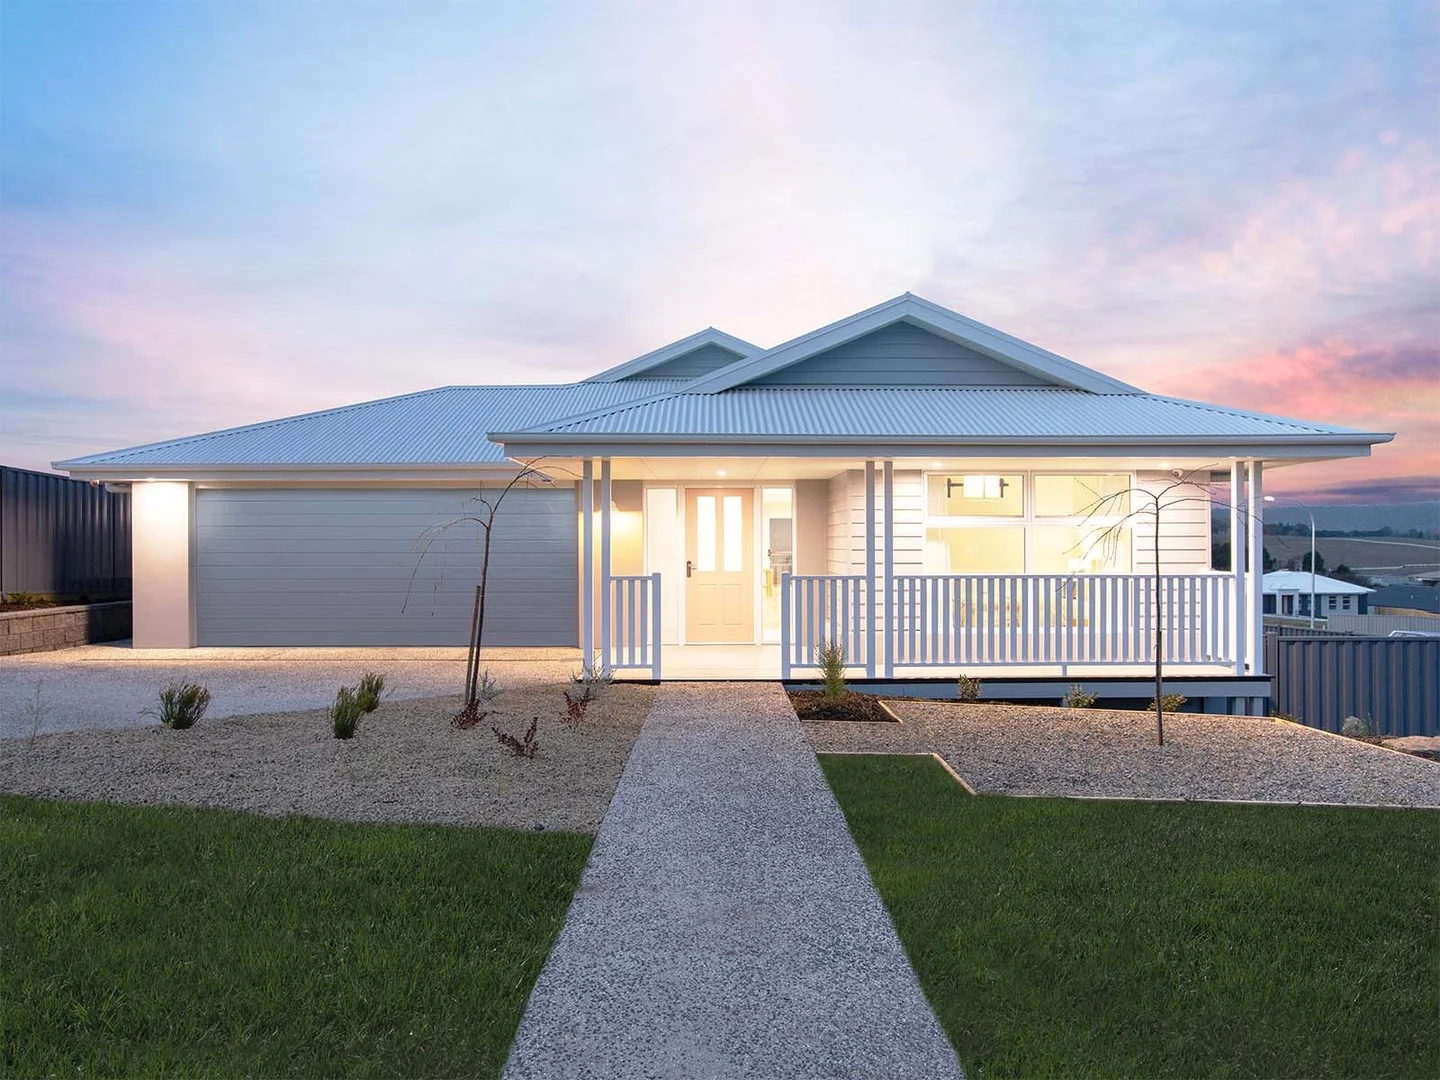
Kalkallo, VIC 3064
Land Size: 404 m²
Property Type: House
Listing Type: Residential
Status: Active
Summary: Modern Family Living opposite Tranquil Parklands
Description: Nestled in a peaceful pocket opposite tranquil parklands and surrounded by quality homes, this beautifully presented 4-bedroom residence offers contemporary comfort, space, and style for the modern family. Overlooking a tranquil reserve, this light-filled home boasts a thoughtfully designed floorplan and a host of premium features throughout. Step inside to discover a spacious high ceilings with open-plan kitchen, meals, and family area, flooded with natural light. The stylish kitchen is equipped with stainless steel appliances, stone benchtops, a generous walk-in pantry, and ample storage perfect for everyday living and entertaining alike. Highlights include: . Gourmet kitchen with generous walk in pantry inc 40mm stone bench and 900mm modern stainless appliances inc undermount kitchen sink . Plenty of cupboard space in kitchen with ample overhead cabinets . Tiled entry . 2.7m high ceilings . Inbuilt TV niche (1.9m) in the living room . 1500mmx1200mm oversize shower in ensuite inc tiled shower base and niche in walls . Quality tiles and carpet throughout . Front and rear landscaped yard with beautiful decking and complete fencing for privacy . Exposed aggregate driveway and concrete path around house . Timber look tiled alfresco . Timber look remote garage door . Video intercom for your security . 1200mm x 900mm shower in main bathroom 4 generously sized bedrooms, all with built-in robes Master bedroom featuring a walk-in robe and a private ensuite 2 modern bathrooms, including the main with a bathtub Separate study/home office and NBN fibre to premises Enjoy movies in your own dedicated Theatre room Undercover alfresco area for year-round outdoor enjoyment Separate laundry with external access Approx. 26 squares of living on a 404m² (approx.) block Zoned Ducted Heating and Refrigerated cooling throughout Approx. 45 years old Additional lifestyle benefits include NBN fibre to the premises, 5G mobile coverage, and zoning for Gilgai Plains Primary School and Mickleham Secondary College. Perfectly positioned within the Hume Council, you're just a short walk to Kallo Town Centre, Dianella Avenue bus stop, and a quick drive to Donnybrook Train Station making commuting and daily errands a breeze. This is modern suburban living made easy ideal for growing families, professionals, or savvy investors alike. Don't miss this opportunity arrange your inspection today! Call Peter 0459 777 346 The information about this property has been supplied to us by the property owner and/or third party websites, while we have no cause to doubt its accuracy , The property.Land , dimensions and floor/site plans are supplied by third parties. Typing mistakes,omissions,transposing,can occur, we provide to assist but make no representation. Buyers must carry out their own due diligence, photos and plans are for illustration purposes only .
Agent: Peter Tase - peter@haus.com.au - 94971990
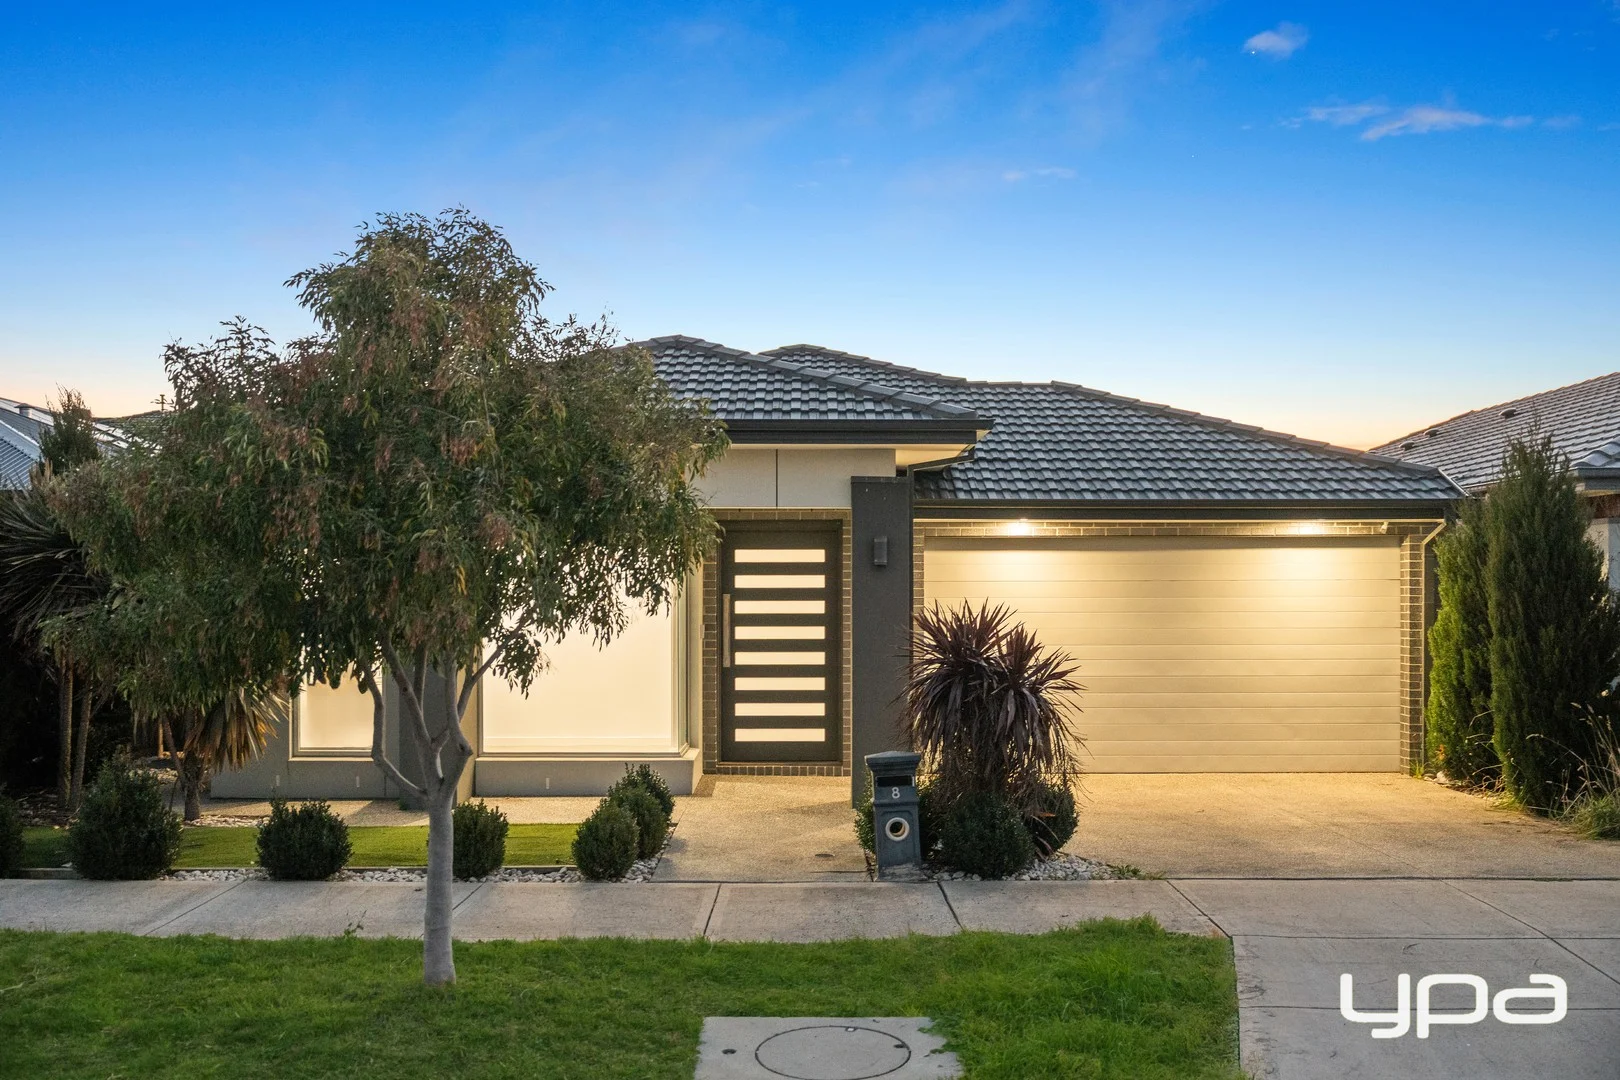
Kalkallo, VIC 3064
Land Size: 420 m²
Property Type: House
Listing Type: Residential
Status: Active
Summary: Stylish Family Living in Prime Kalkallo Location
Description: Perfectly designed to meet the needs of a growing family, this stunning 4-bedroom home is set in one of Kalkallo's most sought-after pocketsclose to parklands, proposed future facilities, and with easy access to the Hume Highway. Step inside to discover a spacious master suite featuring a huge walk-in robe and a luxurious ensuite with double vanities, a bathtub, and floor-to-ceiling quality tiles. The remaining three bedrooms are generously sized and fitted with built-in robes. At the heart of the home lies a beautifully appointed kitchen, boasting 900mm stainless steel appliances, a dishwasher, abundant cupboard and bench space, walk-in pantry, and a striking bulkhead with LED lighting. The open-plan family and dining area is light-filled and inviting, enhanced by modern blinds and downlights throughout. Sliding doors open to a tiled alfresco area with downlightsperfect for year-round entertaining. Additional highlights include: Massive laundry with excellent storage and overhead cabinetry Powder room and a stylish main bathroom Landscaped gardens and fully covered outdoor surrounds Evaporative cooling & ducted heating High ceilings, alarm system, intercom, and stone benchtops Designer built-in cabinetry Remote-controlled double garage with internal access Concrete perimeter for low-maintenance living This home is a true turnkey packageoffering comfort, quality, and style in a location your family will love. Contact us today before its gone!
Agent: George Chammas - gchammas@ypa.com.au
Agent: Ajaypratap Grewal - agrewal@ypa.com.au
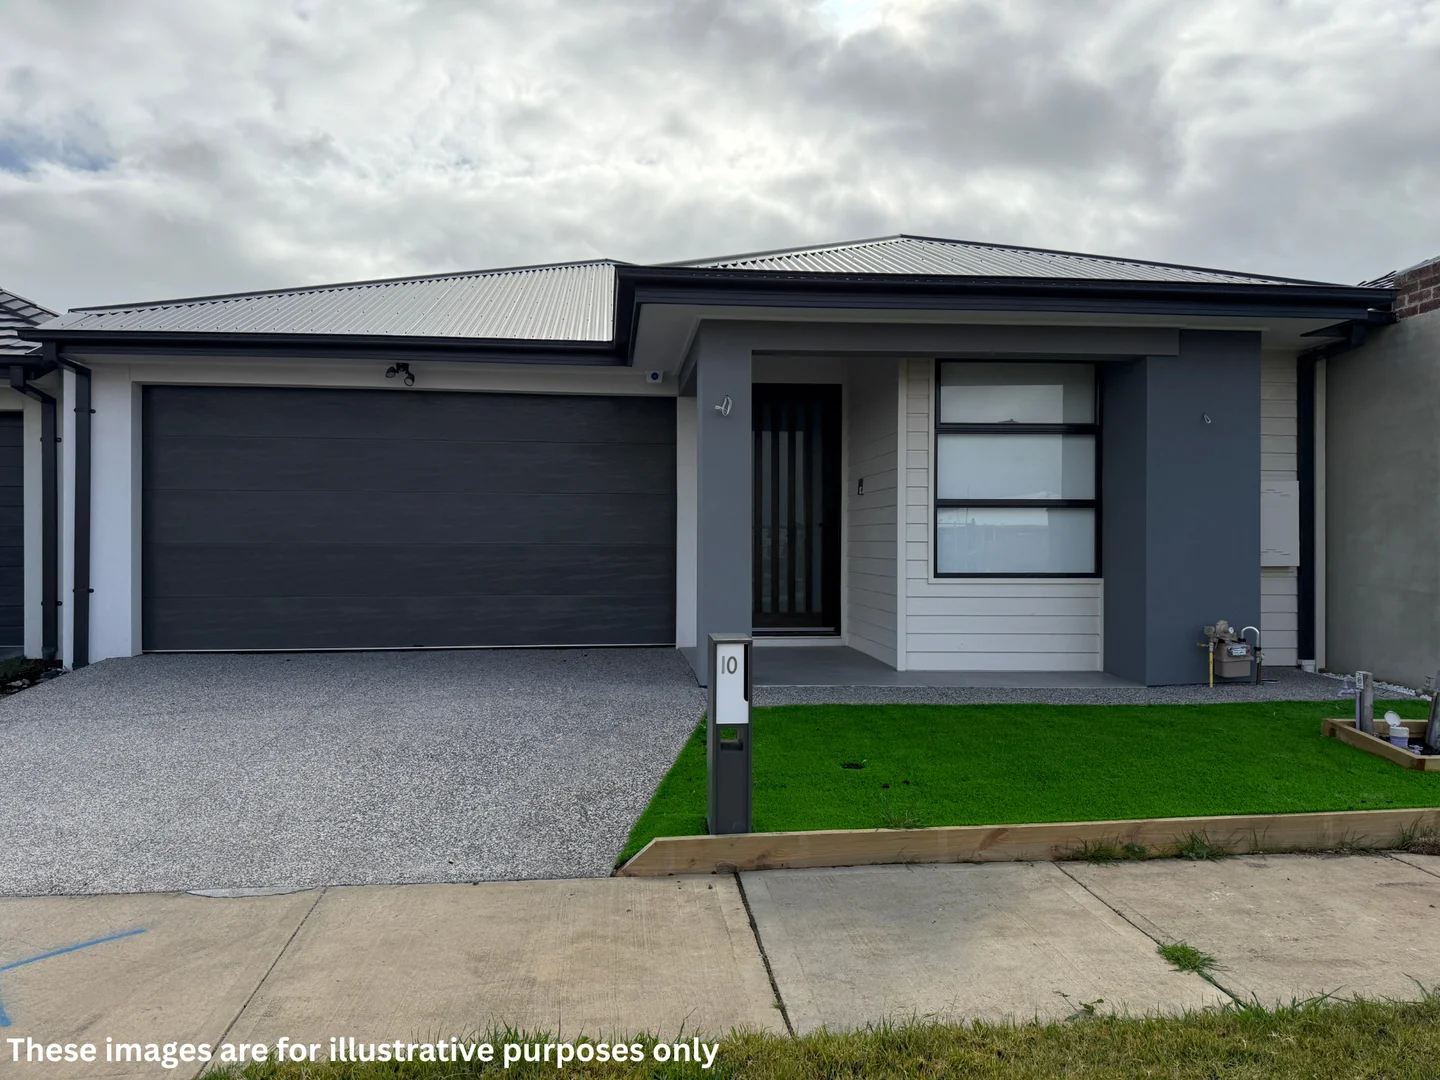
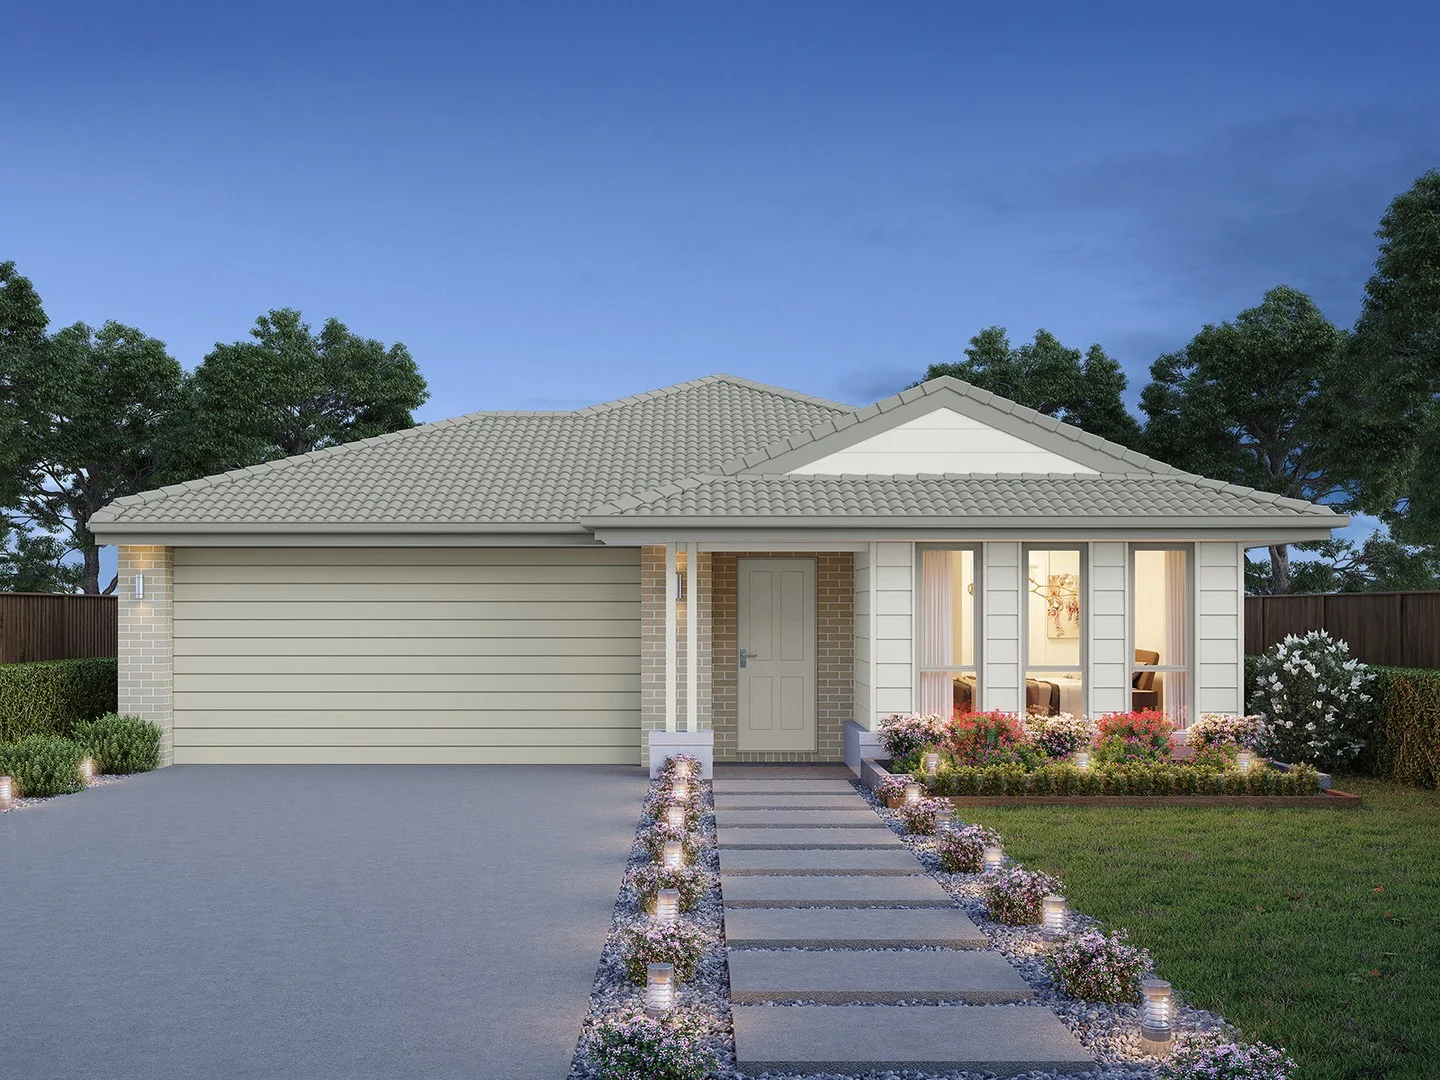
Donnybrook, VIC 3064
Land Size: 294 m²
Property Type: House
Listing Type: Residential
Status: Active
Summary: Brand New Modern Living in the Heart of Donnybrook
Description: Step into luxury with this BRAND NEW, beautifully upgraded family home perfectly positioned in one of Donnybrook's most popular estates. Designed for comfort, style and low-maintenance living, this stunning property offers the ideal opportunity for first home buyers, savvy investors and growing families. Property Features: • 4 Generous Bedrooms • Master bedroom with walk-in robe & stylish ensuite • Remaining bedrooms with built-in robes • Modern Central Bathroom • Quality fixtures, floor-to-ceiling tiles & niche • Spacious Living Area • Light-filled open plan living and dining zone • Seamless flow to outdoor area • Designer Kitchen • Stone benchtops • 900mm appliances • Ample storage and overhead cabinets • Walk-in pantry (if applicable - let me know to add details) • Double Garage • Remote control access • Internal entry Additional Upgrades Include: • High ceilings • LED lighting • Ducted heating & refrigerated cooling • Quality flooring • Fully landscaped front & backyard Location Highlights: Situated in a thriving community close to: • Donnybrook Train Station • Hume Anglican Grammar • Parks, walking trails & playgrounds • Future town centre, shops & amenities • Easy access to Hume Freeway The Perfect New Beginning Move straight into a home that offers premium finishes, smart design and unbeatable value in a fast-growing suburb. Due diligence checklist - for home and residential property buyers - http://www.consumer.vic.gov.au/duediligencechecklist. This document has been prepared to assist solely in the marketing of this property. While all care has been taken to ensure the information provided herein is correct, we do not take responsibility for any inaccuracies. Accordingly all interested parties should make their own enquiries to verify the information.
Agent: Sammy Baath - sammy@skadre.com.au
Agent: Raj Singh - raj@skadre.com.au
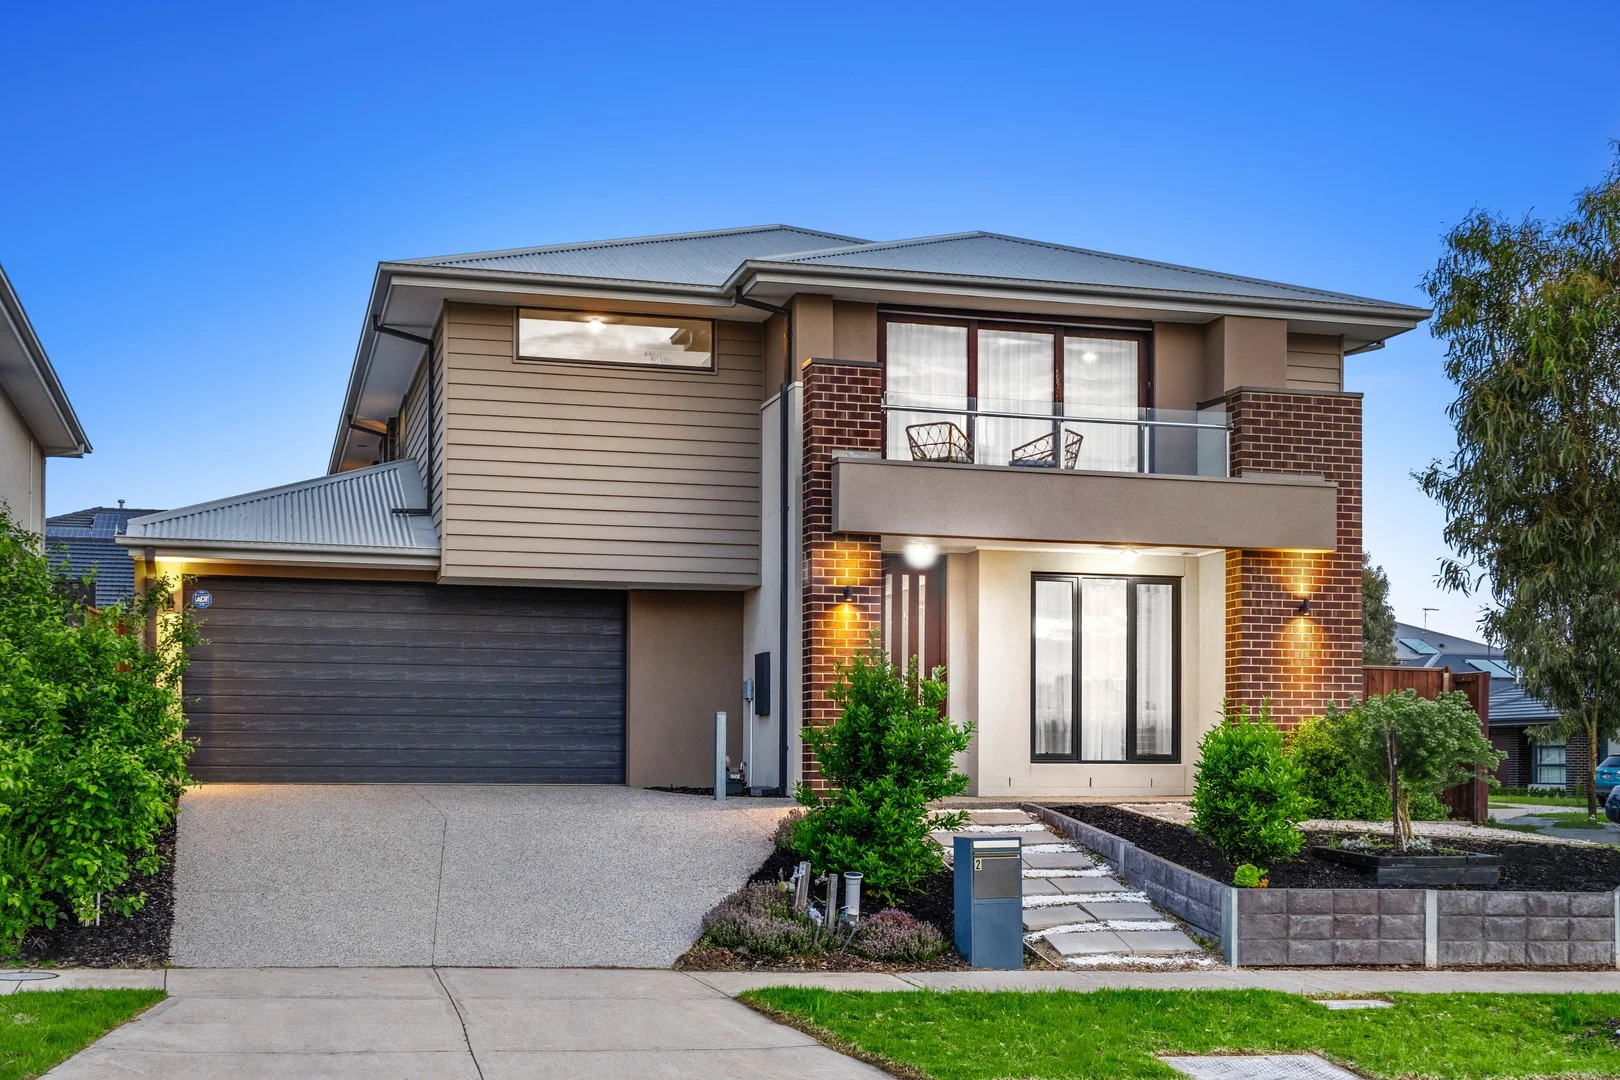
Donnybrook, VIC 3064
Land Size: 492 m²
Property Type: House
Listing Type: Residential
Status: Active
Summary: True 5 Bed, 3 Bath Henley Built family home
Description: Under offer A Beautiful, Comfortable Henley Built Family Home With Space for Everyone Welcome to a home that feels instantly easy to live in warm, spacious and designed for real families who need room to spread out, come together and enjoy everyday life without bumping into each other. Sitting on a sunny corner in Olivine Estate, this well-loved home offers five bedrooms, three living areas and a layout that works for all stages of family life, whether you've got little ones, teens, grandparents, guests or a mix of everyone. It's practical, it's inviting, and it just feels right. What Stands Out - Five generous bedrooms plenty of space for kids, guests or extended family - Downstairs bedroom with nearby bathroom ideal for grandparents, teens, visitors or a flexible work-from-home setup - Master suite with a balcony overlooking the park + dressing room plus a relaxing ensuite with bath - Three separate living areas perfect for families who all want their own space - A kitchen designed for everyday life with an extended stone island bench, 900mm stove, dual ovens - Full butlers pantry complete with stove and sink - Plus loads of cabinetry for storage - Light-filled open-plan family and dining zone - Undercover alfresco that's great for BBQs, birthdays and relaxed nights at home, complete with power and mains gas - Easy-care backyard with artificial turf - Rear roller-door access for trailer, tools, toys or hobby gear - Double garage with internal access - Ducted heating, evaporative cooling, great natural light and a welcoming feel throughout Location Everything's Within Walking Distance Life gets a whole lot easier when you can walk everywhere. From your front door you're only moments from: - Faculty Park right across the road - Shared Cup Café - Donnybrook Primary School - Hume Anglican Grammar - Wallaby Childcare - Olivine Recreation Reserve - Kallo Town Centre - Donnybrook Train Station - A friendly, convenient pocket where families genuinely love living. Why Buyers Will Love It It's a home that feels spacious without being overwhelming, stylish without being high-maintenance, and practical without losing warmth. Perfect for families who want comfort, flexibility and a location that makes day-to-day life simple. Ready to see it in person? Call Jenni 0438 130 473 to arrange your private inspection or attend the next open home!
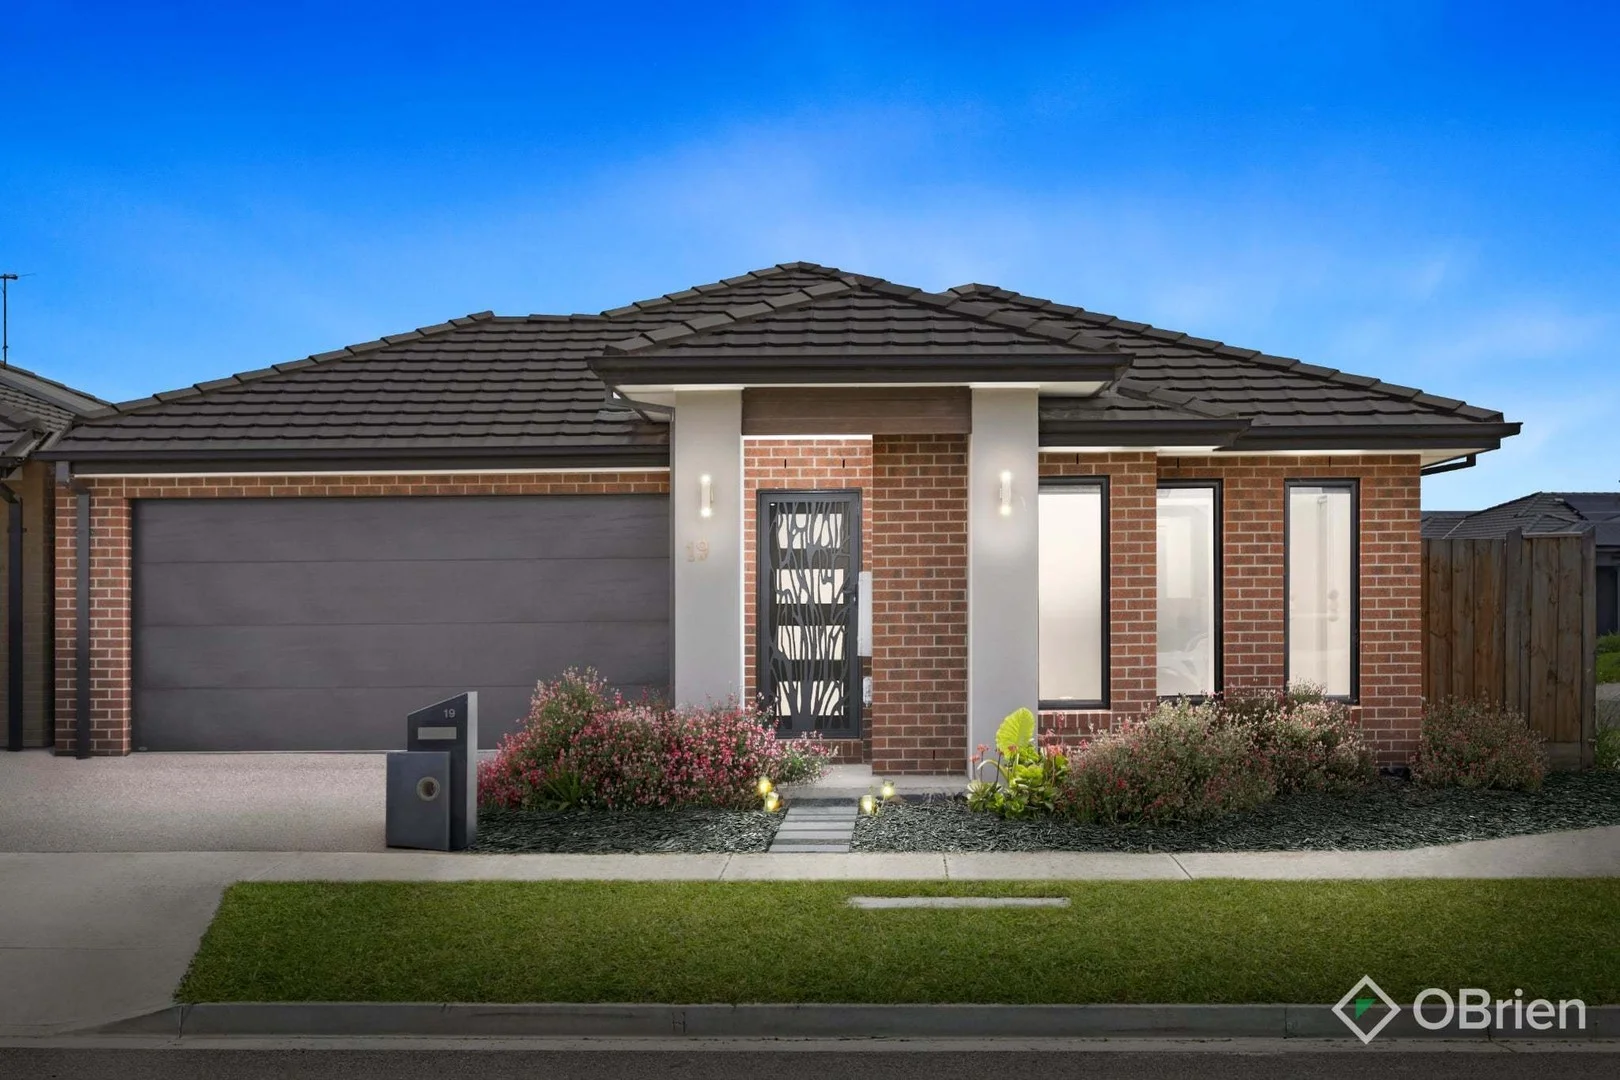
Donnybrook, VIC 3064
Land Size: 279 m²
Property Type: House
Listing Type: Residential
Status: Active
Summary: Stylish & Low-Maintenance Living in Kinbrook Estate
Description: Discover the perfect blend of comfort, convenience, and modern style at 19 Oakham Street, Donnybrook. Nestled in the sought-after Kinbrook Estate, this beautifully presented home is ideal for families, downsizers, or investors looking for quality and location in one impressive package. Step inside to find a light-filled open-plan kitchen, meals, and living area, perfect for both relaxing and entertaining. The modern kitchen comes complete with a dishwasher and sleek finishes, while the adjoining living zone opens seamlessly to the low-maintenance backyard giving you more time to enjoy, and less time maintaining. The master bedroom offers a private retreat with a walk-in robe and ensuite, while the additional bedrooms are serviced by a stylish second bathroom. Comfort is guaranteed year-round with ducted heating and refrigerated cooling, and you'll love the convenience of the double remote garage with internal access. Located in a peaceful pocket of Kinbrook Estate, you're just moments from parklands, schools, shops, and transport everything you need is right at your doorstep. Key Features: 2 modern bathrooms Master with ensuite & walk-in robe Open-plan kitchen, meals & living area Dishwasher included Ducted heating & refrigerated cooling Double remote garage Low-maintenance design Prime location in Kinbrook Estate Don't miss your chance to secure this stylish and easy-care home in one of Donnybrook's most desirable locations. Move in and enjoy or invest with confidence!
Agent: Anna Varrica - anna.varrica@obre.com.au
Agent: George Stathakis - george.s@obrienrealestate.com.au - 0448 866 734
Donnybrook, VIC 3064
Property Type: House
Listing Type: Residential
Status: Active
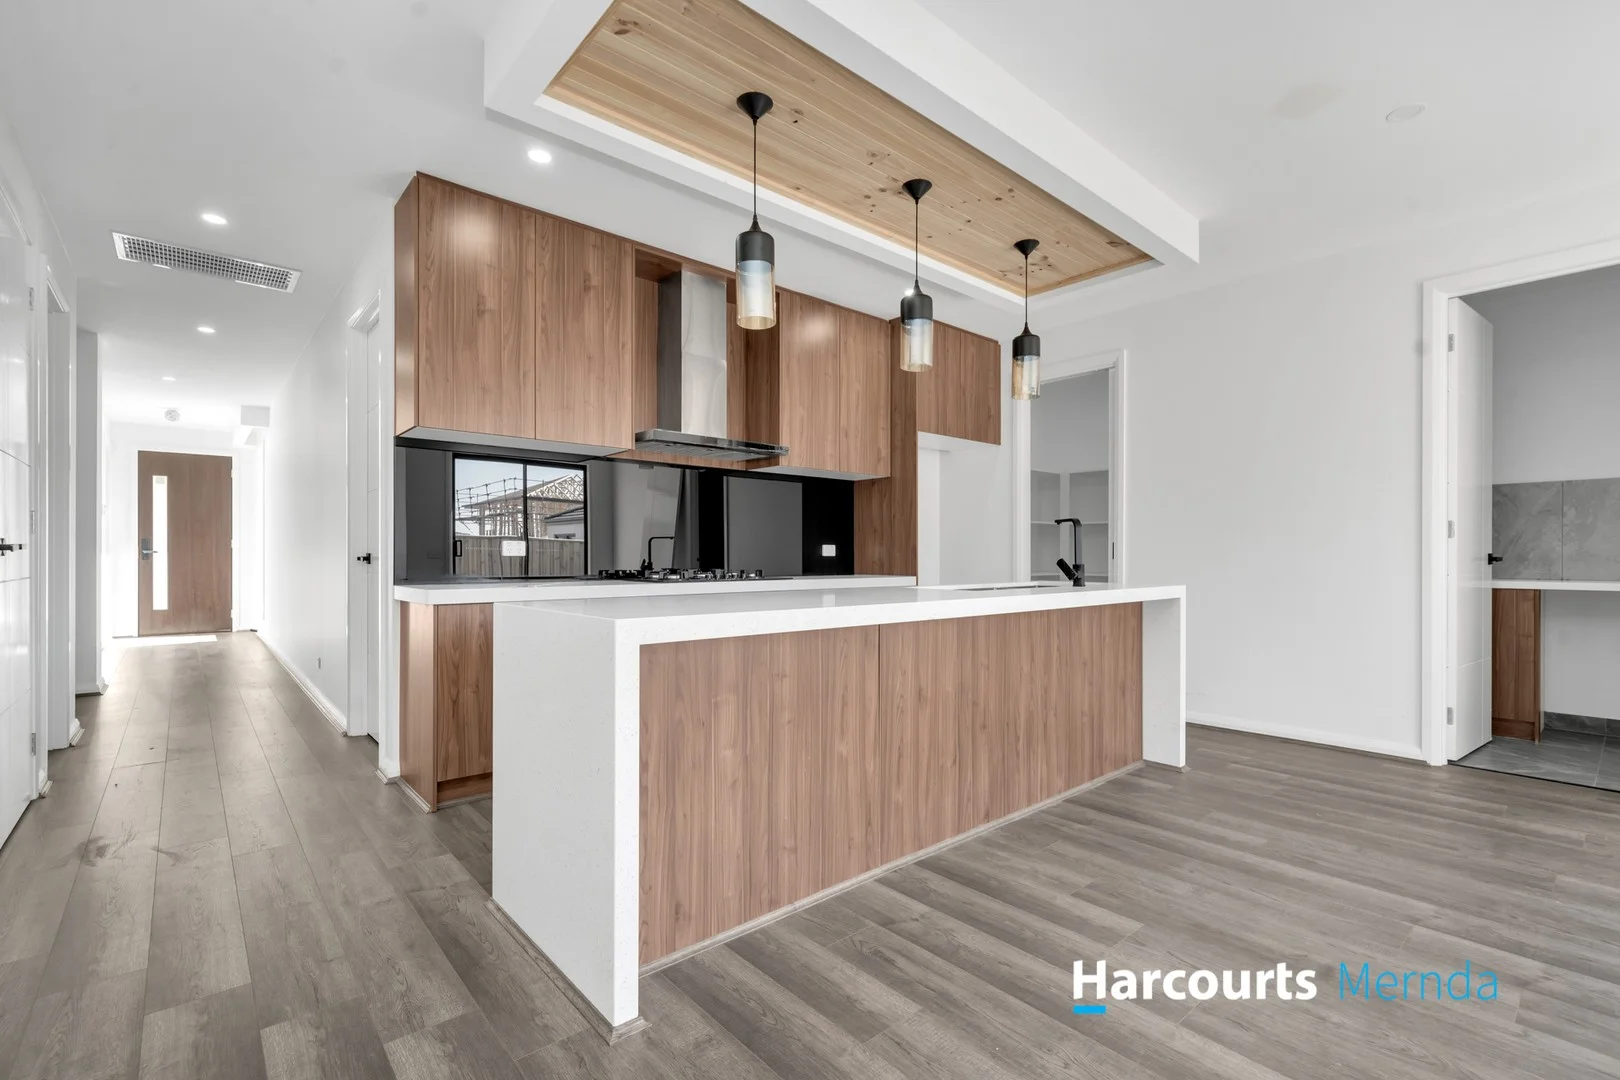
Summary: Brand New Stylish Living
Description: Ideal for first-home buyers or investors, this stunning brand-new home features four generously sized bedrooms, including a master with a walk-in robe and ensuite, two bedrooms are fitted with mirrored built-in robes and the fourth bedroom boasts a walk-in robe, providing both style and generous storage. At the heart of the home, the stylish kitchen showcases premium stainless-steel appliances, waterfall island benchtop, bulkhead with pendant lighting and walk in pantry for ample cupboard space. The natural light filled open-plan living and dining area provides a seamless space for relaxation and entertaining, complemented by a low-maintenance outdoor area. Additional features include refrigerated heating and cooling, double remote garage, spacious family laundry, sparkling central bathroom, powder room and much more. Due diligence checklist: http://www.consumer.vic.gov.au/duediligencechecklist Disclaimer: This document is intended for marketing purposes only. While every effort has been made to ensure accuracy, we do not accept liability for any errors or omissions. Prospective buyers are encouraged to conduct their own investigations.
Agent: Vanny Bains - vanny@bainsea.com.au - 03 8775 1366
Donnybrook, VIC 3064
Property Type: House
Listing Type: Residential
Status: Active
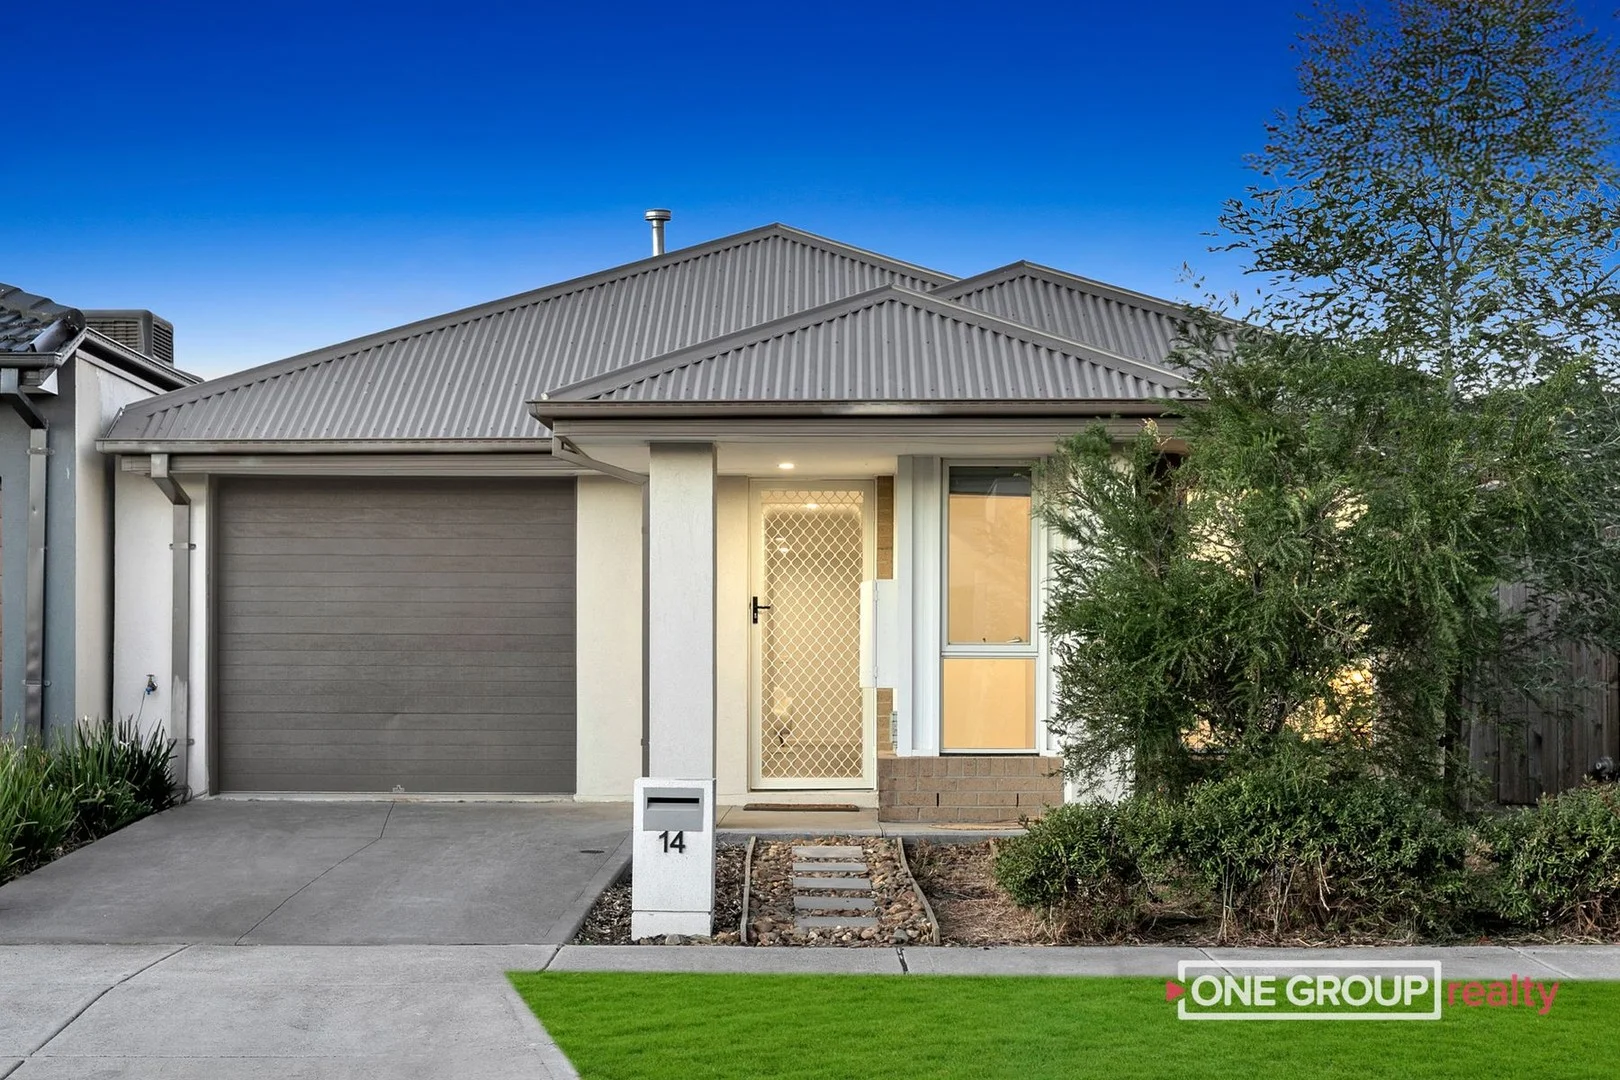
Summary: Modern Comfort in a Convenient Location
Description: Perfectly suited to first-home buyers, downsizers, or astute investors, this charming home offers a low-maintenance lifestyle without compromising on comfort. Featuring a bright open-plan living area, the property is ideal for relaxing or entertaining, while the master suite provides a private sanctuary. With practical modern conveniences and a versatile layout, this home is ready to move in and enjoy or hold as a smart investment. Key Features: - 3 bedrooms, including master with walk-in robe and ensuite - Central bathroom plus separate powder room - Open-plan living, dining, and kitchen area - European-style laundry for convenience - Ducted heating and split system in living area - Low-maintenance design perfect for busy lifestyles Location Highlights: - Close to local schools, shops, and public transport including Donnybrook Station - Surrounded by parks and recreational spaces - Easy access to major roads for commuting For information on due diligence requirements, please visit Consumer Affairs Victoria's website at consumer.vic.gov.au/duediligencechecklist. For details regarding our Privacy Policy and Privacy Collection Notice, please refer to https://www.onegrouprealty.com.au/privacy-policy/ Please refer to the contract of sale and vendor statement for any/all material facts. Land size sourced from land.vic.gov.au. This document has been prepared solely for the marketing of this property. While every care has been taken to ensure the information provided herein is accurate, ONE GROUP Realty accepts no responsibility for any inaccuracies. Accordingly, all interested parties should conduct their inquiries to verify the information, including but not limited to land size.
Agent: Kalley Singh - kalley.singh@onegrouprealty.com.au - 0433 927 573
Agent: Rahul Reddy - rahul@onegrouprealty.com.au
Donnybrook, VIC 3064
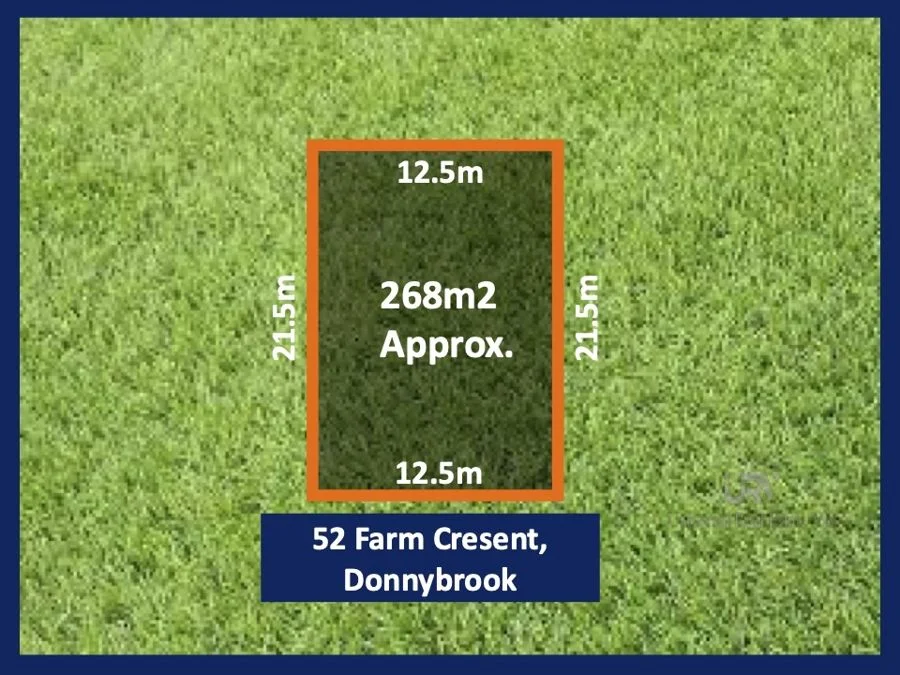
Land Size: 268 m²
Property Type: Vacant Land
Listing Type: Residential
Status: Active
Summary: Titled Land Ready to Build in Prime Donnybrook Location!!
Description: An excellent opportunity to secure a titled block of land in one of Melbourne's fastest-growing northern suburbs. Located at 52 Farm Crescent, Donnybrook, this 268mò allotment (12.5m frontage x 21.5m depth) is ready for you to start building your dream home or investment property. Key features: Titled and ready to build Ideal rectangular shape to suit most modern home designs Positioned in a family-friendly neighbourhood surrounded by quality new homes Convenient access to Donnybrook Station, Hume Freeway, local schools, parks and shopping facilities Only 30km from Melbourne CBD Perfect for first home buyers, downsizers or investors seeking a well-located, low-maintenance site with strong growth potential. Don't miss out! Call: Ronnie Ahuja : 0466 040 459. DISCLAIMER: All stated dimensions are approximate only and all photos are for illustration purposes only. Given are for general information only and do not constitute any representation on the part of the vendor or agent.
Agent: Ronnie Ahuja - ronnie@urevic.com.au - 0466 040 459
Agent: Kabir Gandhi - kabir@urevic.com.au - 0499 416 444
Donnybrook, VIC 3064
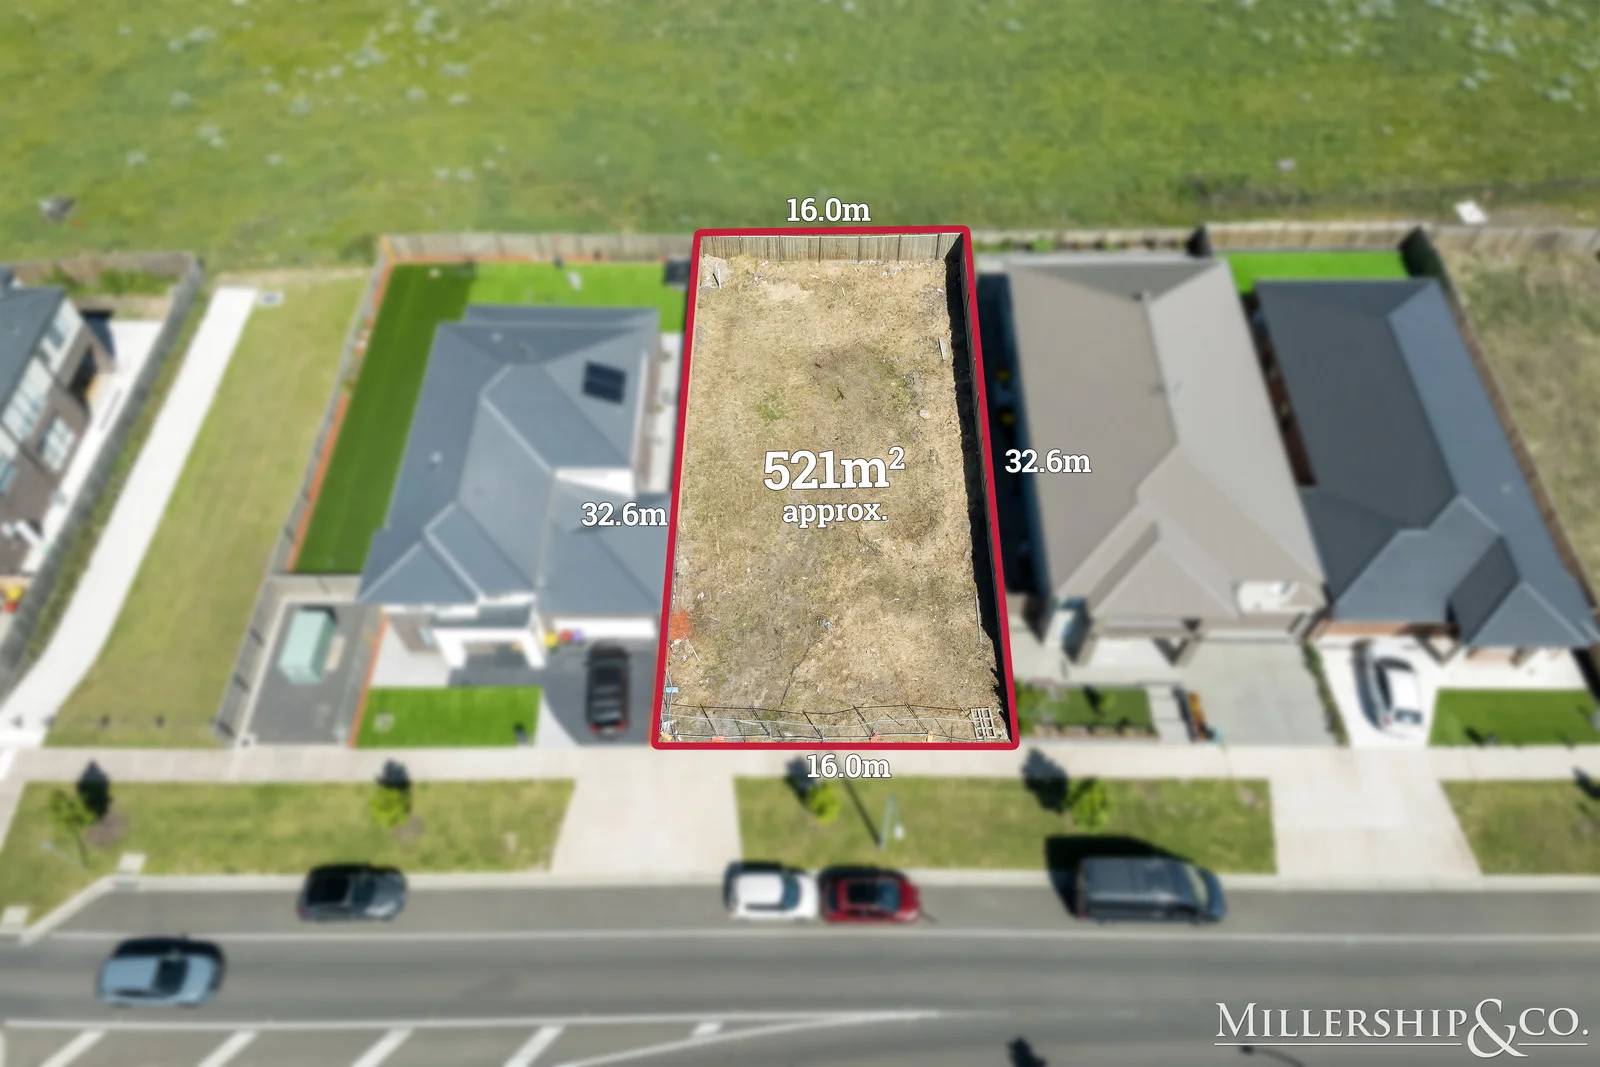
Land Size: 521 m²
Property Type: Vacant Land
Listing Type: Residential
Status: Active
Summary: Premium 521sqm Block in Donnybrae Estate
Description: Act now to secure this level, regular-shaped, 521sqm allotment in the highly sought-after Donnybrae Estate. Ideally positioned directly opposite parkland, this premium block provides a tranquil outlook and the perfect setting to design and build a spacious family home. Situated in one of Donnybrook's most popular neighbourhoods, the location places you just minutes from Donnybrook Train Station, as well as local parks, playgrounds, schools, expanding shopping options, and easy access to key transport routes including the Hume Freeway and Donnybrook Road, ensuring smooth travel to surrounding suburbs and the CBD. With the title already issued, fenced and surrounded by established homes, you can move forward with your building plans immediately making this a rare opportunity.
Agent: Wayne Millership - wayne@millershipandco.com.au - 03 9436 0222
Agent: Matilda Fyfe - matilda@millershipandco.com.au - 03 9436 0222
What's Nearby



Nearby Schools




Nearby schools do not imply enrolment eligibility. Confirm catchments, year levels and childcare availability directly with the provider.