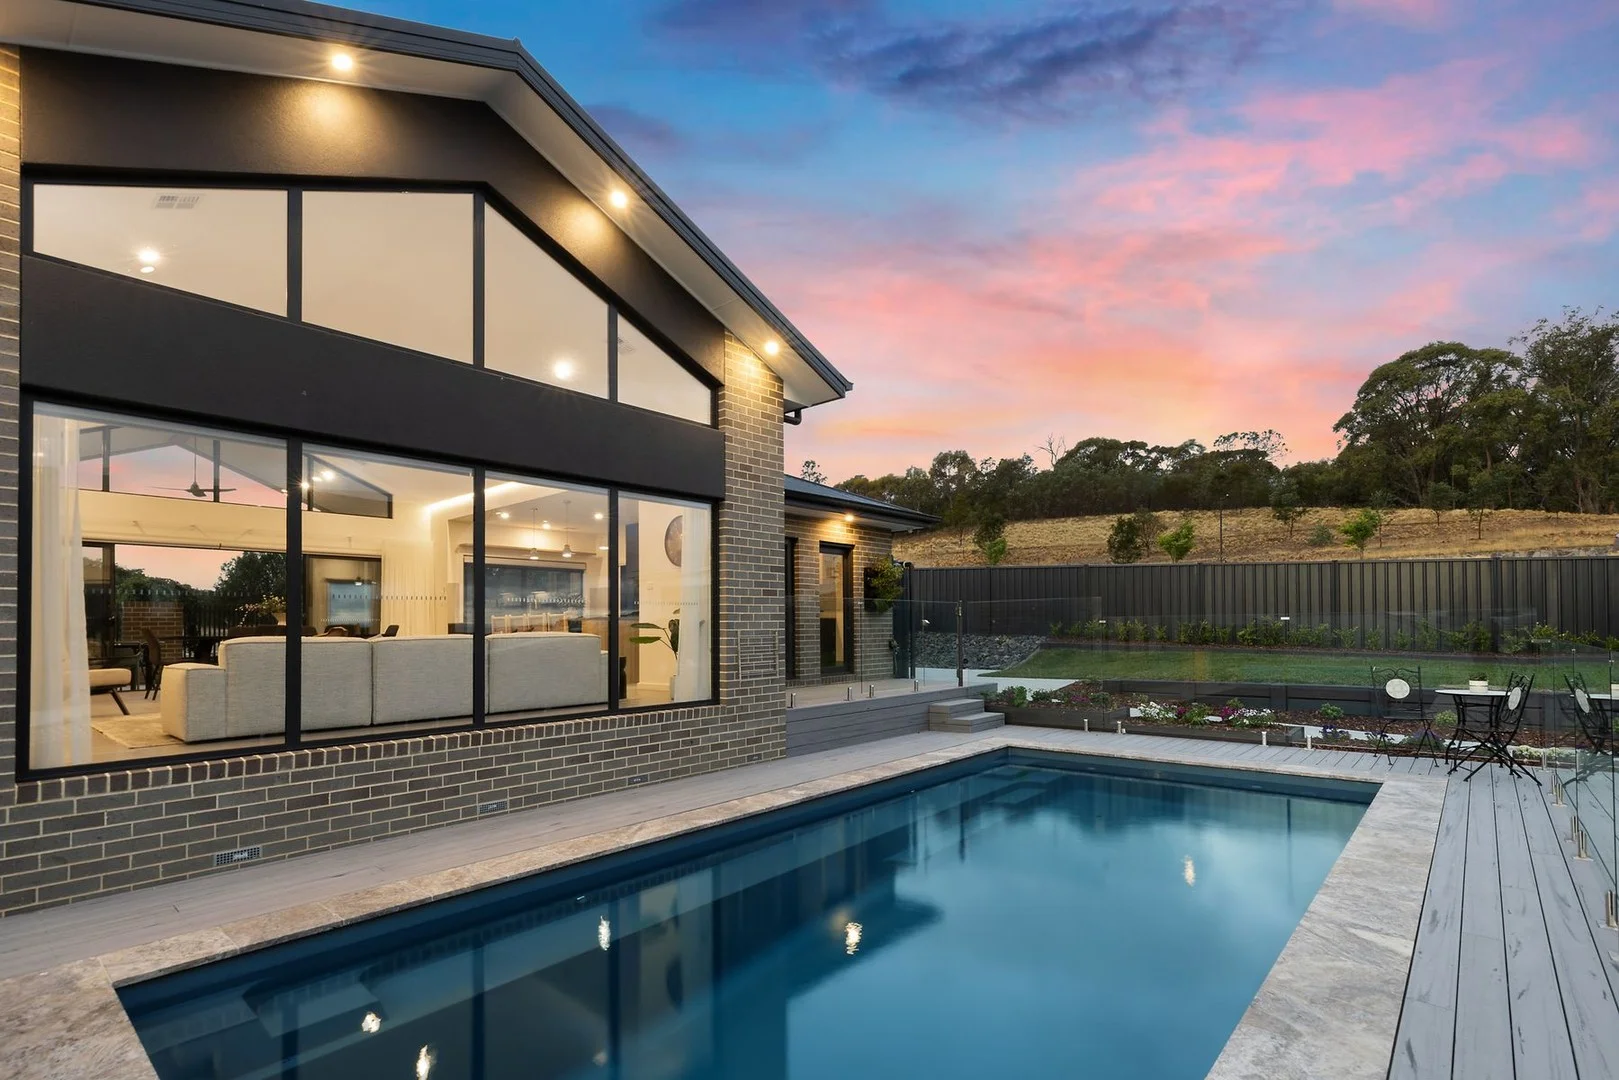
55 Proudfoot Rise
Taylor, ACT 2913
Explore the area
Explore around Taylor, from school days to weekends.
- council area (km²)
- 2,358.133
- residents (ABS, June 2024)
- 473,855
- children aged 0–14
- 82,754
- schools
- 141
- public places listed
- 110
- kids’ activity providers listed
- 191
Most-listed activities: Tennis, Karate, Art Centre
Population figures: Australian Bureau of Statistics
Parks, playgrounds & public spaces
Walker Park Oval Yass
Lanley Sq, Ngunnawal, Australian Capital Territory, 2913
3.7 km straight-line distance
Violets Park
Marungul Ave, Ngunnawal, Australian Capital Territory, 2913
3.7 km straight-line distance
Hill Reserve
Marungul Ave, Ngunnawal, Australian Capital Territory, 2913
3.7 km straight-line distance
Forde Dog Park
Pooley St, Forde, Australian Capital Territory, 2914
3.9 km straight-line distance
Things to do near this home
Explore nearby play centres and family attractions from the directory. Check ages, entry prices and opening hours with the venue.
Browse things to do with kids in Canberra
Find more ideas by age, budget and indoor or outdoor setting on Things to do. Dated events are in What’s on. See what’s on
Discover local guides & family ideas
Read local family guides and practical articles as you explore life around this home.

Most Livable Suburbs in the Australian Capital Territory for Families (2026)
<!-- seotitle: Most Livable Suburbs in the Australian Capital Territory for Families (2026) metadescription: The ACT suburbs with the most kids' activities and nearby schools on offer, ranked from…
Read more →
Free Kids' Activities in Canberra: What's On, Libraries, Free Trials
There are no free events listed yet listed in and around Canberra for the next month, 139 libraries, parks and community spaces we hold inside the city, and 3 kids' activity providers offering a free…
Read more →Everyday essentials & getting around
Open the map to choose a destination and check journey times from this address. Walking routes, step-free access and travel times have not been verified.
Source: AroundSchools directory. Distances are straight-line distances, not walking routes. Confirm facilities on the linked detail pages. Directory update dates are not supplied for this summary.
Property Details
789 m²
House
RESIDENTIAL
Nearby Properties
Recently sold nearby
Homes that have sold close to this address. We don’t show sale prices.
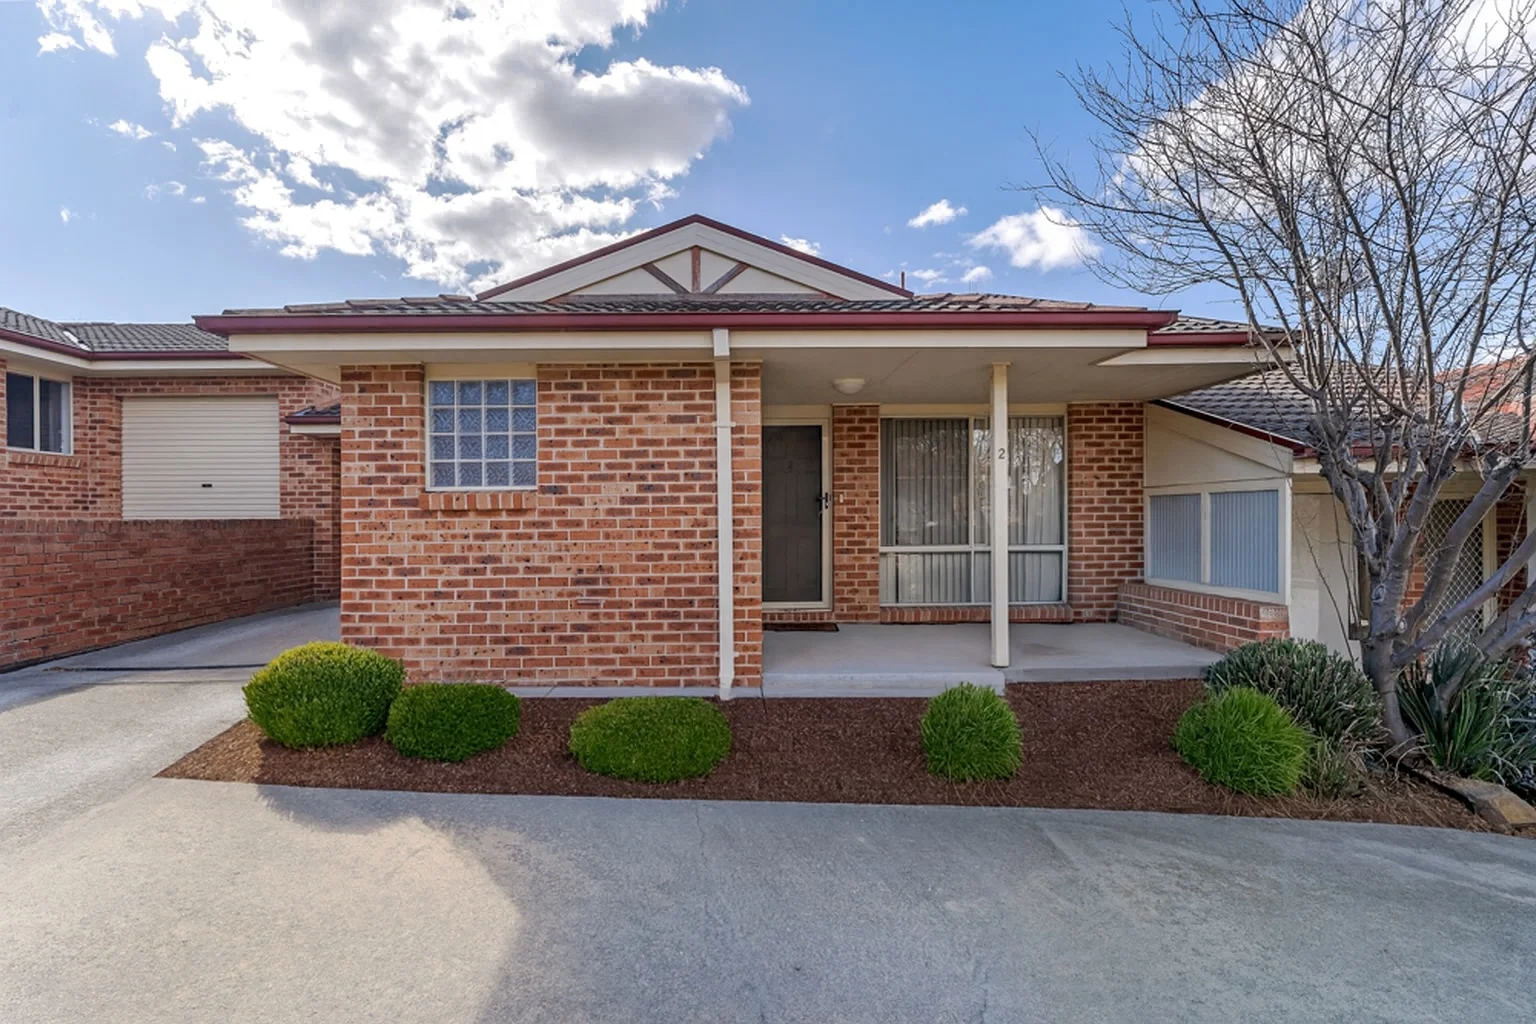
Ngunnawal, ACT 2913
Property Type: Townhouse
Listing Type: Residential
Status: Active
Summary: Excellent Investment or Family Home Opportunity
Description: Set in a quiet, family-friendly street, this single-level three-bedroom townhouse offers the perfect blend of practicality, low-maintenance living, and investment potential. This home represents a smart choice for investors seeking immediate returns. Alternatively, for first-home buyers, downsizers, or families, it's an ideal opportunity to secure a comfortable home in a sought-after location. Inside, the layout offers segregated living with two separate living areas a generous lounge plus a meals area adjoining the kitchen, which features excellent cupboard and bench space. Each of the three bedrooms includes built-in wardrobes, while the main bedroom enjoys direct access to the two-way bathroom for convenience. The low-maintenance courtyard is fully fenced with Colour-bond panels, providing both privacy and ease of upkeep, while a single garage offers secure parking. Features: * 3 bedrooms, all with built-in wardrobes * Two-way bathroom off the main bedroom * Separate lounge and meals areas * Spacious kitchen with abundant storage and bench space * Gas wall heater for winter comfort * Low-maintenance courtyard with Colour-bond fencing * Single garage with secure parking * Single-level design in a small, quiet complex Whether you're looking for an easy-care investment, or a future home in a family-friendly neighbourhood, this modest townhouse ticks all the boxes. Contact us today to arrange a inspection! Key Statistics (Approx): Rates - $652 per quarter Land Tax - $897 per quarter Strata - $776 per quarter Water - $201 per quarter Block Size: 195 sq/m Internal: 92 sq/m Garage: 20 sq/m Certificate of Occupancy - 1996 Important Information: Buyers are responsible for conducting their own due diligence. The owner and agents do not guarantee the accuracy of the provided information and will not be liable for any discrepancies
Agent: Brett Russell - CanberraPP-sales@mail.inspectrealestate.com.au - 0409 882 375
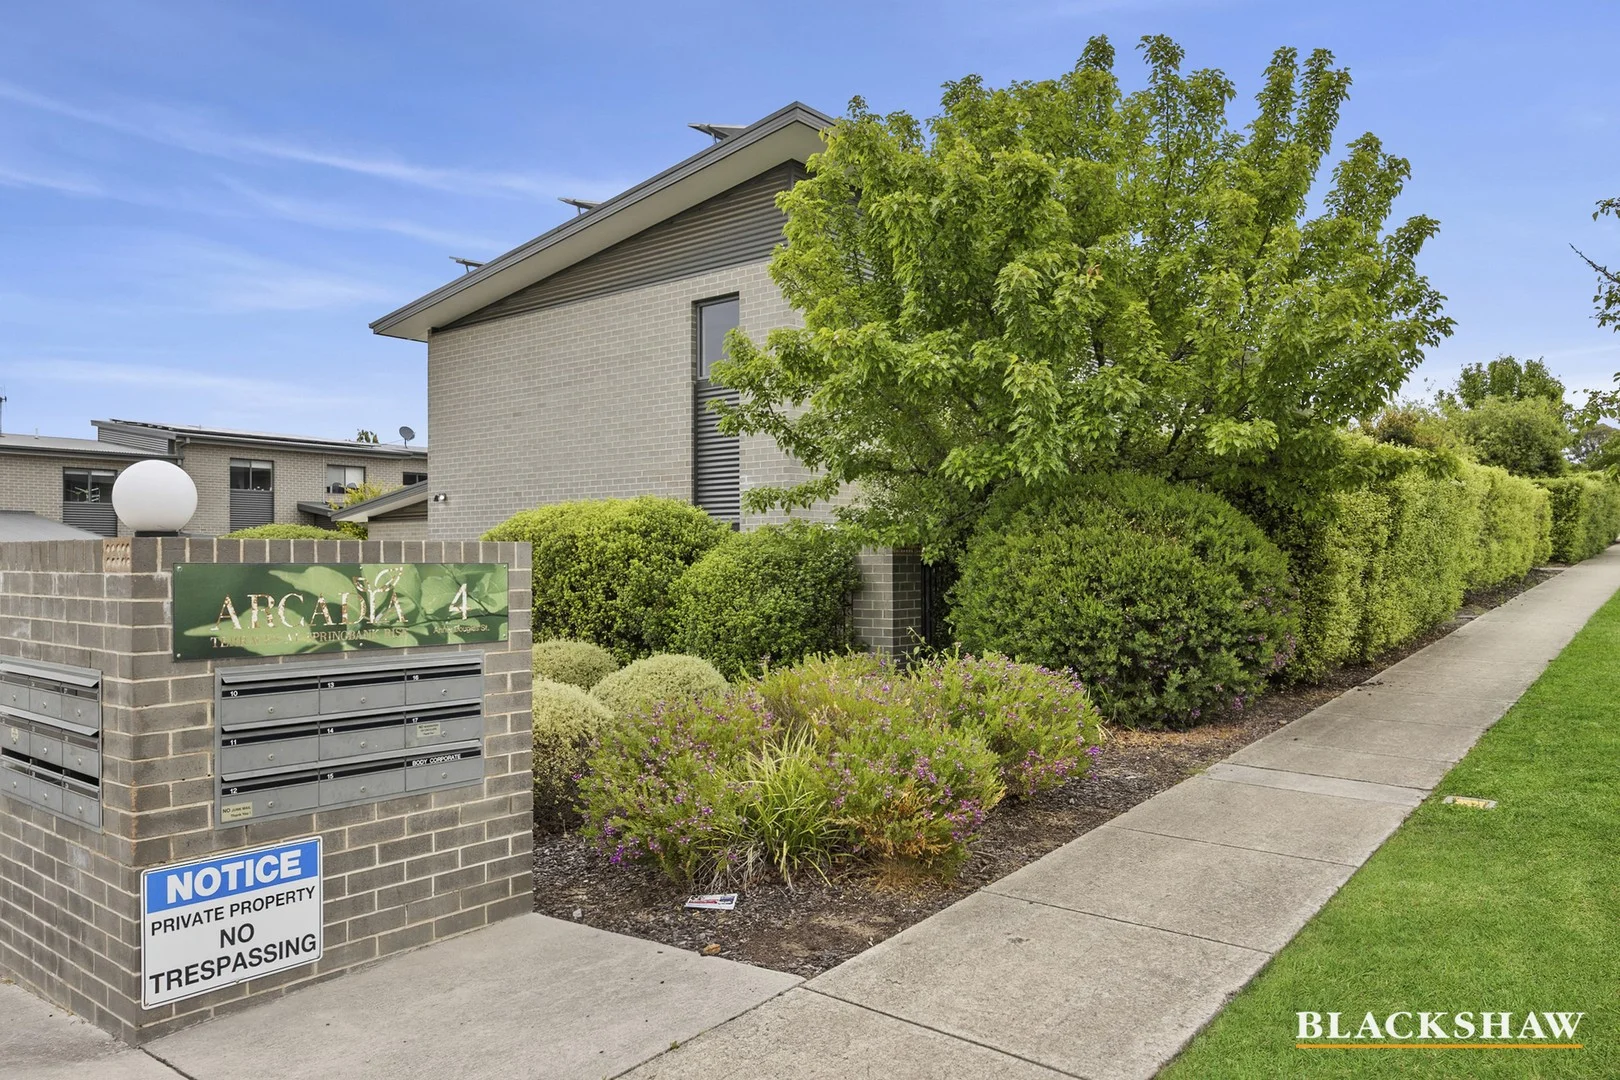
Casey, ACT 2913
Property Type: House
Listing Type: Residential
Status: Active
Summary: Modern Springbank Rise Townhouse Minutes from Gungahlin
Description: Tucked into the peaceful Arcadia Terraces enclave, this modern three-bedroom townhouse delivers stylish, low-maintenance living just minutes from Gungahlin Town Centre. With local schools, parks, shops, and cafés all nearby, this is a location that makes every day effortless. Inside, the open-plan layout is designed for connection and flow. The kitchen, complete with stone benchtops, Omega stainless steel appliances, a walk-in pantry, and gas cooking, opens to a bright dining and lounge space. Step outside to a sunlit, north-facing courtyard: perfect for your morning coffee or entertaining friends on warm evenings. Upstairs, all three bedrooms are light-filled with built-in robes. The main bedroom features a walk-in robe and private access to the two-way bathroom, offering comfort and flexibility. Year-round climate control includes a split system, panel heating, and a solar system to keep energy costs down. You'll love: Extensive solar system, minimising utilities One adjoining wall for added privacy Open-plan kitchen, dining & living Walk-in pantry with plenty of storage Omega stainless steel appliances & gas cooktop Quantum Quartz benchtops Split system heating & cooling Carpets and tiles throughout Extensive solar system Wrap around north-facing courtyard Single remote garage with custom shelving Additional car space directly in front of the property Continuous gas hot water Washer/ dryer combo, making laundry a breeze Easy walk to local shops, childcare & café Close to bus stops and Horse Park Drive access Living size: 85m2 Garage size: 22.06m2 Year built: 2013 Body corp fees: $732.24pq Rates: $1,517.00pa Land tax: $1,693.00pa (if tenanted) Rental Estimate pw: $620 to $650 per week Disclaimer: All care has been taken in the preparation of this marketing material, and details have been obtained from sources we believe to be reliable. Blackshaw do not however guarantee the accuracy of the information, nor accept liability for any errors. Interested persons should rely solely on their own enquire
Agent: Naomi Sachs - nsachs@blackshaw.com.au - 02 6147 3396
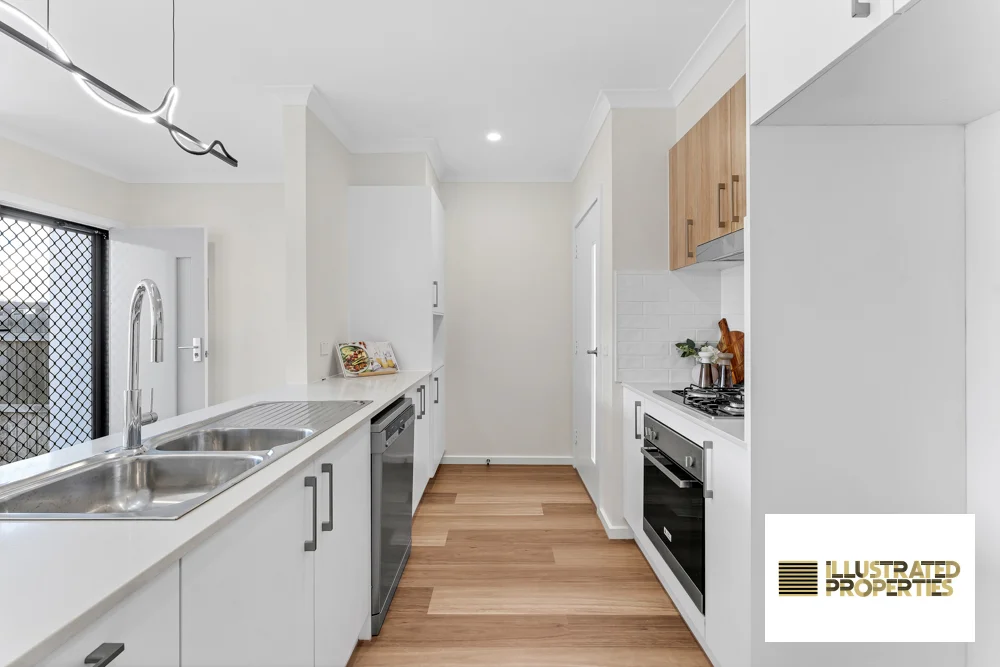
Moncrieff, ACT 2914
Land Size: 192 m²
Property Type: House
Listing Type: Residential
Status: Active
Summary: Seperate Title, Fully Renovated & Move-In Ready
Description: Step into style and comfort with this beautifully fully renovated home in the sought-after suburb of Moncrieff. Perfect for families, professionals, or investors, this immaculate property offers the perfect blend of modern living and a low-maintenance lifestyle. Features you'll love: 3 spacious bedrooms with built-in robes 2 sleek, fully renovated bathrooms Designer kitchen with quality appliances and finishes Light-filled open plan living and dining area Double garage Private backyard - perfect for entertaining or relaxing Move-in ready - nothing more to do! Sizes (Approx) - Internal Living: 105.80sqm (37sqm upstairs and 68.80sqm downstairs) - Garage: 38.1 sqm - Block: 192 sqm Prices - Rates: $695.57 per quarter - Land Tax (Investors only): $1130.65 per quarter - Levy Contribution: $ 195 per quarter Located close to schools, parks, shops, and public transport, this home is a standout opportunity in one of Gungahlin's most popular suburbs. Don't miss out - contact us today to arrange your inspection!
Agent: Frank Rasouli - frank@illustratedproperties.com.au
Agent: Parisa Noubakht - parisa@illustratedproperties.com.au
Jacka, ACT 2914
Property Type: Townhouse
Listing Type: Residential
Status: Active
Summary: Amazing First Home!
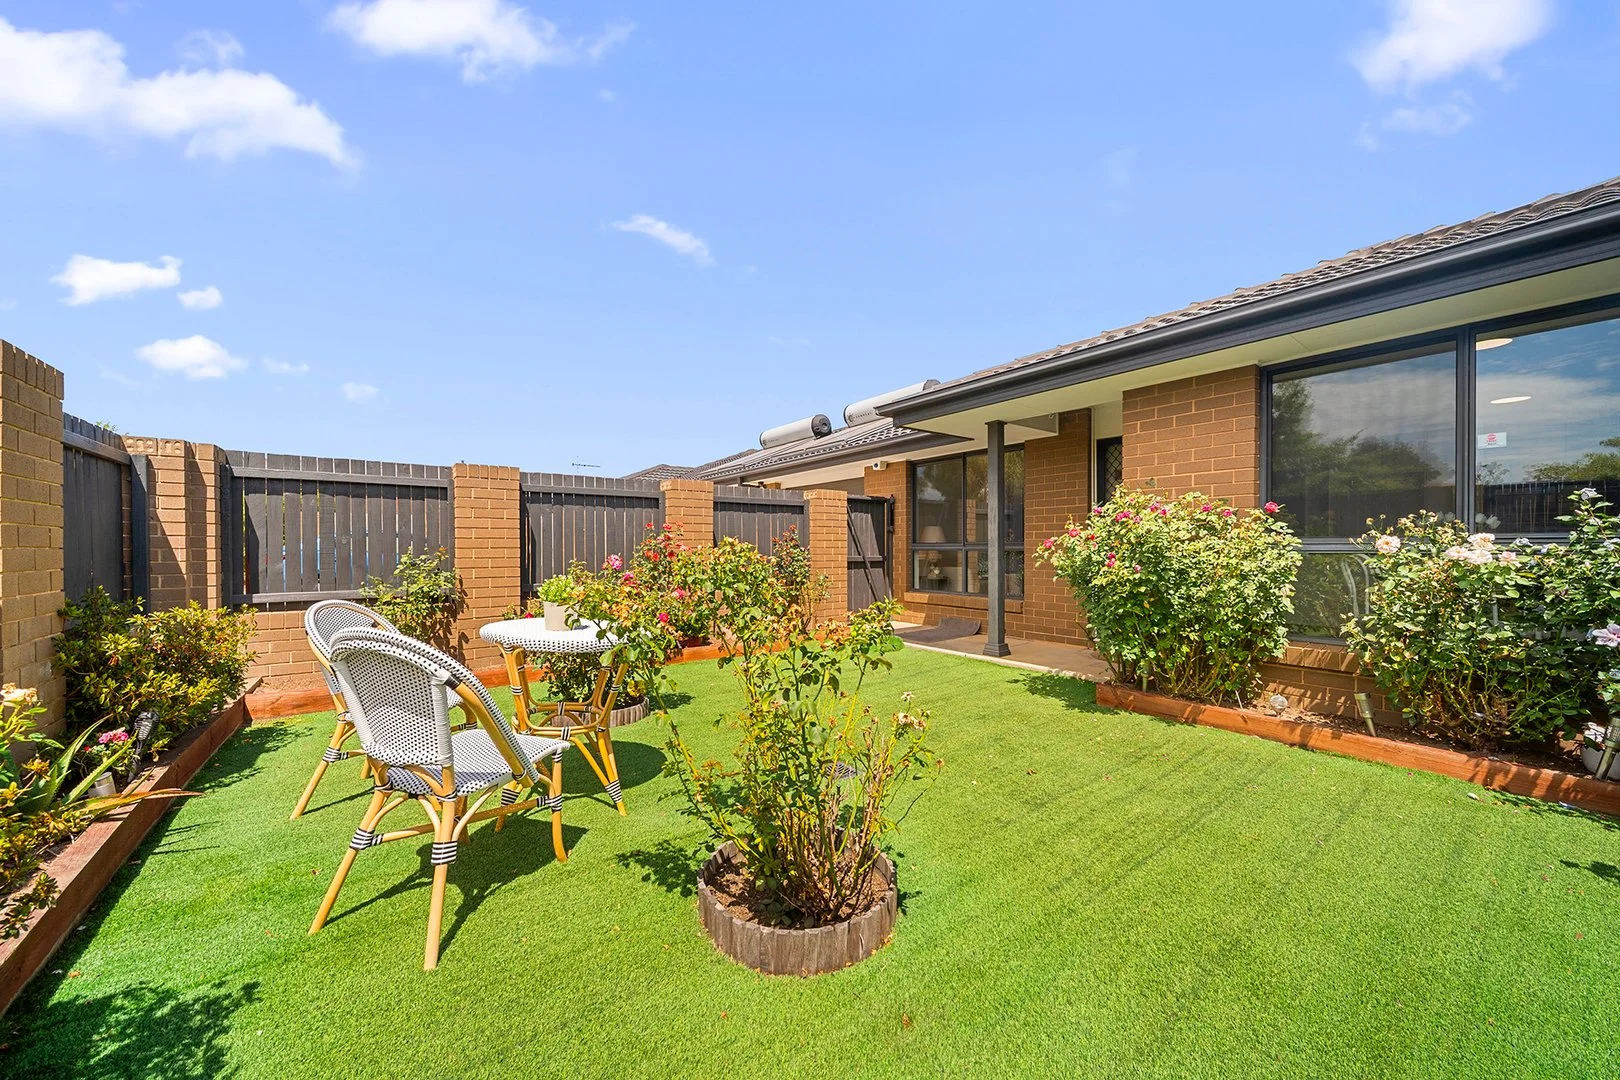
Description: Delightfully renovated, this lovely home has a beautiful landscaped front yard on arrival to enjoy the winter sun. This will be ideal for relaxing after work or weekend entertaining. Once inside, you are greeted with a spacious lounge dining area, opening to your beautiful kitchen with stainless steel appliances. The high energy rating of 6.0 throughout the year and less ongoing bills than similar properties with a lower rating. The home has been recently renovated with near new ducted reverse cycle heating and cooling systems from Daikin, fresh paint, and new landscaping. The kitchen features a stone benchtop and lots of pantry spaces. The bathroom has quality tiles, vanity and taps. The home is right across from the reserve and close to great public schools, bus stop and local shops. You are also a short drive to Gungahlin Market Place. Make no mistake this is a lovely renovated and an ideal first home. Be quick! Key features include; - 3 bedroom 1 bathroom with 1 garage - Daikin ducted reverse cycle heating & cooling - Bedrooms with built-in robes - Beautiful landscaping - Large living area for family reunion - Fresh paint and double glazed windows - Body corporate $736 p. q. - Rates $714 p. q.
Agent: Adil Iqbal - adil@edge.com.au
Casey, ACT 2913
Property Type: House
Listing Type: Residential
Status: Active
Summary: Smart design, Easy living!
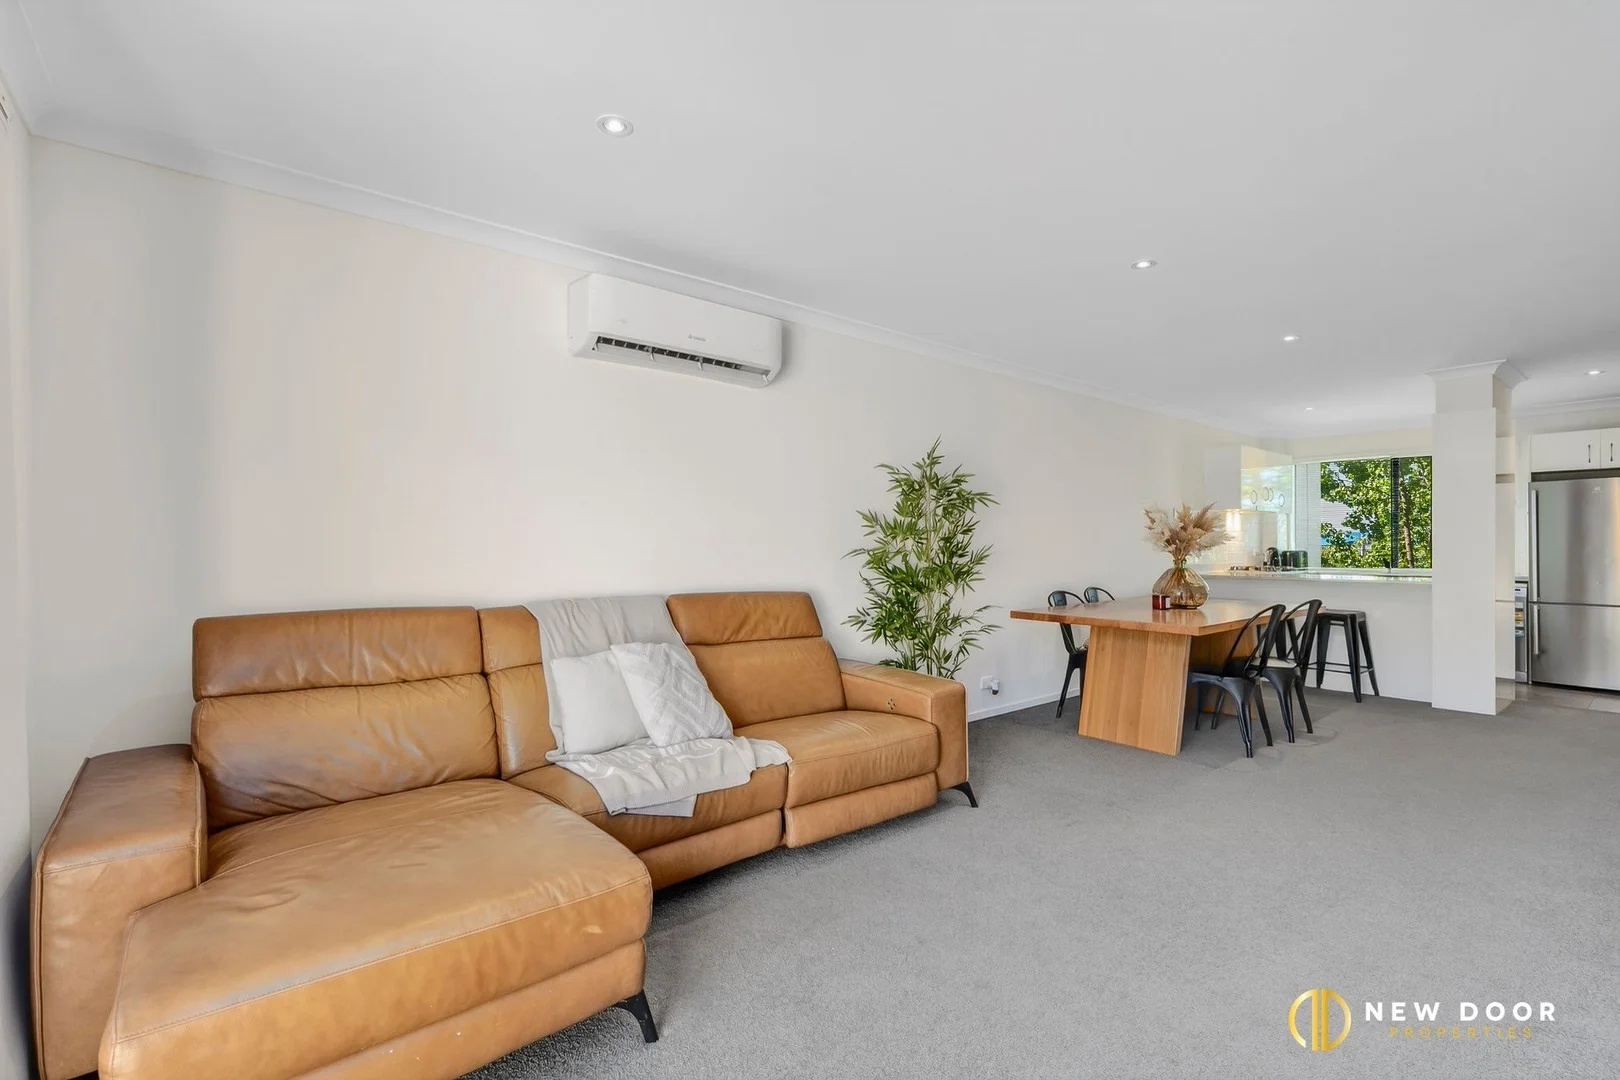
Description: New Door Properties proudly presents 54 Whitrod Avenue, Casey - this well-designed double-storey townhouse offers a comfortable and low-maintenance lifestyle with open-plan living and dining areas that flow effortlessly for everyday living. The spacious interiors are complemented by carpeted living areas and a reverse-cycle split system in both the living area and master suite, ensuring year-round comfort. The modern kitchen is thoughtfully appointed with a stone benchtop, tiled splashback, and quality stainless-steel appliances, including a 600mm gas cooktop, electric oven, undermount range hood, and dishwasher-perfect for easy, functional living. Upstairs, both bedrooms feature built-in robes and plush carpeting, while the bathroom is finished with a wall-hung vanity and stone top. Complete with a European laundry, NBN connectivity,''''' and a spacious low-maintenance backyard, this home is ideal for those seeking convenience without compromise. This opportunity is not to be missed by people looking to buy their first home or wanting to add to their investment portfolio. To know more, call Yash Sethi at 0406 551 043 or Abhi Parashar at 0404 525 998. Property features: 2 Bed | 1 Bath | 2 Car Garage - Townhouse • Open plan living & dining • Double-storey townhouse • Modern kitchen featuring a stone benchtop • Tiled splashback for easy maintenance • Stainless steel kitchen appliances • 600mm gas cooktop • 600mm undermount rangehood • 600mm electric oven • 600mm dishwasher • Spacious living & dining with carpet on the floor • All the bedroom features built-in robe • Carpet on the floor in all the bedrooms • The bathroom features a wall-hung vanity with a stone top • European laundry • Spacious low-maintenance backyard • Reverse cycle split unit in the living and master suite • NBN connected • EER: 6.0 stars • Unit area (including garage): 106.30 m2 (approx.) • Outdoor area: 22.00 m2 (approx.) • Storage: 5.00 m2 (approx.) • Total floor area: 133.30 m2 (approx.) • Rates: $595.25 per qtr (approx.) • Strata: $996.18 per qtr (approx.) Location: • Casey is in North Gungahlin and is bound by Horse Park Drive. • It is located approximately 6.0 km north of the 'Gungahlin Town Centre'. • Proximity to Margaret Hendry School and Amaroo School. • Close drive to Gungahlin Centre and Amaroo Shopping Center. • Easy access to public transport options. • Steps away from the popular Casey Community Recreation Park and walking strips. • Close drive to Casey Dog Park Disclaimer: New Door Properties and the vendor cannot warrant the accuracy of the information provided and will not accept any liability for loss or damage for any errors or misstatements in the information. Some images may be digitally styled/furnished for illustration purposes. Images and floor plans should be treated as a guide only. Purchasers should rely on their independent inquiries or contact the agent for more information.
Agent: Yash Sethi - yash@newdoor.com.au
Agent: Abhi Parashar - abhi@newdoor.com.au
Taylor, ACT 2913
Land Size: 473 m²
Property Type: House
Listing Type: Residential
Status: Active
Summary: UNDER OFFER IN ONE DAY - ANOTHER ONE WANTED FOR BUYERS WHO MISSED OUT ON THIS ONE
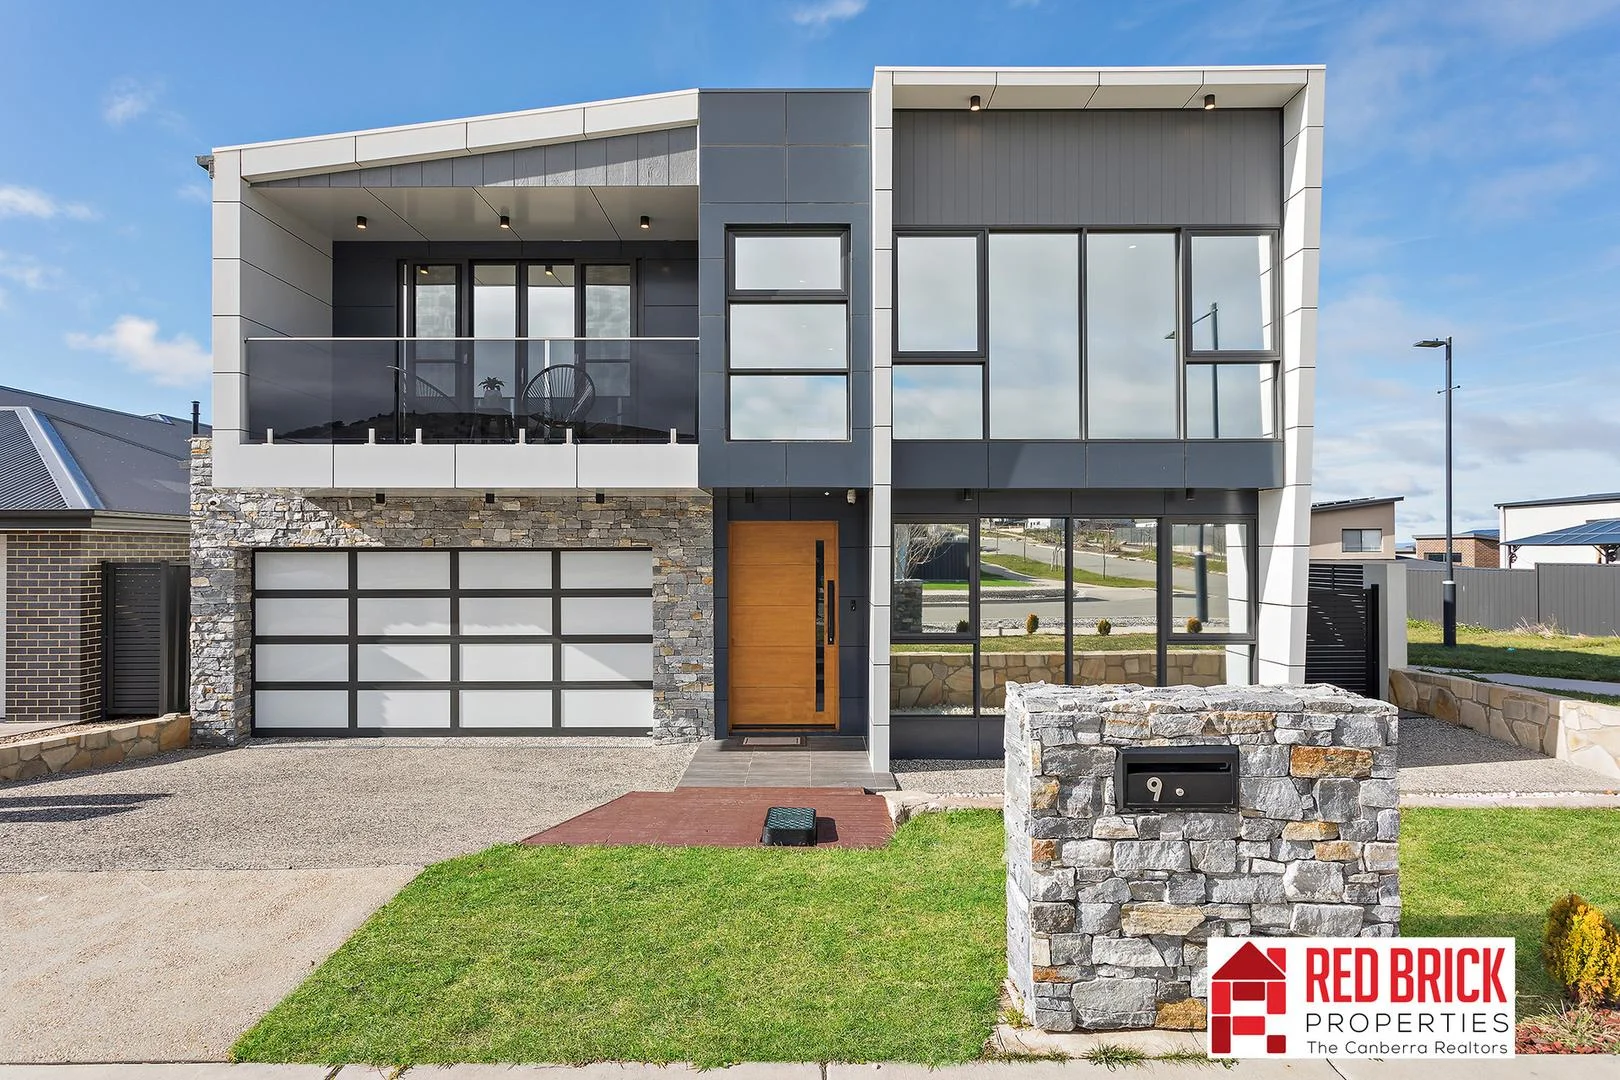
Description: Step into a modern, double-story masterpiece in one of Taylor's most sought-after streets. This home redefines luxury and style with every detail. The expansive formal lounge with soaring ceilings is the perfect place to host guests in elegance. The open family living and dining area features a striking stone wall and a cozy enclosed electric fireplace-ideal for those chilly Canberra winters. The kitchen? It's a chef's dream. Equipped with premium Smeg stainless steel appliances and plenty of space to whip up meals for a big family, it also boasts a dedicated prep area for when you're entertaining guests. Throughout the home, you'll find sleek LED downlighting, built-in cabinetry, and tons of linen storage. With zoned ducted heating and cooling throughout the lower level and a separate system for the upper level, comfort is guaranteed no matter the season. Upstairs, the space continues to impress with a rumpus room and a quiet study nook-perfect for working from home without distraction. The first floor features three spacious bedrooms, two with built-in robes and a master suite complete with a custom walk-in wardrobe and an ensuite. Plus, this stunning home is just a short walk to Taylor Pond, walking trails, and is only minutes away from Gungahlin Town Centre. Features: Spacious four Bedrooms and a private multipurpose room Master Bedroom with en-suite & walk in robe Three other bedrooms with spacious built in robes Modern Kitchen with 40 mm Stone bench-top Stainless steel appliances Separate powder room with vanity Double Glazed Windows throughout the house Two separate units for ducted heating & cooling Raked ceiling in family living and dining area Under roof tiled alfresco Double garage with compressed glass panel door Concrete all across the house with low maintenance landscaped Rainwater tank with pump Separate gas hot water units lower & upper level 6 Swann security cameras There are 4 toilets available for use in this property EER is 6.0 Outgoings Total Living: 269 m2 (approx.) Land Tax (if rented): $1300 per quarter (approx.) Rates: $730 per quarter (approx.) Rental Appraisal: $1000 to $1100 per week **Whilst care has been taken in the preparation of this information, Red Brick Properties makes no guarantee as to its accuracy. We strongly encourage interested parties to make their own inquiries.** **The photos are for illustrative purposes only and the house is being sold with no furniture, just used for staging purposes, please visit the property to see it for yourself.**
Agent: Nalin Ratnaike - nalin@redbrickproperties.com.au - 02 6198 3369
Ngunnawal, ACT 2913
Land Size: 392 m²
Property Type: House
Listing Type: Residential
Status: Active
Summary: IDEAL FIRST HOME OR INVESTMENT OPPORTUNITY IN NGUNNAWAL
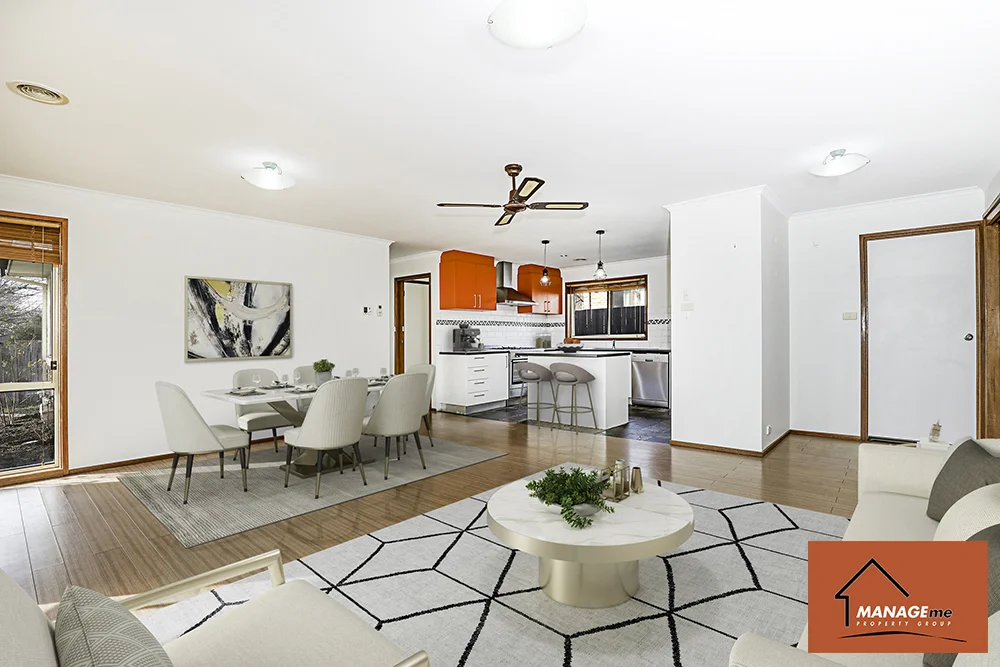
Description: Step into 1 Cubillo Crescent, a well-positioned family home nestled in Ngunnawal. Only moments away from the local facilities, this updated & ready to go family home is full of charm & offers a standout opportunity for those seeking either an investment or a home to call their own. Features of the Home: A modern kitchen offering a walk-in pantry, dishwasher, gas cooktop & ample pantry storage to service all your cooking needs Featuring an open plan spacious living area bathed in natural light with access to the outdoor entertainment area perfect for family events The master bedroom is equipped with a walk-in robe & is serviced by a functional ensuite bathroom. The two remaining bedrooms are serviced by the large main bathroom including a separate shower & bath facilities Rumpus room towards the front of the house presents the opportunity to set up a home office, study or playroom Property is virtually styled and sold vacant Residence: 111m2, Garage: 20m2, Total: 131m2 approx. Block size: 392m2 approx. Year built: 1996 approx. EER: 4 Stars Rates: $634 p.q. (approx.) Land tax: $1037 p.q. (approx.) Contact Amy to arrange a time to inspect. Manage Me assumes no responsibility or liability for any errors and/or omissions in the contents of this advertisement. Manage Me gives no warranty as to its correctness, accuracy, or sustainability. Interested parties must rely on their own enquiry and should verify accuracy of information before proceeding.
Agent: Amy Taylor - amy@managemecanberra.com.au
Taylor, ACT 2913
Property Type: Townhouse
Listing Type: Residential
Status: Active
Summary: Beautiful First Home or Investment in Taylor
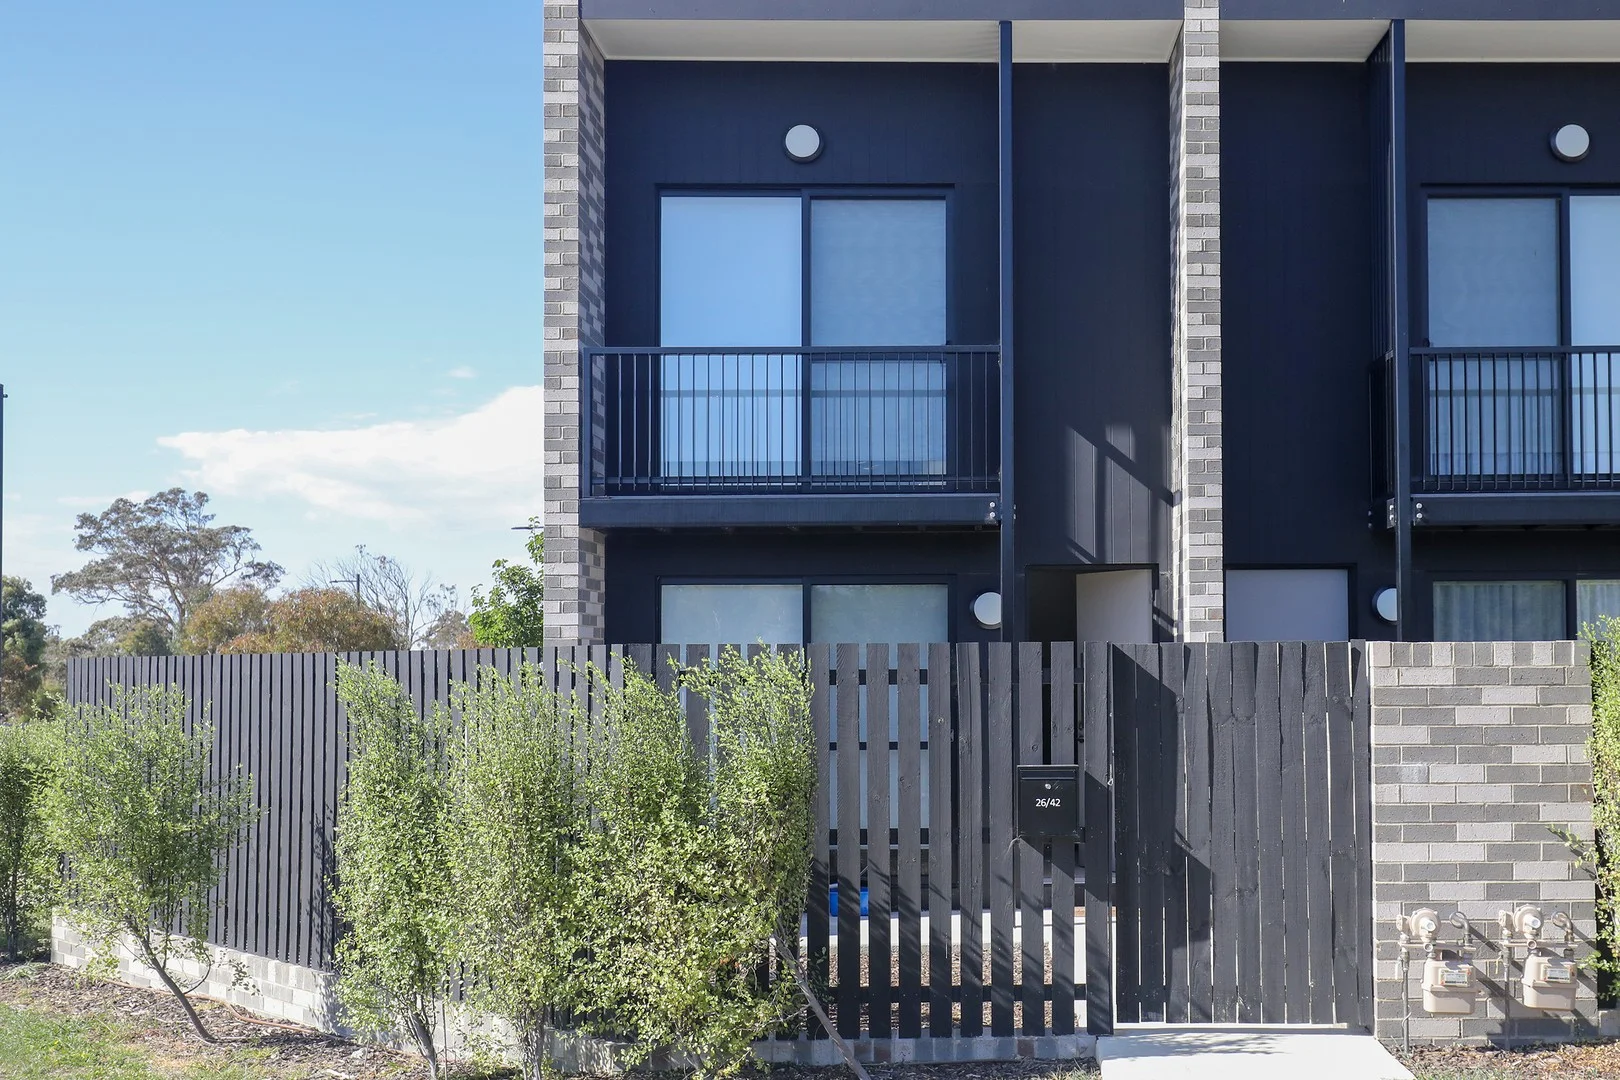
Description: Discover your next chapter in the vibrant community of Taylor, where this executive townhouse stands as a beacon of modern living. Just moments from schools, playgrounds, parks, local reserves and walking trails, as well as short drive to the vibrant Casey Market Town for all your shopping needs, this property combines the best of both tranquillity and great location. The home receives lots of natural light from its northerly aspect and has a great open plan living and dining area that seamlessly connects to a private front courtyard. The kitchen is a centrepiece, featuring a gas cooktop, stone benchtops, a breakfast bar for quick meals and extensive storage. The upper level features the main bedroom with a private balcony for serene mornings, built-in robes, and an elegant ensuite. Two additional bedrooms, each with built-in robes, ensure space for family or guests. As an added benefit, the downstairs bedroom has direct access to a shared bathroom. All bathrooms are finished with tiling from floor to ceiling and stone-topped vanities, with the main bathroom boasting a bathtub for those relaxing soaks. The property is complete with a tandem double lock-up garage with internal access, an "European style" laundry, and additional storage solutions, making it a perfect match for both homeowners and investors. Key Features: 3 bedrooms, each with built-in robes 3 bathrooms, finished with floor-to-ceiling tiling and stone vanities 2 car tandem garage with internal access Open plan living and dining, flowing to a large private courtyard Quality kitchen with gas cooktop, stone benchtops, breakfast bar, dishwasher, and ample storage Main bedroom with private balcony, ensuite, and built-ins Additional bedrooms offering privacy and convenience Total area including courtyard 199m2 Living area 109m2 Townhouse size 157m2 Courtyard area 42m2 Current periodic tenancy at $2,389.88 per month Strata fees $524.00 per quarter Land Rates $571.00 per quarter Land Tax $766.00 per quarter EER 6.0 This is more than just a home; it's your future in one of Taylor's most desirable locations. For any questions regarding this property or alternative open times, please call Vinko on 0410 636 045. Whilst all care has been taken to ensure accuracy, the material and information contained are approximate only and no warranty can be given. Premier Capital Properties does not accept responsibility and disclaim all liabilities regarding any errors or inaccuracies contained herein. You should not rely upon this material as a basis for making any formal decisions. We recommend all interested parties to make further enquiries.
Agent: Vinko Milicevic - vinko@pcproperties.com.au - 0410636045
Moncrieff, ACT 2914
Property Type: House
Listing Type: Residential
Status: Active
Summary: Luxury living at its best!
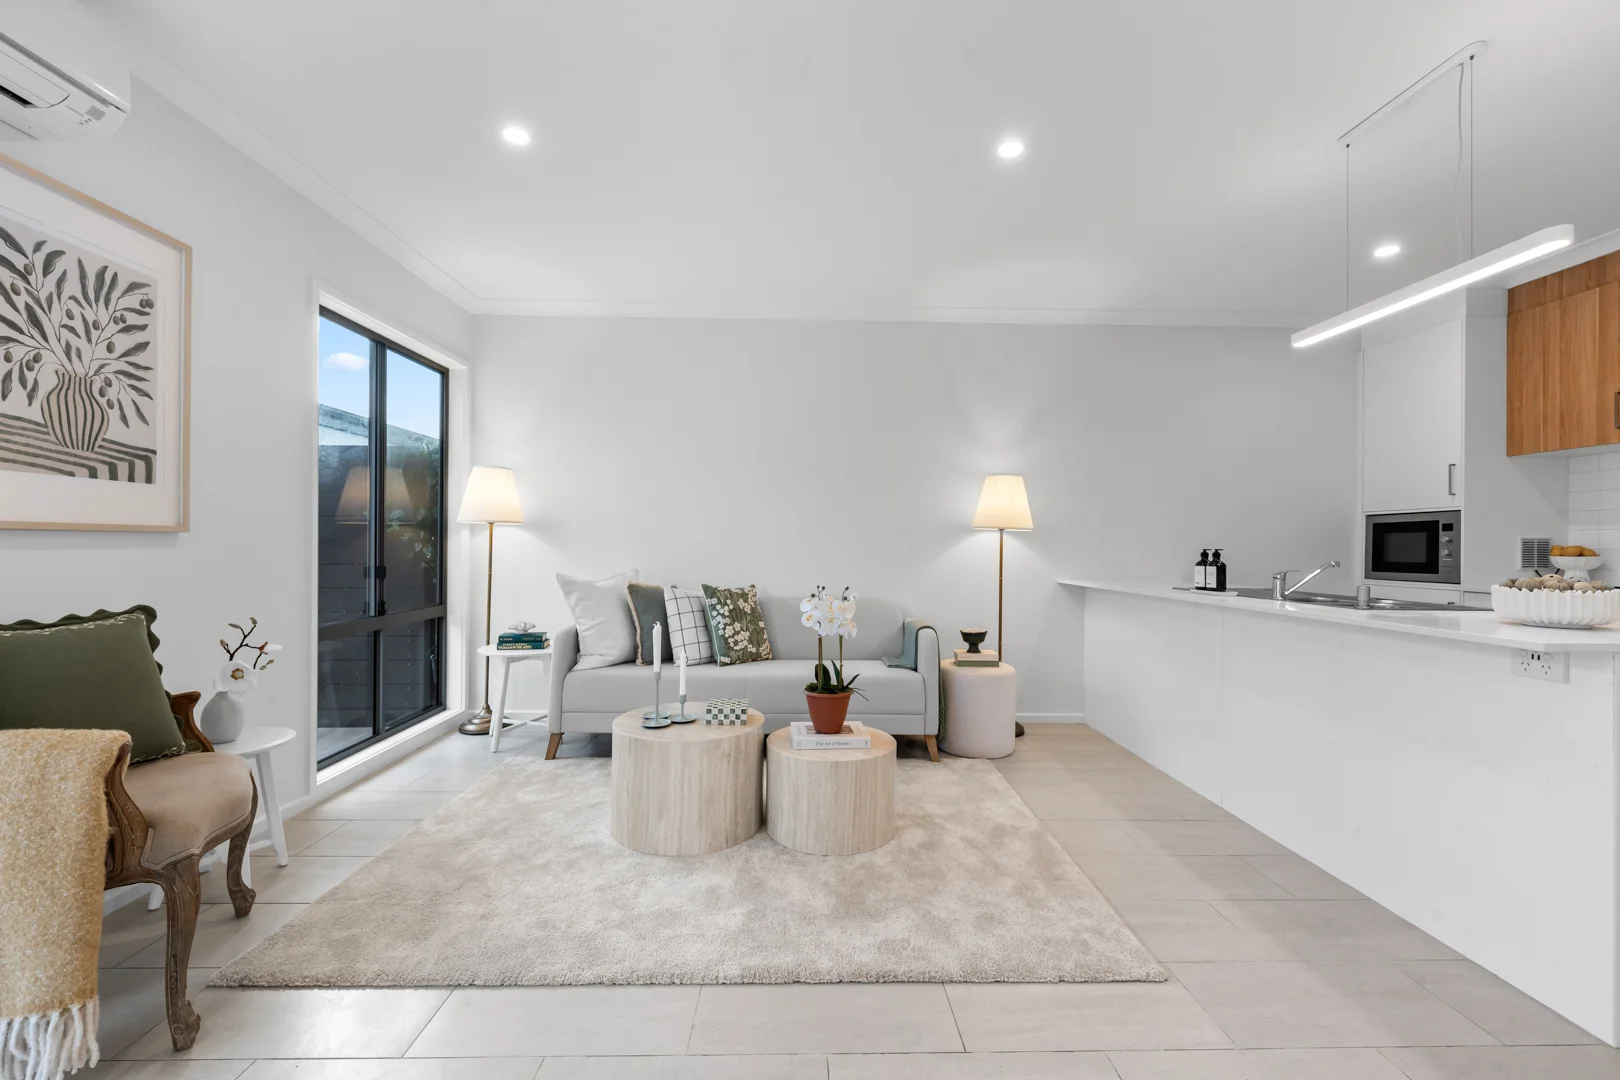
Description: 119 Bernard Heinze Avenue is a modern house in Moncrieff near reserve land. On entry, there are high ceilings with square set cornices. There is a large lounge and dining room. The kitchen is modern with stone benchtops and stainless steel appliances including dishwasher and gas cooktop. A large laundry is adjacent the rear living area. A courtyard captures sunshine and is adjacent the rear double garage. There are three good sized bedrooms and the master has its own ensuite. Both bathrooms are contemporary with semi frameless shower screens, quality tapware and modern vanities. The house has two splits reverse cycle ensuring year round comfort. Beautiful first home.. be quick! Features: - 3 bed 2 bath 2 car - Splits reverse cycle heating and cooling - Large living area - Modern kitchen with gas cooktop, dishwasher and stone benchtops - Solar panels 6.6 KW - Good sized bedrooms & master with ensuite - Double lock up garage - Bi-folding doors to the garage - Near reserve land
Agent: Adil Iqbal - adil@edge.com.au
What's Nearby

GDANCE Academy
1/66 Dacre St , Mitchell

Tarang by Tanya Bollywood Dance
Mitchell Studio, 133 Flemington Rd, Mitchell

Music for Canberra
Ainslie Arts Centre, Braddon

Rhee Taekwon-do Amaroo
Amaroo

Choong-Moo Taekwondo
Katherine Ave, Amaroo

Gungahlin Athletics Club
Amaroo
Moon Lee Taekwondo
Ted Richards St, Casey
Nearby Schools

Aunty Agnes Shea High School
Taylor ACT 2913

Margaret Hendry School
100 Sutherland Cres, Taylor ACT 2913, Australia

Taqwa School
11 Yidaki Wy, Moncrieff ACT 2914, Australia

Ngunnawal Primary School
11 Unaipon Ave, Ngunnawal ACT 2913 Australia

Good Shepherd Primary School
Burdekin Ave, Amaroo ACT 2914 Australia

Neville Bonner Primary School
William Cooper Ave, Bonner ACT 2914 Australia
Nearby schools do not imply enrolment eligibility. Confirm catchments, year levels and childcare availability directly with the provider.