2/85 Appleford Avenue
Jacka, ACT 2914
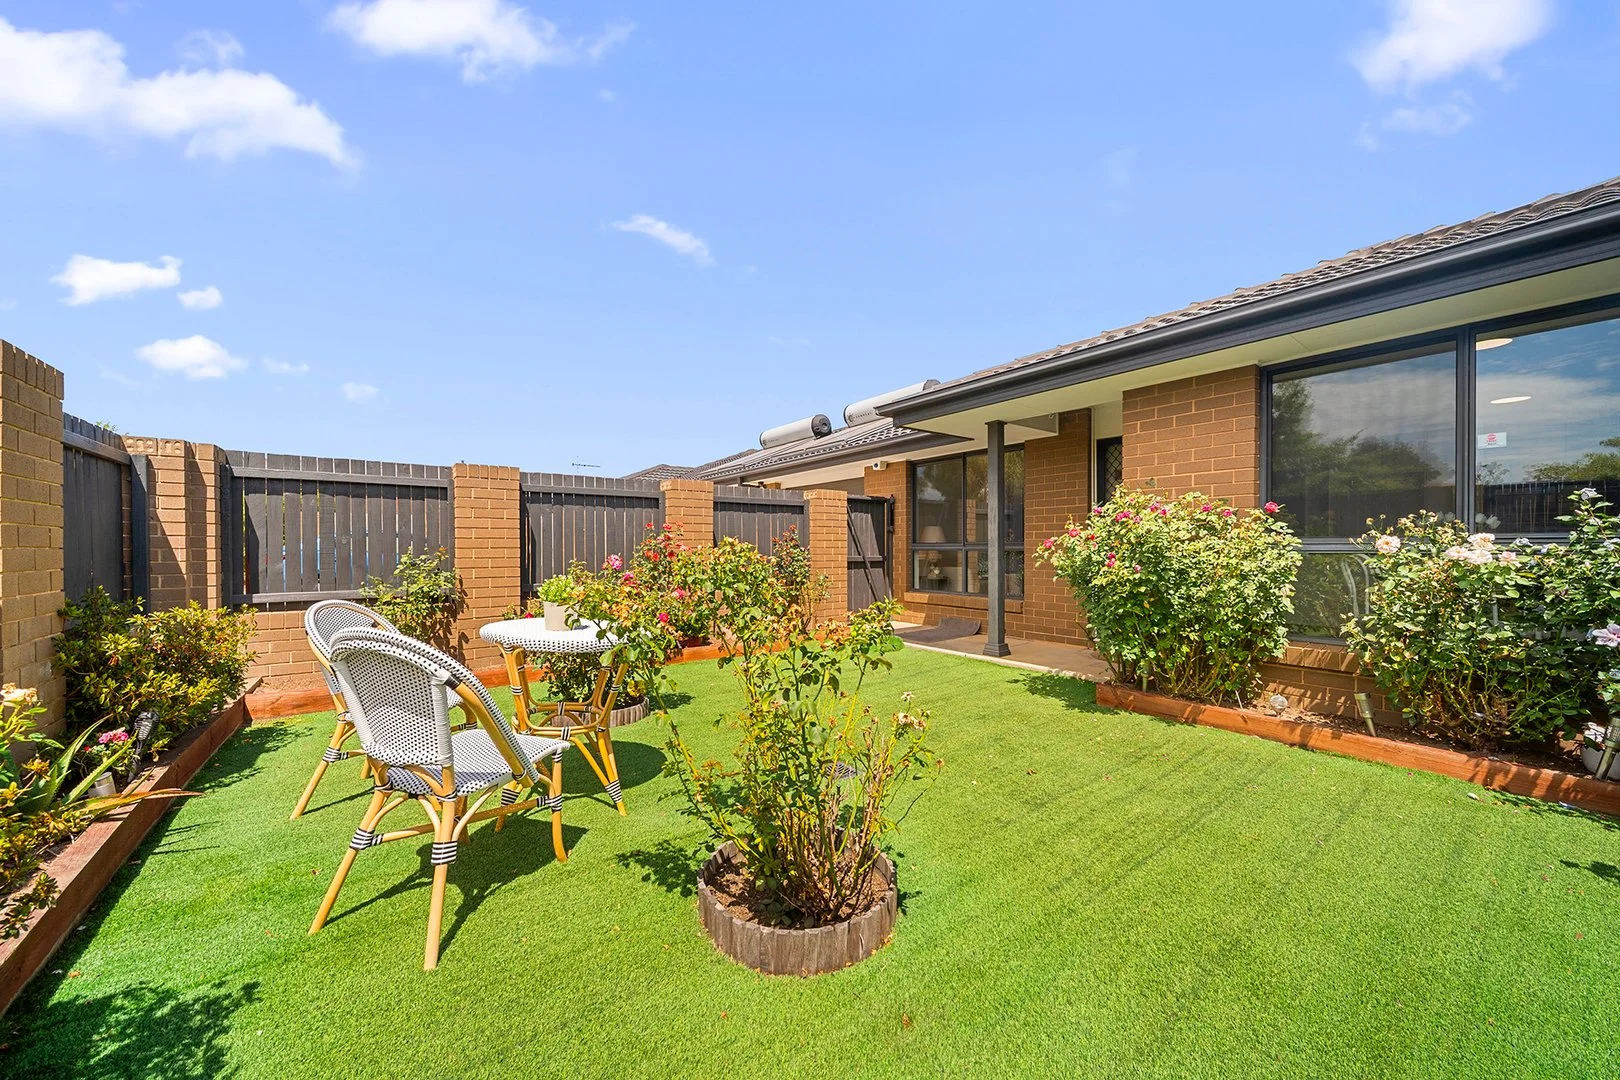
Explore the area
Explore around Jacka, from school days to weekends.
Jacka by the numbers
Official published figures for the suburb, shown as their own dated facts — not combined into a score.
Nearby places to eat
8 within about 1.2km. A few of them — listed by distance, not by how good they are.
Butters Patisserie · Aao Jee Indian Restaurant · Sushi Co · U&CO Cafe · Coffee Guru · Sweet Mahal · Stonehouse Bar & Cafe · Coffee Guru
Parks, playgrounds & public spaces
Forde Dog Park
Pooley St, Forde, Australian Capital Territory, 2914
1.9 km straight-line distance
Walker Park Oval Yass
Lanley Sq, Ngunnawal, Australian Capital Territory, 2913
2.0 km straight-line distance
Yerrabi Pond
Mirrabei Dr, Amaroo, Australian Capital Territory, 2914
2.4 km straight-line distance
Hill Reserve
Marungul Ave, Ngunnawal, Australian Capital Territory, 2913
2.4 km straight-line distance
Walker Park Oval Yass: Playground
Things to do near this home
Explore nearby play centres and family attractions from the directory. Check ages, entry prices and opening hours with the venue.
Browse things to do with kids in Canberra
Find more ideas by age, budget and indoor or outdoor setting on Things to do. Dated events are in What’s on. See what’s on
Discover local guides & family ideas
Read local family guides and practical articles as you explore life around this home.

Most Livable Suburbs in the Australian Capital Territory for Families (2026)
<!-- seotitle: Most Livable Suburbs in the Australian Capital Territory for Families (2026) metadescription: The ACT suburbs with the most kids' activities and nearby schools on offer, ranked from…
Read more →
Free Kids' Activities in Canberra: What's On, Libraries, Free Trials
There are no free events listed yet listed in and around Canberra for the next month, 139 libraries, parks and community spaces we hold inside the city, and 3 kids' activity providers offering a free…
Read more →Everyday essentials & getting around
Open the map to choose a destination and check journey times from this address. Walking routes, step-free access and travel times have not been verified.
Source: AroundSchools directory. Distances are straight-line distances, not walking routes. Confirm facilities on the linked detail pages. Directory update dates are not supplied for this summary.
Property Details
Townhouse
RESIDENTIAL
Nearby Properties


Recently sold nearby
Homes that have sold close to this address. We don’t show sale prices.
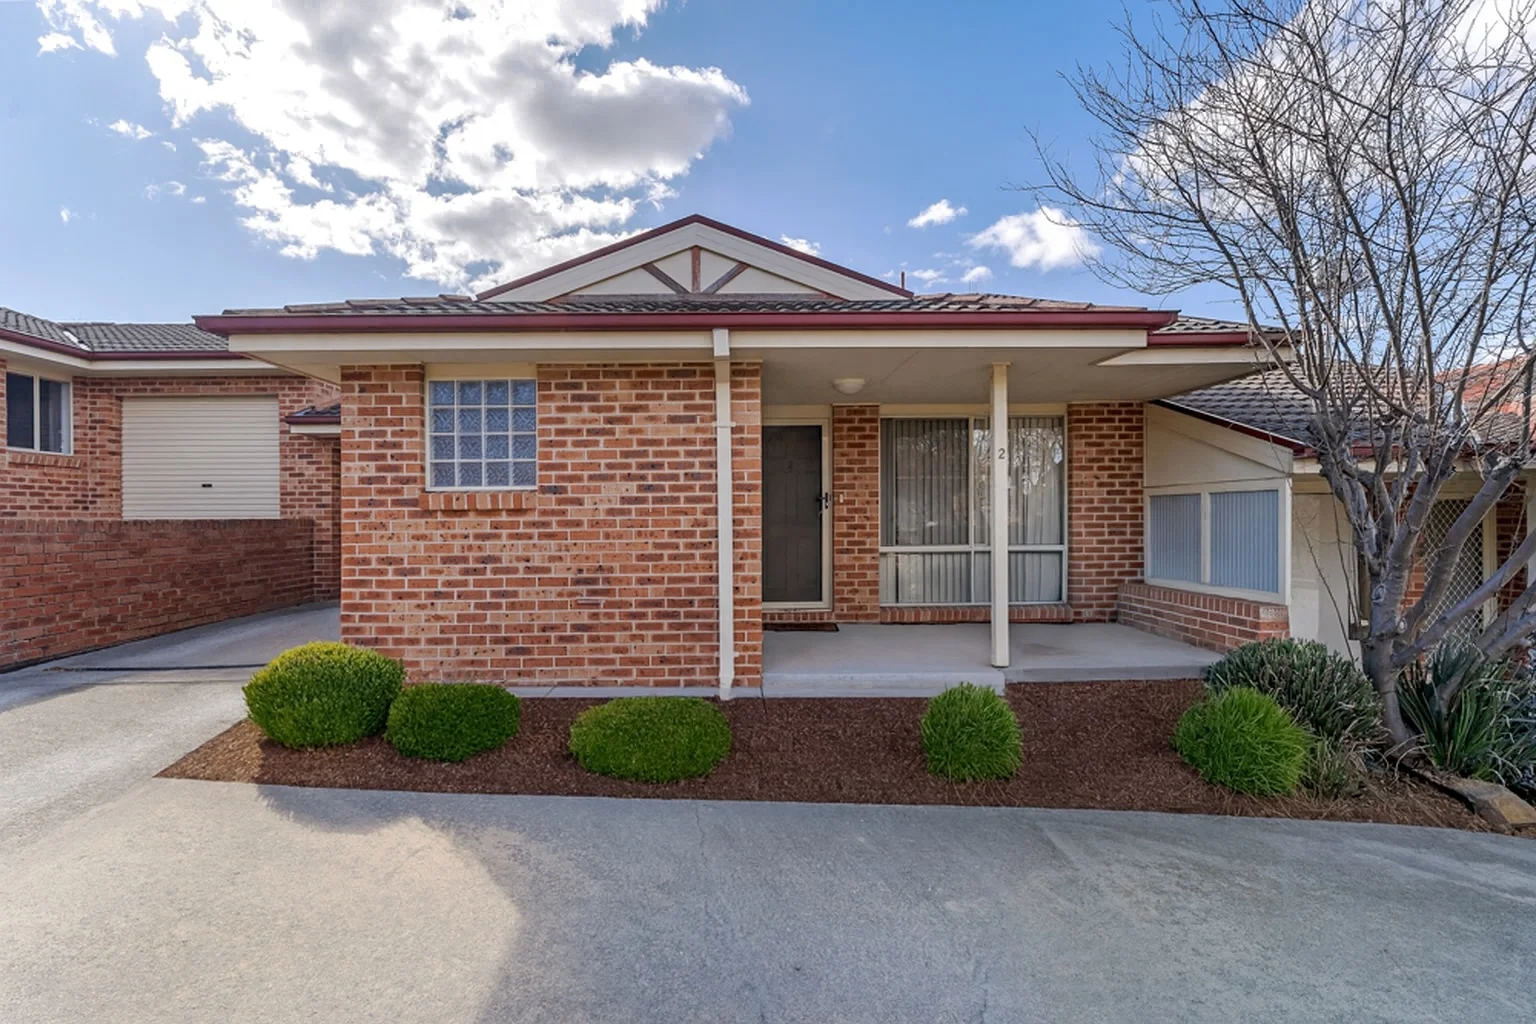
Ngunnawal, ACT 2913
Property Type: Townhouse
Listing Type: Residential
Status: Active
Summary: Excellent Investment or Family Home Opportunity
Description: Set in a quiet, family-friendly street, this single-level three-bedroom townhouse offers the perfect blend of practicality, low-maintenance living, and investment potential. This home represents a smart choice for investors seeking immediate returns. Alternatively, for first-home buyers, downsizers, or families, it's an ideal opportunity to secure a comfortable home in a sought-after location. Inside, the layout offers segregated living with two separate living areas a generous lounge plus a meals area adjoining the kitchen, which features excellent cupboard and bench space. Each of the three bedrooms includes built-in wardrobes, while the main bedroom enjoys direct access to the two-way bathroom for convenience. The low-maintenance courtyard is fully fenced with Colour-bond panels, providing both privacy and ease of upkeep, while a single garage offers secure parking. Features: * 3 bedrooms, all with built-in wardrobes * Two-way bathroom off the main bedroom * Separate lounge and meals areas * Spacious kitchen with abundant storage and bench space * Gas wall heater for winter comfort * Low-maintenance courtyard with Colour-bond fencing * Single garage with secure parking * Single-level design in a small, quiet complex Whether you're looking for an easy-care investment, or a future home in a family-friendly neighbourhood, this modest townhouse ticks all the boxes. Contact us today to arrange a inspection! Key Statistics (Approx): Rates - $652 per quarter Land Tax - $897 per quarter Strata - $776 per quarter Water - $201 per quarter Block Size: 195 sq/m Internal: 92 sq/m Garage: 20 sq/m Certificate of Occupancy - 1996 Important Information: Buyers are responsible for conducting their own due diligence. The owner and agents do not guarantee the accuracy of the provided information and will not be liable for any discrepancies
Agent: Brett Russell - CanberraPP-sales@mail.inspectrealestate.com.au - 0409 882 375
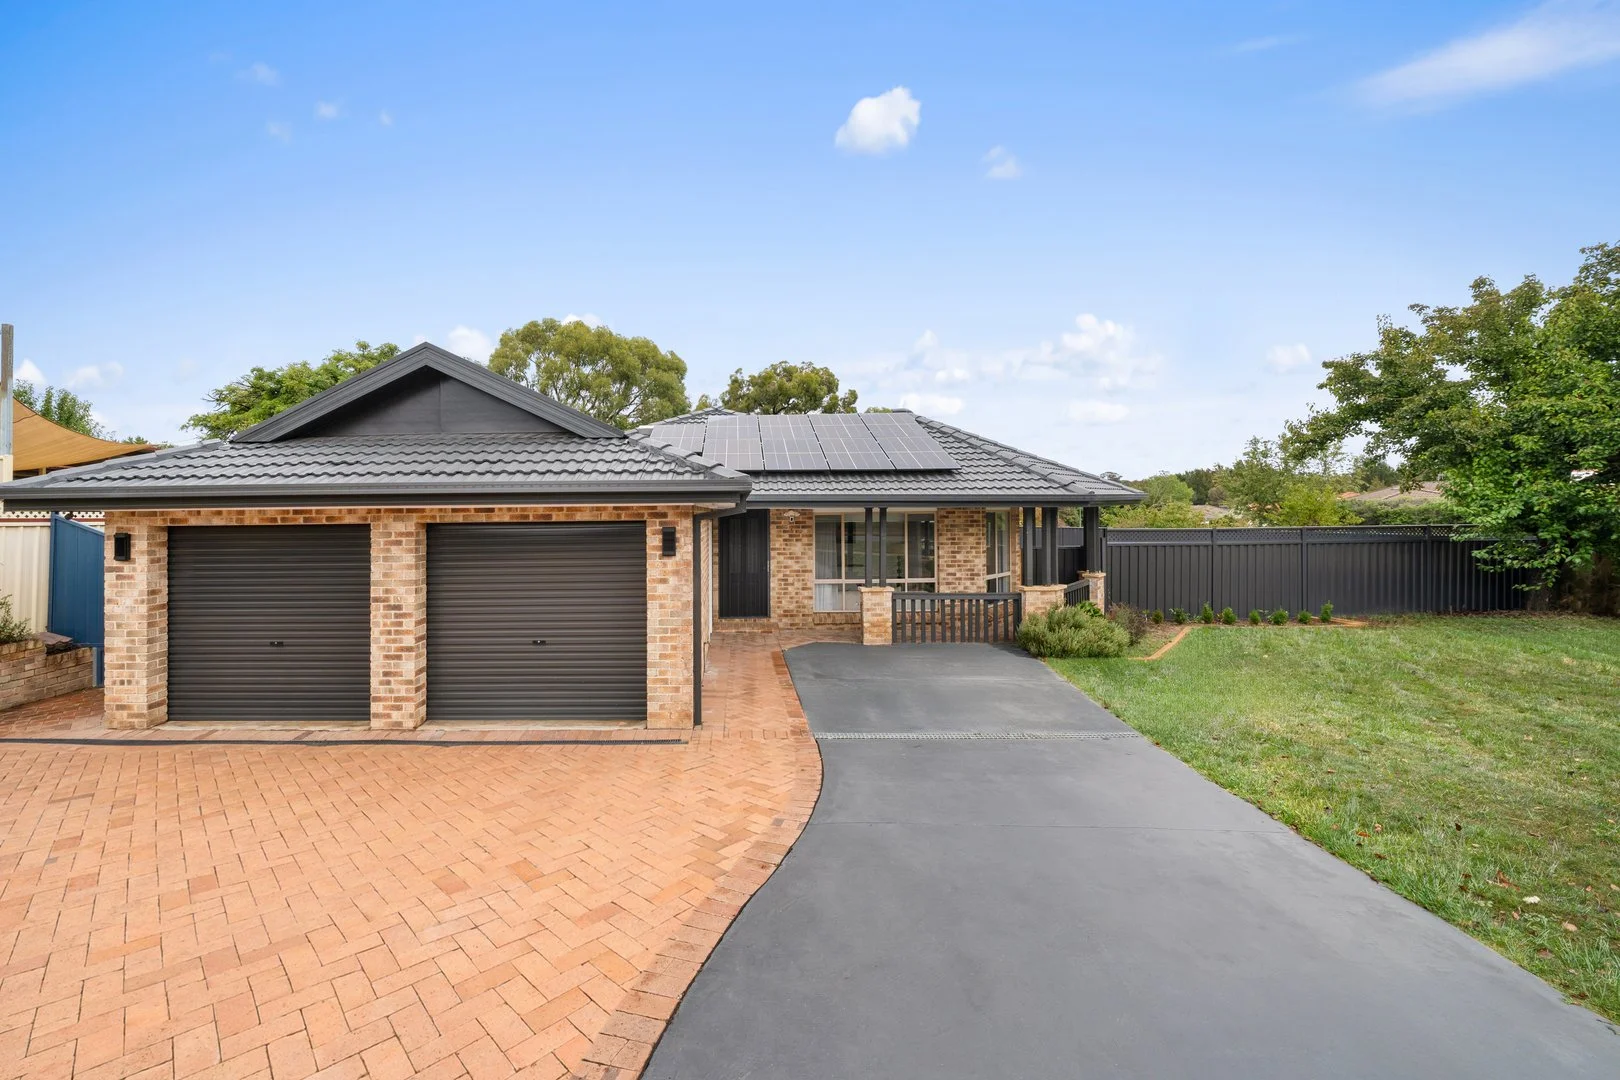
Amaroo, ACT 2914
Land Size: 805 m²
Property Type: House
Listing Type: Residential
Status: Active
Summary: Sophisticated Residence Tailored for Contemporary Family Life
Description: Positioned on a prized north-east facing corner block in Amaroo, this comprehensively renovated four-bedroom residence delivers refined family living with an exceptional balance of indoor comfort and outdoor enjoyment. Set on a generous 805m² parcel, the home has been thoughtfully reimagined to enhance natural light, spatial flow, and everyday functionality - offering a lifestyle defined by quality and versatility. At its heart, an expansive family living zone seamlessly extends into an oversized sunroom, creating a striking open-plan domain designed for year-round living. Flooded with natural light, this impressive space offers remarkable flexibility - equally suited as an elegant entertaining area, secondary lounge, children's retreat or dedicated home office. The fluid connection between living areas enhances both the sense of scale and the home's overall lifestyle appeal. Centrally positioned, the contemporary kitchen anchors the home with effortless connectivity to the meals area and living spaces, ensuring both practicality and social interaction. Appointed with quality finishes and modern appliances, the kitchen also features a premium Zip Water tap providing instant filtered boiling and chilled water, adding both convenience and everyday luxury. Beautifully renovated bathrooms add a sense of understated sophistication, including a main bathroom complete with a full-sized bathtub to accommodate growing families. Four generously proportioned bedrooms provide comfort and privacy for every family member. The master suite serves as a private sanctuary, featuring a walk-in robe and a stylishly appointed ensuite. A separate laundry with external access, along with abundant storage throughout, further elevates everyday convenience. Outdoors, the private backyard is thoughtfully designed for relaxation and entertaining. A heated in-ground swimming pool promises year-round enjoyment, while the corner position enhances privacy, usable space, and street presence - ideal for families seeking both comfort and distinction. Additional features include ducted reverse-cycle heating and cooling, a solar panel system for improved energy efficiency, and a double garage with internal access. Meticulously maintained and move-in ready, this residence presents an outstanding opportunity in one of Amaroo's most established and convenient pockets, moments from Amaroo Village and Gungahlin Marketplace. Property Features Premium north-east facing 805m² corner block Fully renovated interiors with light-filled, open-plan design Four generously sized bedrooms, including master with walk-in robe and ensuite Two contemporary bathrooms, including main with full-sized bathtub Expansive family living area flowing into an oversized sunroom Versatile sunroom ideal for entertaining or flexible lifestyle use Centrally positioned modern kitchen connecting to meals and living zones Premium Zip Water tap providing instant filtered boiling and chilled water Separate laundry with external access and abundant storage Heated in-ground swimming pool for year-round enjoyment Ducted reverse-cycle heating and cooling Solar system enhancing energy efficiency Private, generous backyard ideal for entertaining Convenient access to local shops, schools and amenities
Agent: Kevin Bi - kevin.bi@raywhite.com - 02 6173 6300
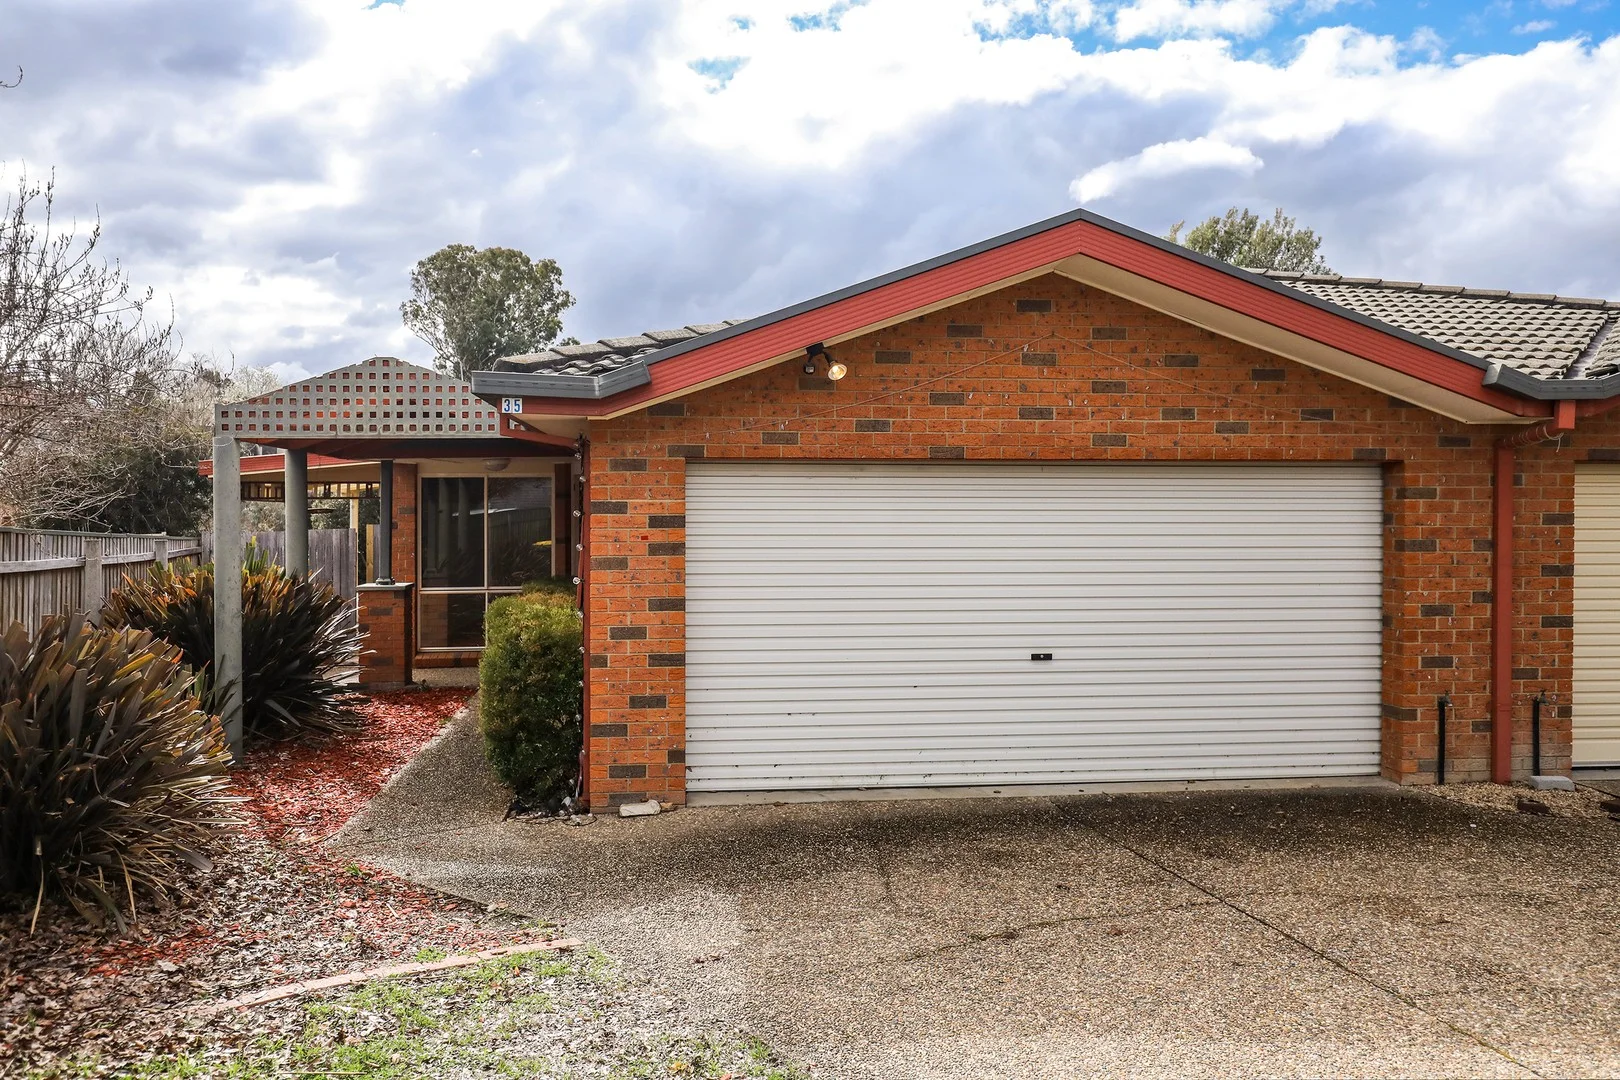
Amaroo, ACT 2914
Land Size: 335 m²
Property Type: Townhouse
Listing Type: Residential
Status: Active
Summary: PC Properties Presents - 3 Bedroom Townhouse at 35 Bywaters St, Amaroo
Description: Positioned in a quiet street, this 3-bedroom townhouse offers low-maintenance living with modern comforts in the heart of vibrant Amaroo. Perfect for families, first-home buyers, or investors, it's just steps from schools, shops, and lush parklands, blending convenience with a relaxed lifestyle. Step inside to a tiled open-plan living and dining area, flowing seamlessly to a kitchen with spacious benchtops, gas cooktop, dishwasher, and ample storage. A spacious sunlounge, adorned with timber floors and a feature window, adds warmth and charm. The master bedroom features a built-in robe, ensuite, and access to a private internal courtyard, while two additional carpeted bedrooms (one with built-in robe) are serviced by a main bathroom with bathtub, separate shower, and separate toilet. Outside, a wrap-around timber deck offers sunny and shady spots for year-round entertaining, complemented by a low-maintenance courtyard. A double automatic garage with internal entry ensures secure parking, while ducted gas heating and reverse cycle air-conditioning provide all-season comfort. Property Features: 3 bedrooms, 2 bathrooms, double automatic garage with internal access Open-plan living/dining with tiled floors, flowing to kitchen and sunroom with timber floors and feature window Kitchen with gas cooktop, dishwasher, and spacious benchtops Master suite with ensuite, built-in robes and private courtyard Two additional bedrooms, one with built-in robe; main bathroom with bathtub and separate toilet Wrap-around timber deck and private courtyard for easy entertaining Ducted gas heating and split system AC Internal laundry and internal courtyard for added light Low-maintenance design with established body corporate Move-in ready Quick Stats: Townhouse size: 160sqm COU issued: December 1997 EER: 5.0 stars Land Rates approx. $320 per quarter Strata fees approx. $630 per quarter Land size approx. 335sqm Don't let this opportunity slip away. Make this your home or a smart investment. Contact Vinko from Premier Capital Properties on 0410 636 045 to arrange an exclusive viewing. Whilst all care has been taken to ensure accuracy, the material and information contained are approximate only and no warranty can be given. Premier Capital Properties does not accept responsibility and disclaim all liabilities regarding any errors or inaccuracies contained herein. You should not rely upon this information as a basis for making any formal decisions. We recommend all interested parties to make further enquiries.
Agent: Vinko Milicevic - vinko@pcproperties.com.au - 0410636045
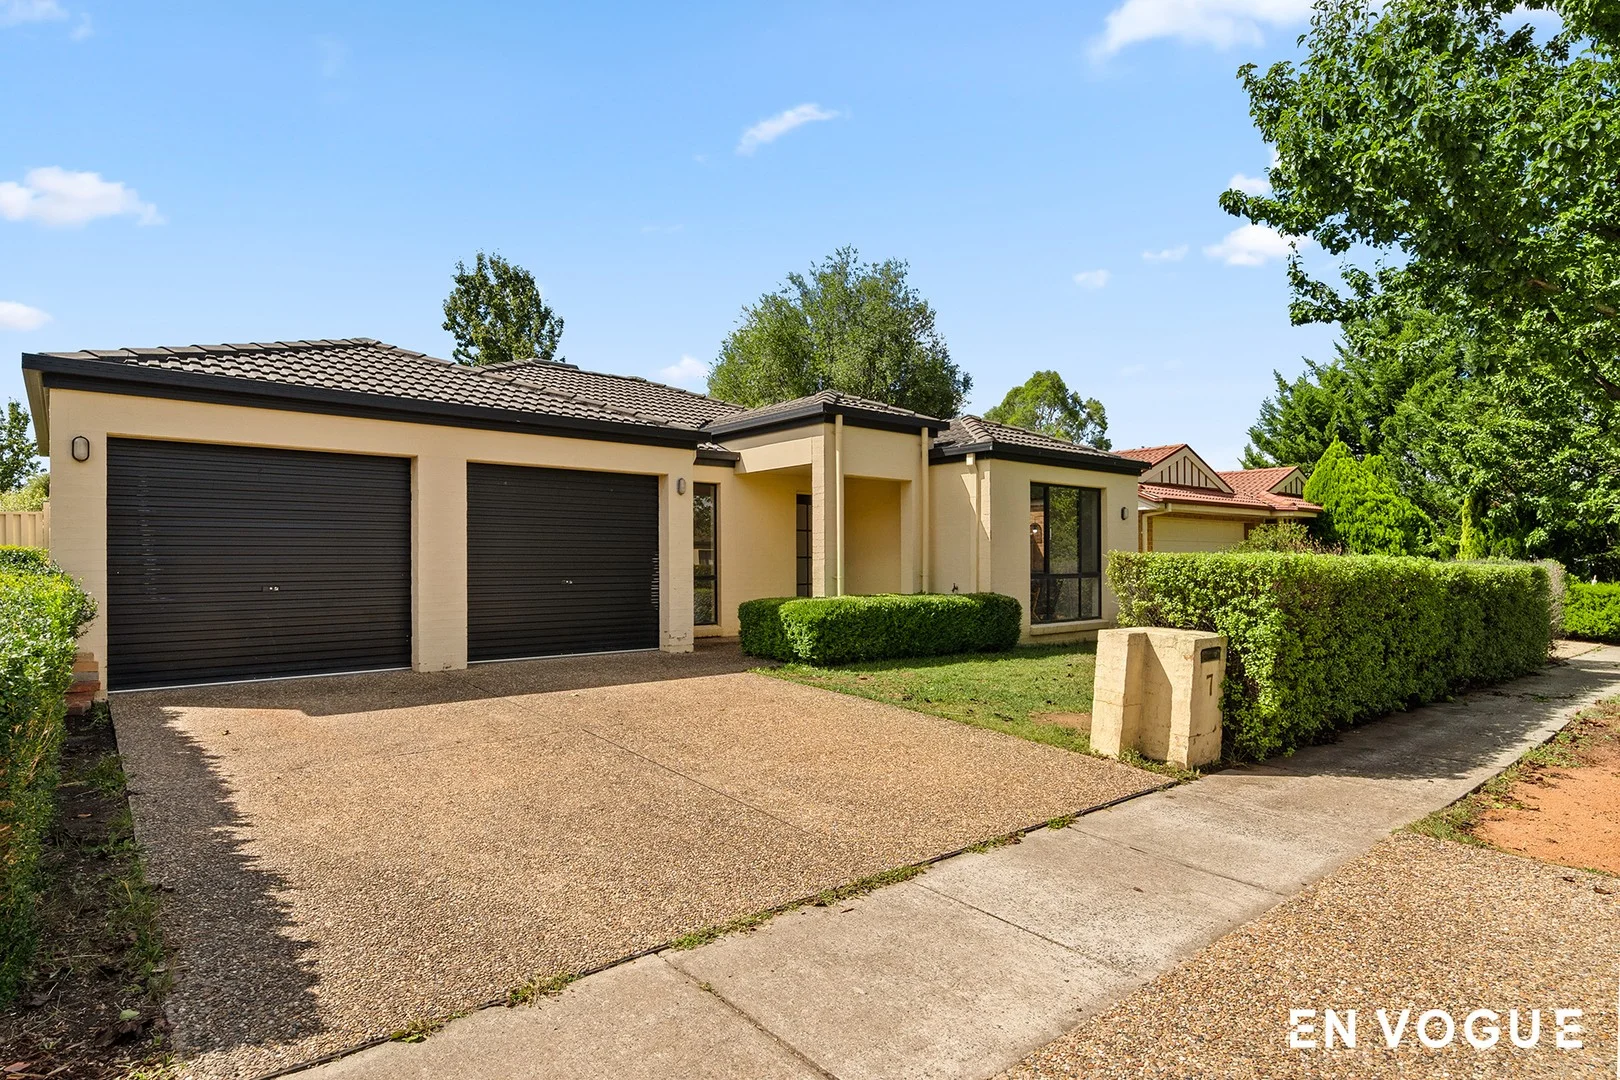
Amaroo, ACT 2914
Property Type: House
Listing Type: Residential
Status: Active
Summary: Stunning Family Home
Description: New to the sales market is this very well presented large 4 bedroom 2 bathroom single level family home located in sought after Amaroo. An immediate impression of style as soon as you enter with a floorplan in place that has been designed to anticipate your every need. Located at the front of the home is the open plan living area which is a wonderful size. The fourth bedroom is opposite and has built in robes. Moving through to the spacious family room which will be the heart of the home and flows through to the separate dining area. A superbly appointed modern kitchen with gas cooking. Dishwasher and stainless steel appliances. Great cupboard space and breakfast bar. A perfect space to cook and create. The master bedroom is positioned at the back of the home and has a walk in robe and separate ensuite. Bedrooms 2 and 3 are a good size and have built in robes. The main bathroom consists of a separate shower and bath plus separate toilet and powder room. The laundry has direct access to the backyard and storage as well. The showpiece here is the large covered paved pergola area with brand new roofing installed. You will enjoy entertaining family and friends all year round. Fully enclosed private backyard with well established gardens throughout and side gate access. Double lock up garage with remote and internal access completes this wonderful home. The location is ideal with several schools in the area to choose from and local Amaroo shops nearby. Short drive to Gungahlin Town Centre and easy access to Horse Park Drive. Offering an exceptional lifestyle with generous spaces the wait may finally be over for your dream home. Do not miss this one! Other features to note : - Ducted gas heating - Ducted evaporative cooling - Freshly painted internal walls - Lino timber look flooring throughout - NBN installed - Single glazed windows - ENE facing - Above Average building report - EER 4.0 - 153m2 internal - 37.08m2 Garage - Total = 190.08m2 - Block size = 487m2 Disclaimer: All information regarding this property is from sources we believe to be accurate, however we cannot guarantee its accuracy. Interested persons should make and rely on their own enquiries in relation to inclusions, figures, measurements, dimensions, layout, furniture and descriptions.
Agent: Paul Kerin - admin@envogue.com.au - 02 6161 6516
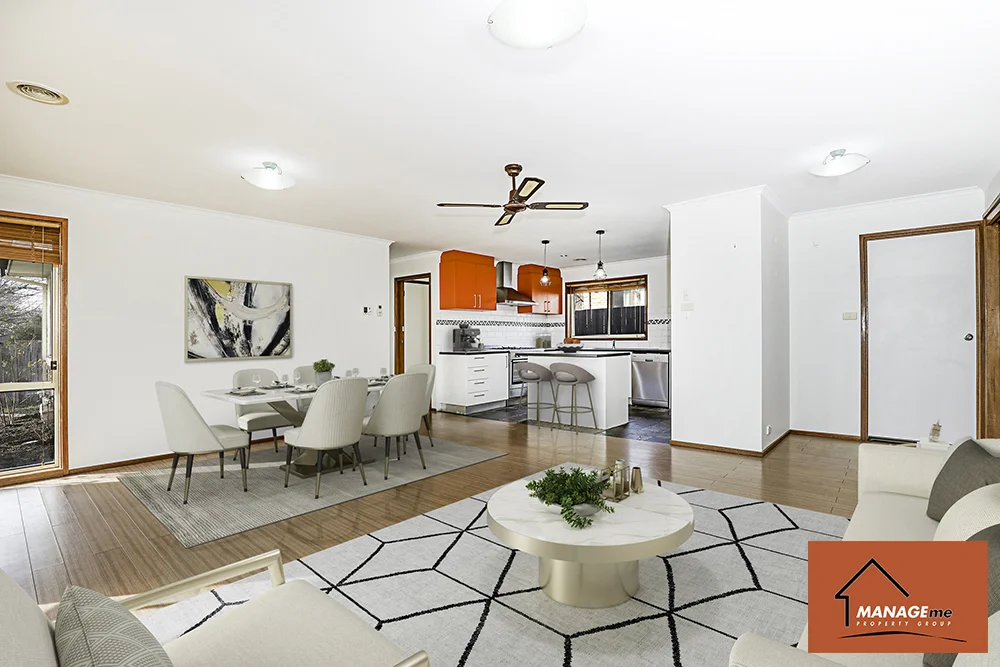
Ngunnawal, ACT 2913
Land Size: 392 m²
Property Type: House
Listing Type: Residential
Status: Active
Summary: IDEAL FIRST HOME OR INVESTMENT OPPORTUNITY IN NGUNNAWAL
Description: Step into 1 Cubillo Crescent, a well-positioned family home nestled in Ngunnawal. Only moments away from the local facilities, this updated & ready to go family home is full of charm & offers a standout opportunity for those seeking either an investment or a home to call their own. Features of the Home: A modern kitchen offering a walk-in pantry, dishwasher, gas cooktop & ample pantry storage to service all your cooking needs Featuring an open plan spacious living area bathed in natural light with access to the outdoor entertainment area perfect for family events The master bedroom is equipped with a walk-in robe & is serviced by a functional ensuite bathroom. The two remaining bedrooms are serviced by the large main bathroom including a separate shower & bath facilities Rumpus room towards the front of the house presents the opportunity to set up a home office, study or playroom Property is virtually styled and sold vacant Residence: 111m2, Garage: 20m2, Total: 131m2 approx. Block size: 392m2 approx. Year built: 1996 approx. EER: 4 Stars Rates: $634 p.q. (approx.) Land tax: $1037 p.q. (approx.) Contact Amy to arrange a time to inspect. Manage Me assumes no responsibility or liability for any errors and/or omissions in the contents of this advertisement. Manage Me gives no warranty as to its correctness, accuracy, or sustainability. Interested parties must rely on their own enquiry and should verify accuracy of information before proceeding.
Agent: Amy Taylor - amy@managemecanberra.com.au
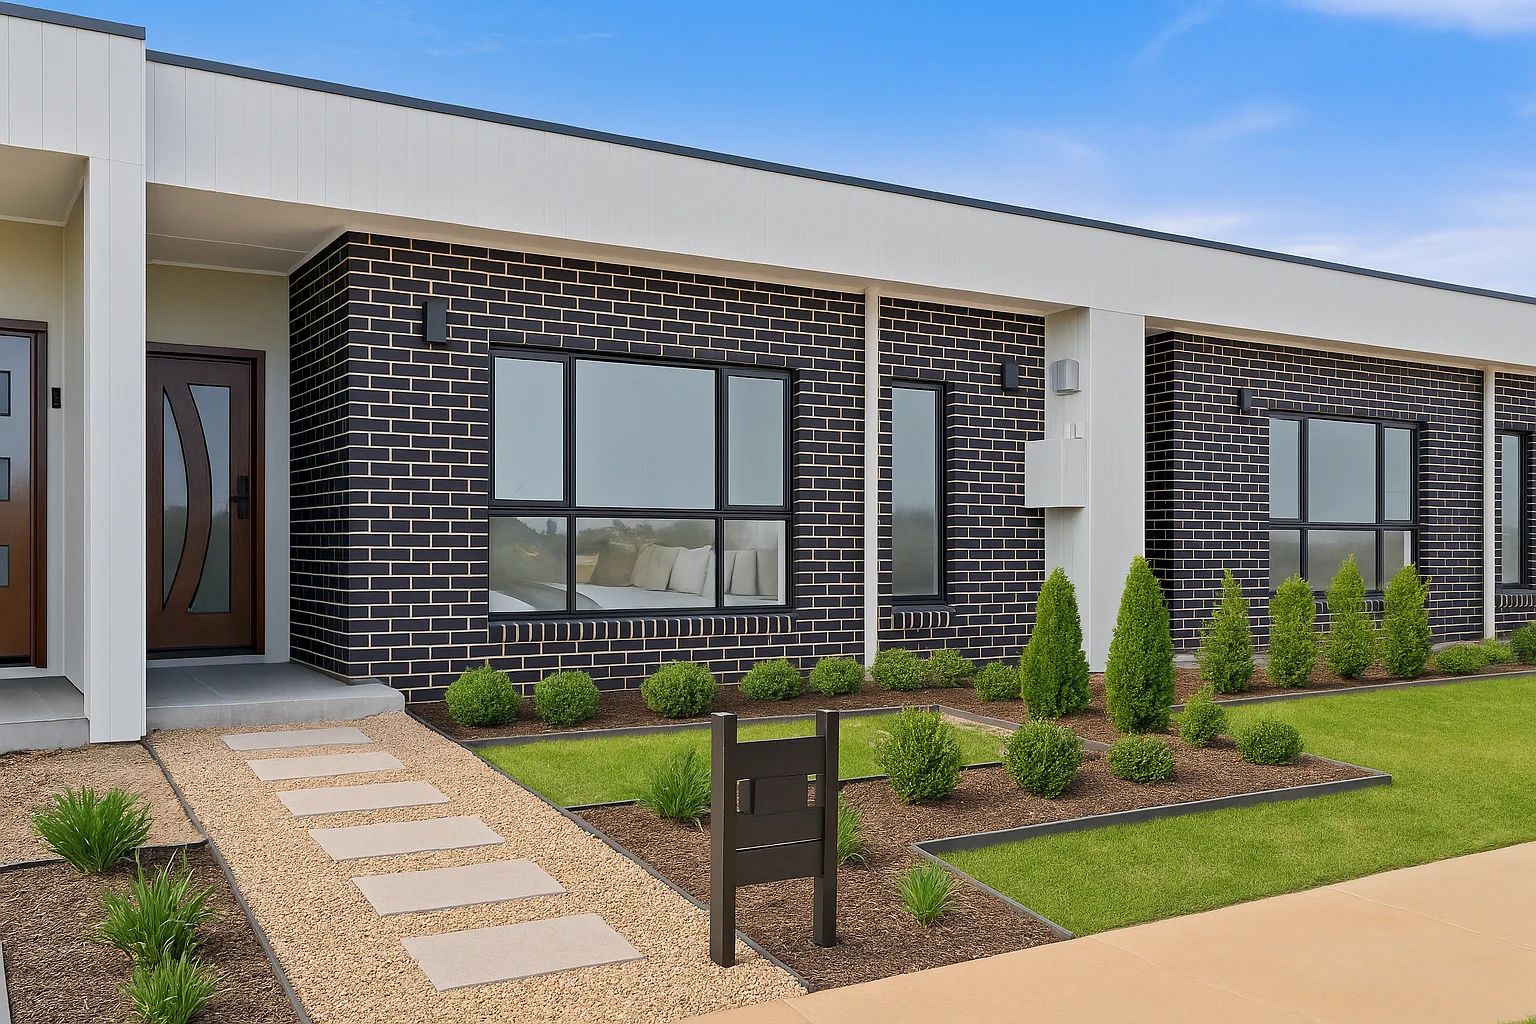
Taylor, ACT 2913
Property Type: Townhouse
Listing Type: Residential
Status: Active
Summary: Modern Comfort Meets Effortless Living
Description: Separate Title Townhouse Move-in Ready! Welcome to a home that blends style, practicality, and low-maintenance living in one smart single-level design. This beautifully presented three-bedroom townhouse offers a fantastic opportunity for downsizers, investors, or families seeking a modern lifestyle without compromise. With its separate title (no body corporate), generous interiors, and seamless flow to a private courtyard, every detail has been thoughtfully planned for ease and comfort. From the moment you enter, you'll appreciate the natural light and open layout that makes daily living a breeze. The living spaces are perfect for relaxing or entertaining, while the well-appointed kitchen and quality finishes throughout create a sense of refinement. Step outside to your own private courtyardideal for alfresco dining, weekend BBQs, or simply soaking up the sun in your own tranquil space. Set in a quiet, convenient location close to shops, schools, and public transport, this property provides the best of both worldspeaceful suburban living with easy access to everything you need. Whether you're looking to downsize, invest, or secure your next family home, this residence ticks all the boxes. Key Features: * Bedrooms: Three spacious bedrooms, including a master suite with ensuite. * Bathrooms: Main bathroom plus ensuite for added privacy and convenience. * Parking: Secure double garage with internal access and extra storage space. * Outdoor Space: Private courtyard perfect for entertaining or relaxing. * Design: Single-level layout for comfort and accessibility. Prime Location: * Schools: Close to reputable local schools. * Shops: Nearby shopping centres and local amenities. * Transport: Convenient access to public transport routes. * Arterial Roads: Easy travel connections to major roads and city centres. Additional Highlights: * NBN high-speed internet connectivity. * Year-round comfort with heating and cooling. * Energy Efficiency Rating: 6.0 Don't miss your chance to secure this modern, easy-care home in a sought-after area. Your new lifestyle starts here enquire today! Key Statistics: Water and Sewerage - $215 per quarter Rates - $571 per quarter Land Tax - $762 per quarter (if rented) Currently rented @ $735 per week until 9 January 2026 Internal: 116 sq/m External: 198 sq/m Garage: 37 sq/m Built: 2023 Information: Buyers are responsible for conducting their own due diligence. The owner and agents do not guarantee the accuracy of the information provided and accept no liability for discrepancies. Furniture is A1 generated.
Agent: Brett Russell - CanberraPP-sales@mail.inspectrealestate.com.au - 0409 882 375
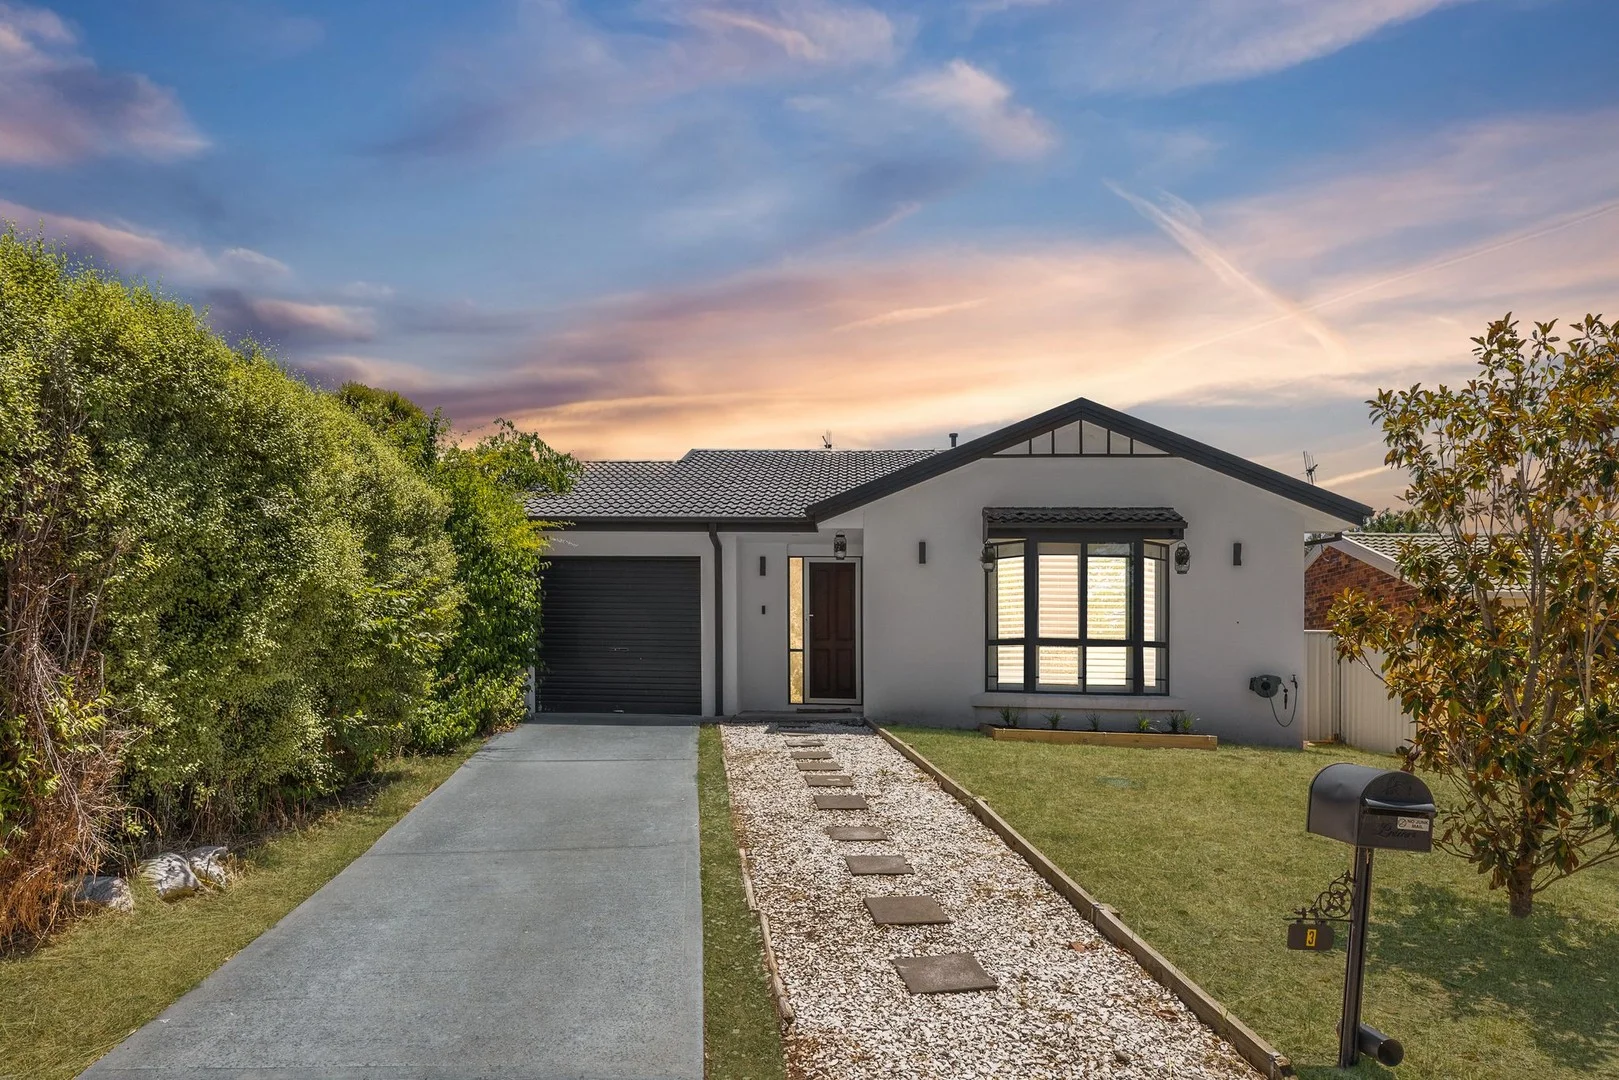
Ngunnawal, ACT 2913
Land Size: 338 m²
Property Type: House
Listing Type: Residential
Status: Active
Summary: A home to make your MARQ
Description: The property will be going to auction on the 31/1/2026 at 9:45am with offers welcome prior to auction. Current buyer feedback: $799,000+ Positioned in a popular enclave of Ngunnawal, this gorgeous family home offers a relaxed and convenient lifestyle within a short walk of Ngunnawal Primary School. Fresh and modern throughout, the home is designed for comfortable everyday living with a north facing, open plan kitchen and living area that feels bright, spacious, and welcoming. The functional kitchen is well equipped with gas cooking and a dishwasher, flowing seamlessly into the living space and out to the rear outdoor area. This tranquil setting is perfect for enjoying a morning coffee or hosting a barbeque with friends, creating an inviting space to relax or entertain. The home is thoughtfully laid out to accommodate family and guests with ease. Two bedrooms feature built in robes, offering excellent storage, while the main bathroom includes a separate toilet for added comfort and privacy. Outdoor lovers will appreciate the variety of walking trails nearby through Taylor, Moncrieff, and Ngunnawal, complete with scenic mountain views and peaceful duck ponds. For everyday convenience, Casey Marketplace is just a short drive away, offering Aldi, Supabarn, Priceline, and a diverse range of dining options. Gungahlin Town Centre is also close by, providing even more shopping, dining, and lifestyle amenities. Combining space, comfort, and a sought after location, this home delivers an easy lifestyle in one of Ngunnawal's most appealing pockets. Key Highlights: - Single level floorplan, free standing separate title home - Located on a quiet street, minutes stroll to Ngunnawal shops, playgrounds, ponds, walking trails and Ngunnawal Primary - NBN connected with FTTP - Built in 1995 - EER (Energy Efficiency Rating): 6.0 Stars Residence Sizes (Approx.): - Internal Living: 102.8sqm - Garage: 19.8sqm - Total residence: 122.6sqm - Block: 338sqm Financial Overview: - Rates: $704 per quarter (approx.) - Land Tax (Investors only): $1,170 per quarter (approx. - Conservative rental estimate (unfurnished): $620 - $650 per week Features: - Sunny, open plan design - Spacious kitchen with plentiful bench and storage space, quality appliances and gas cooktop - Three bedrooms, two with built-in robes - Master bedroom complimented by the fully renovated ensuite and bay window - Fully renovated main bathroom with floor to ceiling tiling and full sized bathtub - Instantaneous hot water - Split system installed and gas wall furnace - Beautiful plantation shutters throughout - Large sliding door to backyard - Low maintenance, secure yard with a firepit, perfect for pets, children and entertaining - Garage with remote controlled roller door and internal access Inspections: Open homes are scheduled most Saturdays, with mid-week inspections also available. For a private inspection, please email krishellier@marqproperty.com.au Disclaimer: Whilst all care has been taken to ensure accuracy, the material and information contained within are approximate only and no warranty can be given. MARQ does not accept responsibility and disclaim all liabilities regarding any errors or inaccuracies contained herein. You should not rely upon this material as a basis for making any formal decisions. We recommend all interested parties to make further enquiries.
Agent: Kris Hellier - krishellier@marqproperty.com.au - 0413 799 700
Agent: Vince Pinneri - vincepinneri@marqproperty.com.au - 0408 894 732
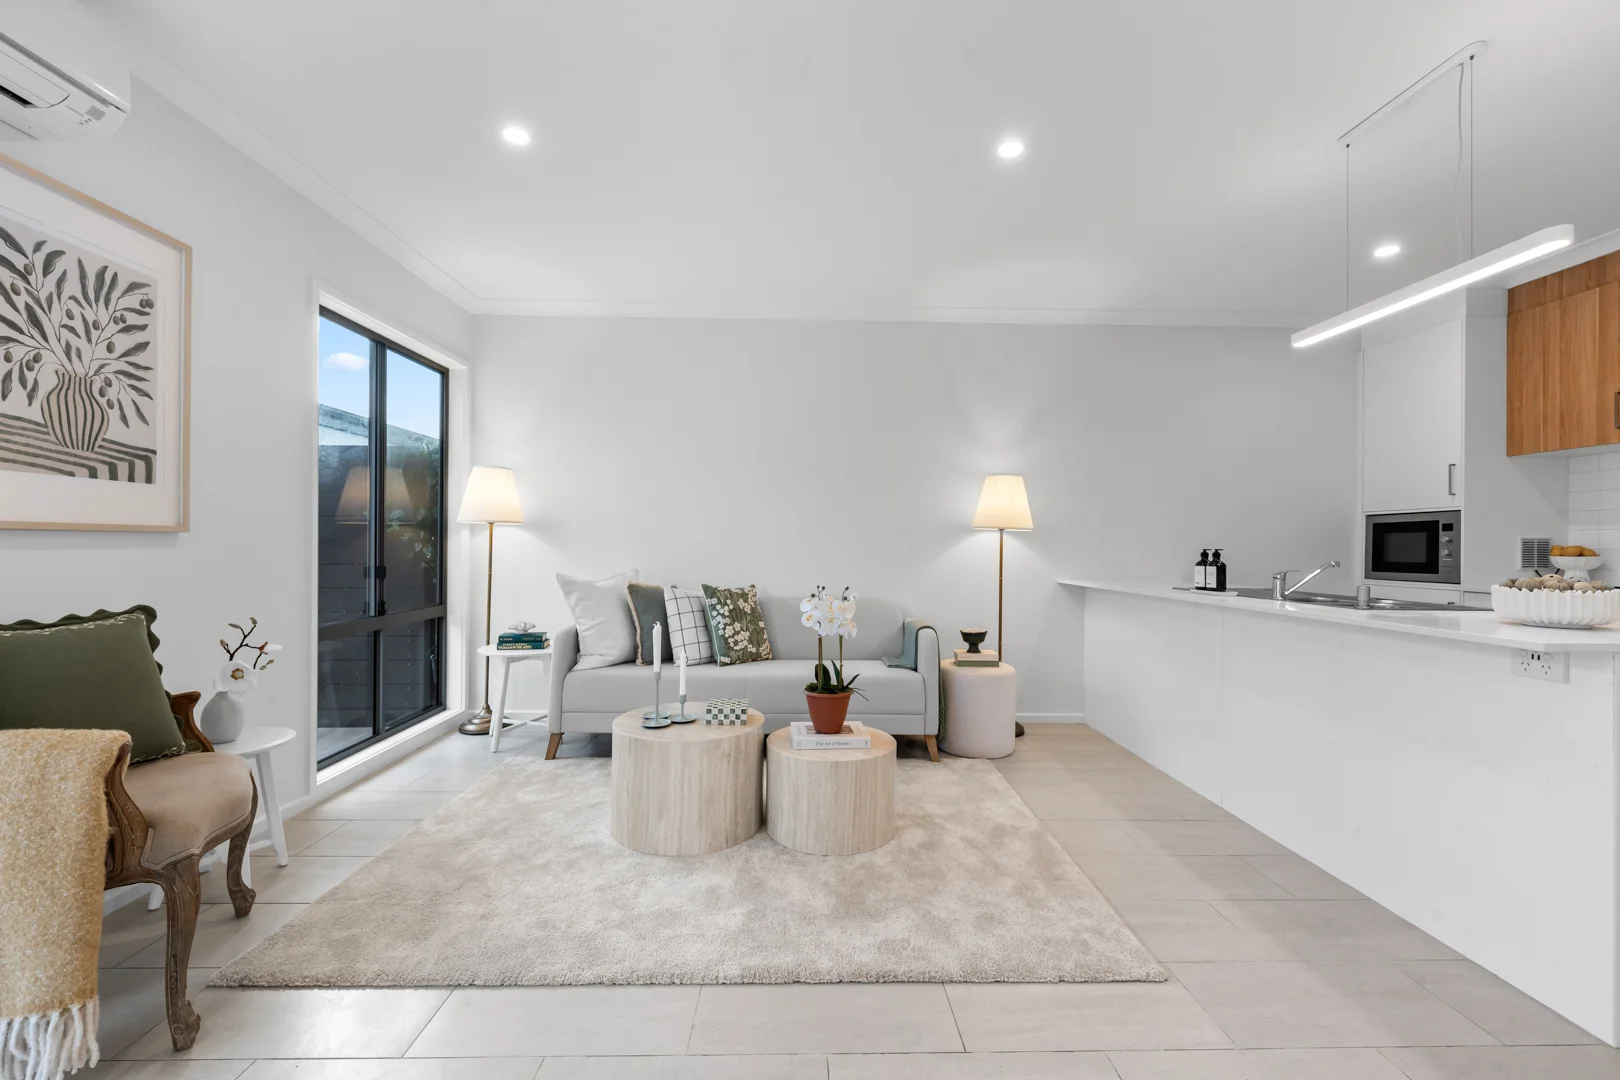
Moncrieff, ACT 2914
Property Type: House
Listing Type: Residential
Status: Active
Summary: Luxury living at its best!
Description: 119 Bernard Heinze Avenue is a modern house in Moncrieff near reserve land. On entry, there are high ceilings with square set cornices. There is a large lounge and dining room. The kitchen is modern with stone benchtops and stainless steel appliances including dishwasher and gas cooktop. A large laundry is adjacent the rear living area. A courtyard captures sunshine and is adjacent the rear double garage. There are three good sized bedrooms and the master has its own ensuite. Both bathrooms are contemporary with semi frameless shower screens, quality tapware and modern vanities. The house has two splits reverse cycle ensuring year round comfort. Beautiful first home.. be quick! Features: - 3 bed 2 bath 2 car - Splits reverse cycle heating and cooling - Large living area - Modern kitchen with gas cooktop, dishwasher and stone benchtops - Solar panels 6.6 KW - Good sized bedrooms & master with ensuite - Double lock up garage - Bi-folding doors to the garage - Near reserve land
Agent: Adil Iqbal - adil@edge.com.au
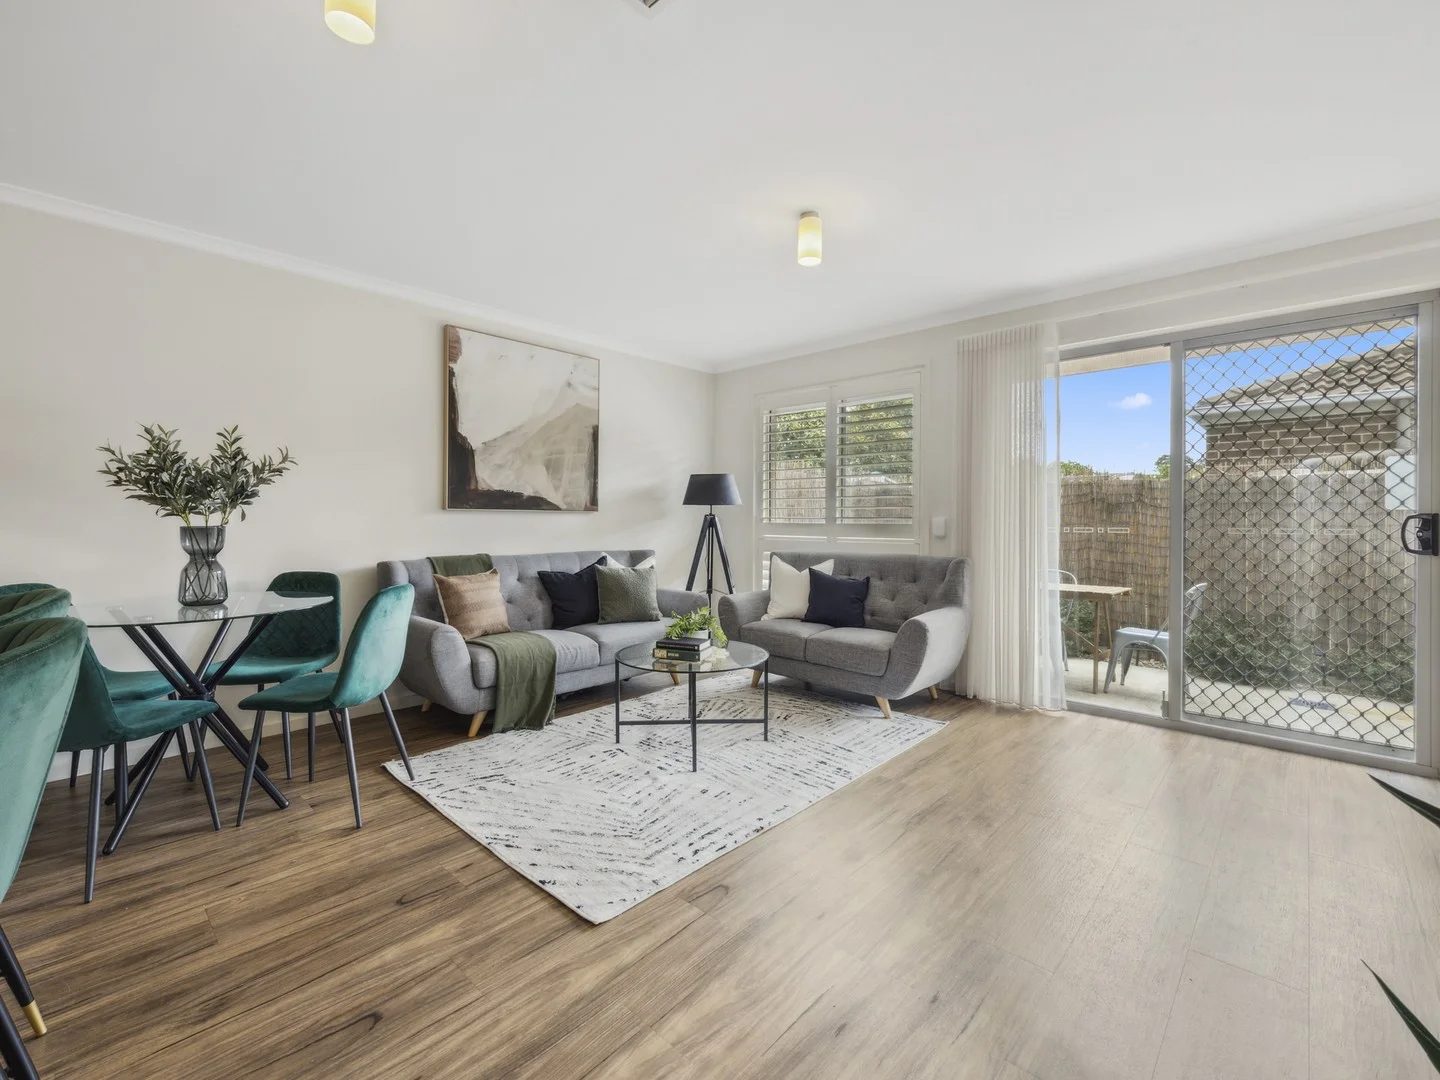
Bonner, ACT 2914
Land Size: 144 m²
Property Type: House
Listing Type: Residential
Status: Active
Summary: Separate title 3 bedroom home
Description: This spacious, separate title home is situated in a quiet loop street with beautiful views over a pond and a park. Located only moments away from Bonner Shops and short drive to the Gungahlin town Centre, this well-maintained home provides a perfect combination of value and convenience for growing families. This property is set on two levels and features a highly practical floor plan, including an open plan living area downstairs and the bedrooms upstairs. The kitchen is spacious and features quality appliances including a Bosch dishwasher, gas cooking and plenty of bench space. The kitchen flows through to a combined dining/living area which then leads to the private, easy-care courtyard including a retractable Oztech pergola, making entertaining a breeze. Upstairs comprises of three bedrooms, including the main bedroom with a walk-in robe and bedrooms two and three include built in robes. All of the bedrooms feature fans and allow for plenty of natural light. The upstairs is serviced by a modern bathroom with a full-size bath and a separate toilet. Rounding out the long list of inclusions is a laundry room, a separate powder room downstairs, a single lockup garage with internal access and ducted reverse cycle air conditioning to both levels. This beautifully presented home is just a short stroll to local playgrounds making it perfect for families. Features include Combined living area downstairs Walk-in robe to the main bedroom Built-in wardrobes to bedrooms 2 and 3 Spacious kitchen with plenty of storage 4 burner gas cooktop, Westinghouse oven and Bosch Series 8 dishwasher Modern bathroom with a full-size bath Separate toilets on both levels Separate laundry room A storage area under the stairs Private, low-maintenance courtyard Ducted reverse cycle air conditioning Fans to all the bedrooms Engineered floorboards downstairs Plantation shutters to most windows Single lock-up garage with internal access and remote opening Close to public transport and schools Moments to Bonner Shops and the Gungahlin Town Centre Key figures (approximate only) Internal living: 114.39m² Garage: 20.12m² Balcony: 3.94m² Verandah: 6.39m² Rates: to be confirmed Currently rented at: $620 p/w Build Year: 2010 EER: 5.5 Stars 1. The attached floor plan is indicative only and all dimensions, scale, proportions and measurements should be independently confirmed by the potential buyers with assistance from a qualified person. 2. While all care has been taken to ensure the accuracy of the information provided all interested parties must rely on their own enquiries and due diligence. No warranty can be given and Block Real Estate disclaims all liabilities regarding potential inaccuracies that may be inadvertently contained herein.
Agent: Tim Mardiyants - tim.m@blockrealestate.com.au
Agent: Patricia Mardiyants - patricia.m@blockrealestate.com.au - 1300090450
What's Nearby

GDANCE Academy
1/66 Dacre St , Mitchell

Tarang by Tanya Bollywood Dance
Mitchell Studio, 133 Flemington Rd, Mitchell

Music for Canberra
Ainslie Arts Centre, Braddon

Grasshopper Soccer Canberra
Canberra

Rhee Taekwon-do Amaroo
Amaroo

Choong-Moo Taekwondo
Katherine Ave, Amaroo

Gungahlin Athletics Club
Amaroo
Moon Lee Taekwondo
Ted Richards St, Casey

Kumon Gungahlin
Kosciuszko Ave, Palmerston
Nearby Schools

Taqwa School
11 Yidaki Wy, Moncrieff ACT 2914, Australia

Good Shepherd Primary School
Burdekin Ave, Amaroo ACT 2914 Australia

Margaret Hendry School
100 Sutherland Cres, Taylor ACT 2913, Australia

Neville Bonner Primary School
William Cooper Ave, Bonner ACT 2914 Australia

Amaroo School
Katherine Avenue, Amaroo ACT 2914 Australia

Aunty Agnes Shea High School
Taylor ACT 2913
Nearby schools do not imply enrolment eligibility. Confirm catchments, year levels and childcare availability directly with the provider.