55 Regent Street
St Leonards, TAS 7250
Neighbourhood & everyday essentials
Explore around St Leonards, from school days to weekends.
Find schools, playgrounds and children’s classes. Browse by age to plan school days and weekends.
Area figures
- residents (ABS, June 2024)
- 71,616
- children aged 0–14
- 12,054
- schools
- 35
- parks & libraries
- 54
- kids’ activity providers listed
- 28
Most-listed activities: Tennis, Art Centre, Karate
Population figures: Australian Bureau of Statistics
Explore local libraries, community spaces, schools and council programs across the wider area.
Parks, playgrounds & public spaces
Magnet St Reserve
Magnet St, Waverley, Tasmania, 7250
1.2 km straight-line distance
Scotch Oakburn Park
Newstead, Tasmania, 7250
2.0 km straight-line distance
Stanley Green Memorial Park
Brookdale St, Norwood, Tasmania, 7250
2.2 km straight-line distance
Queechy Park
Queechy Rd, Norwood, Tasmania, 7250
2.2 km straight-line distance
Things to do near this home
Explore nearby play centres and family attractions from the directory. Check ages, entry prices and opening hours with the venue.
Find more ideas by age, budget and indoor or outdoor setting on Things to do. Dated events are in What’s on. See what’s on
Discover local guides & family ideas
Read local family guides and practical articles as you explore life around this home.

Most Livable Suburbs in Tasmania for Families (2026)
<!-- seotitle: Most Livable Suburbs in Tasmania for Families (2026) metadescription: The TAS suburbs with the most kids' activities and nearby schools on offer, ranked from AroundSchools' own…
Read more →
Free Kids' Activities in Hobart: What's On, Libraries, Free Trials
There are 2 free events listed in and around Hobart for the next month, 195 libraries, parks and community spaces we hold inside the city, and no kids' activity providers listed yet offering a free…
Read more →Everyday essentials & getting around
Open the map to choose a destination and check journey times from this address. Walking routes, step-free access and travel times have not been verified.
Source: AroundSchools directory. Distances are straight-line distances, not walking routes. Confirm facilities on the linked detail pages. Directory update dates are not supplied for this summary.
Property Details
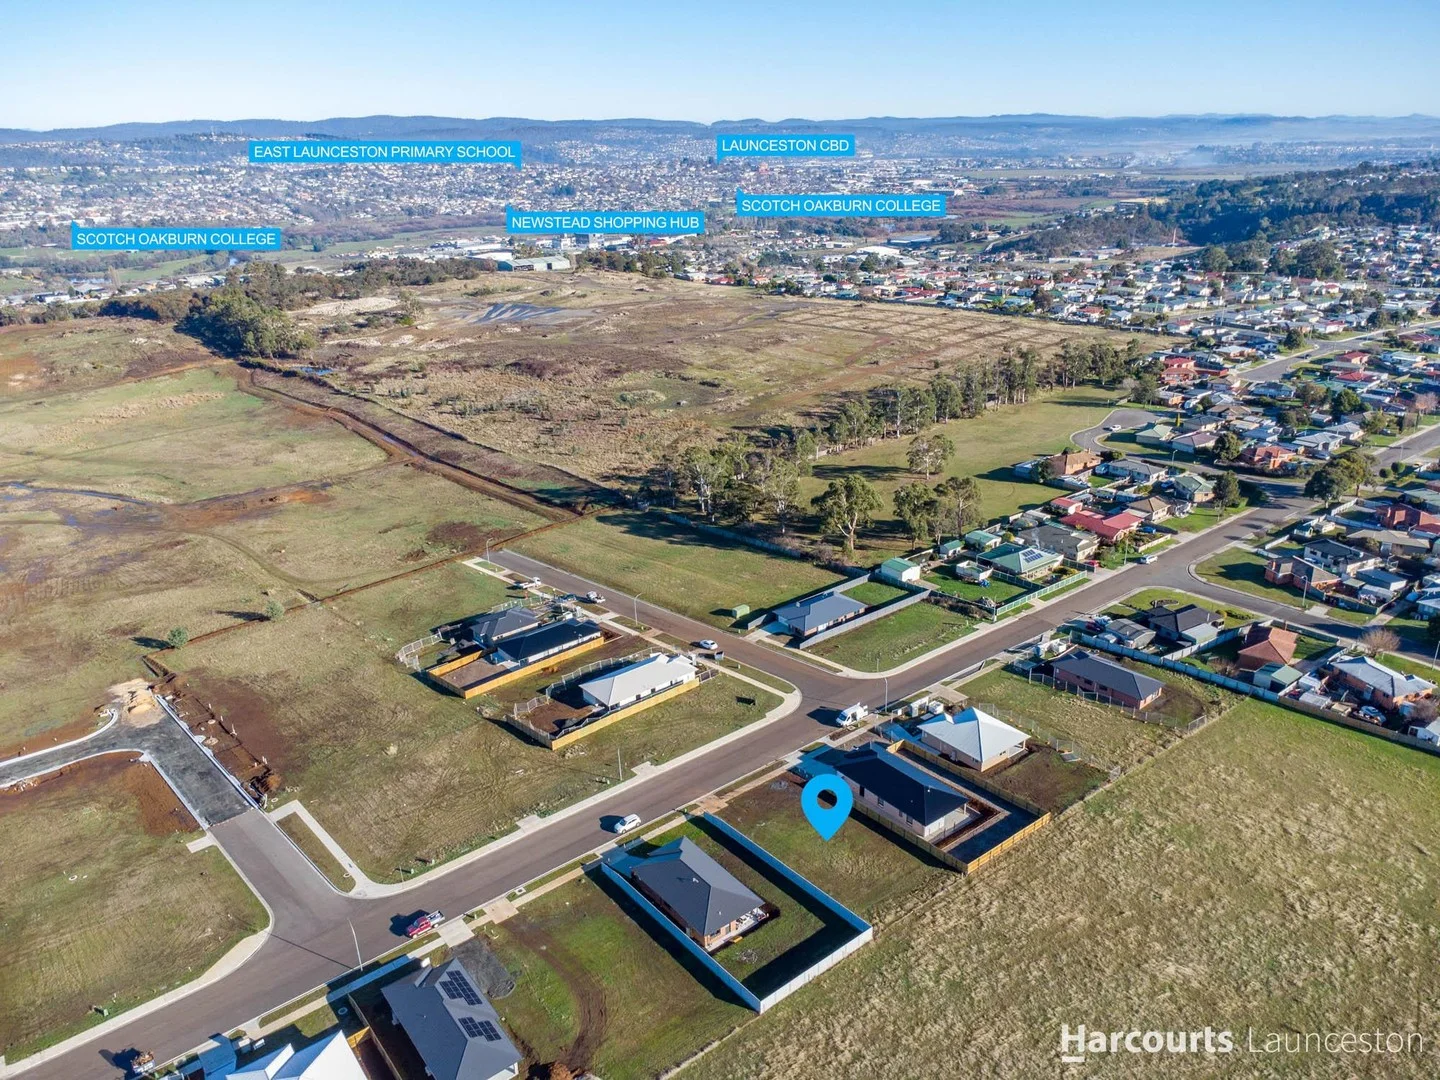
705 m²
Vacant Land
RESIDENTIAL
What's Nearby

South Launceston Little Athletics Centre
Northern Athletics Centre, St Leonards

Avalon Arts & Function Centre
Killafaddy Rd, St Leonards

Stanley Green Memorial Park
Brookdale St, Norwood
Tasmanian Netball Centre
Hoblers Bridge Rd, Newstead
Ravenswood Community Garden
Ravenswood Rd, Ravenswood

GKR Karate
Robin St, Newstead

Newstead Tennis and Squash Centre
Newstead
Punchbowl Community Garden
Punchbowl

Ravenswood Library
Prossers Forest Rd, Ravenswood
Nearby Schools

Waverley Primary School
6 Naroo St, Waverley TAS 7250, Australia

Queechy High School
161 Penquite Road, Norwood TAS 7250 Australia

Larmenier Catholic School
38 Station Road, St Leonards TAS 7250 Australia

St Leonards Primary School
330 St Leonards Rd, St Leonards TAS 7250, Australia

Newstead Christian School
31-37 Tudor Avenue, Newstead TAS 7250 Australia

Scotch Oakburn College
85 Penquite Rd, Newstead TAS 7250 Australia
Nearby schools do not imply enrolment eligibility. Confirm catchments, year levels and childcare availability directly with the provider.
Nearby Properties
Recently sold nearby
Homes that have sold close to this address. We don’t show sale prices.
St Leonards, TAS 7250
Land Size: 899 m²
Property Type: New House & Land
Listing Type: Residential
Status: Active
Summary: HOUSE & LAND PACKAGE
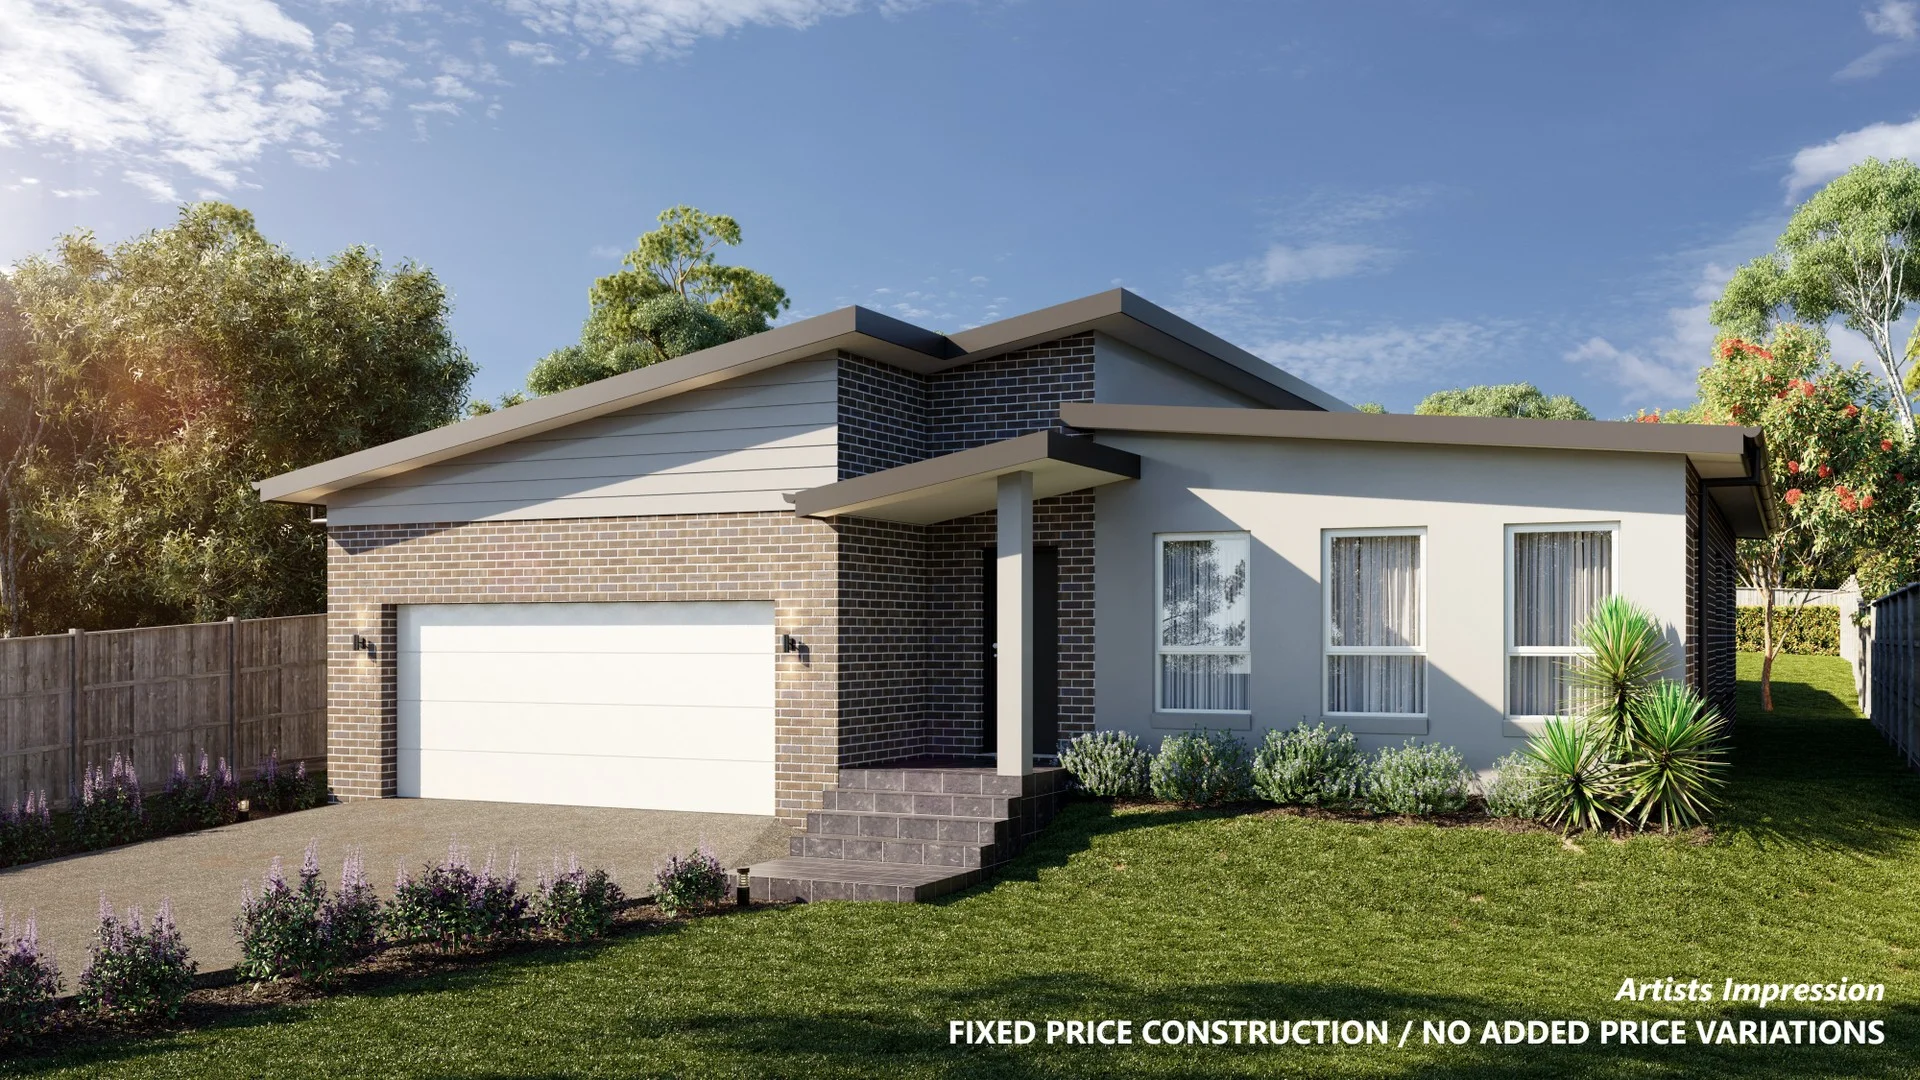
Description: A superb House & Land Package to be constructed in the popular and fast growing suburb of St Leonards. Four bedrooms, spacious open plan living, beautiful soft close kitchen with Westinghouse appliances including dishwasher, large walk-in pantry, master bedroom with ensuite and walk-in robe, ducted Daiken heat-pump (reverse cycle air-con), double glazed windows, alfresco area under the roofline and double garage. Comes ready to move into with concrete driveway. You get to choose the colour of everything internally and externally including bricks, windows, roof, gutters, carpet, floor tiles, wall tiles, paint, benchtops, cupboards etc. Located within walking distance to the St Leonards Primary School, St Leonards Supermarket, newsagency, milk bar, cafe and the St Leonards Village Inn (bar, bistro and bottlshop). FIXED PRICE CONSTRUCTION / NO HIDDEN or EXTRA COSTS How To Get There: Laimar Street is located at 362 St Leonards Road, St Leonards
Agent: Mark Harris - contact@tasland.com.au - 0363430000
Launceston, TAS 7250
Property Type: House
Listing Type: Residential
Status: Active
Summary: Charming Character Home in the Heart of Launceston
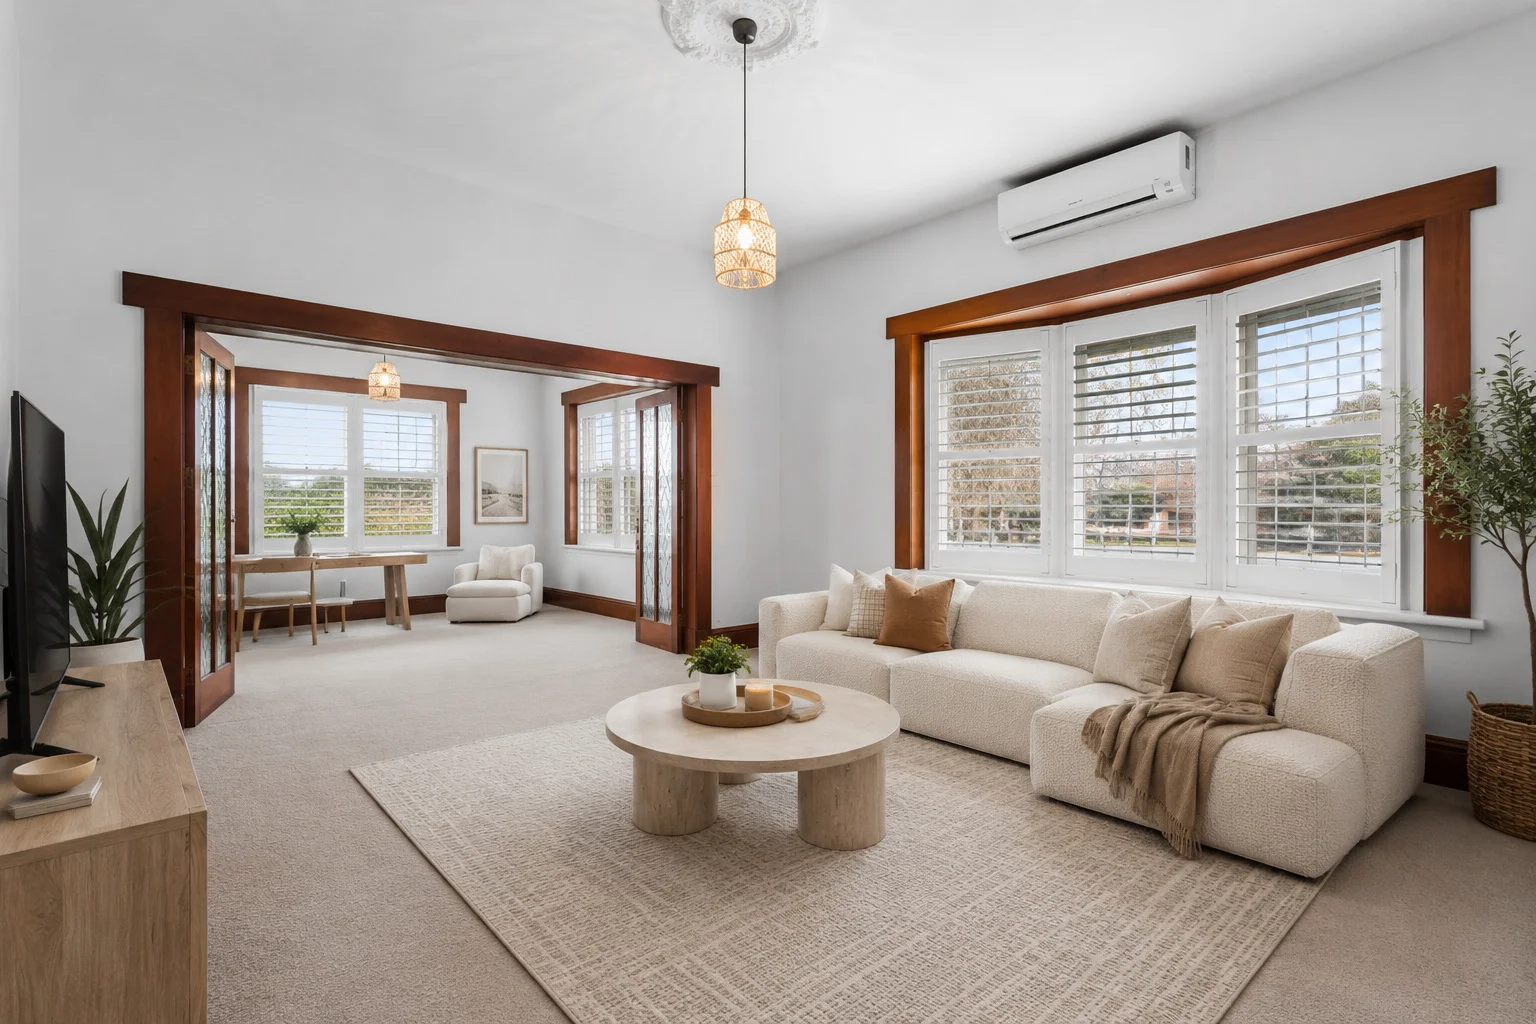
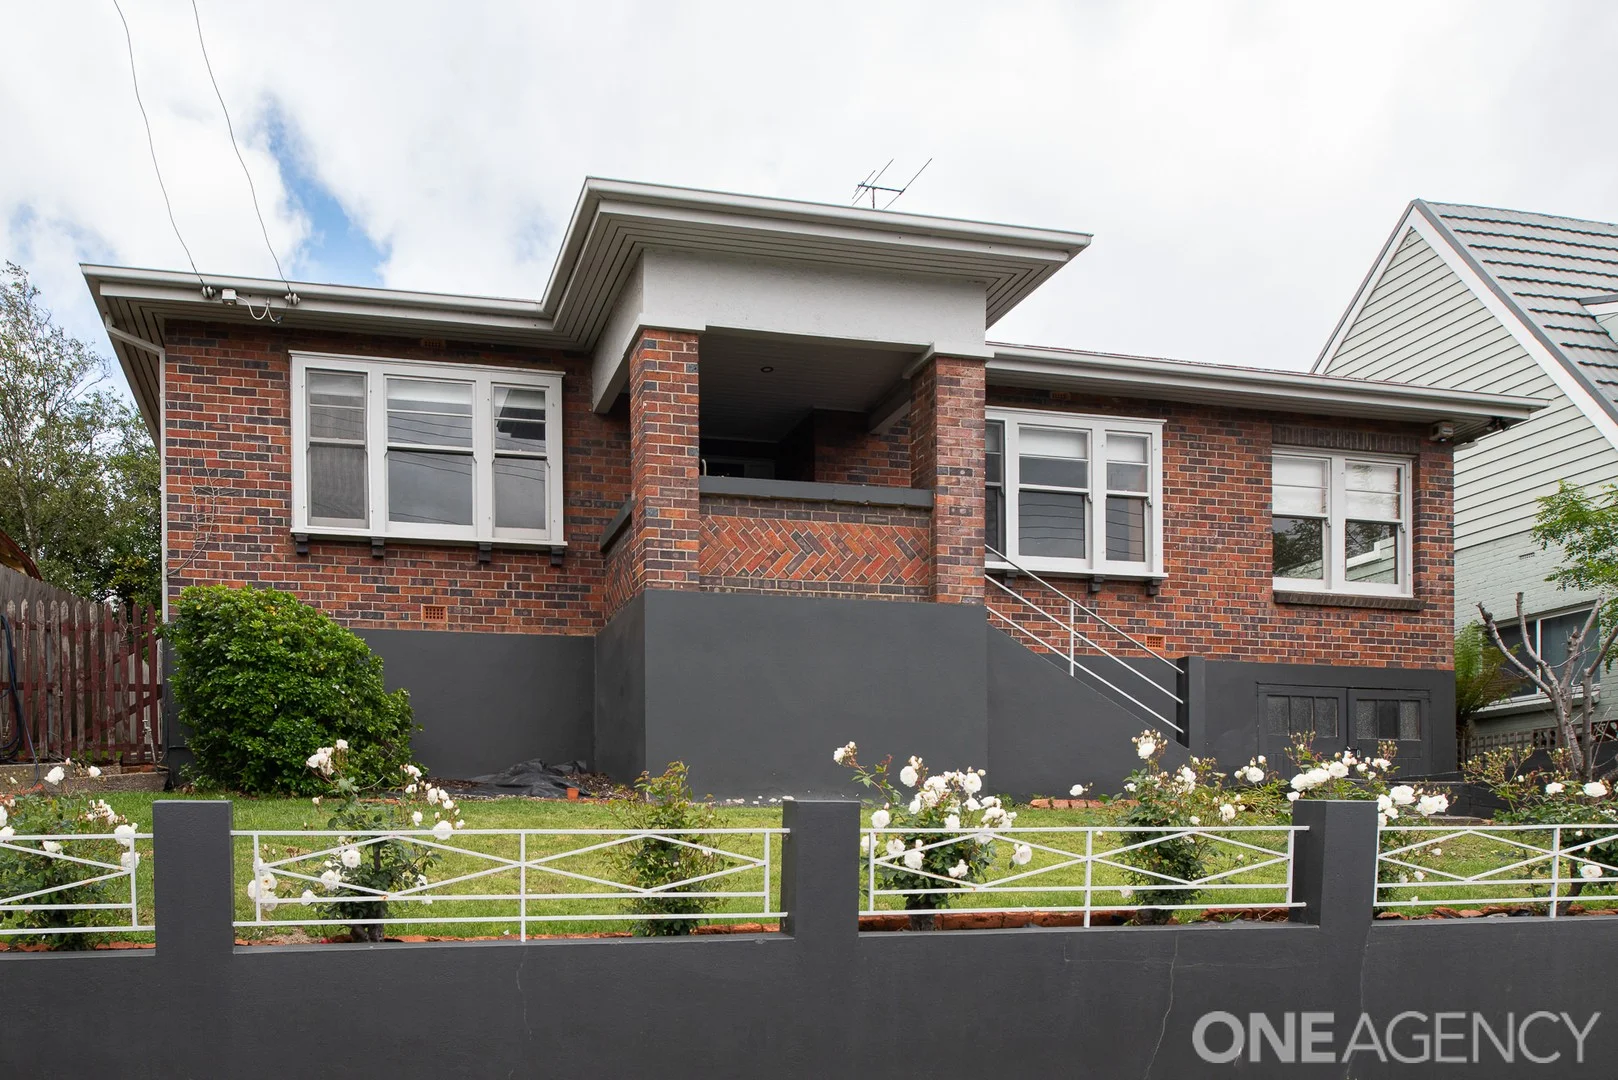
Description: Perfectly positioned just moments from the Launceston CBD, this beautifully maintained brick residence at 52 Racecourse Crescent blends timeless 1930s charm with modern comfort. Set proudly on an elevated block and overlooking the nearby tennis courts and leafy surrounds, this home offers a warm and inviting atmosphere from the moment you step inside. Key Features Gorgeous period craftsmanship throughout, including original polished timber floors, ornate ceilings, detailed cornices and exquisite leadlight doors that create stunning focal points in the home. Multiple living spaces including a generous lounge, adjoining sitting room/separate dining areaideal for families who appreciate space and versatility. Three spacious bedrooms with large windows allowing in plenty of natural light, plus a study/sunroom perfect for those working from home. Renovated kitchen featuring modern appliances, abundant storage, tiled splashback. Updated bathroom with twin vanities, contemporary finishes and excellent natural light. Secure garage, under-house storage and a low-maintenance backyard with a dedicated BBQ area. Location Highlights Just a short walk to Launceston CBD, making for effortless living. Walk to local parks, sporting facilities and schools. Close to supermarkets, medical services and major sporting facilities.
Agent: Dean Harper - deanh@oneagency.com.au - 03 63310950
Newstead, TAS 7250
Land Size: 704 m²
Property Type: House
Listing Type: Residential
Status: Active
Summary: A Home of Warmth, Sunlight and Timeless Charm
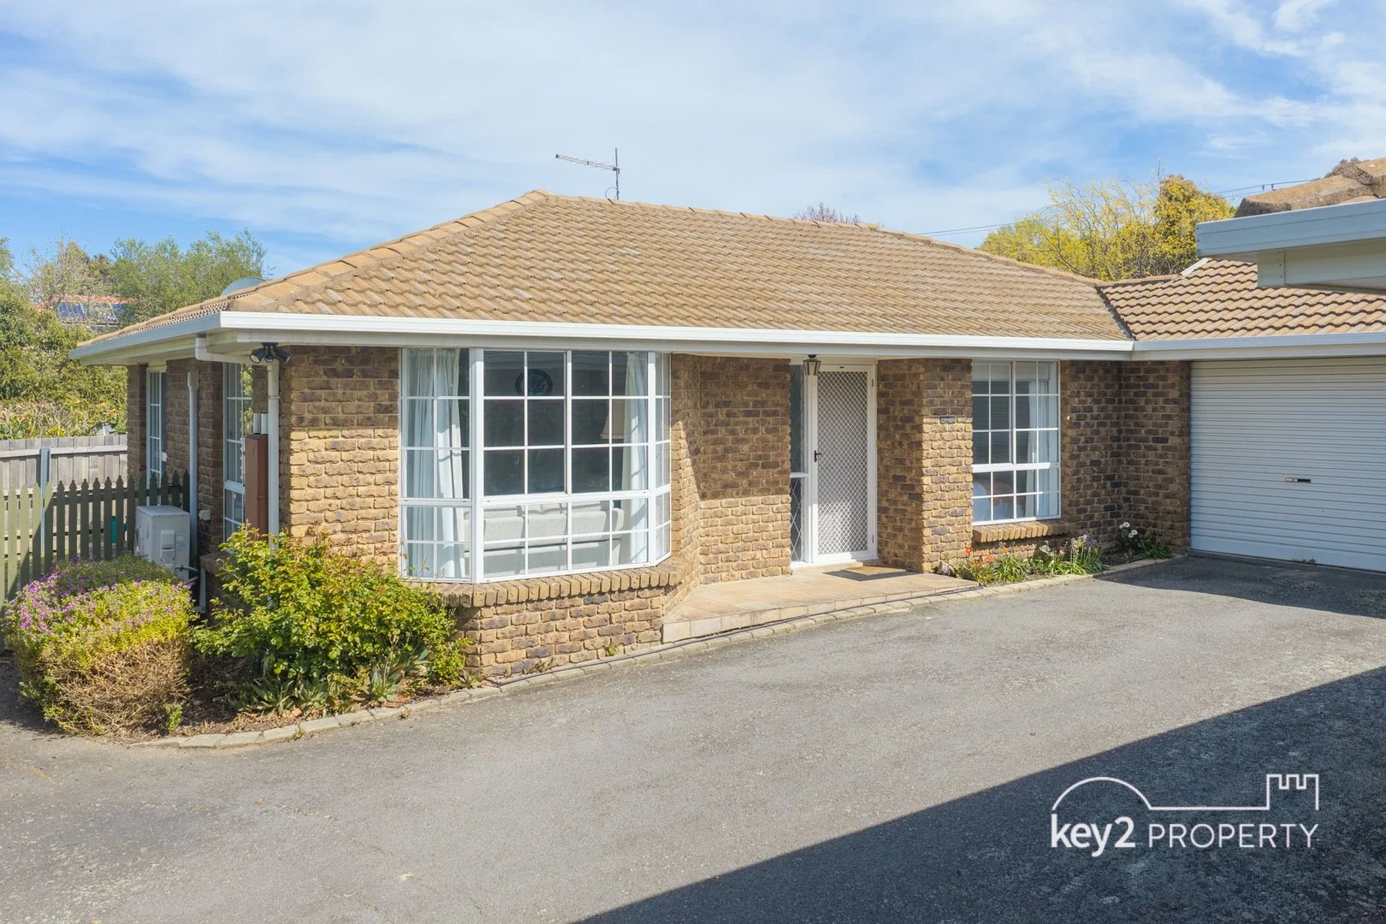
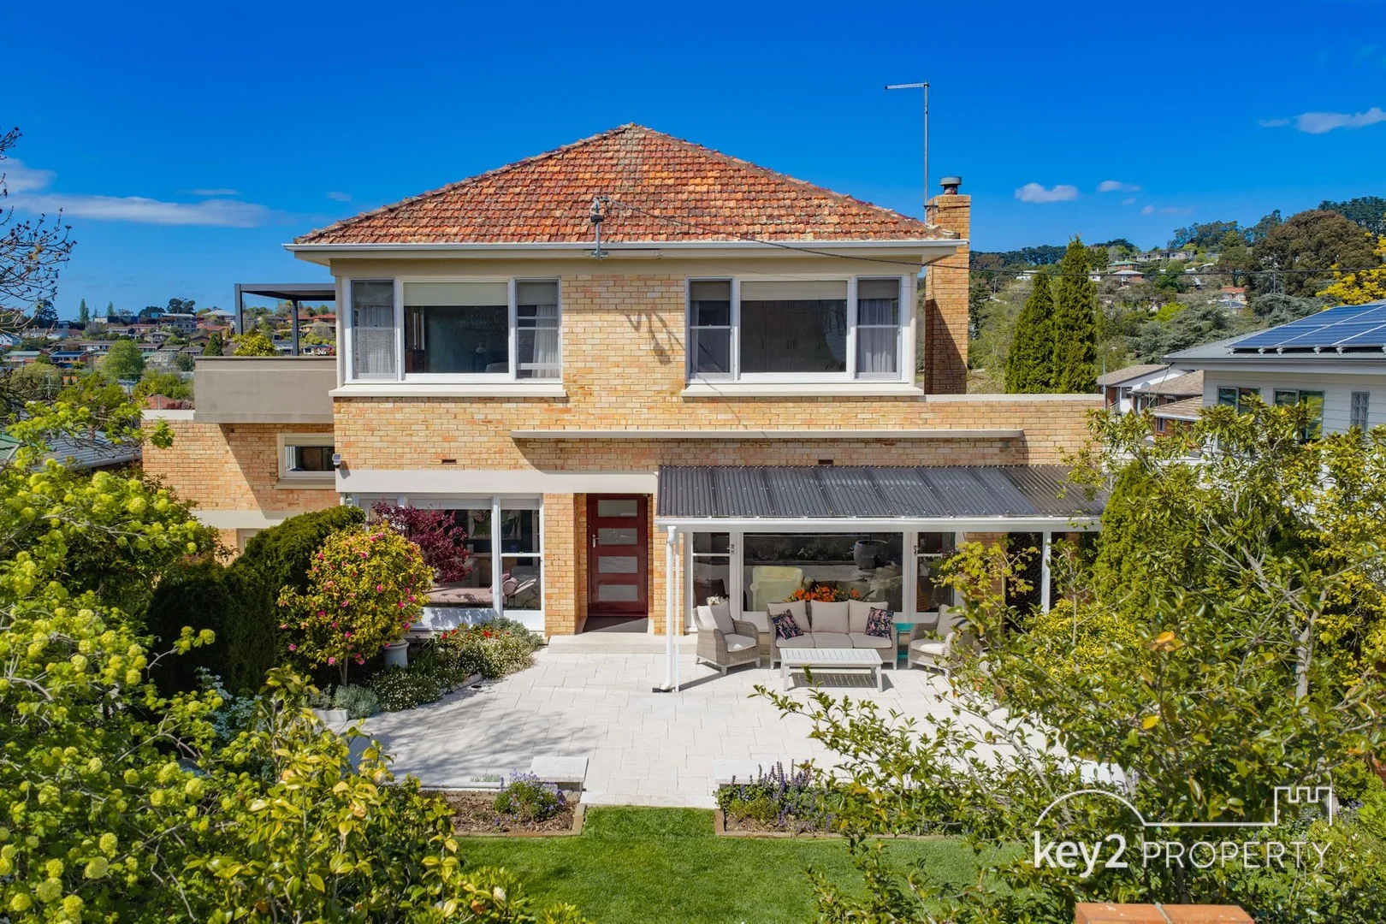
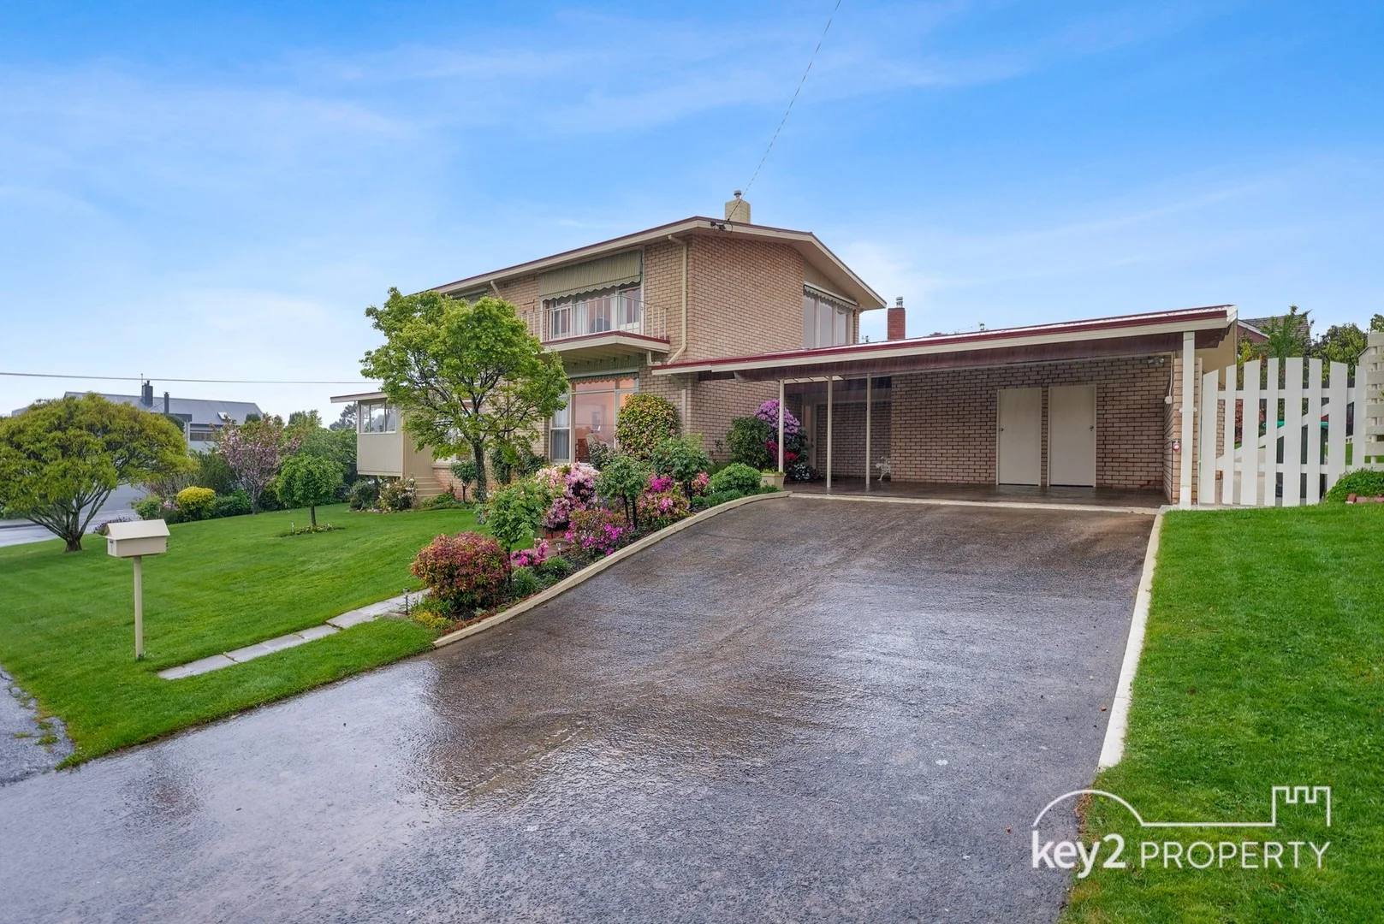
Description: Perfectly positioned in a peaceful cul-de-sac, this beautifully maintained residence captures the essence of comfort and care. Bathed in natural light throughout the day, the home enjoys a warm and inviting atmosphere with stunning elevated views across Newstead and beyond. Thoughtfully designed and solidly built, the layout flows effortlessly across two levels, showcasing generous living zones and a wonderful sense of openness. Expansive picture windows frame leafy outlooks, while the sun-filled living and sitting rooms create an inviting setting to relax or entertain family and friends. The kitchen and dining areas benefit from the same natural light and seamless connection to the living spaces, making every corner of this home feel bright and uplifting. Each of the three bedrooms offers peaceful garden or street views, with the main bedroom providing ample storage and a calm retreat. Outside, the charming established gardens complement the home's immaculate presentation. Every detail reflects the love and pride that has gone into maintaining the property, from the manicured lawns to the colourful plantings that border the façade. The location further enhances the appeal quiet, family-friendly and just moments from Newstead's shops, cafes, schools and parks. If you've been seeking a quality-built home in a highly sought-after pocket of Launceston, 1 Treffos Place delivers exceptional warmth, sunlight and charm in equal measure. Council rates: $540 p/q approx. Water rates: $325 p/q approx. Building size: 244m2 approx. Land size: 704m2 approx. Year built: 1961 Rental estimate: $580 - $620 per week. Key2 Property have obtained all information in the document from sources we believe to be reliable; however, we cannot guarantee its accuracy. Prospective purchasers are advised to carry out their own investigations.
Agent: Ananda & Kate - sales@key2.com.au - 03 6343 1329
Agent: Georgia Anderson - georgia@key2.com.au - 63431329
St Leonards, TAS 7250
Land Size: 736 m²
Property Type: House
Listing Type: Residential
Status: Active
Summary: Look, Live, Invest - St Leonards Home with Appeal
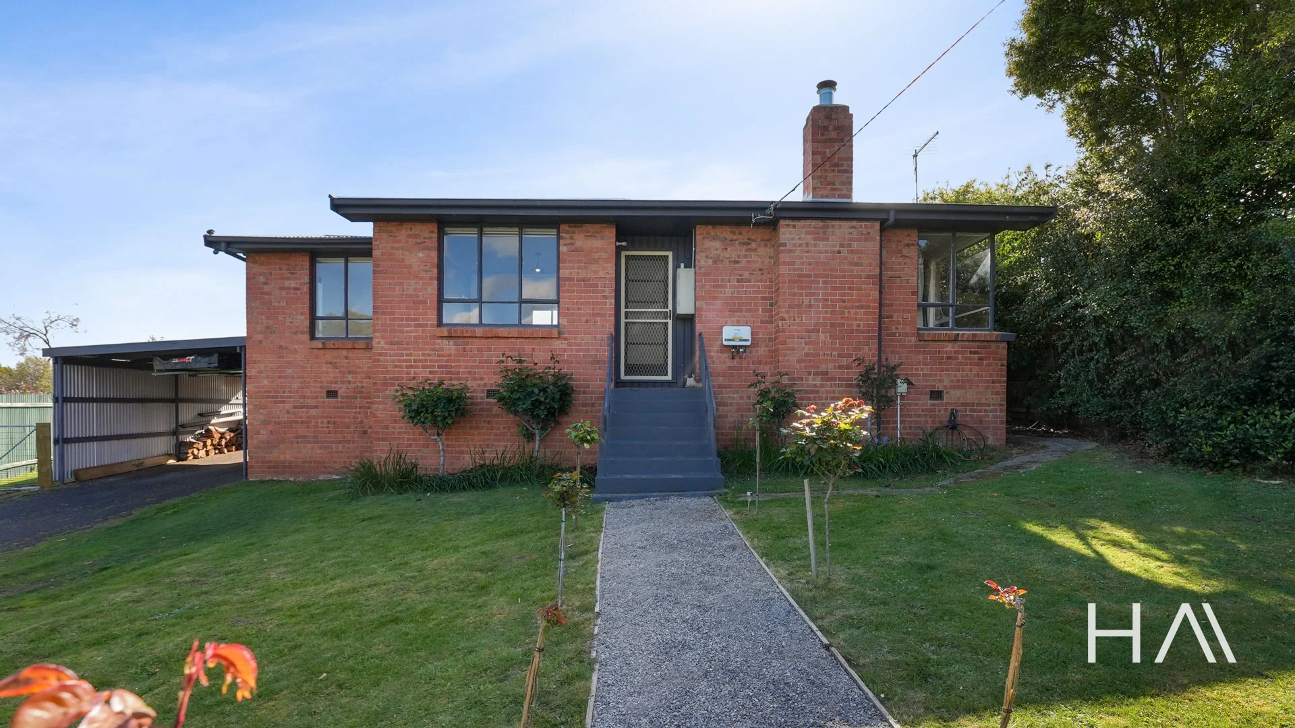
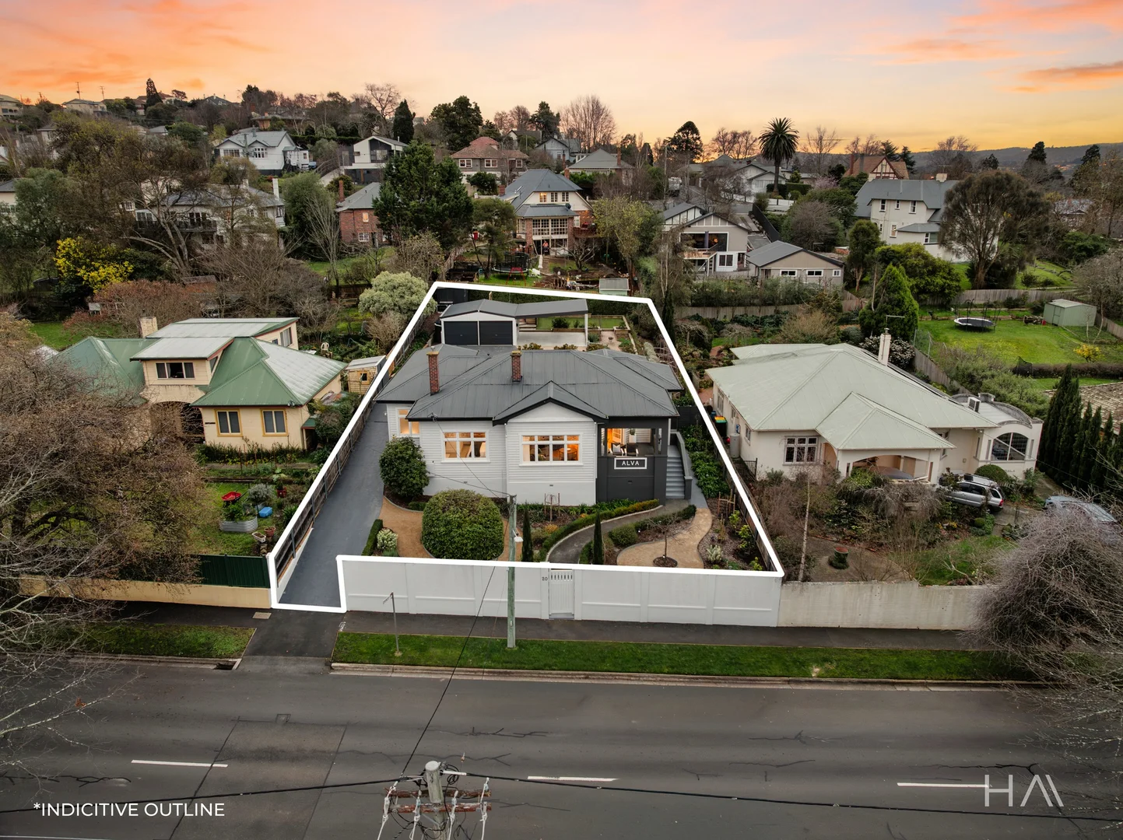
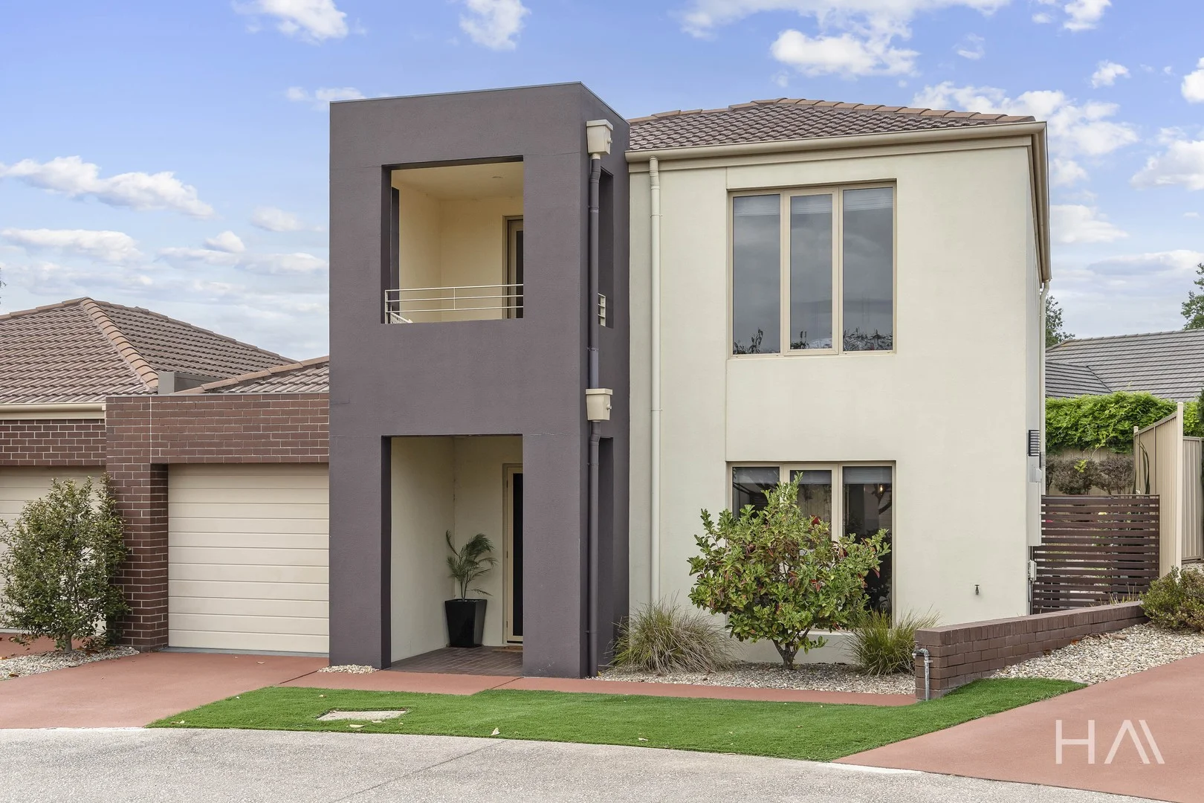
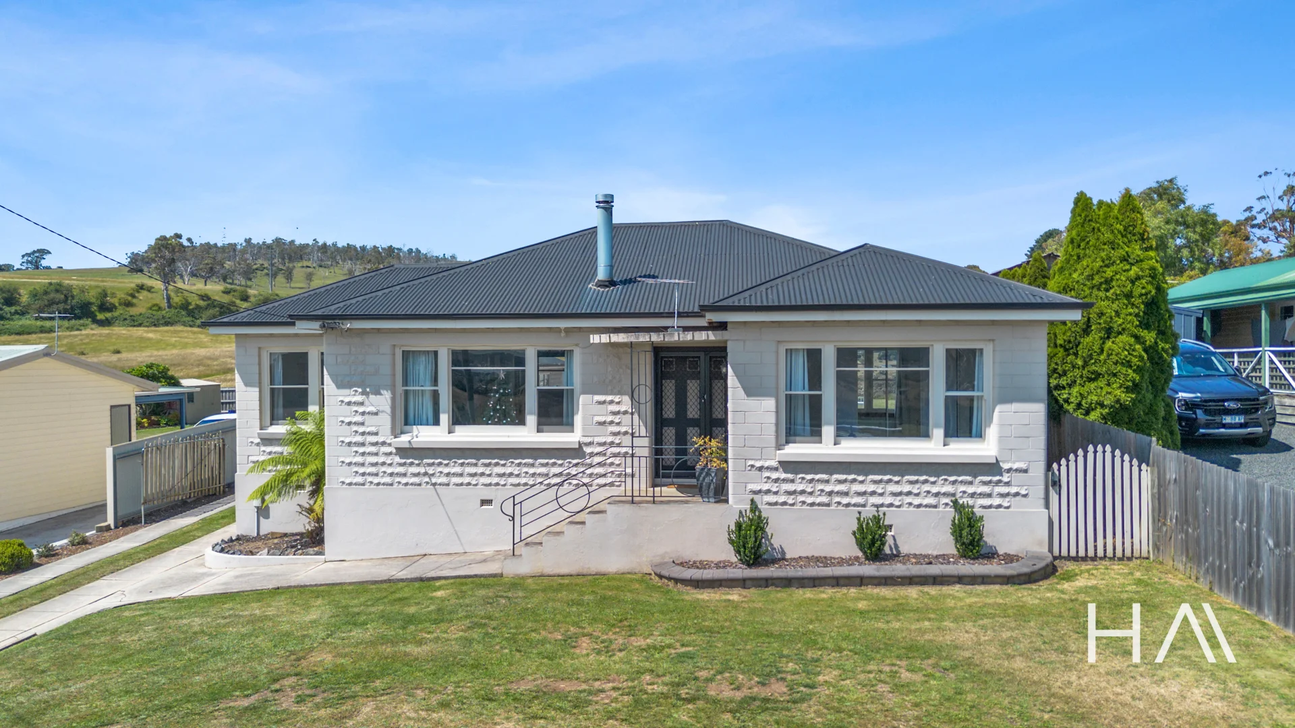
Description: Set on a 736m2 parcel & built in 1953, this sunlit St Leonards home enjoys a genuinely impressive outlook from both the living room and kitchen, creating an immediate sense of openness and light as you step inside. The living area is warm and inviting, with a fireplace complemented by a reverse cycle heat pump, making it a comfortable space year-round and a natural place to gather. The renovated kitchen sits at the heart of the home, featuring a gas cooktop and taking full advantage of the outlook, whether you're preparing meals or sharing time with family and friends. Accommodation is well considered, with three bedrooms, all fitted with built-in robes, offering practicality and comfort for everyday living. The bathroom has been renovated and includes a bathtub, while a separate laundry with an additional toilet adds convenience and functionality. Outside, the home continues to deliver, with a spacious yet low-maintenance yard and an undercover entertaining area that's well suited to relaxed afternoons or hosting friends. Completing the picture is a single garage, complete with its own fireplace, offering flexibility as a workshop, storage space or additional retreat. Positioned in St Leonards, the lifestyle on offer is one of balance. With parks, the river and one of Launceston's best off-leash dog parks nearby, the area is ideal for those seeking a slower pace, while still being just ten minutes from the CBD. Surrounded by pockets of rural land and farmland, and supported by strong sporting clubs, multiple primary schools and a village-style strip of shops and services, it's a location that continues to be quietly sought after. Rental appraisal - $530 - $550 pw *Property is currently tenanted until 20/2/2026* The information on this website has in part been supplied to Harrison Agents Launceston by third parties and all information is published solely for potential purchasers to assist them in deciding whether or not they wish to make further enquiries about the properties. Harrison Agents Launceston has not checked the accuracy of the information and does no more than pass it on.
Agent: Luke French - luke.french@harrisonagents.com.au - 03 6332 6400
Agent: Jessie Bates - jessie.bates@harrisonagents.com.au - 0409 182 453
Newstead, TAS 7250
Land Size: 690 m²
Property Type: House
Listing Type: Residential
Status: Active
Summary: Comfortable Family Living with Space, Style and Convenience
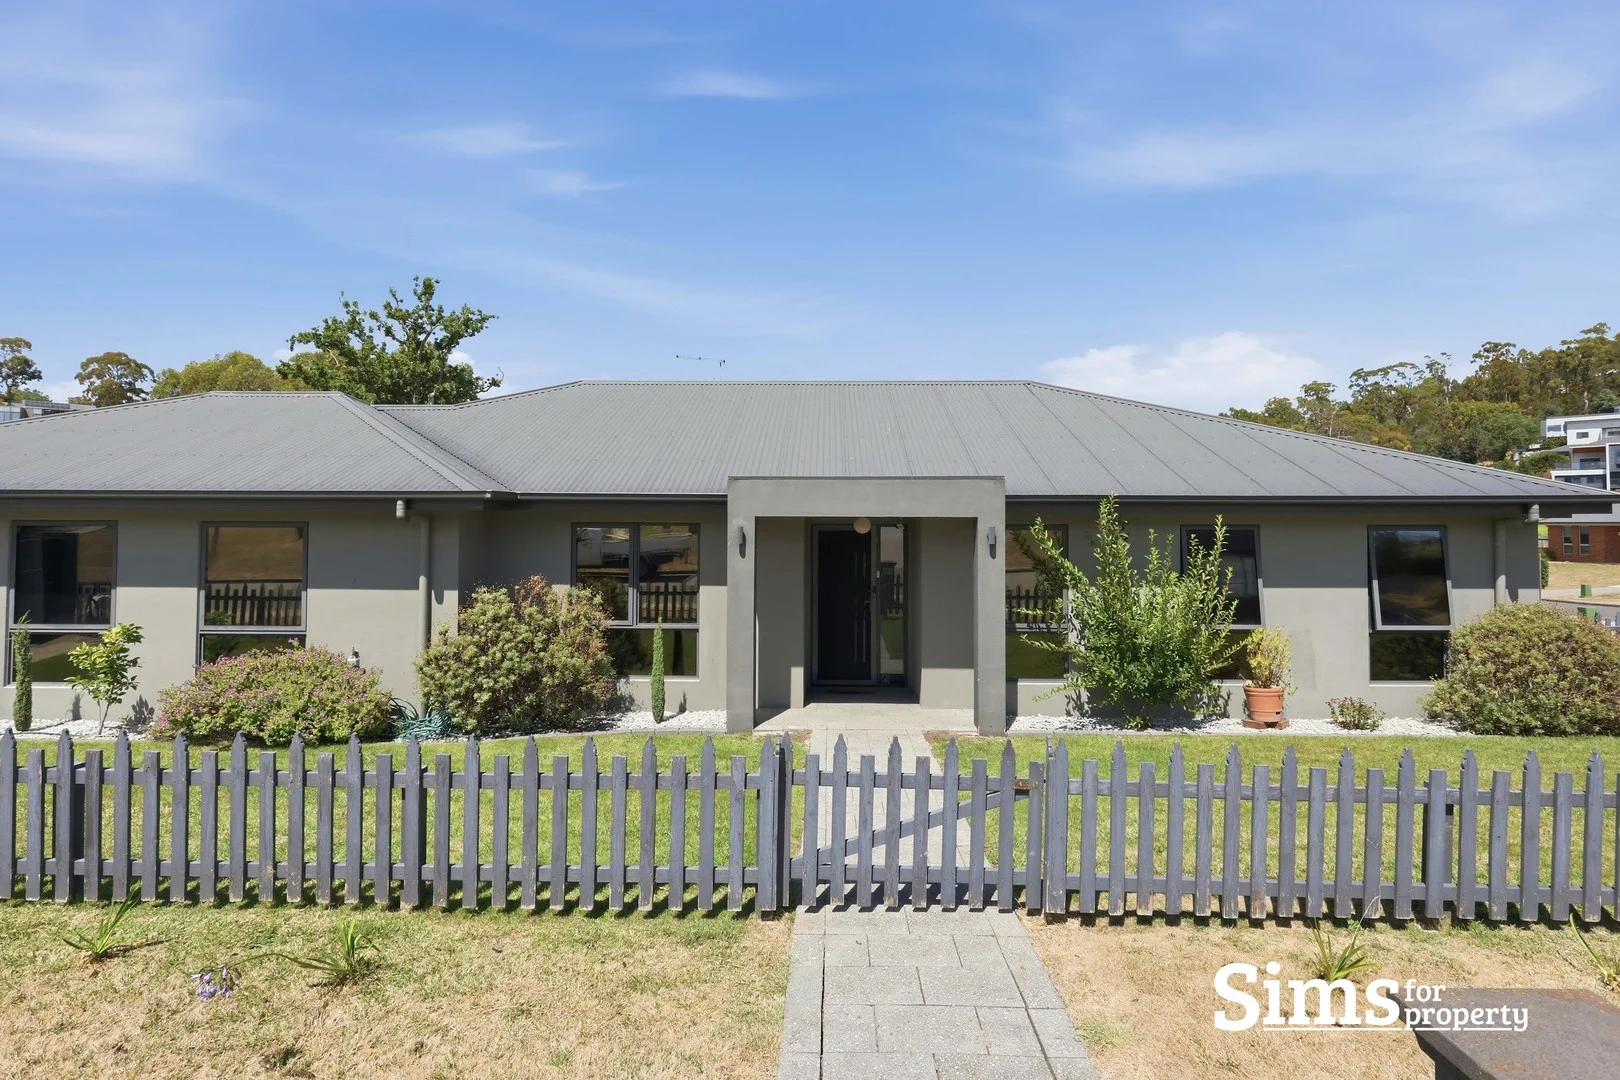
Description: Built in 2012, this solid and well-designed family home at 1 Kachina Court, Newstead is positioned in a popular and convenient location, offering space, comfort and functionality on a generous allotment of approximately 690m². Set behind a classic picket fence, the property has an inviting street presence that reflects the welcoming feel carried throughout the home. Inside, the layout has been thoughtfully planned to provide a central open plan living zone where the whole family can come together with ease. This light-filled space combines the living and dining areas and connects seamlessly with the kitchen, creating a practical and social hub of the home. The kitchen is well appointed with quality appliances, excellent storage and ample bench space, making it both highly functional and perfectly positioned to overlook the main living areas so daily life and entertaining remain connected. Extending from the lounge is an enclosed outdoor entertaining area that enjoys a pleasant outlook across the backyard. This additional living space is ideal for hosting extended family and friends in comfort throughout the seasons, offering flexibility for gatherings, quiet relaxation or children's play while still being sheltered from the elements. Accommodation includes three well-sized bedrooms; each designed with comfort in mind. The master bedroom features a walk-in robe and private ensuite, while the remaining two bedrooms include built-in wardrobes and are serviced by a central bathroom complete with a separate shower, bath and a separate toilet, providing convenience for busy households. A separate laundry with direct access outside further enhances the home's practical layout. Outdoors, the property continues to impress with a spacious, fully fenced backyard that provides a secure environment for pets and children to enjoy freely. Beautifully manicured gardens add to the sense of care and presentation, while still allowing plenty of usable lawn space. A double garage with internal access offers secure parking and additional storage, rounding out the home's functional features. Positioned in one of Newstead's most convenient pockets, the home is just moments from quality schools including Scotch Oakburn College, local shopping facilities, public transport routes and the natural beauty of Punchbowl Reserve. Offering a balanced combination of comfort, privacy and lifestyle, this is a wonderful opportunity to secure a well-presented family home in a highly sought-after location. Built: 2012 Land size: 690m2 approx. House size: 162m2 approx. Water Rates: $1,000.00pa approx. Zoning General Residential School Catchments: Punchbowl Primary, Queechy High School, Scotch Oakburn Sims for Property has no reason to doubt the accuracy of the information in this document which has been sourced from means which are considered reliable, however we cannot guarantee accuracy. Prospective purchasers are advised to carry out their own investigations.
Agent: Richard Sims - richard@simsforproperty.com.au - 03 6334 4299
Agent: Erin O'Grady - erin@simsforproperty.com.au - 03 6334 4299
Property Type: New House & Land
Listing Type: Residential
Status: Active
Summary: Brand new Villa units
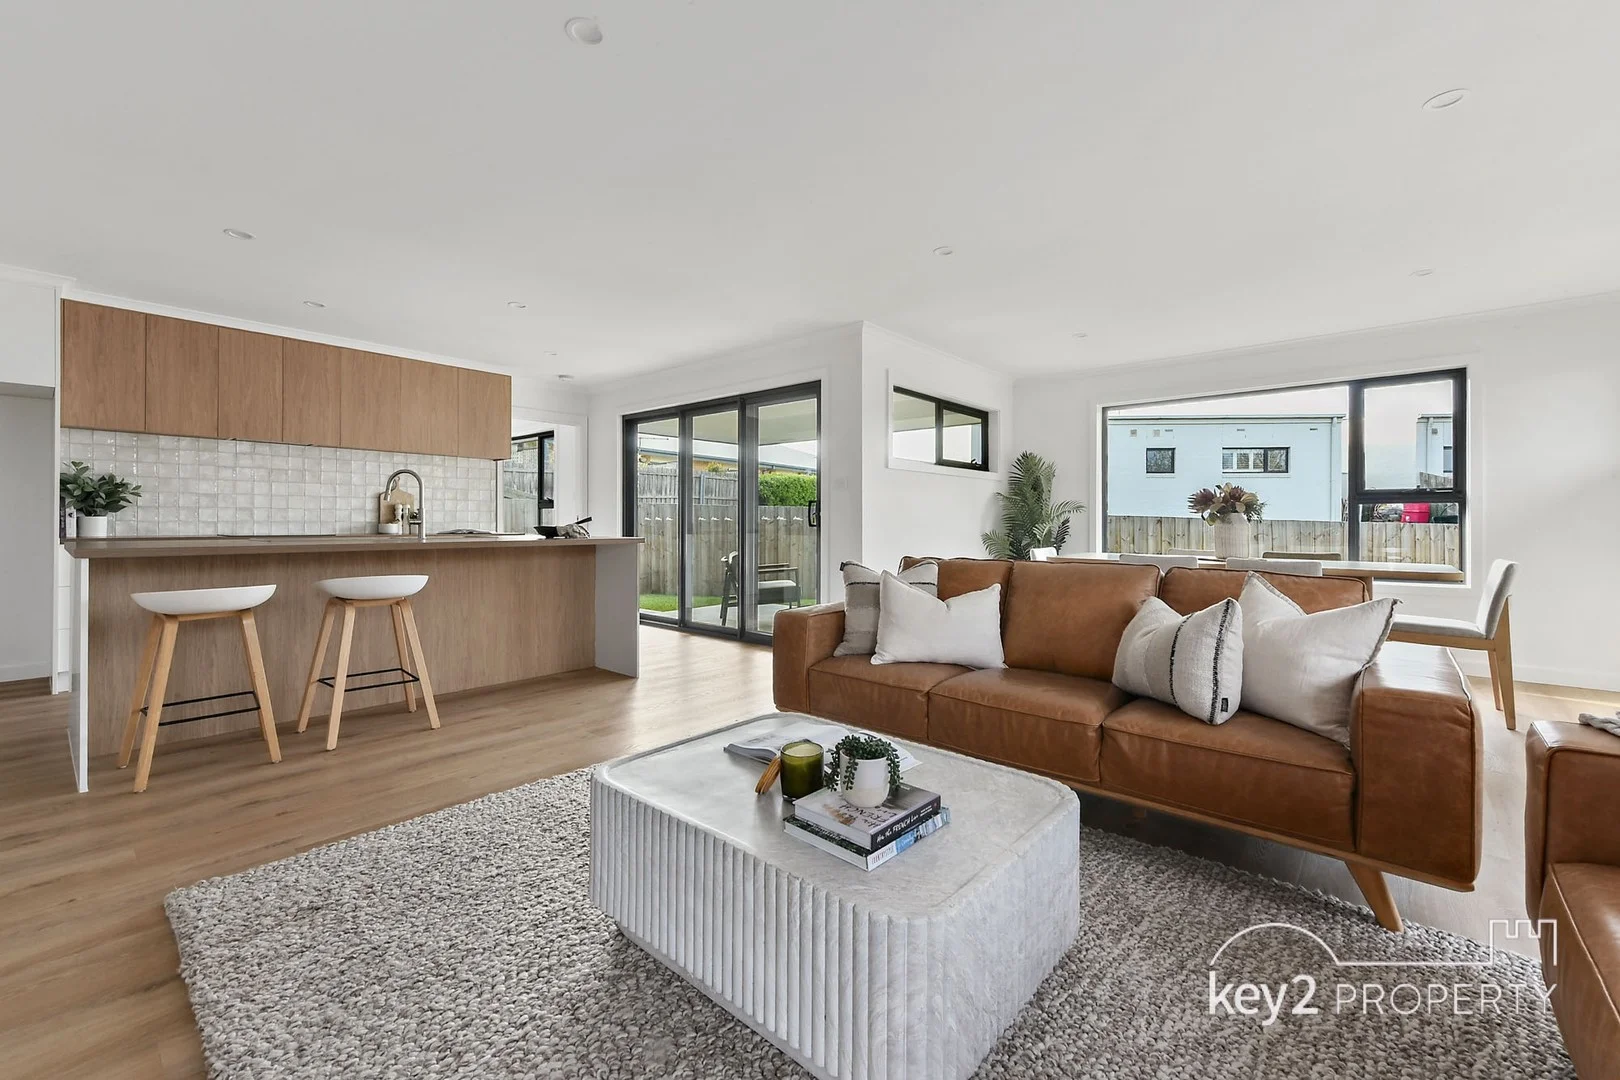
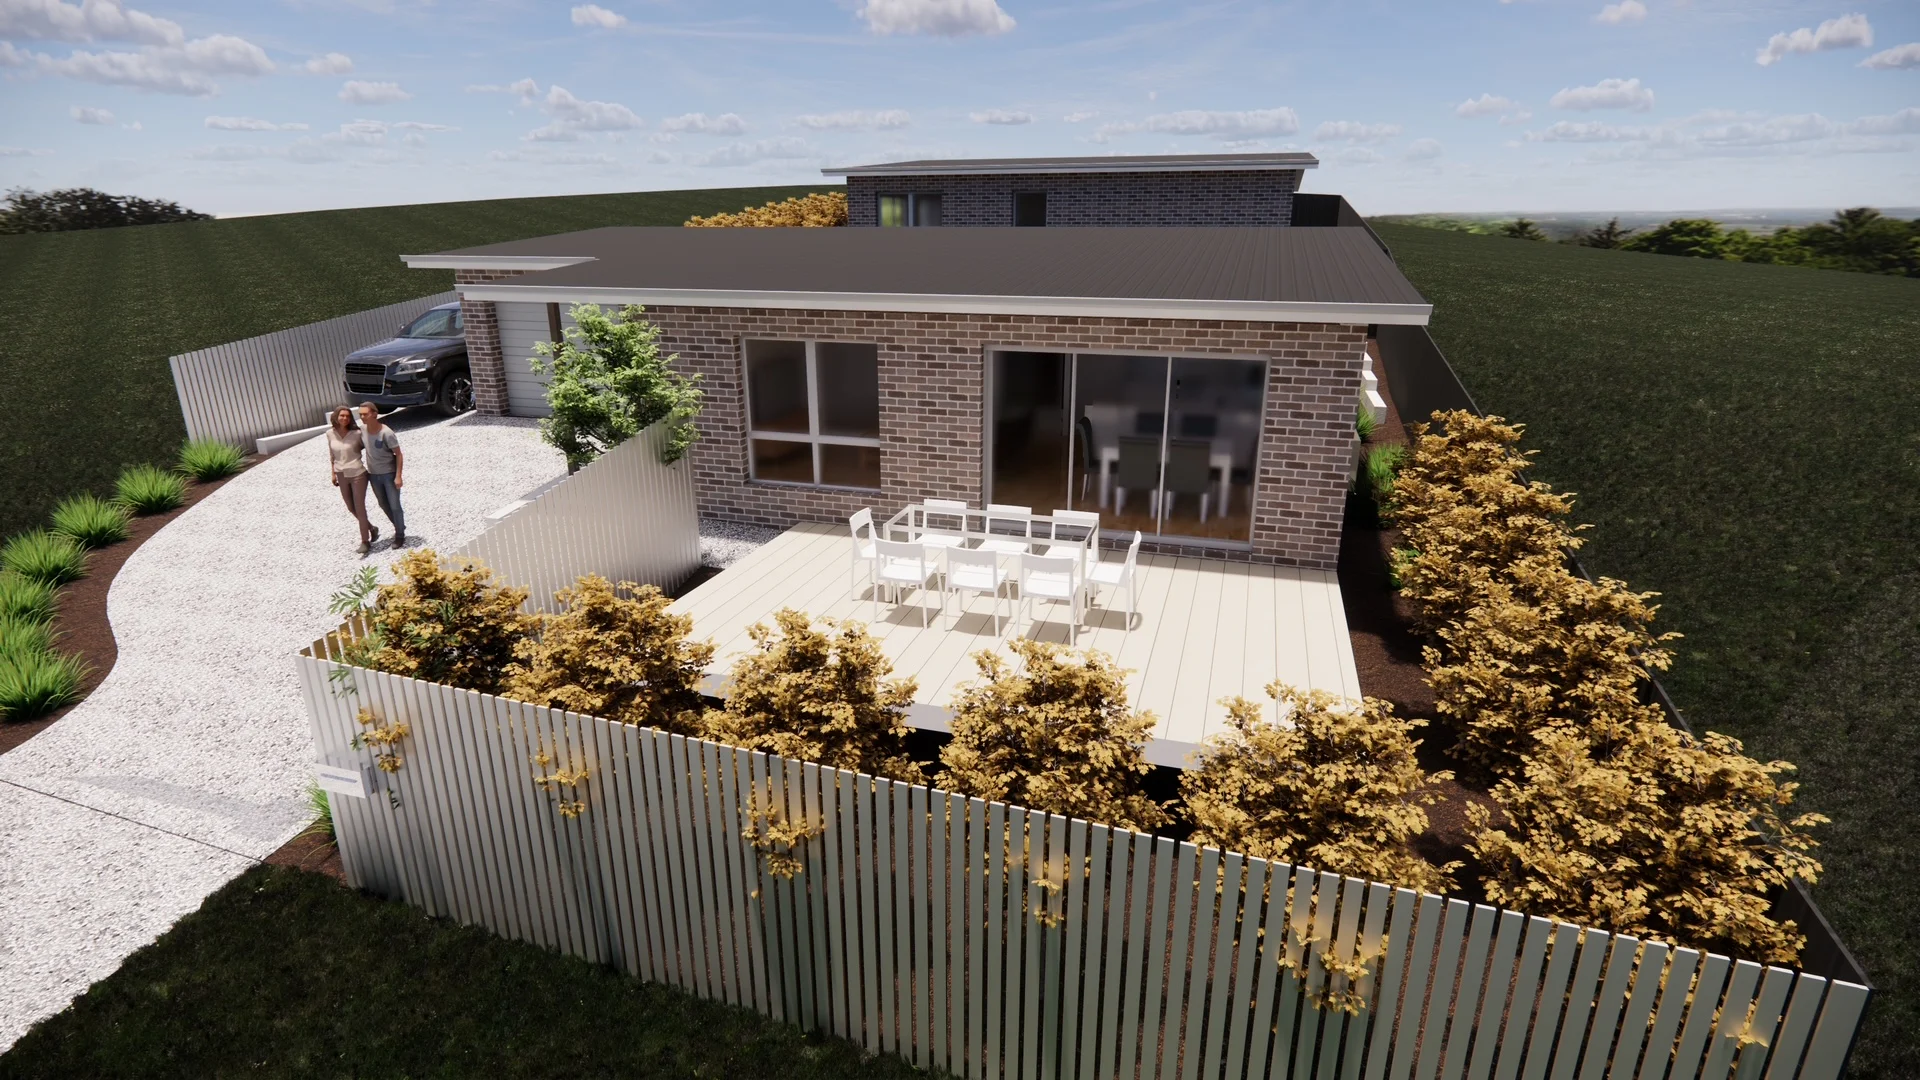
Description: Both units now UNDER CONTRACT contact us for information on the next development site to start work early next year. - Choose between a thoughtfully designed 3-bedroom, 2-bathroom, single garage layout or a 2-bedroom, 2-bathroom, single garage option both offering no common ground and seamless indoor-outdoor flow, ideal for effortless entertaining and relaxed living. Please note: Images shown depict a similar level of finish from previous projects completed by the same experienced developers.
Agent: Dean Harper - deanh@oneagency.com.au - 03 63310950
East Launceston, TAS 7250
Land Size: 1044 m²
Property Type: House
Listing Type: Residential
Status: Active
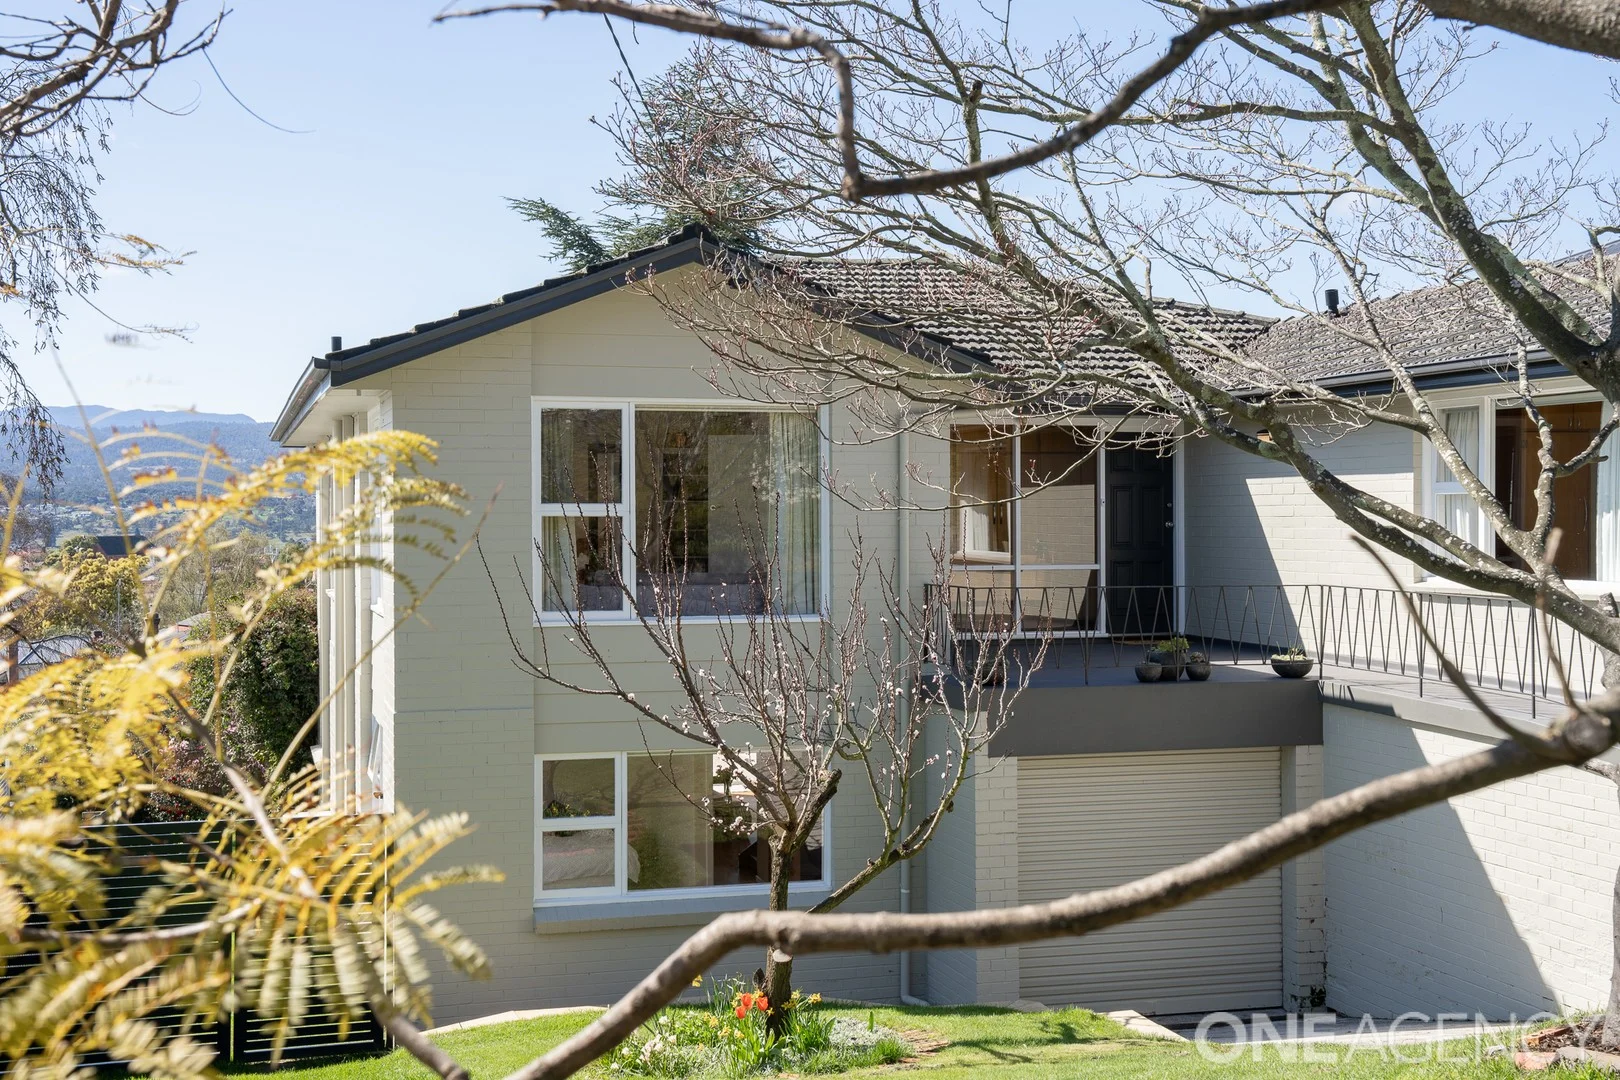
Summary: Elevated Family Living with Sweeping Views
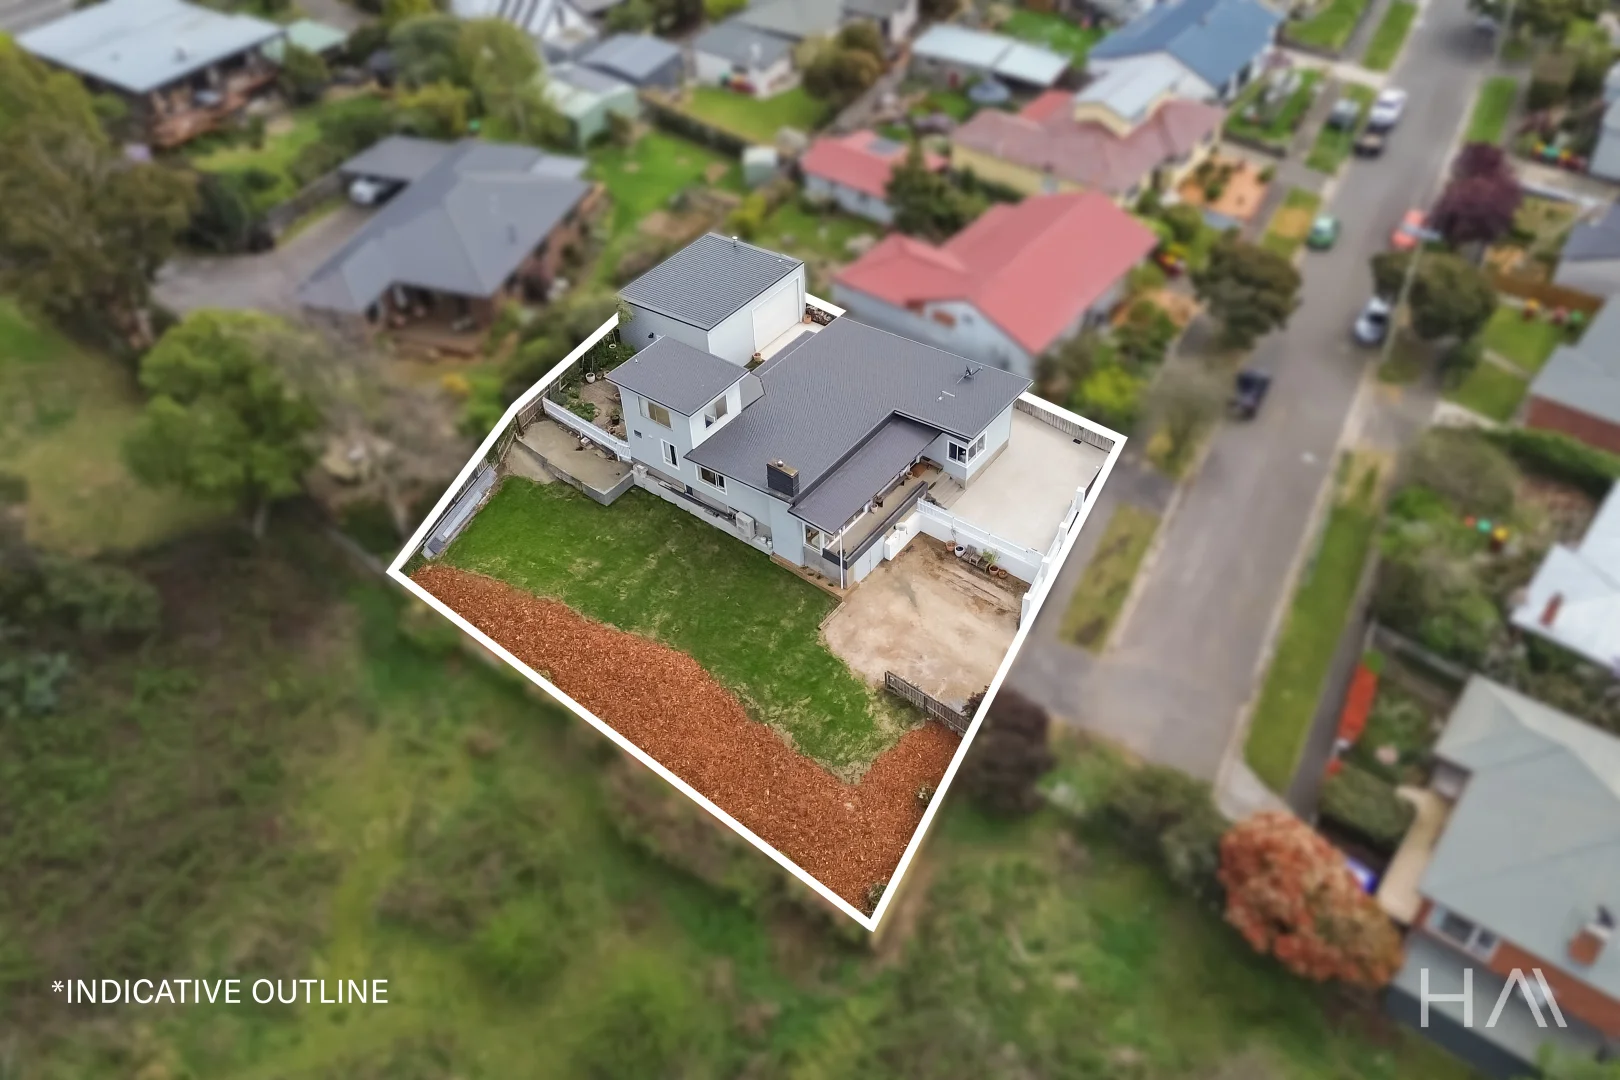
Description: Perfectly positioned in East Launceston this spacious residence offers a rare combination of size, style, and stunning views. Set across two levels, the home provides multiple living zones, up to six bedrooms and beautifully established gardens, making it ideal for growing families who value both space and lifestyle. Step inside and discover a light-filled interior where polished timber floors, neutral tones, and generous glazing frame panoramic views across East Launceston and towards the mountains. The modern kitchen features ample bench space, gas cooking, and a central island, seamlessly connecting to the dining and living areas a perfect hub for family gatherings and entertaining. Accommodation is flexible, with bedrooms spread over both levels. The main suite and additional bedrooms upstairs are complemented by built-in wardrobes and garden or valley outlooks, while the lower level offers a rumpus room, home office, guest accommodation, and direct garage access. Updated bathrooms ensure comfort and convenience for the whole family. Outdoors, the home continues to impress. A spacious alfresco deck overlooks manicured gardens bursting with established trees, flowering shrubs, and a delightful pergola retreat. Children and pets will love the secure backyard, while green thumbs will appreciate the vegetable beds and established plantings. Located within walking distance to East Launceston Primary, local cafés, and just minutes to the city centre, this property represents a superb opportunity to secure a quality home in a blue-chip location. Key Features: - Six bedrooms, multiple living spaces - Elevated position with sweeping views - Modern kitchen, gas cooktop & large island bench - Spacious deck for entertaining overlooking established gardens - Rumpus, home office, single garage & additional storage - Situated in highly sought-after East Launceston, close to schools & cafés This is more than just a home it's an East Launceston lifestyle opportunity.
Agent: Dean Harper - deanh@oneagency.com.au - 03 63310950
St Leonards, TAS 7250
Land Size: 927 m²
Property Type: New House & Land
Listing Type: Residential
Status: Active
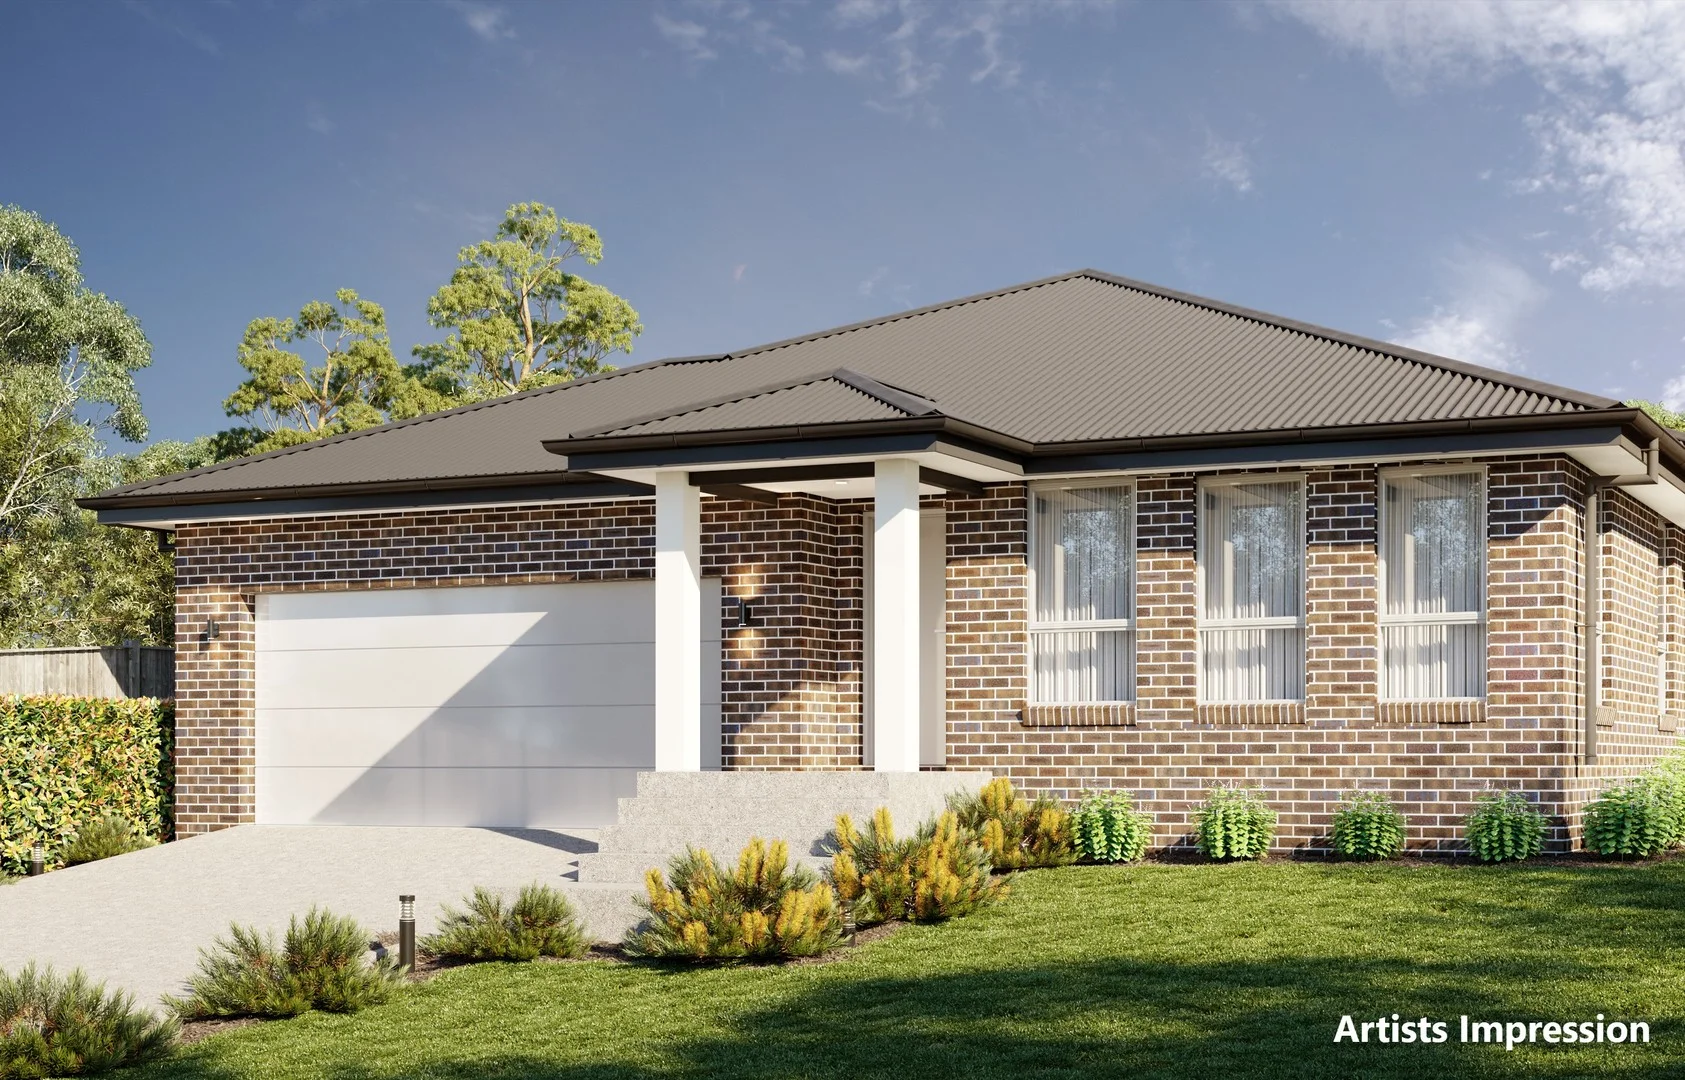
Summary: HOUSE & LAND PACKAGE
Description: A superb House & Land Package to be constructed in the popular and fast growing suburb of St Leonards. Four bedrooms, two seperate living rooms, beautiful soft close kitchen, walk-in pantry, master bedroom with ensuite and walk-in robe, beautful bathroom with free-standing bath, sliding stack doors accessing alfresco area under the roofline, ducted Daiken heat-pump (reverse cycle air-con), double glazed windows and double garage. Comes ready to move into with concrete driveway. You get to choose the colour of everything internally and externally including bricks, windows, roof, gutters, carpet, floor tiles, wall tiles, paint, benchtops, cupboards etc. Located within walking distance to the St Leonards Primary School, St Leonards Supermarket, newsagency, milk bar, cafe and the St Leonards Village Inn (bar, bistro and bottlshop). FIXED PRICE CONSTRUCTION / NO HIDDEN or EXTRA COSTS
Agent: Mark Harris - contact@tasland.com.au - 0363430000
South Launceston, TAS 7249
Land Size: 753 m²
Property Type: House
Listing Type: Residential
Status: Active
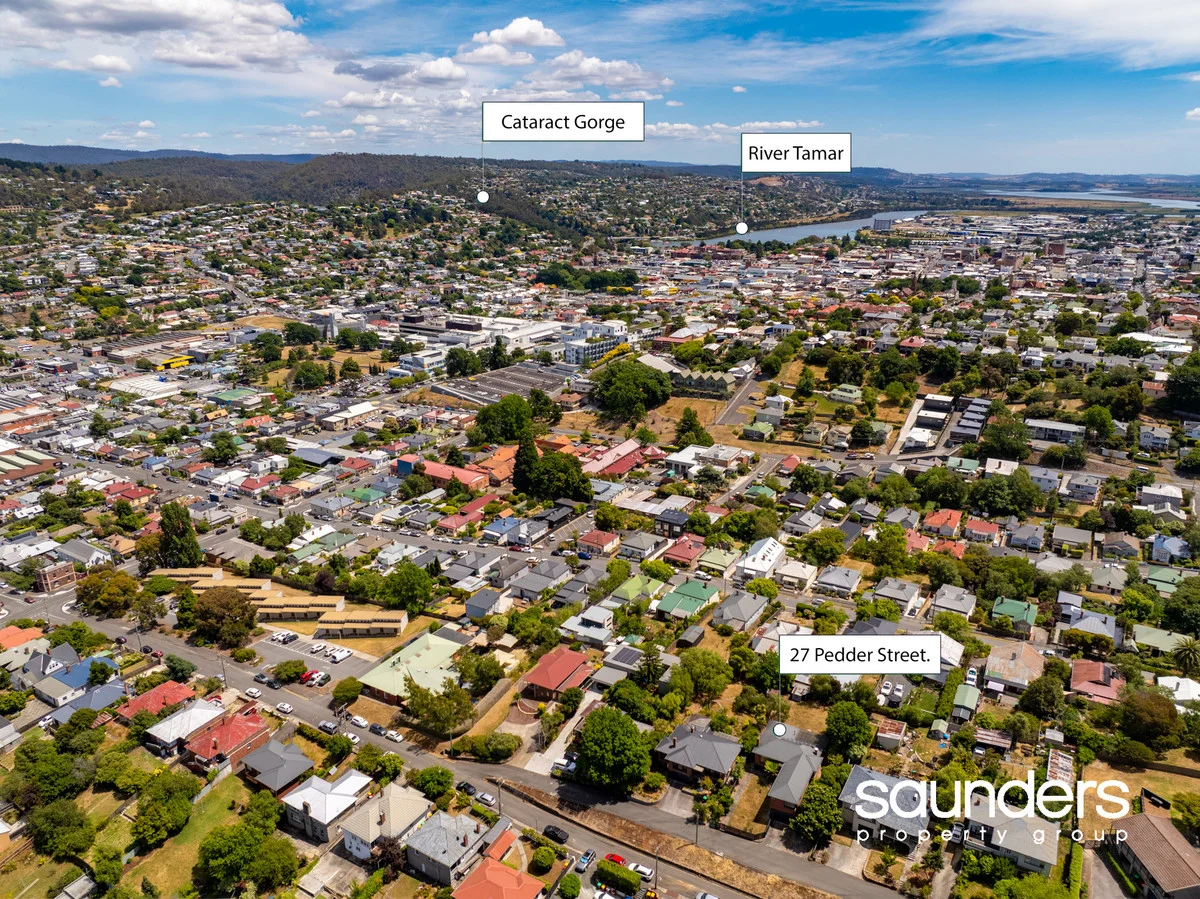
Summary: Perfect in Pedder St
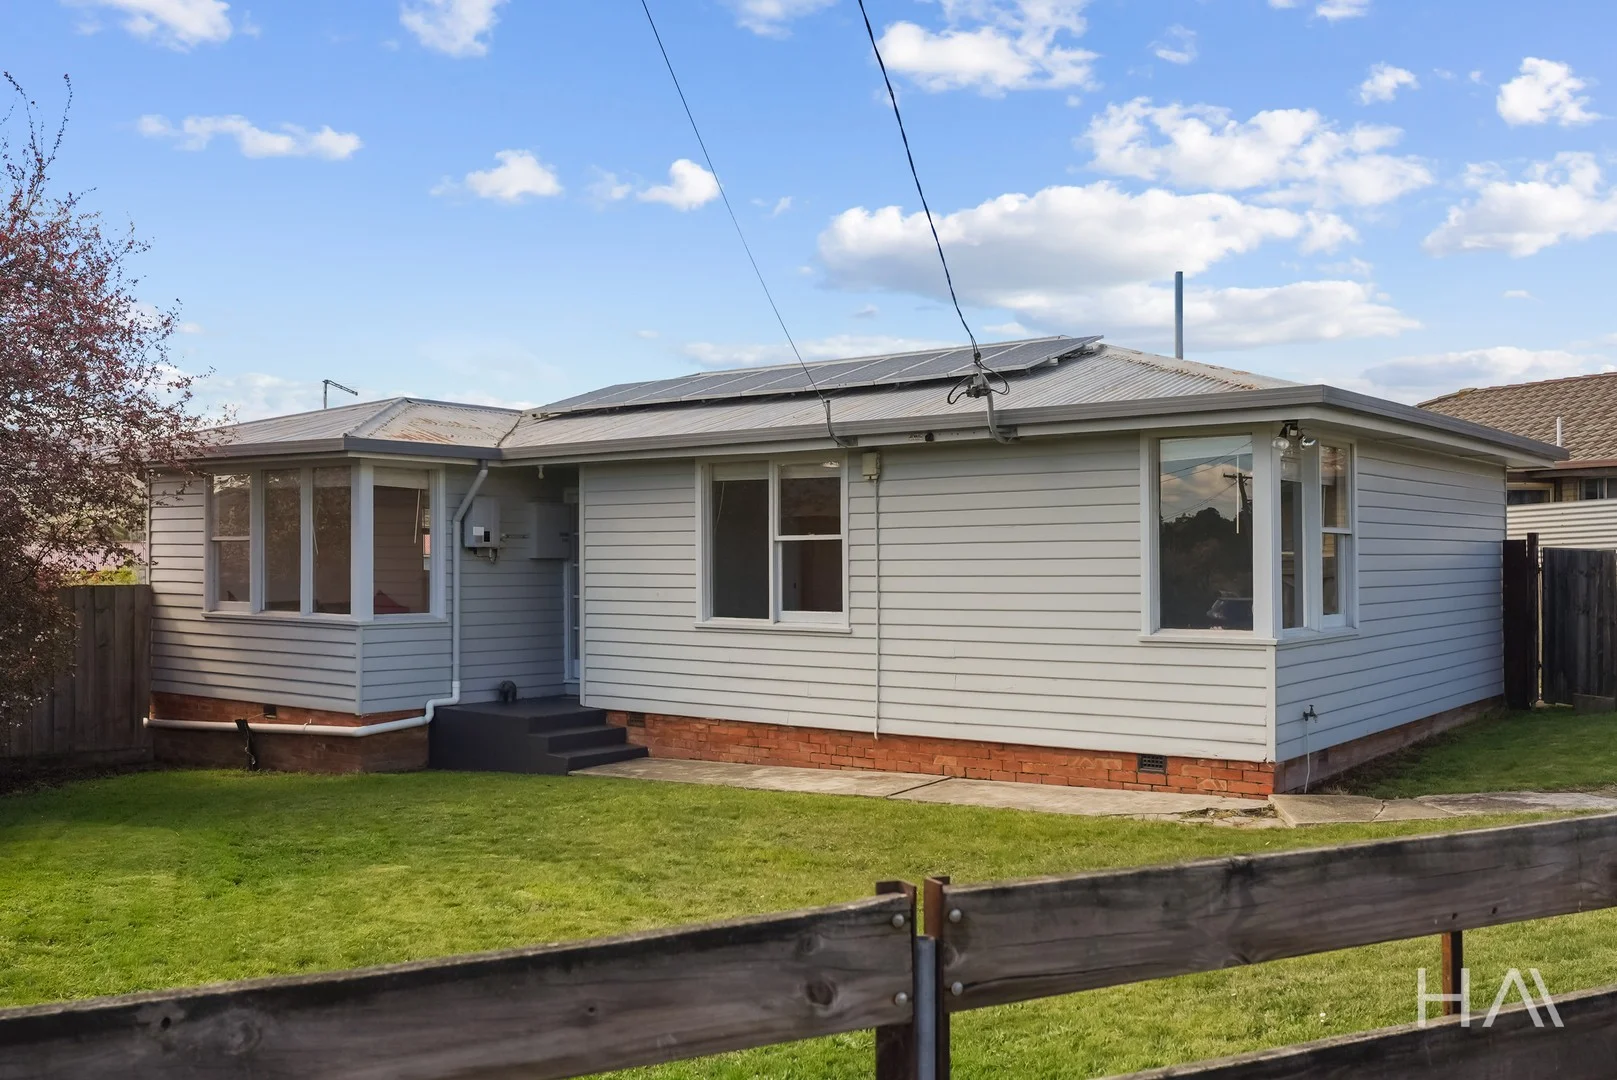
Description: Ideally positioned in a tightly held South Launceston location, 27 Pedder Street presents a superb opportunity to secure a fully renovated 1955 brick home offering comfort, efficiency and outstanding convenience. Solidly built and thoughtfully updated, the home blends classic proportions with modern finishes, making it equally appealing to owner-occupiers and investors alike. The residence features three generous bedrooms and two stylish bathrooms, all finished to a high standard. The light-filled living areas are complemented by a fully ducted heating & cooling system, ensuring year-round comfort. Energy efficiency has been carefully considered, with 11 solar panels installed to help reduce ongoing power costs, along with insulation both under the floor and in the ceiling and two thirds of windows replaced with double glazed windows. Downstairs, a single garage provides secure off-street parking, while the large, level rear yard offers excellent space for families, pets, or future landscaping and outdoor entertaining. Currently leased, the property delivers immediate rental income and represents a smart addition to any investment portfolio. Its exceptional location is a key highlight, with the Launceston General Hospital and CBD just a very short walk away, making it highly attractive to tenants and future buyers alike. A quality, low-maintenance home in a prime inner-city setting 27 Pedder Street is a property not to be missed.
Agent: Tim Saunders - tim@saundersproperty.com.au - 1800 158 159