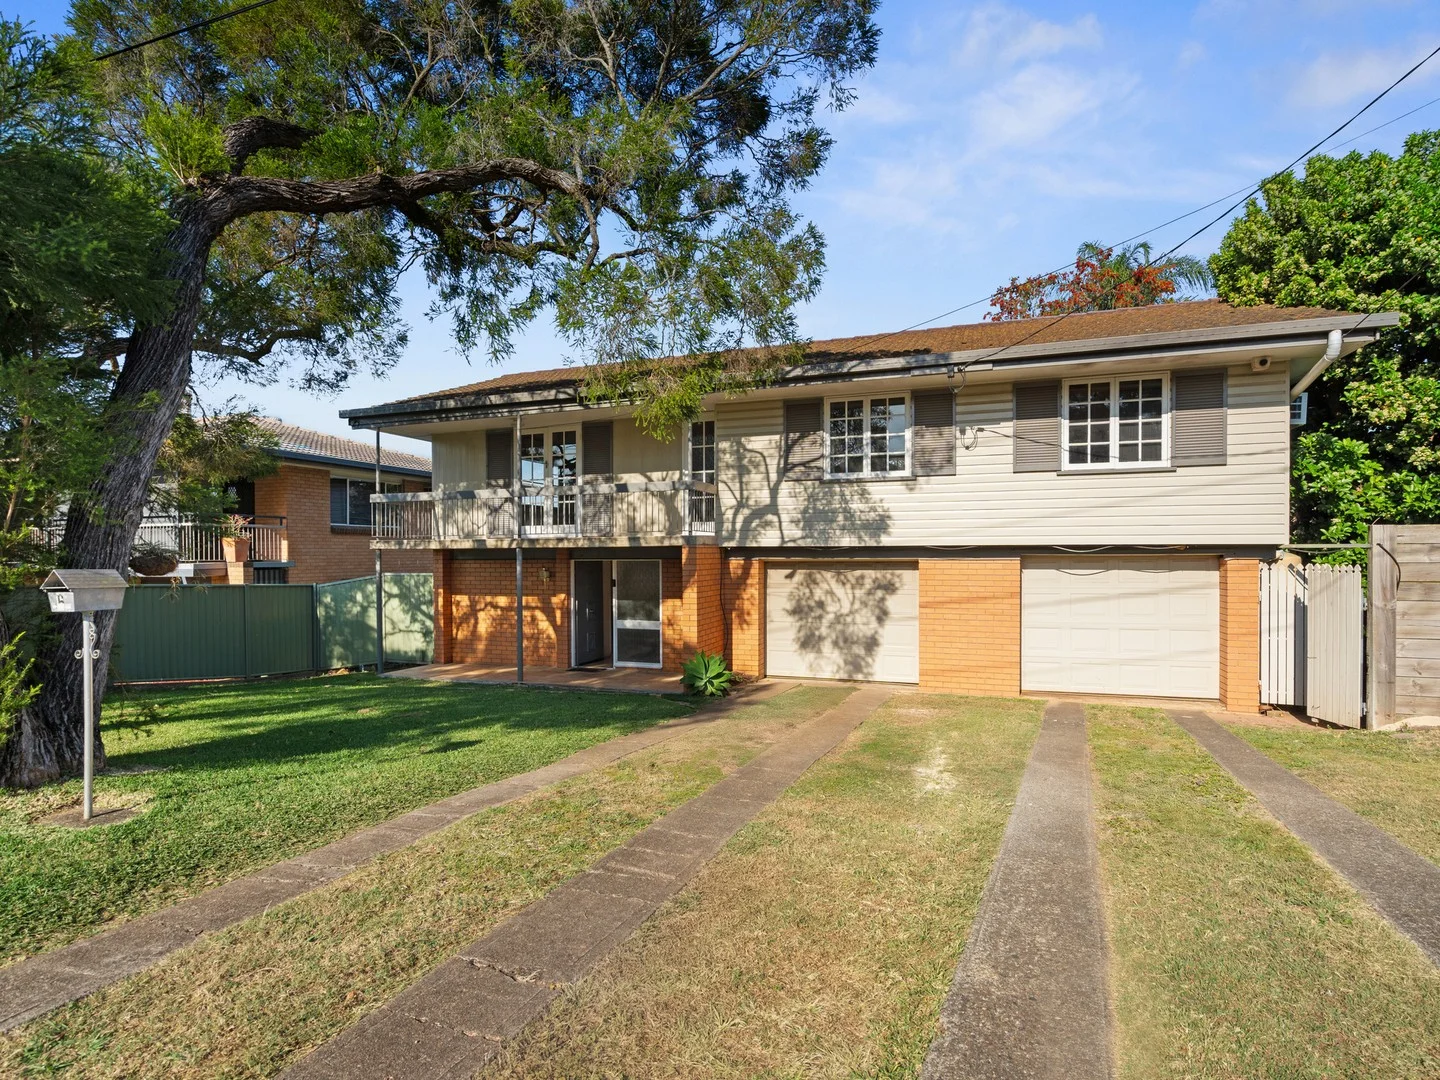
6 Devon Street
Eastern Heights, QLD 4305
Neighbourhood & everyday essentials
Explore around Eastern Heights, from school days to weekends.
Find schools, playgrounds and children’s classes. Browse by age to plan school days and weekends.
Area figures
- residents (ABS, June 2024)
- 259,886
- children aged 0–14
- 59,083
- schools
- 79
- parks & libraries
- 93
- kids’ activity providers listed
- 67
Most-listed activities: Karate, Swimming, AFL
Population figures: Australian Bureau of Statistics
Explore local libraries, community spaces, schools and council programs across the wider area.
Parks, playgrounds & public spaces
Manson Park
Cemetery Rd, Raceview, Queensland, 4305
796 m straight-line distance
Limestone Park
Chermside Rd, Ipswich, Queensland, 4305
937 m straight-line distance
Eastern Heights Park
Madden St, Silkstone, Queensland, 4304
1.1 km straight-line distance
Nerima Gardens
Ipswich, Queensland, 4305
1.2 km straight-line distance
Things to do near this home
Explore nearby play centres and family attractions from the directory. Check ages, entry prices and opening hours with the venue.
Browse things to do with kids in Brisbane
Find more ideas by age, budget and indoor or outdoor setting on Things to do. Dated events are in What’s on. See what’s on
Discover local guides & family ideas
Read local family guides and practical articles as you explore life around this home.

Most Livable Suburbs in Queensland for Families (2026)
<!-- seotitle: Most Livable Suburbs in Queensland for Families (2026) metadescription: The QLD suburbs with the most kids' activities and nearby schools on offer, ranked from AroundSchools' own…
Read more →
Free Kids' Activities in Brisbane: What's On, Libraries, Free Trials
Most of what is genuinely free for kids in Brisbane sits on council land. We hold 999 libraries, parks and community spaces inside the city, and library membership and playground entry cost nothing.…
Read more →Everyday essentials & getting around
Open the map to choose a destination and check journey times from this address. Walking routes, step-free access and travel times have not been verified.
Source: AroundSchools directory. Distances are straight-line distances, not walking routes. Confirm facilities on the linked detail pages. Directory update dates are not supplied for this summary.
Property Details
680 m²
House
RESIDENTIAL
What's Nearby

The Boys' Brigade (Raceview)
117 Wildey Street, Raceview

The Boys' Brigade (Bellbowrie)
3077 Moggill Road, Bellbowrie

Play and Learn Child Care
Cemetery Rd, Raceview

Eastern Suburbs Hockey Club Ipswich
Raceview

Brothers Leagues Club
Raceview

Children's Choice Early Education Centre
Thornton St, Raceview

Limestone Park
Chermside Rd, Ipswich

Ipswich District Junior Tennis Association
Chermside Rd, Eastern Heights

Ipswich Eagles JAFC Auskick Centre
1 Selwyn Edwards Dr, Ipswich
Nearby Schools
Bethany Lutheran Primary School
126 Cascade Street, Raceview QLD 4305 Australia

Ipswich Central State School
Griffith Road, Ipswich QLD 4305 Australia

Claremont Special School
Silkstone QLD 4304

Raceview State School
96 Wildey Street, Raceview QLD 4305 Australia

Ipswich Girls' Grammar School
Cnr Queen Victoria Parade & Chermside Road, East Ipswich QLD 4305 Australia

Ipswich Junior Grammar School
Cnr Queen Victoria Parade & Chermside Road, East Ipswich QLD 4305 Australia
Nearby schools do not imply enrolment eligibility. Confirm catchments, year levels and childcare availability directly with the provider.
Nearby Properties
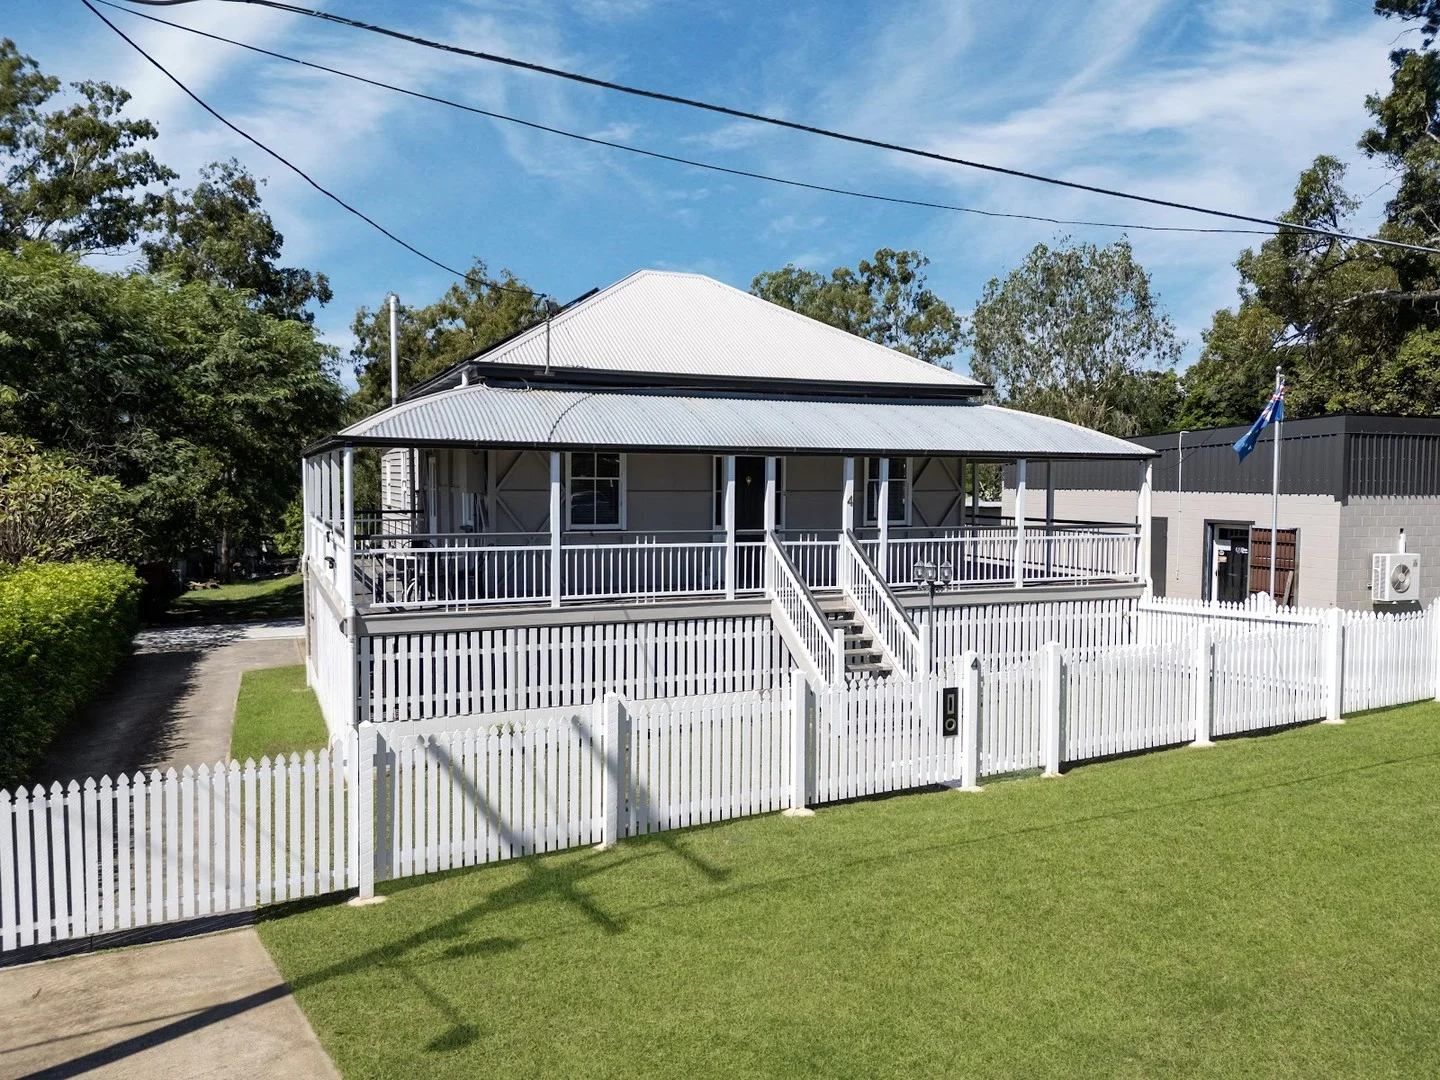
Recently sold nearby
Homes that have sold close to this address. We don’t show sale prices.
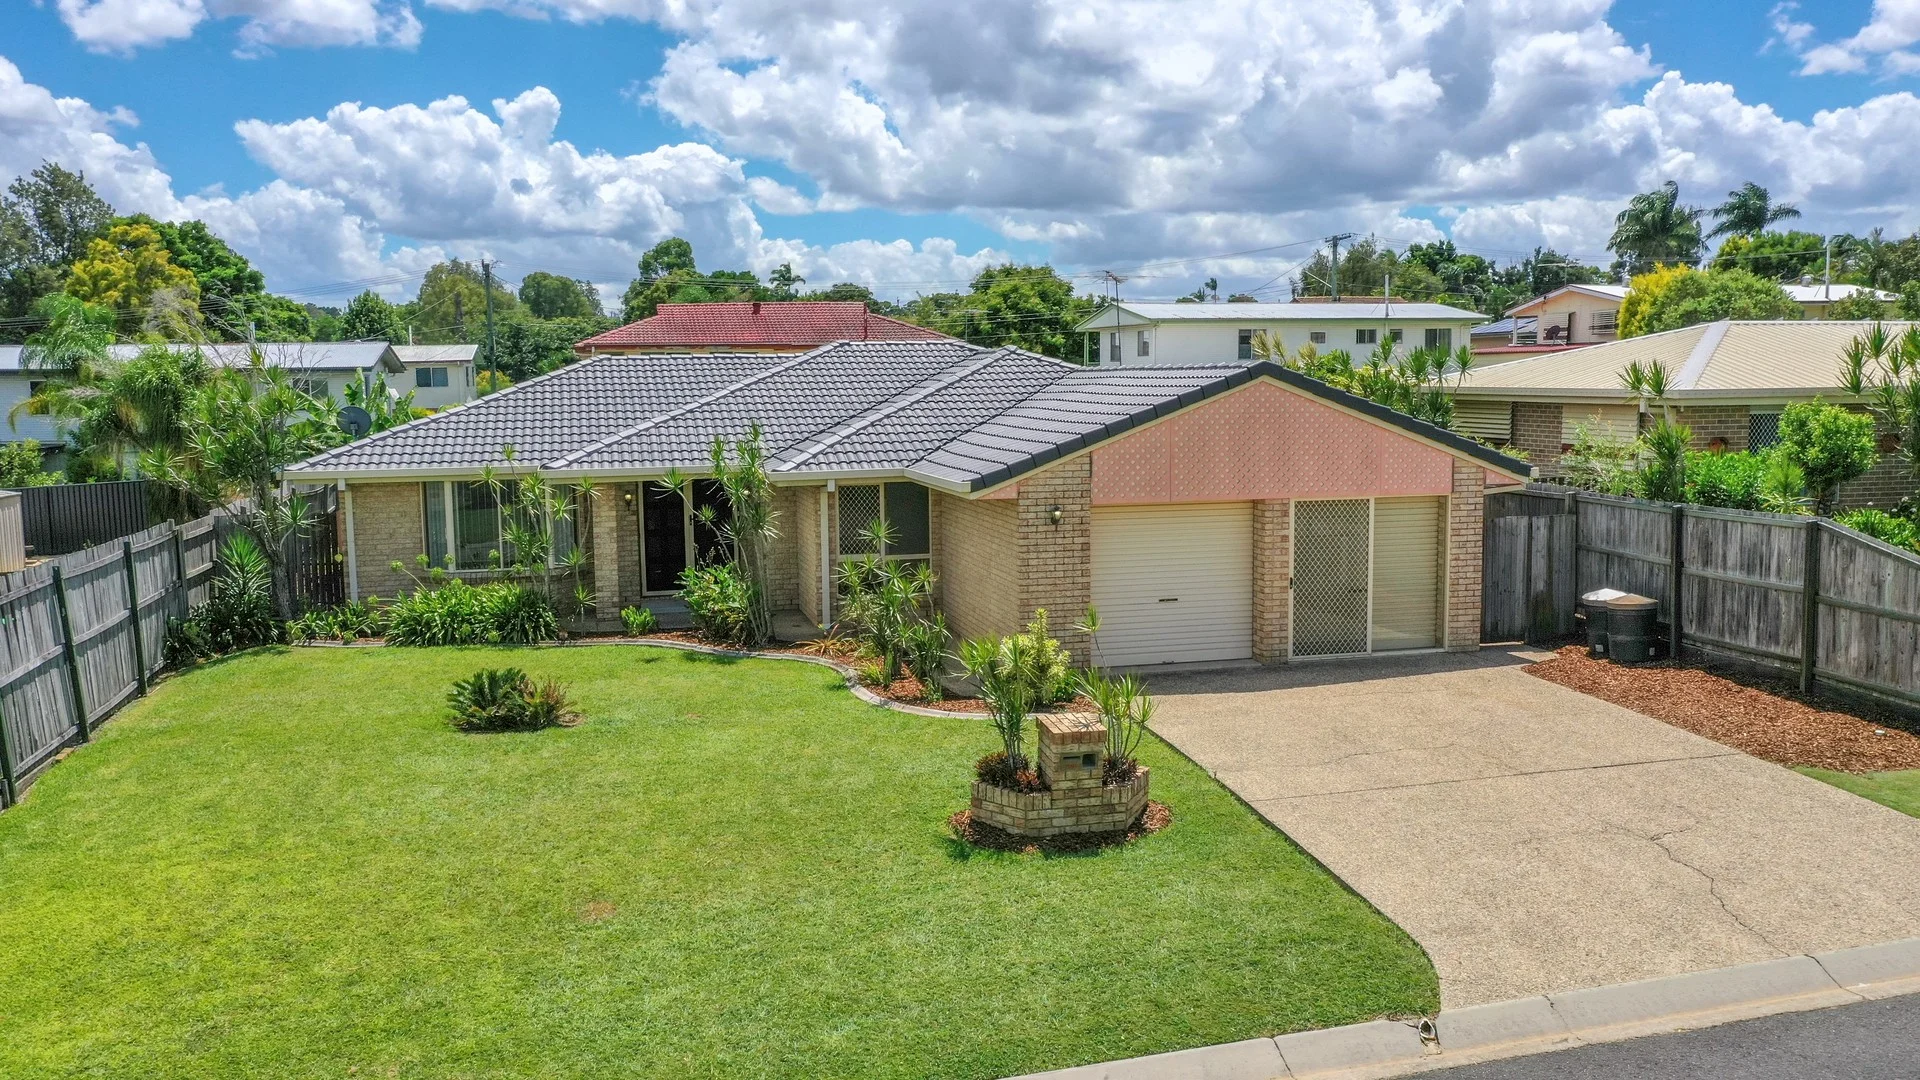
Raceview, QLD 4305
Land Size: 600 m²
Property Type: House
Listing Type: Residential
Status: Active
Summary: Exceptional Family Home for Sale in Raceview!
Description: Discover the perfect opportunity to own this remarkable family home in the highly desirable community of Raceview. Located is a quite family friendly cul-de-sac this welcoming property is sure to impress. This spacious family residence boasts a thoughtfully designed open-plan layout that seamlessly connects the living, dining, and kitchen areas, making it perfect for both family gatherings and entertaining guests. The unique double garage includes one side with a built-in wall, sliding door and new carpet, providing flexible options for a second living space, home office, or additional storage. The property is further enhanced with a 6kw solar panel system that also connects directly to the hot water system, promoting sustainability and reducing your energy bills. A break down of features below: -The property features four generously sized bedrooms, each with new carpet and ceiling fans to ensure a cozy atmosphere year-round. -The master suite serves as a private retreat, complete with an ensuite bathroom and a walk-in wardrobe that provides ample storage space for your wardrobe and personal belongings. -For those hot summer days, the living area is equipped with air conditioning, allowing you to stay cool and comfortable. -Cooking enthusiasts will fall in love with the spacious and modern kitchen, which showcases a brand-new chef's oven, plenty of storage options, a double sink, and a convenient water filter system. -The property offers a great internal laundry with lots of storage and side access to the clothes line. -This home includes a crime-safe front security door and electric window shutters, adding an extra layer of peace of mind for you and your family. -Step outside to discover easy-care, well-maintained gardens and grounds. All located on a 600m2 block of land. -A fantastic lock-up tool shed ensures you have plenty of room for garden equipment and hobbies. -With plenty of storage throughout the home, you will have no trouble finding space for everything you need. Location Highlights: Nestled in a sought-after area, this property offers residents easy access to an array of local amenities, including schools such as Raceview State School and Bethany Lutheran Primary School. Enjoy the abundance of parks, shops, and convenient transport options just moments away. And a 4 minute drive to Ipswich central Raceview combines a family-friendly atmosphere with the perfect balance of suburban tranquillity and urban convenience, making it an ideal place to call home. Don't miss out on this fantastic opportunity, we look forward to showing you through! Disclaimer: While we have made every effort to ensure the accuracy of the information in this advertisement, we make no representations or warranties, express or implied, regarding the accuracy or completeness of the information provided. Potential purchasers are urged to conduct their own independent investigations and due diligence.We expressly disclaim any liability for any errors, omissions, or inaccuracies contained herein.
Agent: Jerry Christo - info@christorealestate.com.au - 07 3186 4710
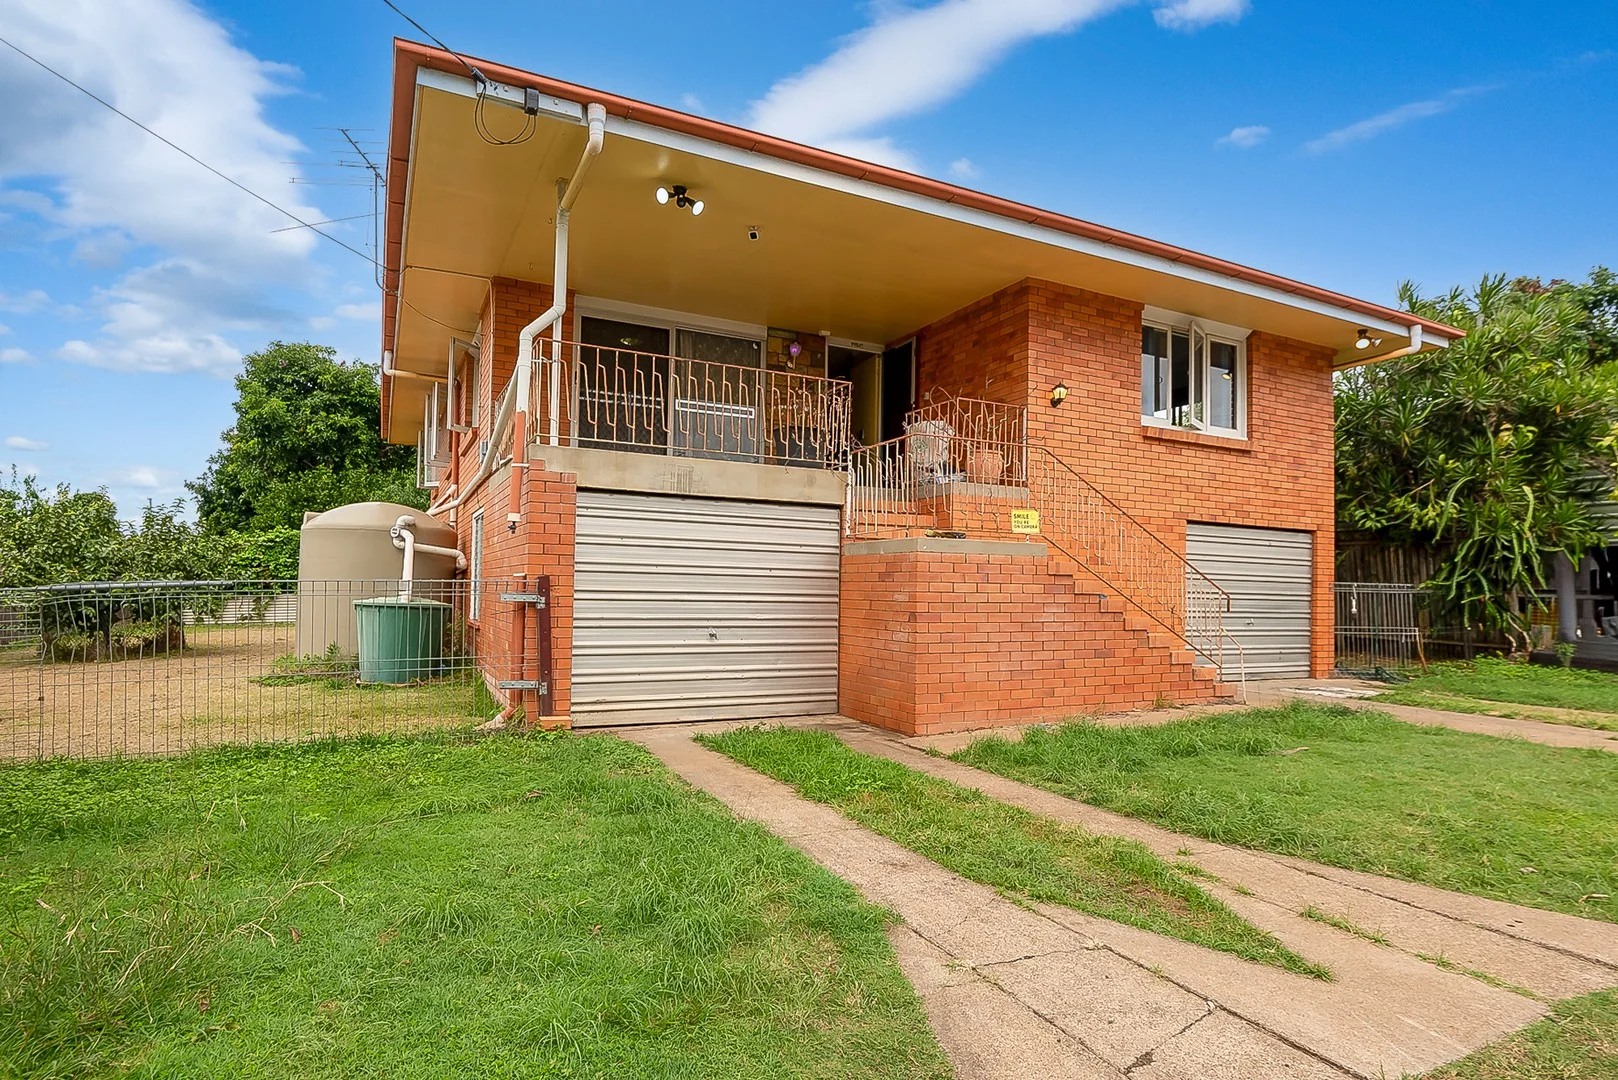
Silkstone, QLD 4304
Land Size: 607 m²
Property Type: House
Listing Type: Residential
Status: Active
Summary: FIRST HOME OPPORTUNITY AWAITS
Description: Calling all first home buyers and savvy investors! This solid high set brick home presents an incredible opportunity to create your wealth and build equity, all on a generous 607m2 block! Featuring four bedrooms and one bathroom, this property is in original condition, offering a blank canvas for your creative vision. It's the perfect chance to roll up your sleeves and transform this home into a modern masterpiece or just enjoy as is. The fully enclosed downstairs area boasts a spacious 4-vehicle garage with 2 tilt doors, providing secure parking and ample storage. You'll also find a convenient laundry with external access to the yard, the under house is ideal for DIY projects or extra storage. • 4 Bedrooms, 1 Bathroom High Set Brick Home • Original Condition • Fully Enclosed Underneath • 4 Vehicle Garage with 2 Tilt Doors • Laundry with External Access to the back yard • Ideal for First Home Buyers & Investors • Huge Potential to Add Value • Large 607m2 block. • Stone's throw from local shopping centre. This property is perfect for those looking to invest and reap the rewards. Imagine the possibilities! With a little TLC, you can transform this home into a stylish and comfortable haven. Plus, enjoy the convenience of being just a stone's throw away from your local shopping centre! Don't miss this fantastic opportunity to secure a solid home with incredible potential on a large block.
Agent: Garry Kresina - garry@orionrs.com.au
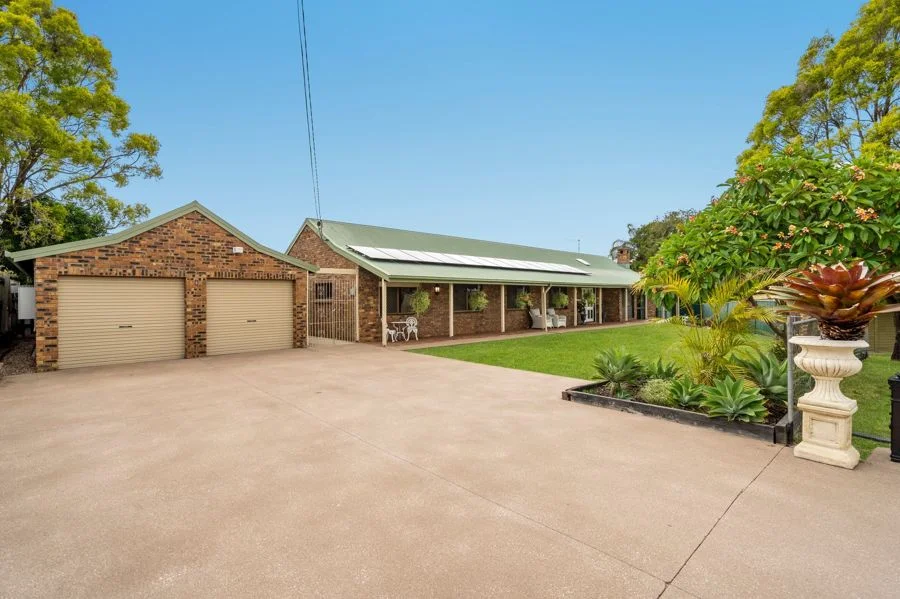
Ipswich, QLD 4305
Land Size: 1054 m²
Property Type: House
Listing Type: Residential
Status: Active
Summary: Give In to this Given!
Description: Stop whining about not having enough 'large' sized block options available now that you have seen this CBD fringe dweller upon 1054m2 that no doubt would have 3 homes upon it if it was located within some of the new development estates! This flood free gem gives you plenty of space, is tucked away at the end of a sleepy cul de sac street and has had more updates than my new iPhone 17 (Now that's a lot of updates!) This solid double brick Approx 1986 built beauty has a superwide concrete driveway that leads into the double remote controlled door carport that also has some workshop/storage space at the front of it. This car accommodation could also potentially easily convert to a home office/business from home if so desired or required and would leave you with plenty of concreted area in front of it to add a carport for the daily drivers. A new Approx 6.1kw solar power system sits up top of the Approx 2008 updated iron roof with insulation tucked in under it for your comfort pleasure. Speaking of comfort this 5 bedroom and 2.5 bathroom home also has zoned ducted aircon pumping thru it and a split system aircon within the master suite so you don't need the ducted system on at night if you don't particularly like your kids. The large air conditioned Master Suite has a ceiling fan, tv connection point, hugeeee walk in robe that looks as if it is directly out of a home in the Hollywood Hills and an adjoining super tidy ensuite bathroom. Timber look hybrid flooring runs throughout most of the home with plush carpet found within the 5 bedrooms and the posh sunken formal lounge that is complete with a brick built open fireplace. 3 of the 4 good sized remaining bedrooms have ceiling fans and double door built in robes with 2 of them also gifting y'all tv connection points. The tidy updated main bathroom definitely does the job whilst the separate laundry with its own unique rustic timber bench top, I swear seems larger than some public laundromats! The spacious kitchen has new benchtops, sink, tapware and is also equipped with a top/bottom double door pantry, gas bottle fueled kitchen cooktop, dishwasher and a large fridge space. This space looks out over the home's entry area, family room and out to the behemoth of a dining area. A handy powder room/3rd toilet is also located toward this end of the home so visitors need not wander into the bedroom wing of the home to use the loo. A skylight shines natural light into the kitchen and family room with some natural air flow supplied from 4 sliding glass doors at this bustling end of the home that open up to the great outdoors. Speaking of great outdoors, an obscene amount of money was just spent to refurbish this inground saltwater concrete pool that also included a new pool robot cleaner with associated pool pumps and equipment also upgraded within the last 3.5 years. The mostly fenced rear yard has plenty of room for the 2 and 4 legged kids and thankfully this large block can accommodate such a large ranch style home, pool, garage and still leave space to spare! Plenty of fresh paint has also been brushed around as well as the addition of modern 4 square inlay internal doors and plenty of tidy finishes that this much loved sprawling family sized home deserves. Gas hot water pumps thru the home and this handy to plenty location means that you are close to a local High School, have a front row seat to the Ipswich Show Fireworks display, can walk to the Uni and save on campus parking drama's, wander to the Ipswich Medical Precinct and be close to the pumping hear of the Ippy CBD. Block size: 1054m2 Bedrooms: 5 Bathrooms: 2 + powder room 3rd loo and vanity (Yeehah!) Formal lounge: Sunken Formal Lounge with fireplace Family room: Yes, we have one of these also Car accommodation: 2 car accom + workshop space Outdoor entertainment: Full length front and rear covered verandahs + awesome inground refurbished saltwater concrete pool! Fenced yard: Mostly fenced yard Air conditioning: Ducted Zoned AC + split system AC in Main Brm Roof Type: Approx 2008 updated iron roof Insulation: Roof insulation Security: Security screens Solar: New Approx 6.1kw solar power system Gas: Btl Gas fed Hot Water System & Kitchen cooktop Tenants: Nope Amenities: CBD fringe with plenty of amenities close by Flood Free? - Heck yes, it is Disclaimer: While every effort has been made to ensure the accuracy of the information provided in this advertisement, Housequest cannot guarantee the completeness, correctness, or currency of the details. Prospective buyers are advised to verify all information independently.
Agent: Tank Lee - tank@housequestipswich.com.au - 0419 774 353
Agent: Peta Lee - peta@housequestipswich.com.au - 07 3288 6800
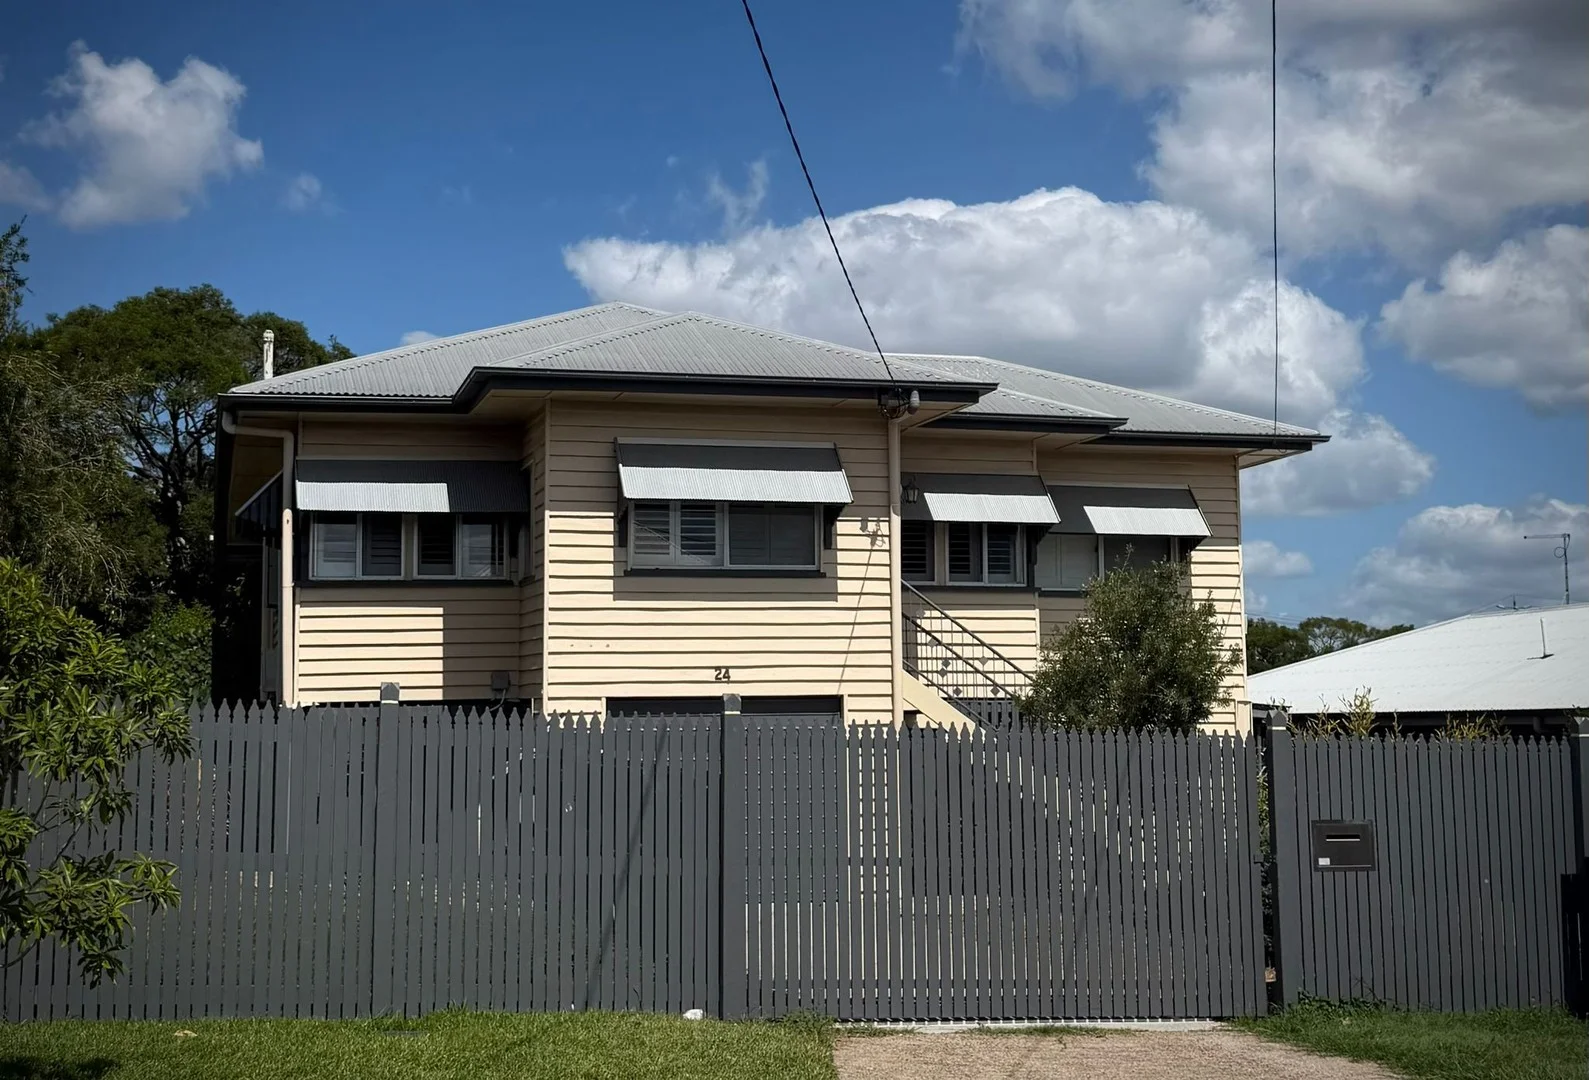
Silkstone, QLD 4304
Land Size: 810 m²
Property Type: House
Listing Type: Residential
Status: Active
Summary: SOLD OFF MARKET
Description: This property has been sold off market. For further information please contact Helene Shephard.
Agent: Helene Shephard - helene@actionrealty.com.au - 0732813800
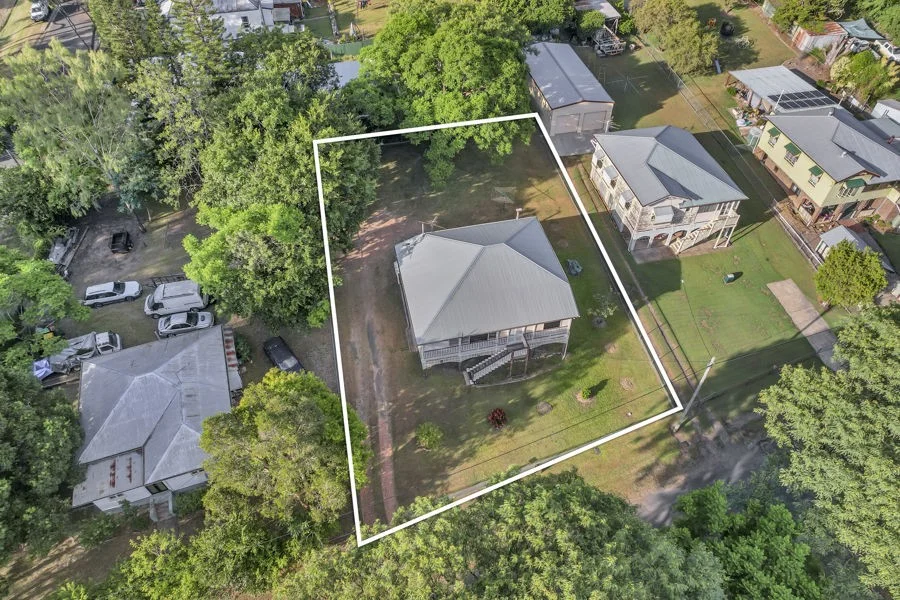
Ipswich, QLD 4305
Land Size: 974 m²
Property Type: House
Listing Type: Residential
Status: Active
Summary: Check out this Large Willey!
Description: Surely this solid old girl will tickle your pickle with its large mostly fenced 974m2 piece of CBD fringe located awesomeness that has the University on one side of it and the Ipswich hospital/medical precinct & bustling CBD on the other side of it! Located toward the end of this sleepy cul de sac street is where you will find this solid home that was moved to site in the 1950's and thankfully still retains plenty of character features from that era including timber flooring mostly throughout, super high ceilings, plenty of tongue & groove ceilings and walls as well as the old wood stove as a decorative keepsake but also potentially a winter heater! An updated iron roof is found up top and for all you potential granny flat addition buyers, she easily has potential for dual driveways along either side of this sprawling yard (those are 2 words seldom used today when describing land!) External front stairs lead onto an L shaped covered deck that does have some drop down blinds for privacy etc however since we have a parkland opposite the home there is no peering eyes from across the road. Once you enter this 2 bedroom home you are instantly surrounded by awesome timber character features from the floor to the walls and ceilings. The supersized air conditioned main bedroom has 2 french doors directly accessing the covered front deck with plenty of space to be like most owners with this era of home that enclose the side portion of the covered deck to add in a spacious ensuite and walk in robe. Bedroom 2 is also good sized, sits opposite the Main bedroom and also has French doors leading out to the front deck as well as a double door built in robe with overhead storage. A very large air conditioned lounge room adjoins a separate study/sitting room that has a door accessing the covered side deck on one side, and access to the separate loo on the other. Be thankful the loo is within the home as back in the day it was located beneath the home and I'm sure people would have held off the toilet visits for as long as they could. Ewwwwwwwww! The tidy bathroom definitely does its job and not far from it is the kitchen/dining area that has some modern cabinetry as well as a super wide double door built in pantry and large fridge space. The old wood stove is still found within the kitchen area as a decorative time piece and could also be used as a winter heater once the chimney system is checked out. External rear stairs lead down from the kitchen area to the concrete floor area and underside of the home that offers a 2 car tandem covered parking, plenty of workshop/storage area as well as the laundry space. Some electrical wiring has been updated, NBN is connected to the property and this solid old girl has plenty of options to grow into, redesign the layout, add in a large shed or potentially a Granny flat, pool...or all of the above subject to ICC approval of course! Wander across to the large parkland opposite this home to run the dogs or the kids or yourself etc, roll the pushie down the road to the local bmx club track, save motor vehicle costs to put towards your HECS debt by walking to the Uni and escape the stupid parking issues at the hospital by simply walking to work! Schools, medical, takeaway food options and bus stops are also close by and best of all you are front row seat to any of the fireworks displays at the Ipswich Showgrounds! Come and live in amongst it all but feel miles away from it all thanks to the sleepy cul de sac street, large block and parkland opposite. Block size: 974m2 Bedrooms: 2 Bathrooms: 1 Formal lounge: 1 Car accommodation: 2 car tandem garaging with plenty of concrete floor workshop/storage space Outdoor entertainment: L shaped covered front deck Fenced yard: Mostly fenced yard Air conditioning: Main Brm + Lounge Room Roof Type: Updated iron roof Tenants: Nope Amenities: CBD fringe. Walk to Uni/Hospital/Medical Precinct/Showgrounds etc Flood Free? - 1974 floodwater on front half of block. Not affected 2011 & 2022 Disclaimer: While every effort has been made to ensure the accuracy of the information provided in this advertisement, Housequest cannot guarantee the completeness, correctness, or currency of the details. Prospective buyers are advised to verify all information independently.
Agent: Tank Lee - tank@housequestipswich.com.au - 0419 774 353
Agent: Peta Lee - peta@housequestipswich.com.au - 07 3288 6800
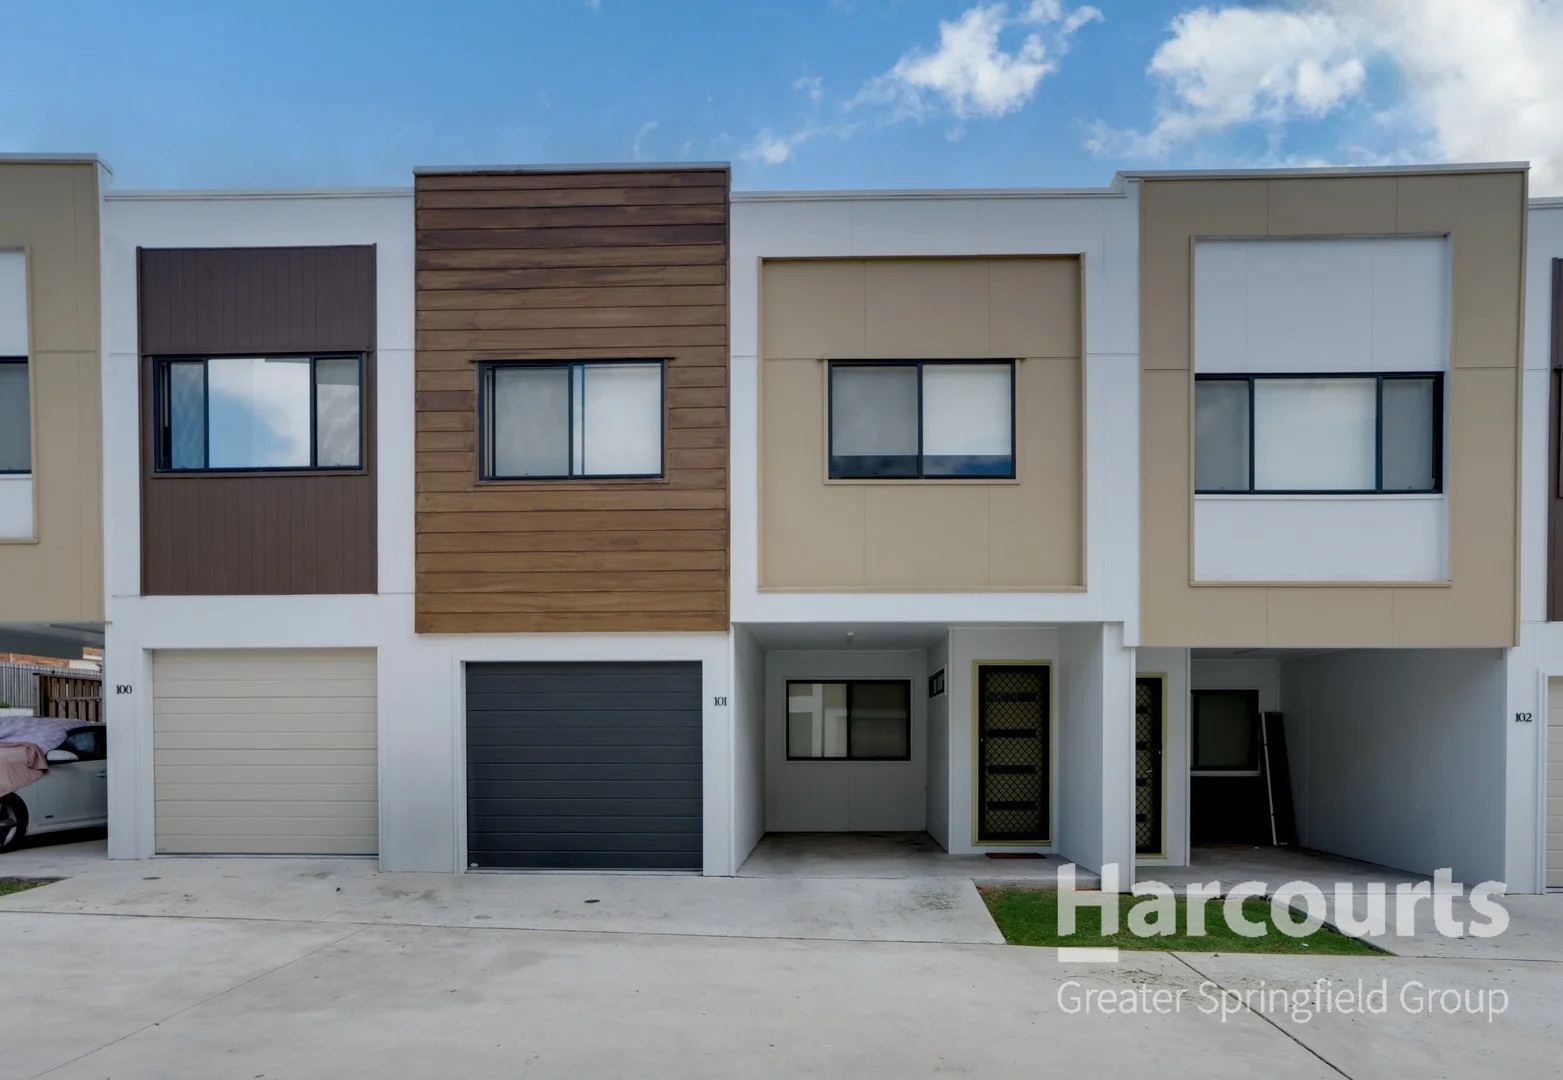
Raceview, QLD 4305
Property Type: House
Listing Type: Residential
Status: Active
Summary: Sold by Team Grommen!
Description: Welcome to No. 101/85 Thornton Street, Raceview - a modern townhouse that feels just like a full-sized home! Completed in February 2024 and beautifully maintained, this contemporary residence combines comfort, style, and convenience in a peaceful, gated community. Highlights You'll Love: 3 spacious bedrooms | 2.5 bathrooms | Remote lock-up garage + carport Light-filled, open-plan living with air-conditioning and ceiling fan Designer kitchen with stone benchtops, stainless steel appliances, dishwasher & breakfast bar Master suite featuring A/C, walk-through robe & private ensuite Covered outdoor patio overlooking a private yard - ideal for entertaining Ample storage, internal laundry, and handy downstairs powder room Fibre internet, security screens, and intercom system for added peace of mind Lifestyle & Location: Secure, gated complex with resort-style pool, BBQ area & kids' playground Childcare across the road, short walk to Bethany Lutheran School Zoned for Raceview State School and Bremer State High Only 10 mins to Ipswich CBD, 13 mins to Riverlink Shopping Centre, and 39 mins to Brisbane CBD Close to Ipswich Grammar, St Mary's, St Edmund's & more Whether you're a first-home buyer, savvy investor, or downsizer seeking low-maintenance living with a touch of luxury, No. 101/85 Thornton Street delivers it all - modern comfort, community, and convenience in one smart package.
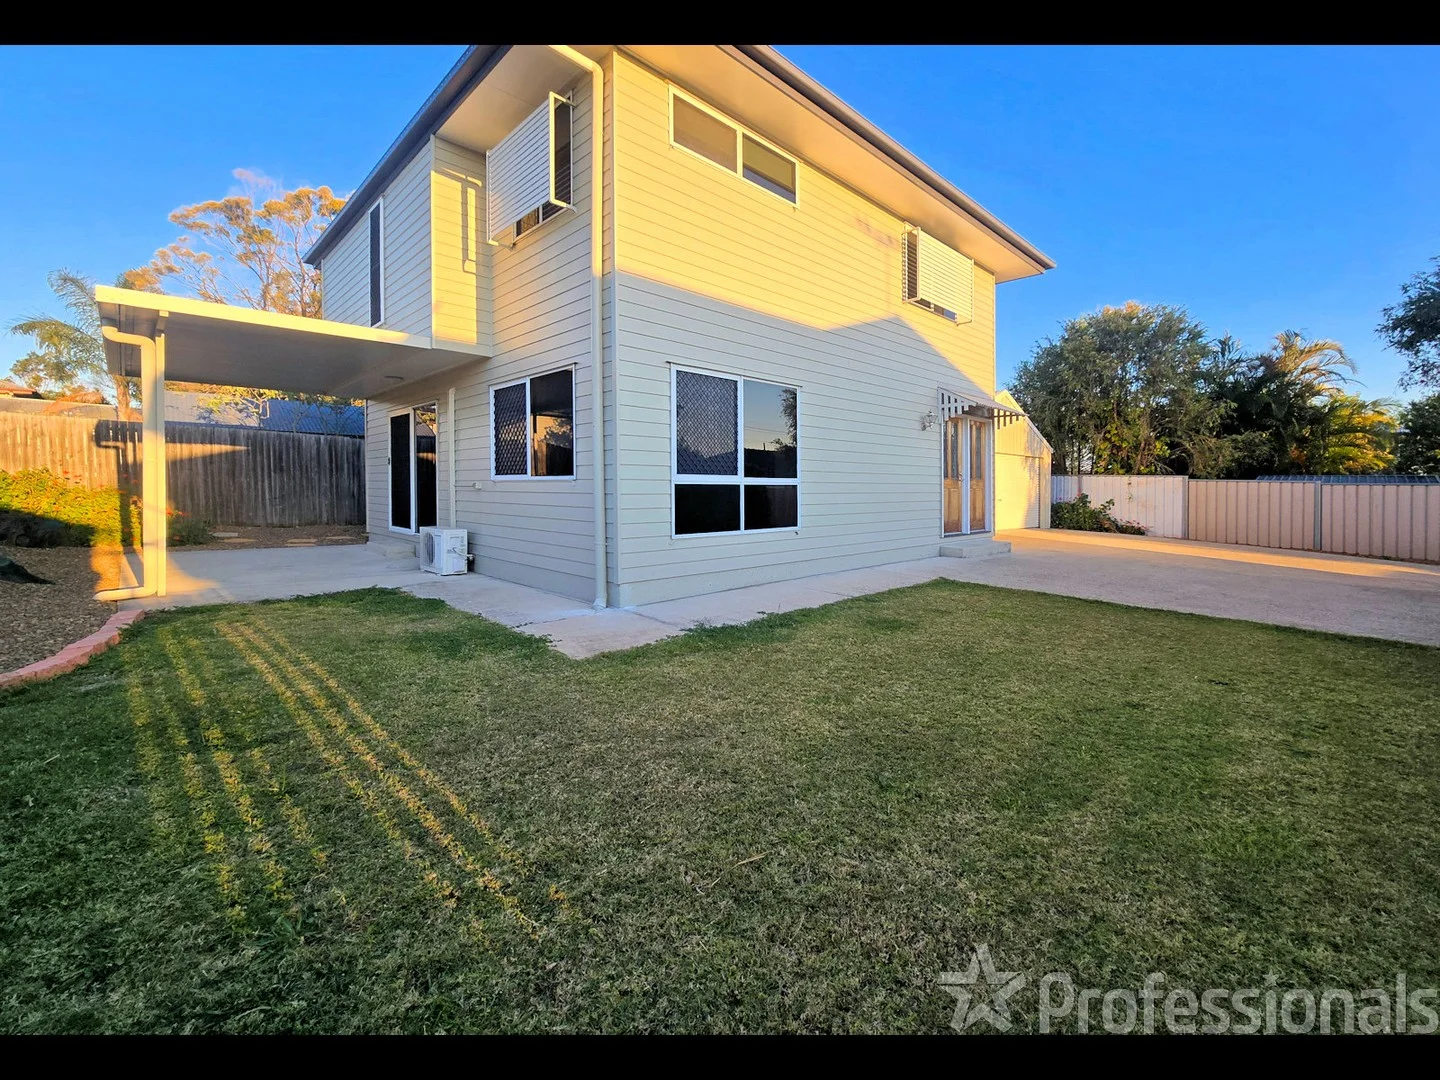
Silkstone, QLD 4304
Land Size: 450 m²
Property Type: House
Listing Type: Residential
Status: Active
Summary: Proudly SOLD By LUKE BUCKEL - Professionals Ipswich
Description: A Very Neat Proposition This modern home is set to impress with it's extensive list of inclusions. Ready for an IMMEDIATE MOVE!! - Features include: • Three large built-in bedrooms • Air conditioned Master with walk-around robe & spacious ensuite • Well appointed main bathroom, plus downstairs powder room • Gourmet kitchen with stainless steel oven, rangehood & dishwasher • Air conditioned living/dining areas • Ceiling fans throughout • Spacious insulated entertaining area off dining • Security screens & window furnishings • Fully fenced • Double car accommodation • 5000L rainwater tank This home won't suit Buyers who want to spend their weekends between Bunnings & home. However is perfect for the Buyer looking to move in and enjoy life. Bus is practically at the front door, the Train Station, Booval, a mere 6 minutes away. As for education, Silkstone Primary is less than 950m away & you also have Sacred Heart just 3 minutes down the road. Secondary schools (many to choose from) + TAFE are under a 5 minute commute. Silkstone Village, containing Coles, doctors, pharmacy, fuel & food outlets, is just on a kilometre stroll and has most day-to-day requirements. Booval Fair (4 minutes or 1.6km) Ipswich CBD (8 minutes or 3.6km) & Riverlink (9 minutes or 4.5km) are also close by. Great for both Ipswich & Brisbane commuters, with easy access to Brisbane Rd, leading to the Ipswich Motorway. You are also positioned within a short drive from the Warrego & Cunningham highway's for a pleasant commute to Toowoomba or Warwick. Pick up the phone and make the call.
Agent: Luke Buckel - luke@bundamba.com - 07 3102 4304
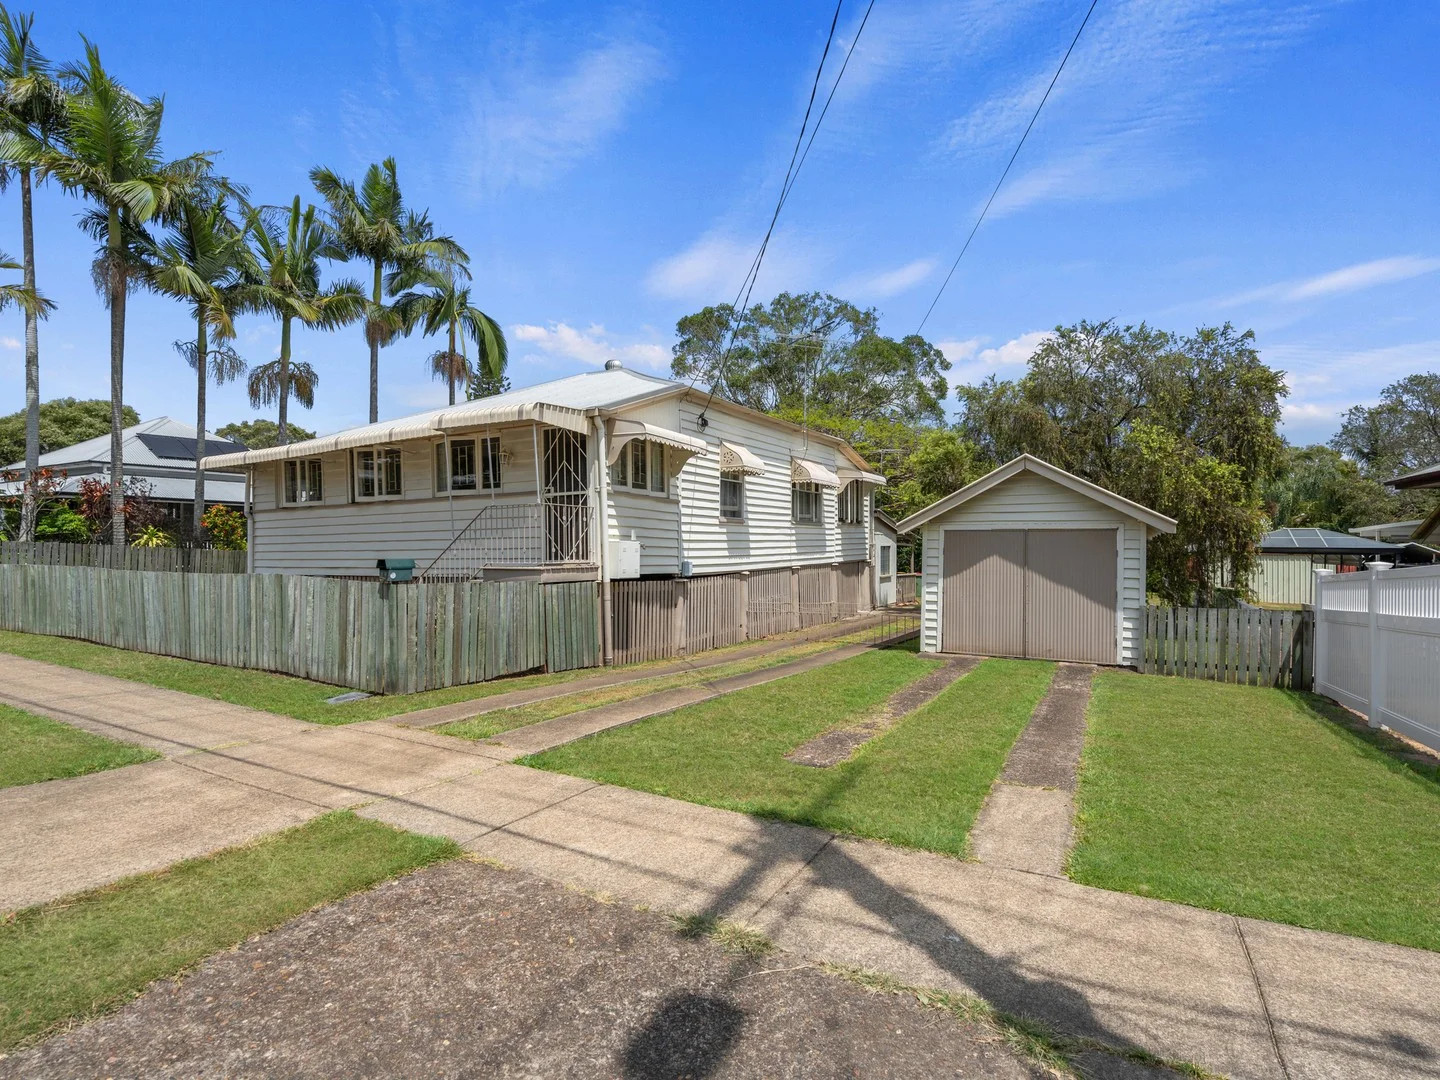
Booval, QLD 4304
Land Size: 865 m²
Property Type: House
Listing Type: Residential
Status: Active
Summary: WELCOME HOME to 43 Cothill Road, Silkstone
Description: Character, Charm & Endless Potential in Silkstone's Finest Street Set in one of Silkstone's most sought-after streets, this beloved family home built in 1855 offers the perfect blend of timeless character and unbeatable location. Surrounded by beautifully restored homes and long-term neighbors, 43 Cothill Road presents an incredible opportunity for homeowners and investors alike. Lovingly held by the same family for over 50 years, this classic residence sits on a generous 865m² block with rear yard access, providing ample space for outdoor living, future extensions, or a pool. Key Features: 3 Generously-Sized Bedrooms Two with built-in wardrobes & 3rd currently used as Dining room Open-Plan Kitchen & Lounge Perfect for everyday living Full Family Bathroom + Separate Toilet New roof with mesh gutter guard & insulated Large Laundry/Utility Room Ideal for additional storage Single Lock-Up Garage For the daily driver Double Garage/Workshop A dream for hobbyists or extra storage Fully Fenced 865m² Block Side access and huge backyard potential Whether you're looking to settle into a welcoming neighborhood or unlock value through renovation, this home is brimming with potential. The location is unbeatable, with schools, shops, transport, and the Cunningham Highway just minutes away. This is more than just a house it's a home ready for its next chapter. ________________________________________ Don't Miss Out Homes like this in Silkstone don't last long. Call Scott Reeves on 0413 185 649 to arrange your private inspection today.
Agent: Scott Reeves - scott.reeves@elders.com.au - 07 3201 3600
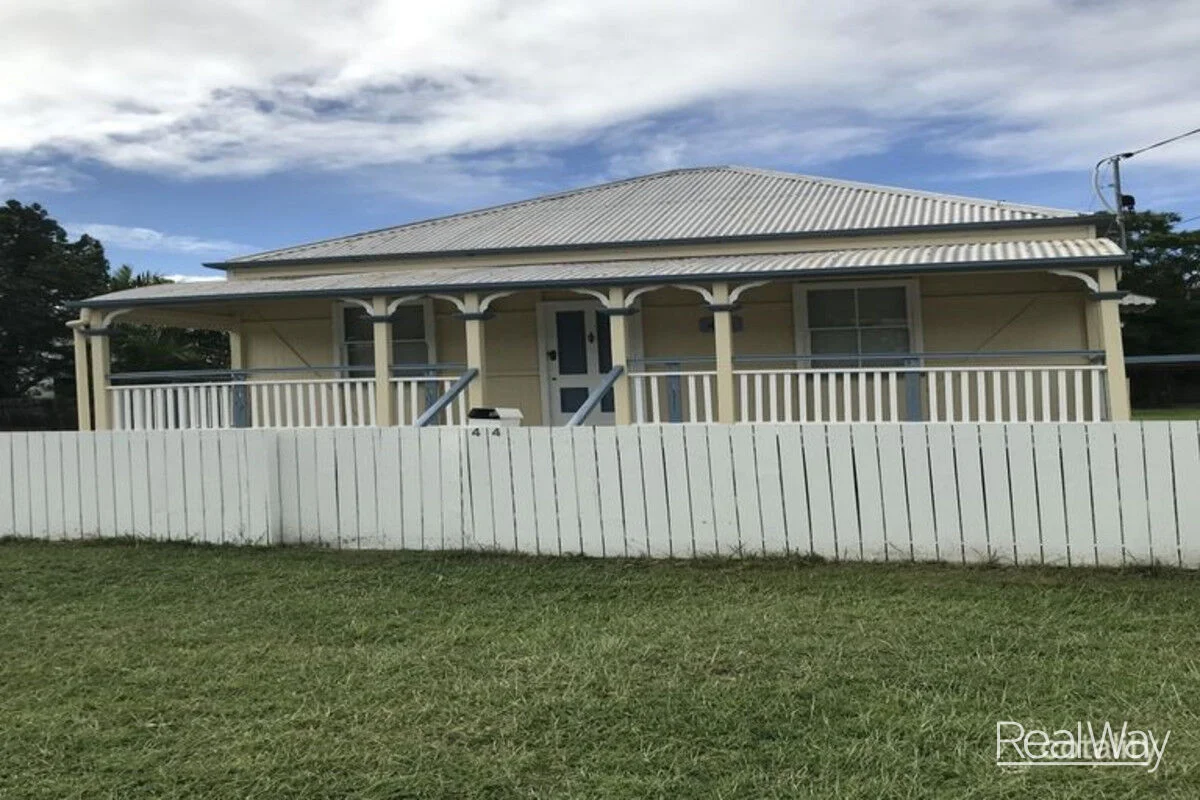
Newtown, QLD 4305
Land Size: 1012 m²
Property Type: House
Listing Type: Residential
Status: Active
Summary: Charming Post-War Cottage on 1,012m² in the Heart of Newtown
Description: Nestled in one of Newtown's most coveted pockets, this delightful post-war workers cottage sits proudly on a generous 1,012m² block, offering an exciting opportunity for buyers seeking space, character, and convenience. Behind the welcoming front verandah, the home features three well-proportioned bedrooms, a tidy eat-in kitchen, a comfortable lounge room, and a renovated bathroom that has been thoughtfully updated over the years. The rear patio provides the perfect space to relax or entertain while overlooking the expansive backyard. With a double carport for vehicle accommodation, the property also boasts an abundance of room for future enhancementsbuild a shed, add a pool, or extend the home to suit your family's lifestyle (STCA). The large block offers the ideal setting for children to play, families to gather, and everyone to enjoy the great outdoors. Superbly located for everyday convenience, this address places you within easy reach of Ipswich CBD, the Booval Shopping Precinct, and a short walk to Glebe Road Community Kindergarten & Preschool, Silkstone State School, Cameron's Park Playground, and public transport options. Whether you're searching for your first home, a smart investment, or a property with genuine. Tenanted till 9th February 2026. Rates: $824.25 per quarter Water: $319.31 approx per quarter * * * Please Note: Photos used are not current and were taken prior to current tenancy * * * For more information or to arrange your private inspection, contact us today. Don't wait this amazing property will be sold. Disclaimer: Realway Property Consultants has taken all reasonable steps to ensure that the information contained in this advertisement is true and correct but accept no responsibility and disclaim all liability in respect to any errors, accuracies, omissions, or misstatements contained. Prospective Buyers are encouraged to make their own enquiries to verify the relevant information contained in this advertisement and obtain professional advice if necessary. Realway Property Consultants Ipswich Real Service Real Results
Agent: Karen Bagenal - karenbagenal@realwayipswich.com.au - 32940099
Agent: Mick Musk - m.musk@realwayipswich.com.au - 07 3294 0099


