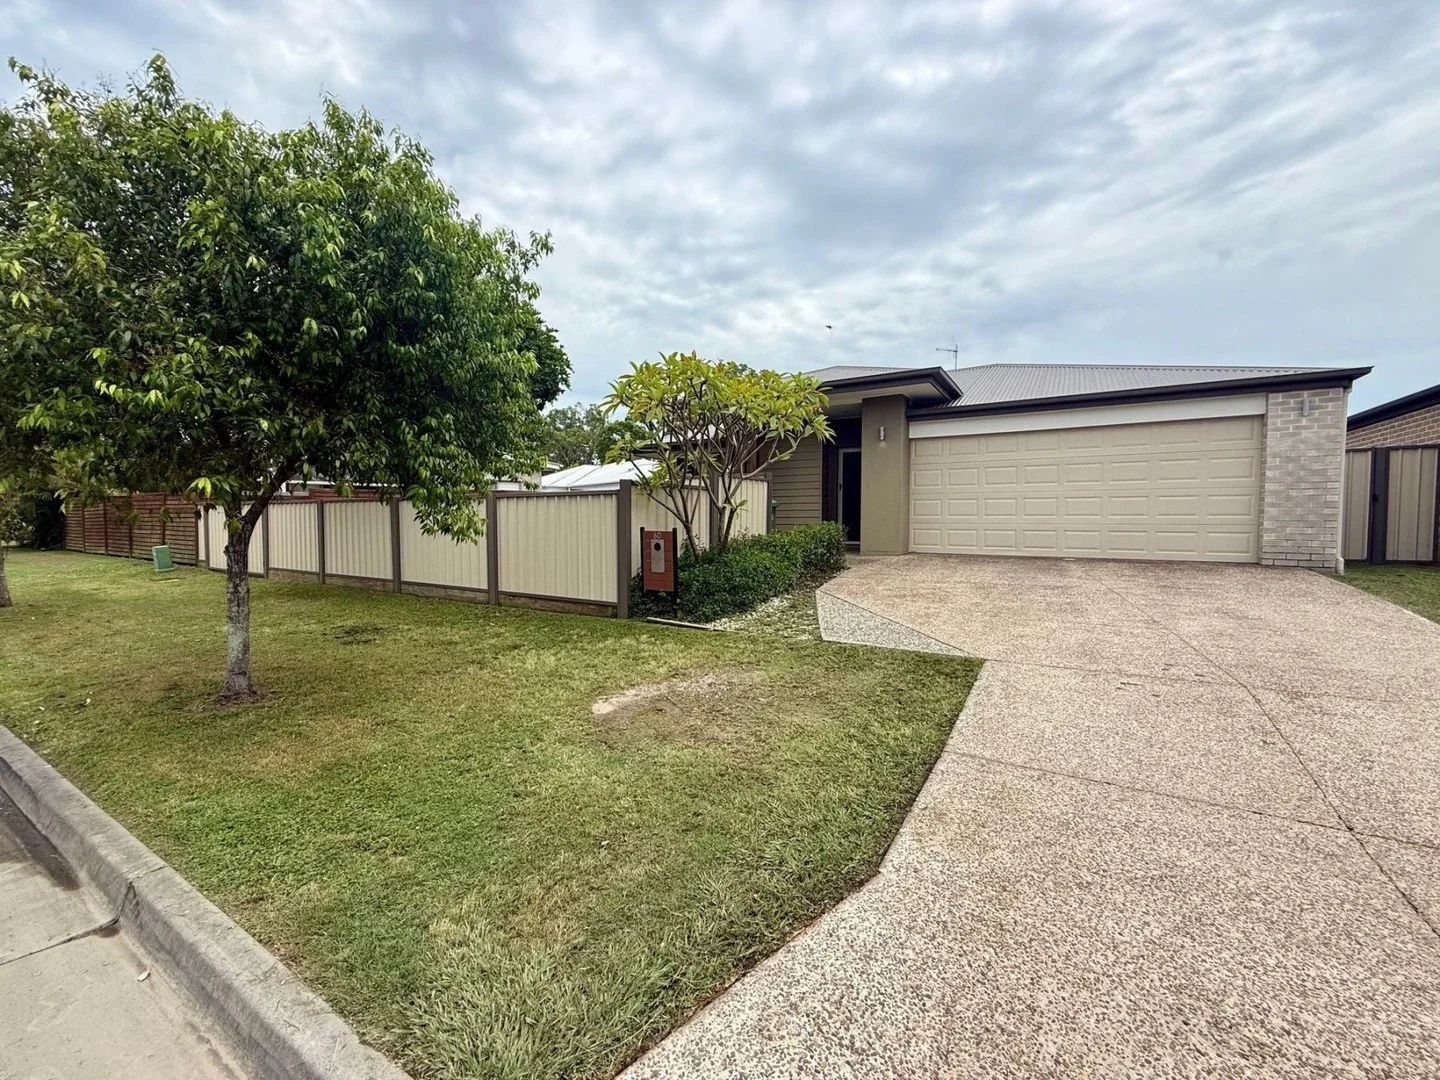
60 Brookside Cct
Ormeau, QLD 4208
Neighbourhood & everyday essentials
Explore around Ormeau, from school days to weekends.
Area figures
- schools in Ormeau
- 5
Find schools, playgrounds and children’s classes. Browse by age to plan school days and weekends.

Area figures
- residents (ABS, June 2024)
- 681,389
- children aged 0–14
- 113,859
- schools
- 110
- parks & libraries
- 407
- kids’ activity providers listed
- 274
Most-listed activities: Karate, Swimming, Tennis
Population figures: Australian Bureau of Statistics
Explore local libraries, community spaces, schools and council programs across the wider area.
Parks, playgrounds & public spaces
Norfolk Skatepark
Pascoe Rd, Ormeau, Queensland, 4208
404 m straight-line distance
Norfolk Park
Pascoe Rd, Ormeau, Queensland, 4208
418 m straight-line distance
Norfolk West Reserve
Halfway Dr, Ormeau, Queensland, 4208
459 m straight-line distance
Lower Halfway Creek Reserve
Lahrs Rd, Ormeau, Queensland, 4208
625 m straight-line distance
Norfolk West Reserve: Playground, Sports courts / fields
Norfolk Park: Sports courts / fields
Things to do near this home
Explore nearby play centres and family attractions from the directory. Check ages, entry prices and opening hours with the venue.
Browse things to do with kids in Gold Coast
Find more ideas by age, budget and indoor or outdoor setting on Things to do. Dated events are in What’s on. See what’s on
Discover local guides & family ideas
Read local family guides and practical articles as you explore life around this home.

Most Livable Suburbs in Queensland for Families (2026)
<!-- seotitle: Most Livable Suburbs in Queensland for Families (2026) metadescription: The QLD suburbs with the most kids' activities and nearby schools on offer, ranked from AroundSchools' own…
Read more →
Free Kids' Activities in Brisbane: What's On, Libraries, Free Trials
Most of what is genuinely free for kids in Brisbane sits on council land. We hold 999 libraries, parks and community spaces inside the city, and library membership and playground entry cost nothing.…
Read more →Everyday essentials & getting around
Open the map to choose a destination and check journey times from this address. Walking routes, step-free access and travel times have not been verified.
Source: AroundSchools directory. Distances are straight-line distances, not walking routes. Confirm facilities on the linked detail pages. Directory update dates are not supplied for this summary.
Property Details
453 m²
House
RESIDENTIAL
What's Nearby

The Boys' Brigade (Beenleigh)
87 Pheasant Ave, Beenleigh

Move It Gymnastics
52 Chetwynd St, , Loganholme

Crazy Candles
2,60 Beattie road, Coomera

Leisure Pools
Computer Rd, Yatala

Norfolk Skatepark
Pascoe Rd, Ormeau
Norfolk Park
Pascoe Rd, Ormeau
Norfolk West Reserve
Halfway Dr, Ormeau
Bridge Creek Parklands
Lahrs Rd, Ormeau

Awesomex Entertainment
Metcalf Ct, Ormeau
Nearby Schools

Norfolk Village State School
83 Halfway Drive, Ormeau QLD 4208 Australia

Ormeau Woods State High School
Goldmine Road, Ormeau QLD 4208 Australia

Mother Teresa Catholic Primary School
169 Eggersdorf Rd, Ormeau QLD 4208, Australia

Livingstone Christian College
62 Reedmans Road, Ormeau QLD 4208 Australia

Rivermount College
Rivermount Drive, Yatala QLD 4207 Australia

Toogoolawa School
Ormeau QLD 4208
Nearby schools do not imply enrolment eligibility. Confirm catchments, year levels and childcare availability directly with the provider.
Nearby Properties
Recently sold nearby
Homes that have sold close to this address. We don’t show sale prices.
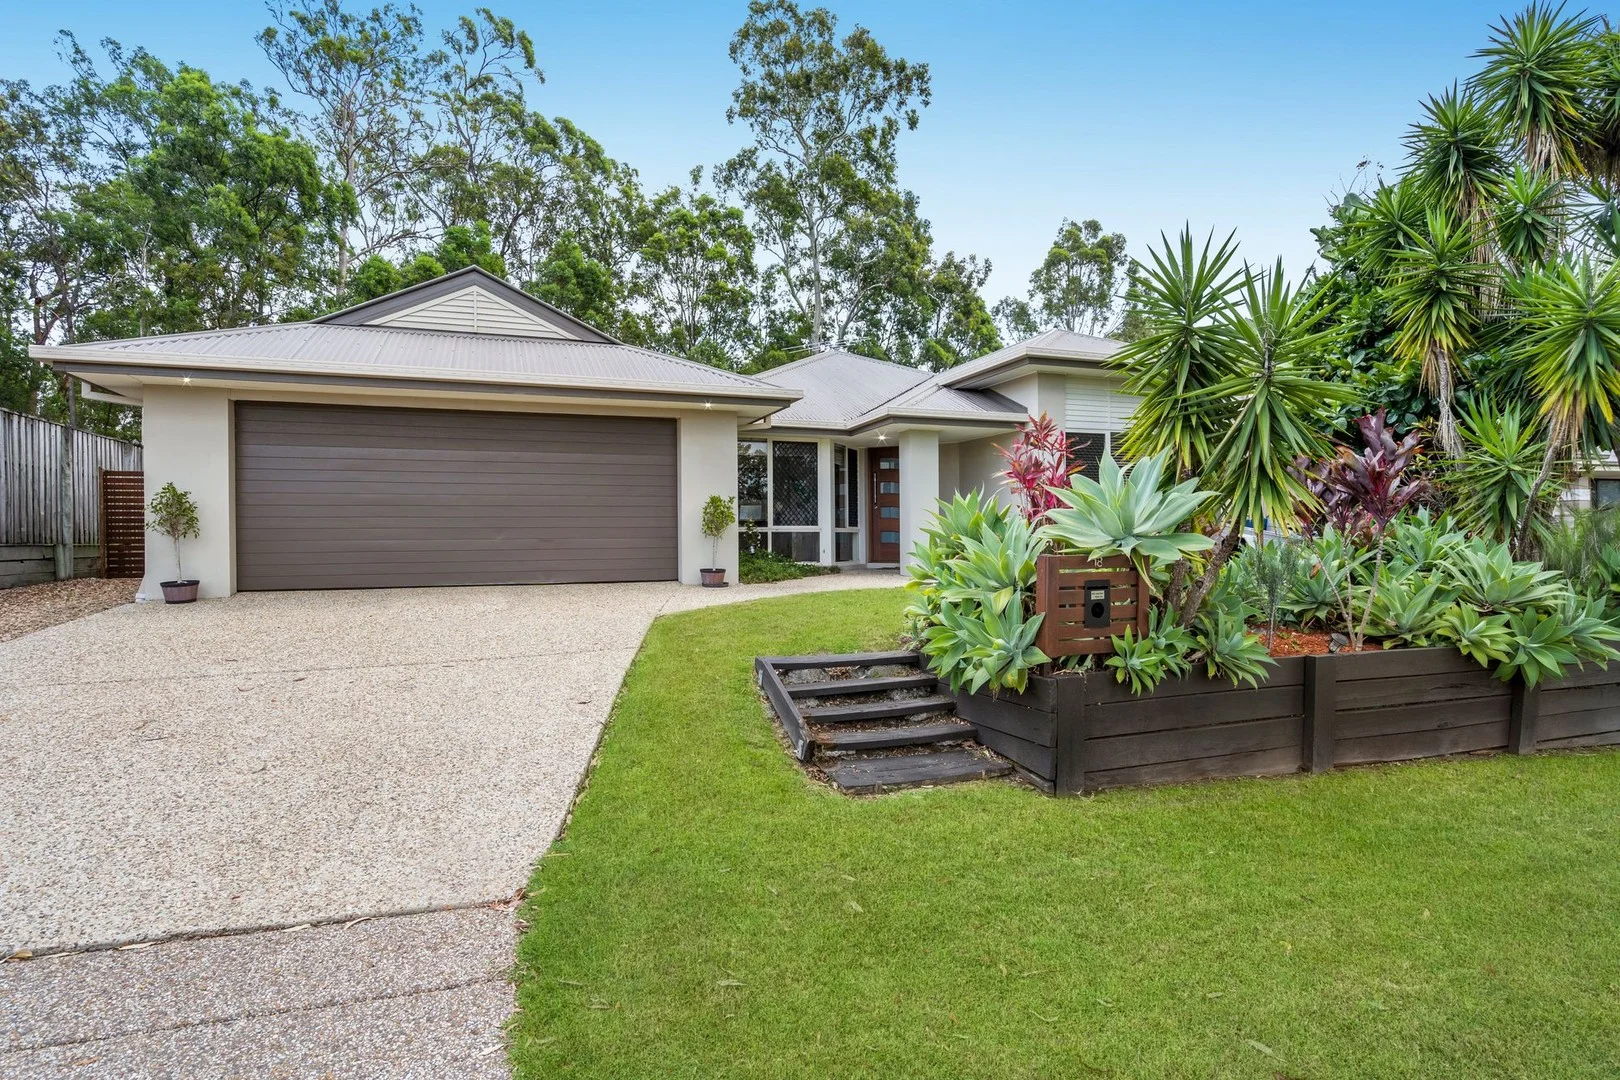
Ormeau, QLD 4208
Land Size: 707 m²
Property Type: House
Listing Type: Residential
Status: Active
Summary: Exceptional Value | Huge Family Home Backing onto Bushland
Description: This impressive 30+ square Coral Home offers outstanding value in the highly sought-after community of Jacobs Ridge. With generous proportions, multiple living zones and a peaceful bush backdrop, this home is designed to accommodate large or growing families with ease. Inside, you'll find expansive living areas including a formal lounge and formal dining, complemented by a large open-plan living space that flows effortlessly to the outdoors. The well-appointed kitchen features a gas cooktop, dishwasher, stainless steel appliances, and a walk-in pantry, making it ideal for family living and entertaining. Accommodation includes four spacious bedrooms with built-in robes, plus a separate study or home office. Comfort is assured year-round with 7 split-system air conditioning units, ceiling fans throughout and security screens for peace of mind. Set on a generous 707m² block, the fully fenced backyard offers side access, a 3m x 3m garden shed, water tank, and plenty of room for a pool. A great-sized covered patio overlooks the bushland backdrop, providing the perfect setting for relaxed outdoor entertaining. Property Features: • Huge 30+ square Coral Home • 4 bedrooms with built-in robes + study • Kitchen with gas cooktop, dishwasher, stainless steel appliances & walk-in pantry • Large open-plan living area • Formal lounge and formal dining • 2 bathrooms, including master ensuite • 7 split-system air conditioning units • 6.8kw solar system • Ceiling fans throughout • Security screens • Double remote-controlled garage • Fully fenced yard with side access • 2 x Water tank & 3m x 3m garden shed • 707m² block with bush backdrop & room for a pool & landscaped garden • Great-sized covered patio ideal for entertaining Bring the whole family - and the boat - to truly appreciate the space, comfort and exceptional value this outstanding Jacobs Ridge home offers.
Agent: Nicole Hintz - nhintz@ljhgc.com.au - 07 5549 4500
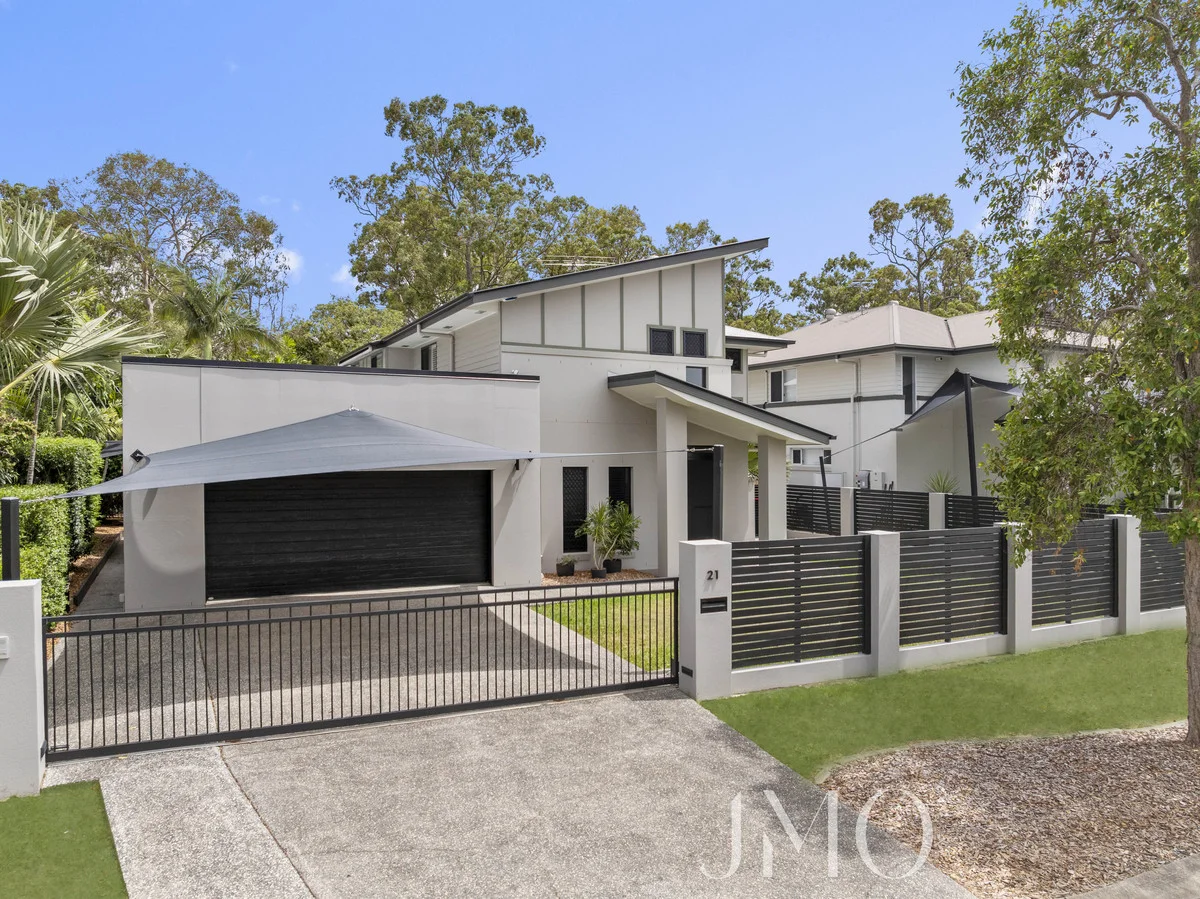
Ormeau, QLD 4208
Land Size: 700 m²
Property Type: House
Listing Type: Residential
Status: Active
Summary: Resort-Style Poolside Entertainer Backing Onto Bushland
Description: 21 JONDARYAN STREET, ORMEAU Morgan Oliver and the JMO Property Group proudly present: 21 Jondaryan Street, Ormeau. Enjoying the superb combination of modern sophistication and next-level outdoor living, this standout family residence delivers the ultimate lifestyle on a generous 700m² allotment with a serene bushland backdrop. Spread across two expansive levels, the home is designed for families who want space, comfort, and true entertaining credentials without compromise. Inside, high ceilings and ducted, zoned air-conditioning enhance the sense of scale across multiple living zones, offering the flexibility every modern household needs. Open-plan living and dining form the central hub, complemented by additional breakout spaces including a family/games room and a dedicated media/cinema option perfect for growing families, guests, or working-from-home needs. At the heart of the home, the kitchen is perfectly positioned to service both indoor living and outdoor entertaining with ease. Featuring stone benchtops, a 900mm gas cooker, quality stainless steel appliances, excellent storage in the cabinetry, and a walk-in pantry, it's a timeless, functional space built for everyday living and hosting alike. Where this home truly separates itself is outdoors. The massive covered alfresco is built for year-round entertaining, complete with screened surrounds for comfort, plus a servery window and built-in bench, making it effortless to host family and friends. Beyond, a deluxe resort-style in-ground pool with waterfall feature, refined landscaping and a decked lounging zone creates your own private oasis, finished with a fire pit area for nights under the stars. Accommodation is equally impressive, offering five genuine bedrooms, all with wardrobes and ceiling fans (with new fans throughout). Four bedrooms are privately positioned upstairs with walk-in robes, including the master retreat, complete with a spacious ensuite featuring dual vanity and spa bath. With three bathrooms in total (including a full bathroom on each level), practicality is covered for large families and guests. Additional highlights include a brand new roof and guttering, the home being internally and externally painted approximately 12 months ago, solar electricity, security screens, tinted windows, a security system, a Vacuummaid, and outstanding storage throughout. Vehicle accommodation is also exceptional with a double remote garage featuring drive-through access, a rear roller door opening to a hardstand parking area, plus side access and an electric gated entry. Positioned in a peaceful, tightly held pocket with nature at your back, you'll also love the convenience of schools, parklands, local shops, businesses and transport all just moments away. Property Features 700m² block with tranquil bushland backdrop Modern two-level residence with high ceilings Multiple living zones: open-plan living/dining + additional family/games + media/cinema option Ducted, zoned air-conditioning Designer kitchen with stone benchtops, 900mm gas cooker, stainless steel appliances & walk-in pantry Massive covered alfresco entertaining with screened surrounds Servery window + built-in alfresco bench for seamless hosting Resort-style in-ground pool with waterfall feature, landscaped surrounds & decked lounging zone Fire pit entertaining area Five bedrooms with built-ins & ceiling fans (new fans throughout) Master suite with ensuite featuring dual vanity + spa bath Three bathrooms total (including a full bathroom on each level) Separate laundry + excellent internal storage Double remote garage with drive-through access Rear roller door to hardstand parking + side access Fully fenced yard for kids and pets Electric gate entry Brand new roof and guttering Interior & exterior painted approx. 12 months ago Solar electricity system Vacuummaid, security screens, security system, tinted windows Conveniently located: 5.7 km to Ormeau State School Catchment (Primary within catchment) 0.95 km to Ormeau Woods State High School (Secondary within catchment) 3.3 km to Livingstone Christian College (Prep 12) 3.4 km to Toogoolawa School (Special Non-Government School) 1.4 km to Mother Teresa Primary School 6.9 km to LORDS (Prep 12) 1.9 km to Ormeau Village Shopping Centre & Coles 2.4 km to M1 North on ramp 4.7 km to M1 South on ramp 6.3 km to Ormeau Train Station 8.6 km to Bunnings Pimpama For further information or to arrange your inspection, contact Morgan Oliver at JMO Property Group today on (07) 5517 5282 or morgan@jmoproperty.com.au Disclaimer: Disclaimer: JMO Property Group has obtained the information presented herein from a variety of sources we believe to be reliable. The accuracy of this information, however, cannot be guaranteed by JMO Property Group and all parties should make their own enquiries to verify this information.
Agent: Morgan Oliver - 4491.49509@leaddrop.rexsoftware.com - 07 5517 5282
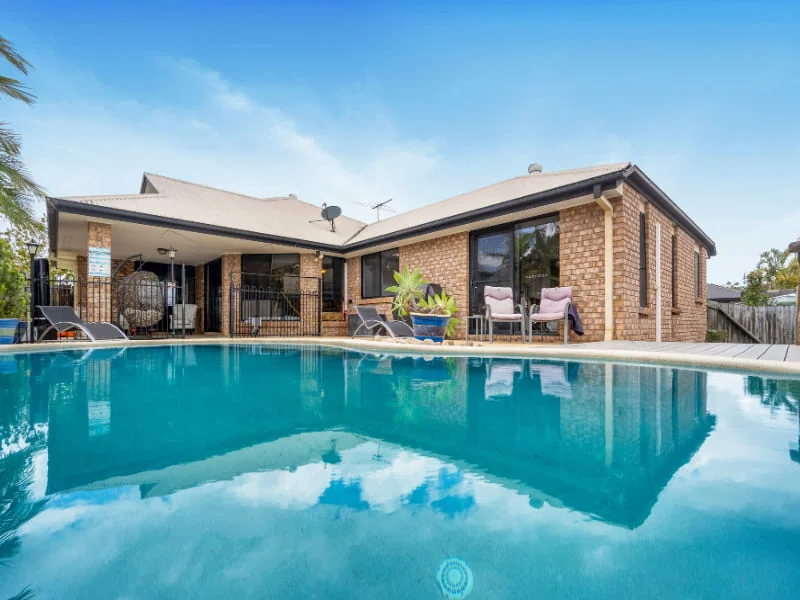
Ormeau, QLD 4208
Land Size: 675 m²
Property Type: House
Listing Type: Residential
Status: Active
Summary: Ultimate Family Home!
Description: This 4-bedroom, 2-bathroom family home in Ormeau is the perfect blend of style and functionality. Featuring a spacious open-plan design, the property boasts two separate living areas, ideal for both entertaining and relaxing. The master bedroom includes a private ensuite and walk in robe. The property also offers a modern kitchen with quality appliances, ample storage space, and a sleek finish. The outdoor area is perfect for hosting gatherings with family and friends with covered alfresco and a swimming pool surrounded by new 'Ecodecking'. Double garage with extra storage, gated side access for boats, trailers and caravans etc plus additional parking space to the front, this home caters to the needs of modern families looking for comfort, convenience and space. Situated in a sought-after, central location in Ormeau, the residence provides easy access to The Norfolk shopping village (4 min drive), Norfolk Village state school (10 min walk), parks, and transport options. Don't miss this opportunity to own a stylish and functional family home in a thriving community!
Agent: Mark Colefax - mark@astuterealty.com.au - 0403170794
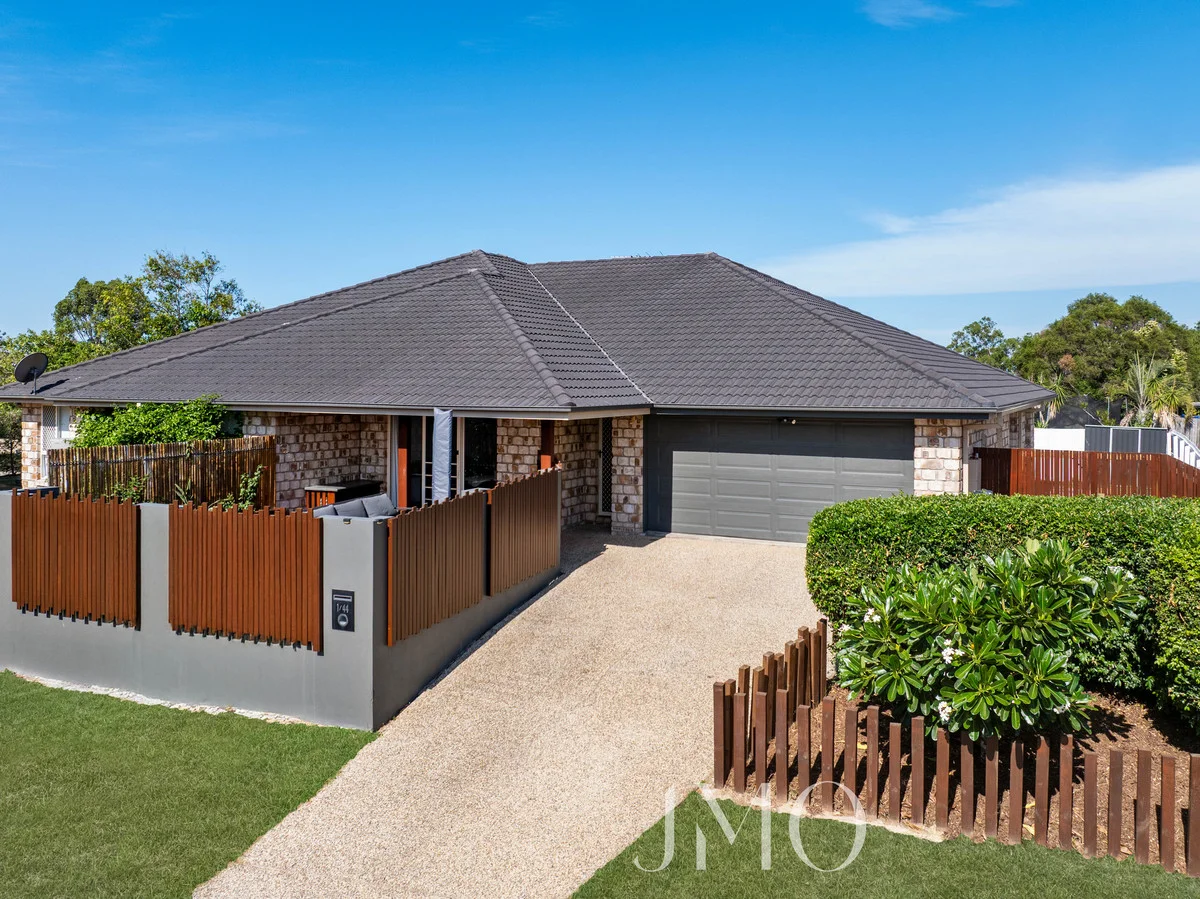
Ormeau, QLD 4208
Property Type: House
Listing Type: Residential
Status: Active
Summary: Stylish, Low-Maintenance Living in a Prime Ormeau Position
Description: MORGAN OLIVER AND THE JMO TEAM PROUDLY PRESENTS: 1/44 Jonquil Street Ormeau positioned in a quiet and convenient pocket of Jacobs Ridge, 1/44 Jonquil Street presents the perfect opportunity for first home buyers, downsizers or savvy investors seeking modern comfort with minimal upkeep. Privately set and beautifully presented, this well-designed residence offers a practical layout with generous proportions and seamless indoor-outdoor flow. The thoughtfully designed floor plan places the master suite at the rear of the home, complete with ensuite and built-in robe. Two additional bedrooms, both featuring built-in robes and ceiling fans, are also positioned privately within the home. The open-plan living and dining zone flows effortlessly to the outdoor alfresco area, making it ideal for entertaining or enjoying relaxed evenings at home. Air-conditioning to the main living area ensures year-round comfort, while seamless hybrid flooring throughout enhances the home's modern appeal and low-maintenance practicality. At the heart of the home, the kitchen is both central and functional, featuring ample storage, updated black tapware and perfectly positioned to connect with both the indoor living and outdoor entertaining zones. The main bathroom makes a statement with its VJ feature wall complemented by floor-to-ceiling tiles, creating a stylish and contemporary finish. Outdoors, the low-maintenance yard offers space to unwind without the burden of heavy upkeep, complete with a decked fire pit area and handy side access. Conveniently located close to local schools, parks, shopping amenities and easy access to the M1, this property delivers lifestyle and practicality in equal measure. Move-in ready and beautifully presented, this is an opportunity not to be missed. Property Features - Three bedrooms, Master with ensuite and built in robe - Open plan kitchen, living, dining - Hybrid flooring throughout - Air-conditioning to living area - Renovated main bathroom with feature VJ wall and floor to ceiling walls - Separate Laundry - Study nook - Double lock up garage - Decked outdoor entertainment area - Fire pit - Side access - Low maintenance established yard - Garden Shed - Water tank Location: - 5.3 km to Ormeau State School Catchment (Primary within catchment) - 1.3 km to Ormeau Woods State High School (Secondary within catchment) - 2.7 km to Livingstone Christian College (Prep 12) - 3.3 km to Toogoolawa School (Special Non-Government School) - 1.6 km to Mother Teresa Primary School - 6.4 km to LORDS (Prep 12) - 1.2 km to Ormeau Village Shopping Centre & Coles - 1.9 km to M1 North on ramp - 4.2 km to M1 South on ramp - 5.9 km to Ormeau Train Station - 7.9 km to Bunnings Pimpama Contact Morgan Oliver, your trusted Ormeau Real Estate Specialist at JMO Property Group today on (07) 5517 5282 or morgan@jmoproperty.com.au to register your interest. Disclaimer: Disclaimer: JMO Property Group has obtained the information presented herein from a variety of sources we believe to be reliable. The accuracy of this information, however, cannot be guaranteed by JMO Property Group and all parties should make their own enquiries to verify this information.
Agent: Morgan Oliver - 4491.49509@leaddrop.rexsoftware.com - 07 5517 5282
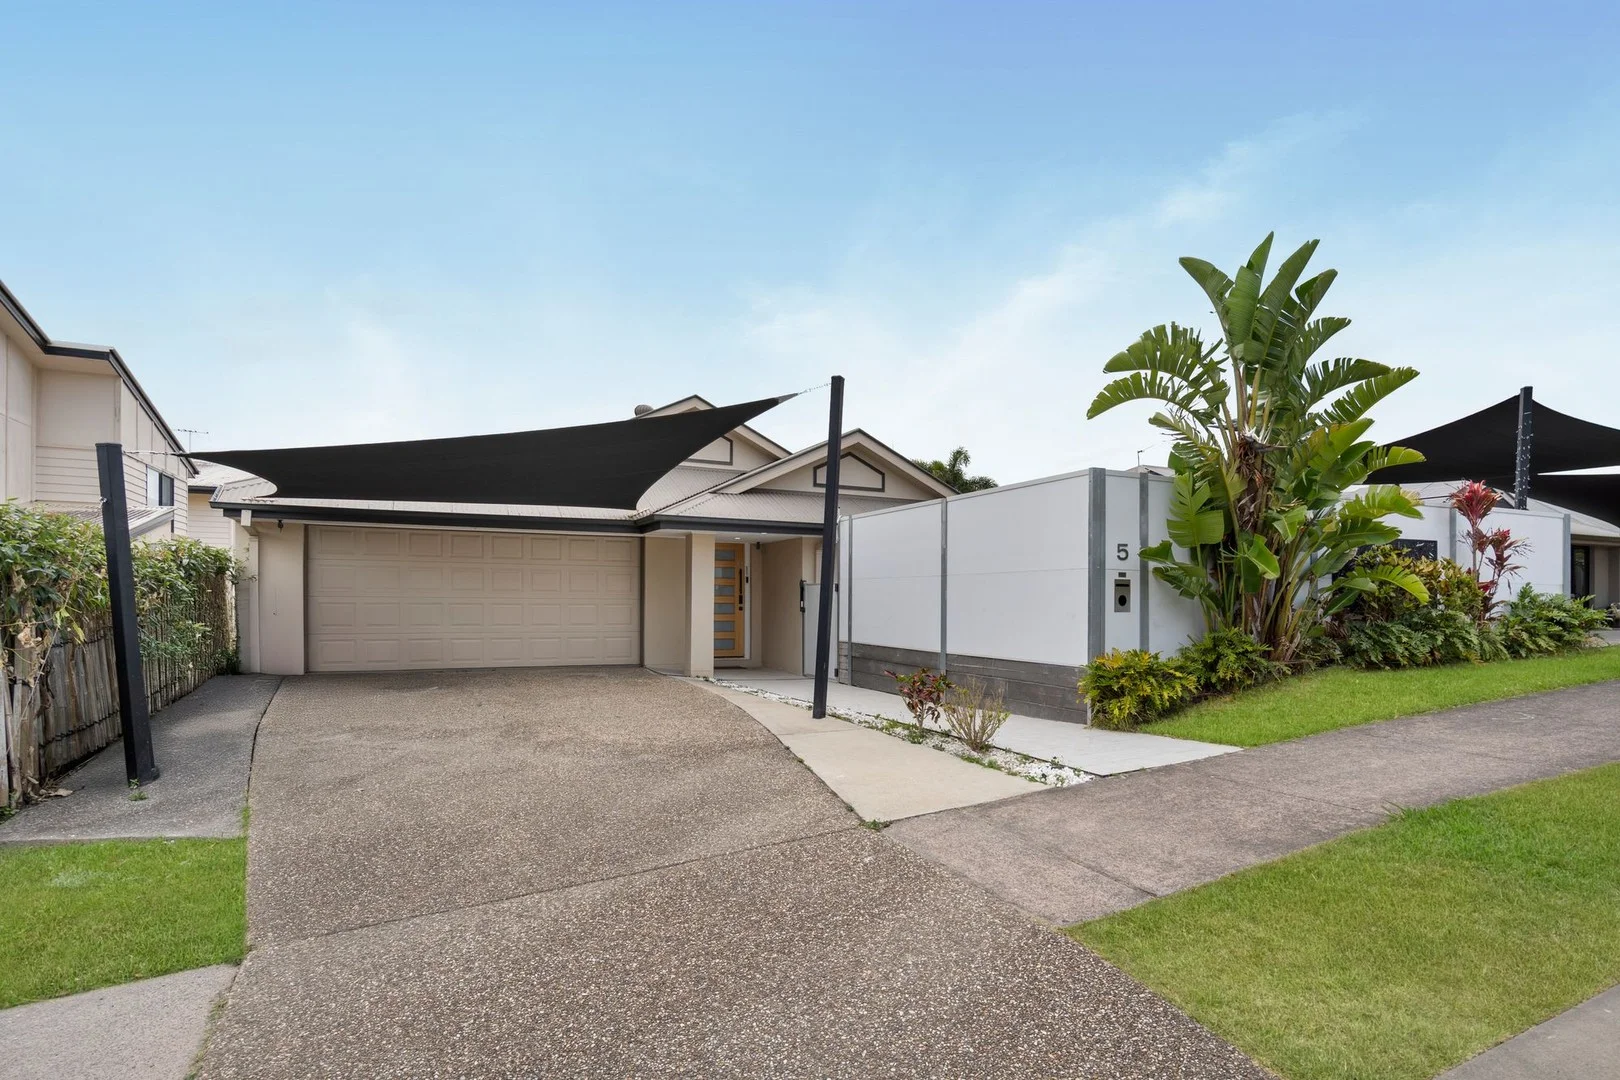
Ormeau, QLD 4208
Land Size: 518 m²
Property Type: House
Listing Type: Residential
Status: Active
Summary: Ready to Move In - 5 Bedrooms, Pool & Alfresco Living
Description: Welcome to 5 Lilyvale Crescent, Ormeau, a stunning family home in the highly sought-after Jacobs Ridge Estate. Known as one of the most popular lifestyle communities on the Northern Gold Coast, Jacobs Ridge offers tree-lined streets, an abundance of parks and pathways, and a welcoming family atmosphere that locals love. Positioned midway between Brisbane and the Gold Coast, this location provides the perfect balance of convenience and lifestyle - with quality schools, shopping, and transport all close by. Set on a low-maintenance block, this spacious single-level residence has been designed with modern families in mind. Offering five bedrooms, a renovated kitchen with butler's pantry, multiple living zones, and seamless indoor-outdoor flow to a huge alfresco area, this home is move-in ready and packed with features. Add in a sparkling pool and 9kW solar, and you've got a property that delivers comfort, efficiency, and year-round entertaining. Key Features: - 5 Bedrooms - including a generous master suite with walk-in robe and private ensuite - Renovated Kitchen with Butler's Pantry - sleek stone island, quality appliances, and modern finishes - Open Plan Living - light-filled living and dining zones that flow seamlessly outdoors - Ducted Air Conditioning - year-round comfort throughout the home - Huge Outdoor Entertaining Area - expansive covered alfresco space with tiled flooring, perfect for gatherings - Private Pool Area - sparkling in-ground pool with stylish privacy screening - 9kw Solar System - energy efficient with significant savings on power - Double Garage + Garden shed - Low-Maintenance 518m² Block - minimal upkeep, maximum lifestyle Lifestyle & Location: This home ticks all the boxes for modern family living. The renovated kitchen with its butler's pantry is the heart of the home, overlooking the open plan living and dining areas. Sliding glass doors extend the living space out to the huge alfresco area, creating the perfect setting for entertaining or relaxing poolside. With ducted air-conditioning for year-round comfort, a solar system to keep costs down, and every detail designed for functionality and style, this property is ready for you to simply move in and enjoy. Set in a quiet, family-friendly street, you'll be minutes from schools, shops, parklands, and transport.
Agent: Nicole Hintz - nhintz@ljhgc.com.au - 07 5549 4500
Agent: Shelley Green - sgreen@ljhgc.com.au
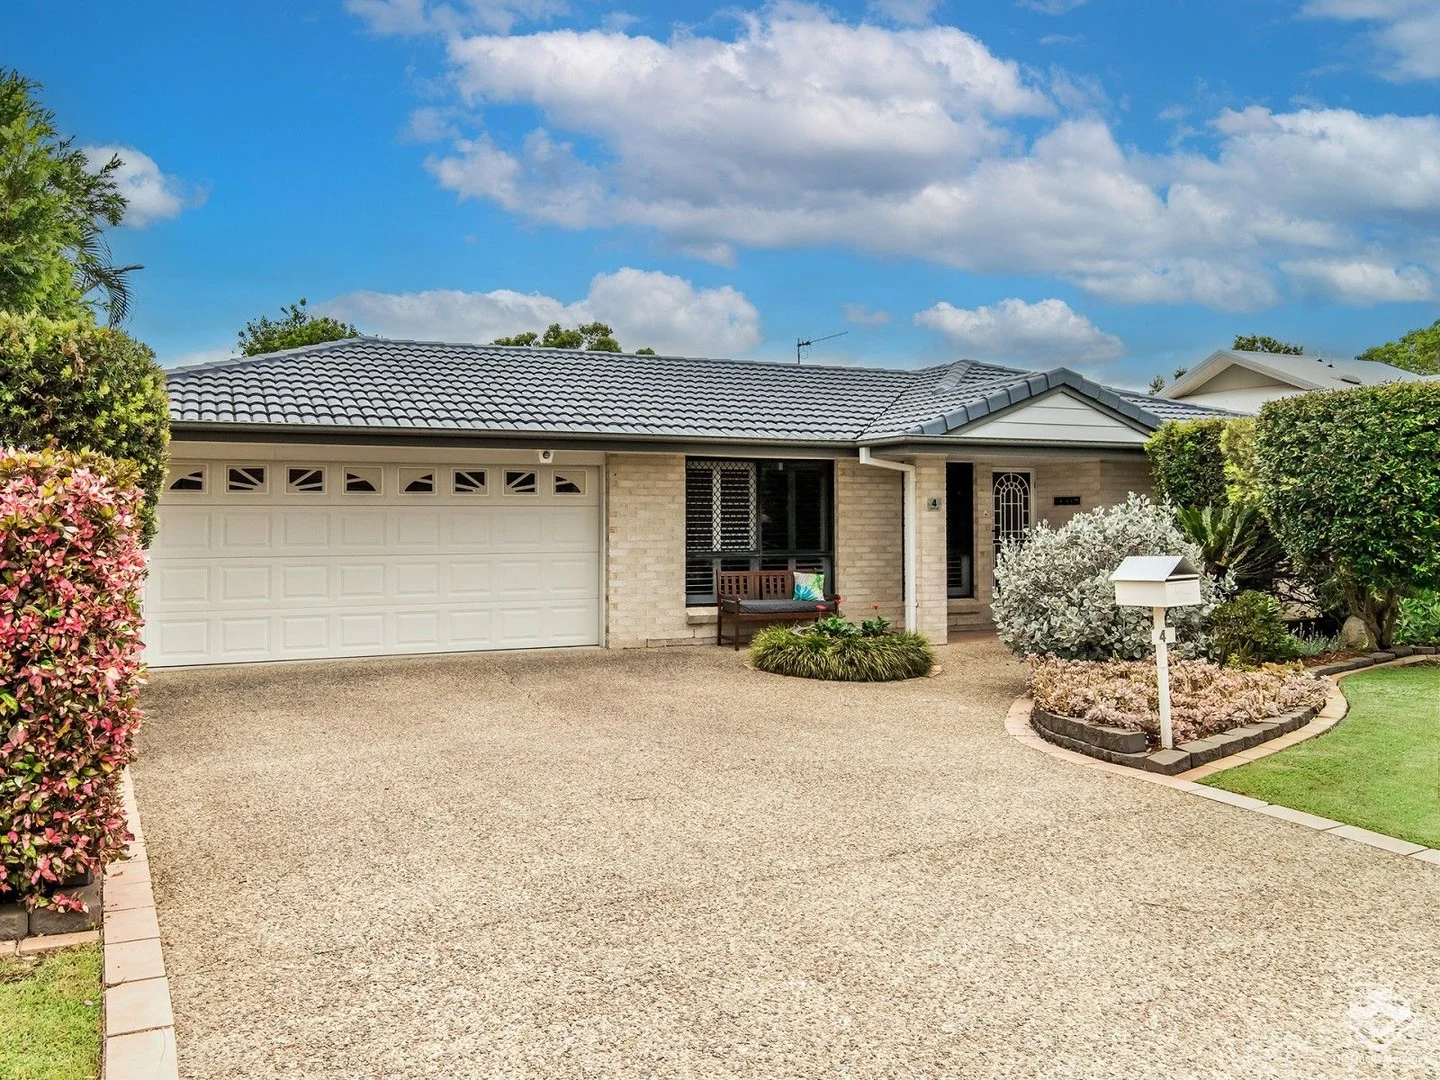
Ormeau, QLD 4208
Land Size: 640 m²
Property Type: House
Listing Type: Residential
Status: Active
Summary: Walk to School
Description: Positioned in the ever-popular and centrally located Norfolk Village, this well-presented home offers an outstanding opportunity for first-home buyers and investors alike. Enjoy the convenience of being just metres from Norfolk Village State School, with shops and easy M1 access close by - making daily life effortless. Features include: - Freshly painted and with new flooring - Four generous bedrooms, three with built-in robes - Master suite complete with walk-in robe, ensuite and air conditioning - Well-appointed kitchen featuring a dishwasher and ample bench space - Light-filled open-plan living and dining area plus a separate family room - Air-conditioning to the family area and ceiling fans throughout - Large laundry - Covered outdoor entertaining area, ideal for year-round use - Double lock-up garage - 3m x 4m shed with electricity connected - Security system for peace of mind - Solar hot water system - Spacious 640m2 block with room to enjoy and grow - Close to bus stop - Macadamia tree - Veggie patch and two compost bins A solid, well-located home offering comfort, space and excellent accessibility, which is ideal for young families, retirees, those with disabilities, or for a smart addition to any investment portfolio. Do not miss this stunning opportunity! Disclaimer: In preparing this advertisement we have used our best endeavours to ensure the information contained is true and accurate but accept no responsibility and disclaim all liability in respect to any errors, omissions, inaccuracies or misstatements contained. Prospective purchasers should make their own enquiries to verify the information contained in this advertisement. ID:21167314
Agent: Ross Janetzki - RossJanetzki@theonsitemanager.com.au - 0422104702
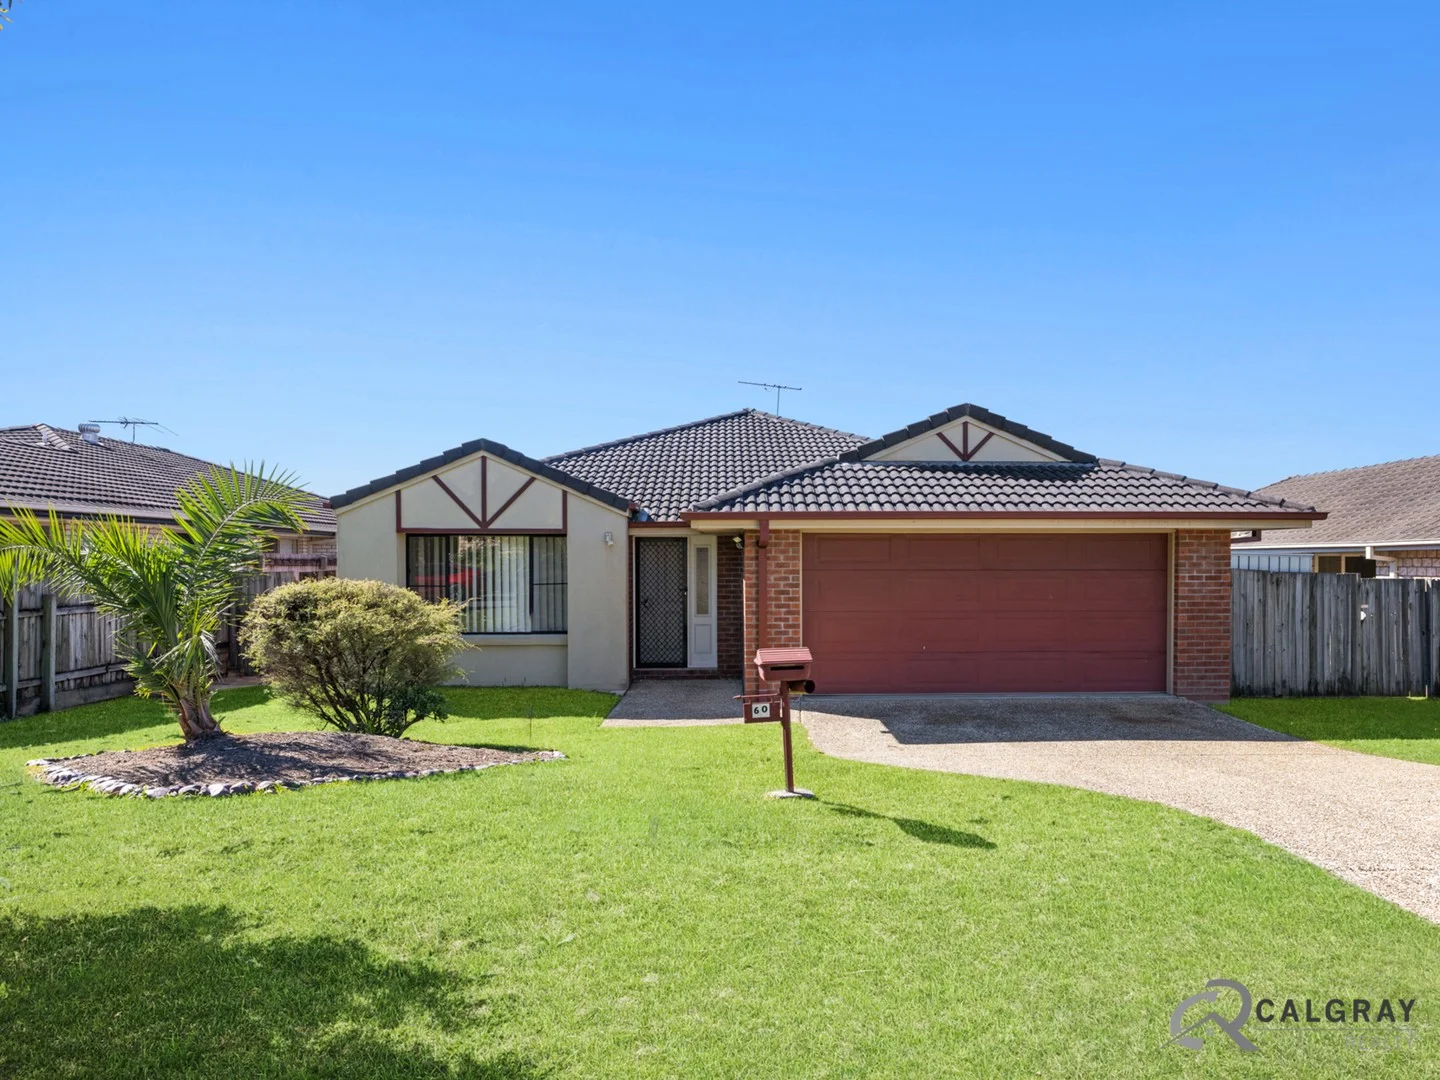
Ormeau, QLD 4208
Land Size: 600 m²
Property Type: House
Listing Type: Residential
Status: Active
Summary: Spacious 4 brm ENS/WIR-Sep lounge-AC-open plan tiled dining/family, Pergola, GGE
Description: Spacious Family Home in the Sought-After Jacobs Ridge Estate Perfectly positioned in the highly desirable Jacobs Ridge Estate, this well-presented four-bedroom home offers the ideal blend of comfort, space, and functionality. Designed with family living in mind, the home features both formal and informal living areas, a modern, well-appointed kitchen, and a seamless flow to the outdoor entertainment space. Natural light fills the home through large feature windows, enhancing the thoughtfully designed floorplan. The generous block has been cleverly terraced into two generous usable yard spaces, providing flexibility and potential, including the option for side access. Property Highlights: New carpet throughout Spacious master suite with walk-in robe and private ensuite Ceiling fans throughout for year-round comfort Modern functional kitchen with stainless steel appliances, dishwasher, and ample bench and cupboard space Air-conditioned carpeted lounge, perfect for relaxing in comfort Open-plan tiled dining and family areas, ideal for both everyday living and entertaining Covered outdoor pergola perfect for alfresco dining and summer gatherings Fully fenced backyard, with a separate lower-level yard safe for kids and pets Double lock-up garage with remote access for added convenience Low-maintenance block with potential for side access Annual Council Rates: Approx. $2,700 | Water Rates: Approx. $1,050 + usage Rental appraisal: $750 per week a fantastic opportunity for the astute investor Move-in ready for that family ready to lock it in just unpack and enjoy! Location Benefits: Situated in the peaceful and family-friendly Jacobs Ridge Estate, this property offers more than just a home it offers a lifestyle. Enjoy walking tracks, parklands, and community facilities including basketball courts. You're just a short stroll from local schools, shops, and public transport, ensuring convenience is at your doorstep. Additional Information: Educational Institutions Livingstone Christian College 2.5 km Sparrow Early Learning 300 m Lutheran Ormeau Rivers District School (LORDS) 6.1 km King's Christian College Pimpama Campus 8.1 km Ormeau State School 5.1 km Ormeau Woods State High School 1.8 km Parks & Recreation Jacobs Ridge Park 500 m Dahlia Crescent Park 300 m Shopping Centres Coles Ormeau Village Shopping Centre 1.0 km Woolworths Ormeau 2.0 km Norfolk Village Shopping Centre 4.7 km Pimpama Junction Shopping Centre 9.9 km Public Transport Ormeau Train station 5.8km Don't miss your opportunity to secure this fantastic family home in a sought-after location. Disclaimer: We have in preparing this information used our best endeavours to ensure that the information contained herein is true and accurate but accept no responsibility and disclaim all liability in respect of any errors, omissions, inaccuracies, or misstatements that may occur. Prospective purchasers should make their own enquiries to verify the information contained herein.
Agent: Rebecca Pitt - rebeccapitt@calgrayrealty.com.au - 07 5546 6555
Ormeau, QLD 4208
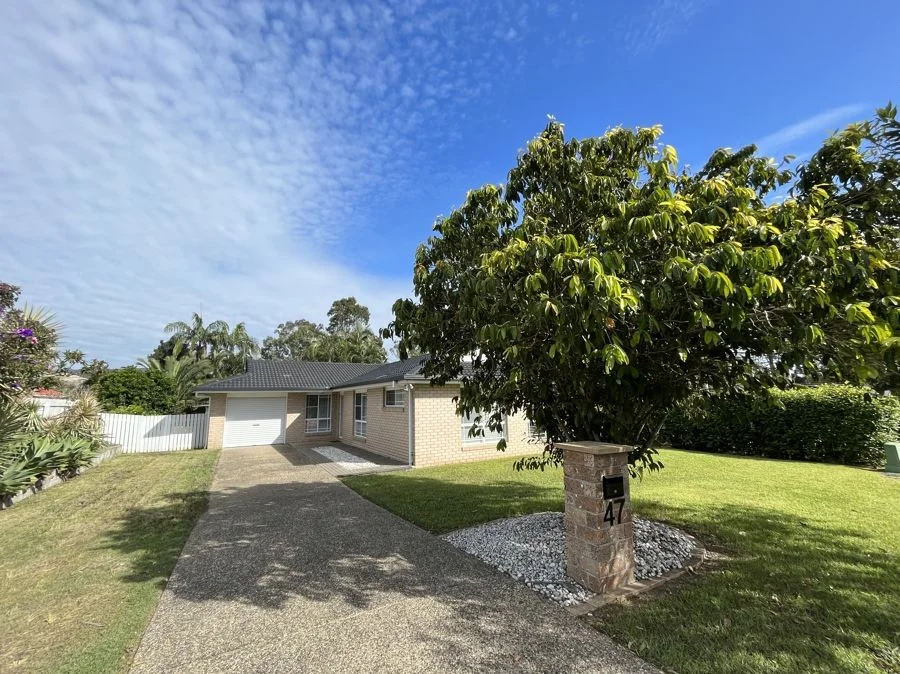
Land Size: 640 m²
Property Type: House
Listing Type: Residential
Status: Active
Summary: FAMILY FRIENDLY - HIGH GROWTH LOCATION
Description: Enjoy cosy winter afternoons gathered around the firepit or soaking up the sunshine in your garden while tending to your own veggie patch. This well presented home offers comfort, space and easy living-perfect for families, first-home buyers or investors alike. Ready to move-in ready, the home combines practical design with inviting indoor-outdoor flow. Property Features: - Well presented presented throughout - Four well-proportioned bedrooms - Air-conditioned master bedroom with ensuite - Separate living room for added flexibility - Functional kitchen with breakfast bar & plumbing for refrigerator - Easy-care vinyl flooring to dining and kitchen areas - Air-conditioned main living space - Generous covered outdoor entertaining area - Ceiling fans throughout - Main bathroom with bathtub - Separate toilet - Separate laundry with direct access to patio - Water tank - Single lock-up garage plus additional off-street parking - Fully fenced rear yard-ideal for kids and pets Lifestyle & Location Positioned in the heart of Ormeau, this home offers the perfect balance of relaxed suburban living with excellent connectivity. Ormeau is renowned for its family-friendly atmosphere, green spaces and growing community infrastructure. - Easy access to the M1 Pacific Motorway, providing seamless travel to both Brisbane and the Gold Coast - Approx. 20 minutes to the Westfield Logan Hyperdome for major shopping, dining and entertainment - Close to quality local schools including Ormeau Woods State High School and Ormeau State School - Nearby childcare centres, local shopping villages and medical facilities - Enjoy parks, playgrounds, sporting fields and walking tracks-perfect for an active lifestyle This is an exceptional opportunity to secure a well-maintained home in a high-growth location offering both lifestyle and convenience. Current rental appraisal $800.00 per week Inspect today and experience the comfort and charm for yourself.
Agent: Romarna Antees - admin@homerea.com.au - 07 55 774188
Ormeau, QLD 4208
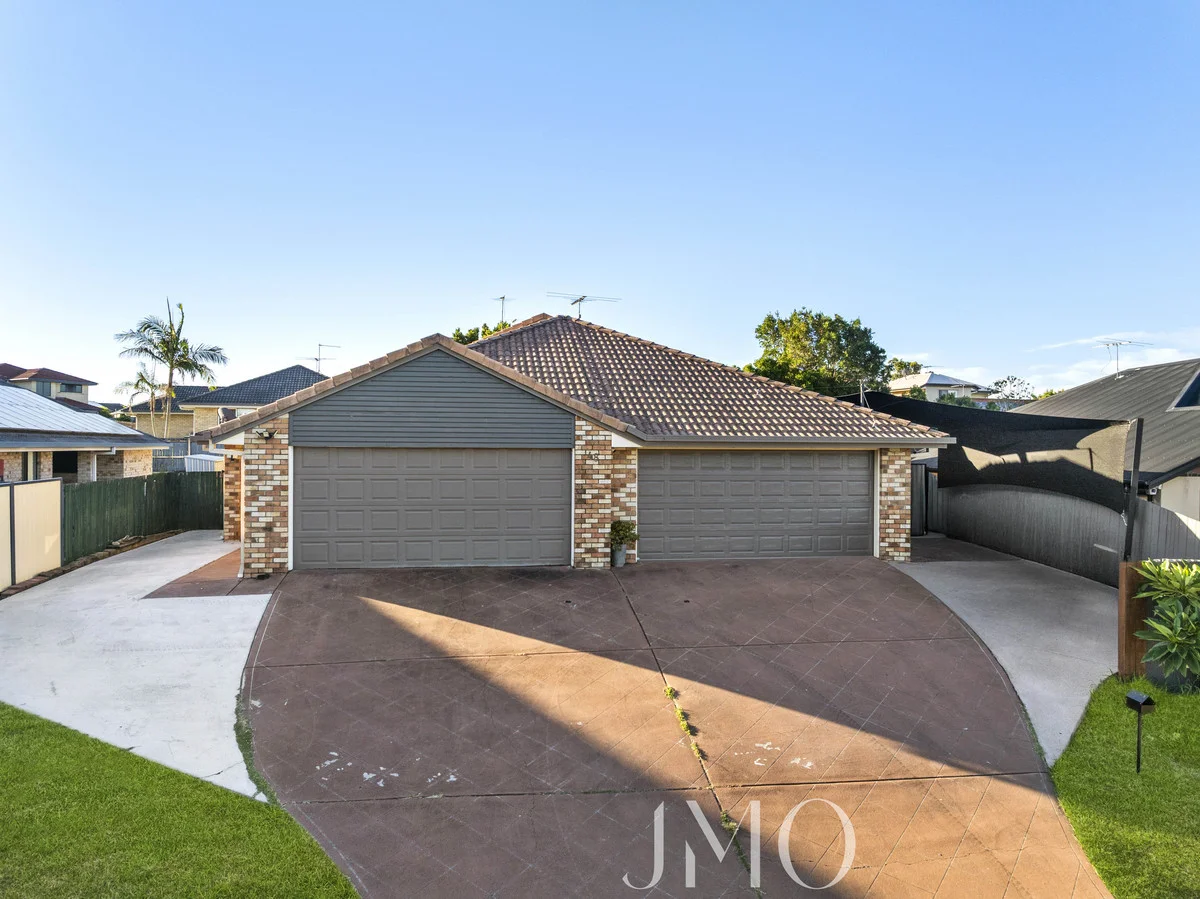
Property Type: House
Listing Type: Residential
Status: Active
Summary: Premium Low-Maintenance Living with No Body Corporate in a Prime Ormeau Position
Description: MORGAN OLIVER AND THE JMO TEAM PROUDLY PRESENT: 1/48 Philben Drive, Ormeau. Positioned in a highly convenient and family-friendly pocket of Ormeau, this beautifully presented single-level duplex offers an outstanding opportunity to secure a home that combines comfort, functionality, and effortless low-maintenance living all with the added advantage of no body corporate. Whether you are a first home buyer entering the market, a downsizer seeking easy-care living, or an investor looking for a quality "set and forget" addition to your portfolio, this home delivers the ideal balance of lifestyle and practicality in a location that continues to perform. From the moment you arrive, the property presents with a neat and inviting street presence. Inside, the home opens to a warm and welcoming interior enhanced by a neutral colour palette, tiled flooring through the main living areas, excellent natural light, and cross ventilation that creates a fresh, airy feel throughout. At the centre of the home is a generous open-plan living and dining zone, thoughtfully designed to maximise space and everyday liveability. The kitchen is both functional and well-appointed, featuring an abundance of cabinetry, expansive wrap-around bench space, and stainless steel appliances perfect for busy households and easy entertaining. One of the standout features of this home is the seamless connection to outdoor living. A sunlit courtyard extends from the main living area, offering the perfect place for your morning coffee or a quiet afternoon unwind, while the oversized covered rear alfresco is privately positioned and provides a superb space for year-round entertaining, outdoor dining, or relaxed family gatherings. The landscaped surrounds are secure, low-maintenance, and designed to give you more time to enjoy your weekends. Accommodation comprises three well-sized built-in bedrooms, all with comfortable carpeting, including brand new carpet to the bedrooms for a fresh, move-in-ready finish. The master suite enjoys its own private ensuite and walk-in robe, while the main bathroom is designed with family functionality in mind and includes a separate bath and shower. Completing the home is a separate laundry and a double lock-up garage, further adding to the practicality and appeal of this quality residence. Set in a sought-after Ormeau location, this home offers exceptional convenience with parkland, Norfolk Village State School, and walking/bike tracks all within easy walking distance. Local shops, dining, and everyday amenities are only minutes away, while the bus stop at your door and quick access to the M1 make commuting to Brisbane or the Gold Coast effortless. This is the type of property that appeals to a broad range of buyers, low-maintenance, well-located, and move-in ready with genuine lifestyle appeal. Property Highlights: - Premium single-level duplex in a convenient Ormeau location - No body corporate - Spacious open-plan living and dining with tiled flooring - Well-appointed central kitchen with wrap-around benches and excellent storage - Stainless steel appliances - Sun-soaked courtyard off the living area - Large covered rear alfresco with superb privacy - Secure, landscaped low-maintenance yard - Three built-in bedrooms with brand new carpet - Master suite with walk-in robe and private ensuite - Family bathroom with separate bath and shower - Separate laundry - Double lock-up garage - Walk to parkland, Norfolk Village State School, and bike/walking tracks - Bus stop at your door and easy M1 access - Ideal for first home buyers, downsizers, and investors Conveniently located: 0.3km Norfolk Village State School Catchment (Primary within catchment) 6.2km Ormeau Woods State High School (Secondary within catchment) 5.9km Livingstone Christian College (Prep 12) 6.5km Toogoolawa (Special Non-Government School) 7.3km Rivermount College (Pre-Prep 12) 4.2km Woolworths Ormeau 4.9km Ormeau Village Shopping Centre & Coles 1.1km Norfolk Village Shopping Centre & Tavern 2.1km M1 North on ramp 2.5km M1 South on ramp 8.8km Ormeau Train Station 12.0km Bunnings Pimpama Contact Morgan Oliver, your trusted Ormeau Real Estate specialist at JMO Property Group today on (07) 5517 5282 or morgan@jmoproperty.com.au to register your interest. Disclaimer: Disclaimer: JMO Property Group has obtained the information presented herein from a variety of sources we believe to be reliable. The accuracy of this information, however, cannot be guaranteed by JMO Property Group and all parties should make their own enquiries to verify this information.
Agent: Morgan Oliver - 4491.49509@leaddrop.rexsoftware.com - 07 5517 5282