64 Helsham Street
Point Vernon, QLD 4655
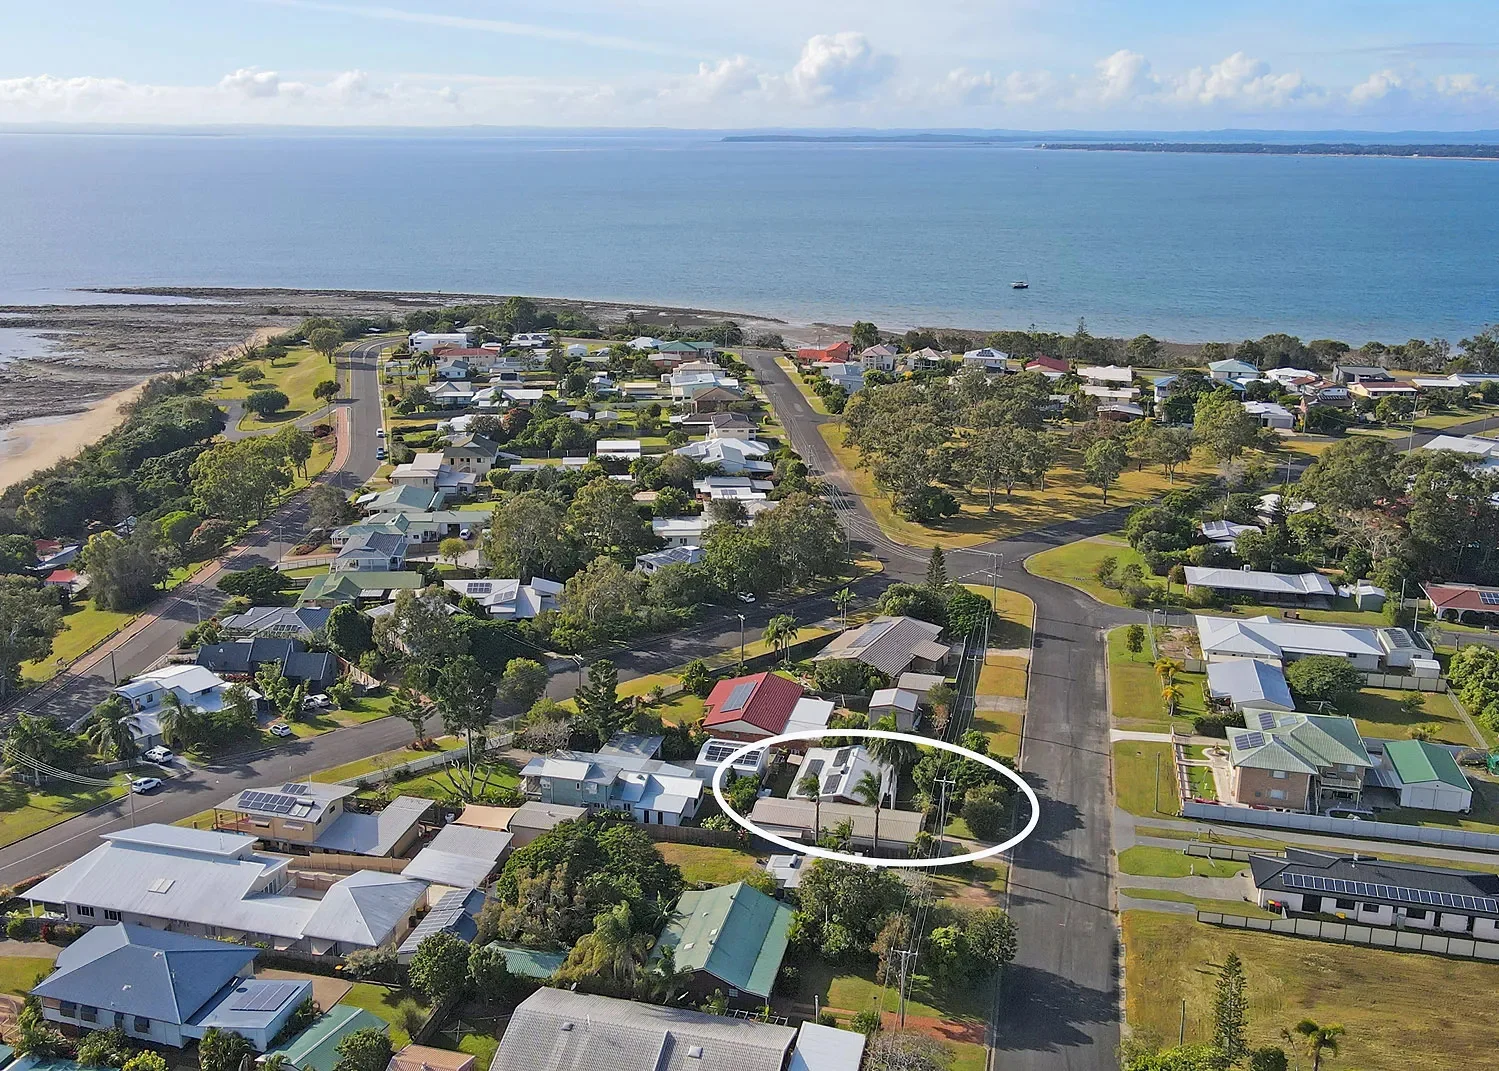
Explore the area
Explore around Point Vernon, from school days to weekends.
- council area (km²)
- 7,104.598
- residents (ABS, June 2024)
- 120,685
- children aged 0–14
- 17,519
- schools
- 37
- public places listed
- 56
- kids’ activity providers listed
- 26
Most-listed activities: AFL, Auskick, Art Centre
Population figures: Australian Bureau of Statistics
Parks, playgrounds & public spaces
Esa Park
Charlton Espl, Point Vernon, Queensland, 4655
179 m straight-line distance
The Gables
Charlton Espl, Point Vernon, Queensland, 4655
330 m straight-line distance
Banksia Park
Mant St, Point Vernon, Queensland, 4655
789 m straight-line distance
Camping Reserve
Mant St, Point Vernon, Queensland, 4655
1.1 km straight-line distance
Things to do near this home
Explore nearby play centres and family attractions from the directory. Check ages, entry prices and opening hours with the venue.
Find more ideas by age, budget and indoor or outdoor setting on Things to do. Dated events are in What’s on. See what’s on
Discover local guides & family ideas
Read local family guides and practical articles as you explore life around this home.

Most Livable Suburbs in Queensland for Families (2026)
<!-- seotitle: Most Livable Suburbs in Queensland for Families (2026) metadescription: The QLD suburbs with the most kids' activities and nearby schools on offer, ranked from AroundSchools' own…
Read more →
Free Kids' Activities in Brisbane: What's On, Libraries, Free Trials
Most of what is genuinely free for kids in Brisbane sits on council land. We hold 999 libraries, parks and community spaces inside the city, and library membership and playground entry cost nothing.…
Read more →Everyday essentials & getting around
Open the map to choose a destination and check journey times from this address. Walking routes, step-free access and travel times have not been verified.
Source: AroundSchools directory. Distances are straight-line distances, not walking routes. Confirm facilities on the linked detail pages. Directory update dates are not supplied for this summary.
Property Details
506 m²
House
RESIDENTIAL
Upcoming Events Nearby

Nearby Properties
Recently sold nearby
Homes that have sold close to this address. We don’t show sale prices.
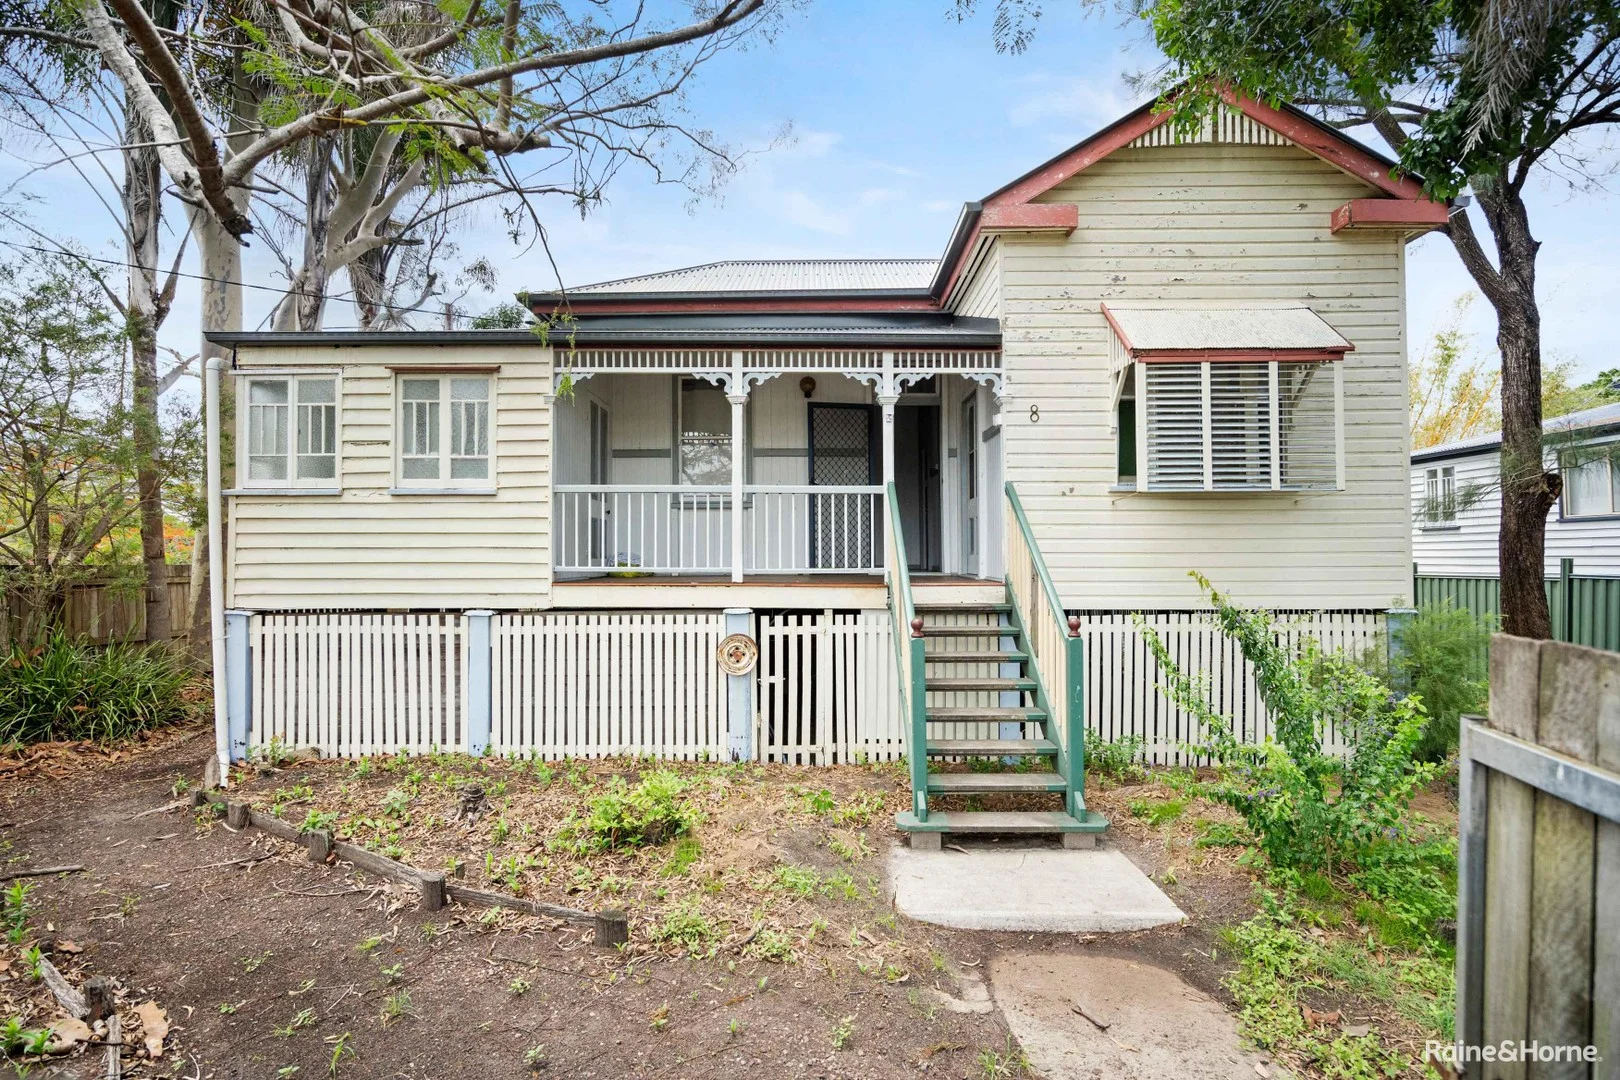
Pialba, QLD 4655
Land Size: 736 m²
Property Type: House
Listing Type: Residential
Status: Active
Summary: Bright & Quiet Queensland Home - Minutes From The Water
Description: This solid Queenslander is perfect for buyers looking to renovate and make it their own, or an investor interested in refreshing a property. The home is situated in a quiet street, just minutes away from beaches, shops and schools. Upstairs, you will find a classic kitchen, two bedrooms, one bathroom and a sunroom which provides the enjoyment of outdoors while being protected from the elements. The front balcony allows a perfect place to enjoy a morning coffee or unwind after a long day. Downstairs provides a great additional space, ideal for storage or an activity/hobby space. Step outside to enjoy a wonderful shaded backyard, complete with side access. Do not miss your chance to secure a quietly located home in Hervey Bay's most convenient locations. Contact us today to arrange an inspection.
Agent: Stephen King - stephen.king@herveybay.rh.com.au - 0741282188
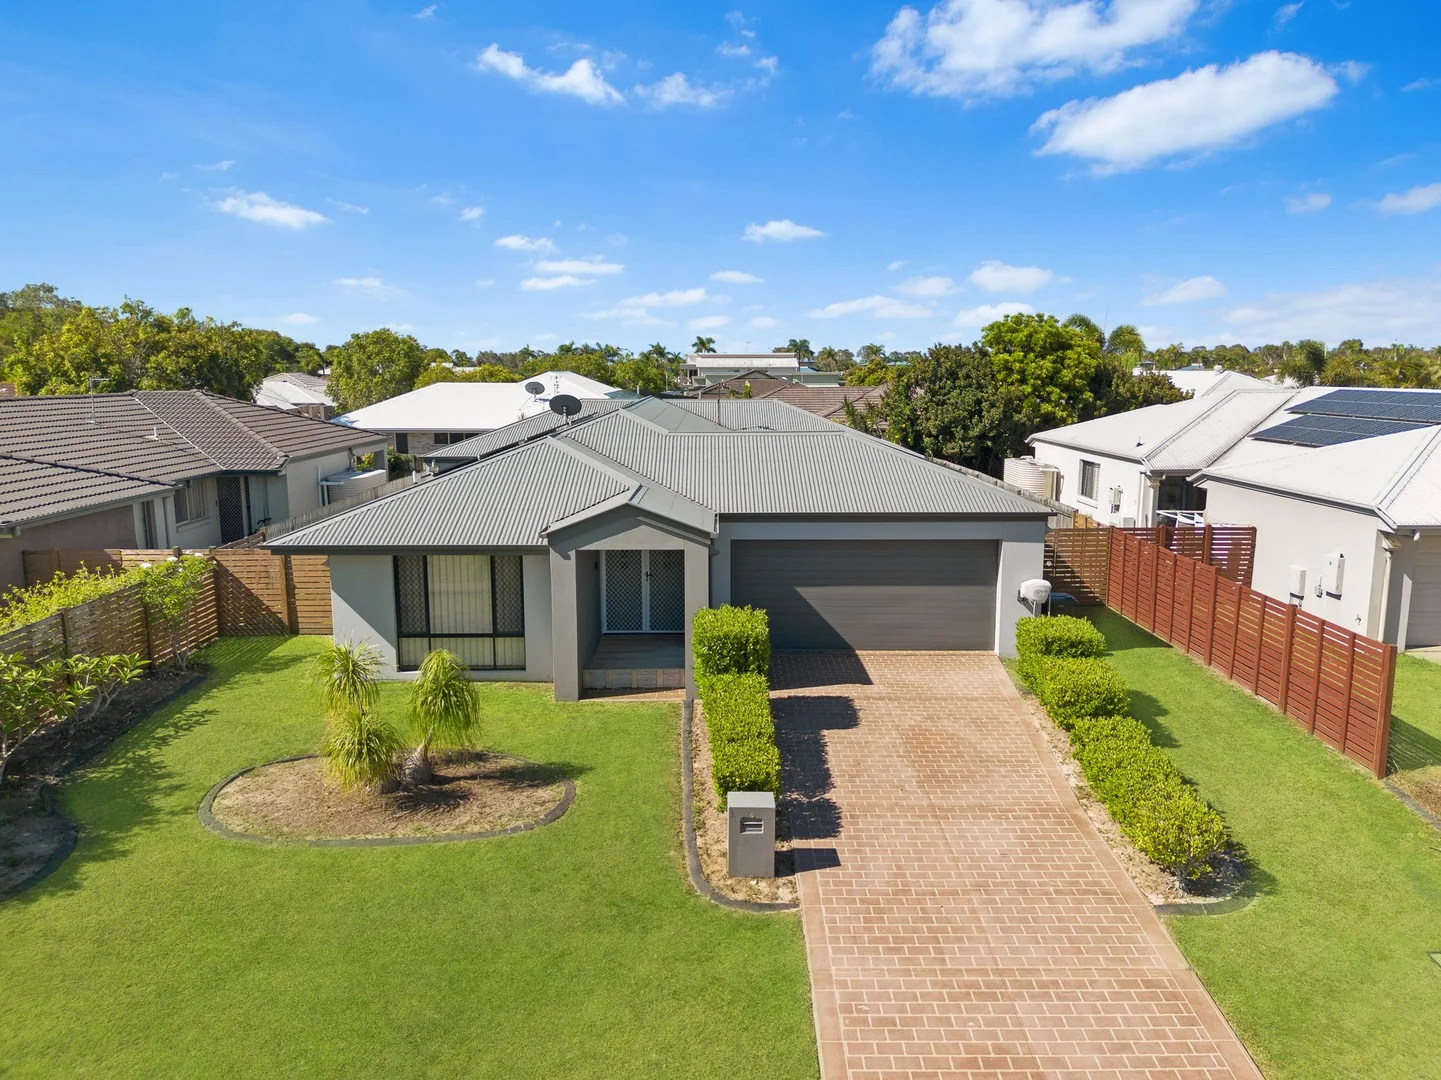
Urraween, QLD 4655
Land Size: 602 m²
Property Type: House
Listing Type: Residential
Status: Active
Summary: Available Now And Sure to Impress - Executive 4 Bedroom Home
Description: Available Now and Sure to Impress - This stunning 4-bedroom rendered executive family home is surrounded by quality homes in Augustus estate, Urraween, close to schools, Xavier College, Hervey Bay CBD, shopping centres, restaurants, cafes, Esplanade & beach. Features- 4 spacious bedrooms all with built-ins, ceiling fans, Master with air con and stylish ensuite. Recently internally painted and carpeted. Modern open plan kitchen with island bench and stone bench tops, gas cook top, dishwasher, plenty of cupboard space and pantry Spacious open plan dining/family room with separate air-conditioned formal lounge Double garage with panel lift door with internal access 5,000 litre plastic water tank and pump save on water usage 7.7 kw solar Panels and Solar Wide covered outdoor entertainment area and side patio Situated on a fenced 602 m2 allotment with ample side access (File Photos Shown) Don't miss this fantastic opportunity - Call now to arrange an inspection Disclaimer: This Floor Plan is provided as a guide only and must not be relied upon
Agent: Ed Hollingworth - ed.hollingworth@propertybrokerage.com.au
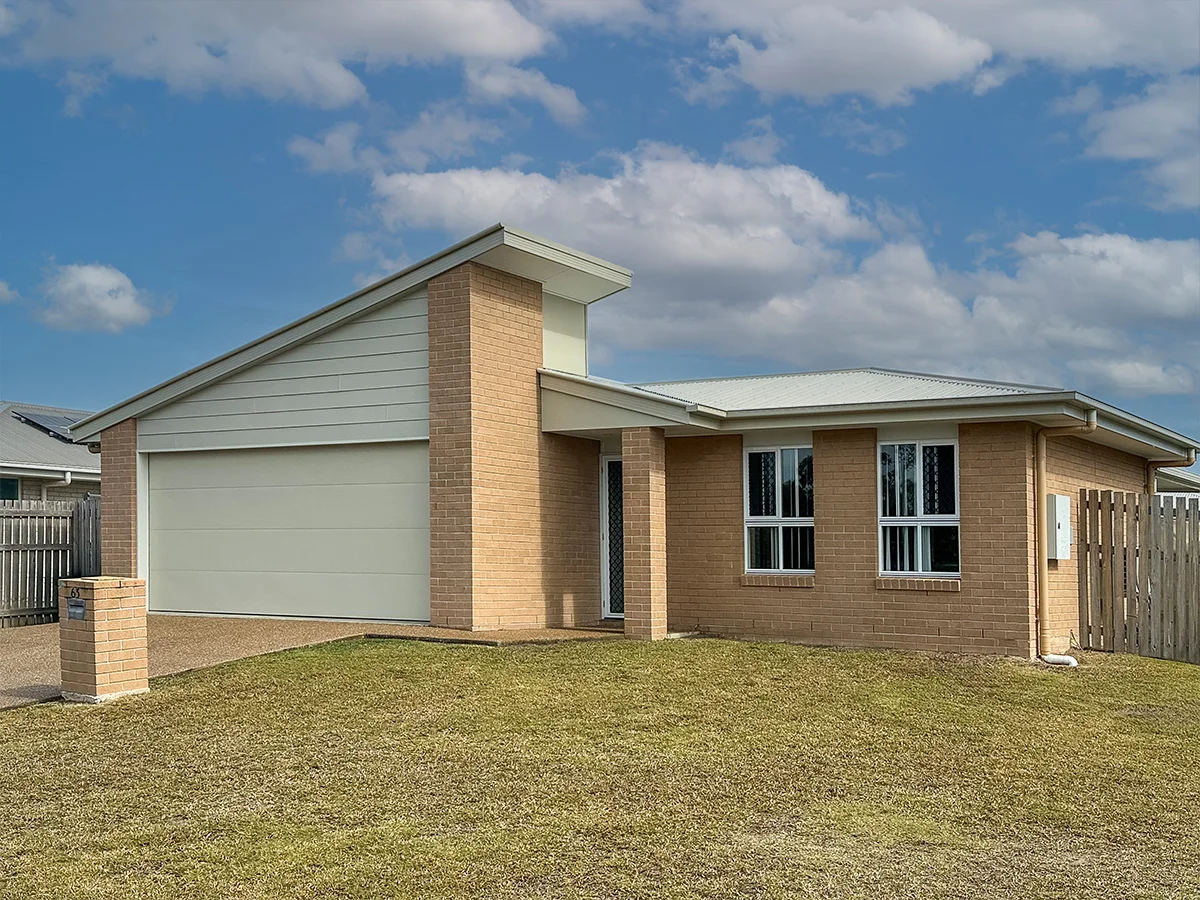
Eli Waters, QLD 4655
Land Size: 495 m²
Property Type: House
Listing Type: Residential
Status: Active
Summary: Great Investment Opportunity
Description: Welcome to an unparalleled opportunity for a variety of different buyer types, including investors, retirees, first home buyers, and anyone looking for an affordable home located at 63 Girraween Way Eli Waters. Currently tenanted till mid-January 26, returning $620 pw A Haven for Families This property is perfect for families. Featuring an array of air-conditioned entertainment options, including a dedicated media/lounge room and an open plan family/dining area, you'll have ample space for everyday living and get-togethers. Embrace all-weather dining, playtime, or relaxation on the expansive outdoor undercover alfresco patio. The modern u-shaped kitchen, complete with generous bench space, ample cupboards, and a built-in pantry, caters to family meals or lavish dinner parties. Four bedrooms, two bathrooms, internal laundry, and a DLUG complete this fantastic home. Four Spacious Bedrooms + Two Bathrooms + Internal Laundry This home boasts four spacious bedrooms, each with ceiling fans; the main with a walk-in wardrobe and a sparkling ensuite. The three remaining bedrooms each feature built-in robes, ensuring ample storage space for everyone. With a central main bathroom, this home is designed to elevate your living experience with modern amenities and thoughtful features for your family's comfort. An internal laundry adds practicality, while external access to the clothesline brings convenience to your laundry routine. Enjoy a perfect blend of comfort and convenience, with every detail carefully thought out from the stylish vinyl plank flooring to the elegant vertical blinds. Outside you'll find a host of exterior amenities already in place, including a concrete driveway and landscaping. Embrace the joys of hassle-free living as you settle into your new home, where everything is ready for you to enjoy right away. Prime Location at 63 Girraween Way, Eli Waters, Hervey Bay This home enjoys a prime location in the sought-after central suburb of Eli Waters, Hervey Bay. Experience the convenience of being close to shops, schools, all amenities, and the stunning beaches of Hervey Bay. TENANTED PROPERTY FILE PHOTOS USED Key Features at a Glance: Formal & Casual Living Spaces Undercover Outdoor Alfresco Patio U-Shaped Kitchen 4 Bedrooms with BIRs / Main with Ensuite & WIR Air-conditioning & Ceiling Fans Main Bathroom + Internal Laundry DLUG Fully Fenced Backyard With Good Side Access Central Location Don't Miss Out! Seize this exceptional opportunity to embark on a new chapter in this spacious and stunning home. Time is of the essence. Take a look at the photos, virtual tour, and floor plan. Contact exclusive listing agent Ed Hollingworth on 0409 273 168 or send him a message via the contact form to schedule a viewing and make this dream property yours.
Agent: Ed Hollingworth - ed.hollingworth@propertybrokerage.com.au
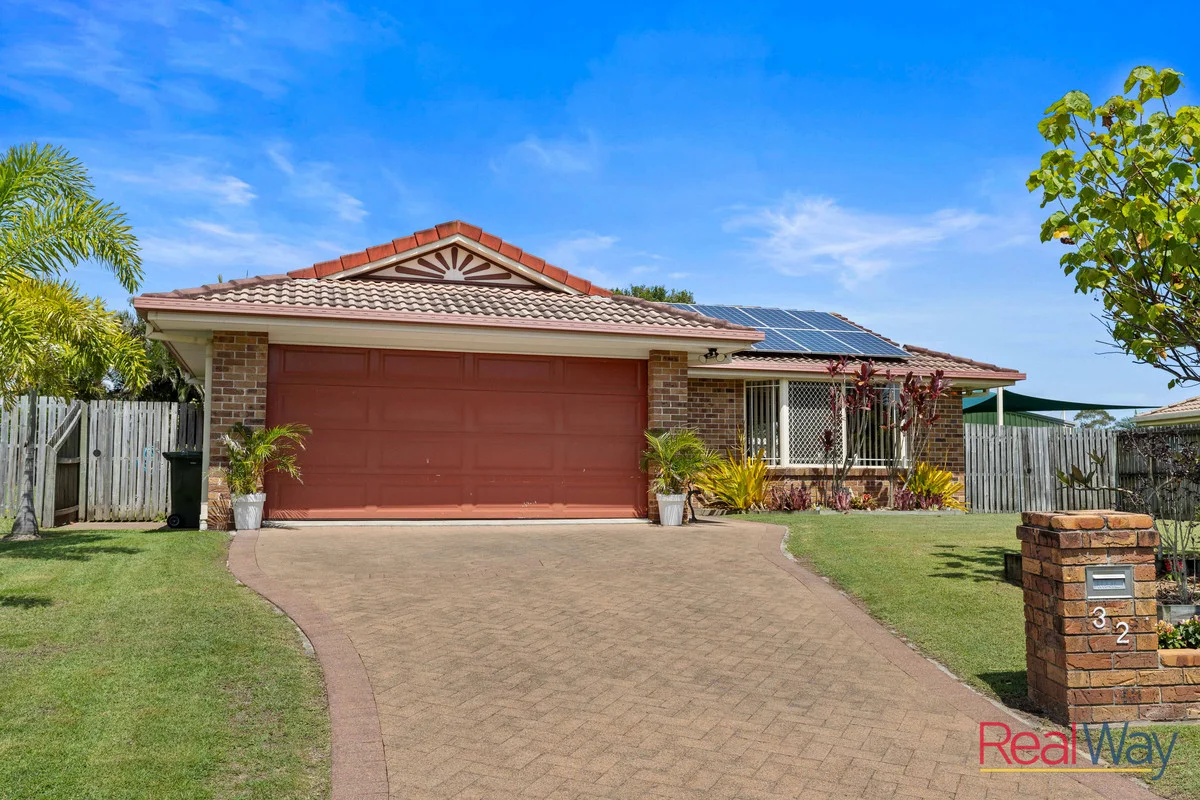
Eli Waters, QLD 4655
Land Size: 795 m²
Property Type: House
Listing Type: Residential
Status: Active
Summary: READY TO RELAX, ENTERTAIN & ENJOY
Description: Discover this spacious 3 bedroom home in the heart of Eli Waters, perfectly located close to the golf course, shopping centres, hospitals, and more. The master bedroom features an ensuite and air-conditioning, while the home also offers two living areas, a modern kitchen with near new appliances, an induction cooktop, electric wall oven and grill as well as a dishwasher. Enjoy ceiling fans and air-conditioning throughout, along with the bonus of a 7.6kW solar system to help keep energy costs down. Step outside to a beautiful outdoor living space, where a large covered patio provides the perfect setting for entertaining family and friends. The built-in fold-up BBQ is included, making poolside entertaining effortless. The sparkling in-ground pool is surrounded by a lovely tropical poolside garden, creating a serene and private oasis. Enjoy the added charm of established fruit trees, adding both beauty and practicality to your backyard. With a double garage, two garden sheds, and wide side access with a concrete pad for a caravan or boat, this home has everything you need for relaxed family living. Move in and start enjoying the lifestyle this wonderful home has to offer today! Don't miss out!! Call our friendly RealWay team today to arrange your viewing!
Agent: Leanne Cowley SALES - 4505.49818@leaddrop.rexsoftware.com - 07 4128 4255
Agent: Blaine Polit - 4505.56462@leaddrop.rexsoftware.com - 07 4128 4255
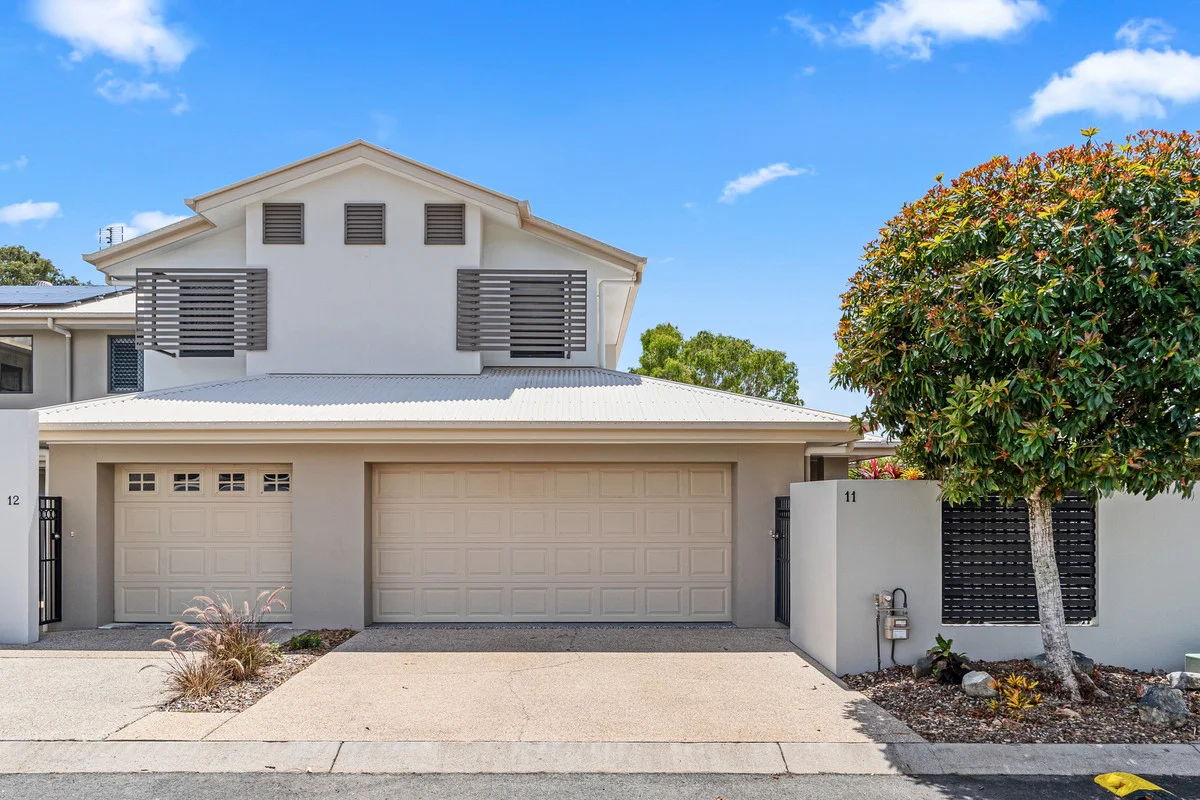
Pialba, QLD 4655
Property Type: Townhouse
Listing Type: Residential
Status: Active
Summary: Stylish Townhouse Living by the Bay - Centrepoint Gated Community
Description: An exceptional opportunity to secure a beautifully designed townhouse in the heart of Pialba, offering the perfect blend of privacy, security, and unbeatable lifestyle convenience. Located in the highly sought-after Centrepoint gated community, this residence places you just minutes from major supermarkets, the RSL, medical services, Big W, cafés, and local shops and only a short stroll or drive to Hervey Bay's iconic Esplanade and beaches. Property Highlights: * 3 bedrooms, including a ground-floor master suite with ensuite, walk-through robe & courtyard access * 2 spacious living areas, ideal for families or guests * Stylish central kitchen with granite benchtops, electric cooktop, oven & dishwasher * Main living area with air conditioning and direct access to the courtyard * Powder room for guests off the second living area * Upstairs includes 2 bedrooms (one with A/C), family bathroom and extra storage * Internal double lock-up garage with laundry at rear * Private, fully fenced courtyard with shaded outdoor area * Pet-friendly complex with reasonable body corporate fees * Residents enjoy access to a resort-style pool and BBQ area in a beautifully landscaped central hub This is truly the lifestyle you've been searching for! Living in Pialba means being in the heart of Hervey Bay, where coastal charm meets everyday convenience. From here, you're just moments to the calm waters of the Bay, perfect for swimming, paddleboarding, or enjoying a peaceful walk. Local cafés, restaurants, health clubs and shopping are all at your fingertips, while schools, public transport and medical facilities ensure you're well connected. Whether you're downsizing, investing, or seeking a sea-change, this property offers low-maintenance, lock-up-and-leave living in one of the Bay's most central and vibrant locations. Contact Matt Leabeater today to arrange your private inspection.
Agent: Matt Leabeater - matt@keytes.com.au
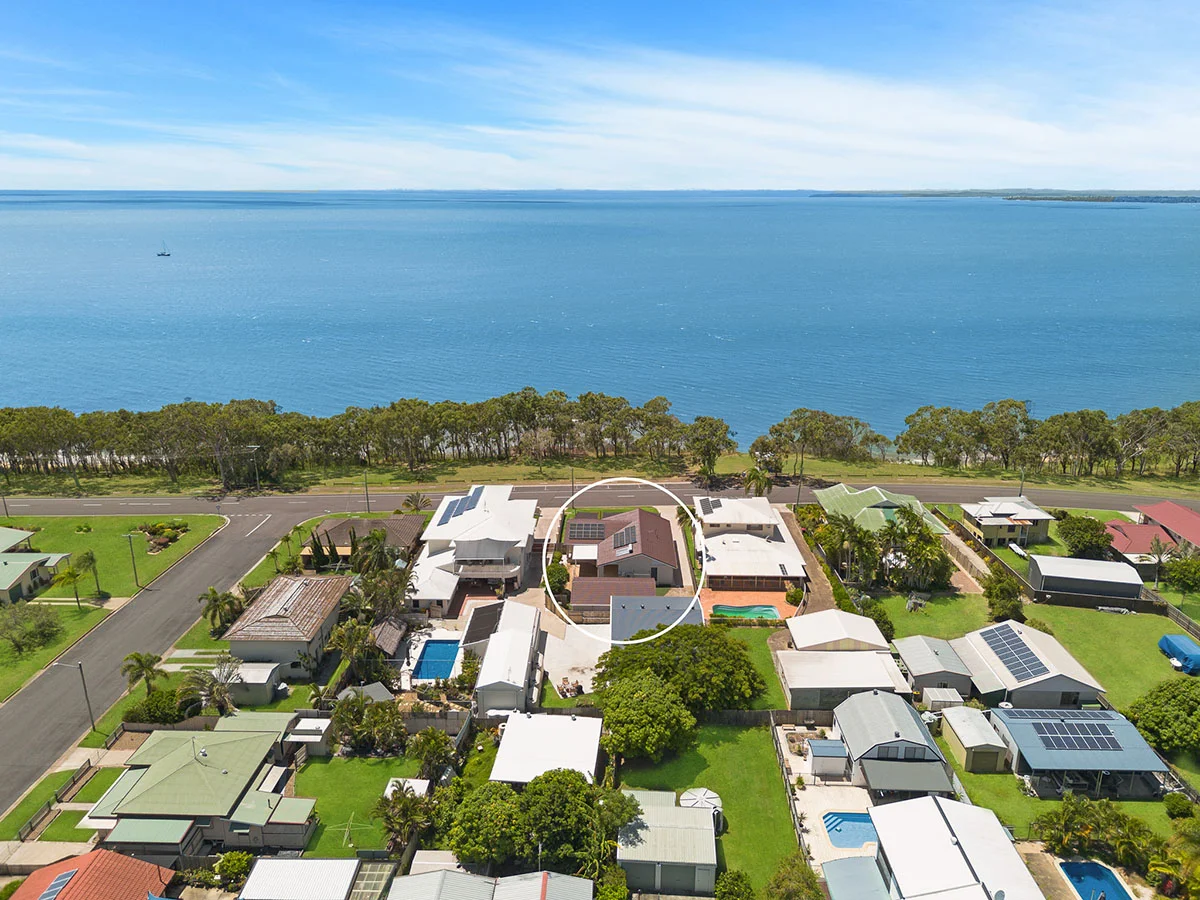
Point Vernon, QLD 4655
Land Size: 834 m²
Property Type: House
Listing Type: Residential
Status: Active
Summary: 128 Esplanade Point Vernon Discover Your Dream Coastal Lifestyle
Description: Set in an enviable location along the Esplanade in Point Vernon, this tastefully renovated home offers stunning water views that are truly some of the best in Hervey Bay. The property blends modern luxury with the relaxed, coastal lifestyle that the area is known for. Sitting on a generous 834m² block with side access, this home provides ample space, privacy, and the added benefit of being directly across the road from the beach. As you approach the property, you're greeted by a low-maintenance garden, carefully designed to complement the home's clean, modern lines. The aesthetic appeal is immediately apparent, with lush green lawns and neatly manicured landscaping that enhances the property's charm. This inviting front garden leads to the timber deck, shaded by elegant sails, creating an outdoor area perfect for enjoying the coastal views. A Warm Welcome with Expansive Water Views The journey begins with the front timber deck, shaded by elegant shade sails, offering breathtaking water views from the moment you arrive. This inviting outdoor space sets the tone for relaxed alfresco living, providing the perfect spot for enjoying the coastal breeze and soaking in the beauty of the bay. Whether you're dining outdoors, unwinding with a book, or entertaining guests, the deck allows you to embrace the stunning natural surroundings. As you step inside, polished hardwood floors guide you through the open-plan living areas, filling the space with light and creating a warm, welcoming atmosphere. The living room is designed to take full advantage of the expansive water views, with large windows that frame the bay and bring the outdoors in. The space is bright and airy, offering the perfect setting for both relaxation and entertainment. Whether you're lounging or hosting friends and family, this room provides the ideal backdrop to enjoy the stunning scenery that surrounds the home. The open layout flows effortlessly into the kitchen and dining areas, allowing for easy movement between spaces while maintaining a sense of openness and connection. This layout is perfect for both intimate meals and larger gatherings, providing a versatile and spacious environment that maximizes the natural beauty of the bay. Spaces to Entertain and Unwind While the front timber deck with its stylish shade sails offers a perfect spot to relax and enjoy the coastal views, the rear tiled covered patio takes outdoor living to another level. This space too is ideal for casual entertaining or quiet moments with family. Whether you're hosting a barbecue or enjoying a cozy family dinner, there is ample room for effortless outdoor entertaining. With both front and rear alfresco areas, this home truly caters to a variety of outdoor living needs, ensuring plenty of space to entertain, unwind, and soak in the stunning coastal environment. Gourmet Kitchen, Modern Features The heart of this home is the open-plan kitchen, where sleek design meets functional excellence. The kitchen boasts stone benchtops that provide both beauty and durability, offering ample space for food preparation and entertaining. A gas cooktop with multi burners ensures efficient cooking, while the wall oven is designed to make meal preparation a breeze. A pull-out shelf pantry offers generous storage, keeping everything you need within easy reach. What sets this kitchen apart are the thoughtful touches that elevate its design. Electronic touch drawers offer smooth operation, while floor-level lighting creates a warm ambiance, highlighting the sleek, high-quality fixtures and modern cabinetry. Carefully selected details blend aesthetic appeal with practicality, making the kitchen both luxurious and functional. Designed with the modern home chef in mind, the kitchen flows seamlessly into the adjoining dining and lounge areas, making it perfect for both casual meals and larger gatherings. Rest and Relax in Style This home features three generous-sized bedrooms, with two master suites designed for ultimate comfort. One of the master suites boasts its own ensuite, providing a private retreat, while the other shares access to a two-way bathroom, which also services the remaining areas of the home. The fourth bedroom, currently set up as a media room, offers versatility for your lifestyle needs, whether as a guest room, office, or entertainment space. All three main bedrooms come with mirrored built-in robes, offering plenty of storage. With zoned ducted air conditioning throughout, comfort is guaranteed no matter the season. Practical Luxury Meets Convenience The double garage is expansive, providing ample room for your vehicles, belongings, or a workshop. It also includes a toilet, shower, and additional storage, making it as functional as it is convenient. 7.7kw Solar system and a Solahart hot water system help ensure energy efficiency, reducing both your environmental impact and utility costs. Room to Move & Potential to Grow Sitting on a generous 834m² allotment, the property offers side access and plenty of space for expansion. There's even room to add a swimming pool in the front yard, ready for you to complete your beachside paradise. The home's brick rendered exterior is low-maintenance, while the interior features quality fixtures and fittings throughout, ensuring a stylish yet practical living space. Features at a Glance 3 bedrooms + media/4th bedroom Study nook 2 bathrooms (including ensuite and two-way bathroom) 3 toilets, plus additional shower and toilet in garage Polished hardwood floors throughout Modern kitchen with quality appliances Zoned ducted air conditioning Spacious front alfresco area with timber deck and shade sails Tiled rear covered patio and insulated extension Solar power and Solahart hot water system Generous 834m² allotment with side access Separate double garage with toilet, shower, and storage area Beach access directly across the road One of the best water views in the bay Point Vernon Location Step outside, an
Agent: Ed Hollingworth - ed.hollingworth@propertybrokerage.com.au
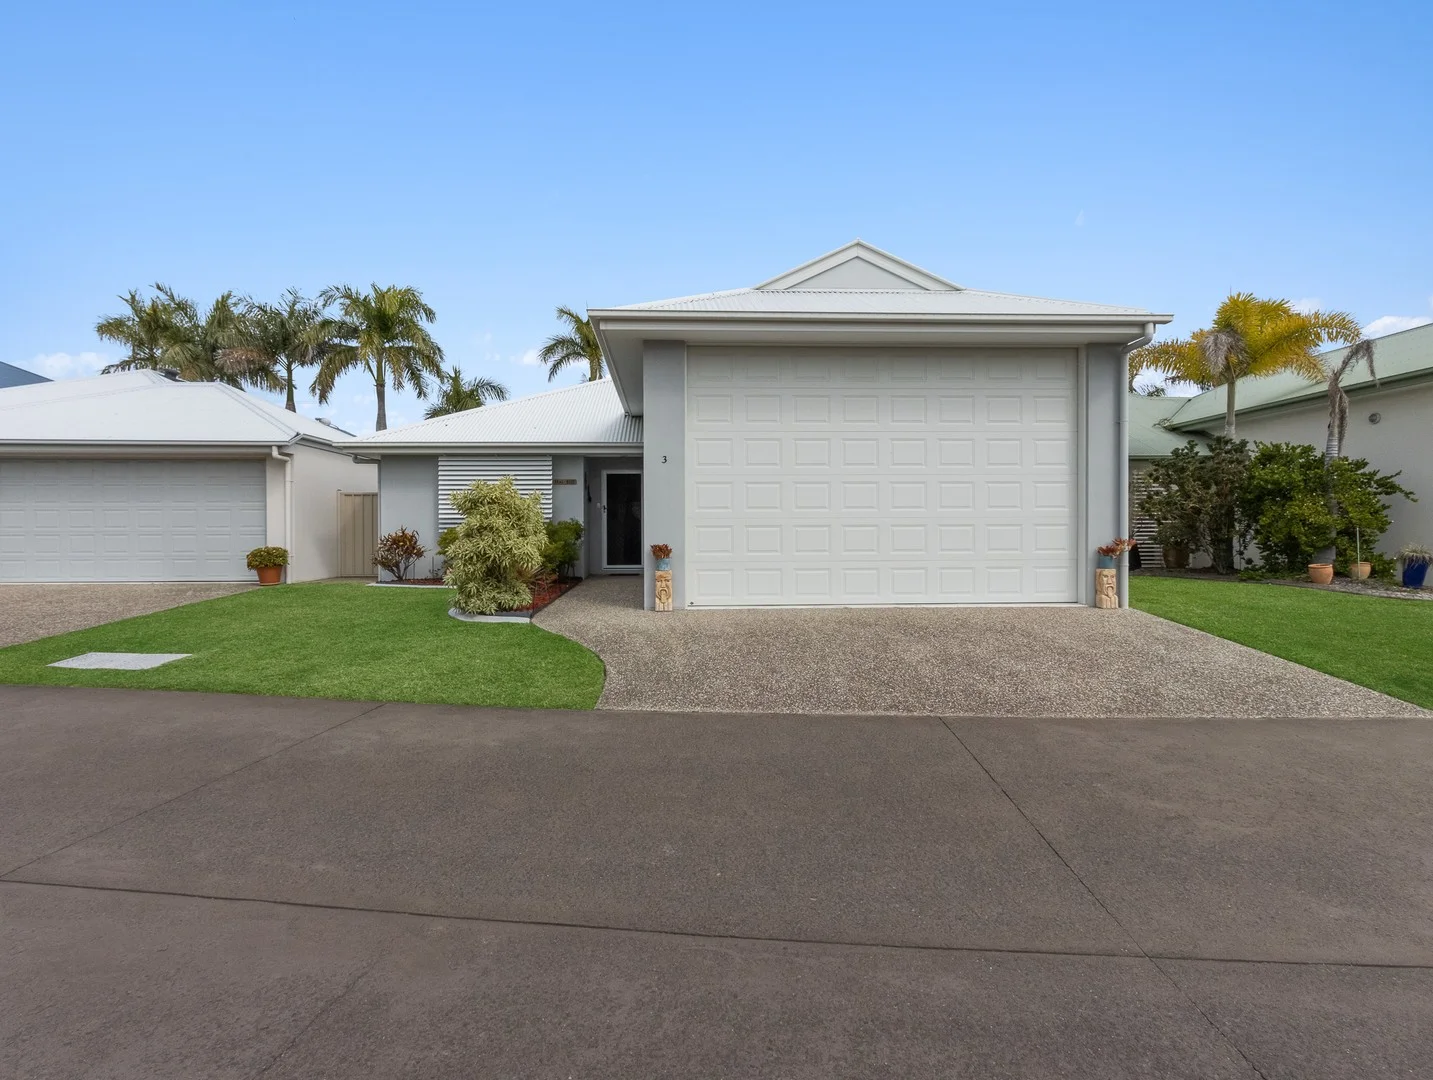
Eli Waters, QLD 4655
Property Type: House
Listing Type: Residential
Status: Active
Summary: Homesite #3 at Palm Lake Resort Hervey Bay
Description: It's time to slow down, relax & enjoy all that Palm Lake Resort Hervey Bay has to offer. Homesite 3 is one of the rare properties in the resort with an RV garage and is a truly inviting home. This spacious three-bedroom, two-bathroom residence offers over 200m² of living space, designed for low-maintenance, modern living. A professionally built-in outdoor area / sunroom extends the living space - the perfect spot to start the day with morning sun and a cuppa. The 65m² RV garage features epoxy flooring and an insulated roller door, while a outdoor workshop adds even more functionality & storage for all the toys Palm Lake Resort is truly outstanding with an abundance of facilities all for your use Property Highlights • Rare RV garage (10m x 6m) with epoxy flooring & insulated roller door • Professionally expanded outdoor living area / large sunroom • Over 200m² of light-filled living space, high ceilings & skylights • Galley kitchen with quality finishes, induction cooktop, electric wall oven & dishwasher • Split system air-conditioning in living area & master bedroom • Master bedroom & living with direct access to the sunroom • Fully screened with plantation shutters on all windows • Large, private backyard - very low maintenance • Super quiet & private location within the resort • Short walk to community facilities Resort Lifestyle at Its Best At Palm Lake Resort Hervey Bay, you'll enjoy exclusive access to: • Resort & indoor pools, indoor spa, dance floor • Huge under cover bowling green, tennis court, gym, fully equipped workshop • Library, art classes, coffee station, lounge areas & BBQ areas • Extra caravan & boat storage • Pet-friendly community Financial Benefits • No entry or exit fees • No stamp duty • No body corporate or strata fees • Low weekly lease fee - eligible for government rental assistance Prime Coastal Location Minutes to major shopping centers, medical facilities and local attractions This home exudes class and calm, with every detail carefully curated for relaxed, low-maintenance living. Priced exceptionally well, it truly ticks all the boxes - and it won't last long. Contact Steph Mulheron on 0423 231 706 - your trusted Over 50s Lifestyle Resort Specialist - to arrange your private viewing of this home and the resort's outstanding facilities.
Agent: Steph Mulheron - steph@ccrhb.com.au - 0741255399
Point Vernon, QLD 4655
Land Size: 804 m²
Property Type: House
Listing Type: Residential
Status: Active
Summary: Desirable 804m² Allotment, Moments from the Beach & Esplanade
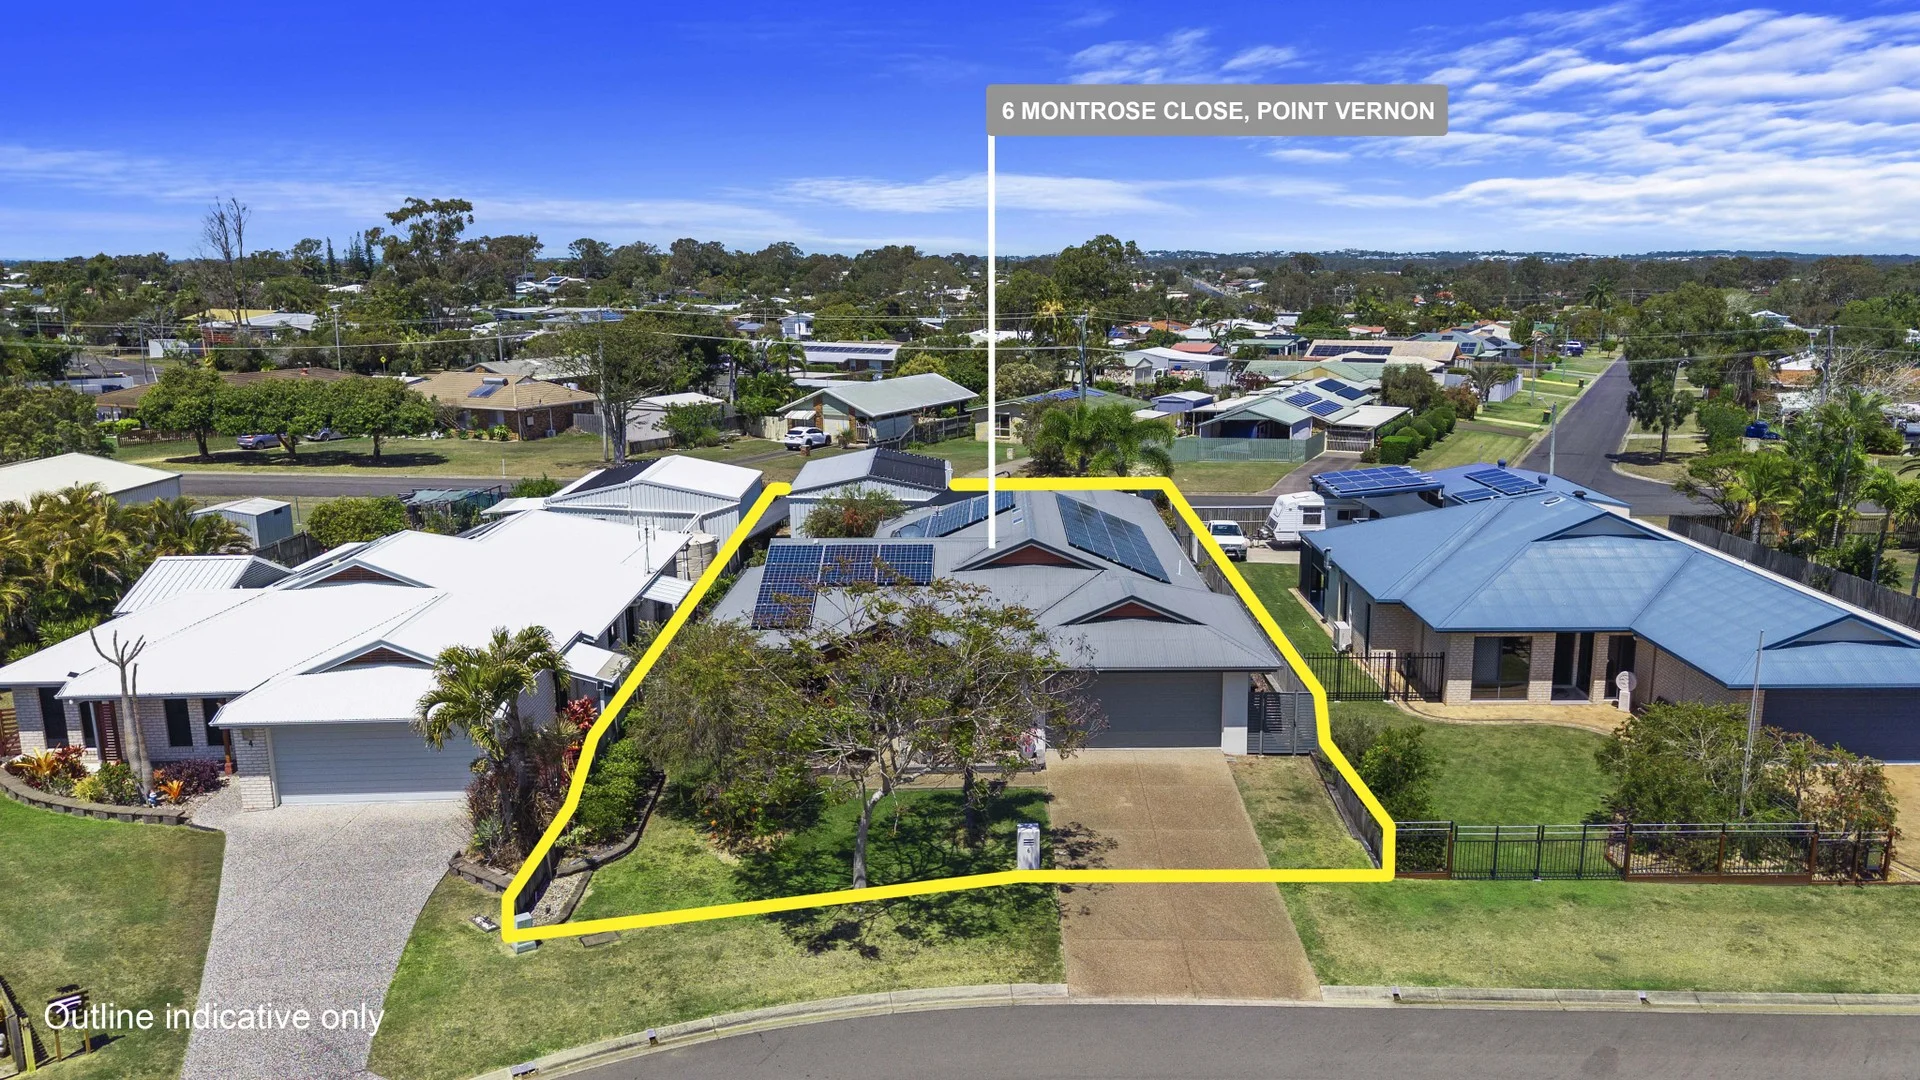
Description: Searching for the perfect home in a prime location? Step inside and be welcomed by a light-filled, open-plan living and dining area - a perfect introduction to the privilege and pleasure of living in this stunning home. Located at 6 Montrose Close, this residence seamlessly combines modern design, comfort, and everyday practicality, making it an ideal choice for the contemporary family. It's a home that's sure to impress even the most discerning buyers. Thoughtfully appointed with split system air conditioning and ceiling fans throughout, year-round comfort is assured. The kitchen flows effortlessly into the living space, creating a warm, functional hub that's perfect for both daily life and entertaining. Designed to impress, this spacious four-bedroom family home is nestled in a peaceful, highly sought-after pocket of Hervey Bay. Ideally positioned just 1km from the vibrant Esplanade and a short drive to Gatakers Bay boat ramp, 6 Montrose offers the perfect blend of lifestyle and convenience. Whether you're searching for your first home or your forever home, this residence is tailored for easy living. The single-level layout provides generous space for the whole family, with multiple living zones indoors and out, designed for both relaxation and entertaining. Every detail has been carefully considered, ensuring a seamless living experience in a home that truly delivers on comfort, style, and practicality. All bedrooms feature built-in wardrobes, with the master bedroom enjoying its own air-conditioning unit for year-round comfort. Fully fenced, low maintenance block, quality finishes and double street access to the property. (Through Rankin street). Property Features Include: • Master bedroom with walk in robe and en-suite • Open plan family room with two fitted in solar sky lights • Spacious kitchen featuring an electric cooktop, oven, double stainless steel sink with an island bench • Seperate generously sized living and dining area • Three additional bedrooms, two with built in wardrobes • Shared bathroom with seperate toilet • Internal laundry with quality storage and direct outdoor access • Heightened double garage with internal access • Spacious alfresco with remote control blinds • Sparking magnesium pool • Water Feature pipe lines installed for possible water feature in pool • Rainwater tank which is connected to the laundry and toilet • Low maintenance gardens which are automatically water controlled • 9m x 7m High clearance shed with power, concrete slab and dual street access • Temperature control inside the shed with both 10 & 15 amp power points fitted. • 13.24KW Solar System • Solar hot water system Whether you're moving in or investing, this home offers an ideal combination of space, versatility, and convenience in one of the Fraser Coast's most desirable areas. Please contact Jacob Cullen for all enquiries and today to arrange an inspection.
Agent: Jacob Cullen - jacob.cullen@raywhite.com - (07) 4128 5000
Eli Waters, QLD 4655
Land Size: 651 m²
Property Type: House
Listing Type: Residential
Status: Active
Summary: Stunning Family Home in Eli Waters
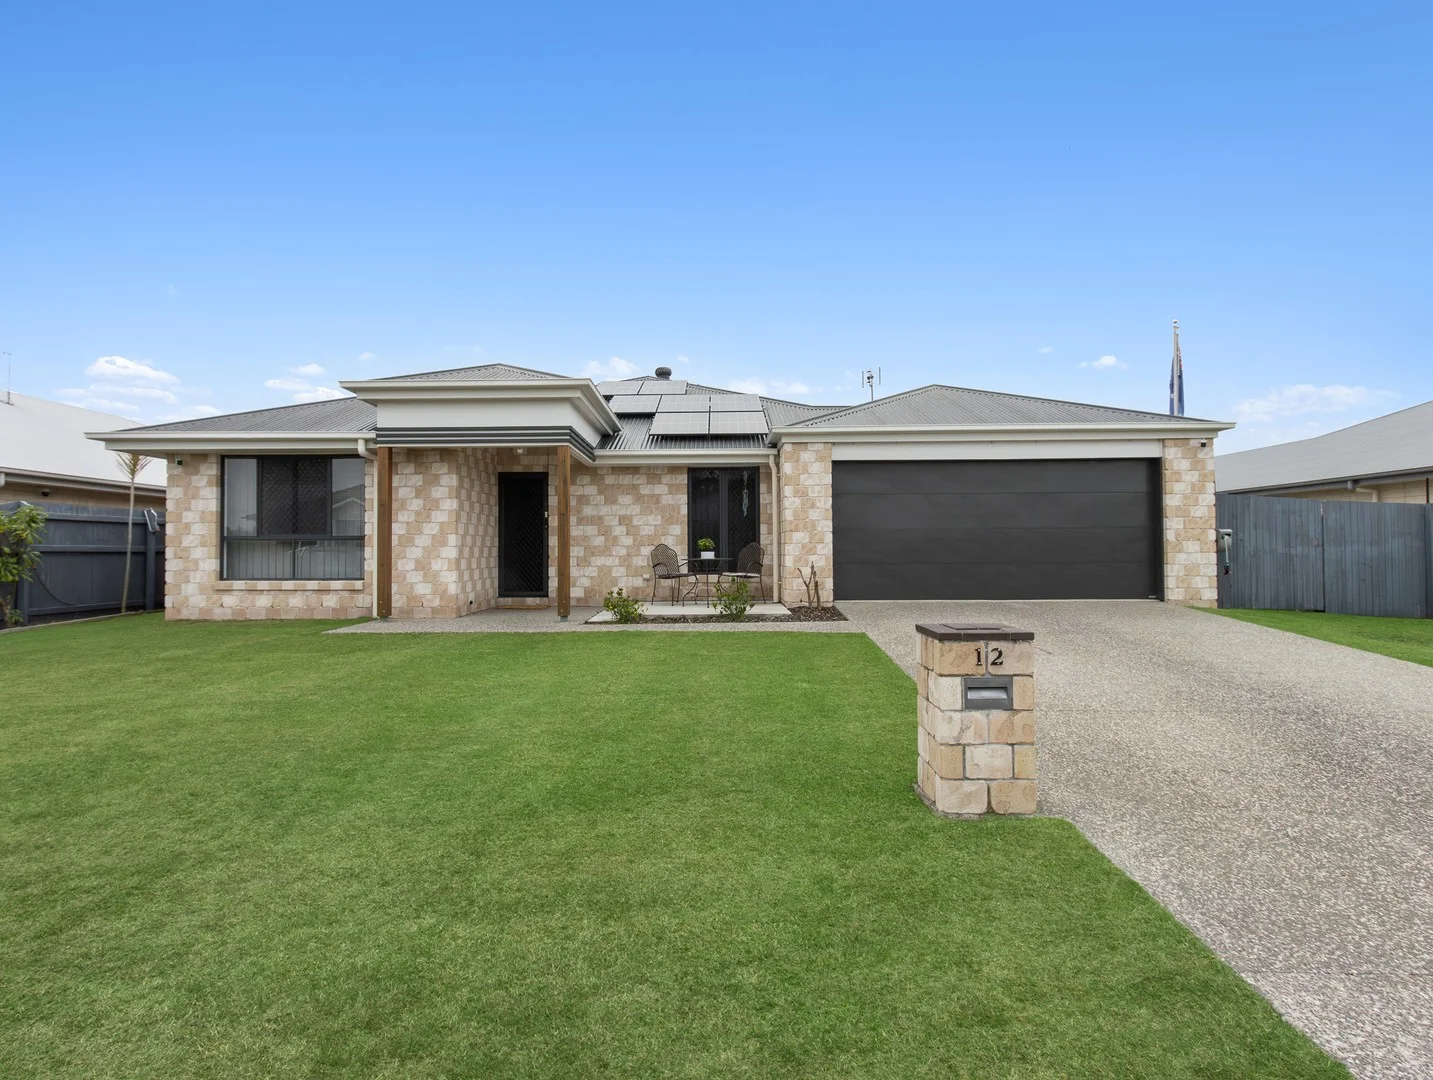
Description: Welcome to 12 Samphire Street, Eli Waters - a beautifully designed family residence that perfectly blends modern living with comfort and style. This spacious 4-bedroom, 2-bathroom home is set on a generous 651 sqm block, offering ample space for the whole family to thrive. Four well-appointed bedrooms provide plenty of room for relaxation and privacy. The master suite features an ensuite bathroom, ensuring a serene retreat at the end of the day. - With two modern bathrooms, morning routines are a breeze, accommodating busy family schedules with ease. The double garage plus single shed offers secure parking for your vehicles while providing additional storage space for all your outdoor gear. The open-plan living and dining areas are flooded with natural light, creating a warm and inviting atmosphere. The well-equipped kitchen is a chef's delight, featuring modern appliances and ample counter space, perfect for preparing family meals or entertaining guests.- Step outside to your private backyard, a perfect space for children to play or for hosting weekend barbecues. The lush lawn and landscaped garden provide a tranquil escape from the hustle and bustle of everyday life.- Situated in the desirable Eli Waters community, you'll enjoy the convenience of nearby schools, parks, shopping centers, and recreational facilities. The peaceful neighborhood is perfect for families looking for a friendly environment.This property is a rare find, combining modern amenities with a spacious layout. Don't miss your chance to make 12 Samphire Street your new home! Contact Greg Chapman 0499 700 822 and Claire Blignaut 0499 700 293 today to arrange a viewing and experience the charm of this exceptional property for yourself!
Agent: Claire Blignaut - claire@visionpropertyhb.com.au - 07 4124 0282
What's Nearby




Nearby Schools

Pialba State School
Alice Street, Pialba QLD 4655 Australia

Hervey Bay State High School
Beach Road, Pialba QLD 4655 Australia

Xavier Catholic College
1 Wide Bay Dr, Hervey Bay QLD 4655, Australia

Yarrilee State School
15 Scrub Hill Rd, Urraween QLD 4655, Australia

St James Lutheran College
138 - 172 Pantlins Lane, Urraween QLD 4655 Australia

Bayside Christian College
Lot 3 Pantlins Lane, Urraween QLD 4655
Nearby schools do not imply enrolment eligibility. Confirm catchments, year levels and childcare availability directly with the provider.