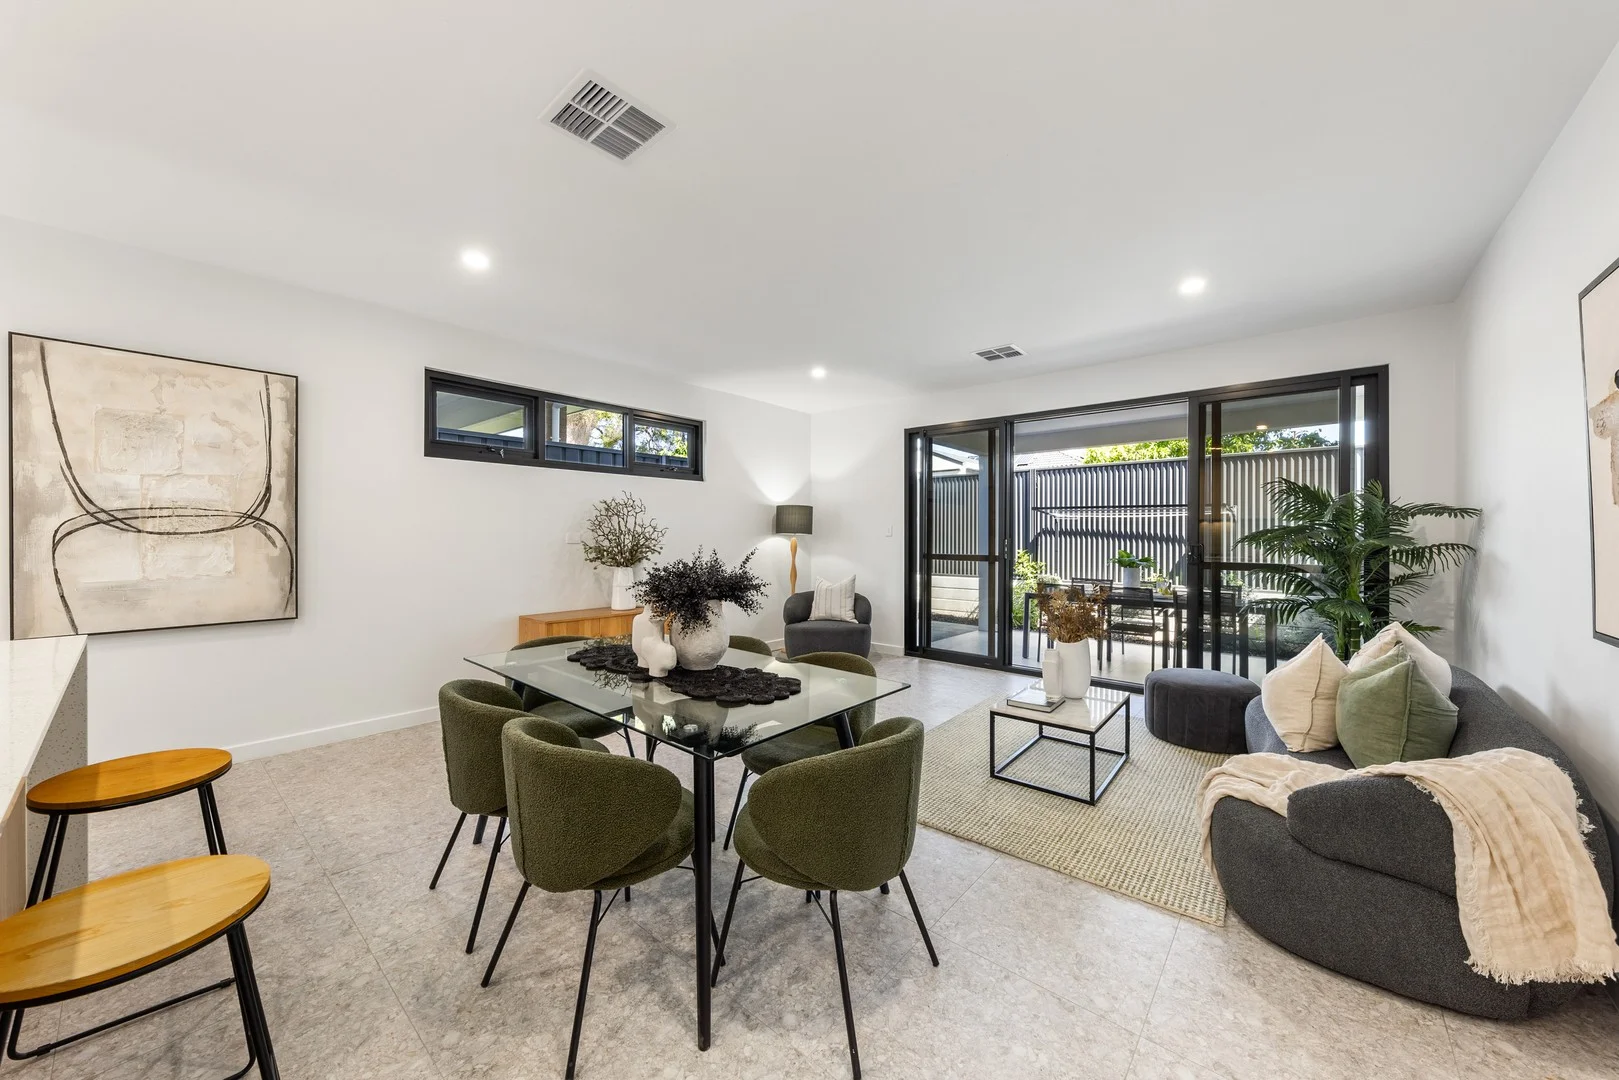
7/4 Reynell Road
Rostrevor, SA 5073
Neighbourhood & everyday essentials
Explore around Rostrevor, from school days to weekends.
Find schools, playgrounds and children’s classes. Browse by age to plan school days and weekends.

Area figures
- residents (ABS, June 2024)
- 57,988
- children aged 0–14
- 9,189
- schools
- 15
- parks & libraries
- 19
- kids’ activity providers listed
- 43
Most-listed activities: Soccer, Tennis, AFL
Population figures: Australian Bureau of Statistics
Explore local libraries, community spaces, schools and council programs across the wider area.
Parks, playgrounds & public spaces
Horwood Avenue Playground
Leabrook Dr, Rostrevor, South Australia, 5073
395 m straight-line distance
Campbelltown Public Library
Montacute Rd, Newton, South Australia, 5074
590 m straight-line distance
Milpara Fitness Park
St Bernards Rd, Rostrevor, South Australia, 5073
620 m straight-line distance
Aysgarth Avenue Reserve
Aysgarth Ave, Hectorville, South Australia, 5073
623 m straight-line distance
Things to do near this home
Explore nearby play centres and family attractions from the directory. Check ages, entry prices and opening hours with the venue.
Browse things to do with kids in Adelaide
Find more ideas by age, budget and indoor or outdoor setting on Things to do. Dated events are in What’s on. See what’s on
Discover local guides & family ideas
Read local family guides and practical articles as you explore life around this home.

Most Livable Suburbs in South Australia for Families (2026)
Adelaide lists more kids' activities in our directory than any other suburb in SA. This page ranks SA suburbs by how much a family moving there could actually do with their kids, then adds what else…
Read more →
Most Expensive School in Adelaide? 2026 Private School Fees
Of the Adelaide schools that publish their fees, St Peter's College is the most expensive for Year 7 in 2026, at $32,970 a year, and Pembroke School is the most expensive for Years 10–12, at $34,944…
Read more →Everyday essentials & getting around
Open the map to choose a destination and check journey times from this address. Walking routes, step-free access and travel times have not been verified.
Source: AroundSchools directory. Distances are straight-line distances, not walking routes. Confirm facilities on the linked detail pages. Directory update dates are not supplied for this summary.
Property Details
Townhouse
RESIDENTIAL
Upcoming Events Nearby

Wed, 8 Apr · North Adelaide
Family Storytime at Tynte Street Library
Up to age 5
Thu, 15 Oct · Park Holme
Toddler Time @ Park Holme Library, Term 4 2026
Ages 1–4
Fri, 11 Sept · West Lakes
Young at Heart Intergenerational Playgroup
Up to age 5
Thu, 15 Oct · Henley Beach
Babytime Term 3 @ Ngutungka Henley (0-1 years)
Up to age 1
What's Nearby

Rock Solid Adventure
Morialta Conservation Park, Woodforde

Mini Ivy (Payneham Studio)
378 Payneham Rd, Payneham

Rock Solid Adventure (old)
Morialta

NumberWorksnWords maths and English Tutoring (Norwood)
Shop 5, 53 The Parade, Norwood

Engage First Aid
54 Hyde St, , Adelaide

ACES MAGIC ENTERTAINMENT
14 Sarnia Farm Road, St Agnes

Games2u
Adelaide, Adelaide

Adelaide Swords Club
66-68 Tynte Street, North Adelaide

PlayStart Soccer
Adelaide, Adelaide
Nearby Schools

East Torrens Primary School
12 Robson Road, Hectorville SA 5073 Australia

Stradbroke School
73 Koonga Avenue, Rostrevor SA 5073 Australia

Morialta Secondary College
Rostrevor SA 5073

St Francis of Assisi School
57 Newton Road, Newton SA 5074 Australia

St Joseph's School
30 Montacute Road, Hectorville SA 5073 Australia

Rostrevor College
Glen Stuart Road, Woodforde SA 5072 Australia
Nearby schools do not imply enrolment eligibility. Confirm catchments, year levels and childcare availability directly with the provider.
Nearby Properties








Recently sold nearby
Homes that have sold close to this address. We don’t show sale prices.
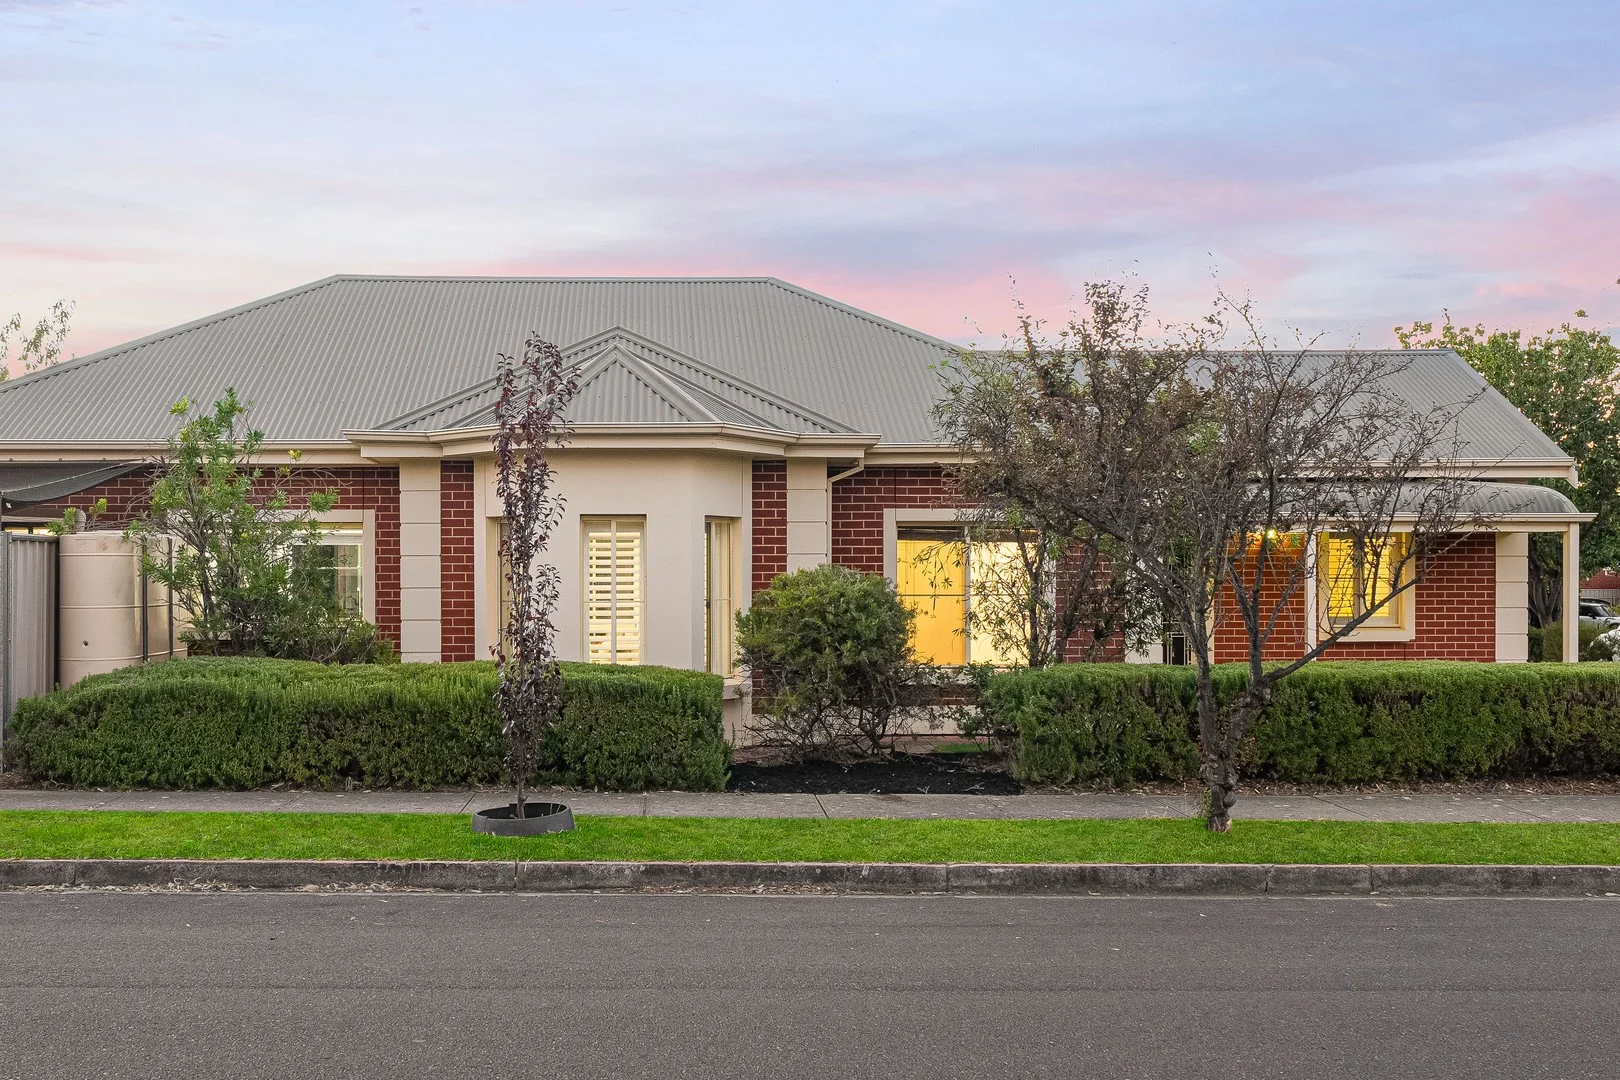
Magill, SA 5072
Land Size: 439 m²
Property Type: House
Listing Type: Residential
Status: Active
Summary: Blissful Living in One of Magill's Most Desirable Streets
Description: Torrens titled, beautifully presented and designed for effortless everyday living, 14 Harrow Avenue, Magill represents the perfect fusion of timeless charm and modern comfort. With a thoughtfully considered floorplan, elegant finishes, and an enviable lifestyle location, this is a home that delivers instant emotional connection and long-term liveability. Behind its charming red-brick Federation façade, framed by manicured gardens and a striking bay window, the home opens to a spacious and light-filled interior. Multiple living zones-including lounge, dining, and family areas-flow seamlessly together, creating flexibility for families, entertaining, and relaxed day-to-day living. At the centre of the home, the stylish kitchen is both practical and inviting. Featuring stainless-steel appliances, a gas cooktop, stone-look benchtops, KitKat tile splashback, and brushed gold accents, it's designed for effortless entertaining. The breakfast bar connects the kitchen to the surrounding living spaces, allowing you to cook, host, and stay connected with family and guests. Glass sliding doors extend the living spaces outdoors to a private alfresco entertaining area-ideal for weekend brunches, evening drinks, or relaxed gatherings. Surrounded by lush lawns and low-maintenance gardens, the outdoor space offers the perfect balance of greenery and ease, catering equally well to children, pets, and busy lifestyles. Privately positioned, the accommodation wing comprises three generously proportioned bedrooms, two with built-in robes. The family bathroom is a standout, offering a hotel-inspired finish with floor-to-ceiling tiling, herringbone feature niche, stone-topped timber vanity, rain shower, skylight, and statement pendant lighting-transforming daily routines into a moment of indulgence. Enjoy the very best of Magill living, with Morialta Conservation Park nearby for weekend adventures, the local oval and sports club within walking distance, and everyday shopping made easy with Foodland Rostrevor, Firle Coles, Kmart, and Glynburn Gourmet all close at hand. Cafés and dining options abound. Families are well catered for with excellent schooling options, including East Torrens School, St Joseph's, zoning for Morialta Secondary College, and proximity to Rostrevor College and UniSA Magill Campus. With a quick 15-minute commute to the Adelaide CBD and regular public transport nearby, convenience is assured. This is a home that offers comfort, quality, and lifestyle in equal measure. Notably features: Torrens titled home on an approx. 439sqm corner allotment Multiple living areas with excellent natural light Beautifully renovated bathroom with floor-to-ceiling tiling, stone vanity, rain shower and skylight Private backyard with covered veranda, ideal for entertaining Secure garage plus additional carport Ducted reverse-cycle air conditioning Easy-care tiled and timber flooring Separate laundry with guest WC Plantation shutters, ceiling fans and LED downlights
Agent: Stephen Ong - stephen.ong@sinova.com.au - 08 7080 5884
Agent: David Deng - david.deng@sinova.com.au - 0870805884
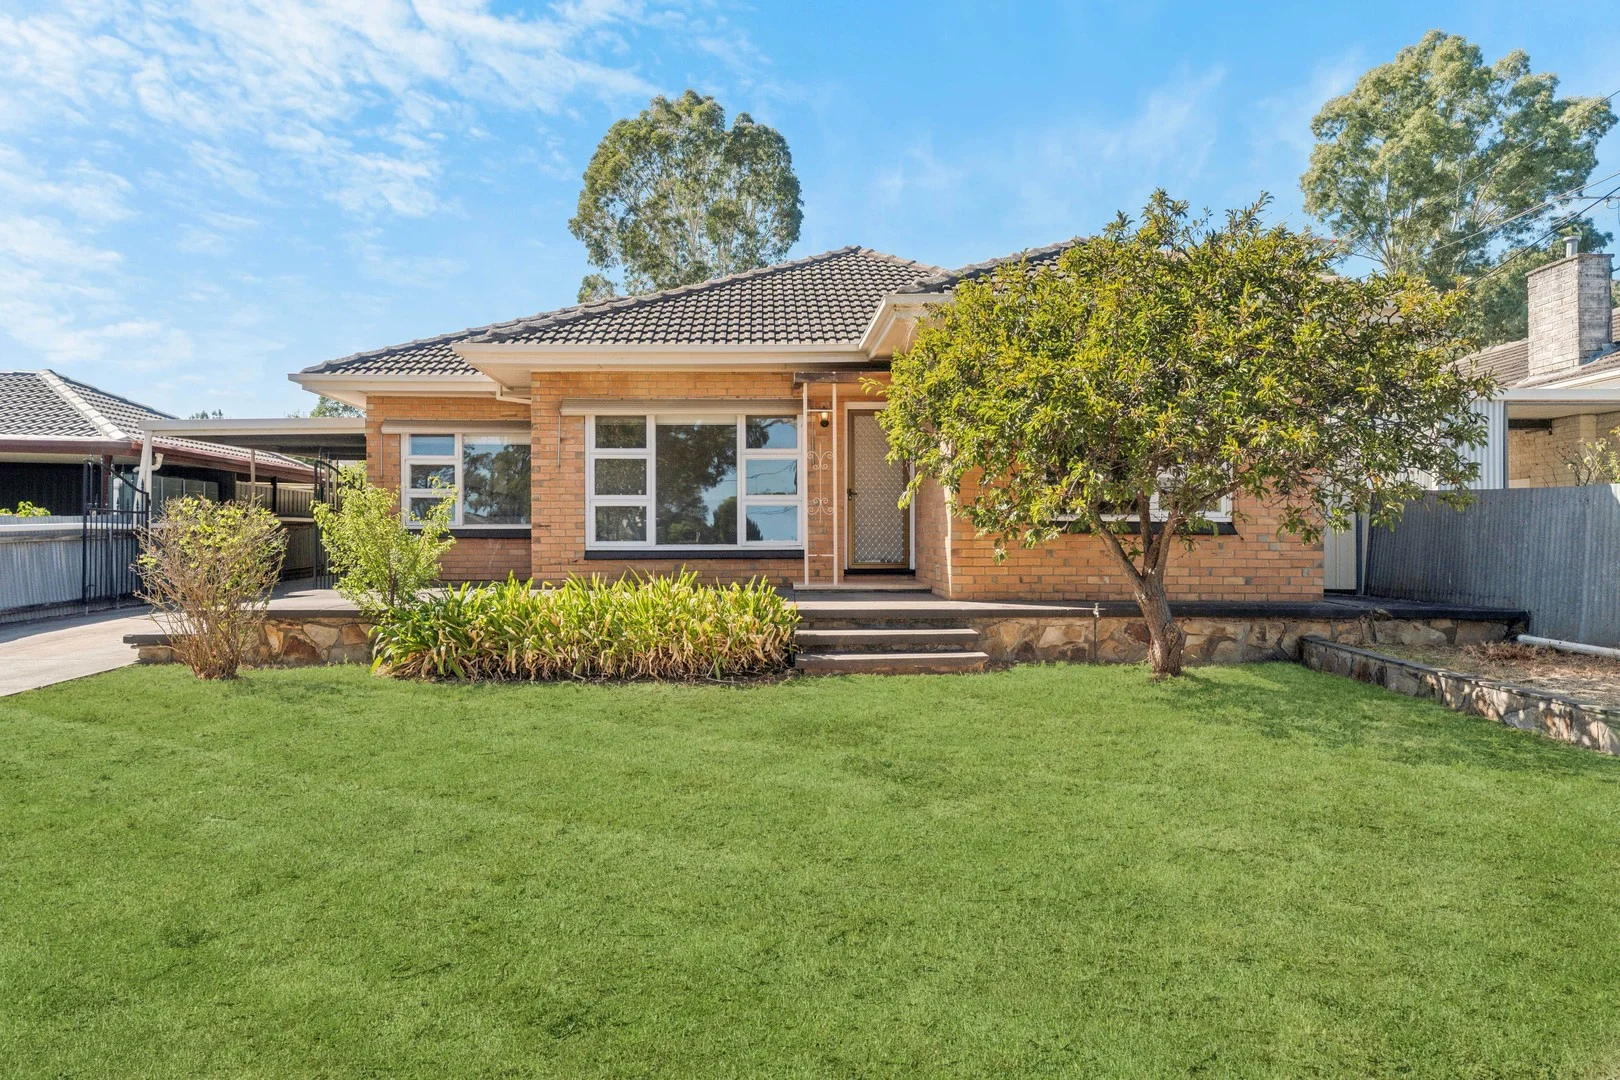
Magill, SA 5072
Land Size: 754 m²
Property Type: House
Listing Type: Residential
Status: Active
Summary: Great Opportunity for First Home Buyer or Invertor
Description: This attractive, solid brick, home is ideally situated in this highly sought after location. With magnificent views to the city and the Adelaide hills, this property has the benefit of being close to Rostrevor College, Morialta High School and Magill University. Perfectly located with an easy commute to the CBD or the glorious Adelaide Hill's area with cafes, boutiques and quaint villages at hand. Set on a large allotment of 754sqm approx, there is opportunity to live in, renovate, invest or divide (STCC) The home consists of - • Formal lounge with gas heater • Updated kitchen with gas cooking and ample cupboards • Dining area off the kitchen • Bathroom with bath and separate shower • Separate toilet • Separate laundry • Gas heater & ducted air conditioning Large undercover rear veranda for year round entertaining Double garage with access through carport Single carport with gates
Agent: Don Cirocco - don@gqrealestate.com.au - 0884651919
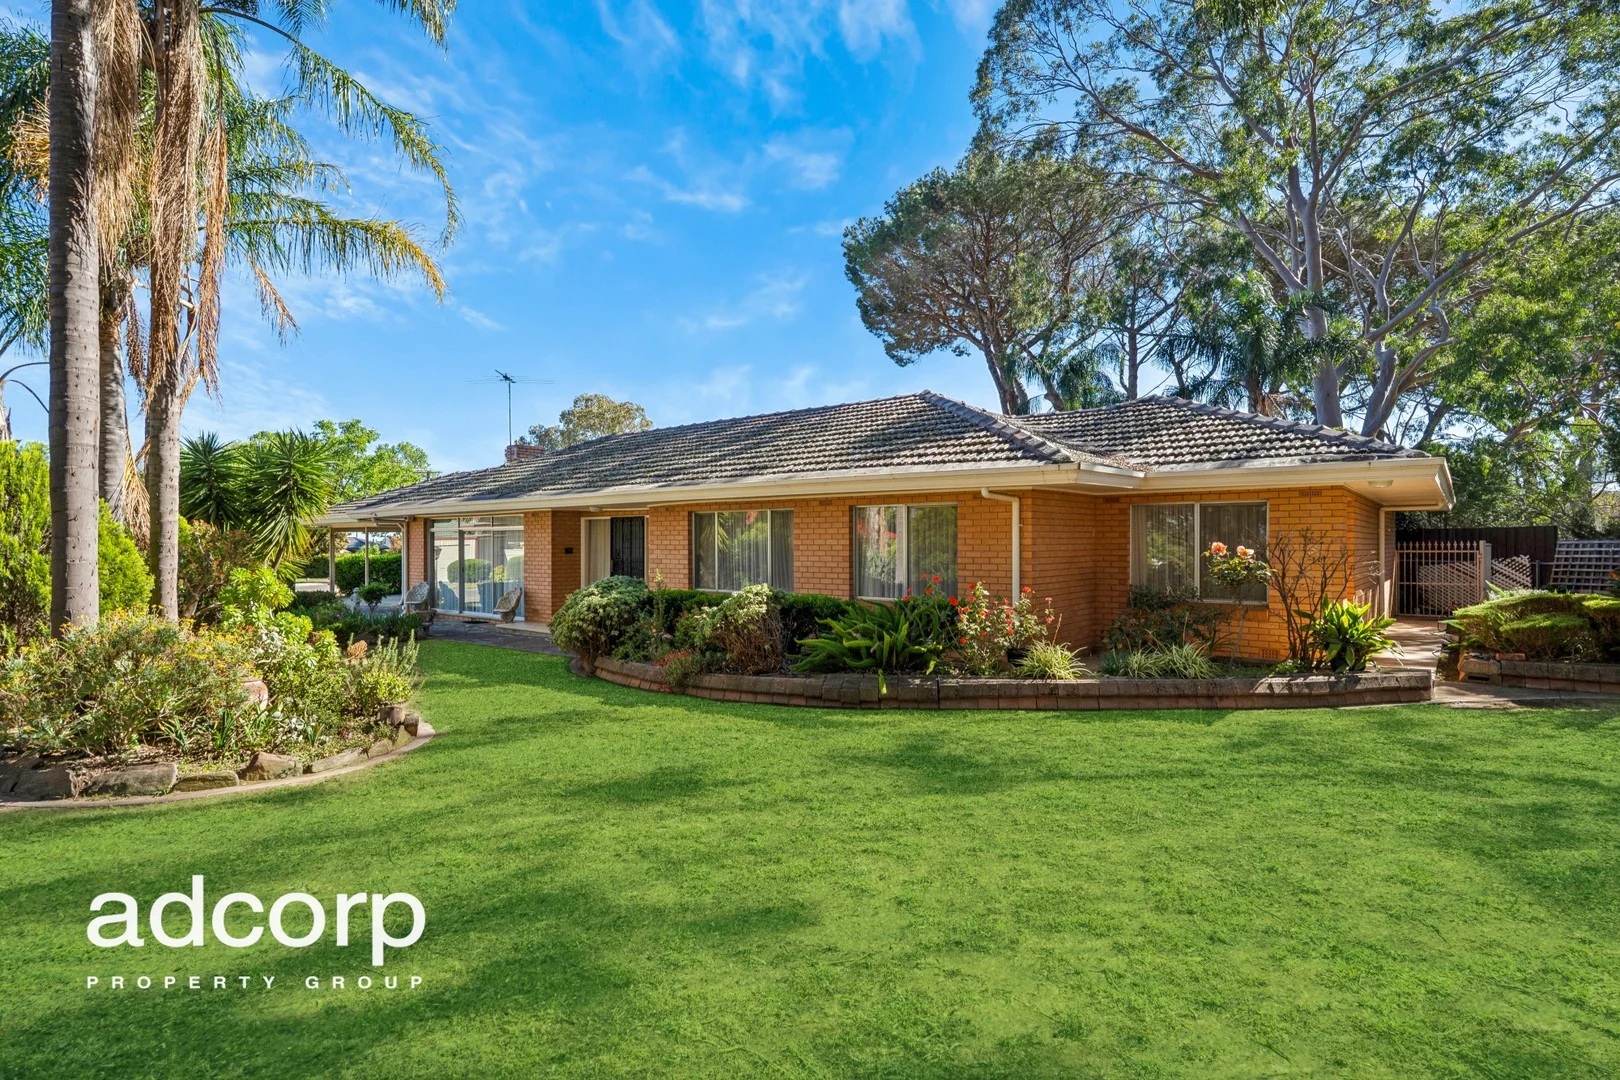
Rostrevor, SA 5073
Land Size: 1180 m²
Property Type: House
Listing Type: Residential
Status: Active
Summary: CHARMING LARGE FAMILY RESIDENCE IN MOST DESIRABLE PARK SETTING!
Description: Perfectly positioned along the lush edge of Gurners Reserve, 51 Leabrook Drive invites relaxed family living in one of the eastern suburbs most desirable settings. Set on an impressive 1180sqm (approx) corner allotment, this beautifully maintained 1970s solid brick home offers it all. Filled with natural light and timeless character, it presents an exceptional opportunity to move in and enjoy immediately, while offering outstanding potential to further enhance the residence, or capitalise on enormous development possibilities (STNC). Property features include Four large bedrooms, all with built-in robes Master bedroom with ensuite Central main bathroom with separate toilet Open plan kitchen and meals area Light-filled formal living and dining room with leafy outlooks Family room with ceiling fan and split system Original dry wine cellar Separate outdoor laundry Ducted reverse-cycle air conditioning Substantial undercover alfresco entertaining areas overlooking manicured gardens, veggie beds and multiple fruit trees Large rear shed Double lock up garage and double carport, plus much more! The perfect balance of tranquility, convenience and community! Families will appreciate easy access to a range of quality education options, with Stradbroke School, East Torrens Primary, Thorndon Park Primary, and Paradise Primary School nearby. Rostrevor College and Morialta Secondary College are also within easy reach for older students. Cafés, shops, and everyday essentials are all within minutes away. Enjoy your morning coffee at Baretto Café Bottega, shop locally at Romeo's Foodland and St Bernards Fruit & Veg Market. For larger retail convenience, Newton Village and Firle Plaza are both just a short drive away, offering supermarkets, specialty stores, and casual dining options. In addition to Gurners Reserve, nature lovers will relish the proximity of Morialta Conservation Park, offering peaceful picnic spots along with the scenic Fourth Creek walking trail just across the road. This truly is a rare landholding in one of Rostrevor's most tightly held and picturesque residential enclaves. An opportunity not to be missed! Best offers by 12:00PM Wednesday 12th November 2025 (USP) Council | City of Campbelltown Zoning | General and Suburban Neighbourhood Land | 1180sqm approx Built | 1970
Agent: Madeline Oppedisano - m.oppedisano@adcorpgroup.com.au - 08 8361 3333
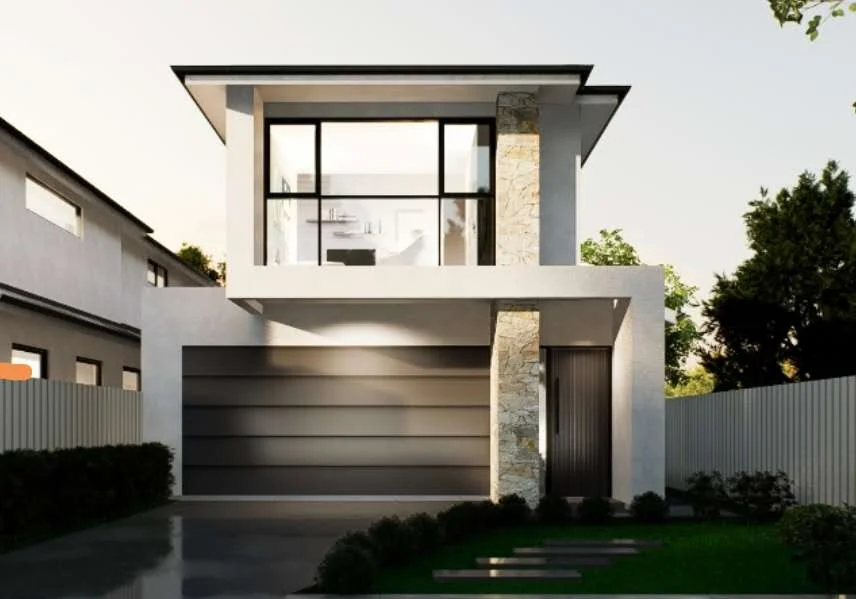
Rostrevor, SA 5073
Land Size: 282 m²
Property Type: New House & Land
Listing Type: Residential
Status: Active
Summary: Premium Family Homes at the Foot of Nature
Description: Tucked away in the sought-after foothills of Adelaide's eastern suburbs, this limited release of two architecturally designed house and land packages on Grantley Avenue North, Rostrevor offers the perfect blend of lifestyle, location, and luxury. Whether you're an owner-occupier seeking a spacious forever home or an investor looking for long-term capital growth and rental appeal, these residences tick every box, from modern energy efficiency to thoughtful family-focused design. Set over two light-filled levels and offering approximately 220sqm of total living space, these homes include four generously proportioned bedrooms, multiple living areas, and seamless indoor-outdoor integration. Upon entry, the ground floor reveals a flexible guest bedroom conveniently positioned at the front of the home, ideal for multigenerational families or visiting guests. A central powder room, laundry with built-in cabinetry, and internal access to the double garage with panel lift door enhance functionality. The heart of the home lies in the expansive open-plan meals and living area, where hybrid timber flooring, generous glazing, and double-glazed windows invite in natural light. The adjacent designer kitchen is finished with SMEG appliances, a 900mm glass induction cooktop, 40mm stone island bench with waterfall ends, a walk-in pantry, and an impressive outlook to the alfresco entertaining area, complete with a built-in outdoor kitchen, ideal for all-season gatherings. Upstairs, the layout caters to growing or blended families with a central rumpus/study area anchoring three well-sized bedrooms. The luxurious master suite features a walk-in robe and a beautifully appointed ensuite bathroom, while the second and third bedrooms include built-in robes and easy access to a full-sized bathroom with separate tub and shower. Throughout the home, quality continues with Samsung ducted reverse-cycle air conditioning, Rinnai instantaneous gas hot water, double-glazed windows, and a host of smart design details that prioritise energy efficiency and long-term comfort. Positioned within walking distance to Morialta Secondary College, moments from Rostrevor College, and zoned for Stradbroke Primary School, this address offers easy access to leading schools, shopping hubs, and the stunning Morialta Conservation Park, all just a short drive to Adelaide's CBD. These modern, low-maintenance homes are designed for the way families live today, offering luxury without compromise, space without excess, and a foothills lifestyle with every modern convenience at your doorstep. Enquire now to secure your place in this boutique release of premium homes and experience modern family living where nature, education, and design come together seamlessly. All information provided has been obtained from sources we believe to be accurate, however, we cannot guarantee the information is accurate and we accept no liability for any errors or omissions (including but not limited to a property's land size, floor plans and size, building age and condition). Interested parties should make their own inquiries and obtain their own legal advice.The 3D renders are for illustration purposes only. The inclusions are based on specification and inclusion list. Harcourts Prohomes | RLA292426
Agent: Peggie Sim - peggie.sim@harcourts.com.au - 08 7225 8826
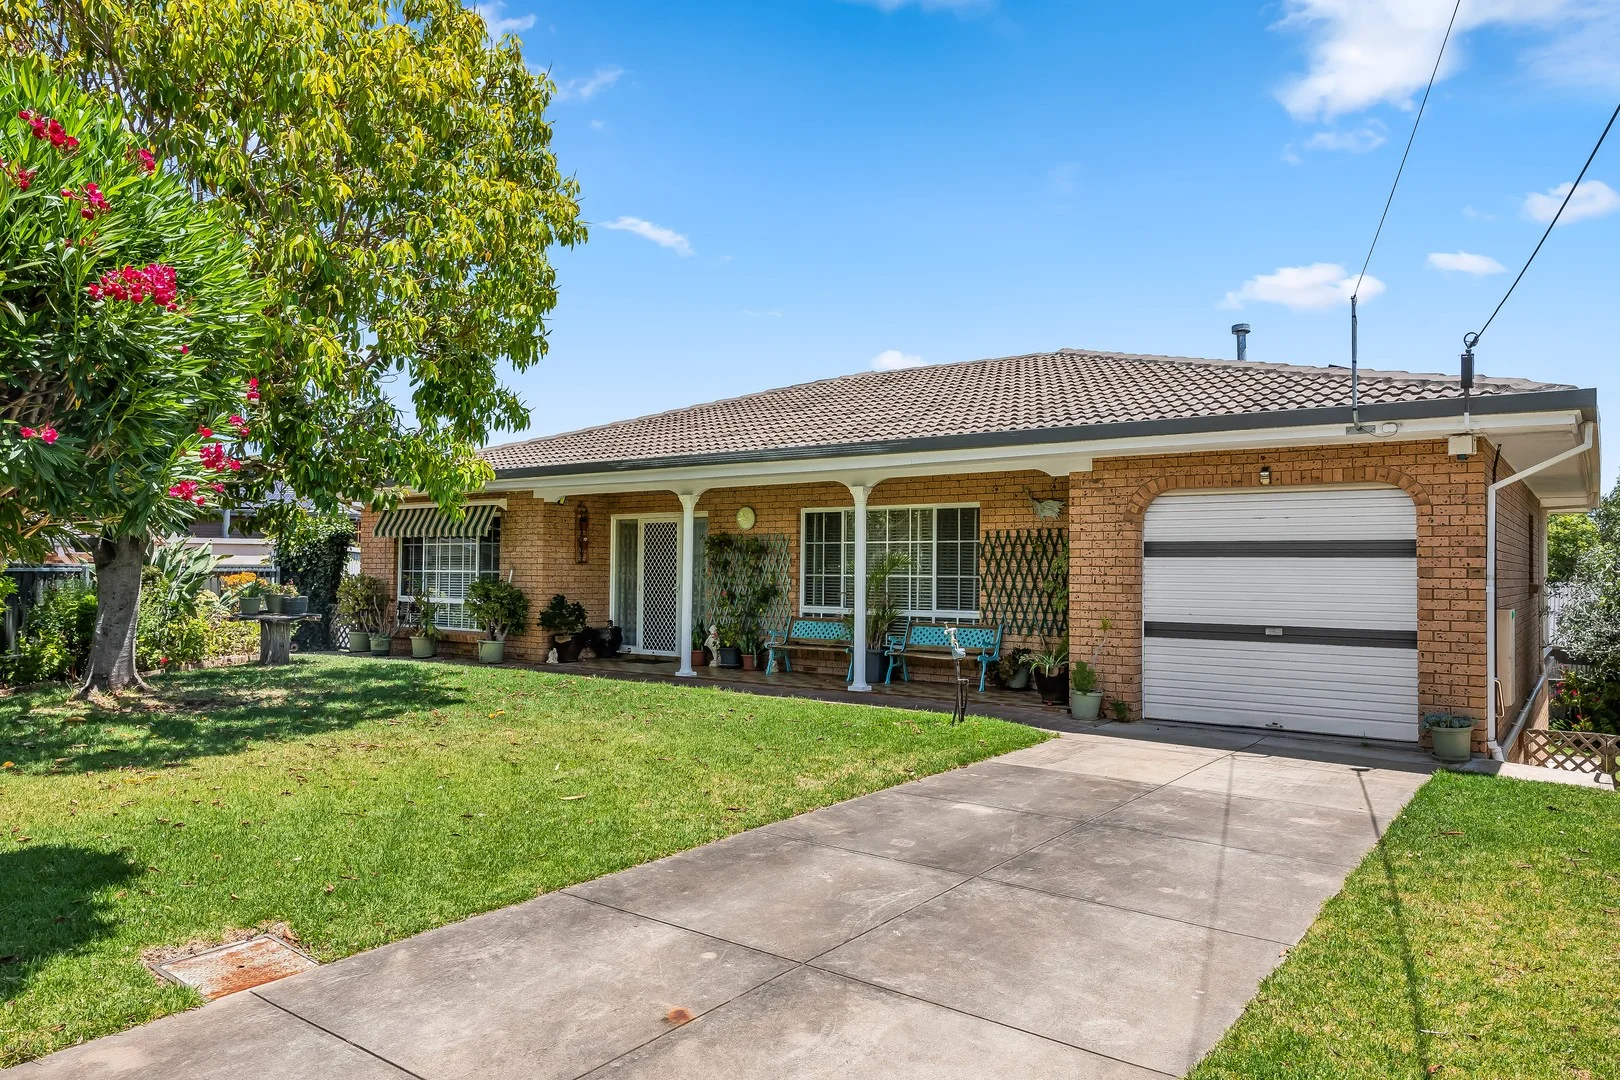
Rostrevor, SA 5073
Land Size: 610 m²
Property Type: House
Listing Type: Residential
Status: Active
Summary: Mid-Century Charm with Big Rostrevor Potential
Description: Tucked away in one of Rostrevor's quietest foothills cul-de-sacs, this architecturally designed solid brick residence delivers a rare combination of space, serenity, and long-term potential. Built in 1976 by an owner-builder and set on a generous allotment of approximately 610 sqm, 42 Rita Avenue presents an exciting opportunity to comfortably enjoy today, lease as a smart interim investment, or renovate, redesign, or rebuild (STCC) in a tightly held location. Privately positioned within a neighbourly enclave, the flexible four-bedroom floorplan unfolds across expansive living zones. A light-filled formal lounge flows through to a separate dining area, while a spacious kitchen with casual meals forms the central hub of the home. A welcoming family room and expansive sunroom, complete with a combustion heater/wood oven and abundant natural light, provide versatile spaces for everyday living and entertaining, with a seamless connection to a small alfresco area and established private gardens. The home's enduring quality is evident in its solid brick construction inside and out, generous proportions, substantial cellar and storage options, and practical inclusions throughout. Accommodation is well considered, with a generous master bedroom featuring an ensuite, three additional bedrooms serviced by a central family bathroom, a functional laundry, and multiple utility or hobby rooms with running water. A long driveway leads to a secure double or tandem garage under the main roof, while sunbathed front and rear lawns, fruit trees, and leafy garden outlooks enhance the sense of peace and privacy. Lifestyle and location truly seal the appeal. Leafy reserves, parks, and walking trails are just moments from your door. A solid, well-maintained foothills home offering comfort, character, and exciting future promise - this is a rare opportunity in a tightly held Rostrevor address. FEATURES WE LOVE • Well-maintained mid-century property, solid brick foundations, 610sqm (approx.) allotment • Excellent renovation/refurb potential or redesign/rebuild from the ground up (subject to council conditions) • Light-filled formal lounge continuing into a separate dining • Separate family room with combustion heater + wide windows with backyard views • Central contemporary kitchen/casual meals with all the room for helping hands • Generous main bedroom with private ensuite • 3 more sizeable bedrooms wrapping around the family bathroom • Practical laundry, zone ducted AC + energy-saving solar system • Huge cellar/storage space • Wide backyard with fruit trees + neat lawns out front with leafy feature tree • Alfresco area • Long driveway + secure tandem garage LOCATION • A short walk to Stradbroke Primary + moments to Morialta Secondary or Rostrevor College • Around the corner from a raft of parks/playgrounds/Reserves, including Fourth Creek walking trail leading you to the scenic Morialta Conservation Park • Close to Newton Village for all your shopping essentials + a quick zip to the busy Newton Central or bustling Firle Plaza • Just over 10-minutes to the iconic Parade Norwood + an easy run to Adelaide CBD by way of car or buses running regularly on Koonga Avenue/Montacute/Stradbroke Roads Disclaimer: As much as we aimed to have all details represented within this advertisement be true and correct, it is the buyer/ purchaser's responsibility to complete the correct due diligence while viewing and purchasing the property throughout the active campaign. Norwood RLA 278530 Property Details: Council | Campbelltown Zone | GN - General Neighbourhood Land | 610sqm(Approx.) House | 246sqm(Approx.) Built | 1977 Council Rates | $2,122.80 pa Water | $222.43 pq ESL | $118.00 pa
Agent: Linda Clemente - linda.clemente@raywhite.com - 08 7078 5802
Agent: Oliver Bishop - oliver.bishop@raywhite.com - (08)70785802
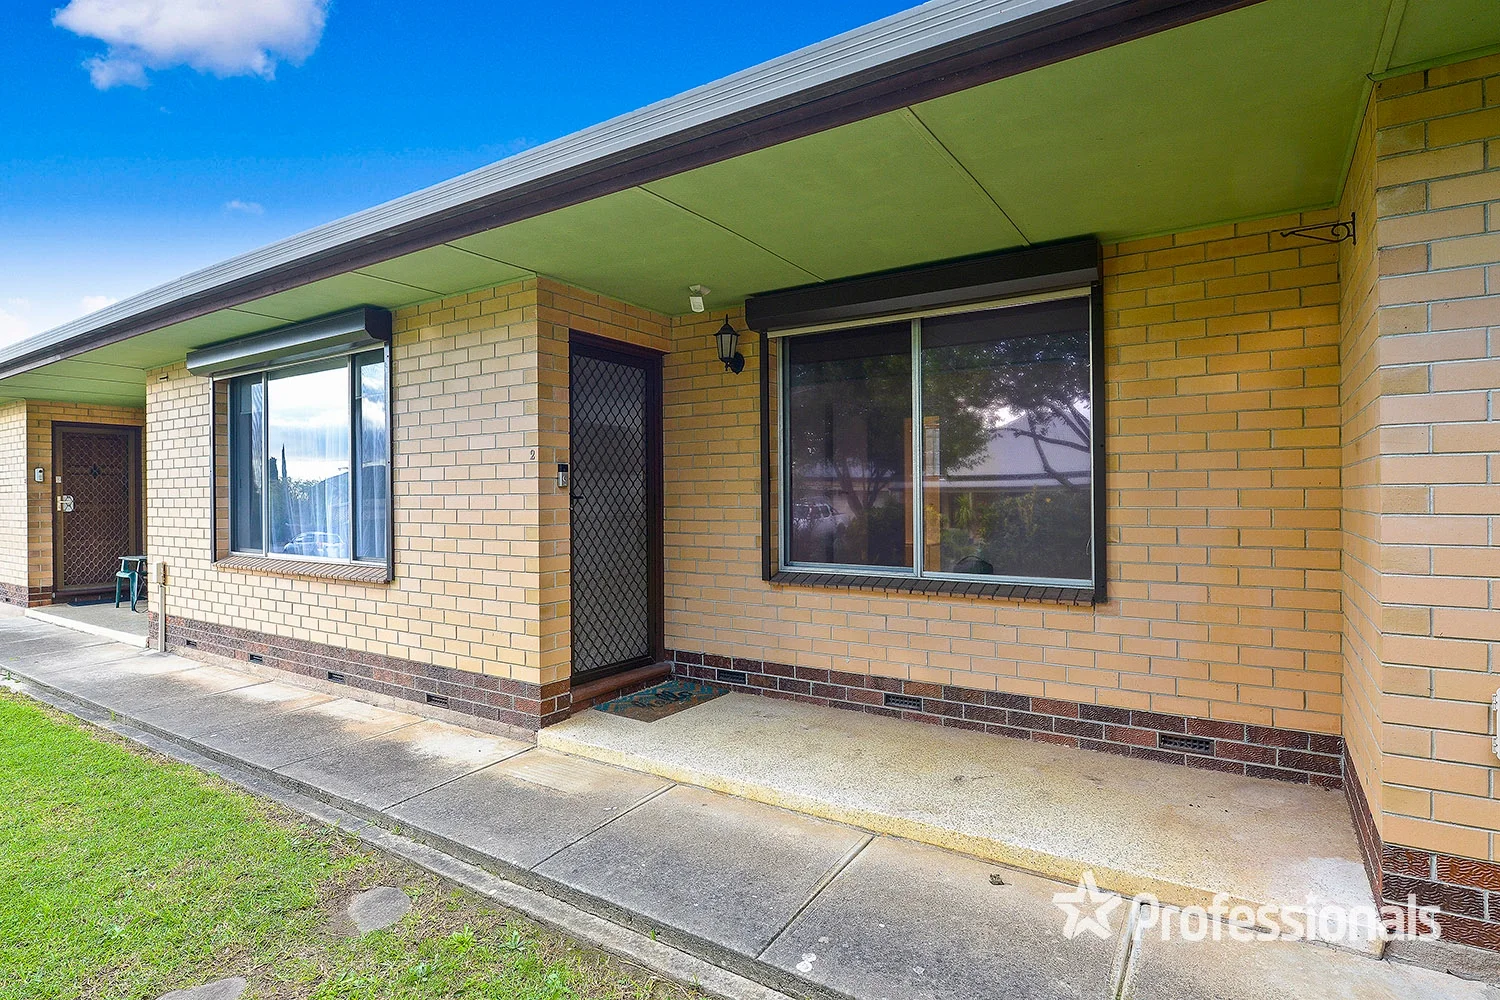
Rostrevor, SA 5073
Property Type: Apartment / Unit / Flat
Listing Type: Residential
Status: Active
Summary: Stop looking as this is perfect!
Description: If you've been looking for the perfect two bedroom renovated unit, then this is for you. There is absolutely nothing for you to do but just move in and enjoy this generous size unit. - The unit has an updated kitchen and bathroom. - The unit has a built-in robe to the main. - Great decor and floor coverings. - Large rear back courtyard area. - Dedicated parking. - Reverse cycle split system Air Conditioning. Located literally walking distance to the Newton shopping Centre and public transport. Come be impressed and make sure this is definitely on your list. Specifications: CT Reference / 5047/ 959 Council / City of Campbelltown Zone / General Neighbourhood Year Built / 1971 Land Size / TBA m² approx Council Rates / $1,225.95 per annum SA Water Rates / Supply $ 82.30 & Sewer $94.00 per quarter + usage Emergency Services Levy / $105.25 per annum Strata Fees. Admin Levy $805.84 per quarter / Sinking Fund $24.38 per quarter Professionals Manning Real Estate 265 North East Rd Hampstead Gardens SA 5086. Professionals Manning Real Estate is proud to service the Adelaide Real Estate market. If you are thinking of selling or leasing you should give the team a phone call on 82666052 to arrange a free no obligation market opinion. RLA 281289 Disclaimer. If a land size is quoted it is an approximation only. You must make your own enquiries as to this figure's accuracy. Professionals Manning Real estate does not guarantee the accuracy of these measurements. All development enquiries and site requirements should be directed to the local govt. authority. Purchasers should conduct their own due diligence and any information provided here is a guide and should not be relied upon. Development is subject to all necessary consents. You should assess the suitability of any purchase of the land or business in light of your own needs and circumstances by seeking independent financial and legal advice. RLA 281289
Agent: Gerry Manning - gerry@sellorlease.com.au - 08 82666052
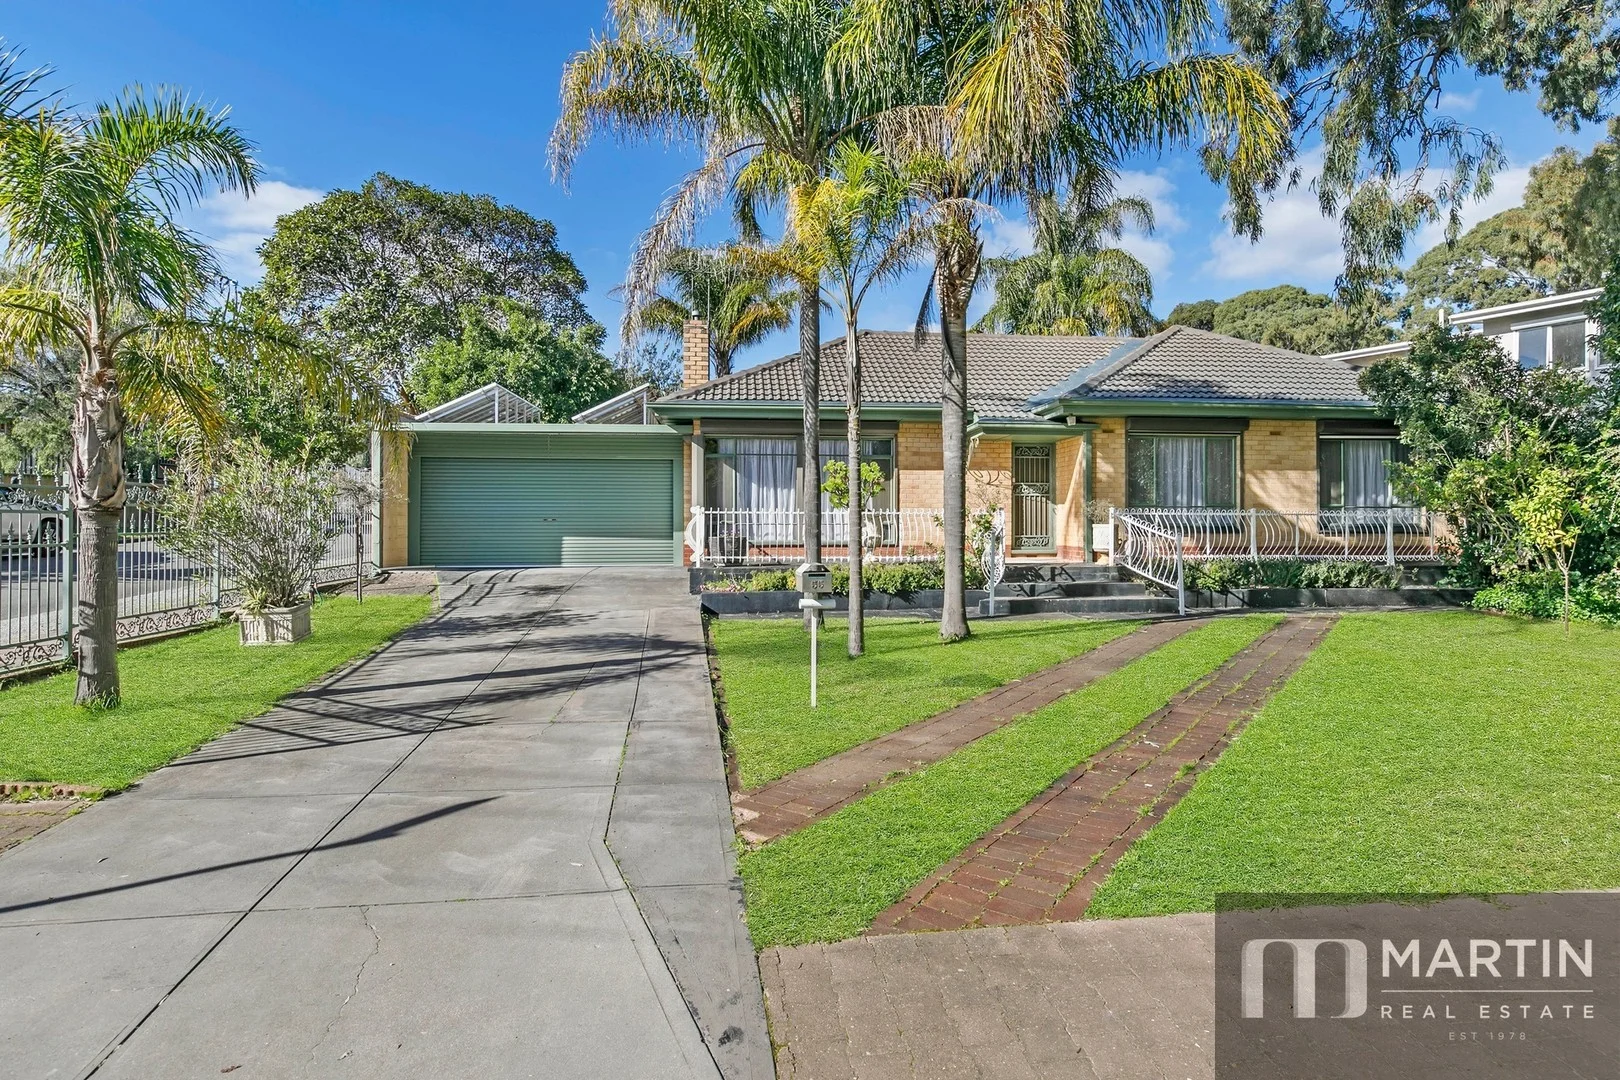
Rostrevor, SA 5073
Land Size: 950 m²
Property Type: House
Listing Type: Residential
Status: Active
Summary: SUBDIVIDE OR DEVELOP!
Description: The home is set on a generous allotment of 950sqm (approx.) with a frontage of 18.3m (approx) onto Fairleys Road with corner position facing Luringa Avenue of 39.6m (approx) and it provides an enormous opportunity for buyers and/or developers to decide, whether to renovate, redevelop or subdivide (STPC) Leave the home and create 2 allotments! The leafy location with views over creek and outlook to stunning hills makes this a lifestyle property. The home built in 1964 has charm and space with 3 bedrooms, sun room, formal lounge, spacious kitchen and meals area, double carport with side access and all situated on a corner allotment. Multi-development Potential (STPC) Local amenities, public transport and Morialta Conservation Park all neighbour the home Quality schools like Morialta Secondary College & Rostrevor College are all proximate walking distance The vibrant community spirit and beautiful views of the Adelaide Hills make it a desirable place to live. Contact Colin Martin 0412 822 166 RLA255581
Agent: Colin Martin - colin@martinrealestate.com.au - 0412 822 166
Rostrevor, SA 5073
Land Size: 1440 m²
Property Type: House
Listing Type: Residential
Status: Active
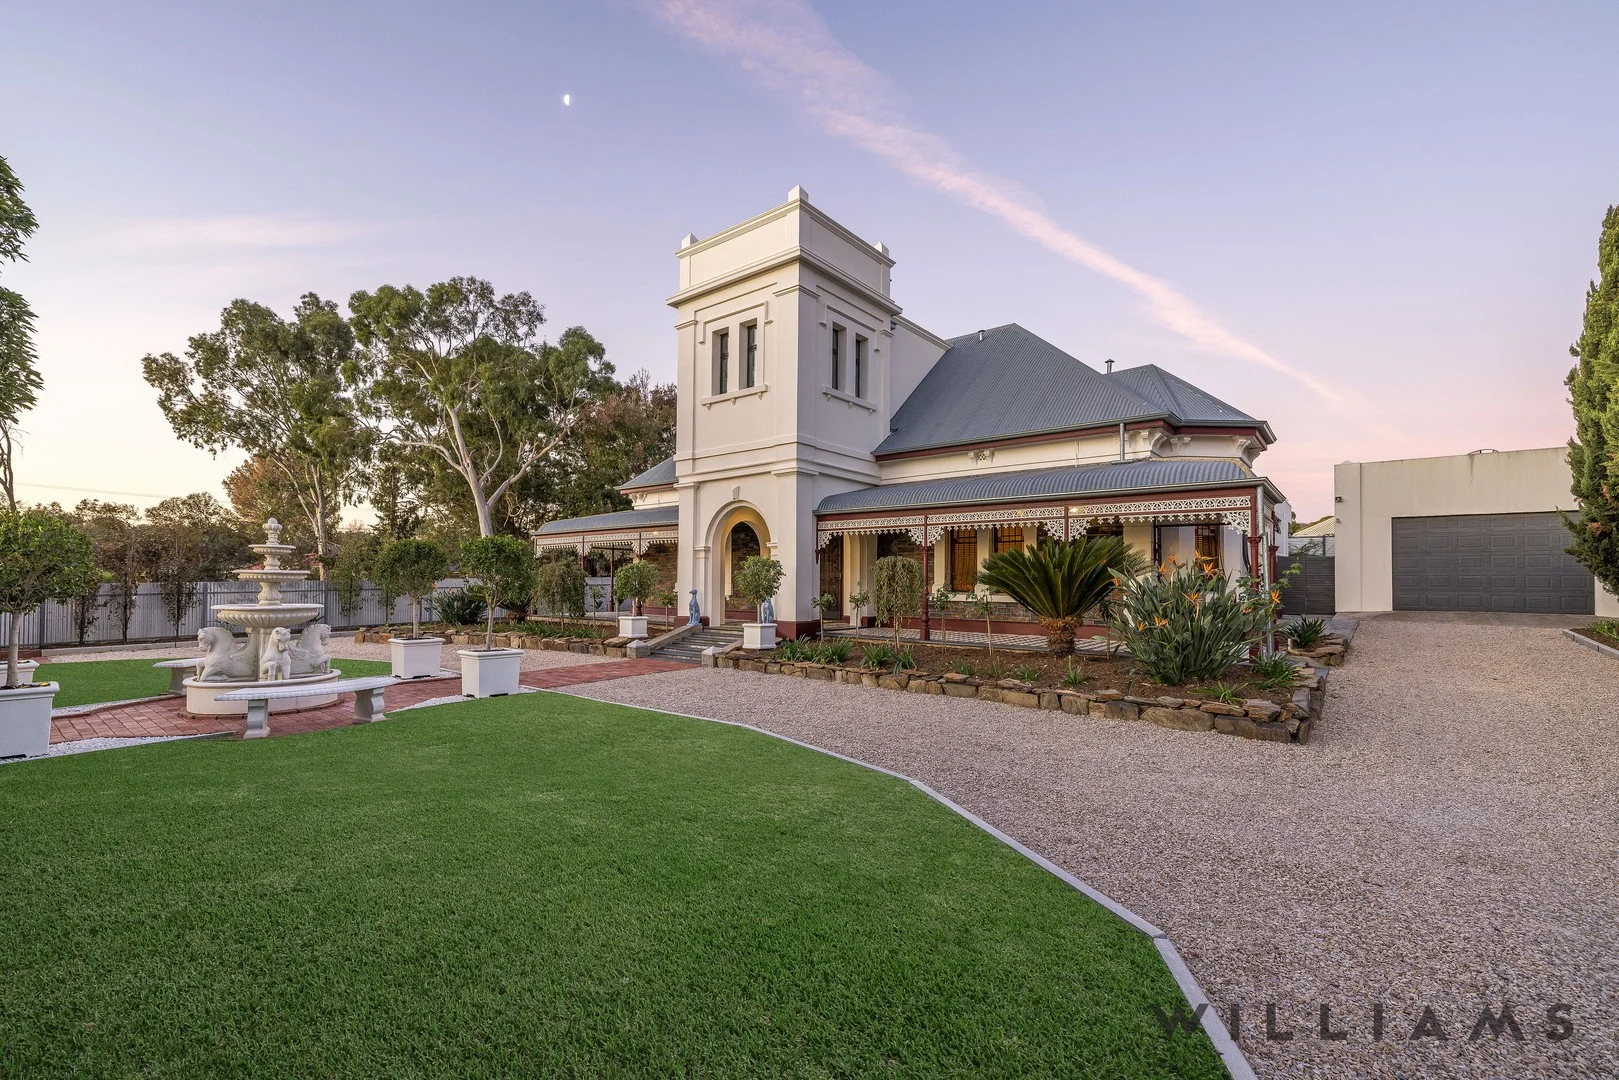
Summary: "ROSTREVOR HOUSE" C. 1890 A ONCE IN A GENERATION OPPORTUNITY
Description: Grand Return Veranda Bluestone Villa of Exquisite Grandeur, Beautifully Restored, Renovated and Extended, Four to Five King Size Bedrooms, Grand Master Suite, Designer Open Plan Extension, Chef's Kitchen, Wine Collector's Cellar, Outdoor Entertainer's Terrace and Pool Pavilion, Sparkling Swimming Pool, Lush Landscaped Gardens, Impressive Circular Driveway, Valuable Side Access to Garage, Extensive Car Accommodation for Six Vehicles, Unrivalled Access to Rostrevor College and Eastern Suburbs Living! WILLIAMS LUXURY is privileged to be showcasing ROSTREVOR HOUSE C.1890; a once in a generation opportunity to secure a piece of South Australia's history with this landmark estate in this ever-enviable Eastern foothills locale. Rich in history, ROSTREVOR HOUSE was built for the Rossmore family C.1890. Held by the current family since 1962, this incredible residence is now being offered to the luxury market for the first time in more than six decades. Beautifully elevated over lush expansive grounds, this gracious Return Verandah Bluestone Villa has been exquisitely restored, renovated and extended and now offers the luxury buyer extensive accommodation that effortlessly blends timeless architectural grandeur with sophisticated contemporary living that is rarely seen in today's market. The perfect blueprint where future memories are destined to be made for decades to come begins the moment you step inside the iconic and imposing turret that overlooks the English inspired gardens set behind impressive, automated entry gates to the charming circular driveway. The grand entrance hallway features stunning arches, soaring decorative ceilings and polished timber floors. Offering extensive family accommodation for the luxury buyer by way of up to five king size bedrooms. Incredibly versatile, these grand rooms will suit a variety of purposes. An impressive front main room of the home superbly functions as a home office/library or additional living room with beautiful bay window outlooks. The Grand Living Room is proudly positioned at the heart of this incredible residence and showcases old world elegance of the grandest of proportions inspiring glamorous themed parties and extravagant dinners. From here, there is access to the private and luxurious master suite located a short ascent upstairs and boasting a walk-in robe through to ensuite, private balcony with hills views and spacious retreat overlooking the sprawling front grounds. A sophisticated and contemporary open plan extension beautifully infuses the old with the new. With original stone incorporated into the modern design and offering a fully equipped chef's kitchen overlooking the casual dining and living areas with wood open fireplace. Entertaining all year round will be effortless with a seamless transition from indoor to outdoor living through commercial grade glass stacking doors. Dine alfresco on the entertainer's terrace or recline in the fabulous pool pavilion overlooking the glimmering swimming pool, private lawns and designated firepit area. The extravagant lifestyle of your dreams starts herewhere you can host refined soirees, dinner parties and celebrations on the grandest of scales in this statement residence. The sophisticated alignment between bespoke additions and the grandeur of its past; this is a once in lifetime opportunity for the luxury buyer who appreciates the finest in craftsmanship, prestige and position. HIGHLIGHTS Grand Return Verandah Bluestone Villa C.1890 Elegant circular drive and lush landscaped grounds Versatile main rooms of generous proportions Sophisticated and contemporary extension with original stone feature wall Impressive outdoor living spaces with entertainer's terrace and pool pavilion Grand central living room with private access to master bedroom suite Extensive car accommodation for six vehicles with valuable side access BLUEPRINT Expansive land holding of approximately 1440 sqm Imposing turreted verandah and grand entrance hallway with impressive archway Extensive family accommodation with versatile living spaces Four to five king size bedrooms, two with stained glass French doors to garden Grand Master bedroom suite with turreted retreat, private balcony, walk-in robe and ensuite Three luxe bathrooms including main bathroom with spa and bathroom three with sauna, both with underfloor heating Master home office with beautiful bay window outlooks LIFESTYLE Large sparkling inground swimming pool Entertainer's terrace, pool pavilion, private lawns Valuable side access to extensive garaging from Strathearn Avenue Private and secure with three sets of automated gates Ducted reverse cycle air conditioning to extension and master suite Under floor heating Wood open fireplace to extension Ducted gas heating to original residence Fully automated irrigation to front and rear gardens Wine collector's cellar with built in racks Lush landscaped grounds Proximity to excellent schooling ROSTREVOR 5073 This quietly luxurious Eastern foothills suburb offer the best in cosmopolitan and active outdoor living a short drive to The Parade at Norwood and the walking trails of Morialta and Black Hill Conservation Parks. Rostrevor College families will love the unrivalled proximity, with St Ignatius, St Peters Girls and Pembroke Colleg
Agent: Orlanda Paglia - orlanda@williamsluxury.com.au - 08 8203 1200
Agent: Ben Clarke - ben@williamsluxury.com.au - 08 8203 1200
Magill, SA 5072
Land Size: 371 m²
Property Type: House
Listing Type: Residential
Status: Active
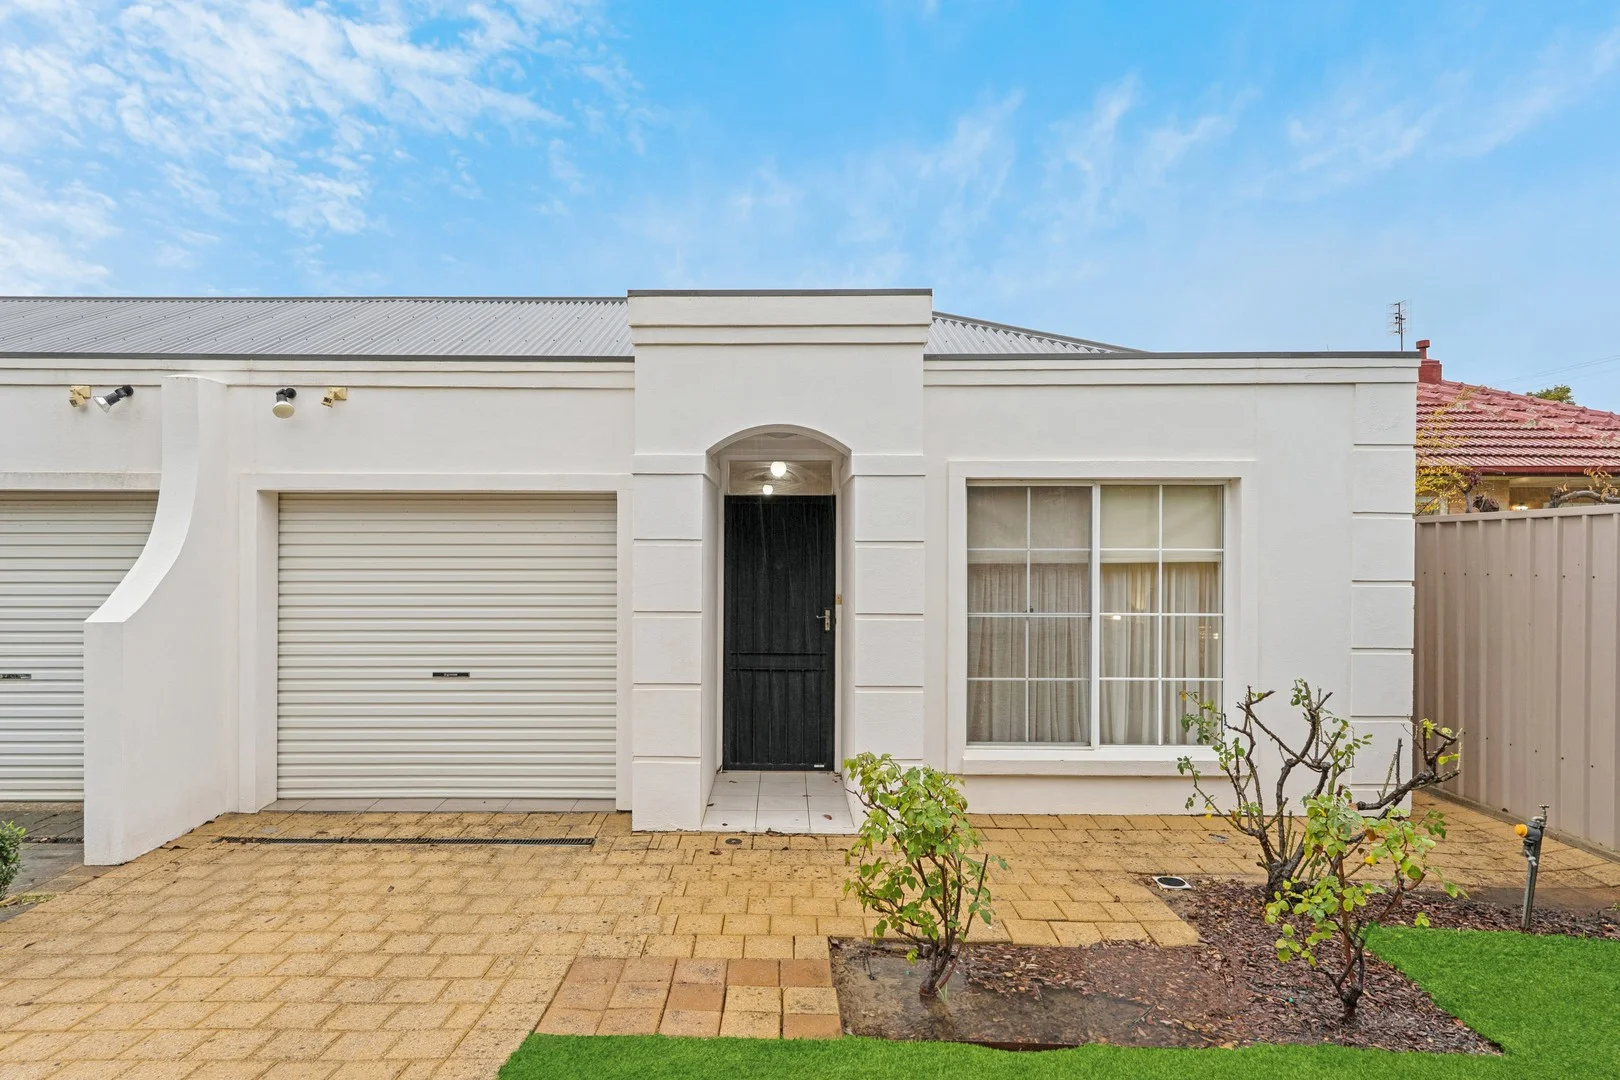
Summary: Step into Serenity, Stay for the Lifestyle.
Description: Offers Closed. Currently Under Offer. Torrens Title! A sleek modern façade and secure private portico set the stage at 19 Leonard Street, Magillan impeccably presented home that combines elegance and ease in a prized eastern suburbs pocket. Whether you're stepping into the market, streamlining your lifestyle, or investing with confidence, this residence delivers versatility, style, and a touch of luxury at every turn. At the heart of the home, the modern open plan kitchen is thoughtfully appointed with quality appliances, generous cabinetry, and a seamless connection to the dining spaceideal for everything from midweek meals to memorable entertaining. Natural light pours through large windows and sliding doors, infusing living spaces with a bright, uplifting ambience that enhances every moment spent inside. Three plush-carpeted bedrooms offer peace and privacy, each designed to complement contemporary needs. The master suite is a private retreat with a walk-in robe and elegant ensuite, while bedrooms two and three are serviced by a spacious, centrally located bathroomperfectly positioned for family convenience or visiting guests. Two generous living zones provide welcome flexibility for quiet nights in or vibrant social gatherings. The second living area makes a bold impression, opening via expansive glass sliding doors to a private courtyard that invites alfresco dining, weekend drinks or lazy afternoons in the sun. Reverse cycle air conditioning ensures year-round comfort throughout, while a rooftop solar system adds a smart edgereducing energy costs and boosting sustainability. A large laundry with excellent storage and direct access to the rear yard adds further practicality to the home's thoughtful layout. Outside, the beautifully landscaped garden frames the home with potential: a canvas for green thumbs, future enhancements or simply soaking in serenity on a Sunday. Positioned within moments of Norwood Morialta High School, UniSA's Magill campus, Magill Road's café culture, and swift city-bound transport, the location adds unbeatable value. And just a three-minute stroll from your doorstep, the beloved Daly Oval provides a leafy haven for weekend sport, dog walks and sunny neighbourhood catch-ups. The Perfect Blend of Lifestyle, Location & Light. First Home Buyers, Downsizers & InvestorsThis One's Got You Covered!
Agent: Sam Donnarumma - sam@deluxere.com.au - 0415484164
Agent: Jean-Pierre Blanchard - jp@deluxere.com.au - 0403292602


