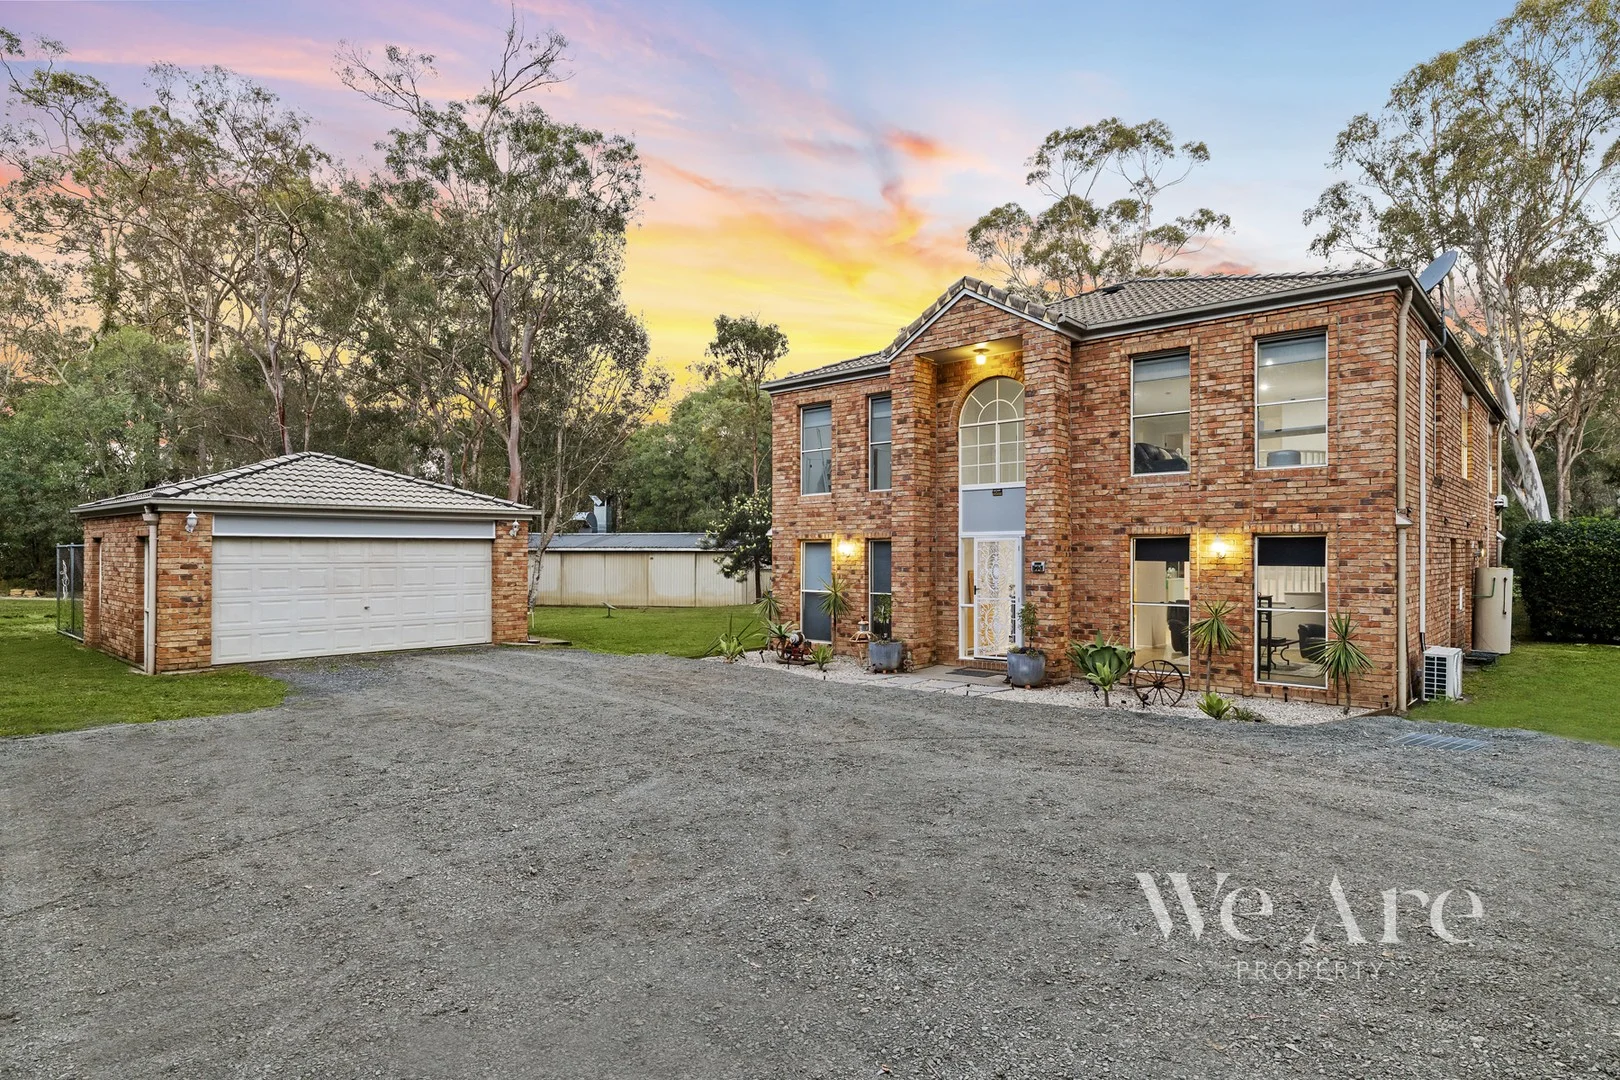
70-82 Alfred Road
Stockleigh, QLD 4280
Neighbourhood & everyday essentials
Explore around Stockleigh, from school days to weekends.
Find schools, playgrounds and children’s classes. Browse by age to plan school days and weekends.
Parks, playgrounds & public spaces
Stockleigh Environmental Park
Stockleigh Rd, Stockleigh, Queensland, 4280
1.2 km straight-line distance
Wendt Park
Wendt Rd, Chambers Flat, Queensland, 4133
2.9 km straight-line distance
Camp Cable Park
Waterford Tamborine Rd, Yarrabilba, Queensland, 4207
3.0 km straight-line distance
Darlington Parklands
Yarrabilba Dr, Yarrabilba, Queensland, 4207
3.5 km straight-line distance
Things to do near this home
Explore nearby play centres and family attractions from the directory. Check ages, entry prices and opening hours with the venue.
Browse things to do with kids in Brisbane
Find more ideas by age, budget and indoor or outdoor setting on Things to do. Dated events are in What’s on. See what’s on
Discover local guides & family ideas
Read local family guides and practical articles as you explore life around this home.

Most Livable Suburbs in Queensland for Families (2026)
<!-- seotitle: Most Livable Suburbs in Queensland for Families (2026) metadescription: The QLD suburbs with the most kids' activities and nearby schools on offer, ranked from AroundSchools' own…
Read more →
Free Kids' Activities in Brisbane: What's On, Libraries, Free Trials
Most of what is genuinely free for kids in Brisbane sits on council land. We hold 999 libraries, parks and community spaces inside the city, and library membership and playground entry cost nothing.…
Read more →Everyday essentials & getting around
Open the map to choose a destination and check journey times from this address. Walking routes, step-free access and travel times have not been verified.
Source: AroundSchools directory. Distances are straight-line distances, not walking routes. Confirm facilities on the linked detail pages. Directory update dates are not supplied for this summary.
Property Details
20000 m²
House
RESIDENTIAL
What's Nearby

Logan West Community ArtShare Alliance INC
6 Hoop St, Hillcrest

Stockleigh Environmental Park
Stockleigh Rd, Stockleigh
Affordable Rides
Waterford Tamborine Rd, Logan Village
Darlington Parklands
Yarrabilba Dr, Yarrabilba
Logan Village Park
Wandearah Rd, Logan Village
Yarrabilba Dog Park
Huggins Ave, Yarrabilba
Logan Village Skate Park
Logan St, Logan Village

Logan Village Library
Wharf St, Logan Village
Chambers Flat Logan Reserve Co
Chambers Flat Rd, Chambers Flat
Nearby Schools

Flagstone State Community College
Cnr Homestead Dve and Poinciana Dve, Flagstone QLD 4280 Australia

Logan Village State School
North Street, Logan Village QLD 4207 Australia

St Clare's Primary School - Yarrabilba
2 Combs St, Yarrabilba QLD 4207, Australia

Yarrabilba State School
1-35 Darnell St, Yarrabilba QLD 4207, Australia

San Damiano College
980-1040 Yarrabilba Dr, Yarrabilba QLD 4207, Australia

Yarrabilba State Secondary College
Yarrabilba QLD 4207
Nearby schools do not imply enrolment eligibility. Confirm catchments, year levels and childcare availability directly with the provider.
Nearby Properties
Recently sold nearby
Homes that have sold close to this address. We don’t show sale prices.
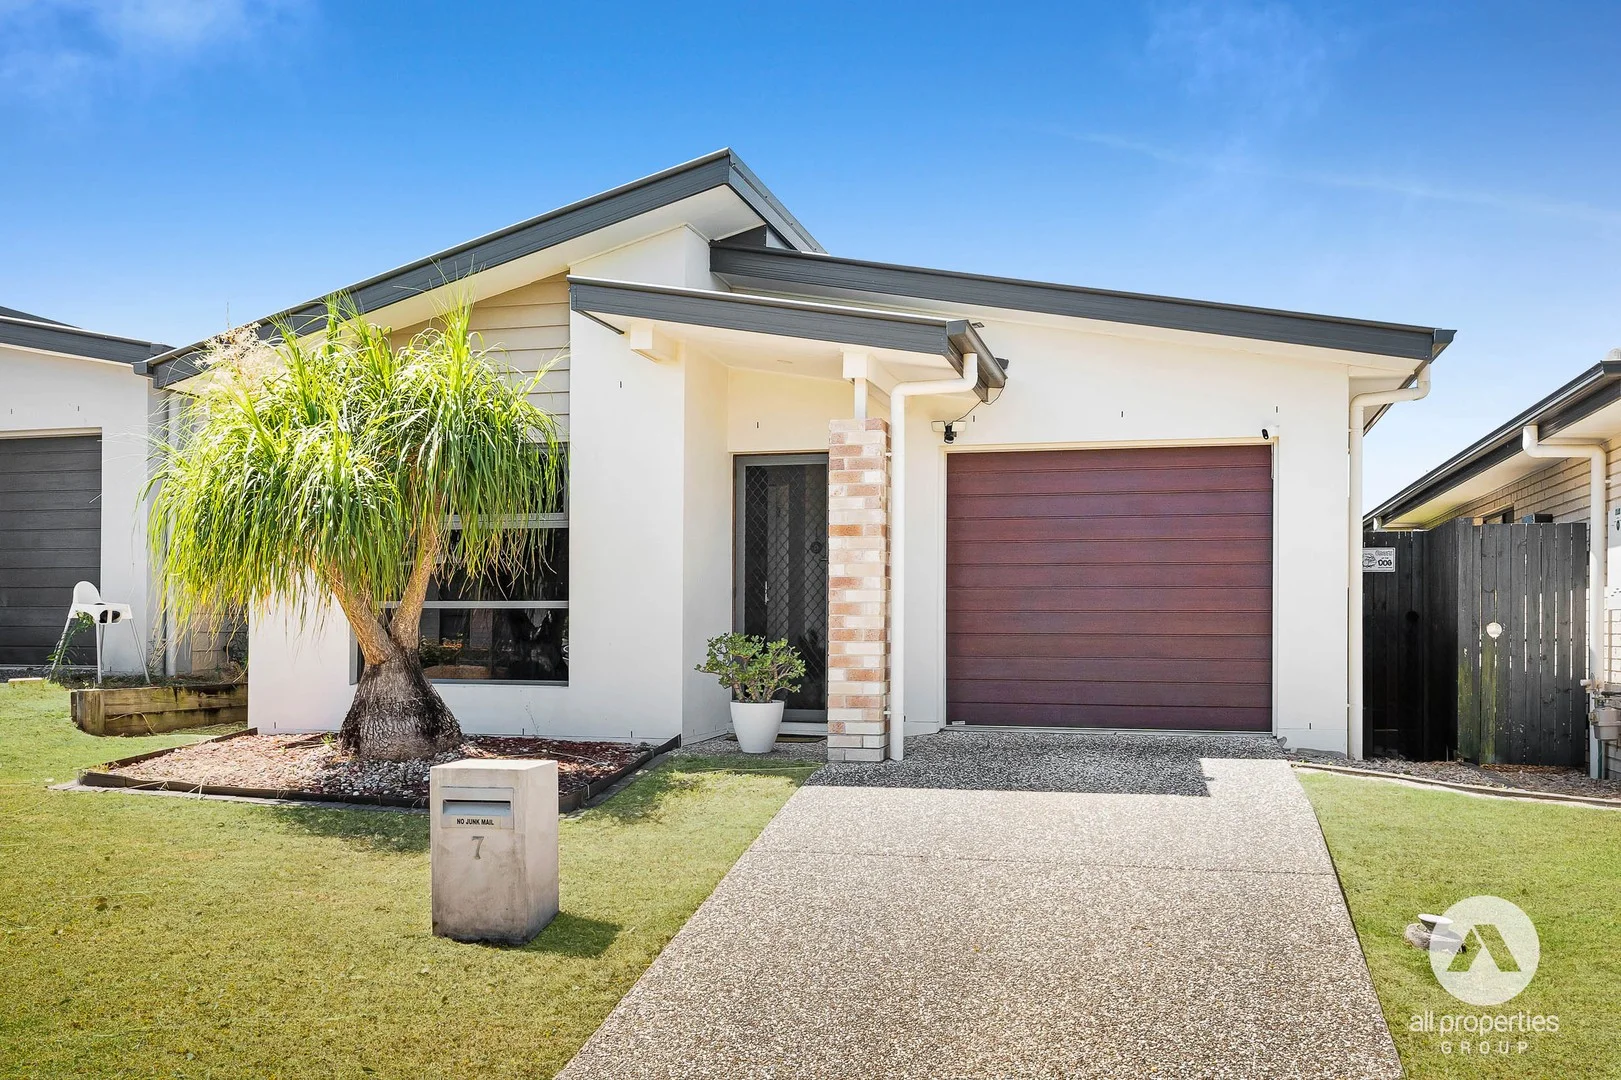
Yarrabilba, QLD 4207
Property Type: House
Listing Type: Residential
Status: Active
Summary: Modern Family Home Offering Comfort, Thoughtful Living and Easy Access to Shops, Schools and Major Parklands for Everyday Convenience
Description: Kitchen and central living zones have been designed as the social heart of the home, making everyday living and entertaining feel effortless. Stone benchtops provide a durable and stylish workspace, complemented by abundant cabinetry and a generous pantry cabinet that keeps everything neatly organised. Sightlines across the open-plan living and dining area allow meals to be prepared while staying connected with family or guests, while air conditioning ensures year-round comfort. Seamless flow continues outdoors, with the living and dining zone opening directly onto the undercover alfresco, creating one cohesive indoor-outdoor space. Bedrooms are thoughtfully arranged to offer comfort, privacy and versatility for every stage of family life. Each room includes built-in wardrobes and ceiling fans, making them ideal for children, guests or a home office setup. The master suite enjoys a more secluded feel, complete with its own ensuite and direct access to the undercover alfresco perfect for quiet mornings, evening breezes or simply enjoying a private connection to the outdoors. Bathroom facilities are well suited to both busy households and relaxed routines. A full-sized bathtub and separate shower cater to families with young children as well as those who enjoy a long soak at the end of the day, while the separate toilet adds practicality and convenience during peak times. Laundry functionality has been cleverly incorporated within the garage, creating a practical workspace that doesn't intrude on living areas. Direct external access makes handling washing simple, especially after outdoor activities, while the built-in linen cupboard provides valuable storage for household essentials. Undercover alfresco living extends the usable space of the home and is ideal for casual dining, weekend barbecues or unwinding outdoors regardless of the weather. Overlooking the low-maintenance yard, this area allows for easy supervision of children or pets while keeping upkeep to a minimum. A single remote-control garage provides secure parking, complemented by extra space ideal for storage, bikes or tools, with direct internal access adding ease and practicality to daily routines. Property Features: Built in 2014, offering a well-established home with a practical layout designed for comfortable, modern living Well-appointed kitchen with stone benchtops, ample cabinetry and a generous pantry cabinet Open-plan living and dining area with air conditioning and seamless connection to the undercover alfresco Undercover alfresco area overlooking a low-maintenance backyard, ideal for relaxed outdoor living Master bedroom complete with ensuite and direct access to the alfresco Additional bedrooms all fitted with built-in wardrobes and ceiling fans Family bathroom featuring a separate shower and bathtub, plus a separate toilet for added convenience Practical laundry located within the garage with external access and linen storage Single remote-control garage with internal access and additional storage space To arrange an inspection, please contact Sasa Peci on 0438 438 420 Disclaimer: All information provided has been obtained from sources we believe to be accurate. However, we cannot guarantee the information is accurate and accept no liability for errors or omissions. (including but not limited to a property's land size, floor plans and size, building age and condition) Interested parties should make their own enquiries and obtain their own legal advice.
Agent: Sasa Peci - sasa.peci@allpropertiesgroup.com.au - 07 3800 4111
Agent: Marija Peci - marija.peci@allpropertiesgroup.com.au - 07 3800 4111
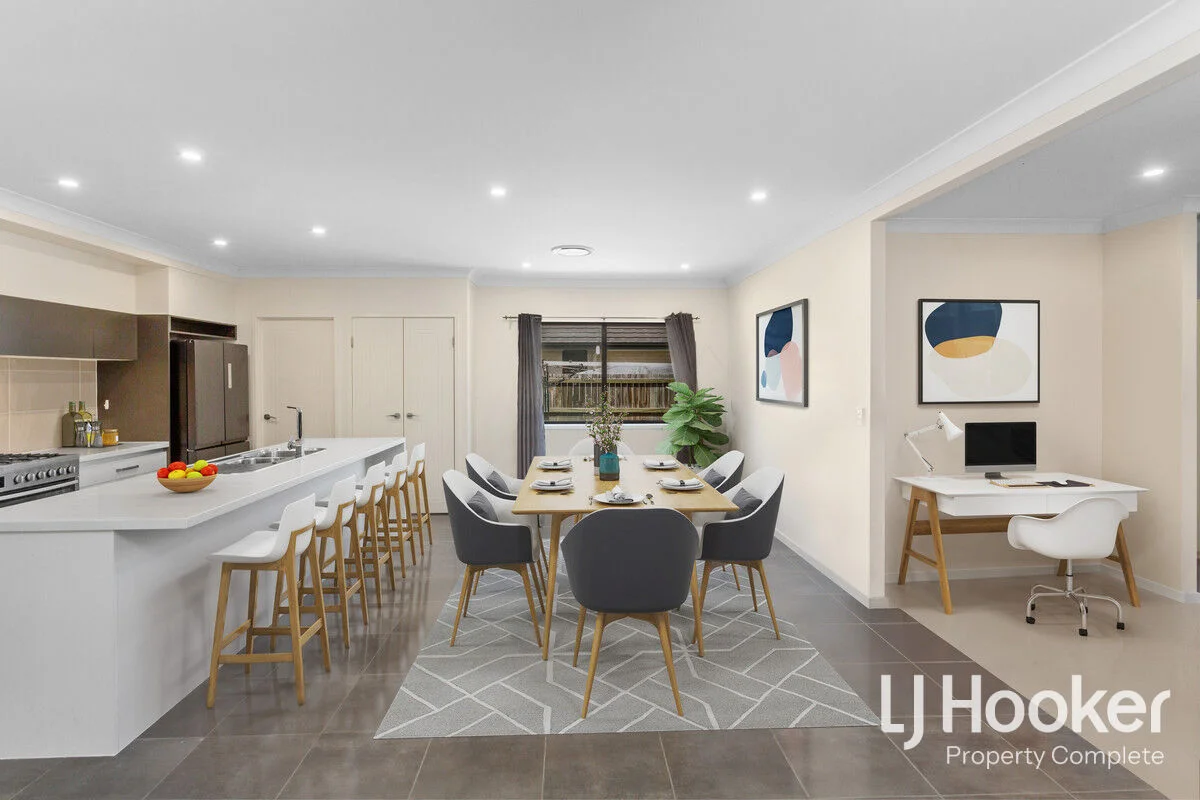
Yarrabilba, QLD 4207
Land Size: 448 m²
Property Type: House
Listing Type: Residential
Status: Active
Summary: Sold by Christie Smith!!
Description: Beautiful Family Home! Positioned in a highly sought after location, 165 Darlington Drive, Yarrabilba presents an outstanding opportunity to secure a solid family home in one of the community's most convenient pockets. Set on a 448m2 block, this well-maintained property features four bedrooms, two bathrooms and a double lock-up garage, offering a functional and open plan layout. Designed for comfortable living, the home appeals to both owner-occupiers and investors alike. The standout location places you within walking distance to both the primary and secondary schools, making it an ideal choice for families and ensuring ongoing tenant demand. Being centrally located in Yarrabilba, you're also close to parks, shops, childcare centres and public transport - everything needed for easy everyday living. Currently tenanted, this property provides immediate rental income and a sense of security for investors looking to add a low-maintenance asset to their portfolio. Whether you're looking to invest in a high-growth area or secure a future family home in a prime position, this property represents a smart and versatile opportunity. Key features: - 448m2 Land Size - Built in 2015 - Currently tenanted to April 2026 - 4 Bedrooms with built in robes - Master bedroom with ensuite and walk in robe - 2 Bathrooms - Open plan living - combined dining and lounge areas - Large modern kitchen - Ducted air conditioning Yarrabilba is a thriving master-planned community ideally positioned between Brisbane and the Gold Coast, offering a relaxed suburban lifestyle with excellent access to nature, amenities and future growth. Today the area features multiple schools, childcare centres, parks and recreational spaces, local shops, health services and regular community events that bring neighbours together. What makes Yarrabilba truly exciting is what's still to come - a major town centre with expanded retail, cafés and employment opportunities, an extensive network of walking and cycling paths, and vibrant community facilities designed to enhance connection and lifestyle. A fully integrated, family-focused and future-ready community - Yarrabilba is growing. Come be part of it all. Disclaimer: Property images may have been digitally altered or staged for marketing purposes and may not constitute a complete representation of the property condition being purchased. Any photographs used by LJ Hooker may only show certain aspects of the property at the time the photographs are taken and any prospective buyer should inspect the property.
Agent: Christie Smith - sales@ljhcomplete.com.au - 0419684184
Agent: Trudy Weaver - tweaver@ljhcomplete.com.au - 1300 360 388
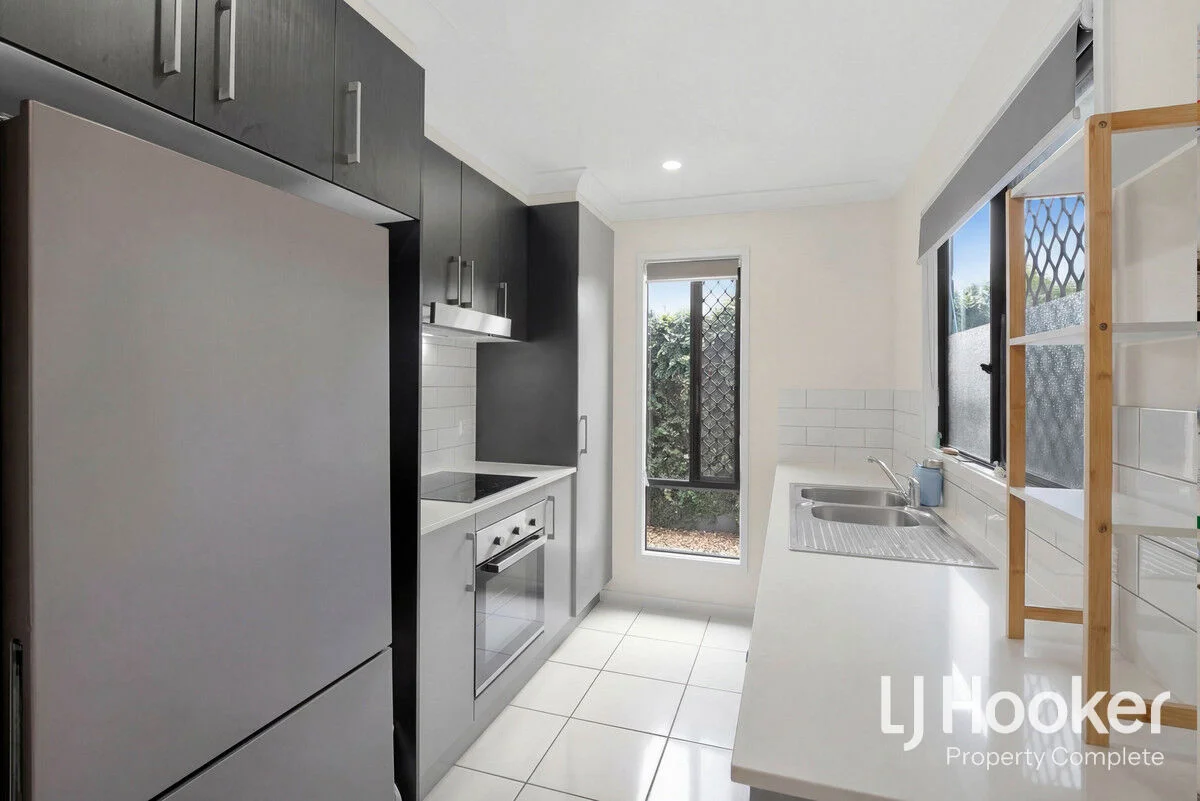
Yarrabilba, QLD 4207
Land Size: 133 m²
Property Type: Townhouse
Listing Type: Residential
Status: Active
Summary: Sold By Christie Smith!
Description: Modern Townhouse Ideal for First Home Buyers or Investors! This well-presented two-story townhouse at 18/8 Highlands Street, Yarrabilba is the perfect opportunity to get into the property market. With three bedrooms, two bathrooms, and a single lock-up garage, it's an ideal home for families, couples, or investors seeking strong rental potential. Step inside and discover a modern kitchen designed for everyday living, flowing seamlessly into a tiled open-plan living and dining area with air-conditioning - perfect for relaxing or entertaining. Upstairs, the master bedroom features a walk-in robe and ensuite, while all bedrooms are bright, spacious, and come with built-in robes and ceiling fans. Key Property Features - 3 Bedrooms with built in robes and ceiling fans - 2 Bathrooms - Single lock up garage - Powder room on the ground floor for convenience - Separate laundry with large linen cupboard - Balcony on the upper level - Undercover patio overlooking the fully-fenced courtyard - Security screens and garage with internal access - Gate access to Howe Street Investment highlights: Current Weekly Rent: $520 per week Lease end date: 15/11/2026 Body Corporate Information is available upon request. Positioned at the entrance to the estate, this townhouse is within easy reach of local shops, parks, schools, and transport - making it highly appealing for tenants or families moving in. Yarrabilba is a vibrant, family-friendly community surrounded by natural parklands, with schools, cafes, shopping, sporting clubs, walking/cycling tracks, and a calendar full of community events. Perfectly located between Brisbane CBD and the Gold Coast, it's a suburb where life is happening, and everything you need is within reach. Don't miss this opportunity to secure a low-maintenance home or investment in one of Yarrabilba's most convenient locations. Disclaimer: Property images may have been digitally altered or staged for marketing purposes and may not constitute a complete representation of the property condition being purchased. Any photographs used by LJ Hooker may only show certain aspects of the property at the time the photographs are taken and any prospective buyer should inspect the property.
Agent: Christie Smith - sales@ljhcomplete.com.au - 0419684184
Agent: Trudy Weaver - tweaver@ljhcomplete.com.au - 1300 360 388
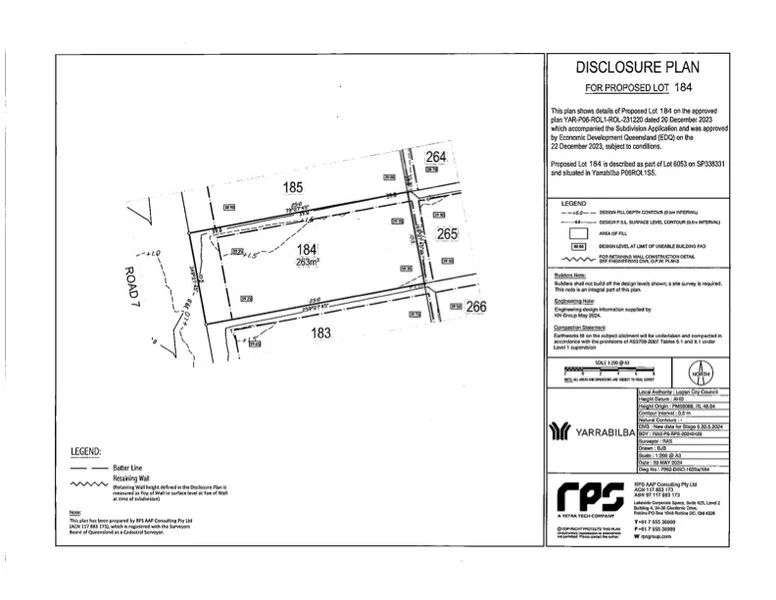
Yarrabilba, QLD 4207
Land Size: 263 m²
Property Type: Vacant Land
Listing Type: Residential
Status: Active
Summary: SOLD by Yousaf Khan and Belle Property Team - Off Market
Description: Main features are: - 263sqm - Registered and ready to build on - With 10.5M frontage there would be plenty floor plans to choose from - Located on a family friendly street - Walking distance to school, nature trails and walking tracks, parks, and much more Lifestyle: Yarrabilba is the perfect combination of suburban living surrounded by rural retreats and natural parklands. This family friendly and community minded master planned development is perfectly positioned between Brisbane and the Gold Coast. Just 15 kilometers from the M1 motorway, it's an easy drive to the region's renowned theme parks, award winning Mount Tamborine and much of South-East Queensland's natural beauty. The thriving community of Yarrabilba boasts ~12,000 residents and offers: 4 schools, 4 childcare centers, 1 kindergarten and 7 schools to come. 10 parks and 20 to come, around 11,000 residents and over 39,000 to come, 3 hectares of convenience shopping + 20 hectares to come (including a Major Town Centre). Two Sporting and recreation hubs and 5 to come. More than 1,700 onsite jobs created and over 11,300 to come. There is so much to enjoy and so much more to come! Disclaimer: Every effort has been made to ensure the accuracy of these particulars, no warranty is given by the vendor or the agent as to their accuracy. Interested parties should not rely on these particulars as representations of fact but must instead satisfied themselves by inspection or otherwise less
Agent: Yousaf Khan - yousaf.khan@belleproperty.com - 31488855
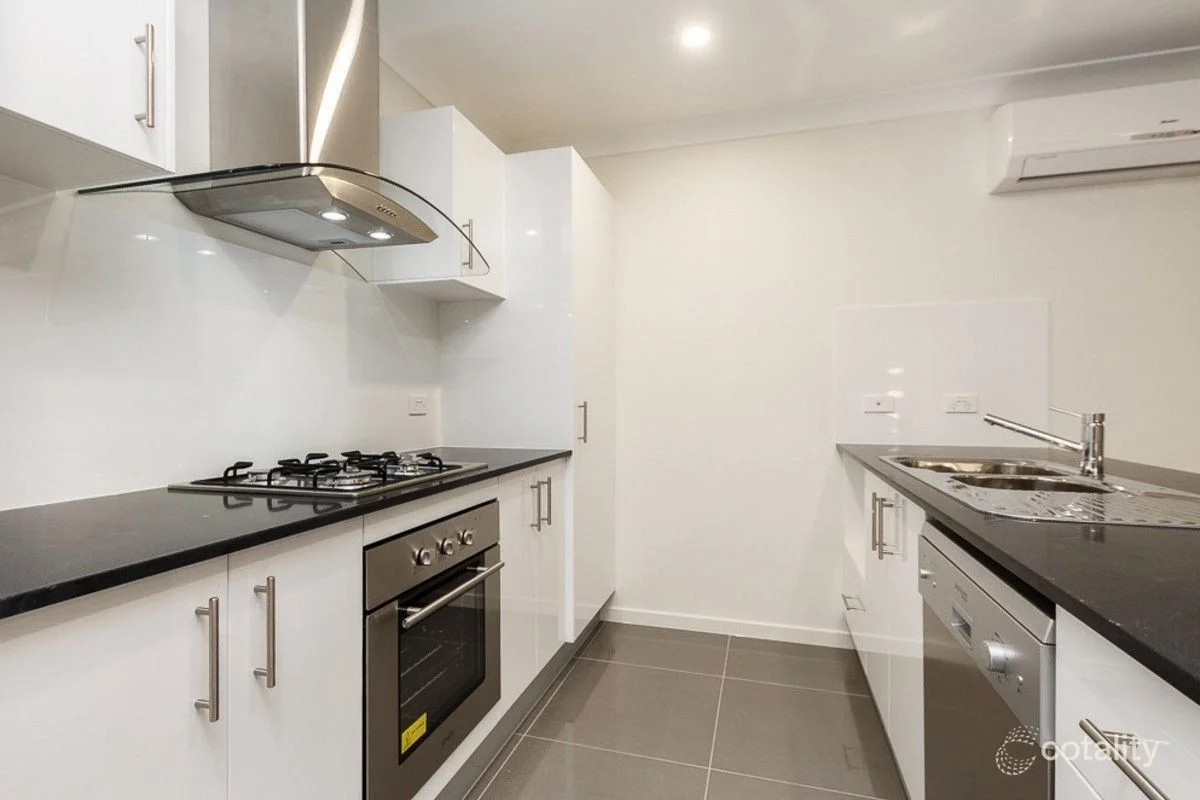
Yarrabilba, QLD 4207
Land Size: 349 m²
Property Type: House
Listing Type: Residential
Status: Active
Summary: OFF-MARKET OPPORTUNITY - UPDATED 4 BED IN YARRABILBA WITH SOLAR AND DUCTED AIRCON - PERFECT FOR FAMILIES AND INVESTORS
Description: This contemporary private fully fenced corner block property features an open-plan living area that seamlessly connects to a covered patio, ideal for entertaining. The spacious kitchen is equipped with smart storage solutions, stone benchtops, and a stainless-steel appliances including a gas stove and dishwasher. Additional highlights include solar panels, ducted air-con, NBN connectivity, a double lock-up garage, and recently built double carport and high-quality fixtures throughout, offering a move-in ready home at Yarrabilba. Designed to support an active lifestyle, Yarrabilba boasts outdoor parks with facilities such as a 30m flying fox, water play area, climbing dome, fortress with slides, multi-swing, outdoor gym, half basketball court, events oval, BBQ areas, and shaded shelters with toilets. The Buxton Park spans 8 hectares of open space and parklands, featuring an outdoor fitness course with interactive equipment, an 8.7m high custom garden tower with slides, swings, BBQ facilities, and picnic areas. Property features include: 4 bedrooms, including a master with walk-in wardrobe and ensuite, All with TV's that will remain at the property Solar Panels Ducted Air-Con Double lock-up garage plus two council approved carports Gourmet kitchen with stone benchtops and stainless-steel appliances (including gas stove and dishwasher) Covered outdoor entertainment area Fully fenced property for privacy Currently Owner Occupied Rental Appraisal $700 - $750 p/week Year built: 2017 Enjoy the surrounding hiking and biking trails through native bushland, ponds, creeks, and open spaces. Located in a master-planned community surrounded by lush bushland and family-friendly parklands, Yarrabilba offers easy access to local cafes, restaurants, Coles, medical services, gyms, primary schools and childcare. - 1 Min to Yarrabilba State School - 3 Min to Yarrabilba State Secondary College - 3 Min to Coles Supermarket and Yarrabilba Shopping Precinct - 25 Min to Logan Central - 40 min to Brisbane CBD - 50 Min to the Gold Coast beaches *IMPORTANT* WHILST EVERY CARE IS TAKEN IN THE PREPARATION OF THE INFORMATION CONTAINED IN THIS MARKETING, Grow&Co Property Agents WILL NOT BE HELD LIABLE FOR ANY ERRORS IN TYPING OF INFORMATION. ALL INFORMATION IS CONSIDERED CORRECT AT THE TIME OF ADVERTISING.
Agent: Rod Themudo - rodt@growandco.net - 07 5661 1782
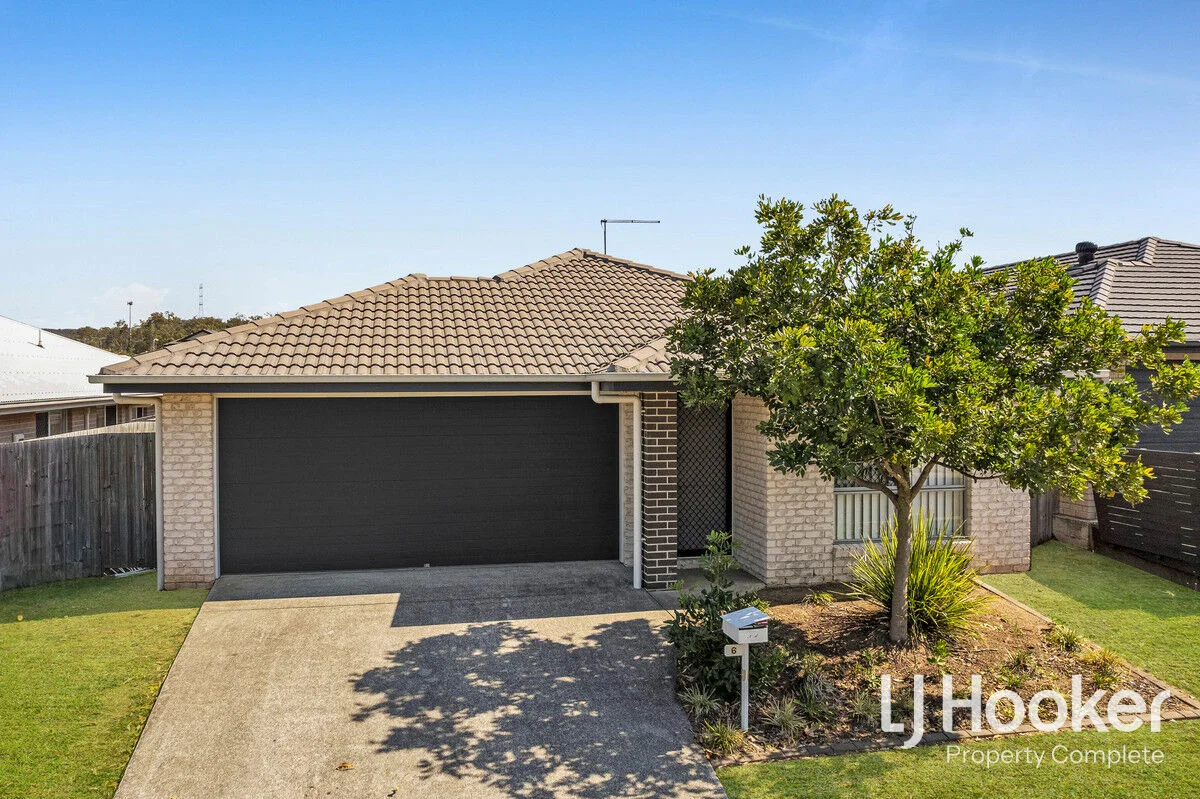
Yarrabilba, QLD 4207
Land Size: 350 m²
Property Type: House
Listing Type: Residential
Status: Active
Summary: SOLD By Christie Smith
Description: Welcome to 6 Bright Street, Yarrabilba - a wonderful opportunity to secure a great-value home in South-East Queensland's fastest-growing and most in-demand suburb. Whether you're a savvy investor, first home buyer, or downsizer seeking modern comfort in a thriving community, this home is not to be missed. Embracing an open-plan design, this well-appointed residence offers a functional flow and comfortable lifestyle living. The home features a modern kitchen with stone benchtops, a dishwasher, island bench, and ample storage, making it ideal for everyday living and entertaining. With a tenancy in place until 7th March 2026, investors can enjoy immediate returns, while homeowners can plan their move into an established and flourishing neighbourhood. Offering four bedrooms and two bathrooms, there is space for everyone. The master bedroom is privately positioned at the rear and includes a walk-in robe, ensuite, and air-conditioning to ensure year-round comfort. All other bedrooms feature built-in robes and ceiling fans, while the split-system air conditioning in the living area ensures the home stays comfortable through all seasons. Tucked away in a peaceful location, this low-maintenance property offers relaxed living with all the essentials. The fully fenced backyard is ideal for children and pets, and the double lock-up garage provides secure vehicle accommodation. 6 Bright Street, Yarrabilba Property Features: - 4 Bedrooms with ceiling fans and built-in robes - 2 Bathrooms, including large ensuite to master - Open-plan living and dining spaces - Air conditioning in master bedroom and living area - Modern kitchen with dishwasher, stone island bench and ample cabinetry - Ceiling fans throughout - Double lock-up garage - Fully fenced, low-maintenance block A Brilliant Opportunity for: Investors: High rental demand, proven returns, and capital growth potential in a rapidly expanding region First Home Buyers: Affordable, modern, and move-in ready living Downsizers & Retirees: Enjoy low-maintenance comfort in a peaceful community Families: Close to schools, parks, and local amenities The Location: Approx 1 km: Yarrabilba State School Approx 2 km: Yarrabilba State Secondary College Approx 1.5 km: Darlington Parklands Approx 1 km: Coles Supermarket Approx 4 km: Logan Village Shopping Centre Approx 5 km: Jimboomba Park This is your chance to secure a quality home or strong investment in an area experiencing significant growth and development. Don't miss out on this excellent opportunity in the ever-evolving Yarrabilba property market. Disclaimer: Property images may have been digitally altered or staged for marketing purposes and may not constitute a complete representation of the property condition being purchased. Any photographs used by LJ Hooker may only show certain aspects of the property at the time the photographs are taken and any prospective buyer should inspect the property.
Agent: Christie Smith - sales@ljhcomplete.com.au - 0419684184
Agent: Trudy Weaver - tweaver@ljhcomplete.com.au - 1300 360 388
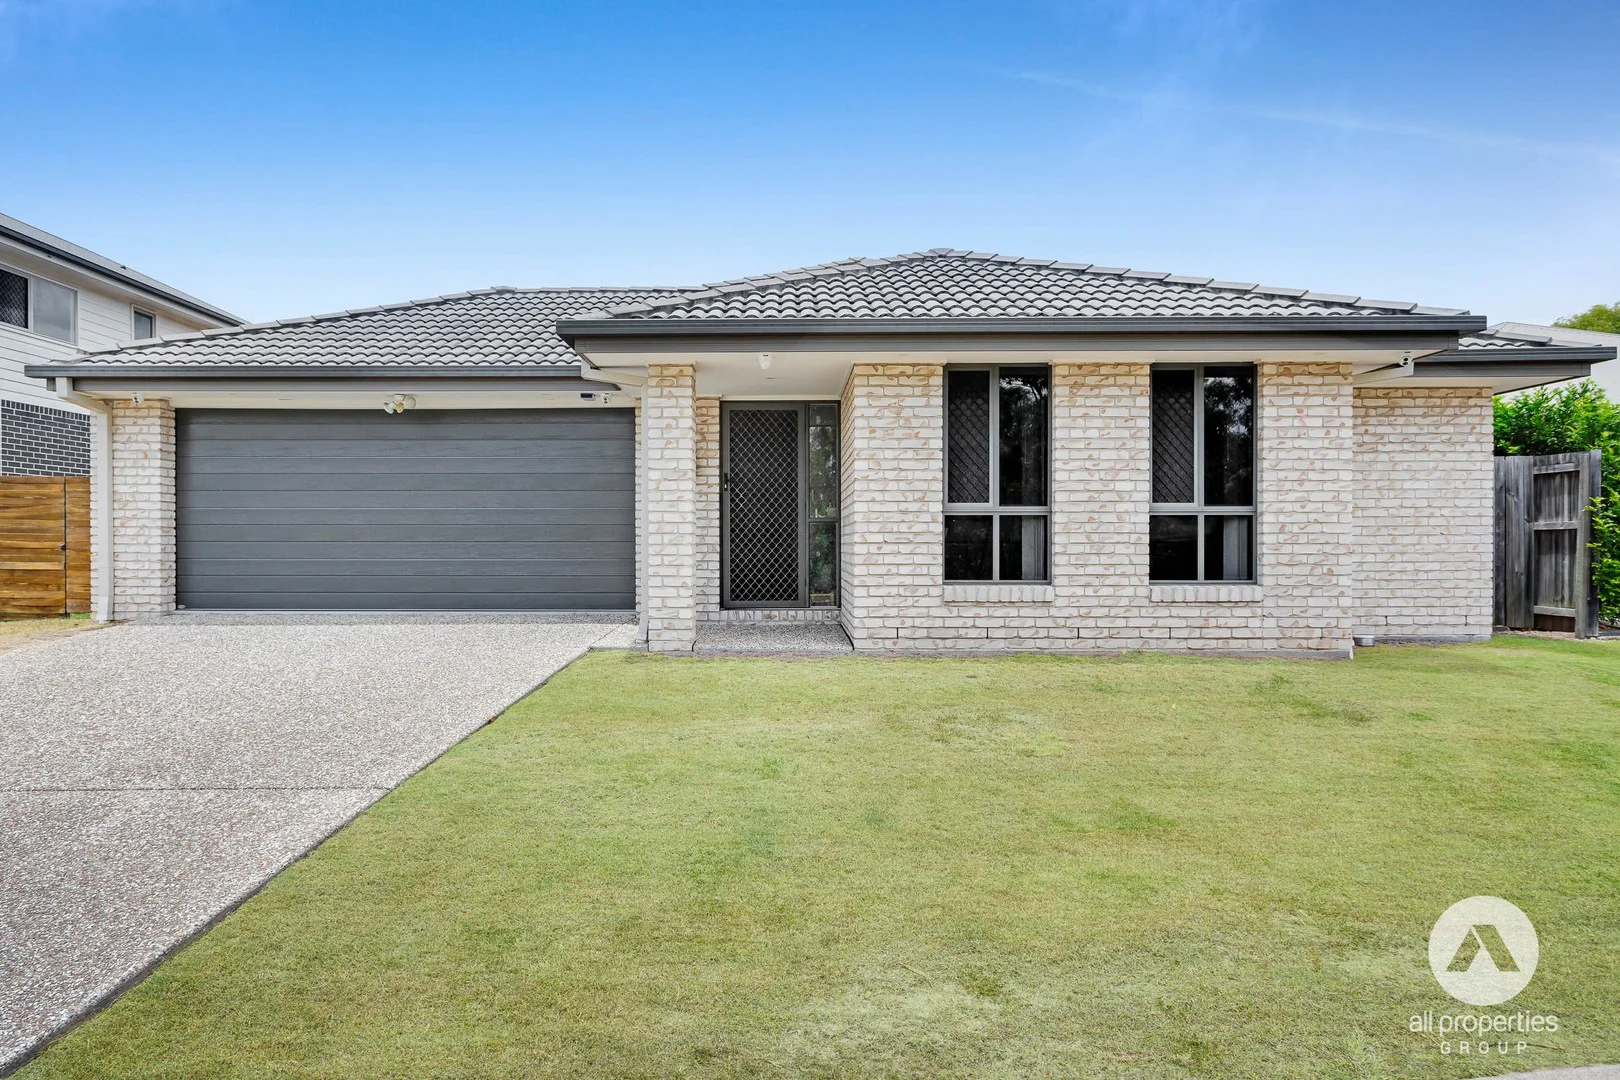
Yarrabilba, QLD 4207
Land Size: 470 m²
Property Type: House
Listing Type: Residential
Status: Active
Summary: Stylish Family Home with Thoughtful Layout, Sun-Filled Living and Seamless Indoor-Outdoor Flow, Crafted for Modern Life
Description: Designed to deliver everyday comfort with thoughtful zoning, this well-planned home presents a layout that flows effortlessly from private retreats to connected living and entertaining spaces. Entry leads past a separate media room positioned at the front of the home, creating an ideal setting for movie nights, gaming or quiet relaxation away from the main living areas. Central living and dining zones form the heart of the home, enjoying an open-plan design that encourages connection while still allowing space to spread out. Overlooking this area, a crisp white kitchen makes both everyday meals and entertaining easy, featuring a gas cooktop, generous pantry cabinet and an abundance of storage. Ceiling fans and air conditioning enhance comfort throughout the main living space, while a built-in study nook with desk provides a practical work-from-home or homework solution. Accommodation is cleverly arranged to balance privacy and functionality. Master suite offers a peaceful retreat complete with air conditioning, ceiling fan, walk-in robe and private ensuite. Remaining bedrooms are well proportioned, each fitted with ceiling fans and built-in wardrobes, and are serviced by a main bathroom featuring a shower, bathtub and a separate toilet for added convenience. Undercover alfresco area extends the living space outdoors, offering a comfortable setting for entertaining, casual meals or unwinding at the end of the day. Positioned to overlook the fully fenced backyard, this space is ideal for keeping an eye on children or pets while enjoying outdoor living year-round. Laundry has been thoughtfully designed with a built-in linen cupboard to keep household storage neatly organised, along with convenient access to the outside, making everyday tasks simple and efficient. Double lock-up garage provides secure parking for two vehicles while also offering direct access to the backyard, adding everyday practicality and flexibility for storage, hobbies or easy outdoor access. Property Features Built in 2016, this home showcases modern design and quality craftsmanship, creating a stylish and comfortable living environment. Solar power system installed to support energy efficiency and help reduce ongoing household energy costs Open-plan living and dining area with ceiling fans and air conditioning Modern white kitchen featuring gas cooktop, generous pantry cabinet and ample storage, overlooking the main living zone Separate media room positioned at the front of the home, ideal for movies or quiet retreat Built-in study nook with desk, perfect for working from home or study Master bedroom complete with air conditioning, ceiling fan, walk-in robe and private ensuite Remaining bedrooms fitted with ceiling fans and built-in wardrobes Main bathroom with shower, bathtub and separate toilet Laundry with linen cupboard and direct external access Undercover alfresco area overlooking the fully fenced backyard Double lock-up garage with access to the backyard Security screens fitted to all doors and windows To arrange an inspection, please contact Sasa Peci on 0438 438 420 Disclaimer: All information provided has been obtained from sources we believe to be accurate. However, we cannot guarantee the information is accurate and accept no liability for errors or omissions. (including but not limited to a property's land size, floor plans and size, building age and condition) Interested parties should make their own enquiries and obtain their own legal advice.
Agent: Sasa Peci - sasa.peci@allpropertiesgroup.com.au - 07 3800 4111
Agent: Marija Peci - marija.peci@allpropertiesgroup.com.au - 07 3800 4111
Logan Village, QLD 4207
Land Size: 12000 m²
Property Type: House
Listing Type: Residential
Status: Active
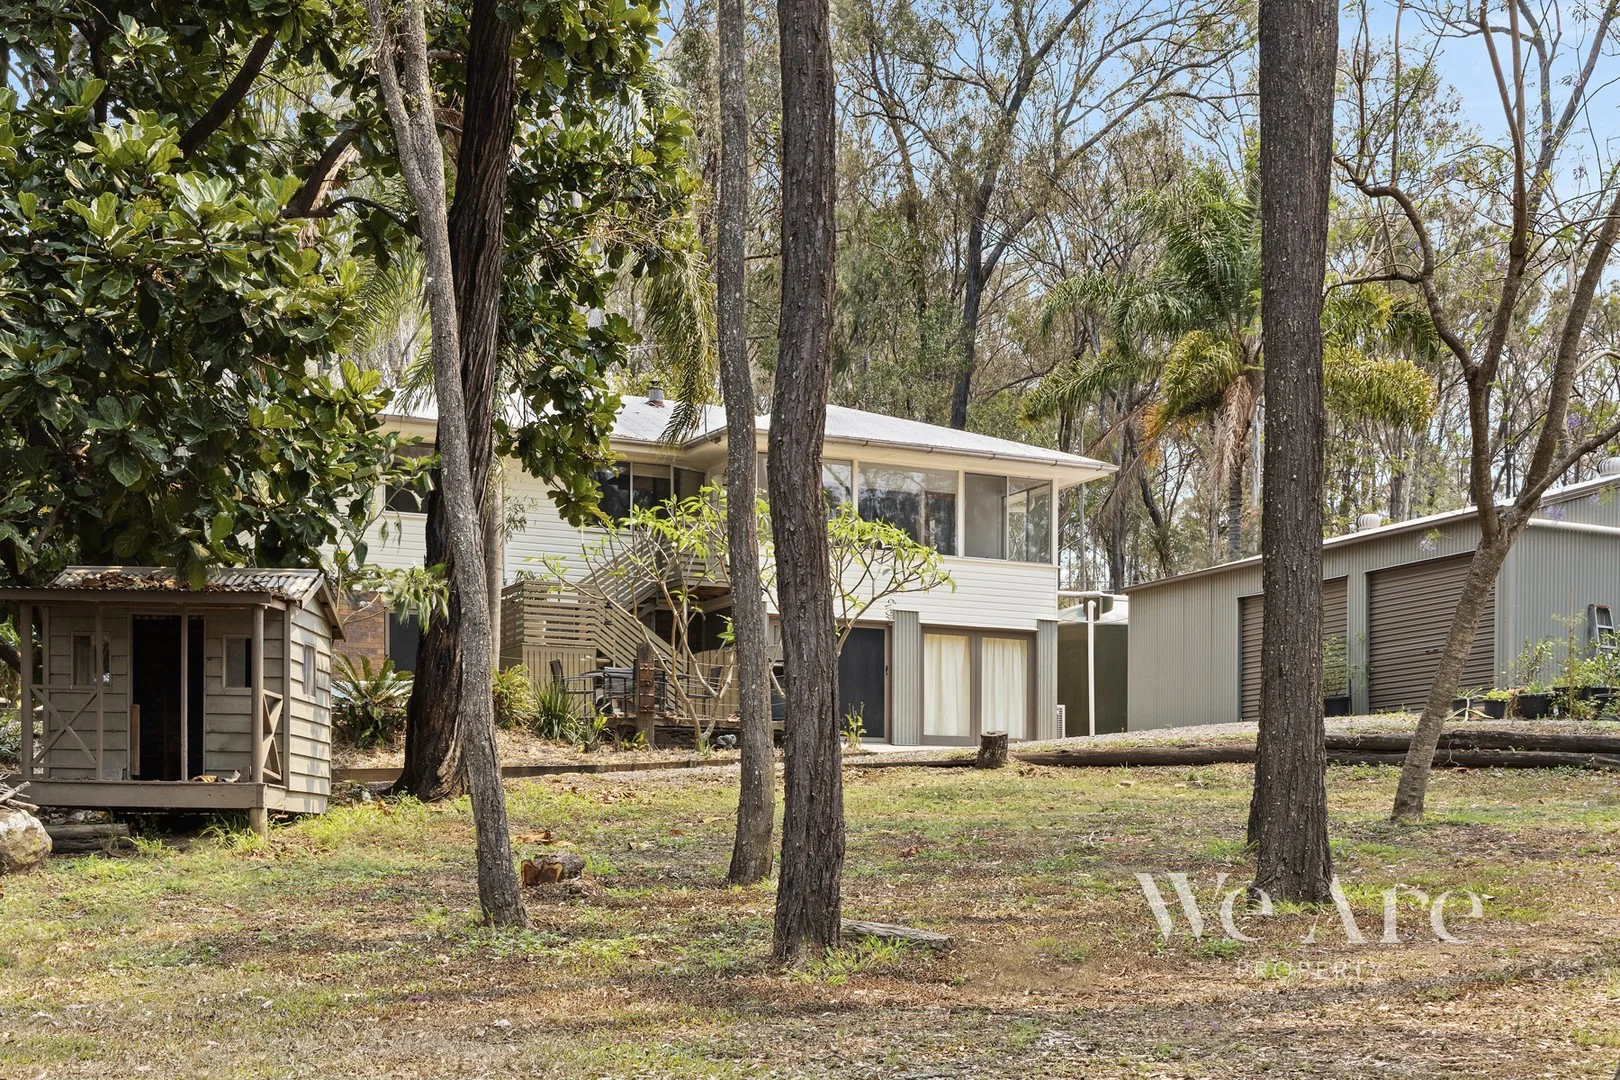
Summary: 3 acres in a quiet street-Dual Living potential-Sellers say lets make a deal ASAP
Description: Be quick to secure this amazing property located in a peaceful pocket of Logan Village, just minutes to Yarrabilba and the Logan Village shops and amenities. Set on 3 fully fenced acres, this property offers the ideal lifestyle for those wanting space to spread out bring your truck, horses, or even build that second dwelling (STCA). The home is perfectly set up for extended families or dual living: Upstairs features 3 bedrooms, a beautifully renovated bathroom, and a spacious living and dining area with charming timber floors. The sunroom provides the perfect spot to relax with a cuppa and enjoy the afternoon breezes. Downstairs offers a further 2 bedrooms, a bathroom, shared laundry, full kitchen with gas cooking, and generous dining/living spaces ideal for independent living or guests. Outside, you'll find a 6x9m powered shed, a dam, and a large pad ready for another shed or second dwelling. The property is flood-free, with town water available at the front boundary. There's ample space for horses, livestock, or parking trucks the possibilities are endless. Overall, this is a fantastic home in a great location just waiting for its new owners. My sellers are committed elsewhere and are on strict timeframes don't miss this opportunity! ________________________________________ Disclaimer: We have used our best endeavours to ensure the information contained in this advertisement is true and accurate, but accept no responsibility for any errors, omissions or inaccuracies. Prospective purchasers should make their own enquiries to verify all details.
Agent: Jeroen Waalder - jeroen@weareproperty.com.au - 0432 687 175
Yarrabilba, QLD 4207
Land Size: 209 m²
Property Type: House
Listing Type: Residential
Status: Active
Summary: SOLD By Christie Smith!
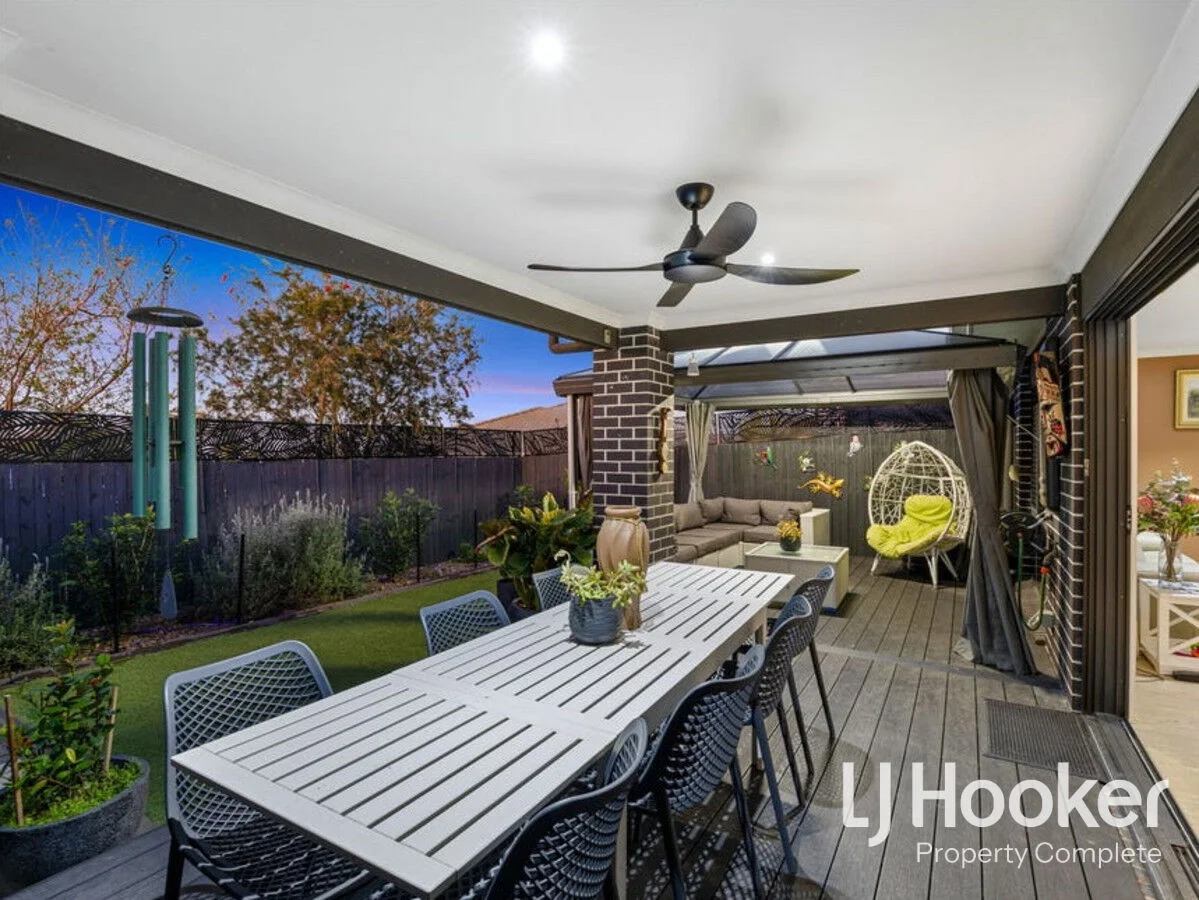
Description: Contemporary Terrace Living - No Body Corporate Welcome to 26 Sandell Street, a stunning Plantation-built terrace home that redefines modern living. Crafted with exceptional quality and meticulous attention to detail, this residence offers the perfect balance of style, functionality, and privacy. Featuring fire-rated safety walls for enhanced soundproofing, the home provides a peaceful, secure living environment rarely found in terrace homes. Whether you're an owner-occupier or investor, this is a smart, low-maintenance property that delivers on every level. Current Lease Expires: 26/05/2026 Designed with three generously sized bedrooms upstairs, two beautifully appointed bathrooms, an additional powder room downstairs, and parking for up to four vehicles, this home effortlessly caters to growing families or those who love to entertain - all without the added cost of body corporate fees. The heart of the home is the designer kitchen, complete with 900mm gas cooking appliances, large stone benchtops, and dishwasher. The light-filled open-plan living and dining area seamlessly flow to the private outdoor entertainment area and manicured courtyard. High-quality finishes are showcased throughout, complemented by high ceilings and ducted air conditioning. The spacious master suite is a true highlight, featuring an elegant ensuite with dual vanities and a large scale walk-in robe. Step outside to the fully fenced and manicured courtyard with undercover patio and entertainment extension, a low maintenance and private space for the children and/or pets. Additional highlights include internal access from the garage, plumbed water for your fridge, and ample storage. Property Highlights: - 3 spacious bedrooms with built-in or walk-in robes and ceiling fans - 2 stylish bathrooms upstairs including an ensuite with dual vanities and powder room downstairs for convenience - Ducted air-conditioning through out - Double lock-up garage + additional space to park a further 2 cars in your driveway - Designer kitchen with freestanding 900mm gas cooking and dishwasher - Open-plan living & dining - Separate internal laundry - Fully fenced & secure low-maintenance courtyard - No Body Corporate Fees! You'll love being just a short walk from Coles, the Yarrabilba Hotel, and a range of local amenities, with Darlington Park located at the end of the street - perfect for the kids to enjoy on weekends. Yarrabilba offers the perfect blend of suburban living, rural retreats, and natural parklands. This family-friendly, community-minded master-planned development is ideally positioned between Brisbane's CBD and the Gold Coast, with the stunning Mt Tamborine right on your doorstep. Disclaimer: Property images may have been digitally altered or staged for marketing purposes and may not constitute a complete representation of the property condition being purchased. Any photographs used by LJ Hooker may only show certain aspects of the property at the time the photographs are taken and any prospective buyer should inspect the property.
Agent: Christie Smith - sales@ljhcomplete.com.au - 0419684184
Agent: Trudy Weaver - tweaver@ljhcomplete.com.au - 1300 360 388


