75 Yarabah Crescent
Shailer Park, QLD 4128
Neighbourhood & everyday essentials
Explore around Shailer Park, from school days to weekends.
Find schools, playgrounds and children’s classes. Browse by age to plan school days and weekends.
Area figures
- residents (ABS, June 2024)
- 392,339
- children aged 0–14
- 86,664
- schools
- 83
- parks & libraries
- 175
- kids’ activity providers listed
- 95
Most-listed activities: Karate, Swimming, Soccer
Population figures: Australian Bureau of Statistics
Explore local libraries, community spaces, schools and council programs across the wider area.
Parks, playgrounds & public spaces
Mandew Park
Mandew St, Shailer Park, Queensland, 4128
763 m straight-line distance
Collie Park
Collie St, Shailer Park, Queensland, 4128
918 m straight-line distance
Kimberley Grove Park
Kimberley Dr, Shailer Park, Queensland, 4128
984 m straight-line distance
Logan Hyperdome Library
Mandew St, Shailer Park, Queensland, 4128
1.0 km straight-line distance
Things to do near this home
Explore nearby play centres and family attractions from the directory. Check ages, entry prices and opening hours with the venue.
Browse things to do with kids in Brisbane
Find more ideas by age, budget and indoor or outdoor setting on Things to do. Dated events are in What’s on. See what’s on
Discover local guides & family ideas
Read local family guides and practical articles as you explore life around this home.

Most Livable Suburbs in Queensland for Families (2026)
<!-- seotitle: Most Livable Suburbs in Queensland for Families (2026) metadescription: The QLD suburbs with the most kids' activities and nearby schools on offer, ranked from AroundSchools' own…
Read more →
Free Kids' Activities in Brisbane: What's On, Libraries, Free Trials
Most of what is genuinely free for kids in Brisbane sits on council land. We hold 999 libraries, parks and community spaces inside the city, and library membership and playground entry cost nothing.…
Read more →Everyday essentials & getting around
Open the map to choose a destination and check journey times from this address. Walking routes, step-free access and travel times have not been verified.
Source: AroundSchools directory. Distances are straight-line distances, not walking routes. Confirm facilities on the linked detail pages. Directory update dates are not supplied for this summary.
Property Details
1112 m²
House
RESIDENTIAL
What's Nearby

Move It Gymnastics
52 Chetwynd St, , Loganholme

Elite Cheer Brisbane
Lot 1, Unit 2/63/69 Meakin Rd, , Meadowbrook

The Boys' Brigade (Beenleigh)
87 Pheasant Ave, Beenleigh

Mad Hatter Music
121 Barbaralla Drive, Springwood

The Boys' Brigade (Logan Central)
9 Jacaranda Avenue, Logan Central

The Boys' Brigade (Eight Mile Plains)
24 Levington Road, Eight Mile Plains

The Boys' Brigade (Runcorn)
Cnr Nemies/Brandon Roads, Runcorn

Brisbane Music Center
7 Kirstin St, Eight Mile Plains

Logan West Community ArtShare Alliance INC
6 Hoop St, Hillcrest
Nearby Schools

Shailer Park State School
Bulwarna Street, Shailer Park QLD 4128 Australia

Shailer Park State High School
Leaf Street, Shailer Park QLD 4128 Australia

Kimberley Park State School
Floret Street, Shailer Park QLD 4128 Australia

St Matthew’s Catholic Primary School
172-180 Bryants Road, Cornubia QLD 4130 Australia

Chisholm Catholic College
204 California Creek Road, Cornubia QLD 4130 Australia

Daisy Hill State School
Daisy Hill Road, Slacks Creek QLD 4127 Australia
Nearby schools do not imply enrolment eligibility. Confirm catchments, year levels and childcare availability directly with the provider.
Nearby Properties
Recently sold nearby
Homes that have sold close to this address. We don’t show sale prices.
Shailer Park, QLD 4128
Land Size: 741 m²
Property Type: House
Listing Type: Residential
Status: Active
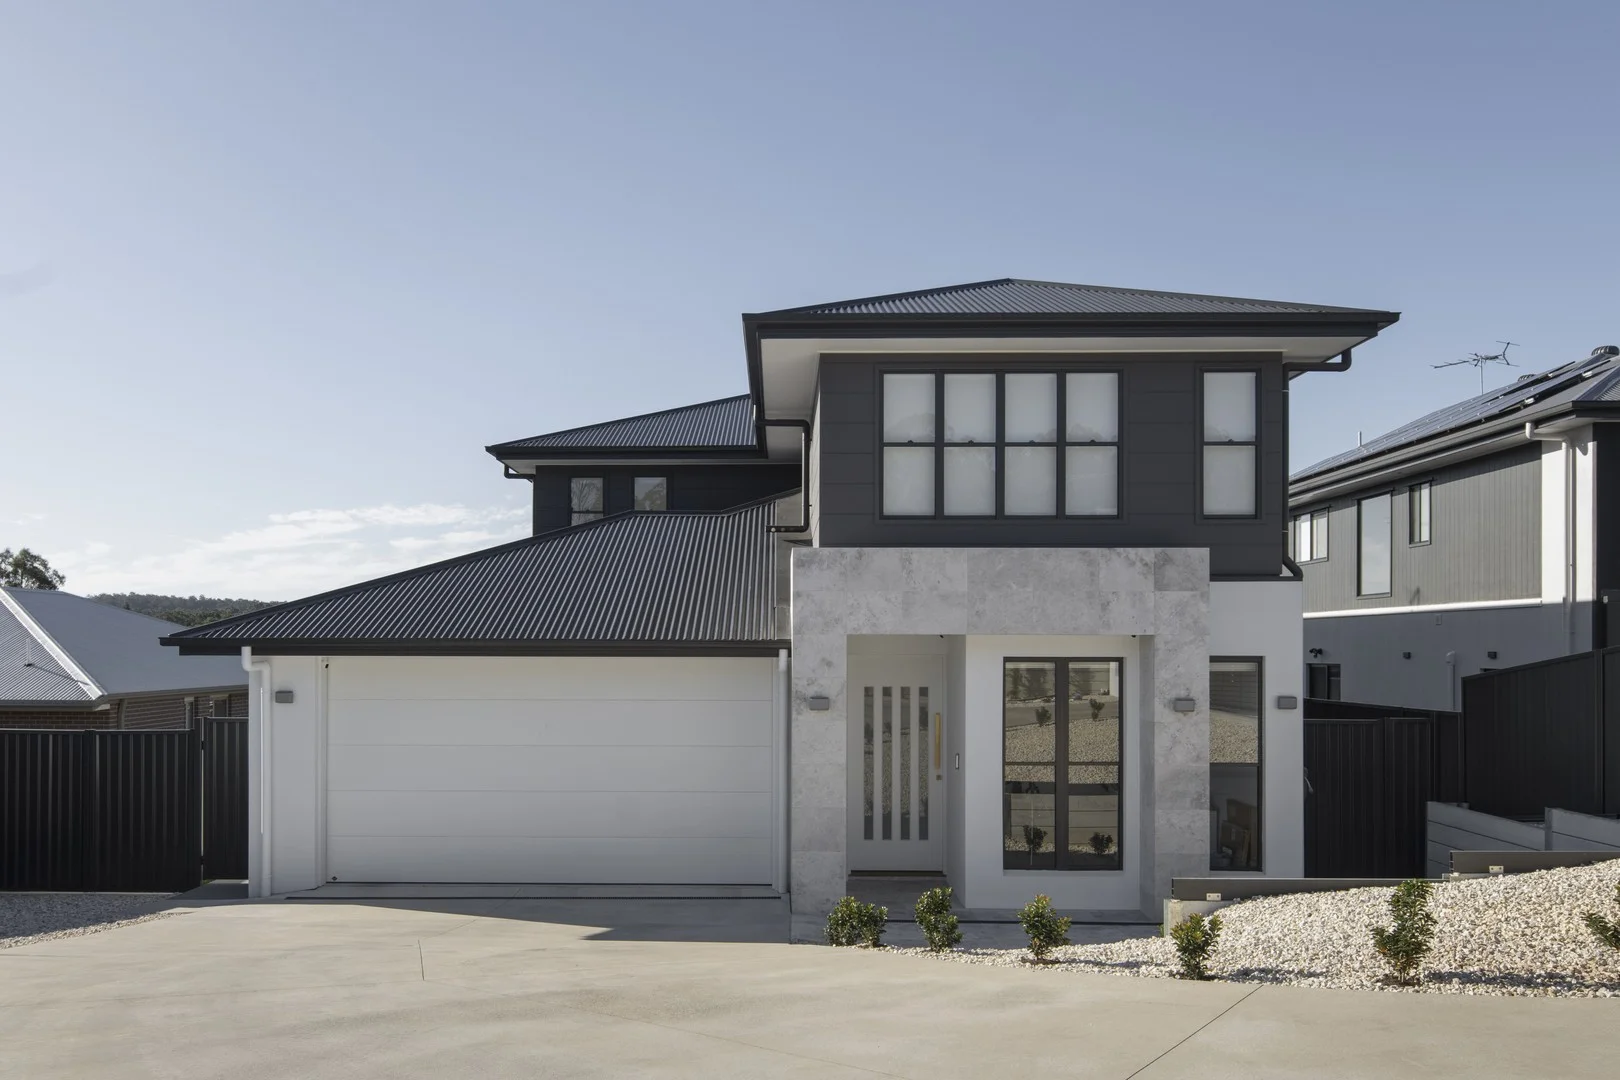
Summary: Elegant Family Living in a Peaceful Cul-de-Sac
Description: Built in 2022 by boutique Queensland based builder Sky City Developments, this meticulously crafted family home combines elegant design with exceptional functionality. Positioned in a private cul-de-sac just minutes from major amenities, it's perfect for growing families who value quality, space, and style. The chef's kitchen takes centre stage with Smeg appliances, a 6-burner gas cooktop, 900mm oven, integrated dishwasher, and ample storage. A striking waterfall-edge island, finished in Vasari 'Ottoman Grey' stone, extends to a matching splashback. Multiple living areas flow seamlessly to a covered alfresco space, complete with a brand-new outdoor kitchen featuring a brand new built-in BBQ, fridge, and plumbed sink, ideal for year-round entertaining. Upstairs, the oversized master suite boasts a walk-in robe with custom cabinetry and a luxurious ensuite with dual vanities and walk-in shower, finished in honed Angola Grey marble tiles. Three additional bedrooms offer generous proportions, built-in robes, and individually zoned air-conditioning, while a main bathroom with freestanding bath adds a touch of indulgence. A second living space upstairs, plus a home office or potential fifth bedroom on the main level, provide flexibility for modern family living. From Daikin air-conditioning and ABI Interiors fittings to secure electric gating, dual side access, and parking for a caravan or boat, every detail has been considered. Located just 25 minutes to Brisbane CBD or 35 minutes to the Gold Coast, with schools, shopping, and transport close by, this home is the perfect blend of luxury and lifestyle. Features of the Home: - 2022 build by boutique Queensland based builder Sky City Developments - Open plan living - Secure front yard with brand new rendered block wall and remote electric gate - Endless space with multiple living spaces - Chef's kitchen complete with high quality Smeg appliances; 6 burner gas cooktop, 900mm oven integrated dishwasher and ample storage - Feature waterfall edge island bench with Vasari surface collection 'ottoman grey' stone bench tops & splashback - North facing covered alfresco with elevated views - Brand new built-in outdoor kitchen with never used before family sized BBQ, double door bar fridge and sink - Fully fenced backyard with dual side access and pedestrian gates - Oversized master suite features a walk-in wardrobe with custom cabinetry and lavish ensuite with his and hers vanity, walk-in shower with dual shower heads and LED lit niche - 3 additional spacious bedrooms all with large built-in-wardrobes, ceiling fans and air-conditioning - Main bathroom with separate shower and freestanding bath - Luxurious bathrooms and wet areas all feature floor to ceiling honed Angola Grey marble tiles - Upstairs rumpus room / second living space - Home office / potential 5th bedroom on the main level General Features: - Daikin air-conditioning throughout + tablet control - Truecore steel frame - Sand blasted tundra grey marble to the outdoor areas & outdoor kitchen - ABI interiors fittings throughout (door hardware & plumbing) - High quality Belgian flooring to all living areas and plush carpet to bedrooms - High square set ceilings - Dorani intercom - Double lock up garage - Front electric gate and driveway with endless parking options + room for caravan, boat, trailer - Thoughtfully designed and meticulously cared for family home with utmost quality craftsmanship and finishes throughout Location and Transport: - Quiet cul de sac offering privacy and security - 2 minute drive to Logan Hyperdome Shopping Centre - Perfectly positioned between Brisbane City & Gold Coast - 26km's | 25 minutes to Brisbane CBD - 45km's | 35 minutes to Gold Coast - Multiple bus routes - 5 minute drive to John Paul College - Kimberley Park State School (prep - 6) & Shailer Park State High School (7 - 12) Please contact Blair on 0468 791 950 or blair@gtpartners.com.au for further information and to book an inspection of this property. *Every care and due diligence has been taken in the preparation of this listing. The agency and owner assume no responsibility for the accuracy of the content, and encourage all prospective buyers to conduct their own research.
Agent: Blair Mutch - 1201@leaddrop.rexsoftware.com - (07) 3706 7248
Agent: Adrian Graczyk - 1201@leaddrop.rexsoftware.com - (07) 3706 7248
Tanah Merah, QLD 4128
Property Type: Townhouse
Listing Type: Residential
Status: Active
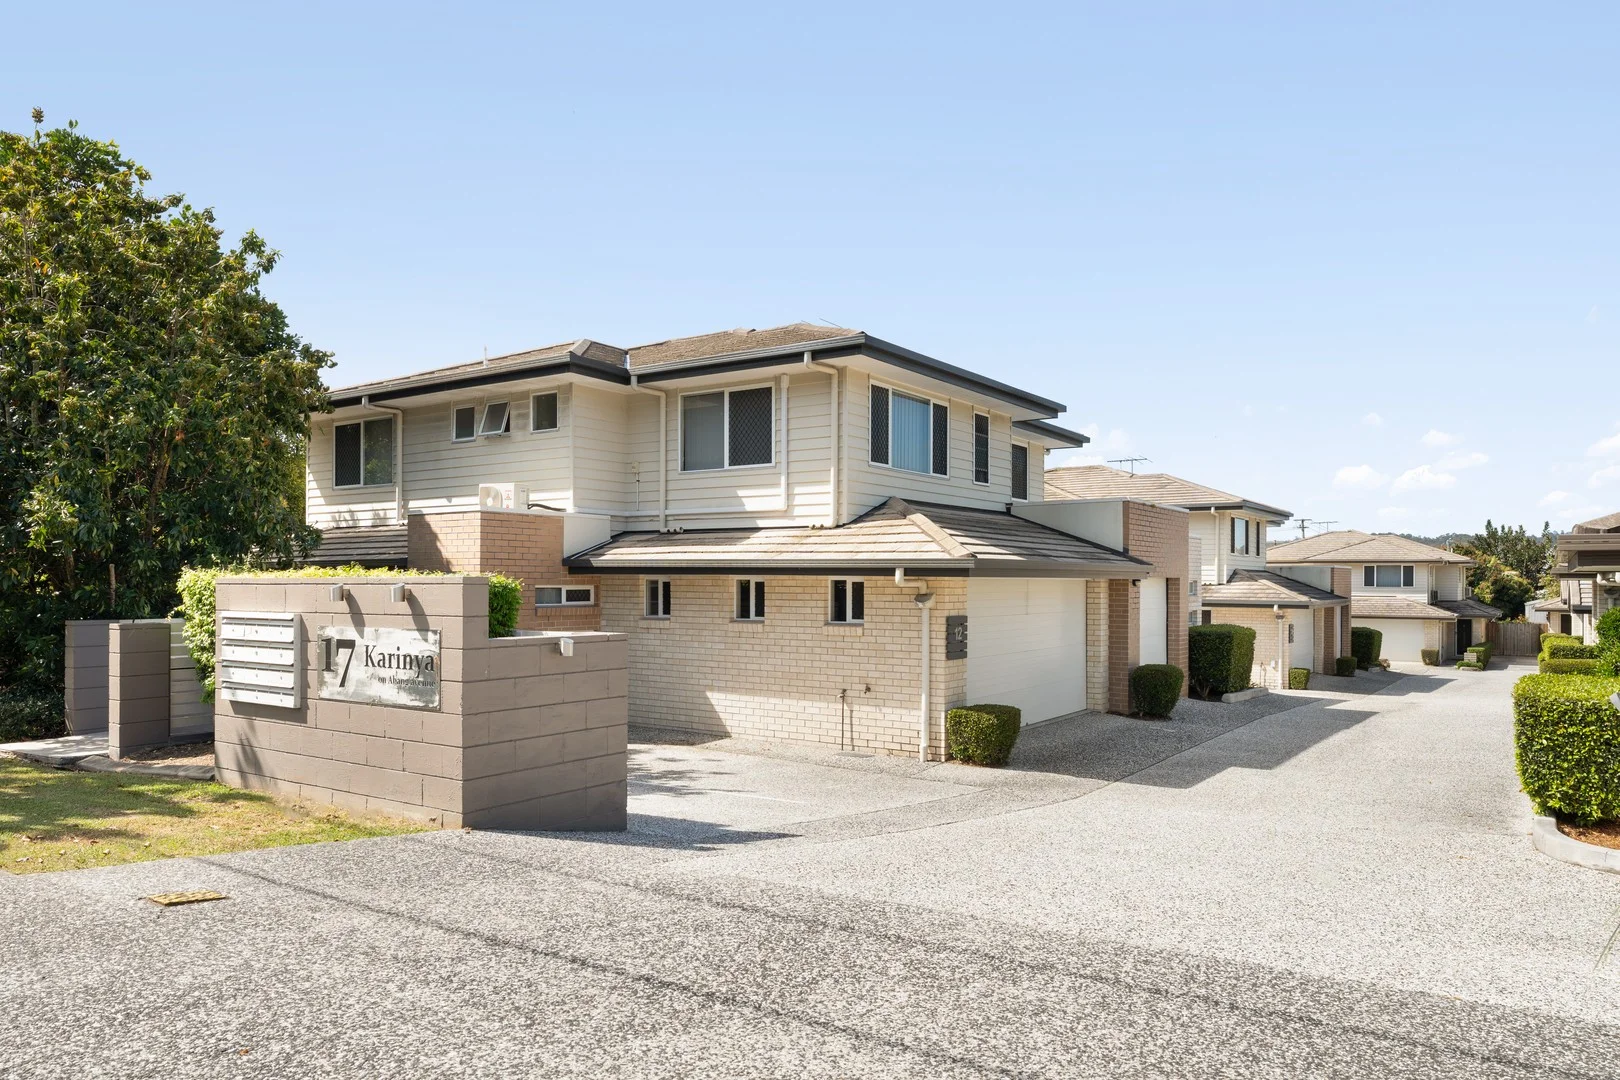
Summary: SOLD - Record price by the Darren McCosker Team
Description: Positioned in the desired Karinya complex, this modern townhouse delivers a rare opportunity for buyers seeking low-maintenance living without compromising on convenience or comfort. Spread across two functional levels, the home has been thoughtfully designed to support everyday living and long-term appeal. Upon entry you will find: • Large, air-conditioned and light filled lounge/dining area with separate spaces for family meals as well as lounging in comfort and relaxing the day away. • Modern kitchen featuring quality stone benchtops, stainless steel appliances, and generous cabinetry for practical storage and usability. • You also have a separate laundry and water closet, plus internal entry to the full sized, double lock up garage with electronic doors. • Stepping outside you have an oversized, private and shaded courtyard which is the perfect place for kids games or retreating away to do some gardening or enjoy your favourite book. Heading upstairs you will find: • Master suite with a full-size walk-in wardrobe and private ensuite, plus split air-conditioning, • Bedrooms two and three are both of good size with built in wardrobes and overhead fans • The master bathroom features full sized tub - perfect for soaking in, as well as a separate shower. • The bonus to this level is the well created study nook, perfect for work from home or kids study. The property is currently rented until April, with the expected rental renewal to be $650/week, while the body corporate is a low $653 per quarter. Mandarin video can be found here: https://listings.thepicketfence.com.au/video/b01JgFFvRniygXYAZfqnAsu01PYZ2rhjs6e024Lh2u6x9U As for location, you are walking distance to the bus station with services to the city every 15 minutes, as well as the Hyperdome Shopping centre plus a collection of bars, cafes and restaurants. Only two minutes to the M1, you can be in Brisbane City in 18 minutes and the heart of the Gold Coast in 30 minutes ,while public and private schools are easily accessed. The instructions are clear - the property is to be sold, so it is being presented for auction at 2pm on the 21st of February at Fitzys Loganholme. Contact Thomas Wataman on 0423 404 030 or Darren McCosker on 0420 620 760 to discuss how you can make this property yours.
Agent: Darren McCosker - darren.mccosker@raywhite.com - 07 3806 1300
Agent: Thomas Wataman - thomas.wataman@raywhite.com - 07 3806 1300
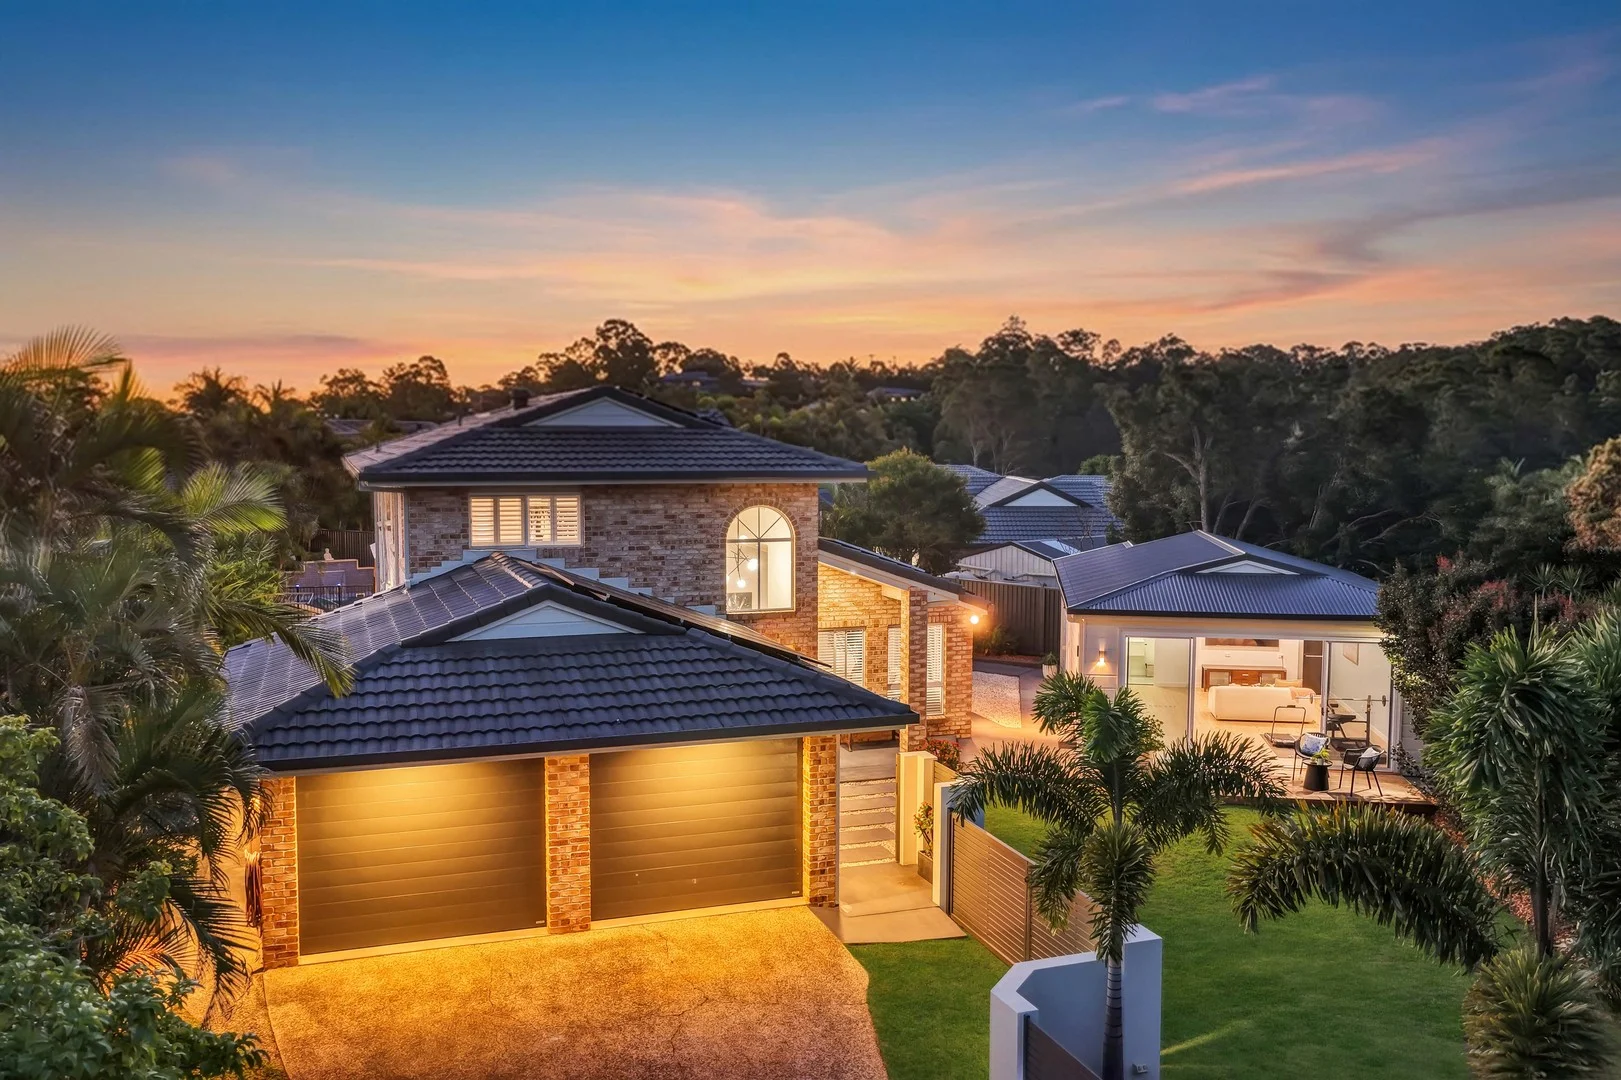
Shailer Park, QLD 4128
Land Size: 800 m²
Property Type: House
Listing Type: Residential
Status: Active
Summary: FIRST CLASS FAMILY LIVING WITH A SEPARATE LUXURIOUS STUDIO & POOL
Description: Situated at the peak of a picturesque cul-de-sac, this stylish residence offers a first-class lifestyle in a premier pocket of Shailer Park. The property caters to the largest of families with ease, with the main home unfolding over two expansive levels, along with a versatile, modern separate studio. The spacious studio is ideal for extended families, for older children desiring their own personal space, or to utilise for a home business. Impeccably presented with contemporary style and flair, this residence is set to impress! Main House: Stepping inside the home, you are greeted with an immediate impression of style. Soaring ceilings with interesting angles add to the sense of wide-open space. Fresh white walls and new oak toned floorboards add to the modern appeal. An abundance of natural light infiltrates the interior of the home, which offers a sublime atmosphere for both intimate home life and entertaining. Lower, entry level: • Two spacious & separate living & dining zones. • A lounge room with high quality carpeting, flows through to a separate zone, perfect for a home office. • Travelling further through the home you will find the second living and dining area, where open-plan living reigns supreme. • At the heart of the casual zones is a spacious white kitchen with new benchtops & striking splashbacks, an abundance of cupboard and bench space, along with a full range of appliances including an electric Westinghouse oven and new cooktop, and a stainless-steel Bosch dishwasher. • Bedroom one comes complete with built-in robes, a study nook with stylish VJ panelling, and air-conditioning. This room is ideal for guests and positioned nearby the third renovated bathroom, which features a powder area and separate toilet. • The new laundry features stone benchtops, an abundance of cabinetry, and under bench spaces for your washing machine and dryer. Venturing up the beautiful timber staircase, you will reach an elegant landing. Here, an inviting nook with built-in seating, is a peaceful spot to relax with a book. Plush carpets, along with white plantation shutters, add to the luxurious feel. Upper level features include: • Three bedrooms, all with built-ins. • The impressive master suite features a stylish ensuite complete with dual basin floating vanity, soaker tub, double shower, floor to ceiling tiles and black hardware. You will also find a beautifully designed, spacious walk-through robe. A private patio is the perfect place to enjoy slow mornings with a cuppa. • Two renovated bathrooms. The main bathroom features a soaker tub, along with a floating vanity, floor to ceiling tiles and black hardware. Entertaining & Outdoor Options. Enjoy the direct connection from you indoor casual and kitchen zones, to the outdoor entertaining area, and its outlook directly over the pool. • The inground saltwater pool comes complete with stylish waterfall feature. • Established, easy-care tropical gardens provide a private and tranquil backdrop. The level 800m2 easy care block is completely useable and fully fenced for security and privacy. • A large and level lawn offers an abundance of space for children and pets to play. Studio Features: • No expense was spared in the construction of the modern studio which sits to the right of the home. With its own entry, the air-conditioned studio is ideal for those with a home business or fabulous for older children who want their own personal space. • Inside, you will find a spacious, open-plan living zone with a full bathroom and additional plumbing in place (for a kitchenette if desired). A panelled feature wall adds to the luxe look and feel, along with light oak-toned floorboards and modern grey blinds. • The stylish bathroom features floor to ceiling tiles, a floating vanity, shower, toilet, and black hardware. • The studio is fully insulated and wired with speakers, Foxtel, and internet. • Glass sliding doors lead out to a private deck overlooking the grassed yard. There is easy walk or drive-through access via gates to the studio. Vehicle Accommodation: • Double lock-up garaging with internal access to the main home. • Room for at least two additional vehicles behind the gate and in front of the studio. • Plenty of additional parking on the driveway. Other quality features: • 12 kw solar & 8kw inverter. • Quality ceiling fans throughout the home & studio. • Air-conditioning to studio; and to main home (Family room and three of the bedrooms). • The main home is built from cypress pine frame, whilst the studio has steel frame construction. • All three bathrooms, along with the laundry, have been recently renovated to a high standard. Location: The home enjoys a private and peaceful position at the peak of the cul-de-sac and sits on a superb, fully useable 800m2 allotment. The location of this property is renowned by locals as being one of the most sought after and picturesque pockets in Shailer Park. Discover the convenience of living in this prime location, where you are: • A 5 minutes' drive to the Logan Hyperdome and its bus service. • Within short driving distance to a choice of public and private schools (3 min drive to Shailer Park State Primary & High Schools; 4 mins to Kimberly Park Primary; 6 mins to St Matthews Catholic Primary and 7 mins to Chisholm Catholic College; 9 mins to John Paul College). • Quick access to the M1 and within approximately thirty minutes' drive to the CBD and to the Gold Coast.
Agent: Mark Coleman Team - mcoleman@remax.com.au
Shailer Park, QLD 4128
Land Size: 600 m²
Property Type: House
Listing Type: Residential
Status: Active
Summary: Your Private Family Oasis with Resort-Style living
Description: Perfectly positioned in a quiet cul-de-sac, this spacious family home at 11 Gregan Court, Shailer Park offers a rare combination of comfort, functionality, and lifestyle. Featuring multiple living zones, a central kitchen, generous bedrooms, and seamless indoor-outdoor flow, it's designed for easy living and entertaining. Step outside and you'll be greeted by your very own private retreat. Your own slice of paradise, a resort-style haven with a sparkling in-ground pool, lush tropical gardens, and a thriving lemon tree ready to supply fresh zest for your favourite cocktails. The expansive alfresco area is perfect for summer BBQs with friends, lazy weekend lunches, or a quiet morning coffee while soaking up the holiday vibes that this backyard delivers all year round. This outdoor space is sure to impress. The home is Currently tenanted at $735 per week until 20/01/26 making it an ideal investment opportunity with great tenants in place. Features include: Multiple living and dining areas filled with natural light Central kitchen with ample storage and breakfast bar Spacious bedrooms with built-in wardrobes Master suite with views to the pool Ducted Air-conditioning and ceiling fans for year-round comfort Double garage with internal access Resort-style backyard with in-ground pool and tropical landscaping Covered alfresco entertaining space Prime location close to schools, parks, shops, and transport Solar panels Lifestyle & Location Shailer Park is a highly sought-after suburb known for its leafy streets, excellent amenities, and strong community spirit. Located midway between Brisbane and the Gold Coast, it offers the perfect balance of convenience and lifestyle. Just minutes from the Logan Hyperdome Shopping Centre, you'll have access to a wide range of retail, dining, and entertainment options. Quality schools, childcare centres, and sporting facilities are all nearby, while easy access to the M1 makes commuting a breeze. For nature lovers, nearby parks, walking trails, and the Daisy Hill Conservation Park provide plenty of opportunities for outdoor enjoyment. Disclaimer This property is being sold by way of Openn Negotiation or without a price and therefore a price guide cannot be provided. Once we receive a bid, this information will be made available. The website may have filtered the property into a price bracket for website functionality purposes. Whilst every effort has been made to ensure the accuracy of information contained about this property, it does not constitute any warranty or representation by the vendor or agent. All information contained herein is gathered from sources we consider to be reliable. All interested parties must solely rely on their own inspections, enquiries, and searches with all relevant authorities. Register to bid now: Openn Negotiation.
Agent: Peter Elisseos - peter@stylere.com.au - 07 3844 4768
Agent: Francois Redt - francois@stylere.com.au - 07 3844 4768
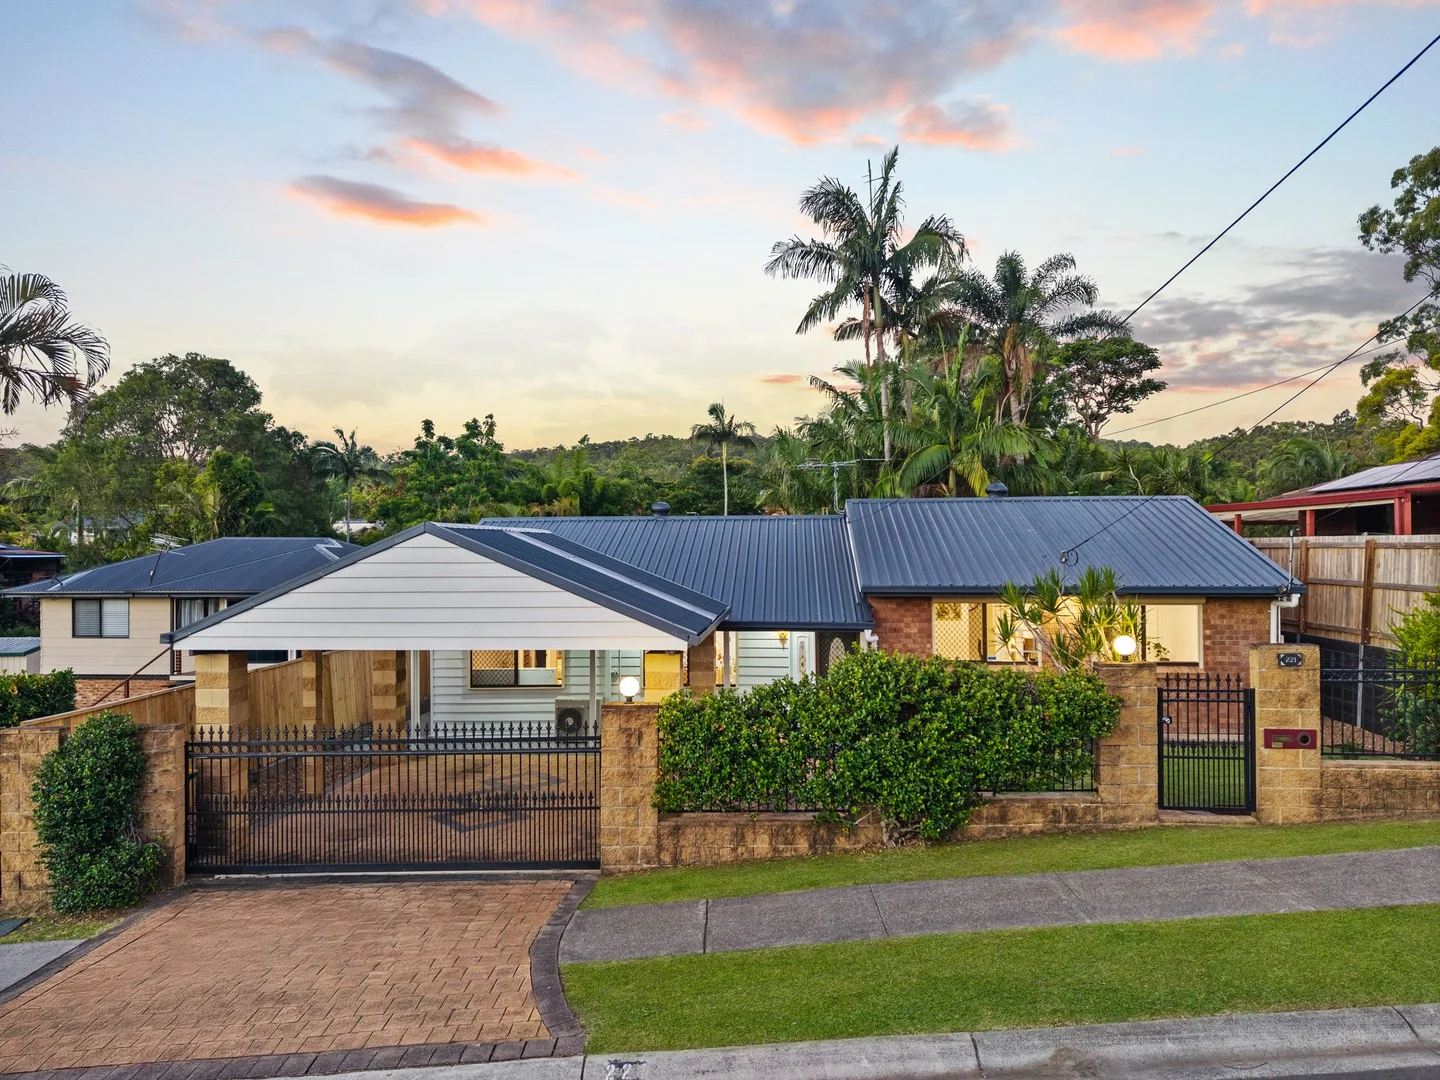
Shailer Park, QLD 4128
Land Size: 632 m²
Property Type: House
Listing Type: Residential
Status: Active
Summary: NEW STREET RECORD BY BEC SHORTALL!
Description: This fantastic property is located within walking distance to Homestead Park, Roselea Park, Springwood Suns Cricket Club, and the KP Centre. Families will love the proximity to Seeds Early Learning and Shailer Road Community Kindergarten, along with easy access to Logan Hyperdome Shopping Centre, bus stops, Kimberley Park State School, John Paul College and Shailer Park High School. Plus, the M1 Motorway is just minutes away for quick trips to the Gold Coast and Brisbane City. The ideal floor plan is perfect for families and first home buyers. An electric front gate enhances security, and inside, you'll find new hybrid flooring and fresh paint throughout. The spacious living, dining, and kitchen areas are great for entertaining. The master bedroom features a walk-through wardrobe and ensuite, while three additional bedrooms offer privacy and comfort. Enjoy the massive outdoor entertaining area with a new flyover and blinds overlooking a 632sqm low-maintenance yard - perfect for kids, pets and activities! Don't miss this opportunity!!!! Property Features Include: - Bright open-plan living and dining with split system air-conditioning - Well-equipped kitchen with electric cooktop, oven, dishwasher, and breakfast bar - Dining area opens to the outdoor entertaining space with privacy blinds - Four generous bedrooms with ceiling fans and air-conditioning - Master bedroom with renovated ensuite and walk-through wardrobe - Main bathroom with full-sized bathtub and internal laundry - Spacious 632sqm block, ideal for kids and pets - Secure double carport with electric gate - Security screens throughout - Freshly painted roof and interiors - Fully fenced yard with low-maintenance gardens - Garden shed for extra storage Additional Information: - Rental appraisal: $750.00-$800.00 per week - Logan City Council rates (including water): $979.65 - Currently owner-occupied - Built approximately in 1980 Call Bec Shortall on 0449 183 323 to book your inspection today!
Agent: Rebecca Shortall - bec.shortall@harcourts.com.au - 07 3397 4280
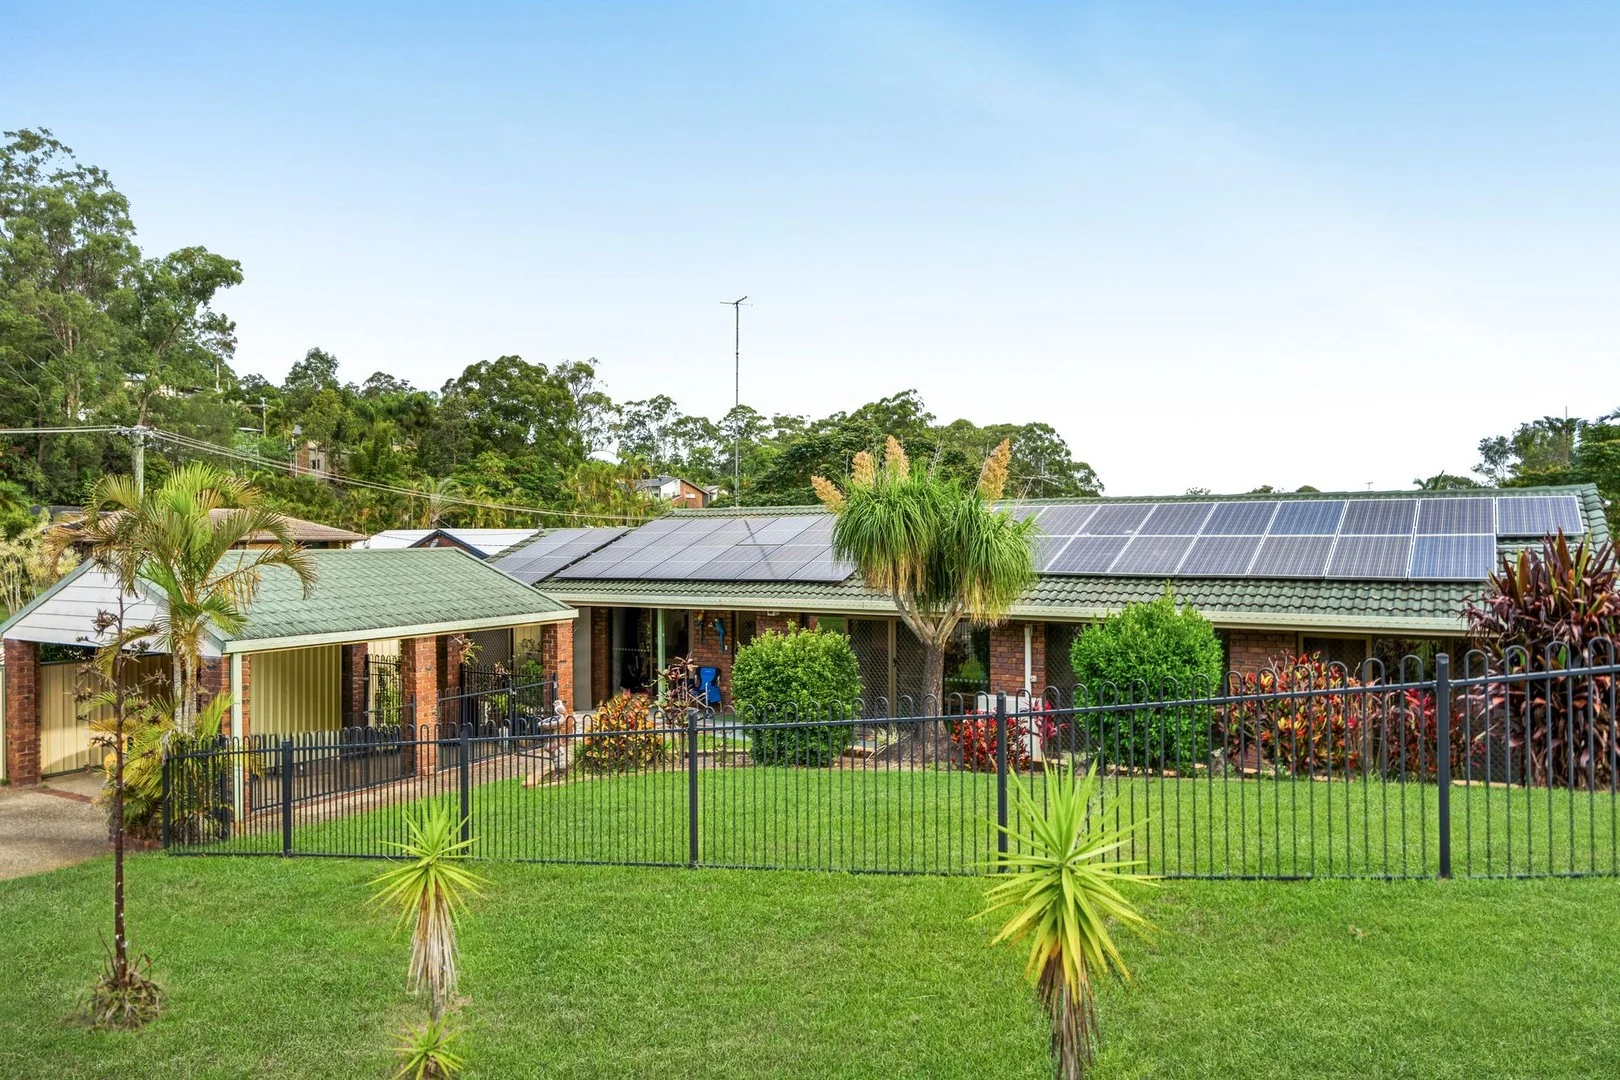
Shailer Park, QLD 4128
Land Size: 1033 m²
Property Type: House
Listing Type: Residential
Status: Active
Summary: Another Record by The Darren McCosker Team
Description: Located in a quiet pocket and commanding a large corner location this is the home you have been waiting for. Ready for immediate occupation, this lowset four bedroom home offers the best in daily living while also presenting opportunities for the future. Moving across the fully fenced yard and inside you will find: • Open plan living, giving a sense of space and room which incorporates a large lounge, sizeable dining and refurbished kitchen with walk in pantry, large island bench and stone tops making everyday living a breeze • The accommodations start with a large, air-conditioned master bedroom with walk in wardrobe and refurbished ensuite • Bedrooms two and three are both of good size with built in wardrobes, overhead fans and plenty of natural light. • Bedroom four is located at the other end of the house and would be perfect for the older child with very generous proportions and its own separate entrance. It would also be the perfect location for a home office or business. Heading outside you are drawn to the large alfresco entertaining area. Screened for privacy and overlooking the pool, it is the perfect location for entertaining fiends and relaxing with family across day and night. The large inground pool is very private and offers space from parties to laps, and is supported by a convenient entertaining area. The block is fully fenced and of a gentle slope meaning kids and pets can run all day. Two car accommodation and a garden shed complete the offering. The addition of a granny flat is an obvious opportunity for enhancement (STCA) while the corner block and large holding gives you all the options you would like. As for location you are walking distance to shops, schools, parks and forest while the Logan Hyperdome, bus station and access to the M1 are only three minutes away. Brisbane city and the heart of the Gold Coast are 24 minute and 35 minute commutes respectively. A property with all this on offer will not last so contact Darren McCosker on 0420 620 760 or Andy Tsai on 0449 926 825 to arrange your inspection.
Agent: Darren McCosker - darren.mccosker@raywhite.com - 07 3806 1300
Agent: Andy Tsai - andy.tsai@raywhite.com - 07 3806 1300
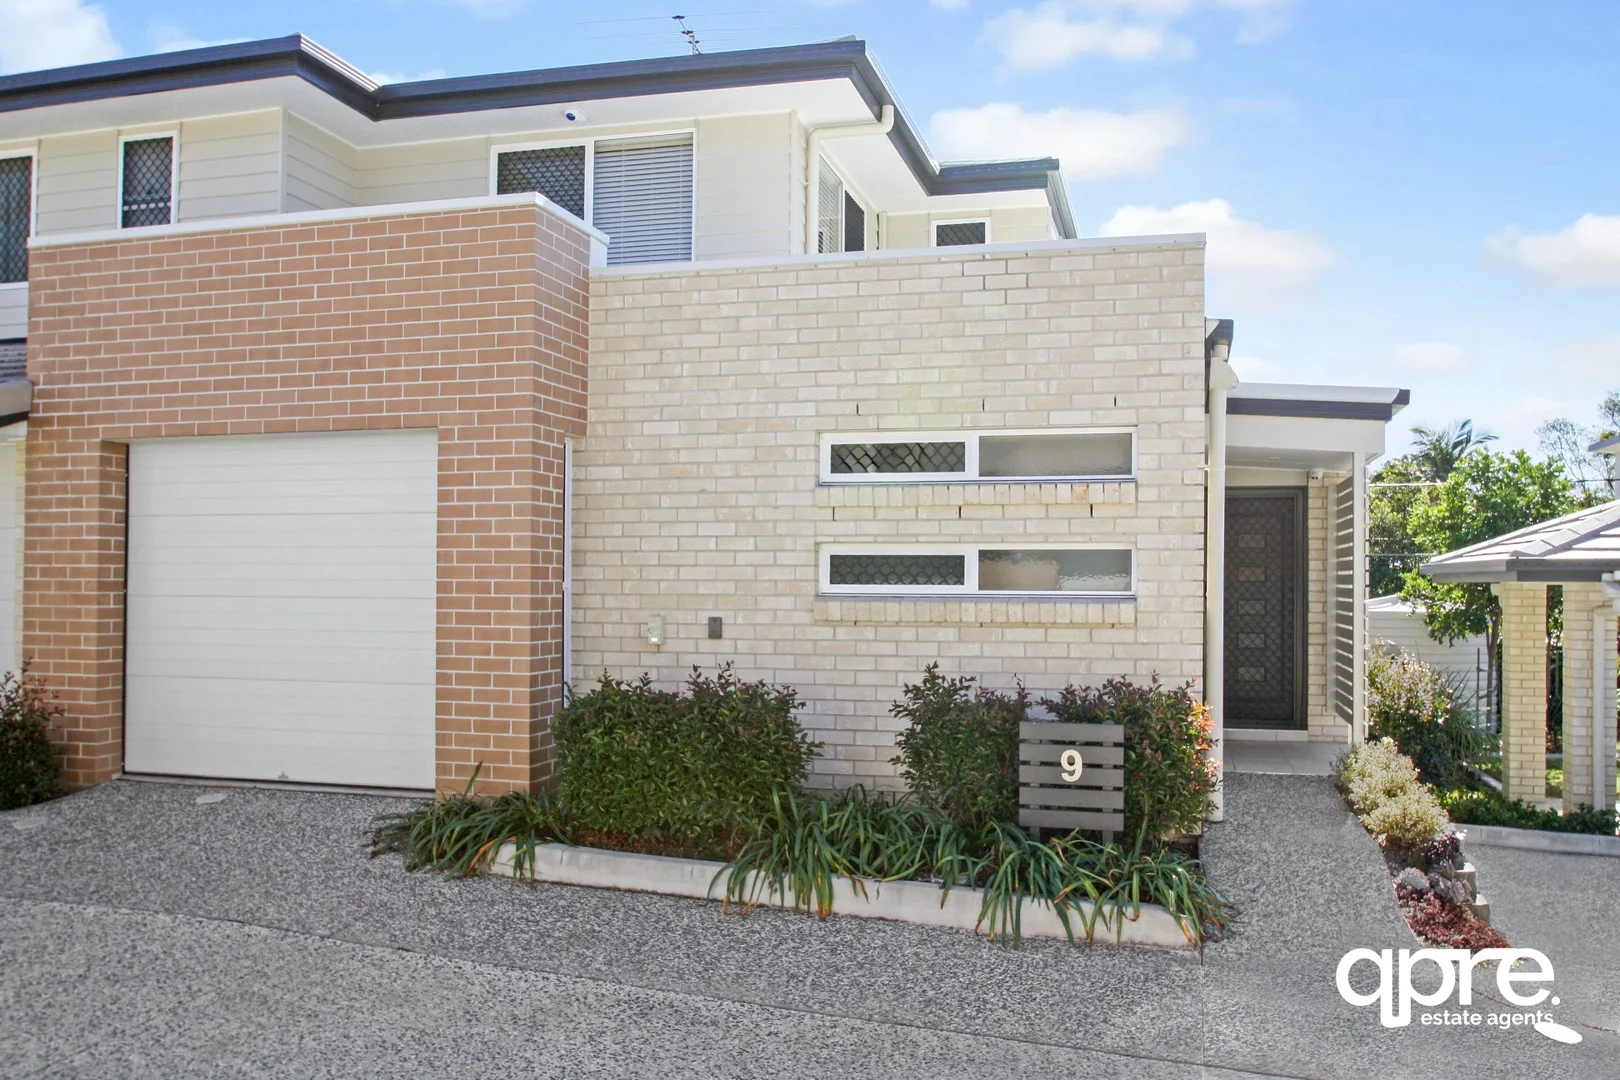
Tanah Merah, QLD 4128
Property Type: House
Listing Type: Residential
Status: Active
Summary: Spacious Townhouse with Downstairs Master Suite Prime Location!
Description: Spacious Townhouse with Downstairs Master Suite Prime Location! 3 Bed I 2.5 Bath I 1 car + Extra Car Space This well designed townhouse offers the perfect combination of smart layout, comfort, and convenience. Positioned in a peaceful and well maintained complex, this home will appeal to first home buyers, down sizers, and investors alike. A standout feature is the master bedroom located on the lower level, complete with walk-in robe and private ensuite a rare and sought after design that enhances privacy and functionality. Upstairs you'll find two additional bedrooms, a full bathroom, and a built in study nook, ideal for working or studying from home. The air conditioned open plan living and dining area connects to a low maintenance courtyard, perfect for entertaining or relaxing. The kitchen is well appointed with plenty of bench space and storage, while the layout ensures comfort and space for all. Features You'll Love: - Master bedroom on ground floor with ensuite and walk in robe - 2 bedrooms upstairs with built in robes + study nook - Air-conditioning to living area and upstairs bedrooms - 2 bathrooms + additional downstairs toilet - Open plan living and dining area - Private, fully fenced courtyard - Single lock up garage + additional car space - Well kept complex - Pet friendly (subject to body corp approval) - Located minutes from the Logan Hyperdome, local schools, parks, and easy M1 access to Brisbane and the Gold Coast this home is move in ready and packed with value. Contact Belinda today to arrange your inspection.
Agent: Belinda Donaldson - qpre-sales@mail.inspectrealestate.com.au - 61 7 3179 6087
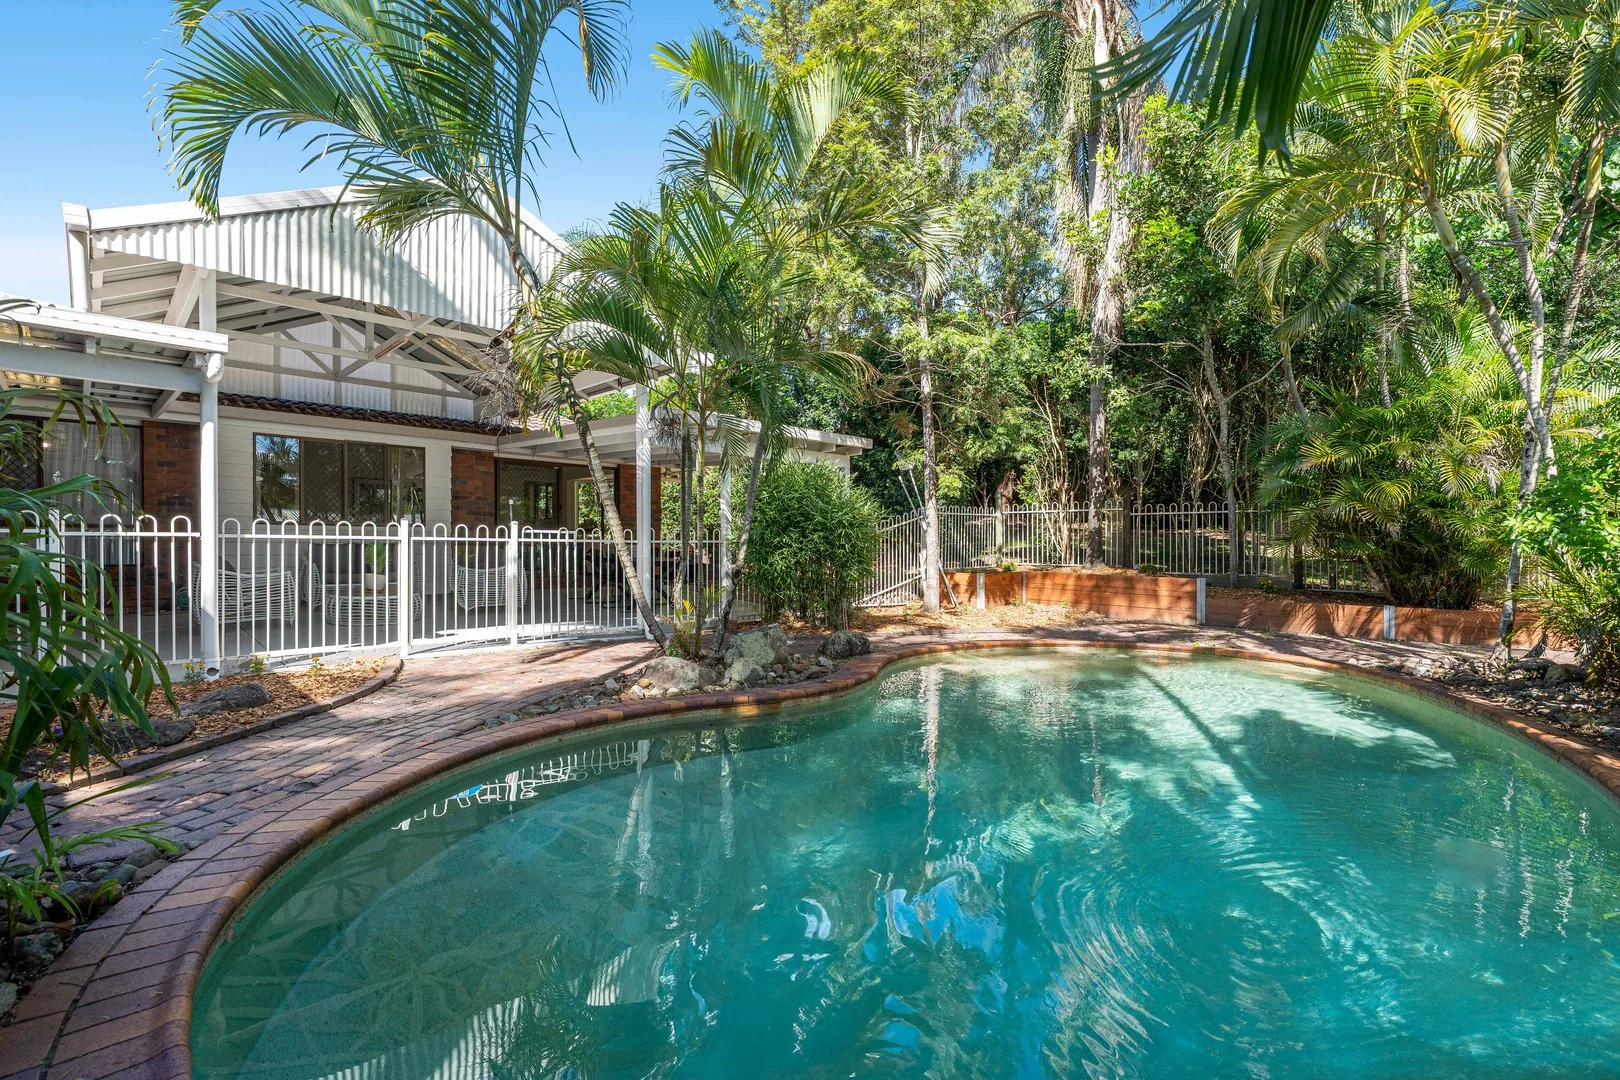
Shailer Park, QLD 4128
Property Type: House
Listing Type: Residential
Status: Active
Summary: DISCOVER YOUR IDEAL FAMILY OASIS: ROOM TO PLAY AND RELAX!
Description: Welcome to 15 Manglo Street, a charming family home that offers both privacy and potential. This residence features a versatile floor-plan designed to adapt to your family's needs, with ample space for relaxation and play. Home Layout Includes: - 4 Bedrooms: including a master suite with "Jack and Jill" ensuite/generous family bathroom for your convenience. - Modern kitchen and family room: Functional and inviting. - Formal Dining Room: Perfect for special family dinners. - Covered Outdoor Entertaining Patio: An extension of your living space, perfect for gatherings and watching the kids in the pool. - Featuring two separate toilets for added convenience. - Plenty of cupboards to ensure abundant storage capability. - Freshly painted throughout with brand new plush carpet. With some thoughtful updates, this home is ready to be customised to your tastes and cherished for years to come. Prime Location: Conveniently located within walking distance to Hyperdome Shopping Centre, and just minutes away from great schools, transport, and easy access to the M1. Enjoy quick commutes to both the Gold Coast and Brisbane City, each just a half-hour's drive away. Only 30 minutes to Brisbane Airport. Key features: - Multiple Living Zones: Enjoy various areas for family gatherings and quiet moments. - Resort-Style-Pool: Dive into leisure with your own private pool set in tranquil surroundings. - Expansive Backyard: Perfect for kids and pets to run free and play in a safe, spacious, leafy environment. - Large Outdoor Entertaining Patio: Host family and friends in a comfortable outdoor setting, ideal for barbecues and get-togethers. This low-maintenance home showcases solid construction with a no-paint exterior, ensuring longevity and durability for years to come. 15 Manglo Street stands as a testament to timeless design and quality lifestyle. A home with great bones is waiting for you. Don't miss the opportunity to create lasting memories in a space that truly feels like home. ALL REASONABLE OFFERS WILL BE CONSIDERED. Disclaimer: We have in preparing this information used our best endeavours to ensure that the information contained herein is true and accurate, but accept no responsibility and disclaim all liability in respect of any errors, omissions, inaccuracies or misstatements that may occur. Prospective purchasers should make their own enquiries to verify the information contained herein.
Agent: Nathalie Pallandre - nat@c21wynnum.com - 3893 2377
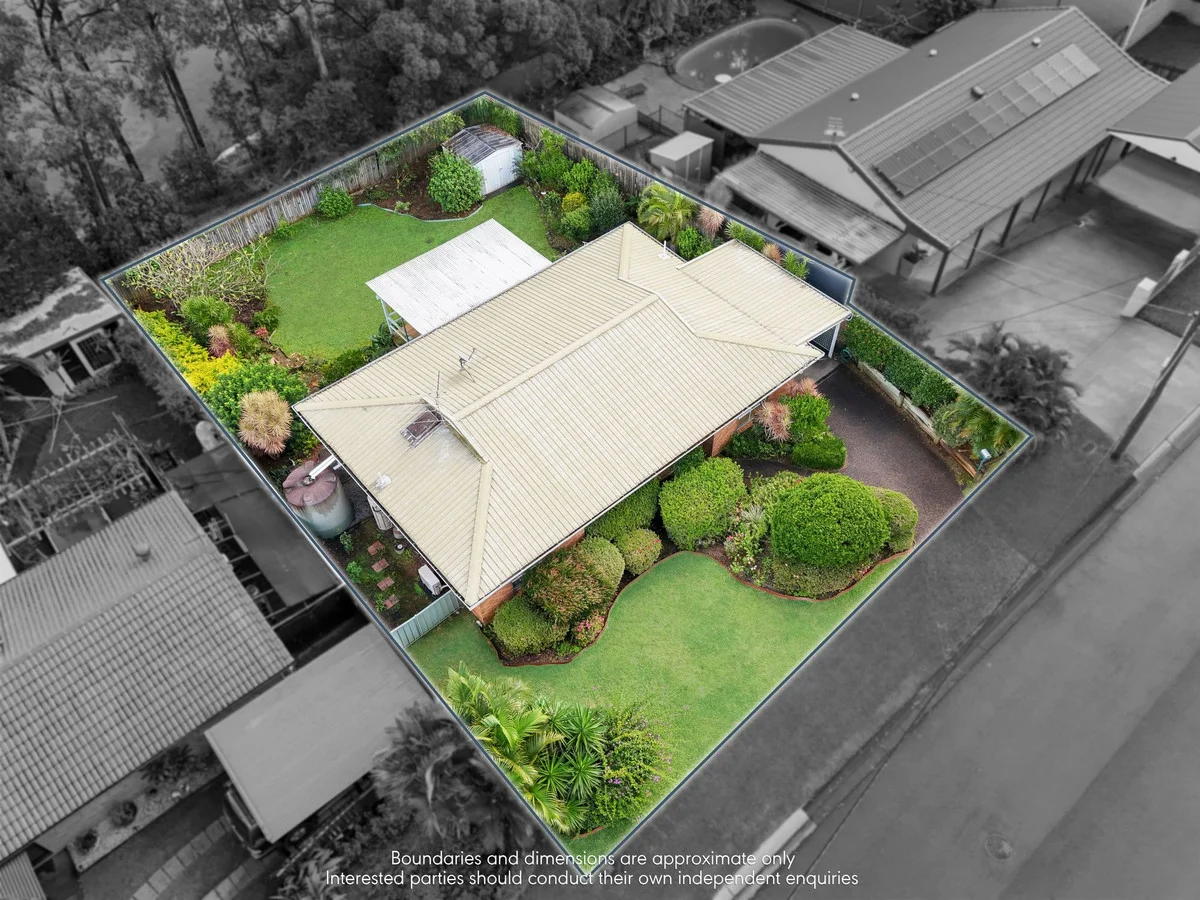
Cornubia, QLD 4130
Land Size: 693 m²
Property Type: House
Listing Type: Residential
Status: Active
Summary: Excellent Entry-Level Opportunity in Cornubia
Description: Perfectly positioned in a quiet cul-de-sac and brimming with potential, this property is ideal for those looking to get into the Cornubia market, looking for a project, or for those after an investment property. This inviting home offers a rare combination of comfort, character, and value-add potential in one of Cornubia's most sought-after pockets. Boasting spacious living areas featuring timber rake ceilings and stylish archway that create a sense of space, warmth, and character. The property flows through to the kitchen and dining and leads out to the back deck to overlook the yard, perfect for entertaining or enjoying a morning coffee. 3 generous sized bedrooms with built in robes, ceiling fans and master complete with walk in robe and ensuite as well as a good size second bathroom for the household. Situated in a family-friendly neighbourhood just minutes from local schools, parks, shopping centres, and the M1 motorway providing easy access to Brisbane and the Gold Coast, it's a great location. Don't miss this opportunity to get into the market and add value to secure a foothold in the ever-popular Cornubia market. Contact The Real Estate Firm for further details. Disclaimer: We have in preparing this information used our best endeavours to ensure that the information contained herein is true and accurate, but accept no responsibility and disclaim all liability in respect of any errors, inaccuracies or misstatements that may occur. Prospective purchasers and/or tenants should make their own enquiries to verify the information contained herein.
Agent: Matthew Holloway - 4218.45427@leaddrop.rexsoftware.com
Agent: Stacey Holloway - 4218.45483@leaddrop.rexsoftware.com


