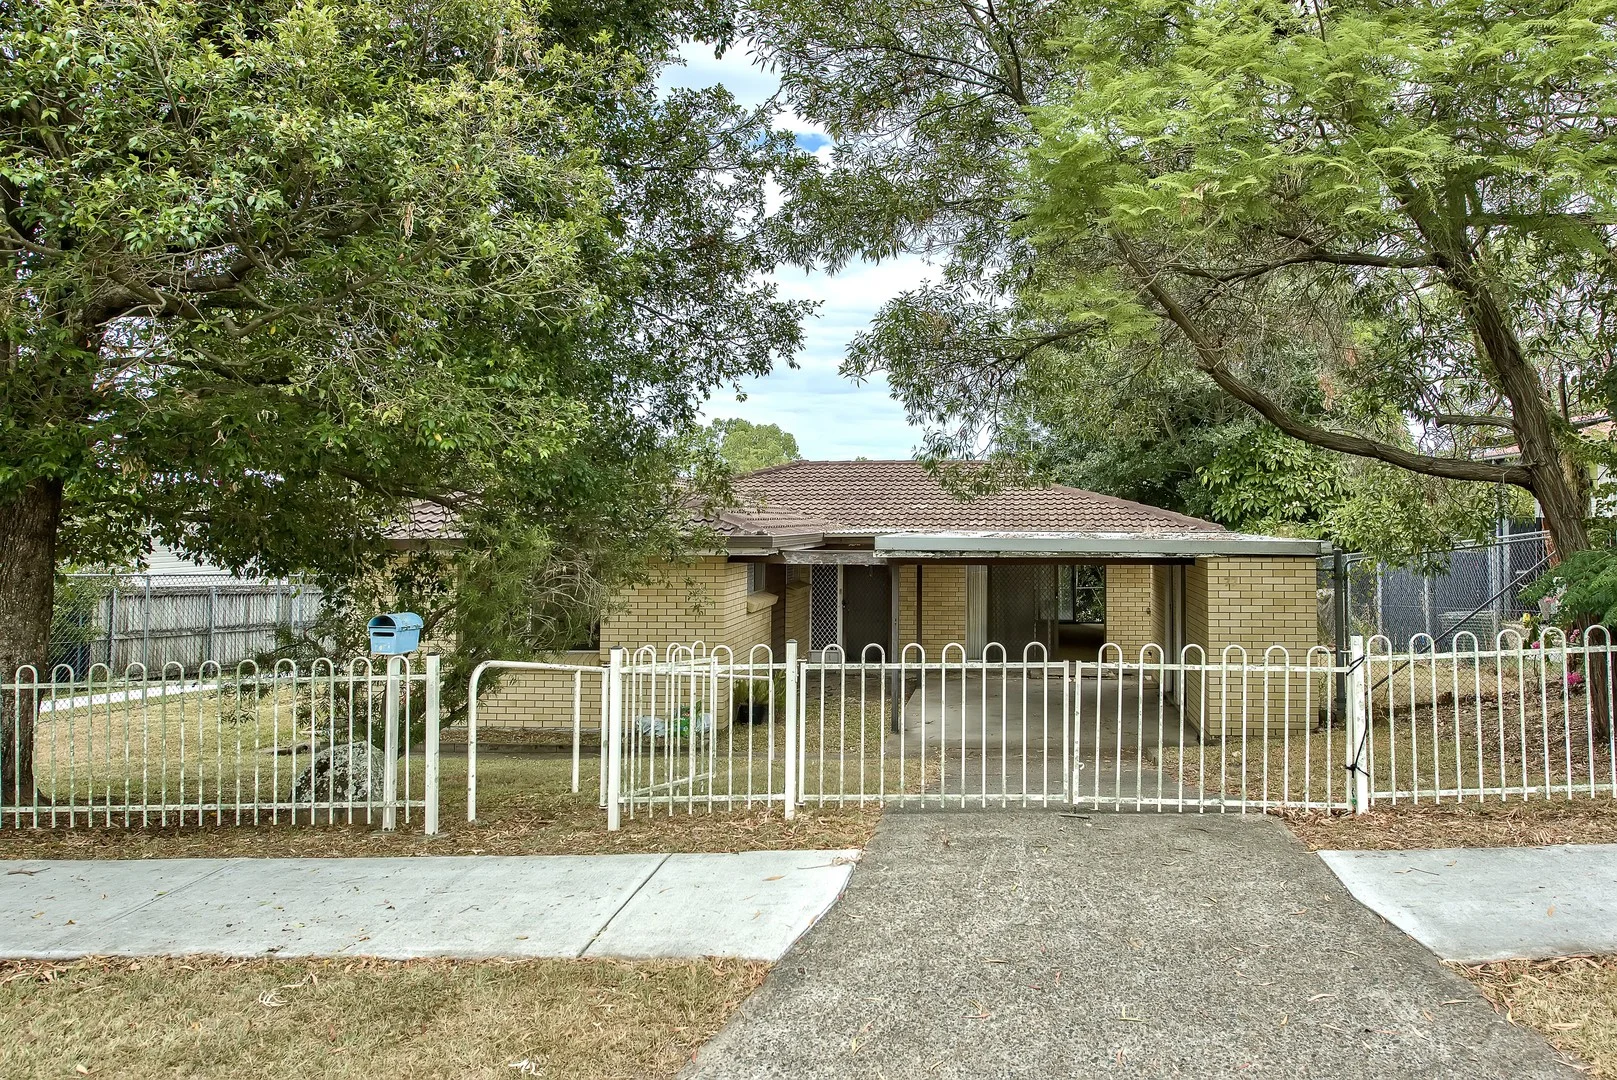
77 Eidsvold Street
Keperra, QLD 4054
Neighbourhood & everyday essentials
Explore around Keperra, from school days to weekends.
Find schools, playgrounds and children’s classes. Browse by age to plan school days and weekends.

Area figures
- residents (ABS, June 2024)
- 1,355,640
- children aged 0–14
- 221,767
- schools
- 327
- parks & libraries
- 407
- kids’ activity providers listed
- 505
Most-listed activities: Karate, Soccer, Swimming
Population figures: Australian Bureau of Statistics
Explore local libraries, community spaces, schools and council programs across the wider area.
Parks, playgrounds & public spaces
Enoggera Reserve
Avington St, Keperra, Queensland, 4054
249 m straight-line distance
Kindilan Park
Cobalt St, Keperra, Queensland, 4054
697 m straight-line distance
Kings Park
Cobalt St, Keperra, Queensland, 4054
699 m straight-line distance
Arana Hills Park
Duggan St, Keperra, Queensland, 4054
865 m straight-line distance
Things to do near this home
Explore nearby play centres and family attractions from the directory. Check ages, entry prices and opening hours with the venue.
Browse things to do with kids in Brisbane
Find more ideas by age, budget and indoor or outdoor setting on Things to do. Dated events are in What’s on. See what’s on
Discover local guides & family ideas
Read local family guides and practical articles as you explore life around this home.

Most Livable Suburbs in Queensland for Families (2026)
<!-- seotitle: Most Livable Suburbs in Queensland for Families (2026) metadescription: The QLD suburbs with the most kids' activities and nearby schools on offer, ranked from AroundSchools' own…
Read more →
Free Kids' Activities in Brisbane: What's On, Libraries, Free Trials
Most of what is genuinely free for kids in Brisbane sits on council land. We hold 999 libraries, parks and community spaces inside the city, and library membership and playground entry cost nothing.…
Read more →Everyday essentials & getting around
Open the map to choose a destination and check journey times from this address. Walking routes, step-free access and travel times have not been verified.
Source: AroundSchools directory. Distances are straight-line distances, not walking routes. Confirm facilities on the linked detail pages. Directory update dates are not supplied for this summary.
Property Details
546 m²
House
RESIDENTIAL
Upcoming Events Nearby

What's Nearby

The Boys' Brigade (Keperra)
980 Samford Road, Keperra

Magic Glen
27 Marral St, The Gap

U Create Art Studio
1125 Waterworks Rd, , The Gap

The Boys' Brigade (Enoggera)
249 South Pine Road, Enoggera

Western District Gymnastics Club
57 Carwoola St, Bardon

Brisbane Academy of Dance
15 Harvton Street, Stafford

North Brisbane Polo Bears
., Albany Creek

Bonjour Babies (Paddington QLD)
10 Moreton St, Paddington

Ekpe Active Games
Level 1/744 Gympie Rd, , Chermside
Nearby Schools

Ferny Hills State School
Illuta Avenue, Ferny Hills QLD 4055 Australia

St William's Primary School
67 Dawson Parade, Keperra QLD 4054 Australia

Grovely State School
200 Dawson Parade, Keperra QLD 4054 Australia

Patricks Road State School
Patricks Road, Ferny Hills QLD 4055 Australia

Ferny Grove State School
Finvoy Street, Ferny Grove QLD 4055 Australia

Mitchelton State High School
754 Samford Road, Mitchelton QLD 4053 Australia
Nearby schools do not imply enrolment eligibility. Confirm catchments, year levels and childcare availability directly with the provider.
Nearby Properties





Recently sold nearby
Homes that have sold close to this address. We don’t show sale prices.
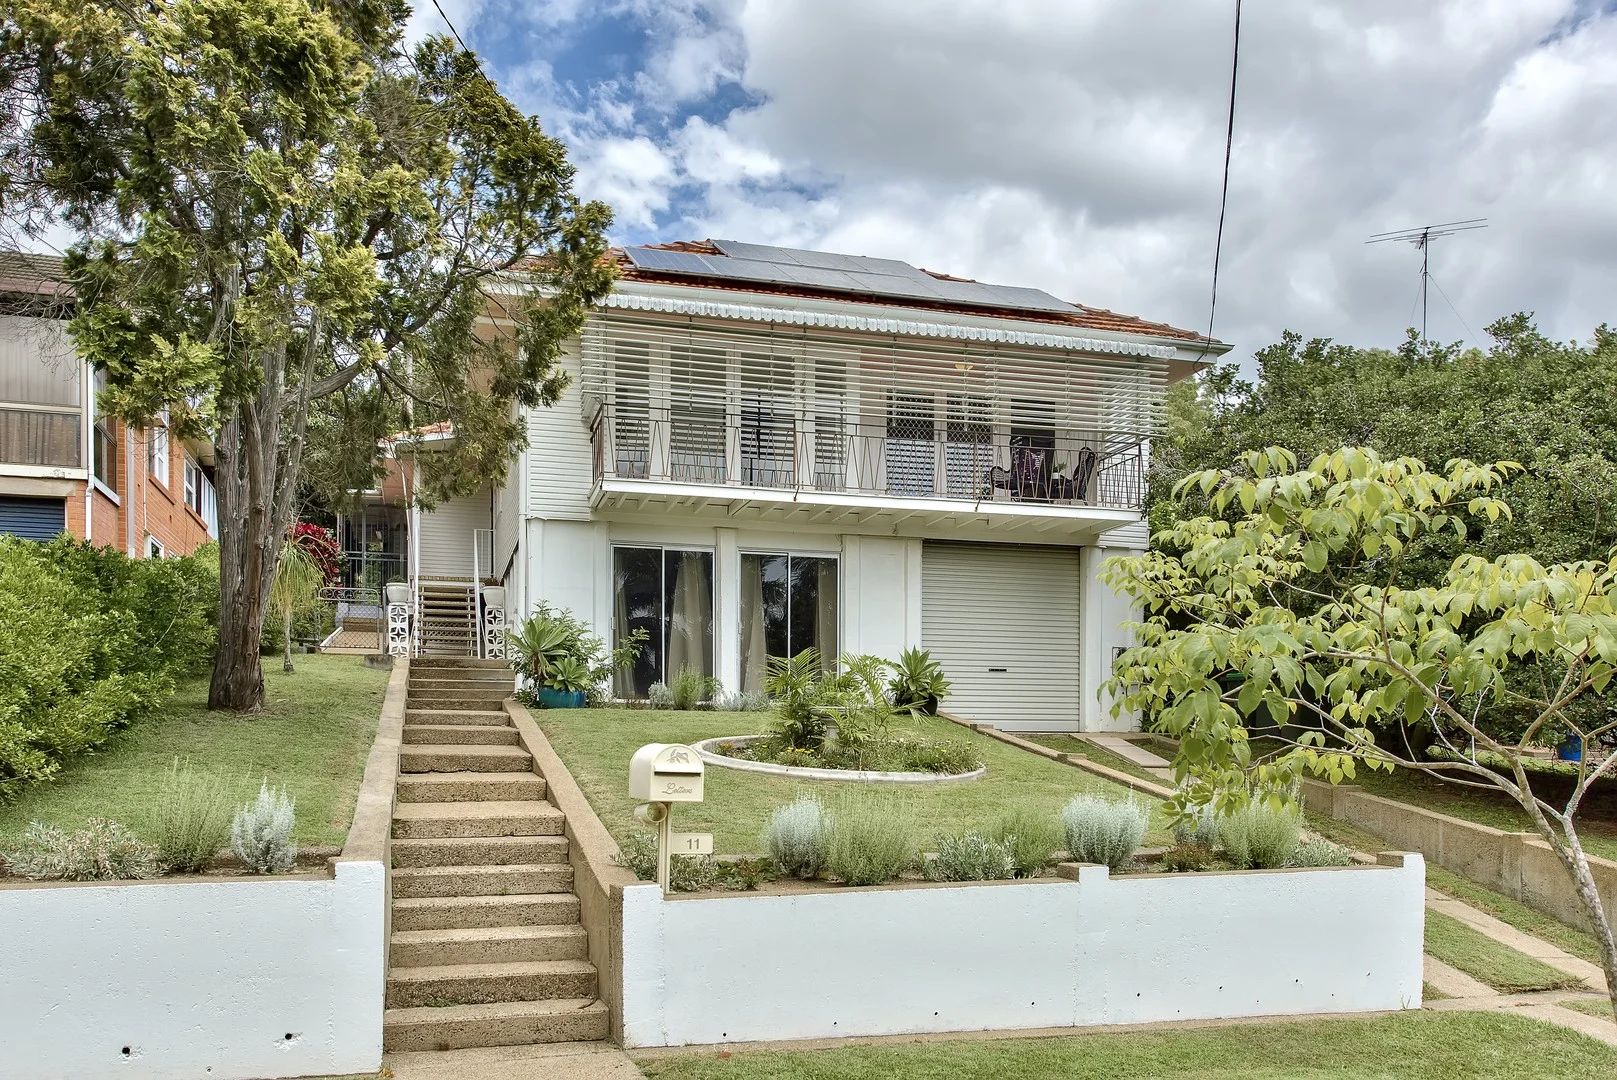
Mitchelton, QLD 4053
Land Size: 617 m²
Property Type: House
Listing Type: Residential
Status: Active
Summary: A Tightly Held Mitchelton Classic with Leafy District Vistas
Description: Positioned on the high side of a quiet Mitchelton street, 11 Parnoo Street has been held by the same family since the 1960s and has clearly been well cared for over time. The elevated setting captures pleasant breezes and leafy district outlooks, offering a comfortable and private feel while remaining conveniently located. The home is framed by neatly maintained gardens and features a tiled front verandah with louvres, providing a practical outdoor space to enjoy the outlook. Inside, large glass doors connect to the dining area, which benefits from good natural light and views. The lounge room is generously sized, with plush carpet, feature lighting and large windows that contribute to a bright and welcoming atmosphere. The kitchen is original in style and remains functional, with patterned floor tiles, white cabinetry and ample storage. The main bathroom is also original, presented in a pink and white colour scheme with full height tiling and a bath. The master bedroom includes a full wall of built in robes, a ceiling fan and a private ensuite, while the remaining bedrooms are well sized and offer good storage. Downstairs, the fully concreted and enclosed lower level provides additional usable space, with louvres allowing light and airflow throughout. A carpeted rumpus room with a bar creates a flexible area that could suit a range of uses, from entertaining to a second living zone. Set on a 617 square metre allotment in a peaceful, family friendly pocket, the home is close to local schools, parks and public transport, with the Brisbane CBD approximately 10 kilometres away. Additional features include fresh internal paintwork, a garden shed and a 6kW solar system. This is a well maintained, solid home offering space, elevation and a quiet location, with scope for future updates if desired.
Agent: Haydn Denovan - haydn@denovans.com.au - 33556233
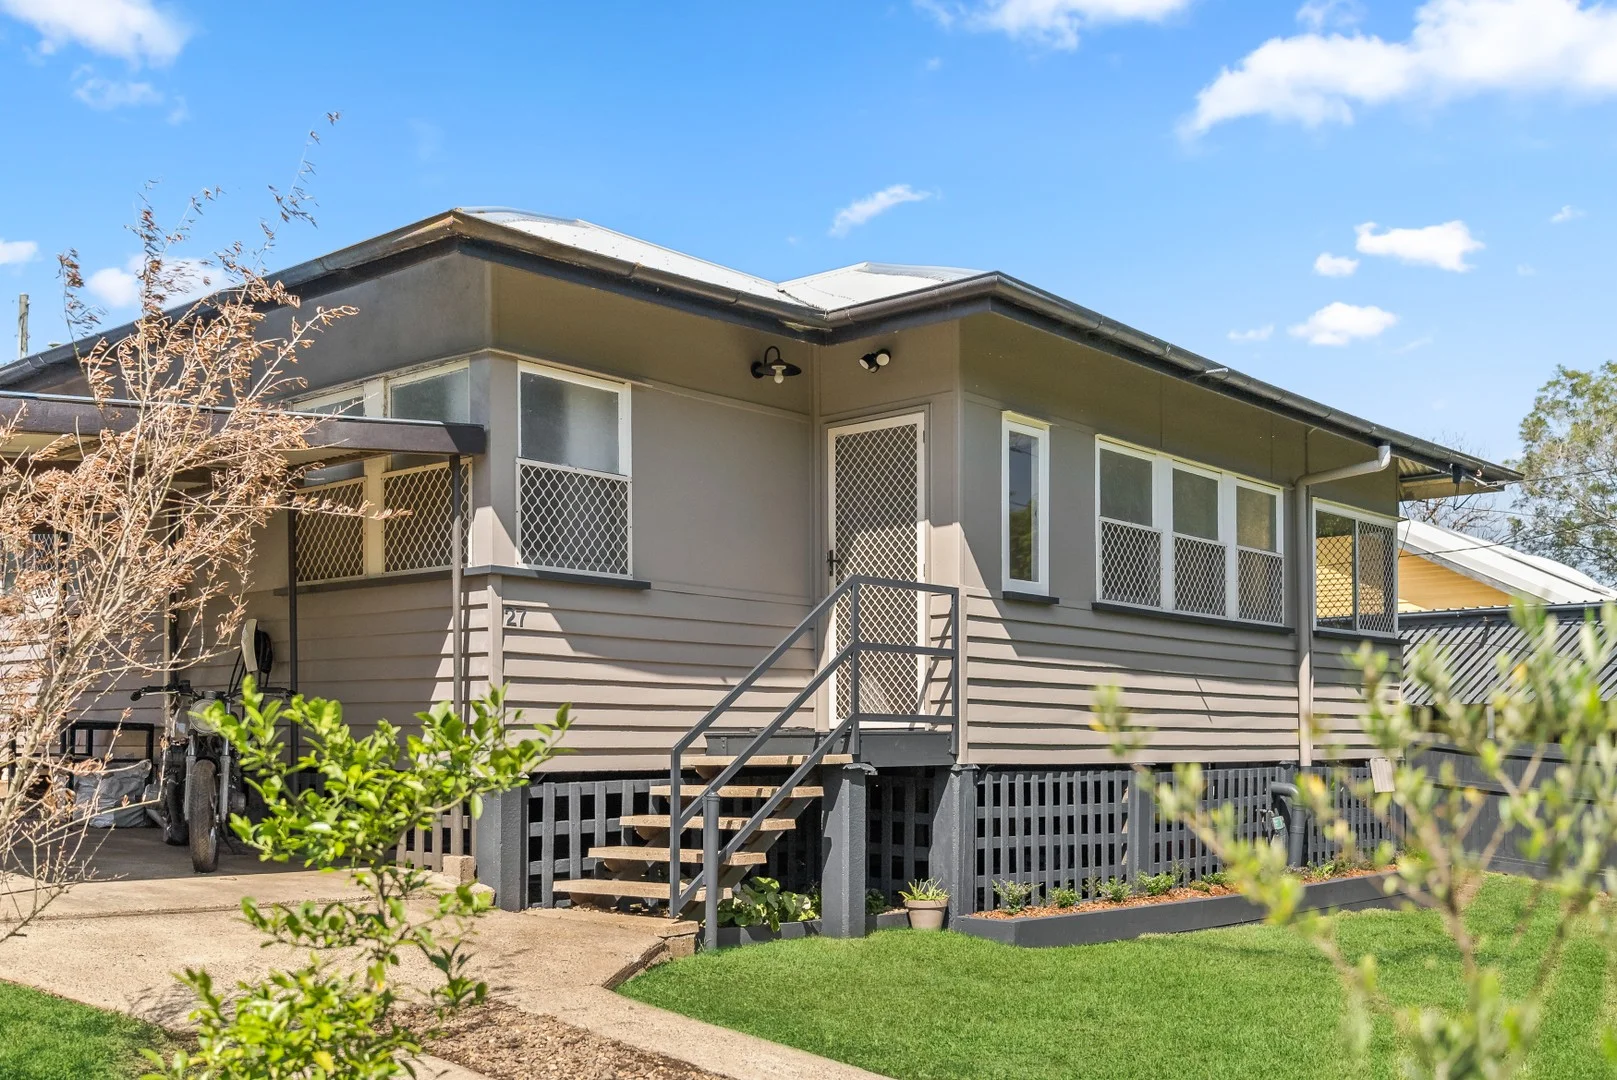
Mitchelton, QLD 4053
Land Size: 607 m²
Property Type: House
Listing Type: Residential
Status: Active
Summary: Committed Sellers Require Prompt Sale - Renovated Hardwood Classic with High Tech Energy Efficiency
Description: Beautifully renovated and wrapped in total privacy behind mature hedges, this charming post-war residence blends 1950s craftsmanship with modern, energy-efficient upgrades for effortless family living. Warm and inviting, just 700m from Blackwood Street cafés and Mitchelton Train Station, it delivers instant calm from the moment you step inside. With the owners having secured their next home, this property is ready for its new chapter-serious buyers should act quickly. Built in 1955, the home features a solid hardwood frame, weatherboard exterior, polished 130mm cypress pine floors and polished concrete at the rear. The large front living/dining room feels elevated and peaceful, overlooking treetops, Mitchelton State School Oval and Enoggera Hill through original sash windows. Comfort is assured with Earthwool insulation and a 7kW Mitsubishi air-conditioner. The king-sized main bedroom offers abundant light, built-in storage and a new 3.5kW Mitsubishi air-conditioner. The second bedroom suits a queen bed with desk and includes a generous walk-in robe. The impressive third room at the rear (5m x 3.7m) with mirrored wardrobe is ideal as a home office, teen retreat or multipurpose space-large enough for a queen bed, full workstation and more. A second living area downstairs provides the perfect media room or children's zone. The centrally positioned family kitchen has been recently renovated for everyday ease and enthusiastic cooking. It includes a storage-rich island bench with LG inverter dishwasher, ample cabinetry, space for a large fridge and lovely north-west light. Two steps lead to the split-level rear, where polished concrete floors begin and flow through to the laundry, WC and second living area. A repurposed 1920s farmhouse door adds character to the updated laundry with VJ sheeting, heritage cabinetry, bamboo benchtop and deep sink. Sliding doors open to an expansive 40sqm covered entertaining space, ideal for large gatherings with dining, lounge and BBQ zones. The backyard includes 80sqm of lawn, a curved firepit, flowering natives and thriving edible gardens. Raised beds and food forest plantings are serviced by a 4000L water tank, pressure pump and zoned Wi-Fi irrigation. A chicken coop and composting system enhance sustainable living. Energy efficiency is a standout. A high-capacity 10.14kW solar array (26 panels, dual inverters, battery-ready) covers over a quarter of the roof. A 250L timed hot-water system runs exclusively on solar, while Bosch induction cooking supports gas-free living. EV owners will appreciate the Type 2 Tesla charger (up to 7kW), mains power upgrade and new meter box. Set on a gently sloping 607sqm block with 20m frontages to both Mimosa and Andover Streets, the home enjoys only two neighbours plus laneway pedestrian access. High fencing and lockable gates ensure exceptional privacy and security. Mitchelton continues to grow in popularity for its village atmosphere, family-friendly amenities, schools and green space-and this address sits at its heart. The owners have purchased elsewhere and the instructions are clear-this property must be sold. Buyers are encouraged to move quickly for a smooth and timely transaction. Additional Features: • 607sqm block with dual 20m frontages • Post-war home (1955) with hardwood frame • Renovated kitchen + laundry • Two living areas • Mitsubishi split-system air-conditioning • Polished concrete rear flooring • 10.14kW solar (battery-ready dual inverters) • 7kW Type 2 EV charging • 250L solar-timed hot water • Bosch induction cooking + oven • 4000L slimline tank on slab • Wi-Fi multi-zone irrigation • Chicken coop + compost system • Food forest + raised edible gardens • Firepit with curved seating • R4 Earthwool ceiling insulation • Single carport + trailer/boat storage • Secure side access Information contained in any marketing material or portal should not be relied upon. Buyers must conduct their own enquiries and obtain independent advice.
Agent: Solomon Michael - solomon@coronis.com.au - 07 3038 3038
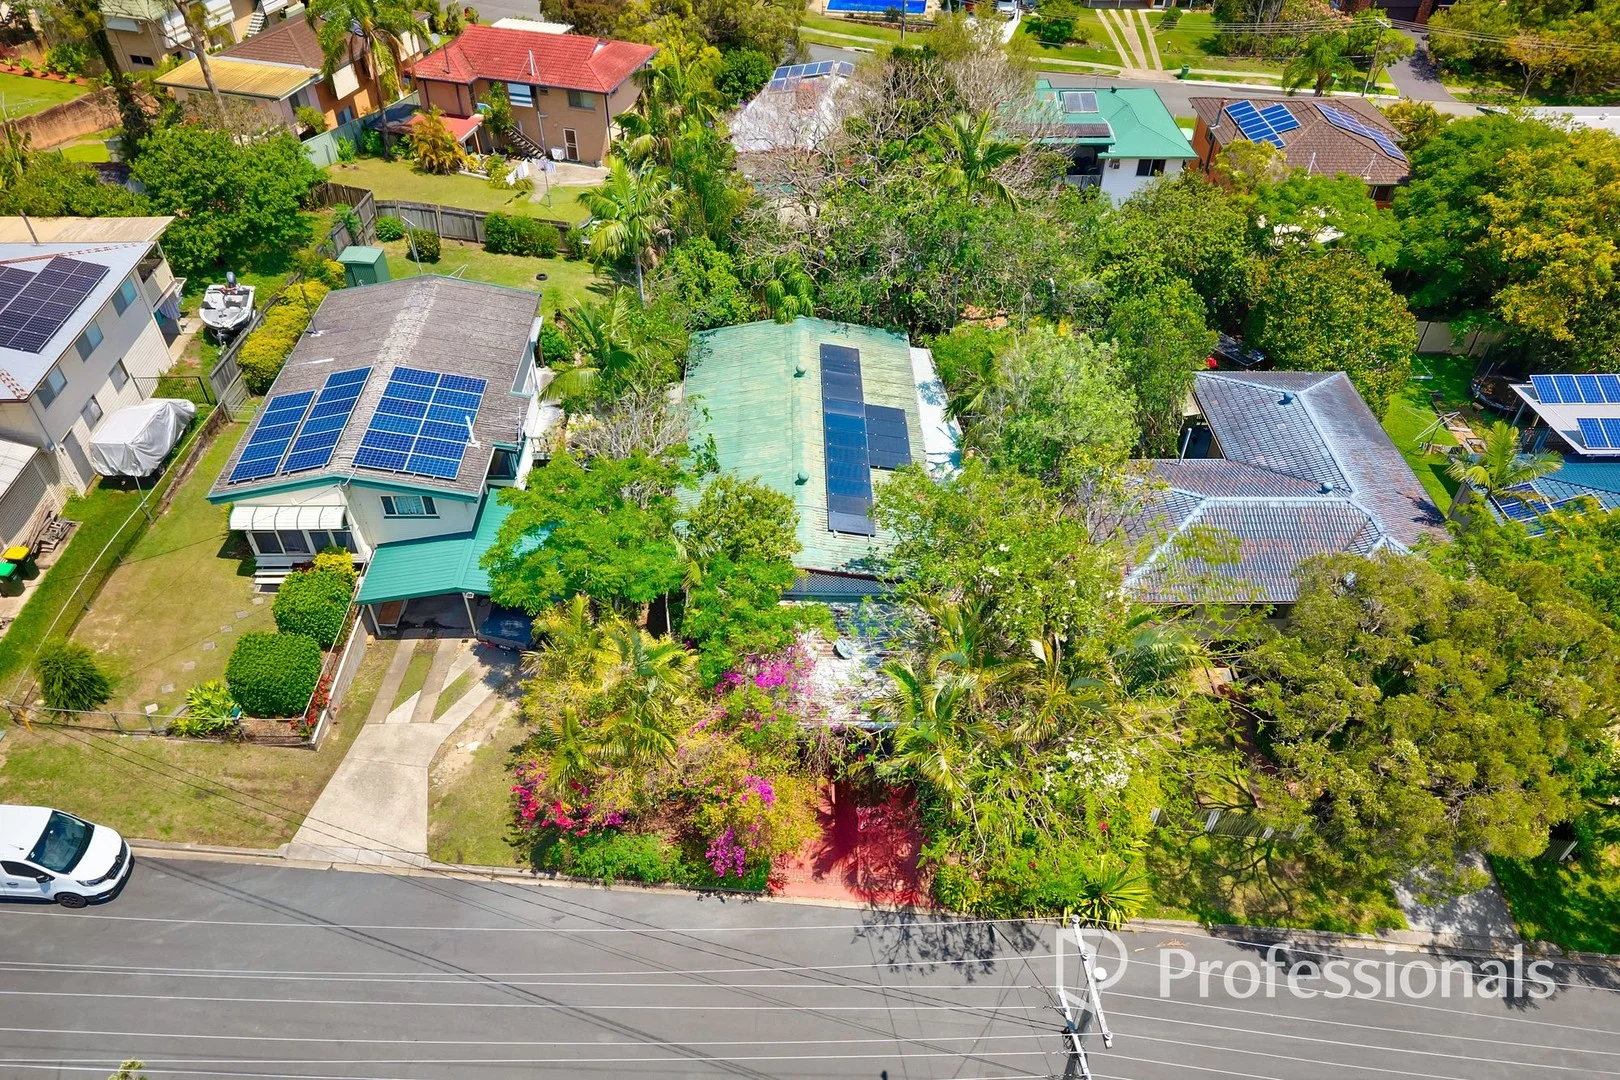
Ferny Hills, QLD 4055
Land Size: 610 m²
Property Type: House
Listing Type: Residential
Status: Active
Summary: Renovators Delight!
Description: FOR A PRICE GUIDE + MORE DETAILS AND PROPERTY DOCUMENTS SUBMIT ENQUIRY BELOW A premium position only 5 minutes from the Ferny Grove Central shopping Centre is this renovators delight. With a sturdy hardwood frame and generous wrap around verandah there is enormous potential here. With the suburb average now well above $1 million these opportunities are rare, so bring the paint brush, strap on the tool belt and roll up your sleeves, why not come and make your own money with this real estate opportunity. • Highset timber home on 610sqm • 3 generous bedrooms • 2 bathrooms • New oven • Hardwood timber floors • Wrap around veranda • Solar system • Plenty of car accommodation • Building & pest report available - structurally sound, cosmetically challenged Be quick to inspect and register your interest today!
Agent: Bradley Butten - bradley@professionalspriority.com.au - 07 3164 7000
The Gap, QLD 4061
Property Type: House
Listing Type: Residential
Status: Active
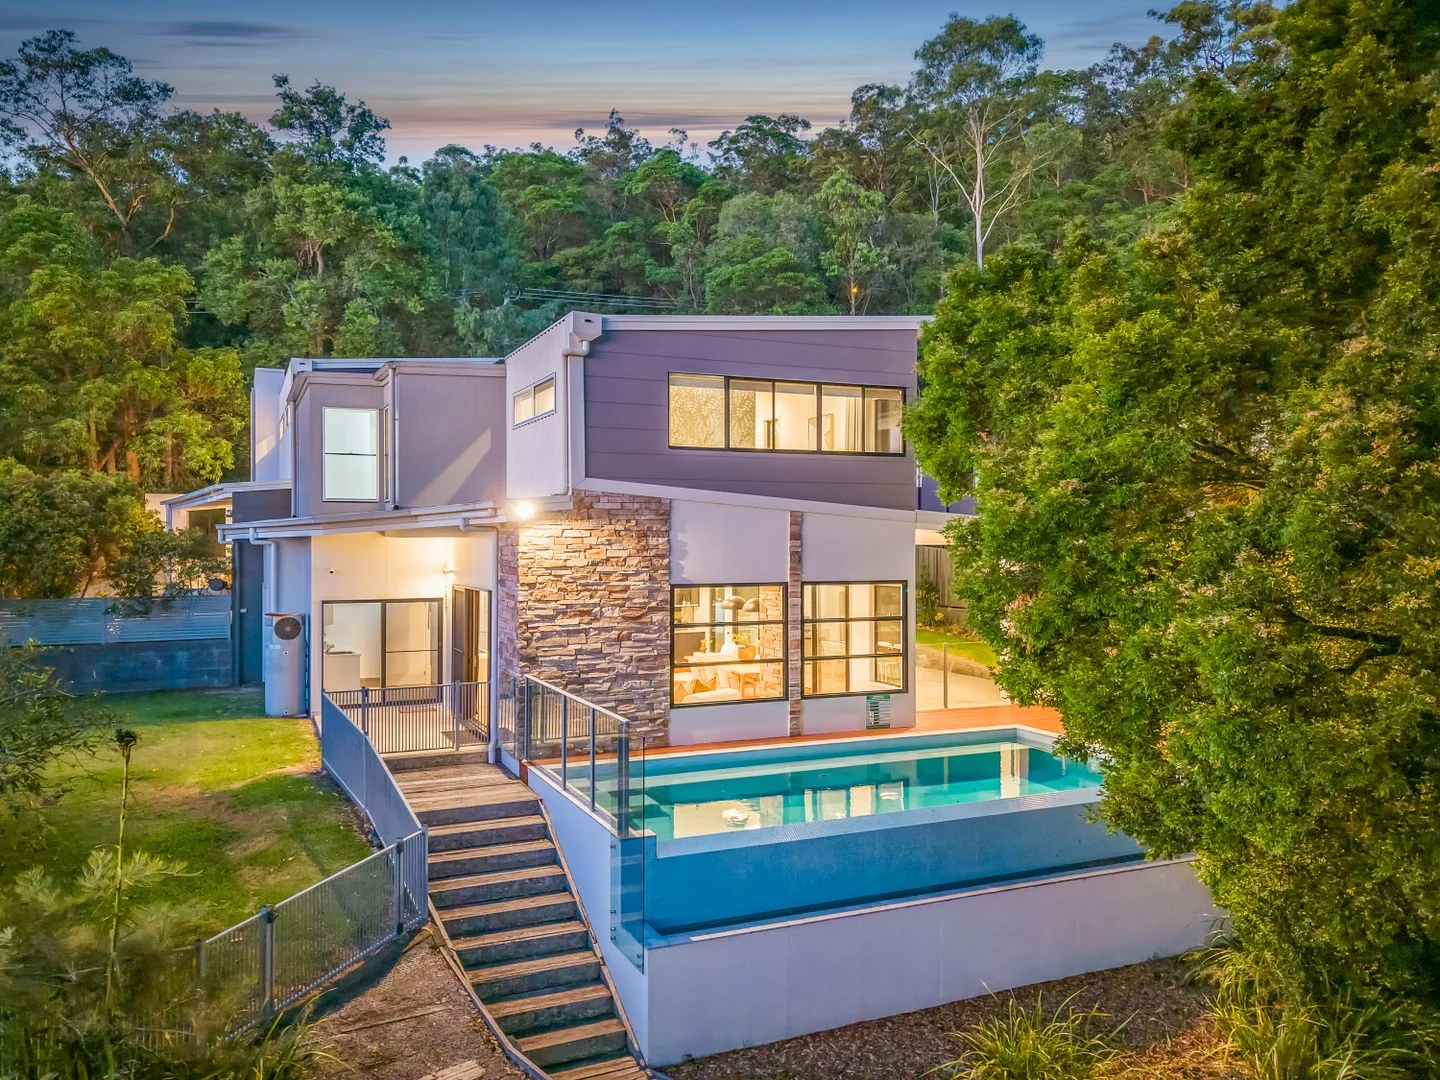
Summary: "Folded Elements" - Architecturally Designed Luxury on 1,750m²
Description: "Folded Elements" at 49 Kilbowie Street presents a rare opportunity to secure a modern, architecturally designed home in The Gap, seamlessly blending innovative design, natural surroundings, and family friendly living. Freshly painted inside and out, this exceptional residence by architect Peter James North unfolds across sculpted, folded spaces that respond harmoniously to its bushland hillside setting. Thoughtfully planned across multiple levels, the home offers excellent separation, generous living zones, and effortless indoor outdoor connection, perfectly suited for a growing family seeking space, privacy, and a true lifestyle home, ready to enjoy without lifting a finger. Key Features include: • Architecturally designed residence by Peter James North, seamlessly integrated into its natural bushland surrounds • Rare "newer" home in The Gap on an expansive 1,750m² block, freshly painted and the floors recently re-polished • Family friendly layout with multiple living and retreat zones, ideal for a growing family • Striking double height entry "lantern" offering a warm and light-filled welcome • Designer kitchen with butler's pantry, premium AEG appliances, stone bench tops, and wine bar • Two brand new, top of the line AEG ovens, ideal for the home chef and entertaining • Open plan kitchen, living, and dining flowing effortlessly to courtyard and alfresco areas • Infinity-edge pool with elevated bushland outlooks, creating a resort-style backdrop • Private master wing featuring a huge walk-in robe, luxury ensuite, and stunning bush and mountain views • Three additional spacious bedrooms, all with walk-in robes and air conditioning • Rumpus area upstairs, adjacent to the kids' bedrooms, ideal for family living • Second family bathroom upstairs with freestanding bath and separate toilet • Third full bathroom downstairs, with external access, perfect after a swim in the pool • Home office/library with custom joinery, built-in desk, and filing cabinet • Multiple alfresco terraces, including a fantastic entertainer's terrace with built in brand new BBQ • Large flat and fenced yard zones plus established gardens, perfect for children and pets • Ramp and stairs leading to the backyard, offering flexibility and additional space • Oversized remote garage, excellent storage, ducted air-conditioning and interconnected smart home for effortless living • Elevated position with mountain and treetop vistas, offering an acreage like sense of peace and privacy Why You'll Love Living in The Gap: Set within one of The Gap's most peaceful and family-oriented enclaves, the home is immersed in nature yet wonderfully connected to everyday convenience. Nearby bushland, walking trails, and Enoggera Reservoir echo the home's organic design ethos, while local favourites, The Gap Health & Racquet Club, charming cafés, and everyday essentials including Coles, Aldi and Bunnings, are all within easy reach. The train station and new cinema complex (due for completion in 2026) at Ferny Grove is also just a short 5 minute drive over the hill. With quality schools, parks, and direct bus routes nearby, plus a easy commute to the Brisbane CBD, Folded Elements offers a lifestyle where calm, convenience, and natural beauty fold seamlessly into daily life.
Agent: Jack Dangerfield - jack.dangerfield@raywhite.com - 07 3366 4033
Agent: James Gilbert - james.gilbert@raywhite.com - 07 3366 4033
Arana Hills, QLD 4054
Land Size: 685 m²
Property Type: House
Listing Type: Residential
Status: Active
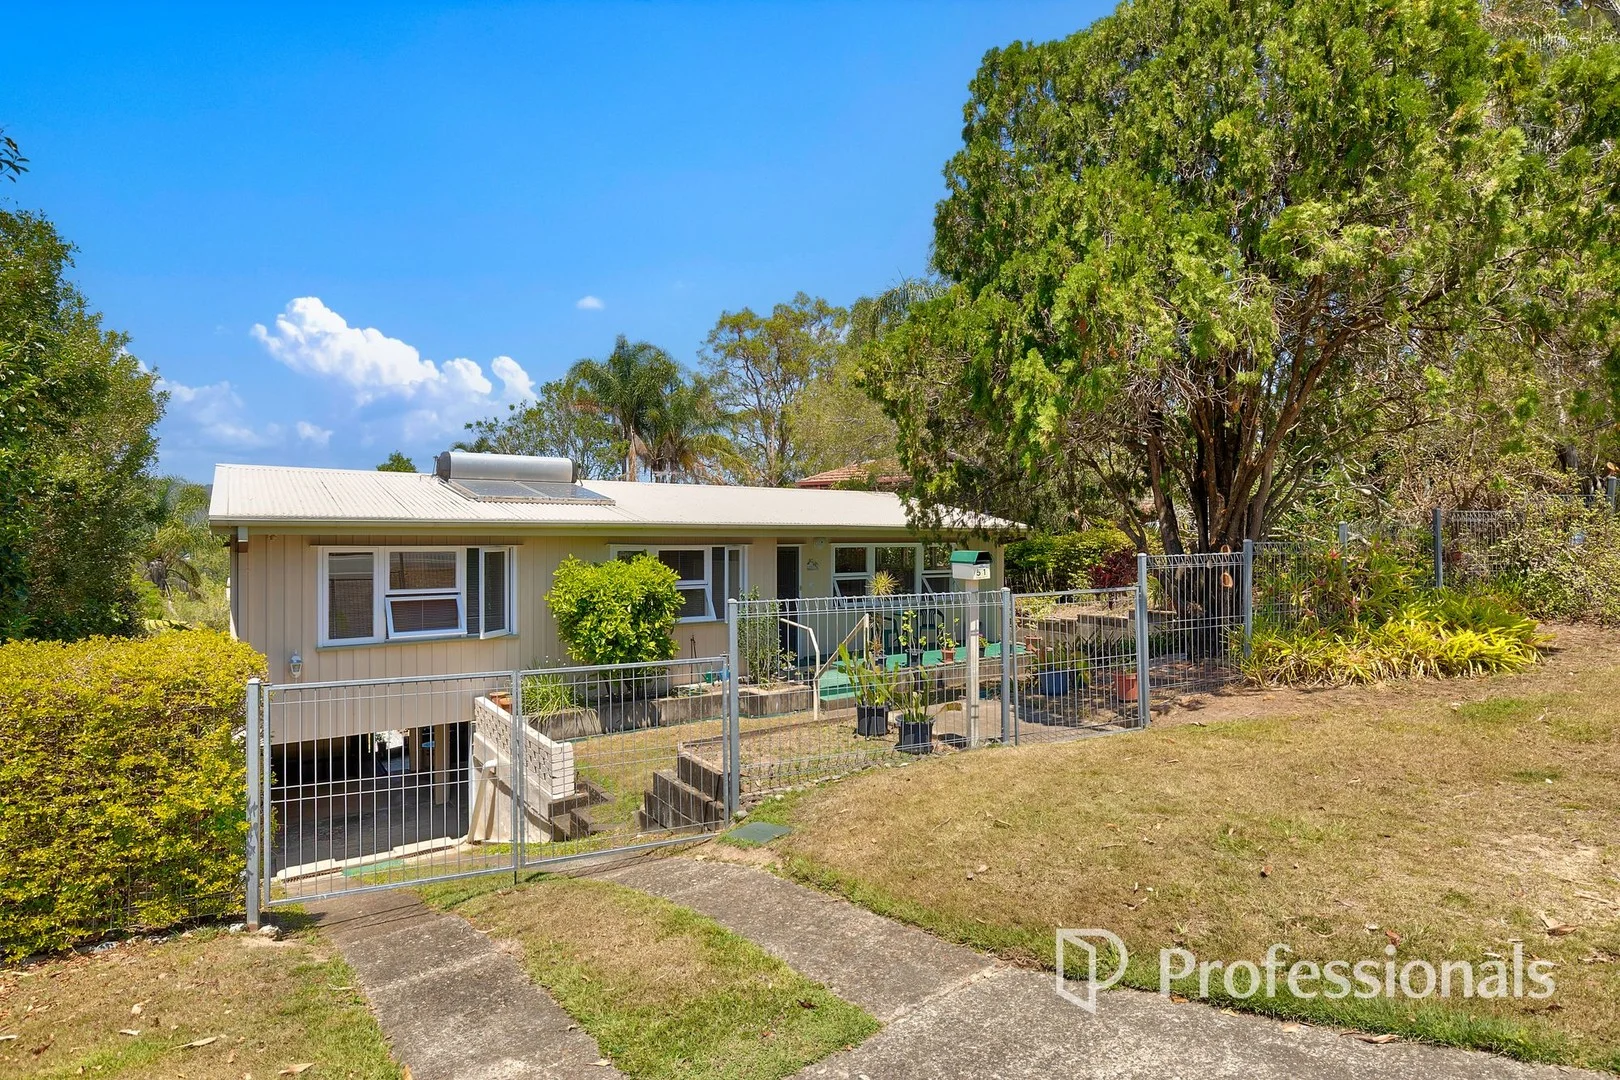
Summary: Picture Perfect Home with City Views!
Description: FOR A PRICE GUIDE + MORE DETAILS AND PROPERTY DOCUMENTS SUBMIT ENQUIRY BELOW Positioned in a prime pocket of Arana Hills, this home offers classic charm, a city outlook, and plenty of opportunity. Loved and meticulously maintained by the same owner since built, this much-loved family home combines timeless character with solid bones. A true opportunity to make your mark in one of the Northside's most family-friendly suburbs. Enjoy light-filled interiors, generous proportions, and a big backyard ideal for kids, pets, or entertaining. With an elevated position capturing cooling breezes and a city skyline, this home delivers comfort and potential in equal measure. Set in a family-friendly neighbourhood of leafy streets, local parks, and excellent schools, the property is also just moments from Arana Hills Plaza, Grovely train station, and major arterials, ensuring convenience without compromise. • Highset home with tin roof and city views on 685sqm • 3 generous bedrooms, main with a built-in • Tidy retro kitchen with plenty of cupboard space • Spacious living with separate dining • Ceiling fans throughout • Family bathroom with shower bath • Heaps of storage under • Fully fenced + water tank • Single lock up garage Don't miss this opportunity to secure a much-loved family home in one of Arana Hills' most convenient locations. Move in, update over time, or explore the home's renovations potential, the choice is yours. Be quick to inspect and register your interest today!
Agent: Bradley Butten - bradley@professionalspriority.com.au - 07 3164 7000
Arana Hills, QLD 4054
Property Type: Townhouse
Listing Type: Residential
Status: Active
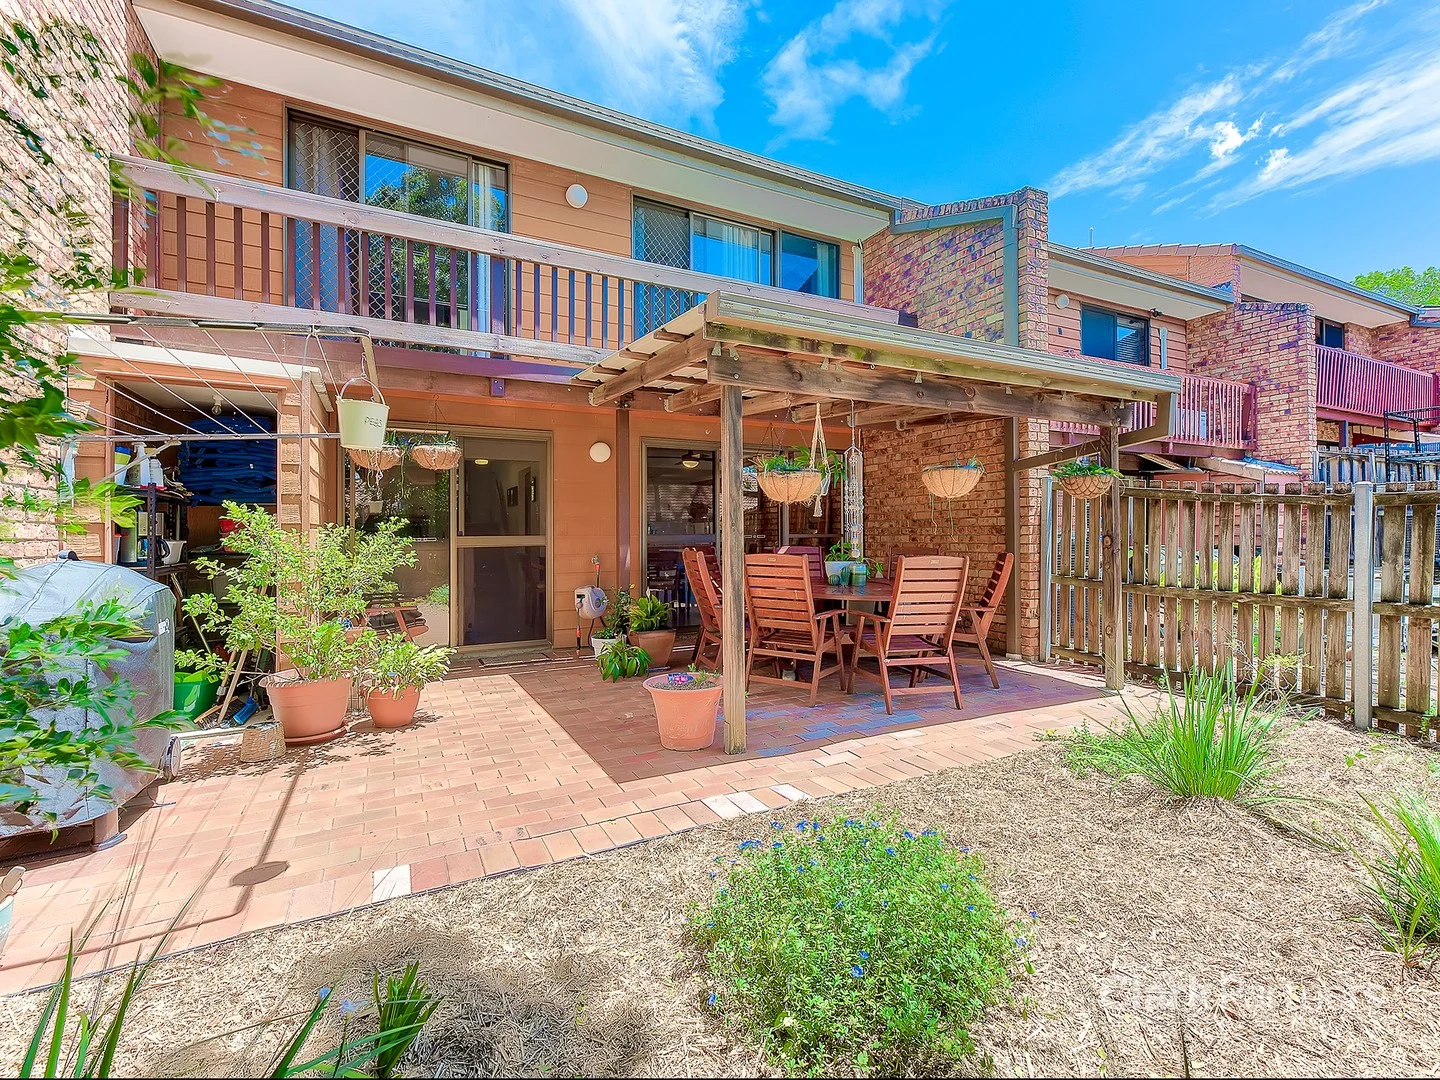
Summary: STYLISH TOWNHOUSE IN THE HEART OF ARANA HILLS WALK TO EVERYTHING!
Description: Nestled in the leafy back streets of Arana Hills sits this gorgeous split-level townhouse. The home is in a fantastic location with easy access to all public transport options, local shopping centres and cafes and within walking distance to both public and private schools. The property offers 2 large bedrooms, air conditioning, a large open plan living space and a private courtyard. The complex has the added bonus of a pool to help beat the summer heat! Property Features: - 2 bedrooms with built-in-robes - Main bedroom air-conditioned with 2-way bathroom & walk-in-robe - Open plan living downstairs with air-conditioning - Ceiling fans throughout - Modern kitchen with dishwasher, heaps of bench space & pantry - Private rear courtyard with covered entertaining area - Spacious bathroom with separate toilet - Communal swimming pool and landscaped grounds - 1 car lock up with internal access - Internal Laundry - Plenty of storage throughout - Pet-friendly (subject to Body Corporate approval) Location: 400m to Arana Plaza Shopping Centre 500m to Parkland 800m to Grovely Primary School 800m to Arana Leagues Club 1.1km to Grovely Train Station Neat, tidy and in a top location this one won't last long! Call today to arrange a suitable time to inspect. *IMPORTANT* Whilst every care is taken in the preparation of the information contained in this marketing, Clark Partners Real Estate, will not be held liable for any error in typing or information. All information is considered correct at the time of advertising.
Agent: Corey Clark - corey@clarkpartners.com.au
Agent: Phil Strazzeri - phil@clarkpartners.com.au - 07 3490 8022
Mitchelton, QLD 4053
Land Size: 607 m²
Property Type: House
Listing Type: Residential
Status: Active
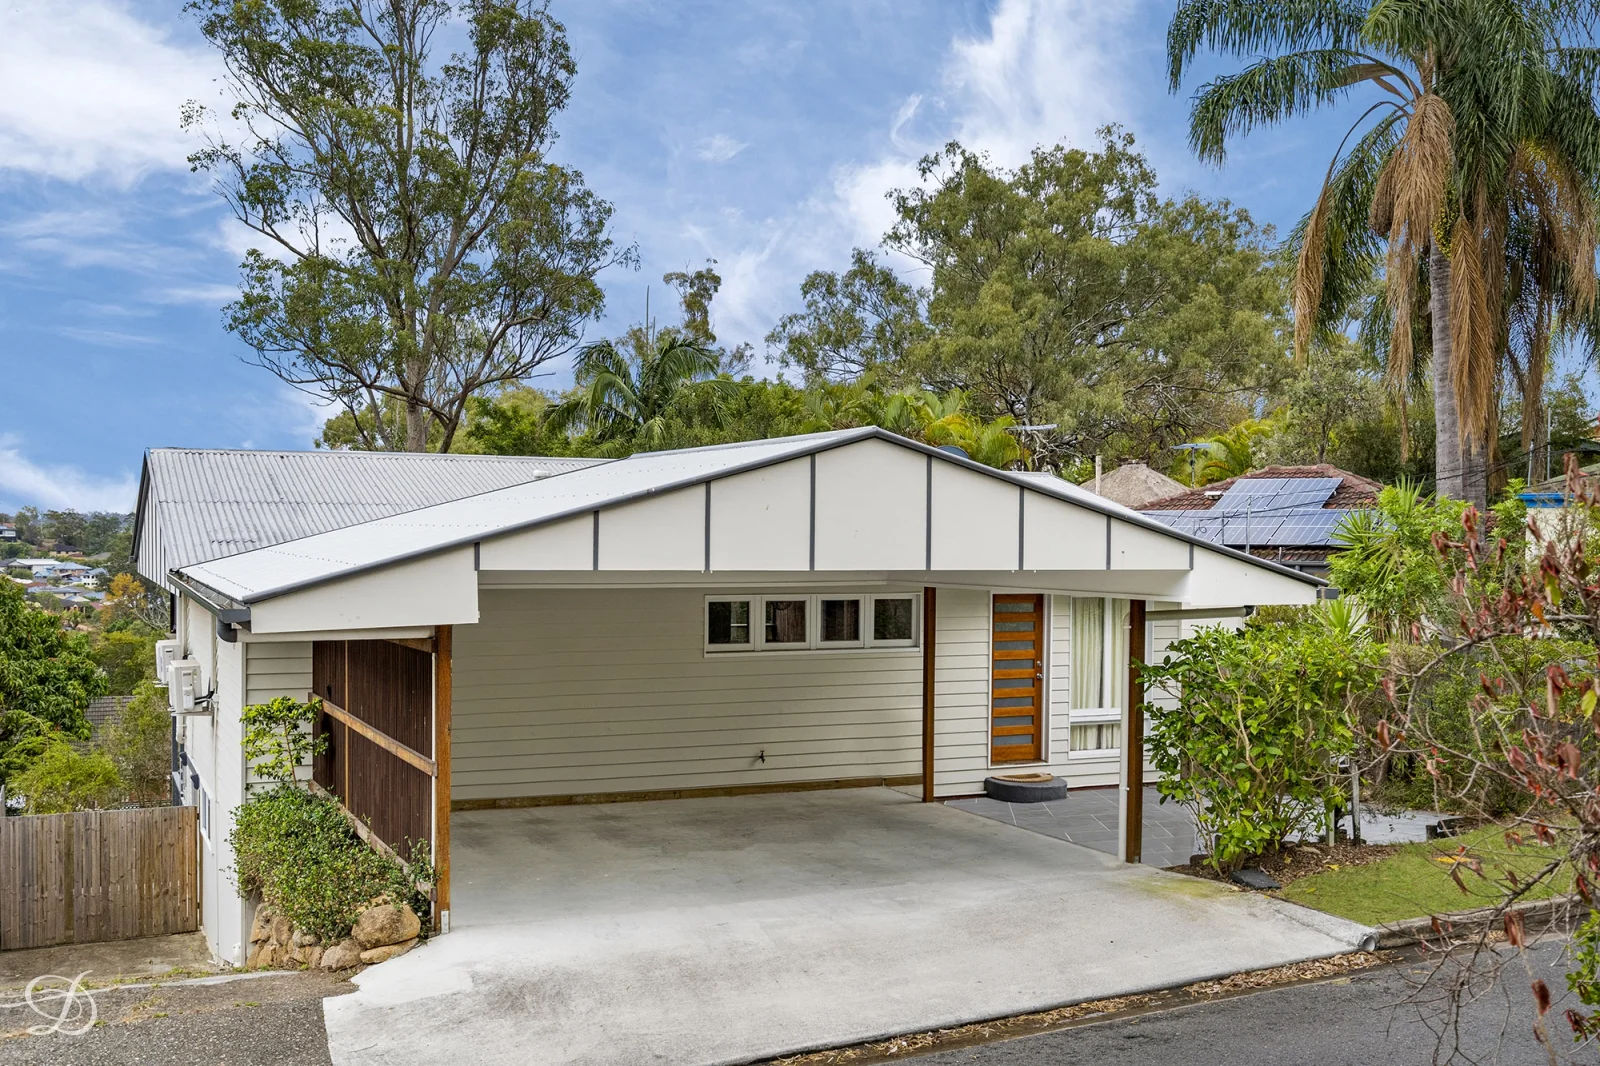
Summary: Sold off Market by Haydn Denovan
Description: For more information, contact Haydn Denovan on 0419 961 736.
Agent: Haydn Denovan - haydn@denovans.com.au - 33556233
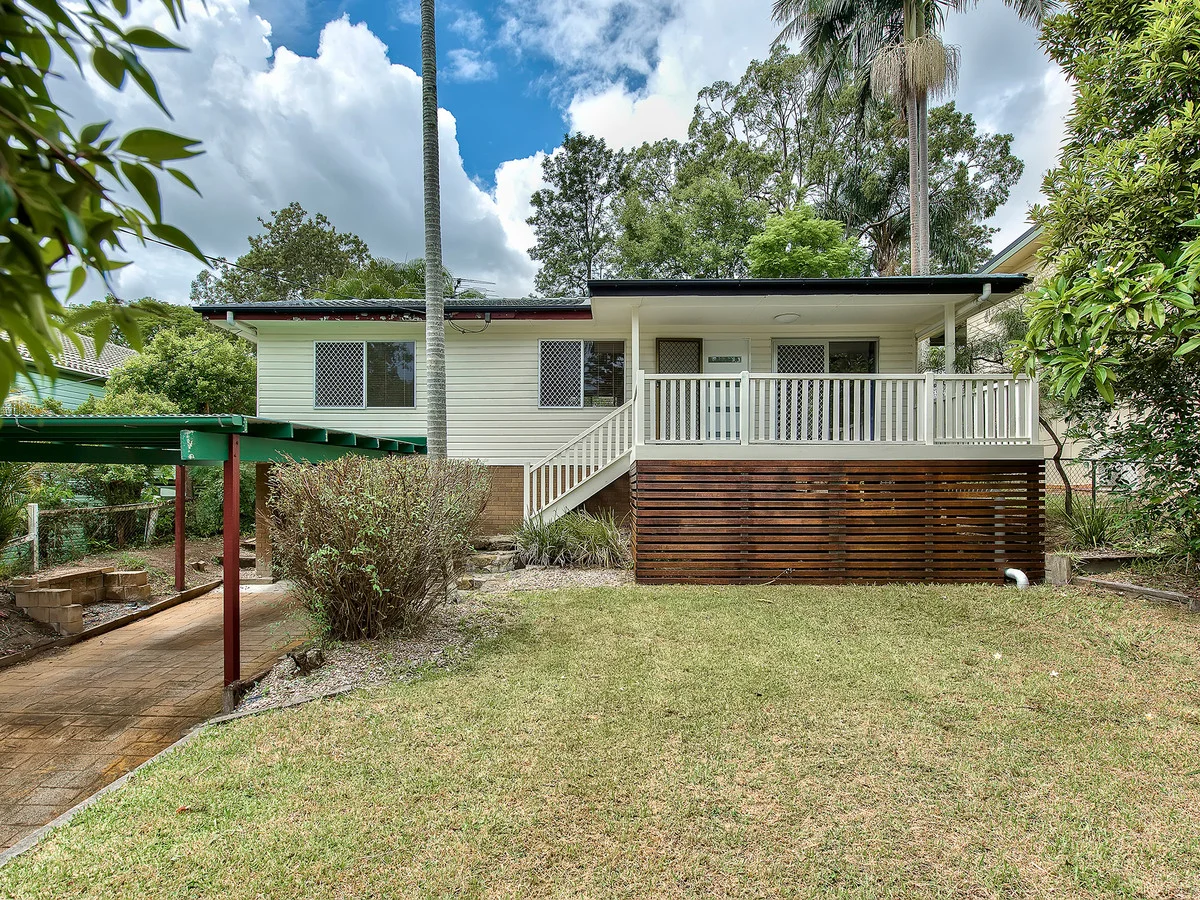
Keperra, QLD 4054
Land Size: 607 m²
Property Type: House
Listing Type: Residential
Status: Active
Summary: MOVE IN READY !
Description: Positioned in a quiet residential pocket, this well-maintained three-bedroom home offers comfortable living with a practical layout and excellent outdoor connection, ideal for families, first home buyers, or investors seeking a solid opportunity in a convenient Keperra location. A large front deck welcomes you into the home and provides an elevated space to relax or entertain while capturing natural breezes. Inside, the main living, dining, and kitchen area is open and functional, creating an easy everyday flow suited to both quiet living and gatherings with family and friends. The kitchen is generously sized and well equipped with stainless steel appliances, ample cabinetry, and extensive bench space, making it highly practical for daily use. From the main living zone, the home continues seamlessly onto a second expansive rear deck, which overlooks the backyard framed by mature trees, offering privacy and a relaxed outdoor setting. All three bedrooms are well proportioned and include built-in wardrobes, while the central bathroom comfortably services the home. FEATURES: - Three well-proportioned bedrooms, all with built-in wardrobes. - Central bathroom servicing the home with practical layout. - Open-plan living and dining area with excellent natural light. - Spacious kitchen with stainless steel appliances and ample storage. - Large elevated front deck providing a welcoming outdoor living space. - Expansive rear deck flowing directly from the main living area. - Backyard framed by mature trees offering privacy and greenery. - Additional under-house storage and functional utility space. - Well-maintained home with comfortable and practical layout. - Positioned in a quiet residential street close to local amenities. Properties that present this much value do not last long, don't hesitate to call Dean & Harry today for the sales report and rental appraisal!
Agent: Dean Hamilton - dean.hamilton@ljhooker.com.au - 07 3357 1888
Agent: Harry Harris - harry.harris@ljhooker.com.au - 33572999
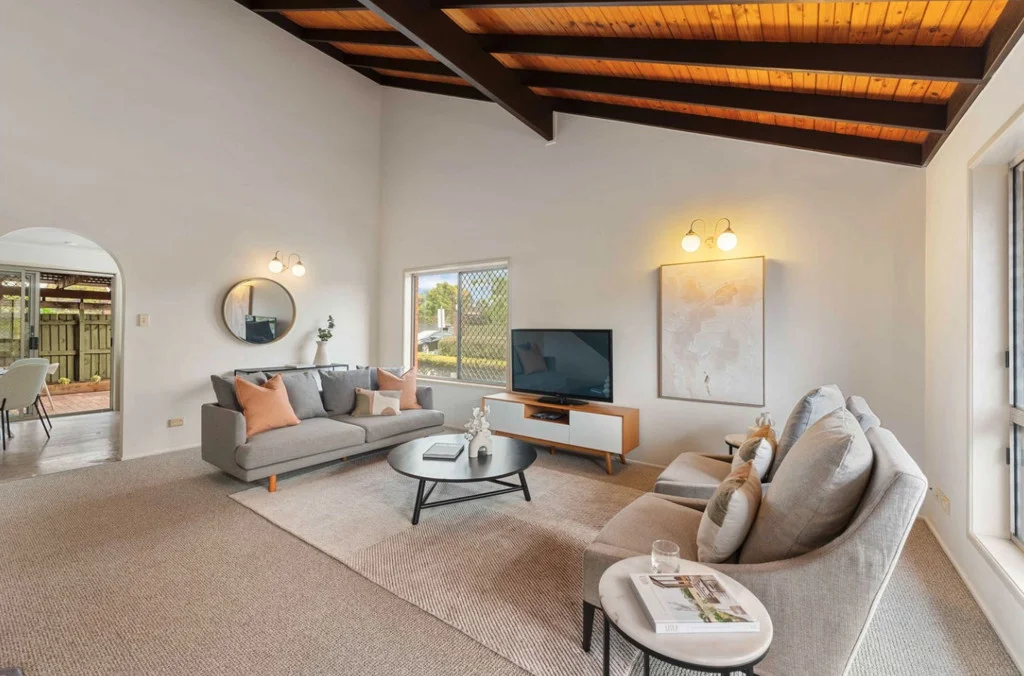
Arana Hills, QLD 4054
Land Size: 174 m²
Property Type: Townhouse
Listing Type: Residential
Status: Active
Summary: Stylish Air-Conditioned Townhouse in a Quiet Arana Hills Complex
Description: Welcome to your future home - a delightful two-storey, two-bedroom townhouse set in the heart of Arana Hills. Positioned within a quiet and private complex, this beautifully presented residence offers modern comfort with a warm and inviting feel. Upon entry, you're greeted by a light-filled open-plan living space enhanced by high raked ceilings, brand-new carpet, fresh interior paint and air conditioning, creating a comfortable environment year-round. The seamless flow from the living area through to the dining space makes it ideal for both entertaining and everyday living. The spacious kitchen enjoys a large window overlooking the private courtyard and is equipped with a dishwasher, ample bench space and generous storage. The adjoining dining area opens out to a paved, covered courtyard - the perfect spot for alfresco dining or relaxing outdoors. An internal laundry and convenient powder room complete the lower level. Upstairs, two generously sized bedrooms provide comfortable accommodation, each featuring built-in robes, ceiling fans, air conditioning and plenty of natural light. The modern family bathroom includes a separate shower and bathtub, with a separate toilet for added convenience. Features include: Downstairs: • Double storey townhouse in a peaceful complex • Spacious air-conditioned lounge with high raked ceilings and excellent natural light • Well-appointed kitchen with ample storage and bench space • Internal laundry and powder room • Private undercover patio and courtyard Upper level: • Two generous bedrooms with built-in robes, ceiling fans, air conditioning and carpet • Spacious family bathroom with separate bath and shower • Separate toilet Additional features include a single garage with plenty of onsite visitor parking, along with brand-new carpets and fresh paint throughout. Perfectly positioned within walking distance to Arana Hills Plaza, childcare facilities and the Kedron Brook Bikeway, and just a short drive to Grovely Train Station, Arana Leagues Club and Brookside Shopping Centre. Brisbane CBD is approximately 17km away. This townhouse offers the ideal blend of comfort, convenience and lifestyle - don't miss your opportunity to make it home. Information contained on any marketing material, website or other portal should not be relied upon and you should make your own enquiries and seek your own independent advice with respect to any property advertised or the information about the property.
Agent: Zac Muller - zac.muller@coronis.com.au - 07 3513 6200


