78-80 Cascades Drive
Redlynch, QLD 4870
Neighbourhood & everyday essentials
Explore around Redlynch, from school days to weekends.
Find schools, playgrounds and children’s classes. Browse by age to plan school days and weekends.
Area figures
- residents (ABS, June 2024)
- 178,104
- children aged 0–14
- 32,261
- schools
- 53
- parks & libraries
- 80
- kids’ activity providers listed
- 59
Most-listed activities: Tennis, Swimming, AFL
Population figures: Australian Bureau of Statistics
Explore local libraries, community spaces, schools and council programs across the wider area.
Parks, playgrounds & public spaces
Alpha Close Park
Alpha Clos, Bayview Heights, Queensland, 4868
3.3 km straight-line distance
Forno Park
Fairview St, Bayview Heights, Queensland, 4868
4.0 km straight-line distance
Ben Wilson Park
Anderson Rd, Bayview Heights, Queensland, 4868
4.0 km straight-line distance
Jeff Pezzutti Park
Shannon Dr, Woree, Queensland, 4868
4.8 km straight-line distance
Things to do near this home
Explore nearby play centres and family attractions from the directory. Check ages, entry prices and opening hours with the venue.
Find more ideas by age, budget and indoor or outdoor setting on Things to do. Dated events are in What’s on. See what’s on
Discover local guides & family ideas
Read local family guides and practical articles as you explore life around this home.

Most Livable Suburbs in Queensland for Families (2026)
<!-- seotitle: Most Livable Suburbs in Queensland for Families (2026) metadescription: The QLD suburbs with the most kids' activities and nearby schools on offer, ranked from AroundSchools' own…
Read more →
Free Kids' Activities in Brisbane: What's On, Libraries, Free Trials
Most of what is genuinely free for kids in Brisbane sits on council land. We hold 999 libraries, parks and community spaces inside the city, and library membership and playground entry cost nothing.…
Read more →Everyday essentials & getting around
Open the map to choose a destination and check journey times from this address. Walking routes, step-free access and travel times have not been verified.
Source: AroundSchools directory. Distances are straight-line distances, not walking routes. Confirm facilities on the linked detail pages. Directory update dates are not supplied for this summary.
Property Details
4933 m²
Vacant Land
RESIDENTIAL
What's Nearby

Heart Connection
., Brinsmead

Cairns Yacht Club
Marlin Marina, Pierpoint Road Cairns , Cairns City

Alpha Close Park
Alpha Clos, Bayview Heights

St Andrews Catholic College (Redlynch) Auskick Centre
Redlynch Rd, Redlynch
Ben Wilson Park
Anderson Rd, Bayview Heights

Ryan Coffey Tennis - RCT
Henley St, Earlville
Earlville Tennis Club
Henley St, Earlville
Nearby Schools

St Andrew's Catholic College
Intake Road, Redlynch QLD 4870 Australia

Cairns State Special School
Woree QLD 4868

Our Lady Help of Christians School - Earlville
18 Balaclava Road, Earlville QLD 4870 Australia

Woree State School
Windarra St &, Rigg St, Woree QLD 4868, Australia
Wonderwood Montessori School
Mooroobool QLD 4870

Woree State High School
Woree QLD 4868
Nearby schools do not imply enrolment eligibility. Confirm catchments, year levels and childcare availability directly with the provider.
Nearby Properties
Recently sold nearby
Homes that have sold close to this address. We don’t show sale prices.
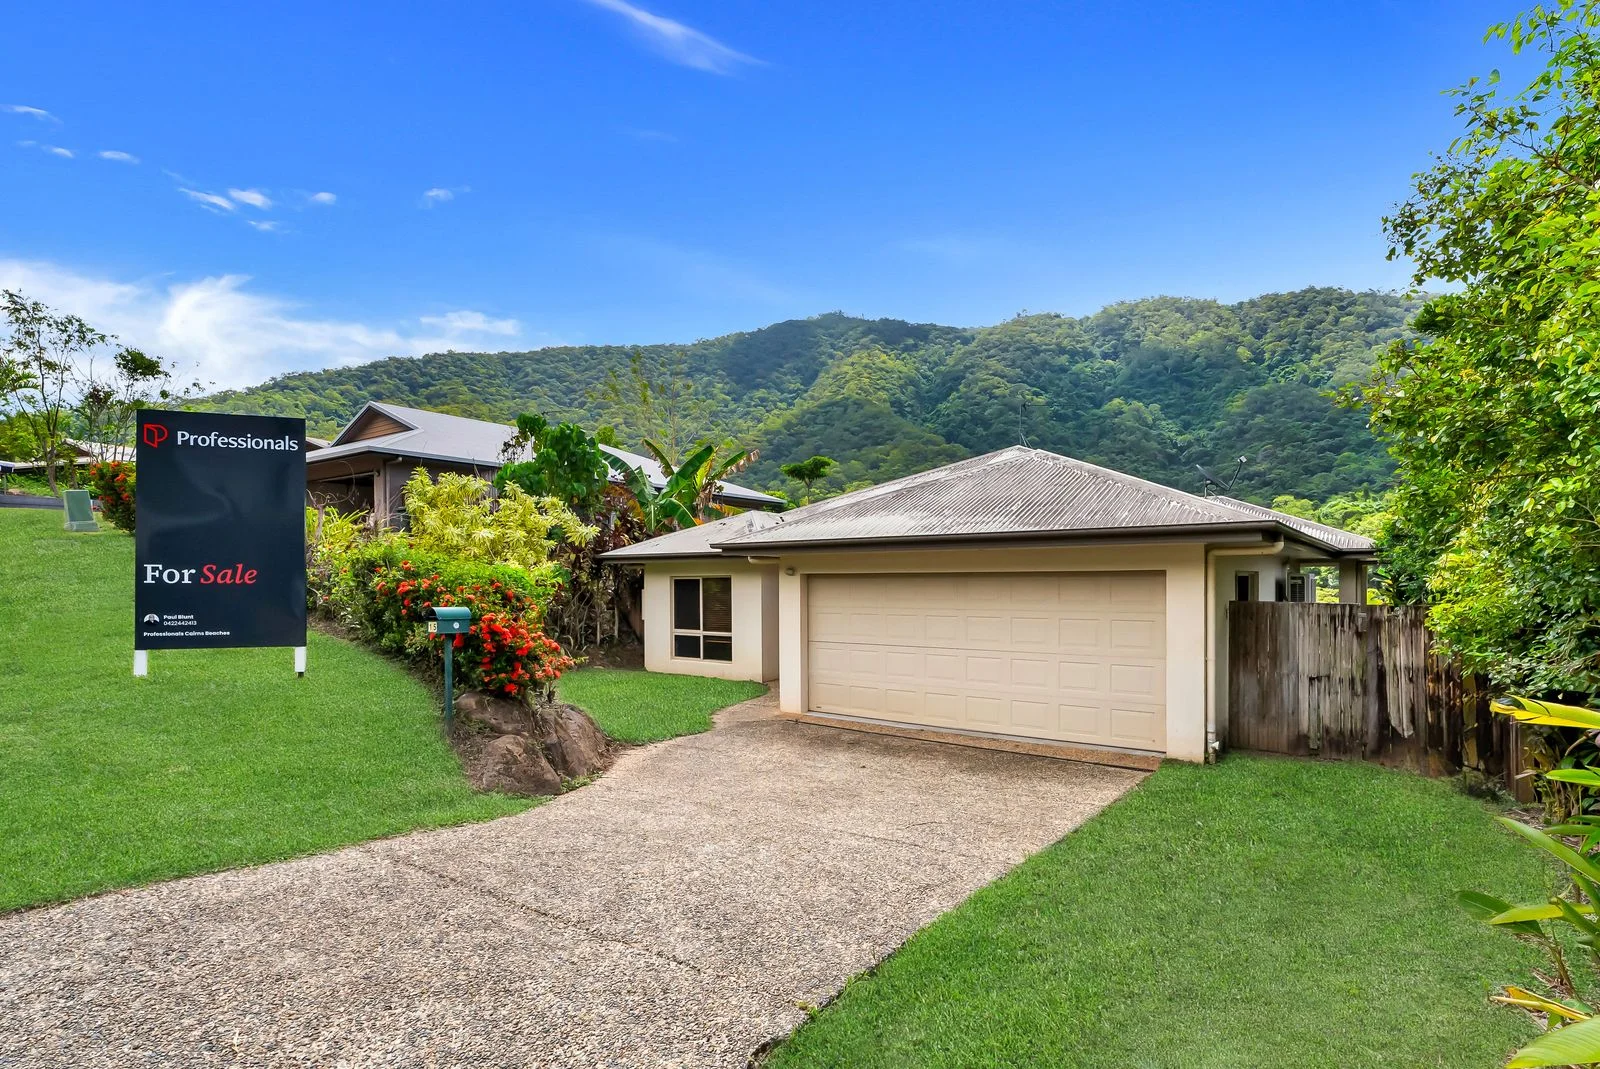
Redlynch, QLD 4870
Land Size: 605 m²
Property Type: House
Listing Type: Residential
Status: Active
Summary: Perfect First Home or Investment
Description: Positioned in a quiet, family-friendly street and just a short stroll to 12 acres of parkland, this spacious 4 bedroom home offers exceptional value for first home buyers, growing families, or investors. Step inside from the remote-control garage and you'll immediately appreciate the practical layout, generous proportions, and relaxed lifestyle this property provides. Some of the many features include: • Fully air-conditioned throughout • Four bedrooms with built-in robes - master includes ensuite with easy-access shower • Functional kitchen with dishwasher, ample bench space, and plenty of storage • Open-plan layout separating living and dining areas • Private covered entertaining area, perfect for gatherings with family and friends • Separate bathroom and toilet, plus linen storage in the hallway • Internal laundry with direct outdoor access • Fully fenced block with gated access on both sides With its spacious design, convenient location, and easy-care layout, this home represents one of the best-value 4-bedroom opportunities in Redlynch - a must-see for anyone seeking comfort and affordability.
Agent: Paul Blunt - paulblunt@stonerealestate.com.au - 07 4038 3800
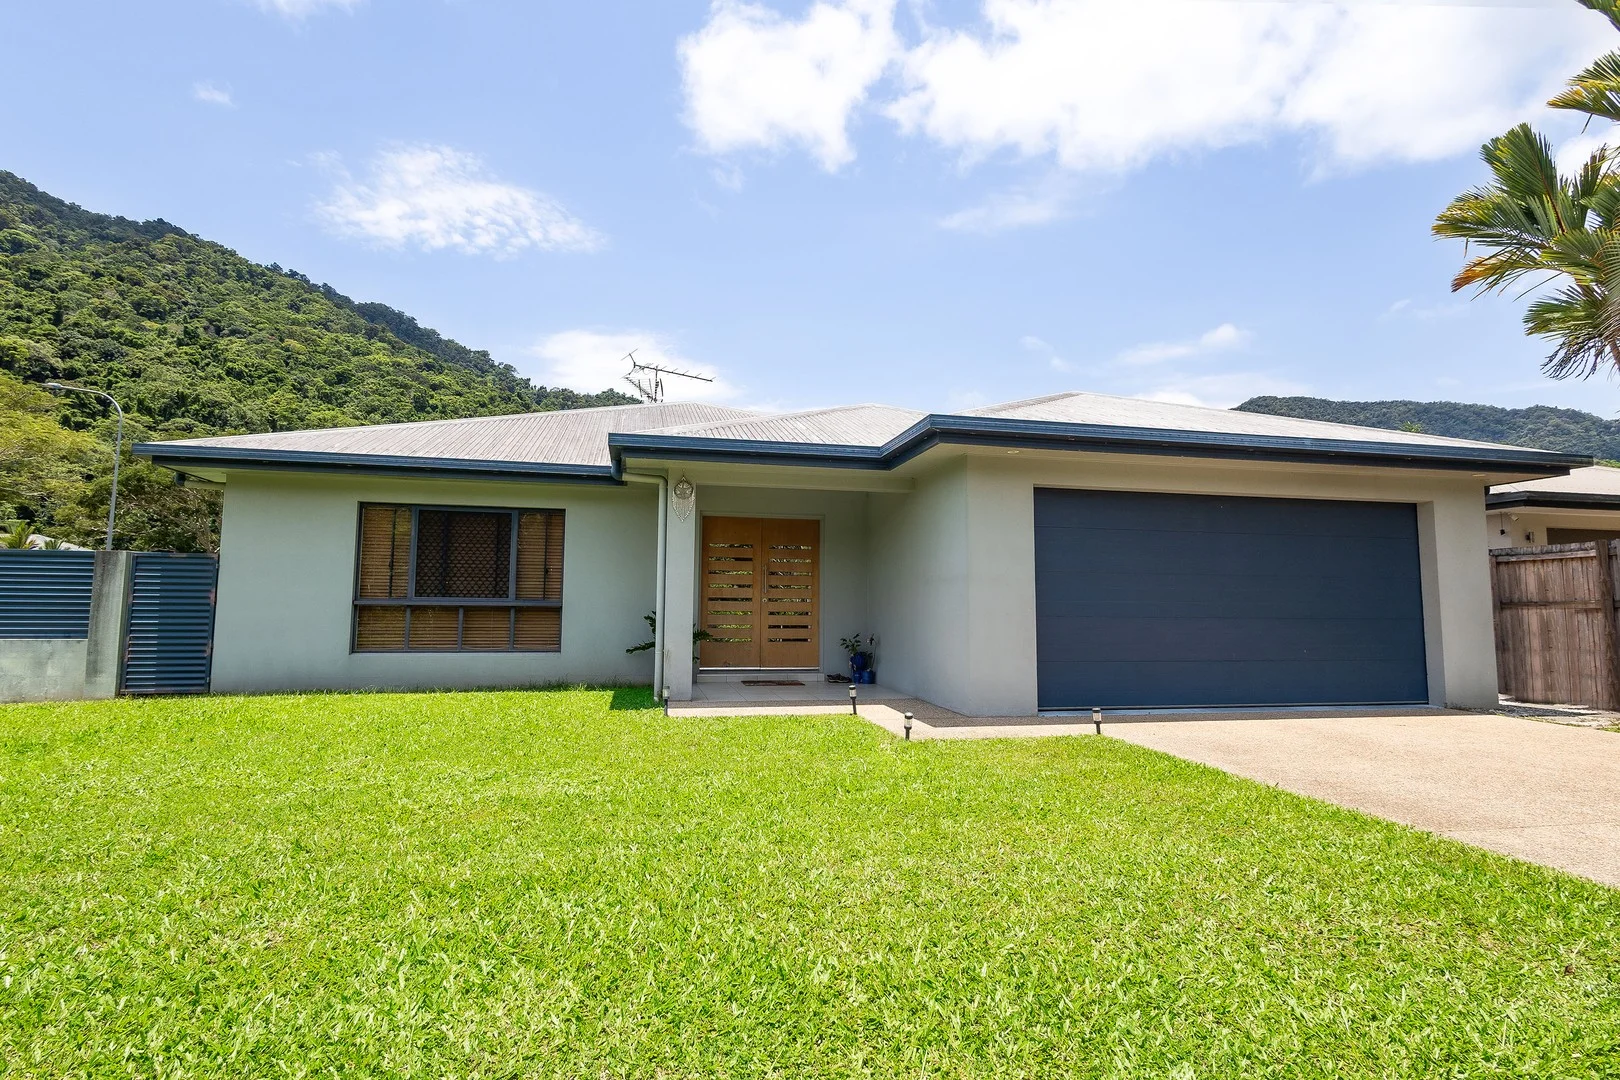
Redlynch, QLD 4870
Land Size: 725 m²
Property Type: House
Listing Type: Residential
Status: Active
Summary: Spacious Family Home - Opposite Park!
Description: This modern family home is perfect for a young family or the astute investor. It is located at the quiet northern end of Redlynch Valley Estate opposite a massive park. Features include: - Stylish kitchen with gas cooktop, stainless steel appliances and an island bench with breakfast bar perfect for the kids. - Open plan living dining room plenty of room for all the family. - Main bedroom has an en-suite bathroom, walk-in wardrobe, separate toilet and glass external sliding door to the patio. - Bedrooms two, three and four all have built-in robes and air conditioners. They are large enough for older children. - The main bathroom has a separate shower and bathtub ideal for small children. - Big covered patio plus additional extended concrete slab for larger gatherings possibility to add a shade sail? - Double lock up garage with electric vehicle door entry, internal door access, plus a separate roller door at rear for direct access to the backyard. - Larger than usual 725 m2 fully fenced corner block of land with vehicle access gate from Mackerras Street safely park your boat, trailer or van on site. - Low maintenance backyard with plenty of room for both a pool and a big shed. - Walk across the road to massive park with playground and basketball half court so easy access for walking the dog! - Currently leased for $620 per week until the 27th February 2026 with great tenants. Potential to increase the rent to $700 per week. This home is only a two minute stroll to the cool Freshwater Creek swimming holes. It is surrounded by upmarket homes in the northern end of Redlynch Valley Estate. Walk across the road to a safe cycling/ walking path that children can take to Redlynch schools. All Redlynch shopping, medical and sporting facilities are within a five-minute drive. An easy 20 minute drive will take you to Cairns CBD and International Airport, plus the Northern Beaches. This amazing home is priced to sell - do not hesitate to contact us to arrange an inspection. Call Michael Gabbert on mobile 0435 449 469 today. NB: As this property is leased we require 48 hours notice to tenants for inspections. Disclaimer: These photographs have been enhanced for marketing purposes and may not reflect the actual appearance of the property. They are intended to provide a visual representation of the property's potential and should not be relied upon as the sole basis for making purchasing decisions. Prospective buyers are advised to conduct their own due diligence, including personal inspections and independent verification of the property's features and condition. Redlynch Real Estate accepts no responsibility for any errors, inaccuracies, or misrepresentations contained in the photographs. Redlynch Real Estate is a licensed real estate agency. We are not licensed builders, inspectors, or valuers, and the information provided has been supplied to us by third parties. The information is provided as a general guide only. While every effort has been made to ensure the information is sourced from reliable channels, no guarantee is given as to its accuracy, completeness, or currency. We disclaim all liability for any errors, omissions, inaccuracies, or misstatements contained herein. This material does not constitute building, pest, planning, or financial advice and should not be relied upon as such. Prospective purchasers must undertake their own investigations, searches, and enquiries to verify all details relevant to their intended purchase. The information has been prepared without consideration of your personal objectives or financial situation. Before making any legal or financial commitments, you should assess the appropriateness of the information for your circumstances and seek independent professional advice.
Agent: Michael Gabbert - admin@redlynchrealestate.com.au
Agent: David Jeffries - david@redlynchrealestate.com.au - 07 4058 0000
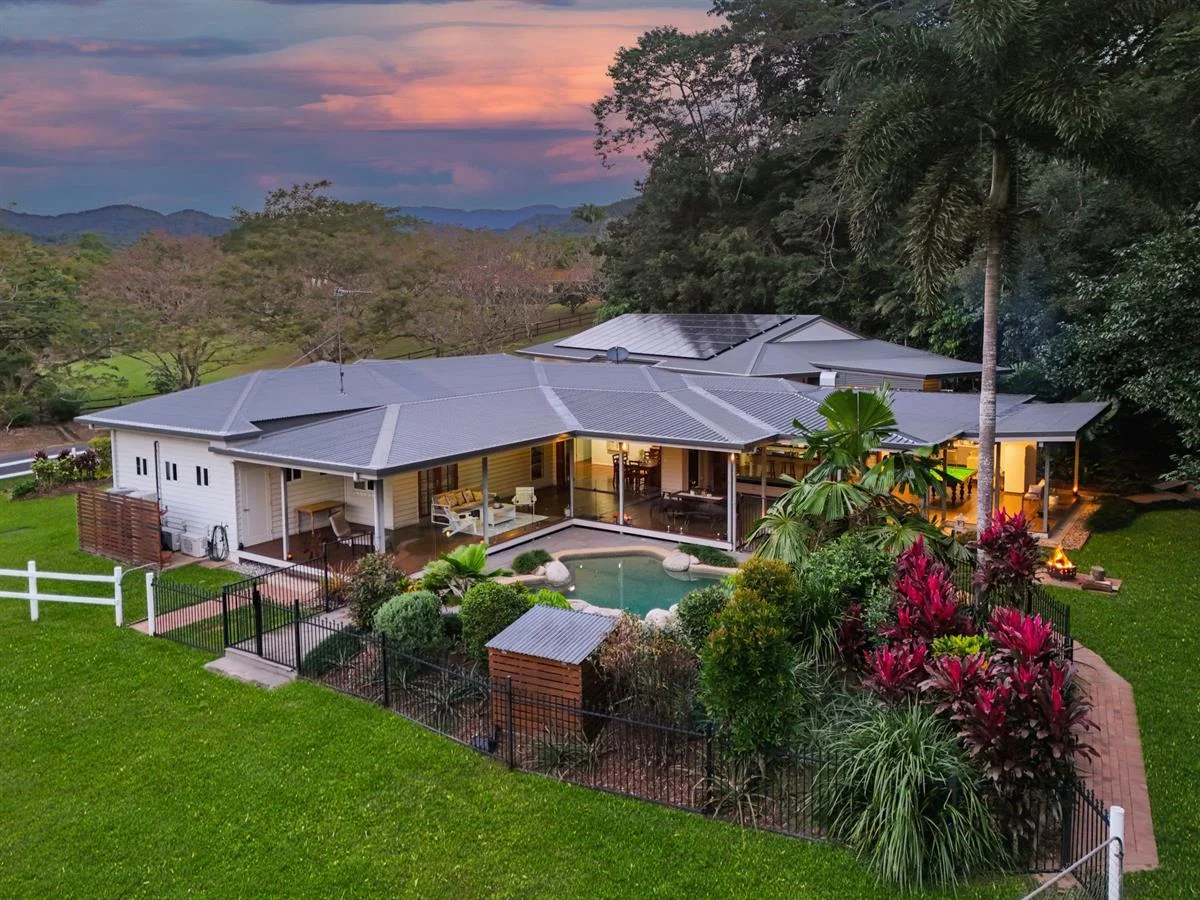
Redlynch, QLD 4870
Land Size: 4008 m²
Property Type: House
Listing Type: Residential
Status: Active
Summary: Acreage Living and Unparalleled Grandeur
Description: Nestled amidst breathtaking rainforest mountain views, this exceptional acreage property offers a harmonious blend of tranquility, elegance and practicality. This property completed in December 2012 exemplifies the quintessential charm of a classic yet modern Queenslander, boasting a range of timeless architectural features that enhance its character and appeal. The interiors are adorned with VJ paneling, French doors and polished timber floors, offering both durability and a warm aesthetic. Complementing these features are soaring ceilings, which create an airy and spacious ambiance throughout the home. Together, these elements reflect a harmonious blend of functionality and traditional design, making the residence a standout example of Queenslander architecture. Totalling 700m2 under roof, your family will have plenty of space to move! Designed to cater to families and equestrian enthusiasts alike, the homestead also features a fully fenced horse paddock that doubles as a versatile children's playground. Every room in the residence exudes spaciousness, accentuated by the elegant timber flooring. The property boasts four generously sized bedrooms, three living areas, a dedicated library, four bathrooms, media room and an office, ensuring ample space for work, relaxation, and entertainment. The large country style kitchen is equipped with a butler's pantry and modern gas cooking facilities opening out to the undercover dining area. Additional amenities include horse stables , lockable sheds, a triple remote garage, and ample parking space for caravans, boats, or horse floats. The property also has a combination of ducted and split system cooling throughout the home. Outdoors, an entertainer's BBQ area and patio provide the perfect setting for gatherings with family and friends. Additional features include: Solar PV Security system and intercom Generator backup power Crimsafe & fly screens Plantation shutters Horse stables/shed Spend your days by the tranquil inground pool surrounded by well-manicured, easy to maintain gardens with soothing rural views of the hills. Situated in close proximity to a pony club, swimming hole, walking tracks, and tennis courts, the location also offers convenient access to four schools and a local shopping centerall just minutes away. With Cairns airport and CBD only a 20-minute drive, this property combines serene leafy surrounds with unmatched accessibility. NB: This property is being sold without a price and therefore a price guide cannot be provided. The website may have filtered the property into a price bracket for website functionality purposes.
Agent: Oliver Voss - oliver@cpo.com.au - 40 393 111
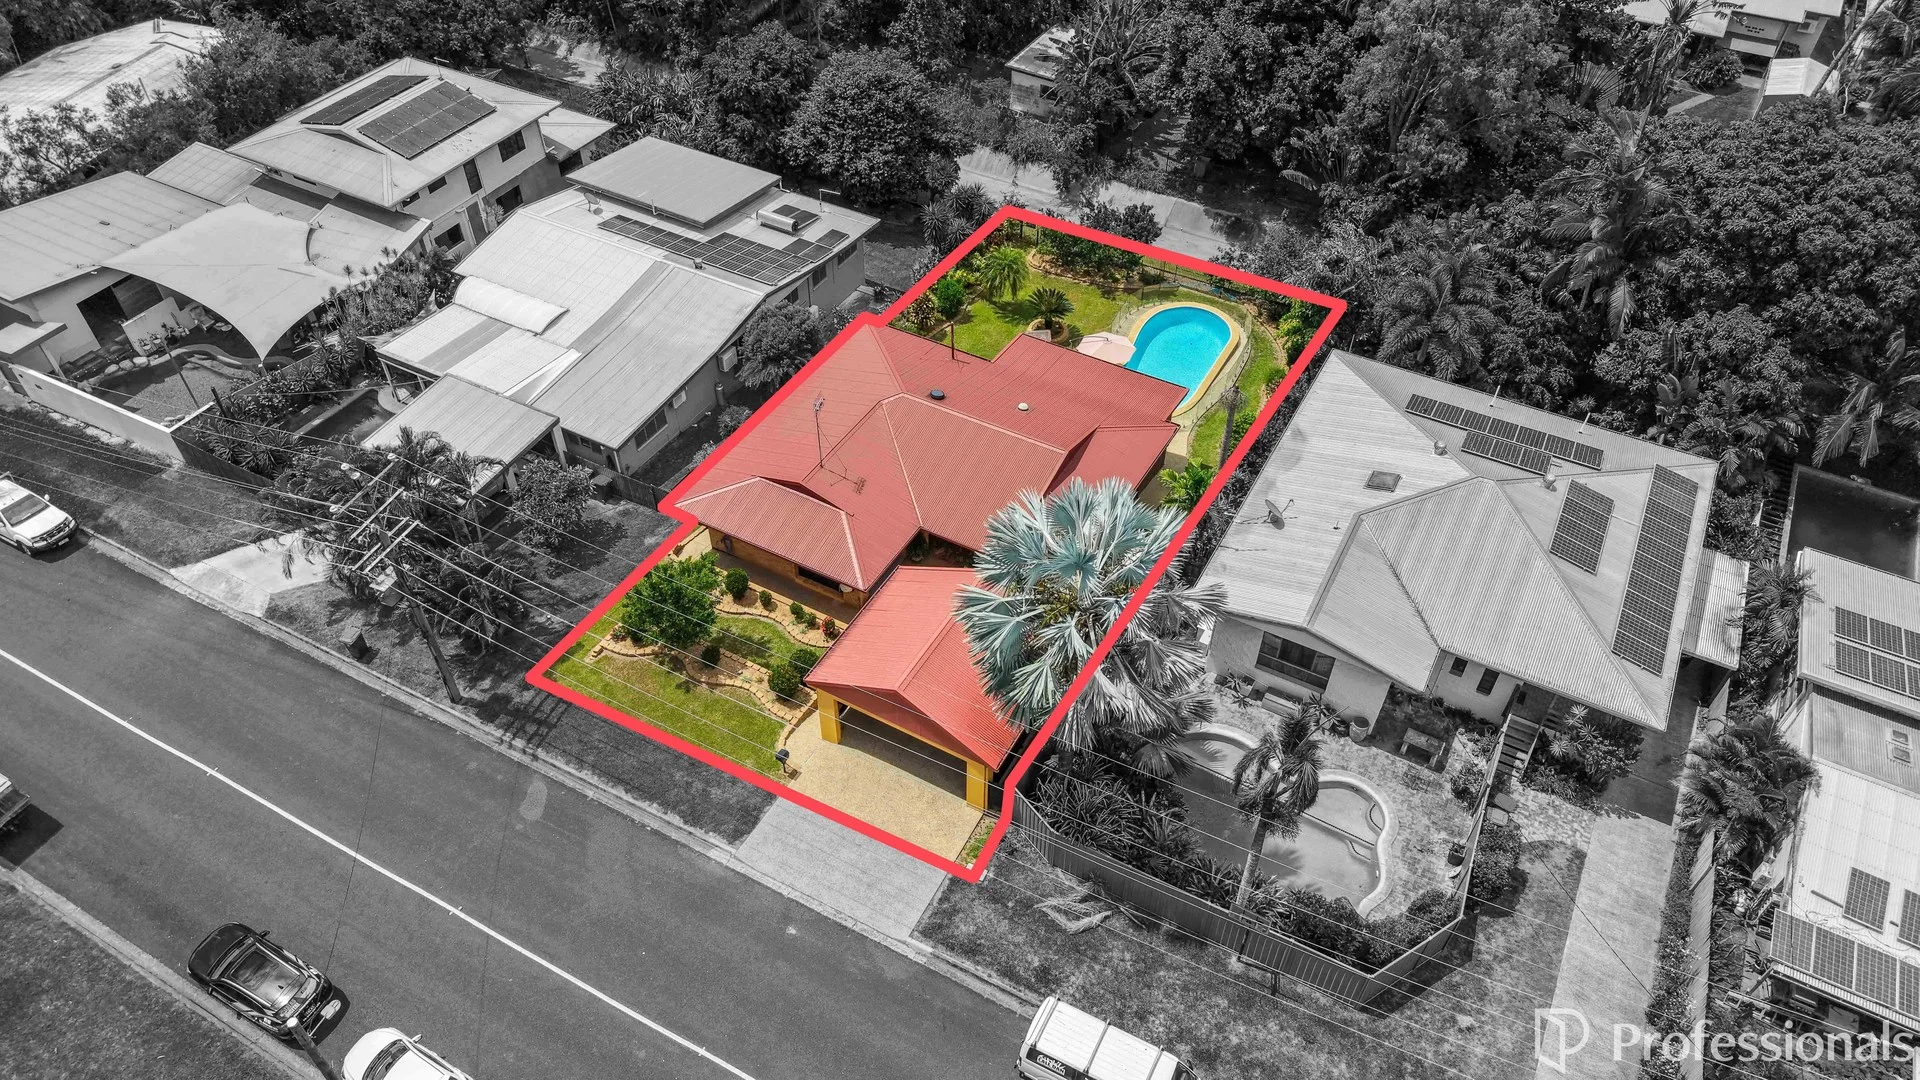
Earlville, QLD 4870
Property Type: House
Listing Type: Residential
Status: Active
Summary: Relaxed Living with Workshop, Pool & Entertaining
Description: Set in a quiet and convenient pocket of Earlville, 8 Granadilla Drive presents a well maintained family home offering comfort, functionality, and excellent outdoor living. Ideal for families, first home buyers, or investors, this property delivers a practical layout with lifestyle appeal. Property Features • Three bedrooms, all with built-in robes • Central bathroom with bath and euro style laundry • Workshop at front of the property The home offers a light filled, open plan living and kitchen area, enhanced by air conditioning for year round comfort. The kitchen is only recently updated, and serves the home well with a large pantry, and central island bench. Designed for entertaining, the expansive rear deck overlooks the inground swimming pool, with the outdoor kitchen creating the perfect setting for weekend barbecues or relaxed evenings with family and friends. The backyard has ample fruits trees and provides space for children and pets, while maintaining privacy and low maintenance appeal. Conveniently positioned close to shopping centres, and parks, and only a short commute to the CBD, this home offers easy access to everyday amenities while remaining tucked away in a peaceful residential street. An excellent opportunity to secure a well rounded home in a sought after location. Contact us today to arrange your inspection of 8 Granadilla Drive.
Agent: Michael Oxford - michaeloxford@stonerealestate.com.au - 07 4038 3800
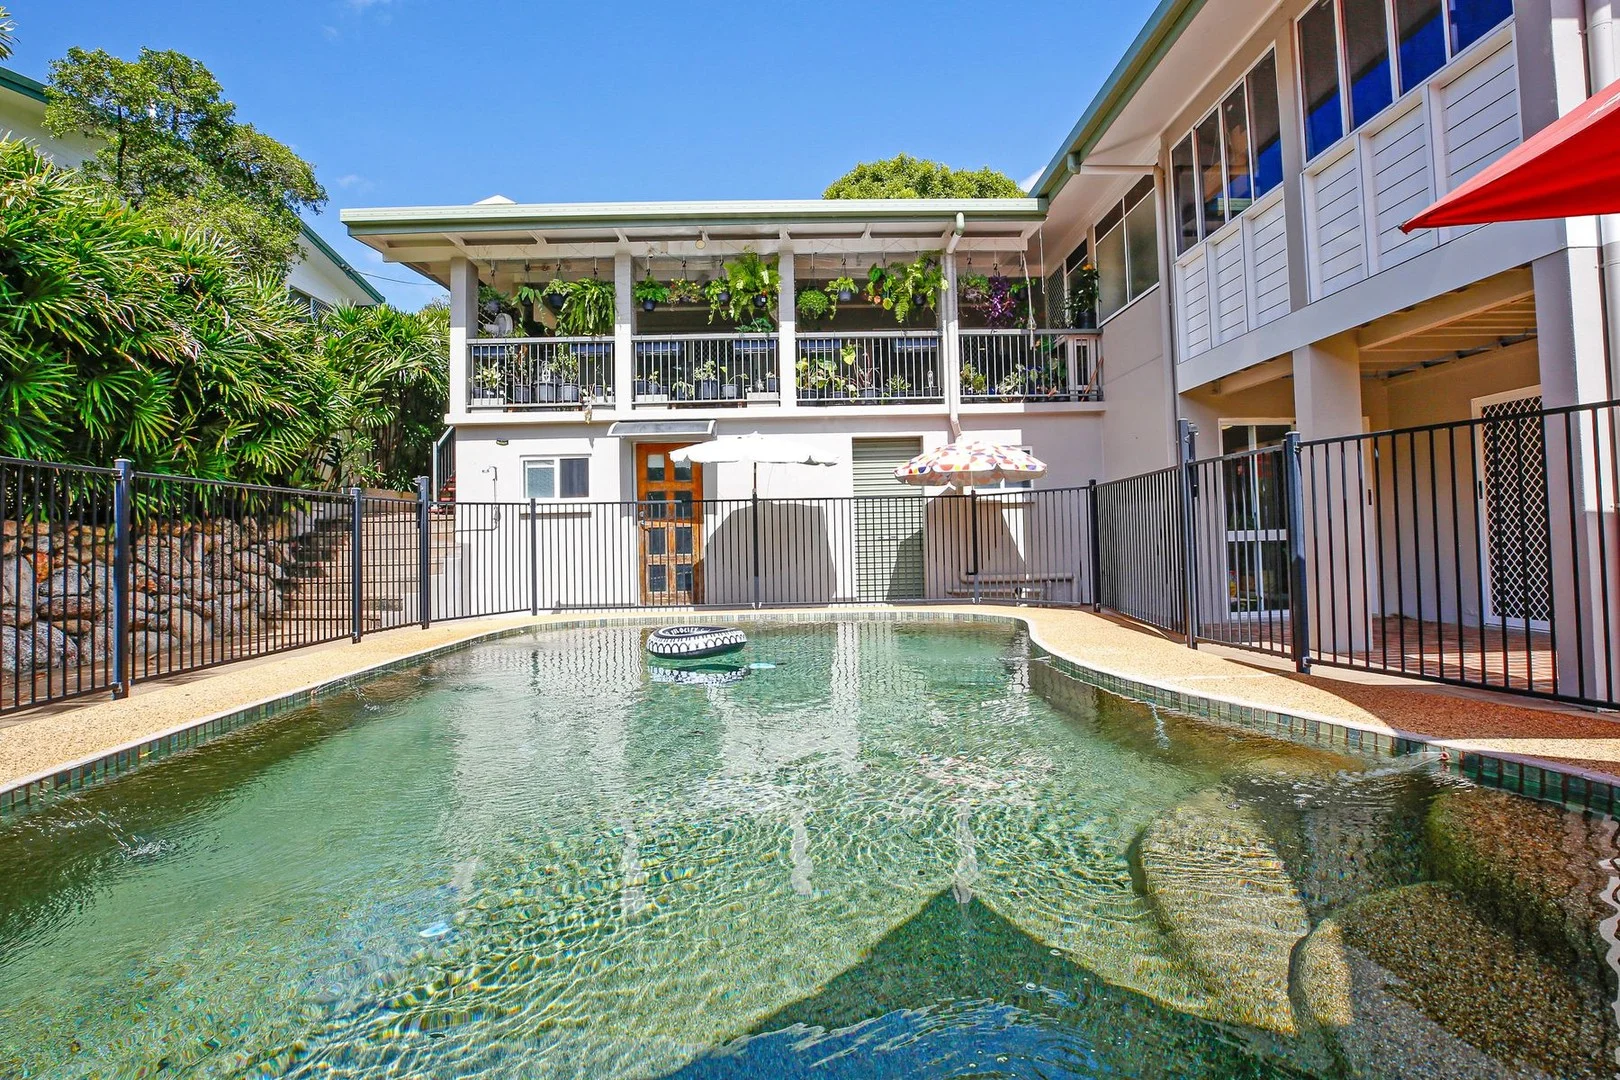
Earlville, QLD 4870
Land Size: 799 m²
Property Type: House
Listing Type: Residential
Status: Active
Summary: SPACIOUS DOUBLE-STOREY ENTERTAINER IN PRIME LOCATION YOUR TROPICAL OASIS AWAITS!
Description: Welcome to your new dream home where lifestyle, location, and livability combine! Perfectly positioned in a quiet, family-friendly street across from a local park and playground, this beautifully presented double-story entertainer offers the ideal setting for relaxed living and vibrant gatherings. Boasting a sparkling inground pool, powered 4x3 m shed, and multiple indoor-outdoor living zones, this property delivers the space and versatility you've been searching for. Just a short drive or 16-minute walk to Earlville Shopping Town, popular food outlets, and Our Lady Help of Christians Primary School, you'll love the convenience this home brings. Upstairs Features: 2 generous bedrooms with built-in robes & split-system air conditioning Versatile sunroom/study/home office off the rear master bedroom Spacious open-plan living and dining with timber-look floors Well-equipped kitchen with gas cooking, dishwasher, canopy rangehood & abundant storage Stylish bathroom with twin vanities + additional separate toilet Huge undercover balcony with views perfect for alfresco dining or morning coffee Crimsafe-style security screens throughout Double lock-up garage for secure parking Downstairs Offers: 1 generous bedroom with built-in robe & private patio access Rumpus room with timber-look flooring ideal for teens, guests, or a home theatre Modern bathroom & spacious tiled laundry with direct outdoor access Split-system A/C in bedroom and rumpus Outdoor Features: Sparkling, fully fenced inground pool your own private resort! Large entertaining area at the front both covered & open-air Fully fenced secure backyard safe and fun for kids & pets Powered 4x3 m shed with water ideal for trades, hobbies, or storage Lush tropical gardens, garden shed, and dedicated pool pump housing Large storage space for your convenience Currently tenanted at $770 per week until mid-November Contact us today for more information or to arrange a private inspection.
Agent: Freeman's Real Estate - enquire@freemans.property - (07) 4051 9300
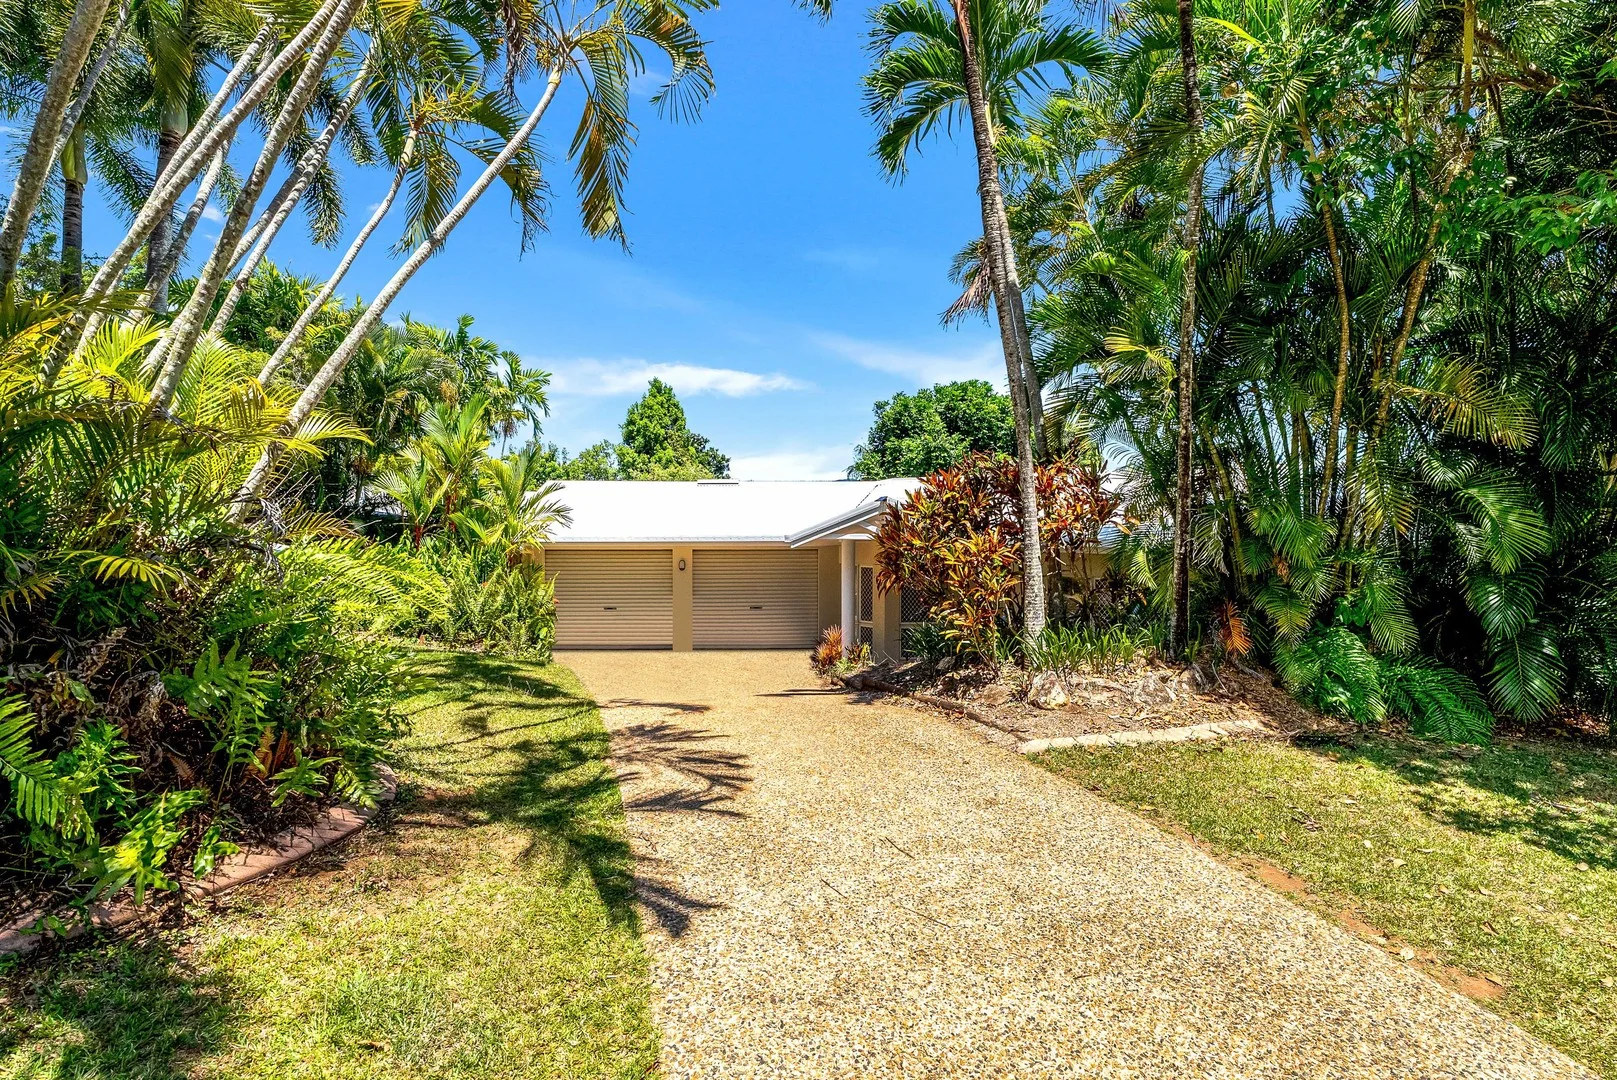
Mooroobool, QLD 4870
Land Size: 1119 m²
Property Type: House
Listing Type: Residential
Status: Active
Summary: Spacious Family Home on a Huge Block with Pool & Solar
Description: Perfectly positioned in the elevated, leafy surrounds of City View Estate, 27 Summerhill Drive offers an exceptional family lifestyle on a generous 1,119m² block. With four bedrooms, two bathrooms, a secure two-car garage, a sparkling swimming pool and solar, this well-maintained home delivers the space, practicality and comfort that families value. The expansive front yard provides impressive street appeal and potential for a future garage or additional parking, while established gardens ensure privacy and a truly welcoming feel. You'll find lovely modern upgrades inside, including a renovated kitchen with walk-in pantry, refreshed bathrooms, updated lighting, and split-system air conditioning throughout. Multiple living zones create flexibility for family living, and the air-conditioned garage offers an ideal option for a home office or hobby space. - 1,119m² fully fenced block - Sparkling in-ground swimming pool and private entertaining area - Renovated kitchen with walk-in pantry and ample storage - Updated bathrooms with modern finishes - Split-system air conditioning, fans and lighting throughout - Air-conditioned garage suitable for a home office - Room for a garage, shed or additional parking - Solar power (approx. 6kW inverter), generator switch - Security screens - Lovely established fruit trees - Garden shed - Large, family-sized hot water system - Fresh exterior paint and well-maintained throughout - Build date: approx. 1992 - Rental appraisal: approx. $850 / week - Council Rates: approx. $3,800 / year Well located in one of the area's most desirable pockets, this move-in ready home offers a great balance of space, comfort and convenience. It's a must-see for families and buyers seeking long-term value. *Disclaimer: Some images within this listing have been digitally staged to illustrate potential furniture placement and styling. These images are for visual guidance only. All prospective buyers are encouraged to rely on their own inspections of the property.
Agent: Nickoli Obersky - nickoli@ospcairns.au - 07 4051 3111
Agent: Tate Robinson - tate@ospcairns.au
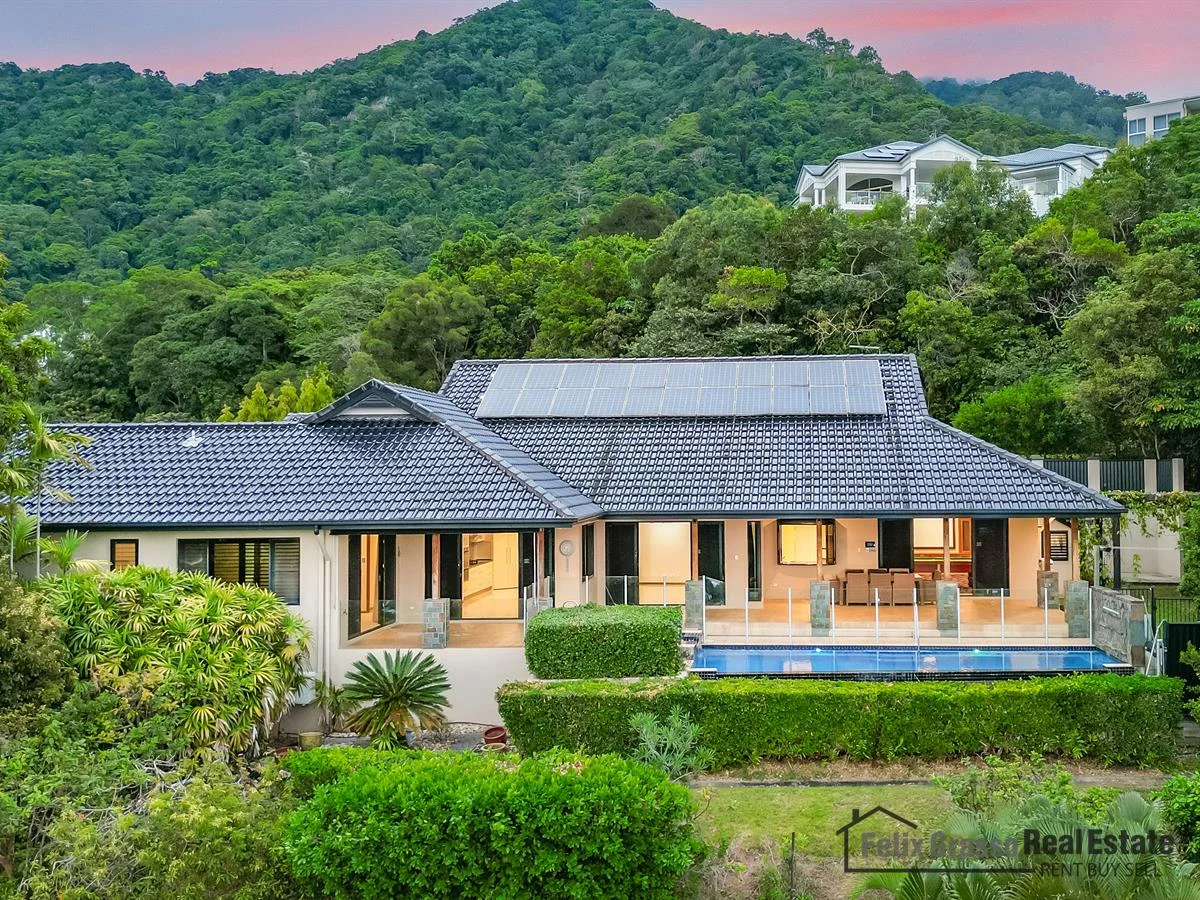
Mooroobool, QLD 4870
Land Size: 1150 m²
Property Type: House
Listing Type: Residential
Status: Active
Summary: Elegant Residence with Sweeping City Views...
Description: Discover elevated luxury living in the prestigious City View Estate. Set on a generous 1,150 m² block in one of Cairns' most sought-after enclaves, this striking residence combines elegant design with a relaxed tropical lifestyle, all framed by breathtaking panoramic views. Primarily single level, the home is crafted for comfort, style and effortless entertaining. Every finish reflects quality and meticulous care. The master suite is a standout retreat, complete with walk-in robe, ensuite, and direct access to the outdoor living area and sparkling infinity-edge pool. Additional features include: - Secure gated double entry with atrium garden, - Floorplan that offers dual living for multigenerational or guest accommodation, - Dedicated study/office with built-in cabinetry, - Media room with movie projector, built in bar and pool table, - Laundry with loft ladder storage, - Infinity resort-style swimming pool with spa, - Landscaped, gated grounds with remote access, - Double lock-up garage with workshop and additional undercover and open parking spaces, - Comprehensive security system with the 24/7 monitoring available, - 15kva Generator with automatic changeover on loss of power supply, And so much more At the heart of the home, open-plan living flows seamlessly to the patio and pool zone. Designed for tropical living, the space features premium finishes including stone benchtops, stainless steel appliances, and integrated C-Bus home automation. Outside, the elevated position captures sweeping views across Cairns, from the city skyline to the coastline beyond, creating your own private sanctuary. Positioned at the end of a cul-de-sac, this exceptional residence offers both privacy and convenience, with easy access to local amenities and the Cairns CBD only 7km away. This is more than a home, this is luxury living at its finest. Your next chapter begins here. Please contact Belinda Woodburn from Felix Grasso Real Estate on 0407312293 for more information or to arrange an inspection. Disclaimer: We have made every effort to ensure the information contained in this advertisement is true and accurate. However, we accept no responsibility and disclaim all liability in respect to any errors, omissions, inaccuracies, or misstatements contained. Prospective purchasers should make their own inquiries to verify the information contained in this advertisement.
Agent: Belinda Woodburn - sales@felixgrasso.com.au - 07 4051 9677
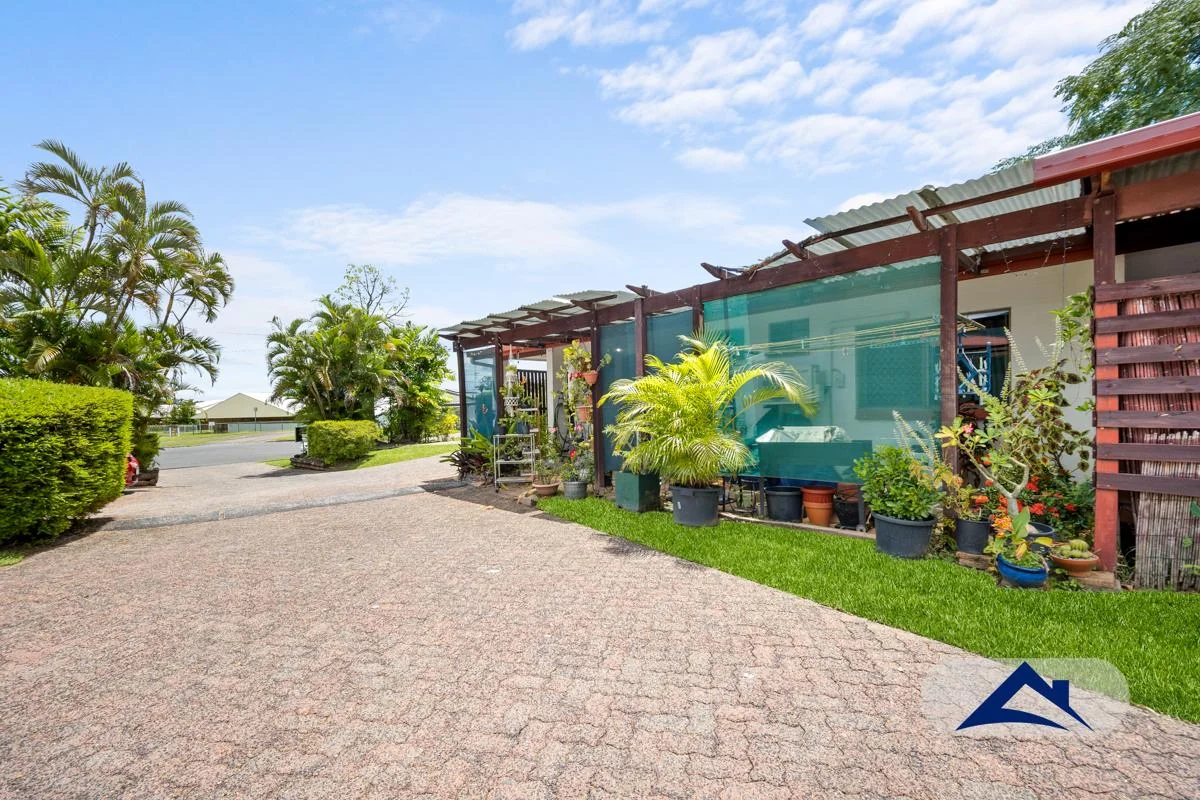
Woree, QLD 4868
Property Type: Apartment / Unit / Flat
Listing Type: Residential
Status: Active
Summary: POSITIONED IN A QUIET COMPLEX OF ONLY 10 UNITS
Description: This tidy solid 2-bedroom unit presents an excellent opportunity for first-home buyers, downsizers or investors seeking a low-maintenance property in a superb performing market. • Light and airy, open plan kitchen • Living room overlooking the rear garden • Two good-sized bedrooms • Internal laundry • Split system air-conditioning • Fully screened throughout • Single undercover carport with additional guest parking • Front undercover verandah • Fully enclosed rear garden, positioned next to a park The complex is situated within walking distance to schools, public transport, shops, parklands and only minutes to Cairns CBD. DISCLAIMER: Whilst we deem this information to be reliable the agent cannot guarantee its accuracy and accepts no responsibility for such. Interested persons should rely on their own inquiries.
Agent: Maddy Lepper - maddy@garrywalker.com.au - 0740332033
Agent: Mark English - mark@garrywalker.com.au - 4033 2033
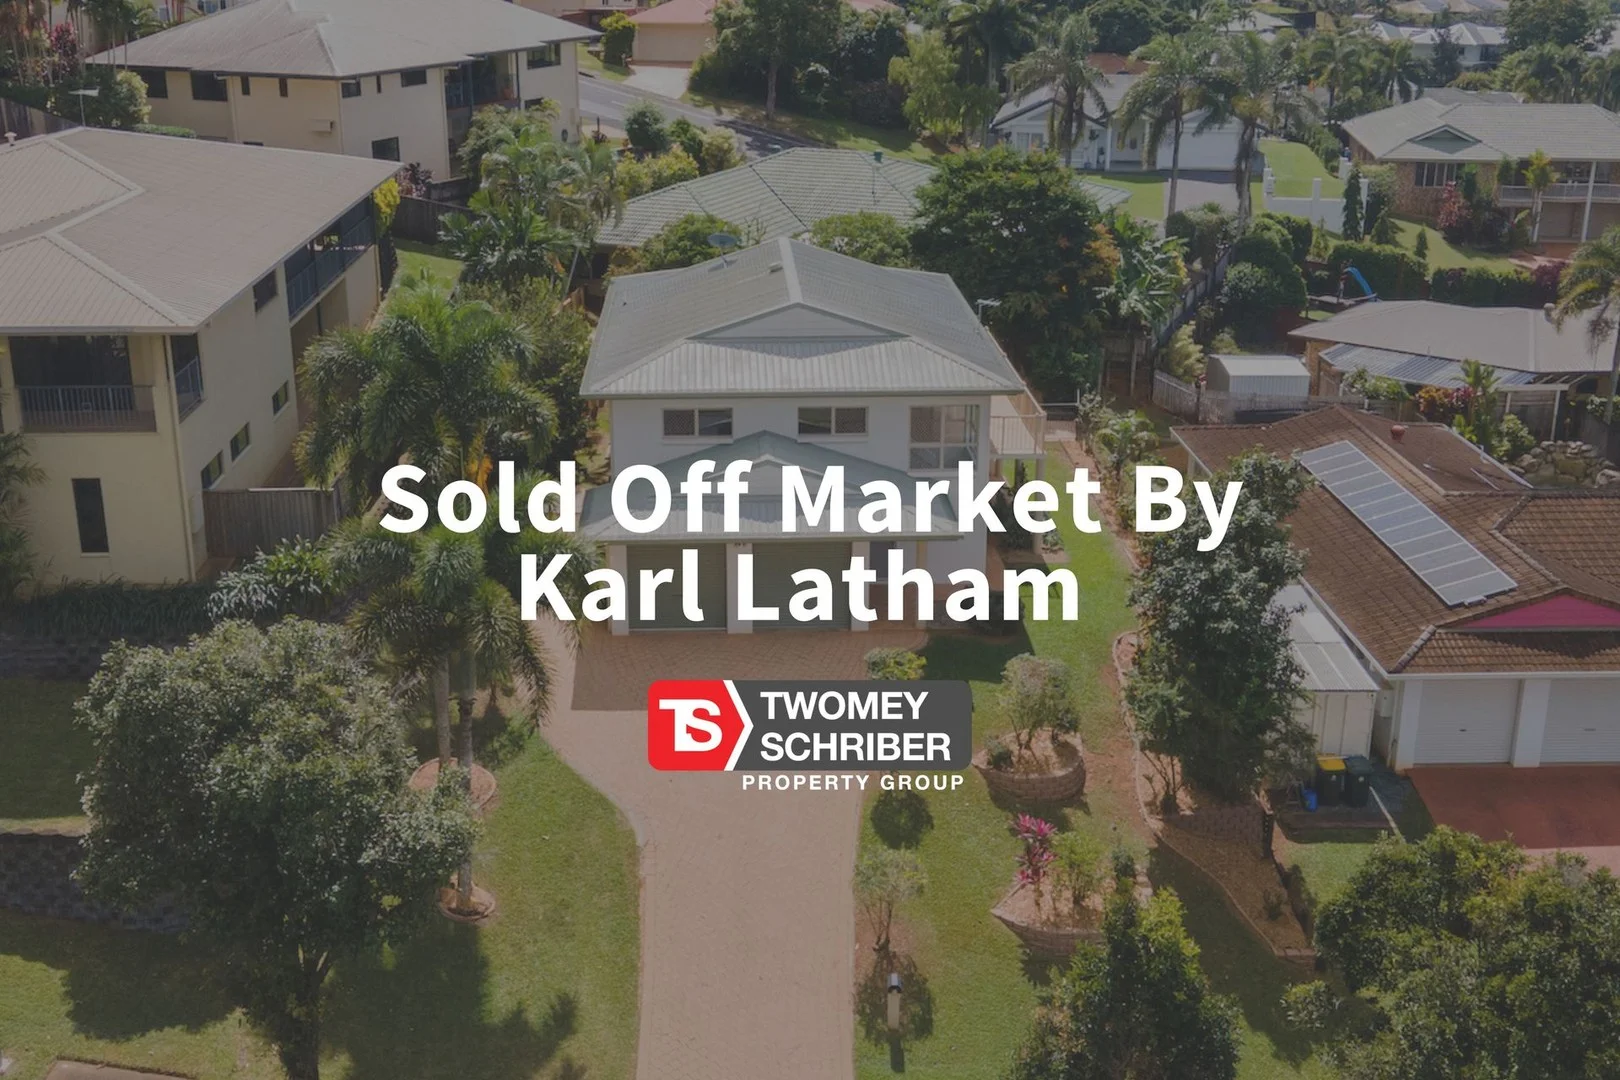
Land Size: 733 m²
Property Type: House
Listing Type: Residential
Status: Active
Summary: Multi Generational Executive Home - City View Estate
Description: **Sold by Karl Latham direct to a buyer on our extensive database prior to launching online. ** Offering the versatility of two homes in one, this executive residence presents an ideal option for extended families, older children seeking independence, or buyers looking to secure an additional income stream. Each level is fully self-contained and includes its own kitchen, lounge, two bedrooms, bathroom, laundry, and private outdoor entertaining area. The double garage provides the added convenience of dual internal access to both sections of the home. Recently renovated and ready to move straight in, the property features quality new flooring, modern granite kitchens, fully tiled bathrooms, and fresh paint throughout. Both levels enjoy cooling breezes and beautiful outlooks; however, the upper level truly impresses with breathtaking 180-degree views stretching from Cairns City to the east, across to Walsh's Pyramid and the mountain ranges to the west. A generous balcony captures stunning city lights at night and overlooks the manicured lawns and private, sparkling swimming pool below. Situated within the prestigious City View Estate, this solid double-storey masonry block home is elevated on a 733sqm allotment and is constructed with suspended concrete flooring on the upper level, offering both durability and peace of mind. For more information about the sale, or if you have any questions about selling your property, please contact Karl on 0403 887 645.
Agent: Karl Latham - karl@tspropertygroup.com.au - 07 4031 3138
Agent: Andrea Rolley - andrea@tspropertygroup.com.au - 0458 987 794


