79 Furness Drive
Tewantin, QLD 4565
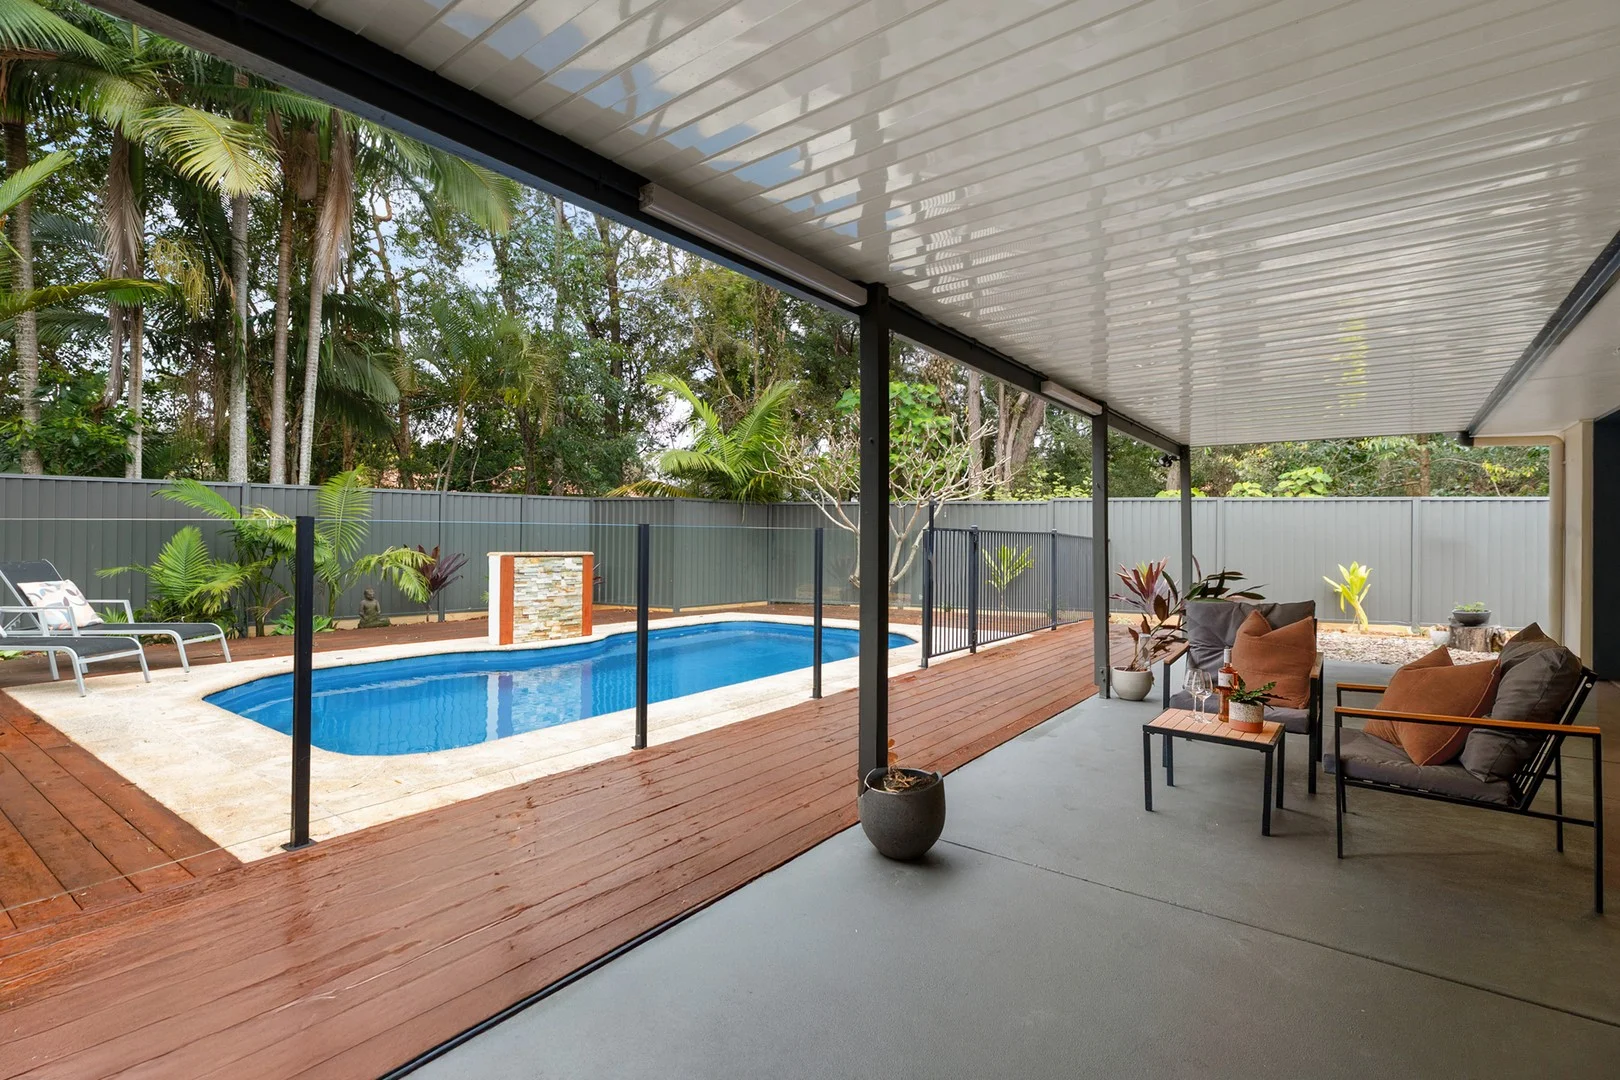
Neighbourhood & everyday essentials
Explore around Tewantin, from school days to weekends.
Find schools, playgrounds and children’s classes. Browse by age to plan school days and weekends.
Area figures
- residents (ABS, June 2024)
- 59,274
- children aged 0–14
- 8,530
- schools
- 16
- parks & libraries
- 56
- kids’ activity providers listed
- 29
Most-listed activities: Tennis, Karate, AFL
Population figures: Australian Bureau of Statistics
Explore local libraries, community spaces, schools and council programs across the wider area.
Parks, playgrounds & public spaces
Sundial Park
Blackheath Dr, Tewantin, Queensland, 4565
423 m straight-line distance
Gleneagles Park
Lyndhurst Grv, Tewantin, Queensland, 4565
652 m straight-line distance
Lomandra Park
Lomandra Pl, Tewantin, Queensland, 4565
1.0 km straight-line distance
Ross Park
Woolumba St, Tewantin, Queensland, 4565
1.4 km straight-line distance
Things to do near this home
Explore nearby play centres and family attractions from the directory. Check ages, entry prices and opening hours with the venue.
Find more ideas by age, budget and indoor or outdoor setting on Things to do. Dated events are in What’s on. See what’s on
Discover local guides & family ideas
Read local family guides and practical articles as you explore life around this home.

Most Livable Suburbs in Queensland for Families (2026)
<!-- seotitle: Most Livable Suburbs in Queensland for Families (2026) metadescription: The QLD suburbs with the most kids' activities and nearby schools on offer, ranked from AroundSchools' own…
Read more →
Free Kids' Activities in Brisbane: What's On, Libraries, Free Trials
Most of what is genuinely free for kids in Brisbane sits on council land. We hold 999 libraries, parks and community spaces inside the city, and library membership and playground entry cost nothing.…
Read more →Everyday essentials & getting around
Open the map to choose a destination and check journey times from this address. Walking routes, step-free access and travel times have not been verified.
Source: AroundSchools directory. Distances are straight-line distances, not walking routes. Confirm facilities on the linked detail pages. Directory update dates are not supplied for this summary.
Property Details
744 m²
House
RESIDENTIAL
Upcoming Events Nearby

What's Nearby

Gleneagles Park
Lyndhurst Grv, Tewantin
Woorol Day Use Area
Cooroy Noosa Rd, Tinbeerwah
Ross Park
Woolumba St, Tewantin
Heritage Park
Golf Course Dr, Tewantin
McGregor Park
Lindfield Cirt, Noosaville
Harlow Park
Harlow Cres, Tewantin

Noosa Tewantin Tennis Academy
Tewantin
Read Park
Poinciana Ave, Tewantin

GKR Karate
Moorindil St, Tewantin
Nearby Schools

Noosaville State School
75 Beckmans Rd, Noosaville QLD 4566, Australia

St Teresa's Catholic College
Sea Eagle Drive, Noosaville QLD 4566 Australia

Tewantin State School
Werin Street, Tewantin QLD 4565 Australia

Good Shepherd Lutheran College
115 Eumundi Road, Noosaville QLD 4566 Australia

Noosa Pengari Steiner School
86 Nyell Road, Doonan QLD 4562 Australia
Noosa Flexible School
Sunshine Beach QLD 4567
Nearby schools do not imply enrolment eligibility. Confirm catchments, year levels and childcare availability directly with the provider.
Nearby Properties
Recently sold nearby
Homes that have sold close to this address. We don’t show sale prices.
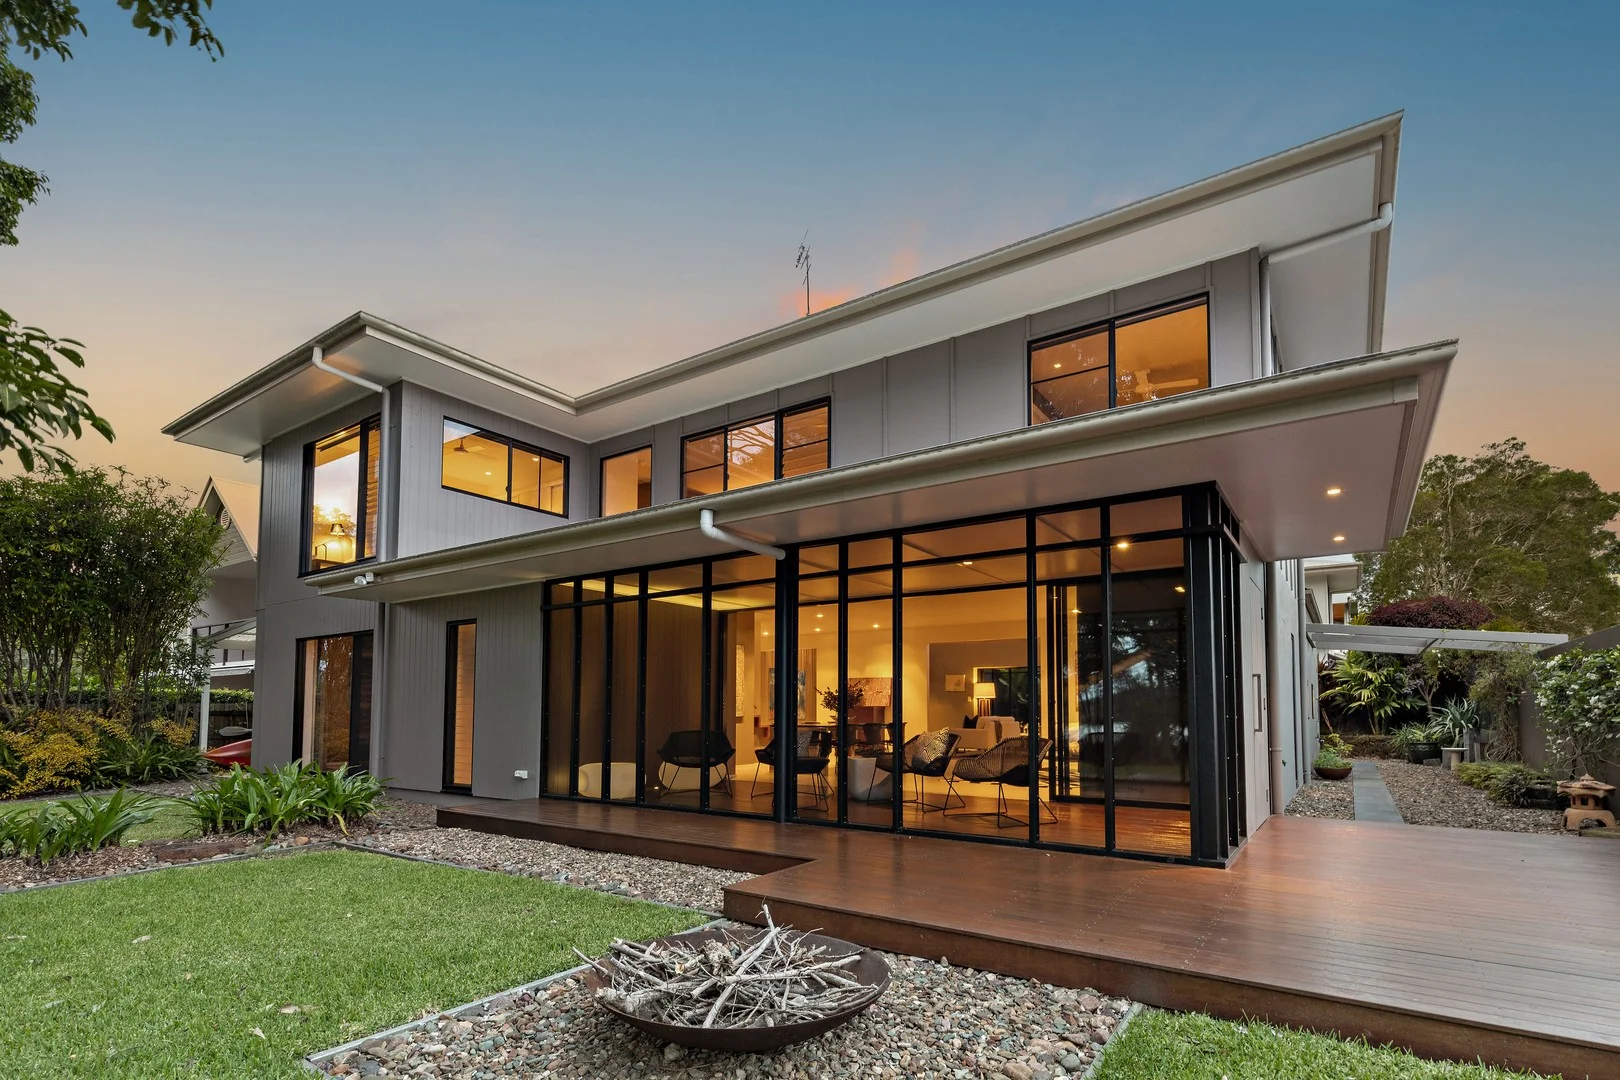
Tewantin, QLD 4565
Land Size: 496 m²
Property Type: House
Listing Type: Residential
Status: Active
Summary: Lakefront Luxury with Captivating Water Views
Description: Discover one of Tewantin's most extraordinary lakefront residences - a truly scarce opportunity where refined luxury meets pure, uninterrupted serenity. Perfectly positioned at the quiet, private end of Doonella Street, this standalone, Stephen Kidd architecturally designed home holds an exclusive, absolute lakefront address. No roads to cross, no interruptions - just sweeping, manicured lawns flowing directly into the peaceful parkland that hugs the shoreline of Lake Doonella. In a region where genuine lake or riverfront homes beyond the busy Noosa Waters canals are almost never offered - and with fewer than twenty-four true lakeside properties with no road to cross - this is a blue-chip holding of exceptional rarity. Spread across two beautifully updated levels, the residence radiates calm and effortless sophistication. Generous interiors, soaring ceilings and an abundance of natural light frame soothing water views from every one of the three oversized bedrooms. The main living zone captures cooling lakeside breezes and opens seamlessly to a screened, covered terrace - your private front-row seat to sunrise reflections, evening stillness and slow mornings with coffee overlooking the water. A second family/dining zone leads to a private courtyard, while the modern kitchen offers quality appliances, extensive cabinetry and a relaxed, social layout perfect for effortless everyday living. The ground-floor main suite delivers true sanctuary status, complete with tranquil water vistas, a walk-in wardrobe and an ensuite with bidet. Upstairs, two further oversized bedrooms share the same calming outlook, accompanied by a versatile sitting room - ideal as a fourth bedroom, peaceful retreat or work-from-home haven. Set on an approx. 496m² allotment that feels even larger thanks to the expansive lakefront parkland beyond, this home embraces a low-maintenance, high-amenity lifestyle right on the water's edge. Launch a kayak from your front boundary, wander just 100 metres to Tewantin Village for cafés and daily essentials, or stroll along the lake to Noosa Marina for dining, boutique shopping and the Noosa River Ferry. With ultra-low body corporate fees (currently under $1,000 p.a.), split-system air-conditioning, ceiling fans and a lock-up garage, the home delivers comfort, ease and convenience in equal measure. Whether you're seeking a peaceful permanent residence, a sophisticated holiday sanctuary or a secure investment, this rare lakefront home offers tranquillity, privacy and lifestyle in flawless harmony. Lakefront. Remarkably private. Irreplaceably rare. 3/15 Doonella Street is a once-in-a-generation chance to secure a true Noosa waterfront lifestyle. Highlights Uninterrupted lakefront position with direct parkland and water access Stephen Kidd architect-designed, standalone residence in an exceptionally tightly held enclave Light-filled interiors showcasing calming water views from all three bedrooms Spacious main living zone opening to a screened, covered lakeside terrace Second living/dining area plus versatile upstairs retreat or potential fourth bedroom Ducted vacuum cleaning system Private ground-floor main suite with walk-in robe, ensuite and tranquil lake outlook Modern kitchen with quality appliances and extensive storage 496m² allotment flowing seamlessly to waterfront parkland Short stroll to Tewantin Village, Noosa Marina and the Noosa River Ferry Launch a kayak directly from front of property Very low body corporate fees (under $1,000/year) Lock-up garage, split-system air-conditioning and ceiling fans Ideal for permanent living, holiday enjoyment or investment
Agent: Phillip Blakeney - phillip@williamsonand.co - 0753511678
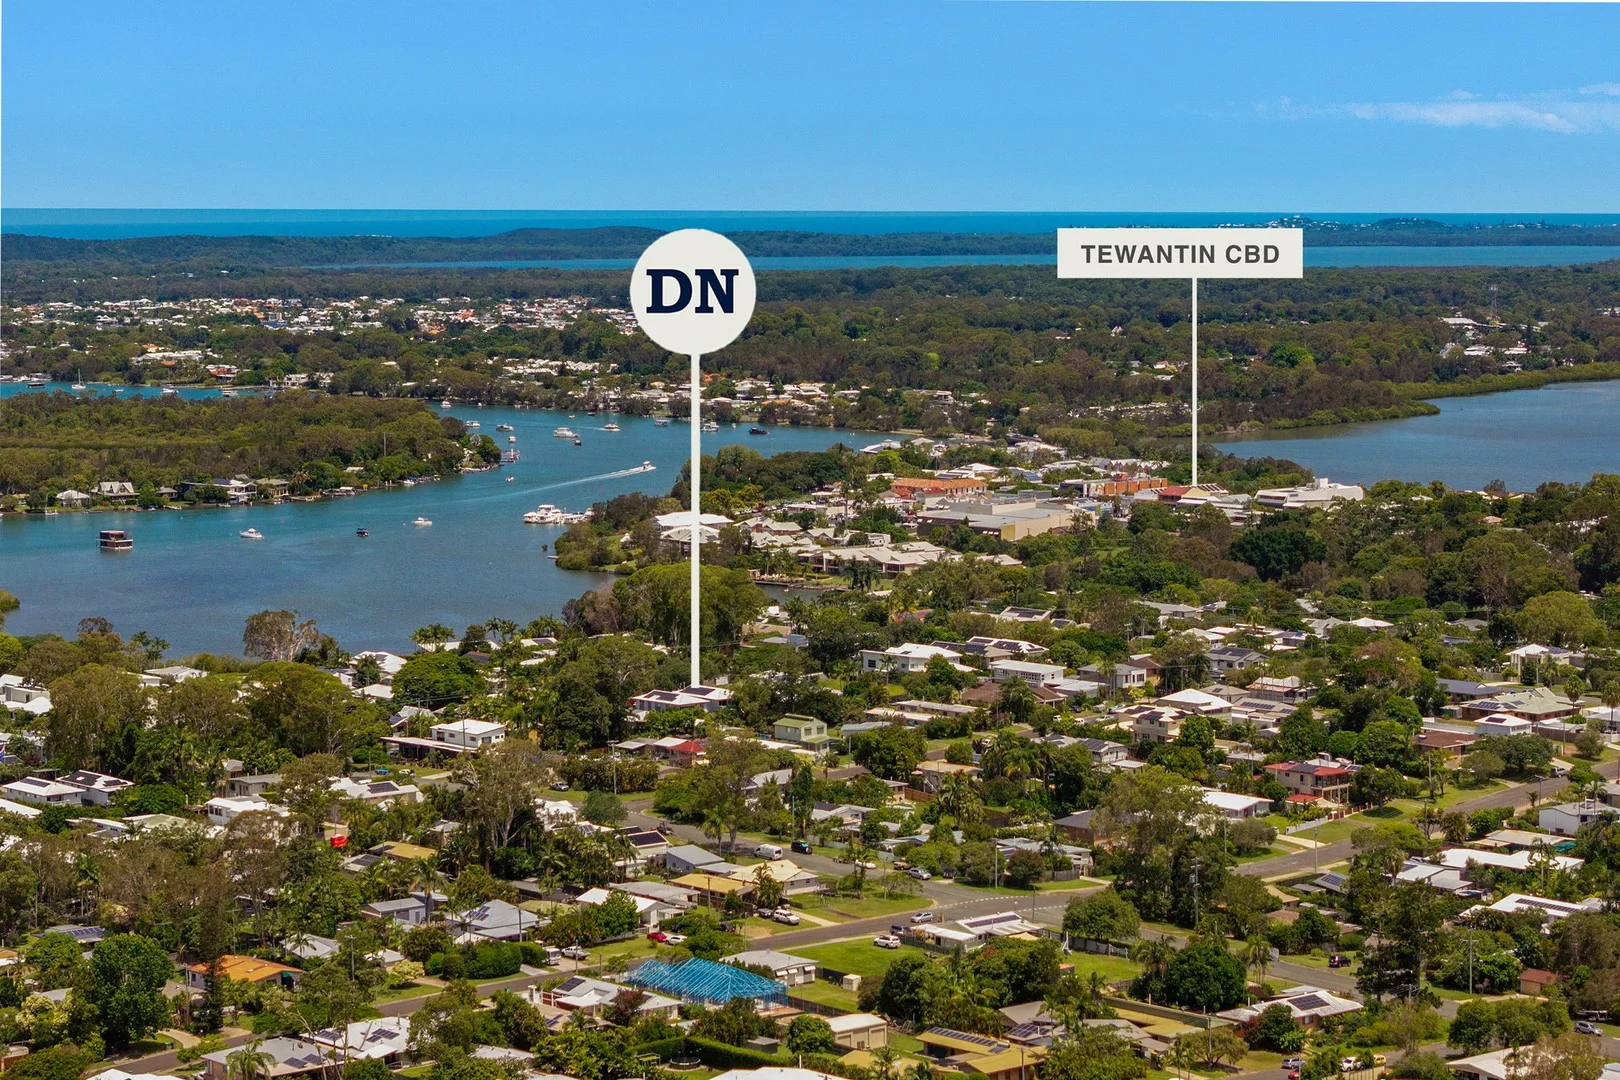
Tewantin, QLD 4565
Land Size: 506 m²
Property Type: House
Listing Type: Residential
Status: Active
Summary: A Flexible Dual-Living Residence in the Heart of Old Tewantin
Description: Positioned in one of Old Tewantin's most tightly held pockets, this two-storey residence offers exceptional flexibility for dual living, extended families, or those seeking space to grow, all within easy walking distance of local shops, cafés, restaurants, and the Noosa River. Thoughtfully designed across two generous levels, the home comprises two fully self-contained living zones, each with its own kitchen and living area - an ideal solution for multi-generational living or a seamless home-and-income opportunity. Alternatively, the layout functions effortlessly as a large family residence, offering space, privacy, and adaptability as lifestyle needs evolve. The upper-level features three spacious bedrooms, a bathroom with separate toilet, and a breezy elevated deck ideal for relaxed living. The lower level includes a combined kitchen and living area, large bedroom with ensuite, and separate external access, enhancing independence and flexibility. Both levels are well-proportioned, with clear separation between living zones ensuring comfort and privacy. Practicality is further enhanced by two separate garages and abundant off-street parking, ideal for multiple vehicles, boats, or visitors. Outdoors, a large grassed backyard presents a blank canvas with room for a pool, while the elevated outdoor entertaining area provides the perfect setting for relaxed gatherings, children's play, or future enhancement. This private outdoor space offers both lifestyle enjoyment and long-term potential. The location is a true highlight - walk to Old Tewantin's village hub, enjoy riverside strolls along the Noosa River, and access schools, transport, and everyday amenities within minutes. It's a lifestyle address that balances convenience, community, and enduring liveability. A rare offering, this property presents a compelling opportunity for buyers seeking space, flexibility, and walk-to-everything convenience in Old Tewantin. ________________________________________ Key Features Two-storey residence with flexible dual-living layout 4 bedrooms, 2 bathrooms 2 kitchens and 2 separate living areas Ideal for dual living, extended family, or large households Large backyard with elevated outdoor entertaining area and room for a pool Two separate garages plus ample off-street parking Walk to shops, cafés, restaurants, and the Noosa River Highly sought-after Old Tewantin location
Agent: Paul Rily - paul@dowlingneylan.com.au - 07 5447 3855
Agent: Cheryl Neylan - cheryl@dowlingneylan.com.au - 07 5447 3855
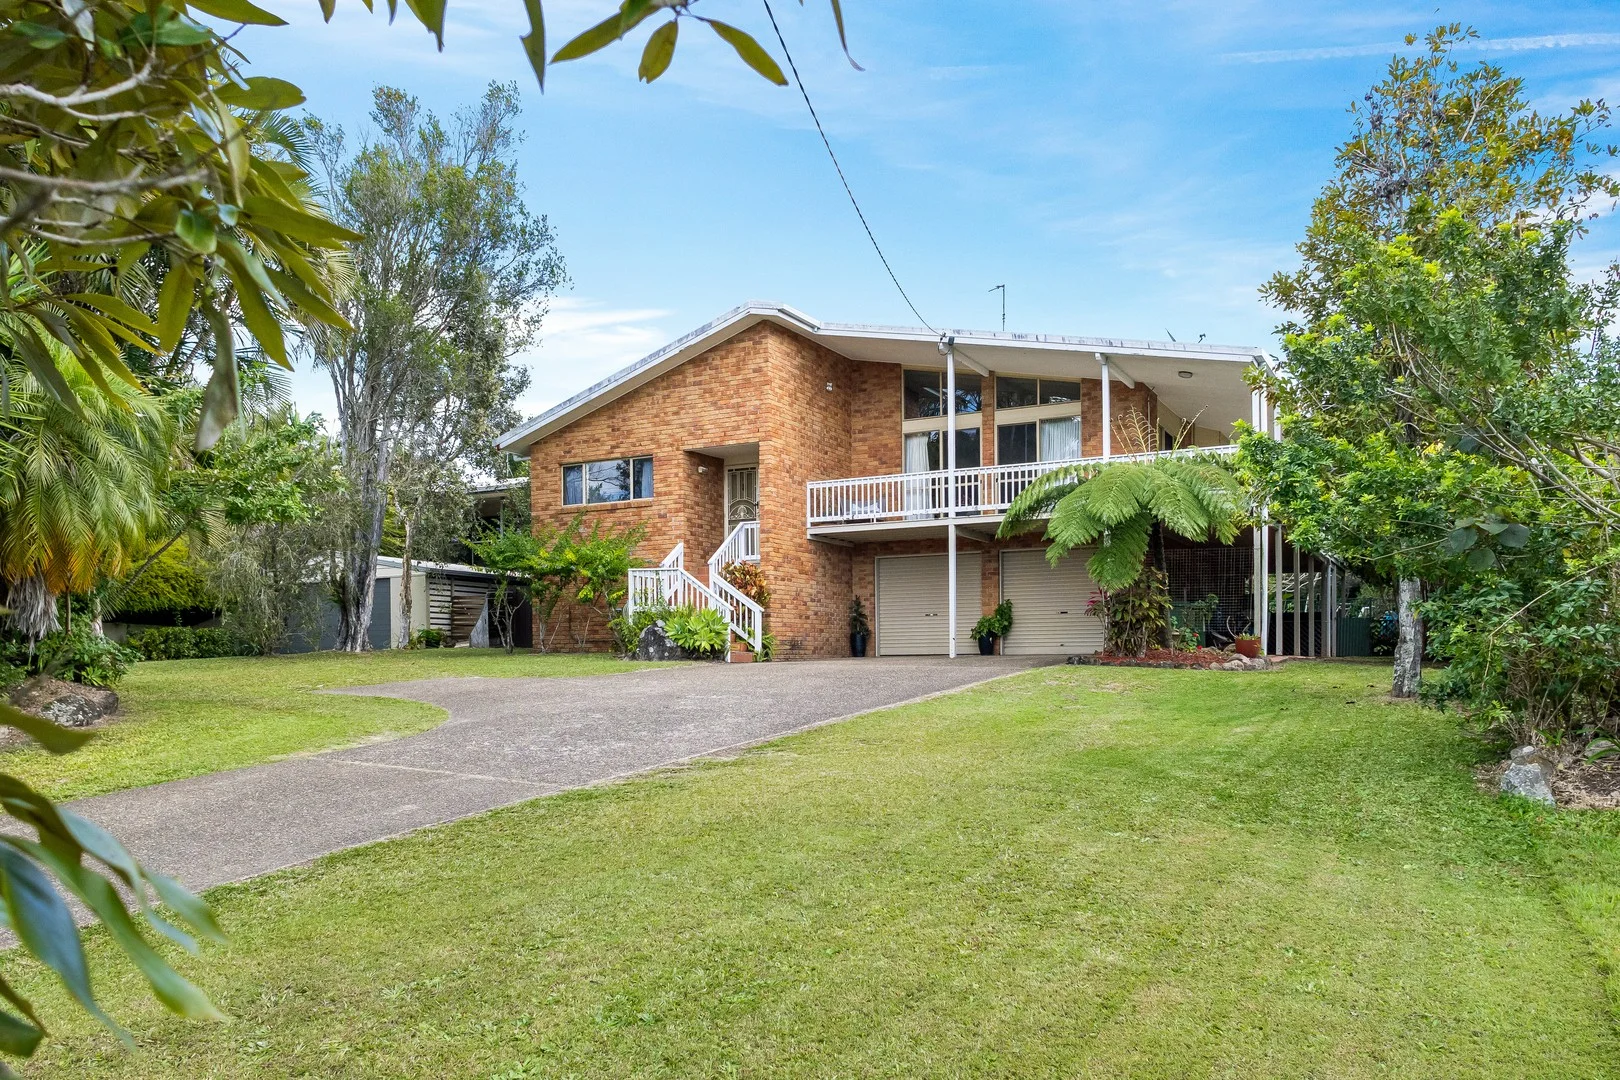
Tewantin, QLD 4565
Land Size: 1619 m²
Property Type: House
Listing Type: Residential
Status: Active
Summary: Coastal Charm, Investment Ready - 1619m² in Tewantin!
Description: Welcome to 10 St Andrews Drive, Tewantin - where relaxed coastal living meets incredible potential. This spacious high-set home is set on a sprawling 1619m² block, offering endless possibilities for investors, renovators, or families ready to make a move. Featuring 4 generous bedrooms and 2 bathrooms, this character-filled home is move-in ready with strong retro style, inviting you to add your own modern coastal touches over time. Currently tenanted, it also offers an excellent investment opportunity with income from day one. Enjoy stunning views of Noosa Hill from the expansive wrap-around verandah, with its glistening lights creating a magical back drop at night, cool off in the in-ground pool, and take advantage of the extra room to grow, extend, or create your dream outdoor retreat. Underneath, an extra-large garage provides ample storage, workspace, or room for all the toys. Positioned in the heart of Tewantin, this home offers the perfect blend of peace, potential, and position-just a short drive to the river, beaches, and Noosa lifestyle. Property Highlights: • Large 1619m² block with leafy outlook • 4 bedrooms, 2 bathrooms - ideal for families • High-set with classic wrap-around verandah • Sparkling in-ground pool • Retro character with scope to renovate or refresh • Extra-large garage/workshop space • Quiet, established street close to schools, shops, and Noosa River • Move-in ready with tenant in place - earn while you plan! This is a rare chance to secure a slice of coastal Tewantin with space, style, and serious potential. Enquire now to inspect!
Agent: Deb Drake - sales@cleverproperty.com.au - 0459990505
Noosaville, QLD 4566
Land Size: 733 m²
Property Type: House
Listing Type: Residential
Status: Active
Summary: Renovated Sanctuary in the Heart of Bushlands Park
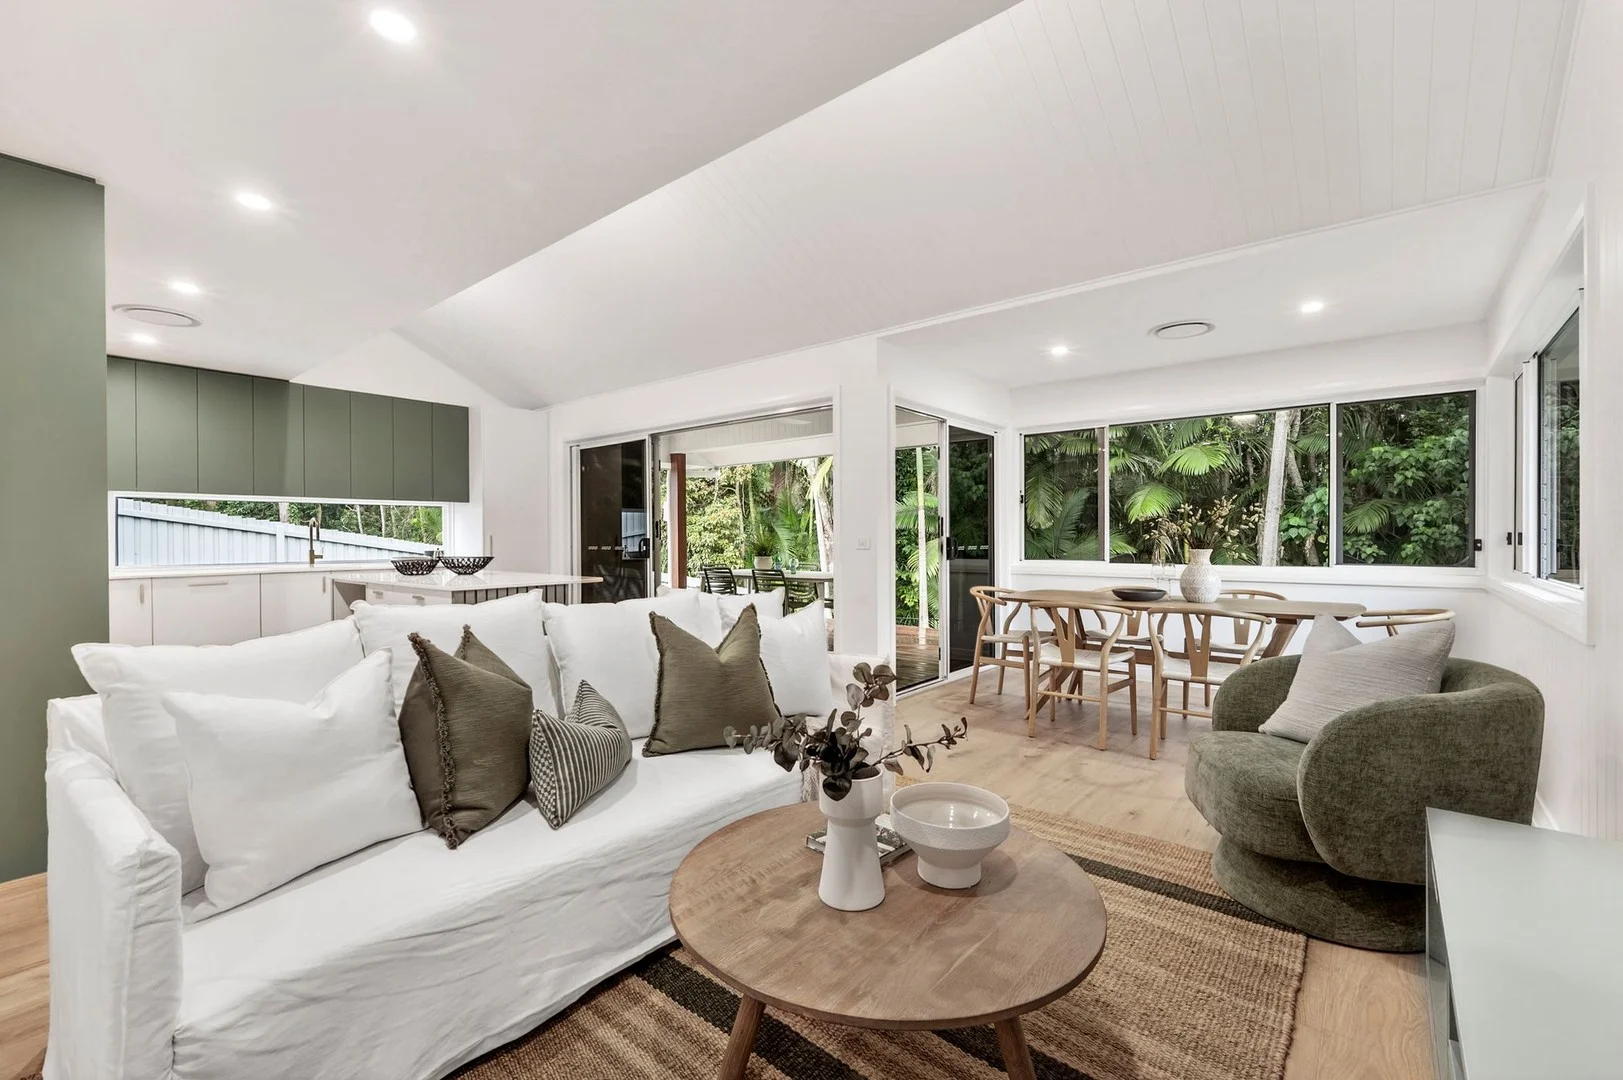
Description: Welcome to residence 29 Bluebell Court, Noosaville a magnificent renovated Sanctuary in the Heart of Bushlands Park Homes that have just completed renovation and are yet to be lived in are exceptionally rare in Noosaville. Set within the tightly held Bushlands Park precinct, 29 Bluebell Court is tucked away in a secure and private cul-de-sac renowned for its peaceful atmosphere, established homes and strong sense of community. This beautifully renovated residence presents the rare opportunity to enjoy a completely new interior within a mature and highly desirable neighborhood. The home is complemented by generous outdoor spaces, with the expansive rear garden enjoying a tranquil outlook across Noosa Bushlands Reserve. This natural backdrop creates a genuine sense of space, privacy and connection to nature - a rarity so close to town amenities. Ideally positioned, the home offers easy access to local shops, schools, the Noosa Marina and riverfront dining, while Hastings Street and Noosa Main Beach are just a short drive away. Warm, welcoming and thoughtfully updated, this is a versatile home equally suited to permanent living, a holiday retreat or a low-maintenance lifestyle investment. Interior Highlights The interior has been completely renewed with a fresh, contemporary aesthetic focused on comfort, light and everyday functionality. Engineered timber flooring in Nature's Oak flows throughout the living spaces, complemented by exposed concrete accents that add a refined, modern edge. At the heart of the home, the kitchen has been thoughtfully designed to balance style and practicality. Caesarstone Frosty Carina 20mm stone benchtops pair seamlessly with quality cabinetry and a Westinghouse 900mm appliance suite, flowing effortlessly into the open living areas while capturing natural light and enjoying a peaceful outlook across the backyard. Three well-proportioned bedrooms provide comfortable accommodation, with the master suite offering a private ensuite. The remaining bedrooms are serviced by a modern central bathroom and separate laundry. Comfort is assured year-round with ducted, zoned Fujitsu Airstage 14kW air conditioning throughout the home. Outdoor Living The north-west facing front of the home captures the afternoon sun, offering an ideal spot for relaxed drinks or time outdoors. Flowing from the main living area, the rear garden reveals a generous, low-maintenance grassed area framed by a leafy reserve outlook. Spotted gum decking enhances the outdoor zones, creating an inviting setting for entertaining, family living or simply enjoying the peaceful surrounds that define this pocket of Noosaville. The garage features a durable epoxy-coated floor, completing the home's practical and polished finish. Location Highlights Secure and private cul-de-sac within the Bushlands Park precinct Close to local shops, cafés and everyday amenities Easy access to schools, the Noosa Marina and riverfront precincts Short drive to Hastings Street and Noosa Main Beach Renovation Specifications (Summary) Engineered timber flooring Nature's Oak Caesarstone benchtops Frosty Carina, 20mm Westinghouse 900mm appliance package Fujitsu Airstage 14kW ducted, zoned air conditioning Spotted gum decking Exposed concrete features Epoxy-coated garage floor Fire Pit and Trailer Access for Caravan/Boat For further details or to arrange a private inspection, please contact Noosaville Property Specialist Jason Wedge on 0411 432 520.
Agent: Jason Wedge - jasonwedge@mcgrath.com.au - 0754734700
Tinbeerwah, QLD 4563
Land Size: 10500 m²
Property Type: House
Listing Type: Residential
Status: Active
Summary: Under Contract
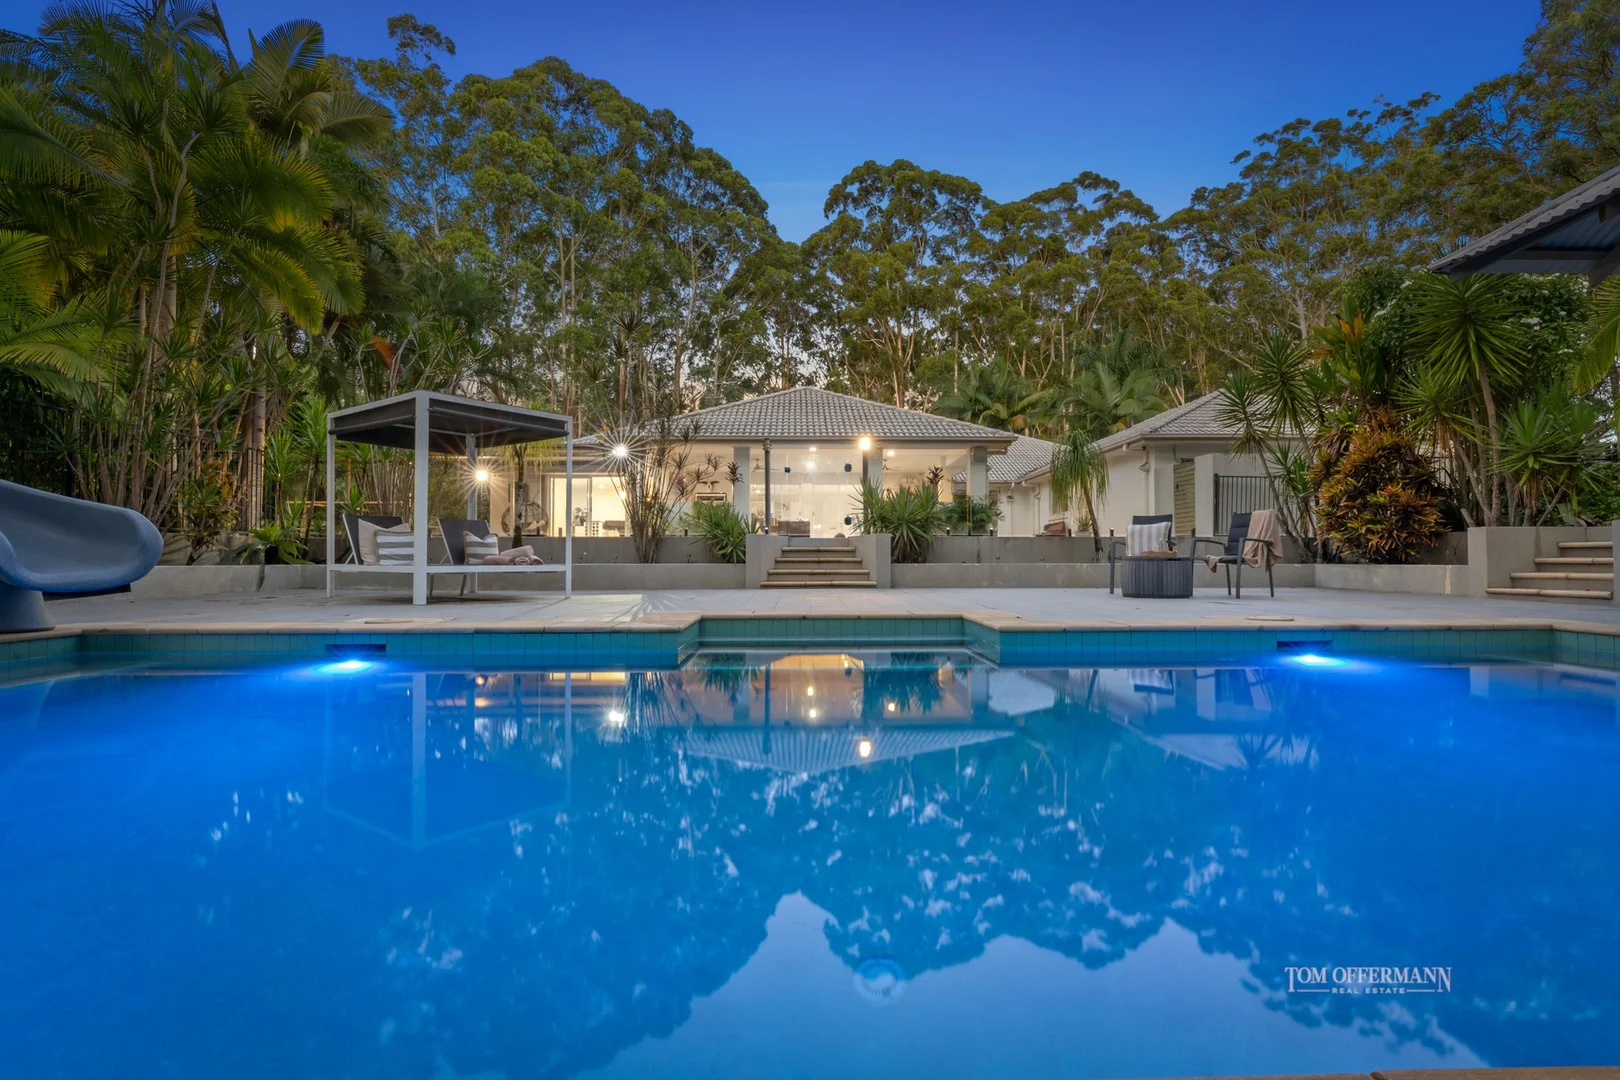
Description: This magnificent property on 1.05 hectares of fully usable landscaped, easy-care gardens, located in a prestigious dress-circle acreage belt in the verdant Noosa Hinterland offers an enviable coastal lifestyle to savour complete with everything you could desire in terms of all-weather and all-season entertaining, along with quality infrastructure, and a separate fully self-contained 92m2 granny flat perfect for intergenerational living or income stream. The main residence itself covers approximately 397m2 and offers multiple internal living areas including music room, media room, fabulous games room with built-in bar/kitchenette, and open plan living/dining; all serviced by an elegant well-equipped galley kitchen with butler's pantry. There is also a self-contained bedroom/office/studio adjoining the garage with kitchenette and bathroom, a versatile space with its own external access that could be used for multiple purposes. The alfresco entertaining zone is truly next-level, comprising an expansive covered terrace with outdoor kitchen, open air poolside terrace, a timber sundeck, stunning infinity pool with slide, poolside hut with heated spa, half-sized basketball court, and cosy firepit area. Cocktails poolside, a game of mini-golf or archery, weekend BBQs after a morning at Noosa Beach, soaking in the spa with a glass of champers, through to toasting the good life by the firepit under the sparkling stars: you can embrace it all in comfort, privacy, and style. There is an impressive suite of notable features further boosting appeal including zoned ducted air-conditioning plus split-system in the studio and granny flat, ceiling fans, easy-care hybrid flooring, attractive plantation shutters, dual walk-in robes in the premier suite, full sized bathtub in main bathroom, external access from four of the bedrooms, security cameras, and 20kW solar power. Infrastructure on the property is also impressive with a 9x9m powered 3-bay colorbond shed with high clearance and its own driveway, 6mx6m shed, 3 x rainwater tanks, bore, partial boundary fencing, plus the separate fully self-contained secondary dwelling. The parklike grounds provide a pleasing landscape beautifully framing the residence with masses of room including a fully fenced, flat backyard for outdoor activities including cricket, kicking a footy, golf, bowls, mountain-biking (trails opposite), and generally soaking up sunshine and fresh air amongst lush surrounds. This is an exceptionally family-friendly property in every sense. "Sunrise Road in Tinbeerwah is absolutely blue-chip, known for its high-end lifestyle properties, and this particular property is a shining example of why this pocket of the Noosa Hinterland is so coveted," comments Tom Offermann Real Estate agent Erica Newton. "This truly gorgeous property embodies literally everything you could want and desire, with something and more for all ages to adore within short driving distance to premium schools, Noosa River, Marina, and Main Beach. From hinterland to ocean, this is acreage living at its absolute finest." Insider Intel: Land size: 1.05ha Internal area: 526m2 (including cottage) External area: 130m2 About: elegant single level residence with multiple internal living areas including expansive poolside alfresco entertaining with covered terrace & decking & outdoor kitchen; separate self-contained granny flat; 6 bedrooms, 4.5 bathrooms, 4-car lock-up parking Fixtures/fittings: ducted A/C + split systems; ceiling fans, hybrid flooring & plush carpets; plantation shutters; security cameras; dual walk-in robes in main bedroom; bar in games room; kitchenette in self-contained studio/office adjoining garage; 20kW solar power Kitchen: galley-style; quality appliances; stone benches; gas cooktop; butler's pantry; glass splashback; abundant storage & bench space; centrally appointed to entertaining hubs Exterior: private fully useable acreage with established tropical & native vegetation; masses of grassy lawn for children to play including fenced flat backyard; stunning inground pool with slide; heated spa (under hut); half-size basketball court; play-gym; firepit Infrastructure: concrete driveways x 2; 3 x water tanks; bore; powered 9x9m 3-bay shed with extra clearance height; 6mx6m shed; partial boundary fencing Location: dress circle acreage belt surrounded by prestige homes; 10 mins to Noosa Marina; 14 mins to Yacht Club; 13 mins to Noosa Civic; 20 mins to Hastings St & Noosa Main Beach; 9 mins to Eumundi markets; 10 mins to private schools; 5 mins to The Doonan; 25 mins to Sunshine Coast Airport
Agent: Erica Newton - erica@offermann.com.au
Tewantin, QLD 4565
Land Size: 700 m²
Property Type: House
Listing Type: Residential
Status: Active
Summary: A Rare Renovator's Gem with Endless Potential
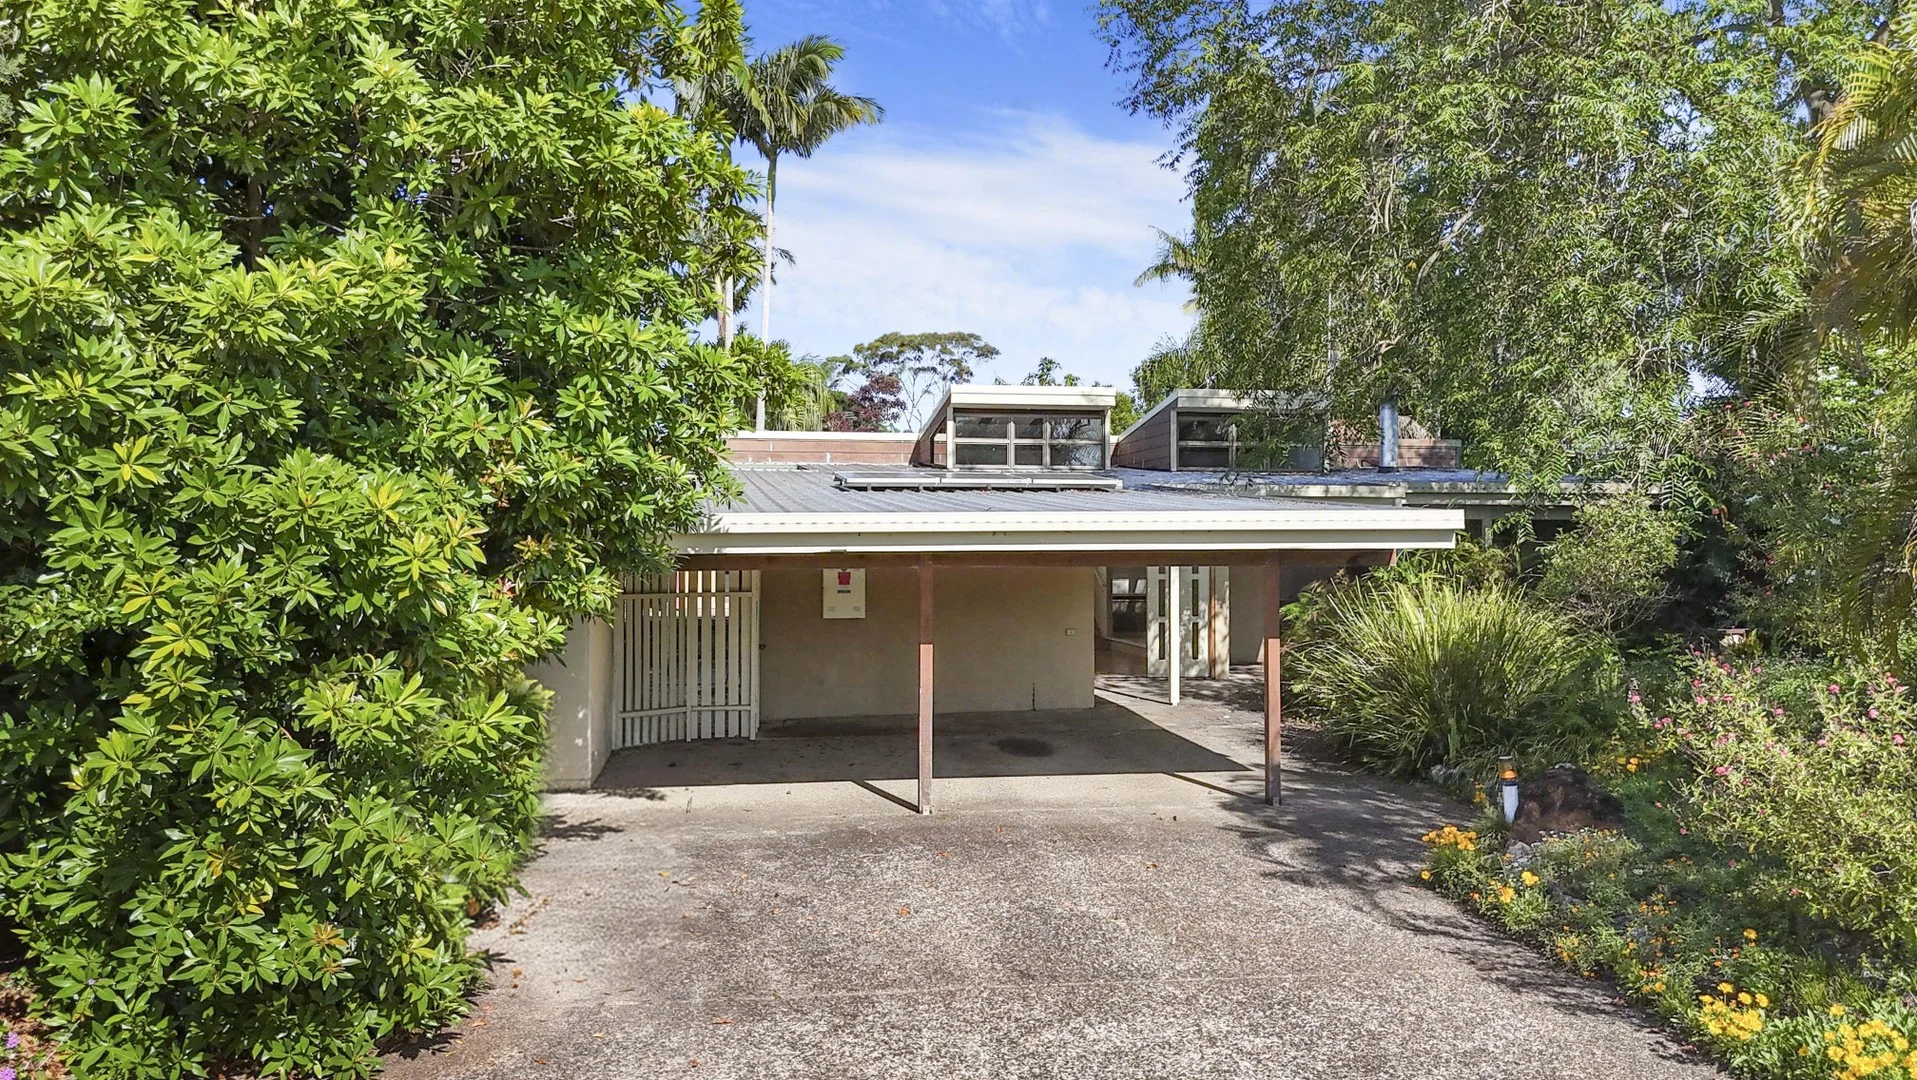
Description: • Unique in design with loads of potential • Quiet cul-de-sac location close to all amenities • 4 bed, 2 bath plus toilet, 2 car Rob and Racheal of Robert James Realty invite you to discover a truly unique opportunity and to secure an original, character-filled home bursting with personality and the promise of transformation. This split-level, four-bedroom residence combines striking architectural features with generous proportions, making it the perfect canvas for tradies, visionaries or savvy long-term investors looking to enter the market in style. Distinctive Charm & Character: From the moment you step inside, you're welcomed by the home's exposed timber battens, feature ceiling and an inviting fireplace-all hallmarks of its unique design. The large living room is a standout space, complete with a built-in bookcase, fireplace, pitched ceiling with high-set windows and glass sliders that bathe the room in natural light. Flexible Living Spaces: A side family room flows effortlessly into both the kitchen and the north-facing outdoor alfresco area, creating a functional floorplan for everyday living. The 'old school' timber kitchen-with its tiled benchtop, abundant workspace and charming built-in dining booth-offers plenty of room to modernise while retaining its homely appeal. Practical Split-Level Layout: The elevated level hosts all four bedrooms, two bathrooms and the internal laundry. The master includes external sliders and its own ensuite, while a second bedroom enjoys external access and a walk-in robe with sink-making it ripe for conversion into an additional ensuite. The remaining two bedrooms feature built-in robes. Workshops, Carports & Outdoor Extras: Tradies and hobbyists will love the double carport, workshop and outdoor toilet-ideal for garden enthusiasts or those needing practical, accessible workspaces. Prime Location: Perfectly positioned in a quiet cul-de-sac, close to schools, shops, parks and the local golf course, this home offers a combination of lifestyle and convenience that buyers will appreciate. A Golden Opportunity: Packed with potential and ready for someone to bring their vision to life, this home is an ideal project for renovators or anyone seeking great value in a sizeable property. Don't miss your chance to add your own touch and unlock the full promise of this uniquely appealing home. Bring your tools, imagination and ambition-this one is ready for its next chapter.
Agent: Rob Anderson - rob.anderson@robertjamesrealty.com.au - 1300 757 111
Agent: Racheal Sharpe - racheal.sharpe@robertjamesrealty.com.au - 1300 757 111
Tewantin, QLD 4565
Land Size: 788 m²
Property Type: House
Listing Type: Residential
Status: Active
Summary: SOLD AT AUCTION BY CHANTEL DIELWART AND RONNY GLAZIER
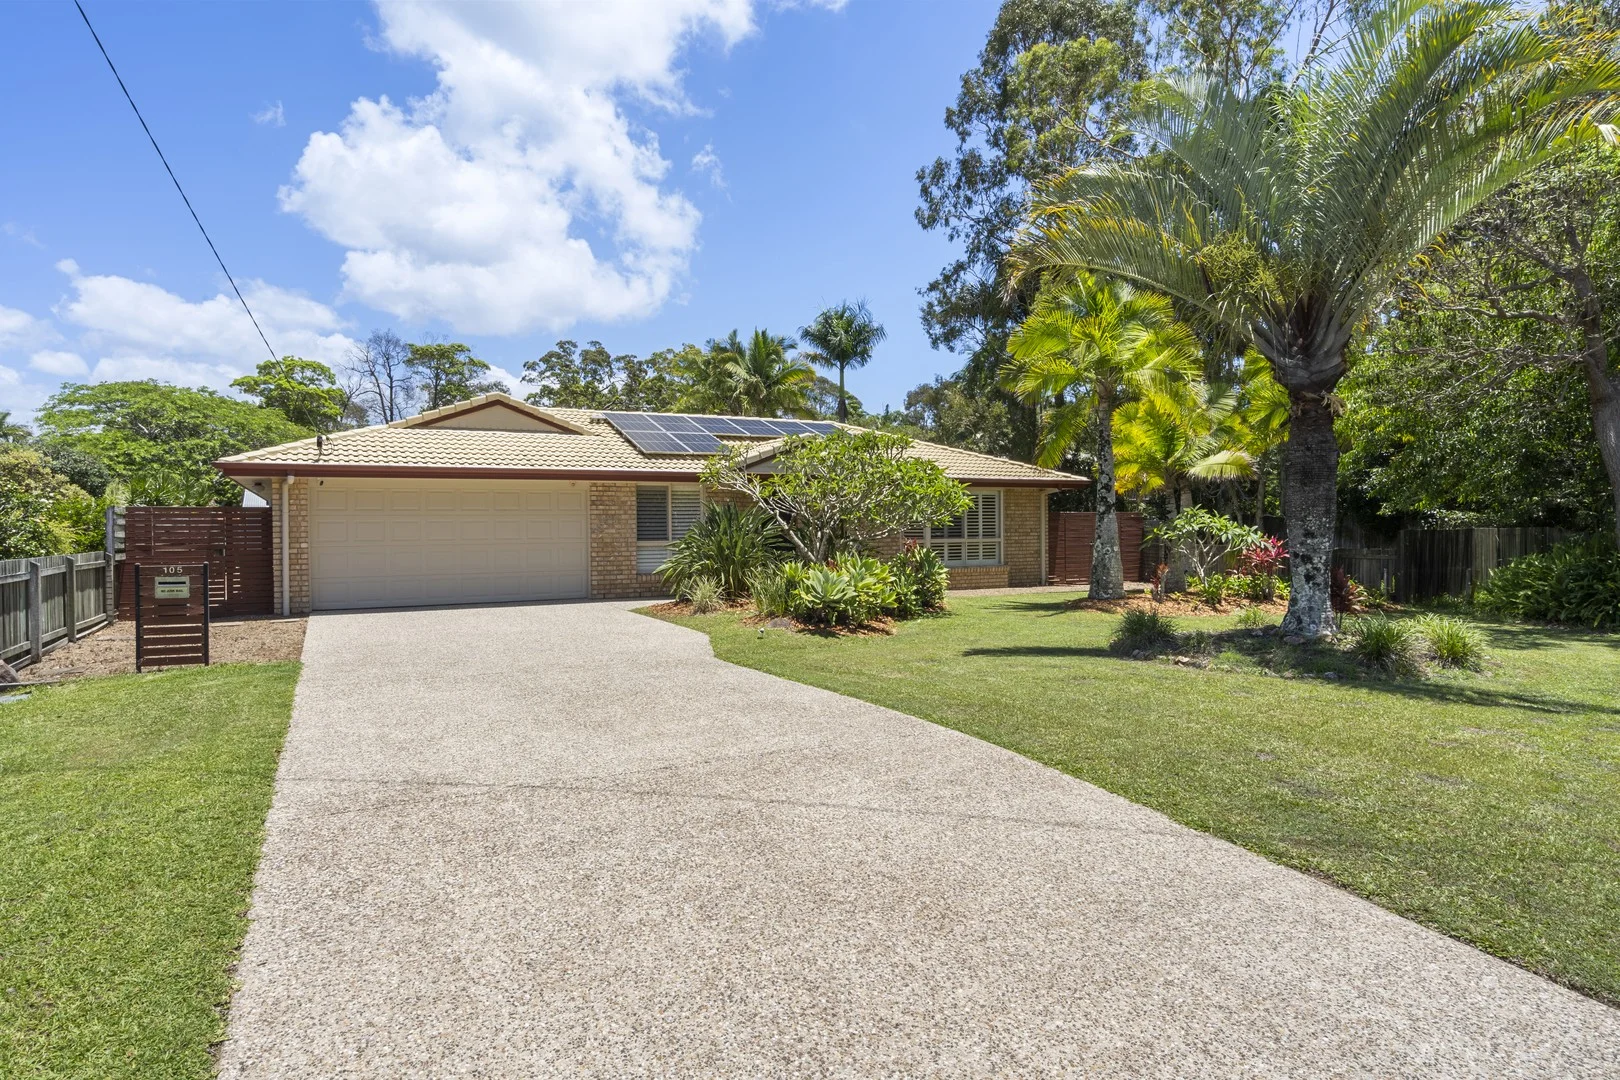
Description: Located at the quiet end of Butler Street, this lowset brick home presents an exceptional opportunity in one of Tewantin's most sought-after pockets. With committed sellers and clear instructions to sell, this property will be sold on or before auction day. Prior offers encouraged! Offering four spacious bedrooms, two bathrooms, and two separate living areas, the home is perfectly designed for growing families or those seeking extra space. The central kitchen connects seamlessly to the living and dining zones, creating a functional and welcoming heart of the home. Outdoors, you'll love the sparkling pool and expansive entertaining area, ideal for summer living and relaxed weekend gatherings. A double lock-up garage and low-maintenance surrounds complete the picture. This is an opportunity buyers won't want to miss. Homes of this size, in this location, with this level of lifestyle appeal are rarely available-and with the auction date set, time is of the essence. The sellers are motivated, and genuine prior offers are invited. Make your move quickly to avoid disappointment. Features Inground Pool Garden Shed Double lock up garage Low maintenance landscaping Peaceful cul-de-sac Walking distance to river and major amenities 6KW Solar Panels Air Conditioned 788m2 Fenced allotment This property will be sold on or before Auction Auction On-Site December 13th 10am Disclaimer This property is being sold by auction or without a price and therefore a price guide can not be provided. The website may have filtered the property into a price bracket for website functionality purposes
Agent: Ronny Glazier - ronny.glazier@belleproperty.com - 0485 853 616
Tewantin, QLD 4565
Land Size: 904 m²
Property Type: House
Listing Type: Residential
Status: Active
Summary: UNDER CONTRACT
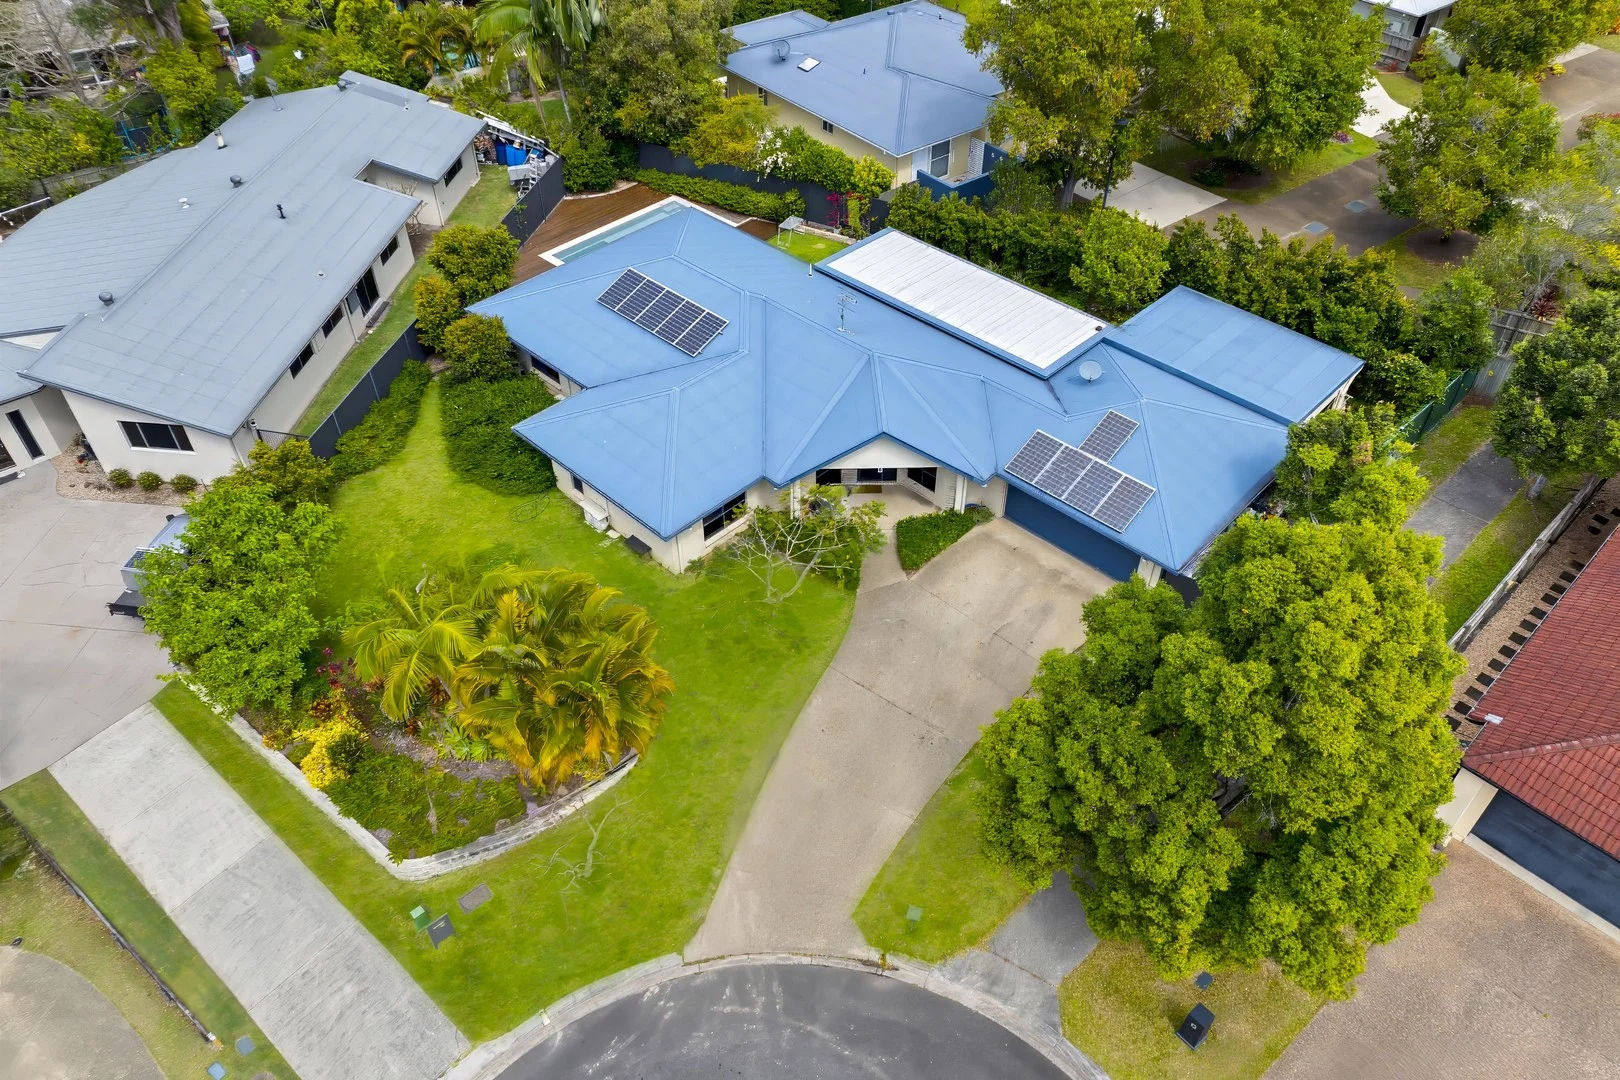
Description: Move the family to sought-after Noosa Outlook into this super-sized single level family home on a huge fenced 904m2 block with wide street frontage at the end of a quiet cul-de-sac just footsteps to neighbourhood parks and walking distance to local shops, childcare, and golf. Across approximately 314 square metres, the home comprises four bedrooms, two bathrooms,office/4 th bedroom, separate living areas plus separate two-room studio with its own external access, near-new central kitchen with servery to expansive rear covered deck, separate laundry, and double lock-up garage. There are many appealing features of this property that are sure to delight including private mineral based inground pool (less than 2 years old) with sunbathing deck, 2 x split system air-conditioners, stone benches in kitchen, stainless steel appliances, gas cooktop, ceiling fans, security screens, separate shower and bath in main bathroom, and 10-panel solar power. The separate studio provides wonderful versatile space that could be utilised for a variety of purposes including fifth bedroom/guest accommodation, home office, teenagers' retreat, gymnasium, music room, yoga/pilates, games room, arts/craft room etc. Low maintenance gardens frame the home, with a poinciana tree nearby the front door providing a wonderful leafy welcome, particularly when in bloom; the grounds are child and pet- friendly and there is side access to park a boat/caravan as well as additional space for visitor parking. Currently tenanted until November 12, 2025, returning a high yield of $1,050 per week; it could suit a location-driven investor who can capitalise on the tightly rental market driven by strong demand outstripping supply. If purchasing to live in, the countdown from settlement could be a matter of mere weeks before you can move in, so start getting excited! Not only is it conveniently located close to local amenities including the Noosa Outlook shopping village with IGA and specialty shops; it's only a five-minute drive to Tewantin CBD and schools including St Teresa's Catholic College, six minutes to Noosa Marina, nine-minutes to the Yacht Club and Gympie Terrace dining, and 15 minutes to Noosa Main Beach. Investor owner is seeking a spring sale, and this is a property that will be quite the crowd- pleaser for all the above reasons. Make it yours and let the good times roll. • Supersized single level family home on 904m2 • End of quiet cul-de-sac in popular Noosa Outlook • 4 bedrooms, 2 bathrooms, multiple living areas • Separate multi-purpose studio with external access • Near-new kitchen with servery & gas cooktop • Expansive covered alfresco patio perfect for BBQs • Mineral based inground pool with sunbathing deck • DLUG + plenty of onsite parking for boat/caravan • Currently rented until Nov 2025 @ $1,050 p/week • Walk to local parks, golf, shopping, and childcare • Mins to CBD, schools, marina, & sporting fields • 15 mins drive to Hastings St & Noosa Main Beach We have in preparing this information used our best endeavours to ensure that the information contained herein is true and accurate, but accept no responsibility and disclaim all liability in respect of any errors, omissions, inaccuracies or misstatements that may occur. Prospective purchasers should make their own enquiries to verify the information contained herein.
Agent: Lisa Gill - lisa.gill@raywhite.com - 07 5449 8800
Tewantin, QLD 4565
Land Size: 1029 m²
Property Type: House
Listing Type: Residential
Status: Active
Summary: Private Family Retreat with Pool, Shed, and Room to Grow
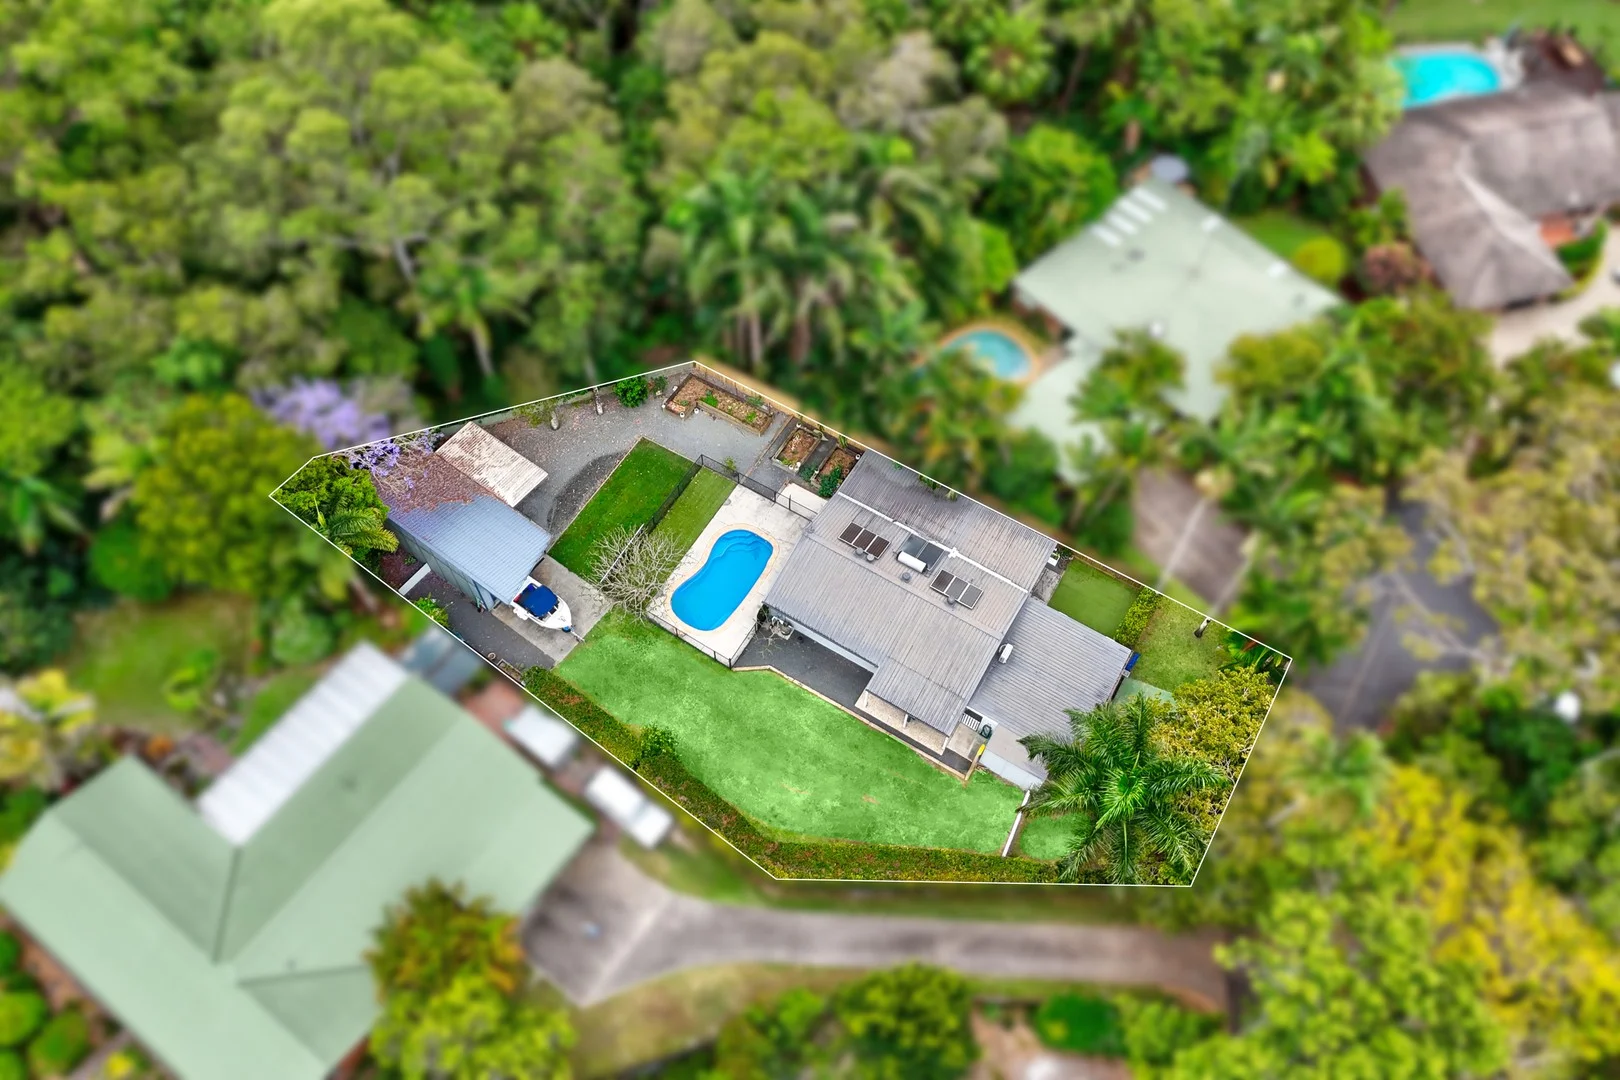
Description: Tucked away in a peaceful, leafy cul-de-sac, 15 Avron Court, Tewantin, offers the perfect blend of comfort, privacy, and relaxed coastal living. Backing onto tranquil bushland, this inviting property features three bedrooms plus a versatile external room with private entry - ideal for guests, a home office, or creative space. The renovated kitchen is fitted with modern appliances, while the bathroom and laundry have also been stylishly updated. Enjoy year-round comfort with ceiling fans throughout and multiple outdoor areas designed for entertaining, relaxing, or soaking up the serene surrounds. Outdoors, the sparkling inground swimming pool is a standout feature, accompanied by a large, fully fenced yard, side garden with raised veggie beds, and a single-bay shed with an additional lean-to for extra storage. A double carport completes this fantastic package. Set on a generous block with plenty of room to extend or "bump out" the existing home, this property offers exciting potential to create your ideal family retreat while enjoying the space and lifestyle already on offer. This is a rare opportunity to secure an easy-living home with future upside in one of Tewantin's most sought-after pockets.
Agent: Deb Drake - sales@cleverproperty.com.au - 0459990505


