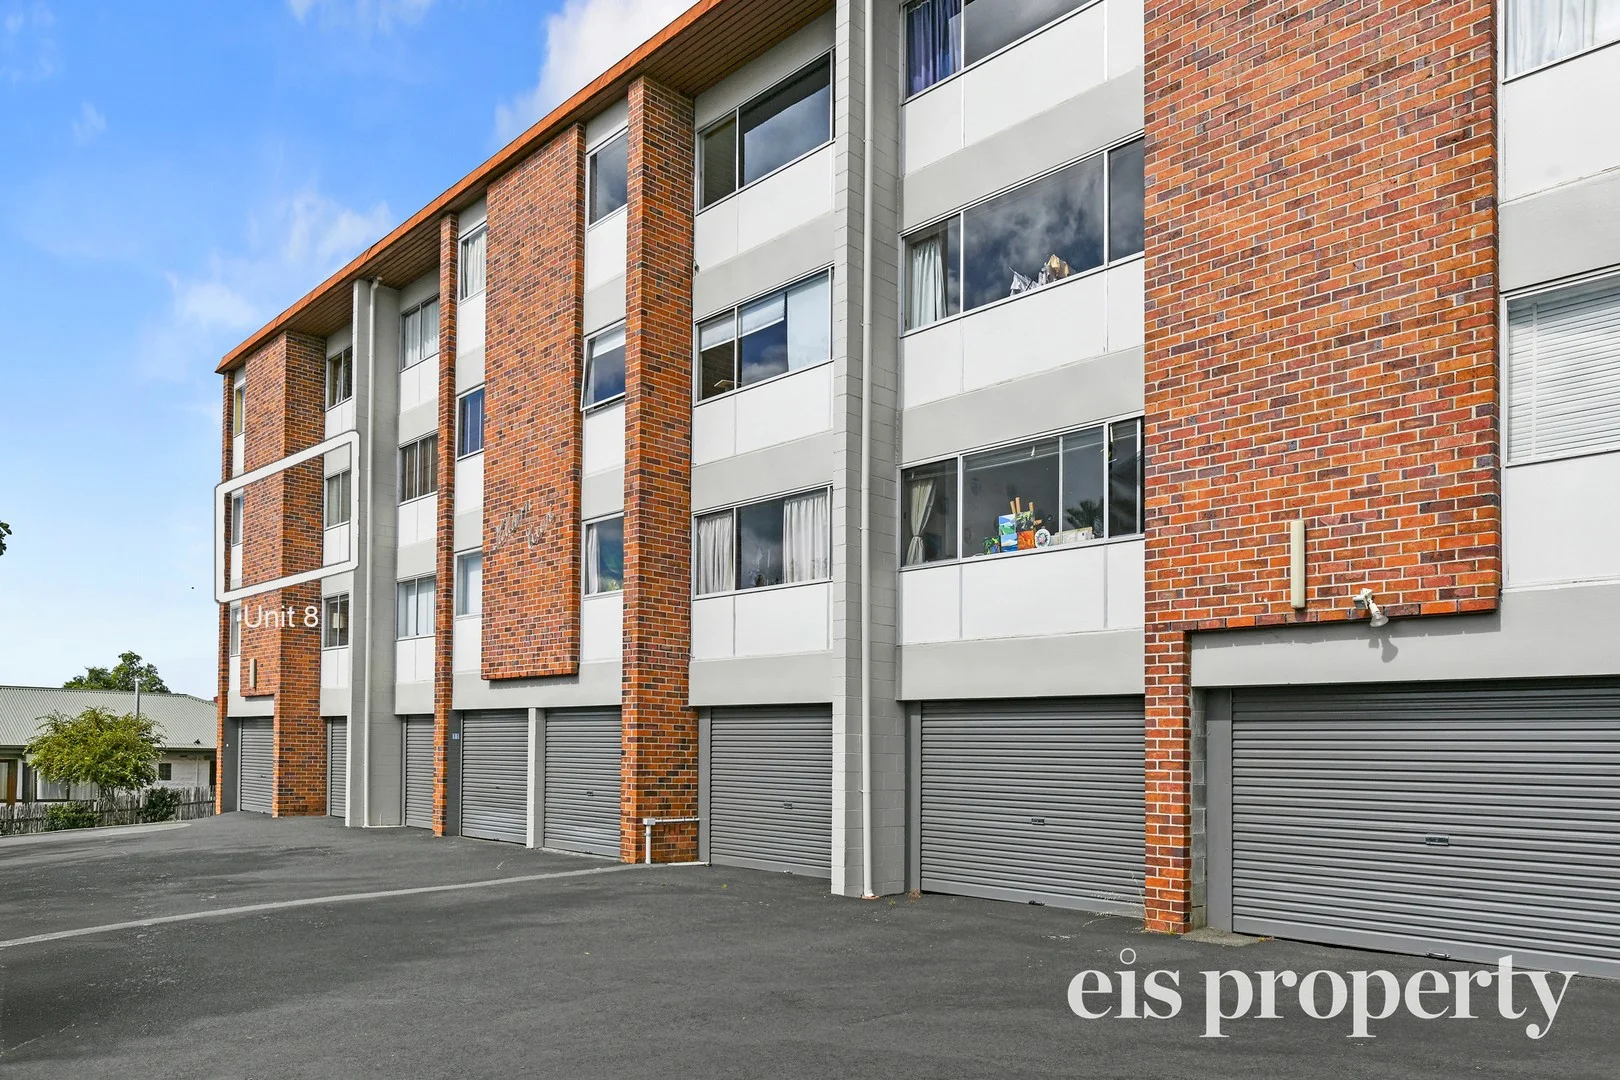
8/4 Hildern Street
New Town, TAS 7008
Neighbourhood & everyday essentials
Explore around New Town, from school days to weekends.
Find schools, playgrounds and children’s classes. Browse by age to plan school days and weekends.

Area figures
- residents (ABS, June 2024)
- 55,977
- children aged 0–14
- 7,056
- schools
- 25
- parks & libraries
- 55
- kids’ activity providers listed
- 30
Most-listed activities: Karate, Soccer, Swimming
Population figures: Australian Bureau of Statistics
Explore local libraries, community spaces, schools and council programs across the wider area.
Parks, playgrounds & public spaces
Stoke St Reserve
Stoke St, New Town, Tasmania, 7008
293 m straight-line distance
Russell Falls, Mt. Field National Park, Tasmania
Argyle St, North Hobart, Tasmania, 7000
357 m straight-line distance
Doyle Ave Playground
Newlands Ave, Lenah Valley, Tasmania, 7008
599 m straight-line distance
Swanston St Playground
Swanston St, New Town, Tasmania, 7008
743 m straight-line distance
Things to do near this home
Explore nearby play centres and family attractions from the directory. Check ages, entry prices and opening hours with the venue.
Browse things to do with kids in Hobart
Find more ideas by age, budget and indoor or outdoor setting on Things to do. Dated events are in What’s on. See what’s on
Discover local guides & family ideas
Read local family guides and practical articles as you explore life around this home.

Most Livable Suburbs in Tasmania for Families (2026)
<!-- seotitle: Most Livable Suburbs in Tasmania for Families (2026) metadescription: The TAS suburbs with the most kids' activities and nearby schools on offer, ranked from AroundSchools' own…
Read more →
Free Kids' Activities in Hobart: What's On, Libraries, Free Trials
There are 2 free events listed in and around Hobart for the next month, 195 libraries, parks and community spaces we hold inside the city, and no kids' activity providers listed yet offering a free…
Read more →Everyday essentials & getting around
Open the map to choose a destination and check journey times from this address. Walking routes, step-free access and travel times have not been verified.
Source: AroundSchools directory. Distances are straight-line distances, not walking routes. Confirm facilities on the linked detail pages. Directory update dates are not supplied for this summary.
Property Details
Apartment / Unit / Flat
RESIDENTIAL
Upcoming Events Nearby

What's Nearby

Kimekai Karate Tasmania
Augusta Rd, New Town

New Town Eagles Soccer Club
New Town Rd, New Town

Stoke St Reserve
Stoke St, New Town

Friends Health & Fitness
Wilson St, North Hobart

The Friends' School
Commercial Rd, North Hobart

North Hobart Auskick Centre
Cnr Argyle and Ryde Streets, North Hobart
North Hobart Oval & Bowls Club
Ryde St, North Hobart

TYO Chorales - Tasmanian Youth Orchestras
North Hobart
North Hobart Football Club
Ryde St, North Hobart
Nearby Schools

The Friends School
23 Commercial Rd, North Hobart TAS 7000 Australia

Sacred Heart College - New Town
2 Cross St, New Town TAS 7008 Australia
Mount Stuart Primary School
106 Gillon Cres, Mount Stuart TAS 7000, Australia

New Town Primary School
36 Forster St, New Town TAS 7008, Australia

Campbell Street Primary School
231 Campbell Street, North Hobart TAS 7000 Australia

Lambert School
38-40 Church St, North Hobart TAS 7000 Australia
Nearby schools do not imply enrolment eligibility. Confirm catchments, year levels and childcare availability directly with the provider.
Nearby Properties


Recently sold nearby
Homes that have sold close to this address. We don’t show sale prices.
North Hobart, TAS 7000
Land Size: 184 m²
Property Type: Apartment / Unit / Flat
Listing Type: Residential
Status: Active
Summary: Executive Living
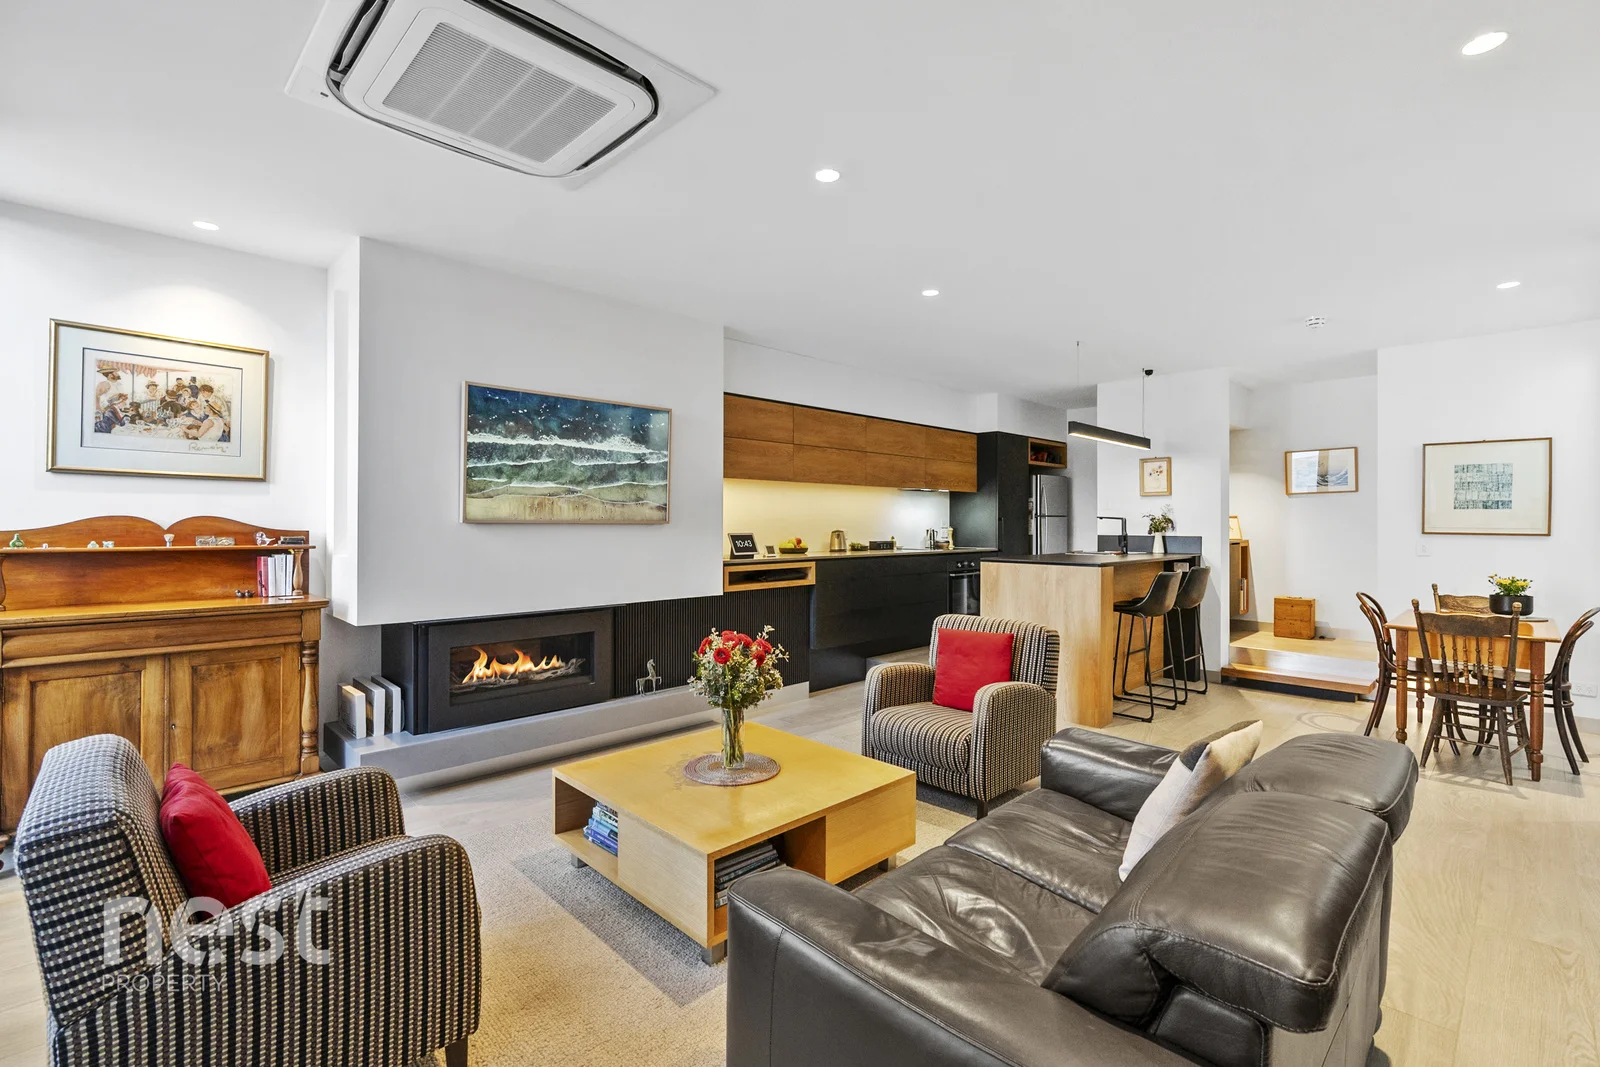
Description: This architectural high end apartment designed and located in the most desirable position within the complex, tucked away and located at the rear of the building where privacy, style and convenience come together perfectly. The keyless access through a remote roller door to two secure car parks, along with an intercom system at the front of the building for guest access, is only the beginning of this stylish and sophisticated city edge living. The grand entrance with polished concrete floors combined with Tas Oak stairs leads you to the superior living space. The open kitchen, dining and lounge area has a beautiful gas heater creating a warm ambience, along with ducted heating/cooling system to complement it. The living space also flows seamlessly onto a private balcony with bi fold doors bringing the inside out and outside in with your own retreat from the city buzz - ideal for morning coffees or evening unwinds. Along with an additional powder room on this level for ease when entertaining guests. This modern, funky apartment captures the best of urban life with bold design, sleek finishes, and open light filled layout that just feels good from the moment you walk in. The kitchen is a masterpiece, streamlined and complete with modern cabinetry, clever storage, stone bench tops, fully integrated dishwasher with top notch quality appliances. The two large bedrooms offer calming retreat perfectly balance with warm tones and contemporary flair, built ins and a conveniently located bathroom that boasts a designer touch - floor heating, clean lines, statement tiles and high-end fixtures. Outside is North Hobart's iconic cafe strip and restaurants just steps away, grab a beverage or a bite to eat at your favourite spot, catch a movie at the state theatre or stroll into the city it's all within easy reach. Perfect life this apartment celebrates the best of inner city living - modern, private and executive living at its finest in the heart of the North Hobart. Do not delay getting in contact today Emily Devine 0417 376 393! __________________________________________________________________________________________________________________________________________________________ Disclaimer: This information has been carefully compiled and is not intended to be treated as a warranty or promise as to the correctness of the information. Interested parties should undertake independent enquiries and investigations to satisfy themselves that any details herein are true and correct. The author makes no claim as to the accuracy of the information within and does not intend it to be legally binding. All other responsibilities disclaimed. Information contained herein on specific properties has been provided by the vendor, the authorities, or third party providers. It is subject to the final contract and interested parties must make their own separate enquiries to verify and ensure accuracy of the information herein.
Agent: Emily Devine - emilydevine@nestproperty.com.au - 03 6224 2004
New Town, TAS 7008
Land Size: 2976 m²
Property Type: House
Listing Type: Residential
Status: Active
Summary: "Neika", a grand New Town estate of heritage, scale and possibility
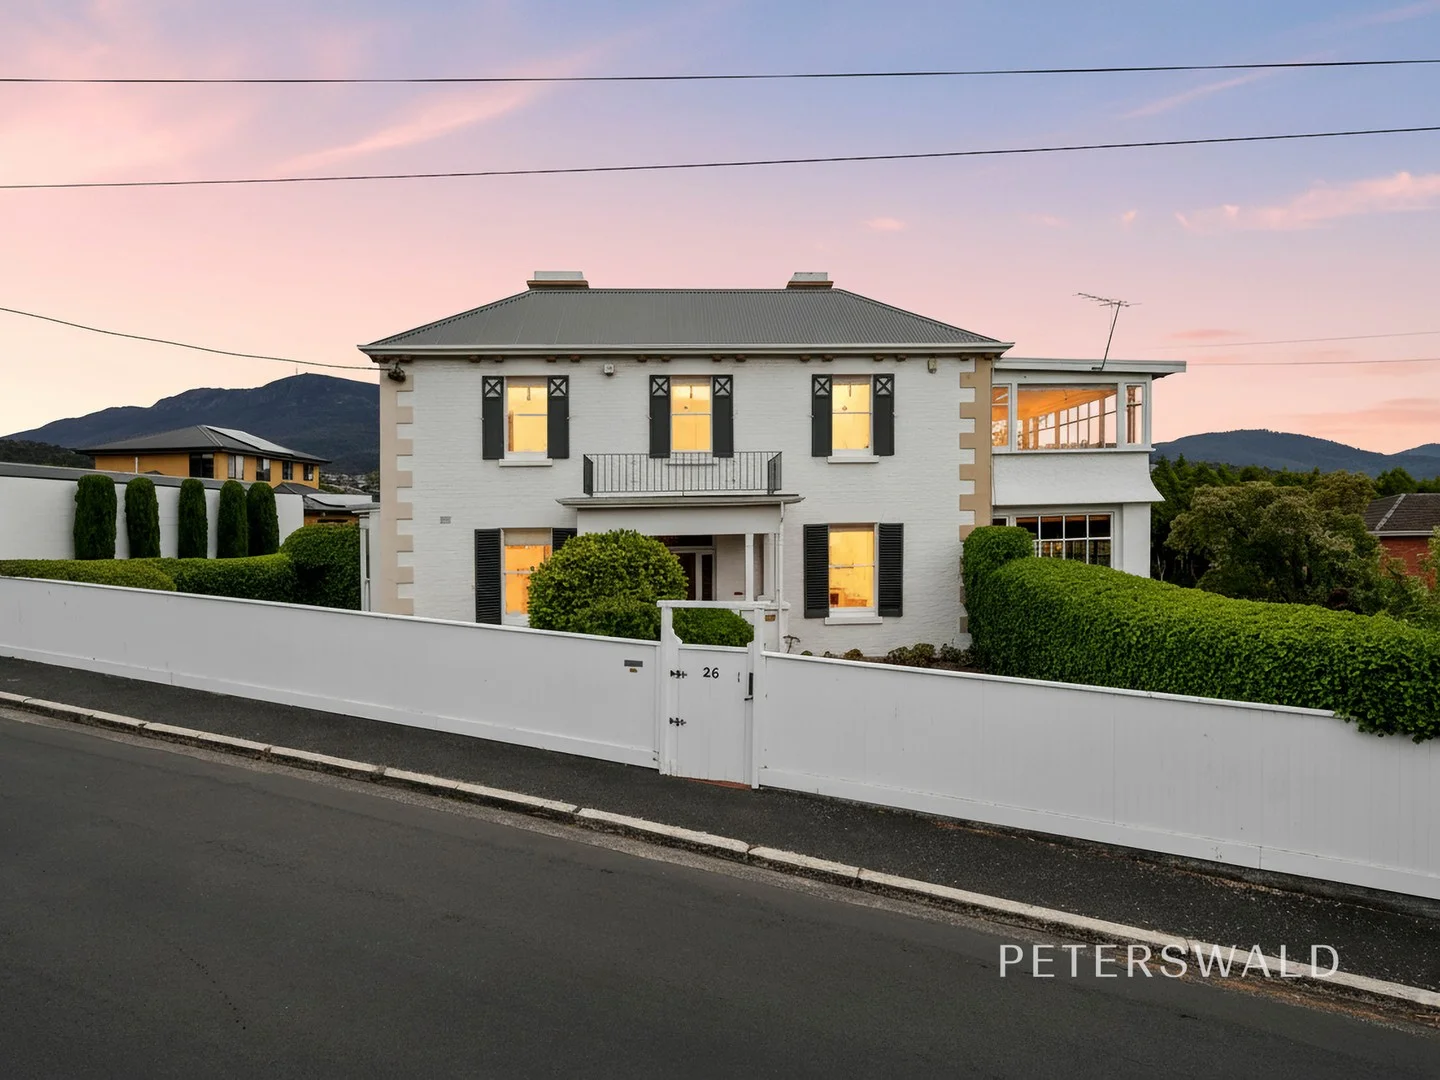
Description: Commanding attention from its prestigious New Town address, "Neika" is an extraordinary residence of substance, scale, and heritage significance, gracefully framed by manicured greenery that create an immediate sense of privacy and presence. Dating back to the mid-19th century, this remarkable home showcases an array of beautifully preserved period features, including soaring ceilings, intricate lead-light windows, polished timber floors, and an extensive use of rich timbers throughout, from the grand staircase balustrades and door frames to bespoke cabinetry and charming window seats. While the home has been thoughtfully updated in parts, it offers exceptional scope to renovate further or to restore the property to its original grandeur, allowing the next owners to shape its future while honouring its storied past. Bathed in abundant north-facing sunlight, the ground-floor unfolds through a series of generous living spaces. A light-filled living room, with window seating, and a striking brick converted fireplace, extends outdoors to an all-weather entertaining deck overlooking the vast gardens, with views sweeping up to kunanyi/Mount Wellington. Further along, a warm and inviting family room flows into a glorious sunroom, and across the hallway, formal dining adjoins the kitchen, which also contains room to dine-in for casual meals. The spacious, updated kitchen features a warm, timber aesthetic, with beautiful Huon pine cabinetry, modern appliances, and abundant storage, including a large walk-in pantry. Upstairs, comfortable accommodation consists of up-to five bedrooms, and a sunroom. Three bedrooms contain built-in wardrobes, and one could easily become a comfortable office space to work from home. The master bedroom enjoys stunning mountain vistas, and each upper-floor room is flooded with natural light. The main bathroom, while reflective of a bygone era, remains functional and full of character, complete with an over-bath shower, vanity, and toilet, with an additional shower located in the downstairs laundry, along with a second toilet accessible via the courtyard. Outdoors, the property is equally impressive, offering a recreational lifestyle haven, complete with an in-ground swimming pool, and a full-size tennis court with an adjacent clubhouse. Entertaining is a delight, with the iconic mountain backdrop from the deck and paved patio. The extensive 2976m² grounds are seemingly endless, dotted with fruit trees, established gardens with mature plantings, flourishing florals, level lawns, and an array of greenery to create a private oasis. Importantly, the property also benefits from a right of way off Swanston Street, measuring approximately 4.5 metres in width. This provides easy access to the rear portion of the land via the tennis court, enhancing the appeal and practicality of any future development (STCA). Abundant off-street parking is provided within the gated driveway, and within a secure garage. There's an extensive amount of storage throughout the home including a workshop/storeroom, and a garden shed. The residence sits within close proximity to numerous amenities, including major supermarkets, cafes, restaurants, parks, along with leading schools, and only a short drive to Hobart's CBD. "Neika" presents a rare opportunity to own and reside within a home that also offers a glimpse into the city's rich history, where old-world charm, modern comfort, and timeless elegance combine to create a remarkable property with a desirable New Town address.
Agent: Harry Coomer - 1112.13021@leaddrop.rexsoftware.com - 03 6224 7090
Agent: Phoebe Nothling - 1112.46058@leaddrop.rexsoftware.com - 03 6224 7090
North Hobart, TAS 7000
Land Size: 145 m²
Property Type: Apartment / Unit / Flat
Listing Type: Residential
Status: Active
Summary: Character cutie in the heart of NoHo
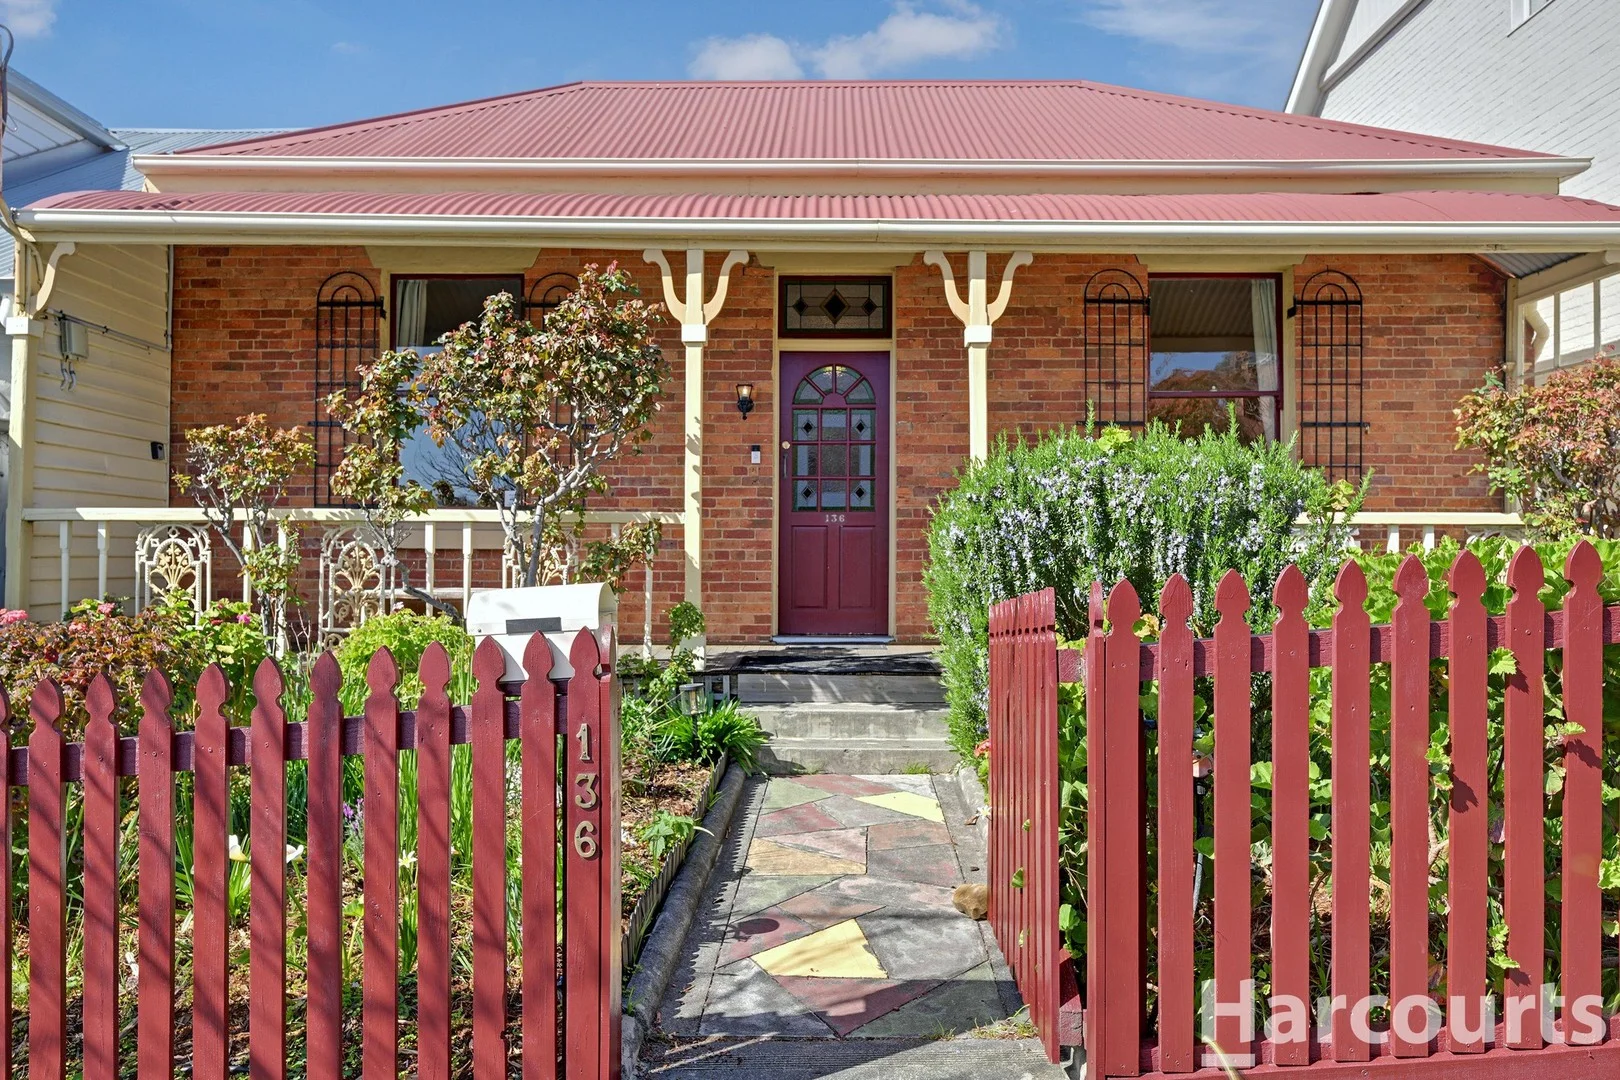
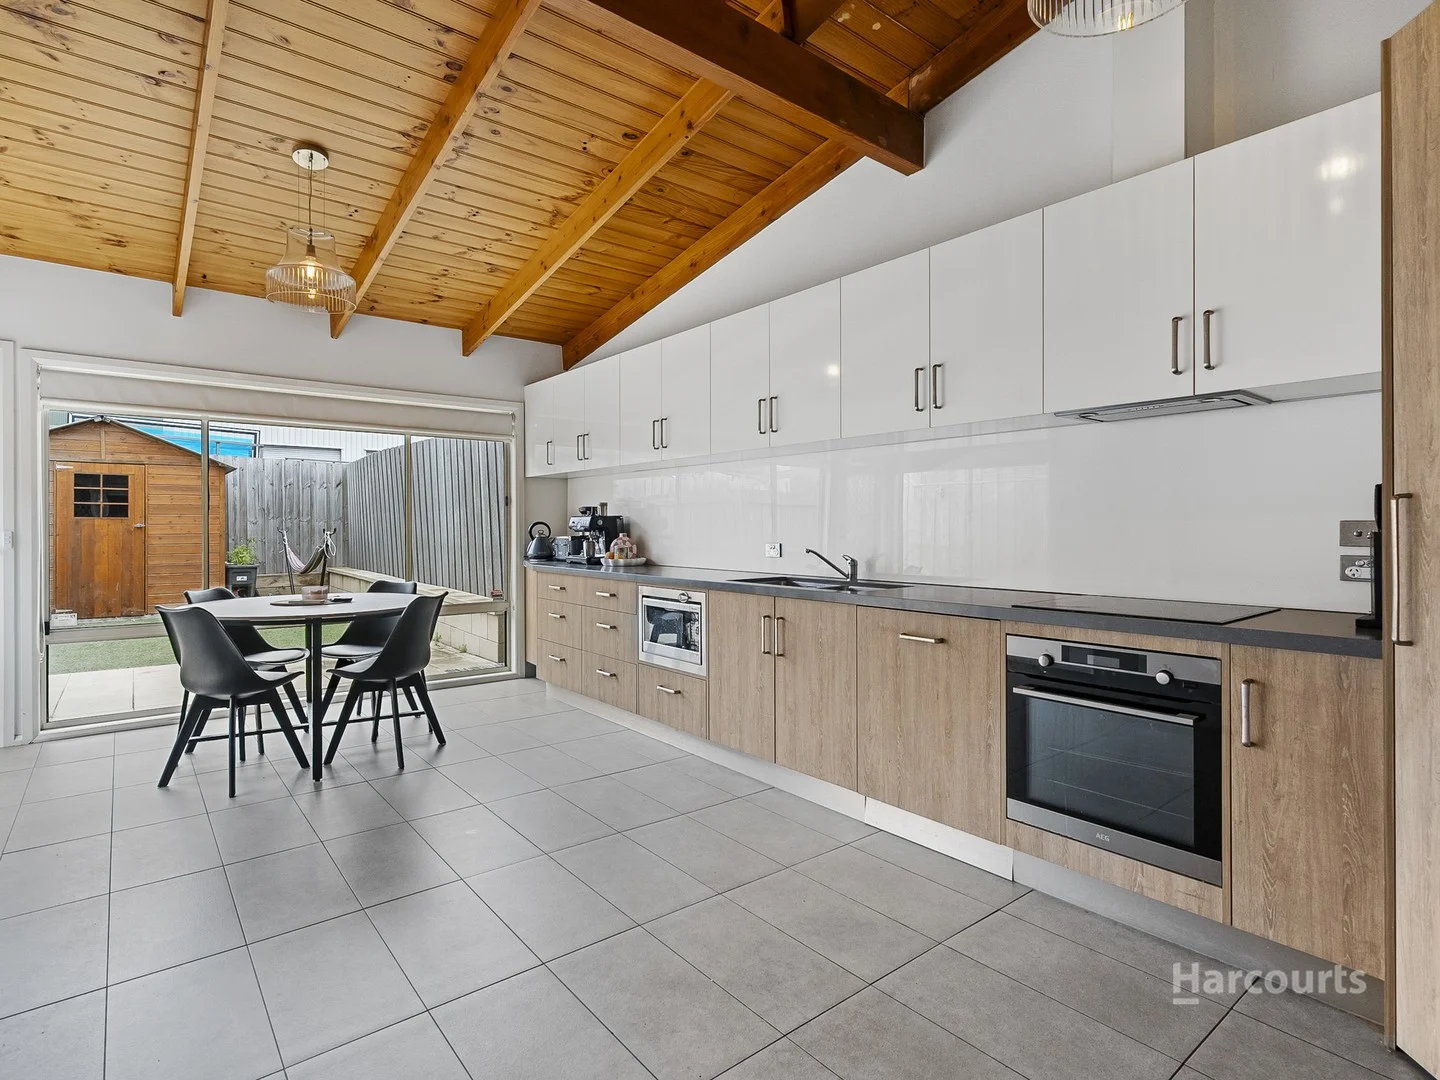
Description: Located a mere stone's throw away from the heart of the vibrant North Hobart village strip, this renovated brick and board townhouse terrace blends liveability with modern sophistication. Currently tenanted until January 2026, this property is sure to excite professional couples, investors, small families, and retirees alike, with its single level living, unparalleled location and strong capital growth potential. Step inside to a warm and welcoming atmosphere, the spacious main living area is bathed in light, cast from stunning windows set into its striking vaulted ceilings. Perfect for relaxing or entertaining, this stylish space also features bespoke lighting, quality carpets and a modern reverse cycle inverter. Two generously sized and carpeted bedrooms with built-in wardrobes, incorporate block out blinds and more of those fabulous lofty ceilings. A resort style bathroom combines practicality with luxury, including a shower, vanity and toilet plus a cool European laundry, a fantastic space saver. The recently fully refurbished chef's kitchen is fitted with quality European appliances, induction cooktop, stone benchtop, integrated dish-washer and microwave, plenty of storage plus underfloor heating to warm the stylish tile flooring. A clever skylight and north facing glass doors illuminate a gorgeous contrast in textures and colours within this fantastic space, just waiting for you to entertain friends and family. A picture-perfect rear courtyard is accessed via the kitchen and provides a fantastic low maintenance, inner city sanctum, complete with a cute timber storage shed (or cubby). Importantly, the property includes dedicated off street parking, with flat gated access to the yard. Fully fenced and large enough for kids and pet play, whilst perfect for those who enjoy alfresco dining. Located just moments away from the vibrant cafes, restaurants, and shops of North Hobart, this property offers the ultimate urban lifestyle. With easy access to public transport and local parks, everything you need is right at your doorstep. Council Rates: $1,800 (Approx p.a.) Water Rates: $1,000 (Approx p.a.) Disclaimer: Every effort has been made to ensure the accuracy of the information contained here in. While there is no reason to doubt it's accuracy, guarantee can not be assured. The content is intended as advice and such as can not be taken as absolute fact. Accordingly all interested parties should make their own enquiries to verify this information.
Agent: Mark Weaver - mweaver@harcourtshobart.com.au - 03 6220 9100
Mount Stuart, TAS 7000
Land Size: 658 m²
Property Type: House
Listing Type: Residential
Status: Active
Summary: circa 1925 Californian Bungalow with new self-contained apartment
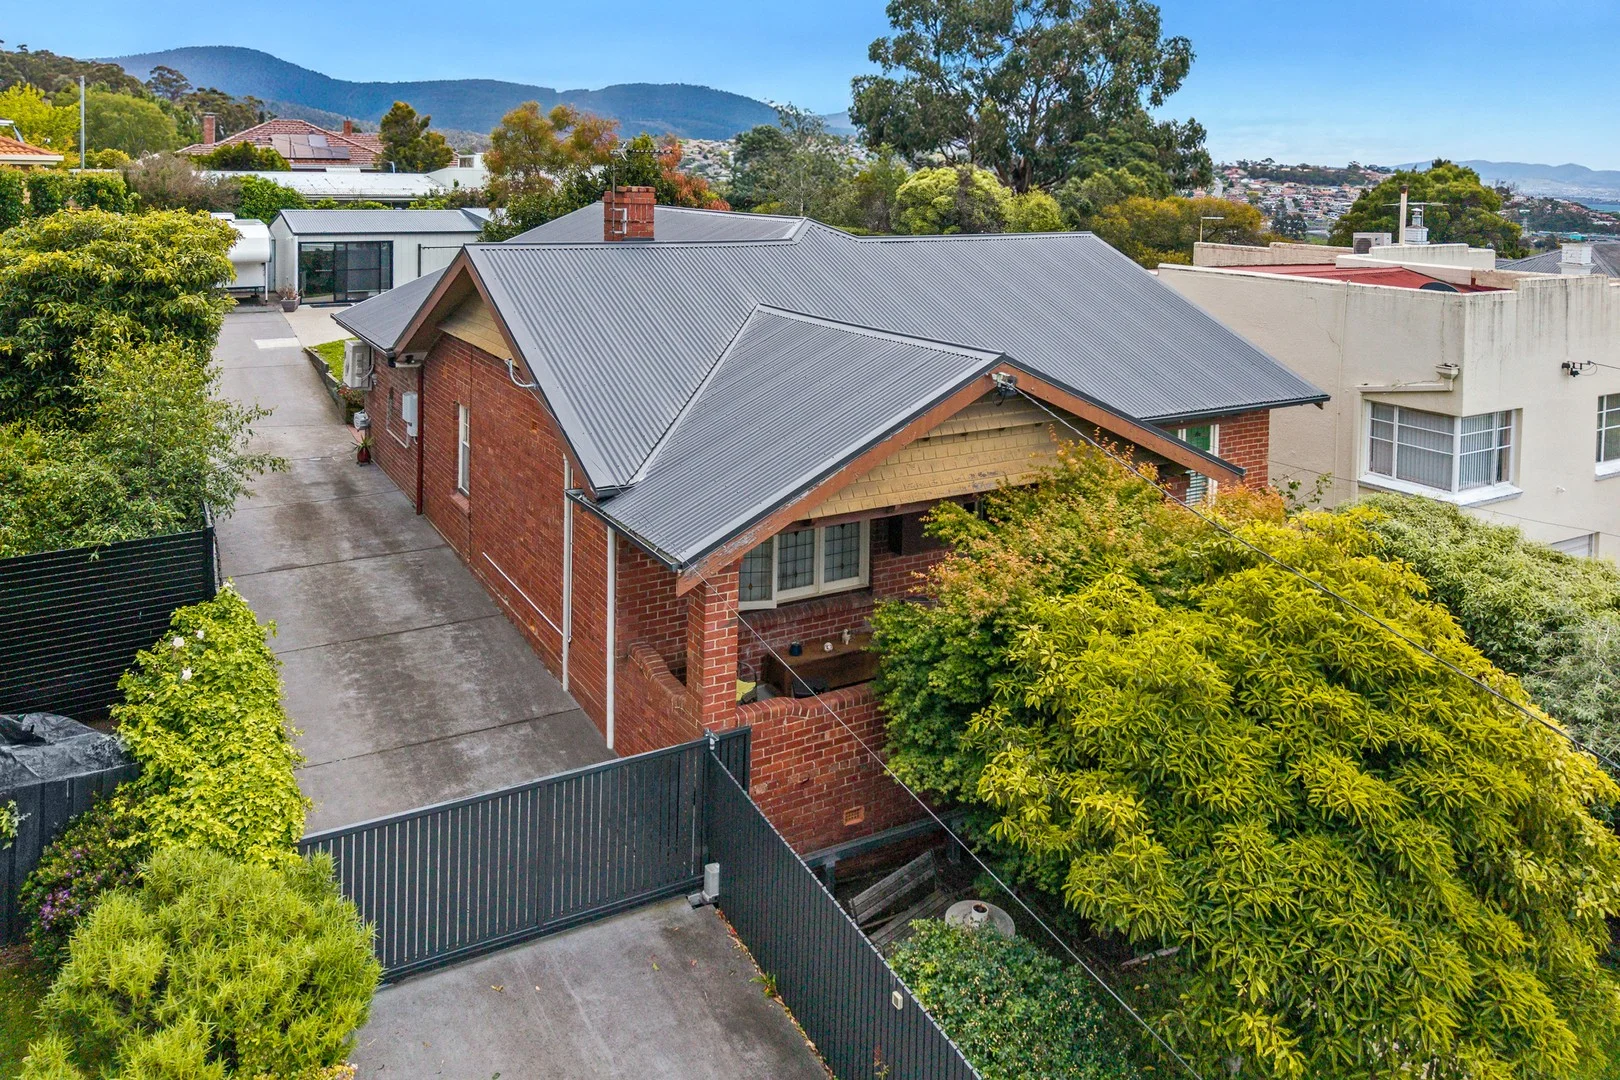
Description: Nestled in one of Hobart's most sought-after suburbs, 11 Salier Crescent, Mount Stuart is a beautifully preserved and tastefully updated circa 1925 Californian Bungalow that perfectly blends classic character with contemporary comfort. Constructed in solid double brick, the home retains all the charm of its era, featuring exquisite leadlight windows, soaring ceilings, ornate fireplaces and polished Tasmanian Oak floorboards that exude timeless warmth and elegance. Inside, the floor plan is both flexible and functional, offering three to four bedrooms and a spacious open-plan living and dining area at the rear of the home that enjoys glorious afternoon sunshine. The country-style kitchen, complete with a corner pantry, offers an inviting space for family gatherings, while the recently renovated family bathroom adds a fresh modern touch. Comfort is assured year-round with ducted heating throughout, and peace of mind comes with the recently upgraded Colorbond roof and guttering, along with 16 solar panels ensuring energy efficiency and reduced running costs. Perfect for entertaining, a large covered deck extends from the rear of the home, providing a delightful setting for al fresco dining or relaxing while overlooking the secure, private garden. Electric sliding gates open to ample off-street parking, offering both convenience and security. At the rear of the property, a newly constructed, fully self-contained apartment presents an exceptional opportunityideal for extended family, guests, or as an income-generating rental. This contemporary addition features double glazing, a sleek and stylish kitchen with quality appliances, an open-plan living and dining area, a gleaming bathroom, and a generous main bedroom, all designed with a focus on comfort and functionality. Located in a quiet and leafy street, the property is just moments from the vibrant North Hobart precinct with its array of cafés, restaurants, and boutique shopping. Families will appreciate the proximity to some of Hobart's most highly regarded schools, including Mount Stuart Primary, Friends' School, and Elizabeth College. The area also offers an enviable lifestyle, with nearby walking tracks, parks, and a strong sense of community, all within easy reach of the Hobart CBD. Combining period character, modern upgrades, and an unbeatable location, 11 Salier Crescent, Mount Stuart is a rare offering that promises an exceptional lifestyle in one of Hobart's premier city-fringe suburbs. We have obtained all information in this document from sources we believe to be reliable however we cannot guarantee its accuracy. Prospective purchasers are advised to carry out their own investigations.
Agent: Adrian Kelly AM - adriankelly@viewtas.com.au
Agent: Rod Krstic - rodkrstic@viewtas.com.au
Lenah Valley, TAS 7008
Land Size: 741 m²
Property Type: House
Listing Type: Residential
Status: Active
Summary: Timeless character in a prime Lenah Valley setting
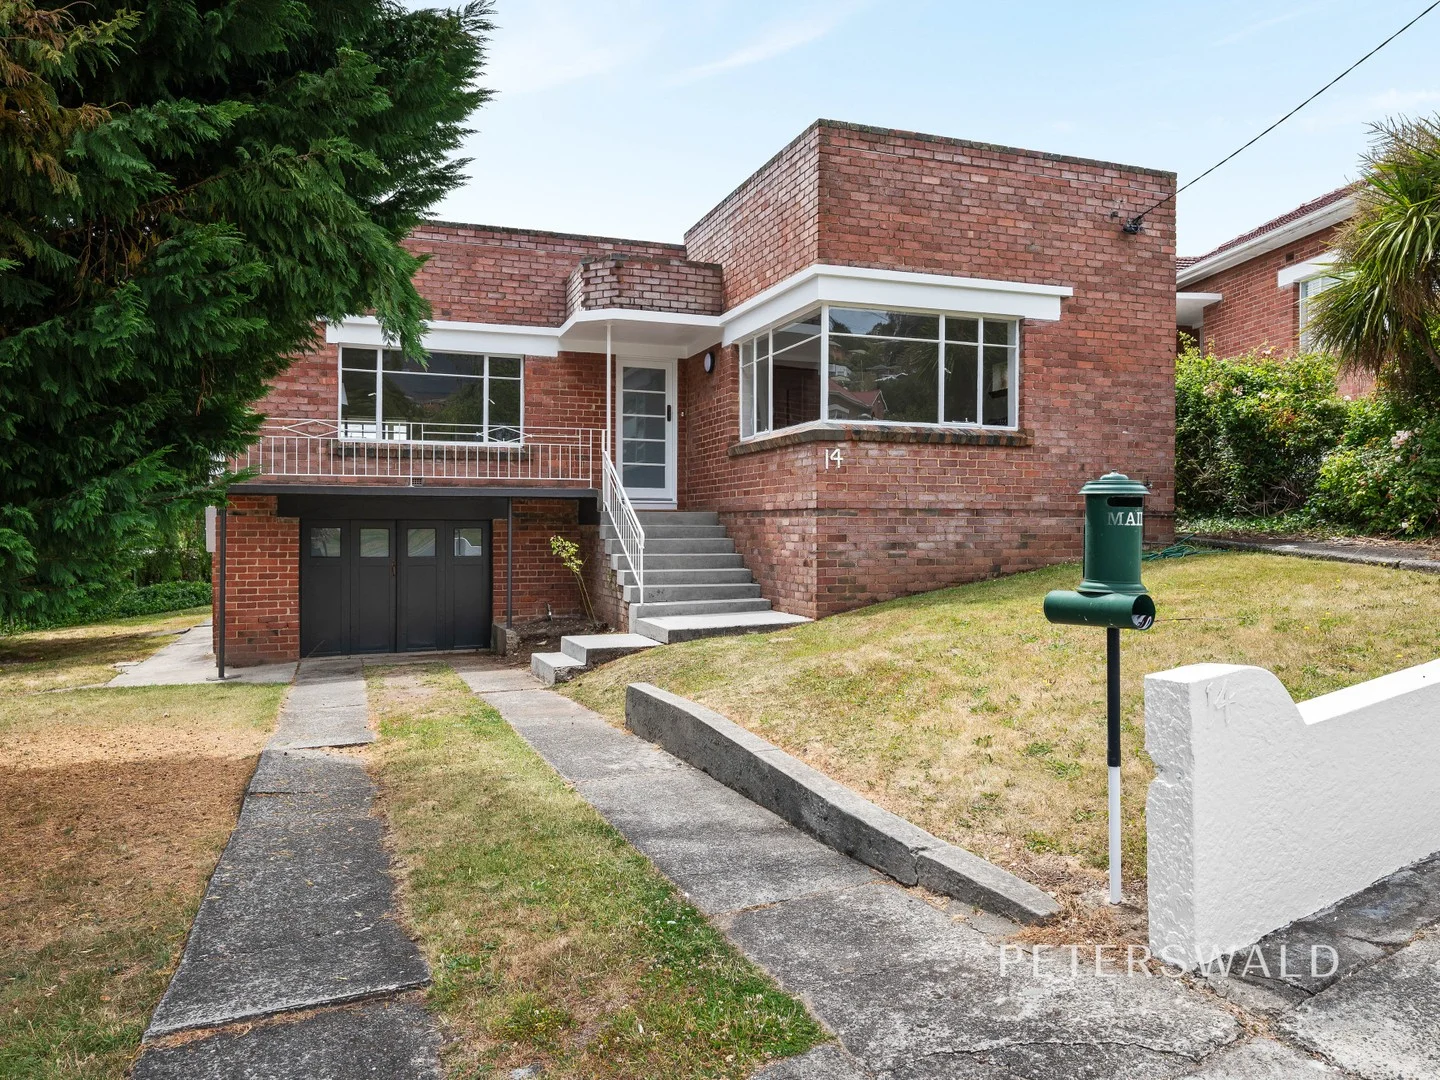
Description: Showcasing original character alongside stylish updates, this inviting residence offers an effortless lifestyle in a highly sought-after Lenah Valley neighbourhood. Vibrant timber floorboards contrast beautifully with the light-filled interiors, creating a warm and welcoming atmosphere throughout. The lounge room is bathed in natural light from extensive glazing and is anchored by an original feature fireplace, adding charm and character to the space. Flowing from the lounge is a dedicated dining area enjoying a leafy outlook, positioned adjacent to the functional kitchen. The kitchen provides a practical layout with direct access to the sunroom, where elevated views over the backyard create a relaxed setting for outdoor enjoyment. Located off the entry foyer, two generous bedrooms offer comfortable, light-filled accommodation. The centrally positioned bathroom includes a shower-over-bath and vanity and presents scope for future enhancement, while a separate toilet is conveniently located nearby. The floorplan also incudes a dedicated study perfect for those working from home. Outside, the home is framed by a charming white fence and surrounded by an abundance of lawn space. Parking is well catered for with a garage/workshop beneath the home, complemented by additional off-street parking in the driveway. Situated within one of Hobart's most desirable suburbs, this address is moments from popular cafes, restaurants, schools, parks, and everyday amenities, ensuring a lifestyle of ease, convenience, and enduring appeal. Features - Original character features complemented by stylish updates - Light-filled lounge with feature fireplace and timber floorboards - Close to local amenities and just 8 minutes from Hobart's CBD
Agent: Harry Coomer - 1112.13021@leaddrop.rexsoftware.com - 03 6224 7090
Agent: Harry Briant - 1112.56130@leaddrop.rexsoftware.com - 03 6224 7090
New Town, TAS 7008
Land Size: 421 m²
Property Type: Vacant Land
Listing Type: Residential
Status: Active
Summary: Rare is an Understatement...
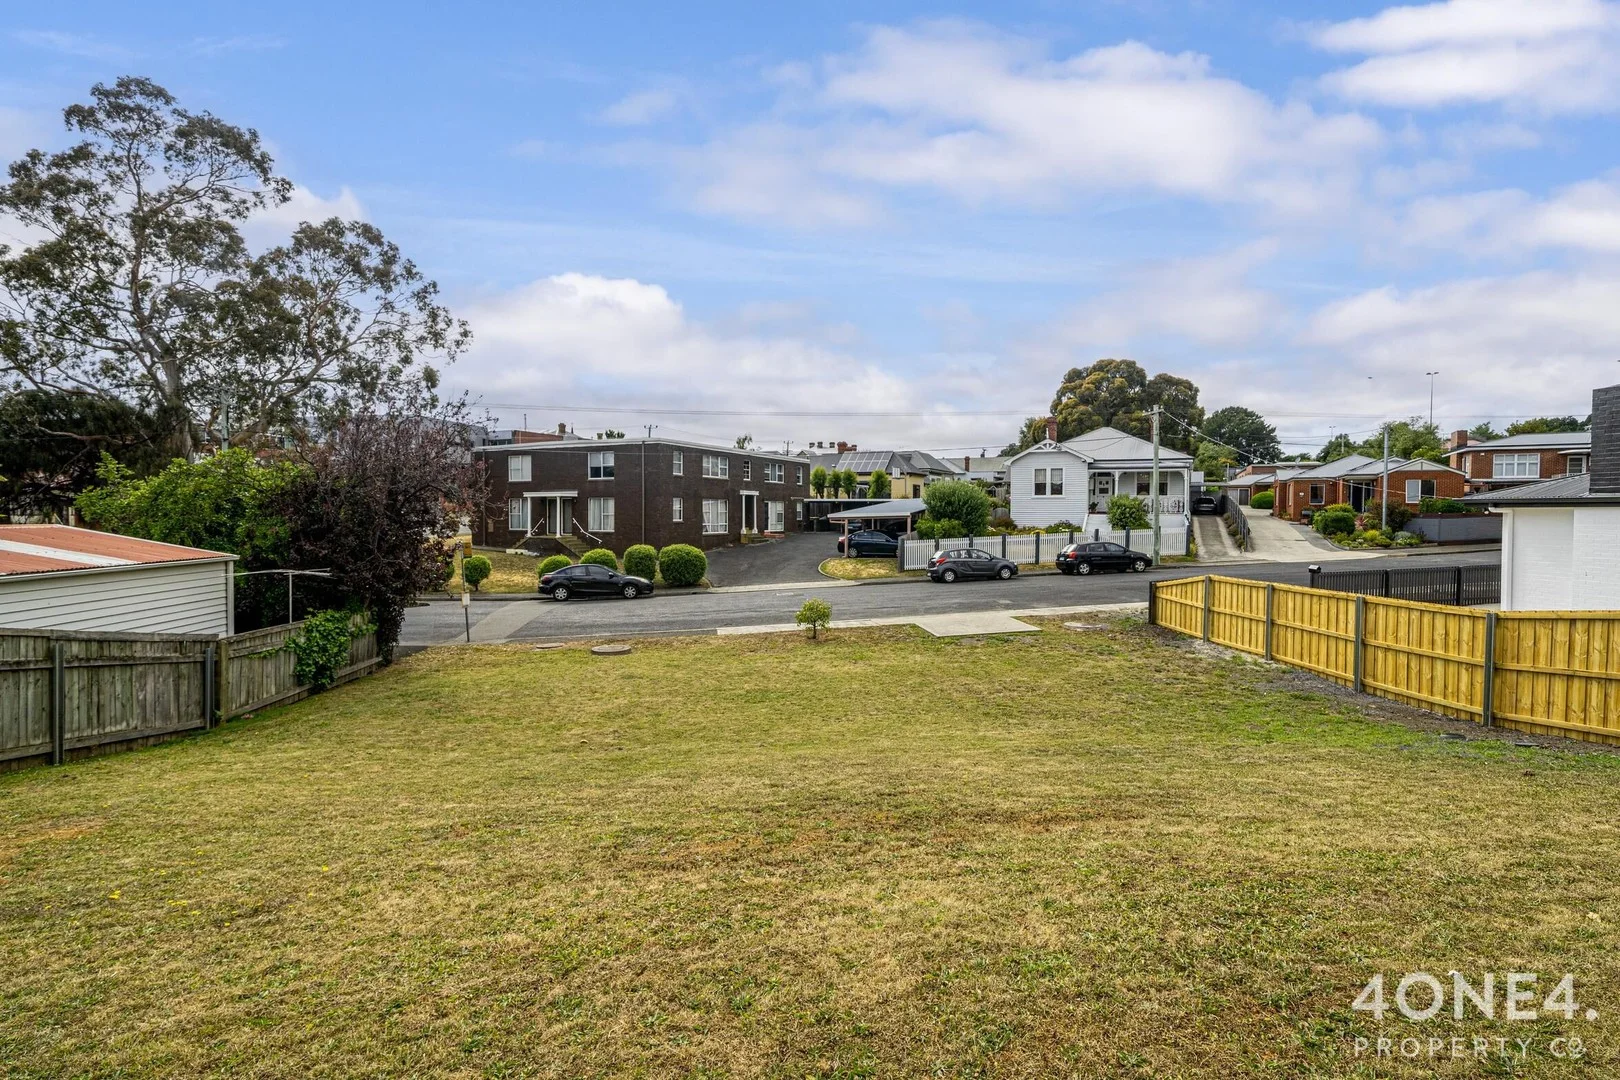
Description: 1 Oakley Street is one of the last remaining vacant residential blocks located in the heart of New Town. Whether it be schools, shops and the calvary hospital walking distance away, it is easy to understand why the area is highly sought after. Situated on 420m2, there is enormous scope to build a new, magnificent home in an exclusive area and a quick scan of the maps will reveal that you'll be lucky to find any other similar vacant blocks. With all that in mind, this might just be one of the last opportunities to realise your vision in one of the most sort after areas in greater Hobart. Disclaimer: All care has been taken by 4one4 Real Estate and 4one4 Media House when compiling the marketing material and information in this presentation. We cannot guarantee the accuracy of any measurement or details supplied in this advertisement and make no representation or accept any responsibility for the whole or part of this advertisement. The particulars contained in this advertisement do not form any contract. We recommend that any interested parties should have the information independently verified and make their own enquires to satisfy themselves in all respects. All photos, video and marketing material remain the property of 4one4 Media House, a division of 4one4 Real Estate, and are not to be downloaded and used for any purpose without the express consent and written permission of 4one4 Real Estate.
Agent: John McGregor - 1376.30614@leaddrop.rexsoftware.com - 03 6273 7414
Agent: Rhys Burden - 1376.66843@leaddrop.rexsoftware.com - 0362737414
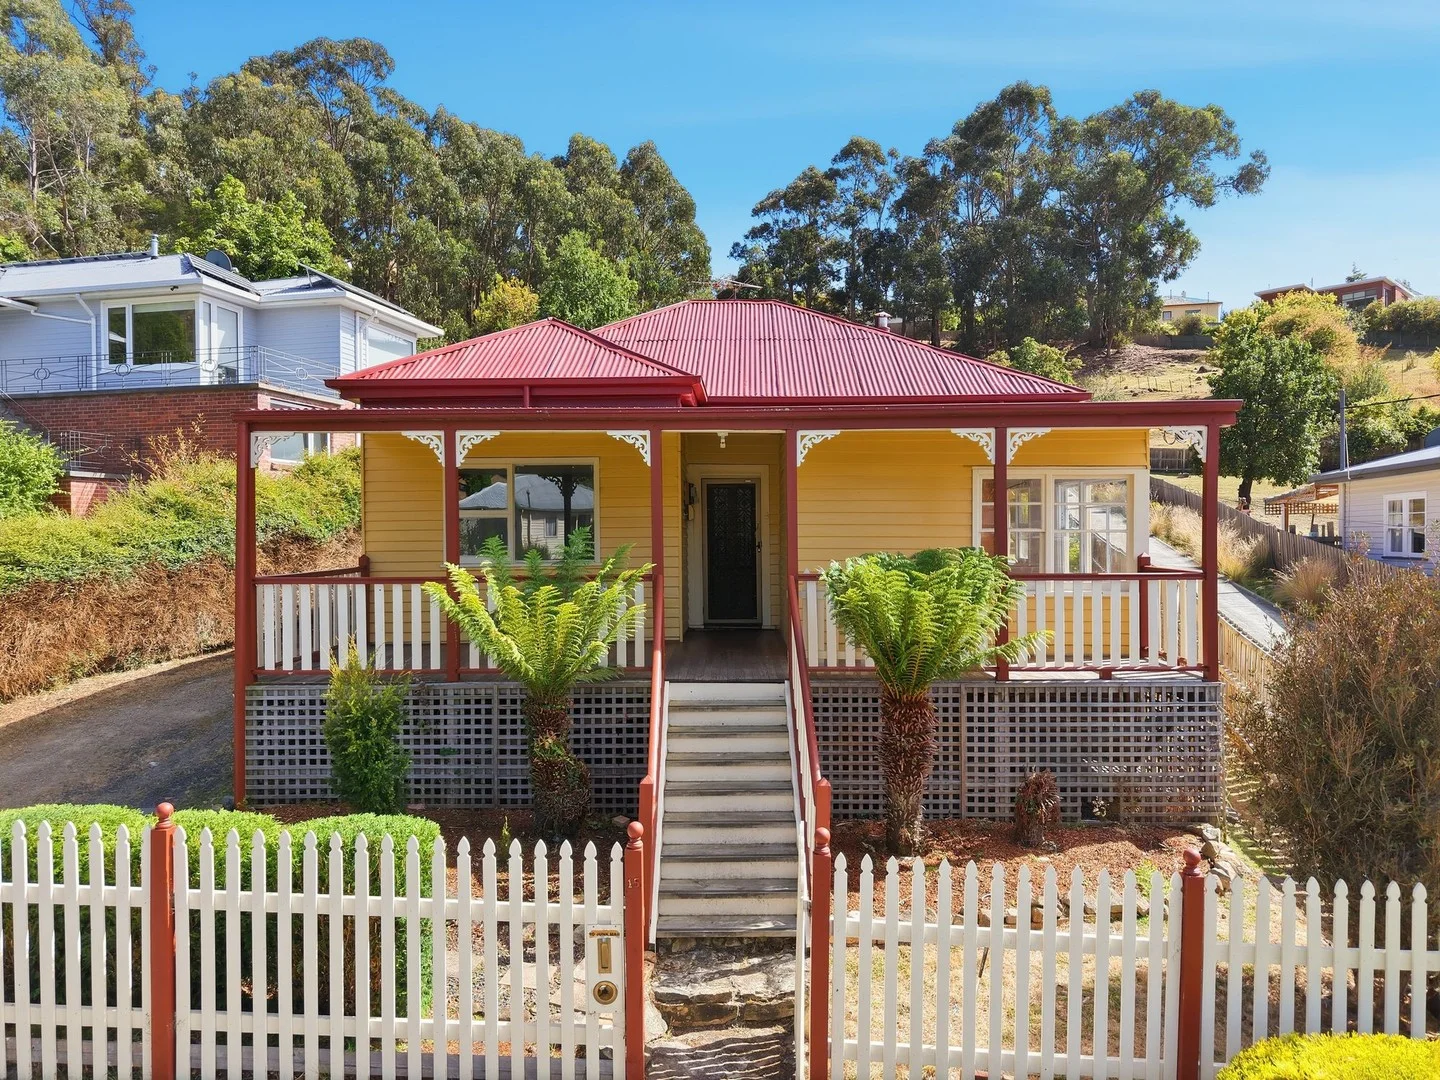
West Hobart, TAS 7000
Land Size: 687 m²
Property Type: House
Listing Type: Residential
Status: Active
Summary: Classic West Hobart Living, Minutes from the CBD
Description: Positioned in one of Hobart's most tightly held and sought-after pockets, 15 Valley Street is a beautifully preserved Federation-era home that offers space, warmth and an exceptional lifestyle in the heart of West Hobart. From the moment you step inside, the home tells a story. Original features, generous proportions and a thoughtful layout create an immediate sense of character and comfort. The first level forms the heart of the accommodation, with a welcoming lounge and sitting room setting the tone for relaxed family living. Four large bedrooms are also located on this level, three with built-in robes, including a spacious master with ensuite. A well-appointed family bathroom and separate laundry complete this floor. Upstairs, the home opens into a light-filled open-plan living, dining and kitchen zone that feels effortlessly connected and inviting. Large windows draw in all-day natural light, while the kitchen offers excellent bench space and storage, making it ideal for both everyday living and entertaining. This space flows seamlessly onto a substantial covered deck - perfect for year-round entertaining, slow mornings with a coffee, or unwinding at the end of the day. The fully fenced yard provides a safe and sunny space for children and pets to play, enjoying full-day sun and the privacy that makes this home so appealing for families. The location is truly outstanding. West Hobart is loved for its village feel and unbeatable proximity to the city. The Hobart CBD is just minutes away, while the everyday amenities of West Hobart - including Hill Street Grocer, local cafés, butcheries and the conveniences of near-CBD living - are all close at hand. Highly regarded public and private schools, including Mount Stuart Primary and Lansdowne Primary are nearby, further reinforcing the area's long-standing appeal. A home rich in character, generously proportioned and perfectly positioned - 15 Valley Street is a rare opportunity to secure a quality family home in one of Hobart's most in-demand locations. Council rates: circa $2500 pa Water rates: Circa $1100 pa Rental appraisal: $650 - $700 p/w Year Built: 1900 *The information contained herein has been supplied to us and we have no reason to doubt its accuracy, however, cannot guarantee it. Accordingly, all interested parties should make their own enquiries to verify this information.
Agent: Justin Parr - justinparr@fall.com.au - 03 6243 1353
Agent: Sarah Parr - sarahparr@fall.com.au - 03 6243 1353
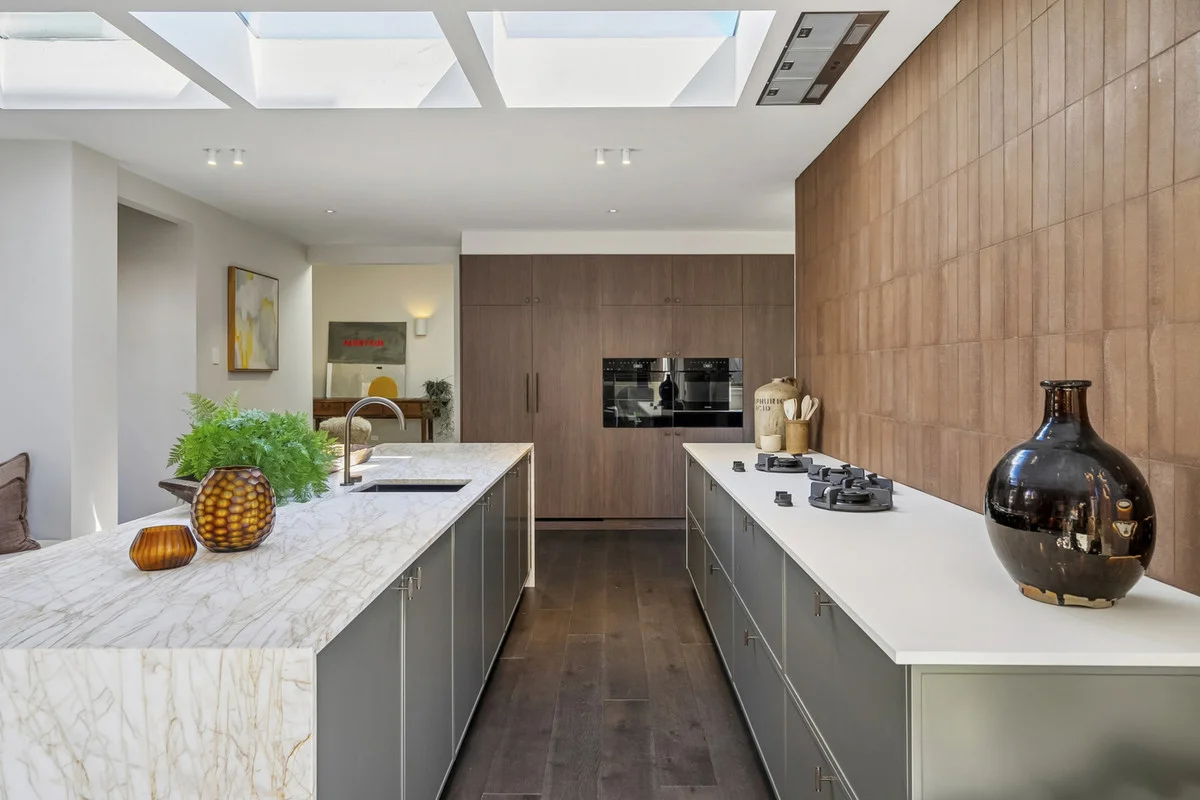
Mount Stuart, TAS 7000
Land Size: 597 m²
Property Type: House
Listing Type: Residential
Status: Active
Summary: Luxury New Home in Mount Stuart
Description: Positioned on a low maintenance, fully landscaped 597m2 block, 61 Elphinstone Road is an incredible example of character charm meeting new construction. The original 1918 double brick, federation residence has been transformed and extended to create one of Tasmania's finest new homes. The home has four bedrooms, three bathrooms, multiple living zones, dedicated laundry, storage room and garage with internal access, set over two comfortable levels. Upon entry, the enclosed verandah overlooking Mt Wellington leads to a large timber door. Rich blackened oak hardwood flooring leads you through the original zone featuring two bedrooms, a second living, library or sitting room and full bathroom and powder room. All bathrooms are are equipped with underfloor heating, Australian made, Faucet Strommen tap ware, Domus Moderno Basins, Artedomus tiles and Argent Grace compact rimless wall faced toilets. Also on the entry level is the garage with internal access, lead into the home by exposed brick-work, and is conveniently close to both the storage room and bespoke laundry. The laundry room also features the signature walnut cabinetry and features an LG Styler Steam Clothing Care System and LG Washer Dryer, both included. Through the second living room, or from the garage, leads the expansive kitchen, dining and living room framed by thoughtful picture frame windows, skylights and large sliding double glazed doors. The incredible kitchen space is an entertainer and chefs dream, a large, functional space filled with natural light. The kitchen offers guests instant boiling and chilled water and has fully integrated Miele appliances throughout. Including convection oven, microwave, pyrolitic oven, warming draw, fridge, freezer and dual dishwashers. Walnut cabinetry and Zaragoza natural stone bench tops frame this one-of-a-kind kitchen, completed with gas Pitt Burner cooking system handmade from the Netherlands. The north facing living room is warm and inviting and is centred around the ambient woodheater and rendered bench wrapping around the room. This space adjoins a custom built-in cellar with glass shelving. The living room effortlessly flows to the private outdoor area with pergola and grassed area, ideal for pets, kids and entertaining. Upstairs is the primary bedroom with walk-in robe and en-suite bathroom, second bedroom with ensuite bathroom and designated study. Both upstairs room features picturesque views of the Derwent (primary room) and mountain (second bedroom). These generous rooms bathe in all-day sun and feature large windows and the same high quality finish that is evident throughout the home. The home is also kept warm by a 7.2kw reverse cycle air conditioner, full-insulation and damp-proof and acoustic material throughout to ensure longevity and liveability for years to come. 61 Elphinstone Road is positioned just minutes to Hobart CBD, local restaurants, cafes and prestigious local schools. Mount Stuart is one of Tasmania's most tightly held and popular locales bordering the city and several nature reserves. Designed and Built by Cox Design, this incredible renovation has had no expense spared.
Agent: Cam Rogers - cam@wolfproperty.com.au - 0475 002 814
Agent: Brianna Marriott - brianna@wolfproperty.com.au - 0403 724 434
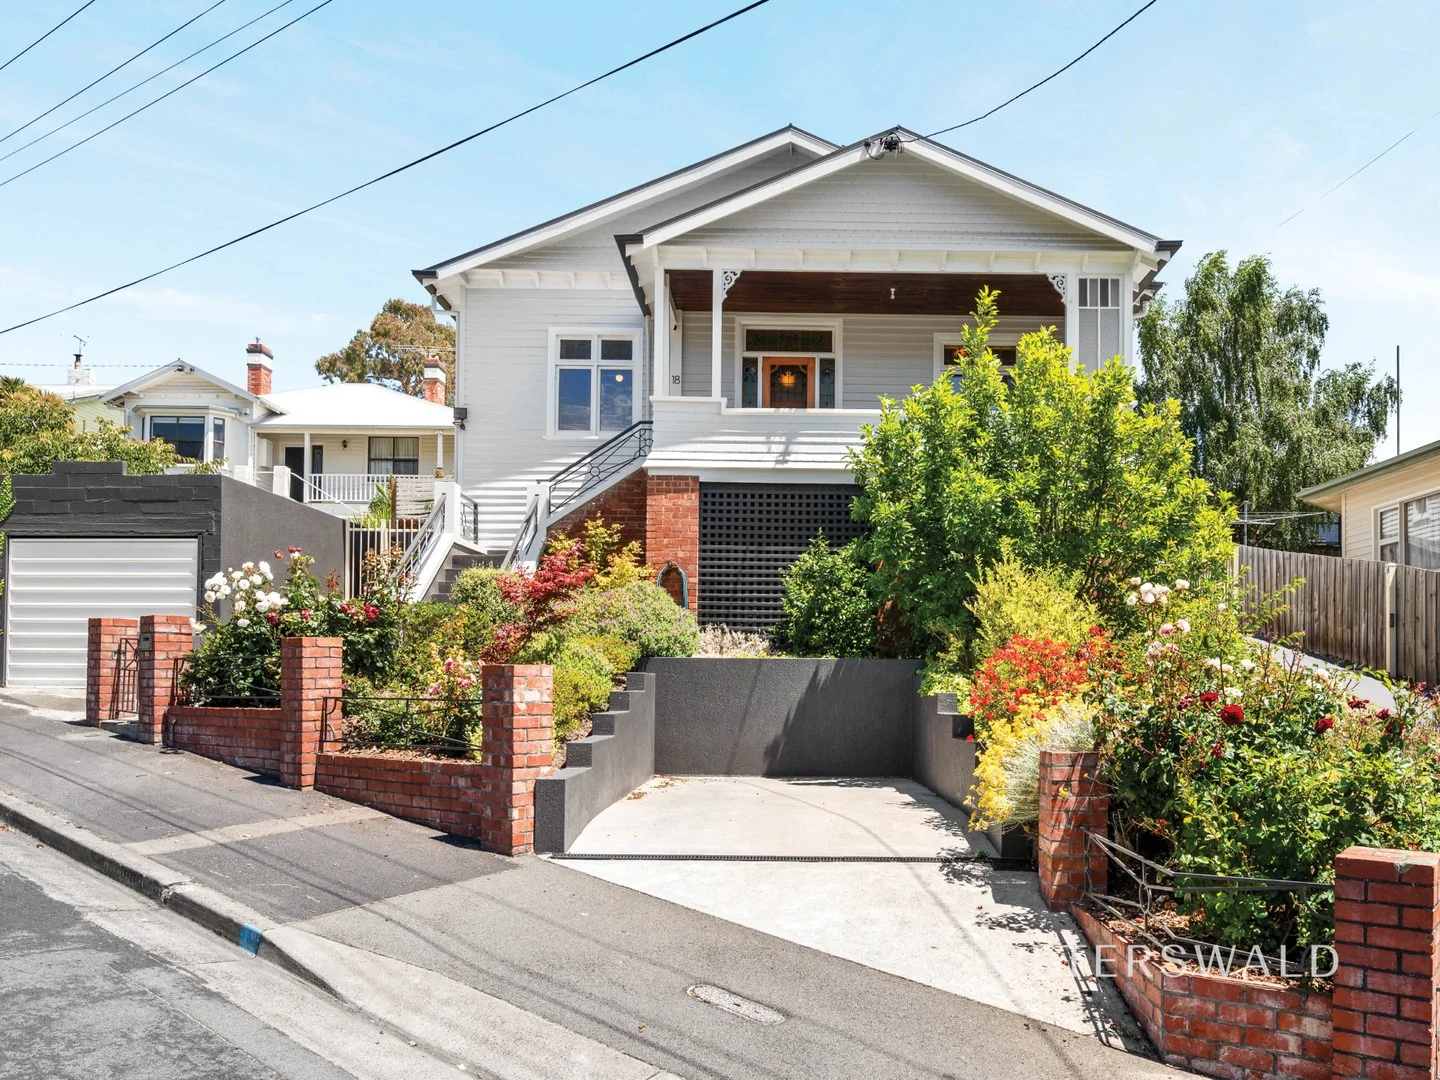
New Town, TAS 7008
Land Size: 758 m²
Property Type: House
Listing Type: Residential
Status: Active
Summary: Timeless period charm reimagined for contemporary, effortless living
Description: Welcome to 18 Oldham Avenue, a distinguished period residence built in 1925 and beautifully updated to meet the needs of modern family living. Perfectly positioned just moments from local cafes, shops, schools and the Hobart CBD, this home offers the ideal blend of character, comfort and everyday convenience. Entry via the home's charming front porch immediately sets the tone, offering a welcoming transition into the home and a quiet space to pause. Once inside, the home reveals huge, light-filled rooms complemented by polished floorboards throughout, immaculate presentation and beautifully retained period features that reflect its 1925 origins. Throughout, the residence has been carefully maintained and enhanced with modern efficiencies, including full double glazing, ducted heating and solar panels, blending classic character with a sense of space, warmth and timeless appeal. At the rear of the home is the spacious kitchen and dining area, perfectly designed for both daily living and entertaining. Filled with natural light and warmth, tri-fold doors open seamlessly from the kitchen to the outdoor entertaining area, creating an effortless indooroutdoor connection and making this an ideal setting for gatherings, family meals or relaxed evenings at home. The living room is a beautiful and inviting space, showcasing the home's generous proportions and timeless character. This room offers a warm and welcoming environment for everyday relaxation or entertaining, enhanced by classic period details and a strong connection to the rest of the home. Whether hosting guests or enjoying quiet family evenings, this space feels both elegant and comfortable, reinforcing the home's sense of refined yet relaxed living. Accommodation is generous and well considered, with all three bedrooms featuring built-in wardrobes. The master bedroom is a true retreat, complete with a private and beautifully updated ensuite. The central bathroom is equally impressive, updated to be stylish as well as practical and highlighted by a beautiful freestanding bath, adding a sense of luxury and refinement to the home. Outdoor living is a true highlight, with a generous entertaining deck providing the perfect space for alfresco dining and hosting, while surrounded by established garden beds that frame the backyard with colour and greenery. The garden offers a peaceful and private setting, ideal for children, pets or simply unwinding outdoors, and is thoughtfully designed to complement the home's period charm. Positioned beneath the home, a versatile gym or rumpus space provides excellent flexibility, ideal for fitness enthusiasts, teenagers, hobbies or additional storage. This adaptable area adds another layer of functionality to the home, offering valuable extra space that can evolve with changing family needs while remaining discreetly tucked away from the main living areas. Practicality is further enhanced with two garages/sheds, providing excellent storage, workshop space or secure parking. The home also includes a Tesla charger, appealing to buyers seeking future-focused convenience without compromising on character. A home of warmth, scale and enduring appeal, 18 Oldham Avenue offers classic period charm with modern functionality, efficiency and comfort in one of Hobart's most convenient and desirable locations. Property features: - Timeless period residence built in 1925, beautifully updated for modern living - Double glazing throughout - Highly sought-after central New Town location close to cafes, shops, schools and CBD - Welcoming front porch entry showcasing classic character and street appeal - Huge light-filled rooms with polished floorboards and retained period features - Spacious living room ideal for relaxed family living and entertaining - Central kitchen and dining area filled with natural light and warmth - Tri-fold doors opening from the kitchen to the outdoor entertaining area - Three generous bedrooms, all with built-in wardrobes - Master bedroom with private, beautifully updated ensuite - Stylish central bathroom featuring a freestanding bath - Generous entertaining deck perfect for alfresco dining and hosting - Established garden beds creating a private and peaceful backyard setting - Versatile gym or rumpus space located beneath the home - Two garages/sheds providing excellent storage, workshop space or parking Council rates: $3,400 pa approx Water rates: $1,300 pa approx Rental estimate: $760- $780 pw approx Zoning: Inner residential Year built: 1925 Construction: Weatherboard
Agent: Nick Morgan - 1112.14631@leaddrop.rexsoftware.com - 03 6224 7090
Agent: Lucinda Vittorio - 1112.36205@leaddrop.rexsoftware.com - 0362247090