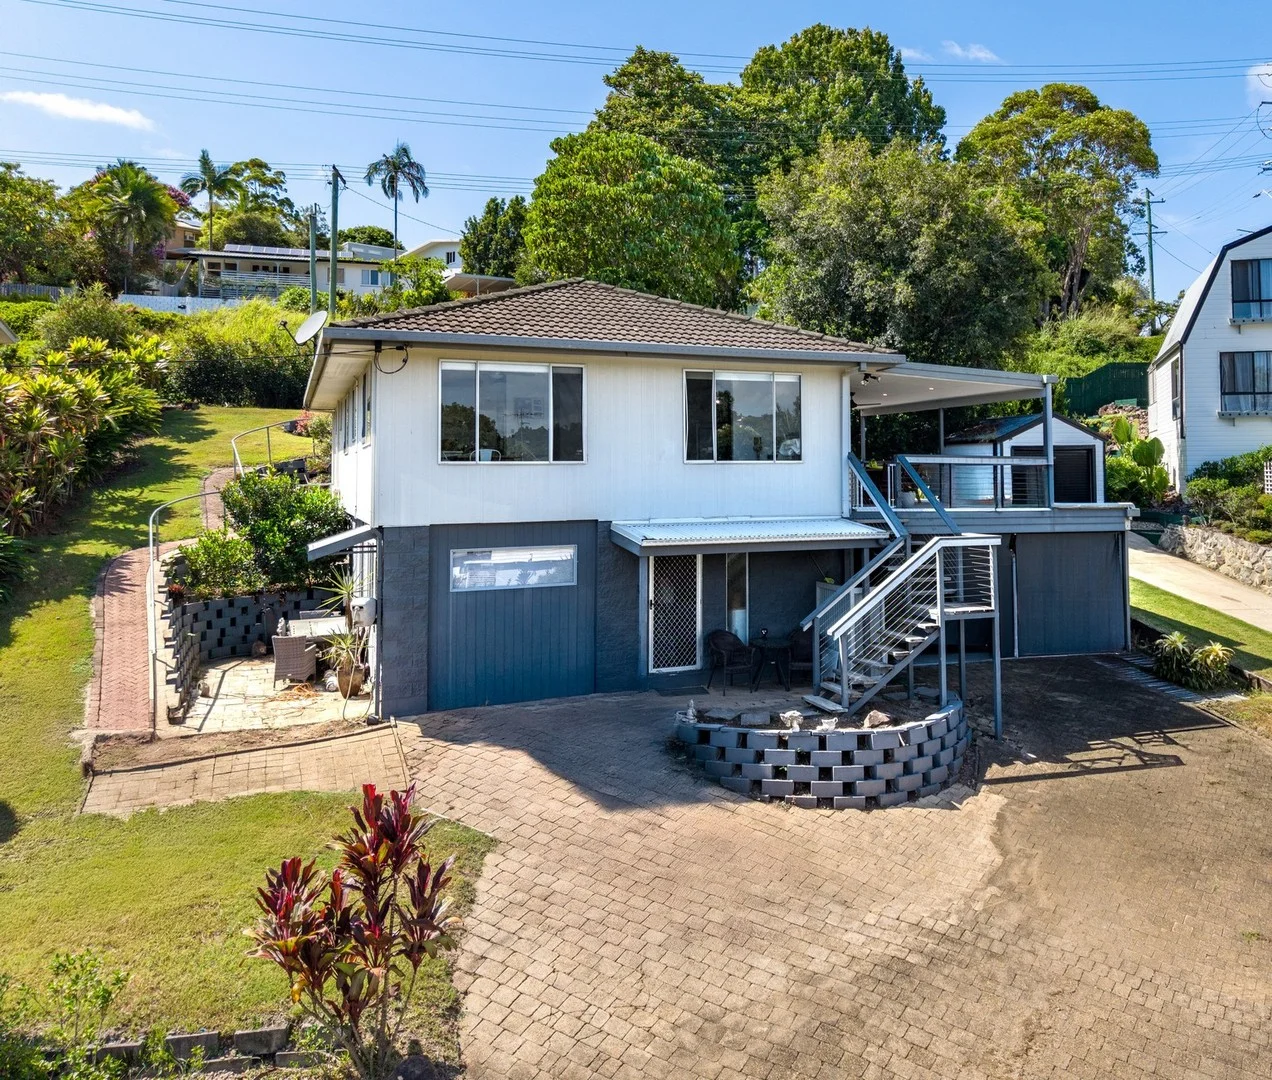
8 Jane Court
Nambour, QLD 4560
Neighbourhood & everyday essentials
Explore around Nambour, from school days to weekends.
Area figures
- schools in Nambour
- 5
Find schools, playgrounds and children’s classes. Browse by age to plan school days and weekends.
Area figures
- residents (ABS, June 2024)
- 375,328
- children aged 0–14
- 64,144
- schools
- 82
- parks & libraries
- 176
- kids’ activity providers listed
- 99
Most-listed activities: Tennis, Swimming, AFL
Population figures: Australian Bureau of Statistics
Explore local libraries, community spaces, schools and council programs across the wider area.
Parks, playgrounds & public spaces
Wappa Dam National Park
Karen Pl, Nambour, Queensland, 4560
765 m straight-line distance
Burnside Park
Flinders Ave, Nambour, Queensland, 4560
852 m straight-line distance
Edmjnd and George Biggs Park
Magpie St, Nambour, Queensland, 4560
884 m straight-line distance
Cilento Park
Waterfall Rd, Nambour, Queensland, 4560
1.1 km straight-line distance
Things to do near this home
Explore nearby play centres and family attractions from the directory. Check ages, entry prices and opening hours with the venue.
Find more ideas by age, budget and indoor or outdoor setting on Things to do. Dated events are in What’s on. See what’s on
Discover local guides & family ideas
Read local family guides and practical articles as you explore life around this home.

Most Livable Suburbs in Queensland for Families (2026)
<!-- seotitle: Most Livable Suburbs in Queensland for Families (2026) metadescription: The QLD suburbs with the most kids' activities and nearby schools on offer, ranked from AroundSchools' own…
Read more →
Free Kids' Activities in Brisbane: What's On, Libraries, Free Trials
Most of what is genuinely free for kids in Brisbane sits on council land. We hold 999 libraries, parks and community spaces inside the city, and library membership and playground entry cost nothing.…
Read more →Everyday essentials & getting around
Open the map to choose a destination and check journey times from this address. Walking routes, step-free access and travel times have not been verified.
Source: AroundSchools directory. Distances are straight-line distances, not walking routes. Confirm facilities on the linked detail pages. Directory update dates are not supplied for this summary.
Property Details
732 m²
House
RESIDENTIAL
Upcoming Events Nearby

What's Nearby

Trenna's Dance Studio
10 Church St, Palmwoods

Bubble'n'Kick Swim School
4/5 Cedarbrook Drive, Forest Glen

Picnic Area
Mapleton Rd, Nambour
Wappa Dam National Park
Karen Pl, Nambour
Burnside Park
Flinders Ave, Nambour
Jasper BENTLEY Park
Netherton St, Nambour

GKR Karate
Price St, Nambour

Nambour Aquatic Centre
Petrie Park Rd, Nambour

Sunshine Coast Libraries
Currie St, Nambour
Nearby Schools

Burnside State High School
Blaxland Road, Nambour QLD 4560 Australia

Burnside State School
51 Blaxland Road, Nambour QLD 4560 Australia

Nambour Special School
Burnside QLD 4560

St John's College
Perwillowen Road, Nambour QLD 4560 Australia

Nambour State High School
1 Carroll Street, Nambour QLD 4560 Australia

St Joseph's Primary School
177 Currie Street, Nambour QLD 4560 Australia
Nearby schools do not imply enrolment eligibility. Confirm catchments, year levels and childcare availability directly with the provider.
Nearby Properties
Recently sold nearby
Homes that have sold close to this address. We don’t show sale prices.
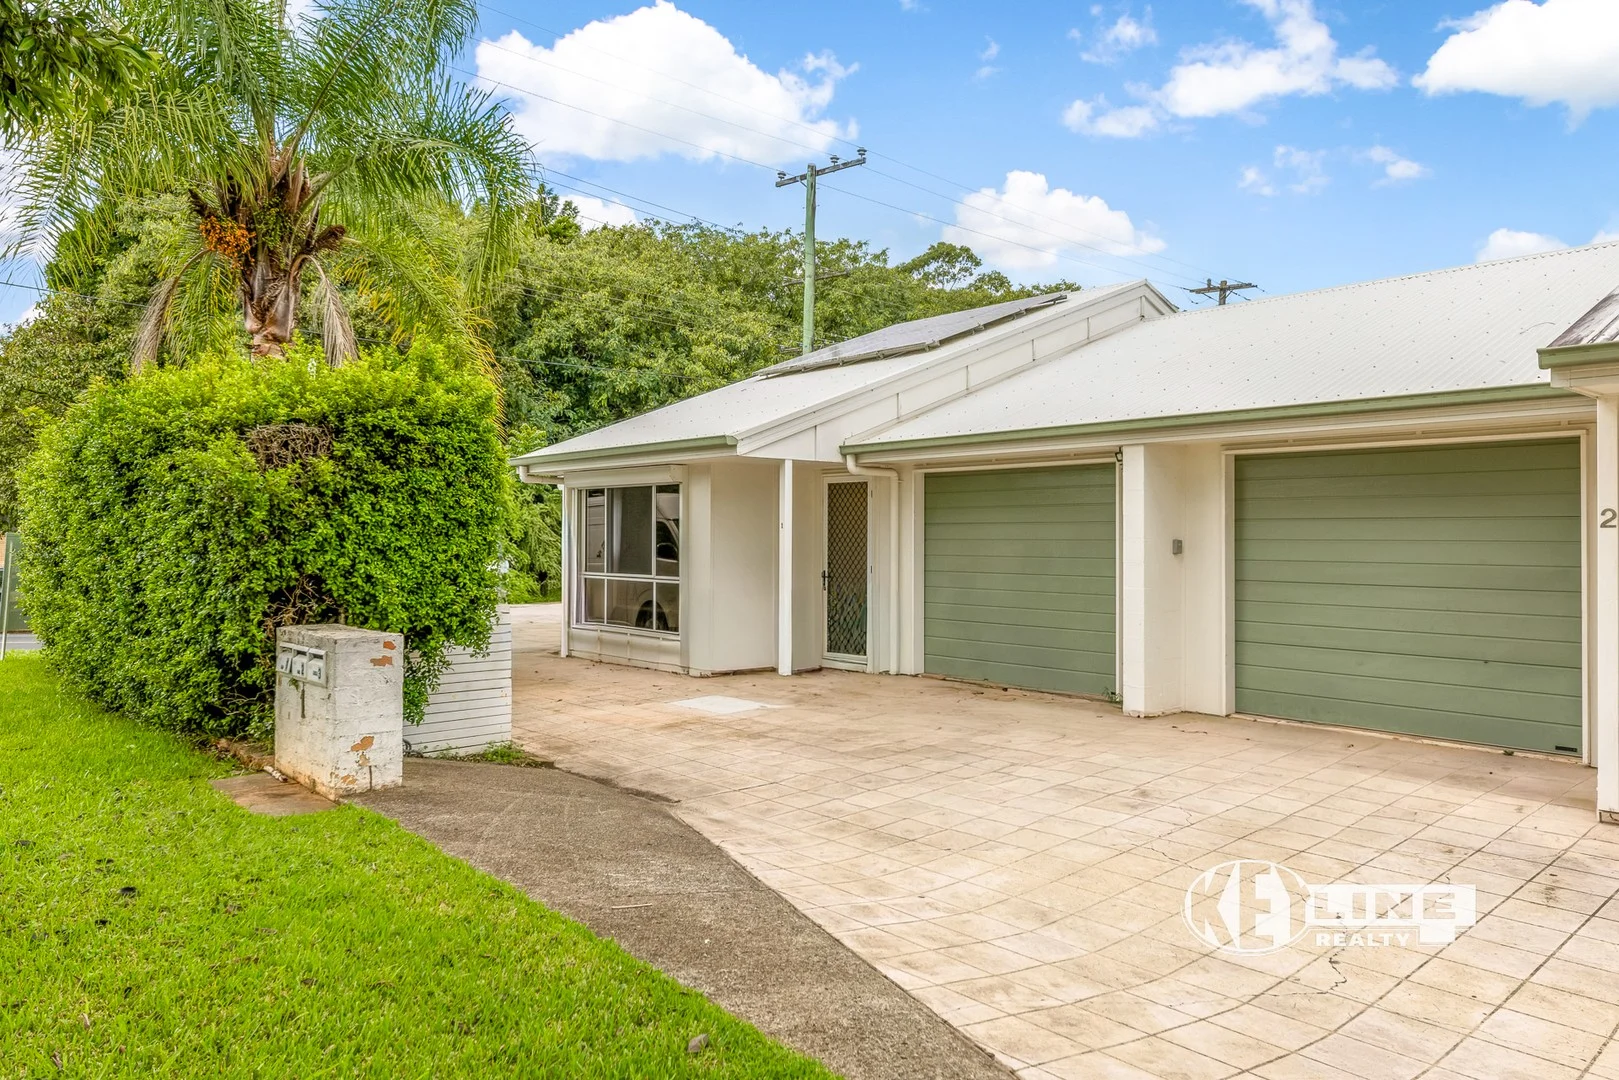
Nambour, QLD 4560
Land Size: 119 m²
Property Type: Apartment / Unit / Flat
Listing Type: Residential
Status: Active
Summary: LOW MAINTENANCE, SINGLE LEVEL, PRIME LOCATION UNIT
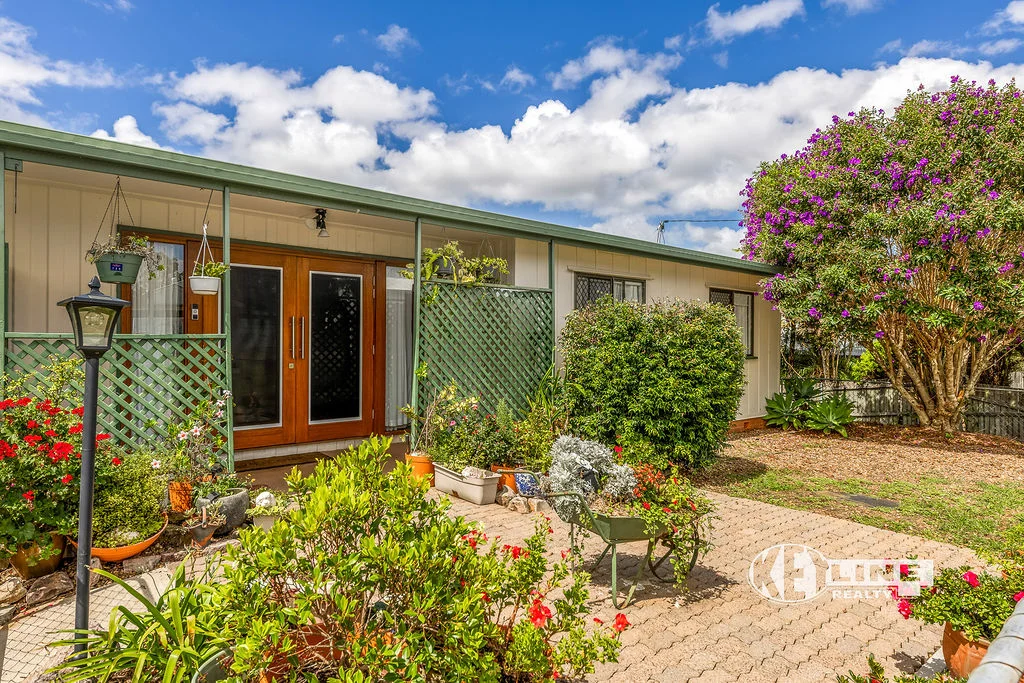
Description: Privately tucked away within a well-maintained triplex behind established hedges, this inviting residence delivers comfort, security, and low-maintenance living. Light-filled and thoughtfully designed, it presents an exceptional opportunity for first home buyers, savvy investors, or owner-occupiers seeking convenience and value in a competitive market. Features We Love: Two generously sized bedrooms, both with built-in wardrobes Large central bathroom with excellent space Open plan living filled with natural light Air conditioning for year-round comfort Solar power for energy efficiency Single car garage with secure internal access Additional off-street parking - ideal for a second vehicle or small van Spacious private courtyard with side access Covered outdoor seating area perfect for relaxing or entertaining Positioned within easy walking distance to town or a short drive to amenities Very low body corporate fees - shared insurance only . Rental appraisal approx. $600 p.w With both private and public school and hospitals nearby, this home is as practical as it is appealing. With its combination of location, low outgoings, and move-in-ready comfort, it's a property that will attract strong interest and won't last long. Contact the Keyline team today on (07)5441 2511.
Agent: Andrew Hicks - andrewh@keylinerealty.com - 07 5441 2511
Agent: Nicky Ellem - nickye@keylinerealty.com - 07 5441 2511
Burnside, QLD 4560
Land Size: 600 m²
Property Type: Vacant Land
Listing Type: Residential
Status: Active
Summary: CURRENTLY ALL SOLD & UNDER CONTRACT
Description: REGISTERED LAND READY TO BUILD NOW Windsor Park Burnside land is ready for the taking with larger than average block sizes situated amongst pristine Sunshine Coast Hinterland. Providing you with peace, quiet and a sense of tranquillity, Windsor Park offers space for your family to grow, and to create a home you can share with those important to you. There's even room for the boat, pool, caravan, and its location is removed from the hustle and bustle but still within easy reach to enjoy when you want. With generous block sizes ranging from 450m2 to 6,205m2 that are only a 20-minute drive to some of the most beautiful beaches and seaside attractions southeast Queensland has to offer, Windsor Park Burnside presents a unique location and level of prestige that is rarely available for Land on the Sunshine Coast. Historically, it's the Sunshine Coasts thriving tourism industry that has ensued its strong economic position. Today however, while tourism still reigns, it's the innovation boom and infrastructure advancements such as hospitals, a university, a city and the expansion of the airport that sees the Sunshine Coast as a flourishing Mecca ready to advance and support a population influx that surpasses any current historical data, while still maintaining its coastal charm. For more information visit windsorparkburnside.com.au At Windsor Park Burnside, Land Sales: - Registered and ready to build on now - Limited Dual Occupancy Lots available - 20 Minutes to Mooloolaba beach - 20 Minutes to Sunshine Coast Airport - Minutes to exceptional Primary and High school - 1hr 10minutes to Brisbane Airport - Minutes to bushwalks and waterfalls - Unique, elevated blocks - investment potential
Agent: Danny Redman - 949.10306@leaddrop.rexsoftware.com - 07 5456 0406
Agent: Luis Tomarchio - 949.34932@leaddrop.rexsoftware.com
Nambour, QLD 4560
Land Size: 620 m²
Property Type: House
Listing Type: Residential
Status: Active
Summary: Elevated Brick Home with Modern Updates & Further Potential
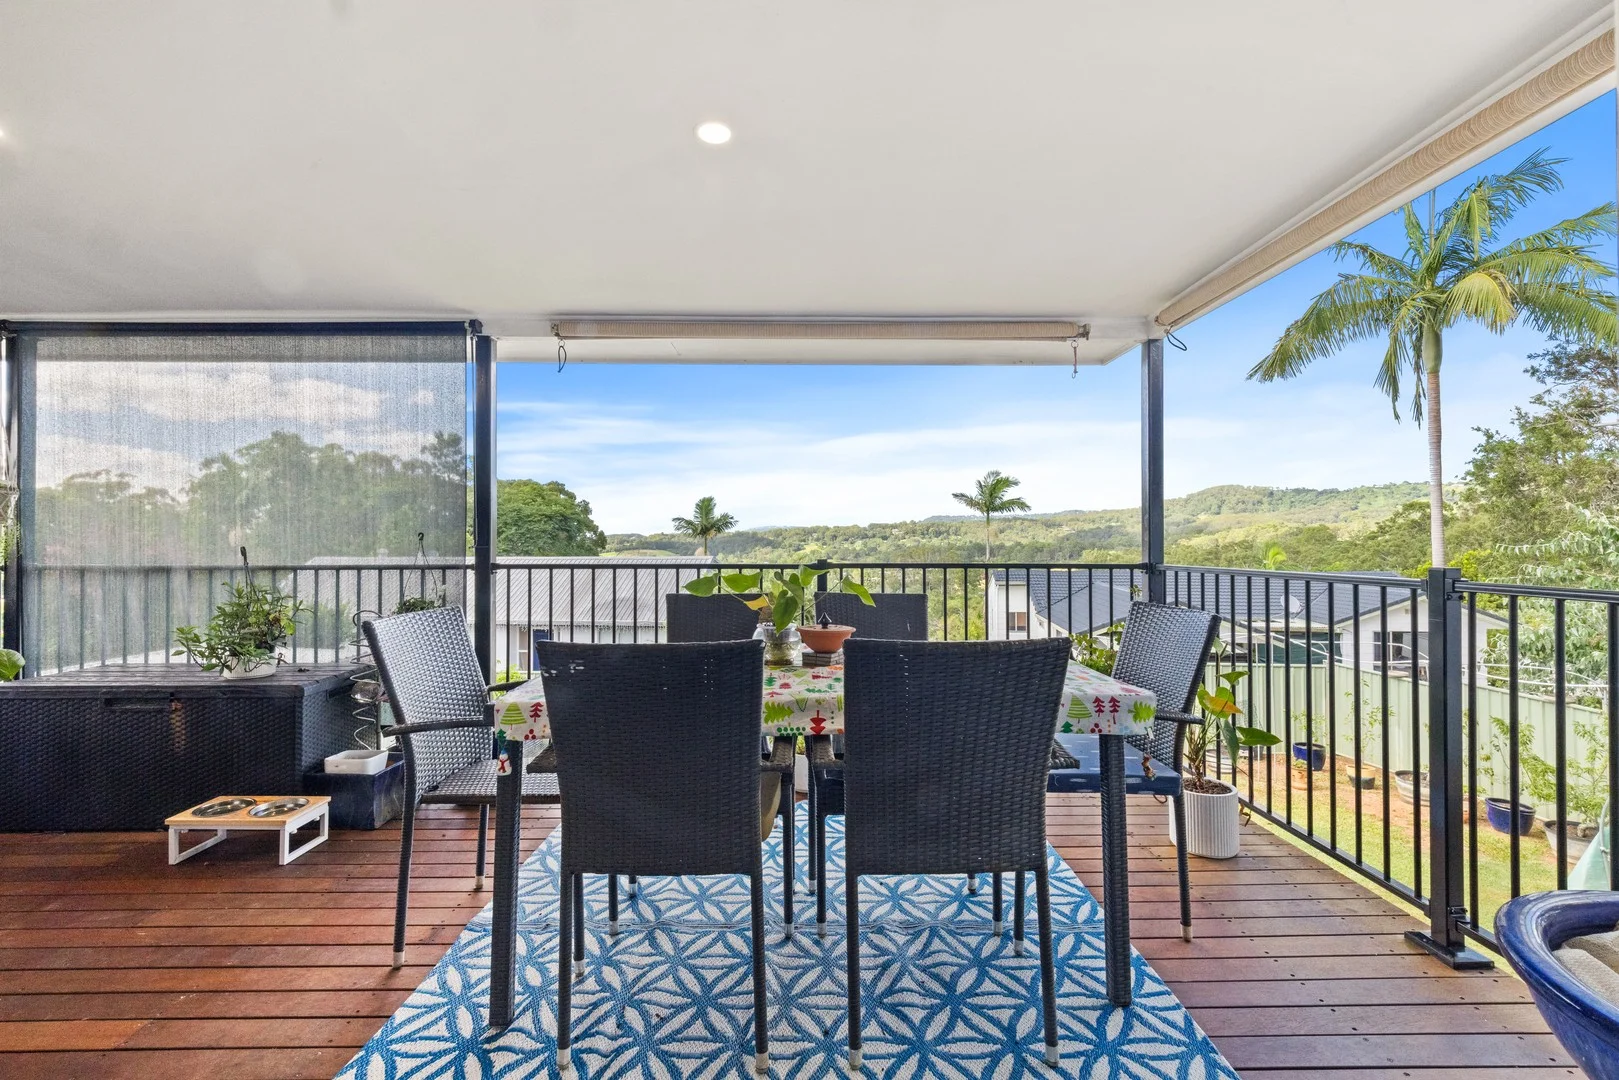
Description: Positioned in an elevated setting on a quiet street, 10 Highview Avenue offers beautiful views, cooling breezes and a lifestyle of comfort in a central Nambour location. This solid brick home, built in the 1970s, has been recently updated to blend timeless construction with modern convenience. Polished timber floors and a light-filled open-plan lounge, dining and kitchen create an inviting hub for everyday living and entertaining, flowing out to a nice-sized deck where you can relax and take in the outlook and breezes. The modern kitchen and renovated bathrooms add a fresh contemporary touch, complemented by ceiling fans throughout and two hot water systems for practical family living. The flexible layout is ideal for a range of buyers, with three bedrooms and two bathrooms upstairs, plus an additional bathroom and two multipurpose rooms downstairs - perfect for a home office, teenagers' retreat, guest accommodation or extra living space. Set on a generous 620sqm block, the backyard is ready to be transformed into your dream outdoor zone, with space for a pool, fire pit and veggie gardens. A double garage, solar system and long-term neighbours further enhance the appeal of this well-positioned property. Offering modern conveniences in a central location close to schools, parks, shopping centres and hospitals, this home presents outstanding potential for investors, young families or larger households seeking space, flexibility and long-term value in Nambour. Distances • Nambour Town Centre - 5 minutes • Bruce Highway - 8 minutes • Mapleton - 9 minutes • Sunshine Coast Airport - 20 minutes • Mooloolaba Beach - 30 minutes • Brisbane Airport - approx. 1 hour 30 minutes Please call Duane Potter from Harcourts Pomona Hinterland for further information on 0411 121 661. Inspection Disclaimer: This property is not a public place and is someone's home, investment, or private property. Harcourts One Group will and has the right to properly qualify all potential purchasers who apply for an inspection and reserve all rights to refuse said inspection without explanation. Animals are not welcome at inspections whatsoever, to ensure the health and safety of our staff, along with the occupants within the home and the general public. Children who know how to conduct themselves in a respectful manner are most welcome, however, those who do not - along with their parents, will be respectfully asked to leave. Please note that under no circumstances, is anyone authorized to enter the property without the supervision of a Harcourts One Group representative. Information Disclaimer: Although Harcourts One Group has provided all information related to this property to the best of our knowledge and resources, we shall not be held accountable or responsible for its accuracy. Harcourts One Group urges all buyers to conduct their own independent research and consult their own professionals to conduct due diligence before purchasing.
Agent: Duane Potter - duane@harcourtsonegroup.com - 07 5485 2200
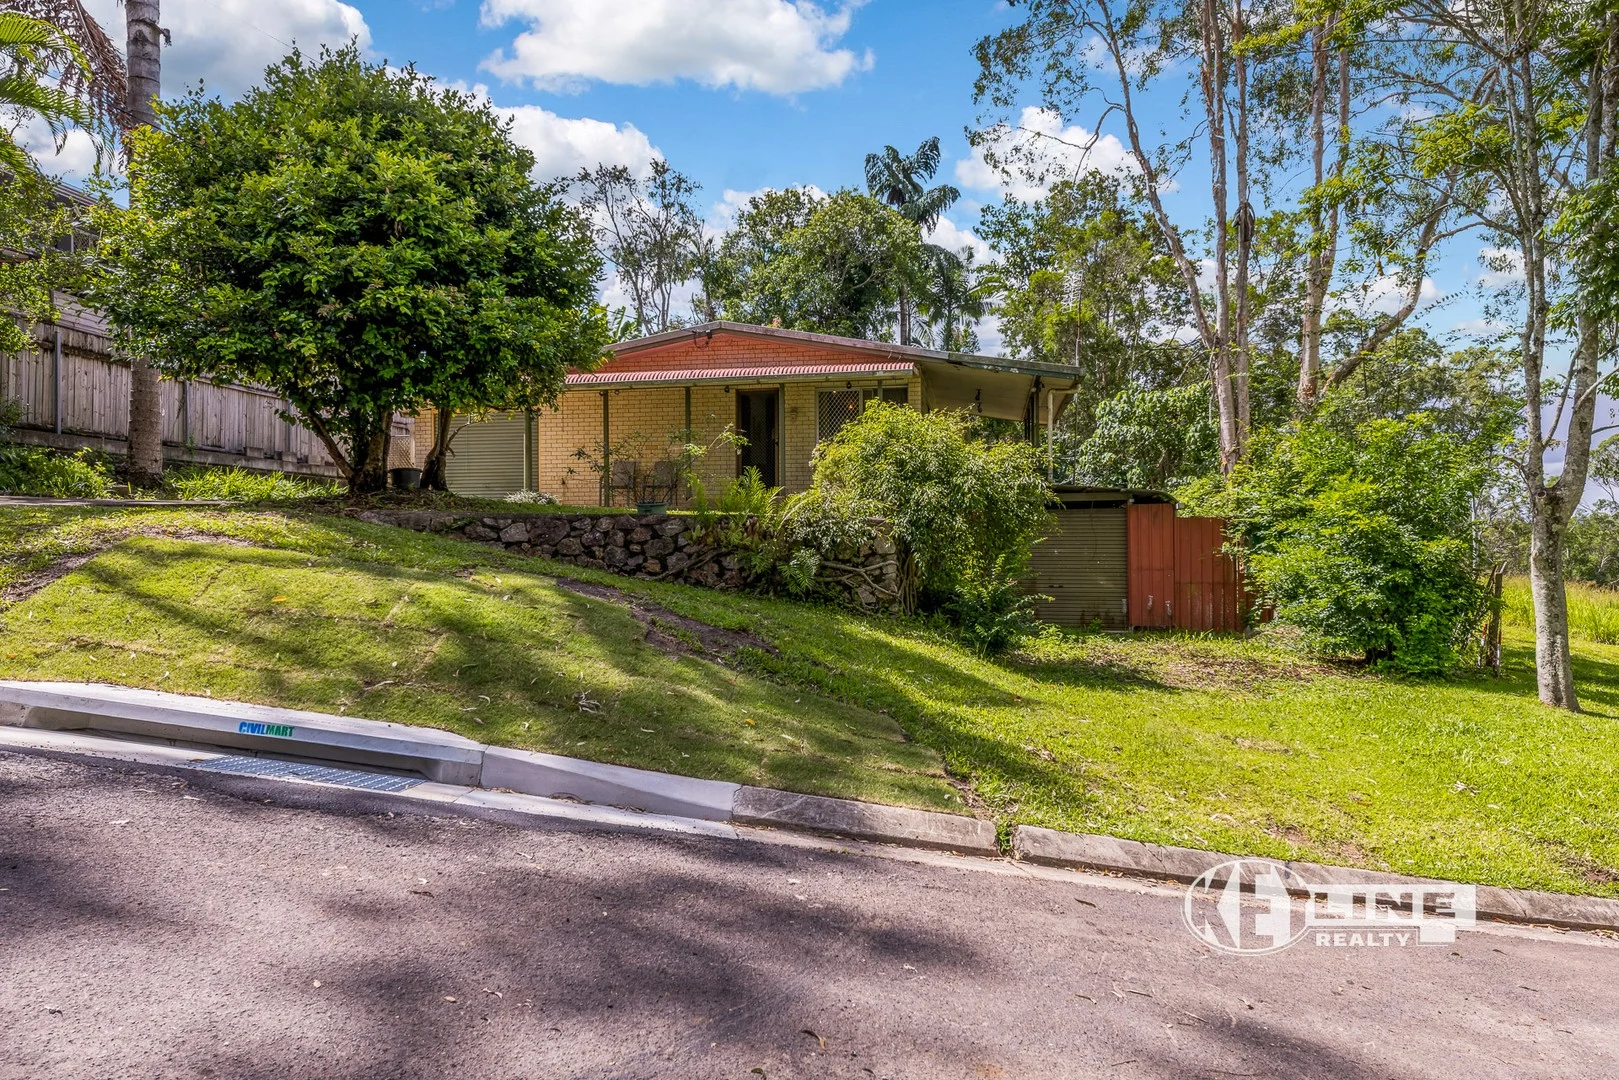
Highworth, QLD 4560
Land Size: 767 m²
Property Type: House
Listing Type: Residential
Status: Active
Summary: GENUINE RENOVATOR BRILLIANT OPPORTUNITY IN BANGALOW
Description: Positioned in one of the best locations on the street, the property enjoys a private setting with a lush, peaceful aspect. Being offered for the first time in over four decades, this is a rare opportunity to secure a home in an extremely tightly held pocket of Highworth. Offering three generously sized bedrooms and one bathroom with a separate toilet and laundry, this home provides excellent scope for those ready to renovate and add value. Downstairs, there is clear potential to complete and enhance the existing space, allowing you to add your own style and maximise functionality. Features Include: 3 large bedrooms, 1 bathroom Generous 767m² block Good-sized combined kitchen, living and dining Elevated position with leafy outlook Covered front deck capturing breezes Single lock-up garage Additional under house storage/workspace Generous backyard with established greenery Located in an extremely tightly held street Set in the heart of Highworth, you'll enjoy a quiet neighbourhood just minutes from Nambour CBD, local schools, shops and transport. A genuine opportunity for renovators, investors or buyers looking to capitalise on location and future potential. Inspect and explore the possibilities call Keyline Realty on 07 5441 2511 to book your inspection and Unlock Your Dream today.
Agent: Andrew Hicks - andrewh@keylinerealty.com - 07 5441 2511
Agent: Nicky Ellem - nickye@keylinerealty.com - 07 5441 2511
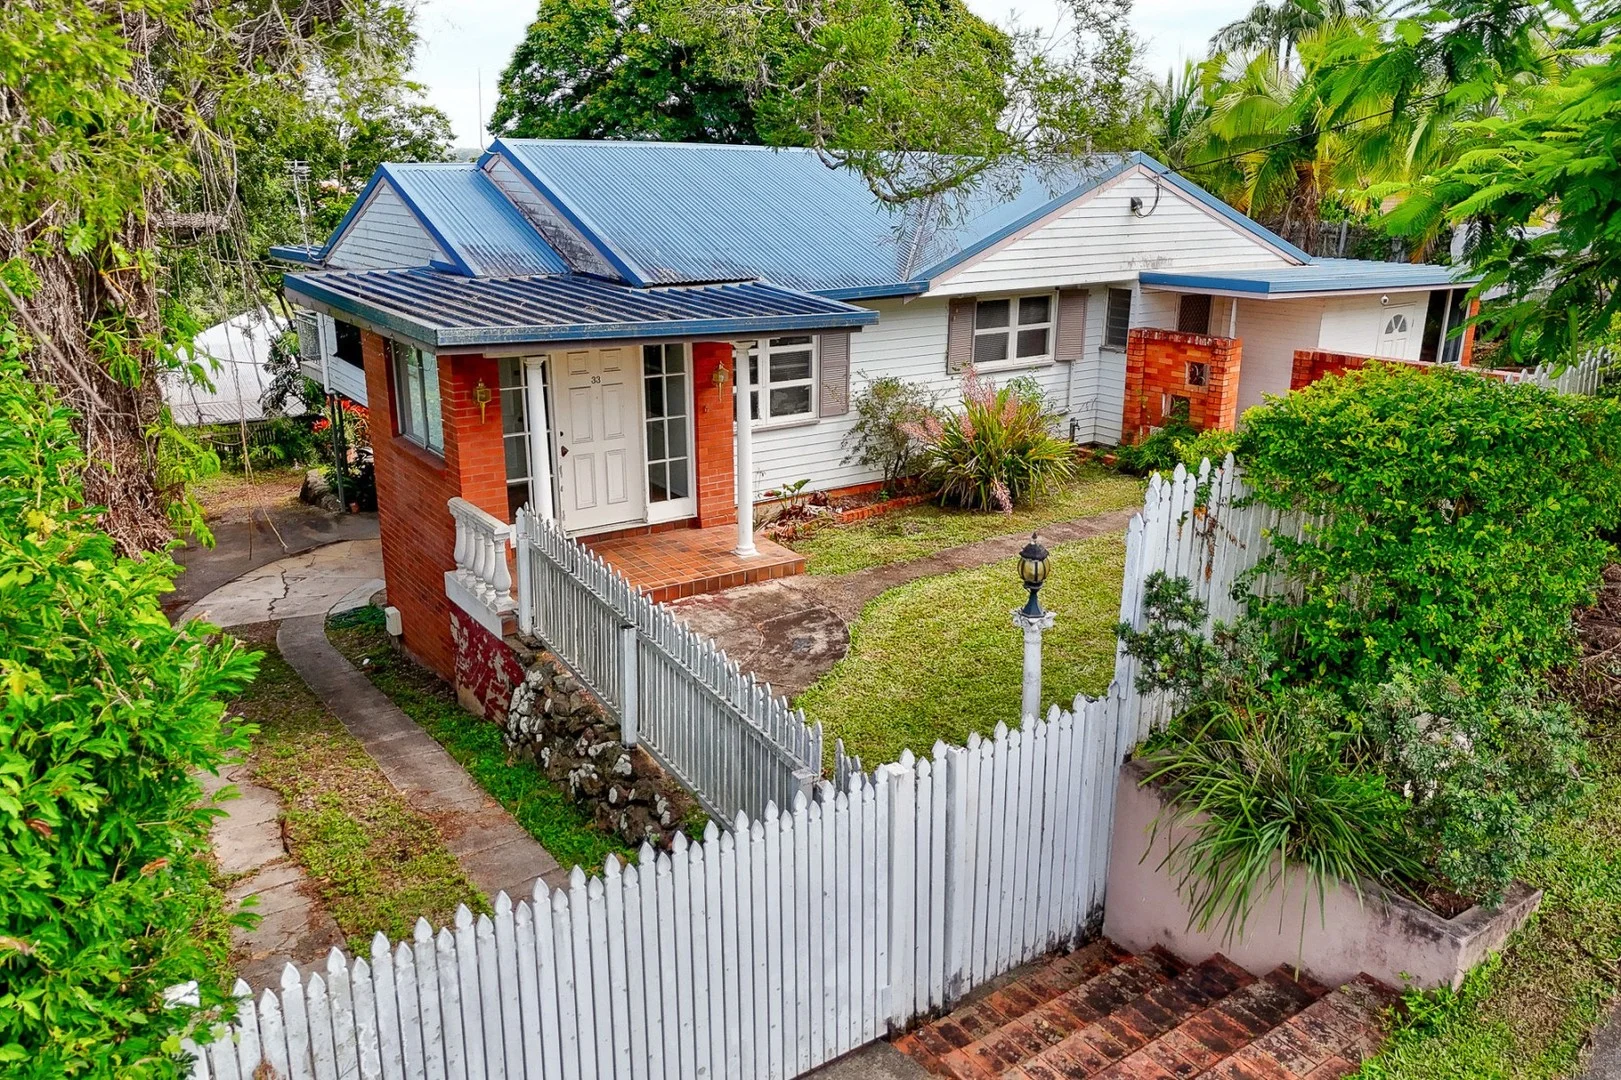
Nambour, QLD 4560
Land Size: 814 m²
Property Type: House
Listing Type: Residential
Status: Active
Summary: Renovate, Develop or Hold with Zoning Upside
Description: Opportunities of this calibre are becoming increasingly scarce on the Sunshine Coast. Elevated, walkable to town and positioned within a highly desirable Medium Density residential zone, 33 Netherton Street is a strategic acquisition for developers, renovators, first home buyers and land-bank investors who understand long-term upside. Perched above the street to capture sweeping leafy views across Nambour's town centre, the existing character residence offers immediate functionality with clear scope to add value. Polished timber floors, ornate ceiling details and generous room proportions provide the ideal foundation for cosmetic enhancement or a more substantial transformation. The layout includes three bedrooms plus a dedicated office and two separate living areas, creating flexibility for reconfiguration, dual living concepts or improved resale appeal. The true strength of this property lies in its Medium Density zoning. Set on 814mò within walking distance to the town centre, rail and medical precinct, the site presents genuine future redevelopment potential subject to council approval. As Nambour continues to benefit from infrastructure investment, hospital expansion and population growth, well-positioned Medium Density sites are tightening in supply. This is the type of asset that can be renovated for immediate uplift, held for capital growth, or strategically repositioned as demand accelerates. For renovators and flip buyers, the fundamentals are strong. The home is structurally solid, includes a substantial under-house workshop and storage area, and offers extensive off-street parking capacity. Side access and a large, terraced backyard open up further improvement opportunities, whether through landscaping, extension or additional use of the site. The elevation and outlook alone provide a premium edge rarely found at this price point in comparable zoning categories. For first home buyers seeking both lifestyle and smart buying, this represents an opportunity to enter the Sunshine Coast market with development zoning already in place. Secure a character home with views, walkability and future flexibility, live comfortably while planning improvements, and benefit from both enjoyment and long-term growth potential. Located moments from Nambour Town Centre, rail connections to Brisbane, schools, the hospital precinct and just 25 minutes to Sunshine Coast beaches, this address balances convenience with elevation and outlook. Buyers who understand land value fundamentals and zoning leverage will recognise the rarity here. Property & Lifestyle Highlights: - Medium Density Residential zoning with future redevelopment potential - Elevated position capturing expansive town and leafy views - 814mò site within walking distance to Nambour Town Centre - Three bedrooms plus dedicated office - Two separate living areas offering reconfiguration potential - Character features including polished timber floors and ornate ceilings - Dual-entry layout suited to home business or consulting use - Under-house workshop and substantial storage area - Lock-up garage plus extensive additional off-street parking - Fully fenced yard with side access - Large terraced backyard with scope for landscaping or extension - Close to hospital precinct, rail transport and major Sunshine Coast infrastructure Elevated Medium Density opportunities within walking distance to town are tightly held and increasingly contested. Act decisively to secure one of Nambour's most strategically positioned sites. For further information or to arrange your inspection, contact Garren Reisinger on 0476 950 007 at RE/MAX Property Sales, today. *Disclaimer: Whilst every effort has been made to ensure the accuracy of these particulars, no warranty is given by the vendor or the agent as to their accuracy. Interested parties should not rely on these particulars as representations of fact but must instead satisfy themselves by inspection or otherwise.
Agent: Garren Reisinger - garren.reisinger@remax.com.au - 07 5470 7000
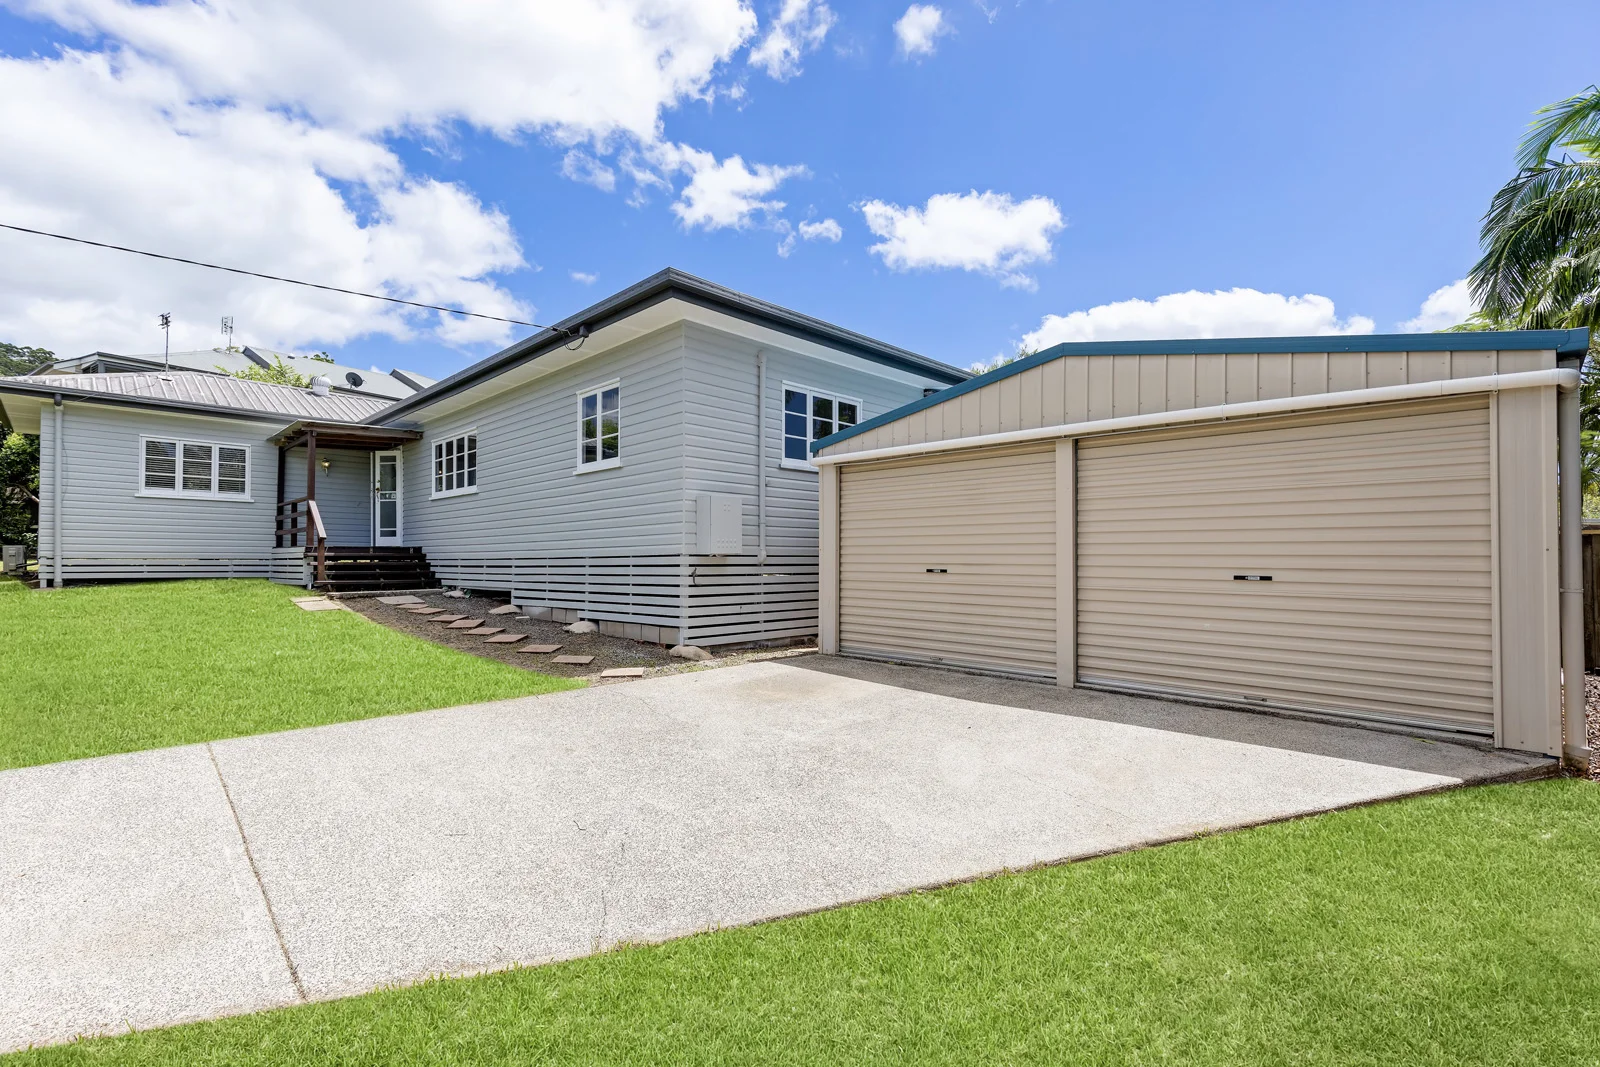
Nambour, QLD 4560
Land Size: 974 m²
Property Type: House
Listing Type: Residential
Status: Active
Summary: Charm + Potential to Value-Add or Develop!
Description: Tradies, developers, investors, AND first home buyers – check out this opportunity to secure this tightly held post-war home on a fully fenced, flat 974m2 block, zoned Medium Density Residential, offering a suite of possibilities, in a central location within walking distance to local schools, hospital, rail, and town. Across a single level, the home itself comprises formal entry porch, three bedrooms, one-bathroom, formal lounge, kitchen with adjacent dining, large covered north facing timber deck, and lock-up double garage. Freshly painted internally and externally it is in comfortable, liveable conditions 'as is' with existing features including hardwood timber floors, high ceilings, French doors to deck from master, gorgeous original casement windows, 3 x split system air-conditioners, dual vanities and dual showers in bathroom, and sliding security screen door to deck from dining. The block has a generous sized backyard with heaps of space for children and pets to play, and well-established leafy vegetation along front fence line providing exceptional privacy from the road. Located on the flat part of Carter Road access in and out of the property is easy and there is additional parking for two-three vehicles on the driveway. From here it's just a 10-minute walk to Burnside State Primary and High School, TAFE, and childcare; a short drive (also walking distance) to town amenities, 20 minutes to the airport, and 25 minutes to coast beaches. Long-term owner since 2004 is a committed seller and the home is vacant, ready, and waiting for its next chapter which could vary depending on the buyer! With a zoning that can potentially allow the building of multiple dwellings (stca) it is also a great land-banking opportunity for an investor who can generate a holding income via rental for later development or resale. This one WILL sell quickly. Be the first to act or you WILL miss out. - Post-war charmer on huge, child/pet-friendly 974m2 flat, fenced block - Large north facing covered deck & grassy backyard - Zoned Medium Density Residential – development opportunity (stca) - 3 bedrooms, bathroom with dual vanities & dual shower, formal lounge - Functional kitchen with adjoining dining opening out to rear deck - Timber floors, high ceilings, casement windows, split system A/C - Freshly painted internally & externally – comfortable & liveable as is - Walk to local schools & public transport + just mins to town amenities - Potential to renovate/extend or redevelop site, tightly held since 2004 Disclaimer: The information statements, views/or opinions expressed in this publication are to be used as a guide only. Neither the Seller nor Century 21 Living Local nor any person involved in the preparation of distribution of this material gives any guarantee or warranty concerning the accuracy or validity of its contents nor will they accept any liability. All prospective Buyers should make their own enquiries and satisfy themselves by inspection or otherwise as to the suitability of the property.
Agent: Sheree Jones - sheree@c21livinglocal.com.au - 5442 1888
Agent: Gary De Paoli - gary@c21livinglocal.com.au - 07 5442 1888
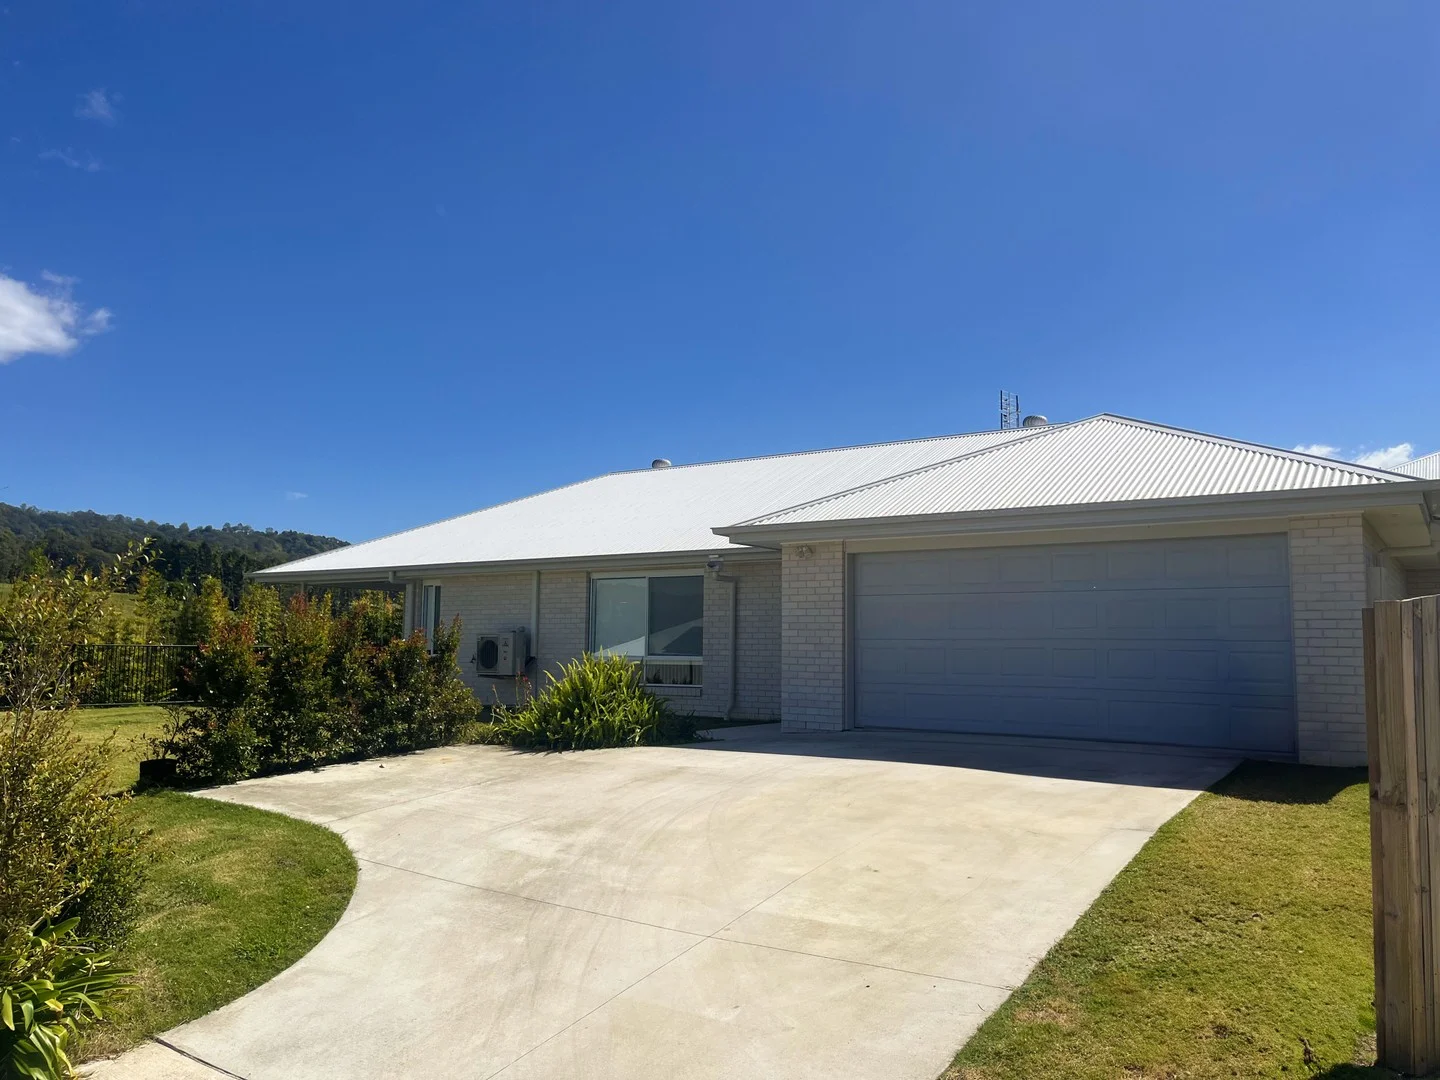
Burnside, QLD 4560
Land Size: 605 m²
Property Type: House
Listing Type: Residential
Status: Active
Summary: Superb Investment on the Sunshine Coast
Description: Buyers, get in quick to secure the superb 5-bedroom family home nestled in the picturesque setting of Regent Place, Burnside QLD. This property is a testament to sophistication and comfort, seamlessly blending style with practicality. Set back from the street, offering privacy and security, this brand-new build provides magnificent views of the Burnside Valley. Inside, you'll discover a thoughtfully arranged layout that maximizes space, and the natural light makes this home bright and breezy. The spacious living areas exude elegance and warmth, inviting both residents and guests to feel right at home. Each room is adorned with high-quality finishes, reflecting a dedication to luxury and comfort. The kitchen is a culinary haven, boasting state-of-the-art appliances nestled amidst sleek, modern cabinetry. It's not just a place for cooking but also a hub for social interaction, making it the heart of the home. The bedrooms are tranquil sanctuaries, each meticulously styled to offer a unique ambiance while providing ample storage solutions and generous space for relaxation. The master suite is a retreat within the home, featuring a walk-in wardrobe and an en-suite bathroom adorned with high-end fixtures and contemporary finishes. Ideal for those seeking a stylish yet comfortable living space that seamlessly combines modern aesthetics with functionality, this property promises a high quality of life within a peaceful and secure environment. It's a perfect harmony of design and liveability, creating the ultimate sanctuary for its residents. Modern Architectural Design: Contemporary facade featuring a blend of textures and materials for both aesthetic appeal and durability. Seamless Outdoor Integration: The Alfresco patio area is designed for entertainment and relaxation, offering a stunning view over the valley. Spacious and Light-filled Interiors: Thoughtfully arranged layout maximizing space and natural light, with large windows offering garden views. Luxury Kitchen: State-of-the-art appliances, modern cabinetry, and a layout designed for both cooking and social interaction. Elegant Living Areas: Spacious living areas with high-quality finishes, creating a welcoming atmosphere for relaxation and socializing. 5 Spacious Bedrooms: Each with ample storage, expansive rest areas, luxurious main suite with a walk-in wardrobe and en-suite. Ideal Location: Nestled in a serene, secure environment in Regent Place, Burnside, QLD, perfect for high-quality, peaceful living. Close to schools, TAFE, hospitals, and shopping centres.
Agent: Stephen Colasimone - info@realestatesunshinecoast.net - 07 5309 6437
Nambour, QLD 4560
Land Size: 615 m²
Property Type: House
Listing Type: Residential
Status: Active
Summary: Golden Opportunity in Tightly Held Nambour Heights
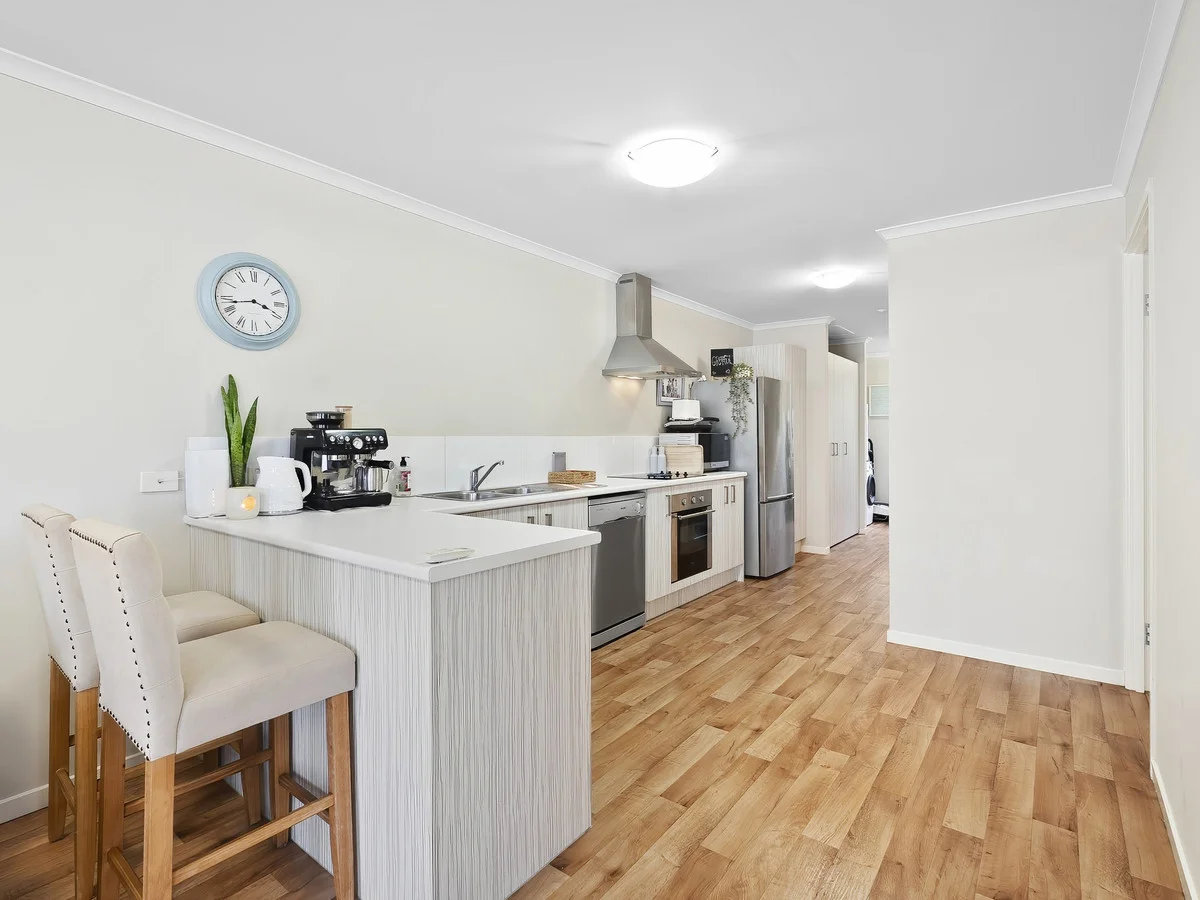
Description: This much-loved home has been cherished for nearly four decades and is now ready for its next chapter. A true golden oldie with a warm, welcoming feel, the home has recently been refreshed with full interior paint and new flooring throughout. Comfortable and fully functional in its current condition, it offers clear opportunity to modernise and add your own personal touch over time. It will appeal to first home buyers, investors and renovators alike seeking value in a sought-after location. Features We Love: - 3 bedrooms | 1 bathroom | Remote single garage - New roof - Freshly painted interior & new flooring throughout - Air conditioning & ceiling fans - Separate laundry - Ample storage underneath - Fully fenced front yard - Generous 615m² block with terrific rear views Light-filled and airy with a lovely homely energy, this property is positioned in tightly held Nambour Heights, just 3 minutes to the local shopping village and town centre, and within 5 minutes of private and public schools, hospitals, and convenient bus and train transport. Perfectly located between the beautiful hinterland and the Sunshine Coast's pristine beaches, this is an opportunity to secure a home in a desirable area and truly make it your own. Don't miss the opportunity to join this fabulous community, book an inspection with the Keyline Team today on (07)5441 2511
Agent: Andrew Hicks - andrewh@keylinerealty.com - 07 5441 2511
Agent: Nicky Ellem - nickye@keylinerealty.com - 07 5441 2511
Nambour, QLD 4560
Property Type: Apartment / Unit / Flat
Listing Type: Residential
Status: Active
Summary: MODERN LIVING IN NAMBOUR
Description: This modern, top floor two bedroom, two bathroom apartment is situated at the rear of a quiet complex and offers a large patio for entertaining. KEY FEATURES: - 2 bedrooms with built-ins (main with its own ensuite) - Air conditioning and ceiling fans - Single carport with lock up storage cage - Good size balcony space - Leased until 19th January 2026 with $500 per week rental income - Walking distance to local amenities, shops, hospital, and medical centers LOCATION: Located in the heart of Nambour, this apartment offers convenience and privacy, with easy access to local amenities, shops, public transport, hospital and medical centres. ADDITIONAL INFORMATION: - Body Corporate Fees (includes Sinking Fund and Building Insurance): approx $3,500 per annum - Council Rates: approx $1,400 six monthly Don't miss out on this opportunity! Schedule a viewing today to see this perfect investment or first home buyer option. Contact David Rea on 0414 232 575 Disclaimer: Whilst all due diligence has been taken in the preparation of this document, agent gives no guarantee regarding the contents and recommend purchasers conduct their own enquiries.
Agent: Dave Rea - dave.rea@purposerealestate.com.au


