8 Marshalls Road
Montville, QLD 4560
Neighbourhood & everyday essentials
Explore around Montville, from school days to weekends.
Find schools, playgrounds and children’s classes. Browse by age to plan school days and weekends.
Area figures
- residents (ABS, June 2024)
- 375,328
- children aged 0–14
- 64,144
- schools
- 82
- parks & libraries
- 176
- kids’ activity providers listed
- 99
Most-listed activities: Tennis, Swimming, AFL
Population figures: Australian Bureau of Statistics
Explore local libraries, community spaces, schools and council programs across the wider area.
Parks, playgrounds & public spaces
Russell Family Park
Western Ave, Montville, Queensland, 4560
1.5 km straight-line distance
T. H. Brown Park
Main St, Montville, Queensland, 4560
1.6 km straight-line distance
Lemon Park
Palmwoods Montville Rd, Palmwoods, Queensland, 4555
3.9 km straight-line distance
Obi Obi Creek, Lake Baroon National Park
Narrows Rd, Montville, Queensland, 4560
4.0 km straight-line distance
Things to do near this home
Explore nearby play centres and family attractions from the directory. Check ages, entry prices and opening hours with the venue.
Find more ideas by age, budget and indoor or outdoor setting on Things to do. Dated events are in What’s on. See what’s on
Discover local guides & family ideas
Read local family guides and practical articles as you explore life around this home.

Most Livable Suburbs in Queensland for Families (2026)
<!-- seotitle: Most Livable Suburbs in Queensland for Families (2026) metadescription: The QLD suburbs with the most kids' activities and nearby schools on offer, ranked from AroundSchools' own…
Read more →
Free Kids' Activities in Brisbane: What's On, Libraries, Free Trials
Most of what is genuinely free for kids in Brisbane sits on council land. We hold 999 libraries, parks and community spaces inside the city, and library membership and playground entry cost nothing.…
Read more →Everyday essentials & getting around
Open the map to choose a destination and check journey times from this address. Walking routes, step-free access and travel times have not been verified.
Source: AroundSchools directory. Distances are straight-line distances, not walking routes. Confirm facilities on the linked detail pages. Directory update dates are not supplied for this summary.
Property Details
883 m²
House
RESIDENTIAL
Upcoming Events Nearby

Thu, 5 Nov · Mapleton, in the Sunshine Coast hinterland, in S-E
Guided "Fathering Boys" Father Son Camp - Fathering Adventures | 6th to 8th Nov-2026
Ages 7–13
Fri, 23 Oct · Wamuran
Halloween Messy Play with Gumtreekids at Wamuran
Ages 1–5
Tue, 20 Oct · Kilcoy
Storytime - Kilcoy | Every Tue till Dec 29
What's Nearby

Trenna's Dance Studio
10 Church St, Palmwoods

Bubble'n'Kick Swim School
4/5 Cedarbrook Drive, Forest Glen

Montville Sports Ground
Balmoral Rd, Montville
Lemon Park
Palmwoods Montville Rd, Palmwoods
Obi Obi Creek, Lake Baroon National Park
Narrows Rd, Montville

Palmwoods Tennis Club
Palmwoods Montville Rd, Palmwoods
Duffield Memorial Park
Blackall Range Rd, West Woombye
Kondalilla National Park
Kondalilla Falls Rd, Montville
Kondalilla Falls
Kondalilla Falls Rd, Flaxton
Nearby Schools

Montville State School
Main Street, Montville QLD 4560 Australia

Palmwoods State School
111 Palmwoods-Montville Road, Palmwoods QLD 4555 Australia

Eudlo State School
Cnr Highlands Road and Rosebed Street, Eudlo QLD 4554 Australia

The River School
251 Bridge Creek Road, Maleny QLD 4552 Australia

Woombye Primary School
95 Pine Grove Rd, Woombye QLD 4559, Australia

Nambour Christian College
2 McKenzie Road, Woombye QLD 4559 Australia
Nearby schools do not imply enrolment eligibility. Confirm catchments, year levels and childcare availability directly with the provider.
Nearby Properties
Recently sold nearby
Homes that have sold close to this address. We don’t show sale prices.
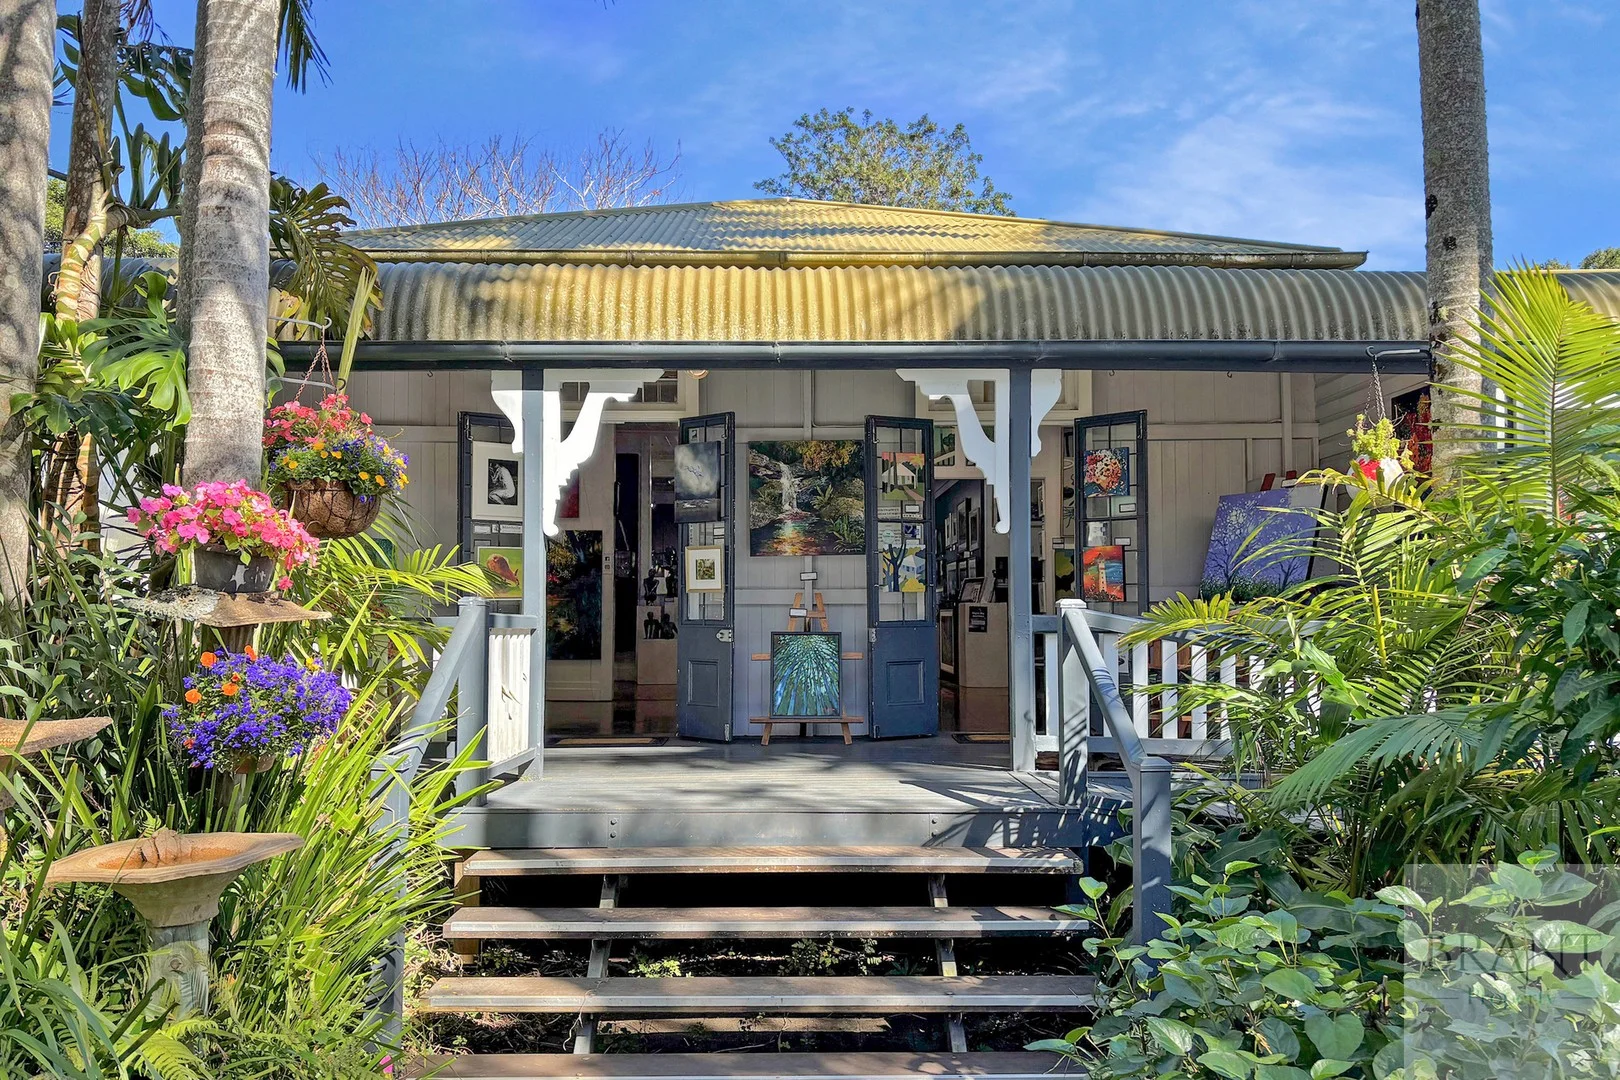
Montville, QLD 4560
Land Size: 956 m²
Property Type: House
Listing Type: Residential
Status: Active
Summary: Historic Montville Art Gallery!
Description: Step into a unique opportunity to own a thriving piece of Montville's rich cultural landscape. This historic 1890s Queenslander, originally constructed by the Smith Family, currently home to the renowned Montville Art Gallery, which has been continually operating in Montville for 52 years. Nestled in the heart of Montville Village, this property offers the perfect blend of business potential and residential charm, allowing you to live your passion every day in a vibrant central location. The freehold and business are being sold together. Property Features: - A spacious 956 sqm block with flat, usable land and Main Street access. - The historic charm of a classic Queenslander built in the 1890s with timber sourced on site, rich in original character and history. - There may be an opportunity to extend the current building and either build studio space (Subject to Council Approval). - There may also be an opportunity to build cabins for short term holiday let (Subject to Council Approval) - Equipped with dual air-conditioning systems, a separate office for wrapping and shipping, a kitchenette, toilet and a dedicated space for photography, office or an art studio. - New access ramp to the full length front verandah, covered back deck for entry from the carport and modern security system. - Situated on Montvilles main street, providing a prime location and excellent visibility for customer engagement. The nearby St Mary's Hall presents opportunities to host artist workshops, enhancing trade and community interaction. - Enjoy proximity to local venues, community events, primary school and potential for increased trade through local workshops. - Currently operating as a thriving art gallery showcasing 39 professional artists, featuring Contemporary Impressionism and Realist Art. Featuring a different artist each month, the gallery attracts high visitor traffic on weekends and discerning buyers on weekdays. - Very little financial outlay is needed to stock the gallery, paintings are on consignment, on a commission basis when sold. - Light Filled Atmosphere: The two front rooms with a feature window overlooking Main Street, perfect for showcasing those feature art pieces for sale. The high ceilings and a wall of windows welcome abundant natural light. Flexible lighting options, including downlights on tracks, backing boards, vertical displays and display boards, create versatile themes and displays for the stunning art pieces for sale. - Flexible Business Hours: Operate as a couple or individually with existing systems for holiday relief. Open 7 days or can be flexible hours to suit your needs. - There is undercover parking, a garden shed and potential space for additional sheds Convenient Central Location: - Directly opposite Montville State school and Montville Village's cafes, restaurants and array of artisan shops. - 10 min to Maleny, featuring cafes, shops, grocery stores, a local hospital, medical facilities and specialty shops, Maleny State School and Maleny High School. - 10 mins to the Palmwoods with diverse services and a train station. - 25 mins to Sunshine Coast Beaches and Shopping Precincts. - Just over an hour to Brisbane Airport and 27 minutes to Sunshine Coast Airport. - 17 min drive to Private Schools on the coast. Seize this unique opportunity to purchase one of Montvilles truly historic buildings. Enjoy the flexibility to tailor it to your lifestyle and business aspirations. Freehold and business being sold as together. Contact us today to arrange a viewing and discover the endless possibilities this property offers. For further information or to schedule a private viewing, please contact Susan on 0428573170. * Inspections for this property are strictly by private appointment only. Please respect the owner's privacy and do not approach the owner without being accompanied by an agent. ** All information contained herein is gathered from sources we deem to be reliable. However, we cannot guarantee the accuracy of the information and interested persons should rely on their own enquiries.
Agent: Susan Brant - susan@brantproperty.com.au
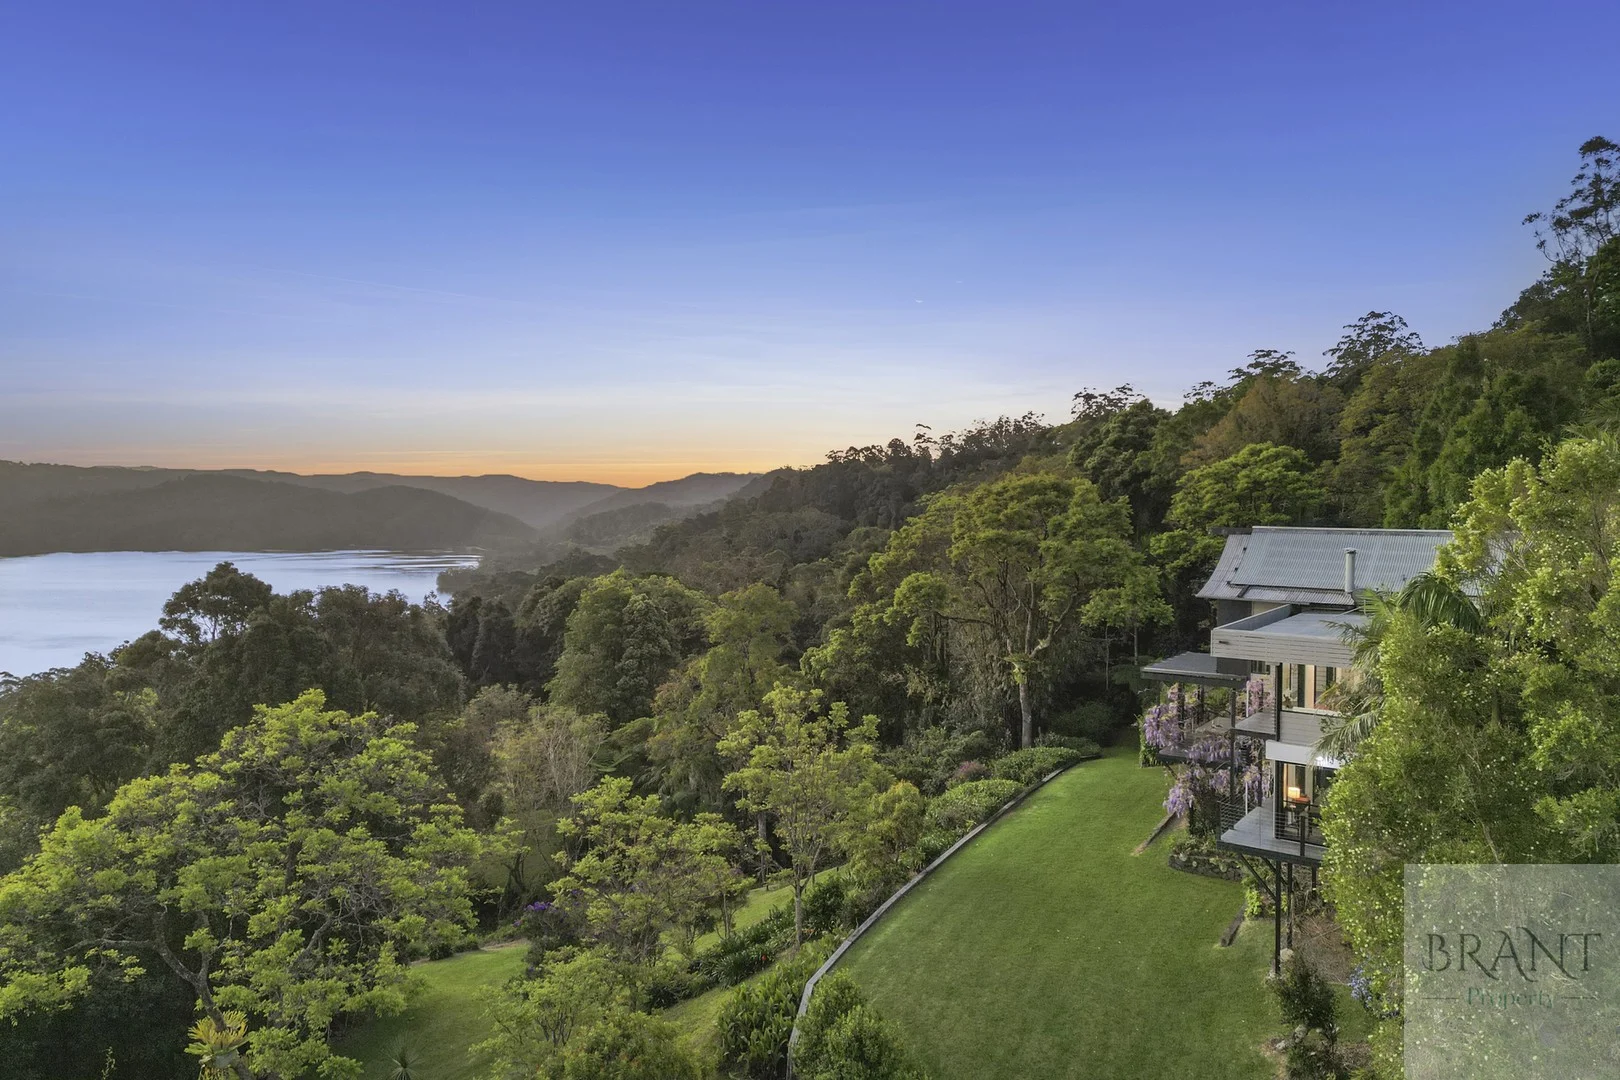
Montville, QLD 4560
Land Size: 126700 m²
Property Type: House
Listing Type: Residential
Status: Active
Summary: SOLD BRANT PROPERTY!
Description: Exquisite Montville Estate, Breathtaking Views Of Lake Baroon! Discover a haven of architectural brilliance and serene beauty, set amidst 12.67 hectares of picturesque Montville countryside. Approached via a private driveway, along an exclusive country lane, unveiling a breathtaking panorama of the lake and surrounding countryside. This exceptional home, designed by the renowned architect Gabriel Poole, combines modern luxury with timeless, Japanese-inspired, design elements. This stunning home was specifically designed to showcase the stunning panoramic views of Lake Baroon and the surrounding Hinterland ranges. The soaring temple-like rooflines, traditional shoji doors and ingenious ventilation flaps create a unique blend of Zen-inspired aesthetics and sophisticated elegance creating an atmosphere of peace and tranquillity. The residence spans two meticulously designed levels, each offering unparalleled comfort and striking views. Ground Level: - Sunlit open-plan spaces with floor-to-ceiling glass capturing spectacular views of the Lake Baroon and the rolling hills beyond. On entering the home you will be greeted by a welcoming and light filled foyer complete with soothing goldfish feature and soaring trapezoid windows, perfectly showcasing the stunning views. The living and dining areas open to a large rear, covered deck, perfect for entertaining. A cozy fireplace and concealed entertainment cabinet completes this elegant and inviting space. - Modern kitchen with stone benchtops, timber accents and top-tier appliances including a new Bosch freestanding 900mm stove with gas cooktop. Enjoy the window seat overlooking the deck and views over the property, for a quiet morning coffee in a cozy nook. The kitchen also features a convenient servery window to the poolside. - Downstairs there is also a versatile space ideal as a guest suite, media room, games room or home office, including an ensuite plus access to a private verandah. Upper Level: - Luxurious master retreat with panoramic views of Lake Baroon from its private balcony. Featuring a walkin robe, sumptuous deep couples' spa ensuite with large shower and floating vanity. Showcased in a serene neutral palette, complemented by stone benchtops and heated towel rails. - Two additional elegant guest bedrooms with split-system air-conditioning offering comfort and privacy for your guests. One bedroom includes Shoji partition doors, while the other bedroom features picture windows with louvers. - Family Bathroom features bath, large shower, heated towel rails and floating vanity. Exceptional Outdoor Living: - Indigo-hued, inground concrete pool with BBQ area and kitchen servery window. Enjoy spectacular views and mesmerizing sunsets over the dam. - The outdoor dining and relaxation zones are strategically positioned to take in the spectacular lake views and to enjoy the breathtaking beauty of the light reflections from the ever-changing sky and cloud patterns. Twilight and sunset views are particularly sensational, painting the sky with mesmerising colours. - Expansive lawns, meandering gardens, and a secluded "Secret Garden" ideal for gatherings. Discover private walking trails that traverse grassy terraces offering potential sites for a pergola with views of the dam. Additional Features: - Double lock-up garage + storage loft and workshop area. There is ample surface parking for 8-10 vehicles. - Antique floorboards, salvaged from a century-old post office, add a touch of historical charm to the modern design. How Far to Where: - 3.9 km to Montville's tourist village to enjoy cafes, restaurants, shops, art galleries and Montville State School - 12 min drive to Maleny with cafes, shops, 2 grocery stores, 2 butchers, local hospital, dentists, doctors and an array of medical facilities, bakery and lots of specialty shops for everyone to enjoy - 28 mins to the beautiful Sunshine Coast Beaches and Shopping Precincts - 50 mins drive to Noosa - One hour to Brisbane Airport, 35 mins to Maroochydore airport Contact Susan on 0428 573 170 today to arrange your private inspection. * Inspections are strictly by private appointment only. Please do not enter the property grounds without being accompanied by an agent. ** All information provided is from sources deemed reliable. We cannot guarantee accuracy and encourage interested parties to conduct their own enquiries.
Agent: Susan Brant - susan@brantproperty.com.au
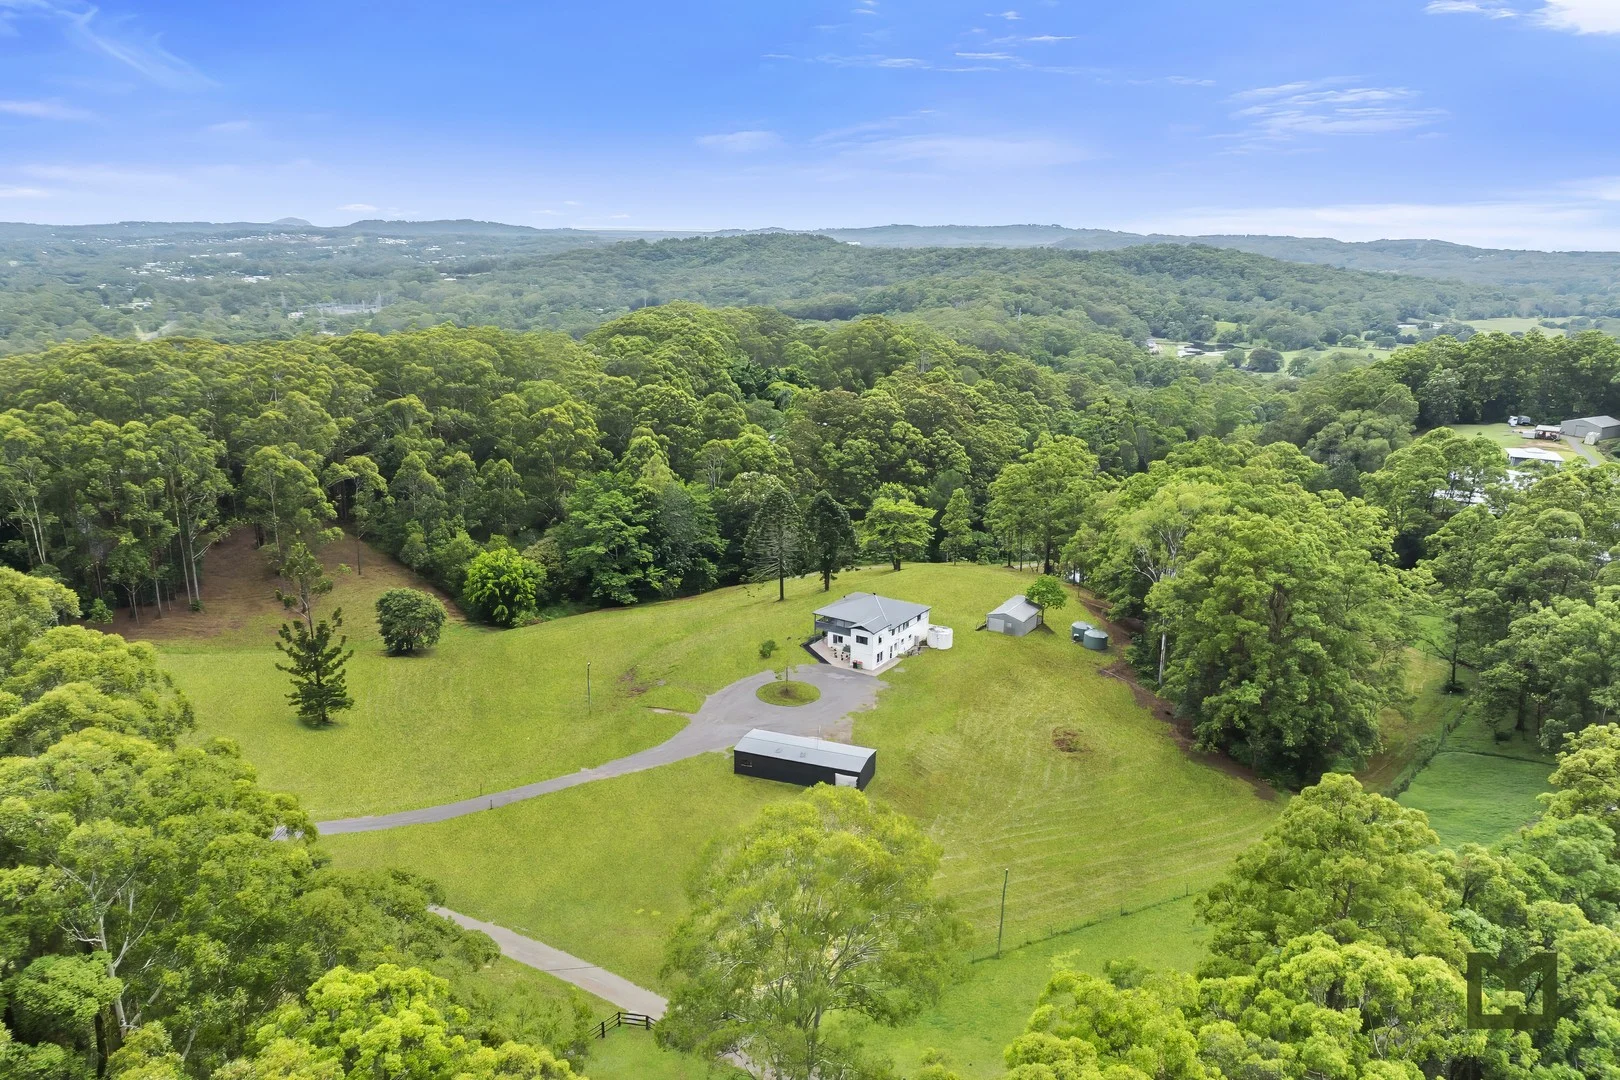
Eudlo, QLD 4554
Land Size: 43700 m²
Property Type: Acreage / Semi-Rural
Listing Type: Residential
Status: Active
Summary: HIGH and DRY stunning 10 acres- POTENTIAL PLUS!!!
Description: Nestled in the picturesque Eudlo/Palmwoods region, this remarkable 10-acre horse property offers an ideal blend of comfort, functionality, and natural beauty, making it perfect for families, horse or animal enthusiasts, or anyone seeking a tranquil lifestyle close to nature. Key Features: - Spacious Renovated Family Home: This inviting residence boasts a large, modern design with 5 bedrooms and 2 bathrooms, providing ample space for the entire family. The recent renovations showcase stylish finishes and contemporary comforts, ensuring a welcoming atmosphere. - Expansive Wrap-Around Deck: The home's standout feature is its expansive wrap-around deck, designed to capture refreshing breezes and stunning views of the surrounding landscape. This outdoor space is perfect for entertaining guests, enjoying family gatherings, or simply relaxing while soaking in the natural beauty of your property. - Usable Cleared Land: The property includes well-maintained, usable cleared land, ideal for horse riding, training, or grazing. This open space provides an excellent opportunity for equestrian pursuits and other outdoor activities, allowing you to cultivate your passion for horses or any outdoor lifestyle activities. - Sheds Facilities: With two dedicated sheds on the property, you'll have ample storage for equipment and feed, machinery, vehicles and toys. - Dam: Benefit from a natural dam on the property, offering water for livestock and enhancing the aesthetic appeal of your land. - Prime Location: Enjoy the convenience of being just minutes away from local amenities, cafes, schools, and services. Additionally, you are a short distance from the stunning Sunshine Coast Beaches and Sunshine Coast University. This 10-acre property in Eudlo/Palmwoods presents an incredible opportunity to own a piece of paradise that combines sophisticated living with beautiful rural surroundings. With its spacious home, usable land, and prime location, this property is a rare find. Don't miss your chance to embrace the lifestyle that a property like this offers! For more information or to schedule a viewing, please contact Kira on 0418747759 today! Property Code: 1738
Agent: Kira Steinhaus - kira@my-haus.com.au - 07 5478 9122
Agent: Ros Steinhaus - ros@my-haus.com.au - 0438933668
Hunchy, QLD 4555
Land Size: 4066 m²
Property Type: House
Listing Type: Residential
Status: Active
Summary: TRANQUIL HIDDEN BUSH SANCTUARY.
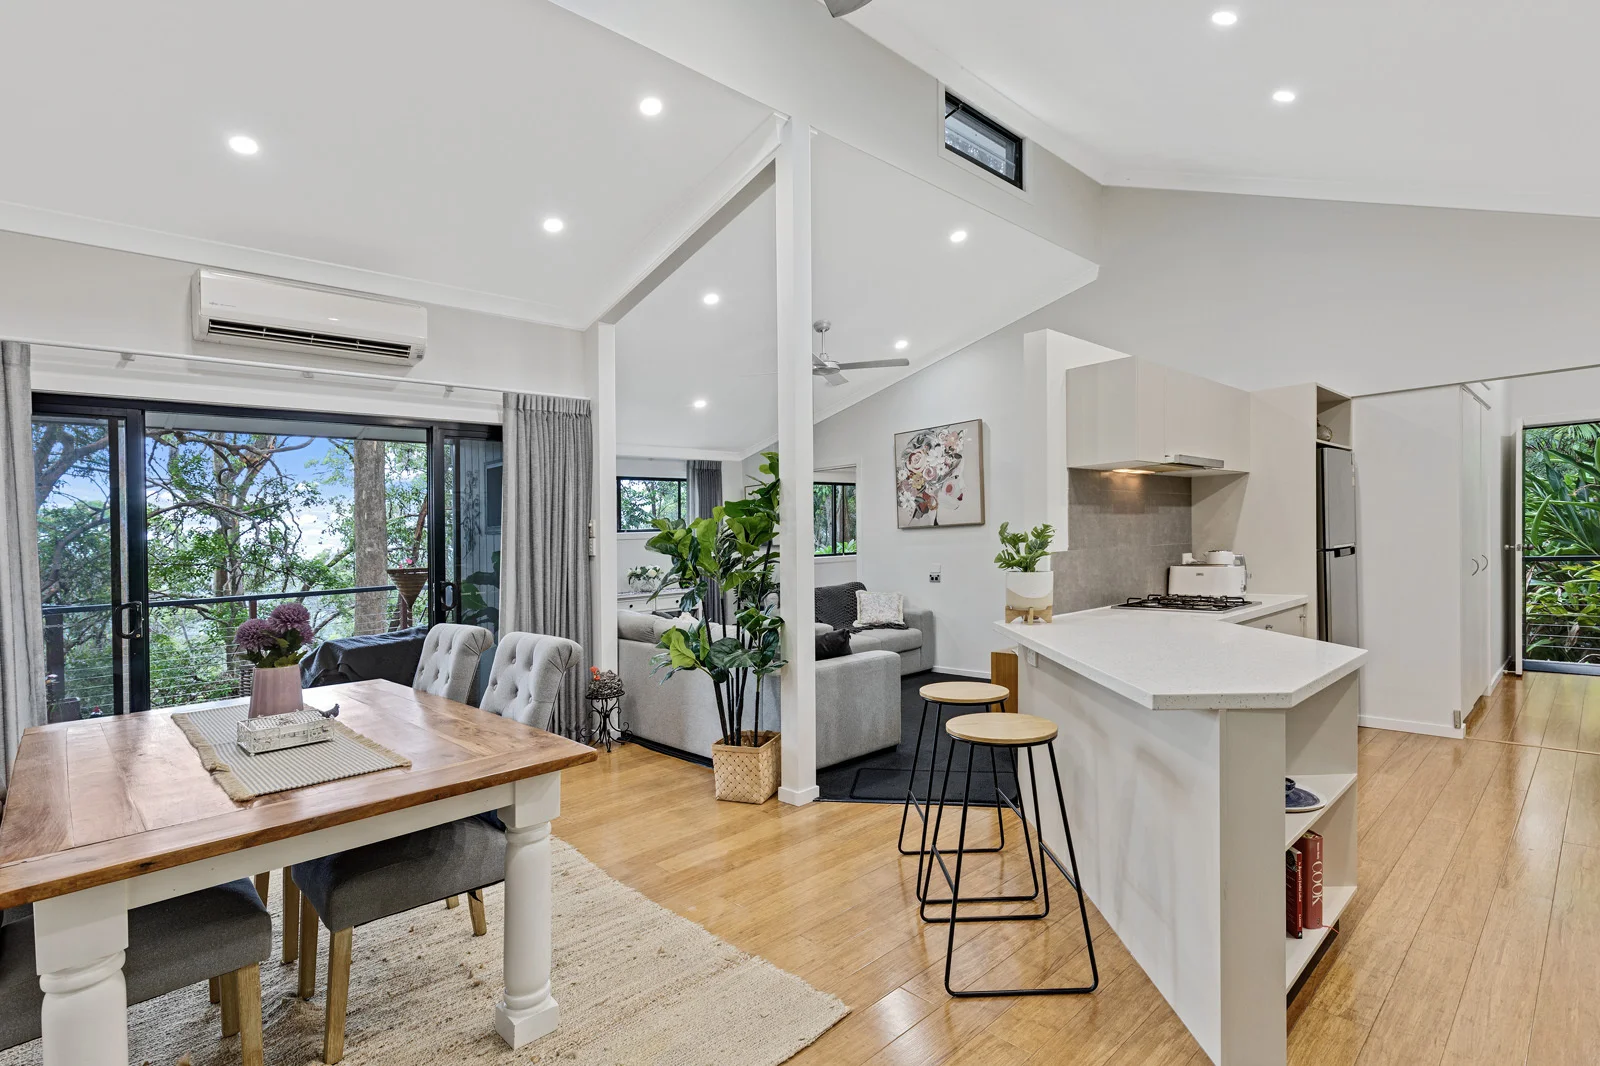
Description: Welcome to 63 Ratcliffe Road, Hunchy -where peaceful acreage living meets unbeatable convenience and natural beauty with access to Ratcliffe Rd via Mckees Rd. Nestled on the serene foothills of the Blackhall Range on 4066m2, this charming home with detached dwelling offers the ultimate tree - change escape just minutes from the vibrant villages of Palmwoods and Montville, yet tucked away in a quiet, leafy seclusion, this property delivers the perfect blend of rural tranquillity and easy access to the Sunshine Coast amenities. Step inside to a light-filled, functional layout designed for relaxed hinterland living. - Air - conditioned open plan living / dining areas, soaring raked ceilings, fans, bamboo floors, fireplace, that flow effortlessly onto open front deck. - Modern kitchen with plenty of storage and bench space plus gas cook top, and dishwasher. - Air-conditioned Master with walk-in robes and ensuite. - Second bedroom with built-in robes and fans. - 3rd bedroom/study/utility room adjoining modern main bathroom, plus separate laundry. Outside is where the magic truly happens. * The fully fenced property blends with nature set down a private tree - lined driveway. A hidden rural sanctuary, away from the hustle and bustle of city life. * Multiple parking options including a large double carport under house area next to the enclosed storage area. * Detached dwelling for extended family. * Water tanks - 1 x concrete 80,000 litres and 1 x 5,000 litres tank plus U V filter. * Private, elevated position capturing the glorious hinterland breezes and valley glimpses * Hunchy is one of the Coast's best-kept secrets- peaceful no through roads, friendly community feel, and only a short drive to award winning wineries, artisan shops, cafes, and the stunning Maleny Montville hinterland circuit. Commuting is easy with access to the Bruce Highway and Brisbane is straightforward. Palmwoods train station is just minutes away. Properties like this don't come up often in this sought- after pocket. With proven growth in the area and strong demand for acreage homes offering lifestyle with isolation, 63 Ratcliffe Road is the ideal opportunity for families, downsizers, or savvy investors seeking the tree - change dream. All information contained herein is gathered from sources that we believe to be reliable. However, we cannot guarantee the accuracy and interested parties should rely on their own enquiry. Open house cancelled for Saturday the 31st and there will be no further inspections. Call Margie Deighton on 0411399514. Property Code: 446
Agent: Margaret Deighton - marg@thepropertyleague.com.au - 0411 399 514
Hunchy, QLD 4555
Land Size: 4000 m²
Property Type: House
Listing Type: Residential
Status: Active
Summary: Grand, Elevated and Private with Stunning Views
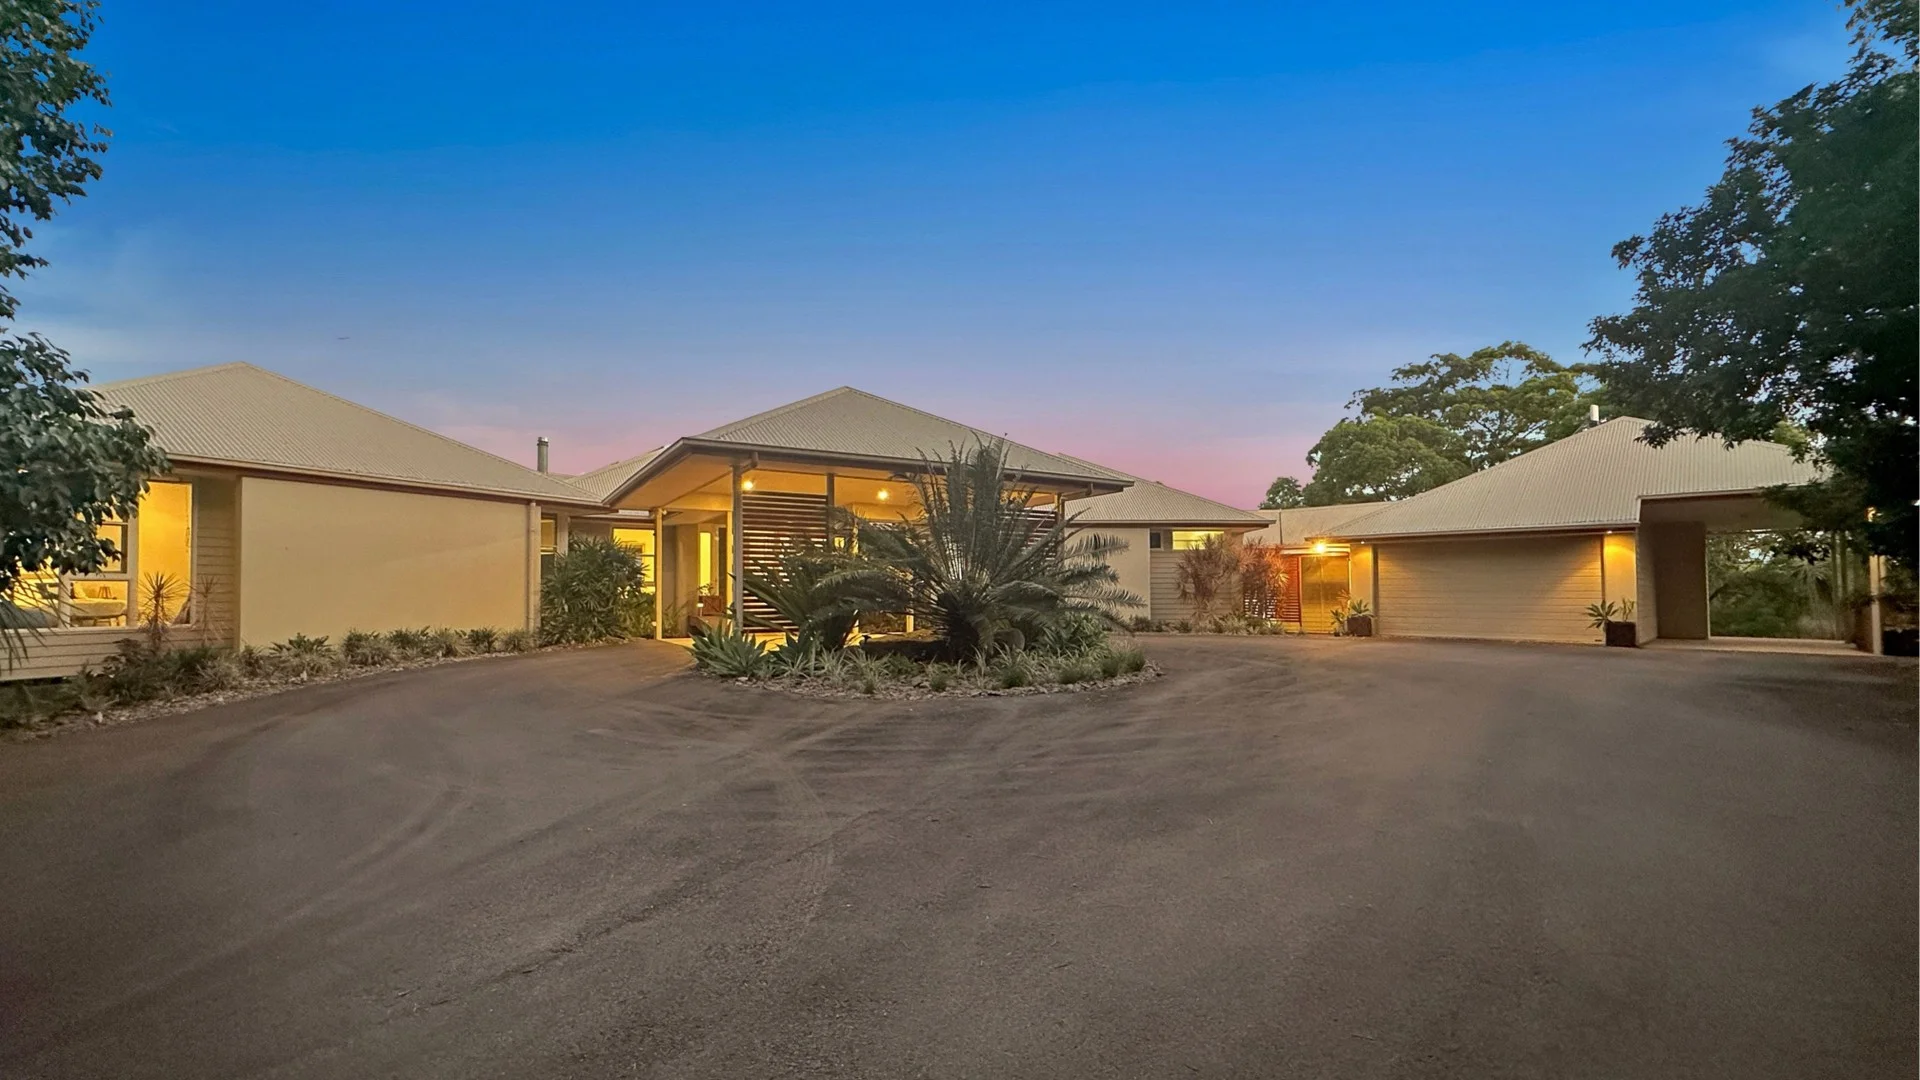
Description: Perched high in the Sunshine Coast hinterland township of Hunchy at the end of a no-through road, this architect-inspired acreage residence commands uninterrupted panoramic views across the rolling hinterland through to the stunning coastline. Purpose-built with precision and vision, the home fuses designer finishes with intelligent zoning to deliver a lifestyle defined by space, comfort, and seamless connection to the landscape. A striking double-door entry unveils soaring vaulted ceilings, immediately establishing the home's expansive central hub, the architectural heart around which the residence is cleverly zoned. This open-plan living area brings kitchen, dining and family spaces together, extending effortlessly to wide verandas that frame the horizon. Designed for natural light, cross-ventilation and everyday liveability, the central hub also includes a discreet powder room, perfectly positioned for guest convenience without intruding on private living zones. At its centre, the entertainer's kitchen is both functional and refined, showcasing stone benchtops, a 5-burner gas cooktop, premium appliances, an oversized breakfast island and a walk-in pantry. Seasonal comfort is assured year-round with reverse-cycle air-conditioning, while a combustion wood fireplace delivers warmth and ambience through the cooler months. The home's thoughtful zoning continues through its distinct wings.The left wing comprises a generous rumpus room and two well-proportioned bedrooms, serviced by a clever two-way bathroom, a configuration that could easily be adapted for extended family living, guest accommodation or multigenerational use.The right-hand wing is dedicated to private retreat and functionality, housing the main suite along with an additional bedroom and a large, practical laundry. The master suite itself offers a peaceful sanctuary of impressive scale, complete with a luxury ensuite, walk-in robe and its own breathtaking outlook across the coast Further enhancing the home's versatility is an attached office wing, with its own entrance perfect for clients. Spacious, light-filled and fully fitted with built-in cabinetry and air-conditioning, this space provides separation from the main living areas. For everyday convenience, an additional toilet is positioned adjacent to the office, ideal for home-based professionals and guests alike. Car accommodation and utility are exceptional, featuring a double remote garage with custom storage, a porte-cochere for two vehicles, plus high-clearance (3.12m) undercover parking ideal for boats, caravans or trailers. Outdoors, the 4,000 sqm property delivers exceptional privacy and separation from neighbouring properties. The low-maintenance grounds enhance the sense of space while remaining easy to care for. Sustainability and infrastructure are world-class, including: * 24 solar panels (5.7kW system) * 2 x 23,000L water tanks plumbed to the home * 1 x 11,000L irrigation tank for garden use * Biolytic aerobic wastewater treatment system * Rinnai gas hot water system with circulating pump Located just minutes from the historic townships of Woombye and Palmwoods, the property enjoys convenient access to boutique dining, local hotels, community spaces and icons including the award-winning Ricks Garage. Quality schools, Nambour Hospital, Montville, Maleny, Sunshine Coast University, the Bruce Highway and pristine beaches are all within effortless reach. This is elevated hinterland acreage at its finest — architecturally considered, intelligently zoned and privately positioned, all set against views that take centre stage on a low-maintenance block. Contact David to arrange your private inspection. Disclaimer: The information statements, views/or opinions expressed in this publication are to be used as a guide only. Neither the Seller nor Century 21 Living Local nor any person involved in the preparation of distribution of this material gives any guarantee or warranty concerning the accuracy or validity of its contents nor will they accept any liability. All prospective Buyers should make their own enquiries and satisfy themselves by inspection or otherwise as to the suitability of the property.
Agent: David Gaskin - david@c21livinglocal.com.au - 5442 1888
Landers Shoot, QLD 4555
Land Size: 9433 m²
Property Type: Acreage / Semi-Rural
Listing Type: Residential
Status: Active
Summary: Auction Alert: Prime 2-Acre Elevated Bush Block Your Renovation Opportunity Awaits!
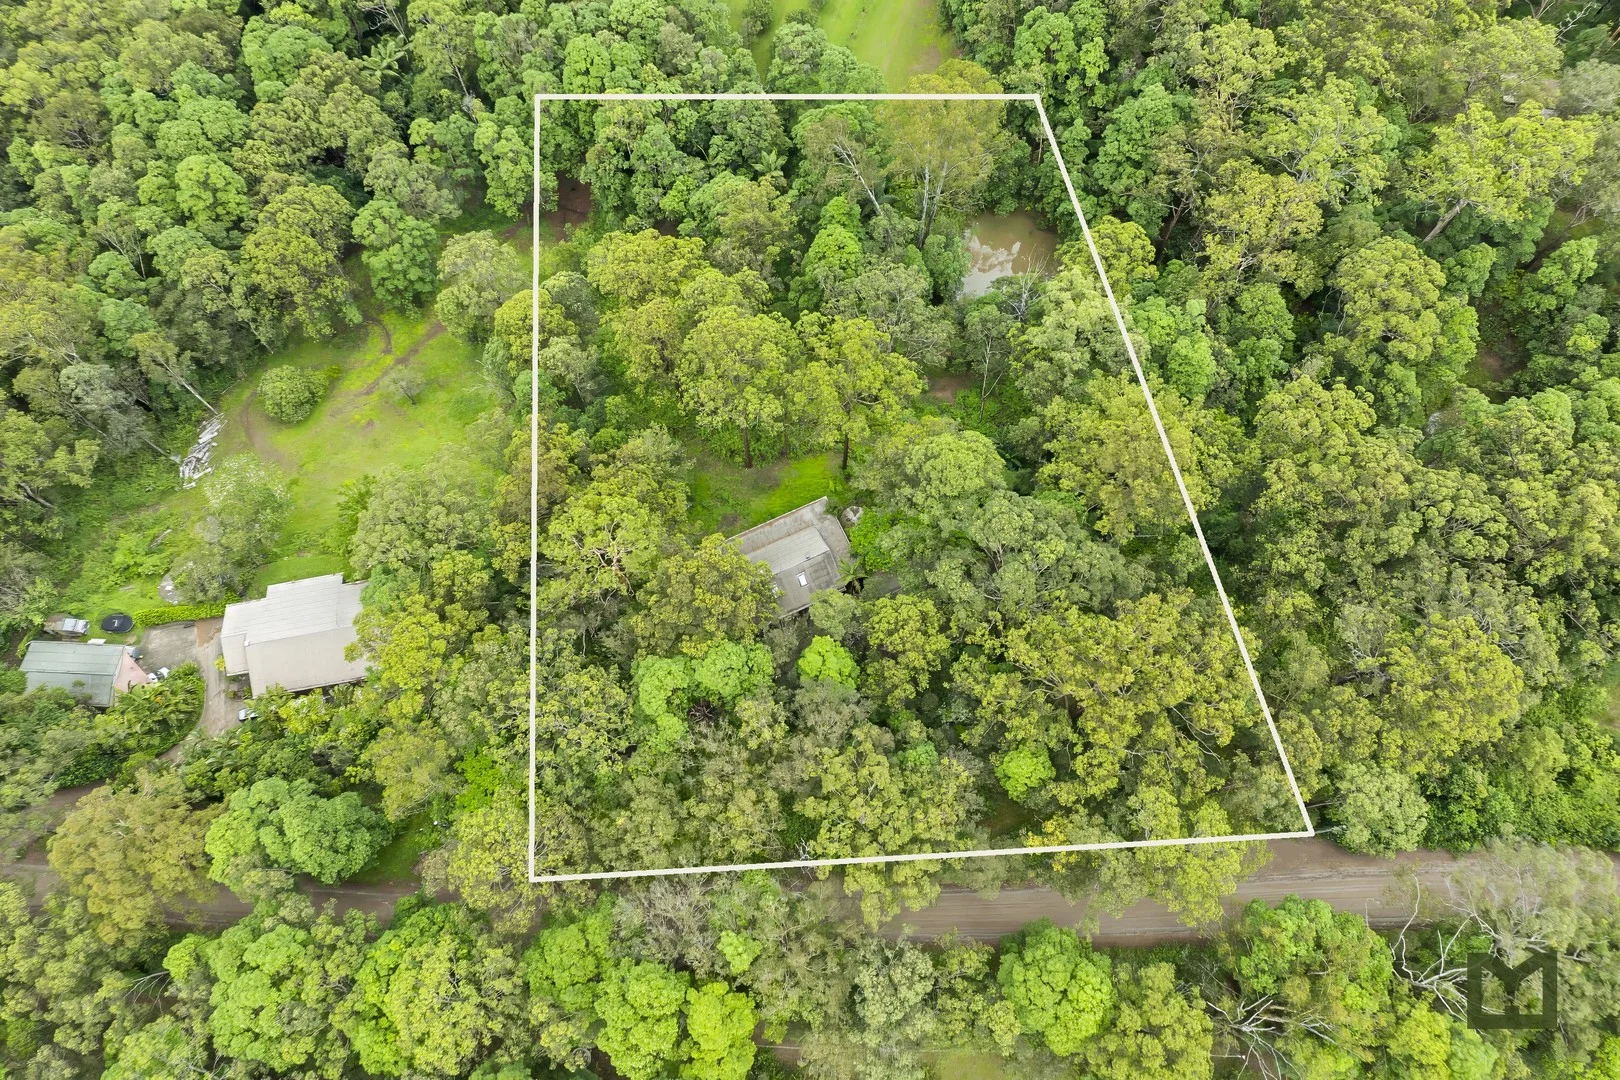
Description: Discover the perfect canvas for your dream property just minutes from the charming towns of Eudlo and Palmwoods! This north-facing, elevated 2-acre bush block offers a unique opportunity to renovate, reimagine, or start fresh. Key Features: - Spacious Land: Enjoy the rare chance to own a 2-acre parcel of land complete with 2 damsthe ideal spot for your future oasis. - Elevated Position: The north-facing aspect provides beautiful views and potential for natural light, perfect for creating a serene home environment. - Existing Structure: The property includes a 2-bedroom, 1-bathroom residence that is ripe for knocking down or undergoing a major renovation, allowing you to design your dream home from the ground up. - Quiet Location: Nestled on a peaceful road, you can relish the tranquility of bushland living while still being just a short drive from amenities. - Transformative Potential: With a little tidy-up of the vegetation, this land can be restored to a luscious retreat, brimming with possibilities. Properties of this size and location don't come around often! Whether you are looking to initiate a major renovation, invest, or create a brand-new masterpiece, this block is a must-see. Don't miss your chance to bid at auction! Contact us today for more details and to schedule a viewing. Embrace the opportunity to turn your vision into reality! Auction Date: 14th February, 2025 Location: (On site) 98 Sunridge Road, Landers Shoot When: 11:00am Call Kira on 0418747759 now to register your interest, schedule a viewing by private inspection only! Property Code: 1737 Disclaimer This property is being sold by auction or without a price and therefore a price guide can not be provided. The website may have filtered the property into a price bracket for website functionality purposes
Agent: Kira Steinhaus - kira@my-haus.com.au - 07 5478 9122
West Woombye, QLD 4559
Land Size: 119382.26439 m²
Property Type: House
Listing Type: Residential
Status: Active
Summary: Space, Serenity & Scale in the Heart of the Blackall Range
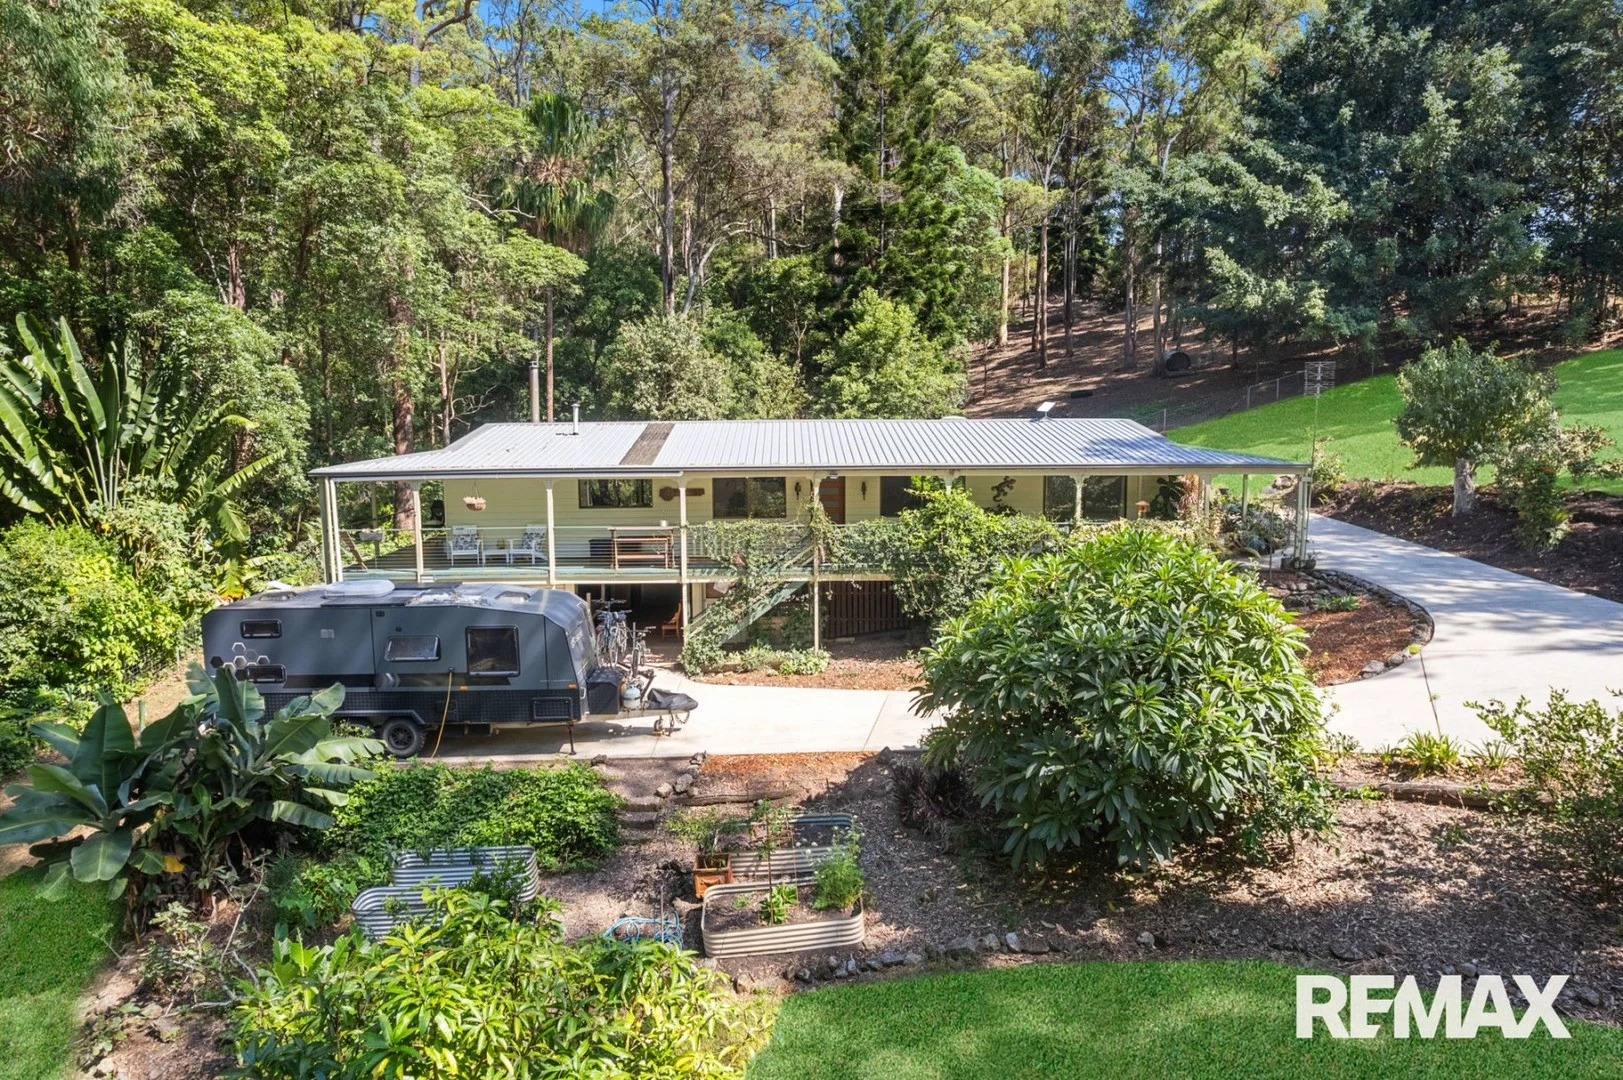
Description: Positioned within the tightly held Blackall Range hinterland, this exceptional lifestyle property offers nearly 30 acres of private, well-balanced acreage combining established bushland, functional infrastructure and genuine future potential. Privately set below road level behind a secure gated entry, the residence enjoys natural separation, peace and protection from passing traffic. A long concrete driveway winds through mature trees and landscaped surrounds, creating a quiet sense of arrival and reinforcing the property's retreat-like feel. Inside, the home blends warmth and thoughtful modern updates. High raked ceilings and skylights enhance the open-plan kitchen, dining and living zone, drawing in natural light and framing tranquil green outlooks. The renovated kitchen is both practical and welcoming, featuring generous bench space, quality appliances, breakfast bar seating and seamless flow to the wraparound covered verandah. Accommodation includes three well-proportioned bedrooms, with the master featuring air conditioning and a private ensuite. Bedroom two also includes air conditioning and enjoys direct access to the covered deck. The main bathroom has been tastefully renovated, while the second remains original. A flexible lower-level area provides options for guest accommodation, home office or studio. This is not simply a bush block. While the property enjoys a private natural backdrop, it also offers genuine usable land. A cleared section toward the rear provides open space with potential for a secondary dwelling or further improvements, subject to council approval. The established house yard features generous lawn areas ideal for children, pets and everyday lifestyle enjoyment. The property includes two dams, one feeding an irrigation system that services the back paddocks. Five taps are positioned around the house yard, with additional water supply to the shed, providing practical infrastructure for gardens, small-scale livestock or hobby farming pursuits. PROPERTY & LOCATION HIGHLIGHTS: * Nearly 30-acres in West Woombye * Residence set privately back from the road * Open-plan living with high raked ceilings and skylights * Renovated kitchen, laundry and main bathroom * Wraparound covered verandah for year-round entertaining * Flexible lower-level retreat or work-from-home space * Cleared rear section with future dwelling potential (STCA) * Large usable lawn area ideal for family living * Two dams with irrigation servicing house yard and paddock * Five external taps plus water supply to shed * Gated entry with extensive off-street parking * Space for caravan, trailer and recreational vehicles Properties of this scale, offering usable land and a peaceful hinterland setting, are increasingly rare within the Blackall Range region. For further information or to arrange your private inspection, contact Tristan Brown & Garren Reisinger at RE/MAX Property Sales. *Disclaimer: Whilst every effort has been made to ensure the accuracy of these particulars, no warranty is given by the vendor or the agent as to their accuracy. Interested parties should not rely on these particulars as representations of fact but must instead satisfy themselves by inspection or otherwise.
Agent: Tristan Brown - tristan.brown@remax.com.au - 0403665643
Agent: Garren Reisinger - garren.reisinger@remax.com.au - 07 5470 7000
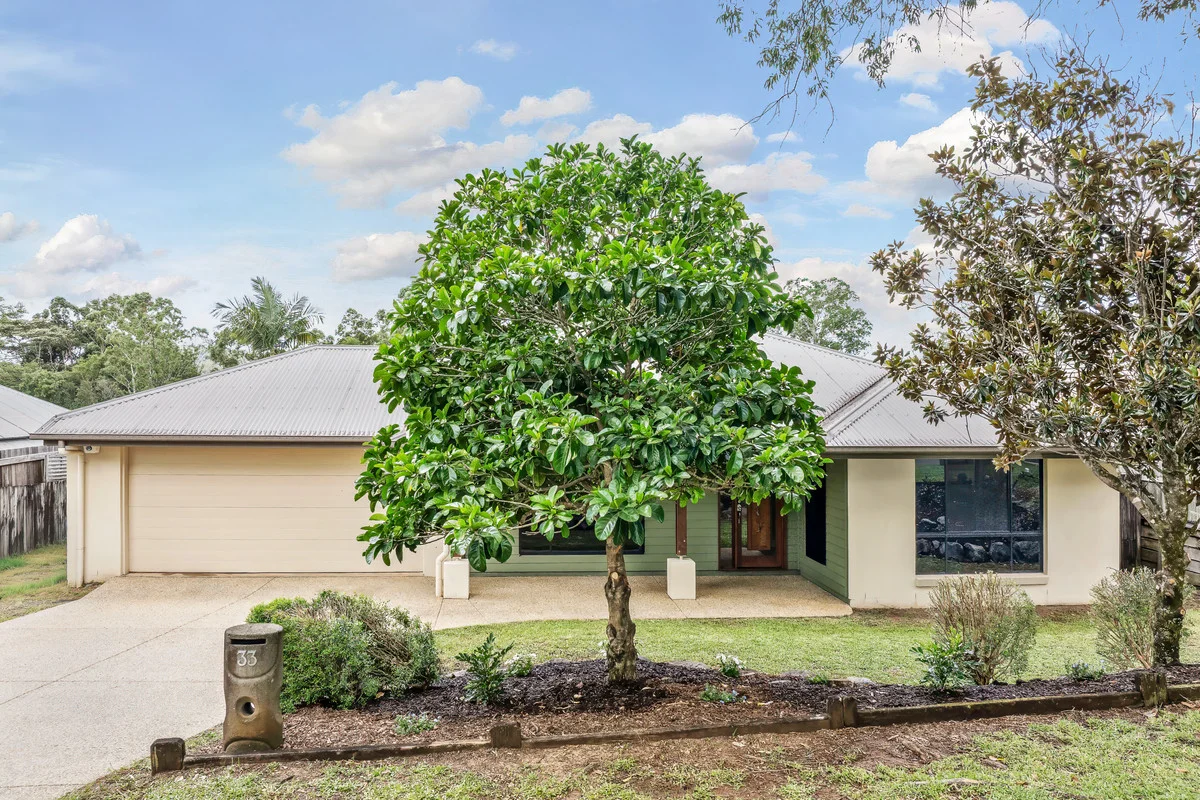
Palmwoods, QLD 4555
Land Size: 700 m²
Property Type: House
Listing Type: Residential
Status: Active
Summary: Contemporary Comfort, Exceptional Value
Description: Welcome to 33 Paynters Pocket Avenue, Palmwoods - a well presented and impressively spacious family haven set on 700m2. With 5 bedrooms, 2 bathrooms and a double garage, this home offers a rare combination of size, quality and modern convenience at a price point that's increasingly hard to find. FEATURES YOU'LL LOVE: - 5 generous bedrooms and 2 bathrooms - Fifth bedroom doubles as a media room or home office - Freshly painted interiors, VJ Panel doors and kitchen island bench - 6-zone ducted aircon, and new fans and kitchen appliances - Solar and electric hot water, and gas cooktop - 6KW solar system - Great size and quality build with the backyard having room for a pool - Drive through access from garage with secure paved parking area - No rear fence neighbours offering peaceful views beyond Freshly painted throughout, the home boasts an inviting sense of space from the moment you step inside. The extra-wide entrance and hallways create a grand first impression, while thoughtful design ensures an abundance of storage and functional floorplan for effortless family living. At the heart of the home is the light-filled open-plan living, dining and kitchen area that flows through to the deck and yard, perfect for entertaining or relaxing with loved ones. The kitchen features an island bench, gas cooktop, walk in pantry and new appliances. All five bedrooms are generously sized, and the fifth bedroom provides fantastic versatility, easily doubling as a media room or home office depending on your needs. Step outside and you'll find even more to love: the spacious backyard offers plenty of room to add a pool, making it an ideal canvas for future outdoor upgrades. There's also drive-through access from the garage to a large paved area, perfect for storing trailers, boats or additional vehicles; a huge bonus for families needing secure and practical outdoor storage space. Located in a peaceful and family-friendly pocket of Palmwoods, this residence delivers exceptional value for buyers seeking space, quality and modern amenities. Just a short walk to the local primary school and only a 10-minute drive to several highly regarded public and private schools, the location offers outstanding convenience. With the Sunshine Coast Airport and stunning beaches just 25 minutes away, everything you need is right at your doorstep! Homes of this size, level of finish and price point are increasingly rare, and this one will not last long. Act quickly to secure an outstanding opportunity in a sought-after location. Disclaimer: While we make every effort to provide an accurate portrayal of the property, we cannot guarantee its accuracy. Prospective buyers are encouraged to conduct their own due diligence and inspections to ensure the property meets their expectations and requirements. We assume no liability for inaccuracies or damages resulting from the use of our advertising.
Agent: Shaina Bradley - shaina@nobleagents.com.au
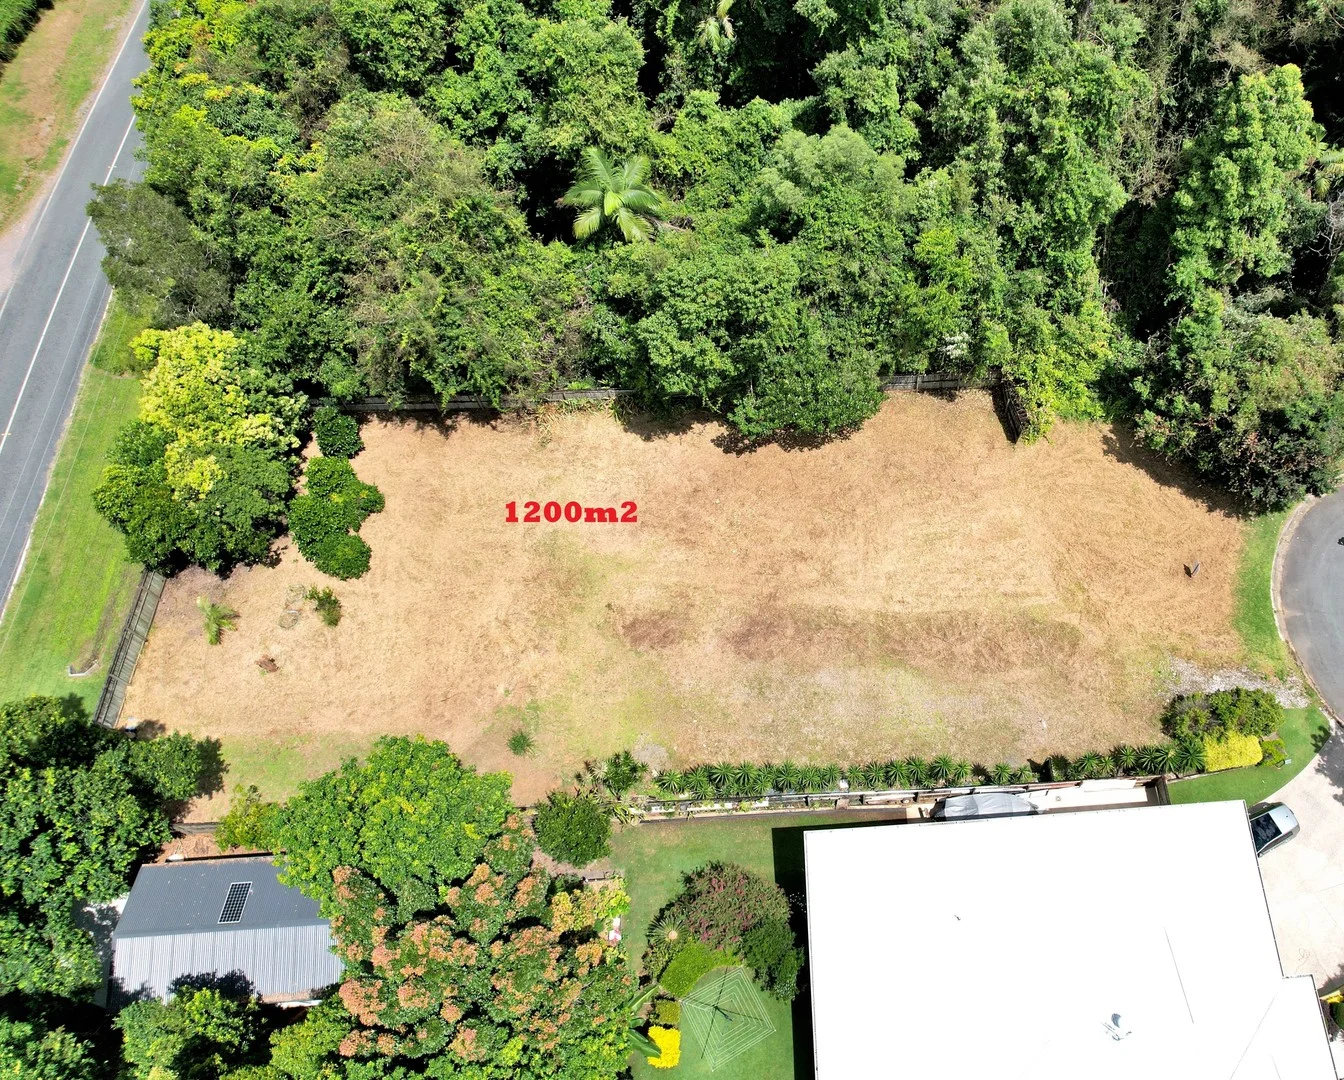
Palmwoods, QLD 4555
Land Size: 1200 m²
Property Type: Vacant Land
Listing Type: Residential
Status: Active
Summary: POSITION, LEVEL AND LARGE
Description: Prime Location Expansive & Level Block Positioned at the end of a quiet, no-through road, this expansive 1,200m² level block presents a rare opportunity to build your dream home in one of Palmwoods' most sought-after locations. Offering privacy, space, and convenience, this premium block is just five minutes from Palmwoods town centre, where you'll find vibrant cafés, essential services, and the train station connecting you to the Brisbane and beyond. This generously sized, rectangular block is free from easements and boasts the rare advantage of dual access via Rifle Range Road at the rear. A natural green belt along the western boundary enhances privacy, creating a peaceful and secluded setting. Timber fencing already secures the rear and western side, and the property offers exciting duplex potential (STCA), making it a fantastic investment or family home site. Key Features - Dual access with rear entry via Rifle Range Road - No easements Maximum flexibility for home design - Western green belt Natural privacy and a serene outlook - Fully fenced along the rear and western boundaries with timber fencing - Potential for duplex development (STCA) - Located on a quiet, no-through road for a peaceful and safe environment Unbeatable Location - 5 minutes to Palmwoods town centre Cafés, shops, and essential services - Close to public transport, including Palmwoods train station - Easy access to the Bruce Highway for effortless travel to the Sunshine Coast and Brisbane - Surrounded by top-rated schools, parks, and nature trails Ideal for families This is your chance to secure one of the most desirable blocks in this Old Orchard estatea rare find that won't last long. Whether you're looking to build your dream home or make a smart investment, this block ticks all the boxes. Enquire today to make it yours! Property Code: 639
Agent: Craig Barnby - craig@barnbyrealestate.com.au - 07 5445 9200


