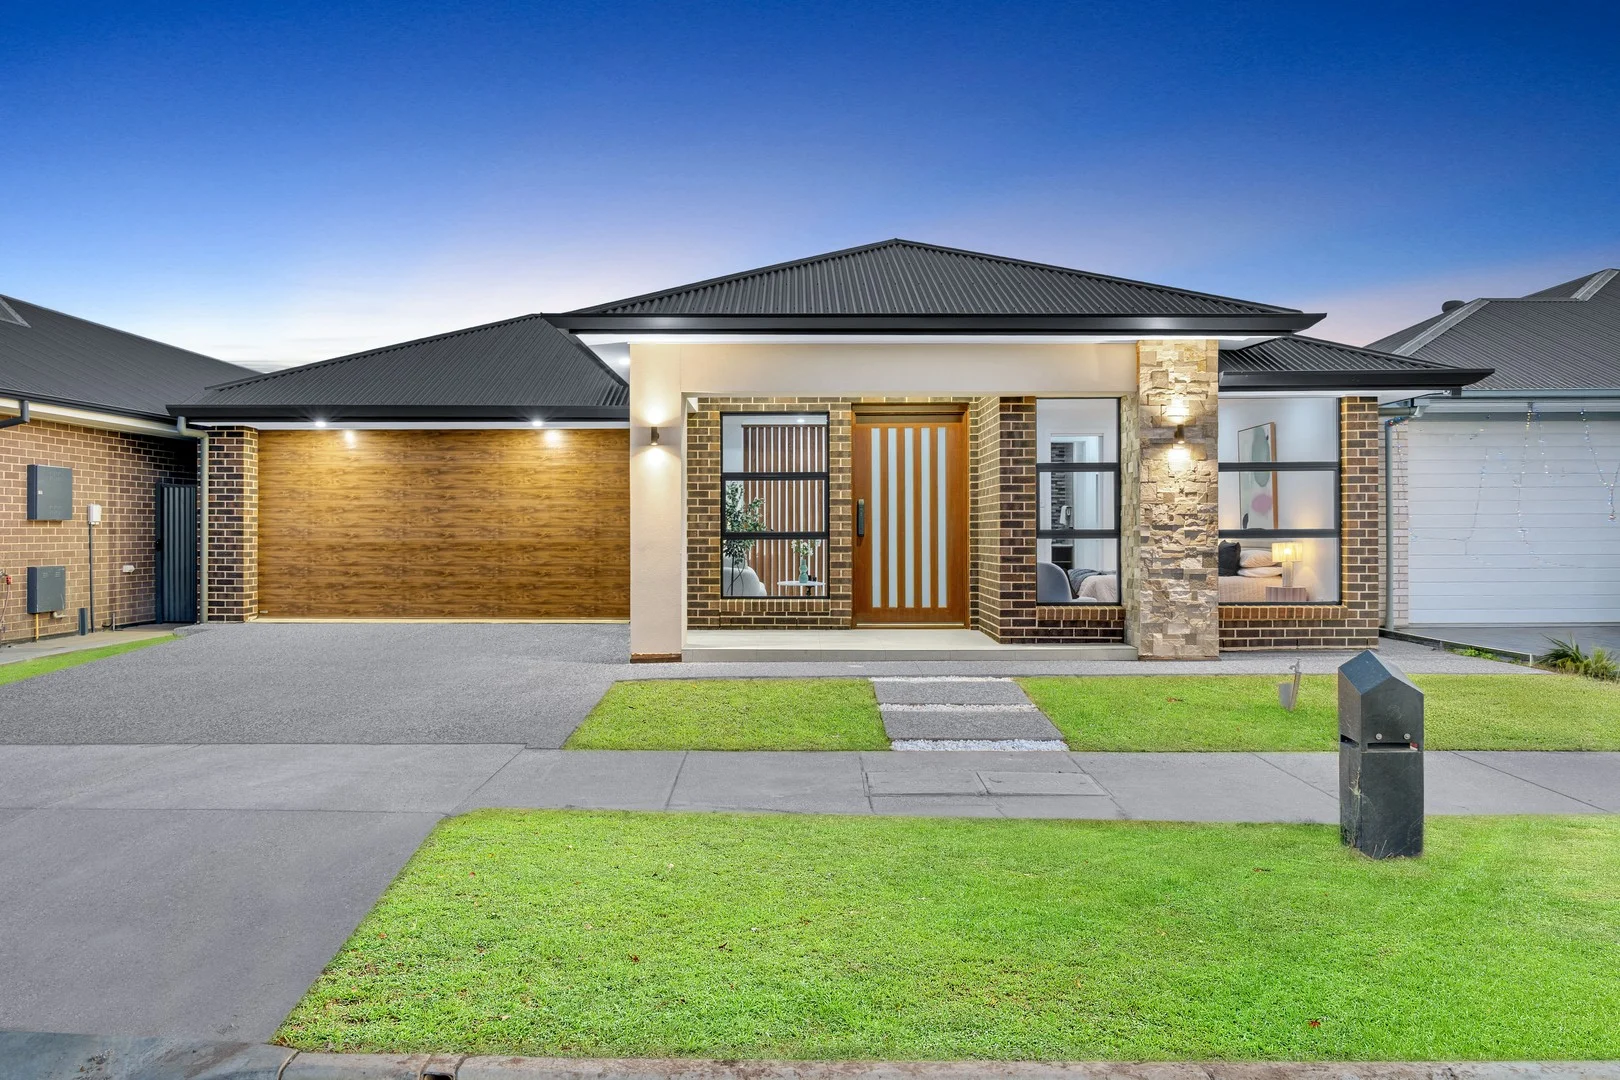
8 Primrose Avenue
Riverlea Park, SA 5120
Explore the area
Explore around Riverlea Park, from school days to weekends.
Riverlea Park by the numbers
Official published figures for the suburb, shown as their own dated facts — not combined into a score.
House median sale price
$875,000
2025-Q4
Recorded offences (12 months)
68
2025-06
Source: Metro Median House Sales © Government of South Australia, CC BY · South Australia Police, CC BY
Parks, playgrounds & public spaces
Things to do near this home
Explore nearby play centres and family attractions from the directory. Check ages, entry prices and opening hours with the venue.
Browse things to do with kids in Adelaide
Find more ideas by age, budget and indoor or outdoor setting on Things to do. Dated events are in What’s on. See what’s on
Discover local guides & family ideas
Read local family guides and practical articles as you explore life around this home.

Most Livable Suburbs in South Australia for Families (2026)
Adelaide lists more kids' activities in our directory than any other suburb in SA. This page ranks SA suburbs by how much a family moving there could actually do with their kids, then adds what else…
Read more →
Free Kids' Activities in Adelaide: What's On, Libraries, Free Trials
There are 3 free events listed in and around Adelaide for the next month, 754 libraries, parks and community spaces we hold inside the city, and 5 kids' activity providers offering a free class or…
Read more →Everyday essentials & getting around
Open the map to choose a destination and check journey times from this address. Walking routes, step-free access and travel times have not been verified.
Source: AroundSchools directory. Distances are straight-line distances, not walking routes. Confirm facilities on the linked detail pages. Directory update dates are not supplied for this summary.
Property Details
420 m²
House
RESIDENTIAL
Upcoming Events Nearby

Fri, 11 Sept · West Lakes
Young at Heart Intergenerational Playgroup
Up to age 5
Wed, 8 Apr · North Adelaide
Family Storytime at Tynte Street Library
Up to age 5
Thu, 15 Oct · Henley Beach
Babytime Term 3 @ Ngutungka Henley (0-1 years)
Up to age 1
Thu, 15 Oct · Park Holme
Toddler Time @ Park Holme Library, Term 4 2026
Ages 1–4
Nearby Properties
Recently sold nearby
Homes that have sold close to this address. We don’t show sale prices.
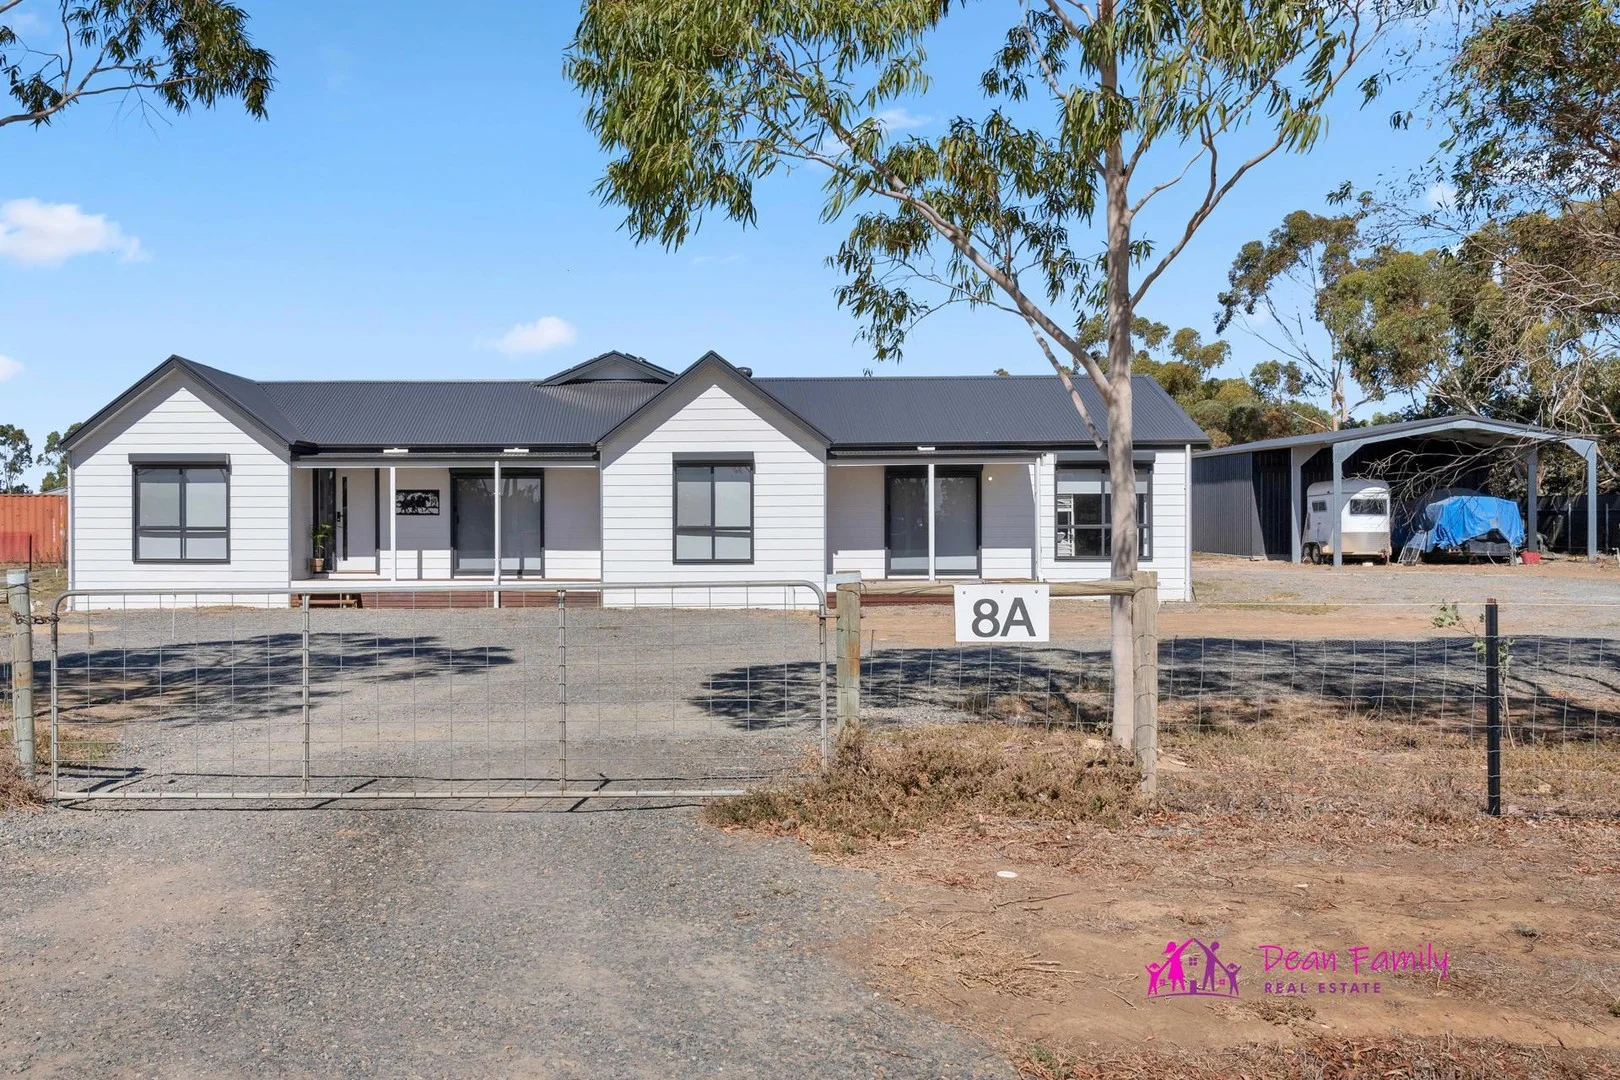
Two Wells, SA 5501
Land Size: 9396 m²
Property Type: House
Listing Type: Residential
Status: Active
Summary: Spacious & Modern Family Home (Built 2022) on 2.32 Acres Horse-Ready with Fenced Paddocks & Arena, 3-Sided Shelter, Tack Shed & large Workshop!
Description: A fantastic opportunity for you to own the country retreat or hobby farm you've been dreaming of! Bring your horses or other animals of choice; there's fenced paddocks and shelter ready to go! And there's plenty of extra space on this generous 9396m2 property for you to create your perfect country lifestyle, whether that's to set up vegetable gardens & a fruit orchard, keep chickens for eggs, or even create your own putting green or basketball court. The potential here really is endless! Bright & spacious, this modern 5 bedroom home was built in 2022 by the current owners, with lots of stand-out features for a life of comfort & convenience, it's filled with natural light & has a flexible floor plan perfect for families. There's potential for an extra income stream, from renting out the large 4th bedroom which has an external access door, or this could be a fantastic teenage retreat, with ample space for a bed, lounge & more. The huge 5th bedroom could be set up as a separate lounge room if the family needs extra living space, or it would make a great home office, with a second access door from the front deck meaning clients wouldn't need to come through the home; perfect for anyone running a business from home. There's a large pergola and deck out the back door, which is accessed via a glass sliding door from the open plan living / dining / kitchen area, providing additional outdoor living / entertaining space, or a lovely spot for relaxing with a book & enjoying the peace & quiet. As for location, this property is on a quiet no-through road just 5 minutes drive to Two Wells Town Centre, 10 minutes drive to Riverlea Estate & also 10 minutes to Virginia, or about 40 minutes to Adelaide City via the M2 & National Highway 1. Some great schools are located nearby including Two Wells Primary and Xavier College Two Wells, both less than 4km away. Enjoy country living whilst still being conveniently close to shops and all amenities. PROPERTY FEATURES: * Modern & bright, light-filled home with a flexible floor plan & 5 spacious bedrooms. * Neutral colours & downlights throughout, stunning timber floating flooring, large 450x450 floor tiles to wet areas & carpets in bedrooms 1 to 3. * Sparkling kitchen with subway tiles & a long breakfast bar, a big walk-in pantry, wide fridge provision, soft close cupboards & drawers, microwave provision, stainless steel appliances including dishwasher, gas stove, electric oven & rangehood, double sink with a chopping board cover & black mixer tap. * Kitchen open plan to large 8m x 3.5m living / dining area with glass sliding door to back pergola & timber deck, perfect for entertaining! * Master bedroom with walk-through robe & modern ensuite with a huge shower cubicle, heat lamps & a wide vanity bench with stunning timber cabinets below and a wall-to-wall mirror above. * Roller shutters to all bedrooms, ceiling fans to bedrooms 1, 2, 3 & 5, & a new split system a/c & heating unit (still in box) for bedroom 4 (it just needs to be installed). * Ample storage space including floor to ceiling 3-door built-in-robes to bedrooms 2 & 3 plus a large linen press and broom cupboard in the hallway. * Bedrooms 3 & 5 have glass sliding door access to a decked porch, a lovely space to sit and soak up the morning sun with a cuppa. * Main bathroom located close to bedrooms & living area, with a large shower cubicle, modern vanity with timber cabinets, full-size bath in tiled hob, heat lamps and a convenient separate toilet. * Top of the range Daikin ducted reverse cycle air conditioning & heating with an online app to control when not at home, so you can turn on the a/c and cool or heat the home before returning from an outing. * Insulation upgrade at build for additional insulation in the roof, internal & external walls and under floor, to help maintain a comfortable temperature year round. * Huge 4th bedroom with private external access door, perfect for a teenage bedroom / retreat, with ample space for a bed, lounge & more, or this room could be rented out for an extra income. * The 5th bedroom could be an extra living room or a large home office, perfect for business with a glass sliding door to the front porch so clients don?t need to come through the home. * Solar panel system to save on power, 22,000L rainwater tank, mains water, instantaneous gas hot water system, bottled gas & seepage septic system. * Large workshop / shed with double carport attached, 3-sided horse shelter & tack shed, all with external solar lights. * Fully fenced property with front gates, 2 fenced paddocks & a Race, plus a Horse Arena. The larger paddock has an electric fence to 3 sides which just needs to be re-strung. The Horse Arena has a roped fence, some of which needs to be re-strung (the rope to re-string has been purchased and will come with the home). * Built on-site by Rivergum Homes on deep concrete footings (not transportable). No Easements on Certificate of Title. Please register your interest now with Kathryn Dean via email or text on 0414 838 405 to be advised of the inspection times and to avoid the disappointment of missing out. While every precaution has been taken to verify the information in this advertisement, it is intended as a guide only and neither the agent, vendor or contracted illustrators take any responsibility for any omission, wrongful inclusion or typographical error. Any information to be relied upon must be independently verified by prospective purchasers. RLA290388
Agent: Kathryn Dean - kathryn@dfre.com.au
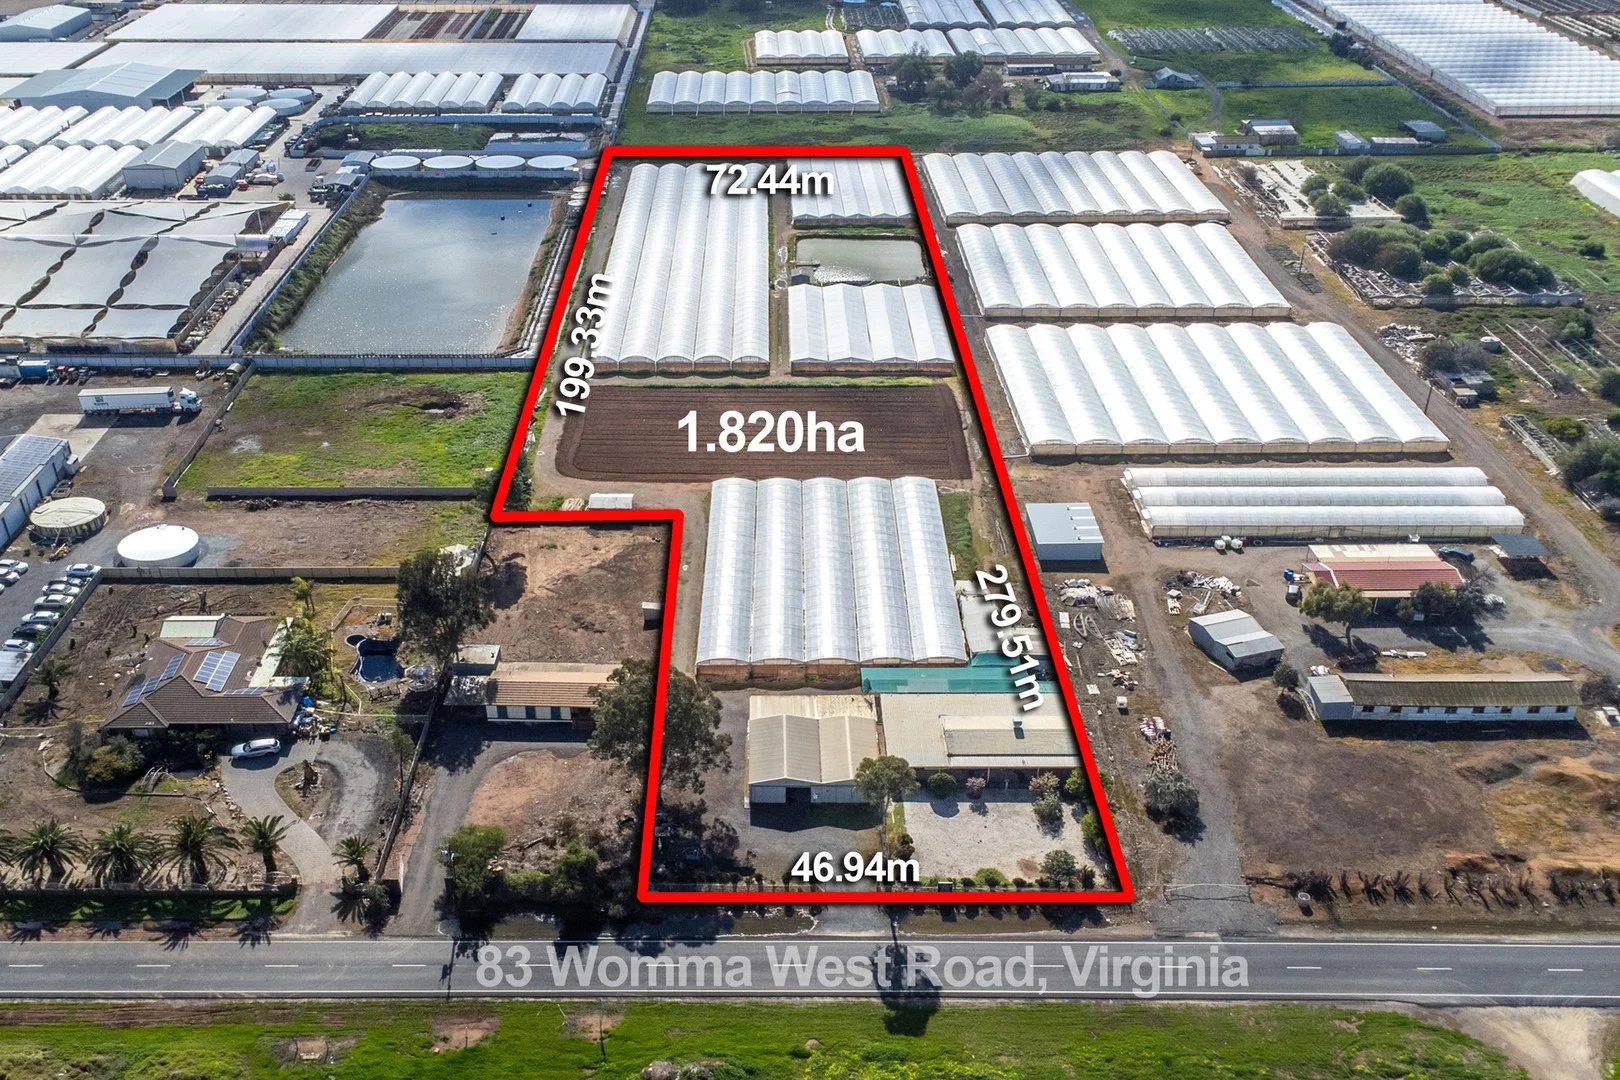
Virginia, SA 5120
Land Size: 18200 m²
Property Type: Specialist Farm
Listing Type: Residential
Status: Active
Summary: More Properties Wanted! Prime Horticultural Property with Endless Potential + Home + Sheds!
Description: UNDER CONTRACT! MORE PROPERTIES WANTED Contact Henry by EMAIL. An exceptional opportunity awaits in the heart of Virginia's thriving horticultural district. Set on approximately 1.82 hectares, this well-equipped property with a huge home, is perfectly positioned for those looking to expand or establish a commercial growing business. The land boasts 27 operational greenhouses and is supported by a Bolivar water license with a massive 2-million-gallon capacity, ensuring year-round productivity and reliability. Multiple income opportunities from the greenhouses, residence, and sheds. Complementing the land is a spacious six-bedroom residence with two bathrooms, providing plenty of accommodation for family or workers. With parking for up to four vehicles, the property combines practicality with comfort. Key features include: - 6 bedrooms, 2 bathrooms, multiple living areas - Parking for 10 cars - 27 greenhouses ready for use - Bolivar water license (approx. 2 million gallons capacity) - Set on 1.82 hectares (approx.) in a prime Virginia location Whether you're looking to expand your farming operation, invest in a high-yield horticultural property, or secure a family home with business potential, this property ticks all the boxes. Located within reasonable proximity to central Virginia, the Virginia Shopping Centre (situated at 18 Port Wakefield Road) offers a convenient mix of retail and services, The Womma railway station on the Gawler line is relatively nearby (in Elizabeth North), offering train services approximately every 30 minutes toward both Gawler and Adelaide. Additionally, the Salisbury Interchange connects train services on the Gawler line with regional bus routes serving areas such as Virginia and Elizabeth. For active transport, the Stuart O'Grady Bikeway runs nearby along Port Wakefield Road, supporting walking and cycling along a 23 km shared pathway. For A Free-Market Appraisal email henry@sellingsahomes.com.au or SMS Henry Vong - 0423 245 373. Disclaimer: All images are for illustration purposes only. All descriptions have been prepared in good faith. No warranty or representation is given as to the correctness of the information provided with neither the vendor or agent accepting responsibility or liability for any errors or omissions. Purchasers should seek independent advice or as otherwise necessary prior to purchase. RLA 280800
Agent: Henry Vong - henry@sellingsahomes.com.au
Agent: Ashley Williams - ashley@sellingsahomes.com.au - 08 8376 6888
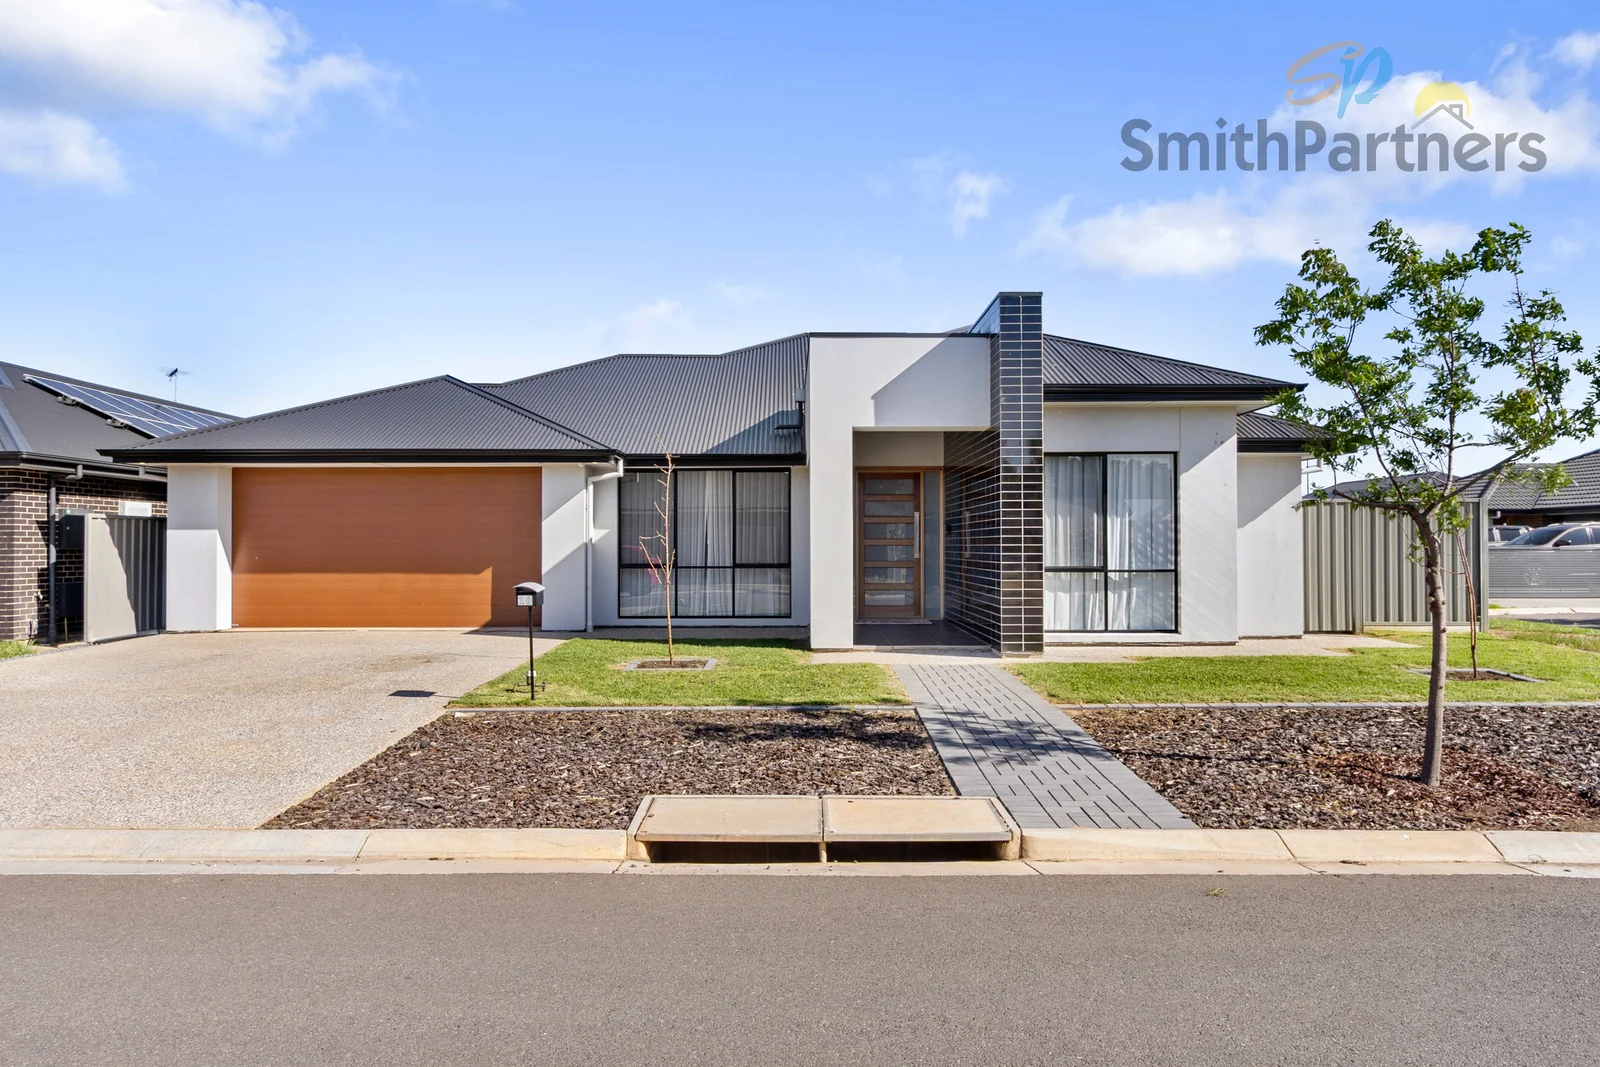
Virginia, SA 5120
Land Size: 613 m²
Property Type: House
Listing Type: Residential
Status: Active
Summary: A masterclass of style that will take your breath away.
Description: This is the home you deserve, the one that you have been waiting for. Situated in one of Virginia's premier locations, Virginia Grove, and surrounded by quality homes, this four-bedroom, two bathroom and up to three living area executive home - is not afraid to set the bar high when it comes to quality of living. Stunning from top to bottom and jam packed with high end features, this is a home that should be at the top of everybody's home buying list. Built Circa 2021 by the innovative team at Dechellis homes, you will love the intelligence of the floorplan, there is an abundance of room to move in a home that by design is perfect for both the larger family or those who love to entertain. On entering the home, you can tell that you are in for something special; high ceilings, extra wide hallways and the warmth of stunning floorwork under modern downlighting. There's a large formal lounge area for relaxation plus an impressive kitchen with quality benchtops, modern appliances and innovative storage systems. The butler's pantry alone is as they say worth the price of admission. There's ducted heating and cooling systems for your comfort, while the laundry with its direct access to the double garage, is equally as impressive. All four bedrooms are spacious, the master features a designer 'His and Hers' walk-in robe, with plenty of storage space, a double sized ensuite bathroom with beautiful tile work and a spa bath for your relaxation. The remaining bedrooms all feature built-in robes. The main living area with its feature gas fireplace, provides plenty of light filled open space while adjacent, there's a large dining area, office or possibly a third living room. Outside, the home offers attractive low maintenance gardens and a feature veranda patio area for entertaining. What we love about our home. The attractive frontage, it is stunning. The high ceilings, extra wide hallways and flooring under downlights. The formal lounge, dining and spacious living areas. The designer kitchen with its intelligent storage systems. The oversized butler's pantry, a real talking point. The large main bedroom with his and hers walk-in robes. The double sized master ensuite with spa bath. The three additional bedrooms all with built in robes. The ducted heating and cooling systems for your comfort. The large office, study or formal dining area. The low maintenance gardens The in-built veranda entertaining areas The double garage with its direct private access to the home. The large driveway for parking additional vehicles. The close proximity to beautiful lakeside parkland for the children. 10 Kathleen Crescent Virginia is an impressive home, bright, spacious and absolutely jam packed with quality features, it is a home that you deserve, a home that you will be proud to call your own. For those who may wish to view this impressive property or seek further details please feel free to contact Antony Kershaw from Smith Partners Real Estate direct on mobile 0412 835021 or check the website for upcoming open inspection times.
Agent: Antony Kershaw - antony.kershaw@spartners.com.au - (08) 8251 3249
What's Nearby




Nearby Schools

Virginia Primary School
Park Rd, Virginia SA 5120, Australia

Two Wells Primary School
Gawler Road, Two Wells SA 5501 Australia

Trinity College Gawler River
66-68 Heaslip Road, Angle Vale SA 5117 Australia

Angle Vale Primary School
Heaslip Road, Angle Vale SA 5117 Australia

Riverbanks College B-12
Angle Vale SA 5117

Burton Primary School
49A Kensington Way, Burton SA 5110 Australia
Nearby schools do not imply enrolment eligibility. Confirm catchments, year levels and childcare availability directly with the provider.