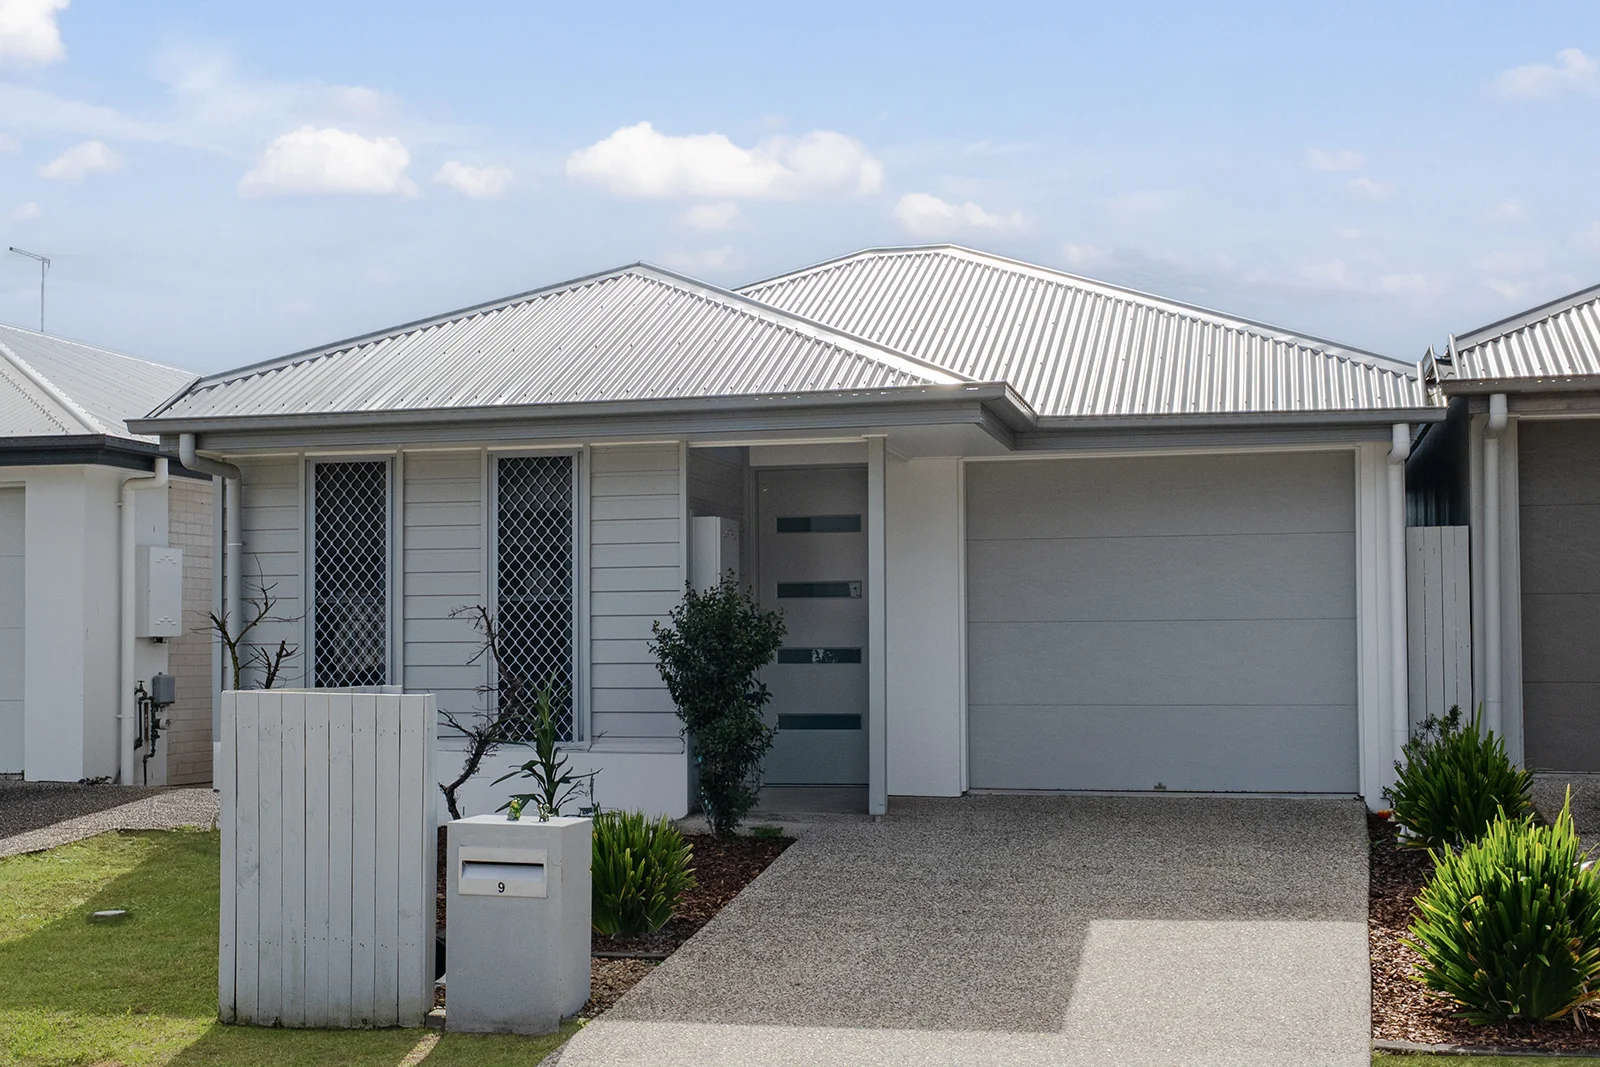
9 Dora Street
Morayfield, QLD 4506
Neighbourhood & everyday essentials
Explore around Morayfield, from school days to weekends.
Area figures
- schools in Morayfield
- 5
Find schools, playgrounds and children’s classes. Browse by age to plan school days and weekends.
Area figures
- residents (ABS, June 2024)
- 522,494
- children aged 0–14
- 98,626
- schools
- 109
- parks & libraries
- 184
- kids’ activity providers listed
- 136
Most-listed activities: Swimming, Karate, Taekwondo
Population figures: Australian Bureau of Statistics
Explore local libraries, community spaces, schools and council programs across the wider area.
Parks, playgrounds & public spaces
Morayfield Skate Park
Station Rd, Morayfield, Queensland, 4506
2.4 km straight-line distance
Morayfield Park
Dunvegan Dr, Morayfield, Queensland, 4506
2.9 km straight-line distance
Williams Park
Morayfield Rd, Morayfield, Queensland, 4506
3.0 km straight-line distance
D. J. Dickson Park
Morayfield Rd, Morayfield, Queensland, 4506
3.1 km straight-line distance
Morayfield Park: Playground
Morayfield Skate Park: Sports courts / fields
Things to do near this home
Explore nearby play centres and family attractions from the directory. Check ages, entry prices and opening hours with the venue.
Browse things to do with kids in Brisbane
Find more ideas by age, budget and indoor or outdoor setting on Things to do. Dated events are in What’s on. See what’s on
Discover local guides & family ideas
Read local family guides and practical articles as you explore life around this home.

Most Livable Suburbs in Queensland for Families (2026)
<!-- seotitle: Most Livable Suburbs in Queensland for Families (2026) metadescription: The QLD suburbs with the most kids' activities and nearby schools on offer, ranked from AroundSchools' own…
Read more →
Free Kids' Activities in Brisbane: What's On, Libraries, Free Trials
Most of what is genuinely free for kids in Brisbane sits on council land. We hold 999 libraries, parks and community spaces inside the city, and library membership and playground entry cost nothing.…
Read more →Everyday essentials & getting around
Open the map to choose a destination and check journey times from this address. Walking routes, step-free access and travel times have not been verified.
Source: AroundSchools directory. Distances are straight-line distances, not walking routes. Confirm facilities on the linked detail pages. Directory update dates are not supplied for this summary.
Property Details
208 m²
House
RESIDENTIAL
Upcoming Events Nearby

What's Nearby

The Boys' Brigade (Morayfield)
Morayfield Shs, Cnr Visentin / Buchanans Roads, Morayfield

Red Dragon Martial Arts
1/8-10 Boeing Place , Caboolture

Okinawan Goju-ryu Karate Do
Narangba Community Hall 227-229 Mackie Rd, Narangba

The Boys' Brigade (Kallangur)
120 Ann Street, Kallangur

Baby Sensory Brisbane
3/1428 Anzac Ave, , Kallangur

Toddler Sense Brisbane
3/1428 Anzac Ave, , Kallangur

Caboolture Open Taekwondo Championships
Morayfield Rd, Morayfield

Goshukan Karate Academy Morayfield
Station Rd, Morayfield

Morayfield Early Education
Graham Rd, Morayfield
Nearby Schools

Morayfield State School
Morayfield Road, Morayfield QLD 4506 Australia

Minimbah State School
Cnr Walkers Road & Minimbah Drive, Morayfield QLD 4506 Australia

Morayfield East State School
107 Graham Road, Morayfield QLD 4506 Australia

Morayfield State High School
Visentin Road, Morayfield QLD 4506 Australia

Caboolture Special School
Caboolture South QLD 4510

Burpengary Meadows State School
153 Rowley Road, Burpengary QLD 4505 Australia
Nearby schools do not imply enrolment eligibility. Confirm catchments, year levels and childcare availability directly with the provider.
Nearby Properties
Recently sold nearby
Homes that have sold close to this address. We don’t show sale prices.
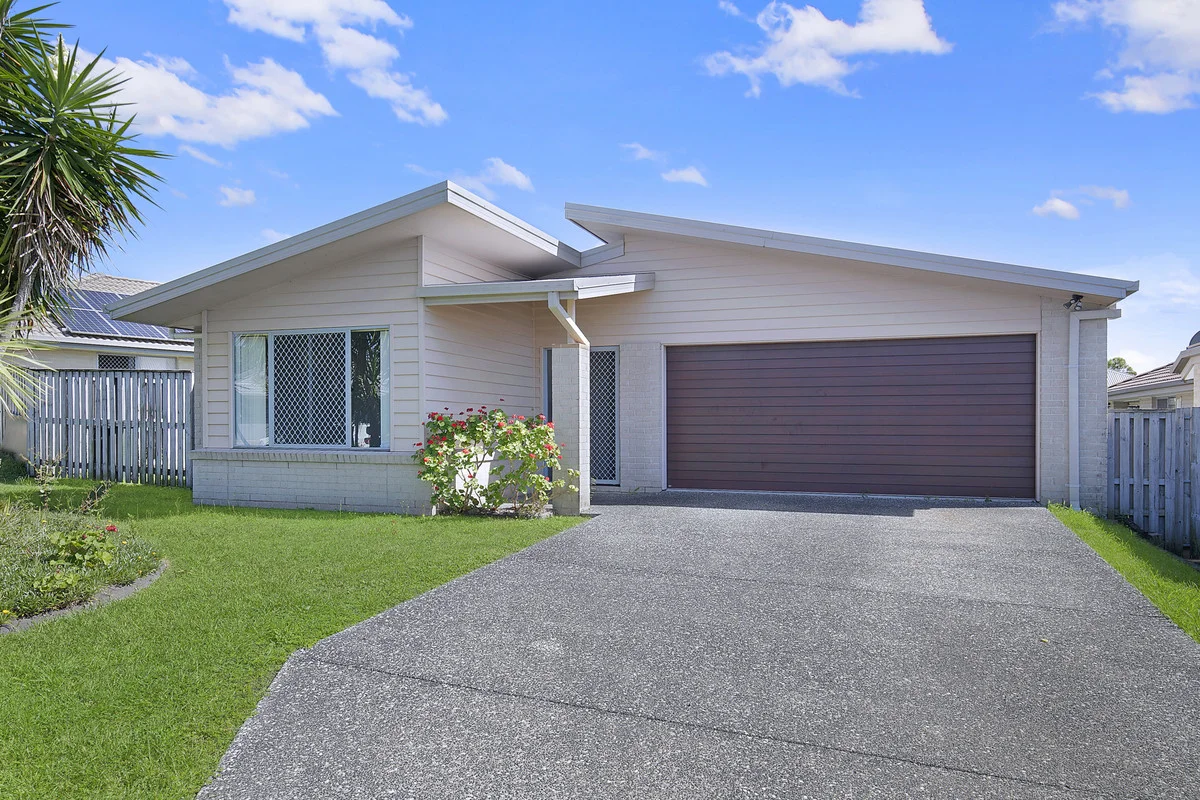
Morayfield, QLD 4506
Land Size: 450 m²
Property Type: House
Listing Type: Residential
Status: Active
Summary: Modern Family Living in a Quiet Cul-de-Sac
Description: 8 Cyan Court, Morayfield Welcome to 8 Cyan Court, Morayfield a beautifully presented low-set family home tucked away in a quiet cul-de-sac, offers comfortable family living with a practical layout, generous room sizes and excellent indoor-outdoor connectivity. Designed for functionality and everyday comfort, it presents a strong opportunity for both owner-occupiers and investors alike. Carpeted lounge provides an additional living room, perfect for a media room, kids' retreat or quiet relaxation space, complete with ceiling fan, down lights, carpeted flooring and large windows fitted with security screens. At the heart of the home is the sleek, modern kitchen, guaranteed to impress and is well equipped for everyday living. The kitchen features include: Black speckled stone benchtops and glass splash back Stainless steel Omega oven, gas cooktop, rangehood and dishwasher Ample cabinetry including a pantry, large draws and generous bench space Dual stainless steel sink with modern mixer tap The master bedroom includes split-system air conditioning and private ensuite, providing a comfortable and private retreat. The ensuite is well-appointed with stone vanity top, modern cabinetry, chrome fixtures and heat lamps. The remaining three bedrooms are positioned in a separate wing of the home and are all equipped with built-in wardrobes, ceiling fans and security screens, ensuring comfort and peace of mind for the whole household. Servicing these bedrooms is the main bathroom which includes a full-sized bath, separate shower, modern vanity with stone benchtop and quality fittings, while a sperate toilet enhances everyday convenience. Property Highlights: Low-set family home in a peaceful cul-de-sac location Flexible floor plan with multiple living areas Modern kitchen with stone island bench, gas cooktop & dishwasher Open-plan tiled living/dining with air conditioning plus separate carpeted lounge Four generous bedrooms, master with ensuite, walk-in robe & air conditioning Security screens and doors throughout Additional highlights include: Internal laundry with direct outdoor access Gas hot water system Security screens throughout Ceiling fans throughout Double garage Two linen cupboards Covered and private outdoor entertaining area Fully fenced backyard with high fence paneling for security and side access through to the back yard. 10,000-litre rainwater tank plumbed to toilets and laundry for efficient water usage Outdoors, the property continues to impress with: Covered outdoor entertaining area Fully fenced yard with established trees and garden beds Exposed aggregated driveway and paths Double remote garage with internal access Location & Lifestyle Everything at Your Doorstep 8 Cyan Court offers exceptional convenience for families and professionals alike, with a wide range of amenities just minutes away. This location delivers the ideal balance of peaceful suburban living with outstanding accessibility, making it a highly desirable place to call home. Schools & Education: Morayfield State School Morayfield East State School Minimbah State School Morayfield State High School Caboolture College St Columban's College (secondary, nearby) Carmichael College (P12, Morayfield East) Easy access to local childcare centres and early learning facilities Shopping & Everyday Essentials: Morayfield Shopping Centre major retailers, supermarkets, cafes & dining Morayfield Market Place Woolworths, specialty stores & services Bunnings Warehouse Morayfield Local convenience stores, bakeries and takeaway options close by Dining, Entertainment & Recreation: The Hub Morayfield dining, gyms and lifestyle services Morayfield Tavern & local cafés Morayfield Sport & Events Centre Local parks, playgrounds and walking tracks Short drive to Caboolture CBD and Bribie Island Road access Transport & Connectivity: Approx. 6 minutes to Morayfield Train Station Easy access to major arterial roads Convenient commute to Brisbane or the Sunshine Coast This amazing property will not last, so please inspect at one of our first scheduled open homes!
Agent: Mathew McCullagh - mathew@touchresidential.com.au - 0409 275 107
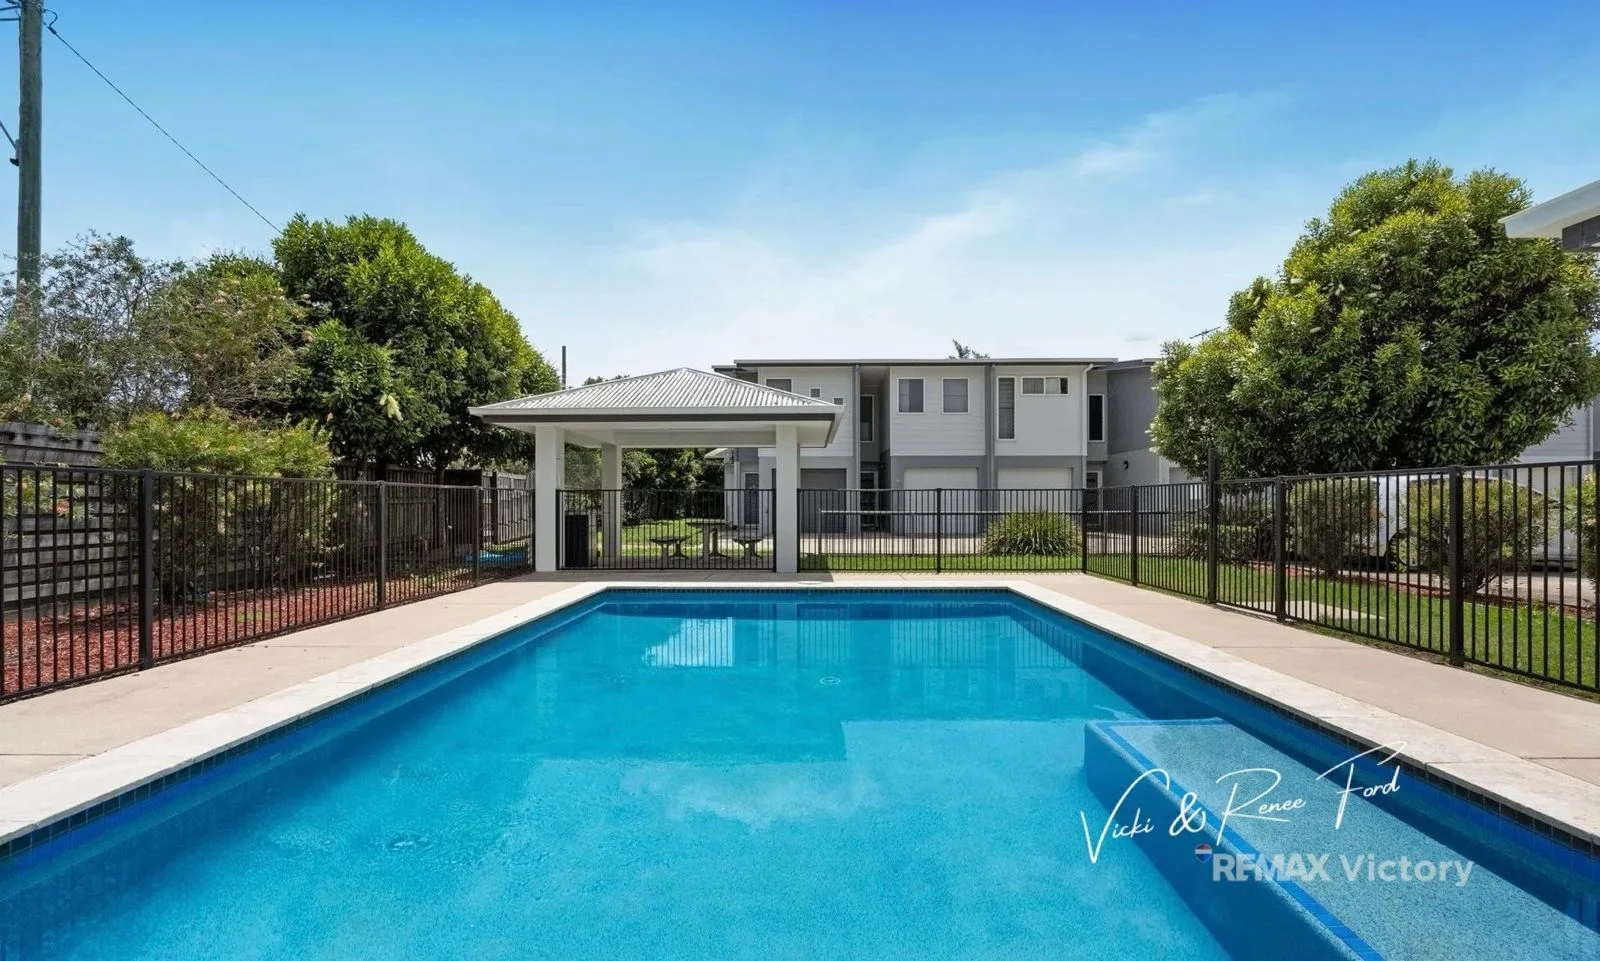
Morayfield, QLD 4506
Land Size: 144 m²
Property Type: Townhouse
Listing Type: Residential
Status: Active
Summary: Sunlit Living with Space, Privacy and Everyday Ease - Sparkling In Ground Pool
Description: Set within a well-kept complex in an ultra-convenient location with a great walk score, this inviting three-bedroom, 2.5-bathroom townhouse delivers a smart blend of comfort, low-maintenance living and everyday ease. Whether you are looking to invest with confidence or secure a home that fits around a busy lifestyle, this address delivers value in all the right places. Step inside to a bright, open plan tiled living zone where natural light filters through with an effortless flow to the grassed private courtyard. Residents also enjoy access to a sparkling in ground swimming pool within the complex and a covered entertaining area to extend to your lifestyle outdoors. The kitchen is modern and practical, finished with a breakfast bar, modern appliances and dishwasher, making daily routines effortless. Upstairs, the main bedroom feels like a true retreat, complete with air conditioning, ensuite and direct access to a breezy balcony. The remaining bedrooms are well proportioned and serviced by the main bathroom, while a convenient powder room downstairs provides added flexibility for you and your guests. Positioned within easy reach of schools, shops and transport. Features: - Three bedrooms including a main with ensuite and balcony - Air conditioning to living area and main bedroom - Main bathroom with bathtub and separate shower - Ceiling fans throughout - Modern kitchen with stainless steel appliances and dishwasher - Private courtyard off the living area - Powder room downstairs - Single lock-up garage with laundry - Access to complex swimming pool - Water tanks - Rental appraisal $550 to $580 per week. - Walk to Morayfield Railway Station 1.1 km - Walk to Morayfield Major Shopping Centre 1.4km, - 685 metres from Morayfield State High School - 781 metres from Morayfield State School - Body corporate approx. $3111 annually - Council rates: $573 per quarter. - Built in 2012 Opportunities like this do not last long. Contact us today to arrange your inspection and secure a property that combines lifestyle, location and long-term appeal. Proudly Presented by Vicki Ford & Renee Ford at RE/MAX Victory - Find us in Morayfield, Caboolture South, Wamuran and Bellmere - Serving the entire City of Moreton Bay. Disclaimer: **Please note that some images included in the listing are file photos that have been virtually staged to showcase the intended use and true potential of spaces in the home and some rooms include curtains and furniture that is not included in the sale. We value transparency and want to ensure our buyers understand the property entirely. Disclaimer: We have, in preparing this advertisement, used our best endeavours to ensure the information contained is true and accurate, but accept no responsibility and disclaim all liability in respect to any errors, omissions, inaccuracies or misstatements contained. Prospective purchasers should make their own enquiries to verify the information contained in this advertisement.
Agent: Vicki Ford - vford@remaxvictory.com.au - 07 5433 7800
Agent: Renee Ford - reneeford@remaxvictory.com.au - 0404455779
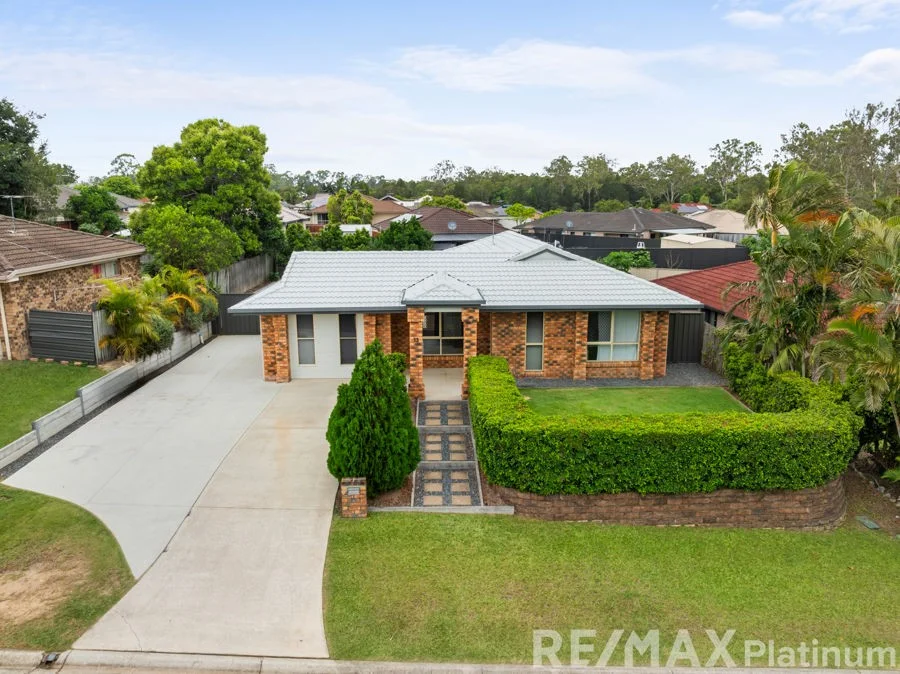
Morayfield, QLD 4506
Land Size: 600 m²
Property Type: House
Listing Type: Residential
Status: Active
Summary: Sold by REMAX Platinum!
Description: Step into a home where modern style meets everyday practicality. Thoughtfully updated and set on a generous 600mò block, 13 Sassafras Street is a property that offers real comfort and value - ideal for first-home buyers looking to break into the market, investors seeking strong returns, or families ready to upgrade their space and lifestyle. From the moment you set foot inside you'll immediately appreciate the refreshed interior. Featuring two generous living areas, four bedrooms, a separate study and a beautifully renovated kitchen complete with stone benchtops, soft-close cabinetry, walk-in pantry, and electric appliances. There's also a modernised laundry and LED downlights throughout, giving the home a fresh, contemporary feel. Features: - 4 Bedrooms - 2 Bathrooms - 600m2 Fully fenced block + Side access - Garden shed - Security screens - Separate study - 2 Separate internal living areas - 3 Split system A/C - Large master bedroom with walk-in wardrobe & private ensuite - Built-in wardrobes - Modern renovated kitchen with electric cooking appliances, a walk-in pantry, stone benchtops, soft close cabinetry, looking out to the backyard. - Off street parking Outside, the home continues to impress. The backyard offers plenty of room for children and pets to play, along with side access for vehicles, trailers, or boats. There's a large garden shed for storage, and a concrete pad ready for you to design and build your ideal outdoor entertaining area. Whether you're searching for a modern family home or a low-maintenance investment with all the hard work already done, 13 Sassafras Street delivers value, comfort and lifestyle in equal measure. So don't miss this chance to secure your own slice of Morayfield paradise.
Agent: Joel Harvey - joel@remaxplatinum.com.au - 07 3463 0800
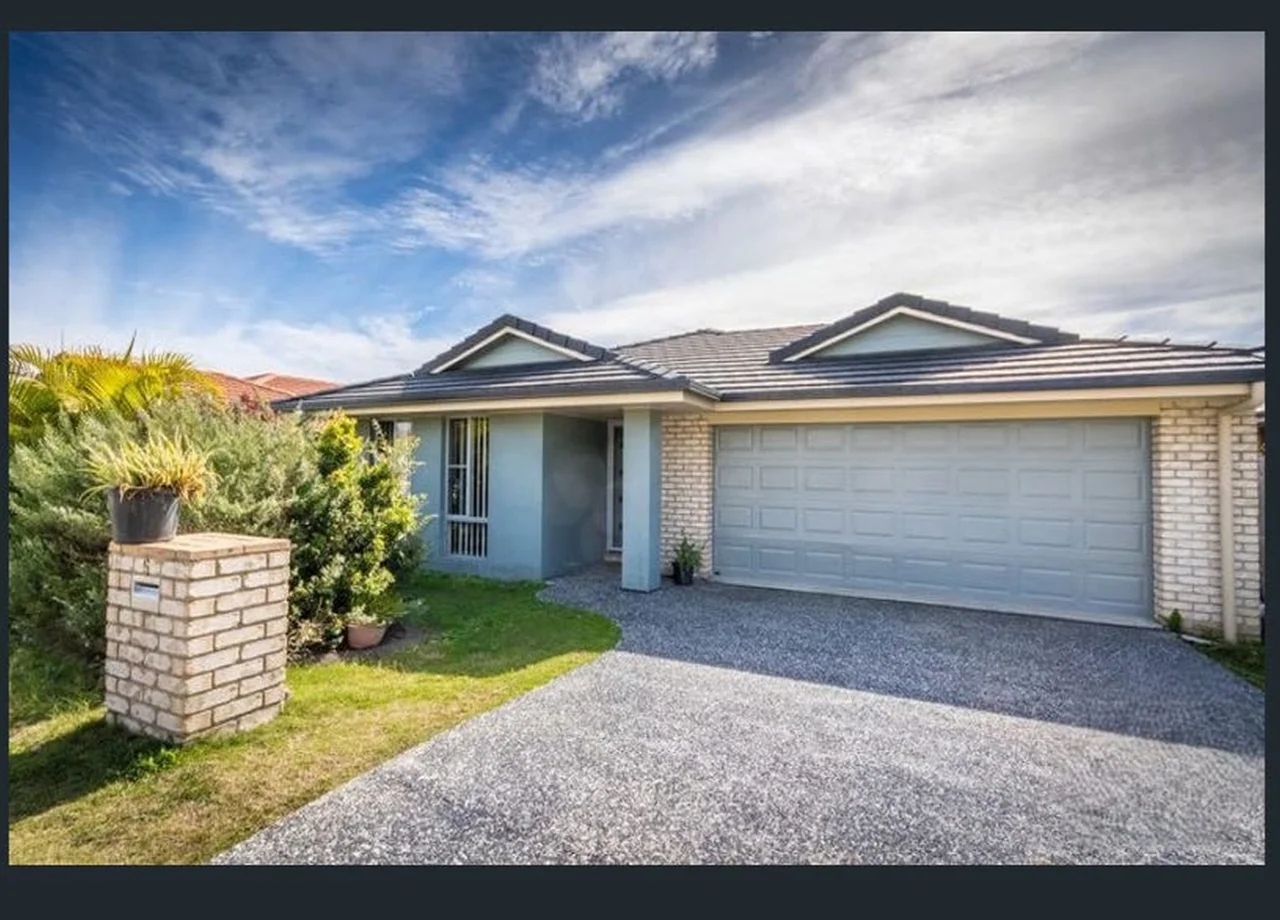
Morayfield, QLD 4506
Land Size: 450 m²
Property Type: House
Listing Type: Residential
Status: Active
Summary: 4 Bedrooms! Brand New Carpets! Vacant & Move In Ready!
Description: Why rent when you can buy your own property and move straight in! This stylish home features modern tiling throughout and has brand new carpet installed in all four bedrooms! The spacious Master bedroom at the front of the home, overlooks the front garden and features a ceiling fan, large walk-in robe, and a private ensuite with exhaust fan. The centrally located galley kitchen - the true heart of the home - boasts a large breakfast bar, electric cooktop, stainless steel rangehood and wall oven, stainless steel dishwasher and dual sinks with mixer tapware. Adjacent to the kitchen, you'll find the separate laundry with sliding door out to the clothesline. The kitchen overlooks your main dining and living area, which opens via glass sliding doors to your covered outdoor area, which will be great when entertaining friends and family! The living area also features reverse-cycle air conditioning. Towards the rear of the home, you'll find three additional bedrooms, all of which feature ceiling fans, built-in robes and brand new carpets! The family bathroom is spacious and features a large bathtub and exhaust fan. The back yard is fully fenced and offers plenty of space for a vegie garden or small dog. There's also security screens fitted to the front door and all sliding doors. The front driveway and the rear entertaining area both feature stylish exposed aggregate and the double garage features remote entry. This home is currently vacant, so it's move in ready! Some fab features include: Quiet, family friendly cul-de-sac Brand new carpets in all bedrooms 4 x Large carpeted bedrooms Reverse-cycle Air conditioning Ceiling fans & downlights Security screens to front door & sliding doors - Spacious Master Suite Brand new carpets Ceiling fan Walk-in robe Superb ensuite with exhaust fan - Galley Kitchen Large breakfast bar Stainless steel rangehood & wall oven Electric cooktop Tiled splashback Double sinks with mixer tapware Stainless steel dishwasher Large fridge recess - General Modern colour scheme throughout Huge, tiled living & dining area Sliding glass doors to covered outdoor area Master bedroom with walk-in robe & ensuite 3 x Additional bedrooms with walk-in robes Ceiling fans & built-in robes to all bedrooms Reverse-cycle air conditioning in living room Family bathroom with exhaust fan Separate toilet Covered outdoor entertaining area Double garage with remote entry Clothesline Separate laundry Exposed aggregate driveway Fully fenced rear yard Ideally located, quiet street, with close proximity to parks, shops, childcare, schools and transport! There is nothing left to do except move straight in and enjoy everything that the wonderful suburb of Morayfield has to offer! This delightful home is situated in an amazing location; for further information call Erica Swannell on 0407 471 529! Disclaimer: The information contained herein has been prepared by Generate Real Estate and/or an agent of the Company. The Company has used its best efforts to ensure the accuracy of the information contained herein. The Company accepts no responsibility or liability for any errors or omissions. Buyers are advised to conduct their own investigations. Photos on file are historical.
Agent: Erica Swannell - erica@generatere.com.au - 07 3639 0161
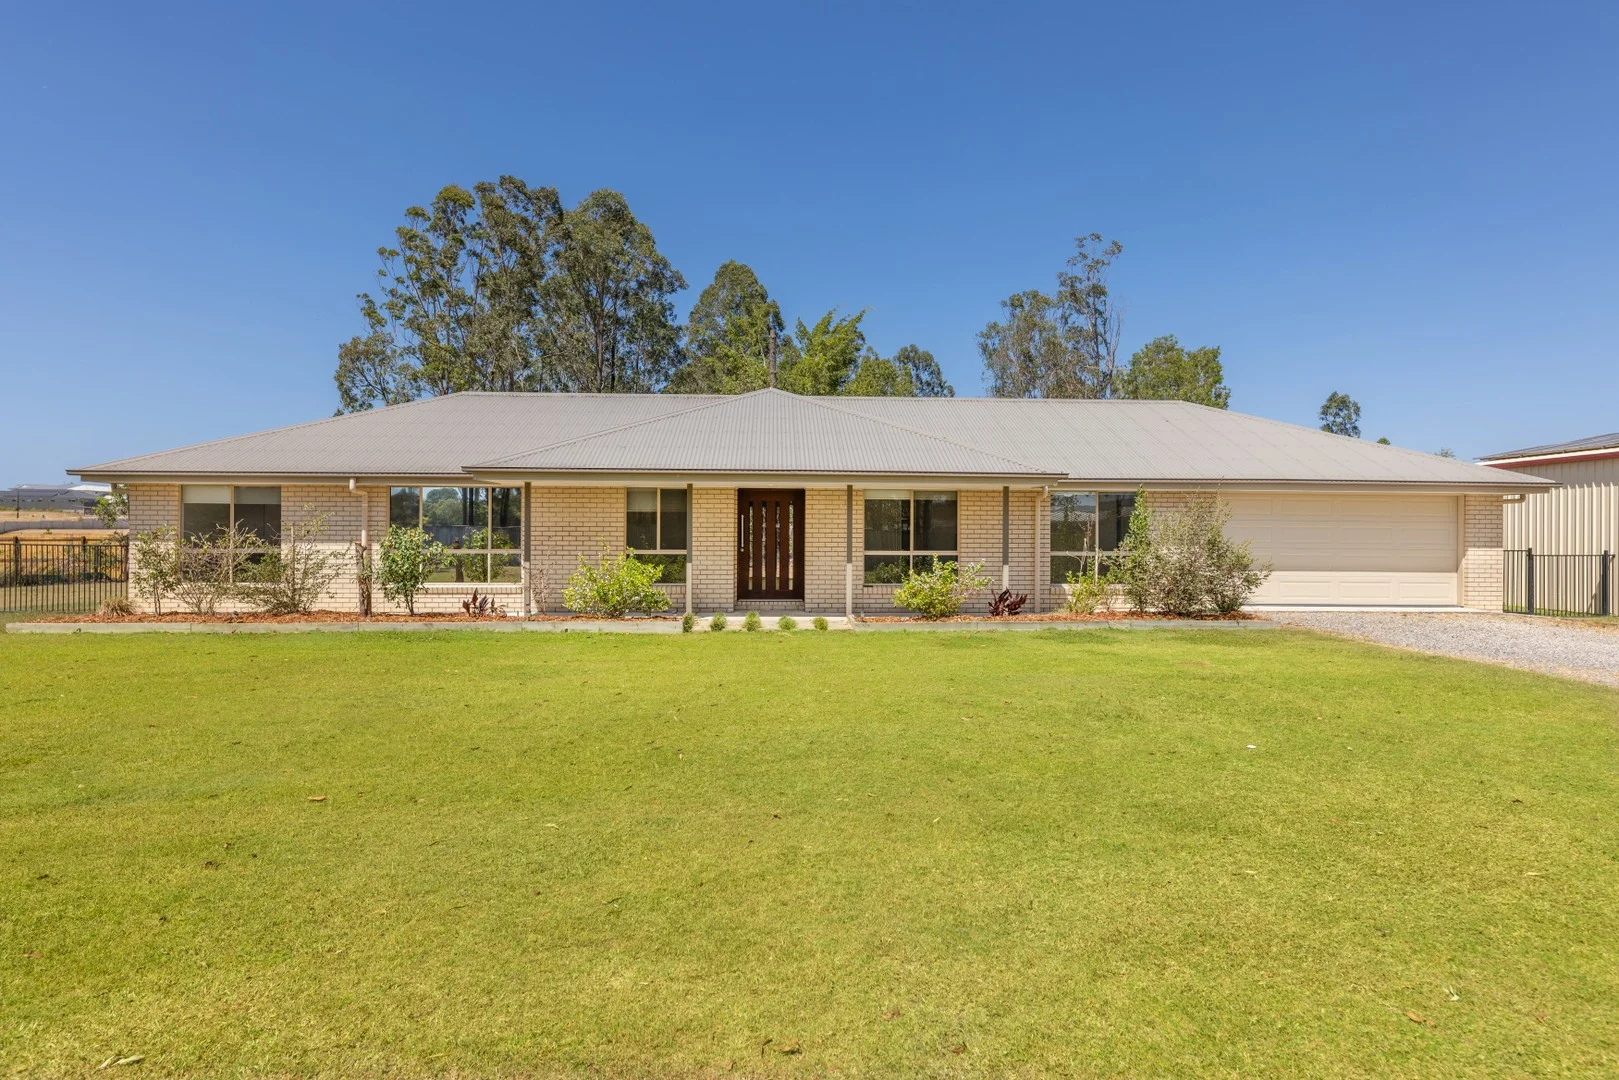
Upper Caboolture, QLD 4510
Land Size: 3361 m²
Property Type: House
Listing Type: Residential
Status: Active
Summary: Modern Living Meets Acreage Lifestyle
Description: Discover the perfect balance of space, comfort, and contemporary style at 61 Riflebird Drive in Upper Caboolture. Positioned on a generous 3,361m² block, this well presented home offers the peace and privacy of acreage living without compromising on modern convenience. Whether you're looking to entertain, expand, or simply relax and unwind, this property caters effortlessly to every lifestyle need. Step inside to find a practical and thoughtfully designed layout, featuring a spacious open plan living and dining area complemented by a separate media room - ideal for family movie nights or quiet relaxation. The heart of the home is the stunning kitchen, complete with stone benchtops, quality electric appliances, and ample storage. The master suite offers a true retreat with its walk-in robe and private ensuite, while three additional bedrooms ensure plenty of space for the family or guests. Features you'll love: - Freshly painted inside with new carpets installed - Modern kitchen with stone benchtops and premium Westinghouse appliances (dishwasher, electric cooktop, oven, rangehood, and built-in microwave) - Expansive open plan living and dining space - Separate media room for flexible living - Separate office for the flexibility of working from home - Luxurious master suite with ensuite and walk-in robe - Three additional carpeted bedrooms with built-in robes - Stylish main bathroom with separate bath and toilet - Ducted air conditioning and fans throughout for year round comfort - Double garage with a split-system air conditioner - Energy efficiency with a solar system and two rain water tanks Step outside and embrace the best of outdoor living. The covered entertainment area overlooks the expansive backyard, offering the perfect spot for weekend barbecues or family gatherings. A 9m x 12m powered shed provides abundant storage for vehicles, tools, and all your toys. Location Highlights - Just 2 minutes to the local convenience store for everyday essentials - 10 minutes to Morayfield Shopping Centre with major retailers, cafes and restaurants - Multiple day care centres nearby, plus a range of public and private schools just a short drive away Don't miss this incredible opportunity! Contact the Terry Ward Team at Ray White Wamuran today to find out more.
Agent: The Terry Ward Team - teamterryward@raywhite.com - 0754298355
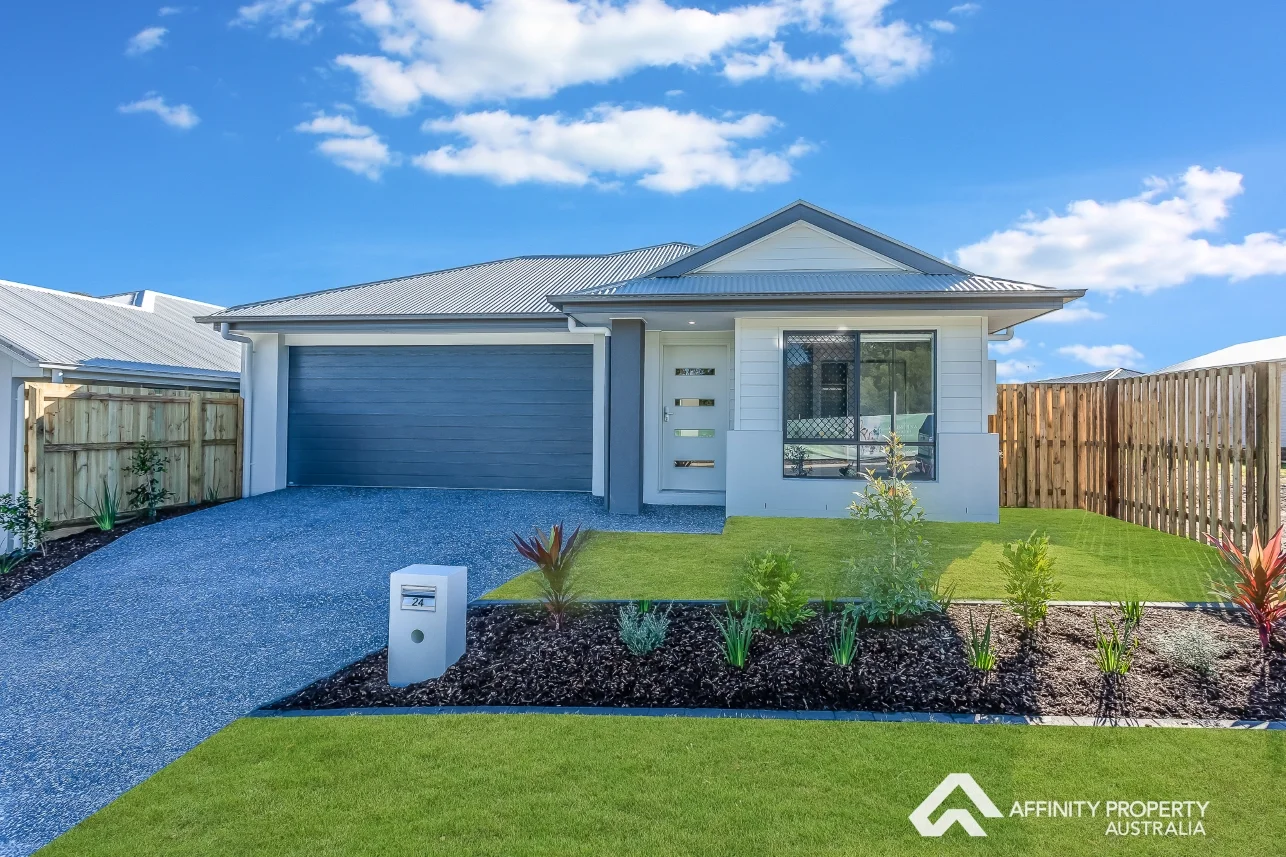
Morayfield, QLD 4506
Land Size: 338 m²
Property Type: House
Listing Type: Residential
Status: Active
Summary: EXECUTIVE LIVING IN MORAYFIELD'S FAST-GROWING AFFINITY ESTATE
Description: If you're searching for a beautifully finished, executive-style 4-bedroom family home, this near-new residence in Morayfield's Affinity Estate stands out for all the right reasons. Designed for modern living with premium inclusions and generous proportions, this home offers the lifestyle, comfort, and convenience today's buyers are looking for. Located in a thriving new community, you're just minutes from Morayfield Shopping Centre, major retailers, quality schools, childcare, medical services, public transport, and easy access to the Bruce Highway. It's a location that combines everyday practicality with long-term growth potential. PROPERTY HIGHLIGHTS: Lifestyle, Comfort & Convenience - Near-new executive-style home offering a high-quality finish and a functional layout perfect for families or investors. - Prime location within walking or short driving distance to shops, schools, parks, transport, and major retailers. - Future-focused estate, ideal for buyers wanting growth, community appeal, and ongoing amenities. This home is positioned to deliver exceptional liveability, with everything you need right at your doorstep. Modern Living Features - DUCTED AIR CONDITIONING throughout for year-round comfort. - 9-foot ceilings enhancing the sense of space and light. - Contemporary colour palette, energy-efficient LED downlights, and a wide welcoming hallway. Carefully curated, the interior blends practicality with modern style, creating a warm and inviting atmosphere from the moment you enter. Spacious Bedrooms - Four generous queen-size bedrooms, each with plush carpets, built-in robes, ducted air-con, and ceiling fans. - Master suite featuring a stylish private ensuite and a spacious walk-in wardrobe. - Main bathroom includes a large bathtub, shower, and Caesarstone-top vanity. These thoughtfully-designed bedrooms ensure comfort and convenience for families of all sizes, while the master suite offers a peaceful retreat for the head of the home. Multiple Living Areas - Large lounge room perfect for family movie nights or a quiet retreat. - Separate open-plan family/dining area flowing effortlessly from the kitchen. - Covered outdoor alfresco ideal for entertaining or relaxing outdoors. The multiple living spaces provide flexibilitywhether entertaining guests, working from home, or giving kids their own space. Designer Kitchen - Caesarstone benchtops and modern appliances. - Extra-wide entertainer's oven for those who love to cook. - Electric cooktop, range hood, dishwasher, and microwave recess. - Plumbing for an icemaking fridge for effortless entertaining. - Ample storage throughout, including pantry and overhead cupboards. This kitchen is the true heart of the homefunctional, stylish, and ready for family meals or social occasions. Practical Additions - Internal laundry conveniently positioned near the main bathroom. - Security screens throughout the home for added peace of mind. - Multiple TV points and USB charging ports in key areas. - Double garage with room for storage and shelving. - Fully fenced backyard, perfect for kids and pets. These features add everyday ease and additional value, ensuring the home is not only beautiful but also highly practical. With its premium design, thoughtful layout, and unbeatable location, this home delivers an exceptional opportunity for families and investors alike. If you're looking for style, space, and convenience in a fast-growing suburb, 24 Affinity Boulevard deserves to be at the top of your list. Proudly presented by Affinity Property, Petrie's leading real estate agency. Contact Hayden McCreanor today on 0409 022 755 or email hayden@affinityproperty.net.au to schedule a private viewing and discover all that this wonderful home has to offer!
Agent: Hayden McCreanor - hayden@affinityproperty.net.au - 0732939100
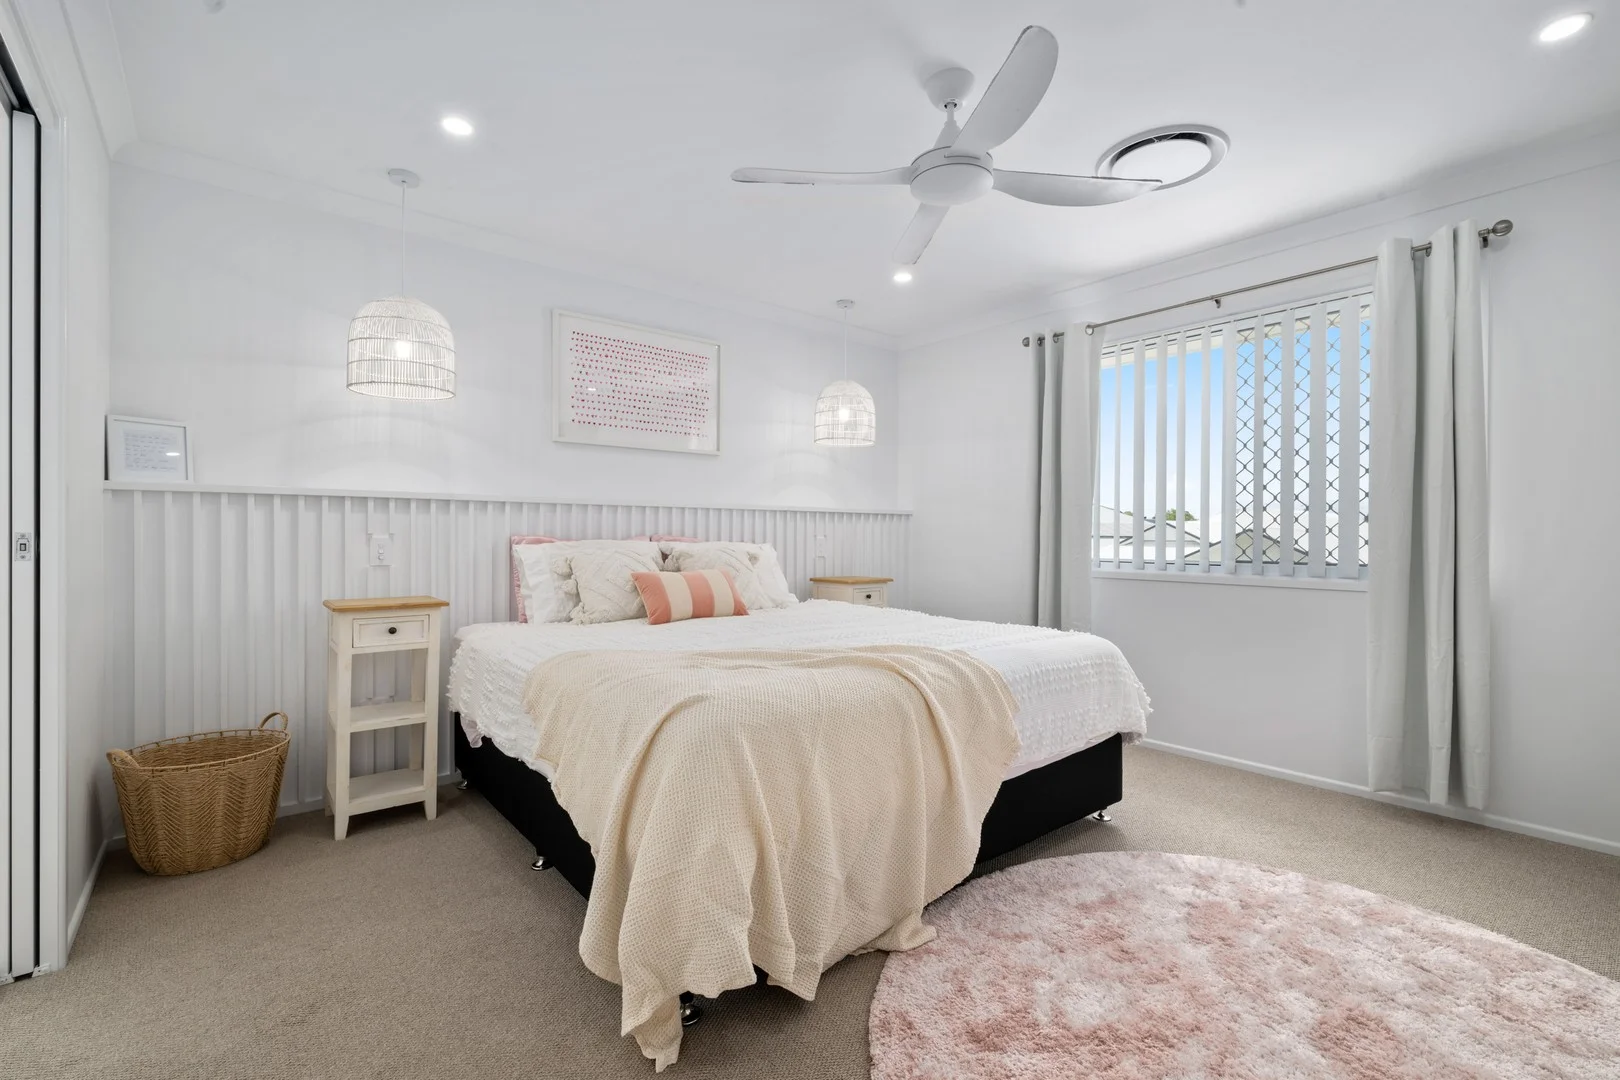
Morayfield, QLD 4506
Land Size: 338 m²
Property Type: House
Listing Type: Residential
Status: Active
Summary: Family Retreat Awaits You
Description: LINK Living is proud to present: 18 Sunset St, Morayfield Welcome to 18 Sunset Street, Morayfielda home lovingly crafted as a haven for joy, connection, and treasured family memories. Designed with intention and filled with warmth, this residence has been the backdrop for countless moments of laughter, celebrations, and the quiet comforts of everyday life. Every inch of this home tells a story of love and happiness, from the inviting living spaces that foster togetherness to the cosy bedrooms where dreams are made. Built as a sanctuary for a growing family, this cherished property is now ready to pass on its legacy to new owners who will continue to create their own beautiful memories within its walls. Downstairs Property features: - Entry foyer - Powder room - Open plan lounge, dining and kitchen - Floorboards and ducted air-conditioning throughout - Big kitchen with loads of cupboard storage and bench space plus stove, oven, rangehood, dishwasher, large fridge space, butlers pantry and island bench with room for breakfast stools - Covered patio area with ceiling fan - Low maintenance, fully-fenced backyard - Secure, remote-controlled double lock-up garage (extra space for storage shelves) - Understair storage - Laundry space with storage cupboard Upstairs features: - Ducted air-conditioning throughout - Second lounge room - Four bedrooms with ducted air-conditioning, ceiling fans and built-in wardrobes - Master bedroom features ensuite with dual sinks plus walk-in-wardrobe - Large walk-in storage closet - Main bathroom with separate shower and bathtub - Toilet is separate to main bathroom Additional Highlights: - Property completed less than 12 months ago - Fully fenced yard, perfect for children and pets - Low-maintenance gardens and yard - Less than 50m to park/sportsground - 5 to 7-minute drive to local schools, shopping centres, and public transport - 16-minute drive to North Lakes shops This property is ideal for professionals, couples, growing families or investors looking for a low-maintenance lifestyle in an unbeatable location. With its modern appeal and proximity to everything you need, this home won't stay on the market long. INSPECTION INFORMATION: You must register for the inspection, inspection times with no registered attendees may be cancelled so please ensure that you secure the time that best suits you by registering to confirm your attendance. To register, use the enquiry button "Email Agent" or "Contact Agent" and fill in your details, you will be sent Inspection times. All information provided has been obtained from sources we believe to be accurate, however, we cannot guarantee the information is accurate and we accept no liability for any errors or omissions (including but not limited to a property's land size, floor plans and size, building age and condition) Interested parties should make their own enquiries and obtain their own legal advice.
Agent: Brad Minhinnick - brad@link.com.au - 07 3899 3566
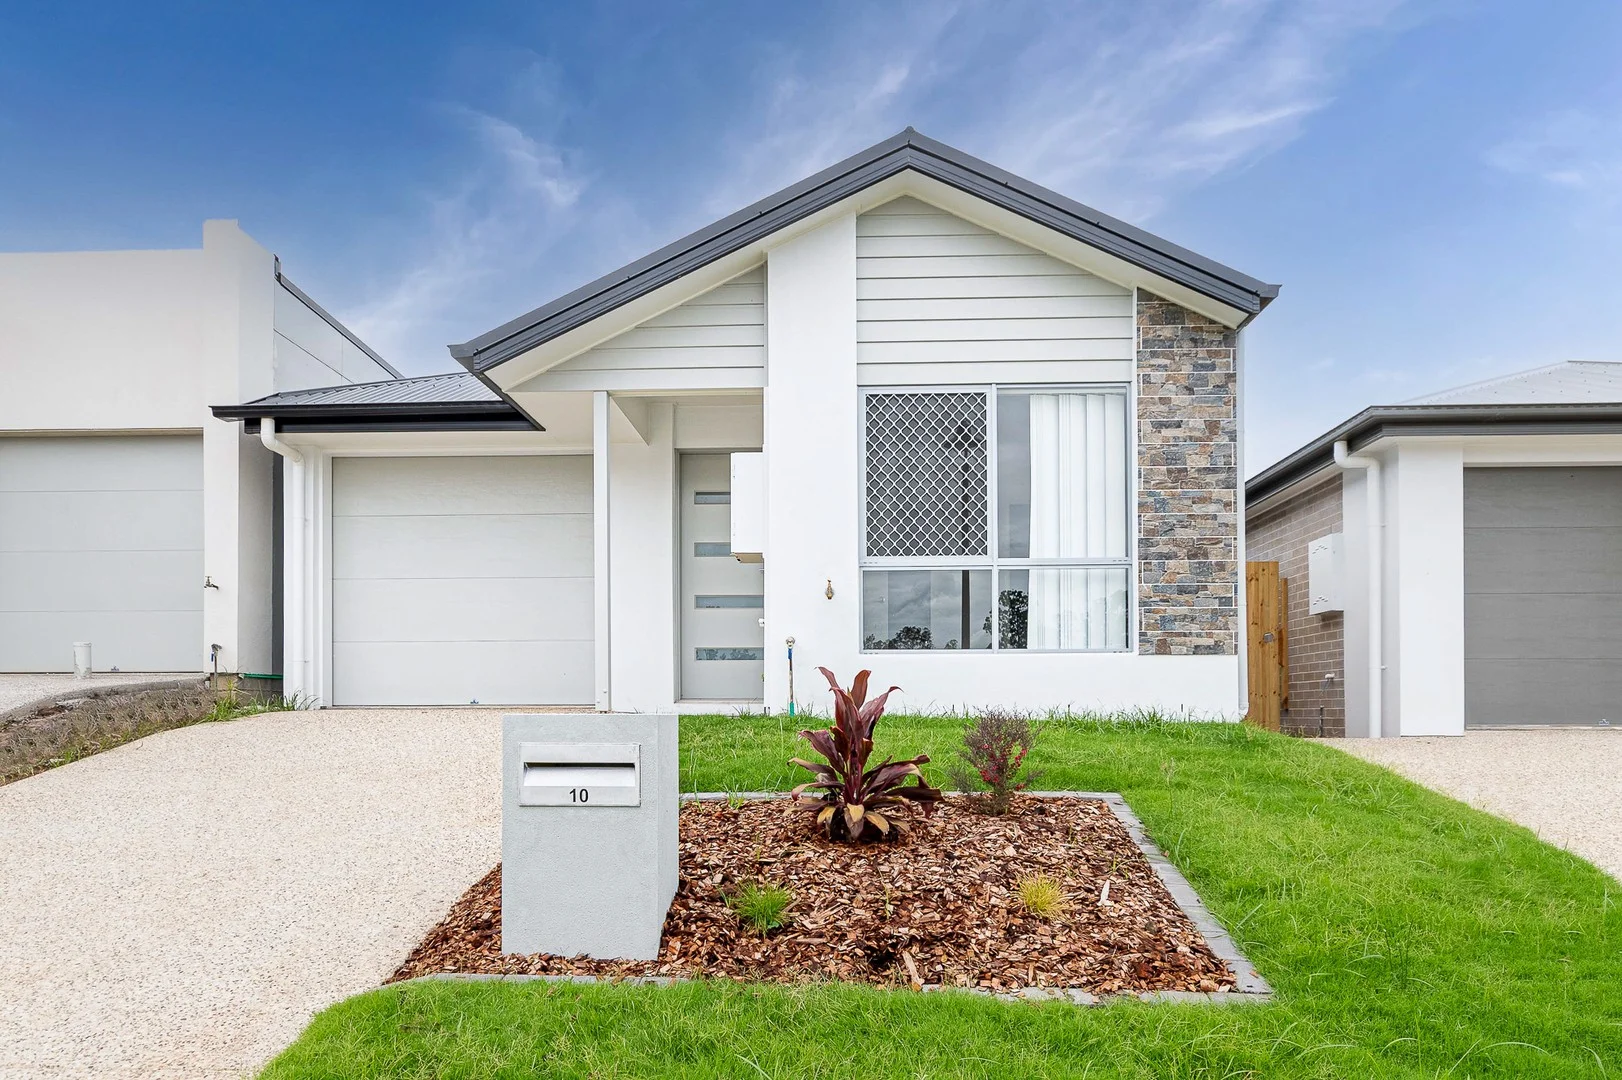
Morayfield, QLD 4506
Property Type: House
Listing Type: Residential
Status: Active
Summary: Sold Off Market!
Description: Contact Leanne and the team on 0435 746 665 for more information
Agent: Leanne Brown - sales.ims@raywhite.com
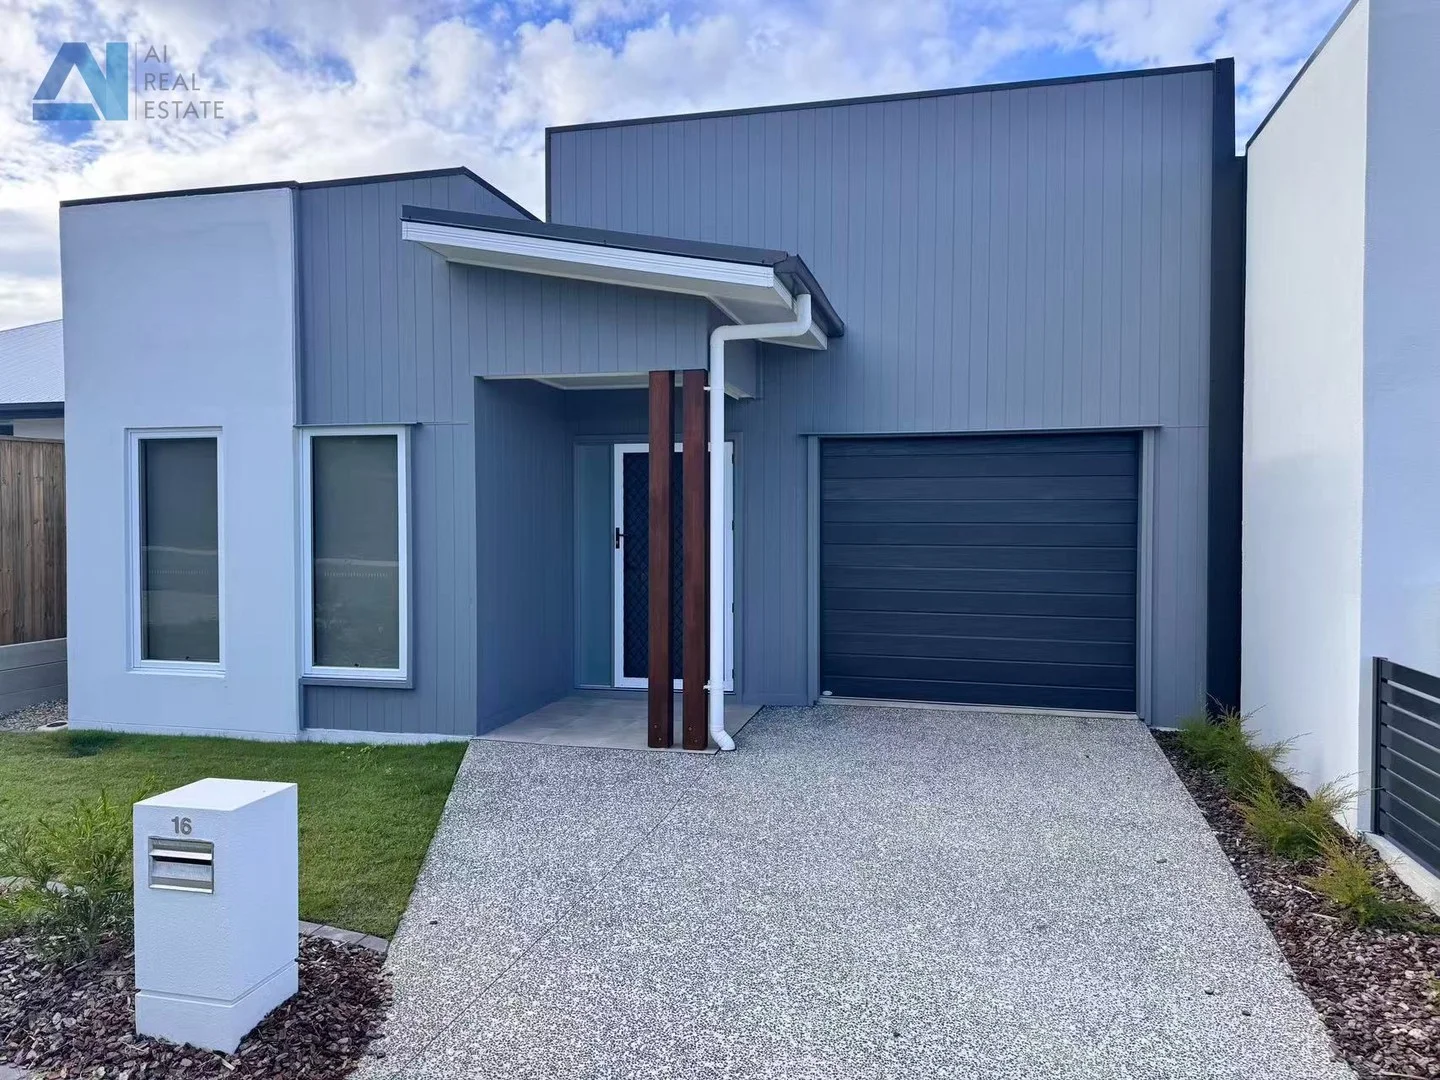
Morayfield, QLD 4506
Land Size: 292 m²
Property Type: House
Listing Type: Residential
Status: Active
Summary: Stunning Brand New Home in Morayfield 4 Bedrooms, 4 Bathrooms, 1 Garage
Description: Introducing a splendid investment opportunity at 19 Magnetic Street, nestled in the vibrant heart of Morayfield, QLD. This immaculately presented, modern family abode is perfect for first-time investors looking to step onto the property ladder with confidence. The residence boasts a quartet of generously proportioned bedrooms, each graced with its own private ensuite, offering unrivalled comfort and privacy for all family members or visiting guests. Imagine the ease of morning routines without the queue for the bathroom a luxury that truly sets this property apart. Parking is a breeze with a secure garage providing space for a family vehicle and safeguarding it from the elements, while additional off-street parking caters to visiting friends and relatives. Living spaces are thoughtfully designed with an open-plan layout that encourages family interaction, whether it's sharing meals in the dining area or unwinding in the lounge. The heart of the home is a contemporary kitchen, featuring modern appliances and sleek finishes, where culinary enthusiasts can cook up a storm while still being part of the family action. 19 Magnetic Street is ideally positioned in an ever-expanding Morayfield locale, a stone's throw away from educational institutions, bustling shopping centers, and efficient public transport links. This property promises a balanced lifestyle, blending convenience with serene family living. Whether you're a seasoned investor or taking the initial plunge into property ownership, this house is a smart choice for those seeking a secure and growing investment in a family-friendly community. Don't miss the chance to make 19 Magnetic Street your very own family investment haven. Disclaimer: We have taken every care in preparing this listing, and while we believe the information to be accurate, we do not accept any responsibility for errors, omissions, or inaccuracies. Prospective tenants are encouraged to conduct their own inspections and research. Availability and property details are subject to change without notice.
Agent: Jerry Hsieh - jerry@airealestate.com.au - 0735195665
Agent: Ivy Guo - ivy@airealestate.com.au - 07 3519 5665


