9 McMannie Street
Bundaberg South, QLD 4670
Neighbourhood & everyday essentials
Explore around Bundaberg South, from school days to weekends.
Find schools, playgrounds and children’s classes. Browse by age to plan school days and weekends.
Area figures
- residents (ABS, June 2024)
- 106,146
- children aged 0–14
- 16,823
- schools
- 49
- parks & libraries
- 80
- kids’ activity providers listed
- 21
Most-listed activities: Tennis, AFL, Outdoor Laser Tag
Population figures: Australian Bureau of Statistics
Explore local libraries, community spaces, schools and council programs across the wider area.
Parks, playgrounds & public spaces
Rotary Park
Tantitha St, Bundaberg South, Queensland, 4670
440 m straight-line distance
Barber Park
Maryborough St, Bundaberg South, Queensland, 4670
638 m straight-line distance
Bundaberg Library
Woondooma St, Bundaberg Central, Queensland, 4670
640 m straight-line distance
Buss Park
Bourbong St, Bundaberg Central, Queensland, 4670
815 m straight-line distance
Things to do near this home
Explore nearby play centres and family attractions from the directory. Check ages, entry prices and opening hours with the venue.
Find more ideas by age, budget and indoor or outdoor setting on Things to do. Dated events are in What’s on. See what’s on
Discover local guides & family ideas
Read local family guides and practical articles as you explore life around this home.

Most Livable Suburbs in Queensland for Families (2026)
<!-- seotitle: Most Livable Suburbs in Queensland for Families (2026) metadescription: The QLD suburbs with the most kids' activities and nearby schools on offer, ranked from AroundSchools' own…
Read more →
Free Kids' Activities in Brisbane: What's On, Libraries, Free Trials
Most of what is genuinely free for kids in Brisbane sits on council land. We hold 999 libraries, parks and community spaces inside the city, and library membership and playground entry cost nothing.…
Read more →Everyday essentials & getting around
Open the map to choose a destination and check journey times from this address. Walking routes, step-free access and travel times have not been verified.
Source: AroundSchools directory. Distances are straight-line distances, not walking routes. Confirm facilities on the linked detail pages. Directory update dates are not supplied for this summary.
Property Details
759 m²
House
RESIDENTIAL
Upcoming Events Nearby

What's Nearby

Bundaberg Tennis Academy
69b George St, , South Bundaberg

Bundaberg & District Junior Tennis Association
George St, Bundaberg South

Bundaberg Basketball
Bundaberg South

Bundaberg Art Centre
Barolin St, Bundaberg Central

Anzac Park
Quay St, Bundaberg Central
Riverside Parklands
Quay St, Bundaberg Central
Daphne Geddess Park
Bourbong St E, Bundaberg East
Drinan Park
Powers St, Bundaberg West
Reddan St Park
Hargreaves St, Bundaberg South
Nearby Schools

Bundaberg Central State School
13 Crofton Street, Bundaberg QLD 4670 Australia

St. Joseph’s Catholic Primary School
Cnr Barolin And Woondooma Sts, Bundaberg QLD 4670 Australia

Bundaberg South State School
Walla Street, Bundaberg South QLD 4670 Australia

Bundaberg State High School
37 Maryborough Street, Bundaberg QLD 4670 Australia

St John's Lutheran Primary School
24 George Street, Bundaberg QLD 4670 Australia

St Patrick's Catholic Primary School
35 Mulgrave Street, Bundaberg West QLD 4670 Australia
Nearby schools do not imply enrolment eligibility. Confirm catchments, year levels and childcare availability directly with the provider.
Nearby Properties
Recently sold nearby
Homes that have sold close to this address. We don’t show sale prices.
Walkervale, QLD 4670
Land Size: 809 m²
Property Type: House
Listing Type: Residential
Status: Active
Summary: AN IDEAL COMBINATION OF MODERN COMFORT, LOW-MAINTENANCE LIVING, AND A GENEROUS BLOCK SIZE!!
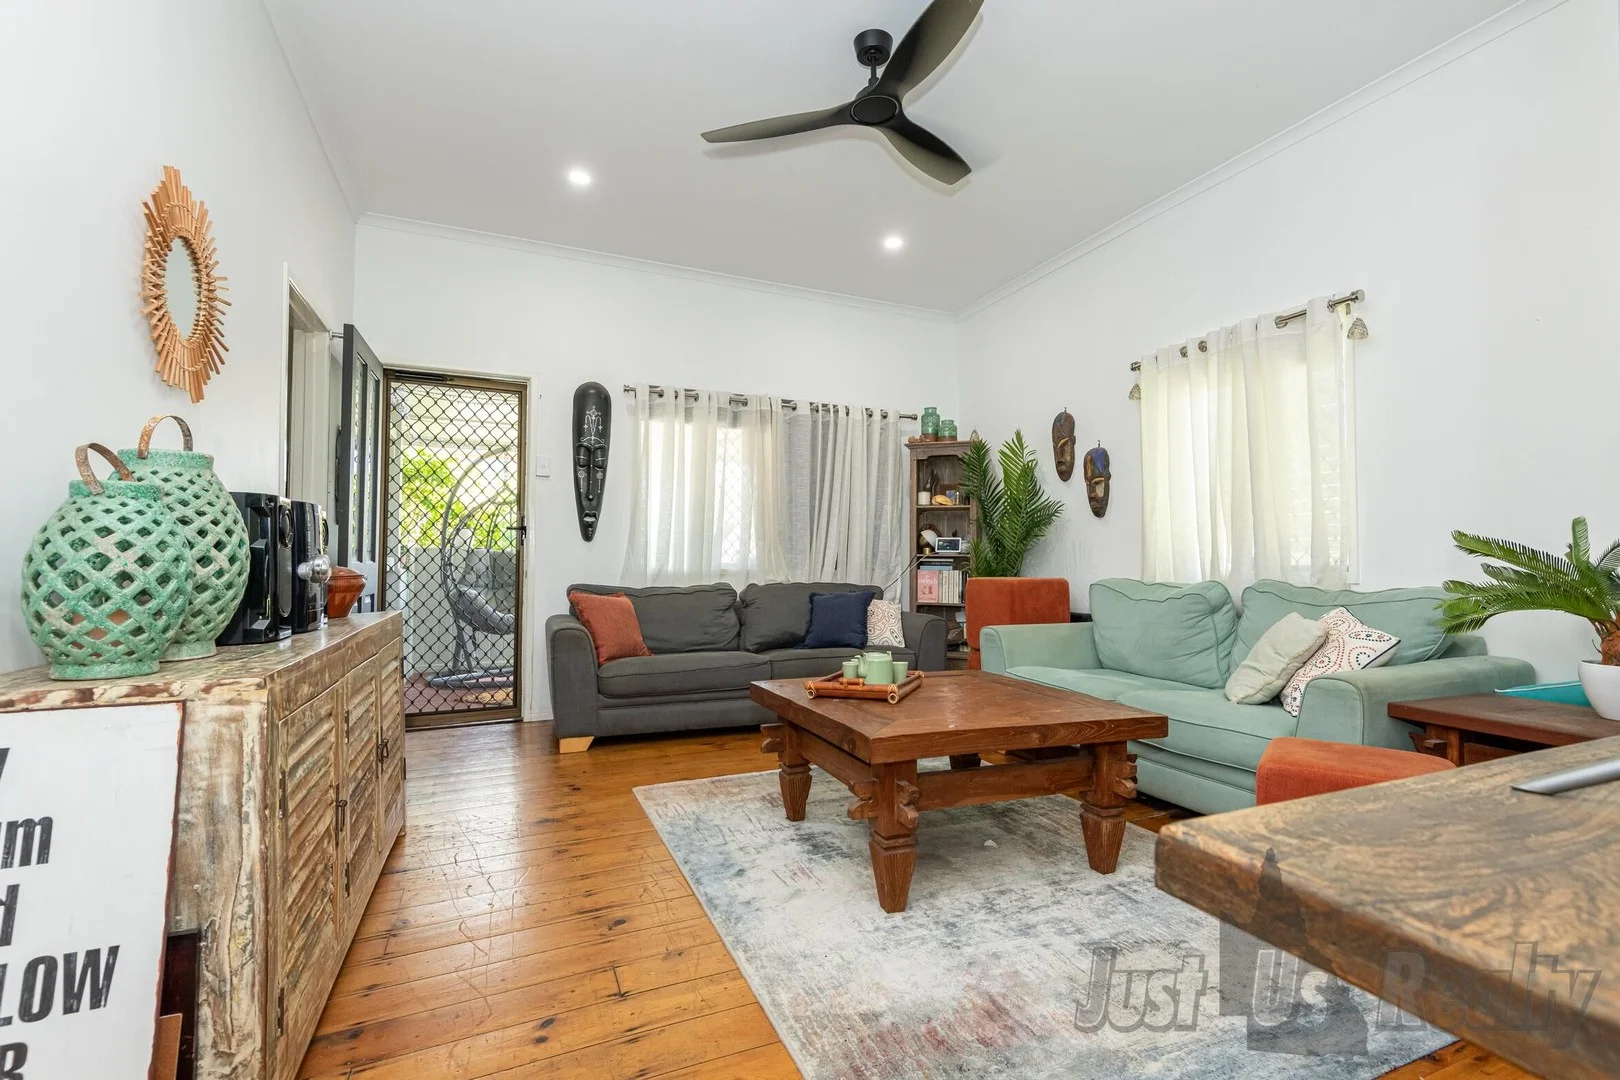
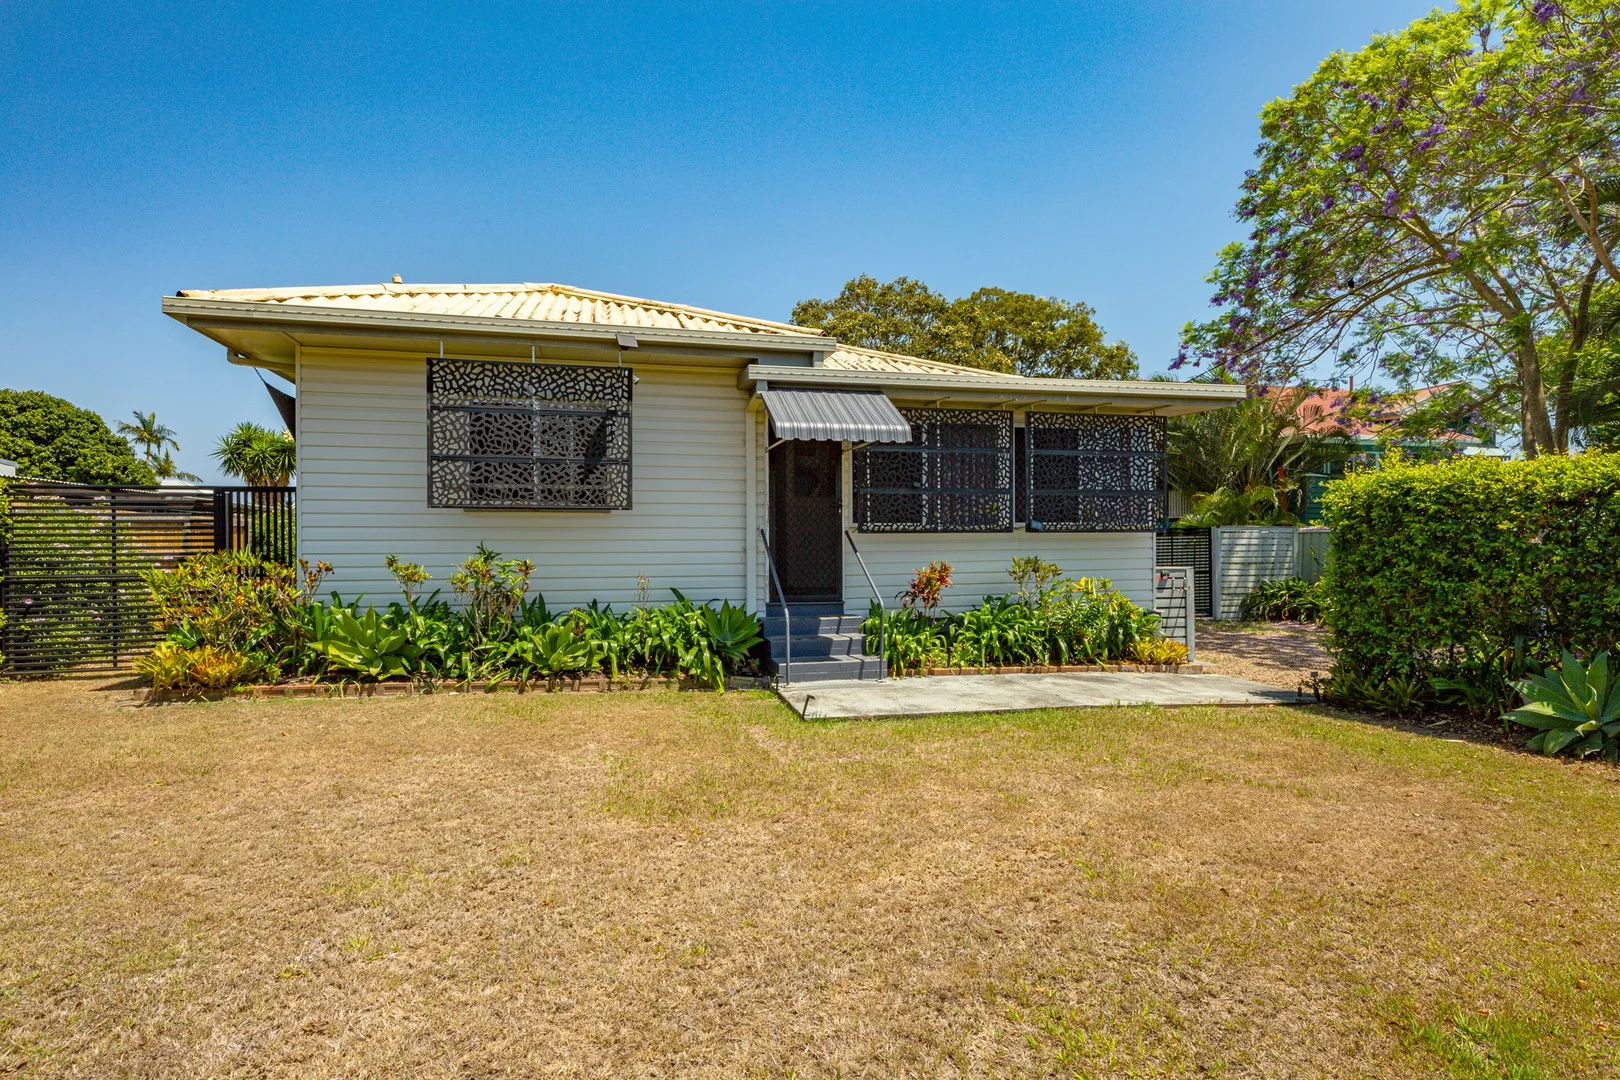
Description: 59 Maryborough Street, Walkervale Best Offer Above $575,000 Freshly updated and beautifully presented, this solid three-bedroom home in central Walkervale offers an ideal combination of modern comfort, low-maintenance living, and a generous block size. Whether you're looking for your first home, an easy investment, or a property with room to grow, this one ticks all the boxes. Inside, you'll find a bright and inviting floor plan that's been thoughtfully improved over time. The kitchen and bathroom have been renovated, providing a fresh, clean look with practical finishes and plenty of storage. A spacious sunroom adds extra versatility, perfect for a home office, second living area, or kids' play space. The home has been well maintained, presenting a tidy and inviting street appeal. The exterior, including the aluminium cladding, has a clean, fresh look that complements the home's practical design. Built for low maintenance, it's designed to stand the test of time, allowing you to spend less time on upkeep and more time enjoying the home and outdoor space. Set on a generous 809 m² block, the backyard offers plenty of room for outdoor living, gardens, or future improvements. There's double gate access to the rear, making it easy to bring in vehicles, boats, or trailers, and ample space if you'd like to add a shed (subject to council approval). Located in a central position close to schools, shops, medical services, and the Bundaberg CBD, this home delivers convenience and lifestyle in equal measure. Properties offering this much space and value in such a handy location are becoming increasingly hard to find. At a Glance - 3 bedrooms plus a sunroom - 1 bathroom - Renovated kitchen and bathroom - Recently repainted interior - Low-maintenance aluminium cladding - Spacious 809 m² block with double gate side access - Room to build a shed (STCA) - Central location close to schools, shops, and amenities - Approx. rental return: $550 per week Disclaimer: The information provided has been prepared to assist in the marketing of this property. While every effort has been made to ensure accuracy, prospective buyers should make their own enquiries and obtain independent advice before making any decisions. For more information or to arrange a private inspection, contact Gareth Reinhardt from Ascot Real Estate on 0422 427 466.
Agent: Gareth Reinhardt - gareth@ascot.net.au - 07 4153 3511
Walkervale, QLD 4670
Land Size: 1024 m²
Property Type: House
Listing Type: Residential
Status: Active
Summary: CAPTIVATING CHARACTER HOME OR INVESTMENT
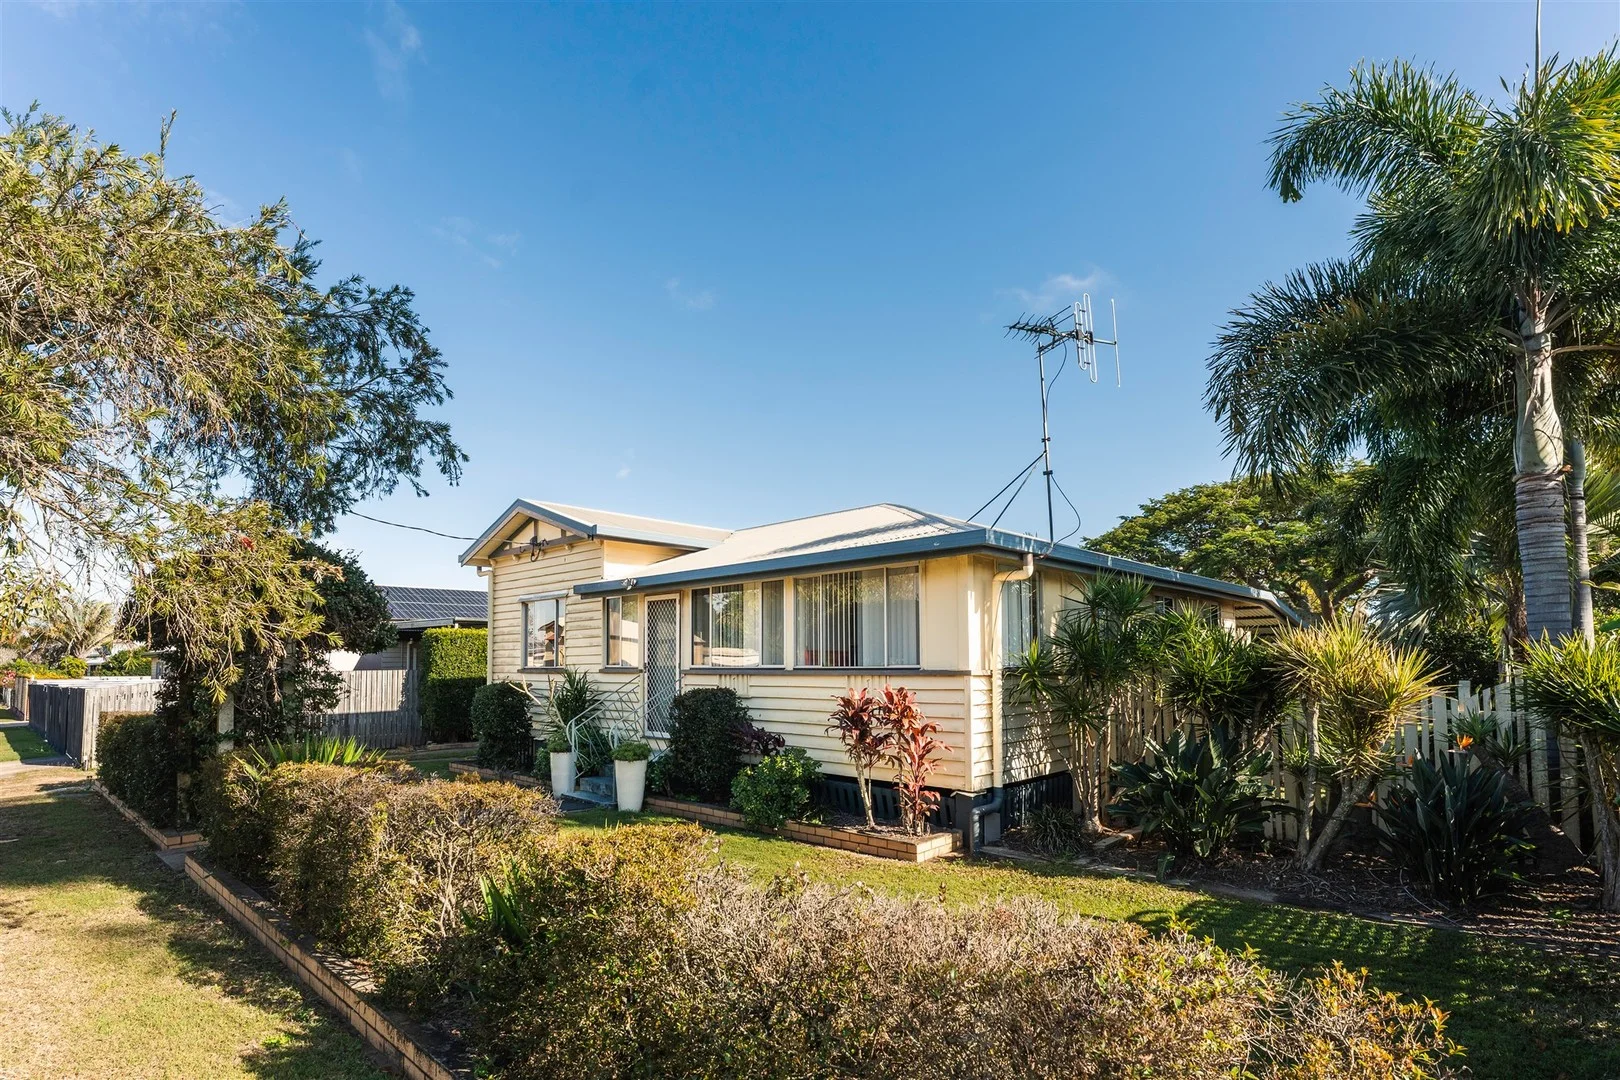
Description: Set on a flood-free 1,024sqm block, this beautifully presented home captures the perfect balance of character and lifestyle. Featuring polished hardwood floors, light-filled open-plan living and a seamless connection to the rear entertaining area, it's a home that feels welcoming the moment you walk in. Property Features Include: • Well-appointed kitchen with electric cooking, dishwasher and corner pantry • Open plan and air-conditioned lounge, dining and kitchen • Three bedrooms; main bedroom generous in size • Front entry sitting / sunroom • Bathroom with shower, bath, vanity and toilet • Laundry to the rear off the outdoor entertainment area • Privacy screened from the road with hedges and flowering front entry harbour • Polished timber floors, VJ walls and ornamental fretwork • Concrete & steel stumps • Car garage space to the rear with tilt panel door and extra long in length • Fully fenced back yard with ample side access Outgoings: • Council rates are approx. $2,200 half yearly Please note, there is an exceptional tenant in place, on a fixed term lease until August 2026, returning $480 per week. Positioned in one of Bundaberg's most convenient pockets, families will appreciate the nearby school along with local parks, doctor, pharmacy, sporting clubs and childcare options. With easy access to the Olsens Corner Foodworks and Bundaberg CBD. For more information or to arrange an inspection, contact Danielle Kemp on 0402 918 564 or email danielle@thefourwalls.com.au today. DISCLAIMER: The information provided is for use as an estimate only and potential purchasers should make their own inquiries to satisfy themselves of any matters. We have used our best endeavours to ensure the information contained is true and accurate but accept no responsibility and disclaim all liability in respect to any errors, omissions, inaccuracies or misstatements contained.
Agent: Danielle Kemp - danielle@thefourwalls.com.au - 0741536444
Norville, QLD 4670
Land Size: 607 m²
Property Type: Vacant Land
Listing Type: Residential
Status: Active
Summary: PRIME 607M² BLOCK IN NORVILLE BUILD YOUR DREAM HOME TODAY!
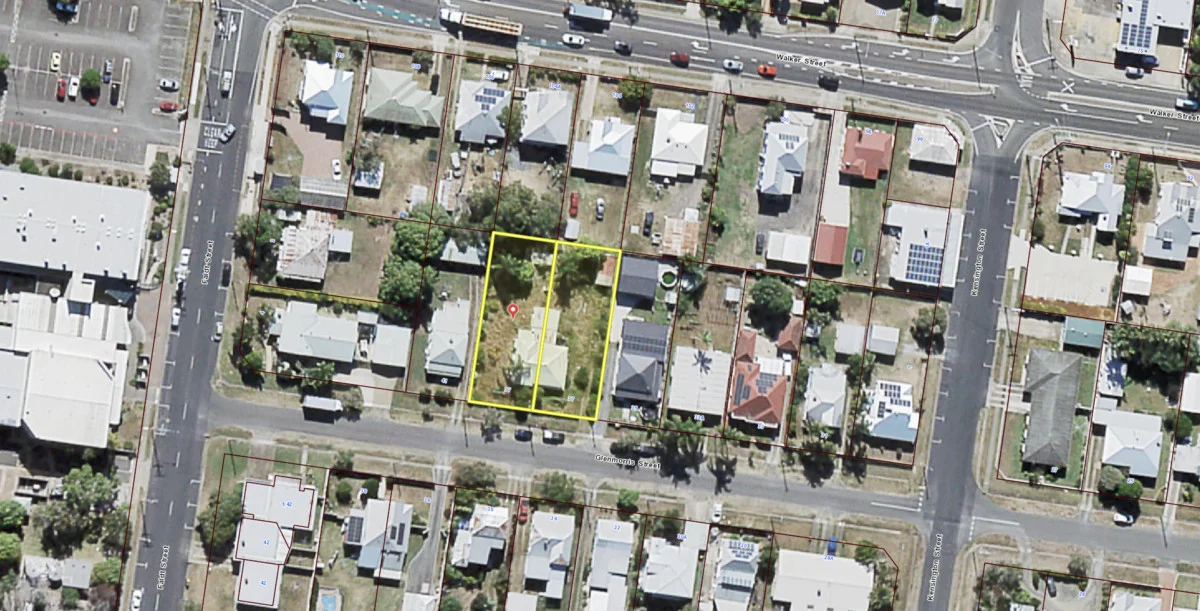
Description: Seize this rare opportunity to own a generous 607m² parcel of land at Lot 20/37 Glenmorris Street, nestled in the heart of Norville, Bundaberg. Whether you're envisioning your dream home or a smart investment, this block offers the perfect blank canvas. Property Highlights: * Size: 607m² allotment * Location: Peaceful, family-friendly neighborhood in Norville * Potential: Ideal for building a single-family residence or investment property * Accessibility: Flat terrain, simplifying the building process Prime Location Benefits: Education: Within the catchment areas of Bundaberg Central State School and Bundaberg State High School, offering excellent education options close by Recreation: Just minutes from Bundy Bowl and Leisure Centre with ten-pin bowling, Jurassic Putt, Laser Skirmish, and Wild West Shoot Out. Shopping & Amenities: A short drive to the Bundaberg CBD, with shopping centres, cafes, restaurants, and all your daily needs. Transport: Easy access to major roads like Princess Street and convenient public transport links. Lifestyle & Community: Norville is well known for its quiet streets, friendly community feel, and accessibility. Residents enjoy local parks, sporting fields, and recreational clubs, contributing to an active and balanced lifestyle. Investment Opportunity: With Norville's median house price experiencing strong annual growth, this block offers a promising opportunity for both investors and future homeowners looking to enter a high-demand market. Disclaimer: Whilst every endeavour has been made to verify the correct details in this marketing neither the agent, vendor or contracted illustrator take any responsibility for any omission, wrongful inclusion, misdescription or typographical error in this marketing material. Accordingly, all interested parties should make their own enquiries to verify the information provided. Any floor plan, imagery or video included in this marketing material are for illustration purposes only, all measurements are approximate and are intended as an artistic impression only. Any fixtures shown may not necessarily be included in the sale contract and it is essential that any queries are directed to the agent.
Agent: Justin Mayberry - justin.m@fnbundy.com.au - 41521122
Bundaberg West, QLD 4670
Property Type: Apartment / Unit / Flat
Listing Type: Residential
Status: Active
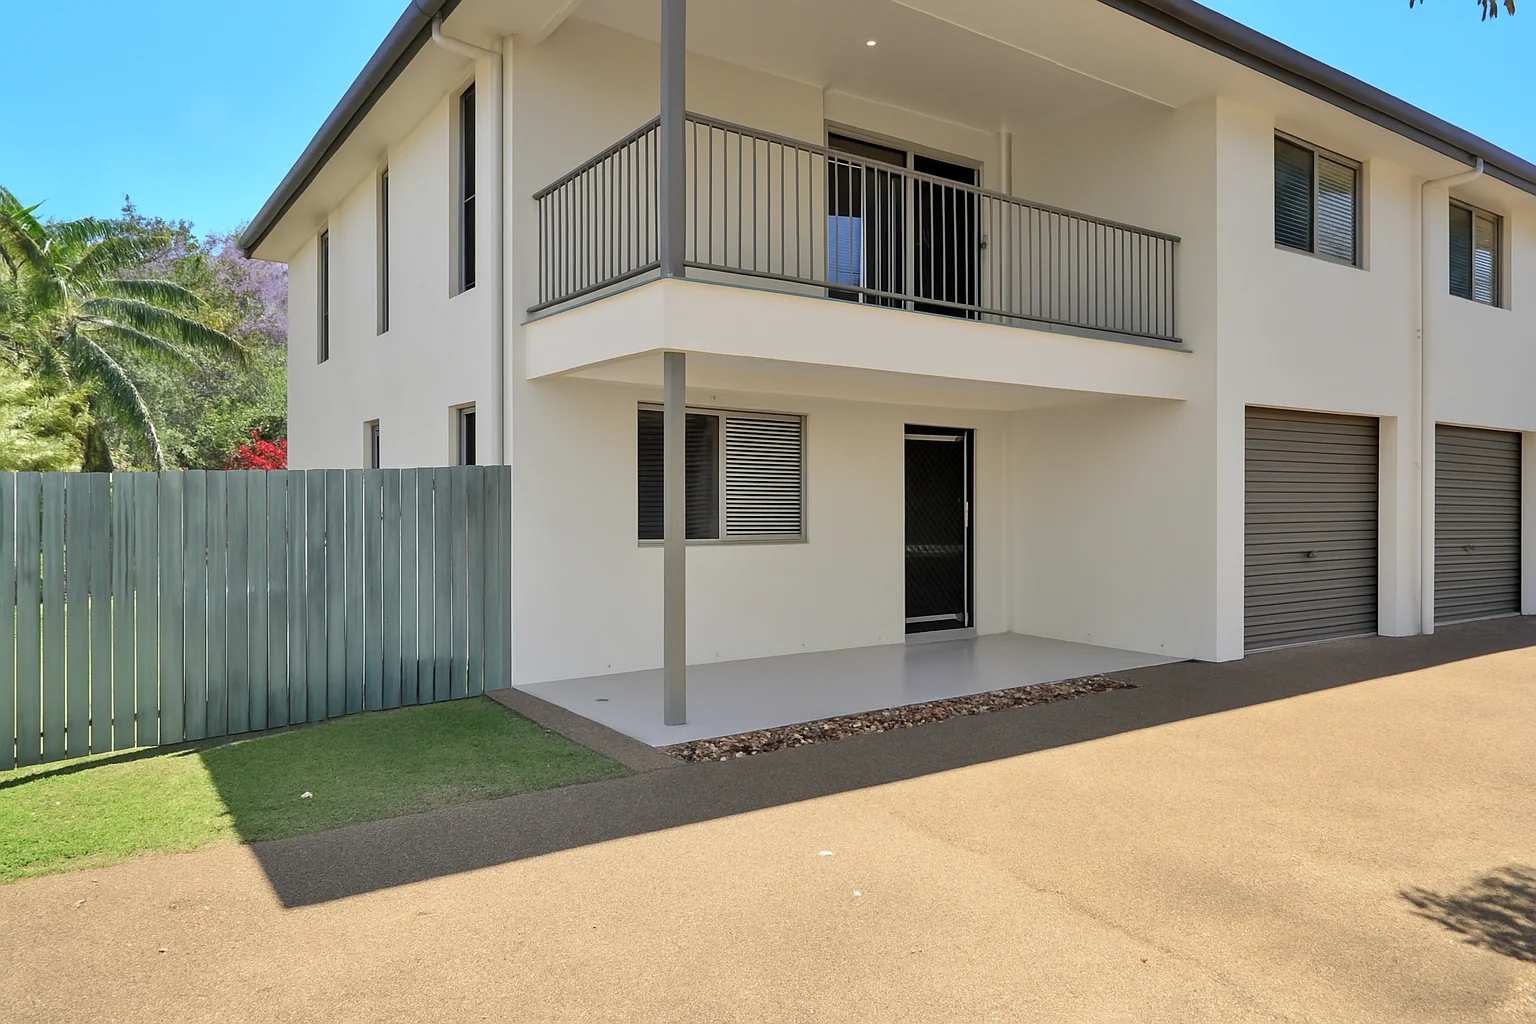
Summary: RARELY OFFERED 3 BEDROOM, 3 BATHROOM UNIT IN CBD
Description: This modern two-storey unit delivers space, style and unbeatable convenience all within walking distance to just about everything. Less than 200m to the Friendly Society Private Hospital, 300m to the local watering hole (Burnett Bowls Club) and under 500m to Bundaberg's main street and CBD. Freshly painted throughout with brand-new carpet, the home feels bright, fresh and move-in ready. Downstairs: You'll find a good-sized bedroom, the main bathroom, and a modern kitchen that opens to a comfortable dining and family area. Split system air-conditioning keeps the space cool and there's secure internal access from the remote garage as well as under stairs storage area for easy living. Upstairs: Head upstairs and you're greeted by a huge lounge area that flows onto a private balcony; perfect for your morning coffee or an afternoon unwind. To the left, the second bedroom is as big as most master suites and includes its own ensuite. To the right, the main bedroom is enormous - over 5m long and 4m wide with a walk-in robe and private ensuite, giving you your own retreat at the end of the day. With around 185sqm of living space, this home offers generous proportions with none of the maintenance headaches. At a glance: • Walk everywhere: <200 m to private hospital, <300 m to sports club, <500 m to CBD • 3 spacious bedrooms - all with built-ins and air-conditioning • Huge master suite (5m x 4m) with massive ensuite and walk-in robe • Second bedroom upstairs also boasts its own ensuite • Third bedroom downstairs near main bathroom • Freshly painted and new carpet throughout • Air-conditioned open plan living and large upstairs lounge • Private balcony for outdoor relaxation • Secure remote-entry garage • Approx.185sqm total area Big on space, brilliant on location and ready to move straight in. Be quick, this Bundaberg West beauty won't be on the market for long! THE FIRST AVAILABLE VIEWING IS WEDNESDAY THE 12TH OF NOVEMBER 4:30PM - 5:30PM. Please contact tony chalk on 0406 067 884 or email tony@thefourwalls.com.au to register your interest. DISCLAIMER: The information provided is for use as an estimate only and potential purchasers should make their own inquiries to satisfy themselves of any matters. We have used our best endeavours to ensure the information contained is true and accurate but accept no responsibility and disclaim all liability in respect to any errors, omissions, inaccuracies or misstatements contained.
Agent: Tony Chalk - tony@thefourwalls.com.au - 07 4153 6444
Bundaberg West, QLD 4670
Land Size: 506 m²
Property Type: House
Listing Type: Residential
Status: Active
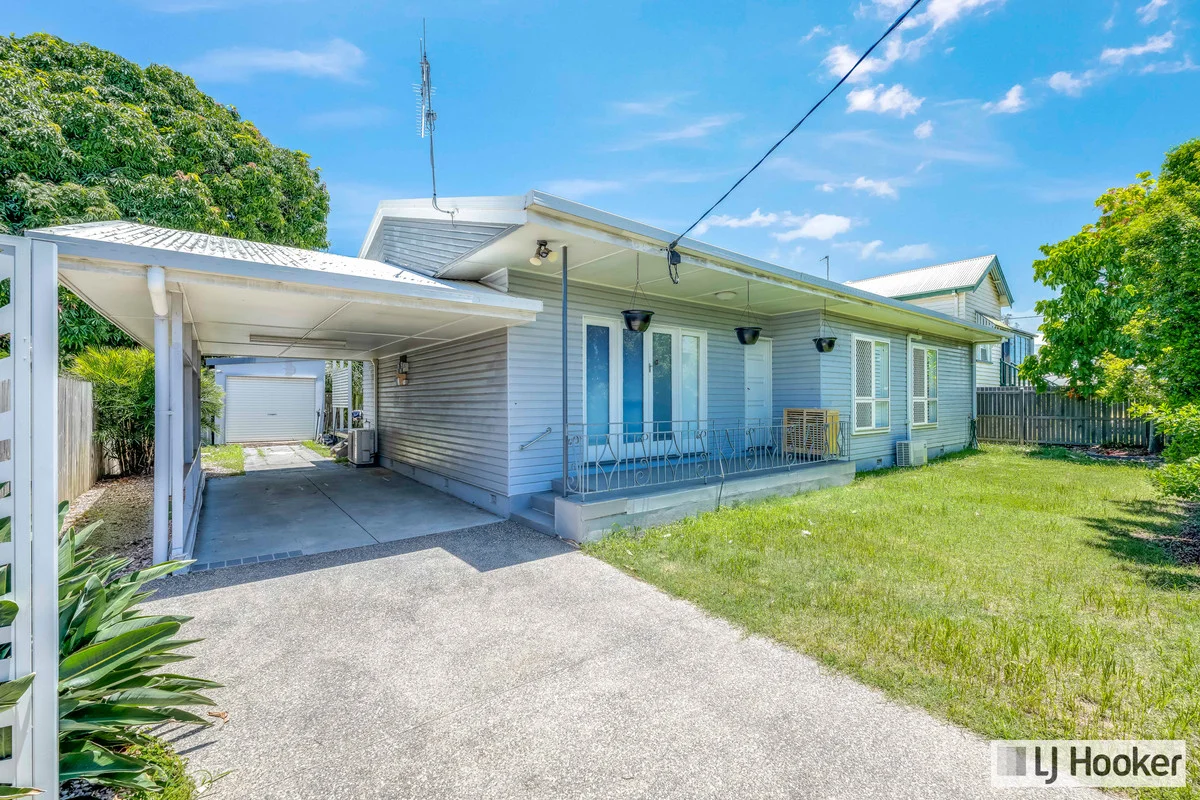
Summary: CHARM, SPACE & MODERN LIVING IN A PRIME BUNDABERG WEST LOCATION
Description: Beautifully updated and superbly located, 86A Crofton Street presents the ideal blend of classic character and contemporary comfort. Set in one of Bundaberg's most convenient and sought-after suburbs, this four-bedroom home offers generous living, stylish finishes, and fantastic outdoor spaces perfect for families, entertainers, and those seeking low-maintenance living with room to enjoy. From the secure gated entry to the drive-through carport leading to a single garage, the property offers excellent practicality and vehicle accommodation. The welcoming façade and neat street appeal set the tone for a home that has been thoughtfully improved both inside and out. Step through the front door and into the warm ambience created by polished timber floors, plantation shutters, and a bright open-plan layout. The kitchen sits at the heart of the home and features beautiful stone benchtops, quality appliances, pendant lighting, and ample workspace ideal for home cooks and entertainers alike. Flowing seamlessly to the living and dining areas, this zone is enhanced with air conditioning and ceiling fans for year-round comfort. The bedrooms are well-appointed, with three enjoying polished timber floors and one carpeted for added warmth. The master features its own ensuite, while the main bathroom includes a modern bathtub, separate shower, and stylish grey feature tiling. A standout feature of the property is the expansive covered outdoor deck a true entertaining haven. With lighting, ceiling fan, privacy screens, and easy access to the backyard, this inviting alfresco area is perfect for family gatherings, BBQs, or simply relaxing outdoors. The fully fenced yard offers space for kids and pets, while the rear garage provides secure storage or workshop potential. Located just moments from Bundaberg's hospitals, schools, major shopping, and CBD, this home delivers both lifestyle and convenience in one attractive package. AT A GLANCE Bedrooms: 4 Bathrooms: 2 Car Accommodation: 2 (1 carport + drive-through access to 1 garage) Flooring: Timber throughout, 1 carpeted bedroom Kitchen: Stone benchtops, modern appliances, pendant lighting Cooling: Air-conditioning + ceiling fans Window Coverings: Plantation shutters Outdoor: Large covered deck with fan & lighting Yard: Fully fenced, pet-friendly, easy maintenance Location: Walking distance to hospitals, schools & shopping KEY FEATURES Renovated interior with warm timber floors and fresh paint Spacious open-plan living with modern kitchen Large outdoor entertaining deck with privacy screens Plantation shutters providing style and functionality Drive-through carport to rear garage ideal for extra storage or workshop Secure fenced yard with established gardens Updated bathrooms with modern tile finishes Prime Bundaberg West location close to all major amenities RENTAL APPRAISAL: $650 - $680 Per Week OCCUPANCY: Currently Tenanted at $585 pw, Increasing to $610pw January 2026 RATES: Approx. $1,850 including water per half year DISTANCE TO FACILITIES (APPROX): Friendlies Hospital 750m Bundaberg Base Hospital 1.7km Hinkler Central Shopping Centre 1.2km Bundaberg State High School 850m Bundaberg CBD 1.5km Multiplex Sports Centre 1.7km The property can only be truly appreciated upon inspection. Contact Exclusive Listing Agent, Selling Principal Jonathon Olsen on 0409 534 533 and Jennifer Candy on 0412 103 410. Disclaimer: LJ Hooker have been provided with the above information; however, the Office and the Agent provide no guarantees, undertakings or warnings concerning the accuracy, completeness or up-to-date nature of the information provided by the Vendor or other persons. All interested parties are responsible for their own independent inquiries in order to determine whether or not this information is in fact accurate.
Agent: Jonathon Olsen - 1312.16079@leaddrop.rexsoftware.com - 07 4131 8000
Agent: Jennifer Candy - jcandy@ljhookerbundaberg.com.au - 07 4131 8000
Bundaberg South, QLD 4670
Land Size: 498 m²
Property Type: House
Listing Type: Residential
Status: Active
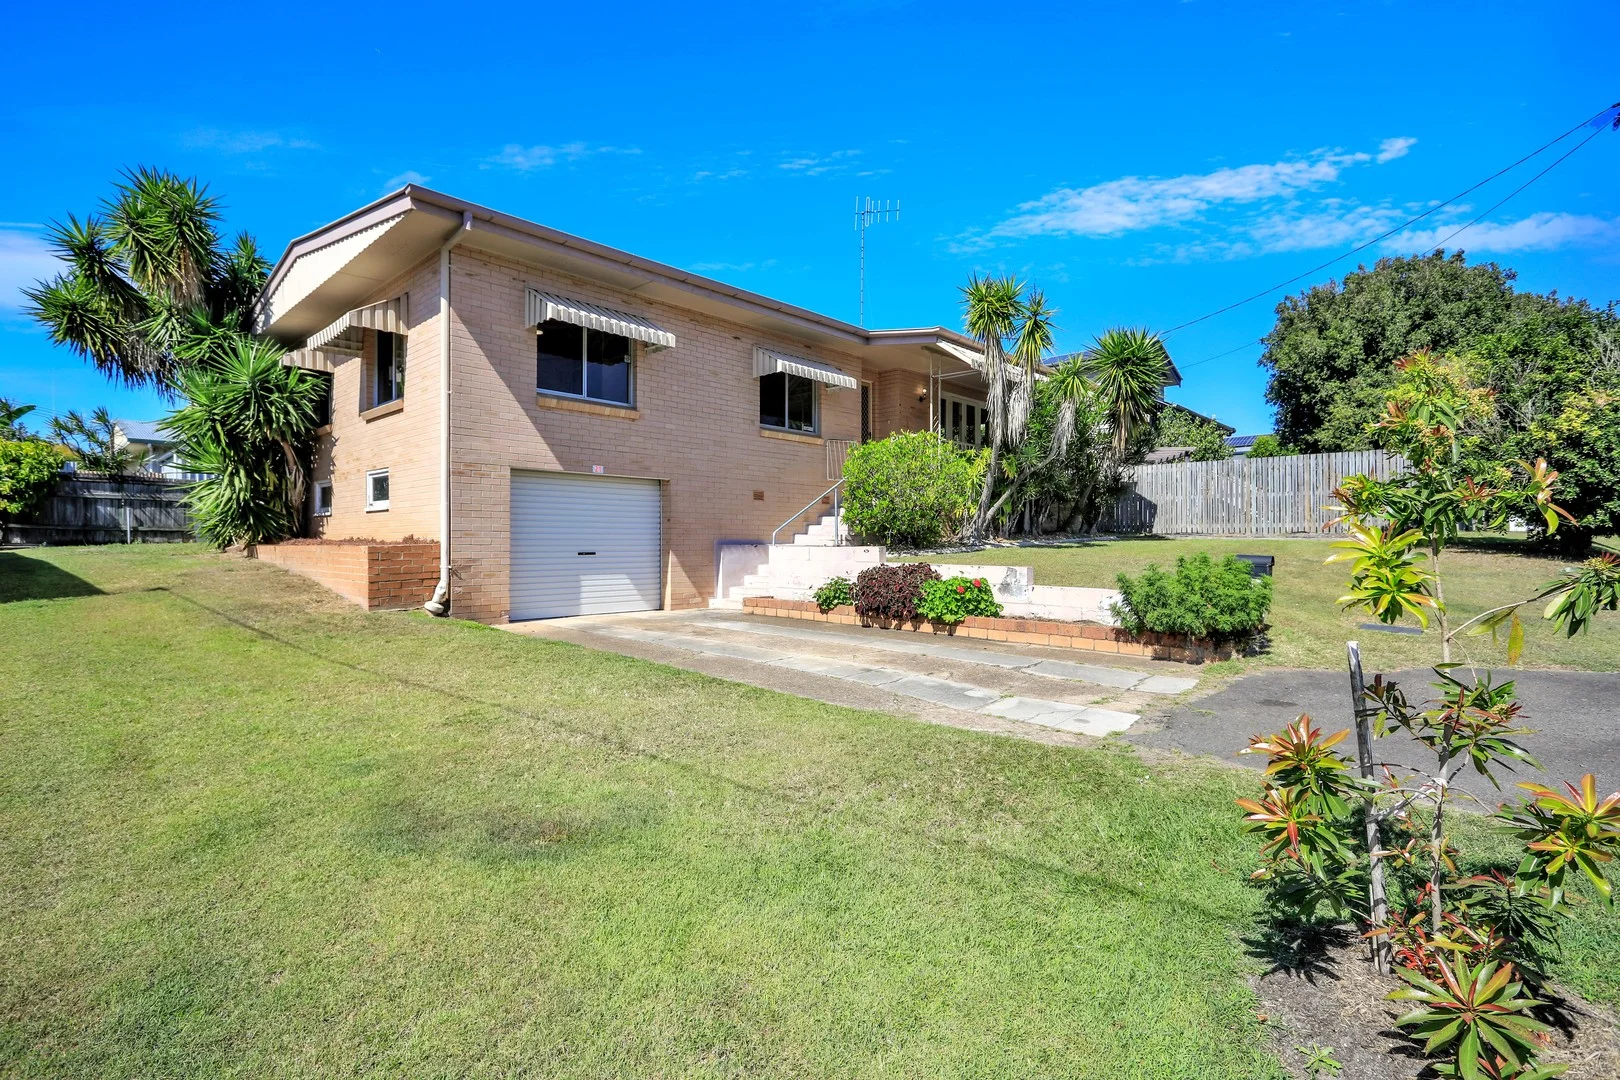
Summary: ENTER THE MARKET HERE IN A 3 BED BRICK HOME!
Description: Elevated three bedrooms brick home in a central location! Positioned within walking distance to Hinkler Central Shopping and the Bundaberg CBD along with all required amenities in short driving distance. Three spacious bedrooms, open plan kitchen, living, and dining with a covered veranda at the front of the home. Single garage underneath the home with remote access plus side access. Building and Pest report available. Property was affected in the 2013 floods, council report available. Features and benefits of 24 Pitt Street include: - Spacious open plan kitchen, living and dining with double doors opening onto the front elevated veranda plus a ceiling fan. - All three bedrooms with ceiling fans, two of which with built-in wardrobes. - Bathroom featuring an updated vanity, separate shower and bath. - Laundry with toilet and step-in linen cupboard, plus built-in storage in the hallway. - Single garage space with remote access underneath the home plus room for storage. - Portion of the rear yard is fenced off for a pet with adequate side access on the left side of the home for vehicles. - Low maintenance allotment. For additional information or to organize your personal inspection please call or email Scott Mackey / Spencer King today! At a Glance: Bedrooms: 3 Bathrooms: 1 Car Accommodation: 1 Side Access: Yes Size: 498m2 Rental Appraisal: $510.00 - $530.00 per week approx. Rates: $1,959.23 per half year approx. The information provided is for use as an estimate only and potential purchasers should make their own enquires to satisfy themselves of any matters. Some images may have been digitally enhanced using AI-based virtual staging techniques. Furniture and decor shown are for illustrative purposes only and may not reflect the current physical condition of the property.
Agent: Scott Mackey - scott@precisionrealestate.com.au - 07 4131 8811
Agent: Spencer King - scott@precisionrealestate.com.au - 0741318812
Walkervale, QLD 4670
Land Size: 764 m²
Property Type: House
Listing Type: Residential
Status: Active
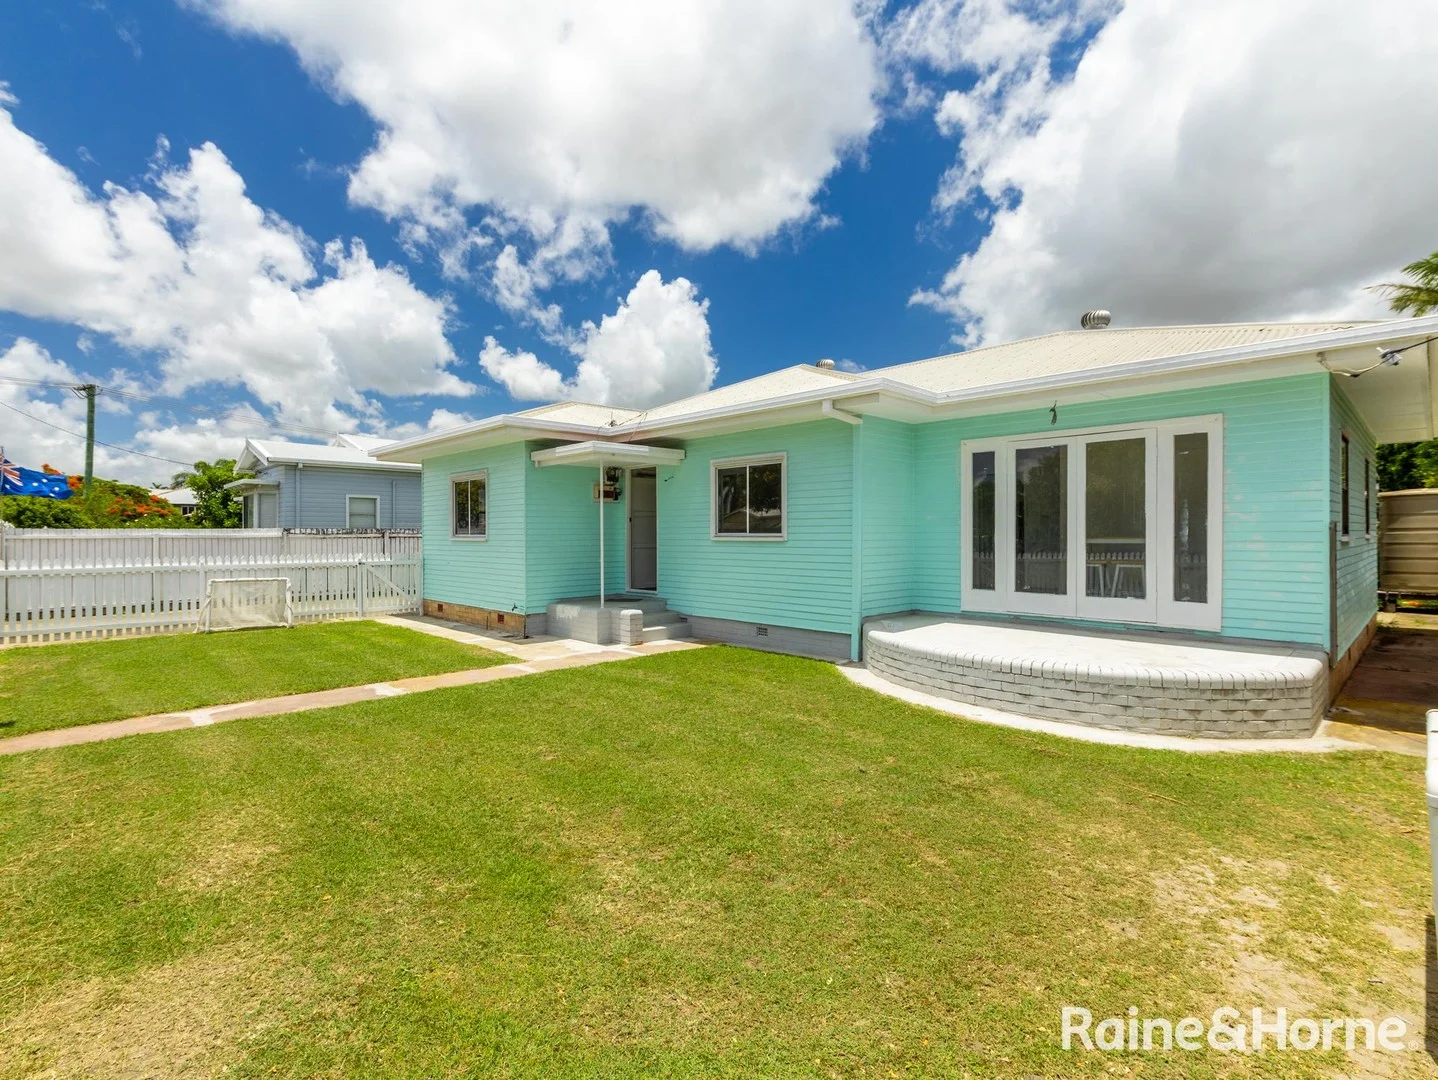
Summary: Queenslander Charm Meets Modern Comfort + Shed
Description: A rare opportunity in a central location close to everything. Step into timeless elegance with this beautifully partially refurbished Queenslander, blending classic character with contemporary convenience. Nestled in a peaceful street, this inviting home is perfect for families, investors, or those seeking dual-living potential. This home offers open-plan flexibility, functionality, and flair-all wrapped in the classic appeal of a Queenslander. Inside, you'll find fresh polished timber floors, three generously sized bedrooms, one bathroom, a spacious open-plan lounge and dining area, plus a well-appointed kitchen and a laundry with an additional shower. Outside, you'll discover a massive undercover area spanning the entire back of the home, large enough to accommodate up to three cars. Just as impressive is the detached Colorbond shed, complete with two-bay roller doors, a workspace, and the convenience of its own shower and toilet. The shed also includes a fully functional granny flat featuring a kitchen and bathroom, with plenty of room for a bed and lounge-perfect as a teenager's retreat or guest accommodation. Whether you're looking to move in, rent out, or expand your investment portfolio, this property truly ticks all the boxes. • 3 spacious bedrooms with natural light and breezy vibes • 1 main bathroom with original features to style as your own plus additional shower in the laundry - ideal for busy households • Newly polished timber floors throughout, adding warmth and charm • Large undercover outdoor area - perfect for entertaining or relaxing year-round • Massive rear shed with its own bathroom - ideal for a workshop, studio, or storage • Self-contained granny flat within the shed, complete with kitchen and bathroom perfect for guests, extended family, or potential rental income. Excellent location in Walkervale, close to schools, shops, and amenities. Be ready, don't miss out - contact Rebecca Beer at Raine and Horne Bundaberg on 0407137 570 today to arrange your inspection! **Agency Advertising Disclaimer: Raine & Horne Bundaberg have been provided with and have made every effort to verify the correct details of the above information, however, the agent, vendor, nor illustrator cannot provide any guarantee or be held responsible for any omission, undertakings, wrongful inclusion, mis-description or typing errors in this marketing material. All interested parties should enquire and are responsible for their own independent evaluation to determine if the information is accurate. Any information intended to be relied on should be independently verified and the necessary due diligence be conducted.
Agent: Rebecca Beer - rebecca.beer@bundaberg.rh.com.au - 0741533773
Agent: Ryan Crawford - ryan.crawford@bundaberg.rh.com.au - 0741533773
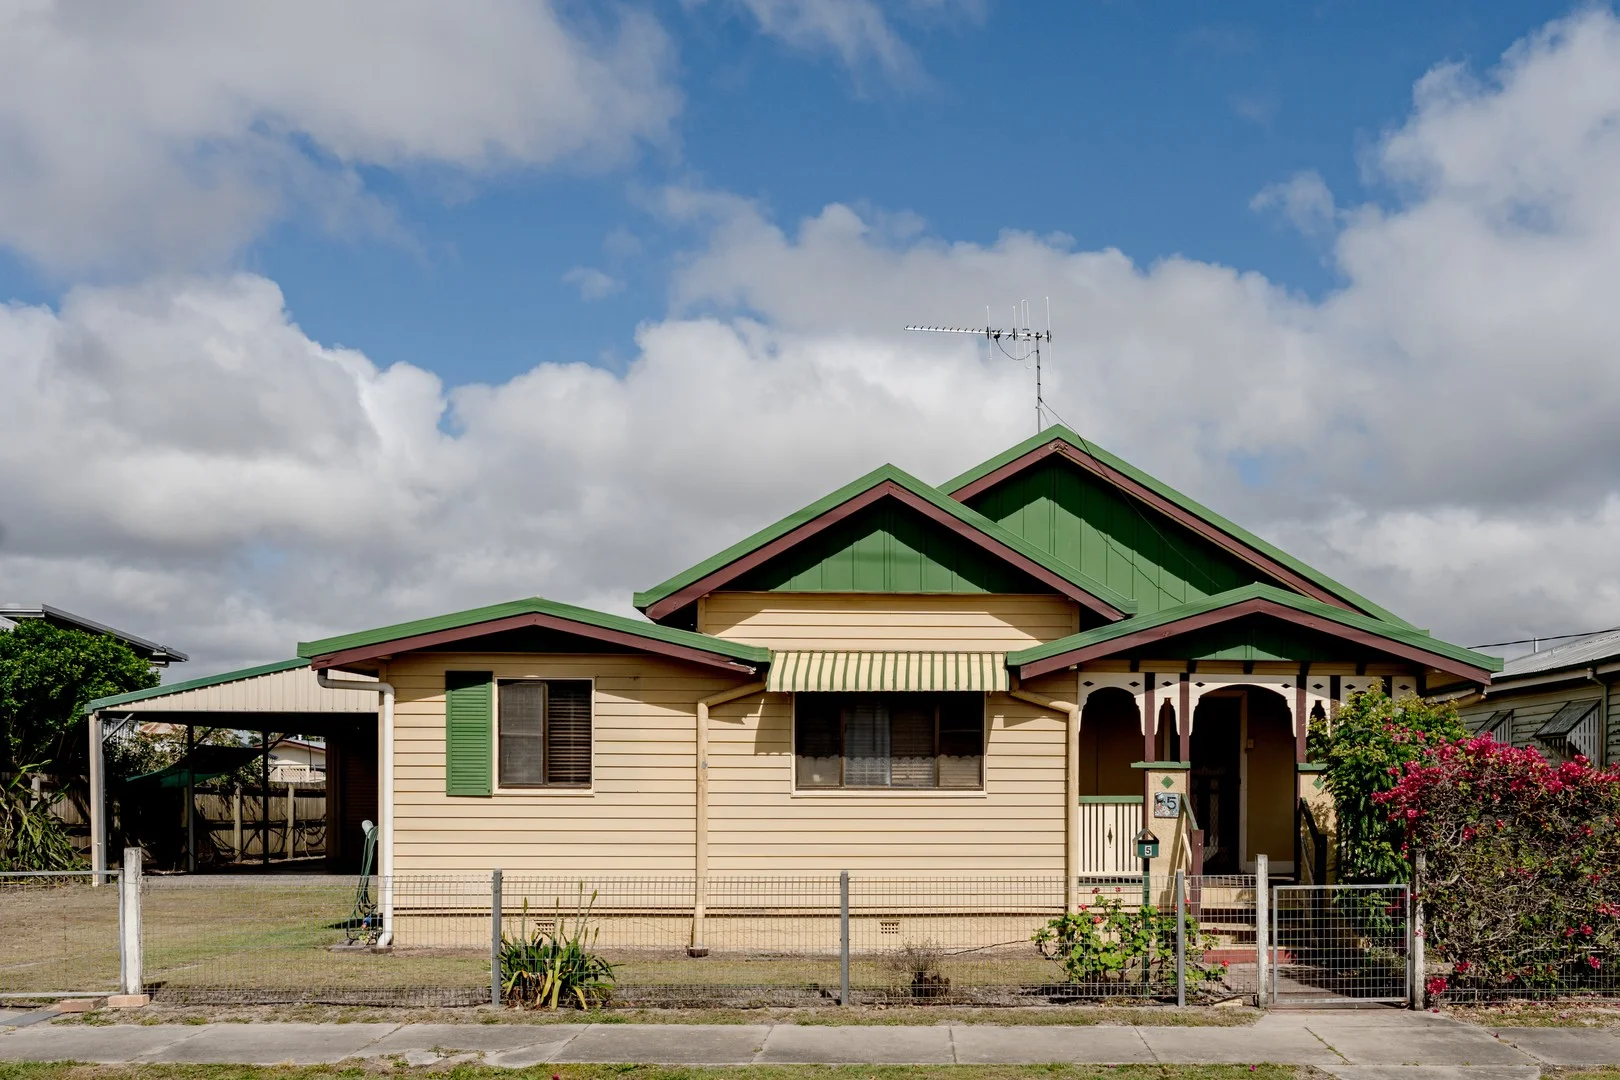
Bundaberg South, QLD 4670
Land Size: 1012 m²
Property Type: House
Listing Type: Residential
Status: Active
Summary: 1012M2 MEDIUM DENSITY IN BUNDABERG SOUTH!
Description: Set on a large 1,012m² block, this large colonial home represents one of Bundabergs most affordable inner-town opportunities. Just minutes from the CBD, it offers a budget-friendly option for first-home buyers with ambition, renovators ready for a new project, or developers looking for scale. This elevated home retains its timber floors, and has living and kitchen areas, three bedrooms plus sunroom, and a bathroom. The property also boasts a large double shed with drive through access to back yard aswell as a large double carport. This renovation opportunity has enormous potential, whether it's the chance to create a home tailored to your lifestyle or to begin a property project. Features and benefits of 5 Hunter Street include: - Three generous sized bedrooms plus sunroom - Large kitchen/ dining and separate lounge room - Bathroom with shower over bath and vanity - Separate toilet and downstairs laundry - Double shed with drive through access to the back yard plus double carport - Large fenced 1012m2 allotment - Original fretwork, french timber doors and timber windows - Solar to keep the electricity bills down For more information or to arrange an inspection, please contact Danielle Kemp on 0402 918 564 or email danielle.kemp@precision*** today. At a Glance: Bedrooms: 3 Bathrooms: 1 Car Accommodation: 4 Side Access: Drive through access Size: 1012m2 Air-Conditioning: Yes Rental Appraisal: $500.00 per week approx. Rates: $2,116.00 per half year approx. The information provided is for use as an estimate only and potential purchasers should make their own enquires to satisfy themselves of any matters.
Agent: Danielle Kemp - danielle.kemp@precisionrealestate.com.au - 07 4131 8888
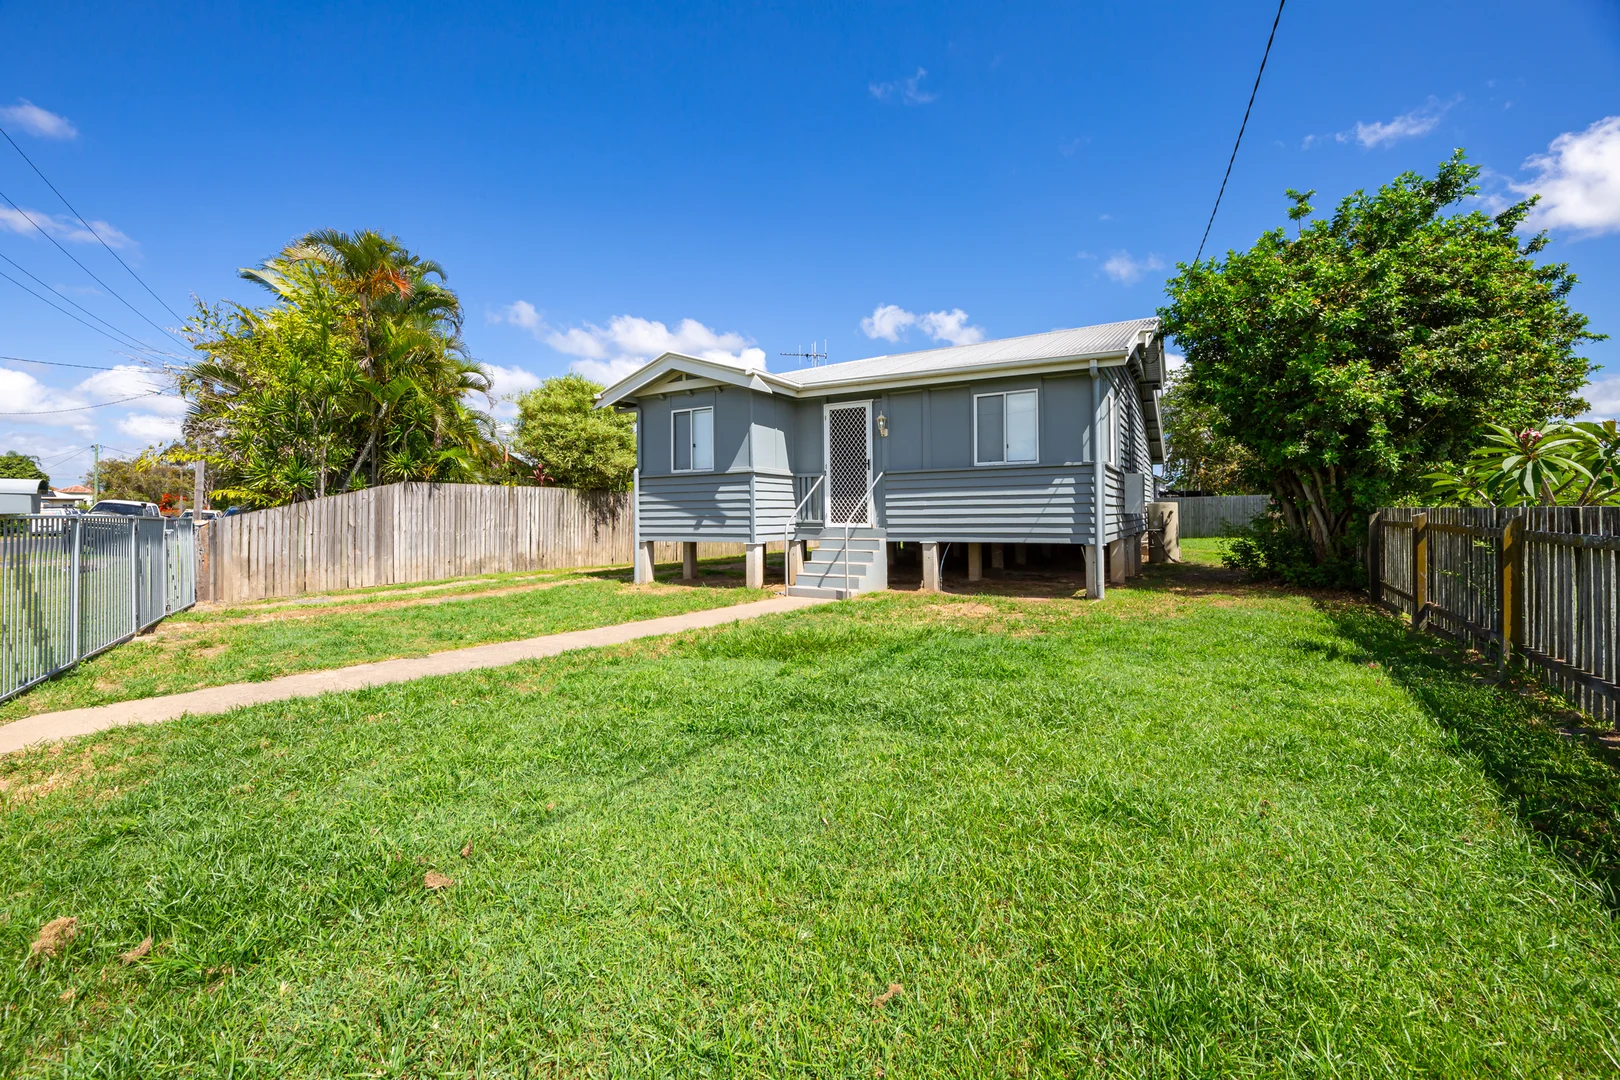
Walkervale, QLD 4670
Land Size: 521 m²
Property Type: House
Listing Type: Residential
Status: Active
Summary: CUTE COMFORTABLE COTTAGE CLOSE TO EVERY CONVENIENCE
Description: This renovated enhanced cottage style home is well suited for first home buyers struggling to get into the market. At this price point, it is sure to attract buyers who have faced disappointment in a fast moving market. Originally a 2 bedroom Queenslander style home, the front verandah has been enclosed to provide a 3rd bedroom and sunroom. The living area combines the lounge room, well fitted out kitchen and dining area. There is attractive, quality vinyl flooring throughout for allergy free easy cleaning. This area features a large split system air conditioner which should be sufficient to cool the other bedrooms in the house. The 2 original bedrooms feature VJ walls and high ceilings. The toilet and laundry are located downstairs. The home has seen many recent improvements which will be self evident upon inspection and has been re-stumped with concrete stumps. This cute and comfortable home sits on a easy care 521m2 securely fenced allotment. If you are not inclined to take the short walk to Bundaberg High School , Hinkler Place or Southside Central, you could easily take the Translink 606 Bus Route which is conveniently located close by. Windermere Street is a low traffic, no through road which offers plenty of quiet enjoyment for the neighbourhood. The rental appraisal is in the order of $500 per week and the last rent increase was on 10 September 2024. Call Exclusive Listing Agent Greg McMahon on 0414 518 315 or greg@ascot.net.au to inspect.
Agent: Greg McMahon - greg@ascot.net.au - 07 4153 3511


