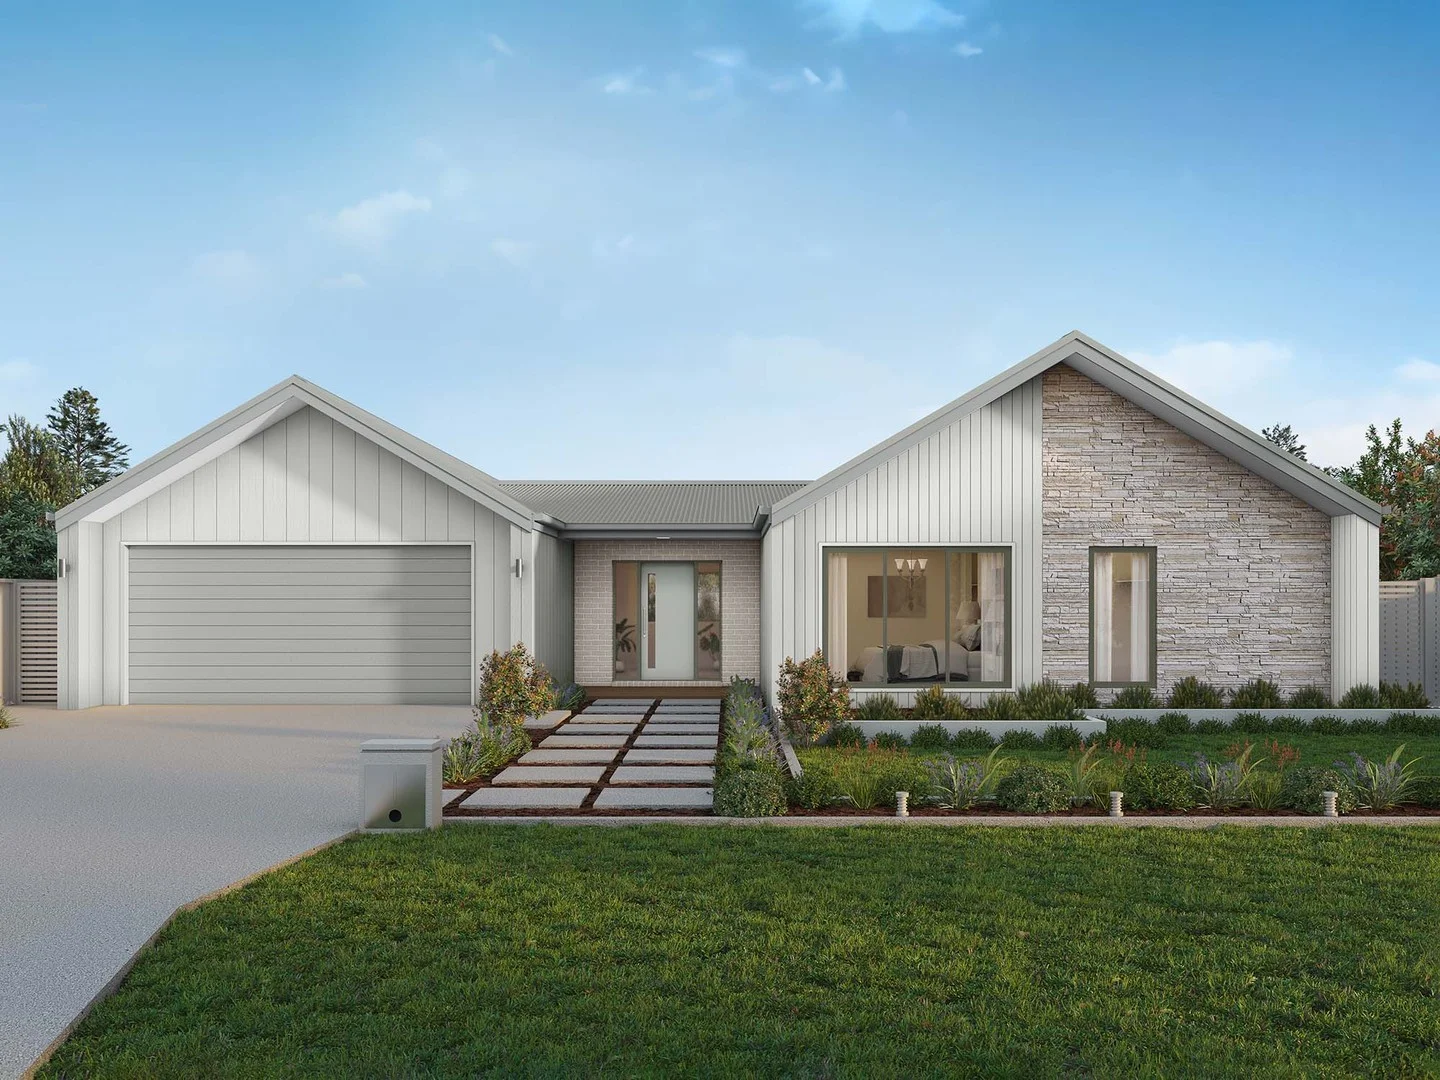
Lot 7048 315 Harvest Home Rd
Epping, VIC 3076
$990,600
Marlow 288 - Build your family memories
Description
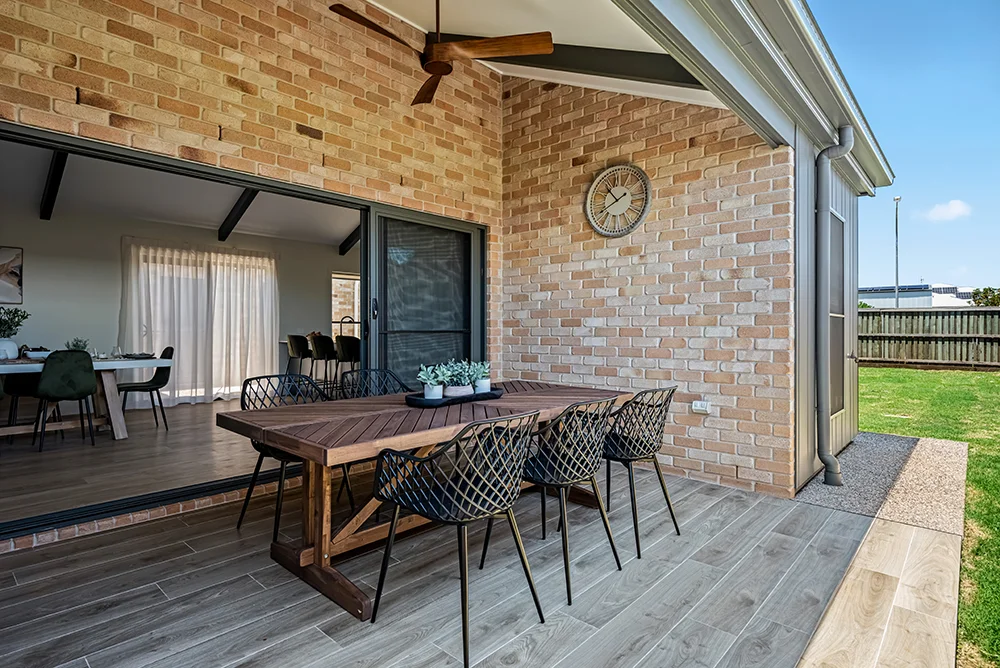
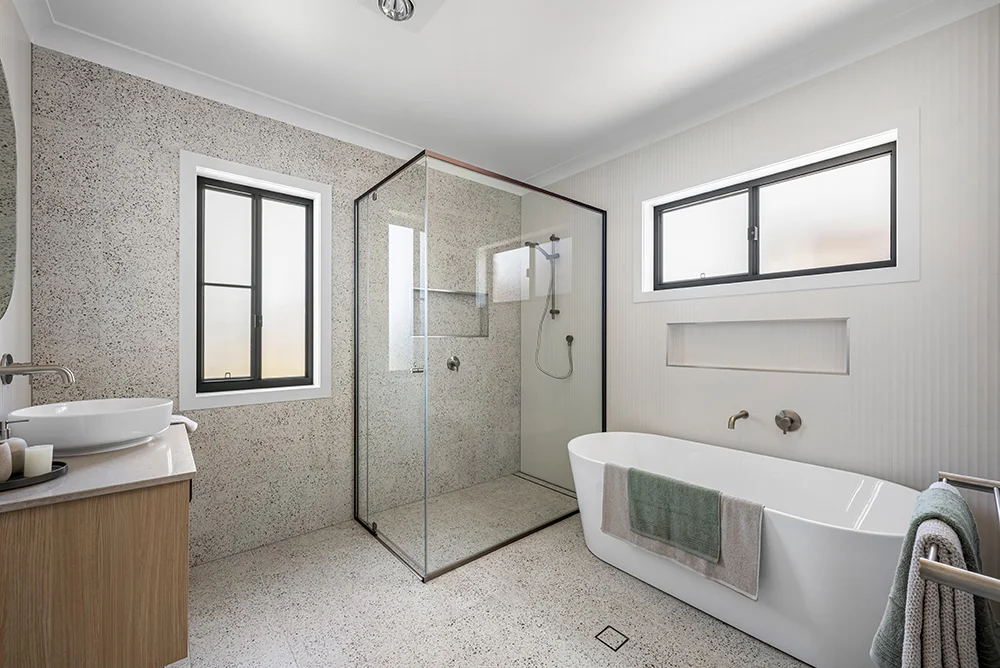
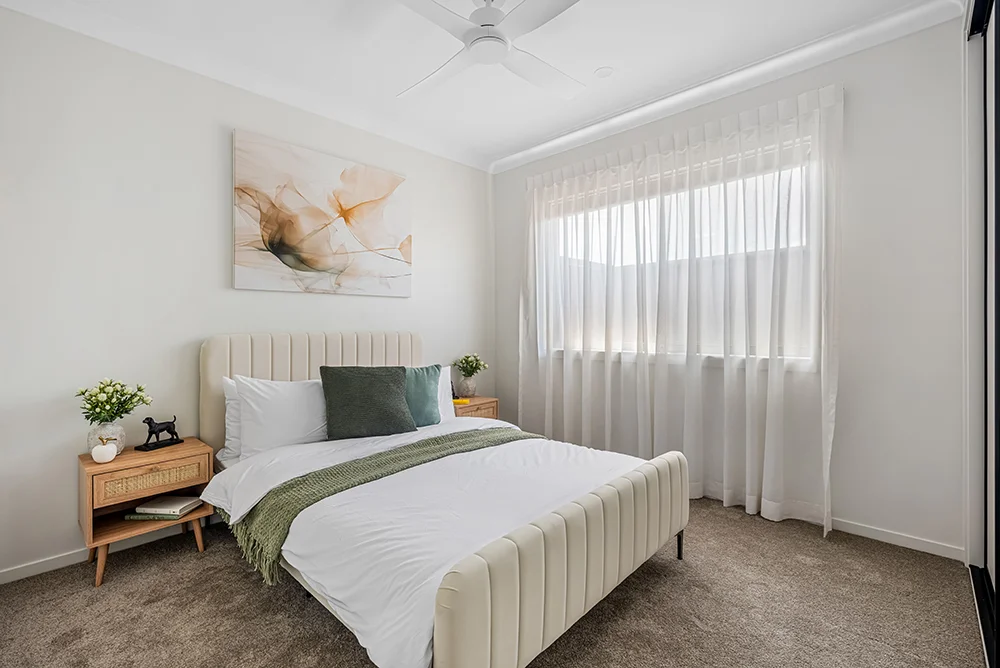
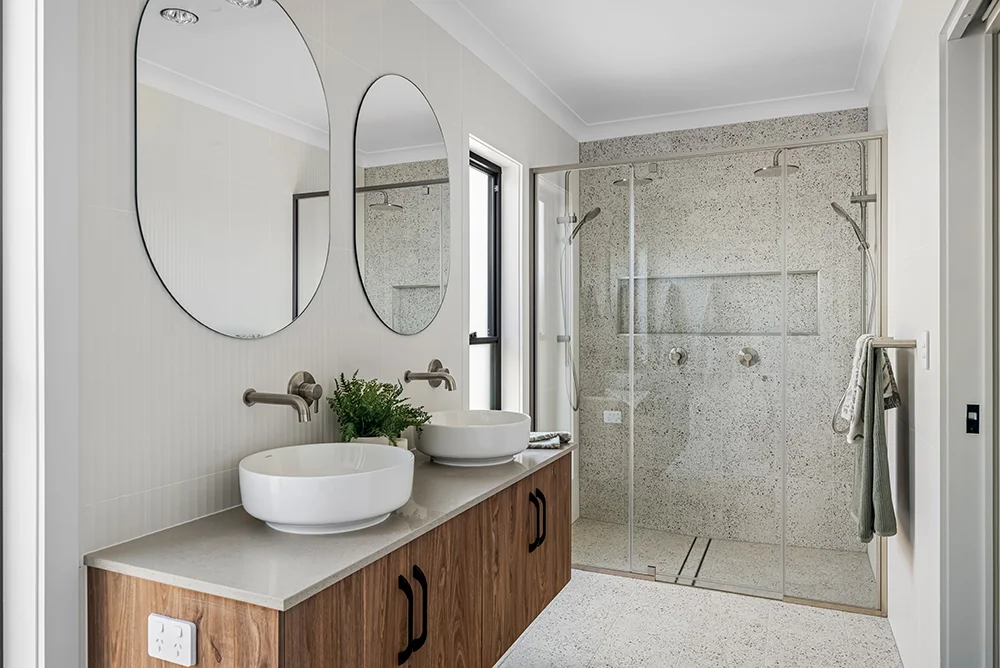
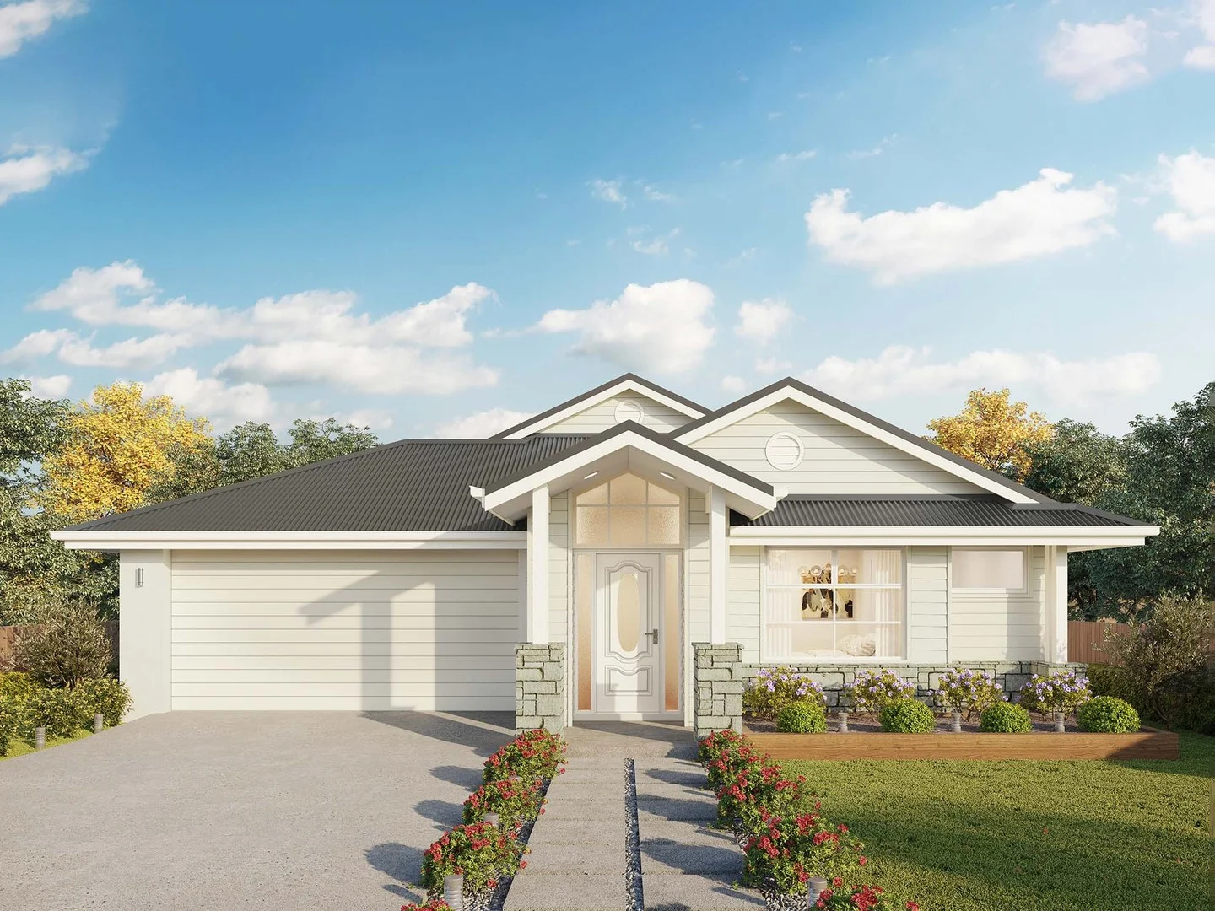
The Marlow 288 offers a grand entrance leading into an intelligently designed layout. The living area and master suite are positioned to the left of the home, while the garage and additional bedrooms are located to the right. At the heart of the home lies a spacious family, dining and kitchen area that seamlessly surrounds an enclosed alfresco space - perfect for entertaining. The master suite is truly divine, featuring a generous walk-in wardrobe and a luxurious double-vanity ensuite. Additional highlights include a dedicated media room, a powder room and an expansive linen space. The Marlow 288 combines elegance and practicality, delivering a home design that is both distinctive and functional. - 2700mm Ceiling Height - 40mm Stone Benchtops - Dishwasher - Carpet and tiles throughout - Remote Garage Door - LED Downlights - Ducted Heating - Evaporative Cooling *Copyright Hotondo Pty Ltd all rights reserved. Dimensions, photos and floor plans are for illustrative purposes and may include optional features. Additional facade options are available, as this home is not yet constructed. All packages are subject to engineering plans and developer's approval and therefore may need to be altered to comply with estate covenants. Should additional costs be required to meet developer approval they will be added to the price, as unavailable at time of advertising. Hotondo reserves the right to expire a promotion, change plans, specifications, materials and suppliers without notice. For further information on this home design visit www.hotondo.com.au ^ Subtract State Government FHO Grant for eligible first home buyers. Builder Licence: CDB-U 53144
Property Details
339 m²
NEW HOUSE & LAND
RESIDENTIAL
What's Nearby

Tim Credible the Magician
Melbourne, Epping

My First Gym Craigieburn
Shop 2AD 420/440 Craigieburn Rd, , Craigieburn

SingOut Singing and Performance School
14 McLaughlin Cres , Mill Park

Dynamic Footy Skills
360 Childs Rd, Mill Park

Social Sport - Bundoora
RMIT Sports Center - 203 McKimmes Rd, , Bundoora

Glenroy Lions FC
123 Justin Ave, Glenroy

Northern Goju Karate
Level 1, suite 108, 95 Hazel Glen Drive, Doreen

3D Printer Gear
781 High St, Reservoir

DVE Aquatic Inc
., Greensborough
Upcoming Events Nearby
 Free
Free
Mon, 31 Aug · Keon Park
Keon Park Children's Hub Monthly Drop-in Gardening Group
Free
Sun, 23 Aug · Blackburn North
Persian Playgroup - Facilitated
Ages 3–6
$209+
Tue, 12 May · Nunawading
Junior Warriors - 8 Course Programe - Kung Fu Force AU | 20th May to 30th Dec-2026
Ages 6–13
$22+
Tue, 7 Apr · Nunawading
Family Season - The Round | Year 2026
Ages 4–99
Thu, 16 July · Ashwood
Kids & Teens Art Birthday Parties - Glorious Studio | 2-Aug to 31-Dec, 2026
Ages 5–17
$440+
Thu, 24 Sept · Ashwood
Term 4 Teens Art Classes in Ashwood
Ages 14–17
Nearby Schools
Edgars Creek Secondary College
Macedon Parade and, Edgars Rd, Wollert VIC 3750, Australia
Harvest Home Primary School
365 Harvest Home Rd, Epping VIC 3076, Australia
St Mary of the Cross MacKillop Catholic Parish Primary School
47 Farmhouse Boulevard, Epping VIC 3076 Australia
Epping Views Primary School
20 Mansfield Street, Epping VIC 3076 Australia
Glowrey Catholic Primary School
10 Baltrum Dr, Wollert VIC 3750, Australia

Al Siraat College
45 Harvest Home Road, Epping VIC 3076 Australia
Nearby Properties
 $803,960
propertyType.NEW HOUSE & LAND
$803,960
propertyType.NEW HOUSE & LAND
$803,960
Lot 7068 315 Harvest Home Rd
Epping, VIC, 3076
 $899,300
propertyType.NEW HOUSE & LAND
$899,300
propertyType.NEW HOUSE & LAND
$899,300
Lot 6901 Garrong Ave
Wollert, VIC, 3750
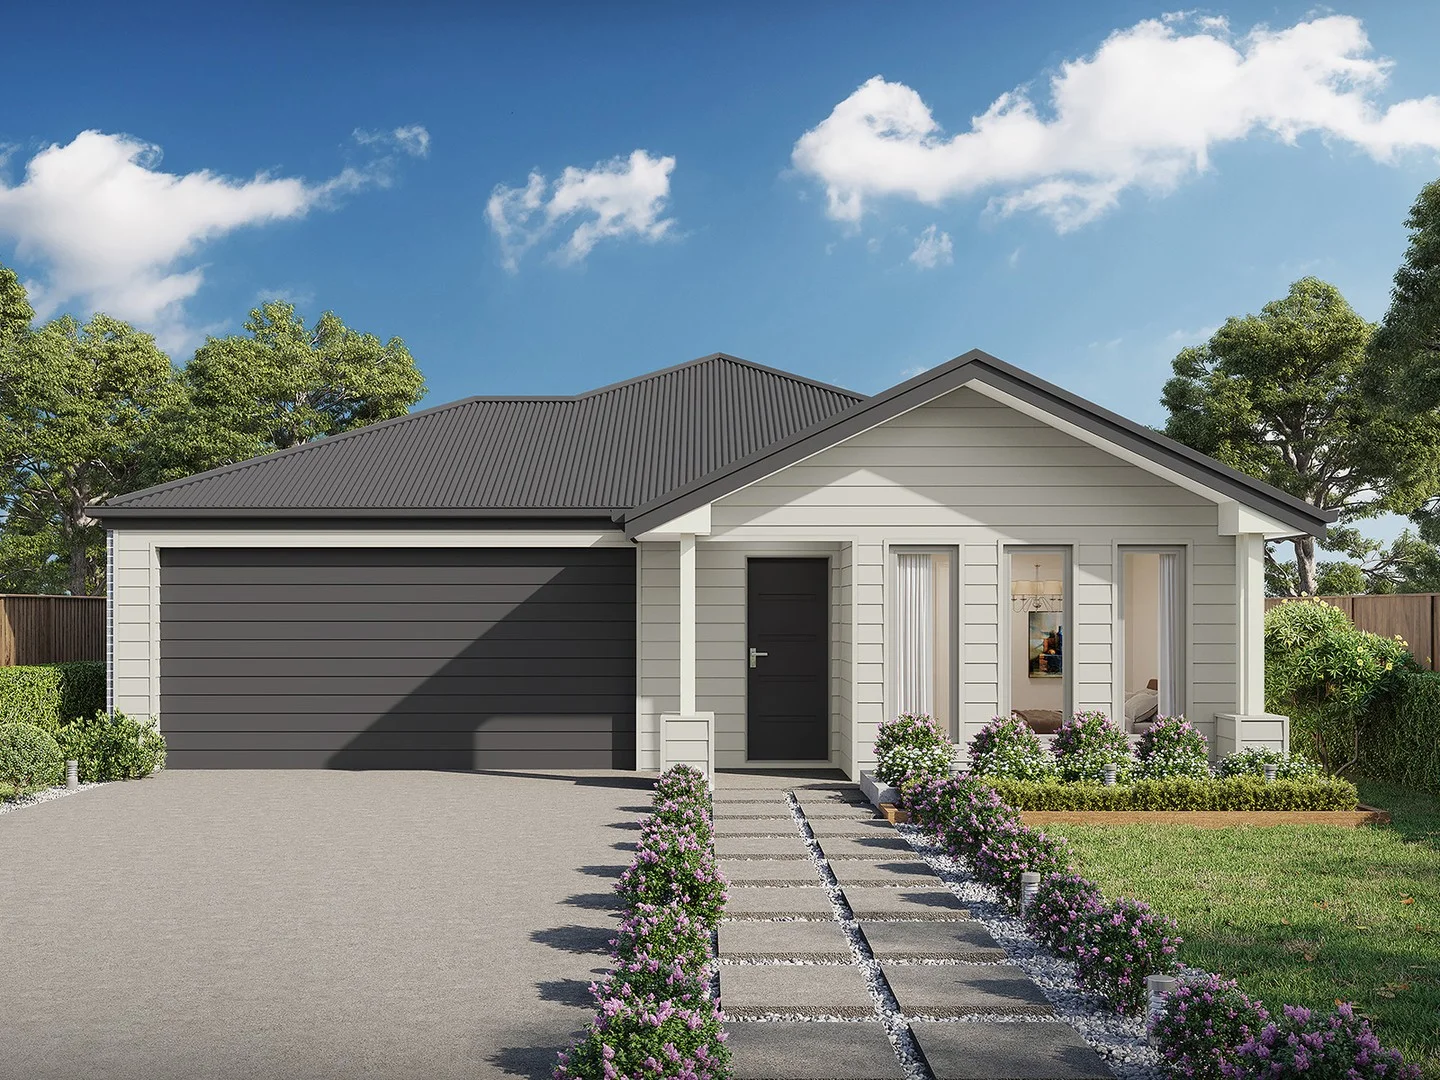 $779,200
propertyType.NEW HOUSE & LAND
$779,200
propertyType.NEW HOUSE & LAND
$779,200
Lot 6912 315 Harvest Home Rd
Epping, VIC, 3076
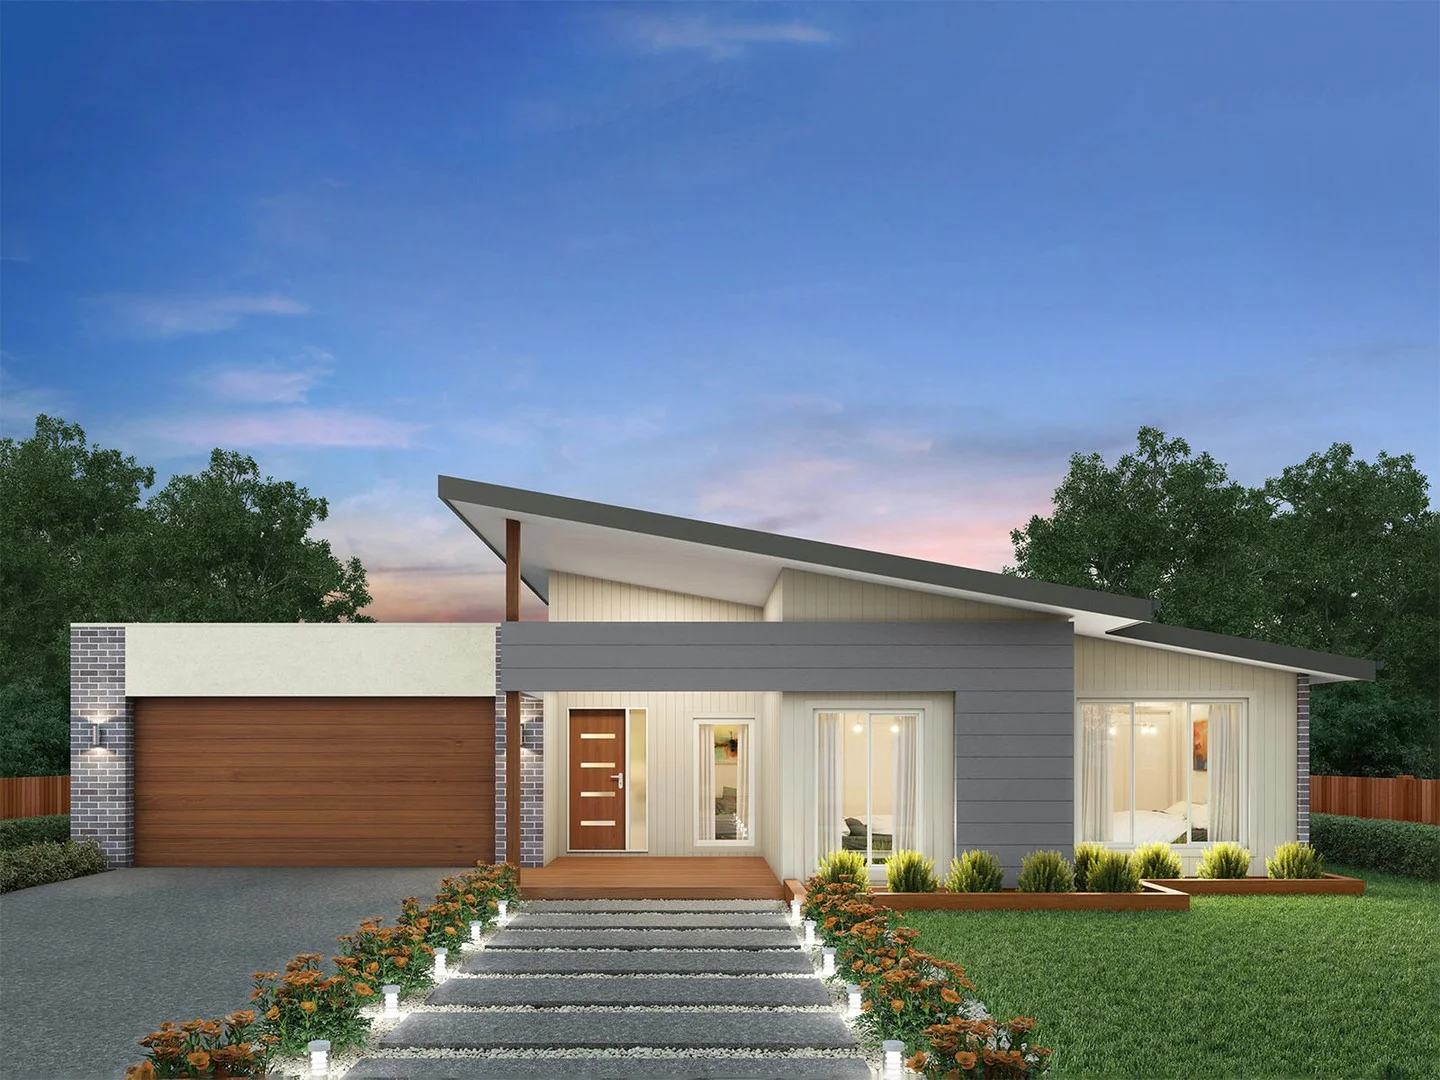 $931,600
propertyType.NEW HOUSE & LAND
$931,600
propertyType.NEW HOUSE & LAND
$931,600
Lot 7067 315 Harvest Home Rd
Epping, VIC, 3076
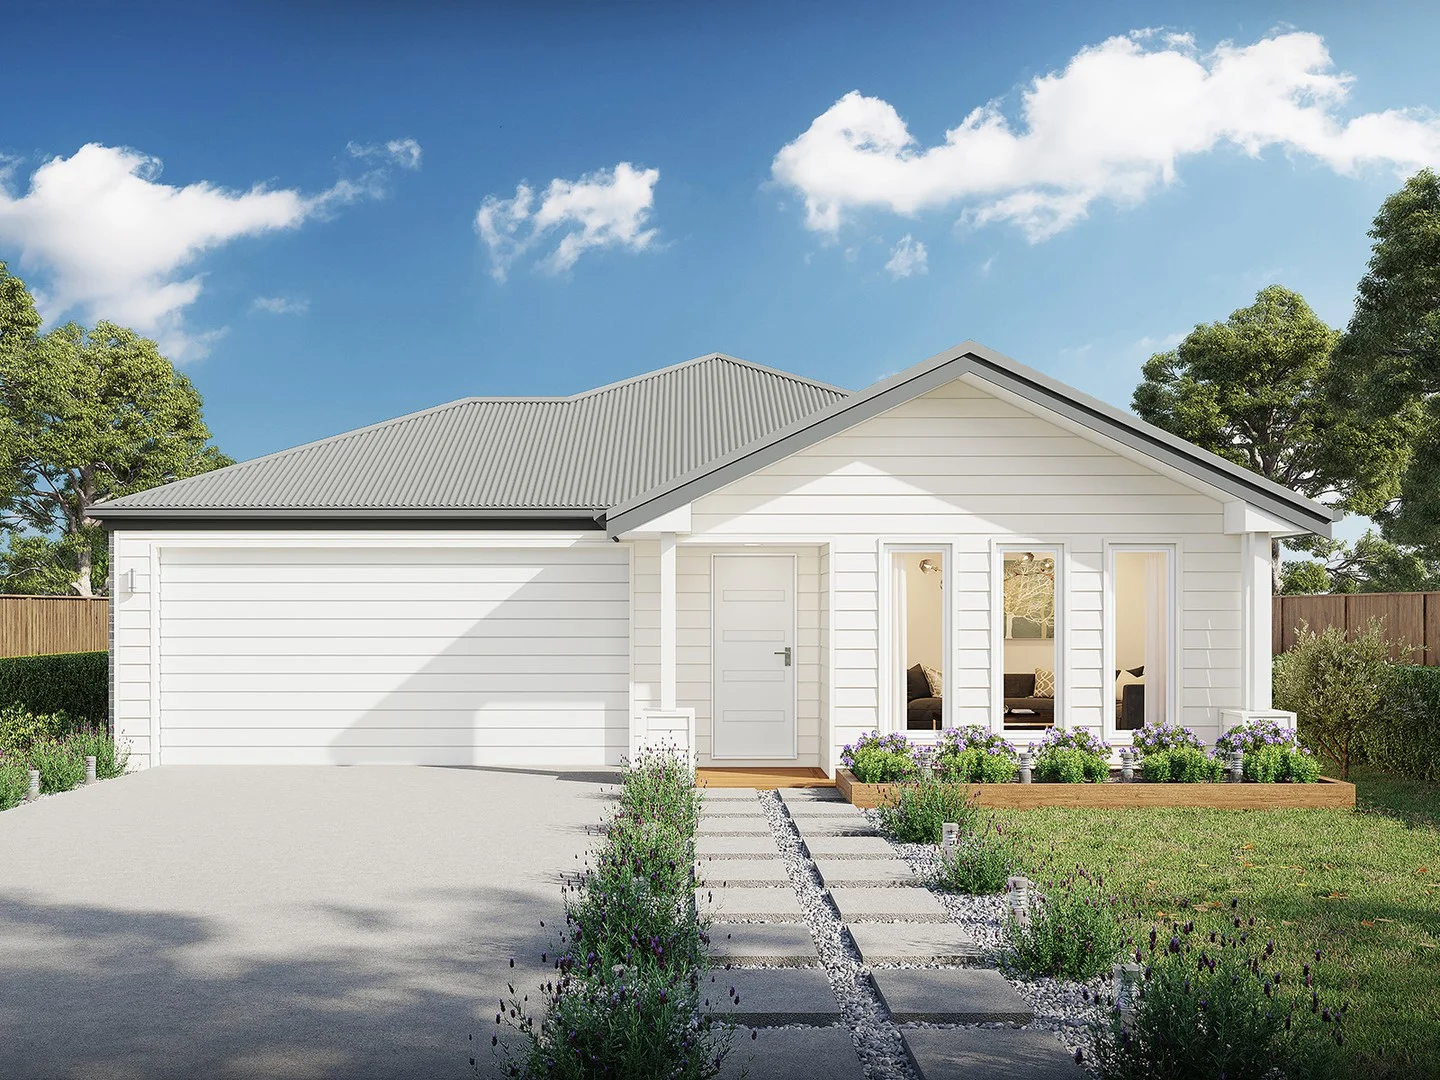 $775,600
propertyType.NEW HOUSE & LAND
$775,600
propertyType.NEW HOUSE & LAND
$775,600
Lot 7046 315 Harvest Home Rd
Epping, VIC, 3076
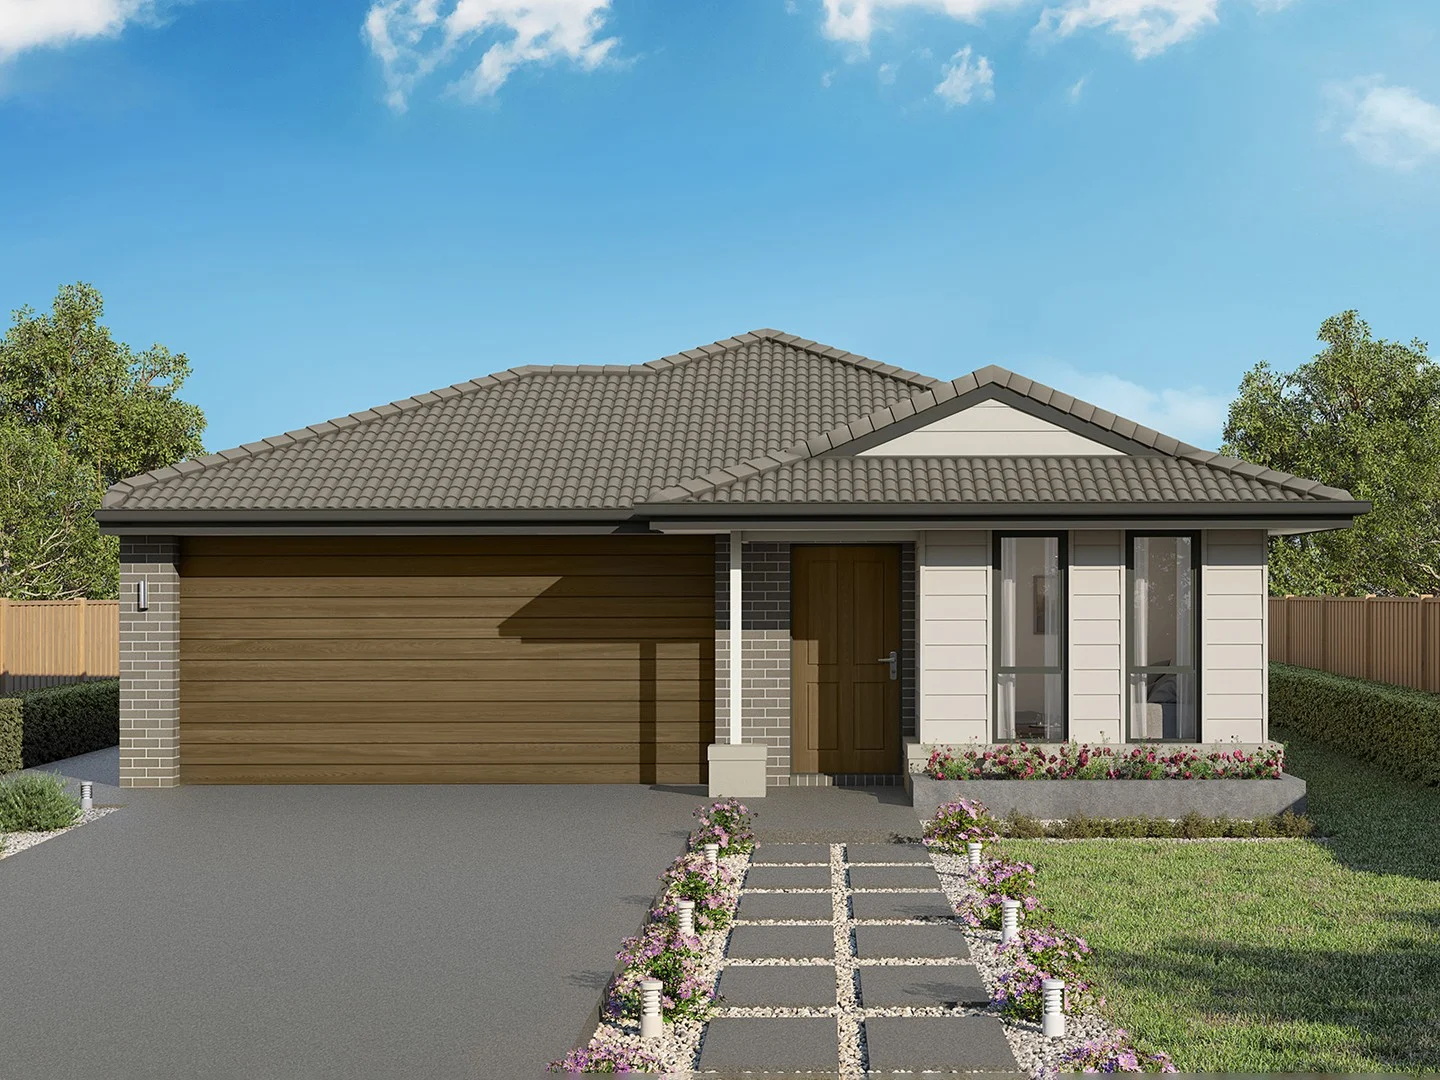 $893,300
propertyType.NEW HOUSE & LAND
$893,300
propertyType.NEW HOUSE & LAND
$893,300
Lot 6902 315 Harvest Home Rd
Epping, VIC, 3076
 $823,700
propertyType.NEW HOUSE & LAND
$823,700
propertyType.NEW HOUSE & LAND
$823,700
Lot 7069 315 Harvest Home Rd
Epping, VIC, 3076
 $862,300
propertyType.NEW HOUSE & LAND
$862,300
propertyType.NEW HOUSE & LAND
$862,300
Lot 7053 315 Harvest Home Rd
Epping, VIC, 3076
 $641,700 - $784,300
propertyType.NEW HOUSE & LAND
$641,700 - $784,300
propertyType.NEW HOUSE & LAND
$713,000
Lot 2739 220 Craigieburn Rd E
Wollert, VIC, 3750
Epping by the numbers
Official published figures for the suburb, shown as their own dated facts — not combined into a score.
House median sale price
$760,000
2025-Q4
Unit median sale price
$527,000
2025-Q4
Places to eat within walking distance
3 within about 1.2km. A few of them — listed by distance, not by how good they are.
Rustic Corner Cafe · Lucky Tasty Food · Staple Pizza
Source: Victorian Property Sales Report © State of Victoria (Department of Transport and Planning), CC BY 4.0 · © OpenStreetMap contributors (ODbL)
estates.recentlySoldNearby
estates.recentlySoldNearbyHint
 estates.sold
11 CALADOC ROAD
Wollert, VIC, 3750
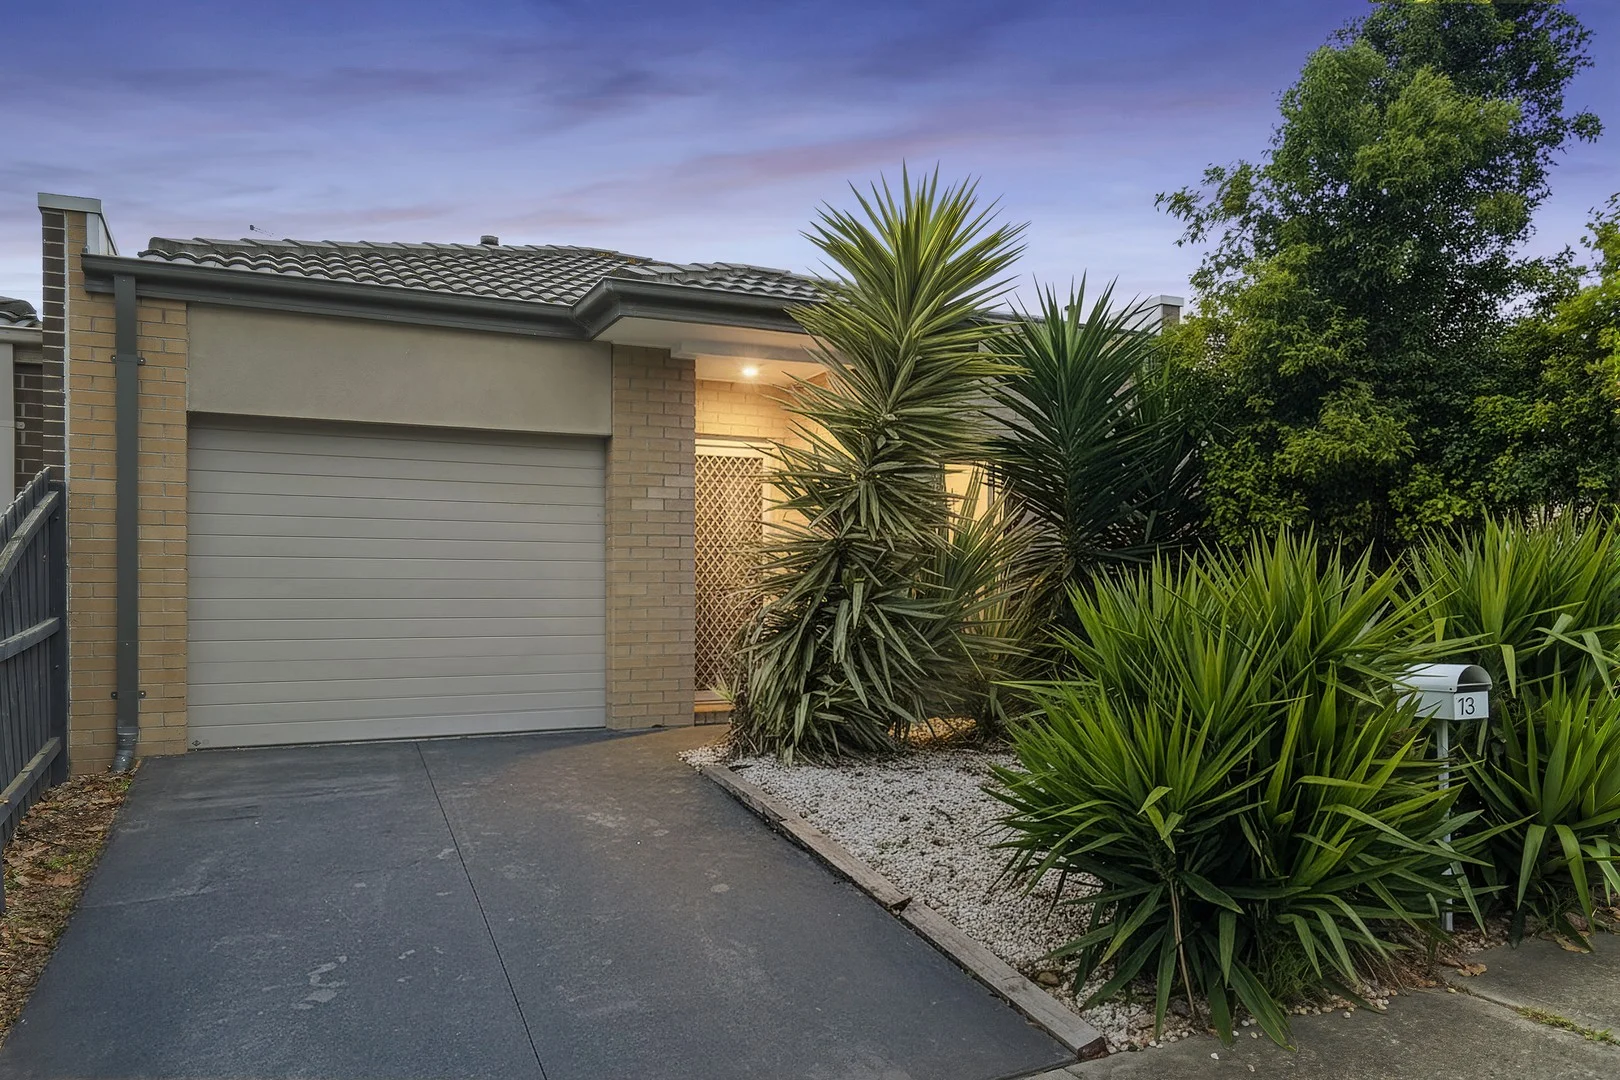 estates.sold
13 Oriano Street
Epping, VIC, 3076
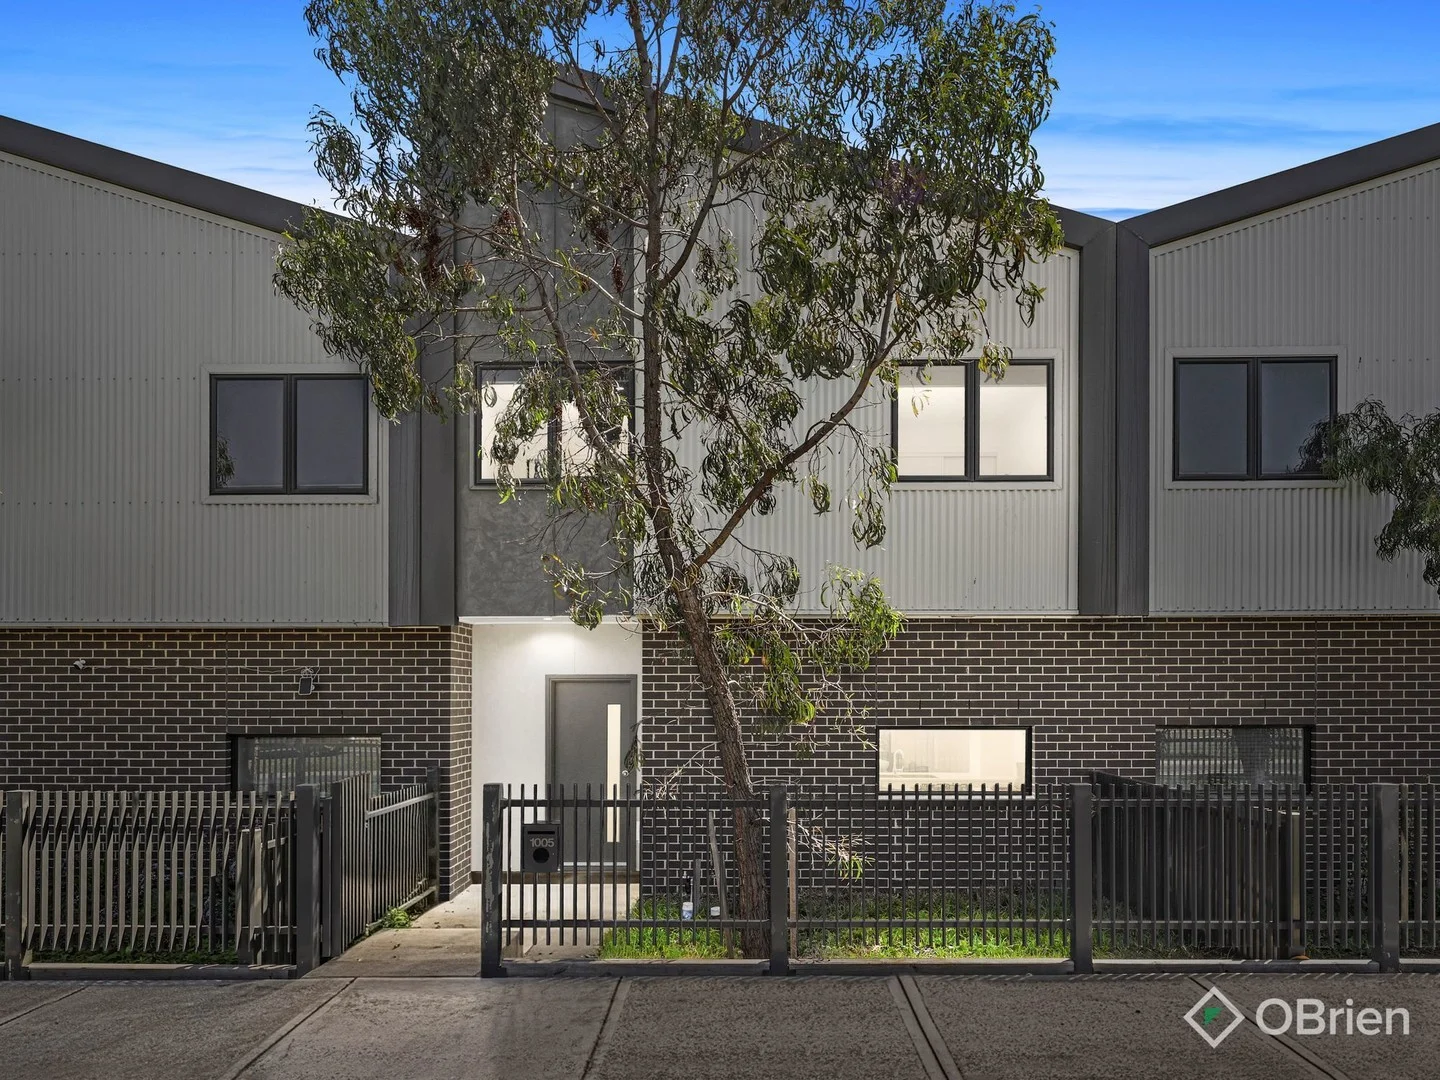 estates.sold
1005 Edgars Road
Wollert, VIC, 3750
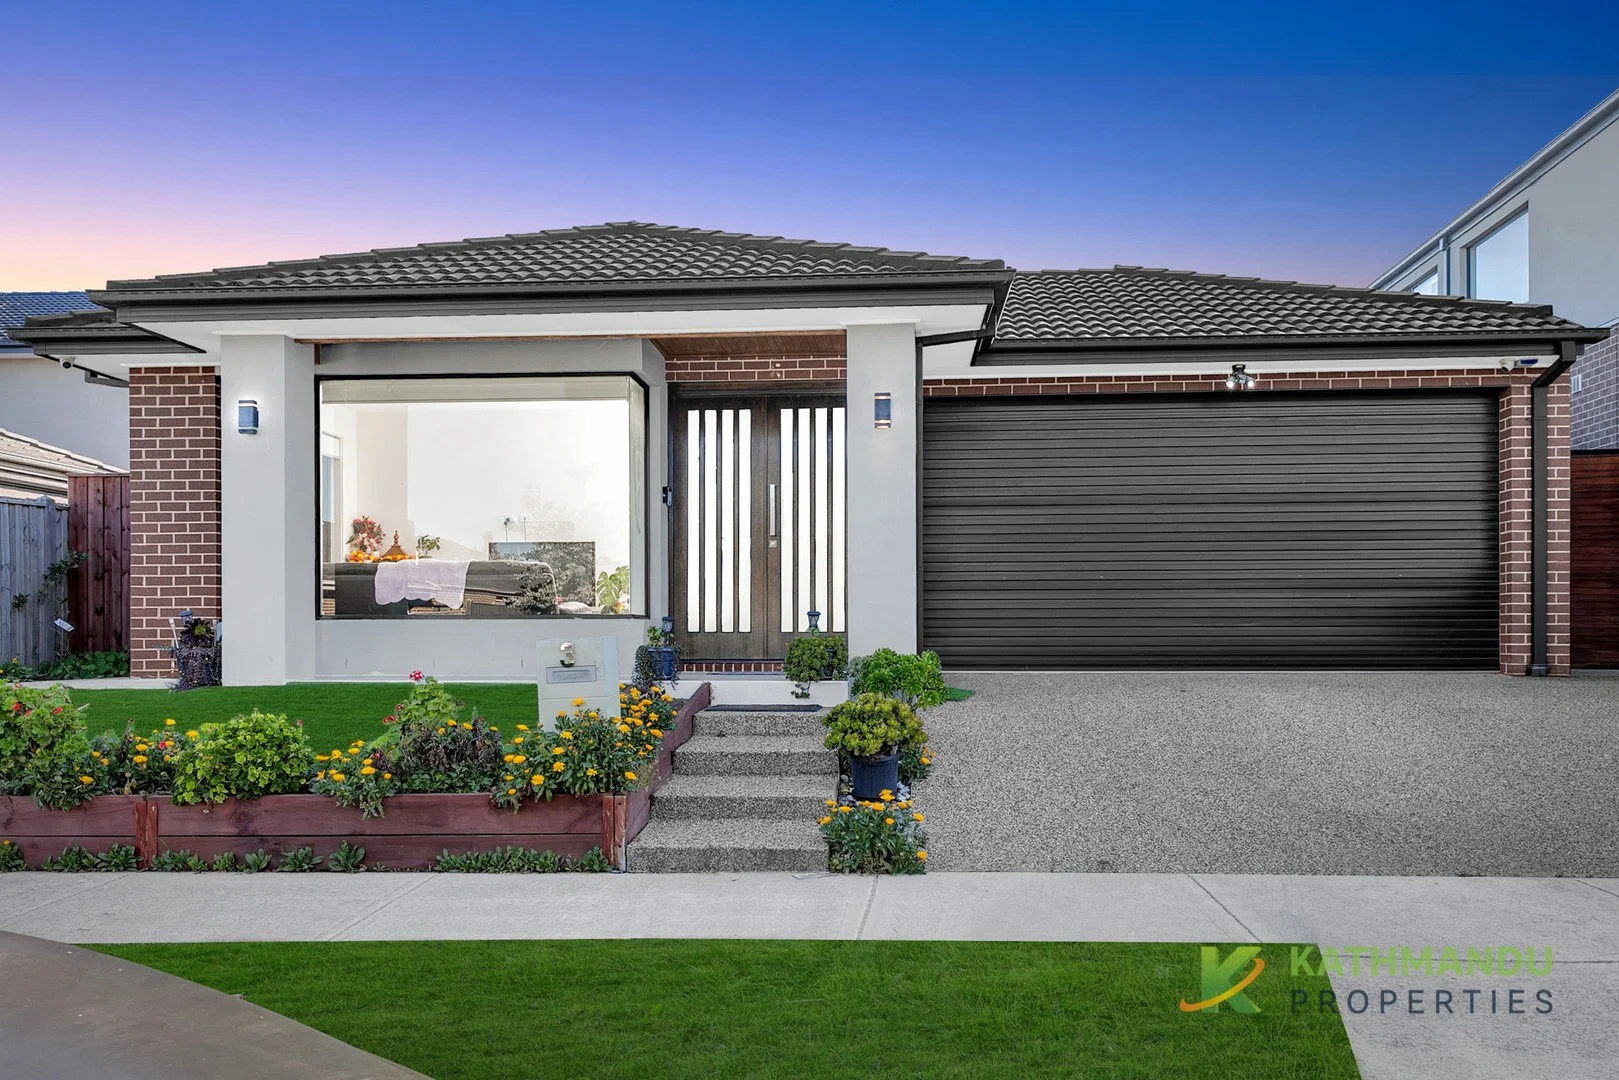 estates.sold
3 Catanzaro Crescent
Wollert, VIC, 3750
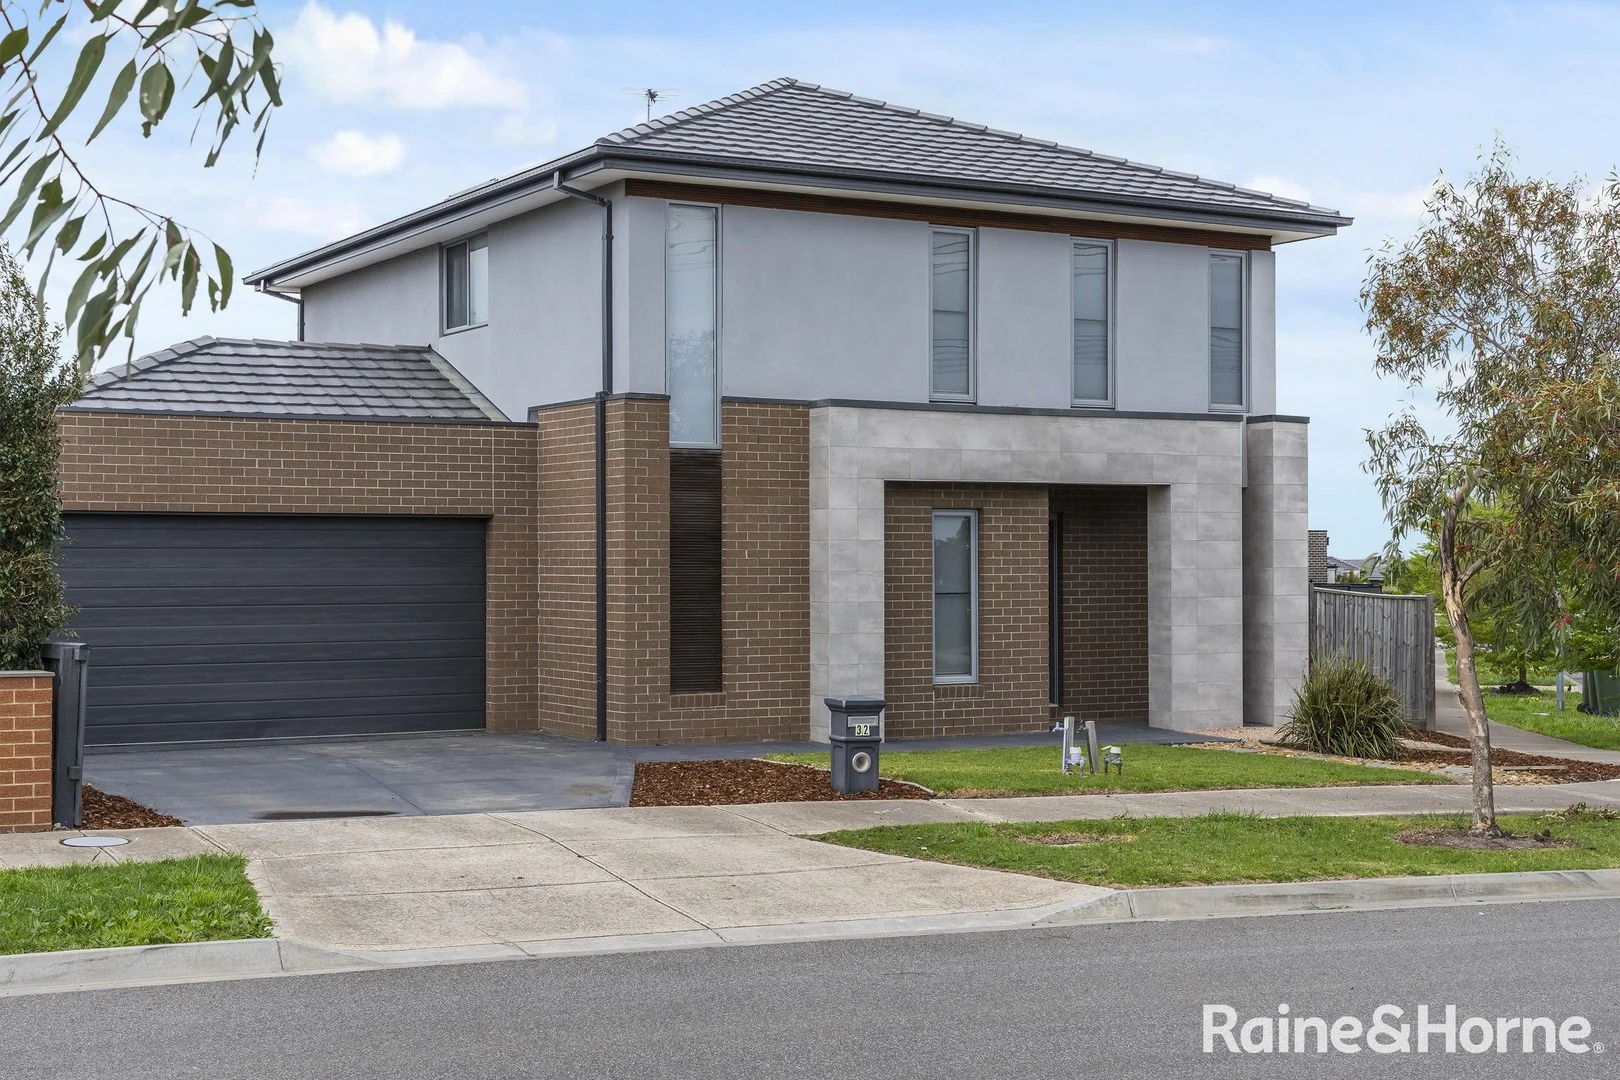 estates.sold
32 Goodia Street
Wollert, VIC, 3750
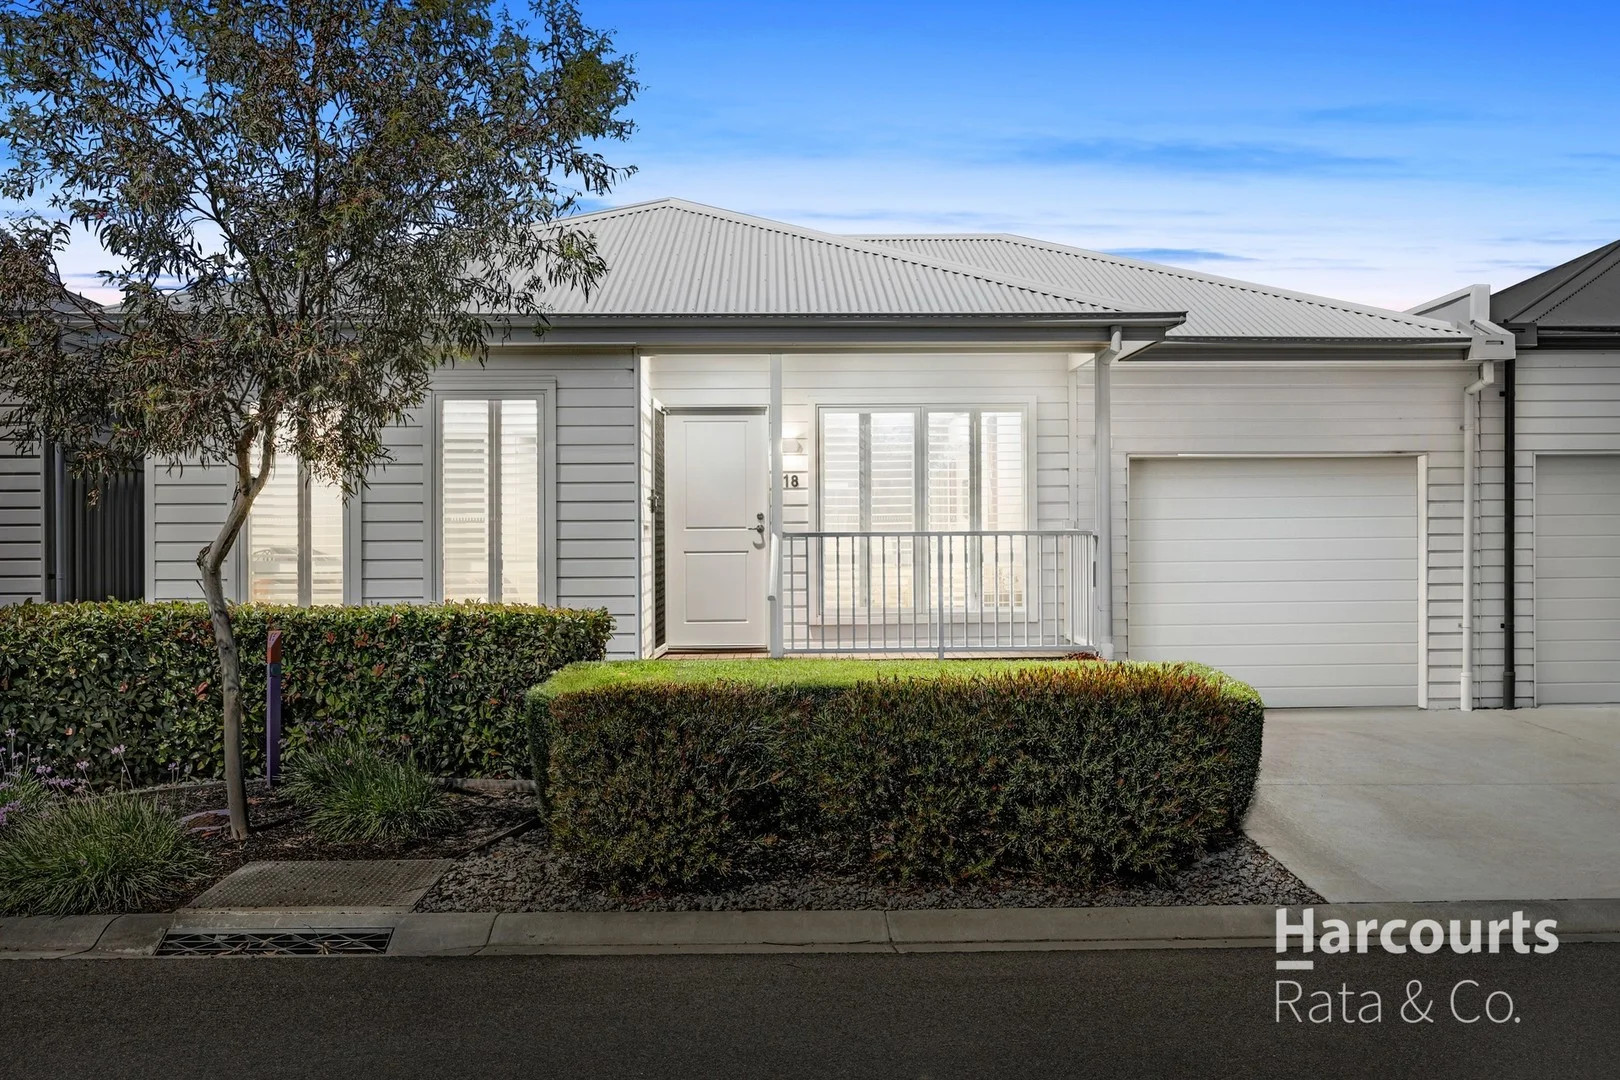 estates.sold
18/65 Brighton Avenue
Wollert, VIC, 3750
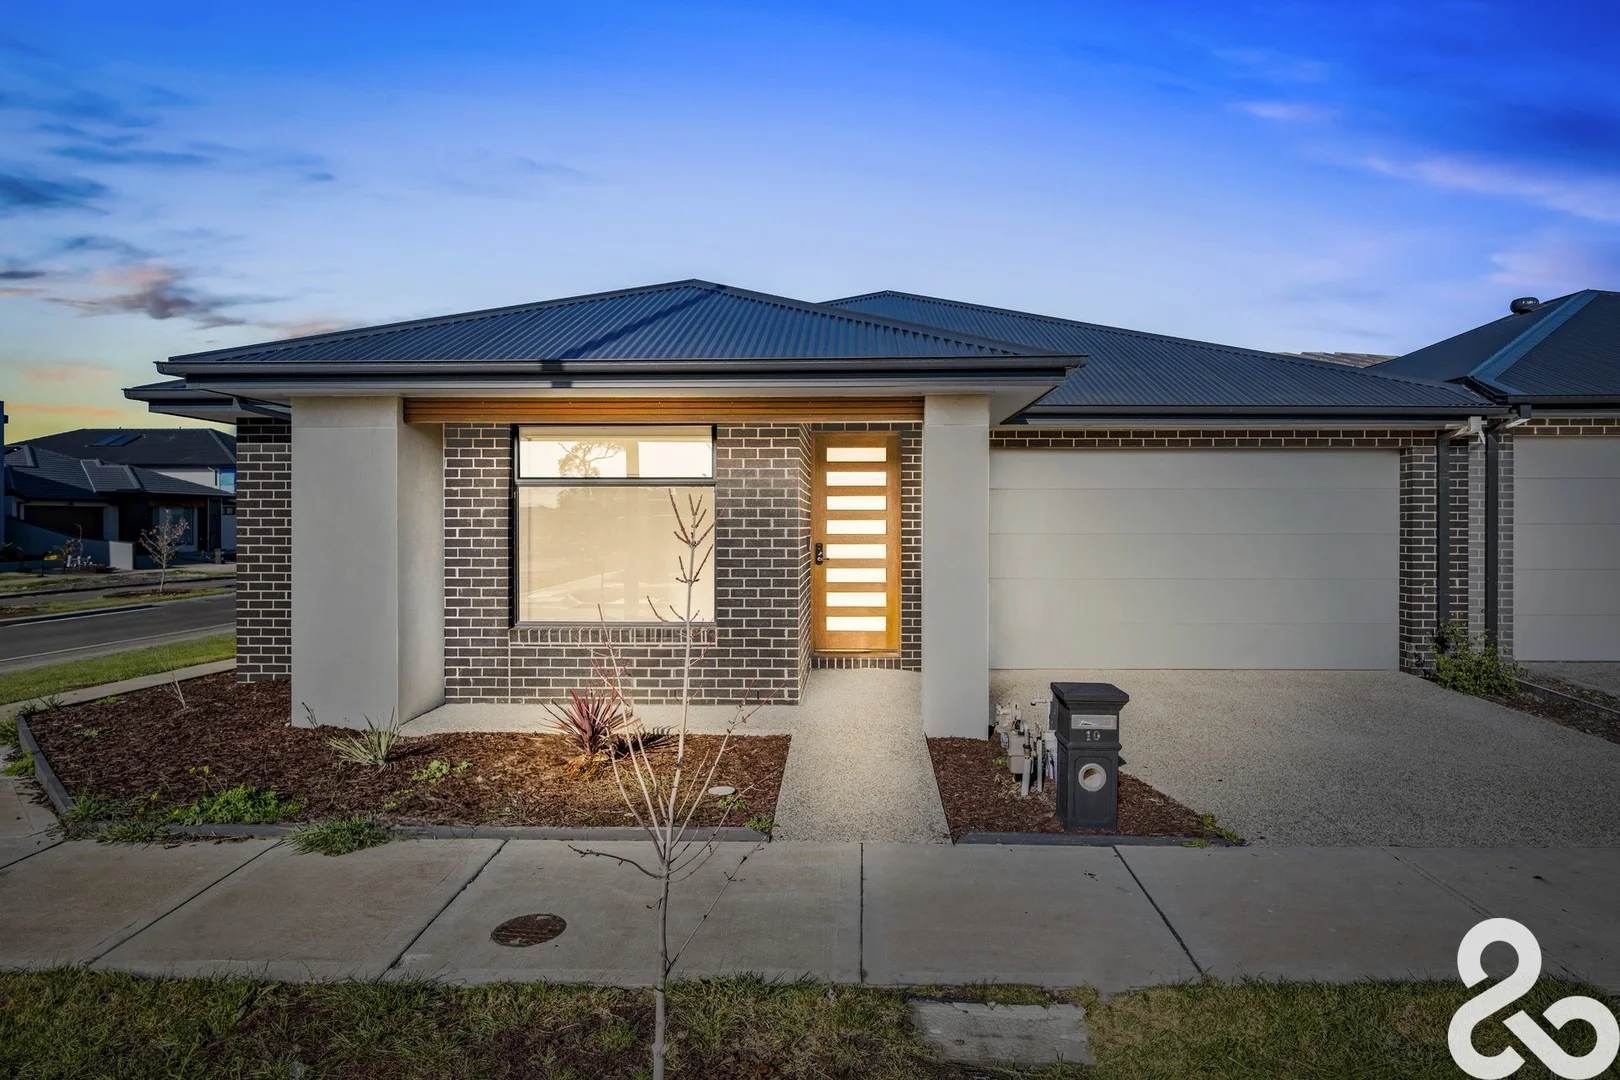 estates.sold
10 Pantheon Street
Wollert, VIC, 3750
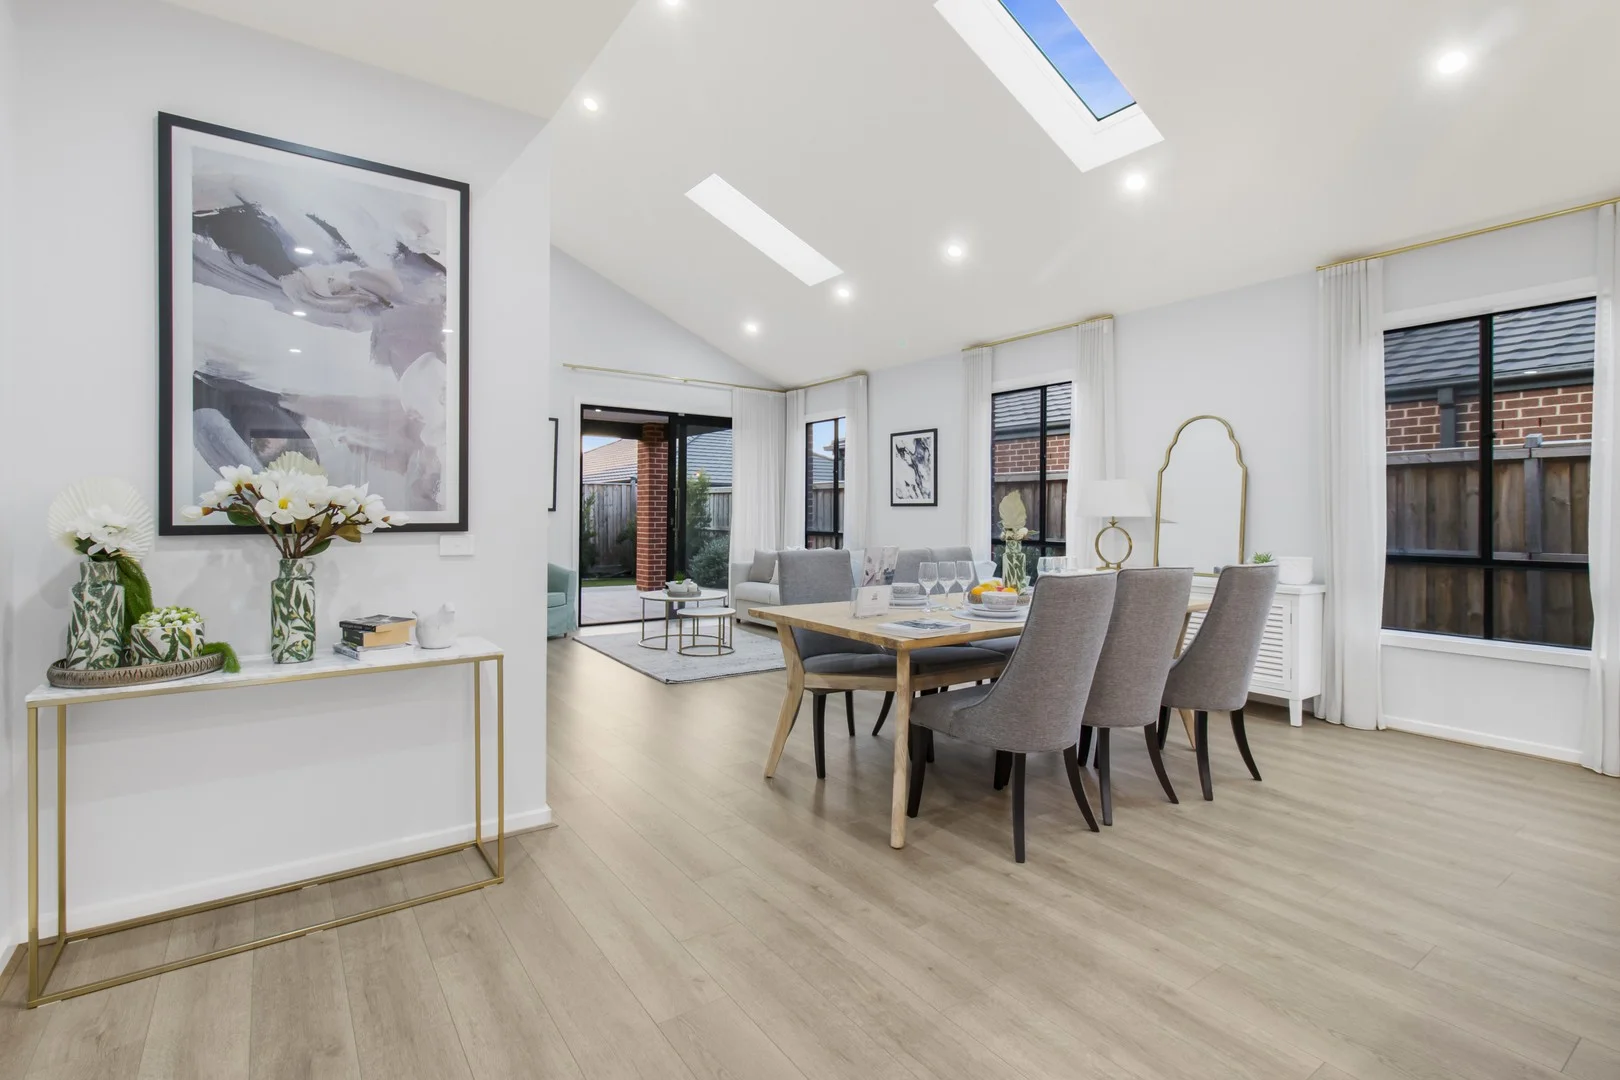 estates.sold
11 Bobbie Street
Wollert, VIC, 3750
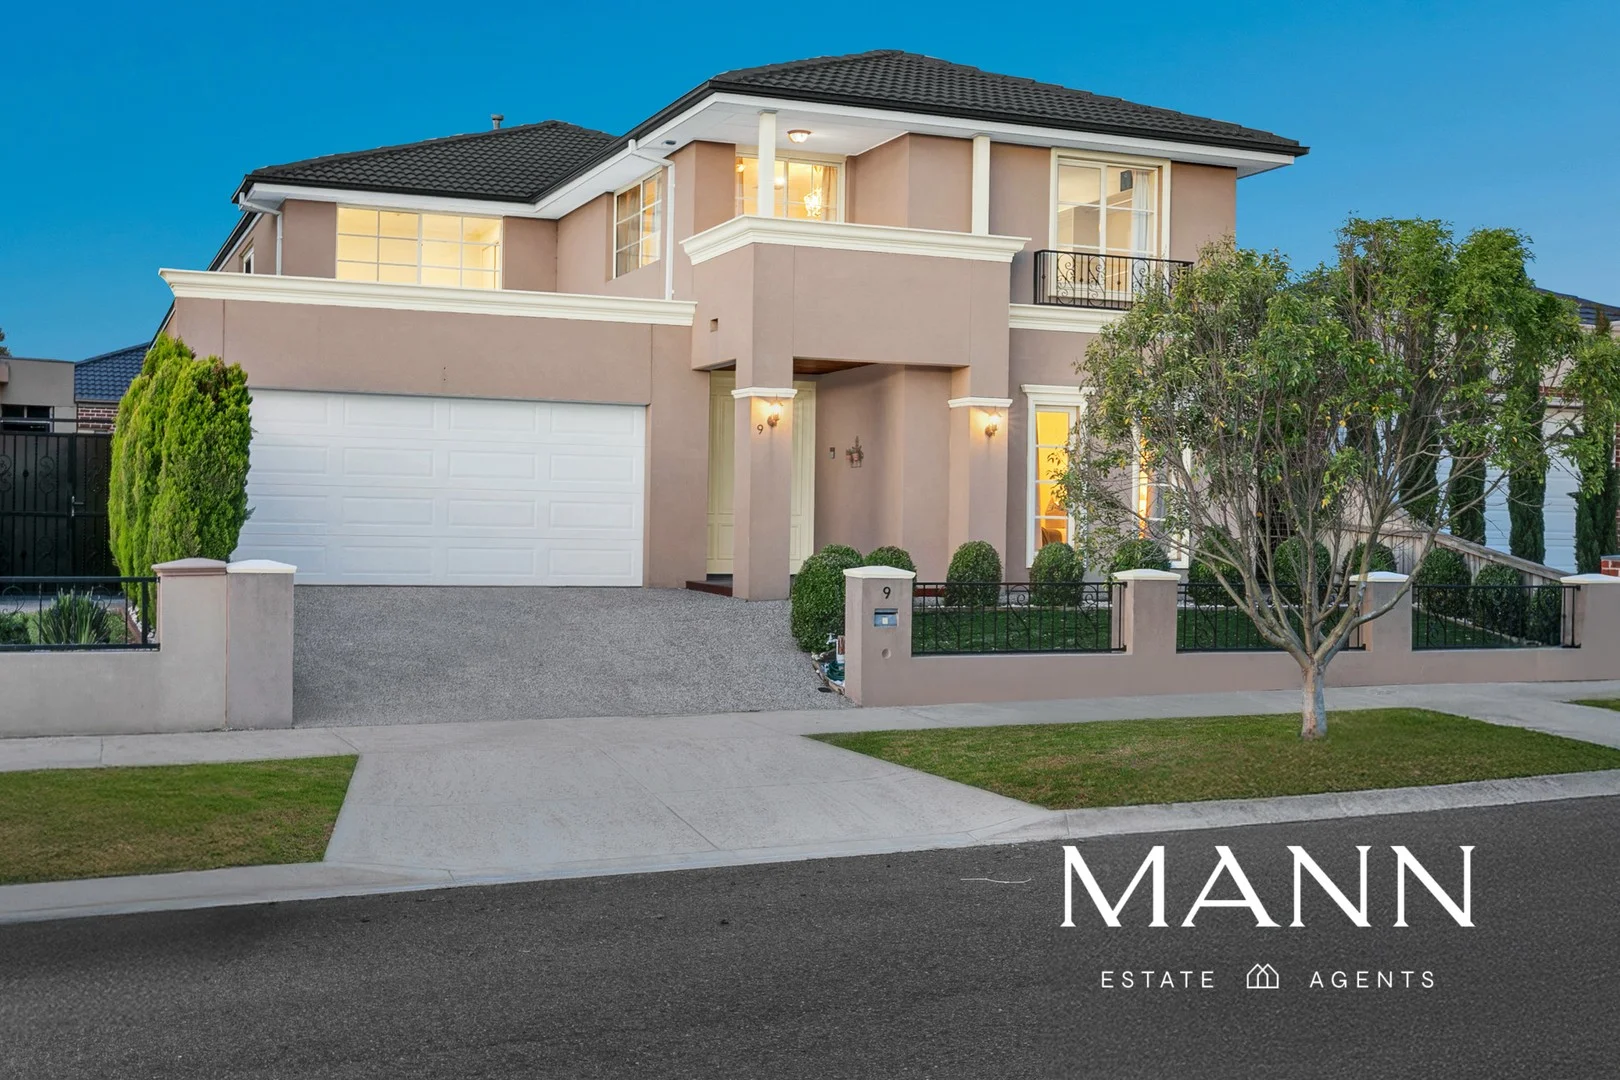 estates.sold
9 Berrima Crescent
Wollert, VIC, 3750