Unit 26/20 Baywater Dr
Twin Waters, QLD 4564
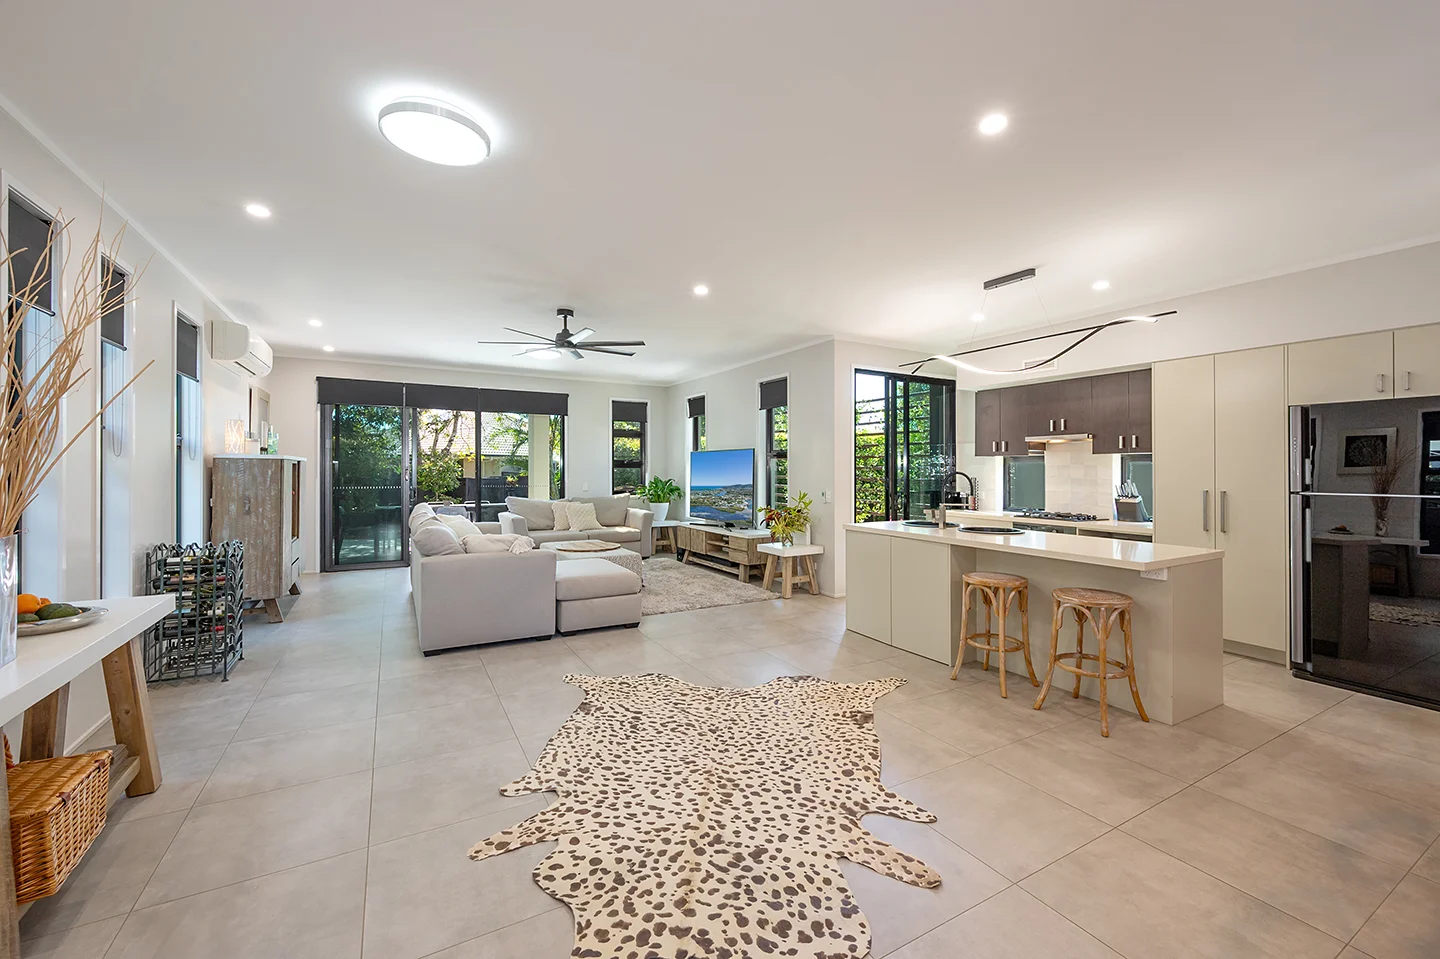
Neighbourhood & everyday essentials
Explore around Twin Waters, from school days to weekends.
Find schools, playgrounds and children’s classes. Browse by age to plan school days and weekends.
Area figures
- residents (ABS, June 2024)
- 375,328
- children aged 0–14
- 64,144
- schools
- 82
- parks & libraries
- 176
- kids’ activity providers listed
- 99
Most-listed activities: Tennis, Swimming, AFL
Population figures: Australian Bureau of Statistics
Explore local libraries, community spaces, schools and council programs across the wider area.
Parks, playgrounds & public spaces
Moorings Park
Moorings Cirt, Twin Waters, Queensland, 4564
584 m straight-line distance
Corbin Shackleford Soccer Park
Nojoor Rd, Mudjimba, Queensland, 4564
1.4 km straight-line distance
Park
Duport Ave, Maroochydore, Queensland, 4558
1.8 km straight-line distance
Maroochy River Conservation Park
North Shore Rd, Twin Waters, Queensland, 4564
1.8 km straight-line distance
Things to do near this home
Explore nearby play centres and family attractions from the directory. Check ages, entry prices and opening hours with the venue.
Find more ideas by age, budget and indoor or outdoor setting on Things to do. Dated events are in What’s on. See what’s on
Discover local guides & family ideas
Read local family guides and practical articles as you explore life around this home.

Most Livable Suburbs in Queensland for Families (2026)
<!-- seotitle: Most Livable Suburbs in Queensland for Families (2026) metadescription: The QLD suburbs with the most kids' activities and nearby schools on offer, ranked from AroundSchools' own…
Read more →
Free Kids' Activities in Brisbane: What's On, Libraries, Free Trials
Most of what is genuinely free for kids in Brisbane sits on council land. We hold 999 libraries, parks and community spaces inside the city, and library membership and playground entry cost nothing.…
Read more →Everyday essentials & getting around
Open the map to choose a destination and check journey times from this address. Walking routes, step-free access and travel times have not been verified.
Source: AroundSchools directory. Distances are straight-line distances, not walking routes. Confirm facilities on the linked detail pages. Directory update dates are not supplied for this summary.
Property Details
261 m²
House
RESIDENTIAL
Upcoming Events Nearby

What's Nearby

Maroochy Surf School
Maroochydore Beach, , Maroochydore

Bubble'n'Kick Swim School
4/5 Cedarbrook Drive, Forest Glen

Trenna's Dance Studio
10 Church St, Palmwoods

Chambers Island
Thomas St, Maroochydore
Sunshine Coast Flyboard X-Perience
Bradman Ave, Maroochydore
Mudjimba Beach
North Shore Rd, Twin Waters

Northshore JAFC Auskick Centre
Mudjimba Beach Road, Mudjimba
Powel Park
Tepequar Dr, Maroochydore
Mujimba Community Park
North Shore Rd, Mudjimba
Nearby Schools

Pacific Paradise State School
14-24 Menzies Drive, Pacific Paradise QLD 4564 Australia

The Industry School - Sunshine Coast
Maroochydore QLD 4558

Maroochydore State School
56-68 Primary School Court, Maroochydore QLD 4558 Australia

Maroochydore State High School
160 Maroochydore Road, Maroochydore QLD 4558 Australia

Stella Maris School
McKenzie Drive, Maroochydore QLD 4558 Australia

Kuluin State School
Tallow Wood Drive, Kuluin QLD 4558 Australia
Nearby schools do not imply enrolment eligibility. Confirm catchments, year levels and childcare availability directly with the provider.
Nearby Properties
Recently sold nearby
Homes that have sold close to this address. We don’t show sale prices.
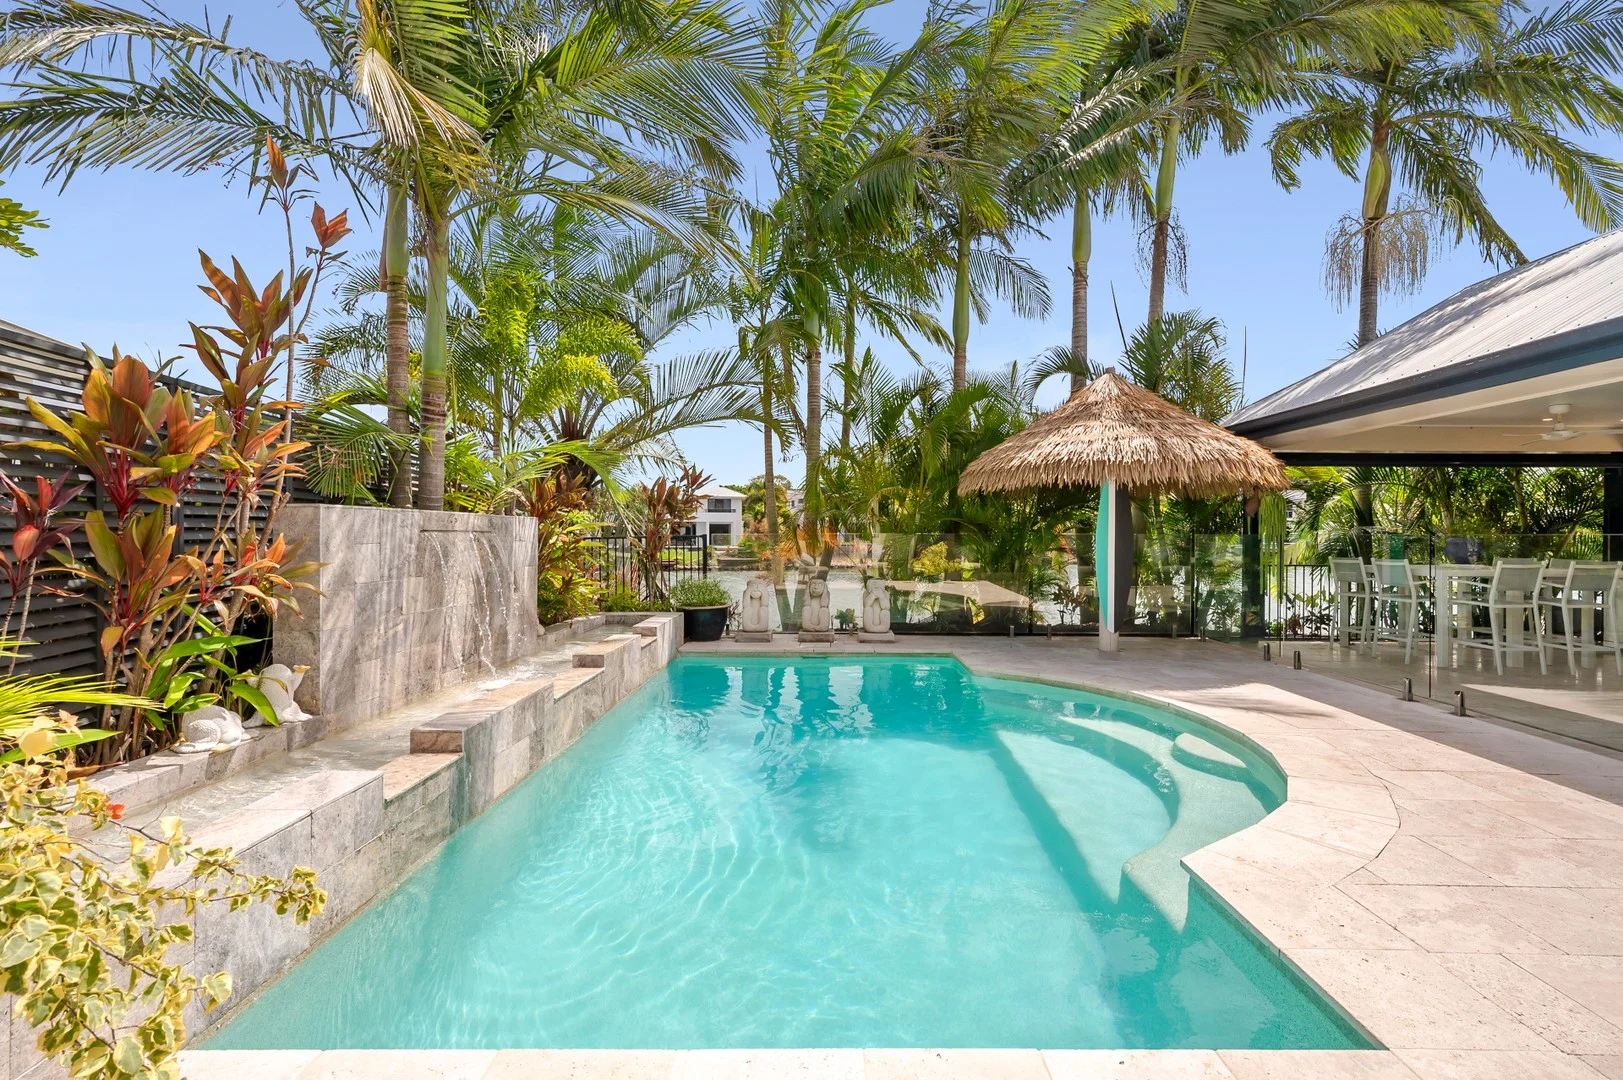
Twin Waters, QLD 4564
Land Size: 845 m²
Property Type: House
Listing Type: Residential
Status: Active
Summary: Luxury Waterfront Living in Prestigious Twin Waters !!
Description: Set in a quiet cul-de-sac and positioned on the water's edge, 16 Karinya Place, Twin Waters delivers an exceptional waterfront lifestyle in one of the Sunshine Coast's most exclusive communities. Designed to embrace its enviable setting, this refined residence captures tranquil water views and seamless indooroutdoor living. Light-filled interiors flow effortlessly to the alfresco and entertaining areas, creating the perfect environment for relaxed coastal living or hosting unforgettable gatherings by the water. Generous living zones and well-appointed bedrooms provide comfort, privacy and flexibility, while the home's thoughtful layout ensures everyday living feels both effortless and luxurious. Whether enjoying morning coffees overlooking the water or sunset drinks with friends, this is a home that truly celebrates its location. Features incude: - Spacious master suite including fully renovated ensuite - 3 other bedrooms plus an office, positioned at the other side of the house - Main bathroom has also been renovated, along with another separate toilet - Large open plan living room, plus another sitting room - Timber look tiles throughout main living areas, providing a modern low maintenance finish - Fully renovated entertainers kitchen - LED lighting throughout, Solar skylights - 10,5KW Solar Electricity System installed mid 2025 - Resort style pool - resurfaced with a built in overflow feature, updated water feature, pool equipment replaced - Outdoor space has been tastefully upgraded to include travertine tiles - Built in Pizza oven with flute, wine fridge and BBQ - Enjoy your afternoons or mornings in your own Hut overlooking the waterway - Retaining at waters edge has all been improved to include drainage under the Hut Positioned within the prestigious Twin Waters estate, residents enjoy a rare combination of natural beauty and convenience surrounded by waterways, walking tracks, golf courses and parks, yet only minutes to pristine beaches, cafés, schools and the Sunshine Coast Airport. A tightly held waterfront opportunity in a blue-chip enclave properties of this calibre and position are rarely available. Contact Joanne to inspect this magnificent property.
Agent: Joanne Reilly - joanne@joannereillyproperty.com.au - 0425 328 752
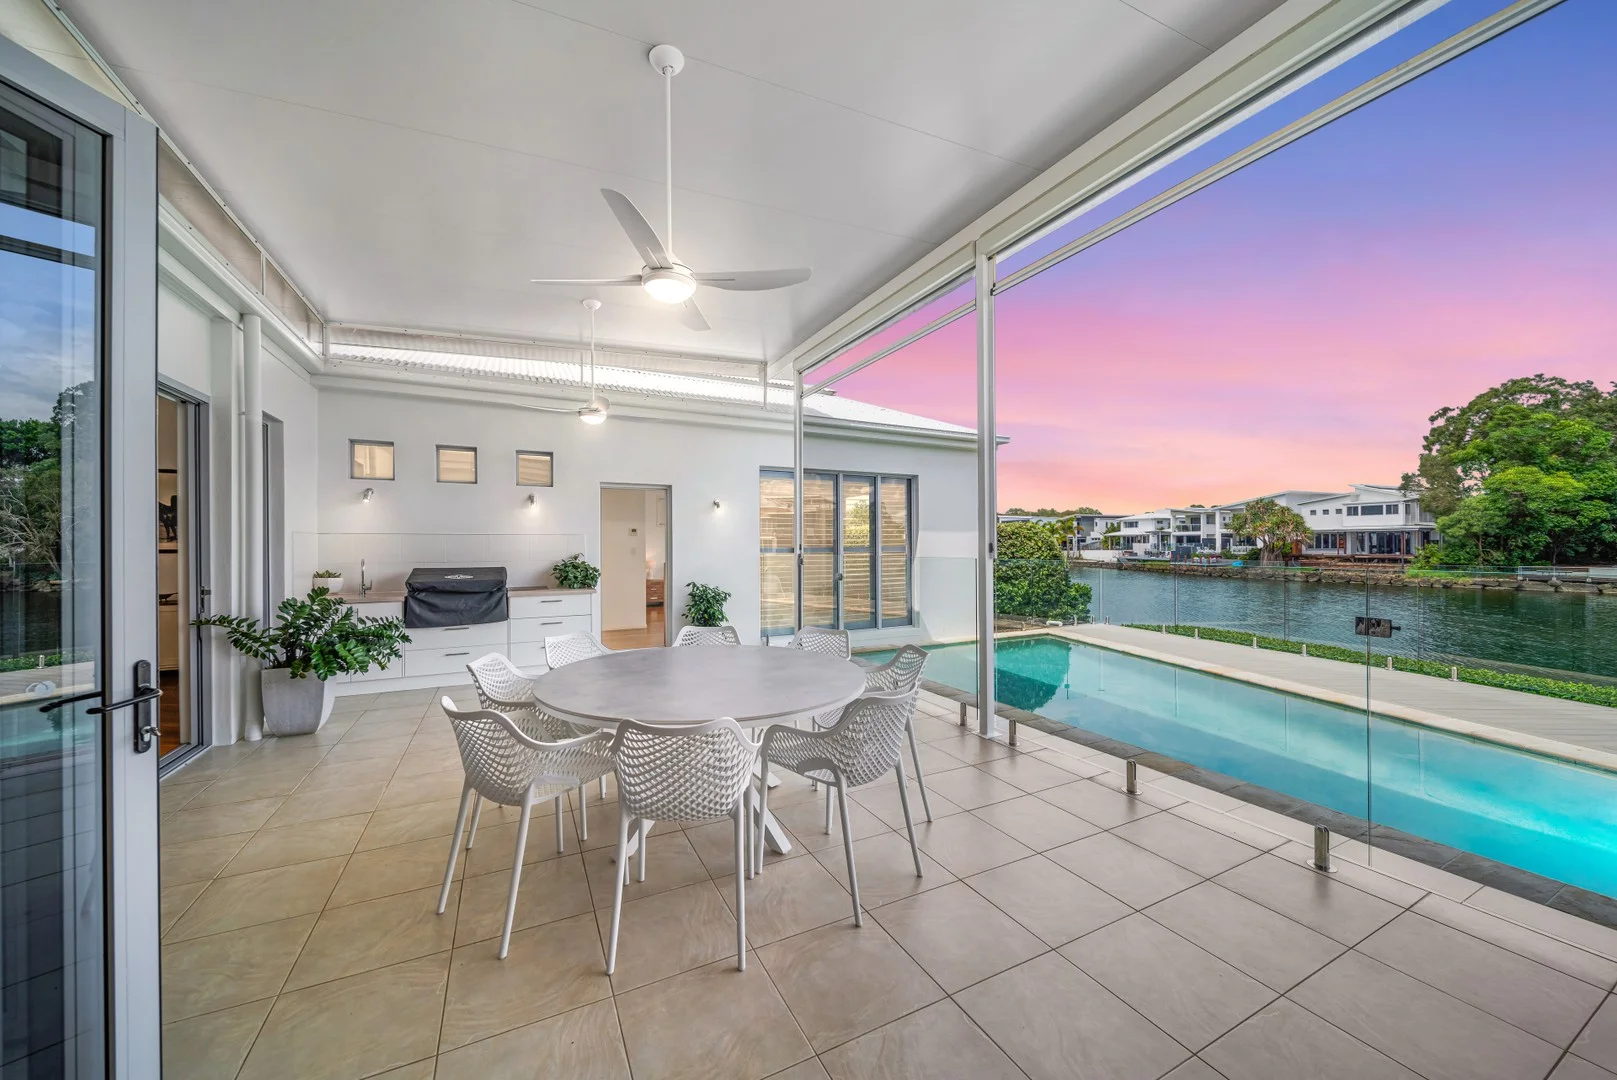
Twin Waters, QLD 4564
Land Size: 553 m²
Property Type: House
Listing Type: Residential
Status: Active
Summary: The Perfect Balance
Description: Tastefully renovated from the ground up, immaculately presented and turnkey ready for the next lucky owner to enjoy, this home strikes the perfect balance between elegance and easy living. Taking full advantage of a 553m2 corner allotment and an adjacent nature strip, a straight-forward and clever floorplan provides two light-flooded open-plan living areas, a beautifully located master suite with pool access and garden views, two large guest bedrooms serviced by a second bathroom plus a fourth bedroom that currently serves as an office. High ceilings add to a general feel of ample space and generosity. The relaxed ambience of the interiors is a perfect match to the North-facing backyard where a brand-new, sparkling pool tempts you to take a refreshing splash in the summer heat, where you can stretch out on your deckchair amidst tropical gardens and where you can entertain family and friends on a central, completely sheltered alfresco terrace, all in complete privacy with the dense line of trees in the adjacent bushland as your backdrop. No expense was spared in fixtures and fittings. Beautifully crafted timber cabinetry, spacious walk-in showers and a stylish free-standing bathtub are the focal points in the all-new bathrooms. An all-new kitchen with Miele appliances and an elegant mix of white and natural timber cabinetry combines contemporary looks with long-term durability. Two large Velux skylights enhance the ambience even further and turn the raked ceiling above the kitchen and main living area into a striking feature. New ducted air-conditioning, new LED lighting, a new solar system, automatic garden irrigation, a garden shed and easy-clean epoxy flooring in the double garage all add to the philosophy of true easy living on a single level. As convenient as its features is the location of this home in the very heart of Twin Waters. A network of idyllic walking and cycling tracks literally starts at your front door. A large park with a lovely playground along the shoreline of the Twin Waters lagoon is just a short stroll away. The Twin Waters golf course and shopping village are still within walking distance. A short drive gets you to pristine surf beaches, the Sunshine Coast airport and the lively Maroochydore CBD. All-new and inviting, this home is the perfect choice for anybody wanting to enter the enviable local lifestyle. It offers convenience allowing you to spend your day on the beach or the golf course rather than on maintenance chores. It delivers the right size and balance for young families. It is equally suited as an easy-care holiday escape or for frequent travellers that want to lock up and leave at a moment's notice. More than anything, this residence showcases outstanding quality in a highly desired market segment. Don't miss out and call Lydia for your inspection. Features include: Beautifully renovated home in private and natural setting 4 bedrooms, 2 bathrooms plus powder room and separate laundry 2 open-plan living areas Contemporary design Stunning new kitchen with Miele appliances All-new bathrooms New LED lighting and fans New flooring including travertine entry and rear terrace New window coverings New ducted A/C New in-ground pool Lovely all-weather poolside entertaining terrace Gorgeous Velux skylights above kitchen and main living New 6.6kW solar New driveway with electric gate and intercom New pathways, fencing and aluminium side gates New grass, gardens and irrigation system Garden shed New termite barrier North-facing level 553m2 allotment Adjacent nature strip Completely private Property Code: 383
Agent: Lydia Kirn - lydia@lydiakirn.com - 54506467
Twin Waters, QLD 4564
Land Size: 874 m²
Property Type: House
Listing Type: Residential
Status: Active
Summary: Prestige Living on the Water's Edge !!!
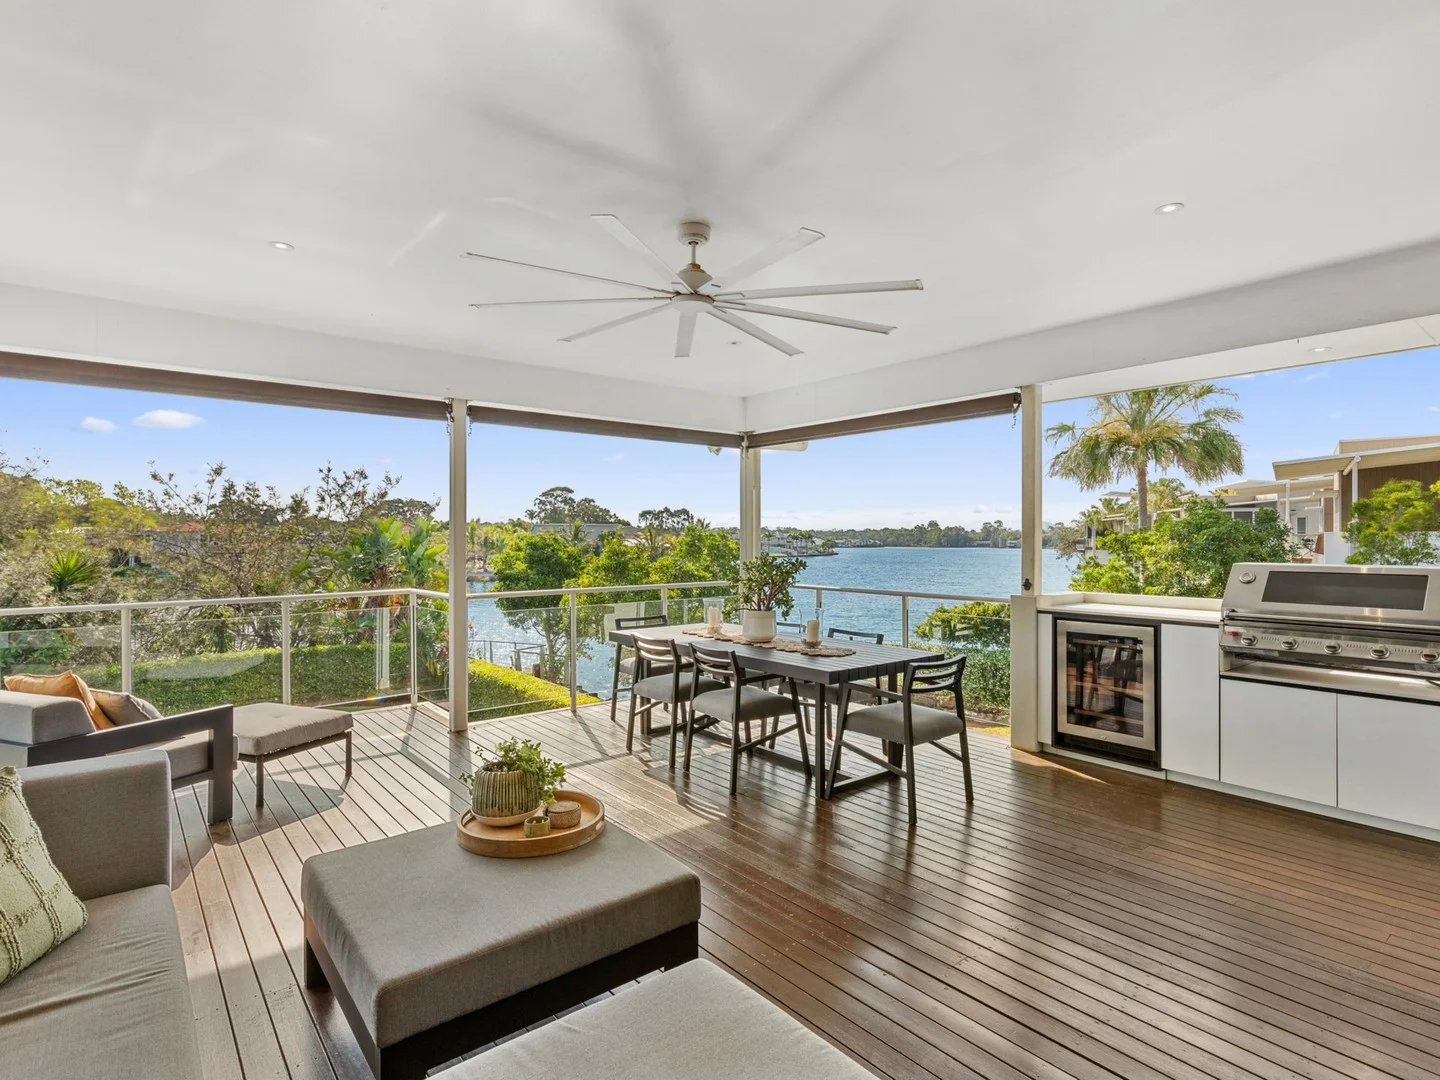
Description: Welcome to a home where every day feels like a luxury escape. Perfectly positioned in one of Twin Waters' most sought-after streets, 11 OCEANIC COURT offers an extraordinary blend of elegance, comfort, and lifestyle all set against the calming rhythm of the water's edge. From the moment you arrive, this property makes a statement. With an impressive 34-metre waterfront frontage, sweeping water views greet you from the moment you step inside, offering a serene backdrop to your everyday life. Imagine mornings spent sipping coffee as the sun dances across the water, and evenings unwinding on your deck as the soft glow of sunset reflects off the tranquil canal. The expansive floor plan is designed for both relaxation and entertaining, featuring three spacious bedrooms plus a study (or optional fourth bedroom), three modern bathrooms, and three distinct living areas. Whether hosting intimate family gatherings or large celebrations, this home adapts seamlessly. Set on a generous 874sqm allotment, the outdoors is a private haven. Entertain in style on the eco-timber deck, enjoy alfresco dining by the pool, or simply lounge in the sunshine surrounded by beautifully landscaped gardens. Inside, soaring ceilings and blackbutt wooden flooring create a timeless sense of warmth and grandeur. The oversized master suite is a true retreat a peaceful escape with space to relax and recharge. Every detail speaks of quality and comfort, from the ducted air conditioning to the LED lighting throughout. For the eco-conscious, this home blends sustainability with luxury. The 5kW solar power system, 14,000L underground water tank and eco-conscious design ensure lower running costs and minimal environmental impact. This is more than just a home it's a lifestyle statement. Combining prime location, architectural elegance, and thoughtful sustainable features, 11 OCEANIC COURT represents a rare opportunity to secure your own piece of waterfront paradise in the heart of Twin Waters. KEY FEATURES INCLUDE: * 3 Bedrooms + study or 4th bedroom * 3 Bathrooms * Triple car garage * 3 separate living areas * Waterfront approx. 34m frontage * 361 sqm internal living space * 874 sqm block * Blackbutt wooden flooring * Soaring ceilings * Ducted air conditioning & ceiling fans in all bedrooms * LED lighting * 14,000L water tank * 5kw solar electricity system * Outdoor eco-timber deck * Built 2008 * Beautiful outdoor entertaining areas * Close to shops, restaurants & beaches Why You'll Love It: * Prime Location: Minutes from local shops, cafes, restaurants, and the Sunshine Coast's pristine beaches. * Lifestyle Appeal: Enjoy a laid-back coastal lifestyle with all the conveniences of modern living. * Investment Potential: A prestige home in a coveted location that promises strong long-term value.
Agent: Joanne Reilly - joanne@joannereillyproperty.com.au - 0425 328 752
Twin Waters, QLD 4564
Land Size: 990 m²
Property Type: House
Listing Type: Residential
Status: Active
Summary: SOLD by Joshua Dekker & John Blackmore!
Description: Masterfully designed and enhanced to perfection, this striking split-level home exudes contemporary luxury, elegance, and warmth from every angle. Uniquely positioned on a 990m2 corner lot with only one neighbour, the home captures spectacular water views across the Twin Waters lake towards Mt Ninderry - a truly breathtaking panorama that changes with every hour of the day. A Grand Entrance From the moment you arrive, the quality is undeniable. The modern facade and secure gated entry set the tone for what lies beyond - a tropical garden oasis with a private timber boardwalk leading to your soaring entryway. Inside, polished timber floors flow through open-plan living spaces, creating a seamless connection between modern design and natural beauty. Inspired Living At the heart of the home, the designer 'Kitchens by Bowen' kitchen features premium SMEG appliances, a Zip Hydrotap with filtered and sparkling water, and elegant finishes for the most discerning home chef. From this main level, enjoy incredible, uninterrupted north-west water views. Entertaining Elevated The split-level layout offers both privacy and connection, generous bedrooms, multiple living zones, and additional space for outdoor entertaining - with each level featuring its own purpose-built outdoor kitchen. Whether hosting family barbecues or sophisticated soirées, every occasion feels special against the backdrop of glittering water and lush greenery. The 11 x 3m swimming pool sits proudly at the centre of the property, surrounded by low-maintenance Outdure decking, while the spacious lawn invites children to play. Established tropical and native gardens provide privacy and enhance the feeling of a private resort retreat. Restful Retreats Each of the bedrooms is a private sanctuary, blending comfort, style and tranquillity. The master suite is generously proportioned, with a private balcony, luxurious ensuite, and walk-in-wardrobe offering both beauty and function. The additional bedrooms are equally impressive, with built-in robes, soft natural light, and privacy. Whether hosting family or welcoming guests, every room offers a sense of calm and space, creating the perfect balance between luxury and liveability. Modern Comforts & Premium Inclusions This gorgeous home has been beautifully maintained and enhanced further with premium upgrades , showcasing meticulous attention to detail and a commitment to quality. Highlights include: - 'Kitchens by Bowen' Designer Kitchen with SMEG appliances & Zip Hydrotap - Outdure low-maintenance decking & outdoor shower - Fully integrated Sonos sound system (indoor & outdoor) - Custom cabinetry, LED dimmable lighting, ceiling fans & ducted reverse cycle Air Conditioning. - All weather outdoor kitchens on both levels - Supaview UV blinds, window tinting & secure mesh for privacy - 5kW solar system & Termidor termite barrier - Inground sprinkler system & sensor lighting - Swimming pool with LED colour-change lighting - Double garage with workshop space, internal access & ample storage - Expansive driveway and gated side access offering secure storage for additional vehicles A Lifestyle Beyond Compare Few homes combine such architectural brilliance, privacy, and position. Whether youâre relaxing with a glass of wine by the pool, entertaining friends against the glow of sunset, or taking a moment to connect with family, this home promises a lifestyle of absolute luxury and tranquility. Twin Waters properties like this are rare. This is your opportunity . Call exclusive Listing agents, Joshua Dekker 0427 661 261 and John Blackmore 0402 238 421 today to arrange your private viewing. This property is being sold without a price and therefore a price guide cannot be provided. The website may have filtered the property into a price bracket for website functionality purposes. DISCLAIMER: Whilst every effort has been made to ensure the accuracy of information contained about this property, it does not constitute any warranty or representation by the vendor or agent. All information contained herein is gathered from sources we consider to be reliable. All interested parties must solely rely on their own inspections, enquiries and searches with all relevant authorities.
Agent: Joshua & John - sales.twinwaters@ljhooker.com.au - 07 5450 6188
Agent: Christopher Geddes - cgeddes.twinwaters@ljhooker.com.au - 0754506188
Twin Waters, QLD 4564
Land Size: 630 m²
Property Type: House
Listing Type: Residential
Status: Active
Summary: SOLD by Joshua Dekker & John Blackmore!
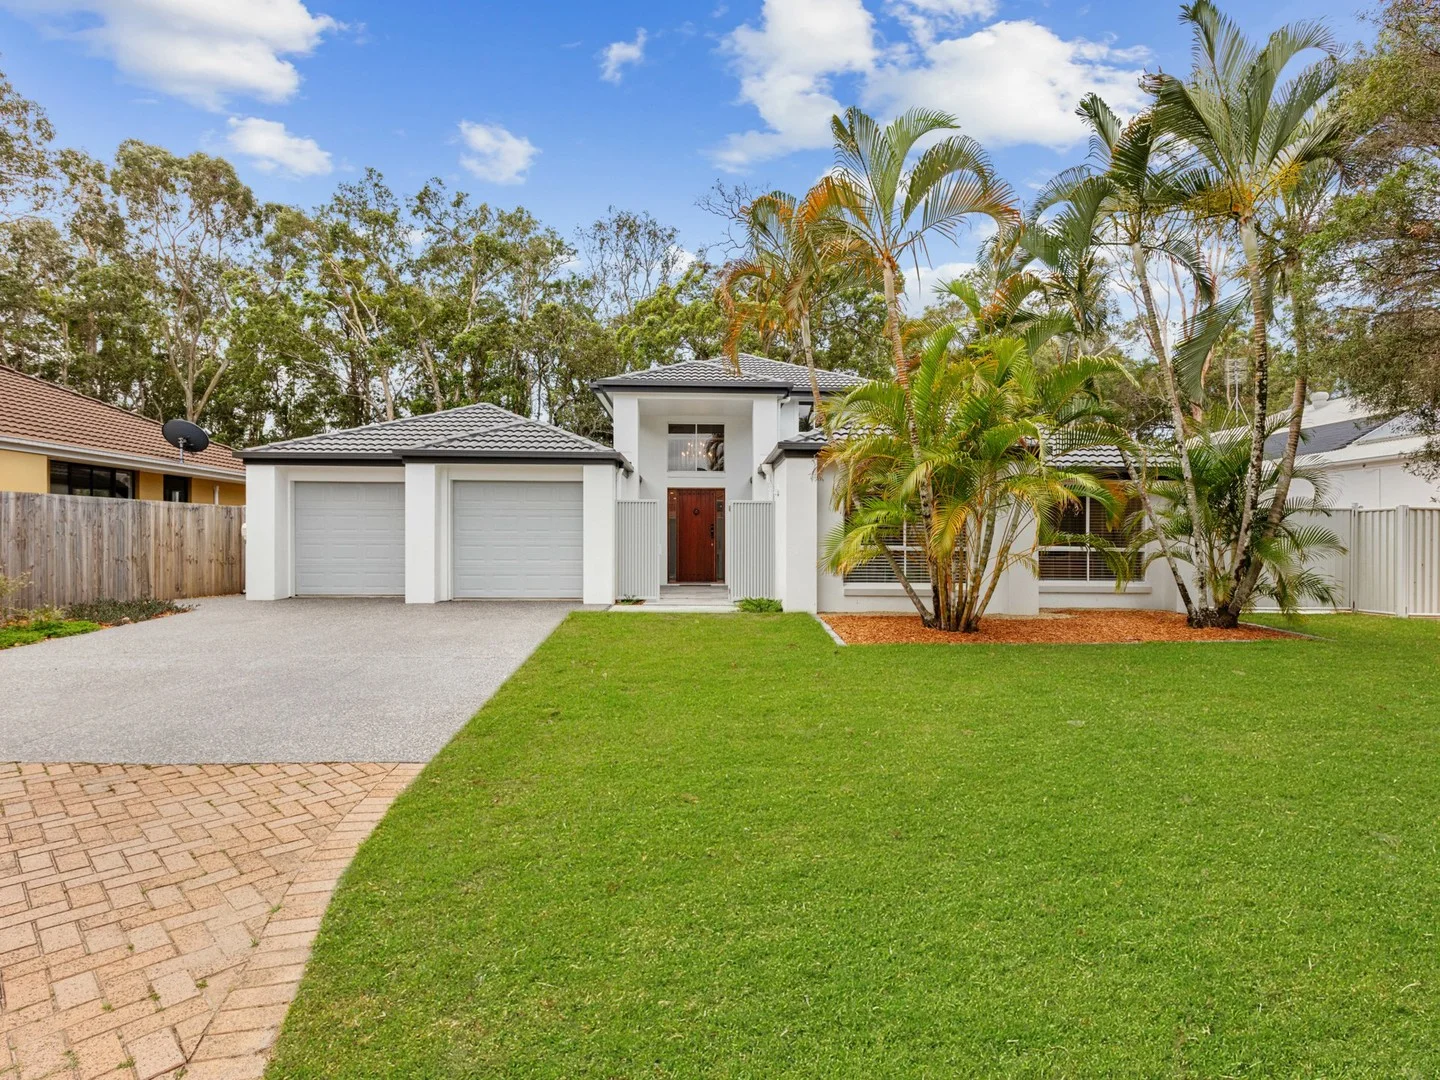
Description: Perfectly positioned in a quiet, tranquil cul-de-sac, this beautifully maintained family residence offers the best of Twin Waters living - space, comfort and a stunning natural backdrop. Backing directly onto picturesque nature, this home delivers peace, privacy and effortless coastal style. Set on a generous 630m2 block, the solidly built two-storey home features multiple living and dining areas for easy-care family living. The heart of the home showcases a meticulously appointed kitchen, flowing seamlessly into open-plan living spaces through to the in-ground pool and fully fenced backyard â ideal for little ones and pets to play safely. Upstairs, the master retreat provides a private sanctuary, complete with air-conditioning, a stylish ensuite and a spacious walk-in robe with ample storage for both his and hers. With four bedrooms, two bathrooms and three living areas, thereâs room for everyone to relax and unwind. The alfresco offers an inviting space to entertain family and friends year-round, with a tranquil leafy outlook. Additional features include a double lock-up garage and extra space for a boat or caravan, making this home as practical as it is beautiful. Located moments from the Twin Waters Golf Course, local shops, schools, beaches, and Sunshine Coast Airport, this address represents the ultimate coastal lifestyle. Call exclusive Listing agents, Joshua Dekker 0427 661 261 and John Blackmore 0402 238 421 today to arrange your private viewing. This property is being sold without a price and therefore a price guide cannot be provided. The website may have filtered the property into a price bracket for website functionality purposes. DISCLAIMER: Whilst every effort has been made to ensure the accuracy of information contained about this property, it does not constitute any warranty or representation by the vendor or agent. All information contained herein is gathered from sources we consider to be reliable. All interested parties must solely rely on their own inspections, enquiries and searches with all relevant authorities.
Agent: Joshua & John - sales.twinwaters@ljhooker.com.au - 07 5450 6188
Agent: Christopher Geddes - cgeddes.twinwaters@ljhooker.com.au - 0754506188
Twin Waters, QLD 4564
Property Type: Apartment / Unit / Flat
Listing Type: Residential
Status: Active
Summary: Garden Apartment with Endless Water Views
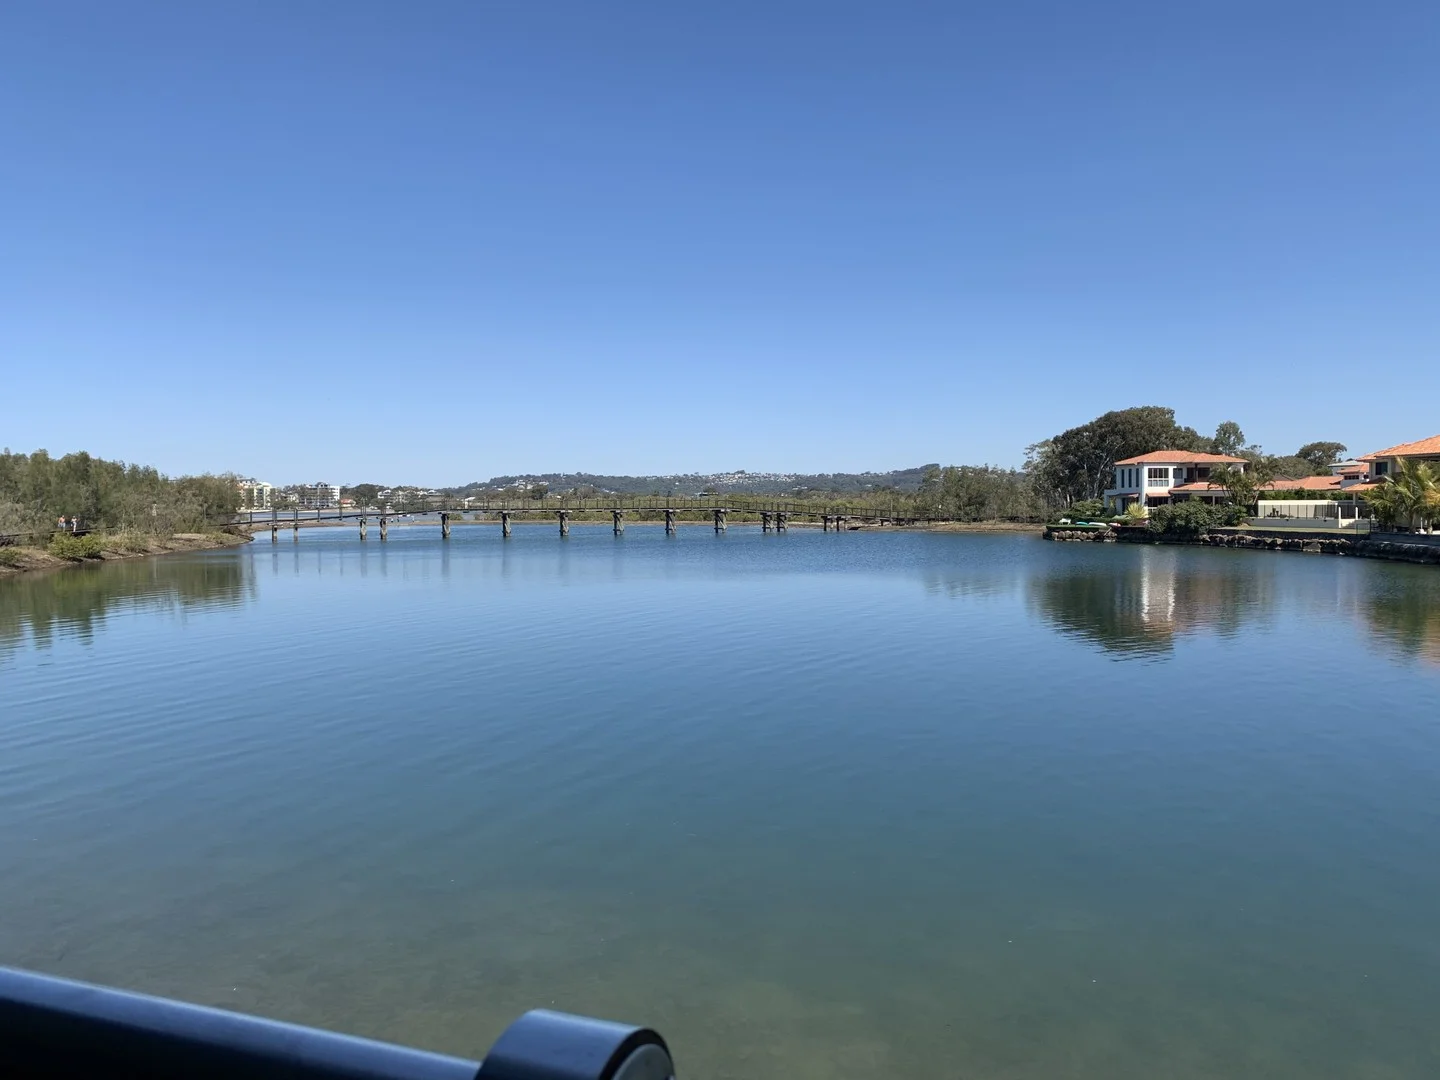
Description: Photos from previous Sales Campaign Watch schools of fish zig-zag in the sunlight and cockatoos congregate in the trees from your magnificent over-water deck. Enjoy endless views over a wide expanse of water with the iconic lagoon bridge and the mighty Maroochy River beyond. Relax in your very own, North facing courtyard or stretch out on your sun-flooded front terrace, in complete privacy amidst the lush tropical greenery of the groomed complex grounds and your own established garden. From there, a small gate opens to yet another playground. The heated pool and the heated spa of the Water Gallery complex are just an arm's length away. They are so close that they almost feel part of your property. Unit 33 Water Gallery is a lovely ground-floor garden apartment with three bedrooms, two bathrooms, large open-plan living and so much more. Complete with double car underground parking, large lock-up storage and lift access, it offers the convenience of a secure gated community and true low-maintenance living that allows you to spend your days swimming at nearby surf beaches, boating on the river, playing golf at the Twin Waters Championship golf course or exploring wonderful walking and bicycle tracks right from the entrance gate. Discover the leisurely lifestyle of this unique apartment and call Lydia for your inspection. Features include: Beautifully presented garden apartment with stunning water views Three bedrooms and two bathrooms Centrally located kitchen with new appliances, an entertainer's delight All-weather entertaining deck overlooking lagoon and Maroochy River North-facing courtyard adjacent to heated lap pool, spa and BBQ area New carpet, paint, lights, fans and window coverings Double underground car park, large lock-up storage, lift access Property Code: 380
Agent: Lydia Kirn - lydia@lydiakirn.com - 54506467
Twin Waters, QLD 4564
Land Size: 720 m²
Property Type: House
Listing Type: Residential
Status: Active
Summary: SOLD by Joshua Dekker & John Blackmore!
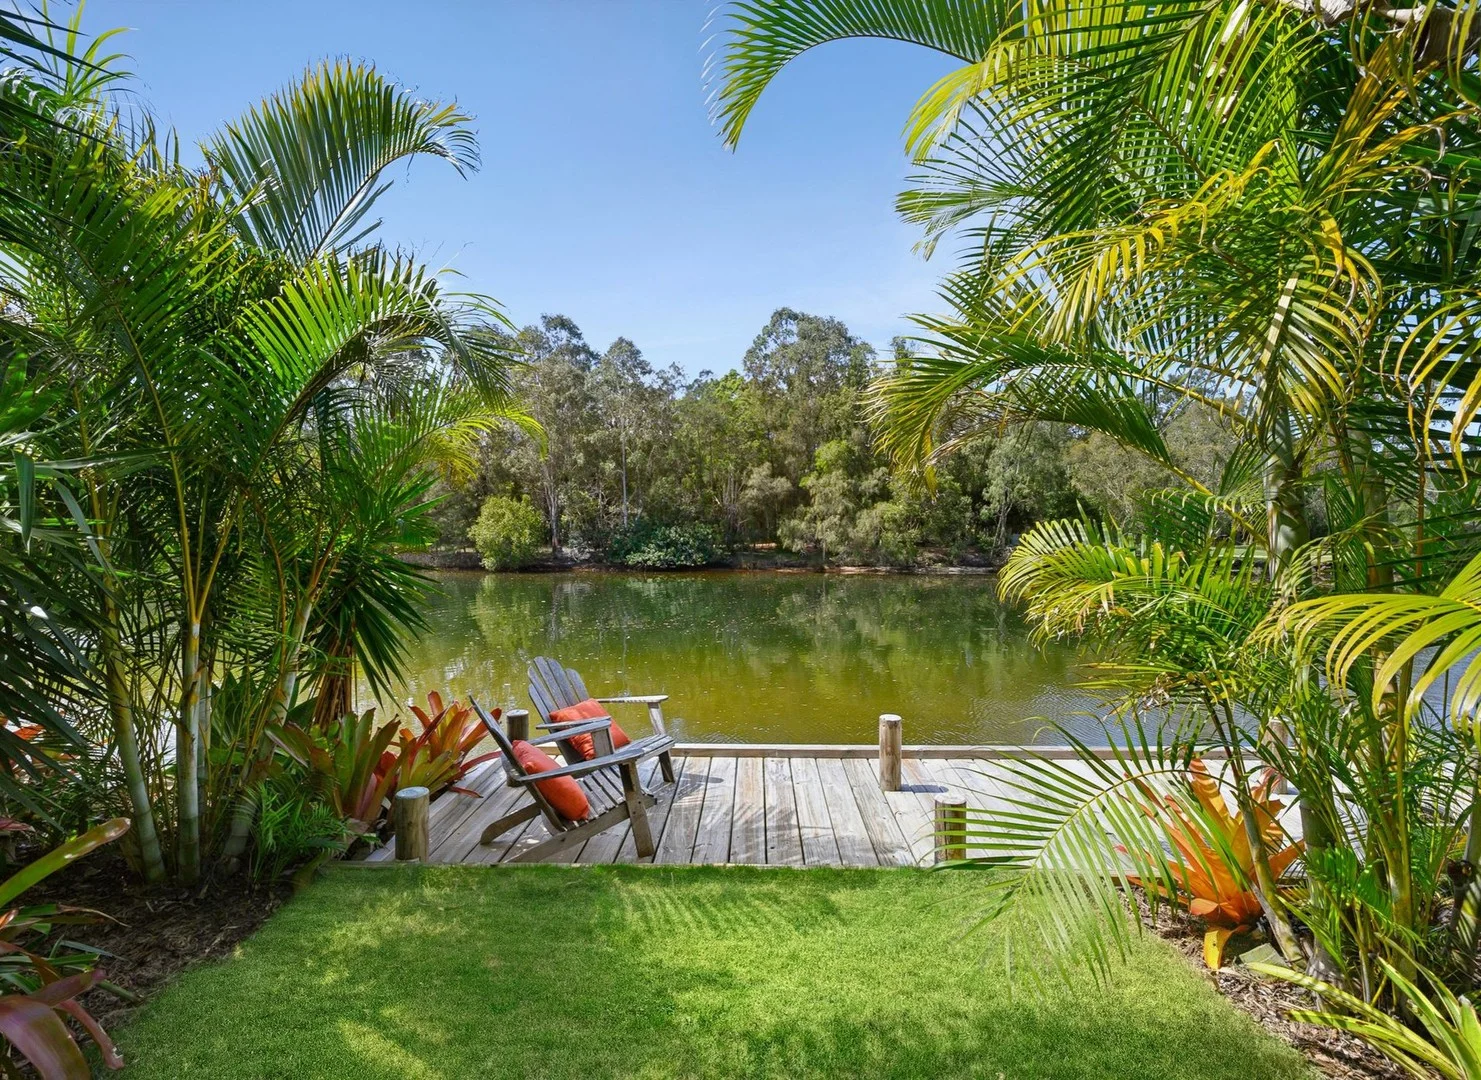
Description: Welcome to 20 Spinifex Place, Twin Waters! A beautiful single level home set on a generous East facing waterfront block, along one of Twin Waters most desirable canals. Fully renovated and moveâin ready, this property delivers an expectational lifestyle surrounded by water, greenery and light. From the moment you step inside, the views draw you in. High cathedral ceilings and large windows create a bright, airy space that feels open and inviting. Sliding doors open up the entire living area to the outside where the main canal becomes the backdrop to daily life; visible from the kitchen, dining area, family room and master bedroom! Outside, the lifestyle options are endless. Dine under the covered alfresco, take a dip in the pool, sip your coffee on the elevated deck or head down to your very own private dock and soak up the peaceful water setting. Tropical landscaping wraps around the home, with greenery visible from every room giving it a relaxed, resort-style feel. This gorgeous property has been completely renovated throughout. The kitchen, bathrooms, flooring, landscaping and lighting have all been thoughtfully upgraded with high-quality finishes, creating a modern, cohesive feel that compliments the home's relaxed, coastal vibe. Whether you're entertaining guests, unwinding in the sunshine, or simply embracing Queenslandâs iconic outdoor lifestyle, this home offers it all. Just a short stroll to nearby parks, Twin Waters Lake, the Maroochy River and an easy walk to the Twin Waters Shopping Village - featuring cafes, restaurants, a championship golf course and more. This is the ultimate location to enjoy everything Twin Waters has to offer. Contact Exclusive Listing Agents, Joshua Dekker 0427 661 261 and John Blackmore 0402 238 421 to arrange your private viewing without delay. DISCLAIMER: Whilst every effort has been made to ensure the accuracy of information contained about this property, it does not constitute any warranty or representation by the vendor or agent. All information contained herein is gathered from sources we consider to be reliable. All interested parties must solely rely on their own inspections, enquiries and searches with all relevant authorities.
Agent: Joshua & John - sales.twinwaters@ljhooker.com.au - 07 5450 6188
Agent: Christopher Geddes - cgeddes.twinwaters@ljhooker.com.au - 0754506188
Twin Waters, QLD 4564
Land Size: 808 m²
Property Type: House
Listing Type: Residential
Status: Active
Summary: A Waterfront Ambience Like No Other
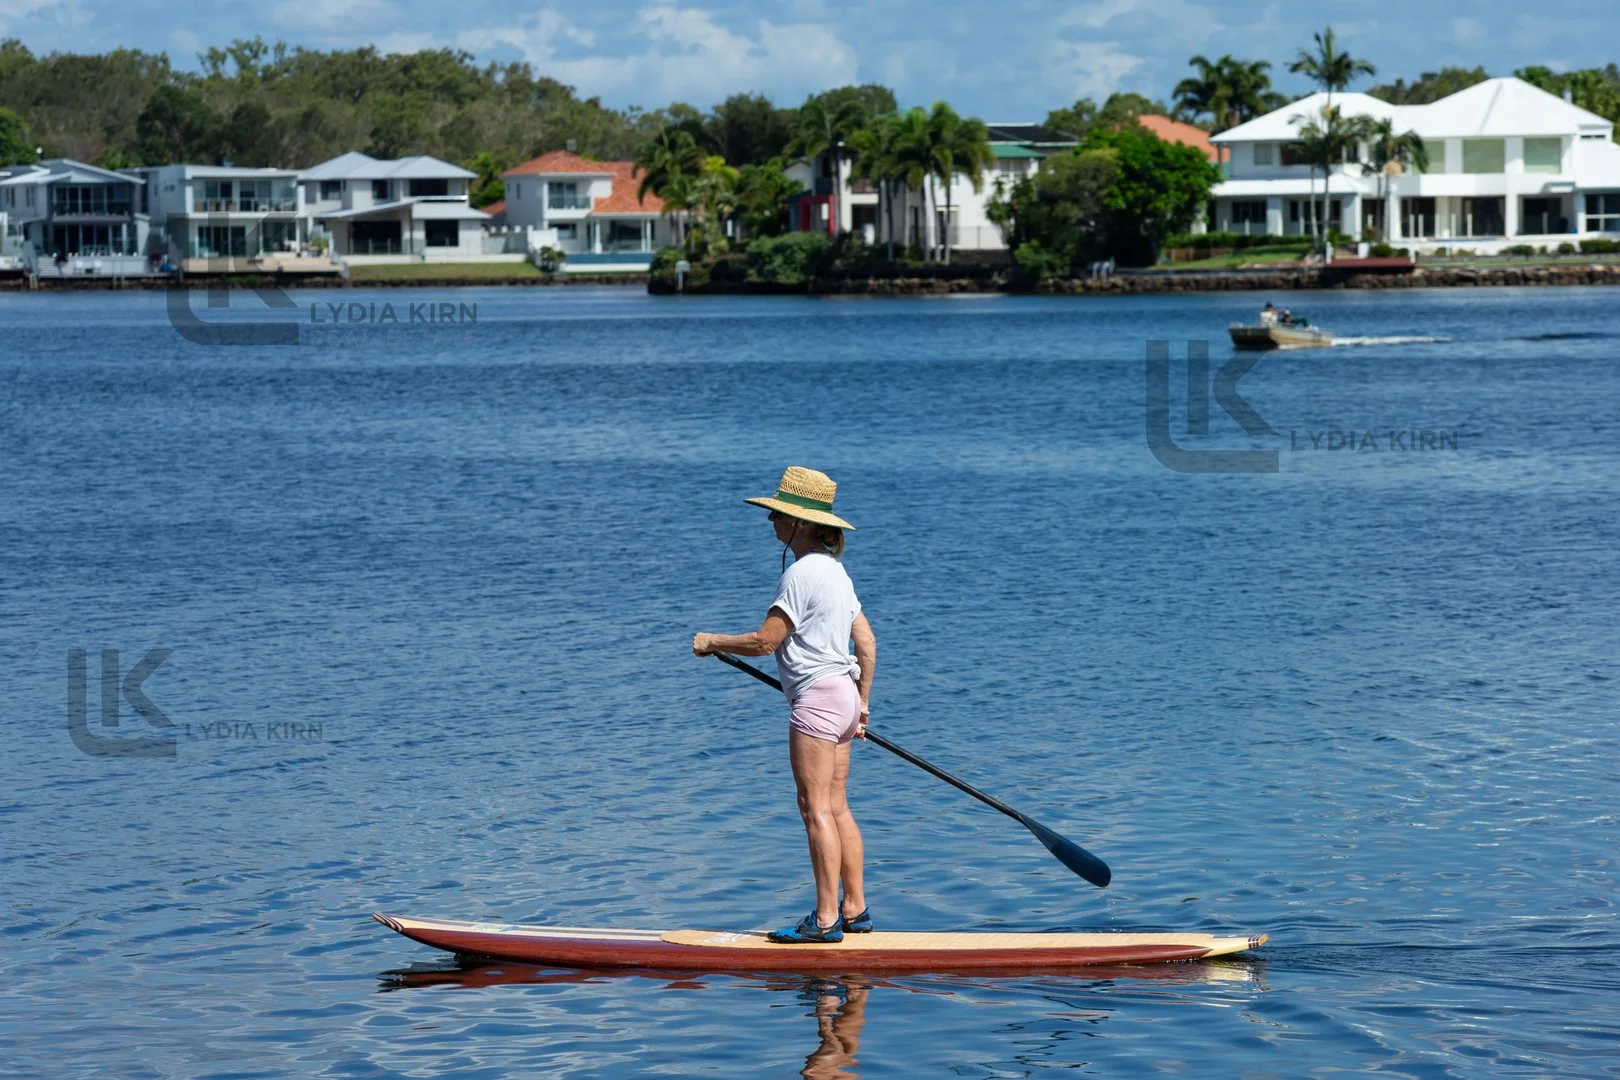
Description: A wide lake frontage and a large pool with two softly trickling water features create an irresistible ambience where you feel surrounded by the uplifting presence of water and the diverse marine life wherever you go and where you just want to wind down, relax, soak up the ambience and continue to enjoy this long after the evening sun dips behind the faraway trees on the opposite shoreline. The roof-covered alfresco terraces and the bright internal open-plan living spaces feel cool and comfortable on even the warmest of summer days. Effective cross flow-ventilation creates a pleasant environment year-round, where the ducted air-conditioning system is an additional luxury rather than a necessity. The ease of living also reflects in the straightforward and efficient floorplan of this single-level residence where all the features are conveniently at your fingertips. Adjacent to the open-plan living area, the master suite features a privileged location overlooking the pool and the lake beyond, with direct access to pool and terraces. From there, a set of stairs leads down to your very own waterfront landing, which is a fabulous place to launch your canoe or to simply enjoy the stunning scenery. Three guest bedrooms, one currently being used as an office, form their own wing towards the front of the residence. A second bathroom, the laundry and a separate powder room are within easy access from each other. All local attractions such as the tranquil banks of the Maroochy River, a boat ramp and open surf beaches are close-by. A leisurely flat stroll of just 400 metres leads to the Twin Waters golf club and shopping village. The Sunshine Coast airport and the Maroochydore CBD are just a short drive away. Immaculately presented and thoughtfully upgraded in all key areas from the front gate to the waterfront landing, this residence combines a prime position and an exclusive waterfront setting with stylish and easy living on a single level. Don't miss out on this rare opportunity - a must to inspect! Features include: Beautifully presented and detailed waterfront home 20 metre lake frontage with picture perfect views 808m2 allotment 4 bedrooms, 2 bathrooms, plus separate powder room on a single level Magnificent lifestyle pool with ample space to soak up the sun Ducted air-conditioning, ducted vacuum system 3 Phase power with installed isolator for an electric vehicle Security alarm system Timber French entry doors By-fold doors to entertaining area Bright open plan living area with raked centre ceiling Gated front yard with bespoke garden entry and stylish water feature Front boundary wall engineered to maximise breezes New/ near new side boundary fences Solid granite garden edges Short stroll to shopping village and Twin Waters Golf Club Property Code: 362
Agent: Lydia Kirn - lydia@lydiakirn.com - 54506467
Twin Waters, QLD 4564
Land Size: 885 m²
Property Type: House
Listing Type: Residential
Status: Active
Summary: Lakefront Elegance
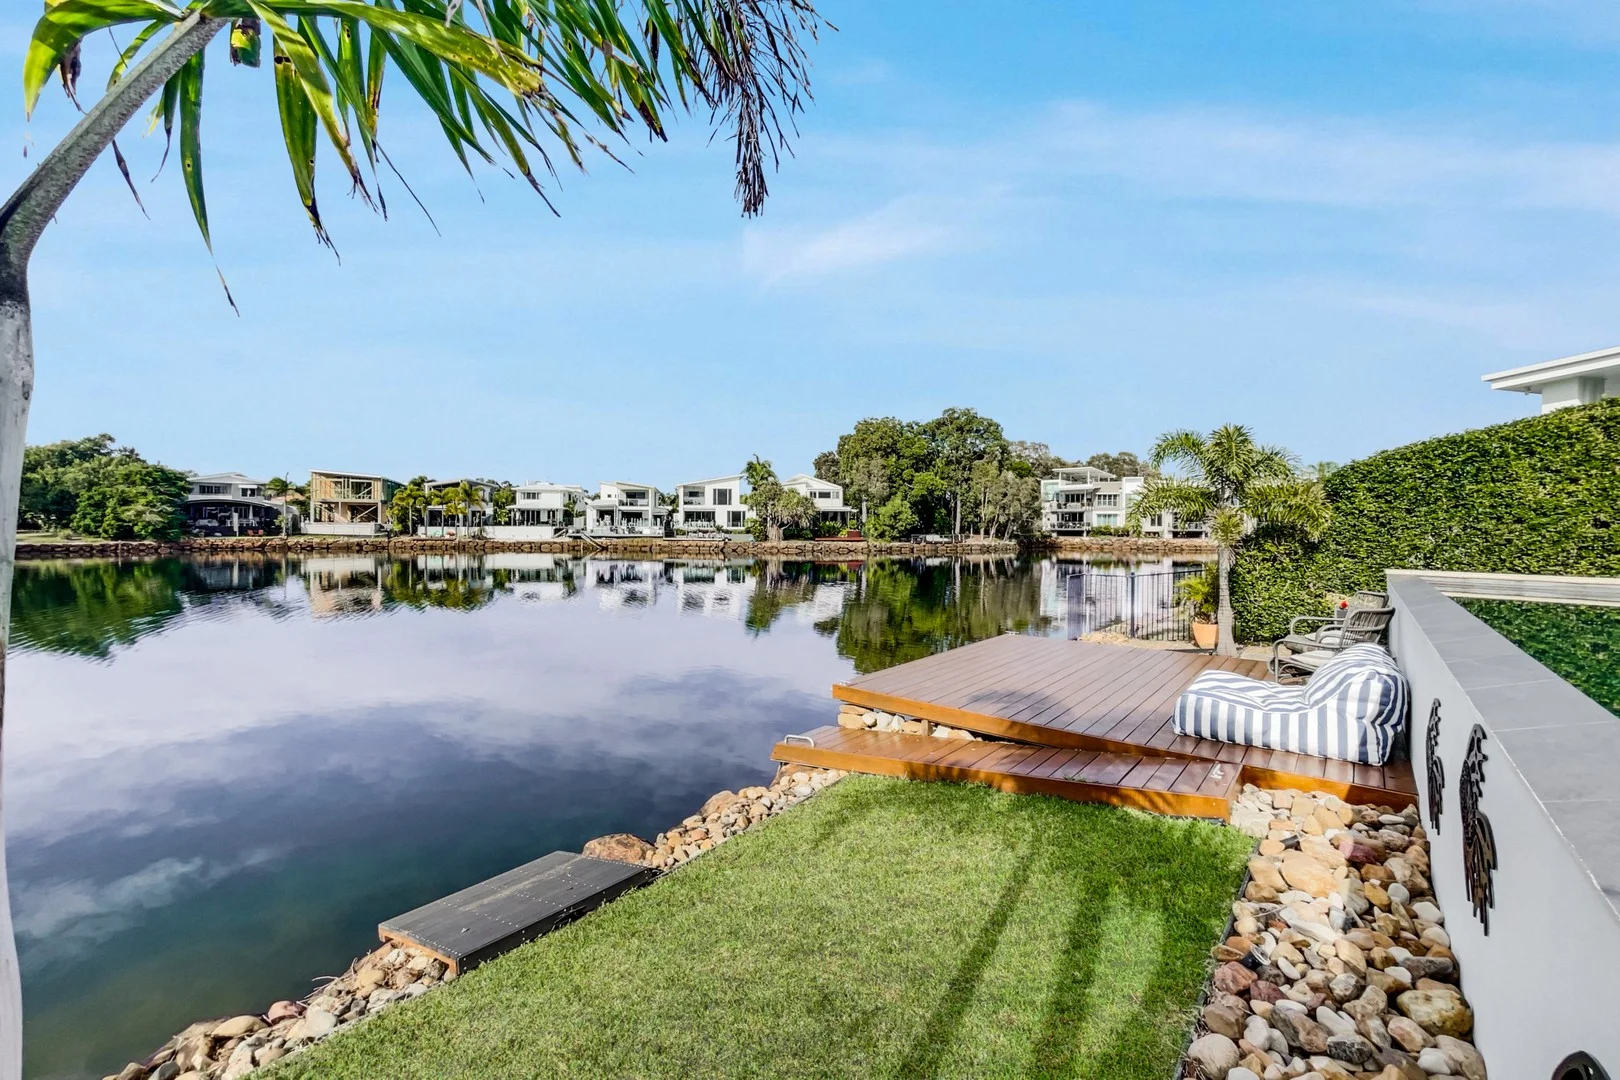
Description: A dream lifestyle is on offer in this elegant and completely private residence right on the lakefront in Oceanic Court. Taking full advantage of panoramic water views across a tranquil and picturesque bay, Number Seven is a beautiful single level home on a generous 885m2 allotment with 320m2 of living space under roof, in one of the most prestigious, quiet and peaceful waterfront cul-de-sacs in Twin Waters. A large front garden leads to feature double entry doors with a highlight window above to flood the welcome foyer with natural light. Two living zones ensure you are spoilt for choice: Kick off your shoes and read a book here, or sit back and enjoy a movie there. The central kitchen includes plenty of work space and 30mm granite bench tops. A handy servery opens directly to a covered terrace for poolside dining. Designed to make entertaining a breeze and to take in the ambience from all aspects, there are two more alfresco decks to be enjoyed, on pool and on lagoon level. A variety of ceiling heights, all the way up to 3 metres, delineates floor areas and contributes to an exceptional sense of light and space. A total of four large bedrooms, all with built-in robes, provide plenty of accommodation for friends and family. Star of the show is the luxurious master suite with alluring water views, spacious open plan bathroom and separate walk-in robe. A separate office with built-in cabinetry can easily double as a fifth bedroom. Lovingly maintained and very well presented, this residence combines timeless architectural style, easy living on a single level and a prime location. It is a rare investment opportunity not to be missed. Be quick and call Lydia for your private inspection. Features include: Elegant and spacious waterfront home on a single level Beautiful views over a lovely, tranquil bay Complete peace and privacy Rare 885m2 allotment 320m2 of living under roof Four well-sized bedrooms plus office or fifth bedroom Two bathrooms plus separate powder room Formal entry with twin timber doors Zoned ducted air conditioning throughout Tasmanian Oak flooring Ceiling heights up to 3m Wool carpet in all bedrooms Large lakefront pool Three outdoor entertaining areas Loads of storage throughout 5000ltr water tank for gardens, toilets and laundry 6.6kW solar Epoxy garage flooring Prime location in walking distance to golf course and shopping village Beach, Boat ramp, Maroochy River and Sunshine Coast airport a short drive away Property Code: 374
Agent: Lydia Kirn - lydia@lydiakirn.com - 54506467


