5 Maxela Court
Daylesford, VIC 3460
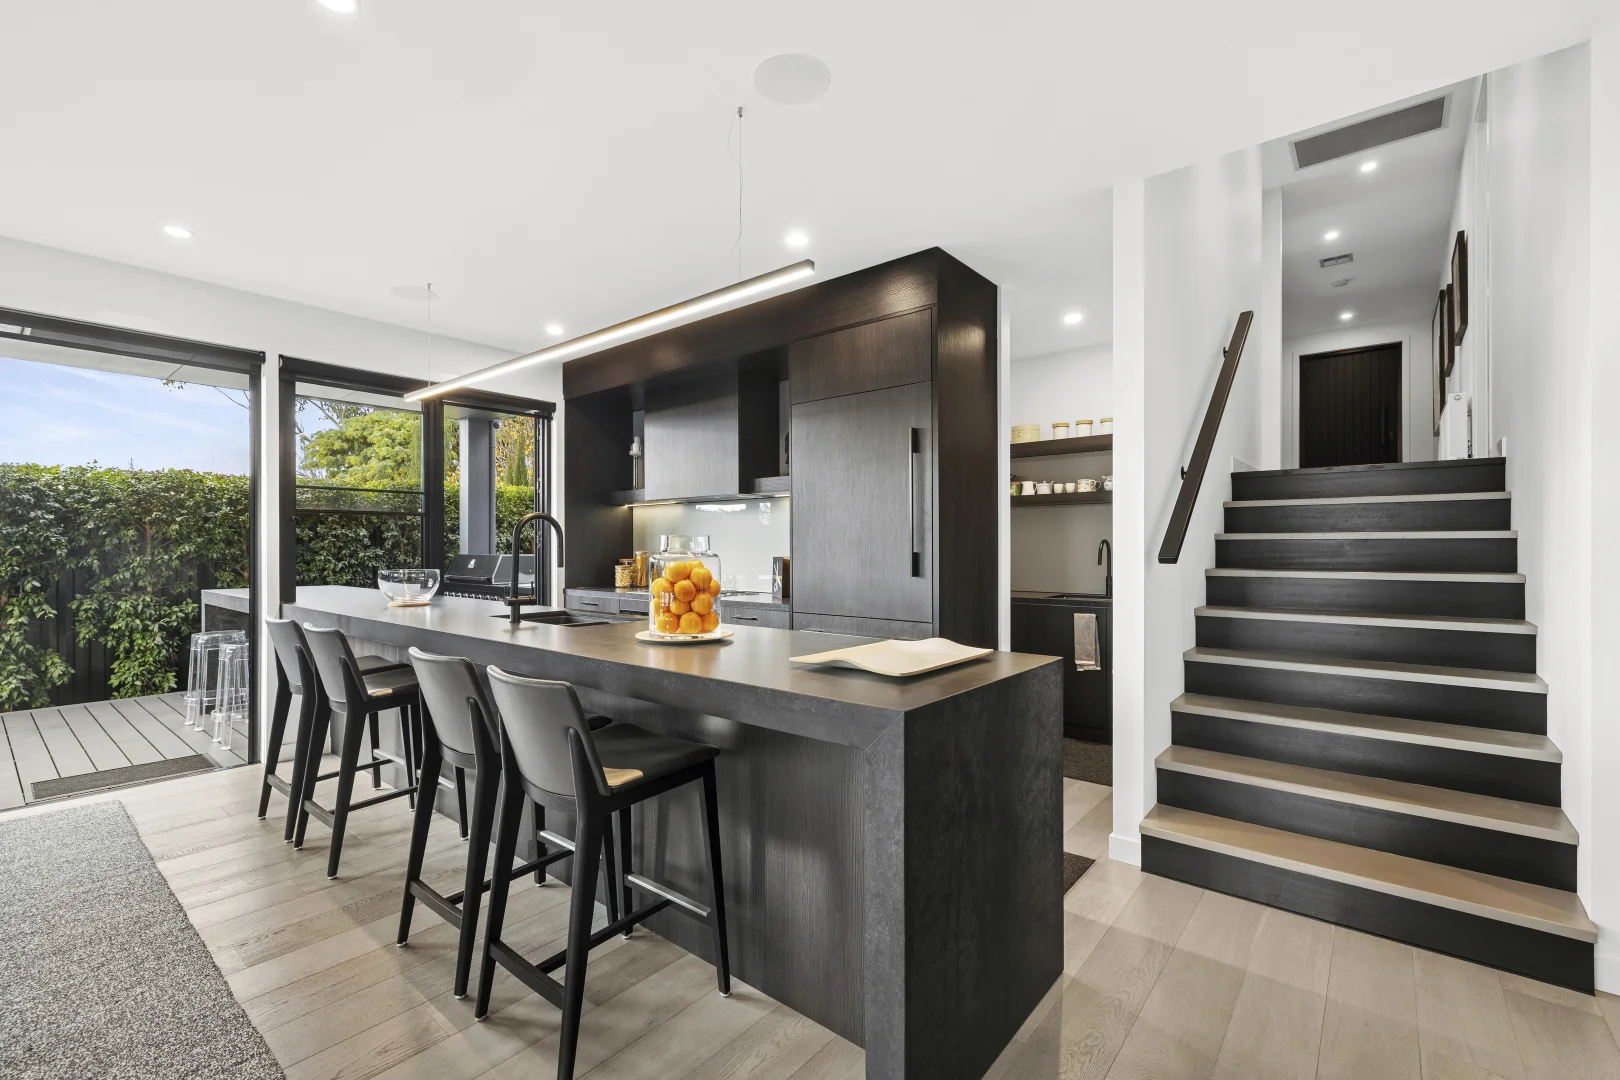
5 Maxela Court, Daylesford VIC 3460
The Ultimate Daylesford Entertainer Luxury Without Compromise
描述
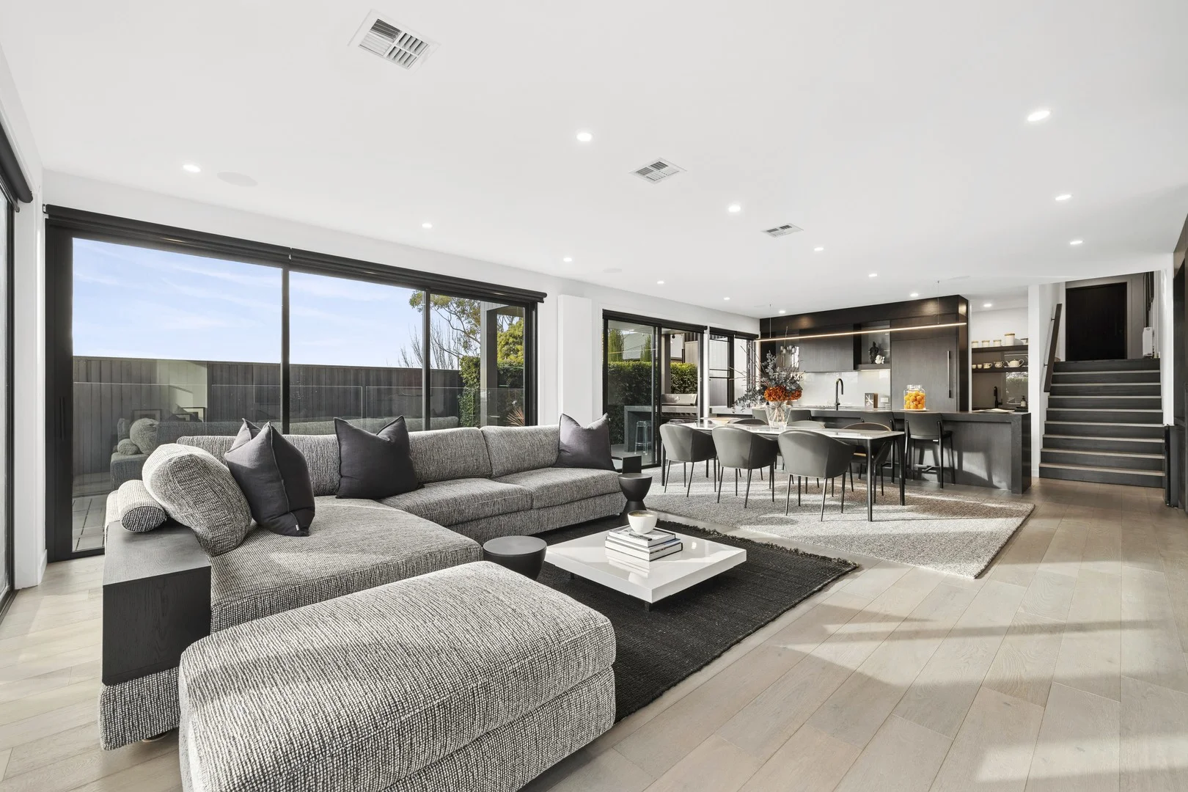
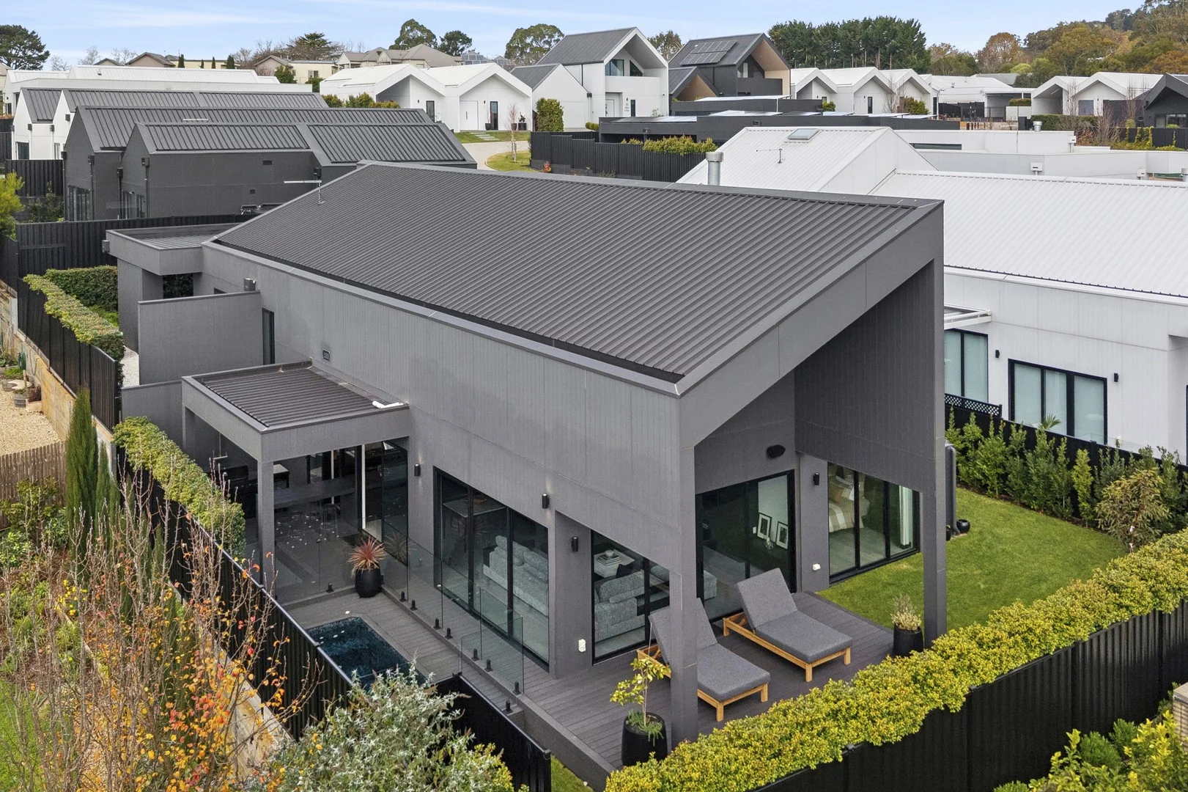
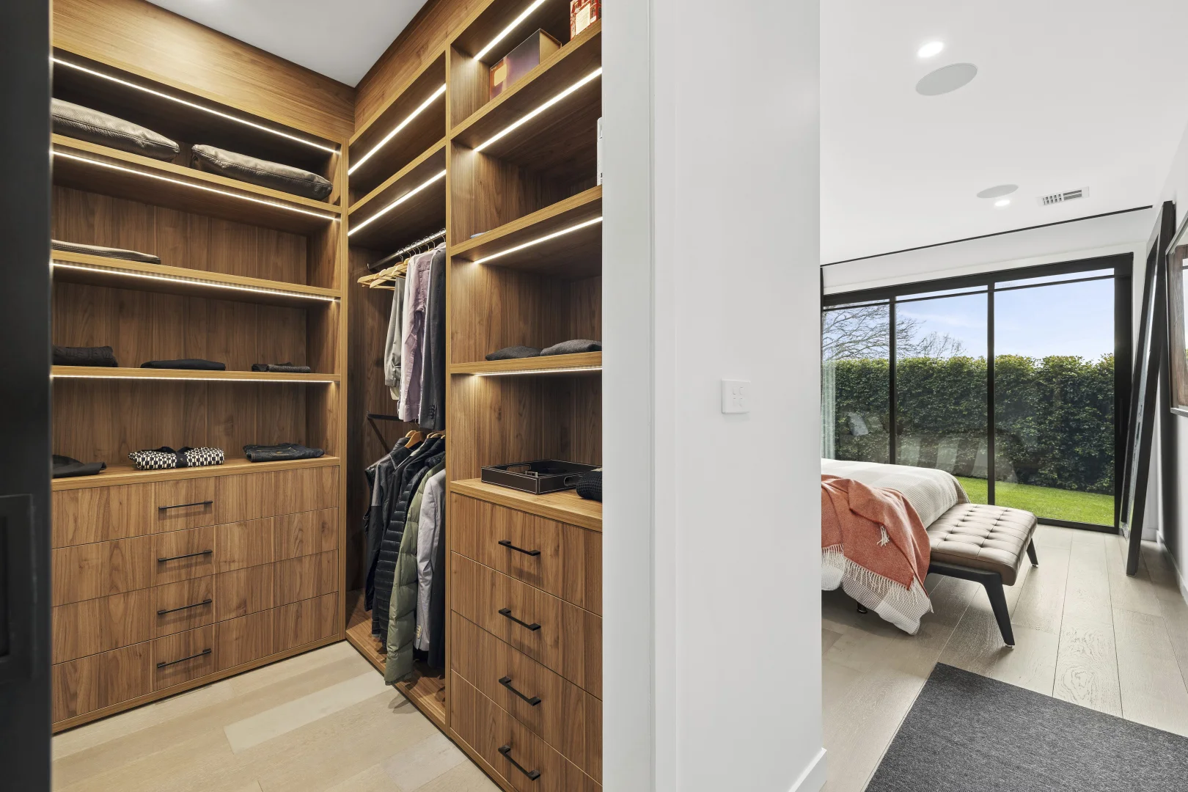
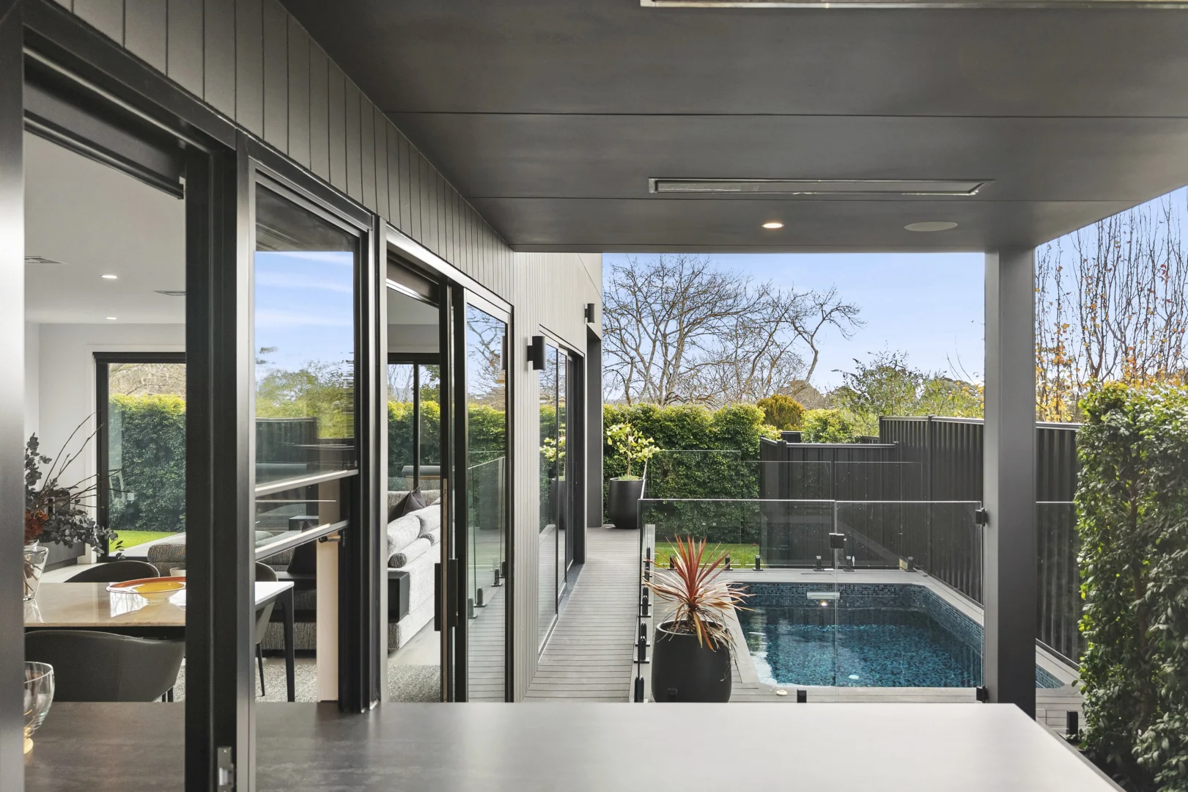
Perfectly positioned just moments from Daylesford's vibrant cafés, restaurants and boutique shopping, this exceptional architect-designed residence by award-winning Ben Robertson of Tecture delivers a sophisticated lifestyle where luxury, functionality and effortless entertaining come together in spectacular fashion. Behind a secure automated gate, the home immediately impresses with its clean minimalist design, premium finishes and thoughtfully considered floorplan. A wide entrance hall leads through to an expansive open plan living, dining and kitchen domain, where an impressive 6-metre Caesarstone island bench forms the centrepiece of the home. Designed for both everyday living and grand-scale entertaining, the island extends seamlessly through a café servery window to the covered alfresco, creating a true indoor-outdoor entertaining experience. The designer kitchen is equipped with premium Miele appliances, an integrated Fisher & Paykel refrigerator, generous butler's pantry and a bespoke cocktail bar complete with a Vintec wine fridge. The adjoining living room is warmed by a Jetmaster Horizon gas fireplace and enhanced by a fully integrated Sonos surround sound system, while hydronic heating throughout and zoned reverse-cycle heating and cooling ensure year-round comfort in every season. Accommodation has been cleverly designed for flexibility. The luxurious main residence offers spacious bedrooms and beautifully appointed bathrooms featuring underfloor heating and heated towel rails, while a separate self-contained guest suite enjoys its own private entrance, ensuite and kitchenette, making it ideal for visitors, multi-generational living or potential short-stay accommodation (STCA). Step outside and discover your own private resort. The covered alfresco features integrated Bromic ceiling heaters, built-in speakers and a fully appointed outdoor kitchen with natural gas barbecue and bar fridge, overlooking the stunning fully tiled 4m x 2m heated plunge pool finished with premium Peacock Pearl glass mosaic tiles. An outdoor hot and cold shower completes the resort-style ambience. Every detail has been carefully considered to maximise comfort and convenience, including motorised blinds, a dedicated home office with built-in cabinetry, a spacious mudroom and laundry, secure gated parking for up to four vehicles, including two undercover spaces, lockable storage, and beautifully landscaped gardens with designer outdoor pots included. Offering exceptional quality in one of Daylesford's most sought-after locations, this remarkable residence presents a rare opportunity to secure a luxurious permanent home, stylish country escape or premium investment property just a short stroll from everything that makes Daylesford so special. Property Highlights Award-winning architect-designed residence by Tecture's Ben Robertson Approx. 612sqm allotment in a central Daylesford location Stunning 6-metre Caesarstone island bench with seamless servery to alfresco entertaining Separate self-contained guest suite with private entrance, ensuite and kitchenette Fully tiled 4m x 2m heated plunge pool with spa jets and outdoor shower Premium outdoor entertaining with built-in BBQ, bar fridge, Bromic heaters and Sonos speakers Designer kitchen with Miele appliances, butler's pantry and integrated Fisher & Paykel refrigerator Jetmaster gas fireplace, hydronic heating and zoned reverse-cycle heating/cooling Home office with custom cabinetry Secure parking for up to four vehicles, including two undercover, plus lockable storage Contact Belle Property Daylesford For further information or to arrange a private inspection, please contact Will Walton 0412 511 717 or Murvet McKenzie 0438 300 111 **Disclaimer: Whilst every care has been taken to ensure the information provided is accurate, it has been obtained from sources believed to be reliable. Prospective purchasers should make their own enquiries and undertake their own due diligence to verify all information prior to making any decision.
房产详情
612 m²
独立屋
RESIDENTIAL
附近资源

Rea Lands Public Park
Raglan St, Daylesford
Daylesford Court House Complex Historic Area
Camp St, Daylesford

Daylesford Public Library
Albert St, Daylesford
Fair's Fair Cafe
Knox St, Daylesford
Daylesford Botanical Gardens
Wombat Hill Scenic Dr, Daylesford
Wombat Hill Botanical Gardens
Central Springs Rd, Daylesford

Daylesford Lawn Tennis Club
West St, Daylesford
Tennis
Raglan St, Daylesford

Daylesford Swimming Pool
Central Springs Rd, Daylesford
附近学校

Daylesford Secondary College
Smith St, Daylesford VIC 3460 Australia
St Michael's Primary School - Daylesford
29 Smith Street, Daylesford VIC 3460 Australia

Daylesford Dharma School
11 Perrins Street, Daylesford VIC 3461 Australia

Daylesford Primary School
102-128 Vincent Street, Daylesford VIC 3460 Australia
Hepburn Primary School
156 Main Road, Hepburn VIC 3461 Australia
Bullarto Primary School
131 Bullarto South Road, Bullarto VIC 3461 Australia
附近房产
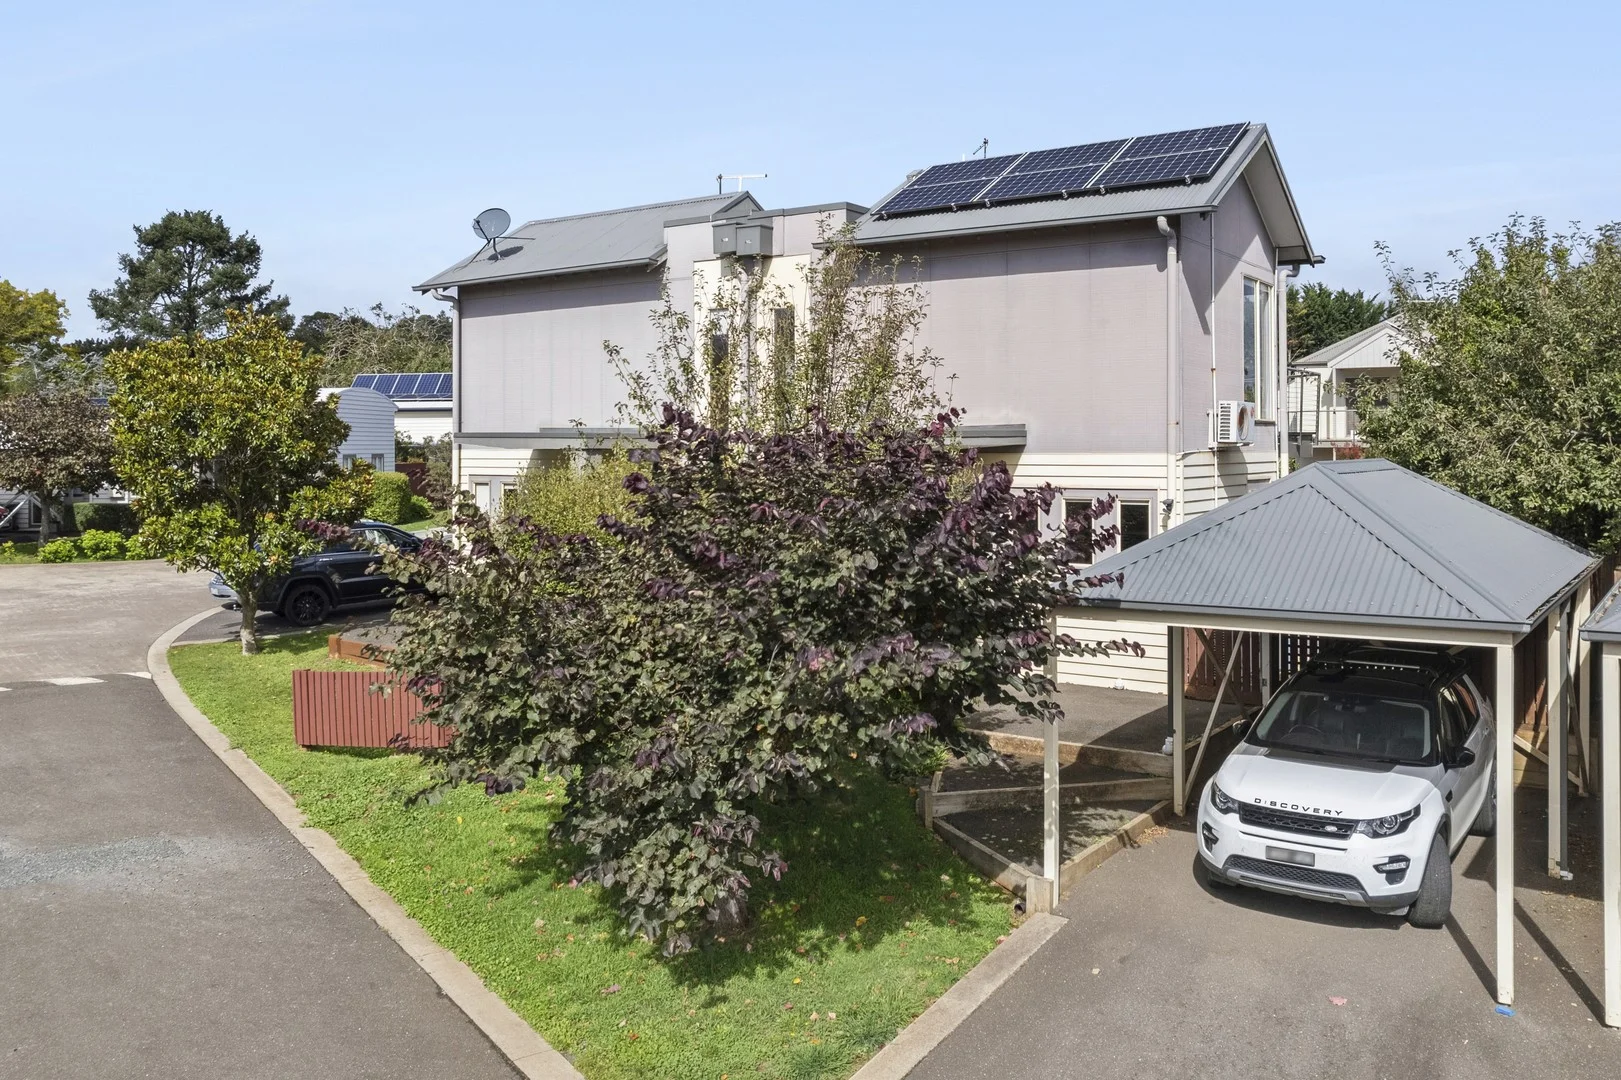 $499,500
公寓/单元房
$499,500
公寓/单元房
10/34 Smith Street, Daylesford VIC 3460
10/34 Smith Street
Daylesford, VIC, 3460
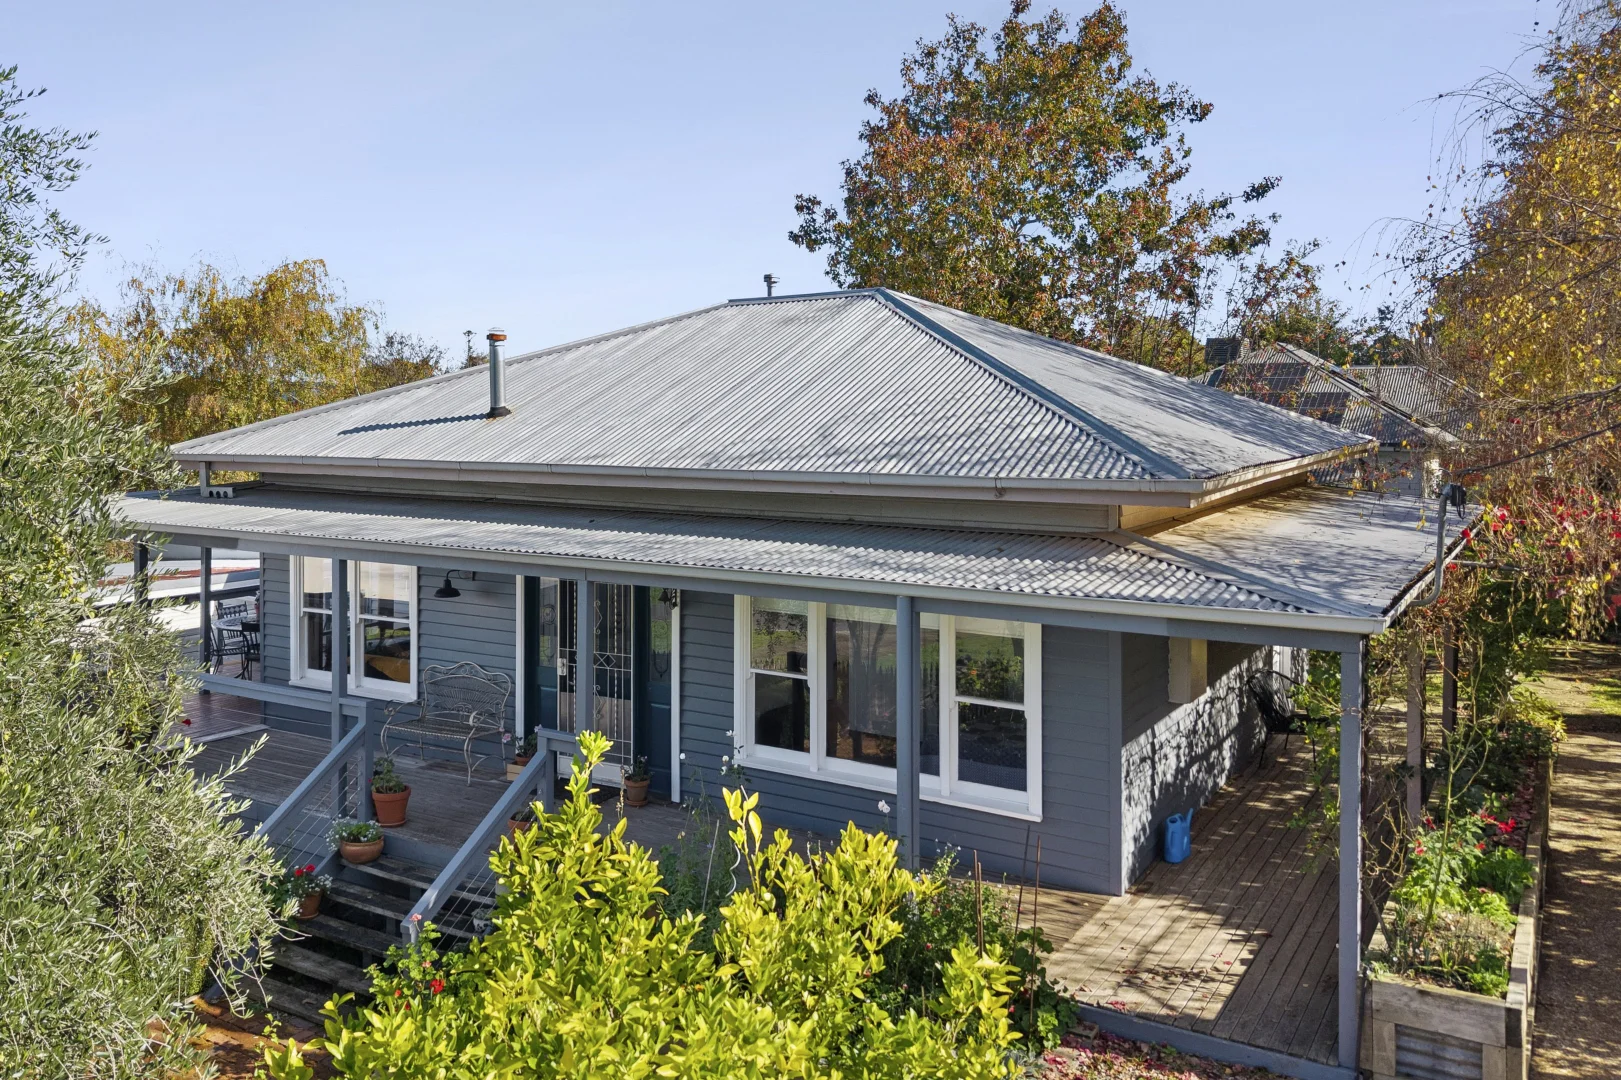 $899,000
独立屋
$899,000
独立屋
2 Grenville Street, Daylesford VIC 3460
2 Grenville Street
Daylesford, VIC, 3460
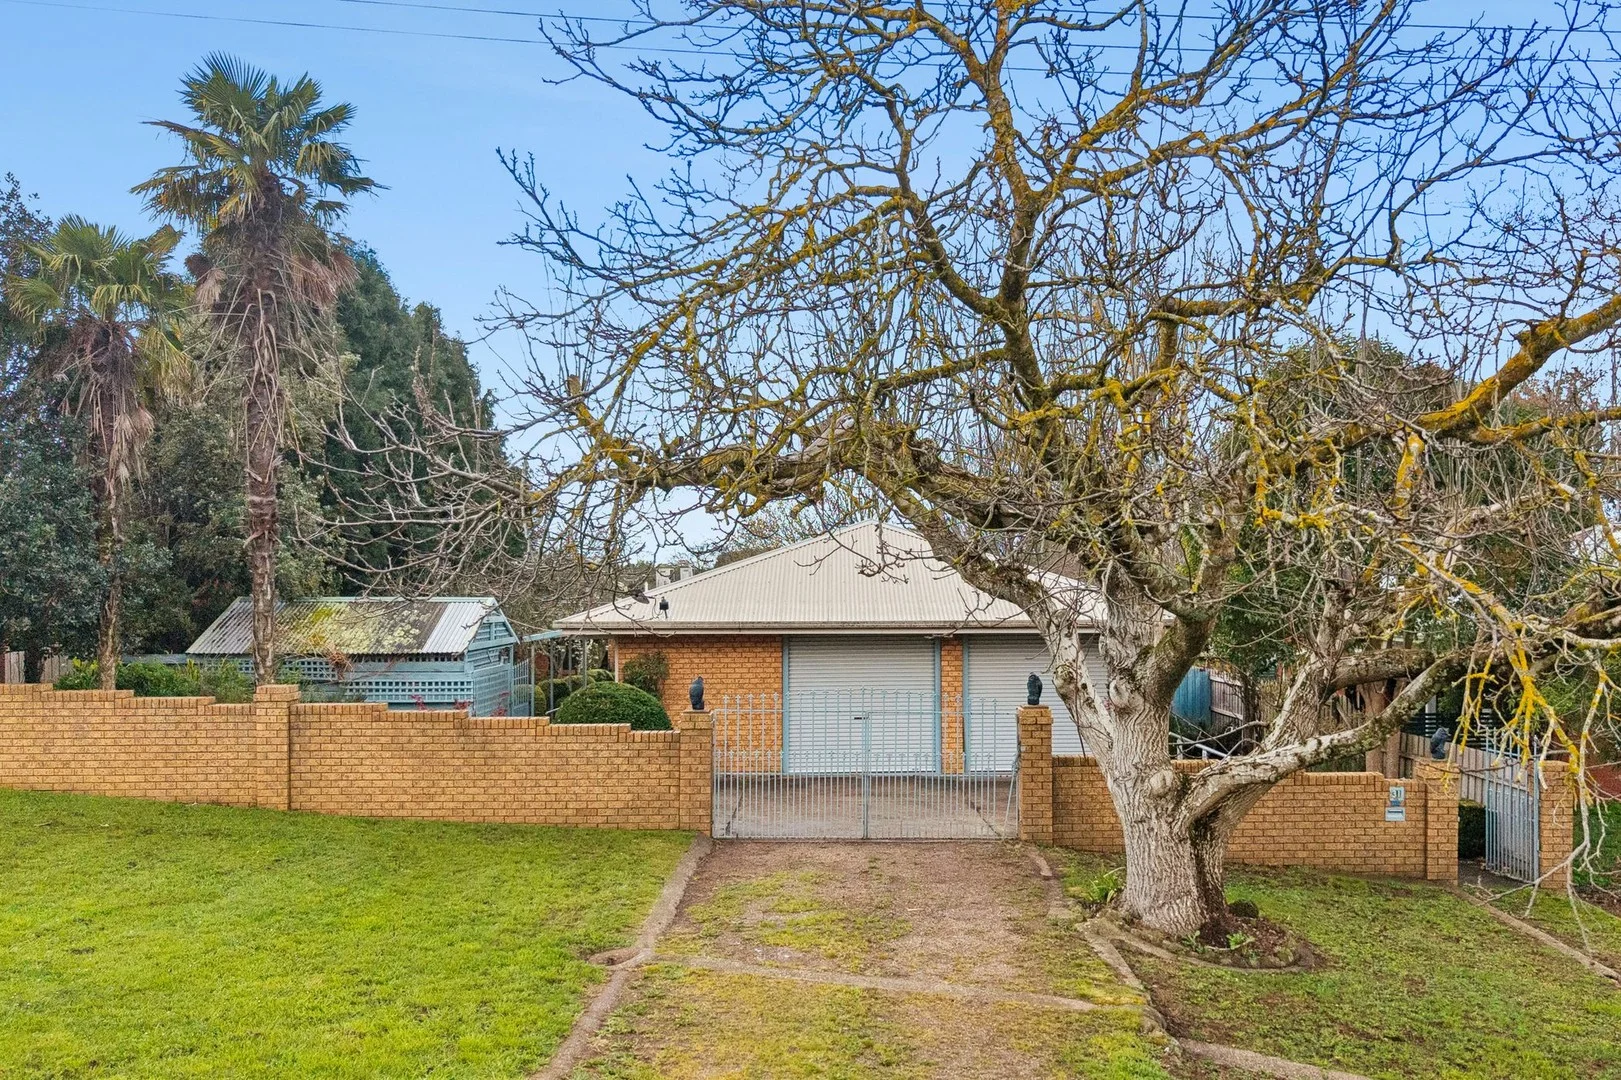 $570,000
独立屋
$570,000
独立屋
31 Frazer Street, Daylesford VIC 3460
31 Frazer Street
Daylesford, VIC, 3460
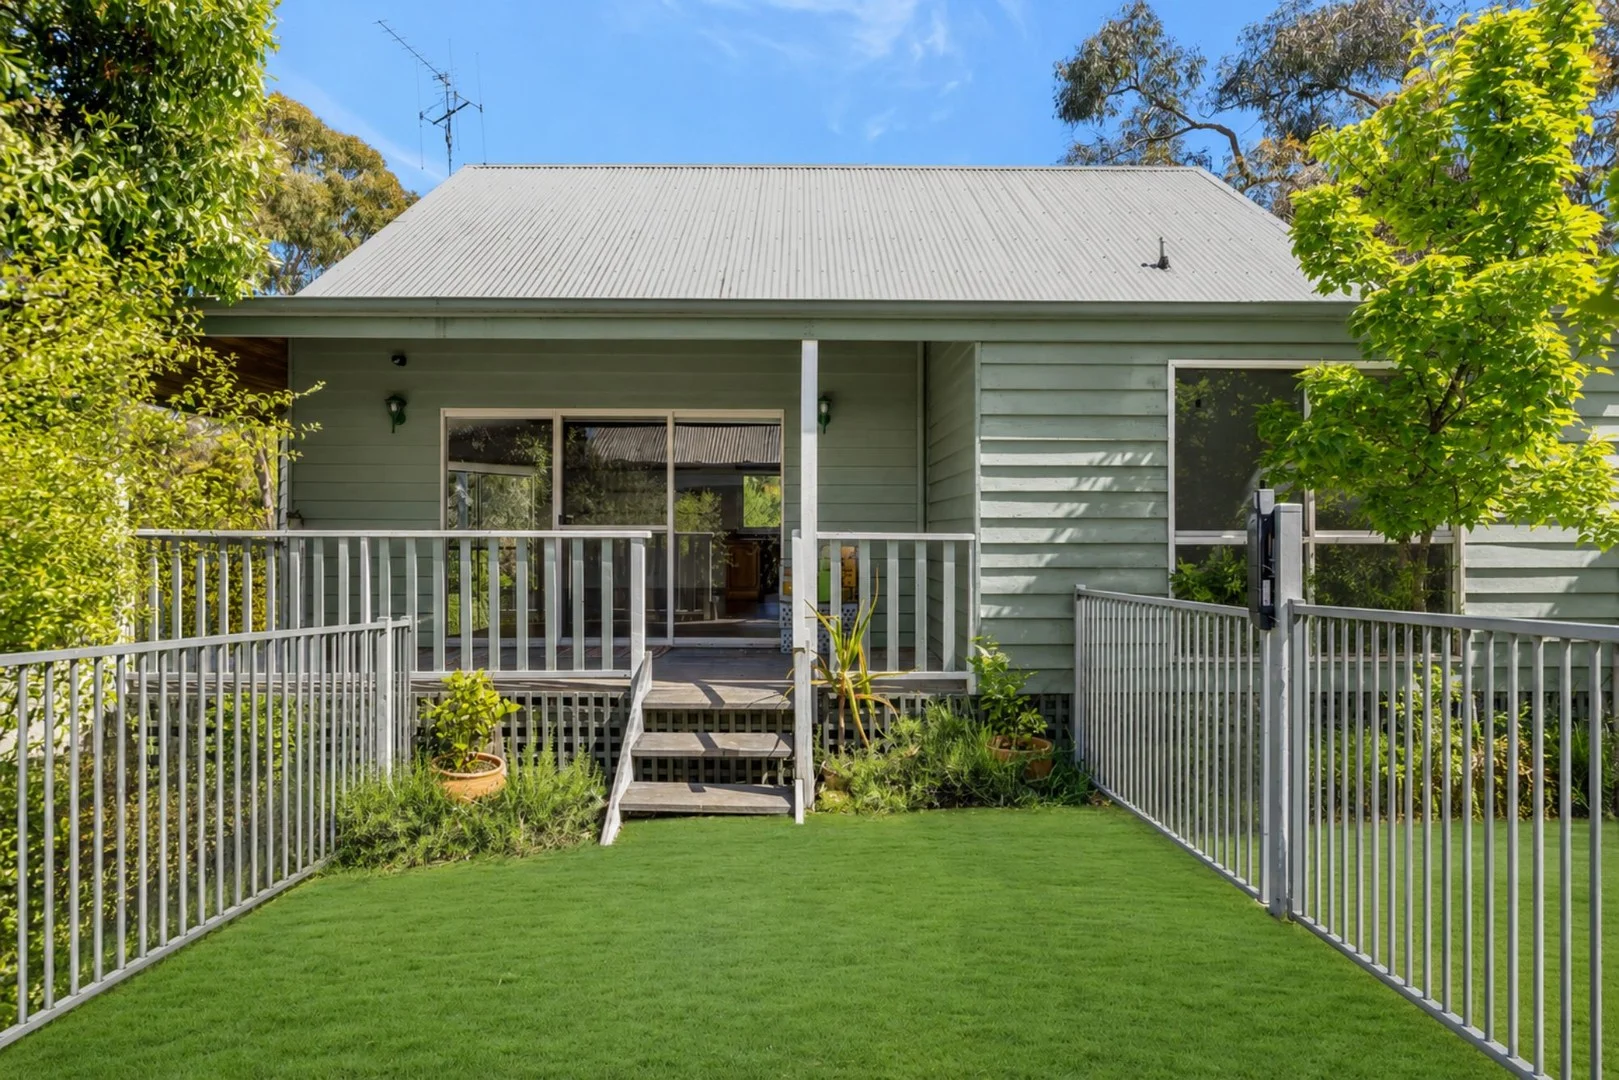 $560,000
公寓/单元房
$560,000
公寓/单元房
1/5 Borsa Crescent, Hepburn Springs VIC 3461
1/5 Borsa Crescent
Hepburn Springs, VIC, 3461
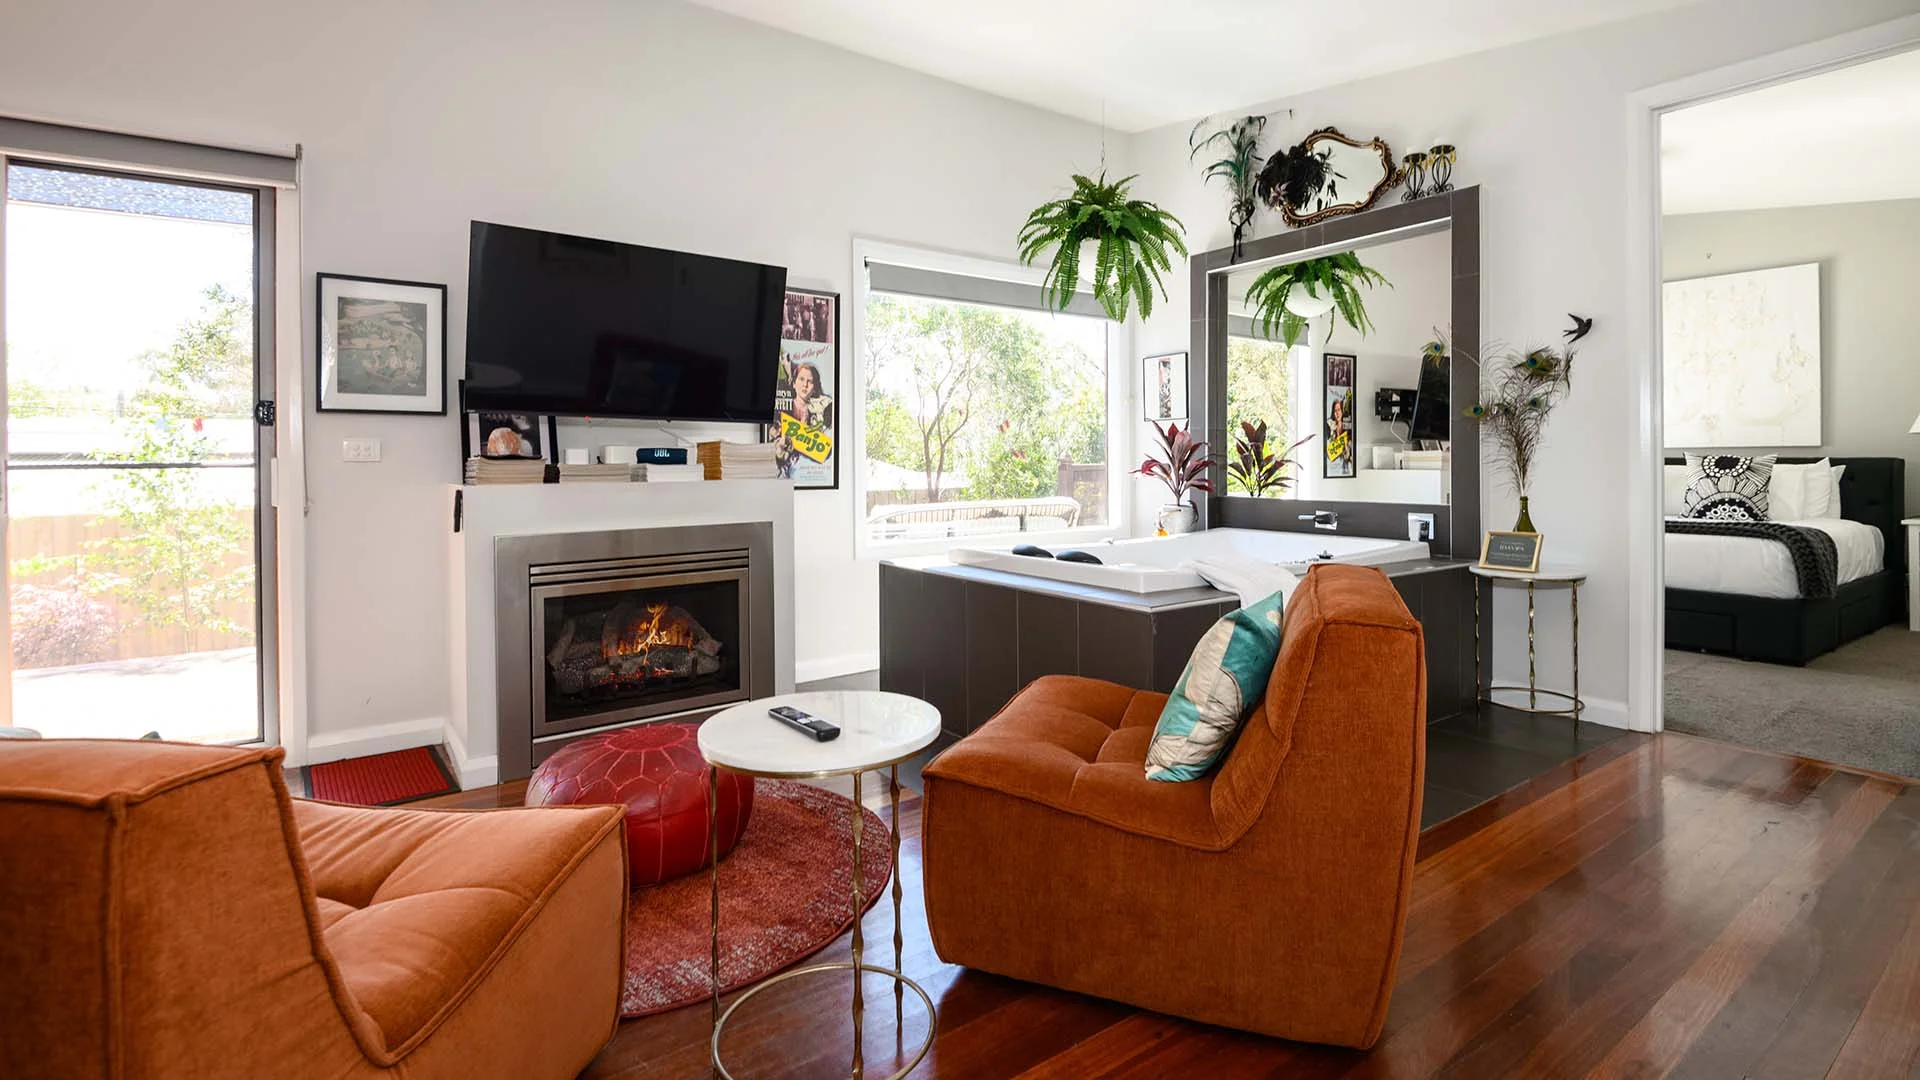 $549,000
独立屋
$549,000
独立屋
6 Sixth Street, Hepburn Springs VIC 3461
6 Sixth Street
Hepburn Springs, VIC, 3461
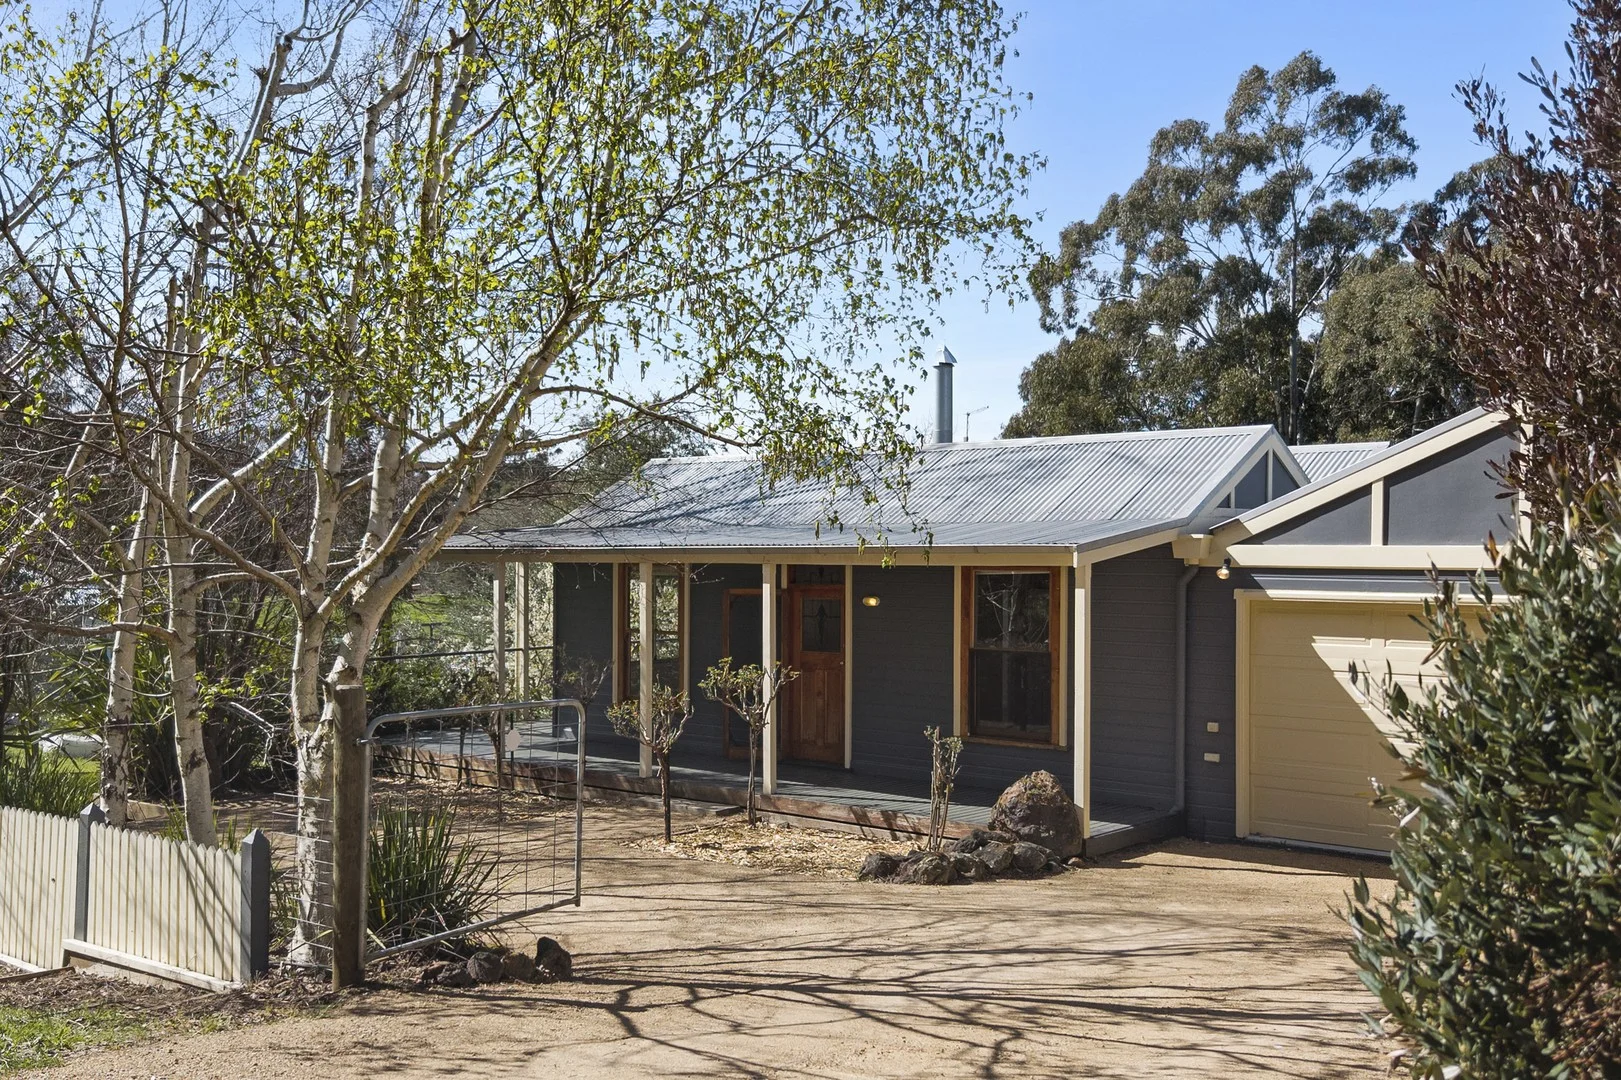 $850,000
独立屋
$850,000
独立屋
3008 Ballan Daylesford Road, Daylesford VIC 3460
3008 Ballan Daylesford Road
Daylesford, VIC, 3460
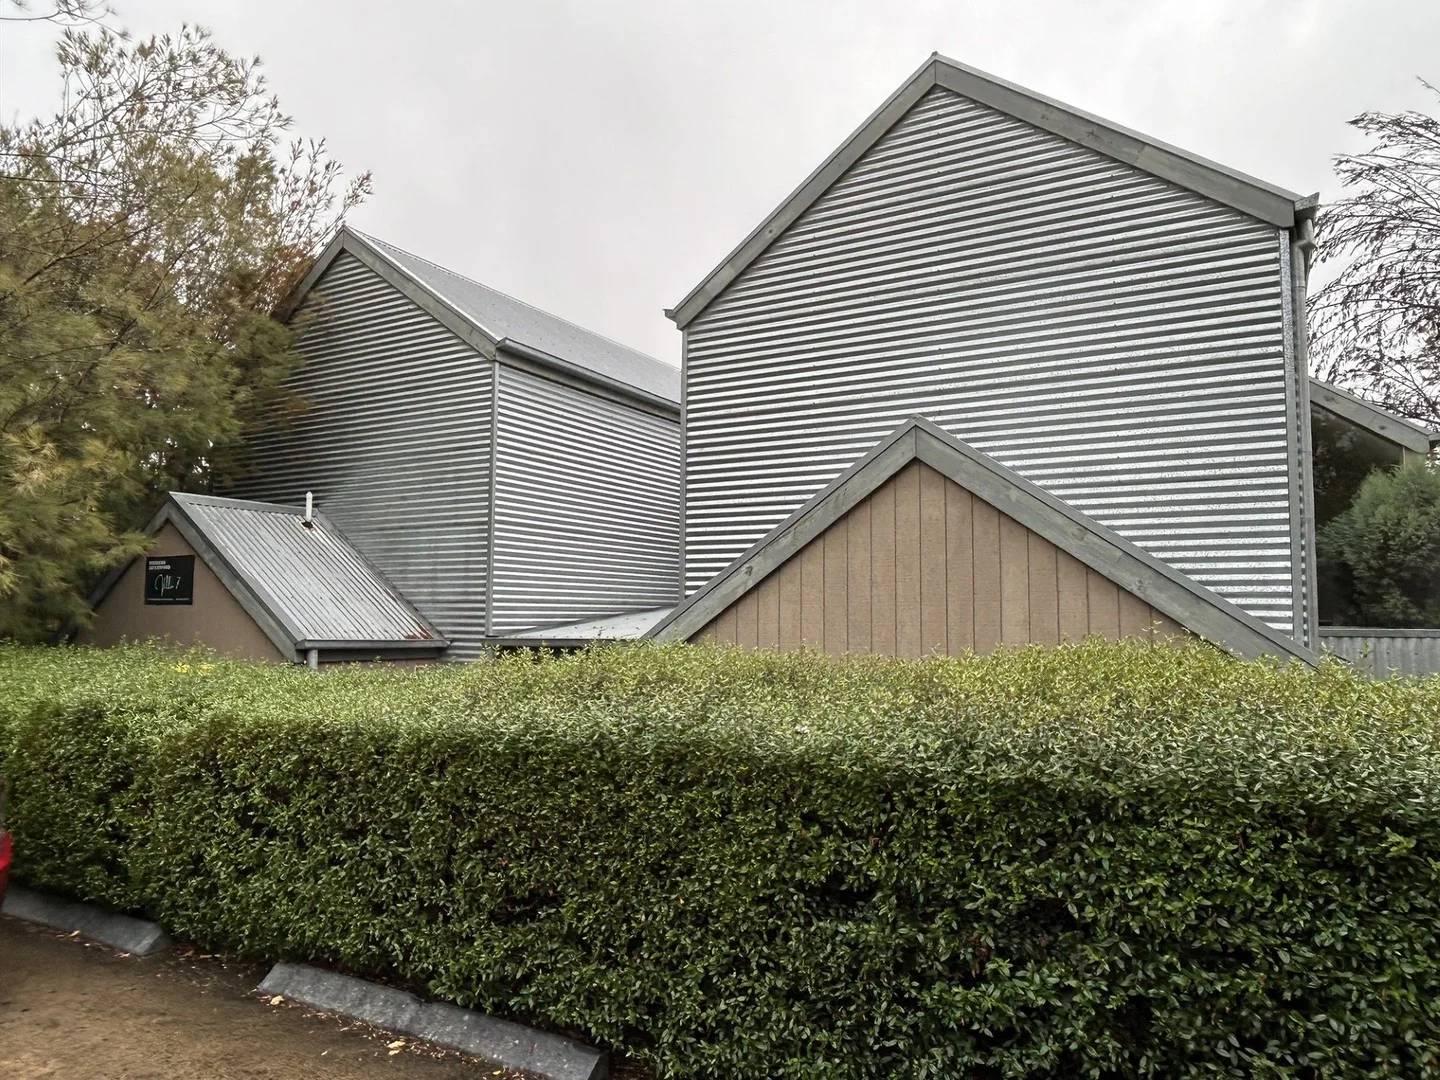 $599,000
别墅
$599,000
别墅
Lot 6, 7 Crippa Close, Hepburn Springs VIC 3461
Lot 6
Hepburn Springs, VIC, 3461
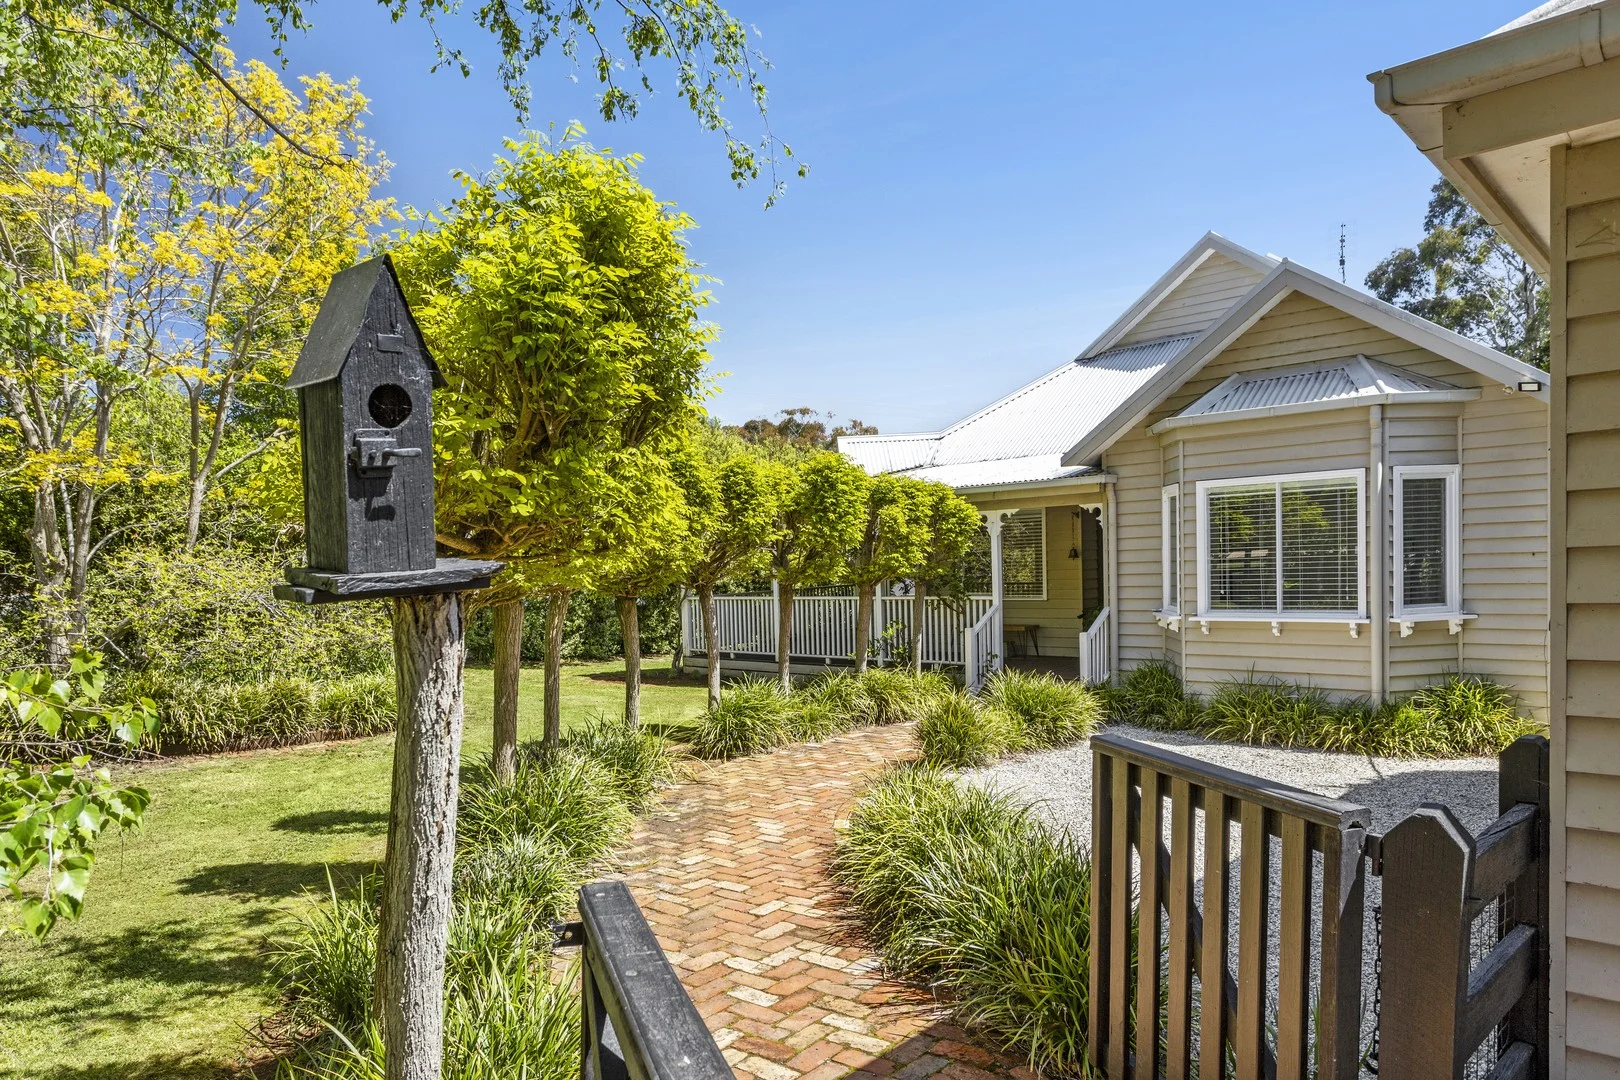 $1,245,000
独立屋
$1,245,000
独立屋
32 Allens Road, Coomoora VIC 3461
32 Allens Road
Coomoora, VIC, 3461
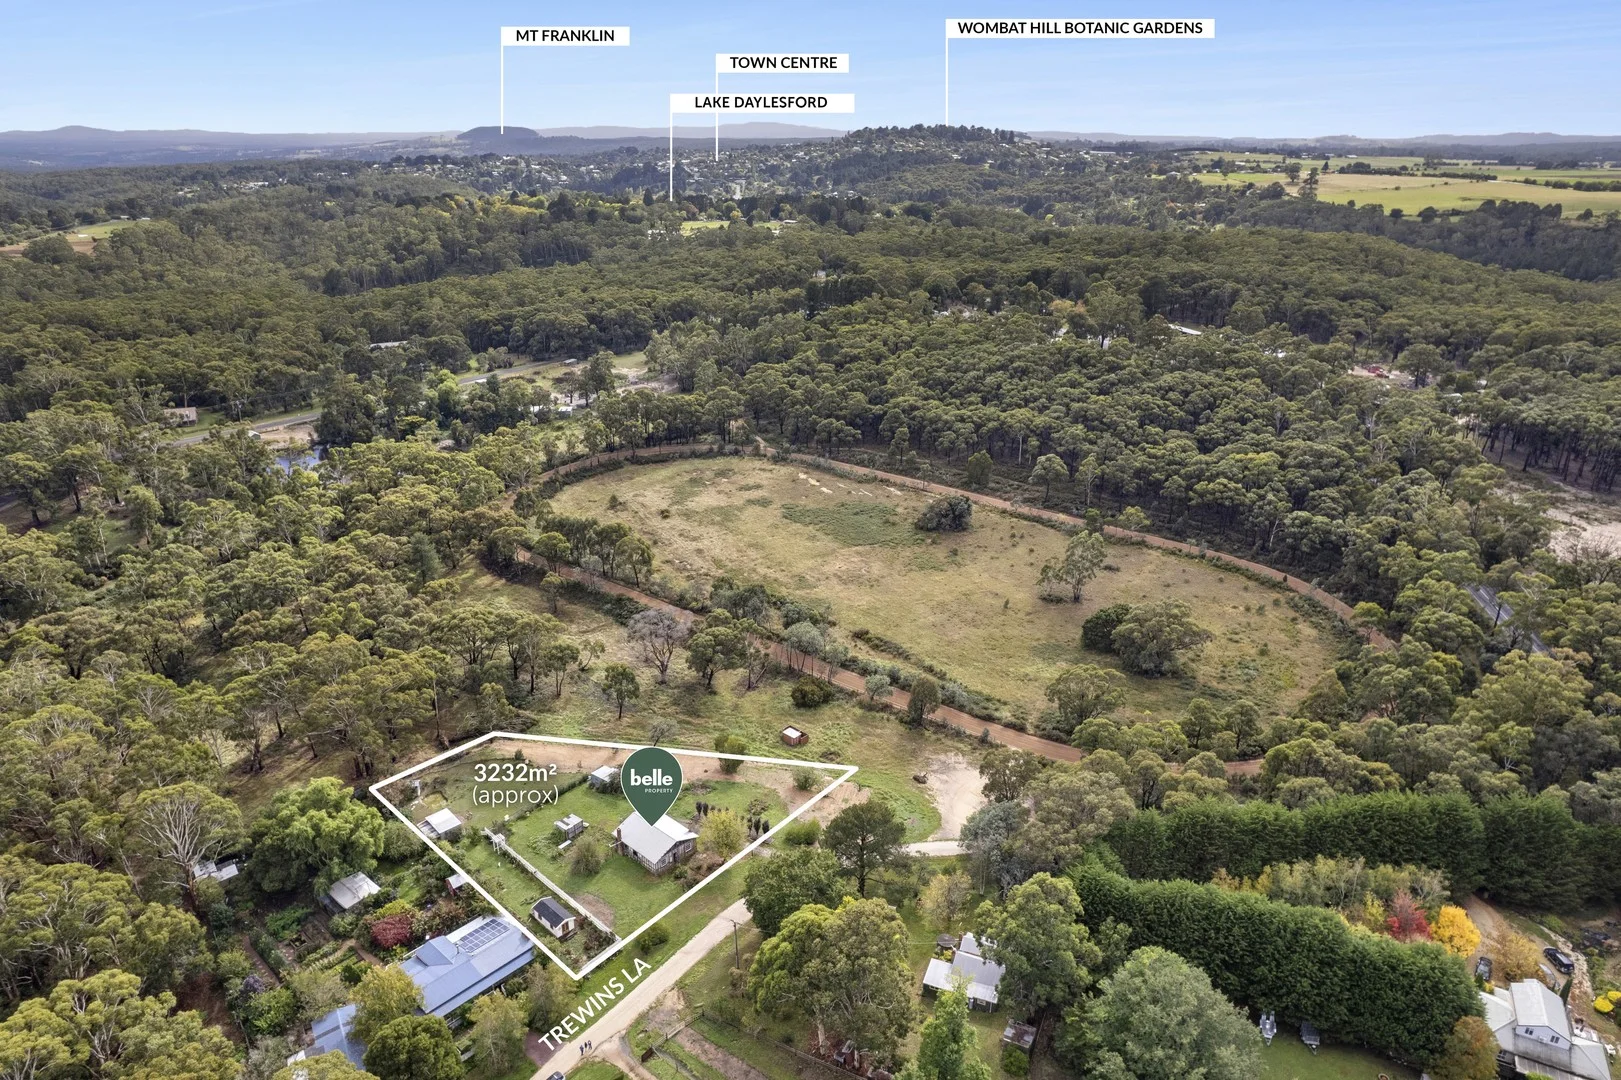 $599,000
空地
$599,000
空地
18 Trewins Lane, Daylesford VIC 3460
18 Trewins Lane
Daylesford, VIC, 3460
Daylesford的房价与治安数据
来自官方公开数据,按发布周期显示,未做任何加权或合成评分。
独立屋 中位售价
$792,500
2025-Q4
步行可达的餐饮
半径约 1.2 公里内共 16 处,以下为其中几处(非人气排序,仅为距离)。
Taj Mahal · Bistro Terroir · Cliffy's Emporium · The Daylesford Hot Chocolate Company · RSL · Los Fridays · Winespeake Cellar + Deli · Harvest Cafe
数据来源:Victorian Property Sales Report © State of Victoria (Department of Transport and Planning), CC BY 4.0 · © OpenStreetMap contributors (ODbL)
estates.recentlySoldNearby
estates.recentlySoldNearbyHint
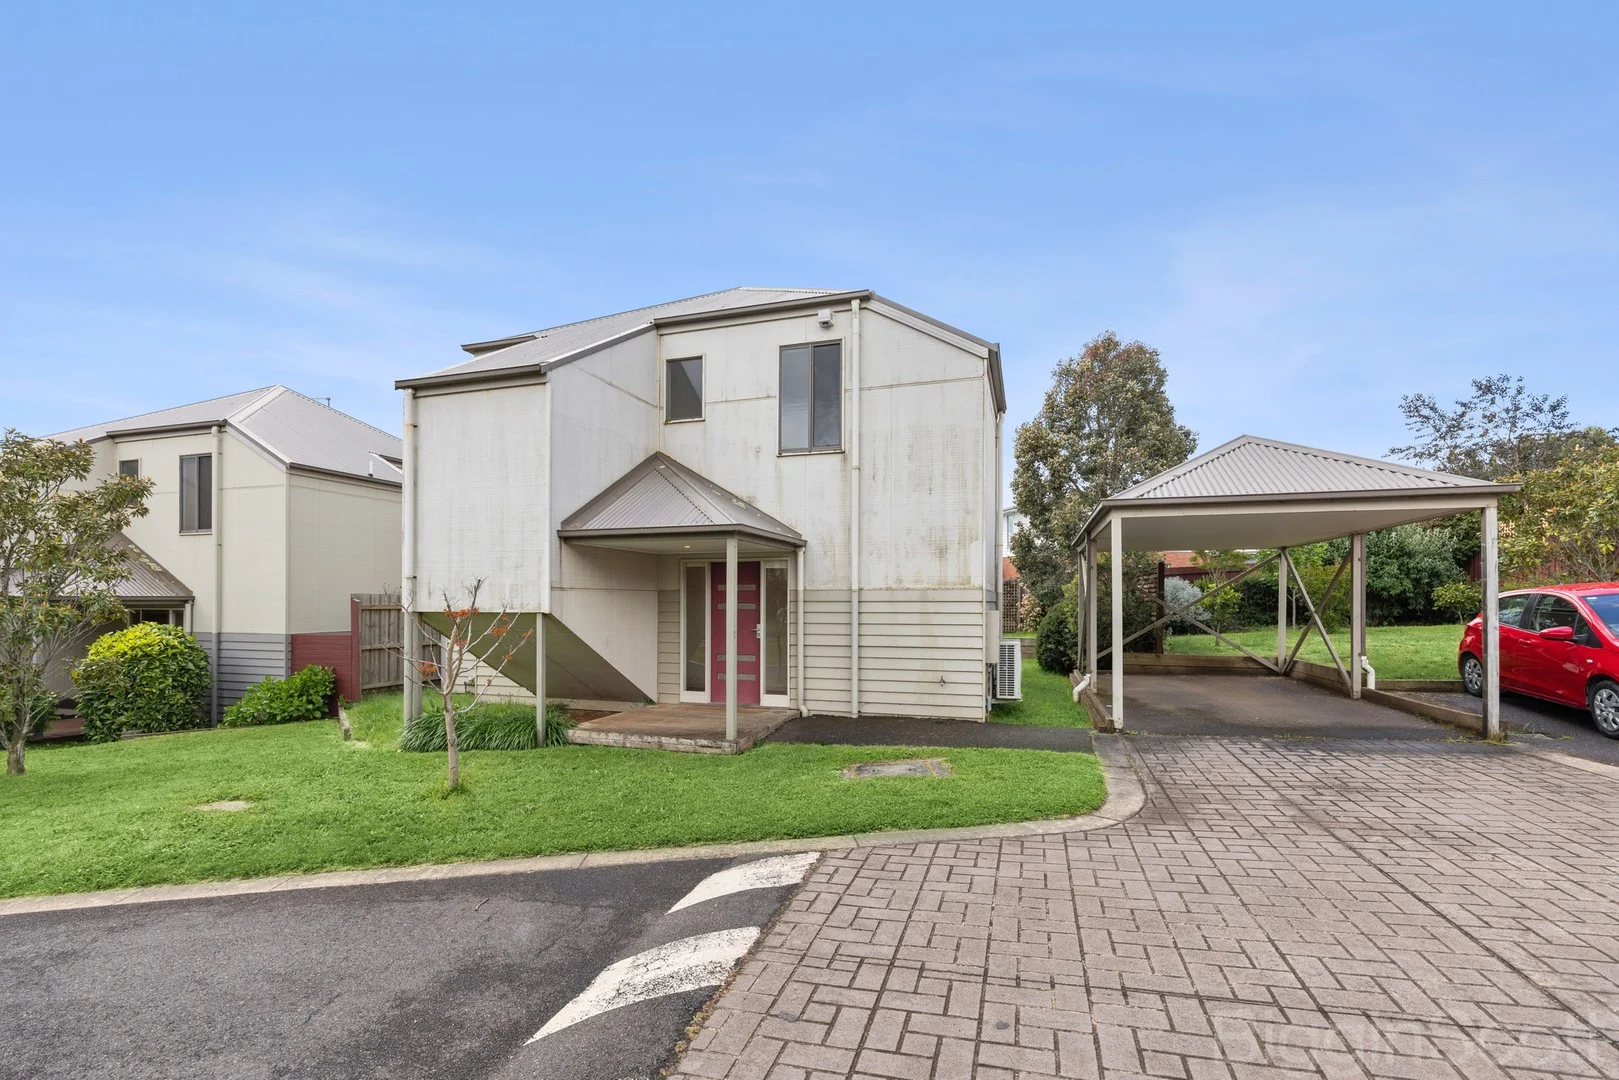 estates.sold
5/34 Smith Street
Daylesford, VIC, 3460
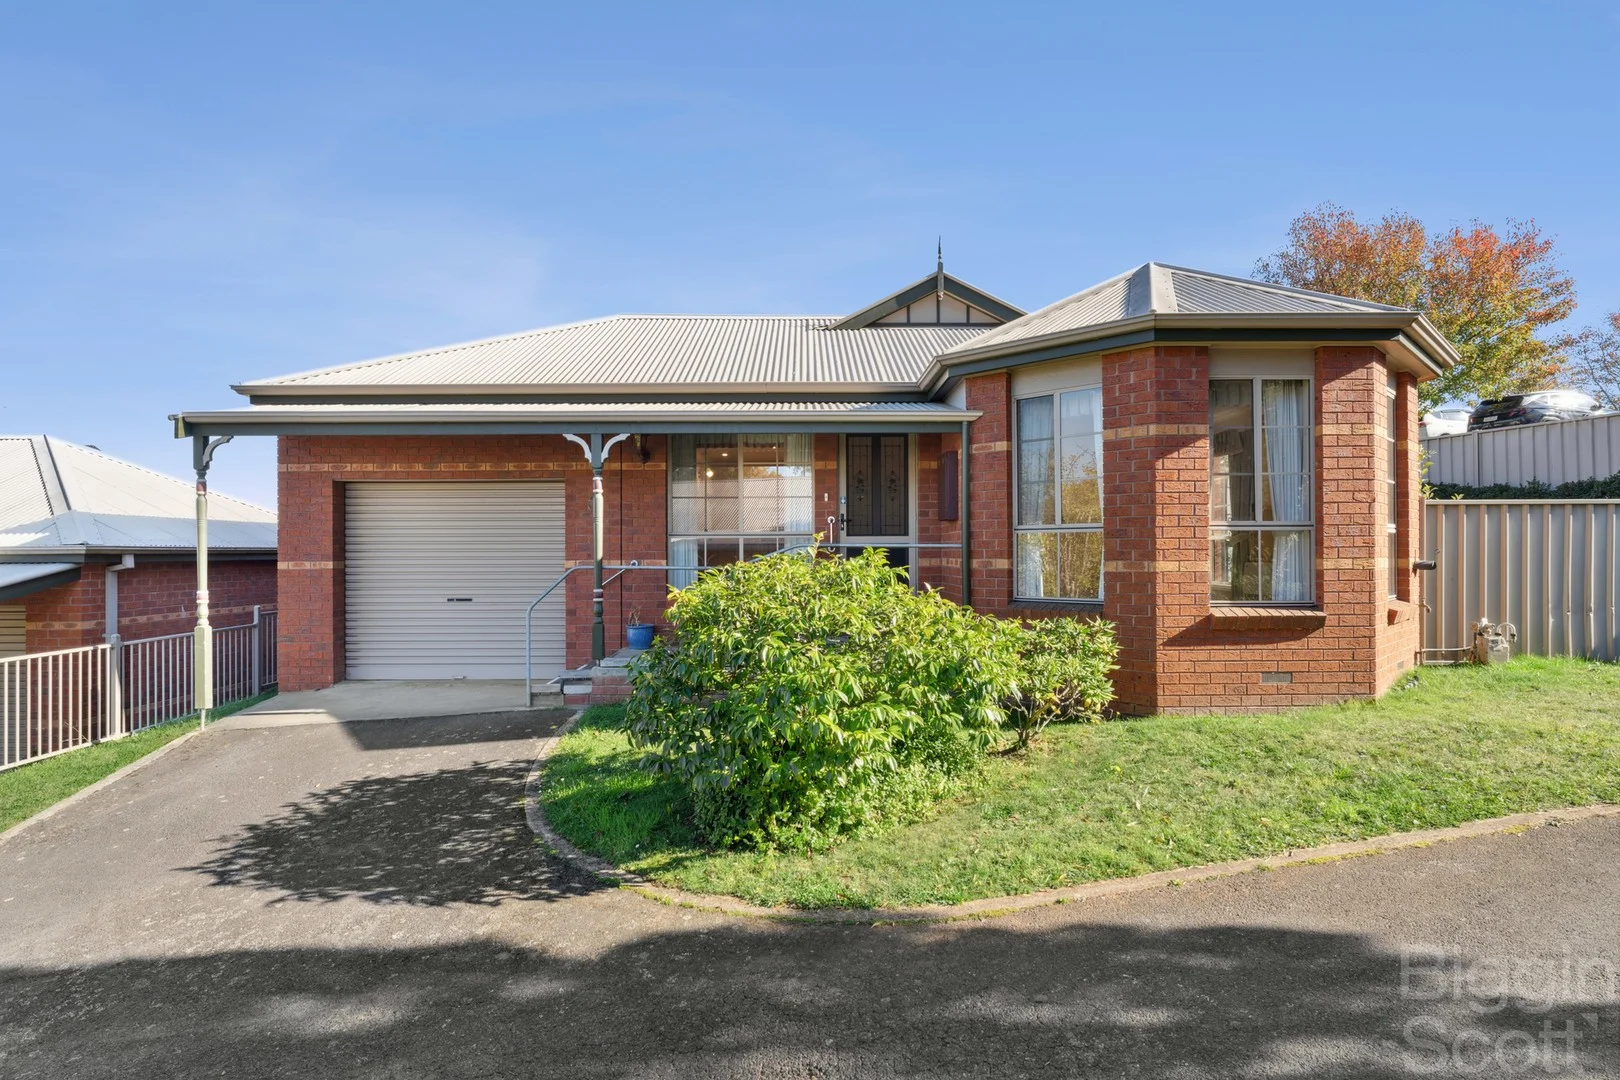 estates.sold
5/59-61 Raglan Street
Daylesford, VIC, 3460
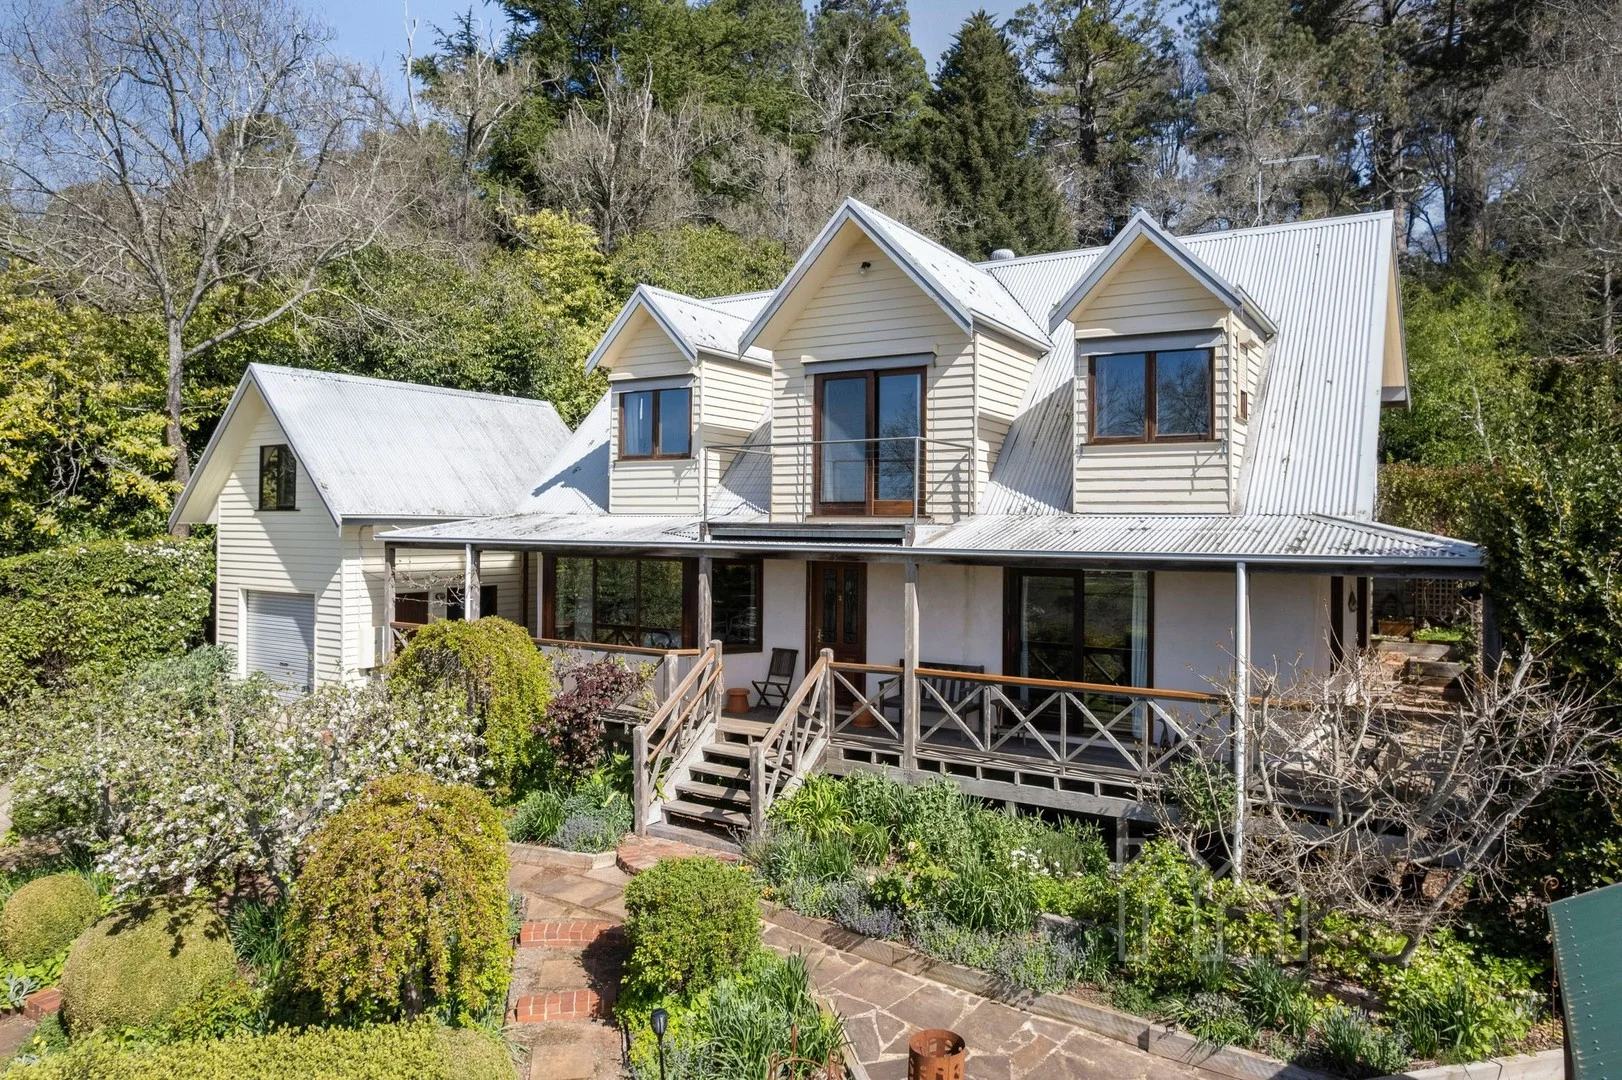 estates.sold
18 Hill Street
Daylesford, VIC, 3460
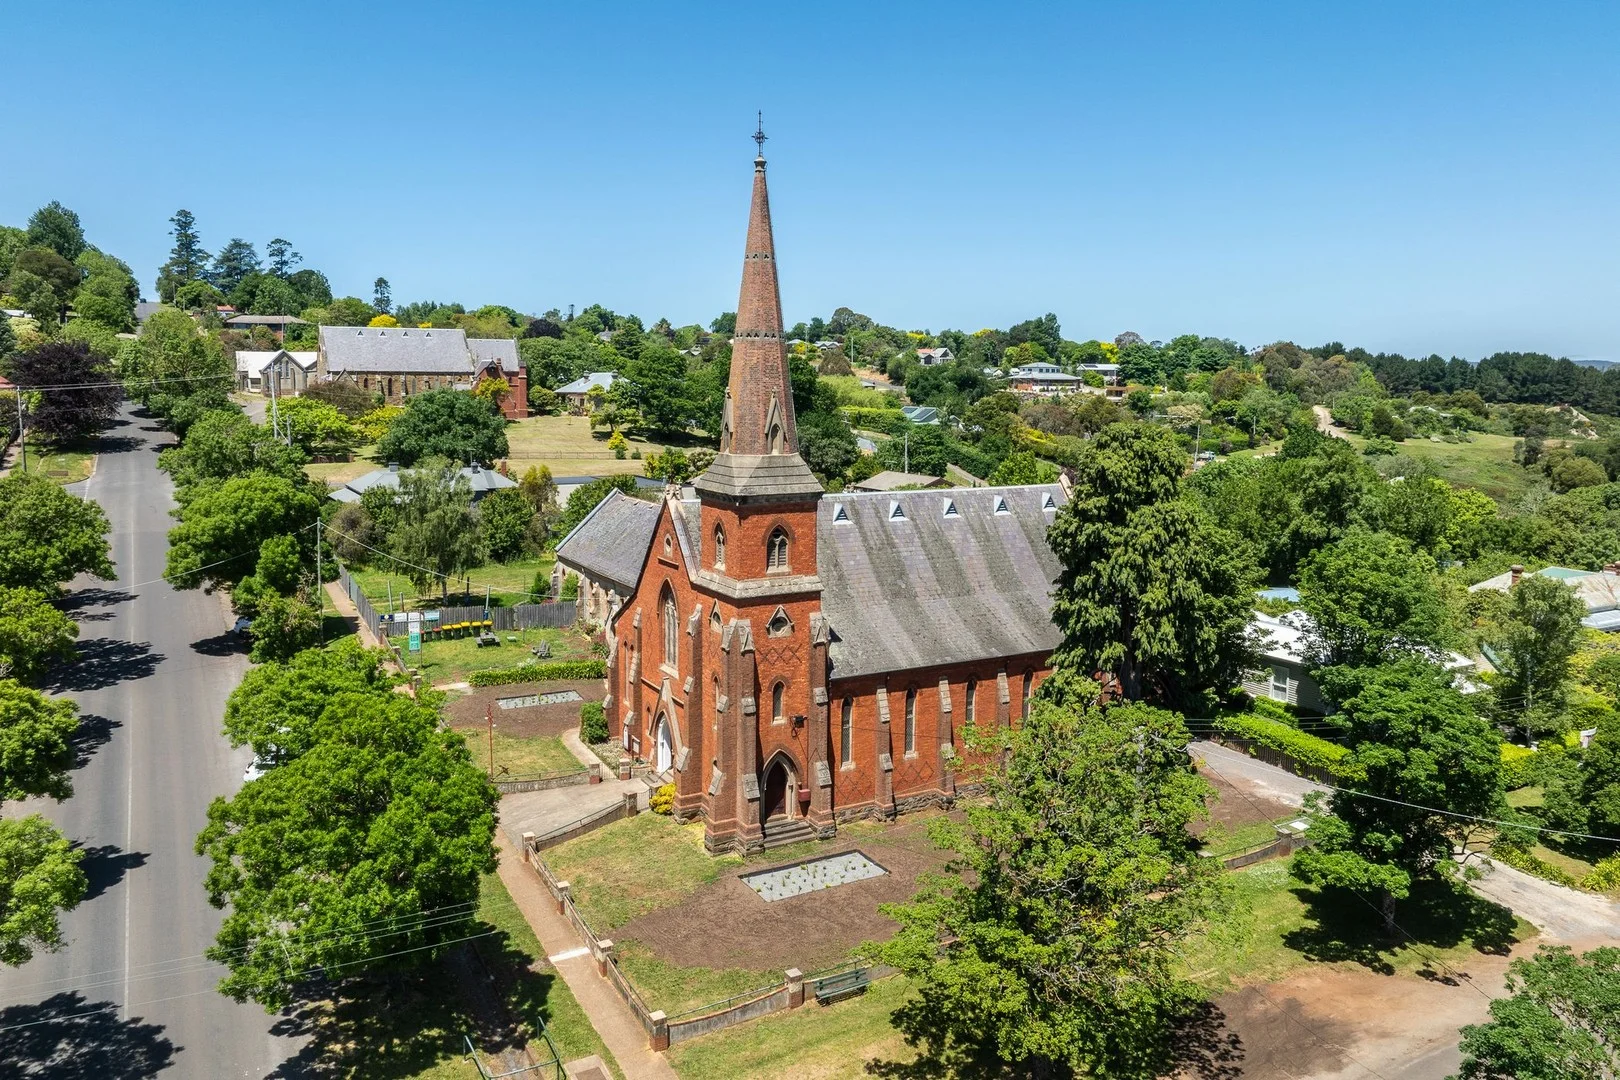 estates.sold
56A Central Springs Road
Daylesford, VIC, 3460
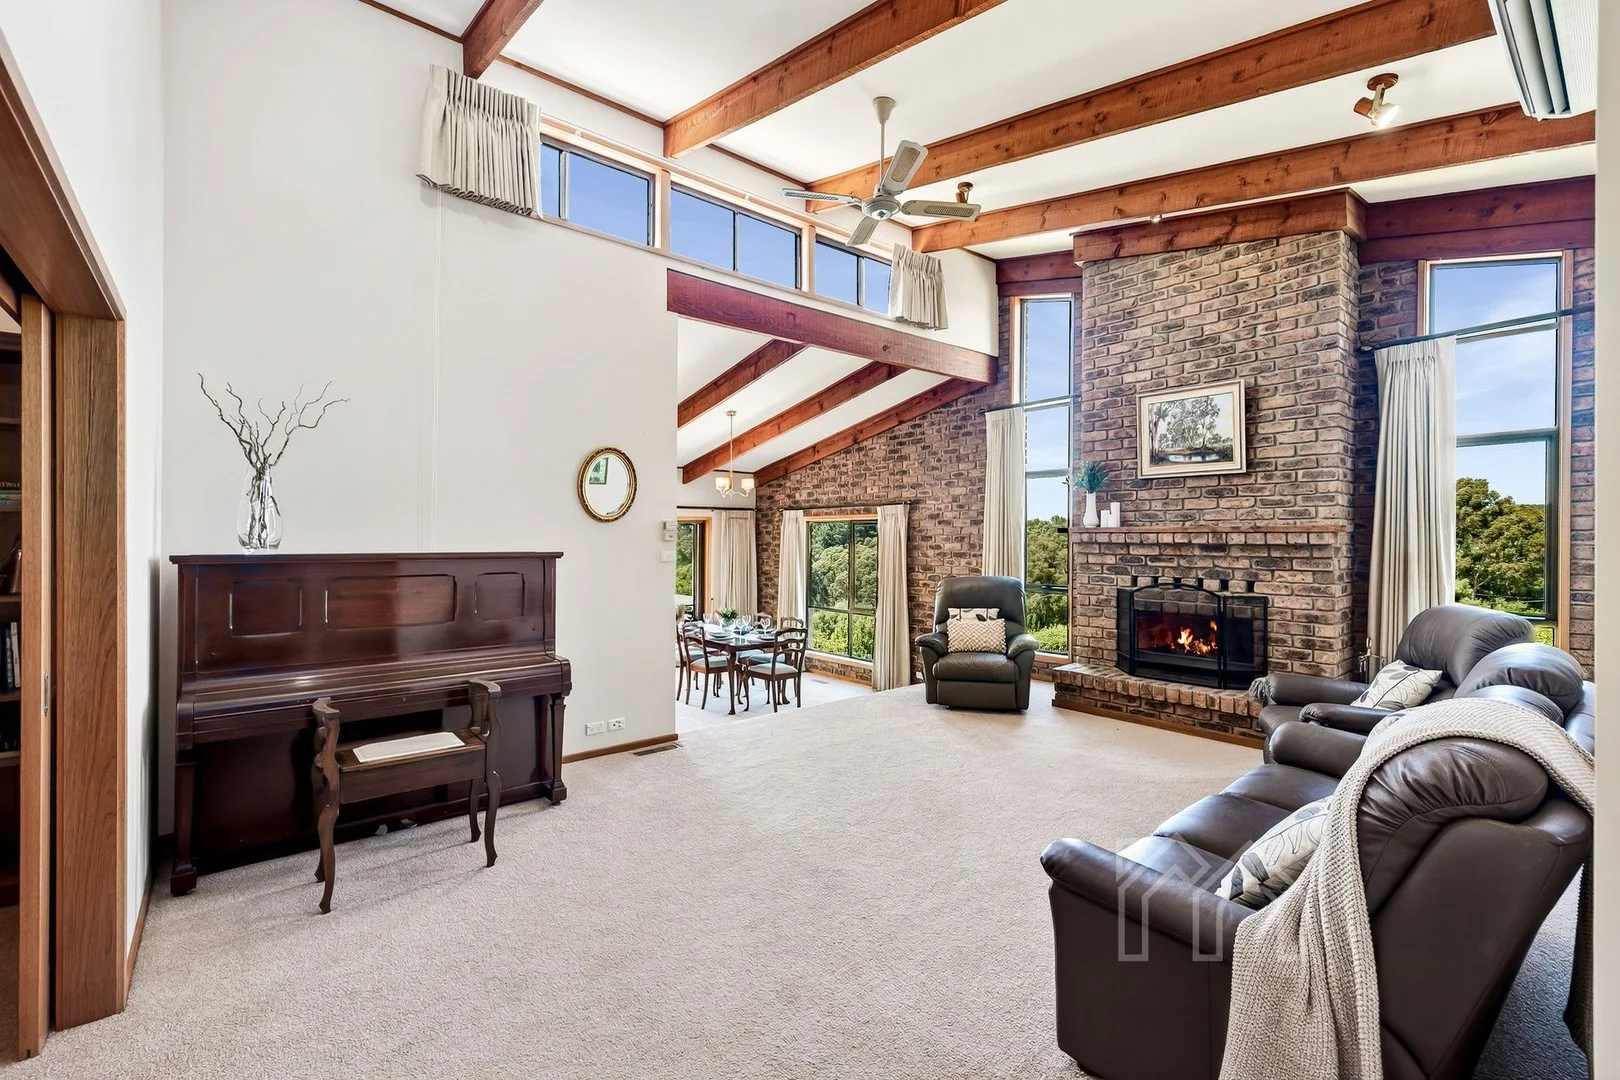 estates.sold
117 Raglan Street
Daylesford, VIC, 3460
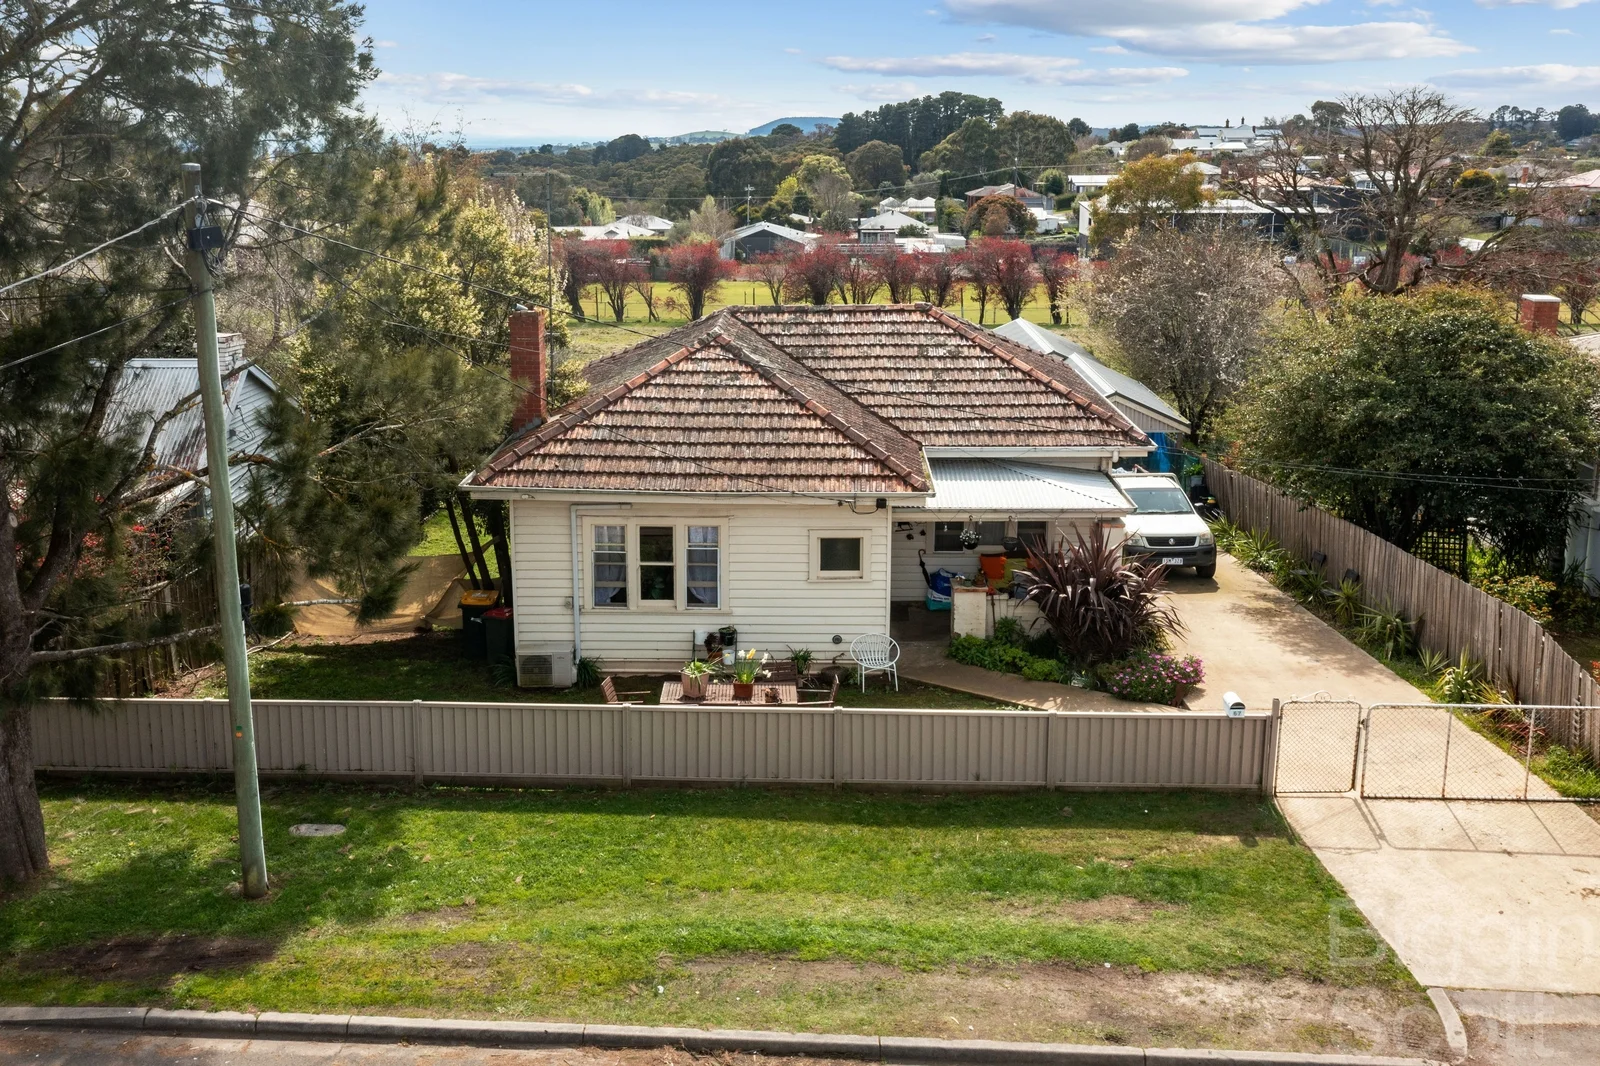 estates.sold
67 Albert Street
Daylesford, VIC, 3460
 estates.sold
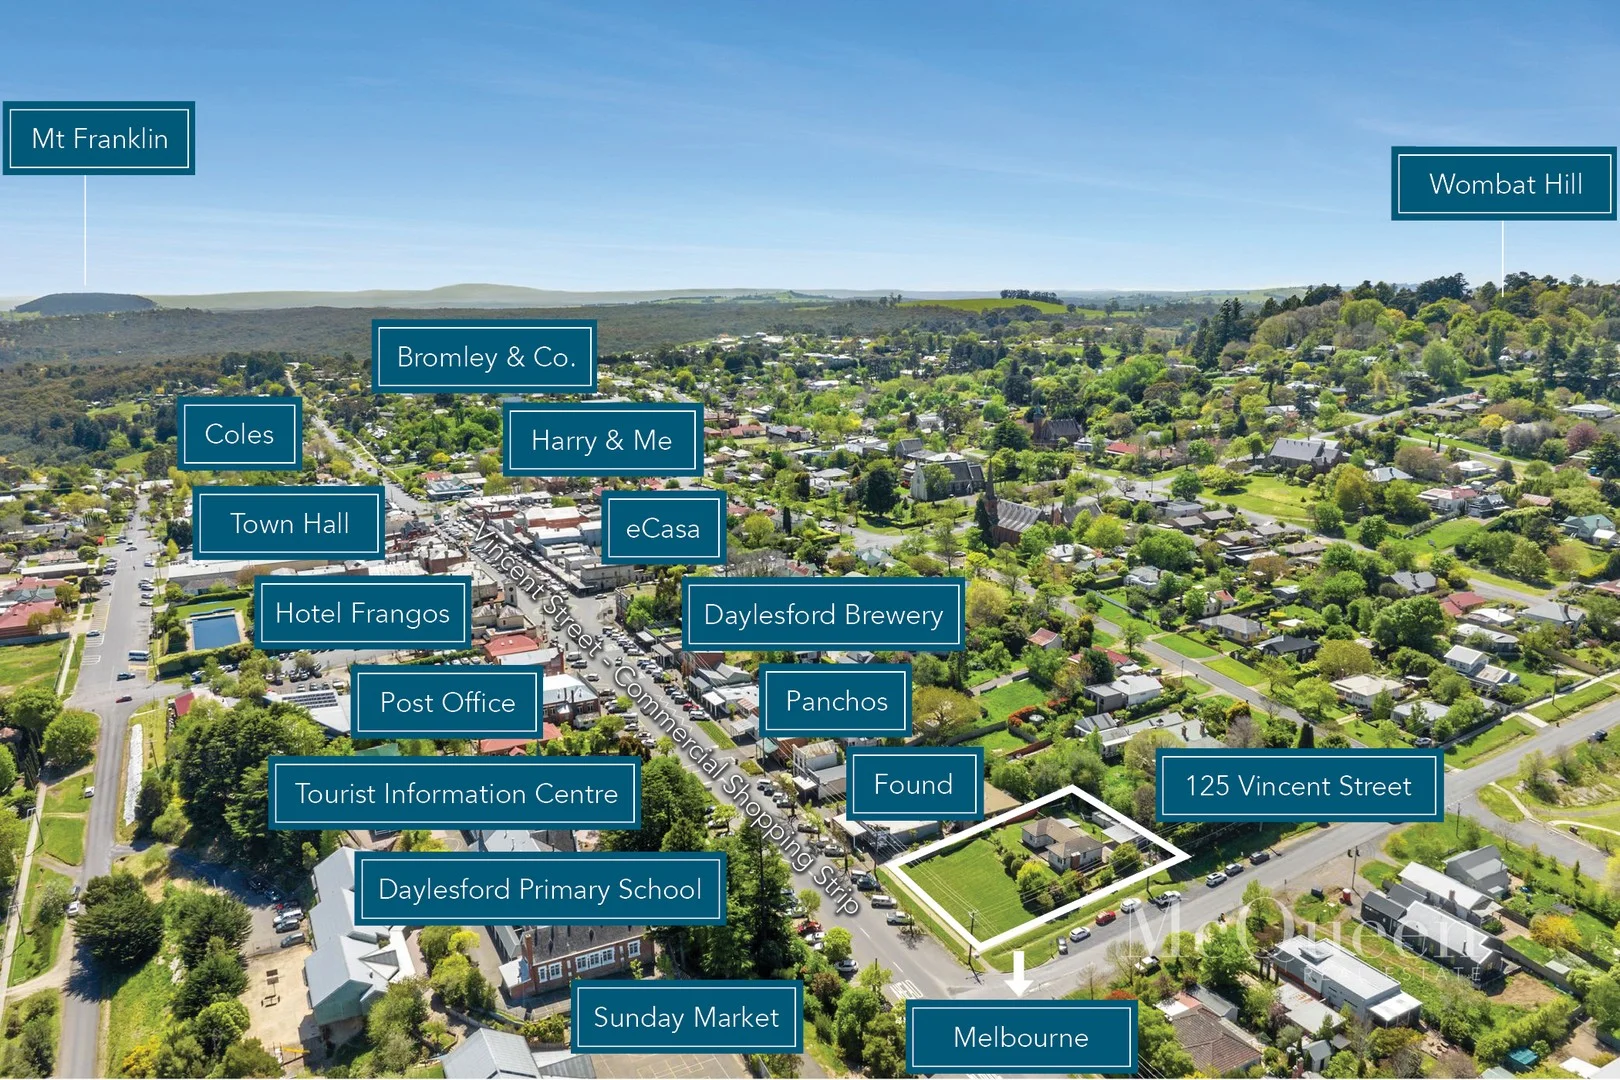
125 Vincent Street
Daylesford, VIC, 3460
 estates.sold
27 King Street
Daylesford, VIC, 3460
 estates.sold
2/114 Main Road
Hepburn Springs, VIC, 3461