609 Milanesia Place
Winter Valley, VIC 3358
$933,000
Build Your Dream Home In This Ideal Location!
描述
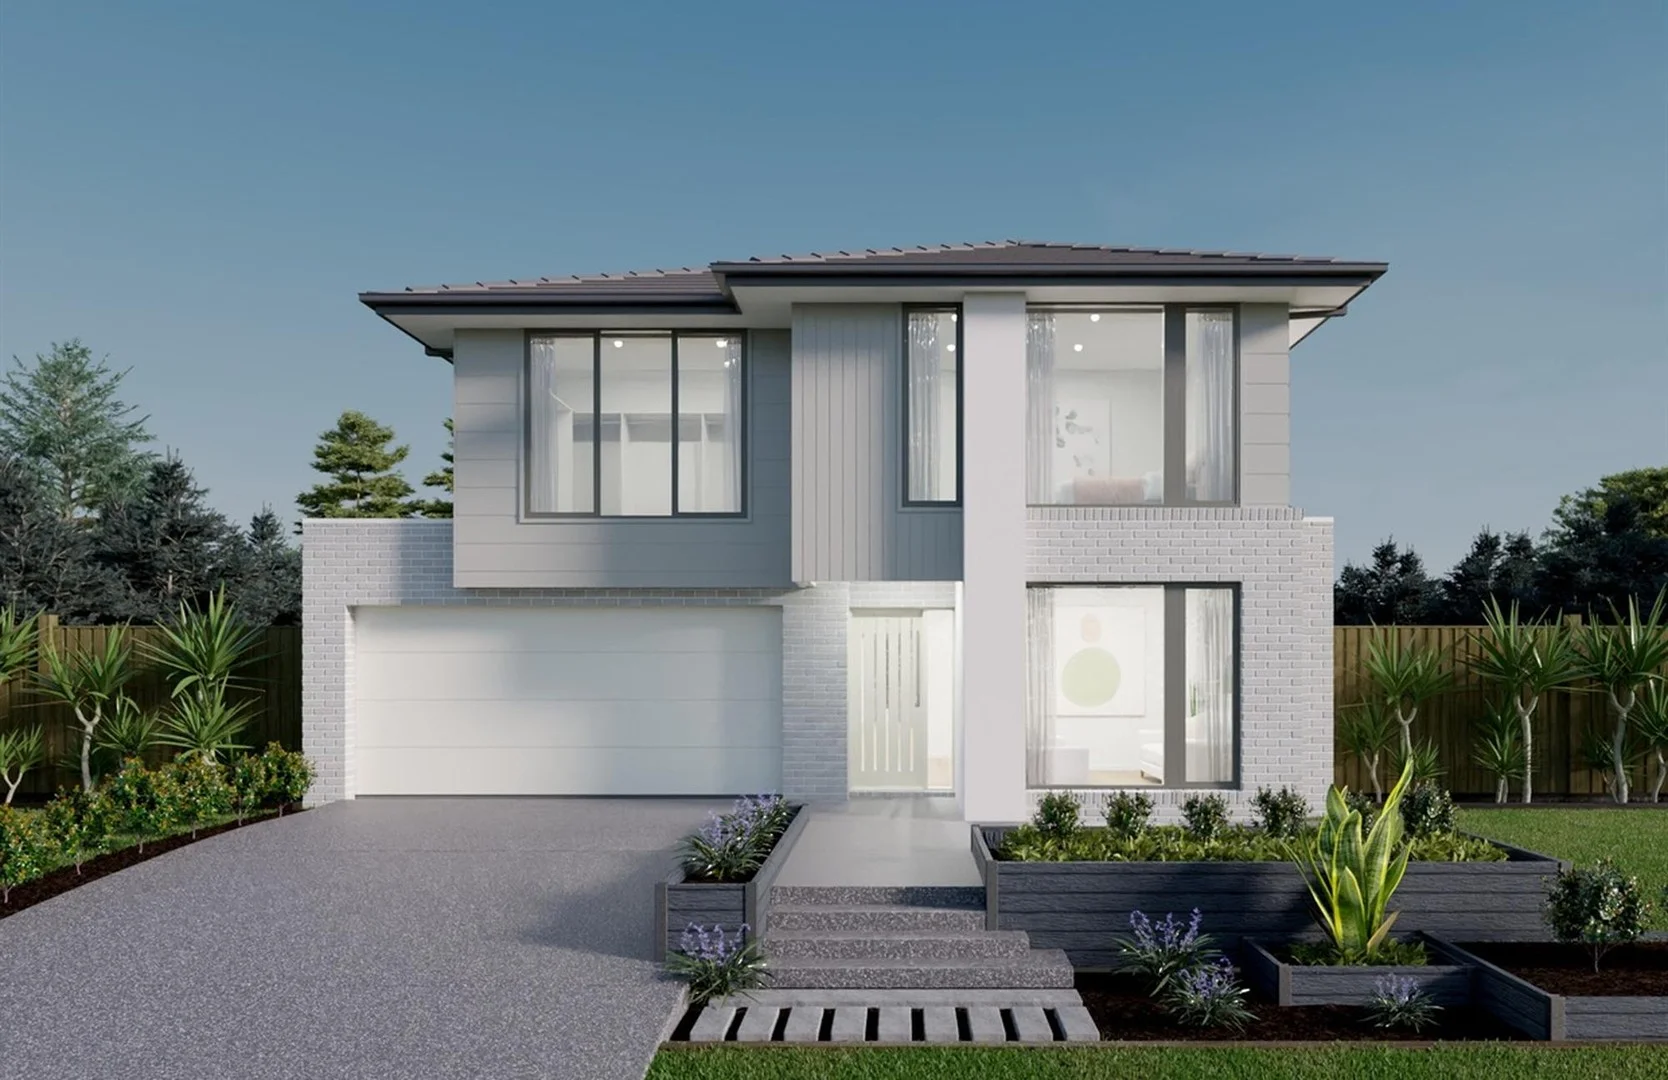
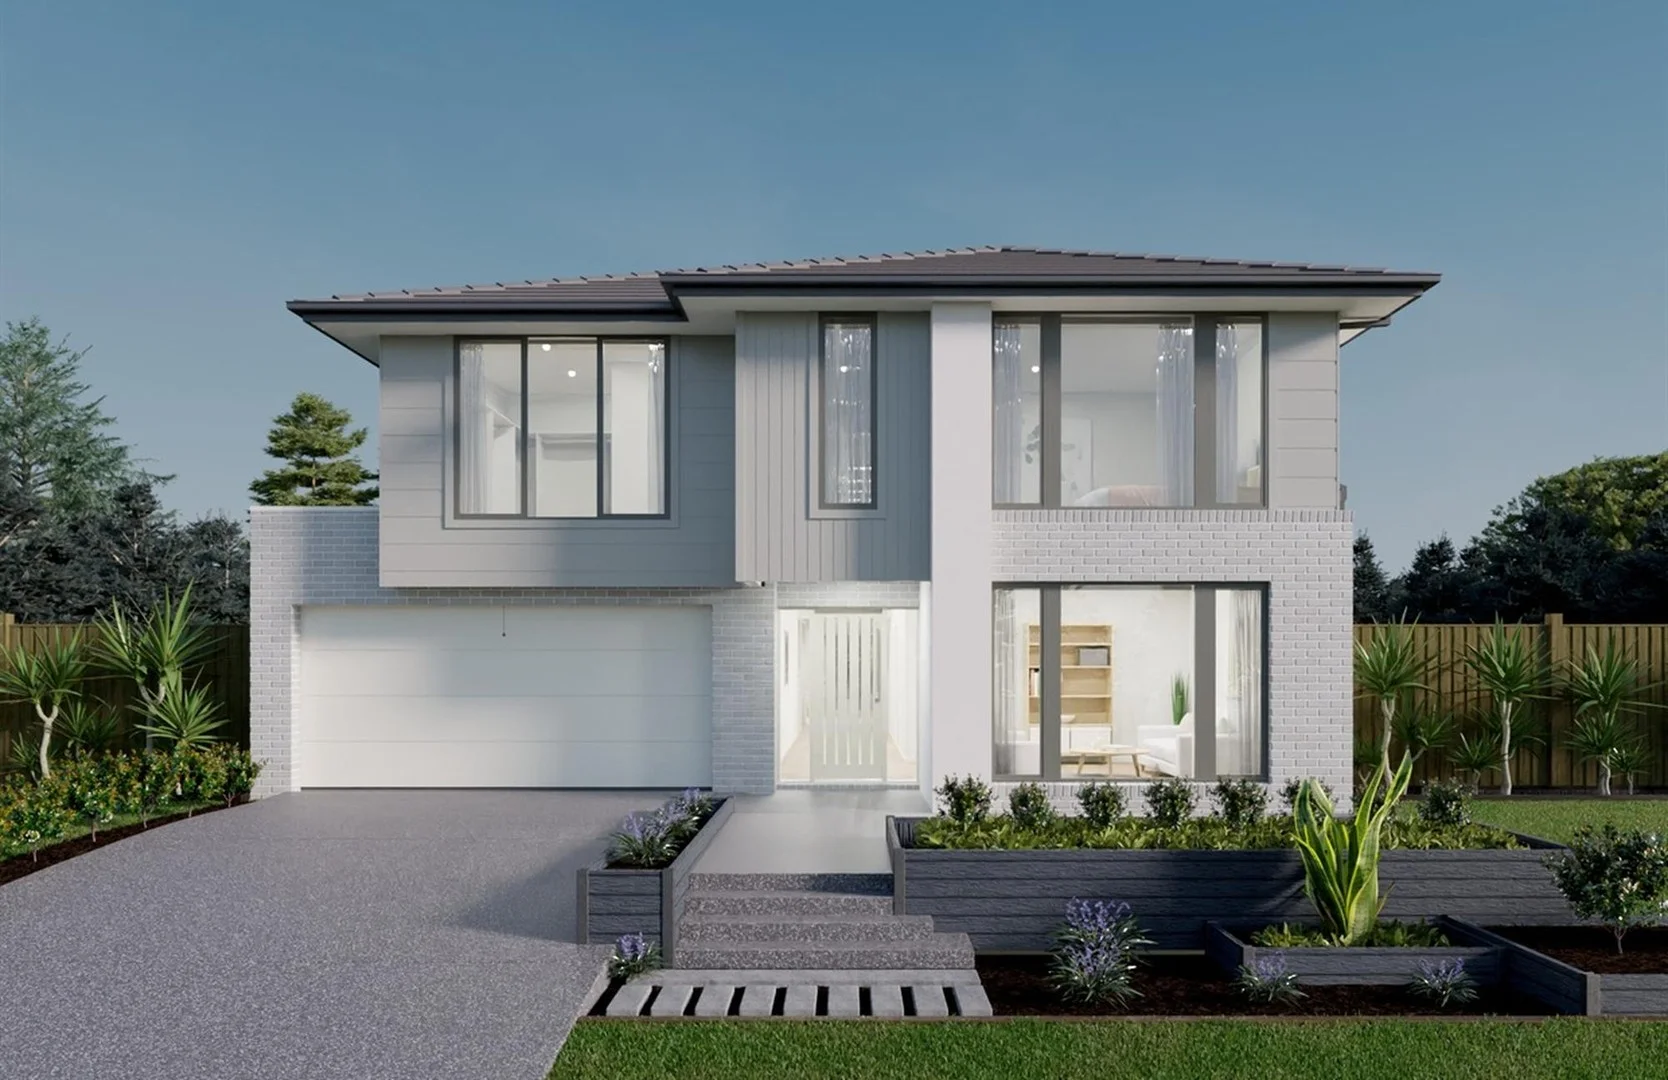
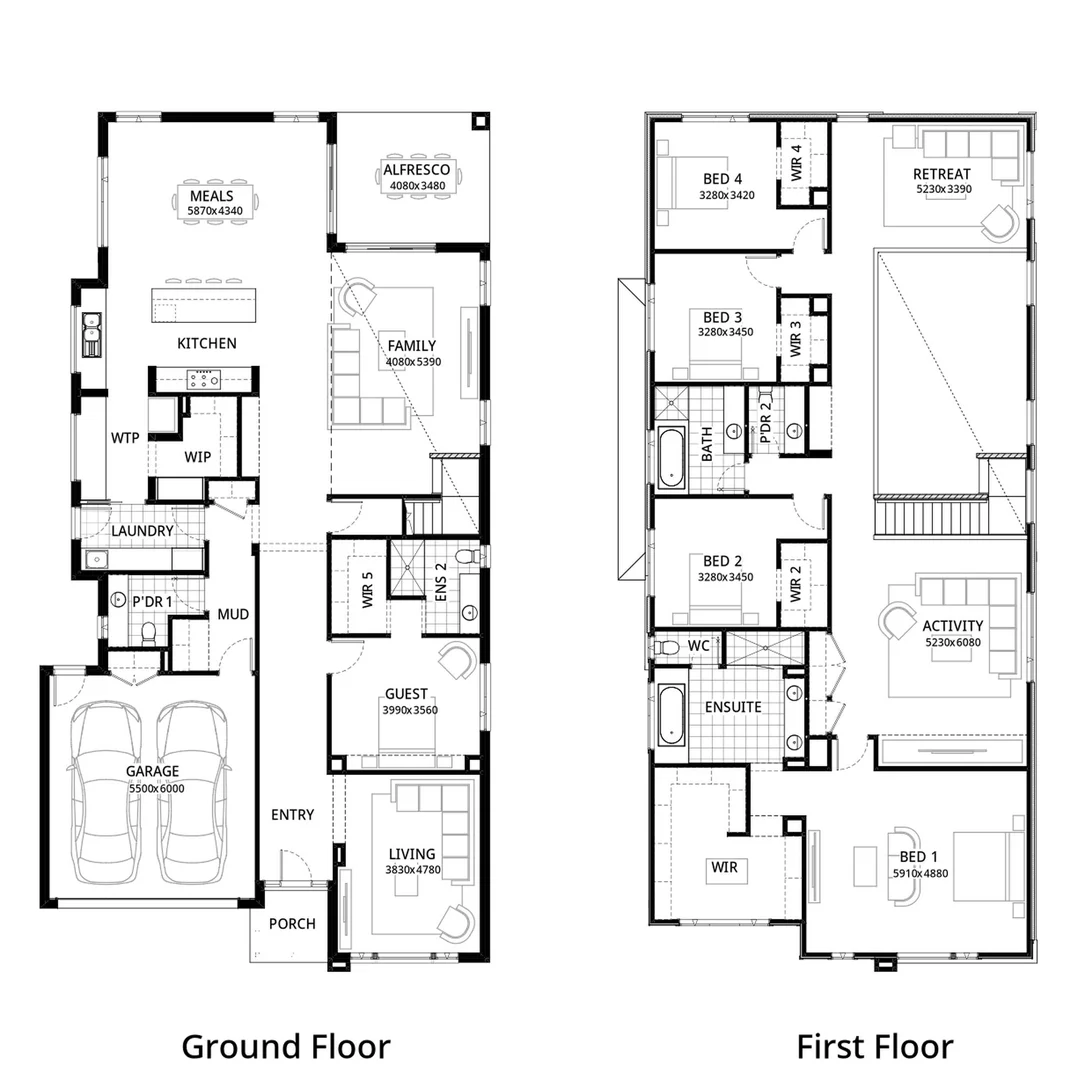
Created for families who love space, flexibility and entertaining, the Bakersfield 50 delivers premium living at every turn. Inspired by the success of the Crestwood and Edgewood series, this new B Series design introduces a fresh approach to family living, with reoriented stairs and kitchen layout that improve flow and connection throughout the home. Multiple living zones create opportunities for both shared family moments and private retreats, while the guest suite provides welcome flexibility for visitors or multi-generational living. At the heart of the home, the expansive kitchen, dining and family spaces seamlessly connect to outdoor entertaining areas, creating a home designed for gathering and celebration. Upstairs, an oversized master suite delivers a true sanctuary, complemented by a range of options including a grand alfresco, terrace and additional ensuites. Site Costs including Rock Removal Developer and Council Requirements 30year structural guarantee Threephase power included Motorised sectional garage door with 2 remotes 20mm composite stone benchtops to kitchen 900mm cooking appliances (oven, cooktop, rangehood) Threecoat paint system throughout 2590mm ceiling height to ground floor Tiled splashback to Kitchen Images are for illustrative purposes only and may include upgrade items, fixtures, finishes available at an additional cost. Burbank does not supply items such as furniture, landscaping or fencing. Any prices listed do not include the supply of these items. Packages are subject to availability and to the subject to developer's design review panel, statutory requirements and council's final approval. Package price excludes stamp duty on land, legal fees and conveyancing costs. All home designs and dimensions are subject to site-specific engineering requirements and may vary by up to 100mm from those depicted or specified, due to site conditions, soil classification, fall of land, and engineering plan requirements. Final dimensions and specifications are confirmed in your building contract documentation. For detailed home pricing, please consult a Burbank sales consultant for further information. Burbank reserves the right to alter the images, descriptions, dimensions and/or pricing at any time without notice. All designs are the property of Burbank and must not be used, reproduced, copied or varied, wholly or in part without written permission from an authorised Burbank representative. See contract tender for full terms and conditions. (C) 2026. Burbank Australia Pty Ltd. ABN 91 007 099 872. Builders Registration number CDB-U-52603.
房产详情
480 m²
NEW HOUSE & LAND
RESIDENTIAL
附近资源

The Lions Gate Park
Shaftesbury Ave, Delacombe

Shayne Reese Swimming
Whitelaw Ave, Delacombe
Lawrie Linear Reserve
Lawrie Dr, Alfredton
Hume Crescent Park
Hume Cres, Alfredton
The Chase Central Park
Chase Blvd, Alfredton

Ballarat Football Club
Cuthberts Rd, Alfredton
Townsend Court Park
Townsend Ct, Alfredton
Alfredton Recreation Reserve
Cuthberts Rd, Alfredton
Cuthberts Road Reserve
Cuthberts Rd, Alfredton
附近学校

Alfredton Primary School
Cuthberts Road , Alfredton VIC 3350 Australia
St Thomas More School
Cuthberts Road, Alfredton VIC 3350 Australia
Lumen Christi School
111 Whitelaw Avenue, Delacombe VIC 3356 Australia
Delacombe Primary School
110-120 Greenhalghs Road, Delacombe VIC 3356 Australia

Ballarat High School
Sturt St West, Ballarat VIC 3350 Australia
Lucas Primary School
Lucas VIC 3350, Australia