Frankston Council Shop
Seaford, Victoria 3198
Location
Nepean Hwy
Seaford, Victoria 3198
What's Nearby

Mentone Hockey Club
756/758 Springvale Road, Braeside

Excel Tennis
First St & Nepean Hwy, Parkdale

P MALBERG
Mentone

Seaford Little Athletics Centre
Seaford

East Seaford Reserve
Austin Rd, Seaford

Ishinryu Karate Australia
Peninsula Blvd, Seaford
Kananook Oval
Kirkwood Ave, Seaford
Kananook Reserve
Kirkwood Ave, Seaford

Frankston Indoor Sports
Hartnett Dr, Seaford
Upcoming Events Nearby

Sat, 14 Nov · Cranbourne
Cranbourne Dads' Group: Kids' Disco
Thu, 8 Oct · Doveton
Autumn Place Playgroup - Every Thursday from 8 October to 17 December 2026
Up to age 4
Fri, 9 Oct · Doveton
Youth Drop In Space - Weekly on Friday from Oct 9 to Dec 18
Ages 10+
Sun, 8 Nov · Cranbourne East
Casey Stride Series - Race 2
Fri, 30 Oct · Cranbourne East
Halloween BBQ and Fancy Dress - Cranbourne Dads' Group
Tue, 10 Nov · Clyde North
Pop Up Baby Playgroup (0-12 months) - Every Tuesdays
Nearby Schools

Seaford Primary School
Mcrae Street, Seaford VIC 3198 Australia

Seaford North Primary School
Hallifax Street, Seaford VIC 3198 Australia

St Anne's Primary School - Seaford
86-94 Austin Road, Seaford VIC 3198 Australia

Belvedere Park Primary School
30 Belvedere Road, Seaford VIC 3198 Australia

Patterson River Secondary College
Eel Race Rd, Carrum VIC 3197 Australia

Nepean School
Seaford VIC 3198
Nearby Properties

Carrum Downs, VIC 3201
Property Type: Apartment / Unit / Flat
Listing Type: Residential
Status: Active
Summary: A Stylishly Renovated Home Made for Easy Living (Private sale closing 17th of October 5.00pm)
Description: Beautifully renovated and thoughtfully designed for easy everyday living, this stylish two-bedroom residence combines a well-planned layout with contemporary comfort, excellent functionality and low-maintenance appeal. Privately positioned within the development, it offers a welcoming sense of privacy while keeping the best of Carrum Downs within easy reach. Step inside and appreciate a home where the hard work has already been done. The spacious open-plan living and dining area creates an inviting central hub, complemented by timber-look tiled flooring and a warm, contemporary aesthetic. Flowing seamlessly from here, the fully renovated kitchen combines style with practicality, featuring a 900mm gas cooktop, 900mm electric oven, Smeg rangehood, Dishlex dishwasher, excellent cabinetry and preparation space, plus a dedicated butler's pantry providing valuable additional storage and preparation space. Both bedrooms are comfortably appointed with built-in robes, new wool carpet and ceiling fans, creating peaceful retreats away from the main living zone. The beautifully renovated bathroom and laundry continue the home's fresh, modern presentation, while gas-ducted heating, split-system heating and cooling to the living area, and additional ceiling fans provide year-round comfort. Outdoor living is equally appealing, with a welcoming alfresco area providing a relaxed setting for morning coffee, weekend lunches or entertaining with friends. A newly designed front garden adds further street appeal, while solar panels help reduce everyday energy costs and security cameras to the front and rear provide additional peace of mind. Practicality is another standout, with a remote-controlled garage offering direct internal access through the laundry, along with additional driveway parking. The clever layout makes excellent use of the home's footprint, delivering the spaces you need without the maintenance demands of a larger property. Positioned for convenience, the home enjoys easy access to Carrum Downs shopping, local schools, parks, sporting facilities and public transport, with major connections including EastLink, Peninsula Link, Frankston Freeway and Western Port Highway close by. Nearby train stations, Seaford Beach and Port Phillip Bay add further lifestyle appeal, while the Mornington Peninsula is within easy reach for spontaneous weekends of beaches, wineries, dining and exploration. With the renovation complete, a practical single-level layout, excellent storage, internal-access garage and inviting alfresco, simply move in, settle back and enjoy. Disclaimer: We have, in preparing this document, used our best endeavours to ensure that the information contained in this document is true and accurate, but we accept no responsibility and disclaim all liability in respect to any errors, omissions, inaccuracies or misstatements in this document. Prospective purchasers should make their own enquiries to verify the information contained in this document. Purchasers should make their own enquires and refer to the due diligence checklist provided by Consumer Affairs. Click on the link for a copy of the due diligence checklist from Consumer Affairs. http://www.consumer.vic.gov.au/duediligencechecklist
Agent: Michael Renzella - michael.renzella@raywhite.com - 03 8290 0270
Agent: Gurpreet Teja - gurpreet.teja@raywhite.com - 03 8290 0270
 Ray White Clayton


Michael Renzella, Gurpreet Teja
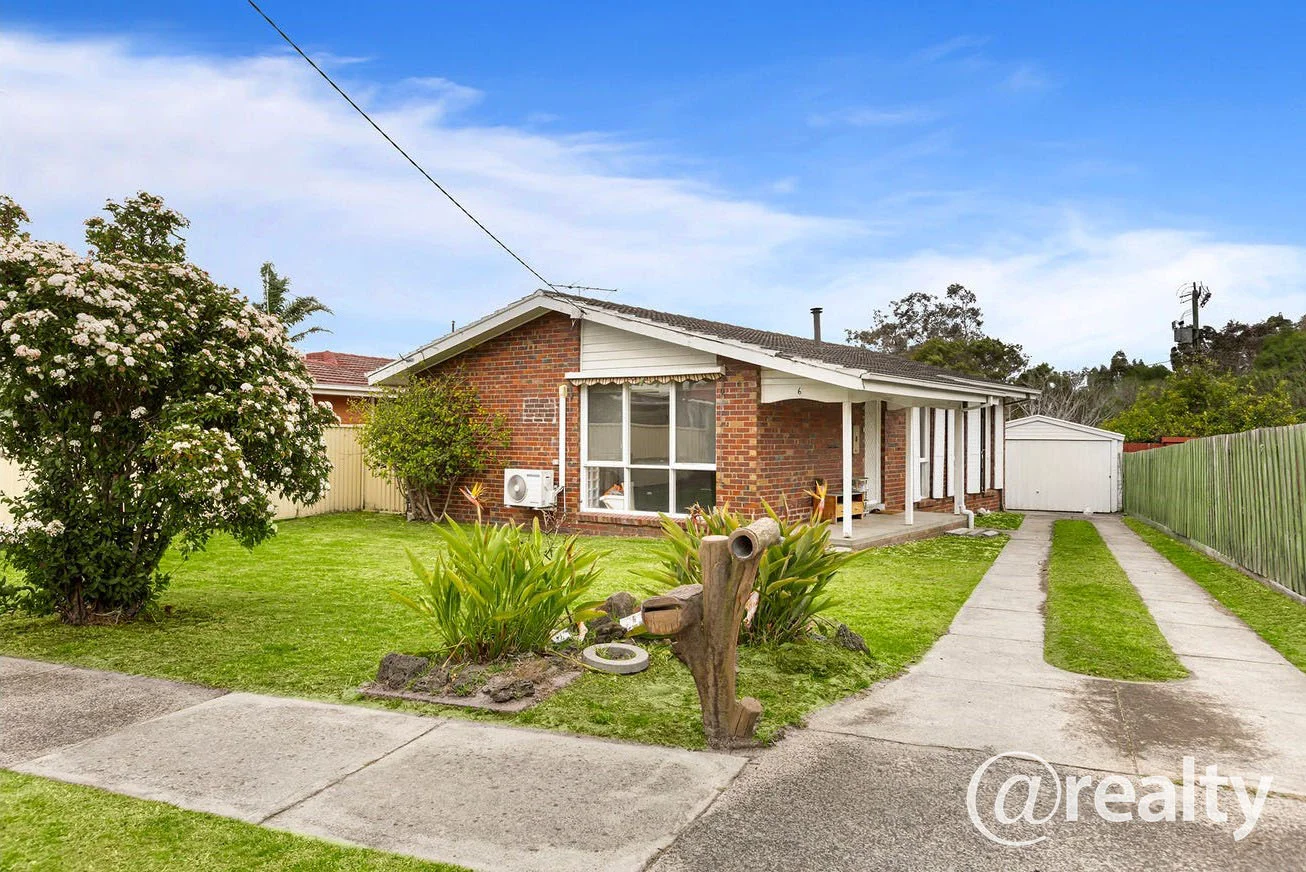
Springvale South, VIC 3172
Land Size: 567.09 m²
Property Type: House
Listing Type: Residential
Status: Active
Summary: Perfect Family Living!
Description: Step into comfort and convenience at this charming 3-bedroom house nestled in the heart of Springvale South's welcoming community. The thoughtfully designed layout features three comfortable bedrooms, each enhanced with built-in wardrobes for excellent storage solutions. The single bathroom serves the home efficiently, while the modern kitchen comes complete with a dishwasher, making daily life that much easier. Beautiful floorboards flow throughout the home, creating a warm and inviting atmosphere that's both stylish and easy to maintain. Features include: - 3 bedrooms with built in robes - 2 toilets - one in main bathroom and one separate. - Modern split system heating and cooling for year-round comfort - Quality floorboards throughout creating elegant living spaces - Off street car parking Brilliantly located with easy access to Springvale train station, buses, the Dandenong Bypass and Eastlink. Schools include Keysborough Primary School, while only moments from Keysborough Secondary College and a variety of shopping destinations including Springvale South, Springvale Central, and Parkmore Shopping Centres TO INSPECT OR APPLY APPLY LINK: https://myatrealty.com/v2/properties/280574/listing/74991/applicants/application-form It's important to register your interest in any upcoming and advertised open homes or inspections. Failing to register may result in not being informed of any unforeseen or unplanned changes to inspection times. To register (or apply) for this property please click on the get in touch button and send your details to our agency. You'll receive an email back with instructions on how to register and apply via our website and booking service. We do NOT accept 1Form, Ignite, 2Apply or any other online type of tenancy application form. You must apply using the the provided application link sent to you once you enquire. It is an agency and owner policy that each person over the age of 18yrs old wishing to live at the property is required to apply and provide identification and supporting documents. To inspect this property, you will be required to provide the agent onsite with your name, best contact number and email address. Failing to provide this information for security and safety reasons may result in being refused entry.
Agent: Adi Garcia - adi@atrealty.com.au - 0416 127 211
 @realty

Adi Garcia
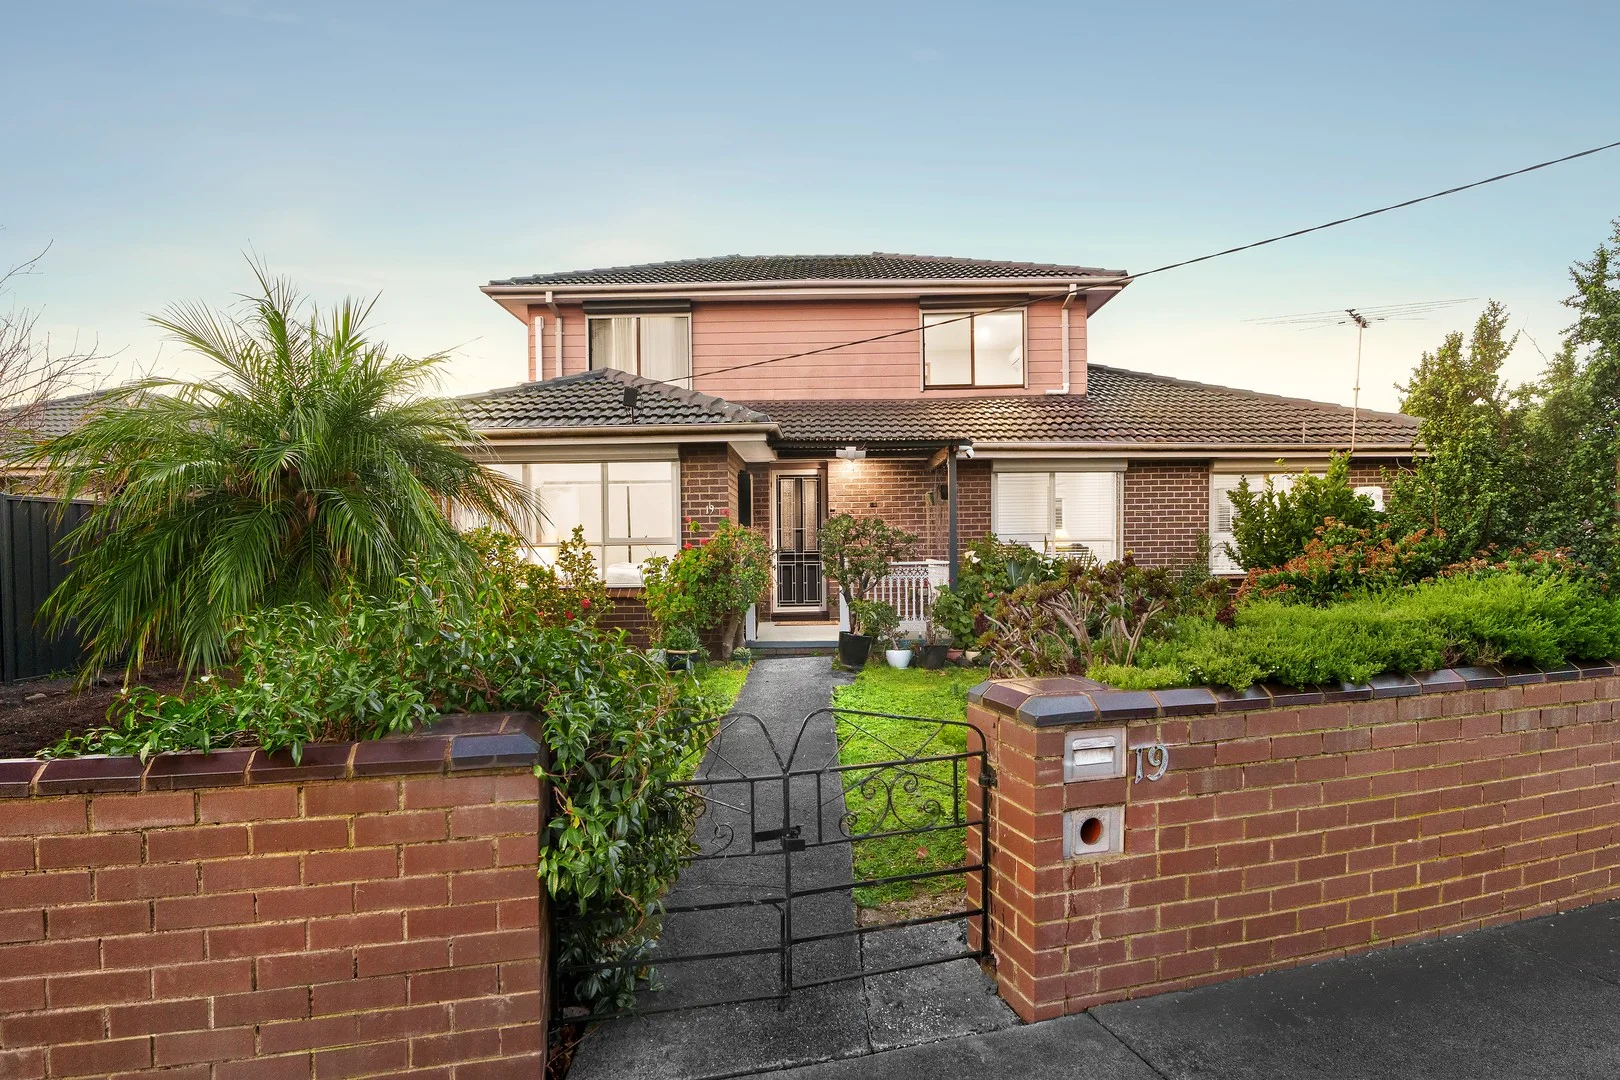
Noble Park, VIC 3174
Land Size: 533 m²
Property Type: House
Listing Type: Residential
Status: Active
Summary: Space to Grow, Room to Live
Description: There is something special about a home that gives every family member room to find their own space while still bringing everyone together. Generously proportioned across two levels, this established five-bedroom residence delivers exactly that, combining multiple living zones, everyday functionality, and an abundance of flexibility for families ready to settle in and make the most of every stage of life. At the heart of the home, an updated kitchen creates a welcoming setting for busy mornings, relaxed dinners and weekends spent together, complemented by multiple living areas that allow family life to unfold with ease. Five bedrooms and two bathrooms provide excellent accommodation for growing or multigenerational households. At the same time, the versatile floorplan creates options for guests, working from home, or simply giving children and parents their own spaces to retreat and recharge. Solar panels add another practical advantage, bringing an energy-conscious element to a home designed with the future in mind. Set across approximately 533sqm, the generous allotment extends the sense of space beyond the interiors, providing valuable outdoor room for children, entertaining and relaxed family enjoyment. It is a combination that makes this home particularly appealing to growing families, multigenerational households and buyers who value flexibility without compromising on everyday comfort. The location completes the lifestyle, with Kingsclere Shopping Centre, local parklands and schools within the surrounding area, while Parkmore Shopping Centre expands the choice of shopping, dining and everyday essentials. Noble Park Station and local bus connections place public transport within easy reach, while convenient access to major arterial roads makes travelling throughout Melbourne's south-east simple. Noble Park itself continues to offer a strong community lifestyle, with established shopping precincts, recreation facilities and open spaces adding to its family-friendly appeal. Offering the proportions families need today and the versatility to adapt for tomorrow, this is a home where there is space to gather, space to retreat and, most importantly, space to grow. Disclaimer: We have, in preparing this document, used our best endeavours to ensure that the information contained in this document is true and accurate, but we accept no responsibility and disclaim all liability in respect to any errors, omissions, inaccuracies or misstatements in this document. Prospective purchasers should make their own enquiries to verify the information contained in this document. Purchasers should make their own enquires and refer to the due diligence checklist provided by Consumer Affairs. Click on the link for a copy of the due diligence checklist from Consumer Affairs. http://www.consumer.vic.gov.au/duediligencechecklist
Agent: John Chen - john.chen@raywhite.com - 0401 664 199
Agent: Michael Renzella - michael.renzella@raywhite.com - 03 8290 0270
Ray White Clayton
John Chen, Michael Renzella


