McCully Oval
Aspendale, Victoria 3195
Location
Mount View St
Aspendale, Victoria 3195
What's Nearby

Mentone Hockey Club
756/758 Springvale Road, Braeside

Excel Tennis
First St & Nepean Hwy, Parkdale

P MALBERG
Mentone

AIM INDOOR ARCHERY
73 Grange Road, Cheltenham

Aim Archery
73 Grange Rd, , Cheltenham

MAD Performing Arts
11 Corr St, Moorabbin

Bentleigh Calisthenics Club
11 Walter St, Moorabbin

Jem children’s yoga
., Sandringham and Highett

Olympiacos Melbourne
52 Power St, Dandenong
Upcoming Events Nearby

Fri, 6 Mar · Sandringham and Highett
Children's yoga - JEM | 7th Mar-2026 to 17th Apr-2027 💛
Ages 3–12
Thu, 8 Oct · Doveton
Autumn Place Playgroup - Every Thursday from 8 October to 17 December 2026
Up to age 4
Fri, 9 Oct · Doveton
Youth Drop In Space - Weekly on Friday from Oct 9 to Dec 18
Ages 10+
Mon, 19 Oct · Brighton
Bayside Art Babies
Up to age 2
Mon, 19 Oct · Brighton
Bayside Art Babies
Up to age 2
Sat, 1 Aug · Ashwood
Kids & Teens Art Birthday Parties - Glorious Studio | 2-Aug to 31-Dec, 2026
Ages 5–17
Nearby Schools

Yarrabah School
Aspendale VIC 3195

Mordialloc College
1 Station St, Mordialloc VIC 3195 Australia

St Brigid's Primary School - Mordialloc
129 Albert Street, Mordialloc VIC 3195 Australia

St Louis de Montfort's Primary School - Aspendale
37 Dolphin Street, Aspendale VIC 3195 Australia

Aspendale Primary School
23 Laura Street , Aspendale VIC 3195 Australia
Mordialloc Beach Primary School
58 Barkly Street, Mordialloc VIC 3195 Australia
Nearby Properties
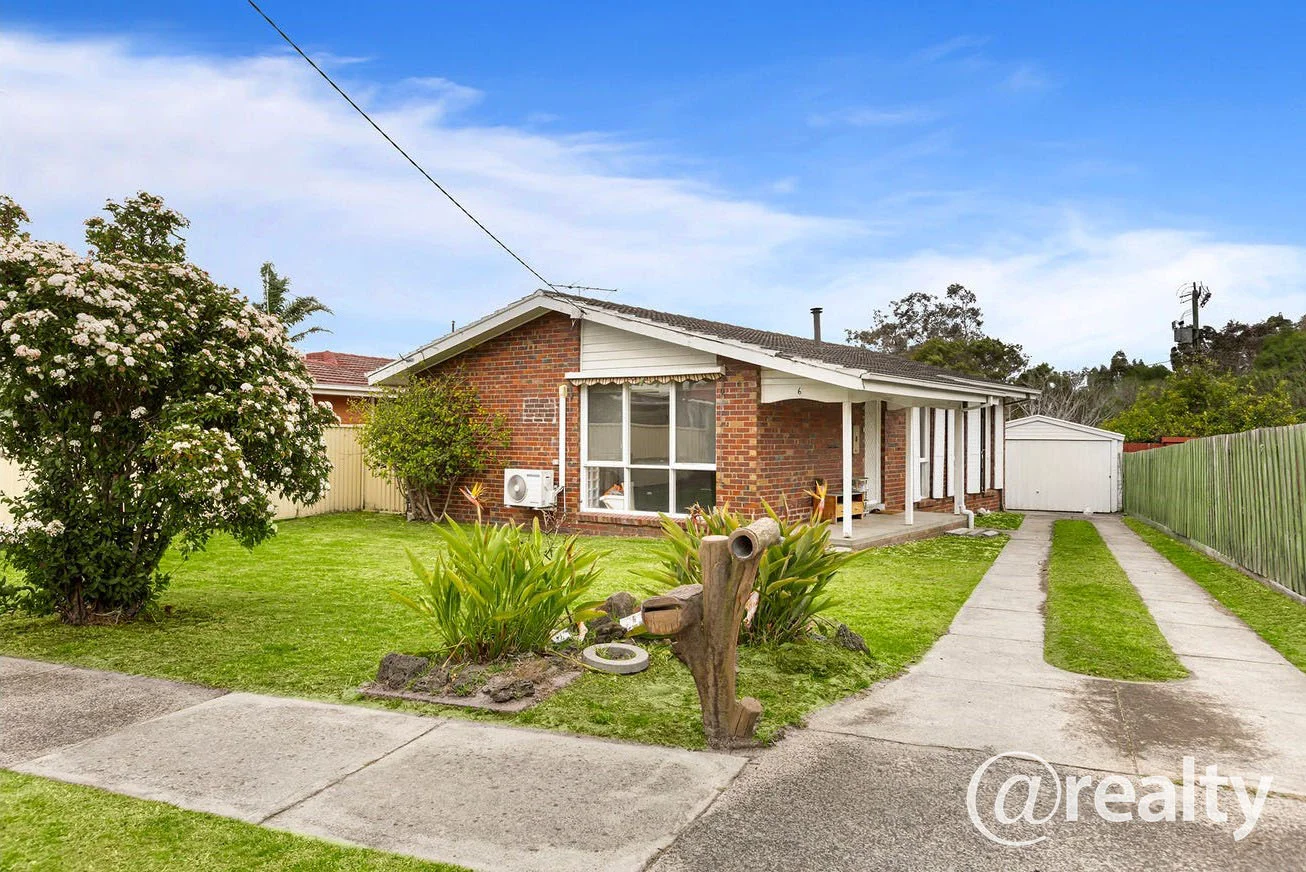
Springvale South, VIC 3172
Land Size: 567.09 m²
Property Type: House
Listing Type: Residential
Status: Active
Summary: Perfect Family Living!
Description: Step into comfort and convenience at this charming 3-bedroom house nestled in the heart of Springvale South's welcoming community. The thoughtfully designed layout features three comfortable bedrooms, each enhanced with built-in wardrobes for excellent storage solutions. The single bathroom serves the home efficiently, while the modern kitchen comes complete with a dishwasher, making daily life that much easier. Beautiful floorboards flow throughout the home, creating a warm and inviting atmosphere that's both stylish and easy to maintain. Features include: - 3 bedrooms with built in robes - 2 toilets - one in main bathroom and one separate. - Modern split system heating and cooling for year-round comfort - Quality floorboards throughout creating elegant living spaces - Off street car parking Brilliantly located with easy access to Springvale train station, buses, the Dandenong Bypass and Eastlink. Schools include Keysborough Primary School, while only moments from Keysborough Secondary College and a variety of shopping destinations including Springvale South, Springvale Central, and Parkmore Shopping Centres TO INSPECT OR APPLY APPLY LINK: https://myatrealty.com/v2/properties/280574/listing/74991/applicants/application-form It's important to register your interest in any upcoming and advertised open homes or inspections. Failing to register may result in not being informed of any unforeseen or unplanned changes to inspection times. To register (or apply) for this property please click on the get in touch button and send your details to our agency. You'll receive an email back with instructions on how to register and apply via our website and booking service. We do NOT accept 1Form, Ignite, 2Apply or any other online type of tenancy application form. You must apply using the the provided application link sent to you once you enquire. It is an agency and owner policy that each person over the age of 18yrs old wishing to live at the property is required to apply and provide identification and supporting documents. To inspect this property, you will be required to provide the agent onsite with your name, best contact number and email address. Failing to provide this information for security and safety reasons may result in being refused entry.
Agent: Adi Garcia - adi@atrealty.com.au - 0416 127 211
 @realty

Adi Garcia
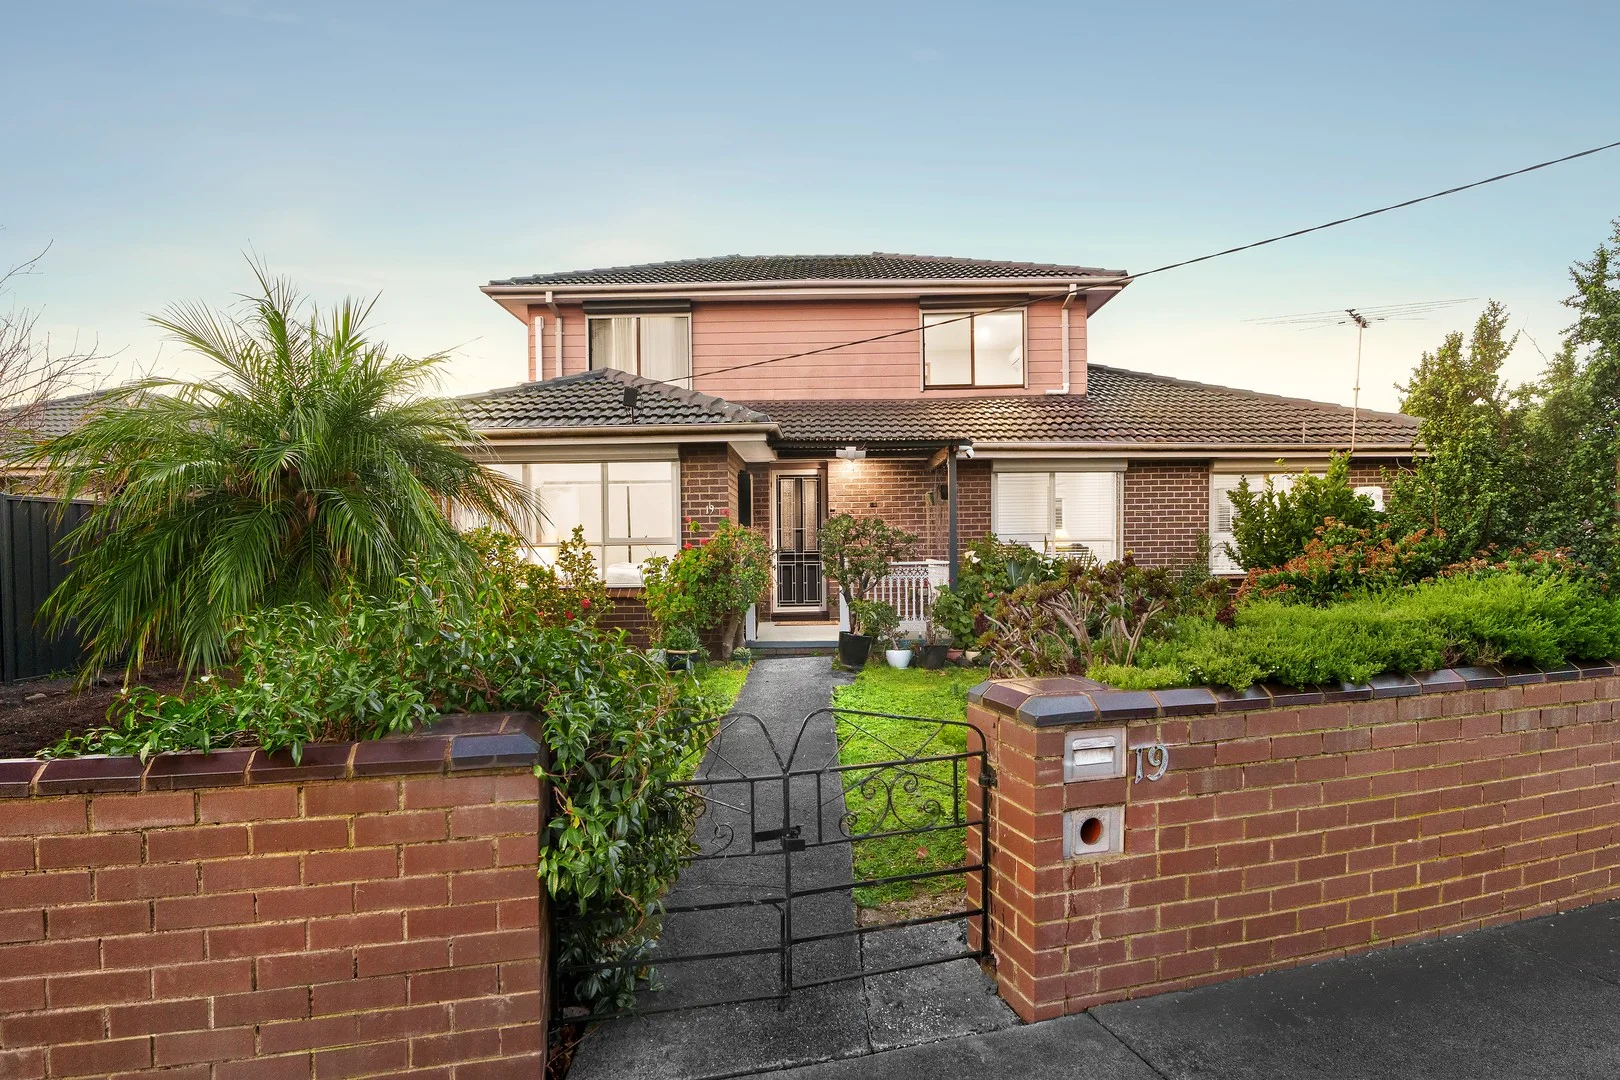
Noble Park, VIC 3174
Land Size: 533 m²
Property Type: House
Listing Type: Residential
Status: Active
Summary: Space to Grow, Room to Live
Description: There is something special about a home that gives every family member room to find their own space while still bringing everyone together. Generously proportioned across two levels, this established five-bedroom residence delivers exactly that, combining multiple living zones, everyday functionality, and an abundance of flexibility for families ready to settle in and make the most of every stage of life. At the heart of the home, an updated kitchen creates a welcoming setting for busy mornings, relaxed dinners and weekends spent together, complemented by multiple living areas that allow family life to unfold with ease. Five bedrooms and two bathrooms provide excellent accommodation for growing or multigenerational households. At the same time, the versatile floorplan creates options for guests, working from home, or simply giving children and parents their own spaces to retreat and recharge. Solar panels add another practical advantage, bringing an energy-conscious element to a home designed with the future in mind. Set across approximately 533sqm, the generous allotment extends the sense of space beyond the interiors, providing valuable outdoor room for children, entertaining and relaxed family enjoyment. It is a combination that makes this home particularly appealing to growing families, multigenerational households and buyers who value flexibility without compromising on everyday comfort. The location completes the lifestyle, with Kingsclere Shopping Centre, local parklands and schools within the surrounding area, while Parkmore Shopping Centre expands the choice of shopping, dining and everyday essentials. Noble Park Station and local bus connections place public transport within easy reach, while convenient access to major arterial roads makes travelling throughout Melbourne's south-east simple. Noble Park itself continues to offer a strong community lifestyle, with established shopping precincts, recreation facilities and open spaces adding to its family-friendly appeal. Offering the proportions families need today and the versatility to adapt for tomorrow, this is a home where there is space to gather, space to retreat and, most importantly, space to grow. Disclaimer: We have, in preparing this document, used our best endeavours to ensure that the information contained in this document is true and accurate, but we accept no responsibility and disclaim all liability in respect to any errors, omissions, inaccuracies or misstatements in this document. Prospective purchasers should make their own enquiries to verify the information contained in this document. Purchasers should make their own enquires and refer to the due diligence checklist provided by Consumer Affairs. Click on the link for a copy of the due diligence checklist from Consumer Affairs. http://www.consumer.vic.gov.au/duediligencechecklist
Agent: John Chen - john.chen@raywhite.com - 0401 664 199
Agent: Michael Renzella - michael.renzella@raywhite.com - 03 8290 0270
 Ray White Clayton


John Chen, Michael Renzella
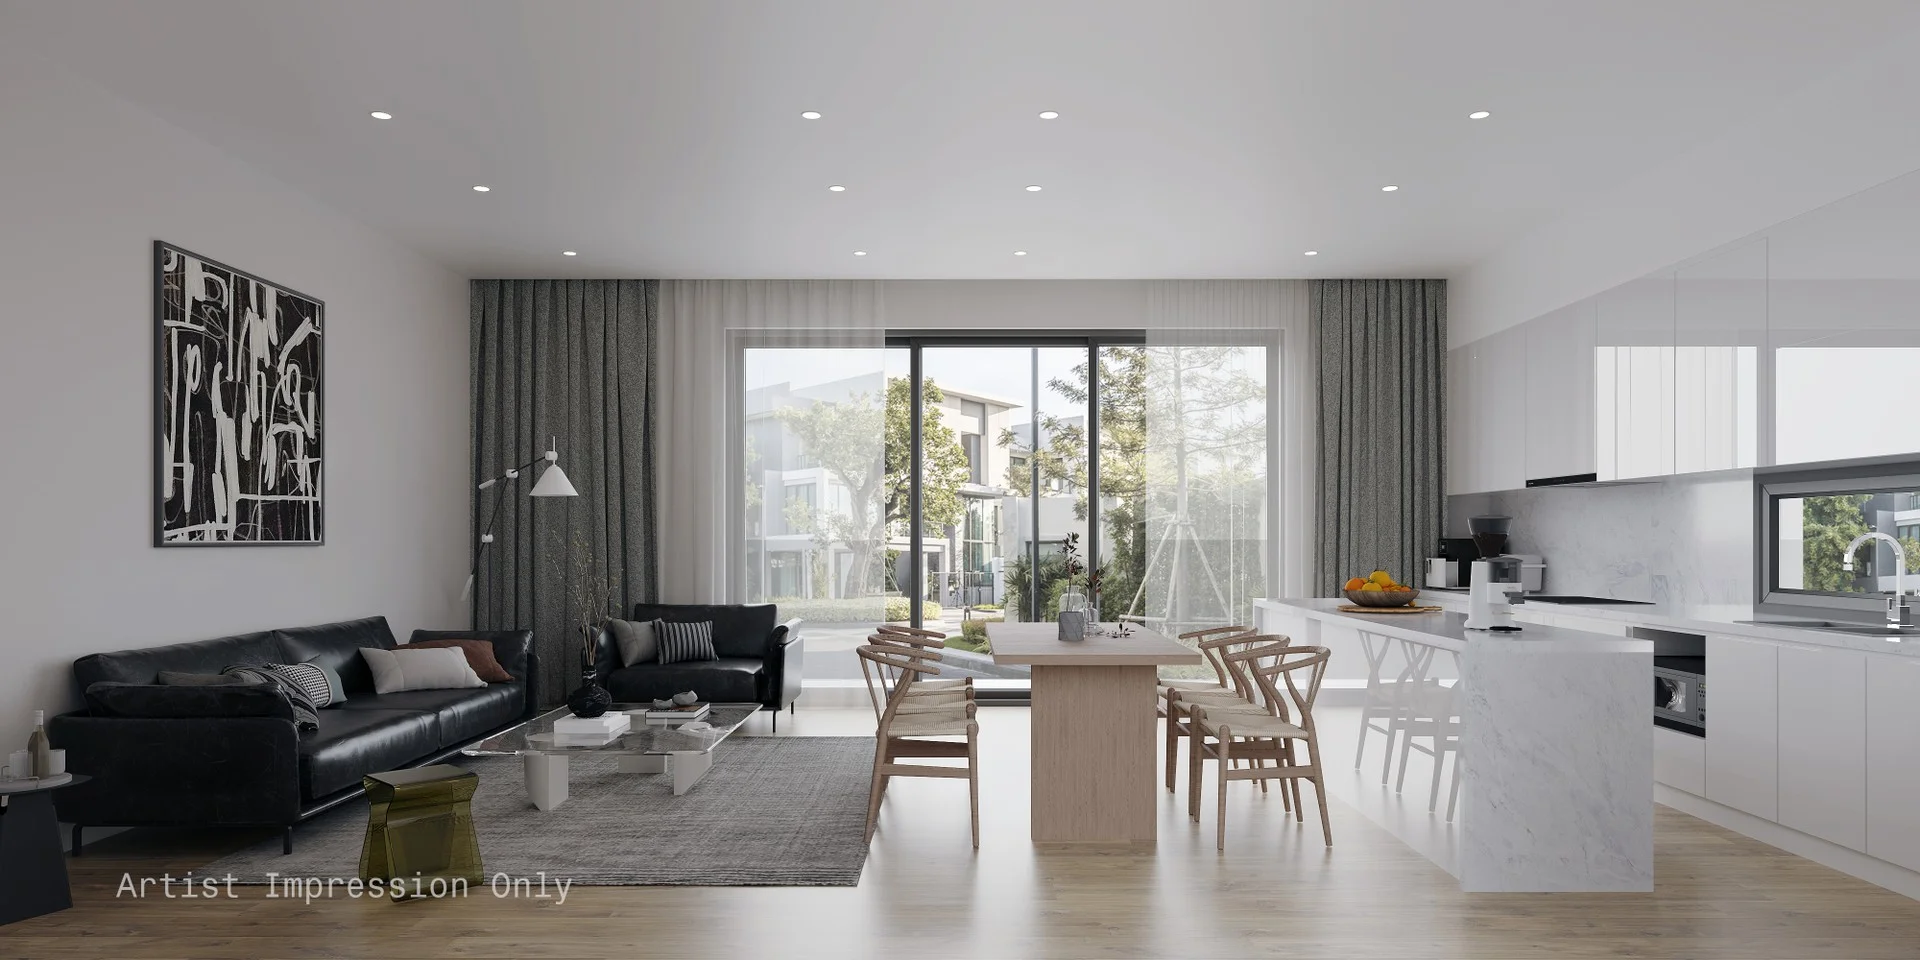
Clayton South, VIC 3169
Land Size: 198 m²
Property Type: Vacant Land
Listing Type: Residential
Status: Active
Summary: Build Your Dream Home at 2A/689 Heatherton Road
Description: An outstanding opportunity awaits at 2A/689 Heatherton Road, where a prime parcel of vacant land comes together with a thoughtfully designed build package, offering comfort, quality, and long-term value. Perfect for families, investors, or first-home buyers looking for a modern, low-maintenance lifestyle. The proposed home showcases brick veneer construction, concrete roof tiles, Colorbond fascia and gutters, and aluminium powder-coated window frames. A stylish Corinthian glazed front door and rendered façade provide strong street appeal, while a remote Colorbond sectional garage door adds everyday convenience. Inside, enjoy 2700mm high ceilings, quality finishes throughout, and energy-efficient features including wall and ceiling insulation, gas ducted heating, and a 6-Star Energy Rating. The home is finished with Gainsborough door furniture, four-panel internal doors, built-in robes, linen storage, and a full 2-coat paint system. The kitchen is designed to impress with 40mm stone benchtops, 2-pack polyurethane cabinetry, overhead cupboards, tiled splashback, stainless steel appliances including a 900mm gas cooktop, oven, canopy rangehood, and dishwasher. Tiled flooring flows through kitchen and wet areas, combining style with practicality. Bathrooms and ensuite are fully tiled, featuring semi-frameless shower screens, polished mirrors, modern tapware, and quality fittings from the builder's standard range. The laundry includes tiled floors, cabinetry, and a 45-litre trough. Additional highlights include downlights to key living areas, split system air conditioning, fixed site costs, termite protection, driveway included, and landscaping to front and rear as per plan. This is a rare chance to secure land and build with confidence in a convenient location. Enquire today for plans, pricing, and full details. Disclaimer: We have, in preparing this document, used our best endeavours to ensure that the information contained in this document is true and accurate, but we accept no responsibility and disclaim all liability in respect to any errors, omissions, inaccuracies or misstatements in this document. Prospective purchasers should make their own enquiries to verify the information contained in this document. Purchasers should make their own enquires and refer to the due diligence checklist provided by Consumer Affairs. Click on the link for a copy of the due diligence checklist from Consumer Affairs. http://www.consumer.vic.gov.au/duediligencechecklist
Agent: Andy Chong - andy.chong@raywhite.com - 03 8290 0270
Agent: Peter Liu - peter.liu@raywhite.com - 03 8290 0270
Ray White Clayton

Andy Chong, Peter Liu
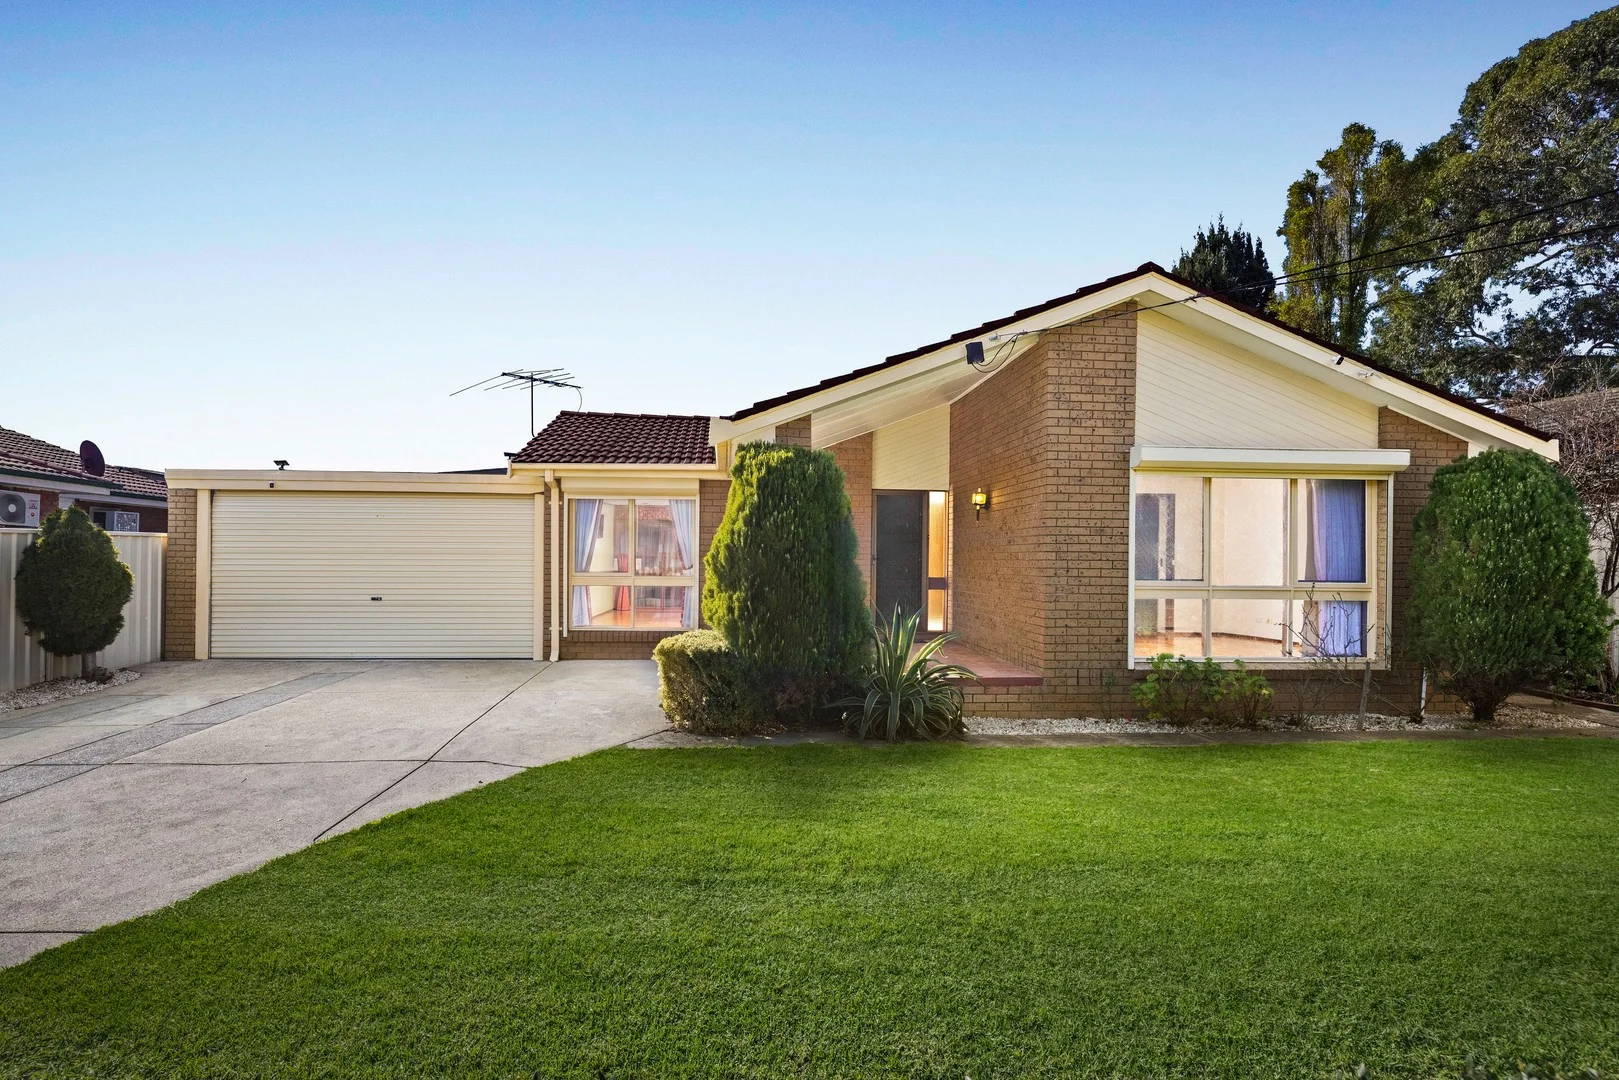
Clayton South, VIC 3169
Land Size: 530 m²
Property Type: House
Listing Type: Residential
Status: Active
Summary: Timeless Family Comfort with Exciting Future Potential
Description: There is something instantly inviting about a home that offers space to enjoy today and the freedom to imagine tomorrow. Set on approximately 530m² with a wide street frontage, generous backyard and secure gated front yard, this well-kept four-bedroom residence delivers comfortable family living, practical outdoor spaces and exciting scope for future enhancement in a wonderfully convenient Clayton South setting. Polished timber floors and abundant natural light create a warm and welcoming atmosphere throughout. Two spacious living areas provide valuable flexibility for families to relax, entertain and spend time together, while the timber kitchen connects effortlessly with the dining area to form the heart of the home. Four bedrooms include a generous master bedroom with its own ensuite, complemented by a central bathroom and dedicated laundry. Plantation shutters add style and privacy to the windows, while the established layout offers immediate comfort with plenty of opportunity to modernise and personalise over time. Outside, the home continues to impress with a covered pergola and outdoor entertaining area, perfect for relaxed gatherings in every season. The substantial backyard provides plenty of room for children to play, while the secure gated front yard offers a safe and practical space for the family to enjoy. A double garage adds further convenience, and solar panels help reduce everyday energy costs. For growing families, first-home buyers, renovators and investors, this property offers genuine versatility. With a generous block, established home and flexible floorplan, there is excellent potential to create a home that evolves with your needs, subject to relevant approvals. Positioned within easy reach of Westall Station, Westall Primary School, local secondary schools, Spring Parks Primary School, parks, shopping and major road links, the home is ideally placed for a convenient Clayton South lifestyle. Springvale Central, IKEA, M-City, Bunnings and Costco are also close by, making everyday shopping and amenities readily accessible. Comfortable, spacious and filled with possibility, this is an outstanding opportunity to settle in, make your mark and enjoy a connected family lifestyle in a highly sought-after location. Disclaimer: We have, in preparing this document, used our best endeavours to ensure that the information contained in this document is true and accurate, but we accept no responsibility and disclaim all liability in respect to any errors, omissions, inaccuracies or misstatements in this document. Prospective purchasers should make their own enquiries to verify the information contained in this document. Purchasers should make their own enquires and refer to the due diligence checklist provided by Consumer Affairs. Click on the link for a copy of the due diligence checklist from Consumer Affairs. http://www.consumer.vic.gov.au/duediligencechecklist
Agent: Manish Regmi - manish.regmi@raywhite.com
Agent: Michael Renzella - michael.renzella@raywhite.com - 03 8290 0270
Ray White ClaytonManish Regmi, Michael Renzella
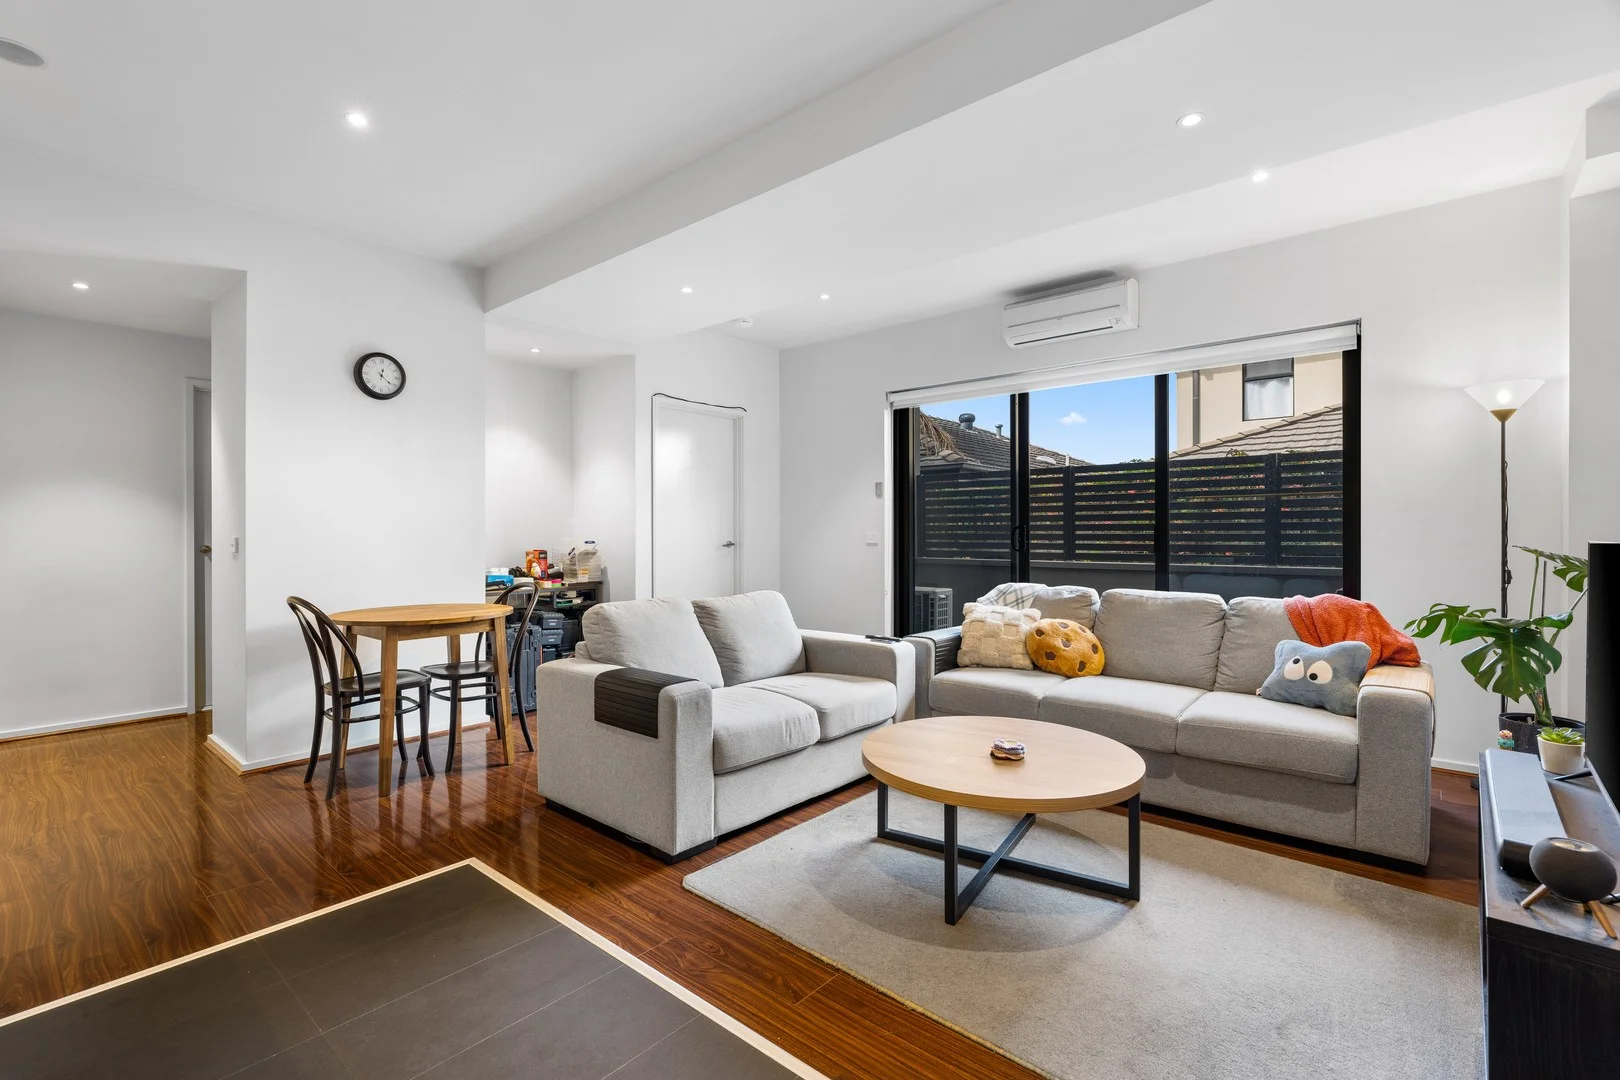
Highett, VIC 3190
Property Type: Apartment / Unit / Flat
Listing Type: Residential
Status: Active
Summary: Effortless Bayside Living with Lifestyle at Your Doorstep
Description: Perfectly positioned just moments from Southland Shopping Centre, Highett's vibrant cafes and bars, and the leafy tranquillity of Highett Reserve, this stylish apartment offers the ultimate blend of low-maintenance comfort and urban convenience. Tucked away in a boutique complex, the home features a spacious open-plan living and dining area, complemented by a modern kitchen with stainless steel appliances. Glass sliding doors extend the living space onto a private balcony - ideal for enjoying your morning coffee or relaxing outdoors. The generously sized bedroom includes mirrored built-in robes and is serviced by a sleek, well-appointed central bathroom. A full laundry add to the practicality of the layout. Additional features include split system heating and cooling, secure basement parking, and a storage cage - making this the perfect choice for first home buyers, investors, or those seeking a convenient lifestyle base in one of Bayside's most connected locations. Disclaimer: The information contained in this report has been provided to us and is intended as a general guide only. While every effort has been made to ensure accuracy, no responsibility is accepted and all liability is disclaimed for any errors, omissions, inaccuracies, or misstatements. This material is provided for reference purposes only and does not constitute representation by the Agent or Owner. Prospective purchasers are strongly advised to conduct their own enquiries and due diligence to verify all information prior to making any decisions.
Agent: Bonnie Shang - bonnieshang@mcgrath.com.au - 03 8822 6188
Agent: Martin Wang - martinwang@mcgrath.com.au - 03 8822 6188
 McGrath Doncaster


Bonnie Shang, Martin Wang
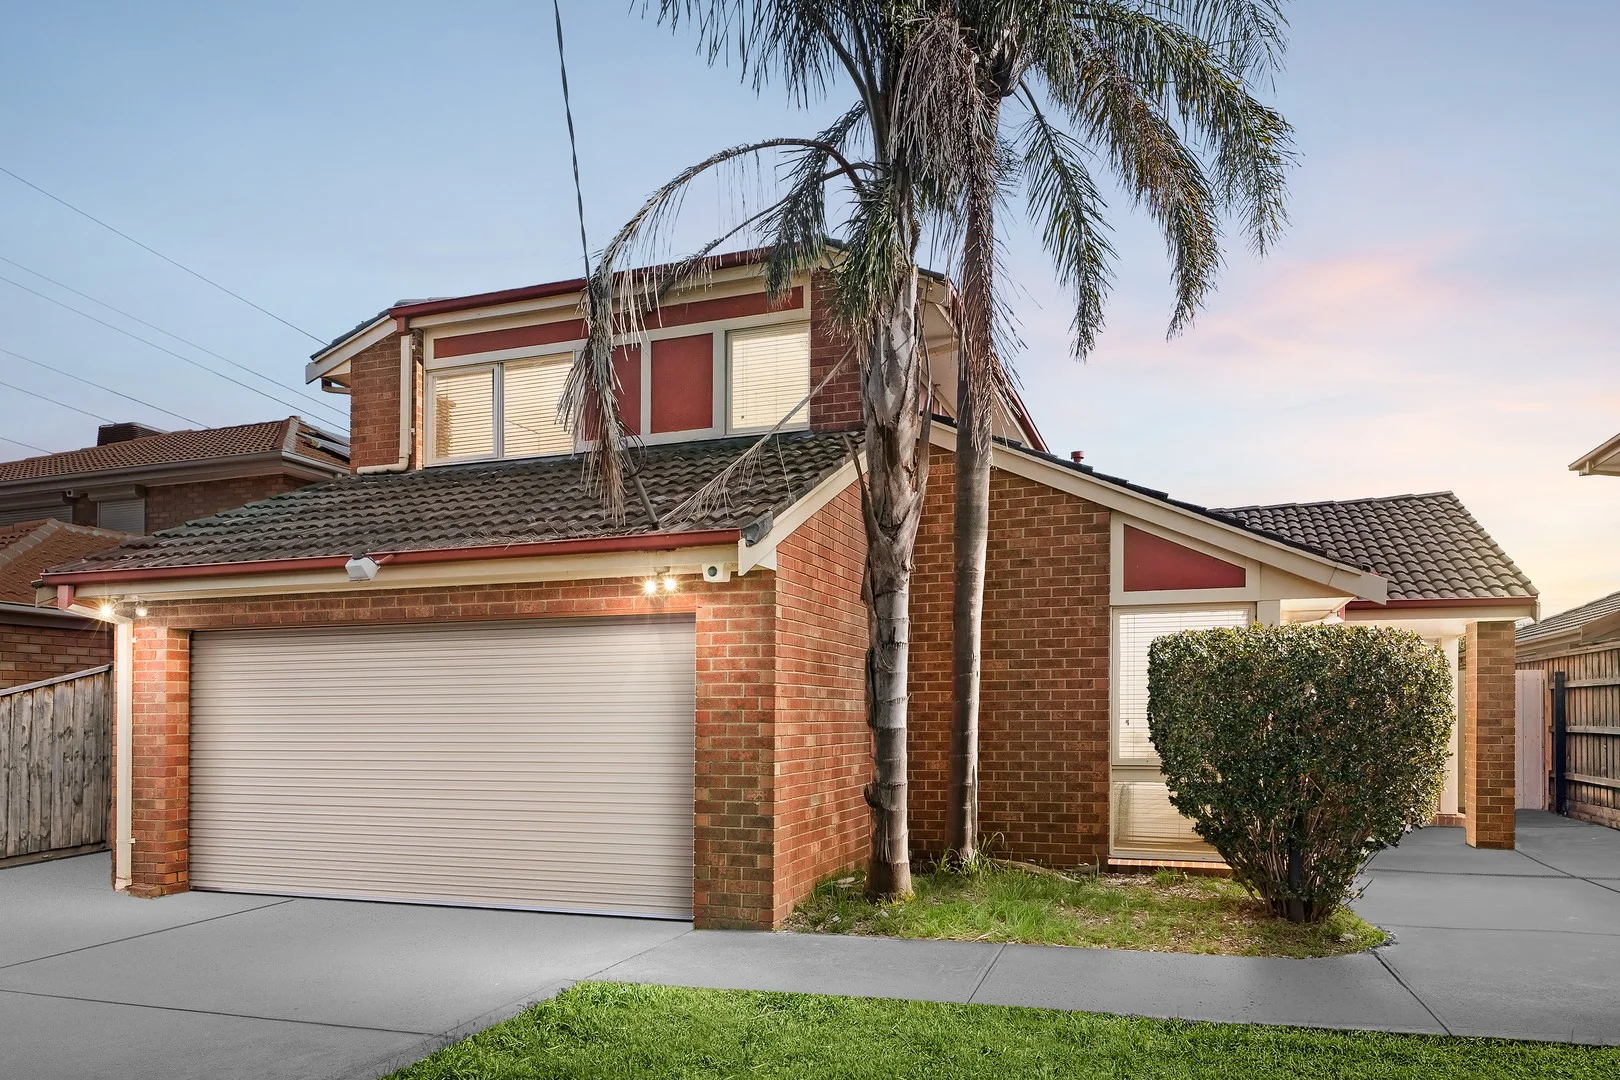
Clarinda, VIC 3169
Land Size: 533 m²
Property Type: House
Listing Type: Residential
Status: Active
Summary: A Family Haven Made for Living & Entertaining
Description: There is something instantly inviting about a home that gives every member of the family room to live, relax and come together. Set across two generous levels, this beautifully maintained residence delivers exactly that, combining spacious interiors, multiple living zones and effortless outdoor entertaining to create a home designed for memorable family living. At its heart, the open-plan kitchen and meals area creates a natural gathering place, overlooking the garden and offering an easy connection between everyday living and entertaining. Granite benchtops and stainless-steel appliances bring quality and practicality to the kitchen, while a separate living room and dedicated entertainment/theatre room provide the flexibility families crave, whether it is quiet evenings, movie nights or time spent with friends. Four spacious bedrooms provide comfortable accommodation, with the main bedroom enjoying its own sense of retreat with a walk-in robe, ensuite and outlook towards the nearby reserve. Two additional bedrooms feature built-in robes, while the family bathroom, separate toilet and convenient downstairs powder room ensure the layout works beautifully for busy households. Ducted heating and evaporative cooling add year-round comfort, while the double garage with internal access makes daily life that little bit easier. Outside, the north-facing alfresco area invites long lunches, relaxed summer evenings and effortless entertaining, complemented by a private established garden that provides space to unwind and enjoy the outdoors. It is a wonderful extension of the home and a setting where family celebrations and everyday moments can unfold naturally. Perfectly suited to growing and established families, professional couples or investors seeking a substantial home in Melbourne's south-east, the location completes the lifestyle. St Andrew's Catholic School is next door, while Clarinda Primary School, Clarinda Shopping Centre, Bald Hill Park, Namatjira Park, local wetlands and recreational facilities are all close by. Clayton, Monash University and Monash Medical Centre are also within convenient reach, placing education, employment, healthcare, shopping and transport connections comfortably within your everyday world. This is a home with the space to grow into, the versatility to evolve with your family and the lifestyle credentials to make every day feel effortless. Disclaimer: We have, in preparing this document, used our best endeavours to ensure that the information contained in this document is true and accurate, but we accept no responsibility and disclaim all liability in respect to any errors, omissions, inaccuracies or misstatements in this document. Prospective purchasers should make their own enquiries to verify the information contained in this document. Purchasers should make their own enquires and refer to the due diligence checklist provided by Consumer Affairs. Click on the link for a copy of the due diligence checklist from Consumer Affairs. http://www.consumer.vic.gov.au/duediligencechecklist
Agent: Michael Renzella - michael.renzella@raywhite.com - 03 8290 0270
Agent: Gurpreet Teja - gurpreet.teja@raywhite.com - 03 8290 0270
Ray White Clayton
Michael Renzella, Gurpreet Teja
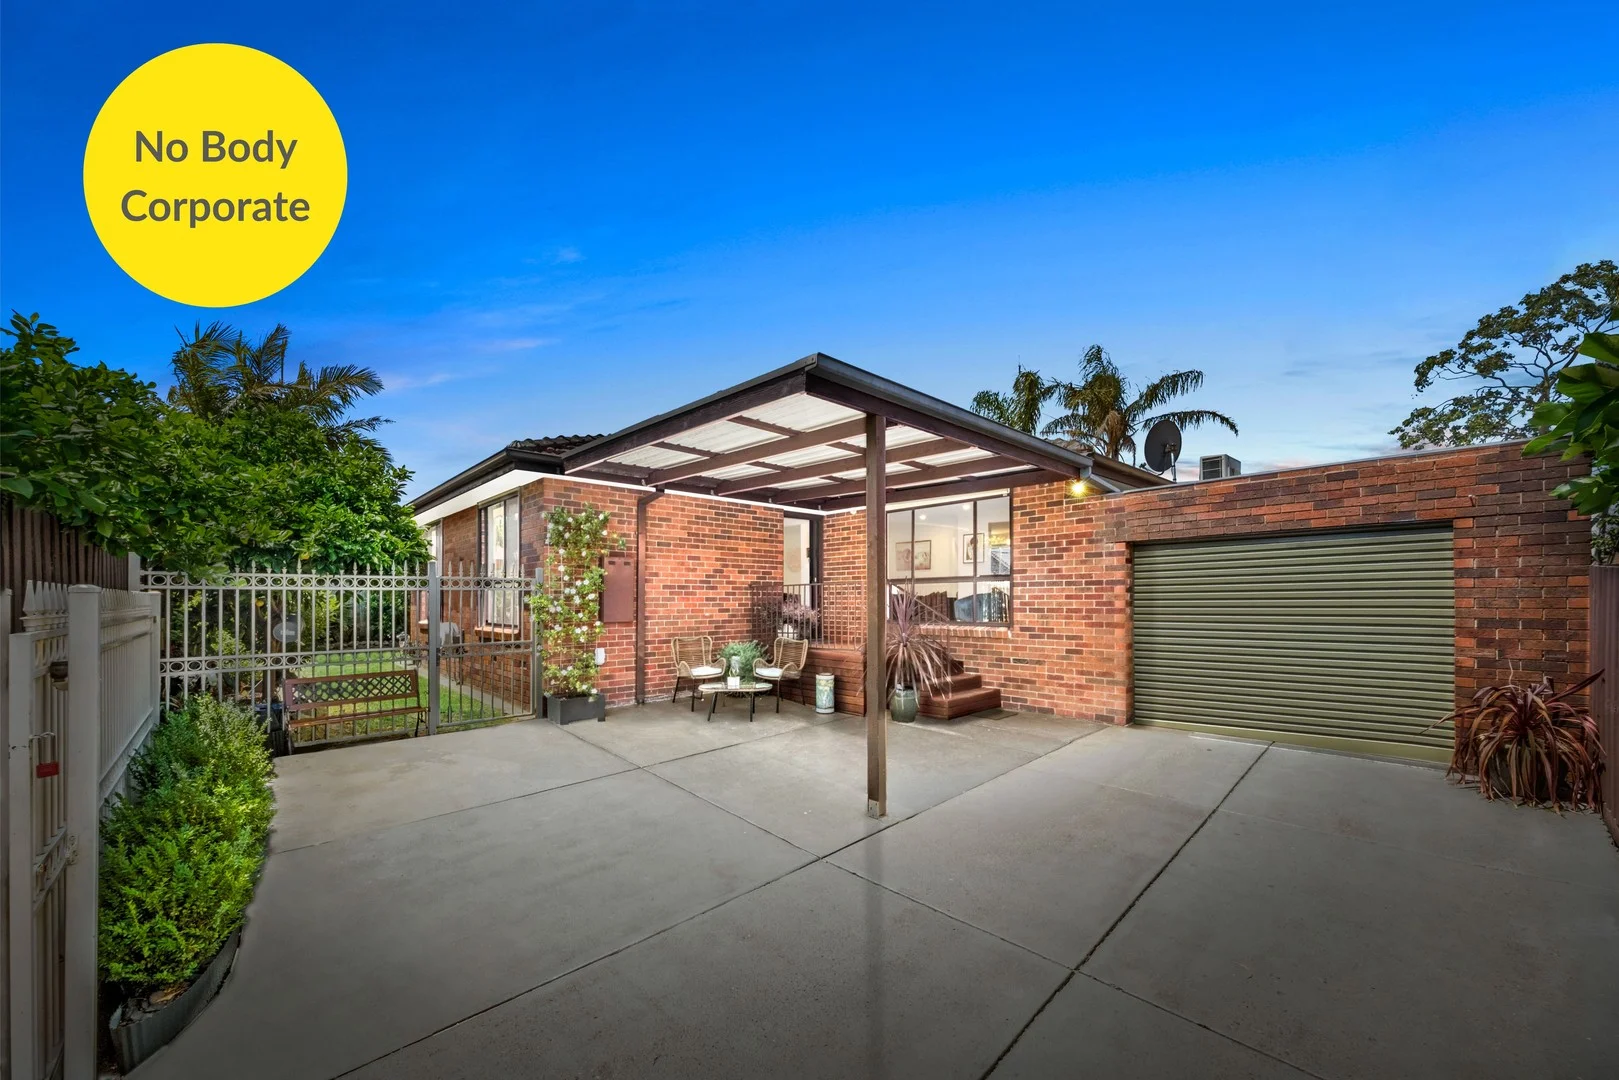
Clayton South, VIC 3169
Land Size: 492 m²
Property Type: Apartment / Unit / Flat
Listing Type: Residential
Status: Active
Summary: Stylish, Spacious & Perfectly Positioned
Description: Discover an impeccably presented family home that combines contemporary style, generous proportions, and exceptional convenience. Privately positioned within an exclusive development, this house-like residence sits on approximately 492sqm of land, offering space, comfort, and privacy in a highly sought-after location. Perfectly positioned within walking distance of Clayton and Westall train stations, local shopping precincts, bus services, and Keely Park Recreational Reserve, the home also enjoys easy access to Monash University, Monash Medical Centre, and quality local schools. Whether you're searching for your forever home or a smart investment, this is an opportunity not to be missed. Step inside to discover a light-filled open-plan layout designed for effortless family living. Multiple living zones include a spacious lounge, family living area, and an expansive dining space, all flowing seamlessly to the outdoor entertaining areas. At the heart of the home is a beautifully appointed chef's kitchen featuring: • Ample timber benchtops and storage • Quality gas cooktop and stainless-steel oven • Double dishwasher • Large pantry • Generous fridge cavity Accommodation comprises three generously sized bedrooms, including a spacious master suite complete with a walk-in robe. A stylish, fully tiled central bathroom with an oversized shower is complemented by a separate toilet for added convenience. Additional features include: • Gas ducted heating • Split-system air conditioning • Beautiful timber flooring • Two spacious open-plan living areas • Two undercover outdoor entertaining areas • Remote-controlled roller shutters • Secure gated driveway • Lock-up garage plus additional off-street parking • Beautifully landscaped gardens on approximately 492sqm Offering an outstanding combination of style, space, security, and an unbeatable location close to transport, parks, shopping, education, and healthcare, this impressive residence delivers an exceptional lifestyle for families, professionals, and investors alike. Don't miss this outstanding opportunity. Contact us today to arrange your inspection and experience everything this exceptional home has to offer. Disclaimer: We have, in preparing this document, used our best endeavours to ensure that the information contained in this document is true and accurate, but we accept no responsibility and disclaim all liability in respect to any errors, omissions, inaccuracies or misstatements in this document. Prospective purchasers should make their own enquiries to verify the information contained in this document. Purchasers should make their own enquires and refer to the due diligence checklist provided by Consumer Affairs. Click on the link for a copy of the due diligence checklist from Consumer Affairs. http://www.consumer.vic.gov.au/duediligencechecklist
Agent: Shanky Walia - shanky.walia@raywhite.com - 03 8290 0270
Agent: Krish Angi - krish.angi@raywhite.com
Ray White Clayton
Shanky Walia, Krish Angi
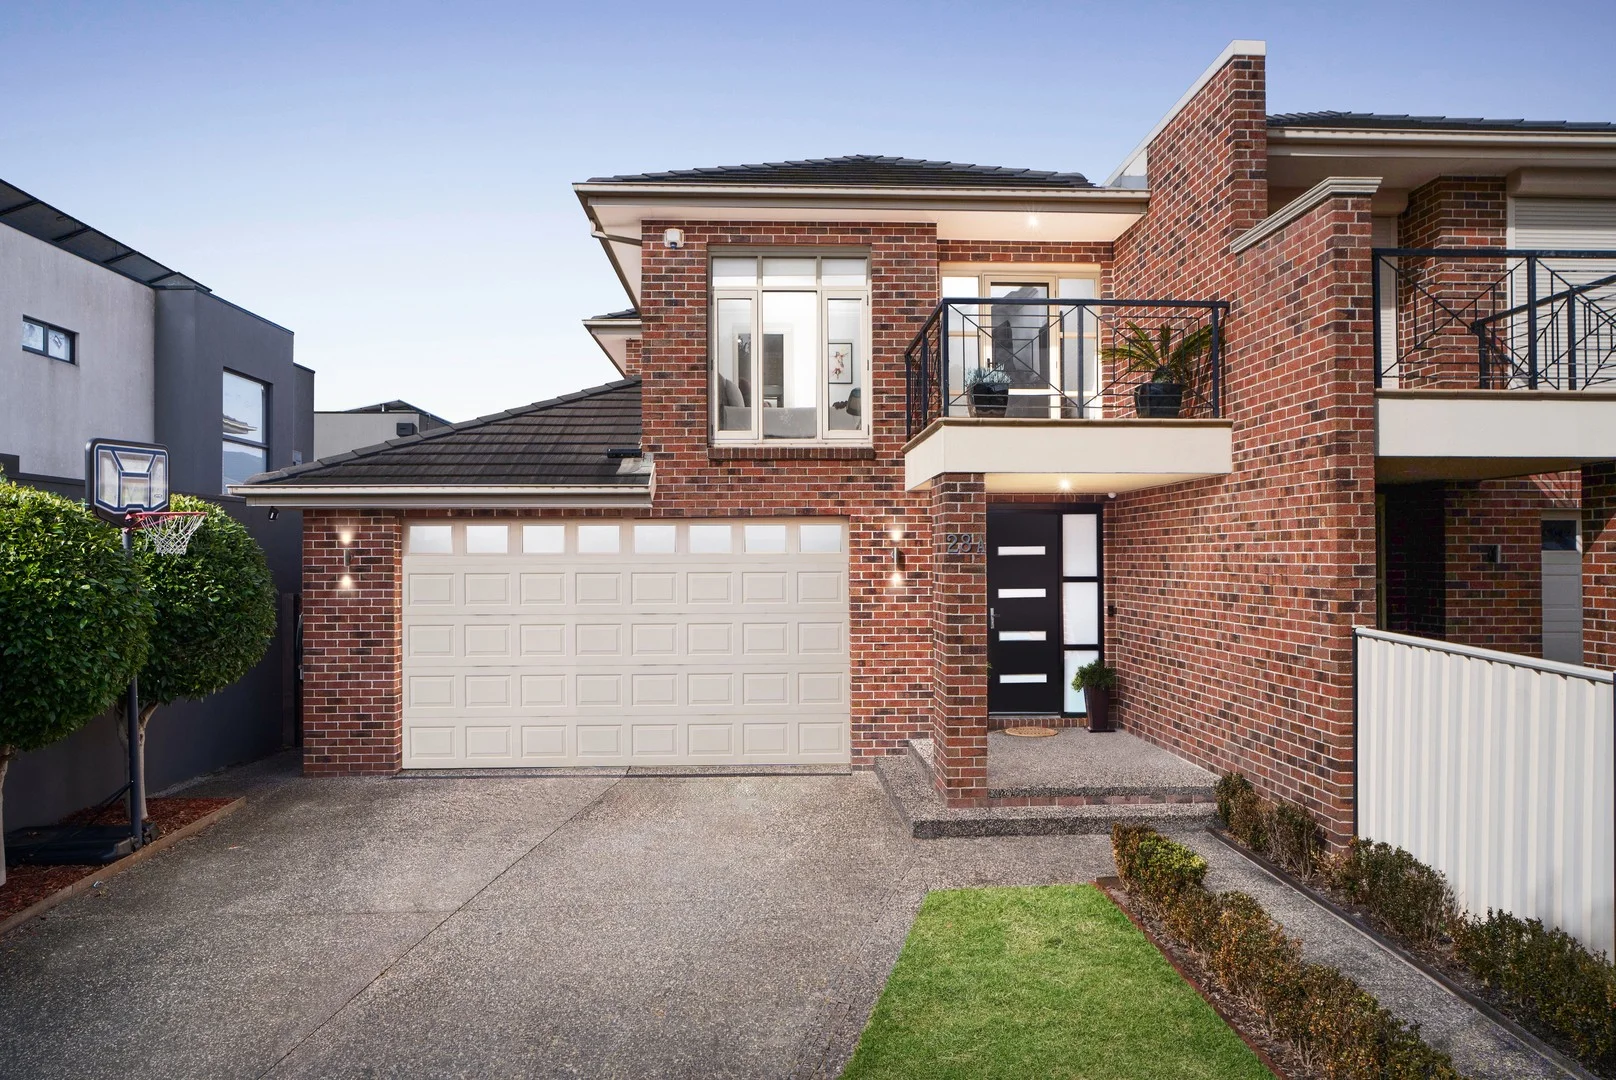
Clayton South, VIC 3169
Land Size: 438 m²
Property Type: Townhouse
Listing Type: Residential
Status: Active
Summary: Crafted for Comfort, Designed for Life
Description: There is something instantly reassuring about a home that has been built by its owner, where thoughtful decisions, practical comforts and lasting quality come together with a genuine sense of pride. This impressive three-bedroom townhouse delivers exactly that, pairing generous everyday living with an extensive list of considered inclusions to create a home that feels private, secure and beautifully equipped for modern life. Beyond electric front gates and a landscaped front garden, the residence reveals a warm and highly functional interior designed to make daily living effortless. At its heart, the home brings together comfortable living and entertaining spaces, enhanced by an open fireplace with an elegant marble hearth that creates an inviting focal point and a wonderful sense of atmosphere. A walk-in pantry adds valuable storage and functionality with Rinnai instant hot water system. The home's flexibility is equally impressive. A spacious study nook can comfortably accommodate up to three people, making it ideal for professionals working from home, students completing homework or families seeking a dedicated space for study and creativity. Year-round comfort is assured with zoned ducted heating and evaporative cooling, additional split systems upstairs and downstairs, while a ducted vacuum system and alarm further enhance the home's long list of practical appointments. Outside, a balcony offers another place to unwind, while secure electric gates and a remote-controlled double garage bring convenience and peace of mind from the moment you arrive home. The landscaped front garden completes the welcoming setting, balancing the ease of townhouse living with a sense of established residential comfort. Perfectly suited to young and growing families, professionals, downsizers or investors seeking a quality home in a connected location, the lifestyle surrounding the property is just as appealing. Public transport is within easy reach, while M-City Shopping Centre brings together Woolworths, Kmart, Village Cinemas, dining and specialty shopping, with IKEA Springvale adding further retail convenience nearby. Clayton South also offers excellent access to parks, recreation and transport, creating a neighbourhood where everyday necessities and weekend enjoyment are wonderfully connected. Thoughtfully built, comprehensively appointed and positioned for an effortless lifestyle, this is a home designed not simply for today, but for the years and memories still to come. Disclaimer: We have, in preparing this document, used our best endeavours to ensure that the information contained in this document is true and accurate, but we accept no responsibility and disclaim all liability in respect to any errors, omissions, inaccuracies or misstatements in this document. Prospective purchasers should make their own enquiries to verify the information contained in this document. Purchasers should make their own enquires and refer to the due diligence checklist provided by Consumer Affairs. Click on the link for a copy of the due diligence checklist from Consumer Affairs. http://www.consumer.vic.gov.au/duediligencechecklist
Agent: Michael Renzella - michael.renzella@raywhite.com - 03 8290 0270
Agent: Gurpreet Teja - gurpreet.teja@raywhite.com - 03 8290 0270
Ray White ClaytonMichael Renzella, Gurpreet Teja
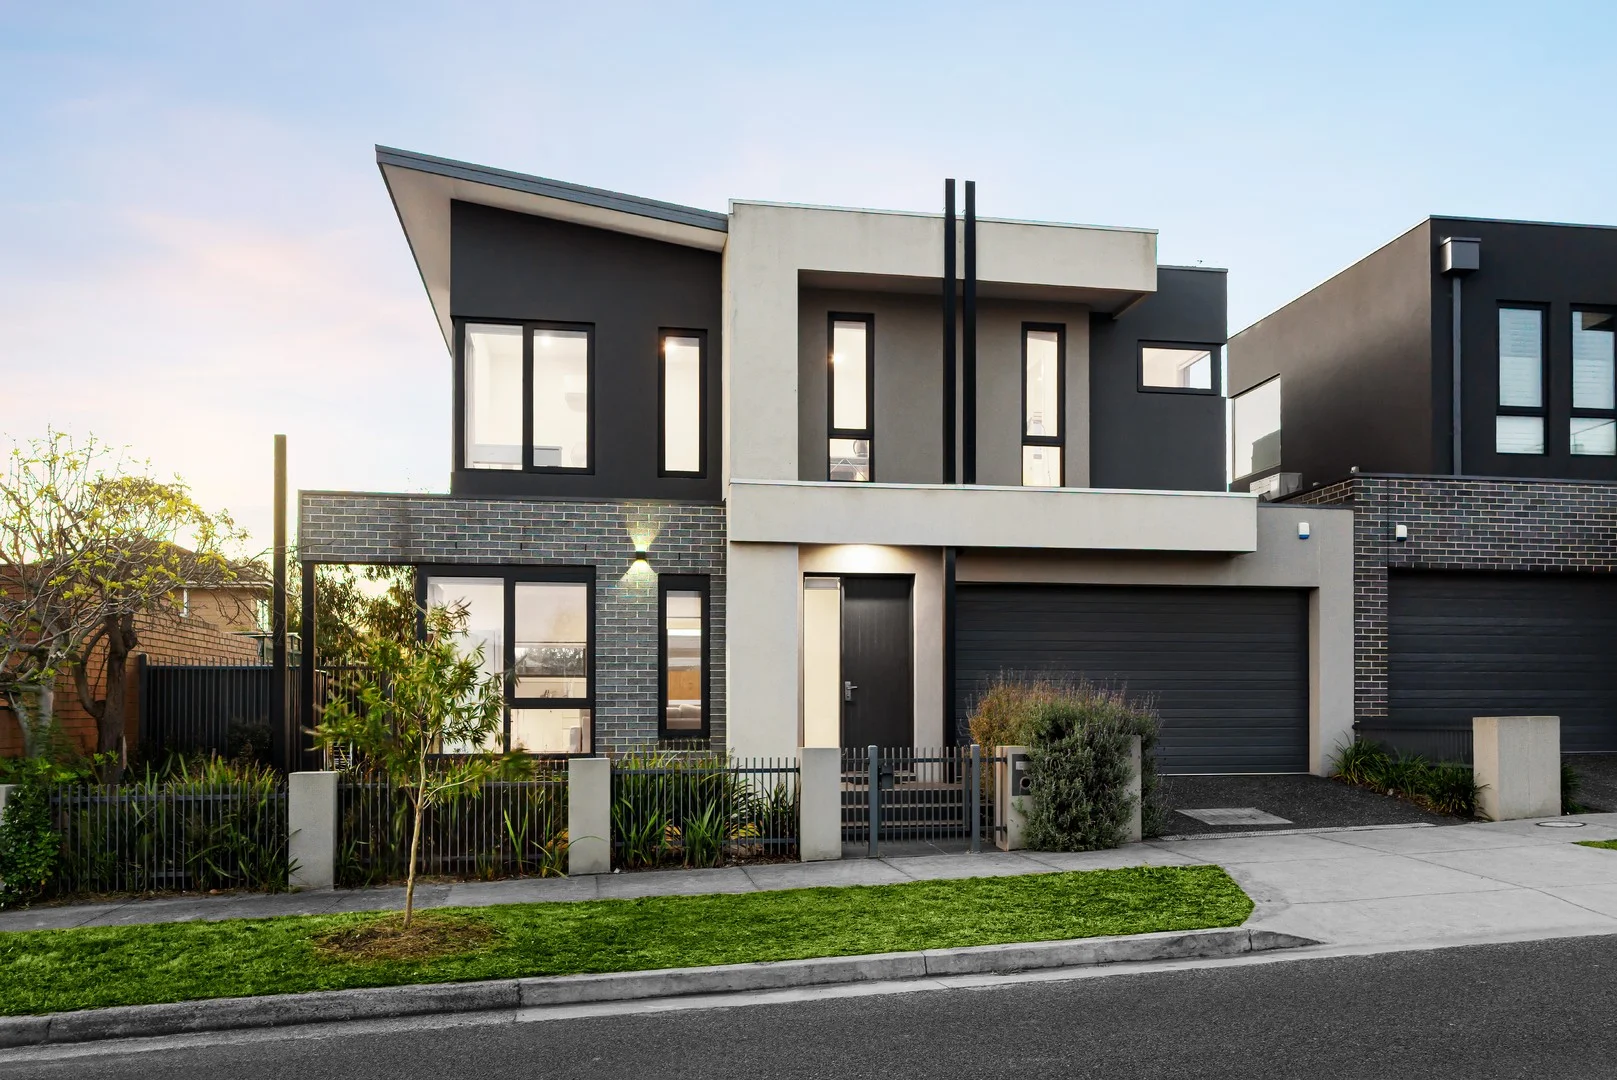
Oakleigh South, VIC 3167
Property Type: Townhouse
Listing Type: Residential
Status: Active
Summary: Contemporary Family Living, Beautifully Considered
Description: There is an effortless sense of space, warmth and modern sophistication to this beautifully presented two-storey townhouse, where generous family proportions meet the ease of low-maintenance living. With its own street frontage, multiple living zones and private outdoor spaces, this is a home designed for those who want room to grow, entertain and unwind without compromising on everyday convenience. Timber flooring creates a warm and inviting connection throughout the home, leading into a light-filled open-plan living and dining domain that forms the heart of daily life. The contemporary kitchen complements the space with quality appliances, excellent storage and a practical design made for everything from relaxed family breakfasts to entertaining friends. Large openings extend the living area naturally onto a generous deck and landscaped garden, creating a private setting for summer dining, weekend gatherings or quiet afternoons outdoors. Four generous bedrooms and three bathrooms provide outstanding flexibility across the two levels. The master suite offers a peaceful retreat with a walk-in robe and private ensuite, while a ground-floor bedroom provides an ideal option for guests, extended family or those wanting separation from the main sleeping zone. Upstairs, an additional retreat gives families valuable extra space, perfect as a children's lounge, work-from-home zone or relaxed second living area. Built in 2021 and thoughtfully appointed for modern living, the home also features heating and cooling, a separate laundry, excellent storage, garden shed and a double remote-controlled garage. The carefully planned separation between living, sleeping and entertaining spaces allows the home to adapt beautifully as lifestyles and family needs evolve. Perfect for growing families, professional couples, downsizers or investors, the location completes the lifestyle. Enjoy easy access to local schools, parklands and recreation, nearby bus services and Huntingdale Station, along with The Links, Oakleigh's vibrant shopping and dining precinct, Chadstone Shopping Centre and convenient connections to surrounding suburbs. Offering contemporary comfort, genuine versatility and an easy-care lifestyle, this is a home ready to make everyday living feel exceptionally simple. Disclaimer: We have, in preparing this document, used our best endeavours to ensure that the information contained in this document is true and accurate, but we accept no responsibility and disclaim all liability in respect to any errors, omissions, inaccuracies or misstatements in this document. Prospective purchasers should make their own enquiries to verify the information contained in this document. Purchasers should make their own enquires and refer to the due diligence checklist provided by Consumer Affairs. Click on the link for a copy of the due diligence checklist from Consumer Affairs. http://www.consumer.vic.gov.au/duediligencechecklist
Agent: Michael Renzella - michael.renzella@raywhite.com - 03 8290 0270
Agent: Gurpreet Teja - gurpreet.teja@raywhite.com - 03 8290 0270
Ray White ClaytonMichael Renzella, Gurpreet Teja


