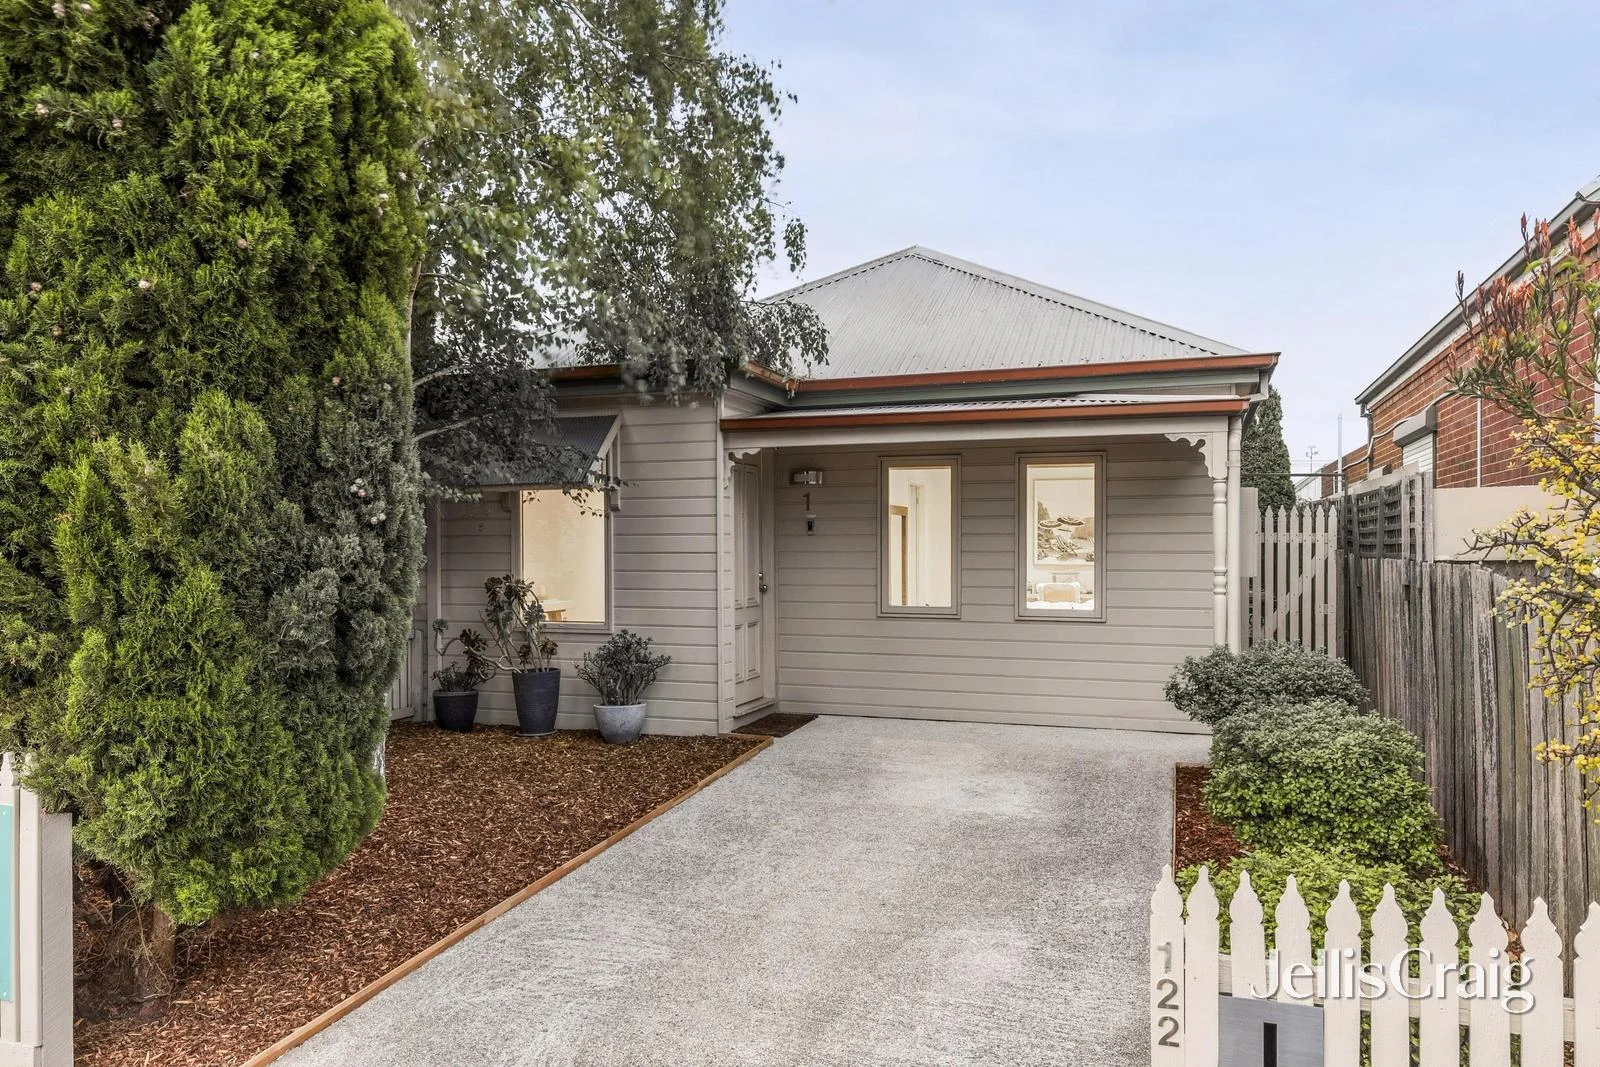
1/122 Clarence Street
Geelong West, VIC 3218
Neighbourhood & everyday essentials
Explore around Geelong West, from school days to weekends.
Find schools, playgrounds and children’s classes. Browse by age to plan school days and weekends.

Area figures
- residents (ABS, June 2024)
- 289,565
- children aged 0–14
- 51,021
- schools
- 89
- parks & libraries
- 124
- kids’ activity providers listed
- 102
Most-listed activities: Soccer, Tennis, Karate
Population figures: Australian Bureau of Statistics
Explore local libraries, community spaces, schools and council programs across the wider area.
Parks, playgrounds & public spaces
Sparrow Park
Hope St, Geelong West, Victoria, 3218
350 m straight-line distance
Peter Lowe Reserve
Minerva Rd, Manifold Heights, Victoria, 3218
587 m straight-line distance
Parks of Geelong LJ Keavy Park
Addis St, Geelong West, Victoria, 3218
635 m straight-line distance
Upper Hunter Library Network
George St, Newtown, Victoria, 3220
827 m straight-line distance
Things to do near this home
Explore nearby play centres and family attractions from the directory. Check ages, entry prices and opening hours with the venue.
Find more ideas by age, budget and indoor or outdoor setting on Things to do. Dated events are in What’s on. See what’s on
Discover local guides & family ideas
Read local family guides and practical articles as you explore life around this home.

Kids' Activities per Child: Australia's Best- and Thinnest-Covered Council Areas (2026)
Across Australia's big council areas, the AroundSchools directory lists a median of about 10 kids' activity providers for every 10,000 children — but in Melbourne's Wyndham it is 3.9, and in the City…
Read more →
Most Livable Suburbs in Victoria for Families (2026)
Melbourne lists more kids' activities in our directory than any other suburb in VIC. This page ranks VIC suburbs by how much a family moving there could actually do with their kids, then adds what…
Read more →Everyday essentials & getting around
Open the map to choose a destination and check journey times from this address. Walking routes, step-free access and travel times have not been verified.
Source: AroundSchools directory. Distances are straight-line distances, not walking routes. Confirm facilities on the linked detail pages. Directory update dates are not supplied for this summary.
Property Details
249 m²
House
RESIDENTIAL
Upcoming Events Nearby

What's Nearby

Geelong West Giants
Manifold Heights

Bakers Oval
Geelong West

Kumon Geelong West Education Centre
Clarence St, Geelong West
Peter Lowe Reserve
Minerva Rd, Manifold Heights

My Travelling Teacher
Geelong West

Tri Swimming
Geelong West

All 4 Kids Play Centre
Church St, Geelong West

Table Tennis Geelong
Church St, North Geelong
West Memorial Park
Pakington St, Geelong West
Nearby Schools

Manifold Heights Primary School
Strachan Avenue, Manifold Heights VIC 3218 Australia

Holy Spirit Catholic Primary School
83 Minerva Road, Manifold Heights VIC 3218 Australia

Newtown Primary School
Aberdeen Street, Newtown VIC 3220 Australia

Ashby Primary School
2 Lawton Avenue, Geelong West VIC 3218 Australia

St Patrick’s Primary School - Geelong West
Petrel Street, Geelong West VIC 3218 Australia

Clonard College
225 Church St, Geelong West VIC 3218 Australia
Nearby schools do not imply enrolment eligibility. Confirm catchments, year levels and childcare availability directly with the provider.
Nearby Properties
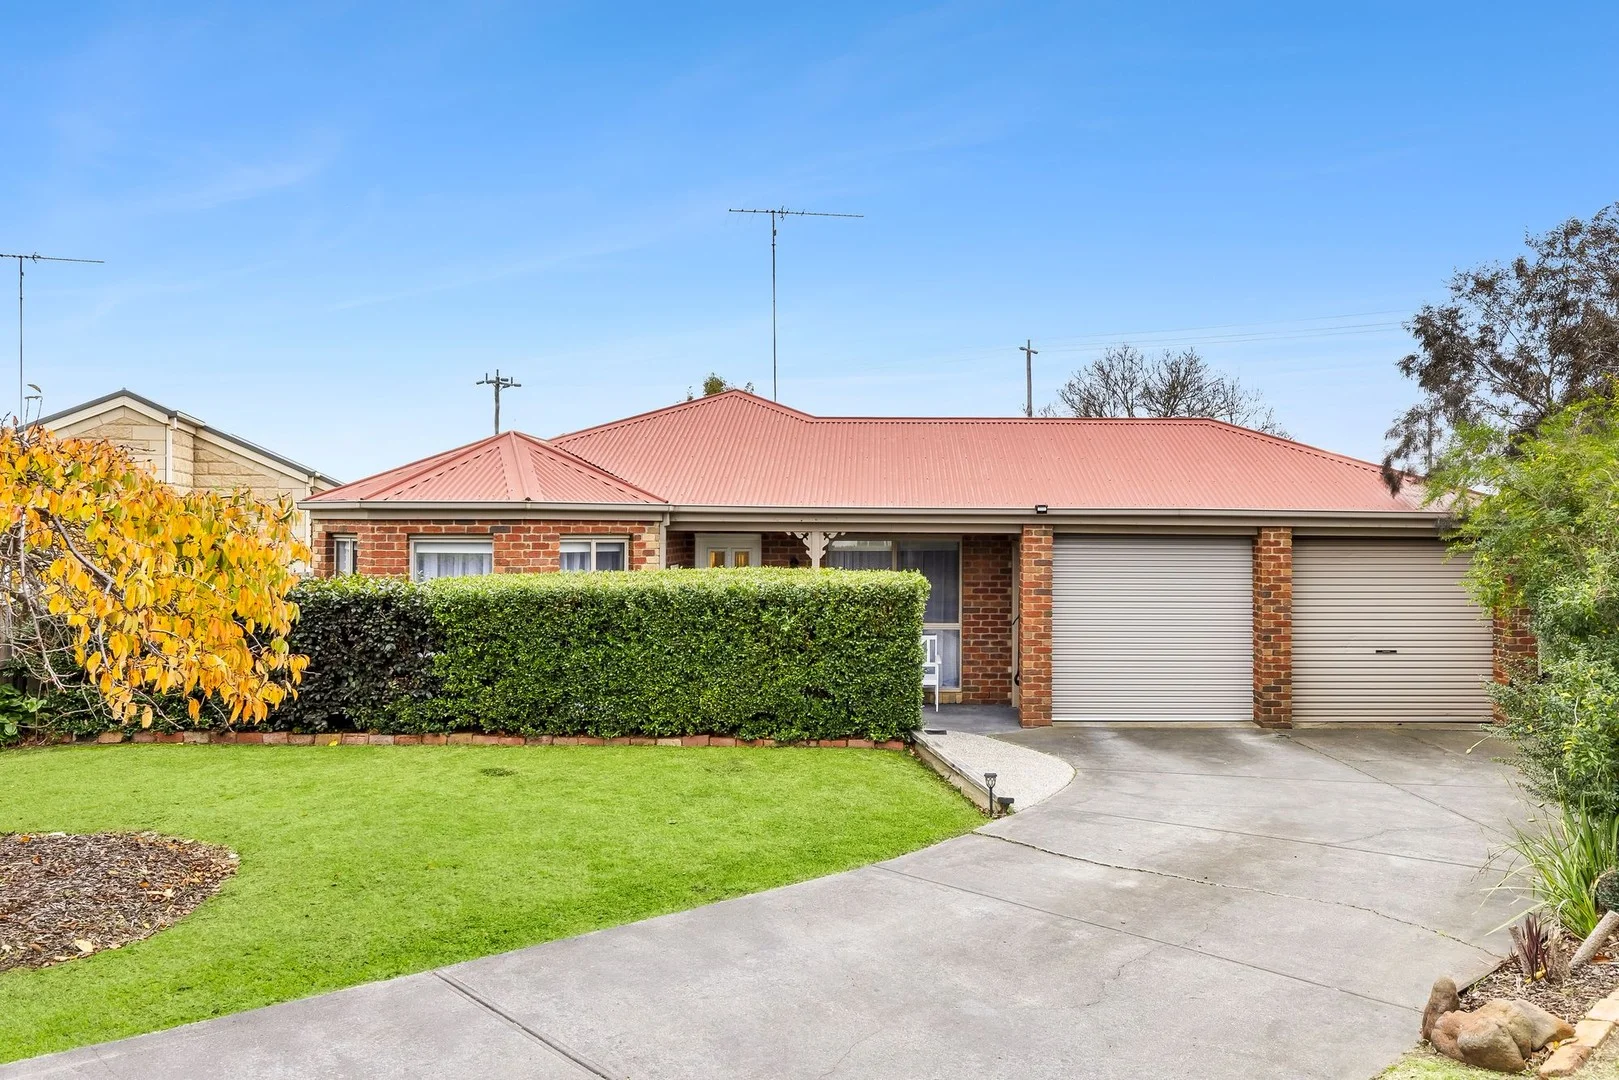
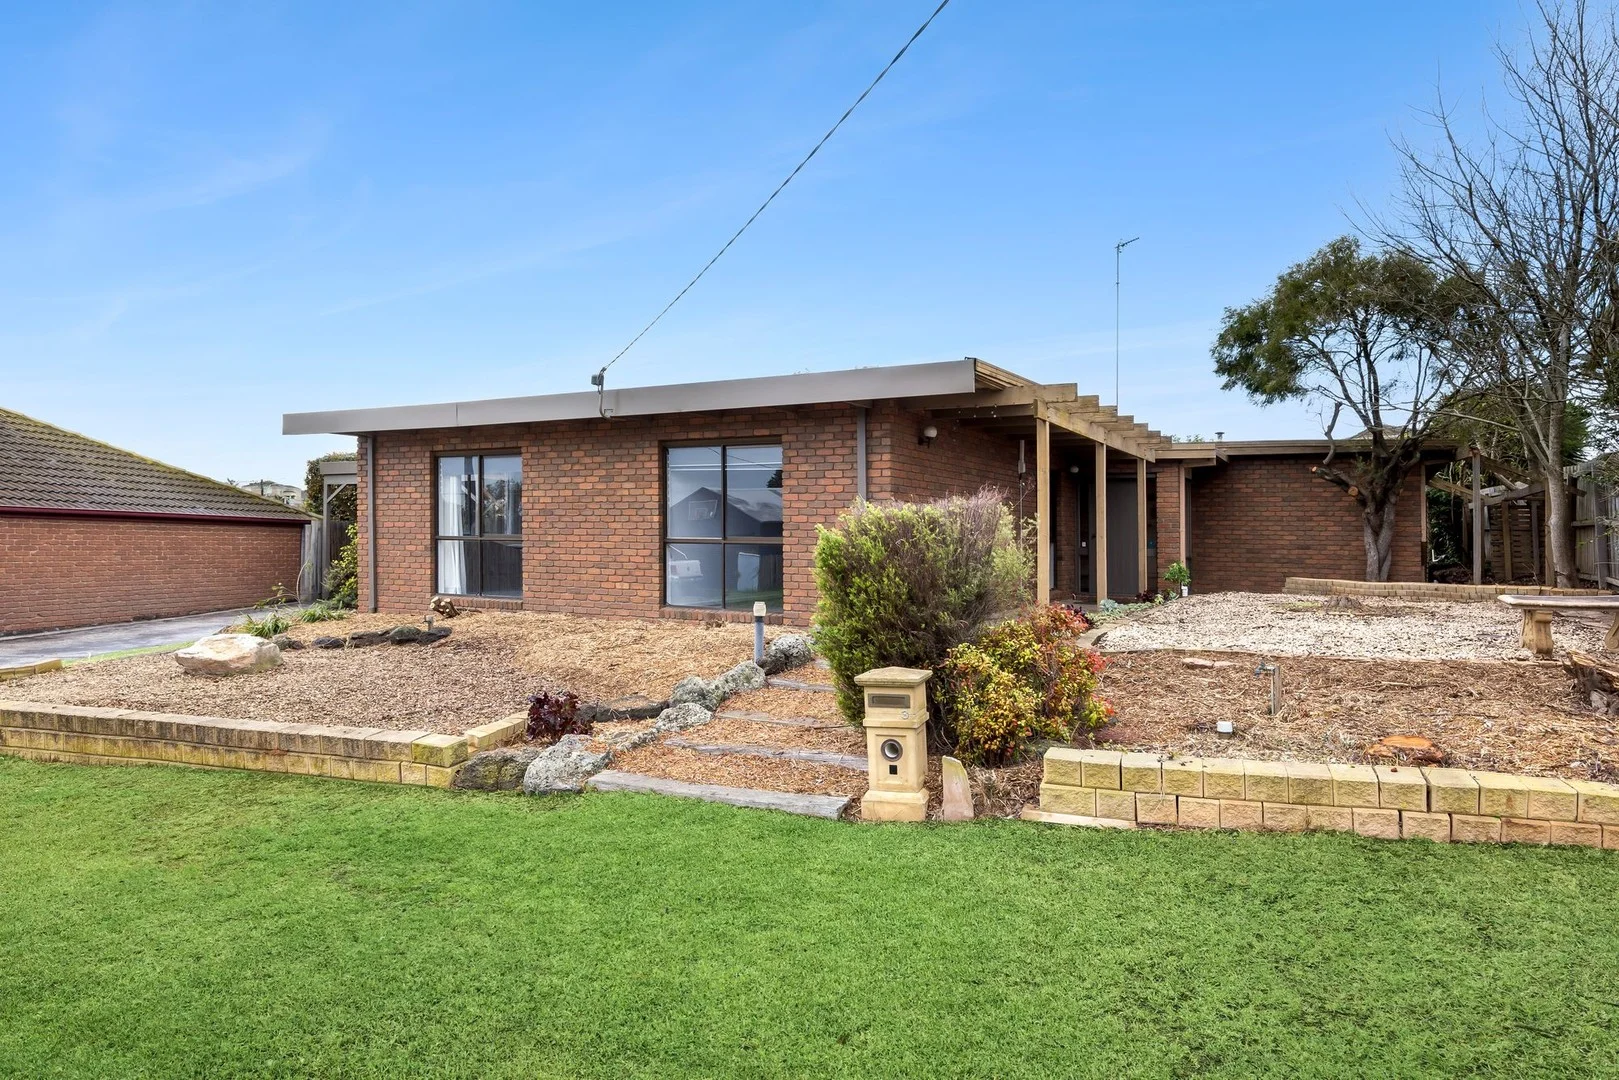
Recently sold nearby
Homes that have sold close to this address. We don’t show sale prices.
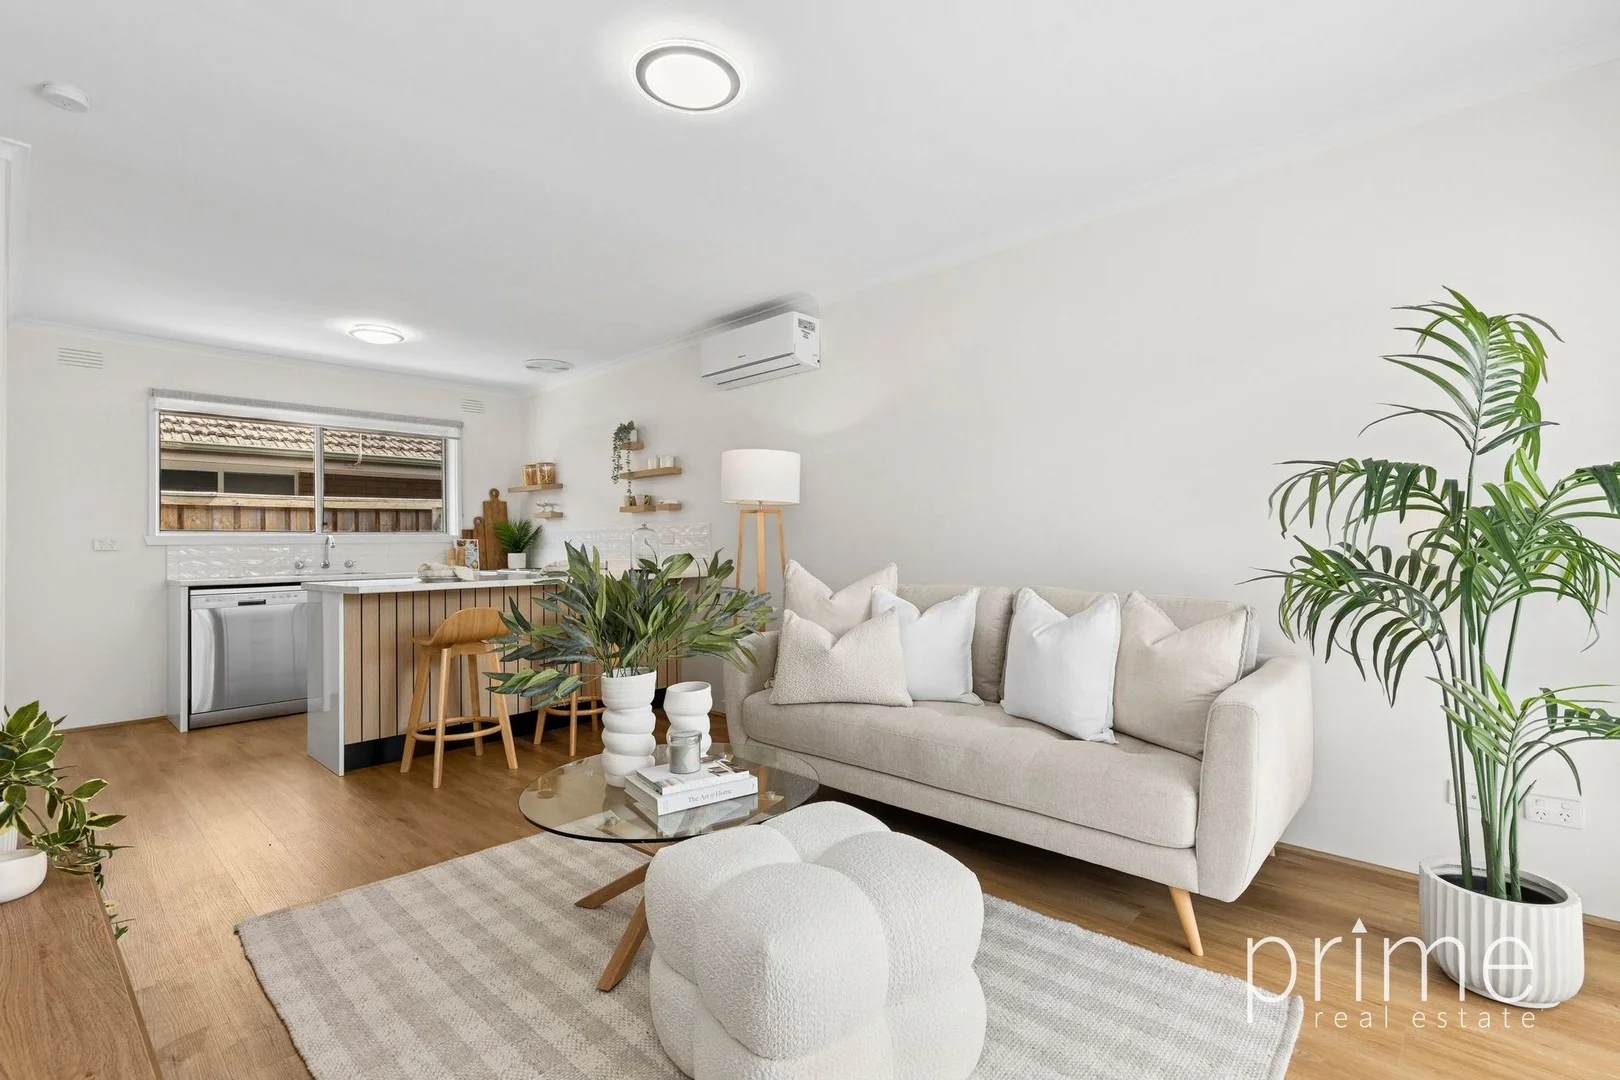
Herne Hill, VIC 3218
Land Size: 83 m²
Property Type: Apartment / Unit / Flat
Listing Type: Residential
Status: Active
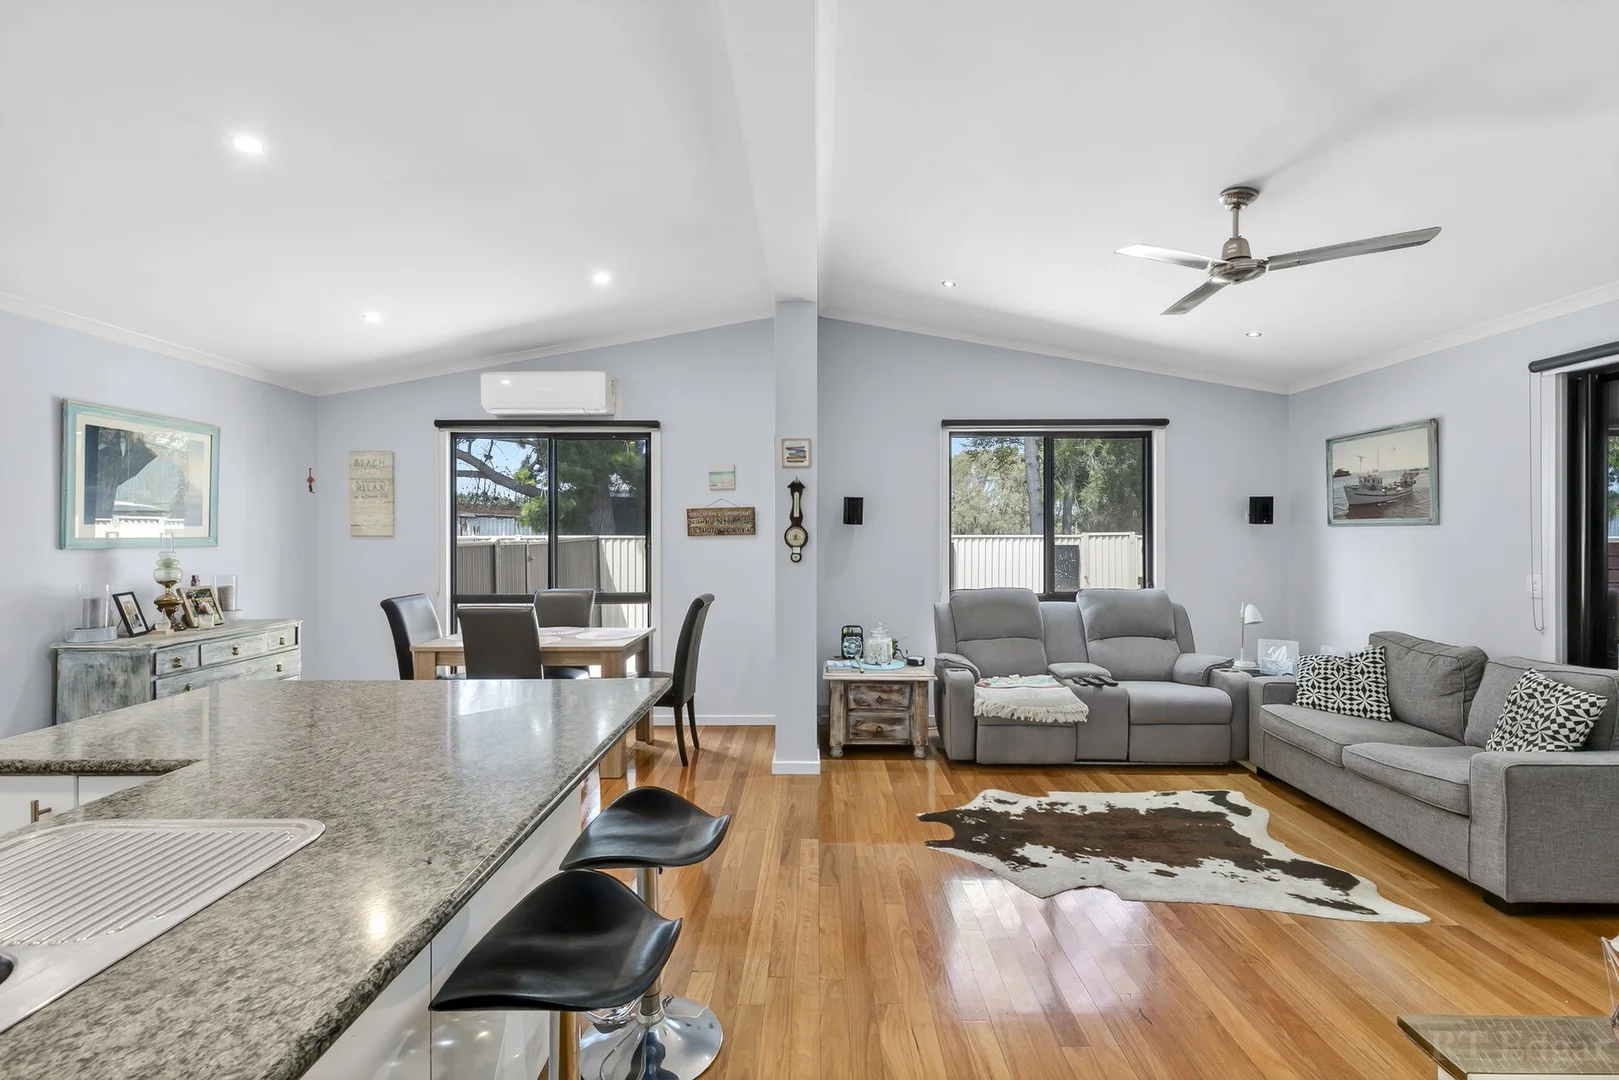
Summary: Gorgeous, Fully Renovated One-Bedroom Gem!
Description: Step inside and be impressed - this beautifully updated one-bedroom unit has been completely transformed and is looking absolutely schmick! With brand-new flooring, fresh paint throughout, a sleek new kitchen, stylish bathroom, updated laundry, and modern robes, there's nothing left to do but move in and enjoy. As you enter, you're welcomed into a light-filled open-plan space where the contemporary kitchen, complete with breakfast bench, stainless steel appliances and dishwasher, flows seamlessly into the living area. A split system provides comfortable heating and cooling all year round. The generous bedroom features built-in robes, while the chic bathroom offers a lovely shower and quality finishes. From here, step out to your own private courtyard - the perfect spot for morning coffee or quiet relaxation. A single carport adds convenience, and the location is unbeatable: close to the local shopping strip, bus stops, schools, with easy access to Geelong CBD, the Ring Road, and so much more. Whether you're a first-home buyer or savvy investor, this fully renovated unit is an outstanding opportunity. Simply move in and enjoy! For more information or to arrange a viewing, please contact us today! Please do not attend inspection if you have cold or flu like symptoms. Dependent on weather, you may be asked to take your shoes off. Thank you for your understanding. https://www.consumer.vic.gov.au/duediligencechecklist Disclaimer: All information provided has been obtained from sources we believe to be accurate and is provided as a guide only. We cannot guarantee the information is accurate and the Agent, Vendor and supplier accept no liability for any errors or omissions (including but not limited to a property's land size, floor plans and size, building age and condition). Interested parties should make their own enquiries and obtain their own legal advice.
Agent: Gina Popowicz - ginap@primere.com.au - 03 5229 8899
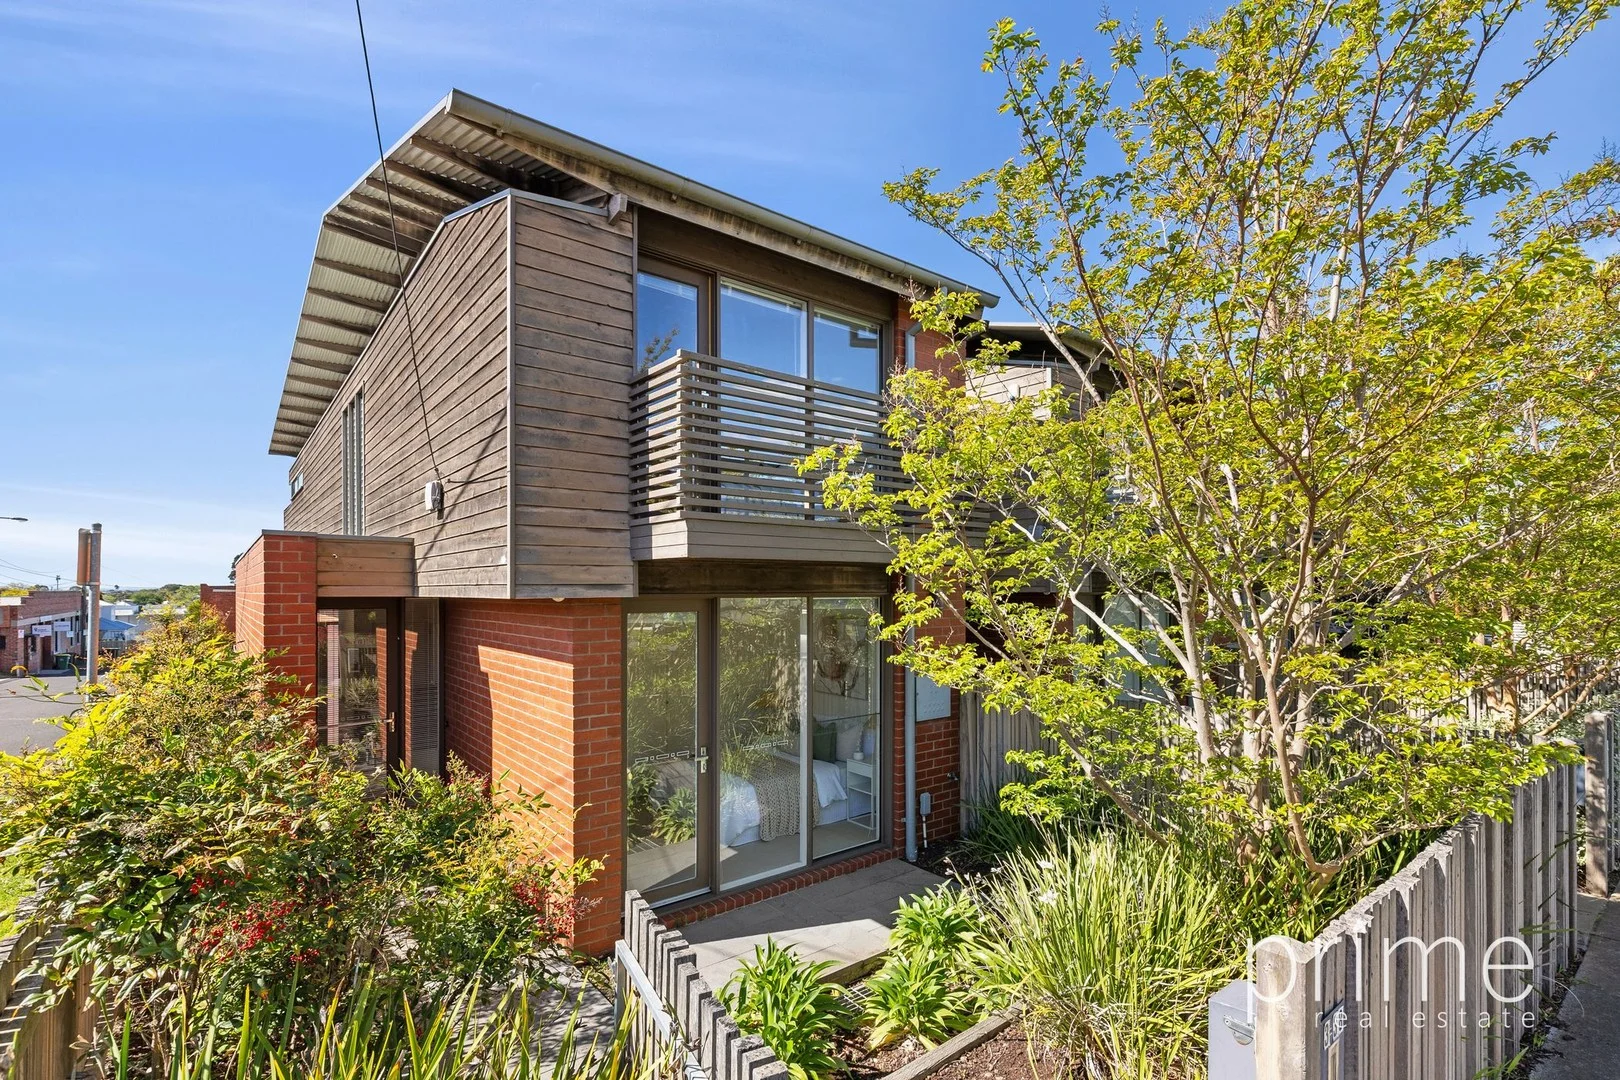
Geelong West, VIC 3218
Land Size: 159 m²
Property Type: Townhouse
Listing Type: Residential
Status: Active
Summary: UNDER OFFER! This Elegant Townhouse is Not Just a Home; It's a Lifestyle!
Description: Set in one of Geelong's most sought-after suburbs, this modern two-storey townhouse boasts architectural elegance, combining stylish design with low-maintenance living. Featuring two spacious bedrooms with built-in robes, two bathrooms, and a handy study nook with built in desk, this home is ideal for professionals, downsizers, or investors alike. The sleek open-plan kitchen is finished with stone benchtops, dishwasher and overlooks the light-filled meals and living area, which flows seamlessly onto a north facing private balcony offering lovely elevated views. Other features include timber flooring, stainless steel appliances, plus ducted heating and cooling. Enjoy the convenience of rear access to a single remote garage with internal entry, a separate laundry, and plenty of storage throughout. Perfectly positioned within walking distance to the delights of Pakington Street, Geelong CBD, the train station, bus stops, schools and so much more. This townhouse is not just a home; it's a lifestyle. Whether you're a first-time buyer, downsizer, or looking for an investment opportunity, this may be the one you have been looking for! Get ready to be impressed - This is easy living at its finest. Please do not attend inspection if you have cold or flu like symptoms. Dependent on weather, you may be asked to take your shoes off. Thank you for your understanding. https://www.consumer.vic.gov.au/duediligencechecklist Disclaimer: All information provided has been obtained from sources we believe to be accurate and is provided as a guide only. We cannot guarantee the information is accurate and the Agent, Vendor and supplier accept no liability for any errors or omissions (including but not limited to a property's land size, floor plans and size, building age and condition). Interested parties should make their own enquiries and obtain their own legal advice.
Agent: Gina Popowicz - ginap@primere.com.au - 03 5229 8899
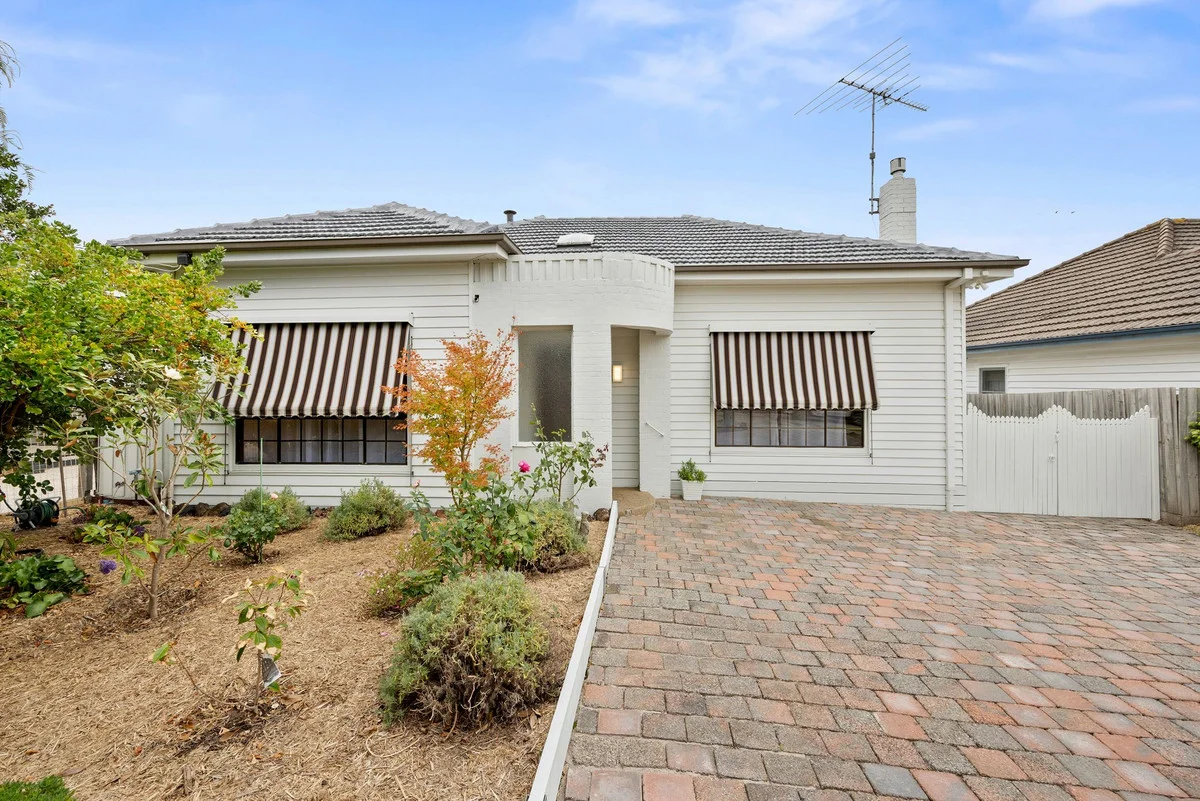
Manifold Heights, VIC 3218
Land Size: 738 m²
Property Type: House
Listing Type: Residential
Status: Active
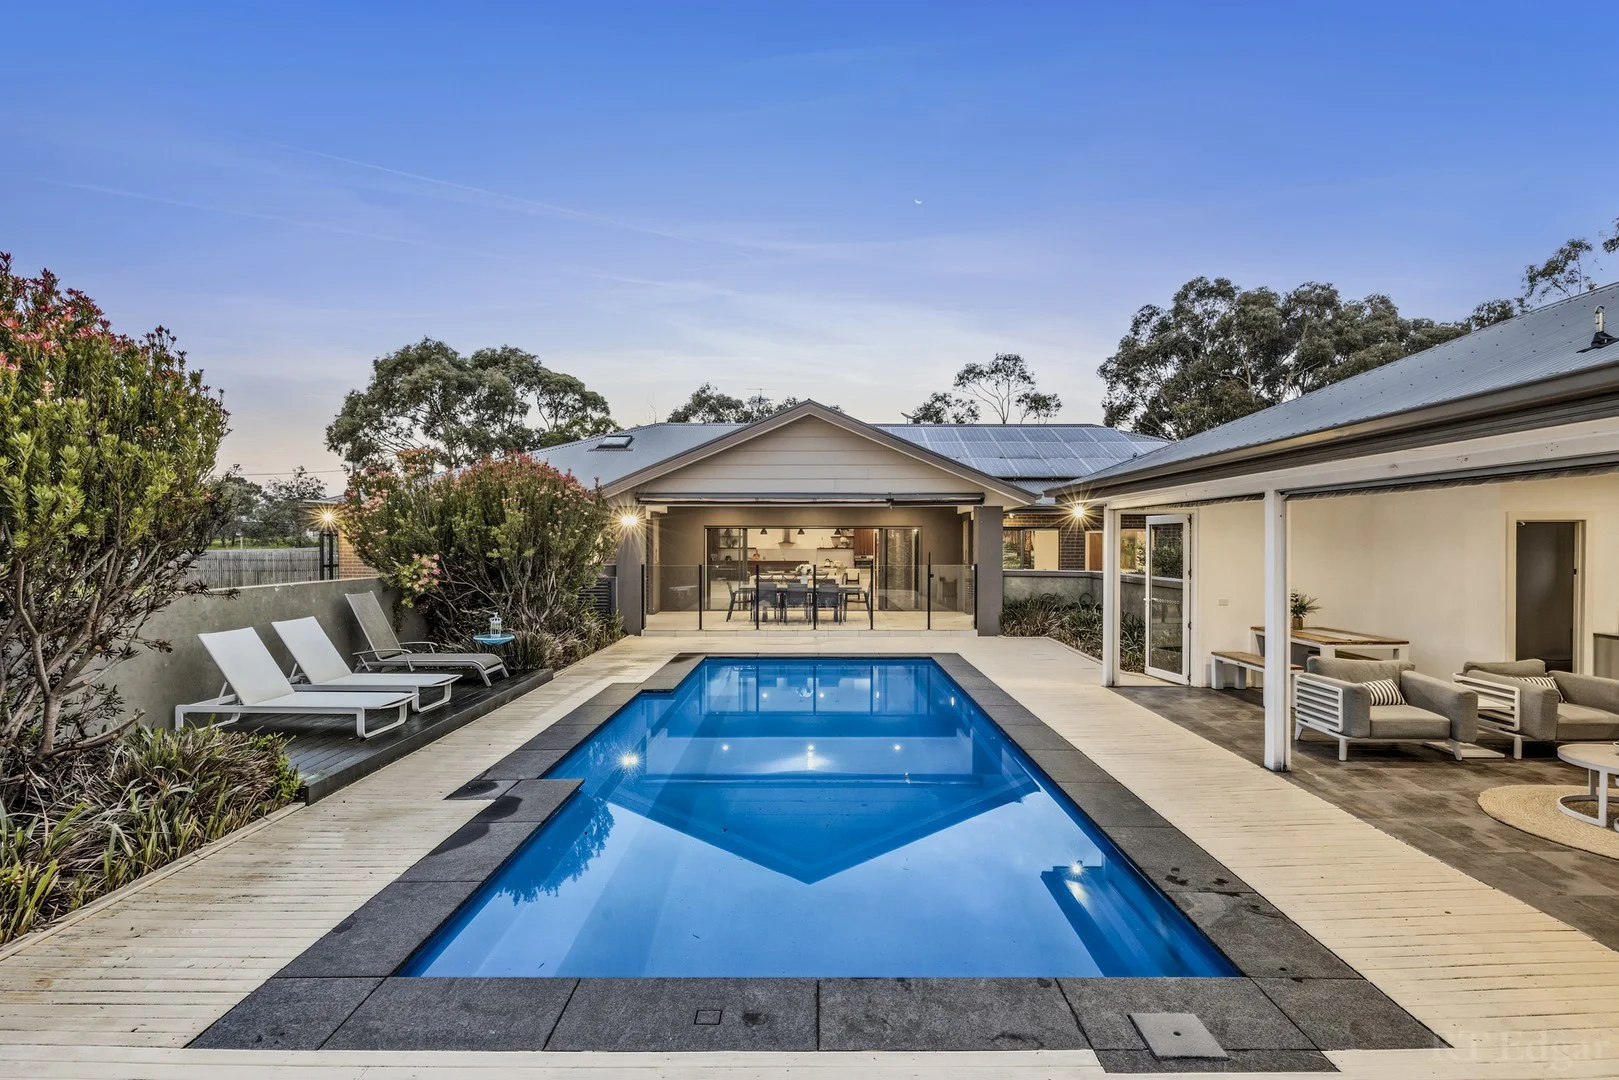
Summary: Prime Position in Sought-After Manifold Heights
Description: Positioned on a flat, north-facing 738sqm (approx.) allotment, this outstanding Manifold Heights property presents an exceptional opportunity for families, investors, or developers alike. Boasting an impressive frontage of almost 15 metres, the block offers exciting potential for multi-residential redevelopment (STCA) or the perfect site to build your dream home in this highly desirable location. Set within a tightly held pocket and surrounded by quality renovated homes, this broad, tree-lined street is within walking distance to local shopping strips and highly regarded primary and secondary schools. Property Features: -Three generous bedrooms, all with built-in robes (fourth bedroom option via the studio) -Central main bathroom -Kitchen with separate sunken dining room overlooking the expansive north-facing deck -Main lounge with wood heater and decorative glass sliding doors -Second living/family room flowing from the kitchen and dining area including stunning feature lighting -Semi-detached studio/rumpus room complete with toilet, shower and full-sized bathtub -Ducted zoned heating and cooling throughout -Outdoor alfresco entertaining area overlooking the low-maintenance backyard -Double garage with workshop space -Fully functional greenhouse -Off-street parking Enjoy the convenience of being within walking distance to the Minerva Road shops, Hurst Reserve and playground, St Joseph's College (Westcourt Campus), Clonard College, Holy Spirit Catholic Primary School and Herne Hill Primary School. Private inspections available please call 52908084
Agent: Kardinia Property - sales@kardiniaproperty.com.au - 52928084
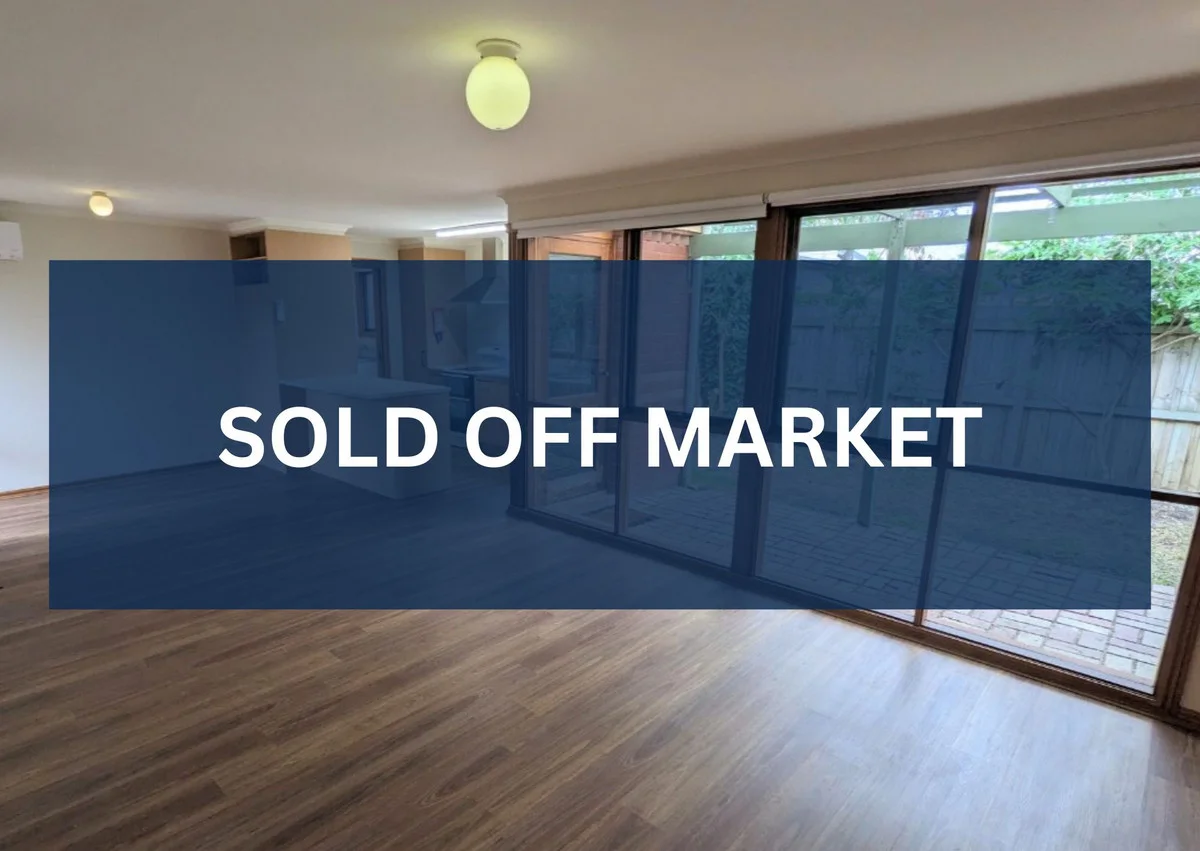
Geelong West, VIC 3218
Property Type: Apartment / Unit / Flat
Listing Type: Residential
Status: Active
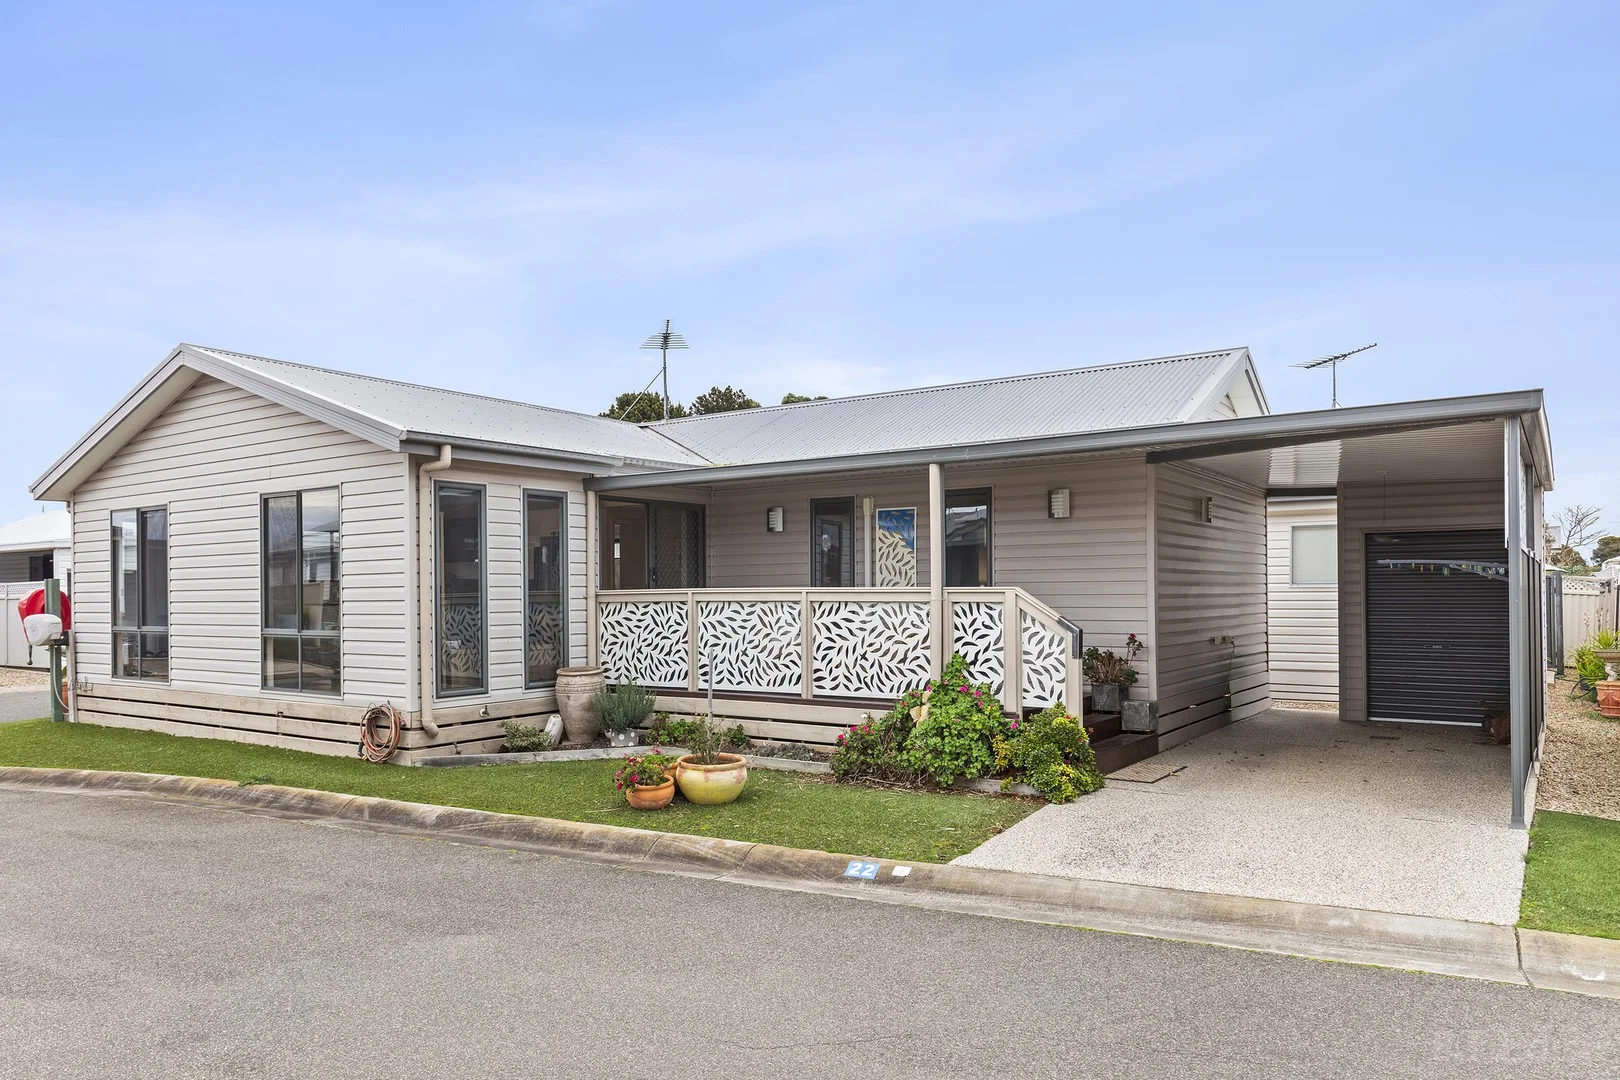
Summary: Geelong West Beauty
Description: Single level townhouse in prime Geelong West.
Agent: Kardinia Property - sales@kardiniaproperty.com.au - 52928084
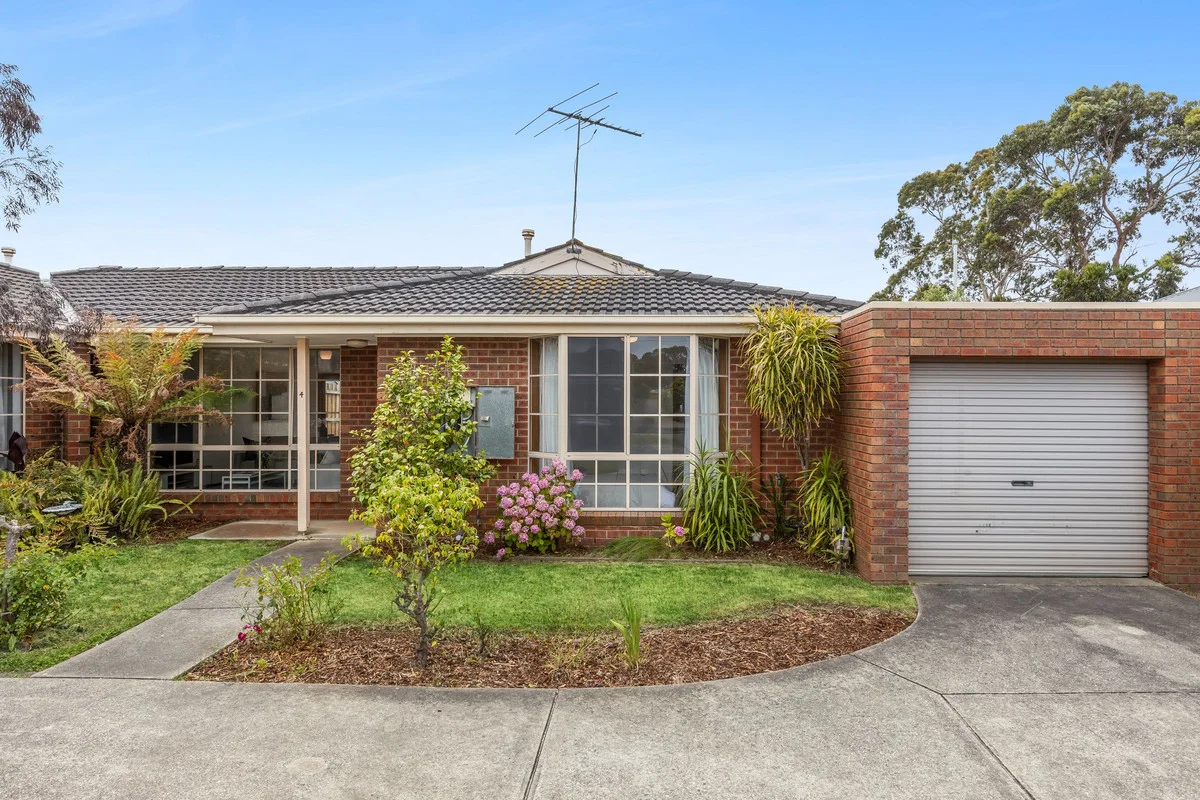
Hamlyn Heights, VIC 3215
Property Type: Apartment / Unit / Flat
Listing Type: Residential
Status: Active
Summary: Located for Lifestyle
Description: Perfect home to downsize , invest or perhaps your first venture into real estate , this very neat townhouse is move in ready. It is located at the rear of this small and well maintained complex of 4 all owner occupied with a single garage attached. Having just been freshly painted it is very good condition throughout and offers larger than average living spaces. Importantly the dining and kitchen have north facing windows capturing the winter sun and opening onto a private courtyard ample in size to set up your outdoor entertaining and garden. The kitchen is very spacious also and was custom built in solid timber with a great amount of cupboard space. Down the hallway are the 2 bedrooms that also leads you to the laundry and bathroom. This very convenient location gives you close proximity to Vines Rd Shopping strip, a lovely walking path taking you down to Hamlyn Park, the bus stop just up the road and an easy stroll to Minerva shopping strip with its coffee shops , chemist etc. A most desirable place to live as the other owners I'm sure would tell you. You don't need to break the bank to live well. This is a very affordable option proving there are still gems in the market to be had.
Agent: Rod van der Chys - rod.vanderchys@stockdaleleggo.com.au - 0418 520 353
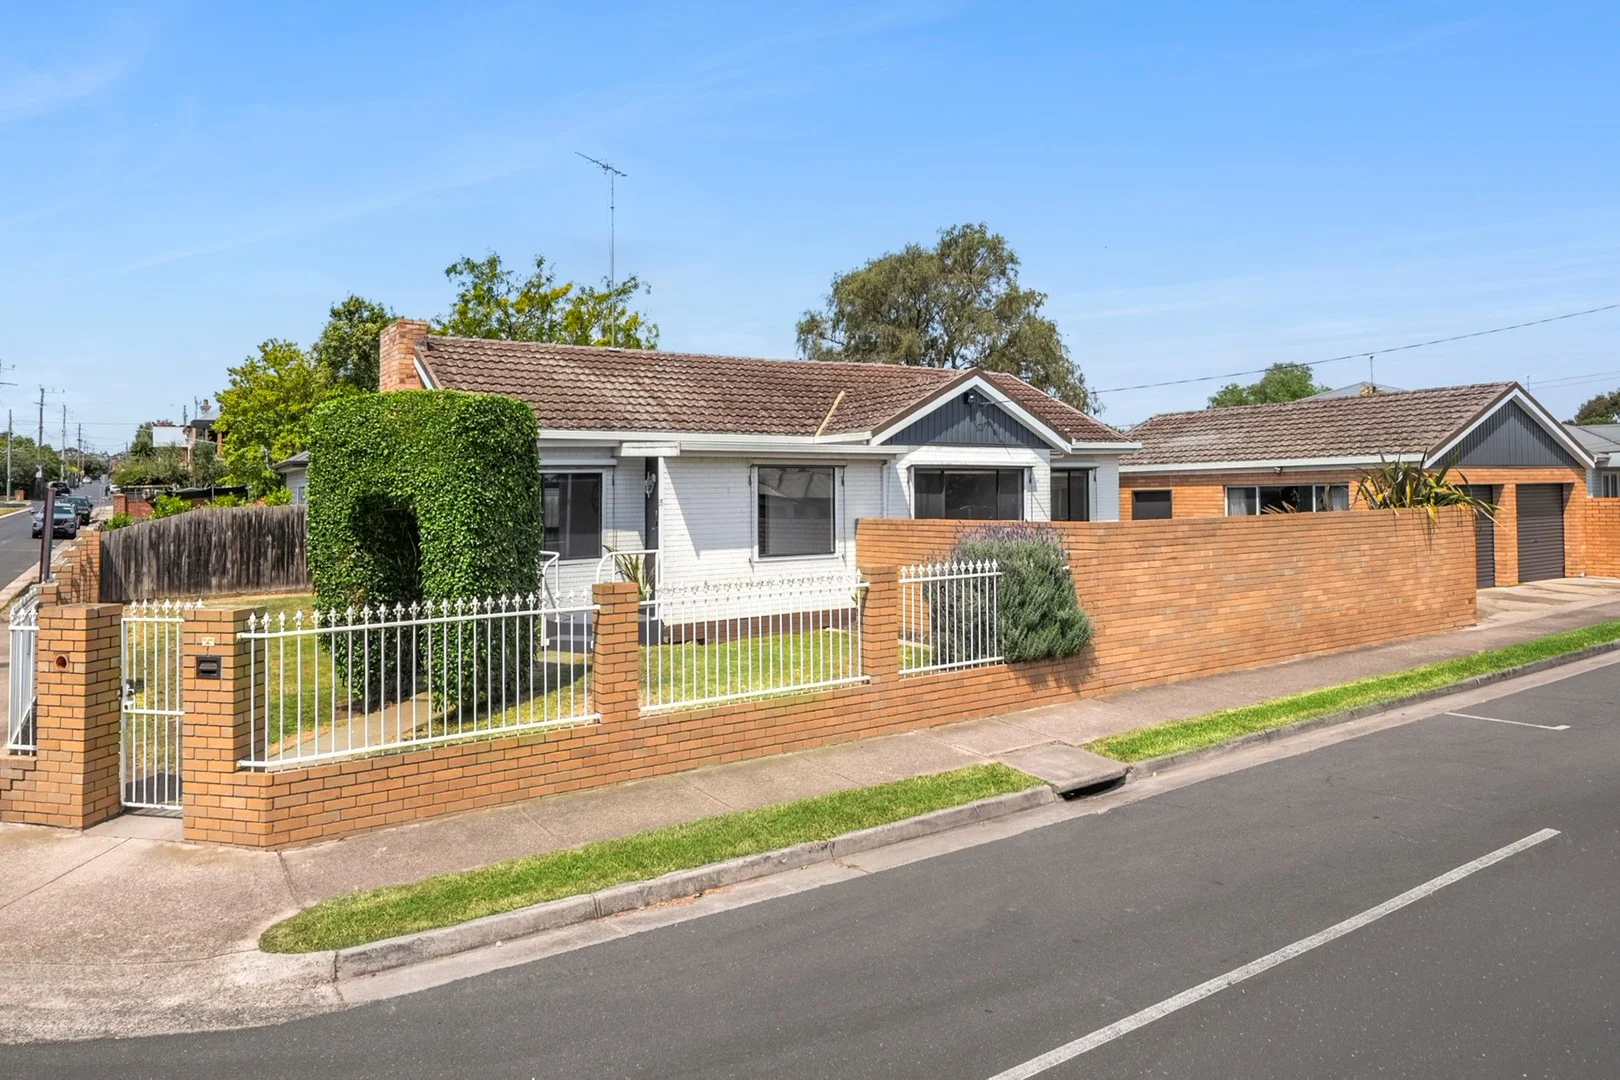
Geelong West, VIC 3218
Land Size: 467 m²
Property Type: House
Listing Type: Residential
Status: Active
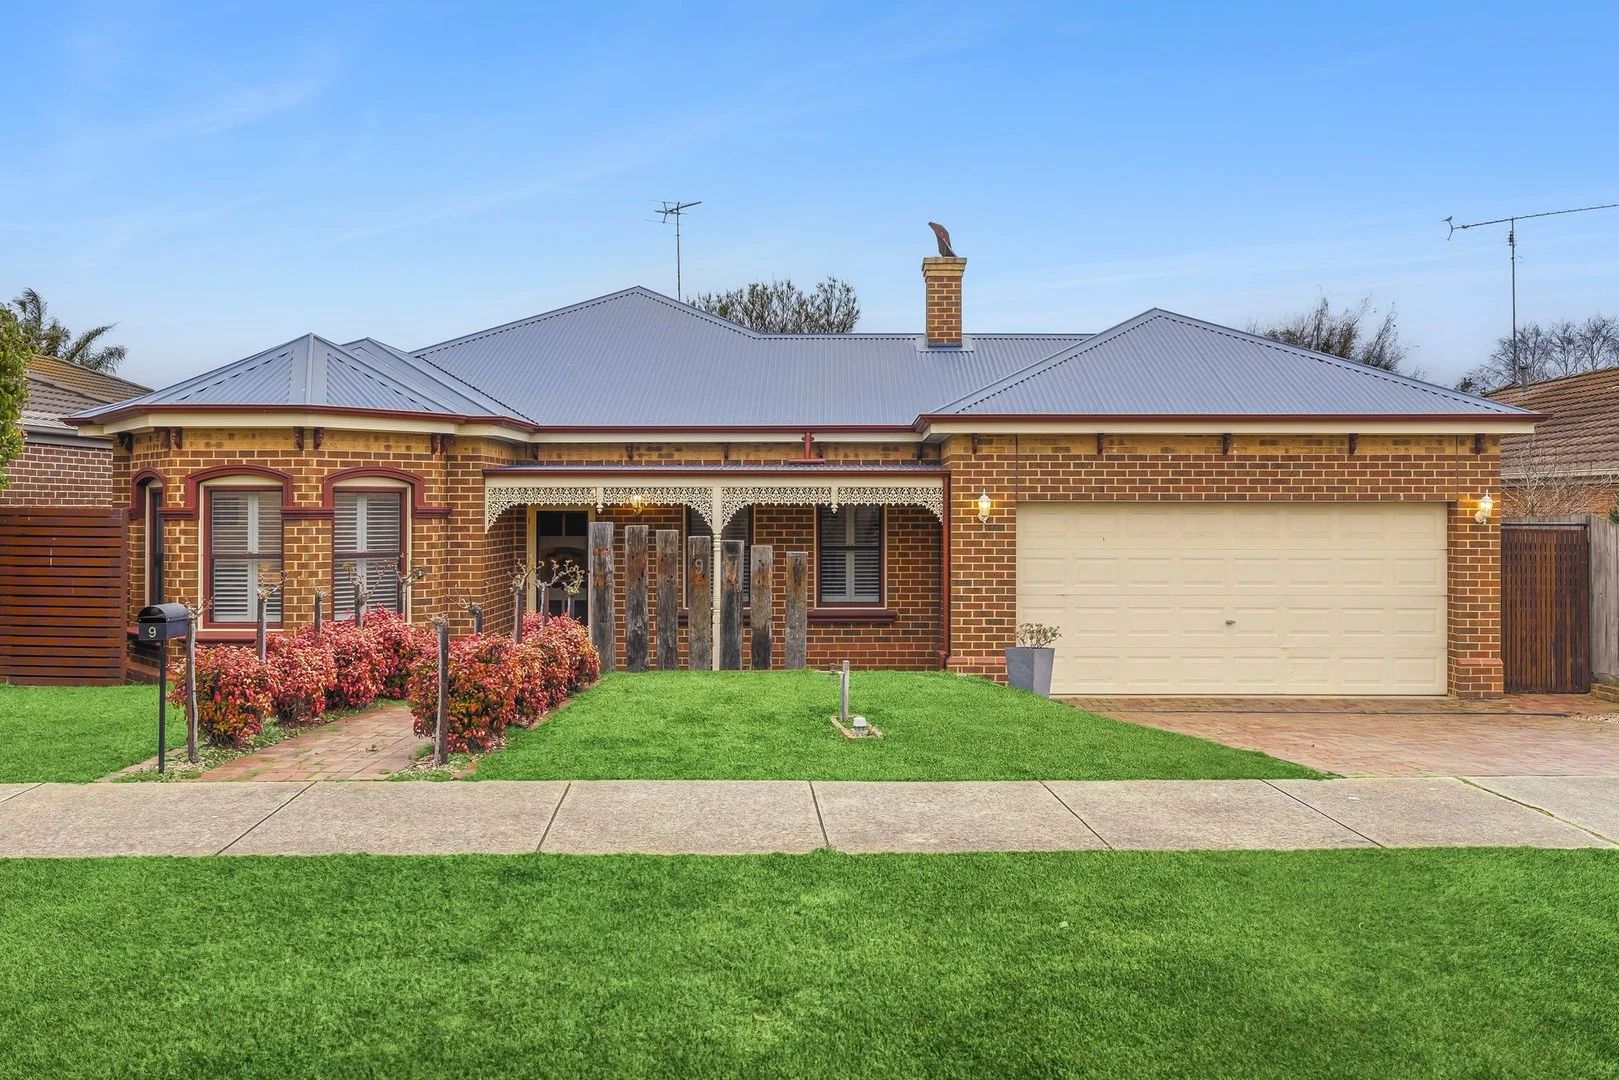
Summary: Prime Corner Property Potential
Description: Positioned on a generous 467sqm (approx.) corner allotment on the cusp of Newtown and Geelong West, this well-presented three-bedroom home offers an excellent opportunity for first-time buyers, investors, or those seeking space and flexibility. Set behind a charming arch hedge, the home welcomes you through a small foyer and into the open lounge and dining area. Large windows surround the space, filling it with natural light, while gas heating and a split-system heating and cooling unit provide year-round comfort. The open kitchen is fully tiled and offers plenty of storage, a gas cooktop and an electric oven. Large windows enhance the bright and airy feel, and the adjoining laundry sits behind the kitchen with direct access to the backyard for added convenience. Along the hallway, the main bedroom features built-in robes and a ceiling fan. The second bedroom is also a good size and includes built-in robes and a fan, while the third bedroom is well-proportioned with large windows overlooking the backyard. A centrally located family bathroom includes a shower, bath and basin, complemented by a separate toilet and linen closet. The home has been freshly painted throughout and features new, lockable windows, along with a new gas heating unit. Outside, the front and back gardens provide plenty of room for kids and pets to play. A large double garage with roller doors and space for a workbench is accessed from Addis Street, making it ideal for tradies, DIY enthusiasts, or secure storage. The location adds another layer of appeal, with Woolworths, restaurants, a chemist, medical clinics and Newtown Primary School all within easy walking distance. Highly regarded schools including Sacred Heart College, St Josephs College and The Geelong College are also close by. Pakington Street's cafes, restaurants and boutique shops are just a short five-minute drive away, while the Geelong CBD and hospitals are also within easy reach. - Generous 467sqm (approx.) corner allotment - Three-bedroom home with great natural light - Gas heating and split-system heating and cooling - Built-in robes to two bedrooms - Central family bathroom and separate toilet - Freshly painted with new lockable windows - Double garage with workshop space - Accessed via Addis Street - Walk to shops, schools and medical services - Close to Pakington Street and Geelong CBD
Agent: Wayne Baker - waynebaker@mcgrath.com.au - 03 5223 2040
Agent: David Cortous - davidcortous@mcgrath.com.au - 03 5223 2040
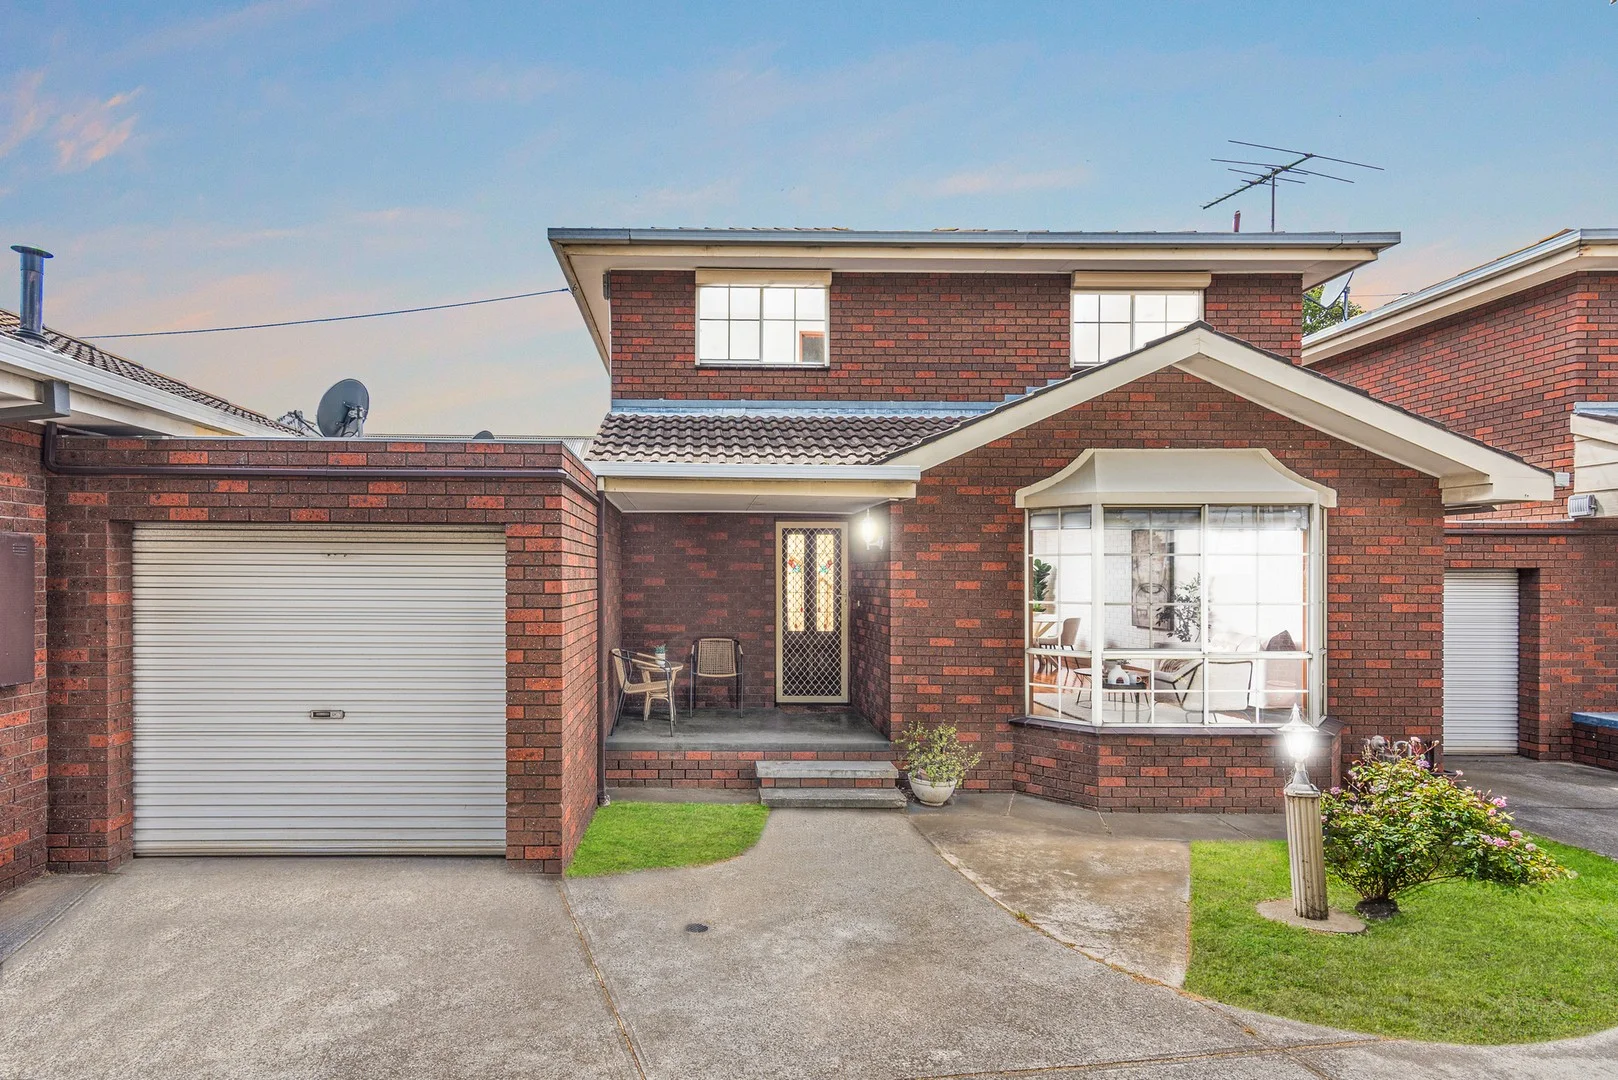
Geelong, VIC 3220
Land Size: 131 m²
Property Type: Apartment / Unit / Flat
Listing Type: Residential
Status: Active
Summary: Lifestyle or Investment Opportunity by the Bay
Description: Situated just a short stroll from Western Beach, this well maintained and beautifully presented home offers an exceptional opportunity for lifestyle seekers or investors to secure bayside property at an affordable level. Enjoy waterfront walking trails to the city and Rippleside Park, minutes from Geelong West's Pakington Street, and with easy access to Melbourne via the highway or North Geelong Station, this convenient location places you within easy reach of all our best amenities and attractions. Set back from the road amongst established gardens, the home enjoys a private setting. Entry reveals a spacious open plan layout, featuring light neutral interiors, polished timber floors, downlights, exposed brick detail, and a beautiful bay window. The living and dining areas flow through to a well-appointed kitchen, featuring quality timber cabinetry, stainless steel 600mm oven and cooktop, rangehood, ample bench space and generous storage provisions. The dining space connects with a large undercover alfresco, creating an effortless indoor-outdoor connection, perfect for relaxation or entertaining. Upstairs, two bedrooms include built-in robes, both serviced by a bright bathroom with bath, separate shower, and vanity with storage. Equipped for comfort and functionality, additional features include split system heating and cooling on both levels, ceiling fans, day and night blinds, generous laundry with storage, upstairs linen storage, ground floor wc, understairs storage, and garage with direct entry to the courtyard for secure and convenient access to the home. Presented for comfortable living as is, with scope to add your personal touches and make it your own, this property offers outstanding value as an ideal lifestyle abode or a rewarding investment.
Agent: Dylan Taggert - dtaggert@buxton.com.au - 5228 2999
Agent: Daryl Reader - dreader@buxton.com.au
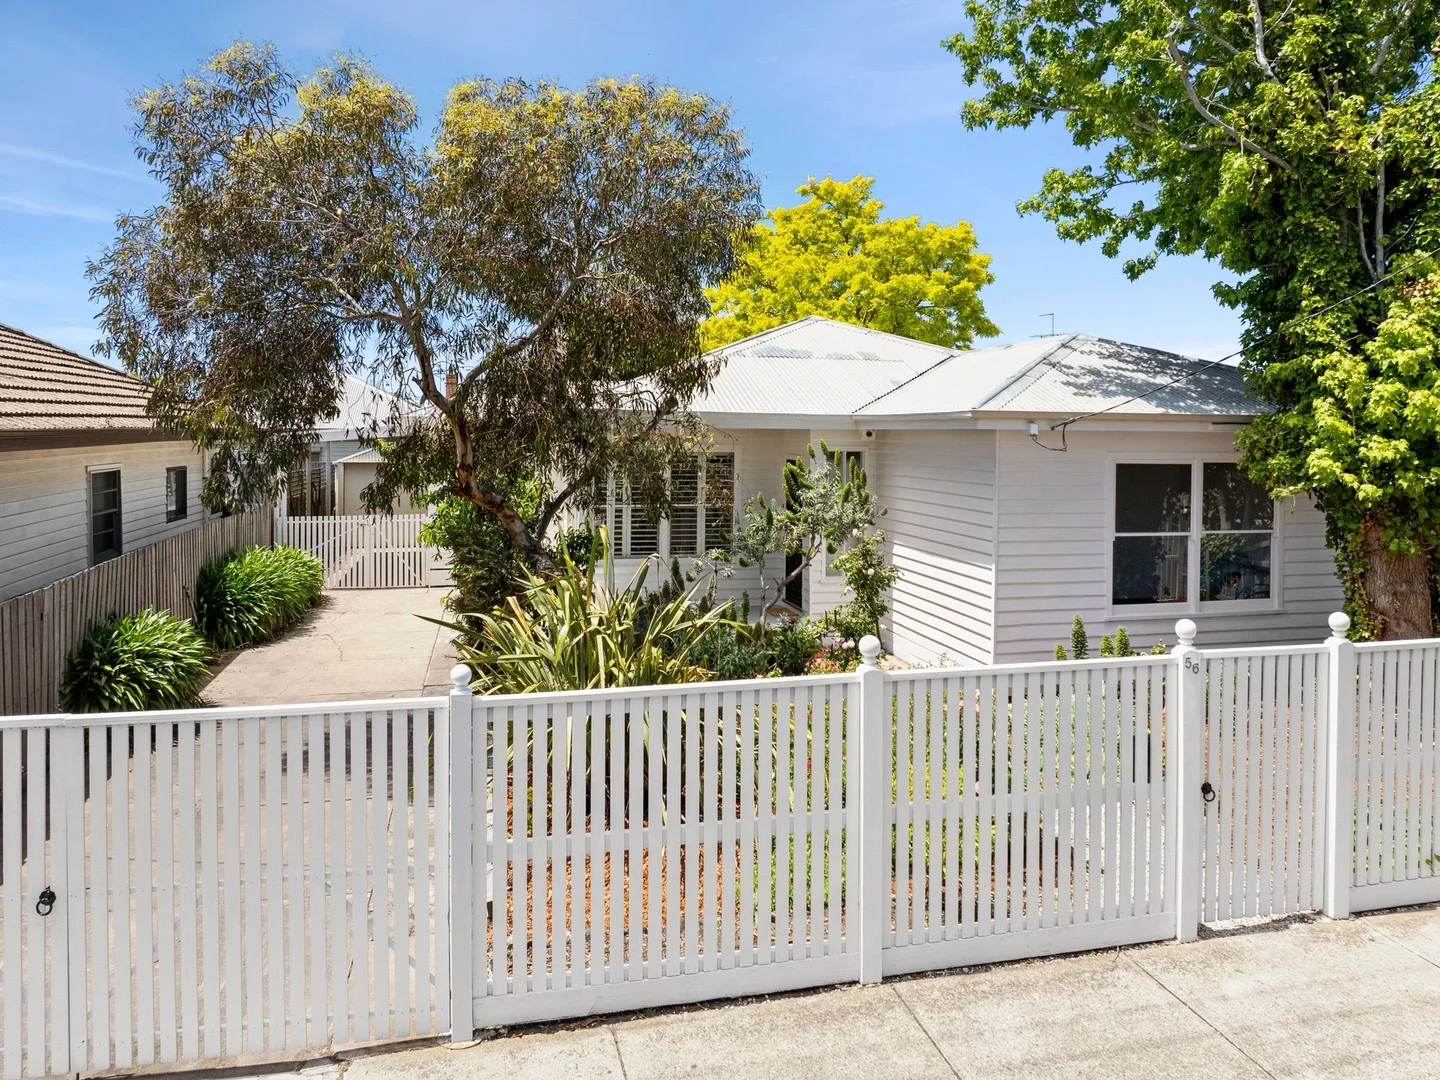
Geelong West, VIC 3218
Land Size: 449 m²
Property Type: House
Listing Type: Residential
Status: Active
Summary: Classic Geelong West Charm in a Prime Lifestyle Location
Description: Beautifully positioned in the heart of Geelong West, this inviting three-bedroom character home delivers warmth, personality and outstanding convenience. Nestled behind a private gate and mature gardens, it showcases charming original features and offers two generous living rooms, giving families the flexibility to relax, entertain or create separate zones for work and play. The central kitchen and bathroom provide everyday practicality, while the carport and rear shed deliver valuable storage and secure off-street parking. With its comfortable, well-planned layout and inviting atmosphere, this is a home that's easy to settle into from the moment you arrive. Geelong West is renowned for its vibrant community feel and cosmopolitan lifestyle. The suburb is anchored by Geelong's oldest and most iconic shopping strip, Pakington Street which is home to an array of cafés, boutiques, grocers and restaurants. Locals also enjoy annual highlights such as the much-loved Pako Festa, celebrating culture, food and community spirit. All essential amenities are close by, including Shannon Avenue and Pakington Street shops, quality schools, parks like Sparrow Park, and convenient public transport, with Geelong train station within walking distance. 3 spacious bedrooms Central kitchen flowing to an open living room Second living space opening to a generous backyard Private gate and mature garden providing excellent privacy Carport plus rear shed for storage or workshop use Terms: 10% deposit, balance 30/60 days For more information or to inspect the property contact James Osborne on 0499 486 723 today.
Agent: James Osborne - j.osborne@wilsonsre.com.au - 03 5222 1922
Agent: James Wilson - sales@wilsonsre.com.au - 03 5222 1922
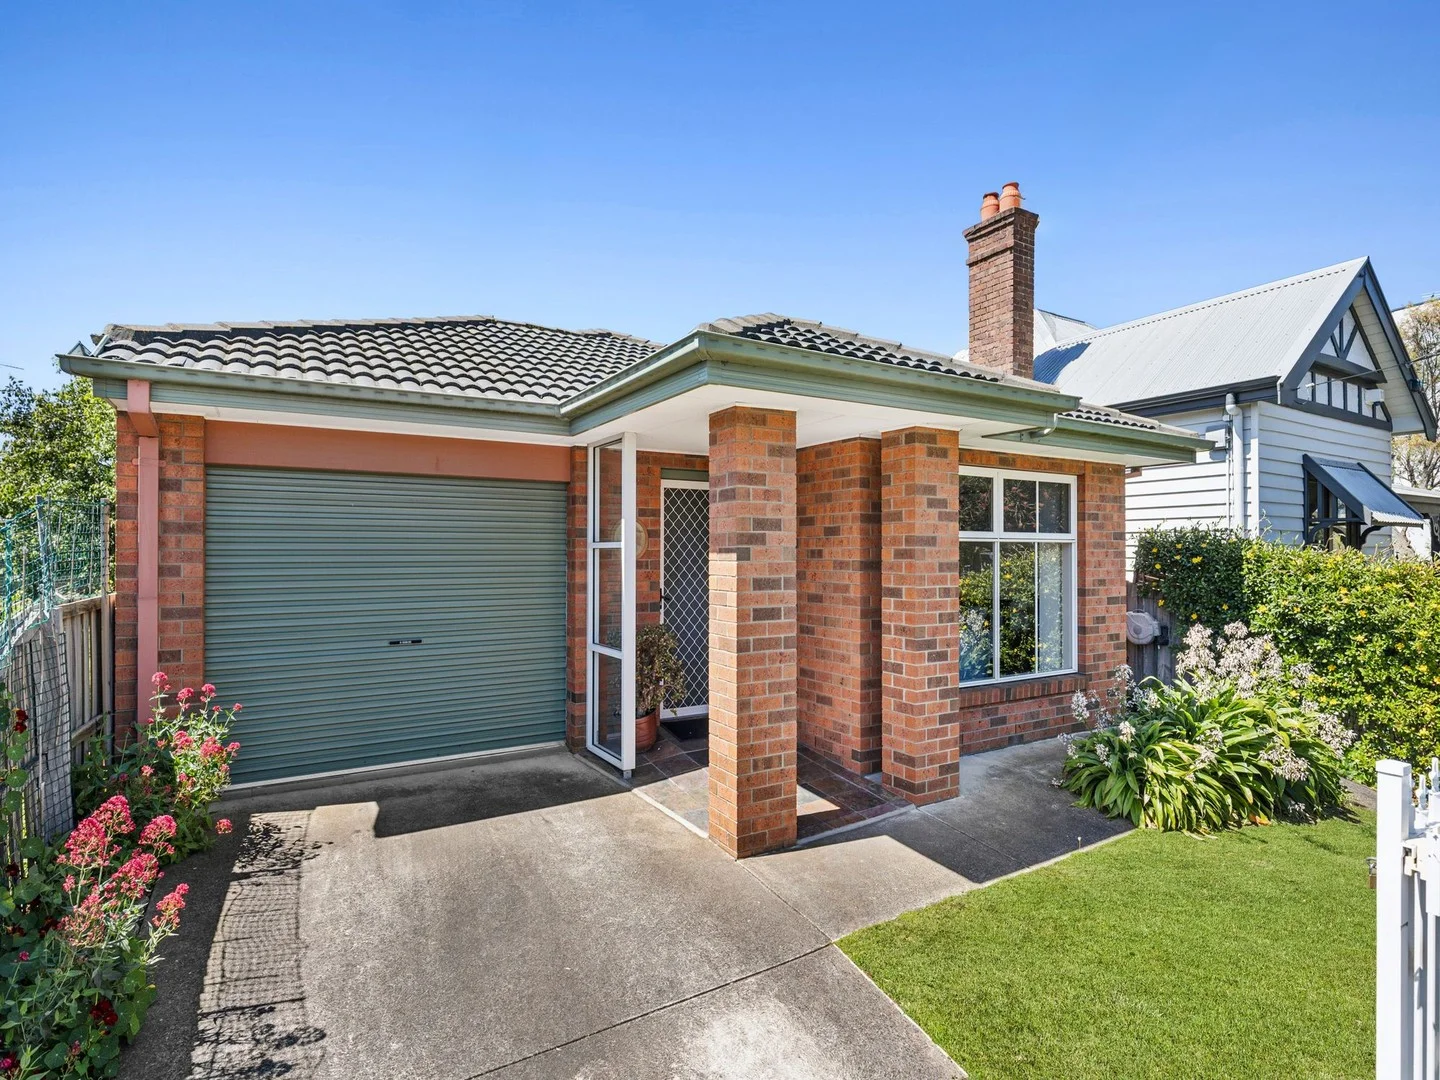
Geelong West, VIC 3218
Land Size: 261 m²
Property Type: House
Listing Type: Residential
Status: Active
Summary: Much Loved Gem Moments from Pakington St
Description: Perfectly positioned just footsteps from the vibrant Pakington Street shopping strip, this charming home offers an inviting blend of comfort, security, character, and unbeatable convenience. The home was built circa 2011 and offers a warm, welcoming feel from the moment you step inside. The practical floorplan provides easy, low maintenance living, featuring two good sized bedrooms, two bathrooms, and an open living zone that caters to both relaxing and entertaining. 2 generous bedrooms, with walk in robe to main 2 bathrooms including ensuite to the master Open kitchen, living and meals area Single remote garage with internal access and further off street parking for an additional car Gas wall heater and split system A/C Low-maintenance yard, with garden shed for additional storage For more information, or to arrange an inspection, contact Maddy Brown on 0472 523 057 today.
Agent: Maddy Brown - maddy@wilsonsre.com.au - 03 5222 1922
Agent: James Wilson - sales@wilsonsre.com.au - 03 5222 1922


